‘A Letter to a Builder’: Adam Office Working Drawings
Now remembered as one of the innovators of neo-classicism in Britain, Robert Adam (1728–92) was the most prolific architect of the eighteenth century. So weighty was his contribution that ‘Robert Adam’ is a household name, albeit often irritatingly misspelt ‘Adams’, doubtless due to his professional partnership with another of the eight Adam siblings, James Adam (1732–94), resulting in plural Adams working in the Adam style. Robert and James’s London-based practice was a roaring success until the catastrophic failure of a speculative town planning scheme on the banks of the River Thames, known as the Adelphi [Greek for ‘brothers’] in the early 1770s. Despite a sizable financial loss at that time, Robert’s popularity as an architect did not wane until after his death in 1792, and with many hundreds of clients, his office draughtsmen were churning out a vast array of drawings.
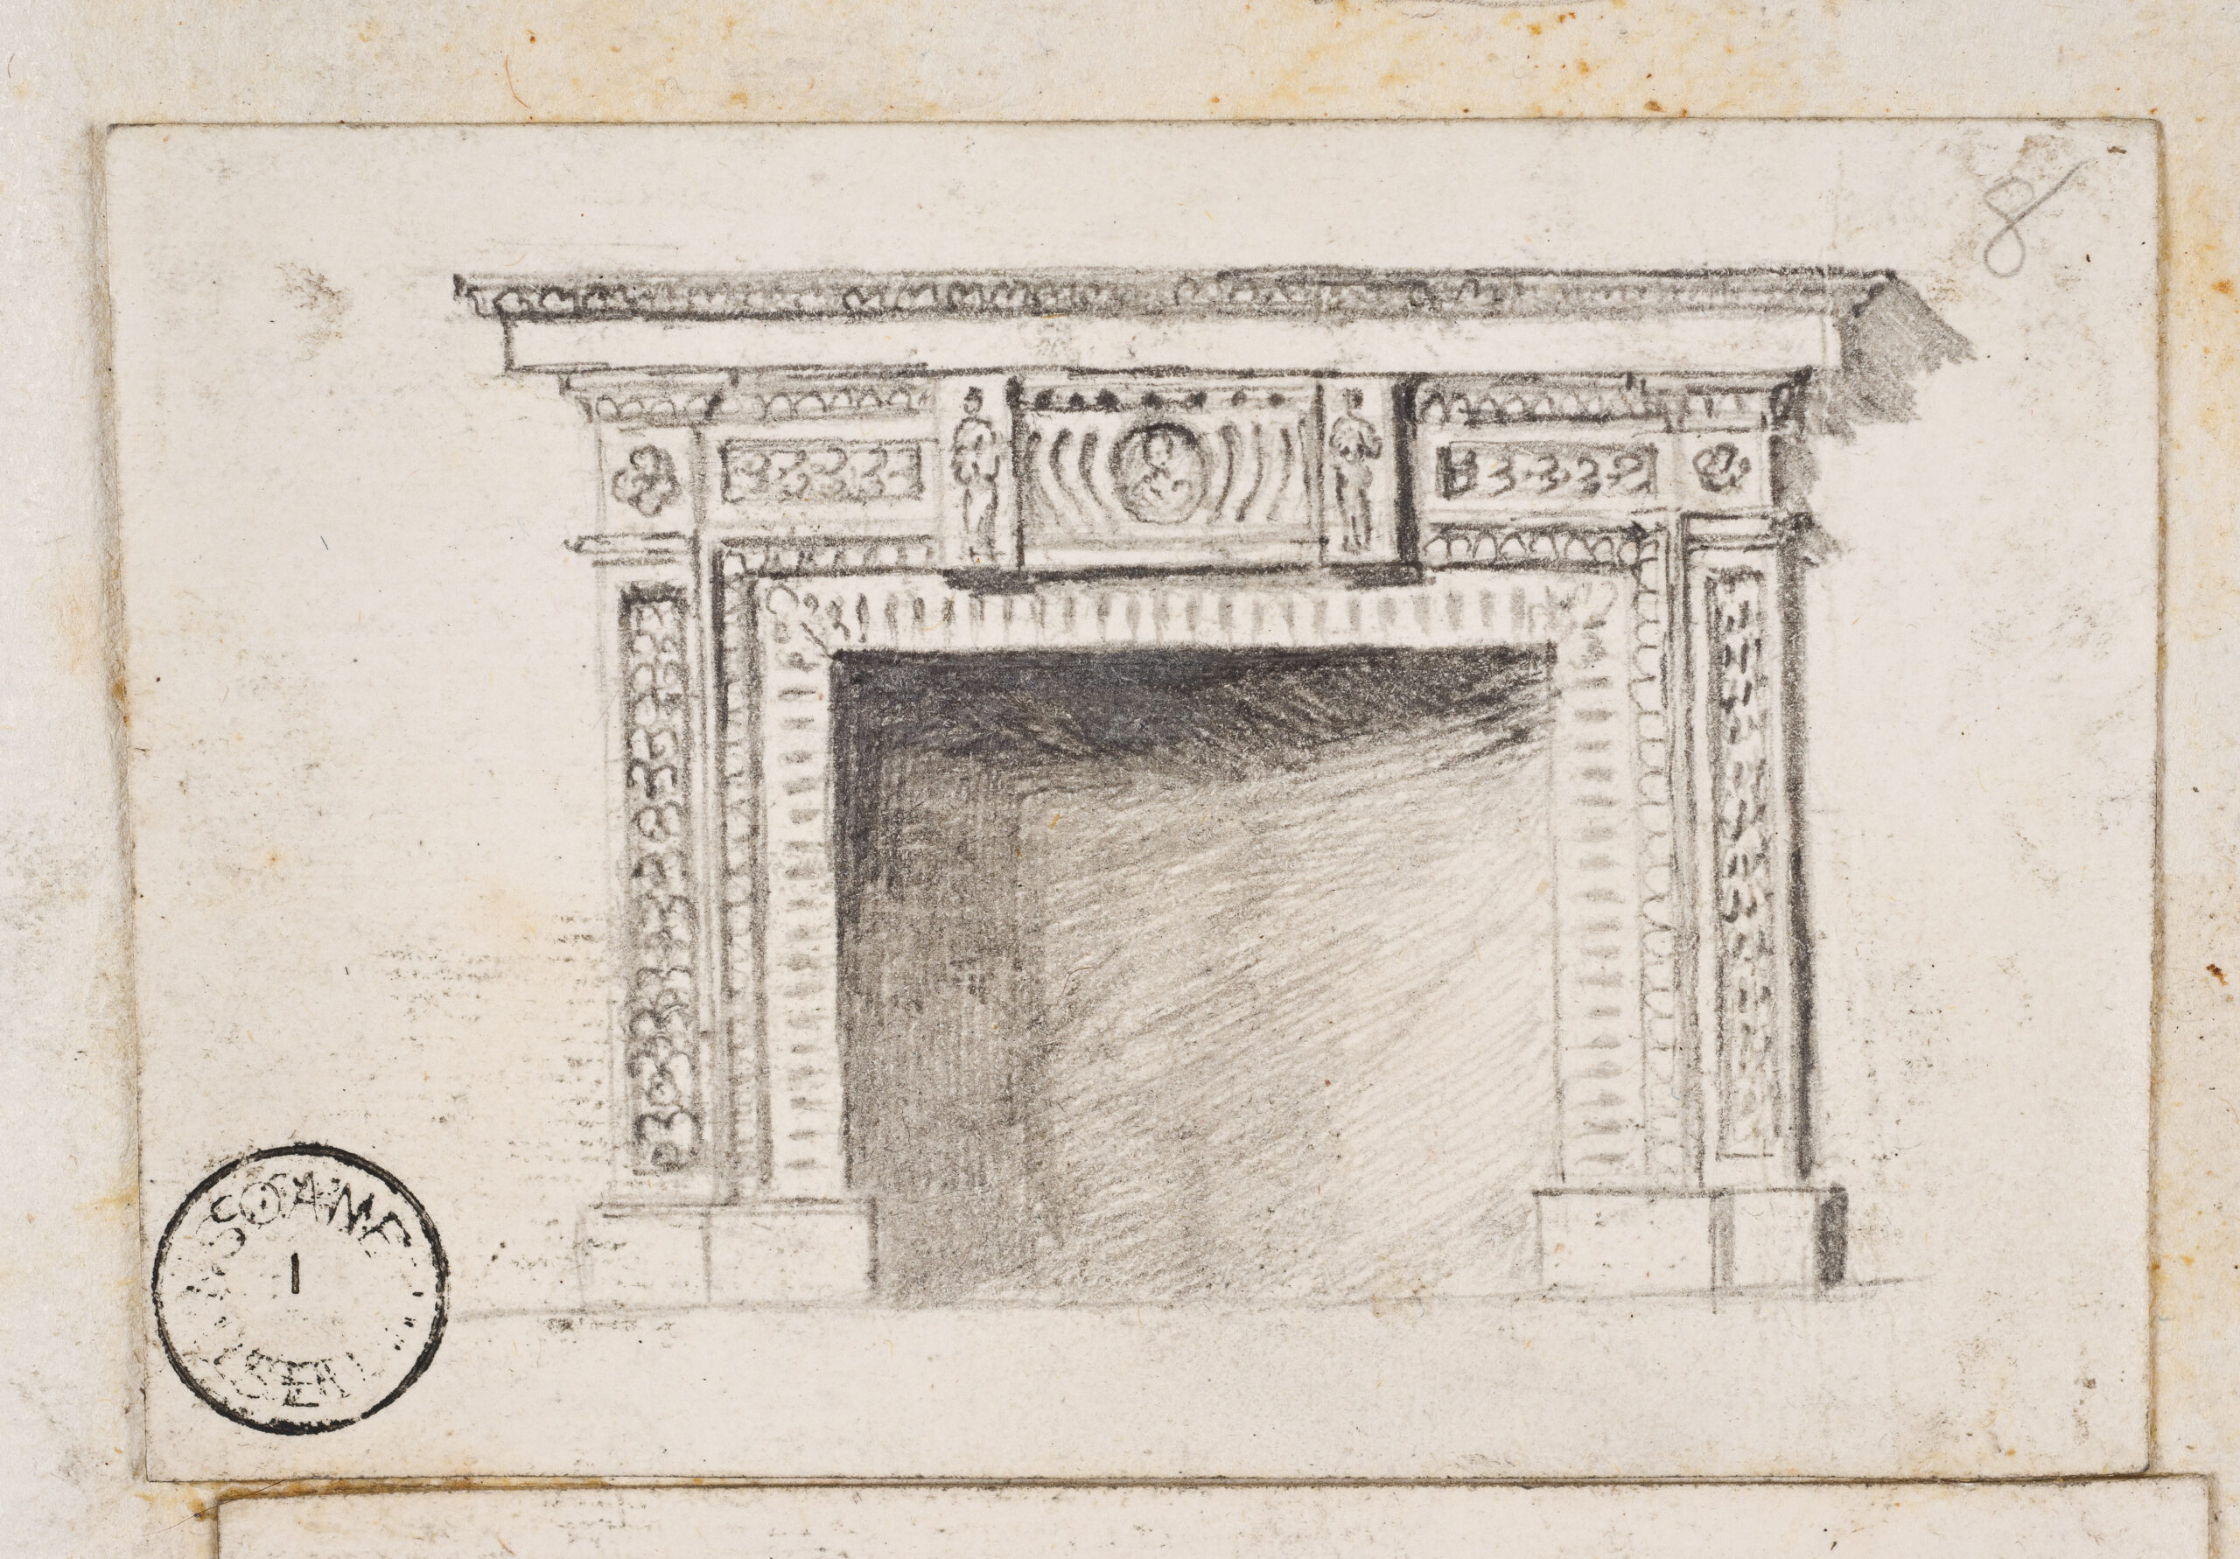
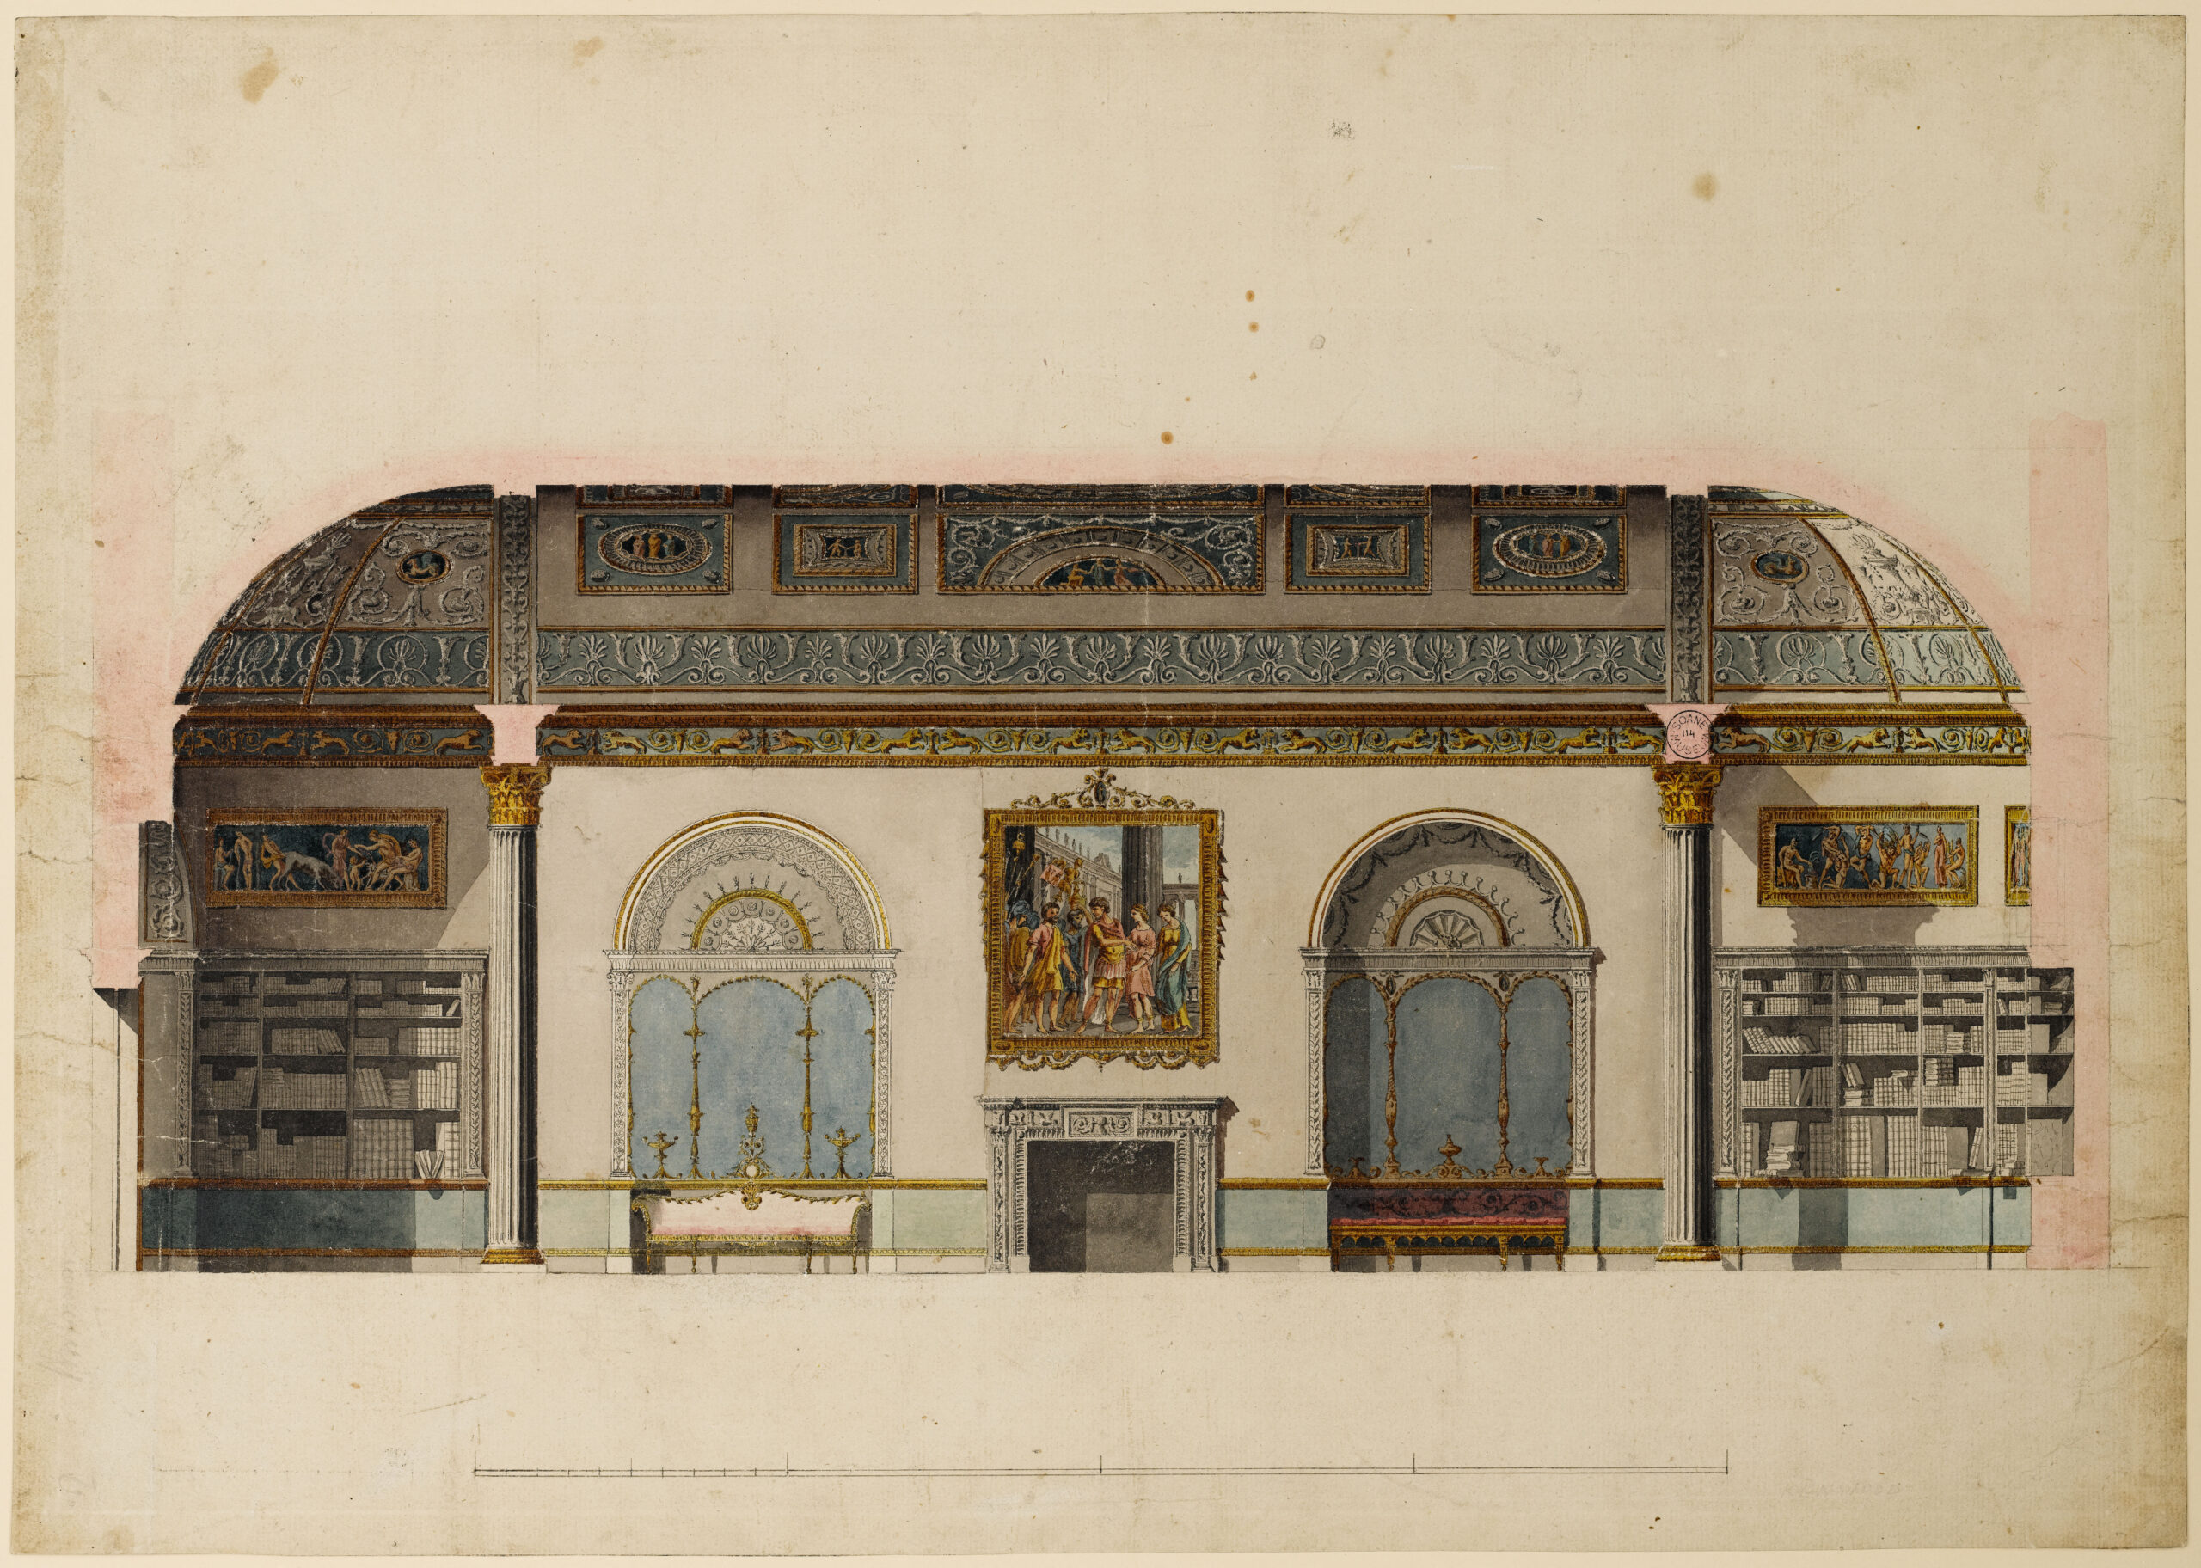
Naturally, the genesis of any design lay with Robert himself—and, to a lesser extent, James. Evidence from the surviving 9,000-strong Adam office drawings collection at Sir John Soane’s Museum illustrates that Robert would continually sketch designs for his various commissions on whatever came to hand when creativity struck, be it fine laid or wove paper, rough sugar paper, the backs of pamphlets and printed pages, and even the backs of playing cards (Fig.1). These preliminary designs were then dutifully copied out as scaled ‘design’ drawings by the Adam office draughtsmen—typically a line drawing, but sometimes washed in black and grey—to check that everything fitted together in scaled reality, and to make any necessary tweaks to the design, before the draughtsmen went to the trouble of producing a very fine ‘presentation’ drawing for the client (Fig.2). A large, scaled, and typically, colour-washed presentation drawing was generally a beautiful work of art intended as a means of explaining and promoting the design idea, and to lure the client into acquiescence.
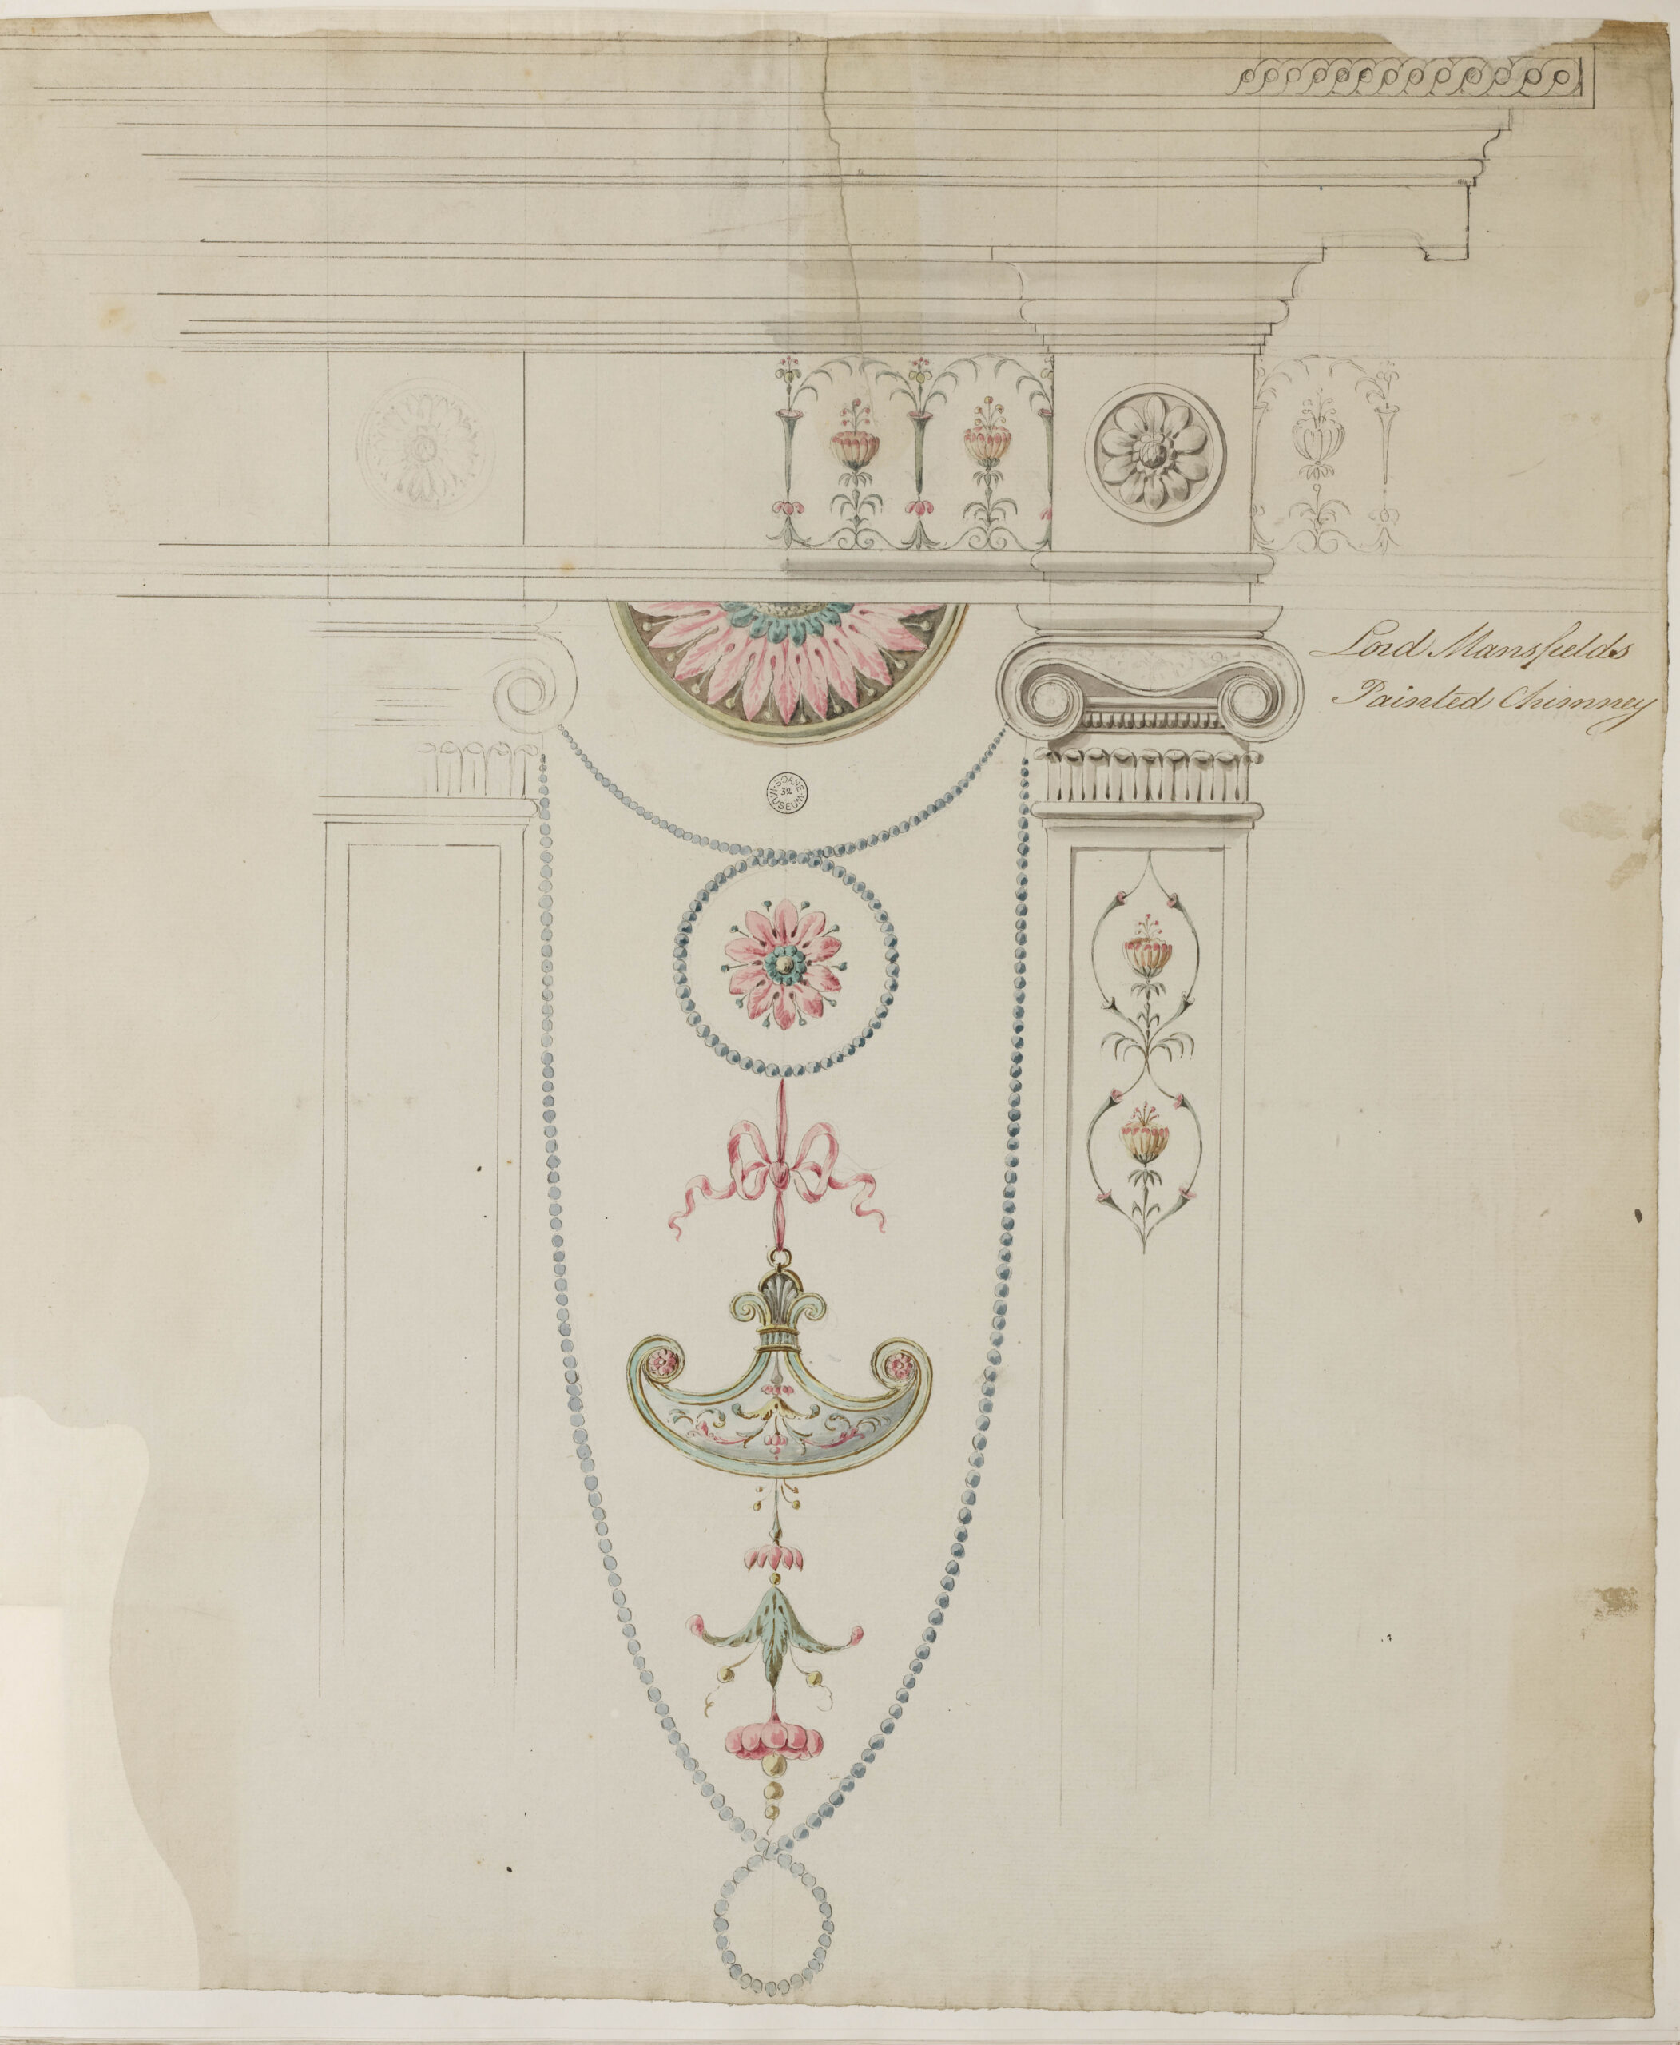
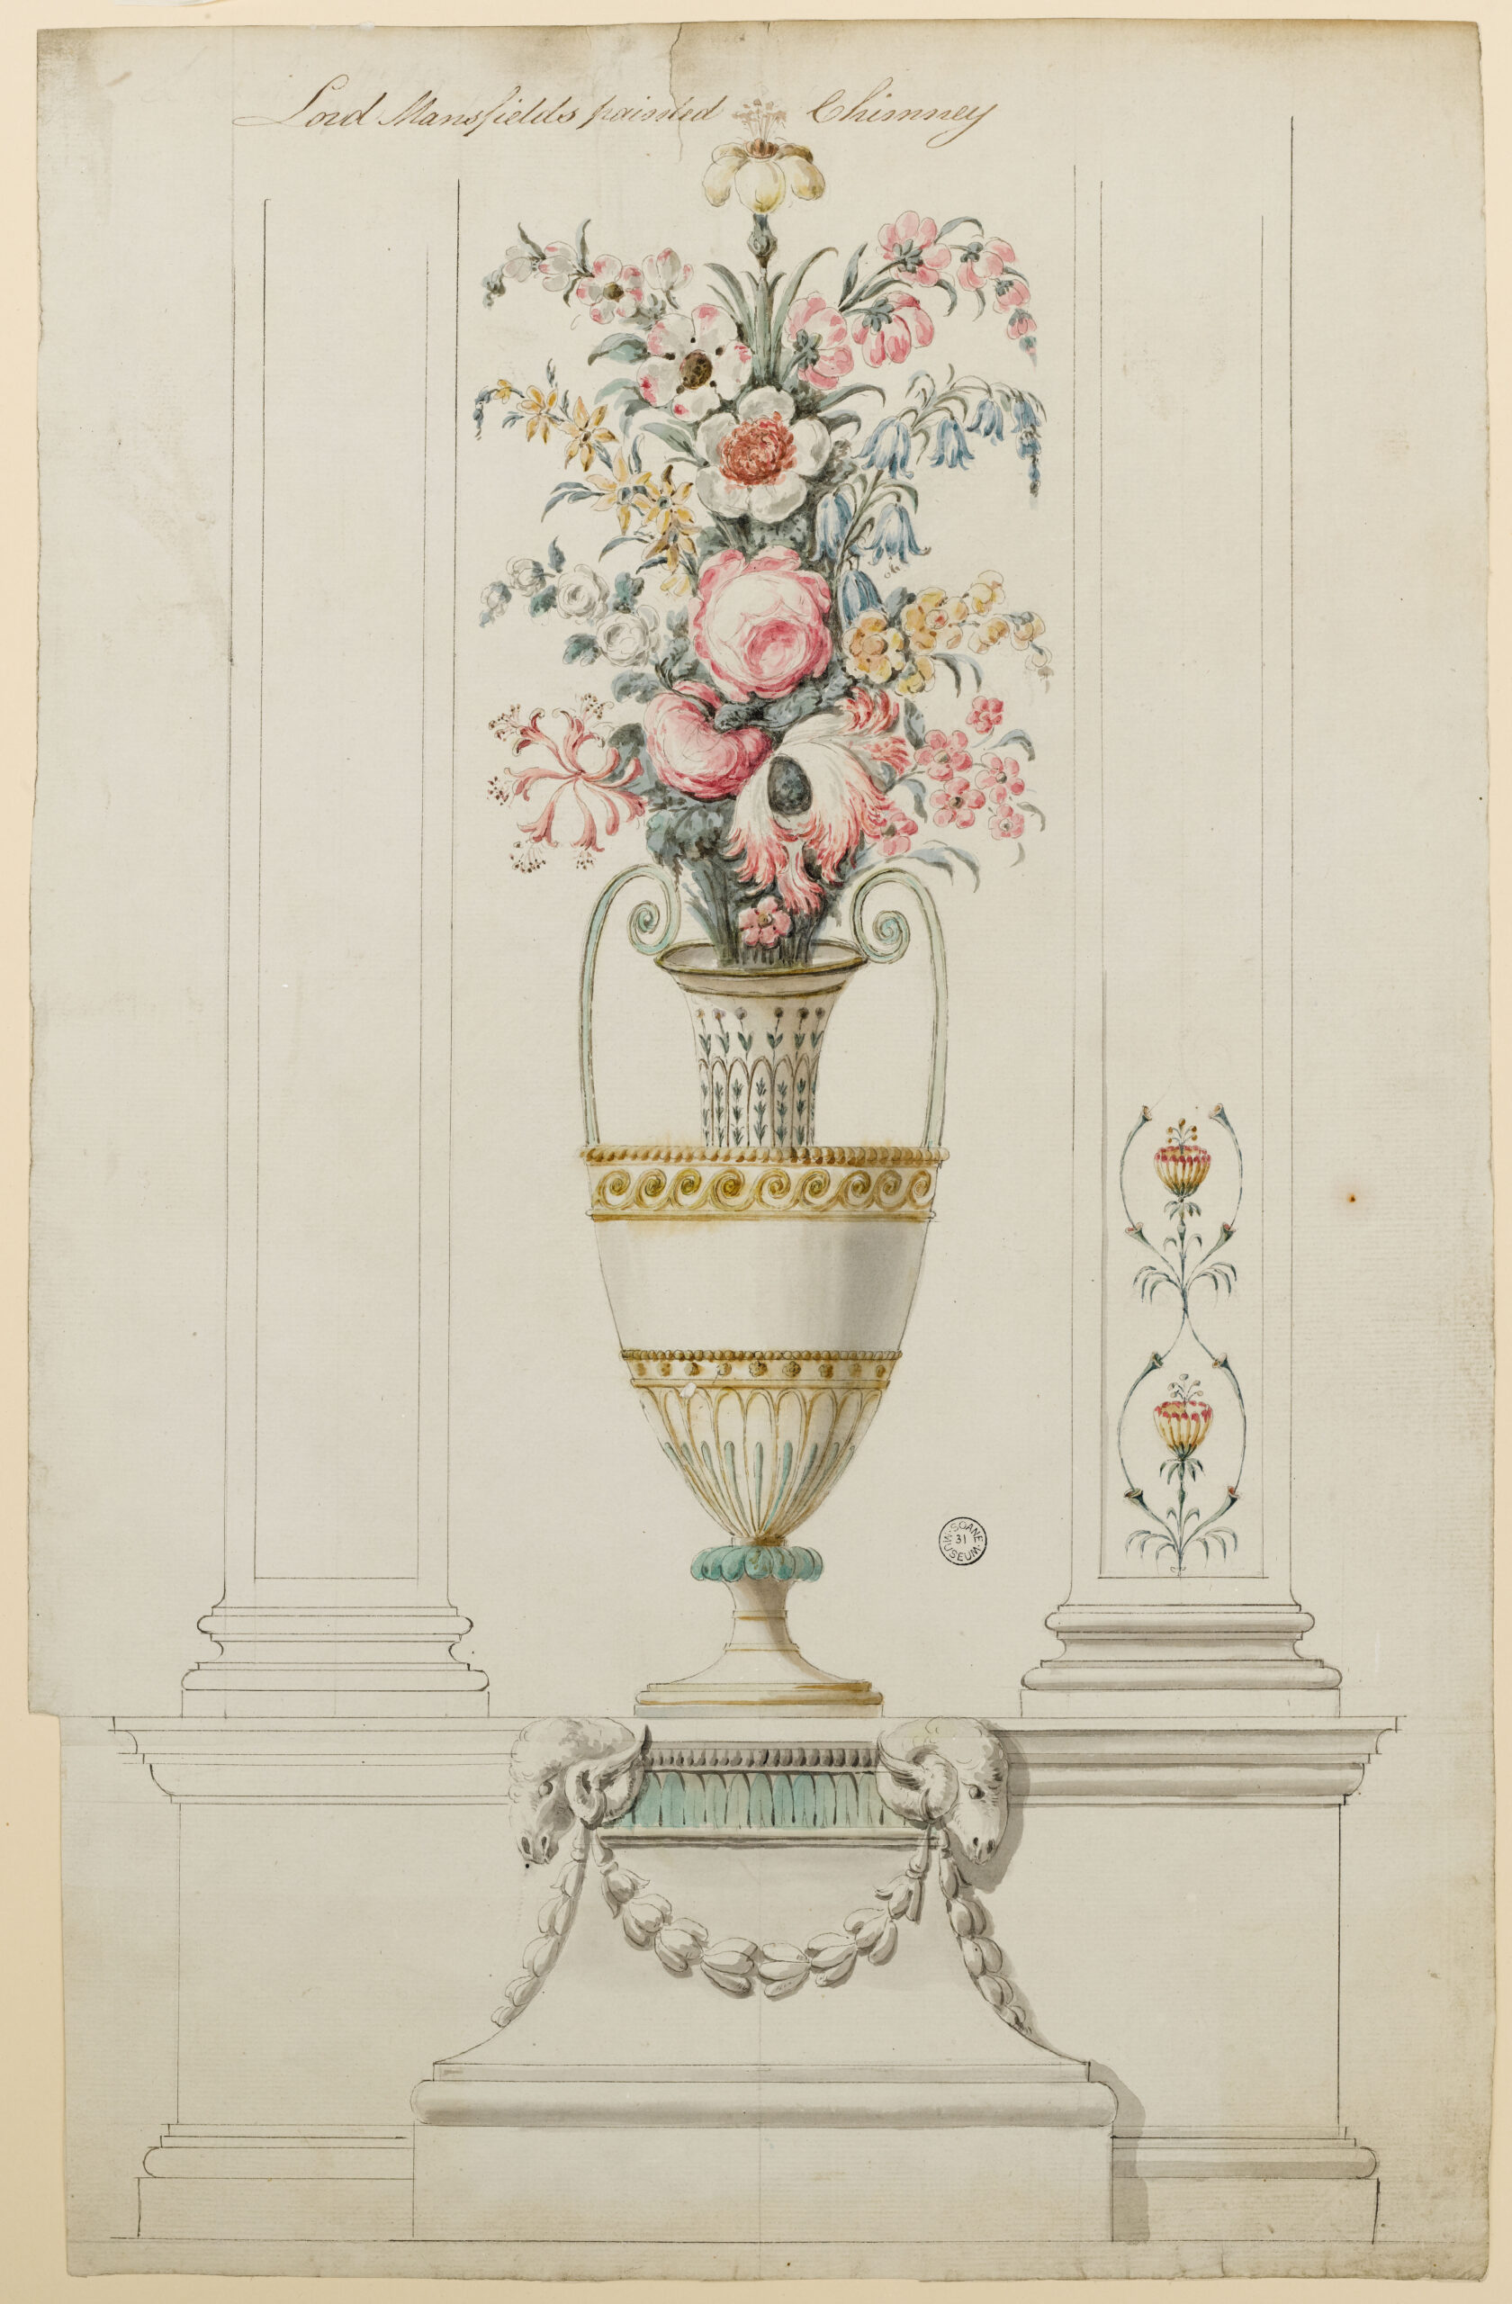
Should a client be pleased with the presentation drawings and undertake the execution of Adam’s design, then it was necessary for an entirely new series of drawings to be produced—a lesser-known type of drawing on account of their relative scarcity—the ‘working’ drawing (Figs 3 & 4). These were a form of graphic communication between the architect and the executant artisans, enabling the design to be faithfully produced in three dimensions. Presentation drawings were beautiful artworks, produced on the finest paper, and conveyed a concept in the most alluring means possible, but they rarely provided enough detail to inform the building process. The working drawing format is typically simpler. Never intended for the eyes of the client, and often produced on rougher, robust paper, at large or even full scale, these are a precise, technical document that provides the builder, contractor or manufacturer with the exact dimensions, materials, colourways and other instructions needed to execute the design. In the words of Edwin Lutyens, ‘They never realise that a working drawing is merely a letter to a builder telling him precisely what is required of him – and not a picture with which to charm an idiotic client.'[1] But why is this type of ‘working’ drawing lesser known compared to its other, more creative and elegant siblings? The answer lies in its use and provenance.
The beating heart of Adam studies is my own institution, Sir John Soane’s Museum, the custodian of over 80% of the known surviving Adam drawings in the world. Of Soane’s 30,000-strong drawings collection, the Adam drawings make up a significant proportion, at 9,000 items.[2] At Robert Adam’s death in 1792, his neo-classical Adam style had still been popular, particularly in Scotland, but within ten years, fashion had changed to such an extent that there was little interest in anything in the Adam style. After all, Robert’s many imitators could no longer pass off their works as being of immediate modish credentials if they emulated an architect who was no longer alive! When James Adam died two years later in 1794, the wider Adam family’s prosperity declined. Robert and James’s possessions were inherited by the youngest Adam brother, William, a failed banker, and two spinster sisters, Elizabeth and Margaret, who had acted as Robert and James’s housekeepers in London. Despite the arrival of their niece, Susannah Clerk, in 1810, who came to care for the three ageing siblings, the family’s finances were precarious. William had been declared bankrupt in 1801 owing to the large remaining debts from building the Adelphi. To keep themselves afloat, William arranged for the sale at Christie’s of Robert and James’s library and art collection in 1818, followed by their personal effects in 1821.[3]
The architect and collector—founder of his celebrated eponymous museum in London—John Soane (1753–1837), purchased heavily at the 1818 Adam sale, including numerous antiquities, books and drawings ranging from Italian Renaissance survey and design drawings to Robert and James’s Grand Tour sketches. The three elderly Adam siblings died in 1796, 1820 and 1822, leaving their niece, Susannah, to inherit the one surviving treasure that had remained in the family’s possession: the Adam office drawings collection. The sculptor John Flaxman had advised the family that the Adam office drawings collection was worth 500 guineas, and William Adam had made repeated efforts to sell the drawings in the 1820s, even editing the drawings into typologically arranged folios in the hope of making them more saleable. However, with the Adam style out of fashion and the drawings not yet old enough to attract any antiquarian interest, they remained unsold. Susannah first offered the Adam office drawings to the British Museum, which declined, and then she took them with her to Edinburgh, where she went to live with her bachelor brother, the Scottish judge Lord Eldin, at 16 Picardy Place. Further attempts were made to sell the Adam drawings but to no avail, and finally in 1833 Susannah approached Soane, who had just received a private Act of Parliament under which he left the Soane Museum to the British nation. After much indecision, Soane purchased the entire surviving Adam office drawings collection, comprising 54 volumes, for £200. These were delivered to London cheaply, as ship deck cargo, in July 1833.[4] A further three volumes of Adam drawings in the Soane collection are composed of the loose sheets purchased in 1818, and a handful purchased at the Nash sale in 1835.[5]
There are examples of Adam office working drawings among the Adam office drawings collection at the Soane Museum, but they are rare: for example, for the sculptural ornament atop the Admiralty Screen on Whitehall of 1759;[6] for a carpet at Coventry House, 106 Piccadilly of 1767;[7] for Osterley Park, for an important commode of 1773 and for curtain cornices of 1776;[8] and for a chimneypiece for Lady Mansfield’s dressing room at Kenwood of 1783.[9] However, if we consider the purpose of these working drawings, their scarcity makes complete sense. Why would an architectural office keep such drawings? They were intended to inform an executant artisan of specific design particulars. There was no need for the office to keep the working drawings, as they were in possession of the original designs, and often of later office record drawings too, which were partially completed duplicates made from presentation drawings for the good administration of the office.
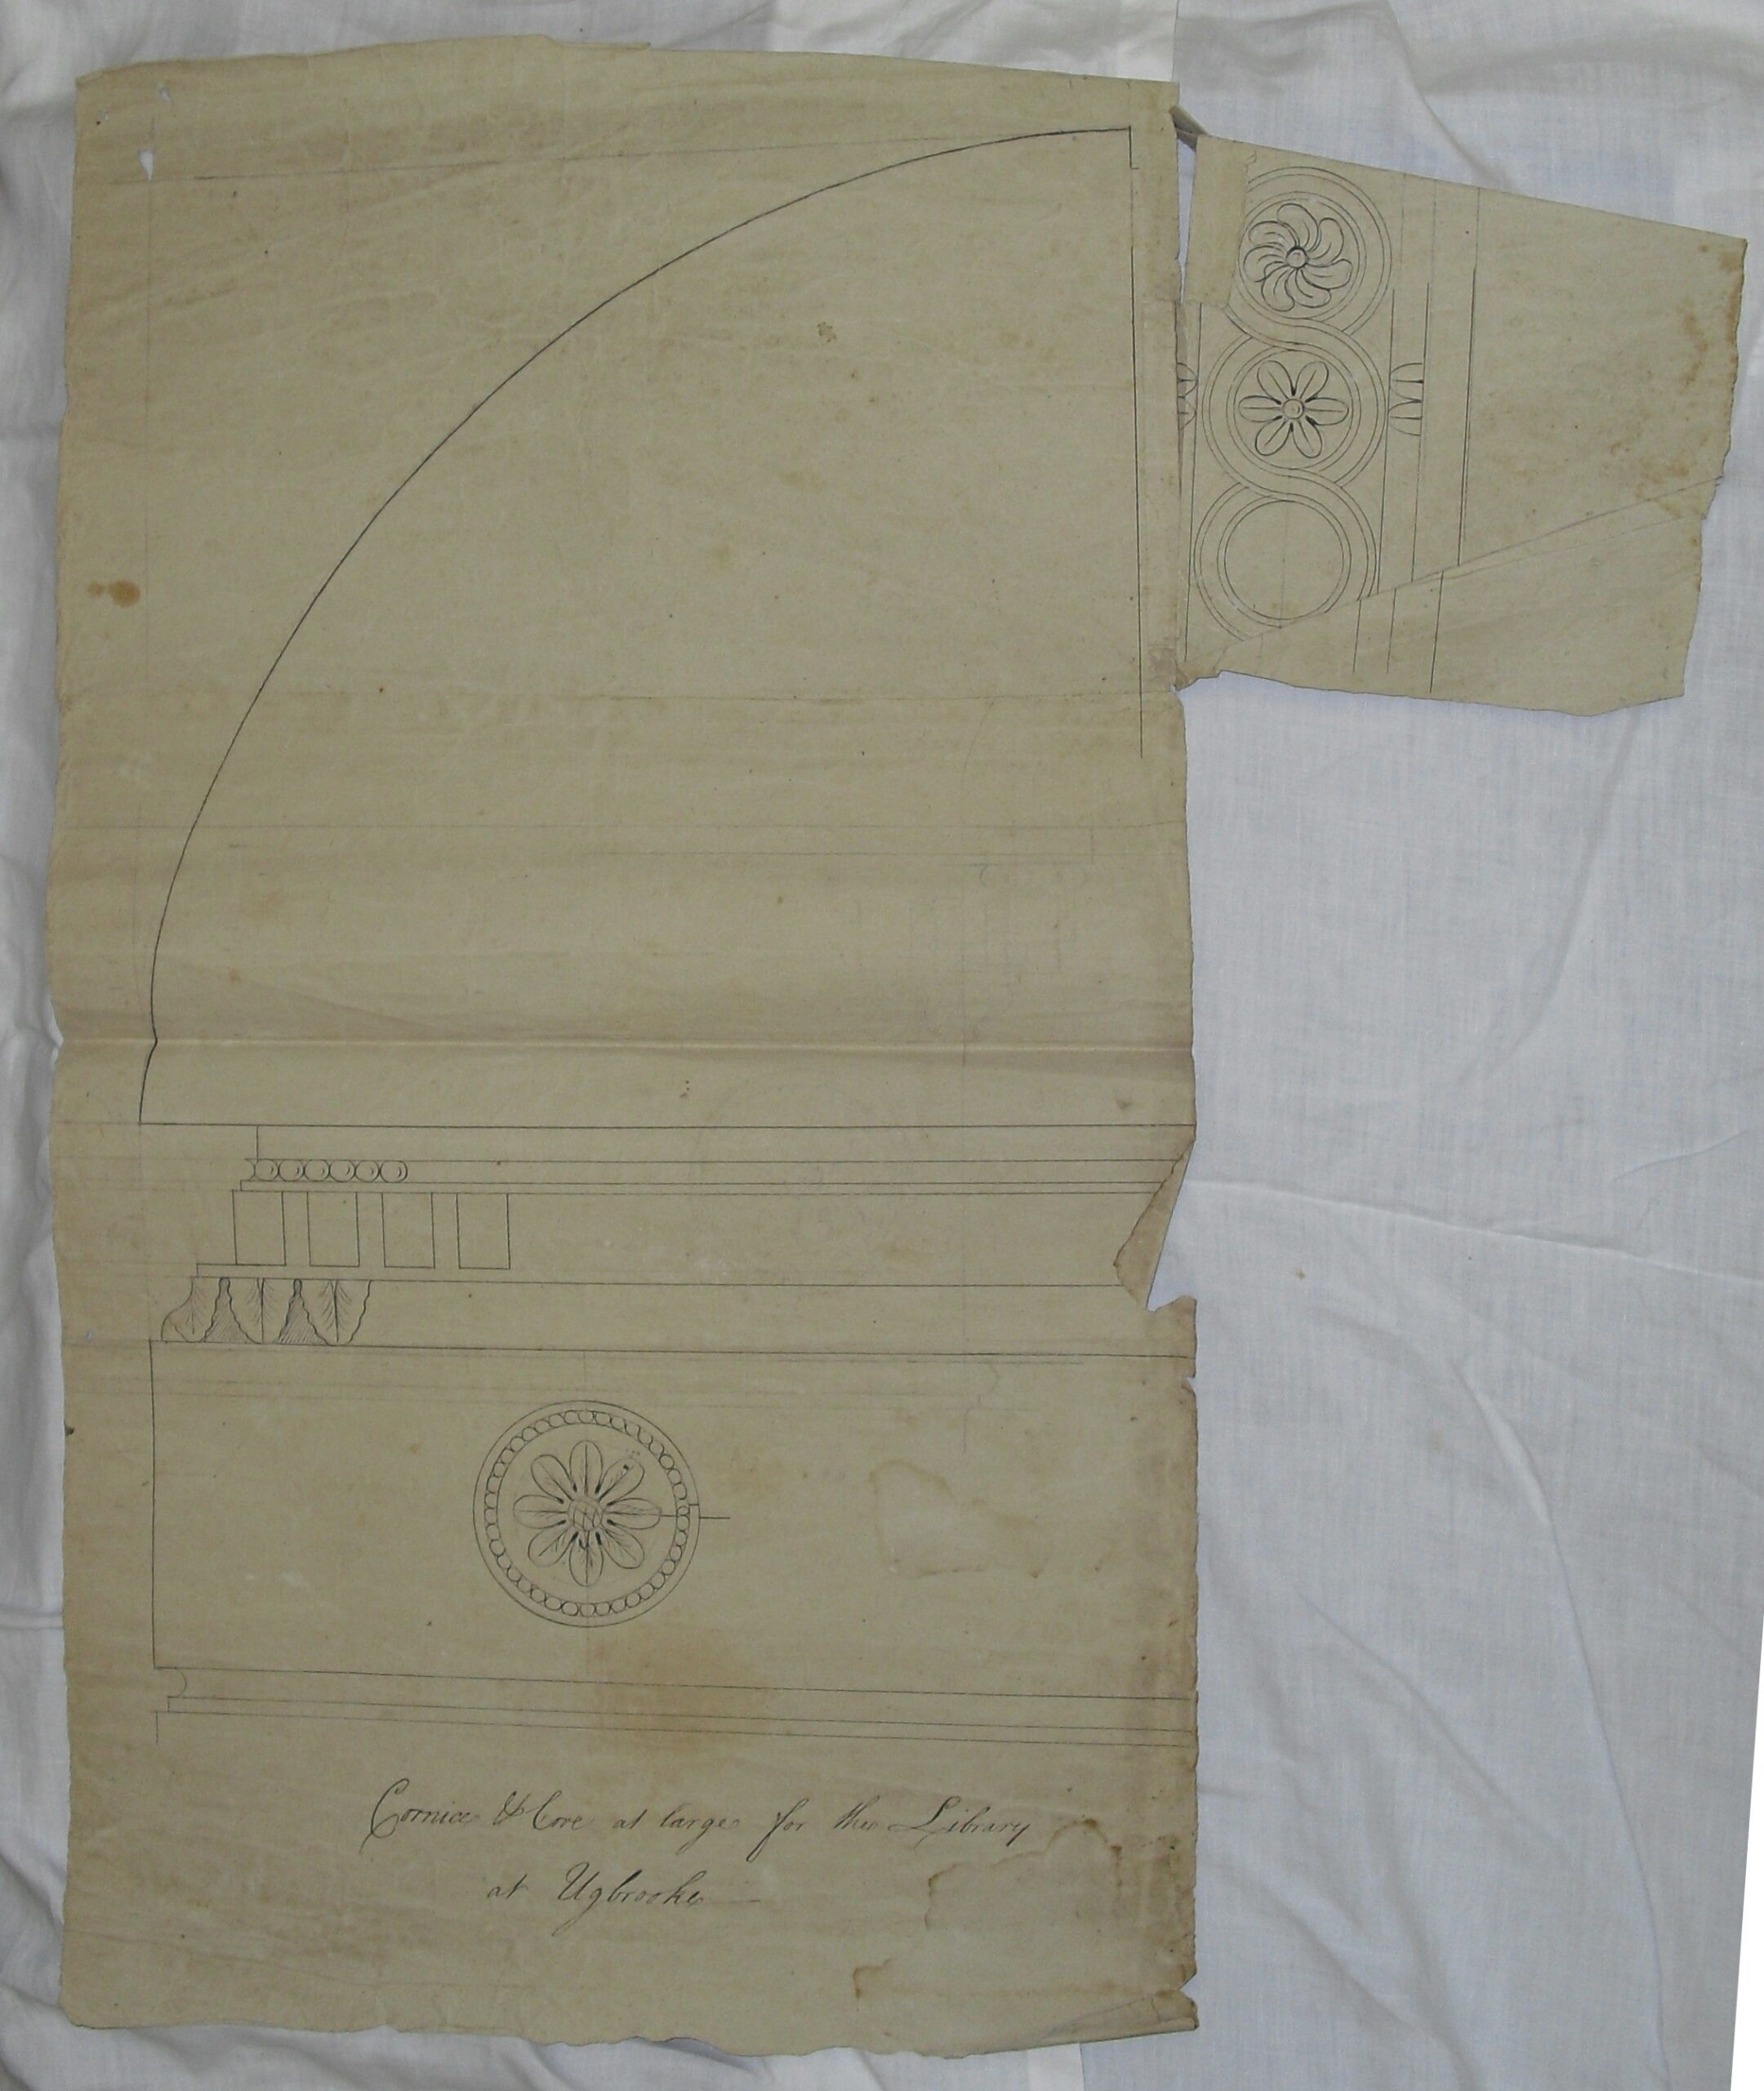
We know that working drawings were typically lost or destroyed in the rough and tumble of the building site or manufacturer’s premises, presumably being pinned up, perhaps outside in damp conditions, perhaps pricked through to duplicate the design onto the finished medium, and generally mistreated. There must have been many thousands of working drawings produced by the Adam office, but owing to their scarcity among the office drawings collection at the Soane Museum, and their regular destruction during use, they are somewhat rare. This does not mean that Adam office working drawings do not occasionally surface. In May 2013 I had the distinct pleasure of lunching at Ugbrooke in Devon, Adam’s earliest foray into the ‘castle style’, with Thomas Clifford, 14th Baron Clifford of Chudleigh and his wife, Lady Clarissa Clifford. The house has since passed to the Hon. Alexander Clifford, the heir apparent, but it was then in the custody of Lord and Lady Clifford themselves. After lunch, Lady Clifford and I spent a memorable couple of hours perusing interesting drawings which had been found by the former Ugbrooke Archivist, Helen Turnbull, four months earlier in a dusty folder, mislabelled as ‘drawings post 1852’, and literally fulfilling the cliché of being found in the attic. Lady Clifford has a keen eye and called me in to verify her suspicions that these drawings were something earlier and rather special. And wouldn’t you just know it, there was a series of 19 Adam office drawings: 18 of them being working drawings for various features of the house (Fig.5). Alas, most of them bear limited resemblance to the building or contents of Ugbrooke, as Adam’s patron, Hugh Clifford, 4th Baron of Chudleigh, was a financially cautious man, and Adam’s designs were much simplified in execution by relatively affordable local artisans.[10] This was, nonetheless, a thrilling discovery of elusive Adam office working drawings.
Further Adam office working drawings recently resurfaced and came up for sale at Forum Auctions in London on 16 July 2026 at their ‘10th Anniversary, Fine Books, Manuscripts and Works on Paper’ sale. Lots 188-197 of that sale comprised Adam office drawings for Headfort House, County Meath, Ireland, from interior decorative works undertaken by Adam for Thomas Taylor, 1st Earl of Bective in 1771-75. Adam never visited Ireland, but made designs for three different properties. Headfort was the grandest of those three and is the only one to survive. There are 18 Adam office drawings for Headfort at the Soane Museum, but none are working drawings.[11] Conversely and excitingly, most of the Adam drawings at Forum Auctions were working drawings for door frames, a chimneypiece, a curtain cornice, picture and mirror frames, stair balusters and plaster ornament to a ceiling.
I had assumed that this sale would garner great interest in Connecticut, USA, and it remains to be seen if that was the case. Most unusually, the largest collection of Adam office drawings for Headfort House is not at the Soane Museum, but at the Yale Center for British Art in New Haven, Connecticut, where there are a magnificent 33 drawings. These were acquired by Mr and Mrs Paul Mellon in 1967, and include drawings for various features such as ceilings for the hall, eating parlour, saloon and staircase. Two of the Adam drawings for Headfort at Yale appear to be working drawings, for part of the ceiling in the lady’s room, and one for an entablature for a doorframe at the bottom of the stairs.[12]
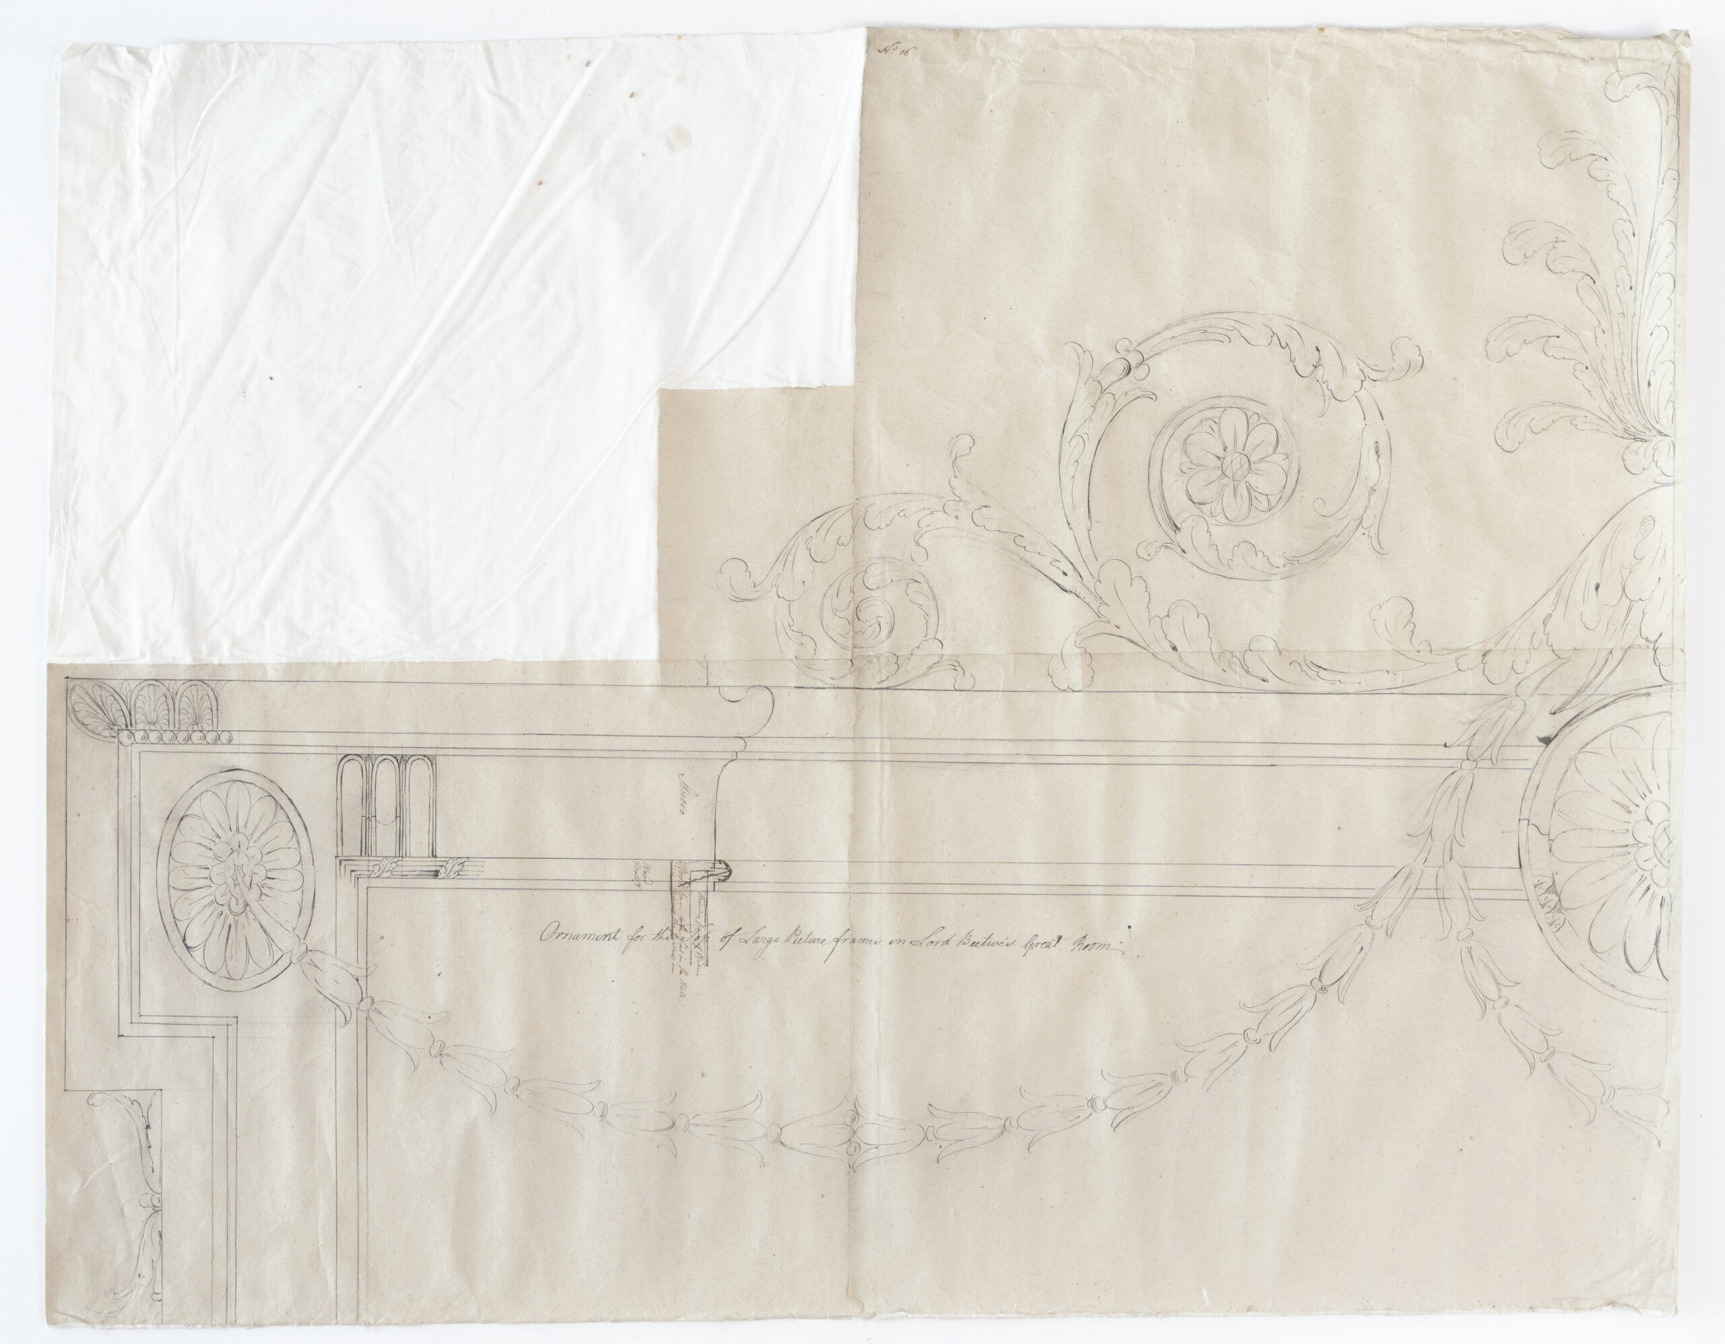
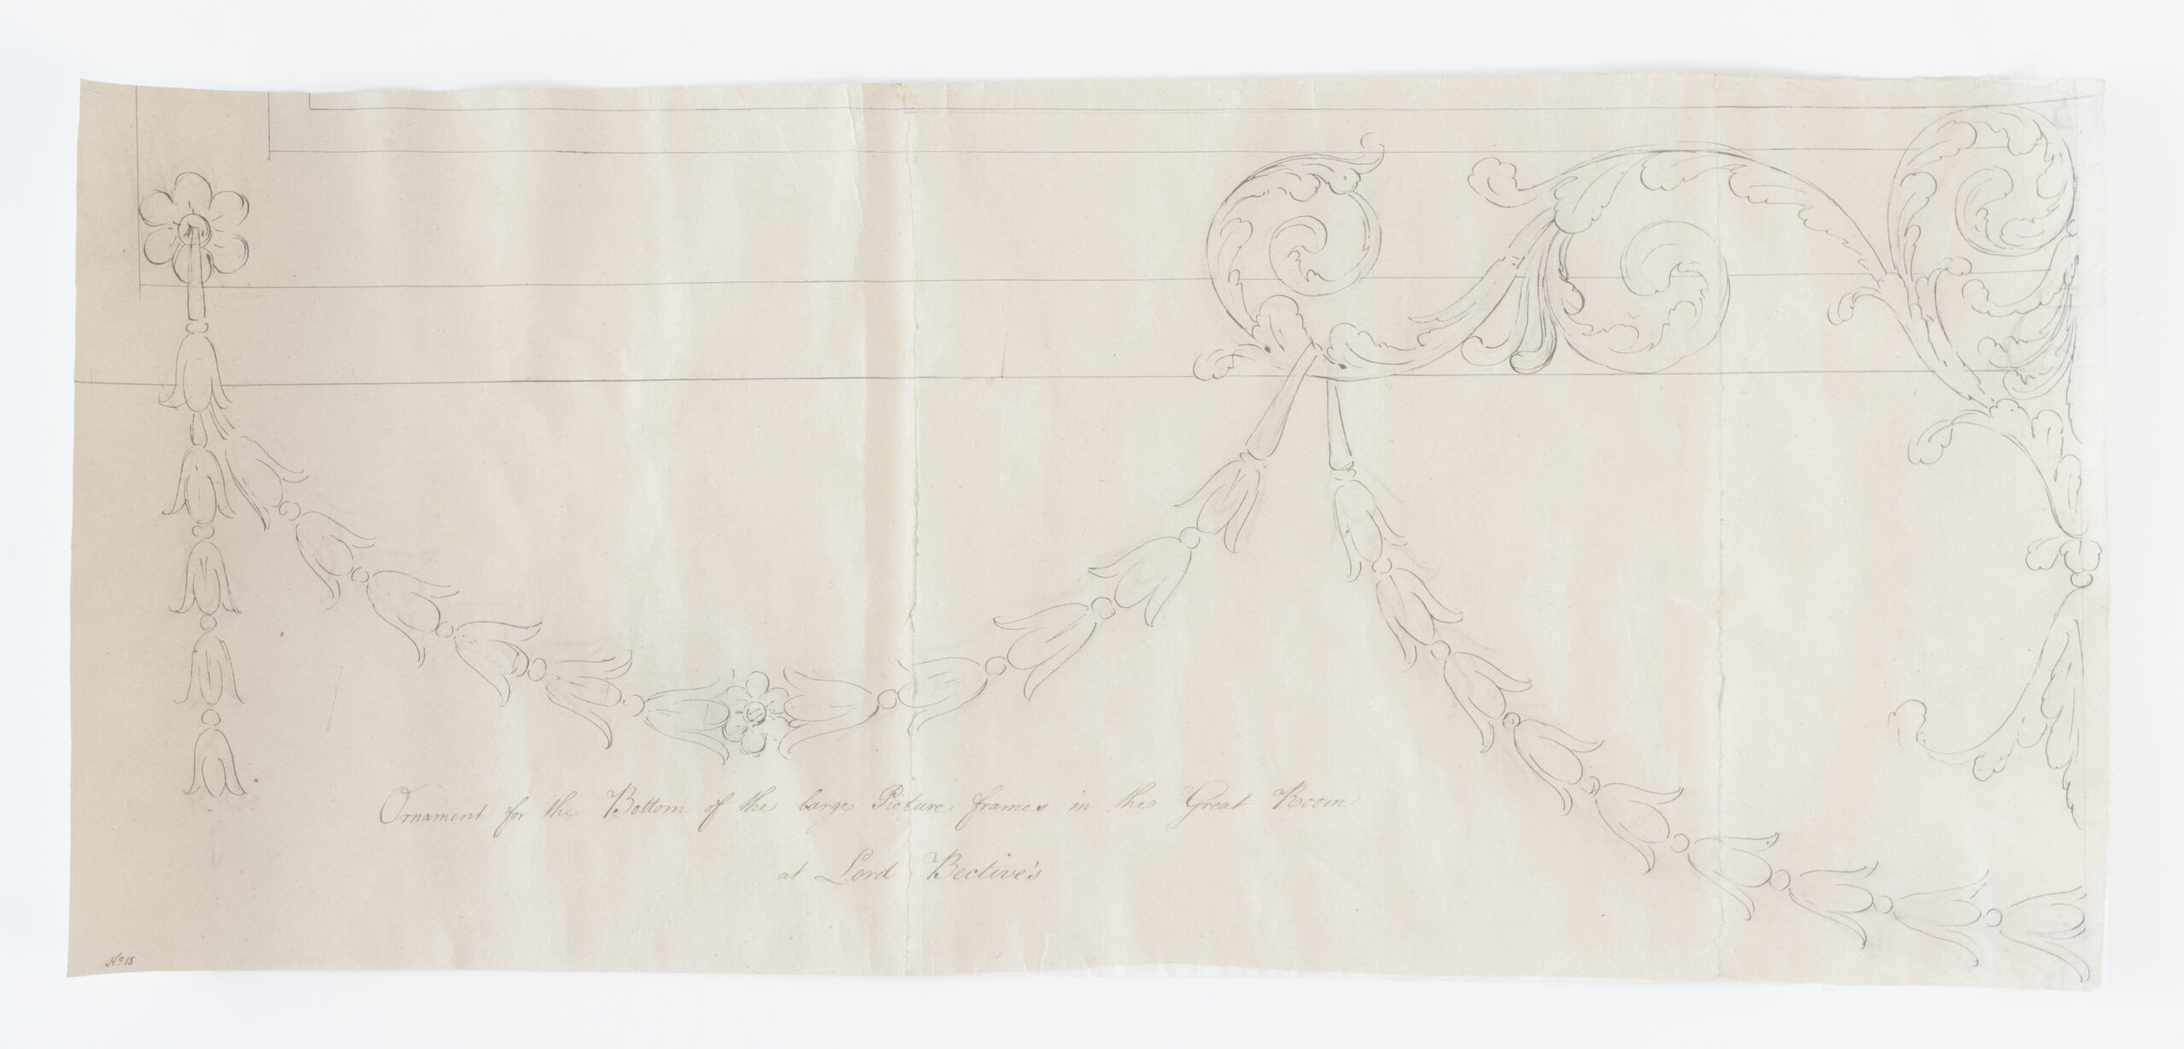
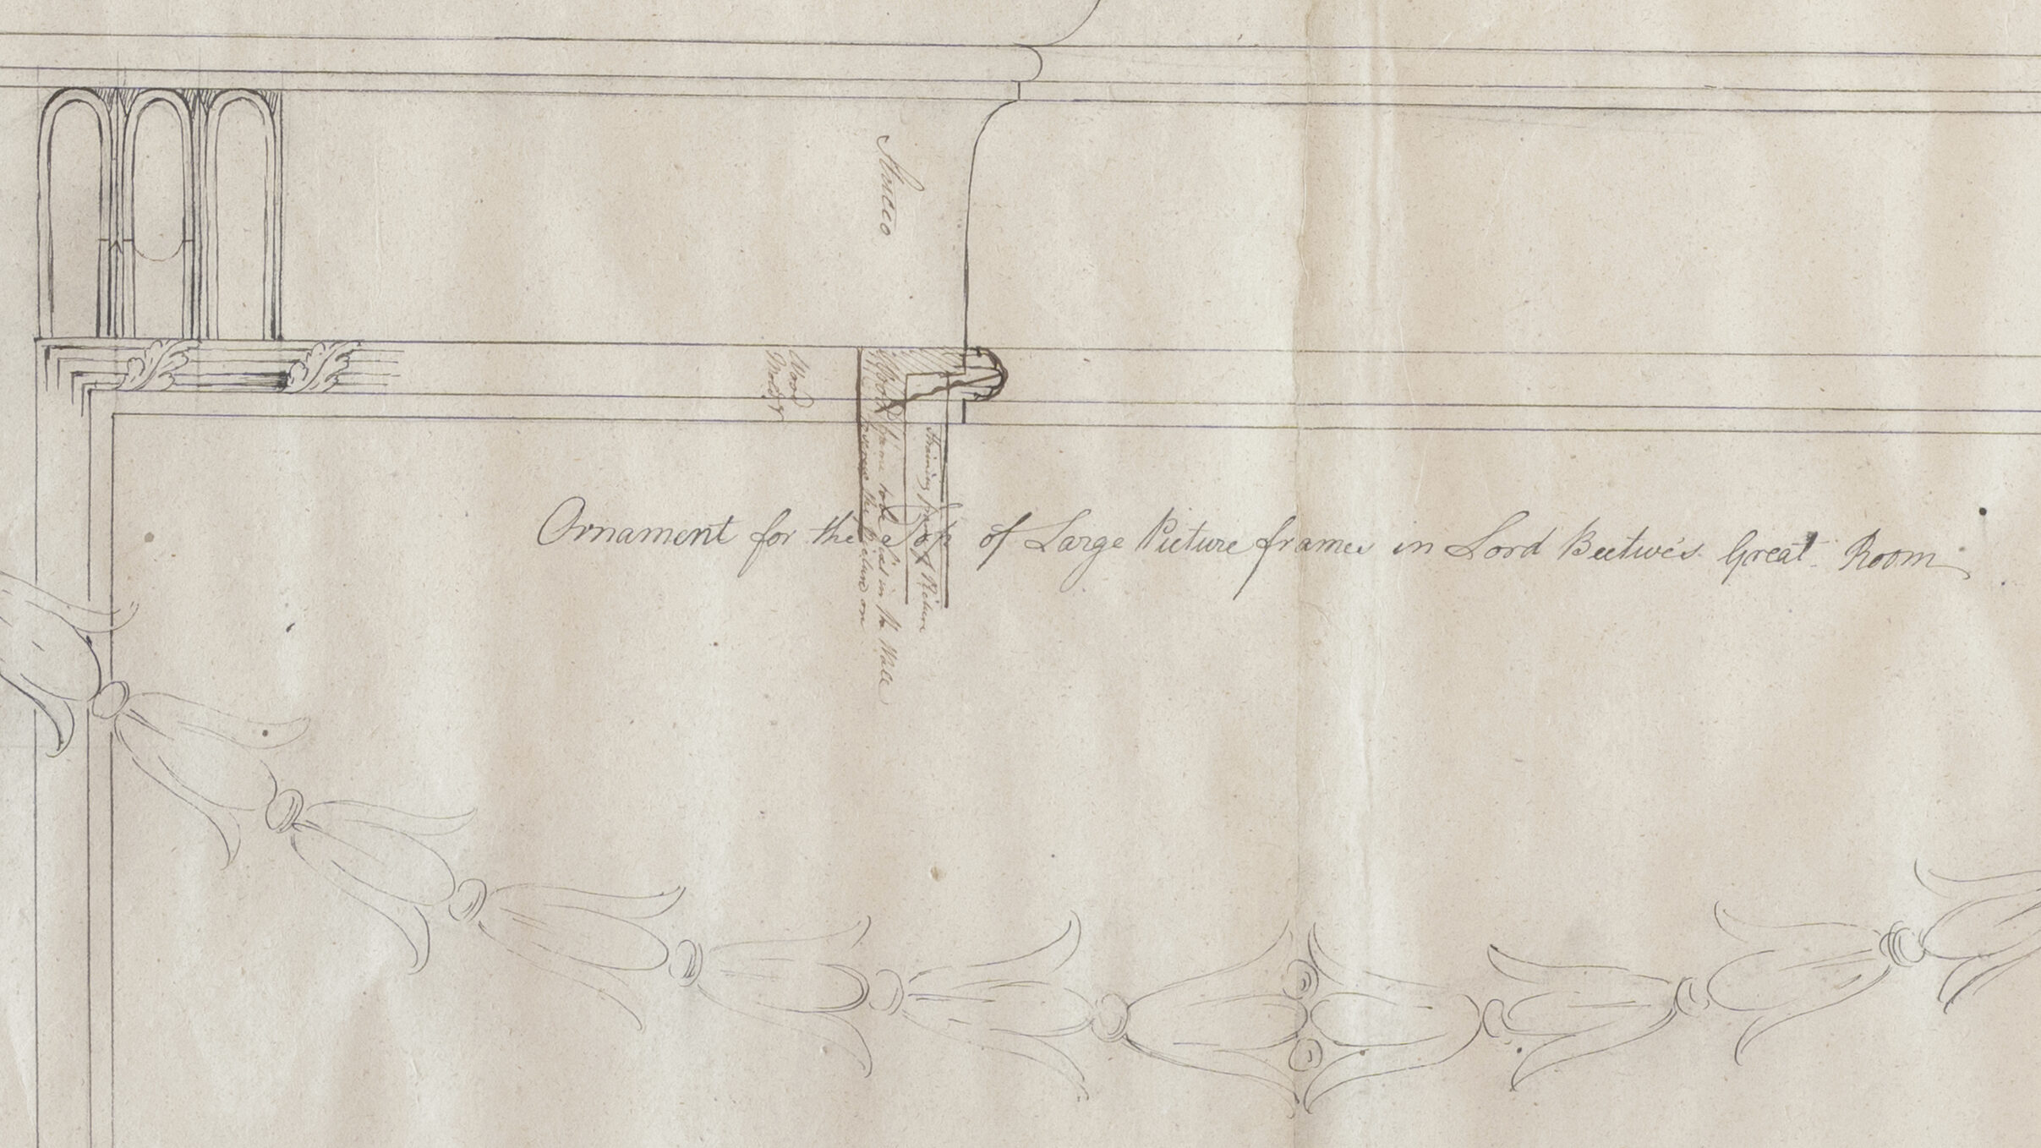
Most fortunately, one of the Adam office Headfort working drawings at Forum Auctions—possibly the best one—was acquired by the Drawing Matter Trust, and thus will be beautifully preserved and will contribute to the important pedagogic activities of that organisation. It is a working drawing for the ornamental particulars of a Large Picture frame in Lord Bective’s Great Room, and a perfect example of the Adam office working drawing typology (Figs 6 & 7).[13] The drawing is divided into two parts, both at full size, which offer the left-hand half of the ornament to the top of the frame, and the left-hand half of the ornament to the bottom of the frame. Being a symmetrical design—as was typical of such items in Adam’s design oeuvre—the depiction of half of the top and bottom rails would have been perfectly adequate for the production of the whole. It utilised a characteristic Adam composition, with a moulded frame with bands of enclosed palmettes, beading, fluting and reeds bound in acanthus leaves, with the addition of enclosed rosettes in the corners of the stiles and top rail, supporting a swag of bell flowers which connects with the central crowning feature of a rosette enclosed in a band of waterleaf, and crowned by an arabesque of acanthus leaves and a large anthemion. The base rail is similarly ornamented with rosettes supporting a swag of bell flowers, connecting to a central arabesque of acanthus leaves. The composition is drawn in an Adam office hand, probably William Hamilton (ND), or—less likely—by the Adam office’s then master draughtsman, Joseph Bonomi (1739–1808). But the most interesting feature of the drawing is a little annotation to the top rail in Robert Adam’s own hand, giving a moulding profile for the benefit of the Wood Mould’g.
It may not be the most elegant form of architectural drawing, but the working drawing—and particularly those from the Adam office—are both scarce and valuable to our understanding of eighteenth-century architectural and interior decorative practices. The few survivals at the Soane Museum and elsewhere are now complemented by the latest arrival at Drawing Matter. For my part, I hope that its arrival within that collection will herald a greater appreciation of this drawing type, and encourage others to look again, and think about the variance of a ‘letter to a builder’ as opposed to ‘a picture wherewith to charm an idiotic client’.[14]
Notes
- Clayre Percy and Jane Ridley (eds), The Letters of Edwin Lutyens to his Wife, Lady Emily, Collins, 1985, 5 February 1897.
- Frances Sands et al., Soane Museum (hereafter SM) Collections Online, Robert and James Adam Office drawings, <https://collections.soane.org/drawings?ci_search_type=ARCI&mi_search_type=adv&sort=7&tn=Drawings&t=SCHEME690> [accessed 13 October 2026].
- Alan Tait, ‘The Sale of Robert Adam’s Drawings’, in The Burlington Magazine, July 1778, 451-54.
- Ibid.
- Frances Sands, Architectural Drawings: Hidden Masterpieces from Sir John Soane’s Museum¸ Batsford, 2021, 20.
- SM Adam volume 35/2-3.
- SM Adam volume 18/57.
- SM Adam volumes 5/20, 18/58, 18/63, 18/68-71, 18/73-76 and 25/210; SM Adam volume 17/106-107.
- SM Adam volume 49/31-32.
- Frances Sands, SM Collections Online, Robert and James Adam Office drawings, Ugbrooke, Devon, <https://collections.soane.org/drawings?ci_search_type=ARCI&mi_search_type=adv&sort=7&tn=Drawings&t=SCHEME927> [accessed 13 October 2026].
- Frances Sands, SM Collections Online, Robert and James Adam Office drawings, Country Houses, Headfort House, County Meath, <https://collections.soane.org/drawings?ci_search_type=ARCI&mi_search_type=adv&sort=7&tn=Drawings&t=SCHEME1155> [accessed 13 October 2026].
- John Harris, Headfort House & Robert Adam: Drawings from the collection of Mr and Mrs Paul Mellon, RIBA, 1973.
- DMC 4090.1-2.
- Clayre Percy and Jane Ridley (eds), The Letters of Edwin Lutyens to his Wife, Lady Emily, Collins, 1985, 5 February 1897.
*
Dr Frances Sands FSA is the Curator of Drawings and Books at Sir John Soane’s Museum.
