DMJ – Storytelling by Omission: On Dixon Jones’s ‘Selective Axonometrics’
Architectural drawings tell stories through what they omit as much as what they depict. This article explores the role of thoughtful omission in axonometric drawing through two drawings made by British practice Dixon Jones Architects from the 1990s. While architectural practice has come to favour photorealistic representations that present a seamless and saturated visual field, these drawings offer a lesson in concision, description and evocation. They appear precise and detailed while withholding much. Axonometry, associated with machinery and technical reliability, carries connotations of precision. Yet these drawings exercise a narrative power linked to traditions of representation in which the draftsperson emphasises certain architectural aspects while passing over others.
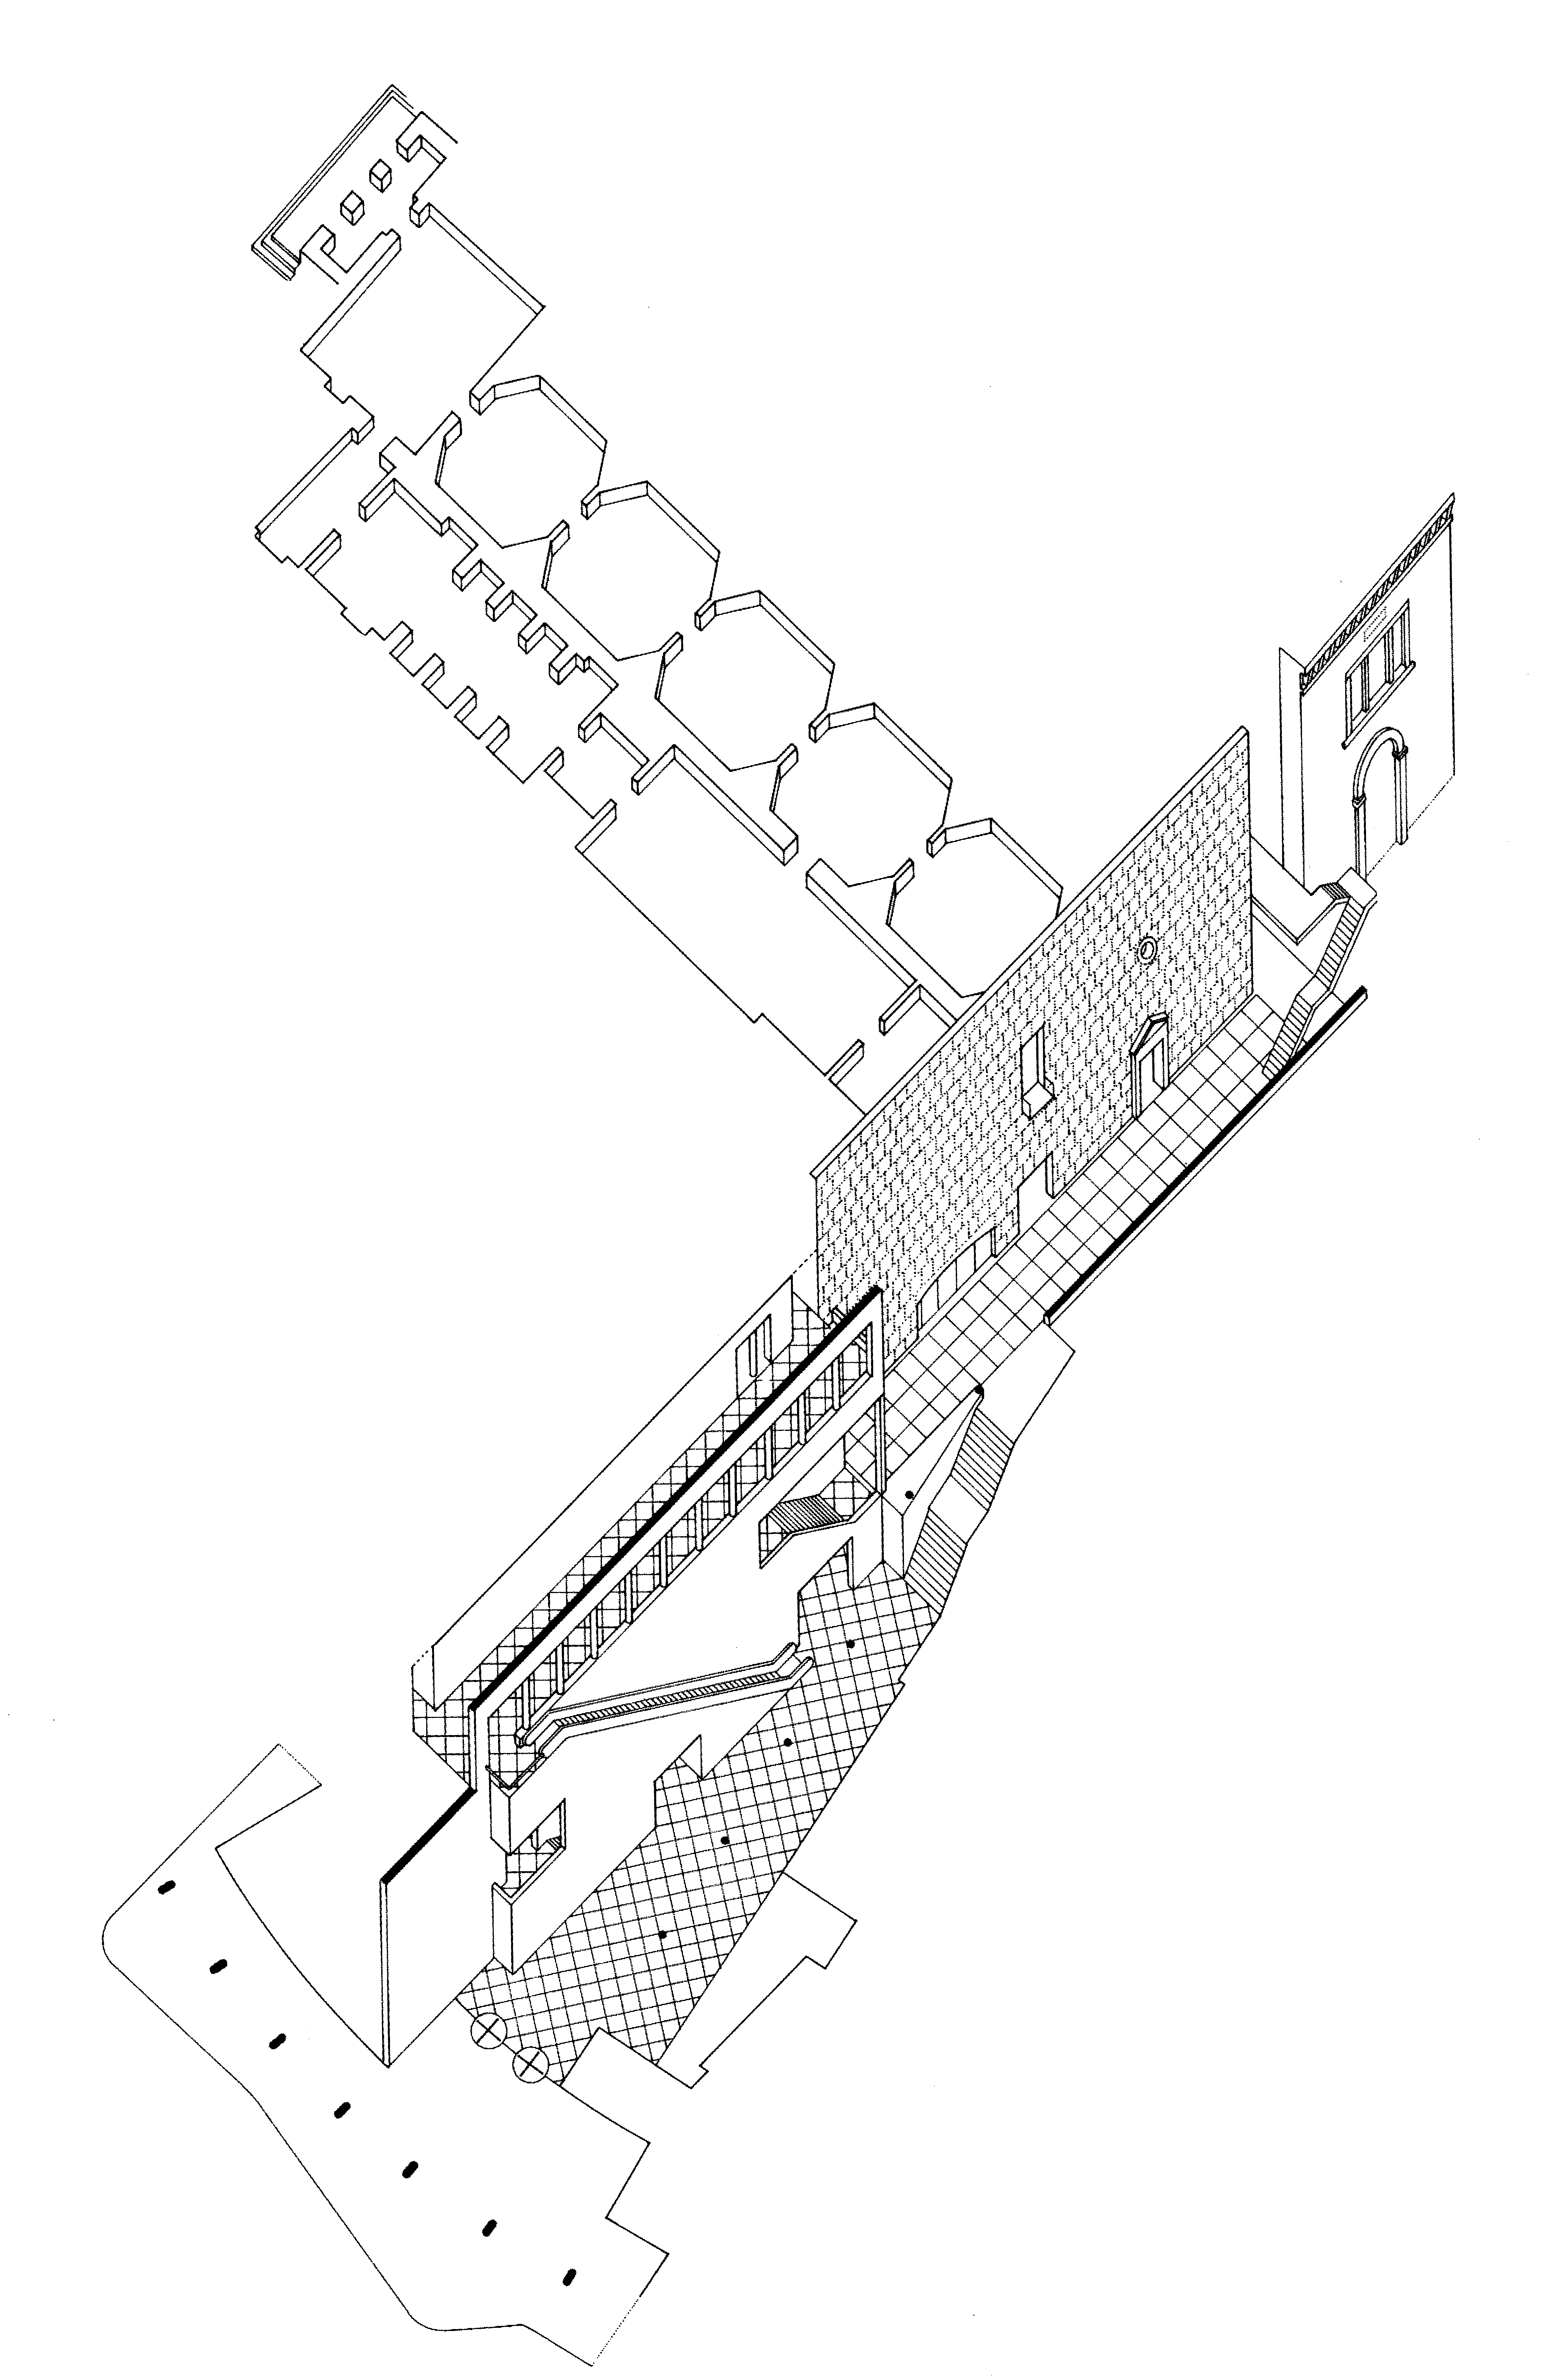
The article begins with a close reading of two drawings: the first produced for an unrealised competition entry to extend the National Gallery of Ireland in Dublin, and the second for a Study Centre at Darwin College in Cambridge. The text traces their genealogy, emerging from a distinctive post-war British culture of architectural axonometry, in which the work of James Stirling figures prominently. But the drawings are distinct from Stirling’s in the way they selectively combine aspects of plan, volume, internal elevation, parti, material finish, and furniture. Rather than presenting complete buildings, they communicate architectural qualities by offering only glimpses of overall form and internal volume.
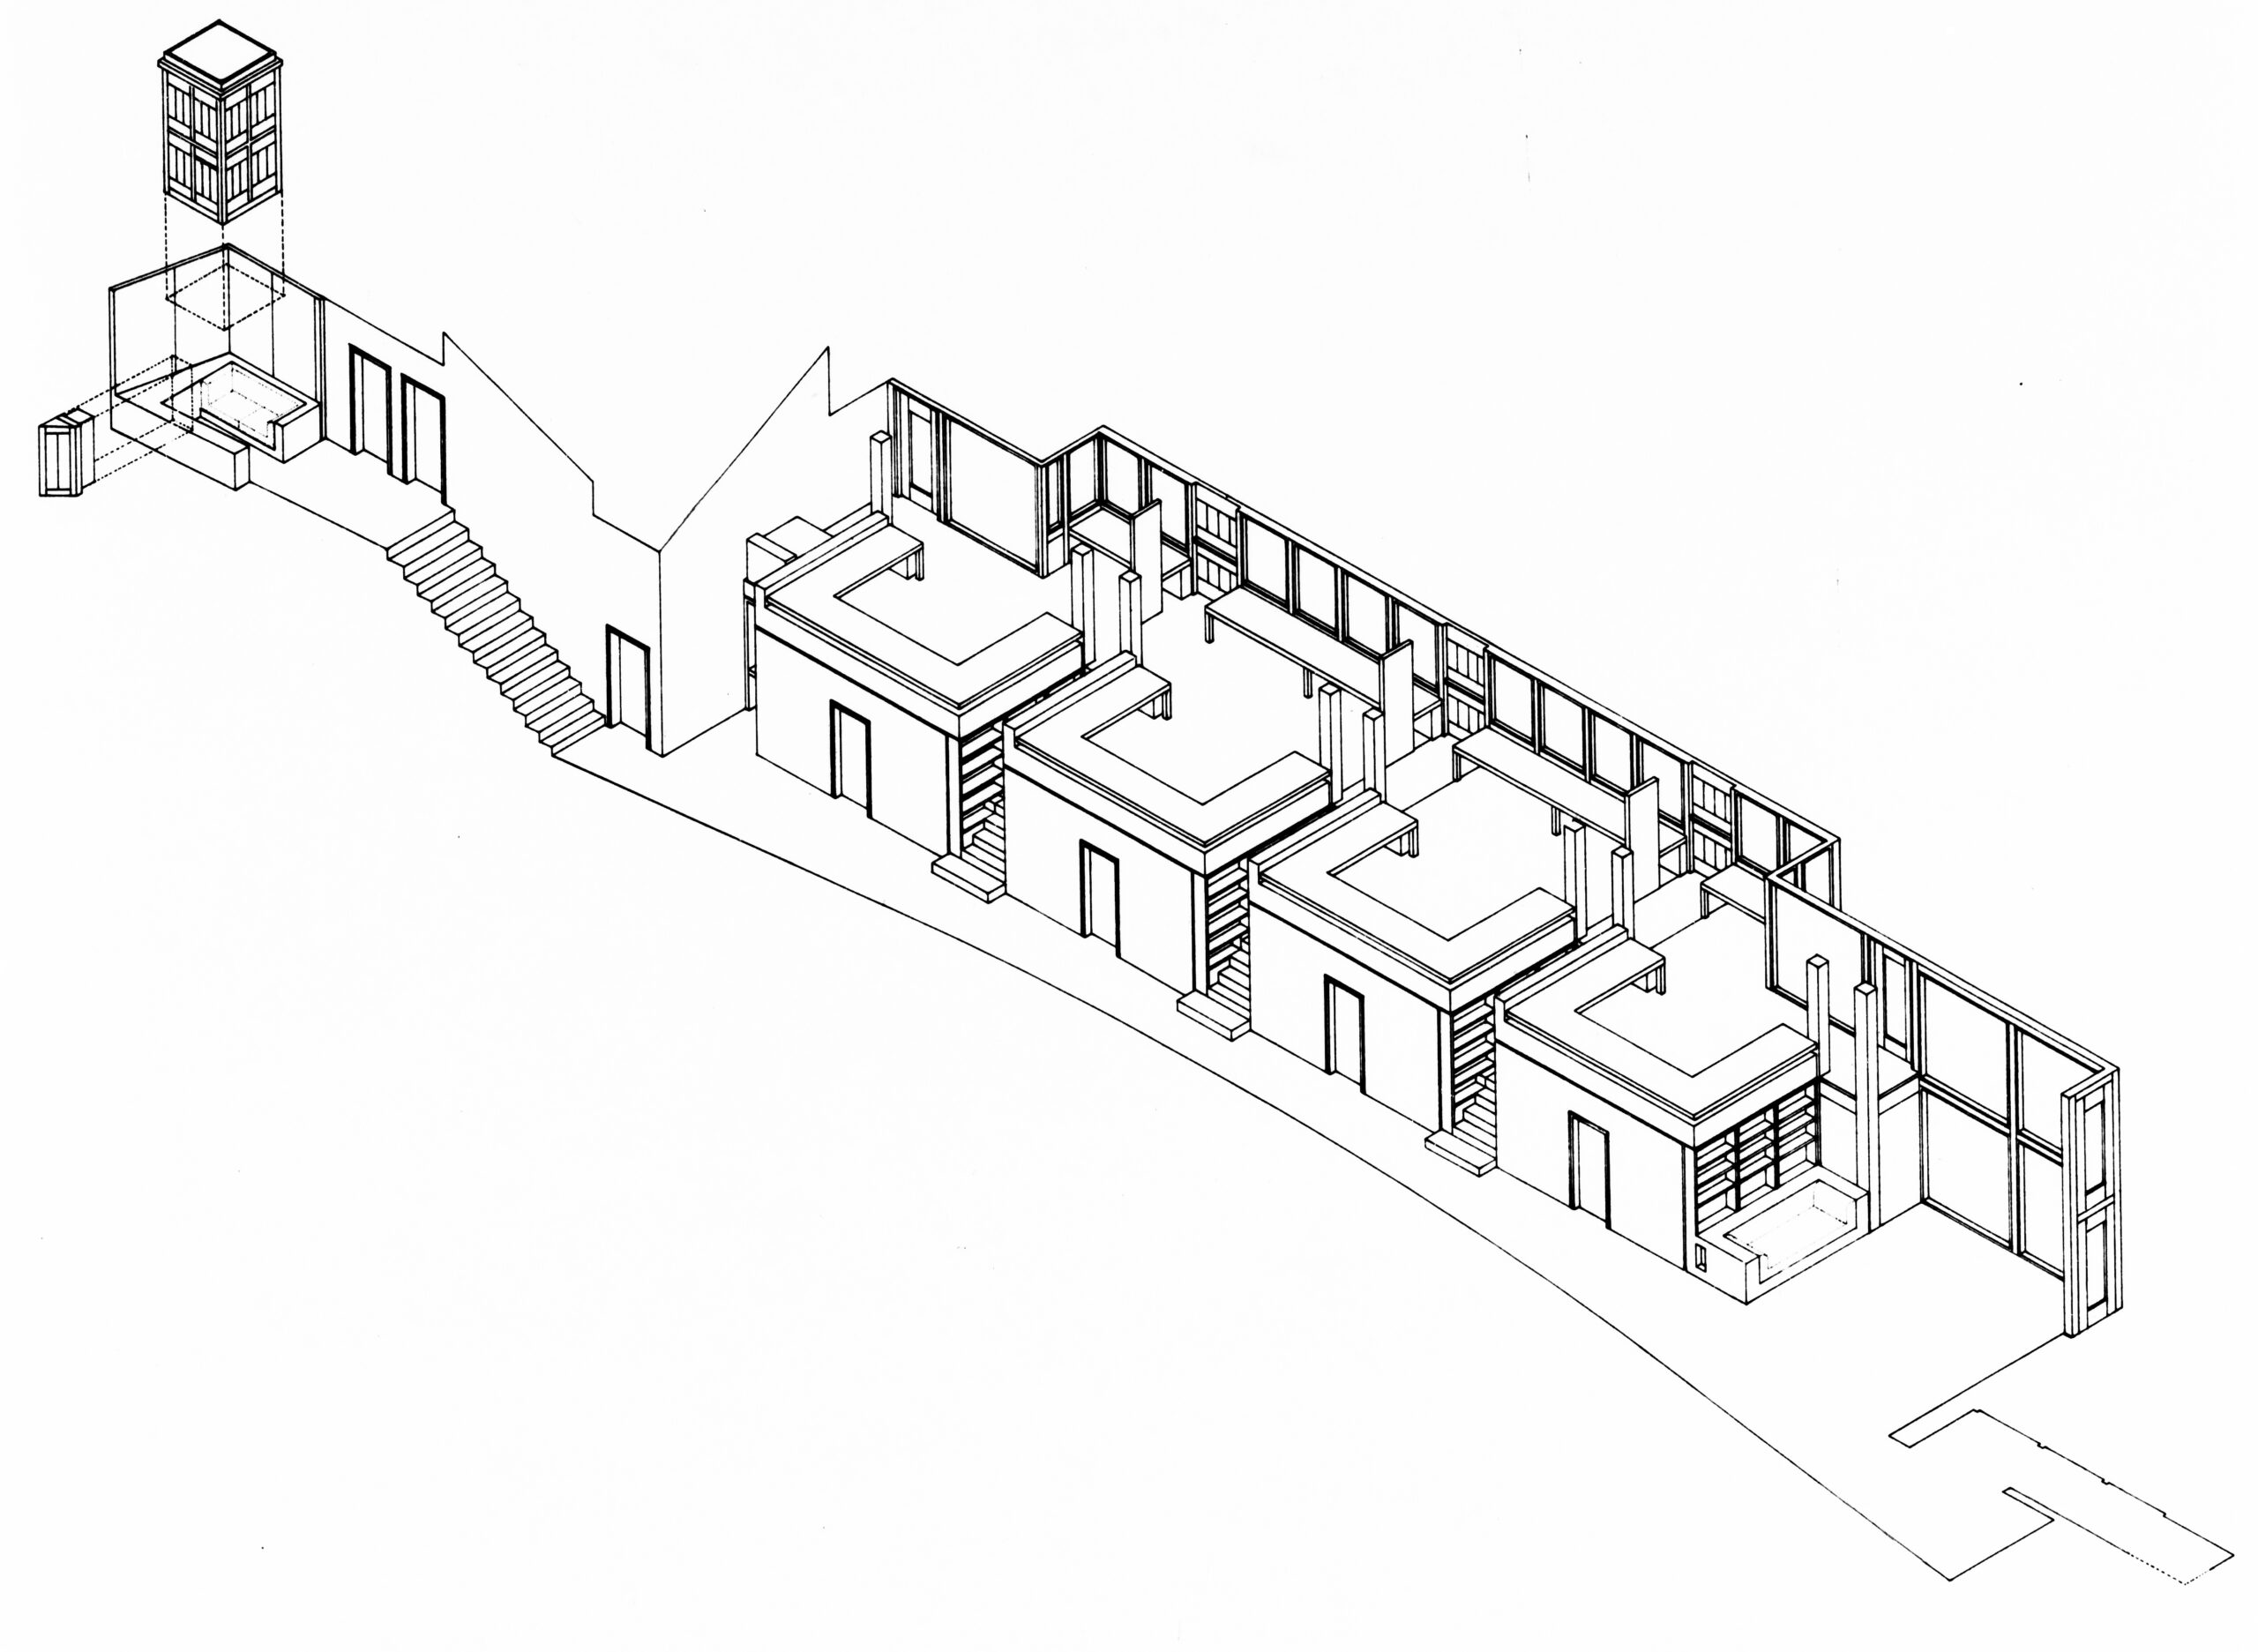
Courtesy Dixon Jones Architects, drawn by John Moran.
Selective axonometrics such as these speak of the organisation of a project, its imagined essence, and its social and cultural ambitions. They construct a spatial narrative of sequential encounters between architectural elements, for which axonometry is the perfect medium, conserving fidelity to plan while introducing selected volumetric devices encountered en route. Drawn for the architect as much as for the client, these drawings serve not only to communicate a design but also to scrutinise and extend architectural organisation. In doing so, they distil the values of a design and articulate its architectural register.
Download the full article as a printable PDF
DMJournal–Architecture and Representation
No. 3: Storytelling
Edited by Mark Dorrian and Paul Carter
ISSN 2753-5010 (Online)
ISSN 2753-5002 (Print)
About the author
Adam Sharr is Professor of Architecture at Newcastle University, Editor-in-Chief of arq: Architectural Research Quarterly and Series Editor of Thinkers for Architects. He is author or editor of eight books on architecture, including Modern Architecture: A Very Short Introduction (Oxford, 2018) and, with Zeynep Kezer, Architectural Replicas: Contentious Contemporary Reproductions (to be published by Bloomsbury in 2026). He practises with Design Office, a design research consultancy at Newcastle, listed in the Architect’s Journal’s ‘40 Under 40’ of ‘the UK’s most exciting emerging design talent’ in 2020.
