Gothic Design(ation)s
Towards the end of an illustrious career as an administrator, an ambassador, a royal confidant, and one of the wealthiest men in Europe, Bishop Richard Fox of Winchester (1447/8–1528) followed in the footsteps of many a medieval grandee eager to ensure an enduring legacy, which is to say he commissioned himself a magnificent funerary monument.[1] The result, which can still be seen today at the east end of Winchester Cathedral, is a celebrated example of a type of structure, unique to England, known as a stone-cage chantry chapel (Fig.1).[2] Equipped with tall walls, thin buttresses, and a riot of panel-work, niche-work, and figural sculpture (most of which was later destroyed during the Reformation), the quasi-freestanding structure was designed to facilitate the maintenance of Fox’s memory in several ways.[3] Internally, it provided a place for his mortal remains, which were to be interred in the floor. Externally, it provided a place for his funerary effigy, which was to be installed in a low niche. And, most importantly, the box-like edifice accommodated a dedicated altar for perpetual commemorations—the performance of which, emanating from its large traceried openings, would reverberate throughout the surrounding church. Rapidly completed between 1513 and 1518, during which time Fox effectively retired from public life, the new chantry set a new standard for sepulchral ambition within the cathedral. That the aged bishop was exceedingly pleased with the outcome is indicated by a tradition that, in his final years, he spent so much time inside that it came to be known as ‘Fox’s study.’[4]
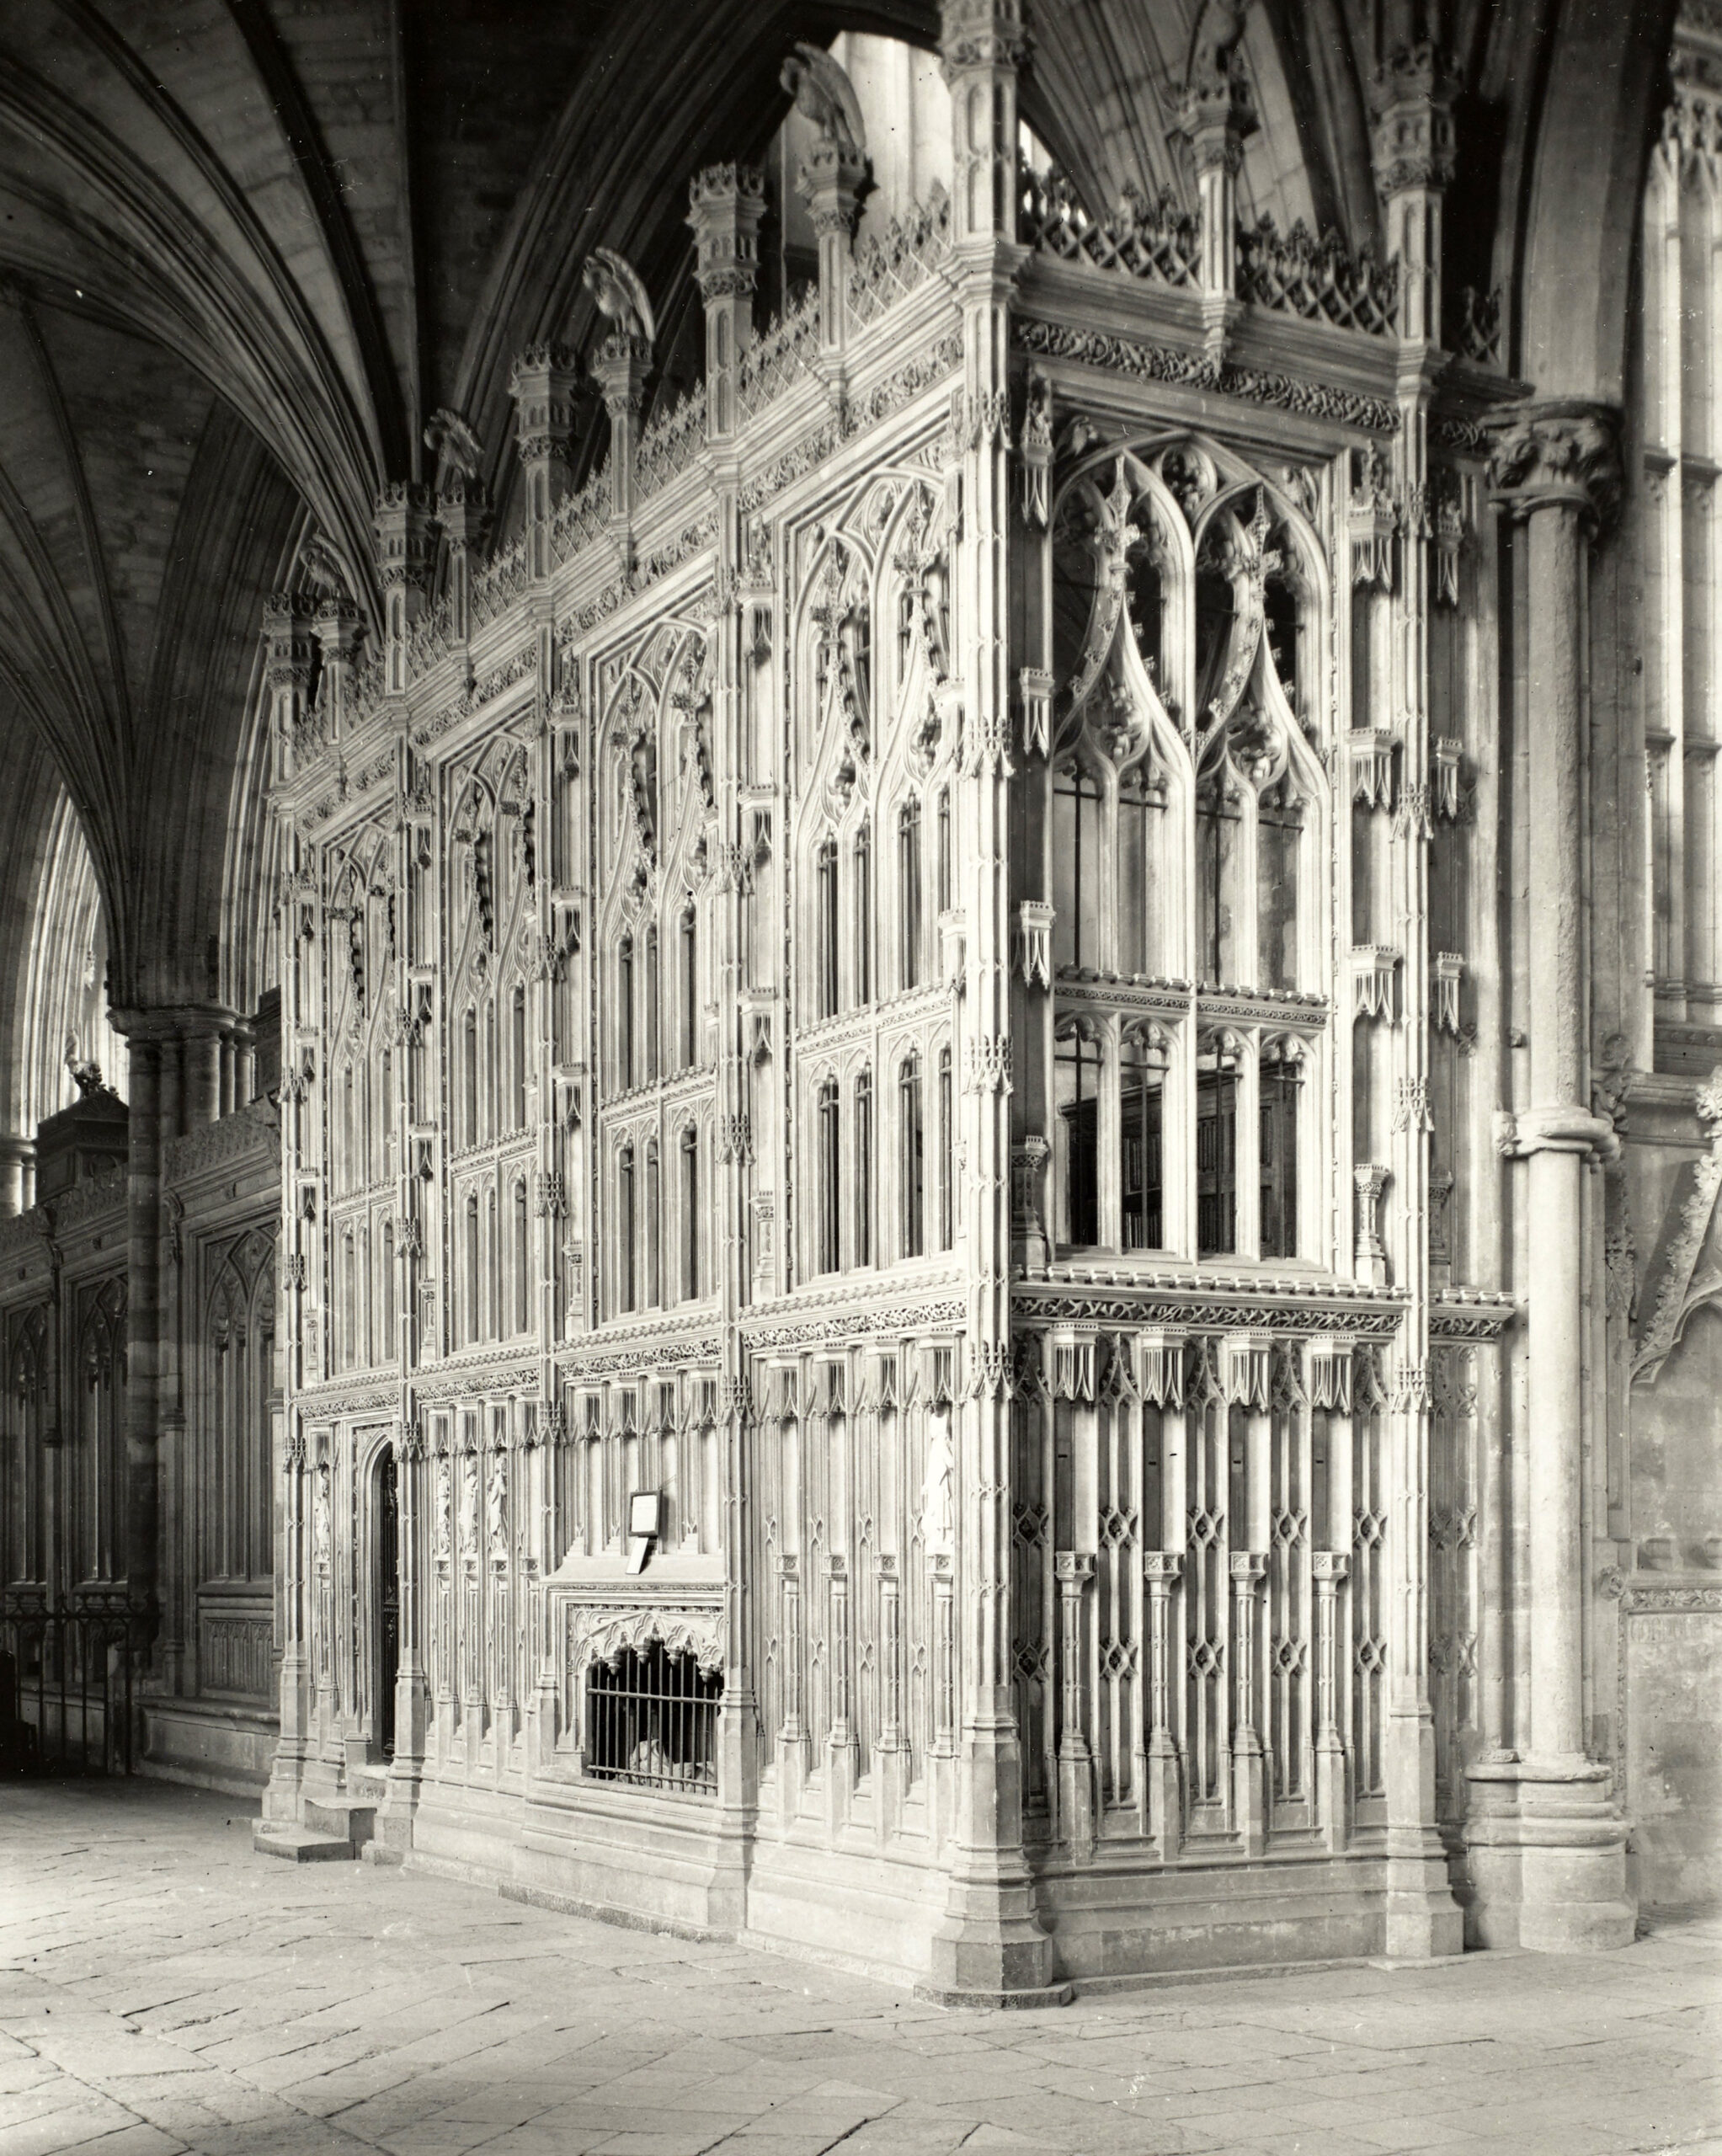
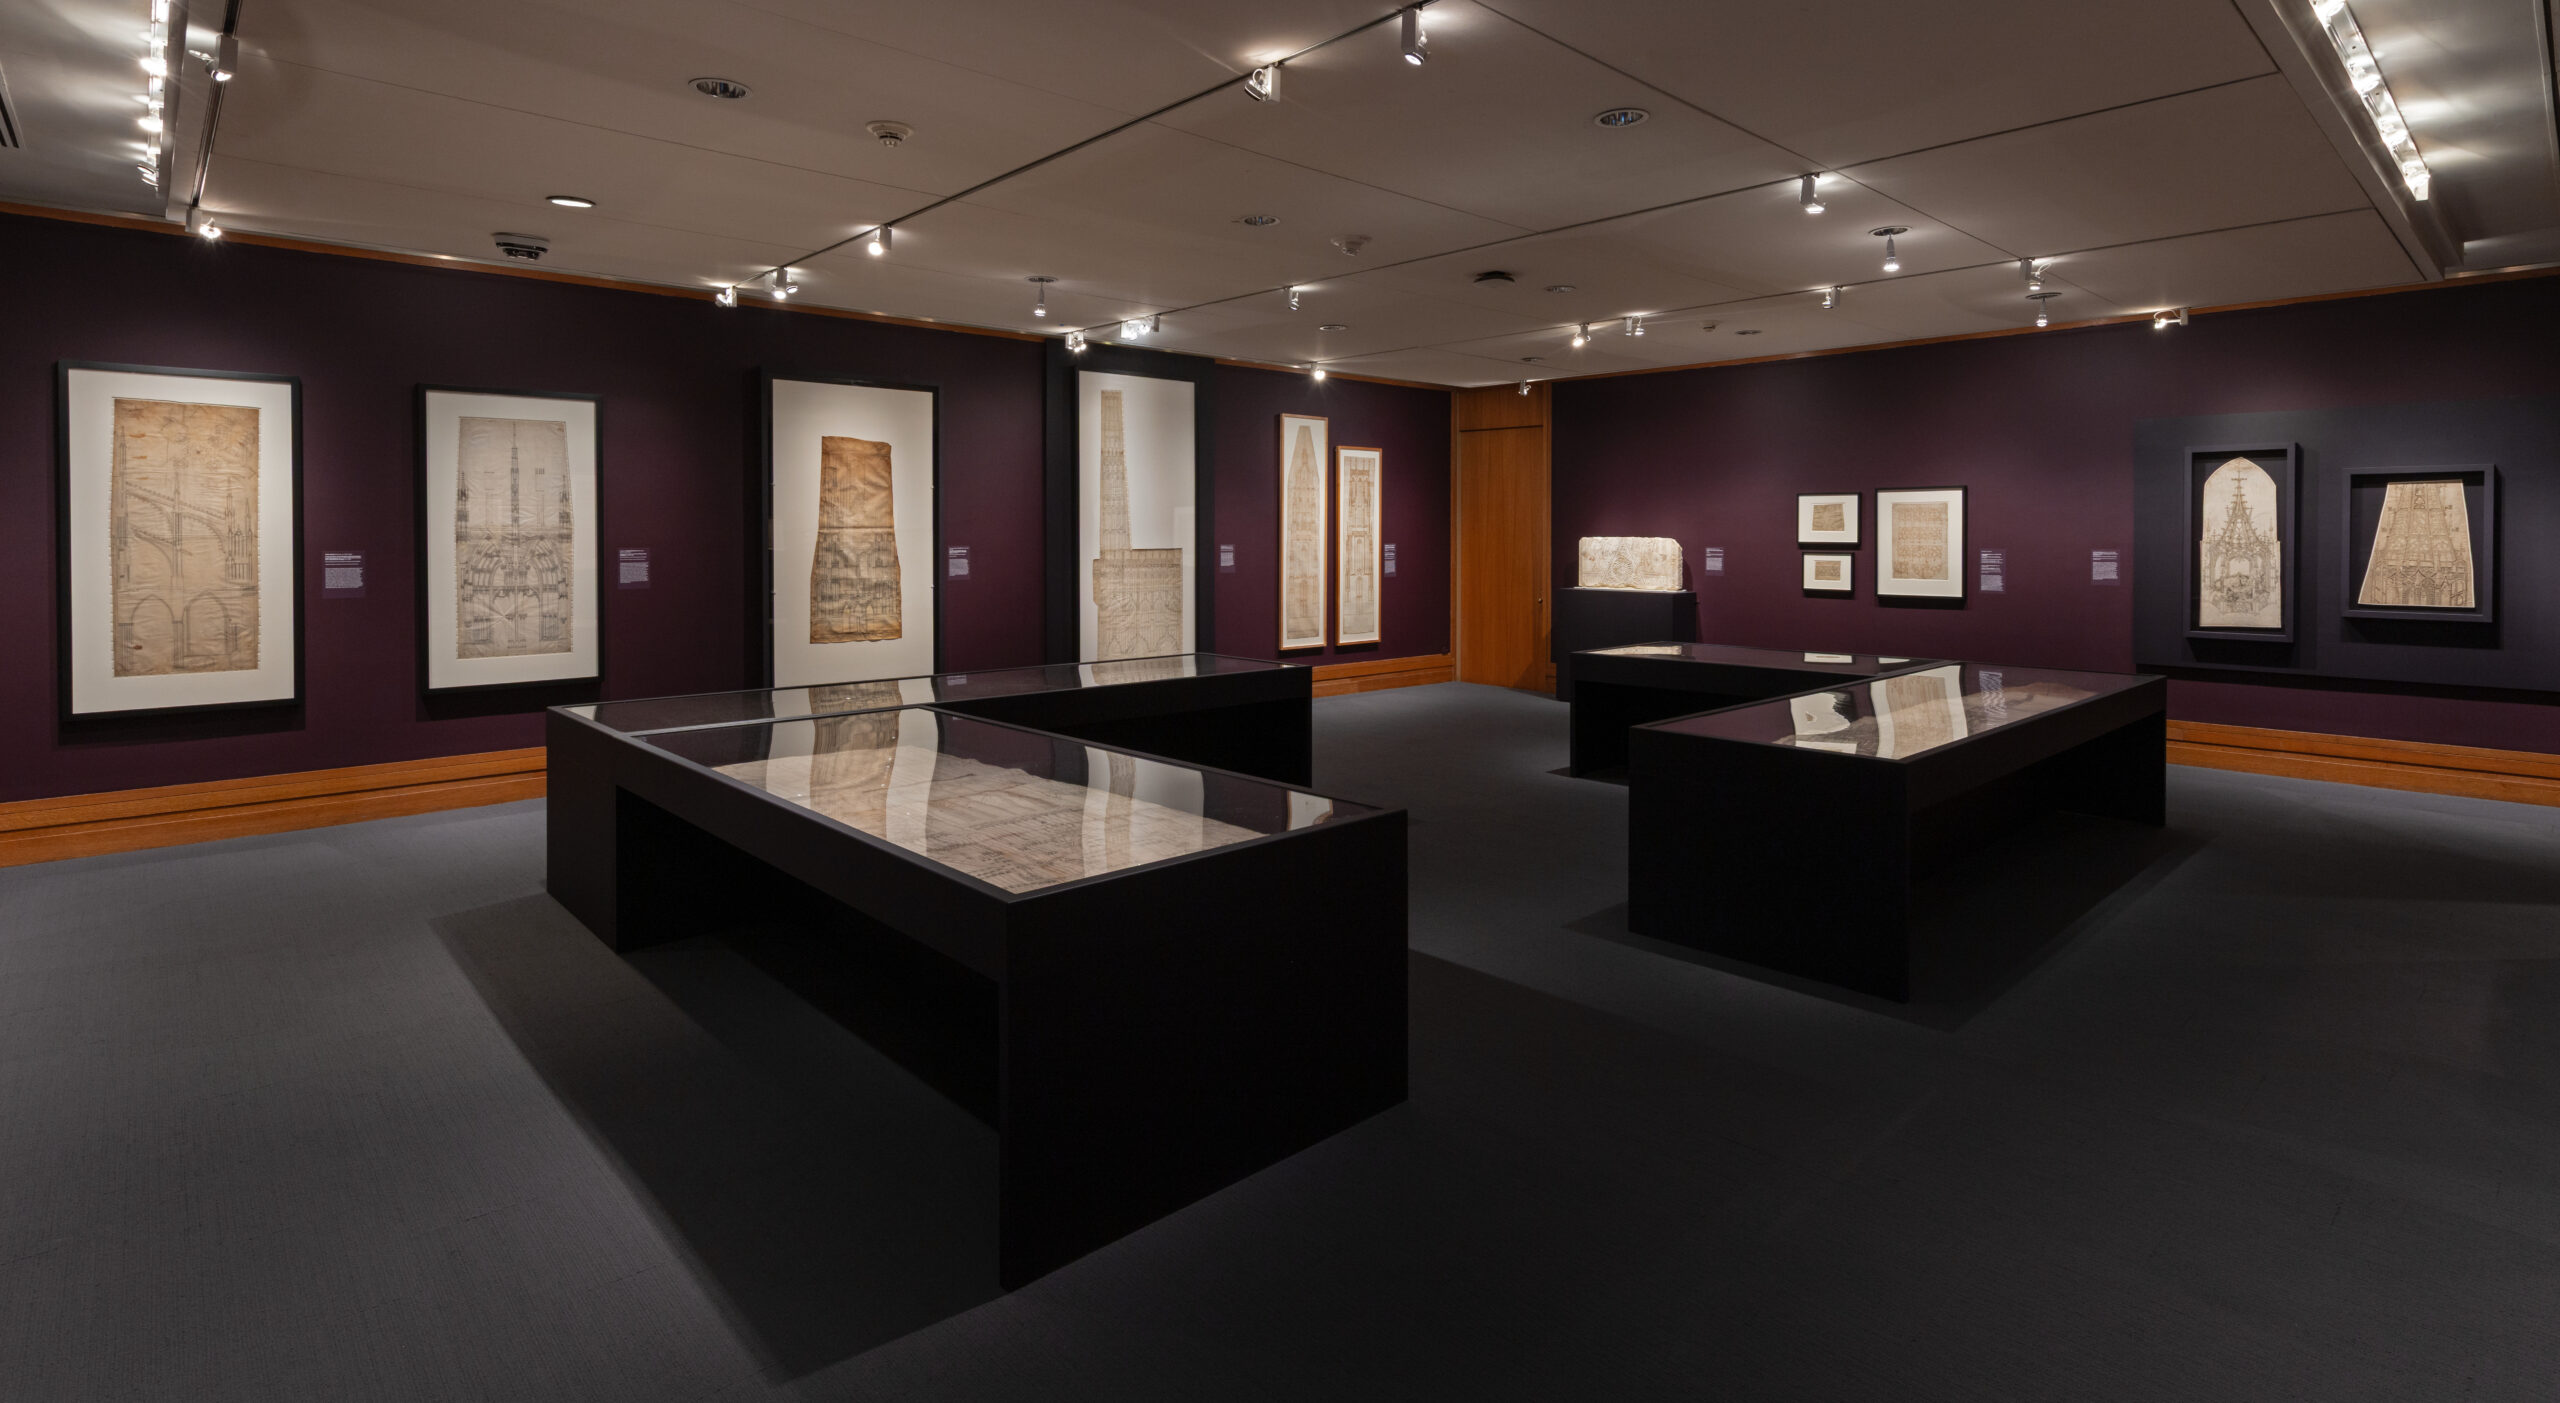
Fox’s monument is one of dozens of medieval structures represented—both literally and figuratively—in the dazzling Gothic by Design: The Dawn of Architectural Draftsmanship exhibition currently on view until July 19 at the Metropolitan Museum of Art (Fig.2).[5] This once-in-a-generation show, organised by curator Femke Speelberg, assembles an impressive range of architectural drawings produced across Northern Europe between ca. 1250 and ca. 1550. At its core is a series of large-scale drawings produced within the leading masons’ lodges of the era: plans, elevations, and/or sections for great churches such as Strasbourg Cathedral, Cologne Cathedral, Freiburg Minster, Prague Cathedral, and St. Stephen’s Vienna. But there is much else to peruse, ponder, and relish. The Reims palimpsest, a bound liturgical manuscript made in part from recycled parchment bearing traces of effaced architectural drawings, points to the existence—at least in France—of a developed tradition of architectural representation by the mid-thirteenth century. Drawings and prints of ecclesiastical fixtures, such as screens and sacrament houses (mostly German), attest to the importance of draftsmanship in the design of larger-scale objects. Drawings and prints of ecclesiastical fittings, such as censers and sacrament vessels (mostly German), attest to the importance of draftsmanship in the design of smaller-scale objects. Diagrams of various kinds (again, largely German) illustrate an emerging interest in elucidating, for new audiences, the principles that informed architectural creativity. And several other objects of early sixteenth-century date—a perspective of a tower for Rouen Cathedral, an elevation of a façade for Mechelen Town Hall, a partial drawing of the aforementioned Winchester chantry—gesture towards the vitality of multiple modes of architectural representation across Europe during the final years of the Middle Ages.
Indeed, although far from the flashiest item on view in the exhibition, the Winchester drawing raises questions regarding any number of widely accepted notions about when, where, and how two-dimensional visualization facilitated medieval architectural practice (Fig.3). Acquired by the Royal Institute of British Architects in the 1920s, but not published by Mark Girouard until the mid-1950s, the object has a claim to being the earliest known large-scale orthographic drawing to survive from the British Isles.[6] (The number of preserved medieval architectural drawings from the region, the use of which is abundantly attested in the documentary record, can be counted on no more than two hands.[7]) Executed on three sheets of paper pasted together to form a field measuring almost a foot wide and over three feet tall, the work appears to have been completed with great assurance, if perhaps not the greatest care (as evidenced by slight deformations visible towards the bottom of the drawing). Governing geometries—which render the structure slightly wider than actually built—were mapped in drypoint, using both a straightedge and a compass, prior to inking. Major lines were ruled. Minor lines were freehanded. And hatching was generously employed to enhance the legibility of select areas. Although the resulting drawing is essentially an elevation, the use of both oblique-like projection to render bars and battlements as well as perspective-like projection to render niches and buttresses demonstrates an openness to multiple representational techniques, lending the work a quasi-painterly quality typical of the period but inconsistent with modern-day notions of pure orthographic depiction.
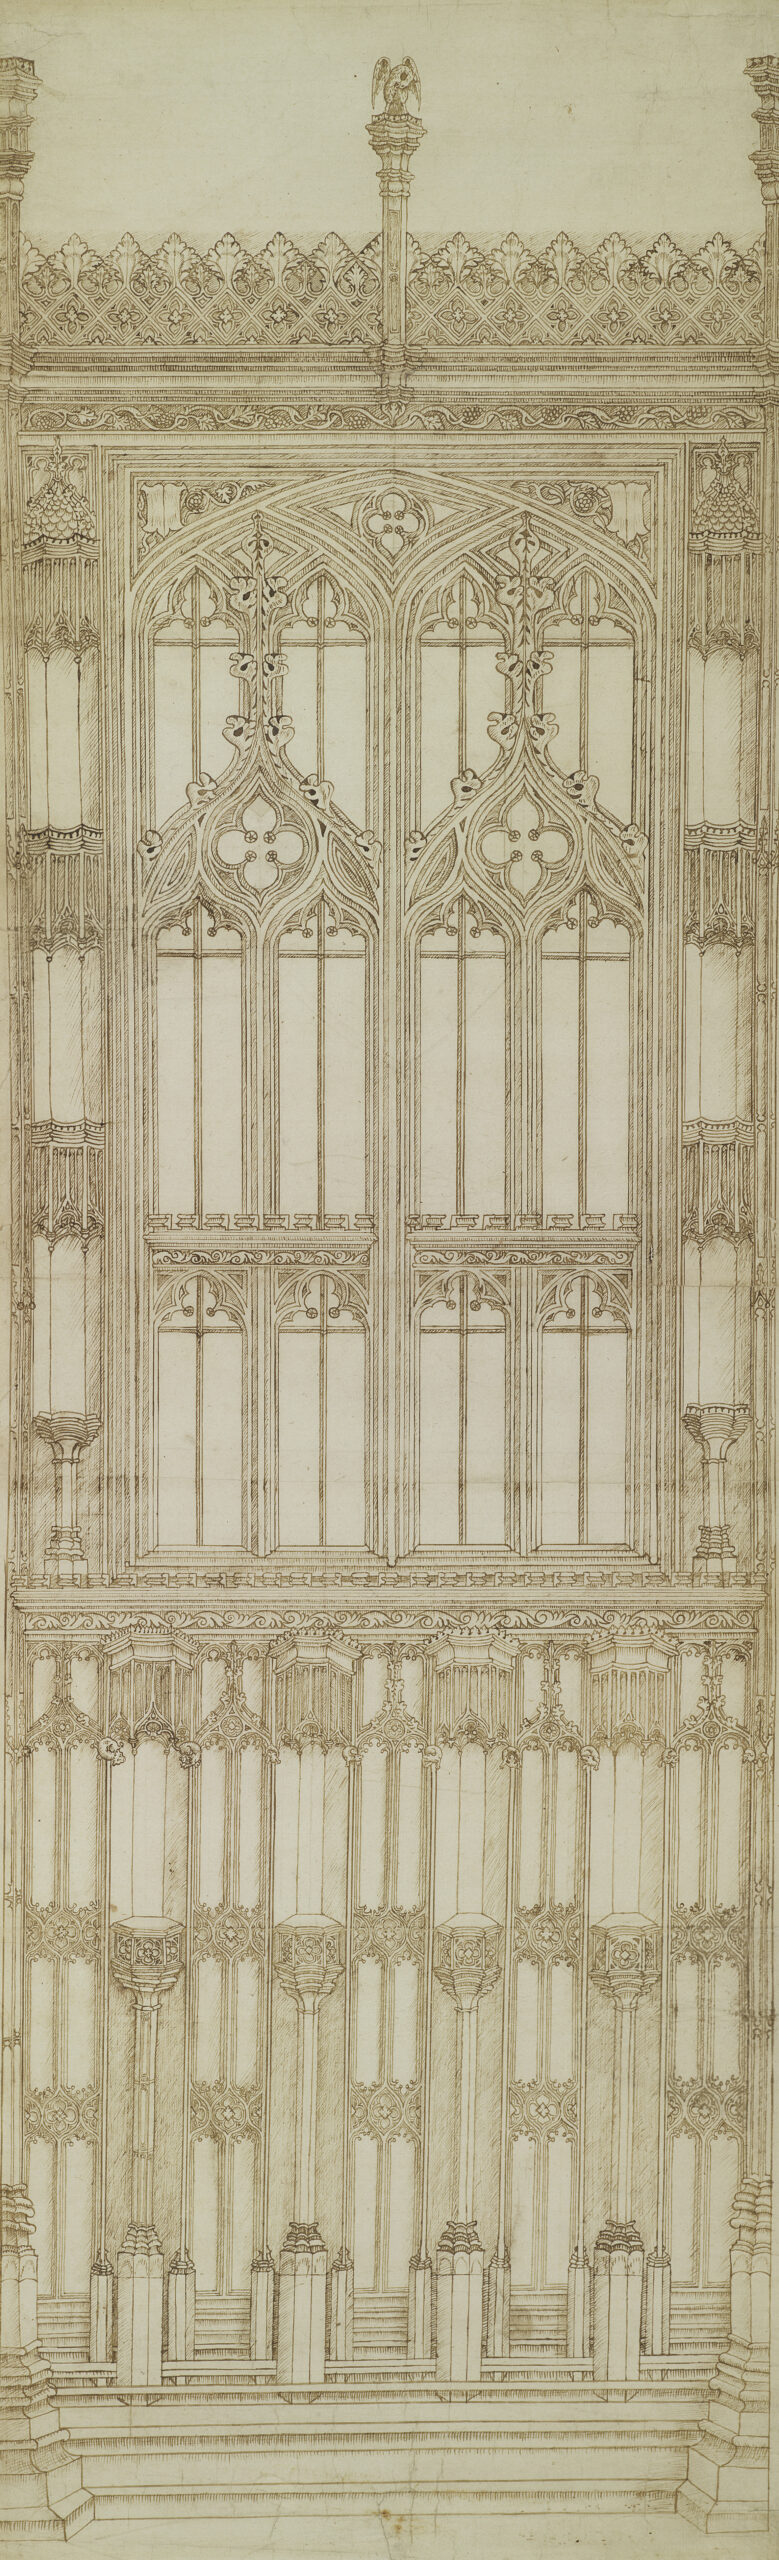
The subject of the Winchester drawing is not the whole of Fox’s chantry but rather a single bay. (The bishop’s personal emblem, a pelican in her piety, can be seen perched atop the central buttresses.) The extant chantry is now almost universally ascribed, on stylistic grounds, to the workshop of the royal master mason William Vertue (fl. 1501–1527).[8] But, in the absence of any clarifying inscription, the intention of the drawing has been widely debated. At one end is a theory, based on similarities between the rendered structure and the as-built chantry, that it is a kind of design drawing executed well before the monument’s construction.[9] At the other end is a theory, based on differences between the rendered structure and the as-built chantry, that it is a kind of documentation drawing executed well after the monument’s construction.[10] Perhaps the most convincing interpretation, however, is that the object was something in between: a presentation drawing created to facilitate decision-making between client and designer. Such an explanation would account for not only its malleable proportions (which aided the inclusion of important details) and its multiple projections (which aided the impression of important details) but also its very medium—paper versus parchment being the support of choice for copies of more permanent large-scale drawings maintained by masonic workshops.
The idea that the Winchester drawing may have been a presentation drawing makes even greater sense when one begins to take into consideration the identities of the two parties involved in its realisation (regardless of who, in the end, manually executed it). Fox and Vertue were both royal servants whose architectural expectations would have been significantly shaped by their shared knowledge of building projects of the highest order. Both had likely contributed to Henry VII’s work on the Lady Chapel at Westminster Abbey. Both had likely contributed to Henry VIII’s work on King’s College Chapel in Cambridge. And, between 1512 and 1518 (the same time that the chantry was under development), both were collaborating, in tandem with the carpenter Humphrey Coke, on the construction of Fox’s nascent academic foundation of Corpus Christi College in Oxford (Fig.4).
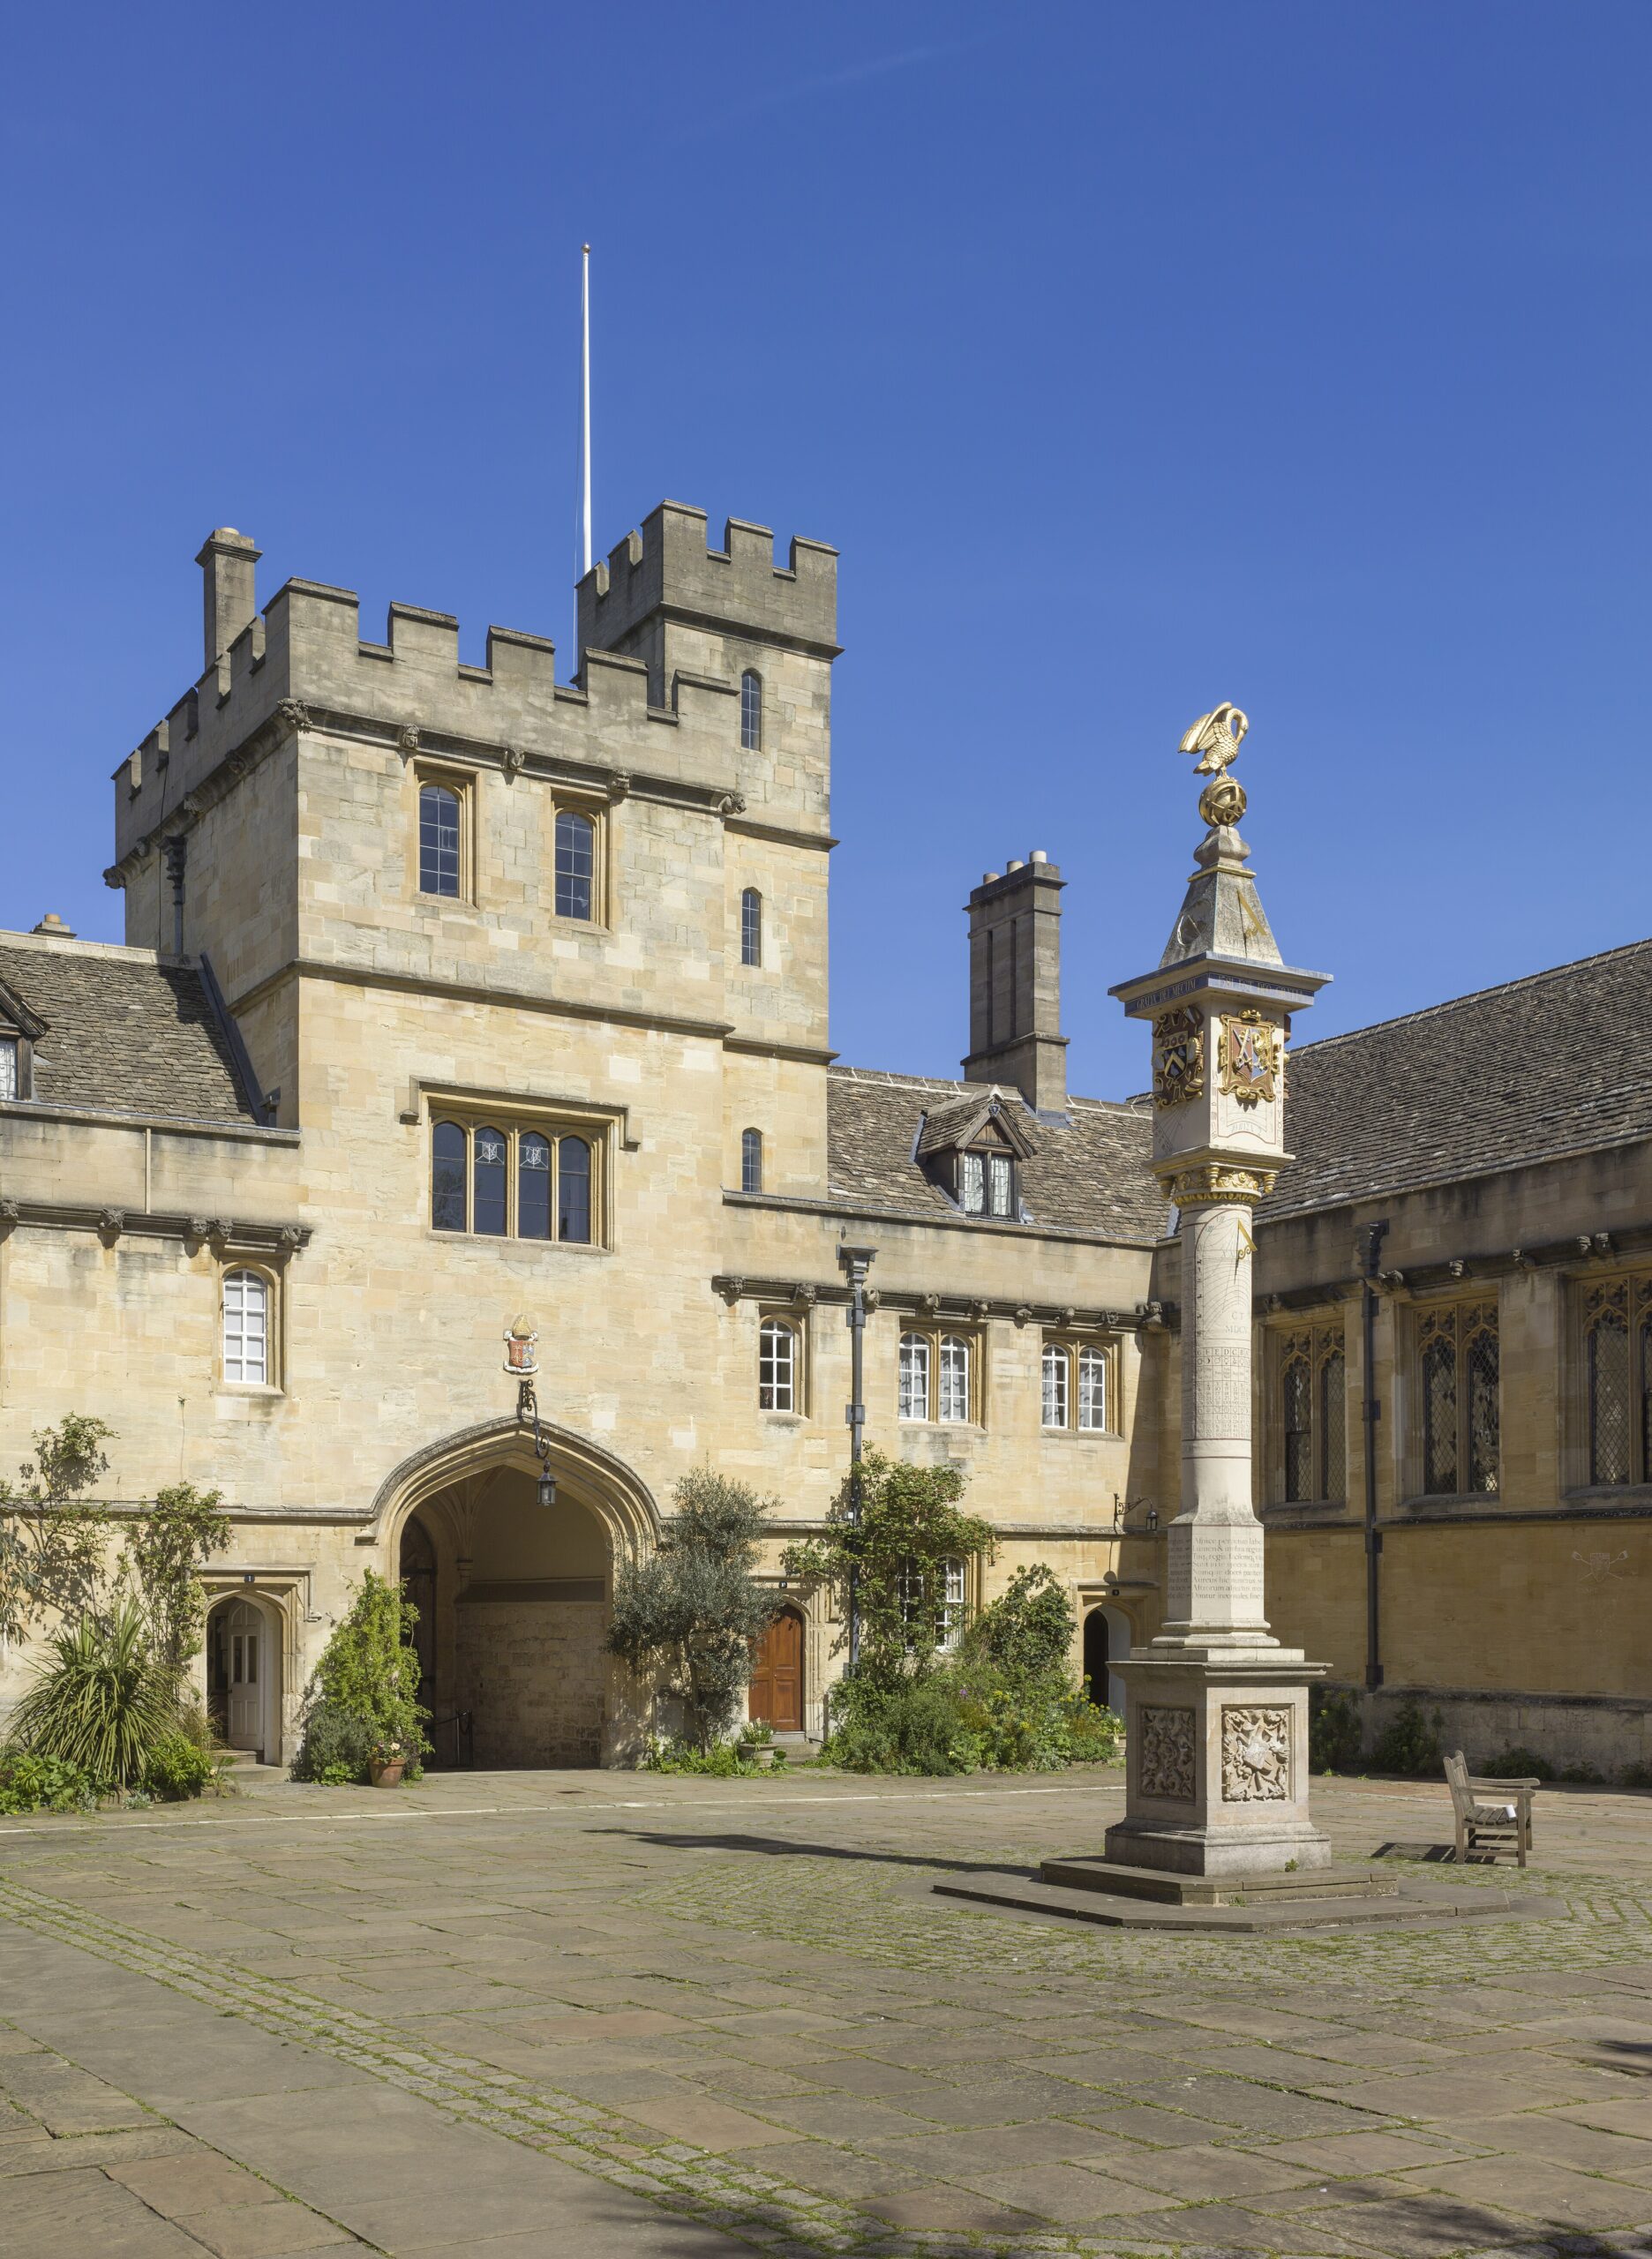
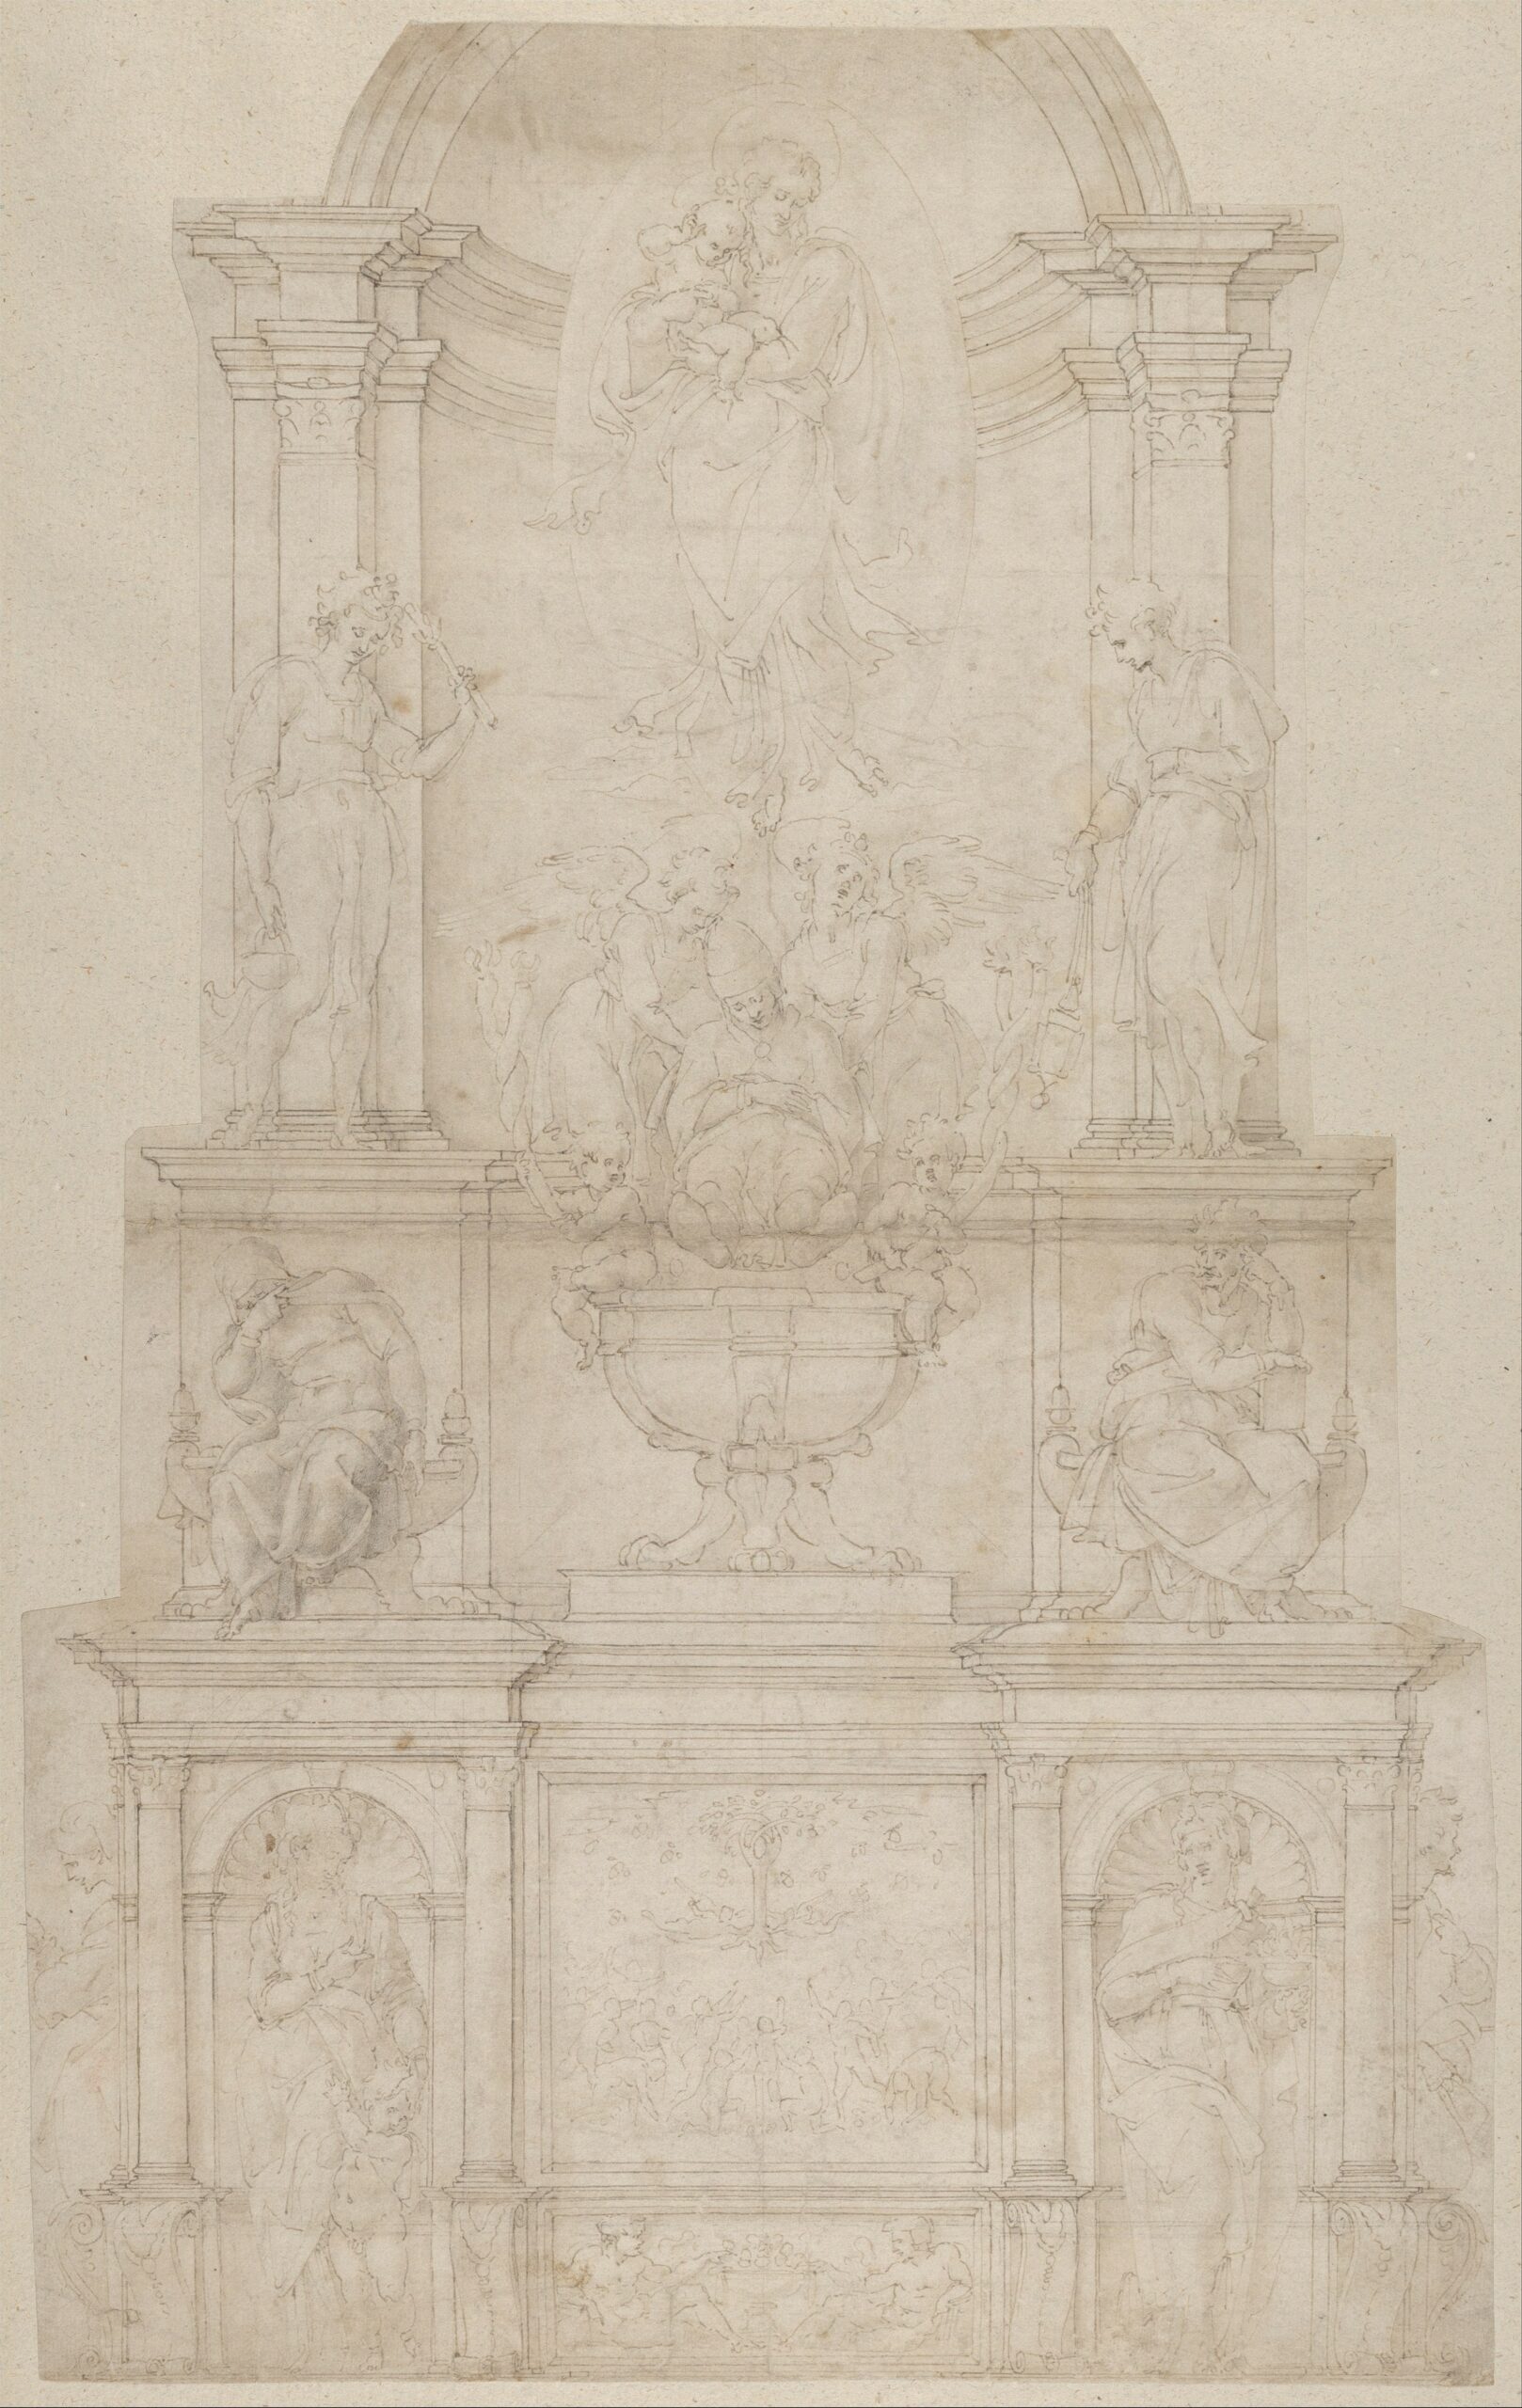
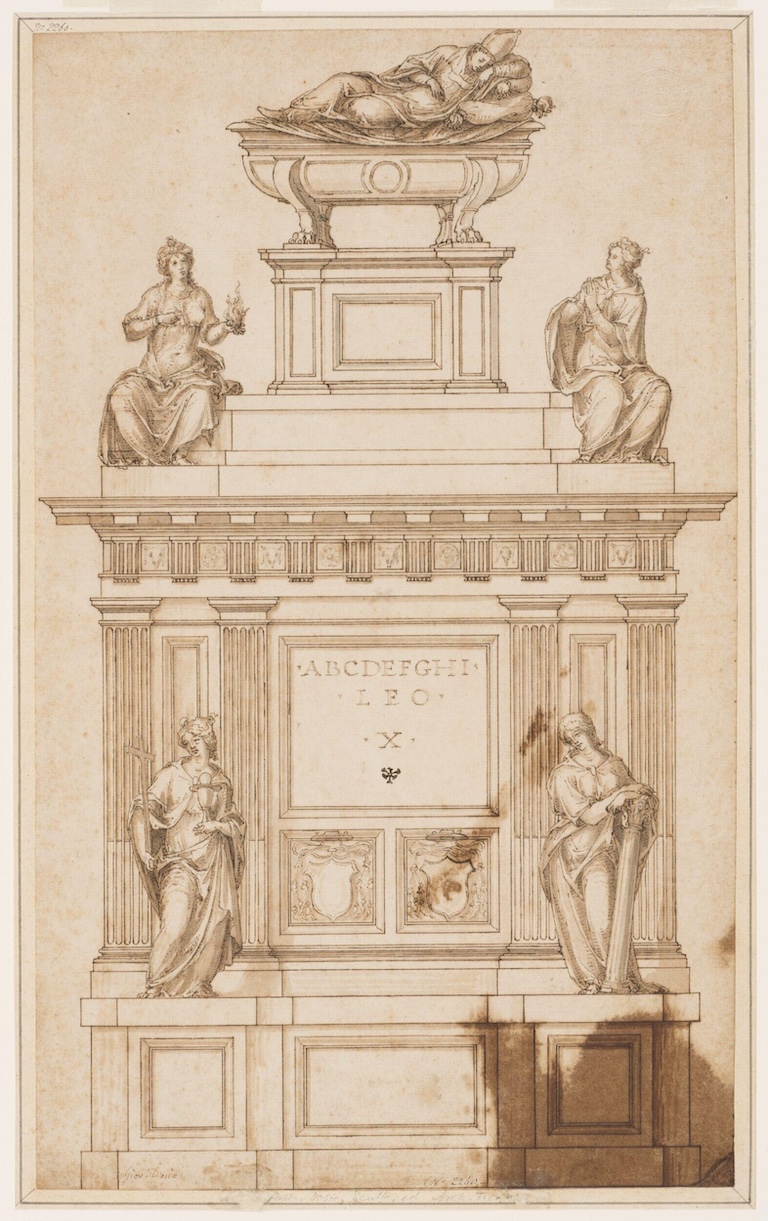
It is in relation to this final project, notably, that we find the first explicit mention of Vertue’s facility with architectural representation: a contract in the college’s records that invokes the production of ‘a double platt [i.e., plan] made for the over [upper] and the nether [lower] lodginge.’[11] Unfortunately, no such drawings are known to survive, but other documentary evidence bolsters the impression that the medium was central to Vertue’s working practice—at least where royal projects were concerned. In 1516, he is recorded as completing a ‘platte’ for the west court at Eton College.[12] In 1520, he is recorded as completing a ‘platt’ for the apartments at the Calais Exchequer.[13] Whether such plans were created in order to secure royal permissions, as is documented in the case of drawings signed by Henry VIII for projects at Windsor and Whitehall, remains unknown.[14] That Vertue knew how to mobilise the medium to great effect is suggested by a highly finished quasi-perspective drawing of a tomb for King Henry VI, now held at the British Library, the design of which evinces his distinctive architectural style.[15] Seen in this context, the Winchester drawing takes on something of the character of much more famous works of a roughly similar date from Italy, such as a drawing by Michelangelo for the tomb for Pope Julius II (d. 1513) or a drawing by Sansovino for the tomb for Pope Leo X (d. 1521)—neither of which, unlike Fox’s chantry, was ever completed as initially envisioned (Fig.5 and Fig.6).[16] As such, the English drawing is a useful reminder of the fact that, for all the distinctions modern-day specialists rightfully make between regions, styles, and crafts (‘North’ versus ‘South,’ ‘Gothic’ versus ‘Renaissance,’ ‘mason’ versus ‘artist’ or ‘architect’), the period was one of great fluidity, defined by overlapping cultures of architectural visuality.
No less instructive, arguably, is the subsequent history of the Winchester drawing—the afterlife of which can be divided into two distinct phases.
By the early seventeenth century, through a process that remains opaque, the object had become one of several medieval drawings in the hands of the multi-generational Smythson family of architects responsible for some of the grandest country houses erected in Elizabethan and Jacobean England.[17] What use, if any, they made of such records can only be guessed. But at least one member, John (ca. 1570s–1634), may have possessed a keen interest in them insofar as he seems to have made numerous drawings of medieval structures ‘old’ and ‘new’: the former in the form of plans, elevations, and details of Westminster Abbey and the latter in the form of plans, elevations, and sections of a ‘round’ traceried window.[18] (All these drawings are now held by RIBA—and the window studies are fortunately included in the Met exhibition.) Indeed, the fact that one of the acquired medieval drawings bears an early modern notation misidentifying a pinnacled tabernacle as ‘a foont’ [font], when seen in tandem with John’s designs for a polygonal, tower-like, flying-buttress-flanked fountain, suggests that engagement with these Gothic designs may have played a productive role in the family’s architectural practice.
Over the next several centuries, the Winchester drawing seems to have languished in obscurity until it was acquired by RIBA and published by Girouard, at which point it assumed a new role as a relatively popular object of curatorial display. In the early 1970s, it appeared in a RIBA exhibition in London. In the early 1980s, it appeared in a RIBA exhibition in New York. Both events were organised around the celebration of the collection’s ‘greatest hits’—an objective that necessitated framing the drawing, one of the institution’s earliest holdings, as an exemplum of the ‘pre-history’ of architectural draftsmanship. (The latter exhibition, which was accompanied by a lavish catalogue, proceeded to travel to almost a dozen American cities.[19]) More recently, in the Compass and Rule exhibition held in Oxford in 2009 and in New Haven in 2010, the Winchester drawing was mobilised to play a somewhat analogous role as an index of nascent geometrical and/or mathematical knowledge that came into full flower with the advent of the formalised architectural profession.[20] Thus, in all three settings, this singular object was effectively, though perhaps not intentionally, designated a ‘Gothic’ object in the most pejorative sense: as an instantiation of a type of crudeness and coarseness against which the rebirth of a refined Vitruvian drawing ideal (however fictive) might take place.
One of the many achievements of Gothic by Design, by contrast, is to offer a refreshing alternative to such an approach. By placing the Winchester drawing in conversation with dozens of medieval works from France, Germany, and the Low Countries, the exhibition enables the viewer to come to a very different conclusion, namely that this rare work represents less a beginning and more an end—or, perhaps more accurately, a midpoint—of the ongoing story of architectural draftsmanship. Put another way: born from a productive collaboration between an ambitious patron and an accomplished mason, both of whom lived at a moment of sweeping cultural change, the Winchester drawing bears witness to the culmination of a centuries-long tradition of representation whose legacy continues to inform contemporary building culture in ways that we are still only beginning to understand.
Notes
- An essential overview is C. S. L. Davies, ‘Fox [Foxe], Richard (1447/8–1528),’ Oxford Dictionary of National Biography (23 Sep. 2010): doi.org/10.1093/ref:odnb/10051.
- Julian Luxford, ‘The Origins and Development of the English “Stone-Cage” Chantry Chapel,’ in ‘The Medieval Chantry in England,’ ed. by John McNeill, special issue, Journal of the British Archaeological Association 164 (2011): 39–73.
- Angela Smith, ‘The Chantry Chapel of Bishop Fox,’ Winchester Cathedral Record 57 (1988): 27–32; Phillip Lindley, ‘The Sculptural Programme of Bishop Fox’s Chantry Chapel,’ Winchester Cathedral Record 57 (1988): 33–37.
- John Milner, The History and Survey of the Antiquities of Winchester, 3rd ed. (Winchester, 1837), 2:97.
- Femke Speelberg and Melanie Holcomb, Gothic by Design: The Dawn of Architectural Draftsmanship, ext. cat., Metropolitan Museum of Art, New York (New York, 2026).
- Mark Girouard, ‘Three Gothic Drawings in the Smithson Collection,’ The Journal of the Royal Institute of Architects 64, no. 1 (1956): 35–36.
- Still the best survey is John Harvey, ‘Early Tudor Draughtsmen,’ in The Connoisseur Coronation Book, ed. by L. G. G. Ramsey (London, 1953), 97–102. Also see Arnold Pacey, Medieval Architectural Drawing: English Craftsmen’s Methods and Their Later Persistence (c.1200–1700) (Stroud, 2007), 117–38 and 161–86.
- Attributions varied up until Angela Smith confirmed the date of the project (see note 3). Overviews of the Vertue workshop include John Harvey and Arthur Oswald, English Mediaeval Architects: A Biographical Dictionary down to 1550, 2nd ed. (Gloucester, 1987), 306–10; Christopher Wilson, ‘Vertue, Robert (d. 1506),’ Oxford Dictionary of National Biography (23 Sep. 2004): doi.org/10.1093/ref:odnb/42268.
- John Harvey, The Mediaeval Architect (London, 1972), pl. 33.
- Christopher Wilson, ‘Winchester Cathedral, Chantry of Bishop Richard Fox,’ in Gothic Art for England 1400–1547, ed. by Richard Marks and Paul Williamson, exh. cat., Victoria & Albert Museum, London (London, 2003), 244 (no. 109).
- Thomas Fowler, The History of Corpus Christi College with Lists of Its Members (Oxford, 1893), 61.
- Harvey and Oswald, English Mediaeval Architects, 308.
- Harvey and Oswald, English Mediaeval Architects, 308.
- L. F. Salzman, Building in England down to 1540: A Documentary History (Oxford, 1952), 15.
- Christopher Wilson, ‘Drawing of a Canopied Funerary Monument,’ in Gothic Art for England 1400–1547, ed. by Richard Marks and Paul Williamson, exh. cat., Victoria & Albert Museum, London (London, 2003), 166–67 (no. 279). The drawing is London, British Library, Cotton MS Aug II 1.
- See, for instance, metmuseum.org/art/collection/search/334655 and collections.vam.ac.uk/item/O138562/design-for-a-tomb-for-design-sansovino-andrea/.
- The family’s drawings collection is published in Mark Girouard, ‘The Smythson Collection of the Royal Institute of British Architects,’ Architectural History 5 (1962): 21–184.
- See, for reproductions, the online exhibition ‘A Golden Age of Architecture: Rare Elizabethan and Early Jacobean Drawings by Thorpe and the Smythsons’ organized by Sir John Soane’s Museum in London: soane.org/exhibitions/golden-age-architecture.
- John Harris, Jill Lever, and Margaret Richardson, Great Drawings from the Collection of the Royal Institute of British Architects, exh. cat., The Drawing Center, New York (New York, 1983).
- Anthony Gerbino and Stephen Johnston, Compass and Rule: Architecture as Mathematical Practice in England, 1500–1700, exh. cat., Museum of the History of Science, Oxford, and the Yale Center for British Art, New Haven (New Haven, 2009), 29–30.
*
Zachary Stewart is Associate Professor of Architectural History and Theory at Texas A&M University. A scholar of medieval art and architecture, he is the co-editor of several books, including The Baptismal Font Canopy of St. Peter Mancroft, Norwich (Brill, 2023). His forthcoming monograph is Building the Parish Church in Late Medieval England: Architecture, Art, and the Collaborative Gothic Monument (Cambridge University Press, 2026).
Gothic by Design: The Dawn of Architectural Draftsmanship continues until 19 July at the Metropolitan Museum of Art, New York. An accompanying publication by curator Femke Speelberg is published by Yale University Press.
