Warburg’s Ellipse and Holden’s Grid
A Conversation Between Bill Sherman and Graham Haworth
– Graham Haworth and Bill Sherman
This text is an edited and illustrated conversation between Bill Sherman (Director of the Warburg Institute) and Graham Haworth (Co-Founder of Stirling Prize-winning architects Haworth Tompkins.
From 2018 to 2024, Haworth Tompkins worked with the Warburg Institute on the renovation and extension of its building in Bloomsbury—designed by Charles Holden as part of the University of London’s central campus and built in 1957-58. Known as ‘The Warburg Renaissance,’ the project enhanced the Institute’s academic resources and created new facilities for collections, exhibitions and events.
This conversation took place on 12 February 2026. It discusses the development of the iconic ellipse in the building’s new lecture theatre, modelled on Aby Warburg’s original library in Hamburg. It focuses on a series of drawings as a vehicle for spatial design, archival research and (above all) collaboration between architect and client.
*
Bill Sherman: We’ve now had about a year and a half in the finished building, and one of the most interesting things for me has been that something that only came into the project along the way has ended up being perhaps the most important part—and that is the elliptical feature in the ceiling of our new Reemtsma Auditorium. Its importance is clearly signalled, I see, in the little book we published together to mark the completion of the project: not only did our designer use the shape on both the cover and the frontispiece [Fig. 1a] but we also included a page showing the connection between our ellipse and the original one in Hamburg [Fig. 1b].
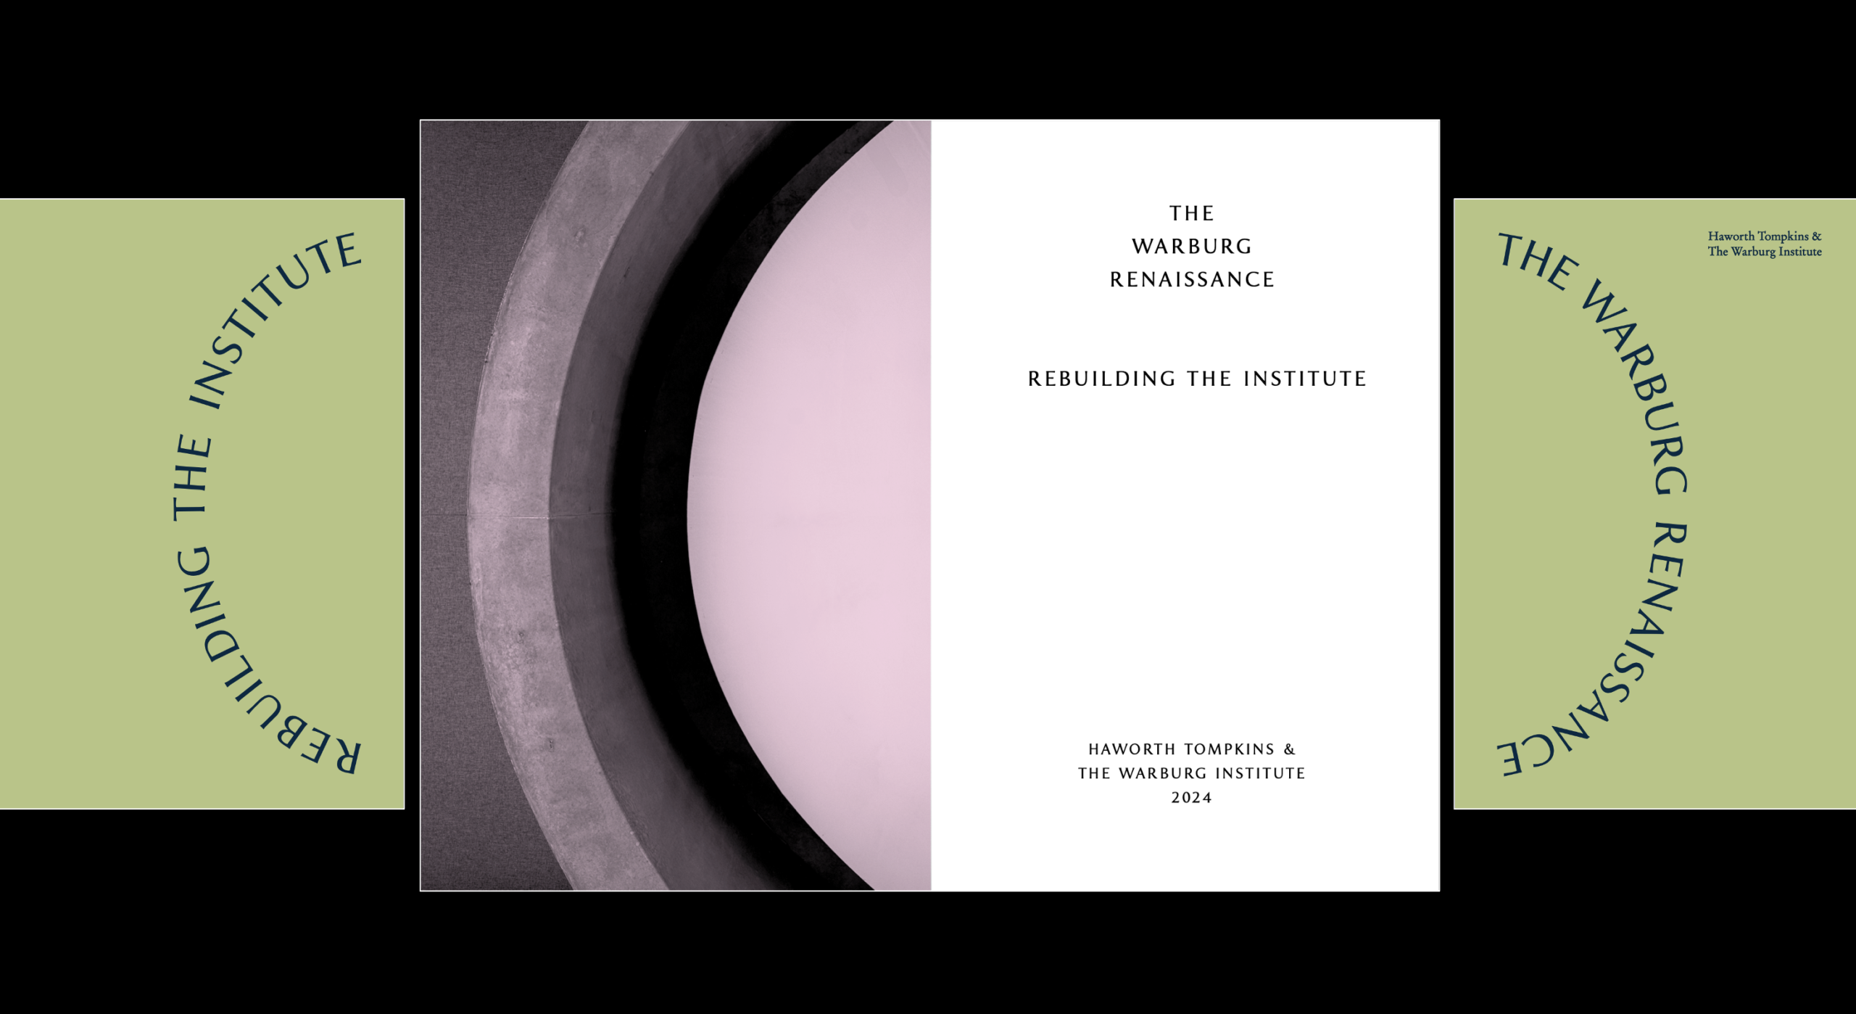
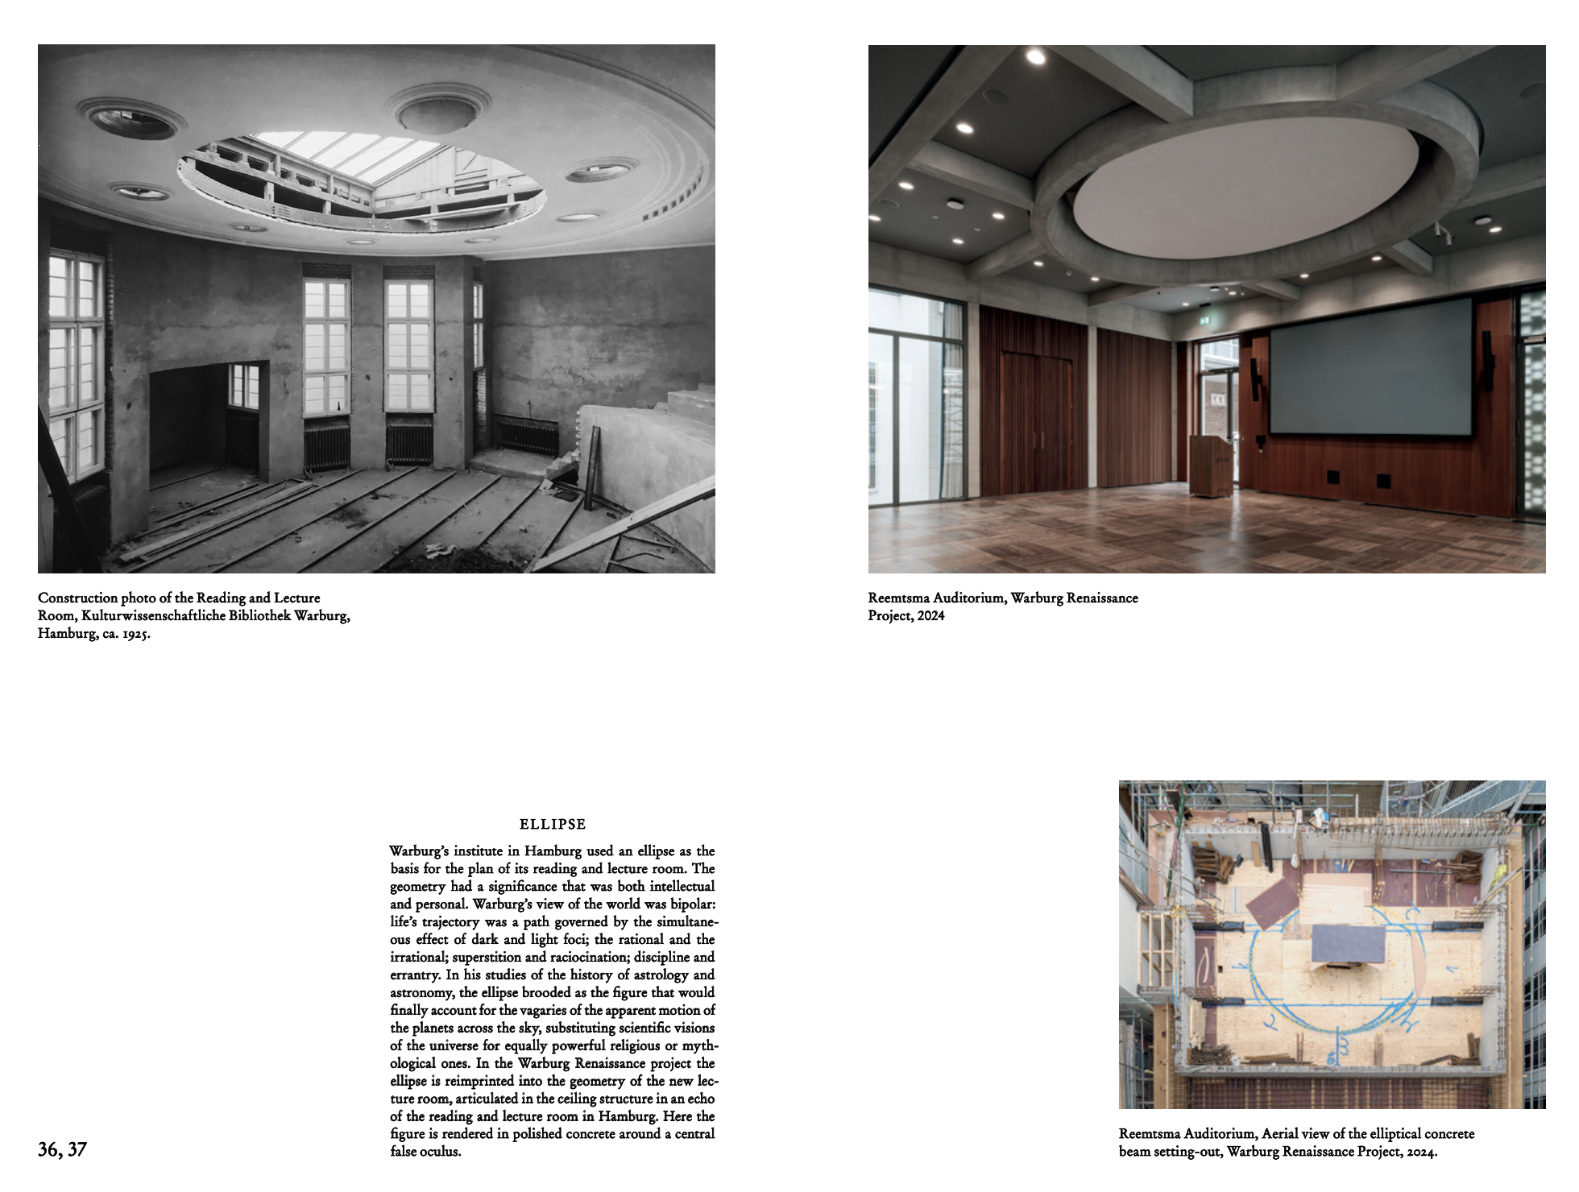
As you’ll recall, the auditorium itself wasn’t a given at the beginning of the project, and its ellipse didn’t feature in the original brief; and yet now, when I give tours or when we host events, it’s the absolute heart of the Institute. In fact, the other day I gave a tour and someone put it very well: it’s the newest thing in the Institute and yet it feels as if it has always been there. And that’s been the most gratifying part of the design and delivery of this project: we worked together to find a way to do what the name, the ‘Renaissance,’ set out to do—to re-birth something. And it turned out that the vision of Aby Warburg himself, particularly for his original library building in Hamburg, was crucial for us in our development of what we did here. This is an interesting moment to reflect back on how that came to be. We have an excellent opportunity to review the process, which touched on so many different tools and methods that it offers a great case study.
The thing that triggered this conversation as something that could be shared with Drawing Matter is a set of drawings that you sent to me (on 9 April 2025) to be placed in the Archive at the Warburg—some sketches for the ellipse that you found as you were clearing up at Haworth Tompkins, preparing to step back from the practice. What I thought we could go through together is the sequence of stages from the time of the competition in March 2018 through the quite complex development of the project, and finally reflecting back after completion in September 2024.
It was interesting to return to your original proposal. What I was really struck by were these initial drawings (below), which tried to think about the overall space and what we might do with the empty courtyard—if we were able to raise the money needed for a new structure rather than working only with our existing footprint.
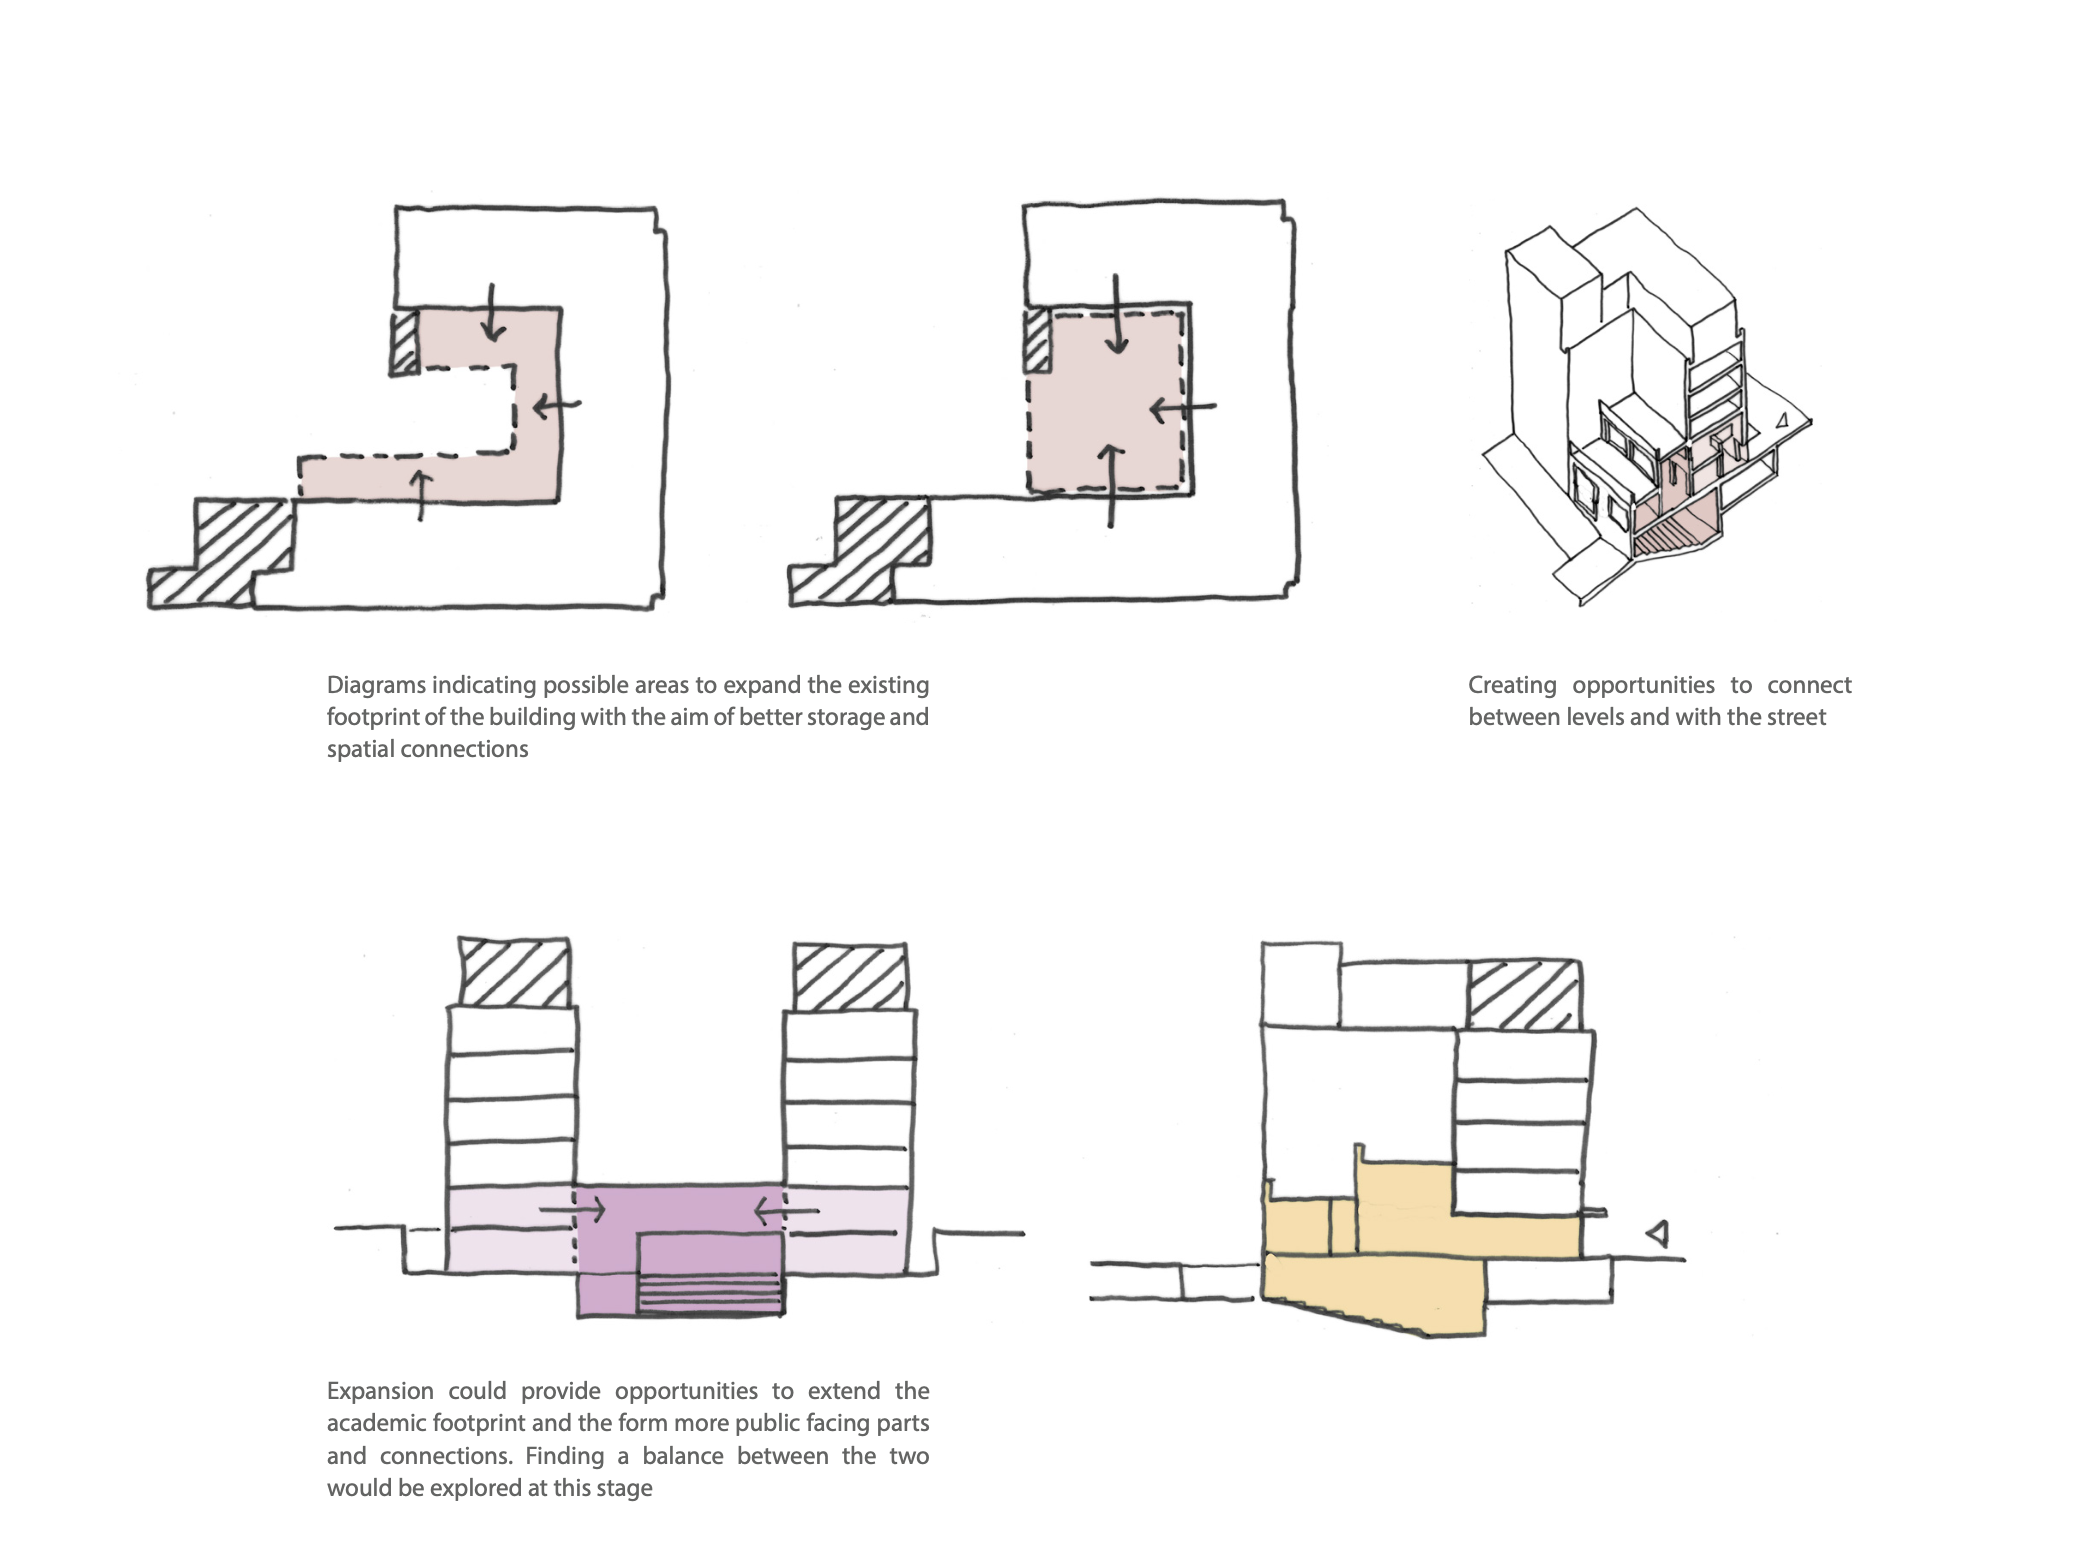
Graham Haworth: At this stage it was just a matter of trying to understand what your ambitions were. The Institute was very introspective, very off-grid in a way, in terms of its presence. But once you cracked into that it was incredibly rich, having an amazing collection, history, story—and the narrative about Warburg’s collection and its migration across the world wasn’t apparent to us at that point either—but there was a real depth once you scratched the surface. So in simple terms, really, this was just about trying to establish what the brief might be. It could have worked within the existing constraints of the building, but I think very rapidly you find that it doesn’t all fit and there is potential for expansion.
BS: You were focusing, in the initial proposal, on the courtyard—and also the main façade of the building on Gordon Square, which was completely anonymous and unactivated. The history of the building was already present, and it was clear from the outset that Aby Warburg and Charles Holden were the two key figures whose vision this project had the opportunity to recover and project. But as you say, none of it was visible. So at this point, there were references to Warburg and the idea of activating the courtyard, but nothing about the elliptical feature in Hamburg.
GH: Not being experts on Warburg, we knew that he had an interesting past and that he was an important figure, but to be really honest I don’t think we understood the depth; and it was only through exploring the archival materials that we got to know him a bit better.
BS: It feels as if—and here I am thinking of your previous projects that I know—that as a practice you were very focused on taking stock of what was meaningful in the existing (even when shabby, worn or compromised) fabric.
GH: Yeah, a lot of that comes from working with cultural institutions like the London Library [2013], which is an amalgam of lots of different buildings from different periods.
BS: And your work at Snape Maltings in Aldeburgh [2010] is another good example.
GH: So I suppose we arrive armed with that sensibility, but with an open mind.
BS: Well that opened the door to the entrance of the ellipse. You were picking up on the story of the rescuing from Nazi Germany of this precious, unique library. You were also picking up on Warburg’s idiosyncratic but world-famous information architecture. But that’s about it. And to be fair, the Institute itself was not very clear about its connections with Hamburg. It’s worth remembering that I had only become Director in October 2017, so I was new to it all too: I hadn’t yet been to Hamburg to see the original building, hadn’t yet read all that much. So I was more or less in the same position as you.
But when we look at the Stage 2 Report from November 2018, it has the ellipse just starting to come in—in the design sketches and in the concept drawing we used for fundraising.
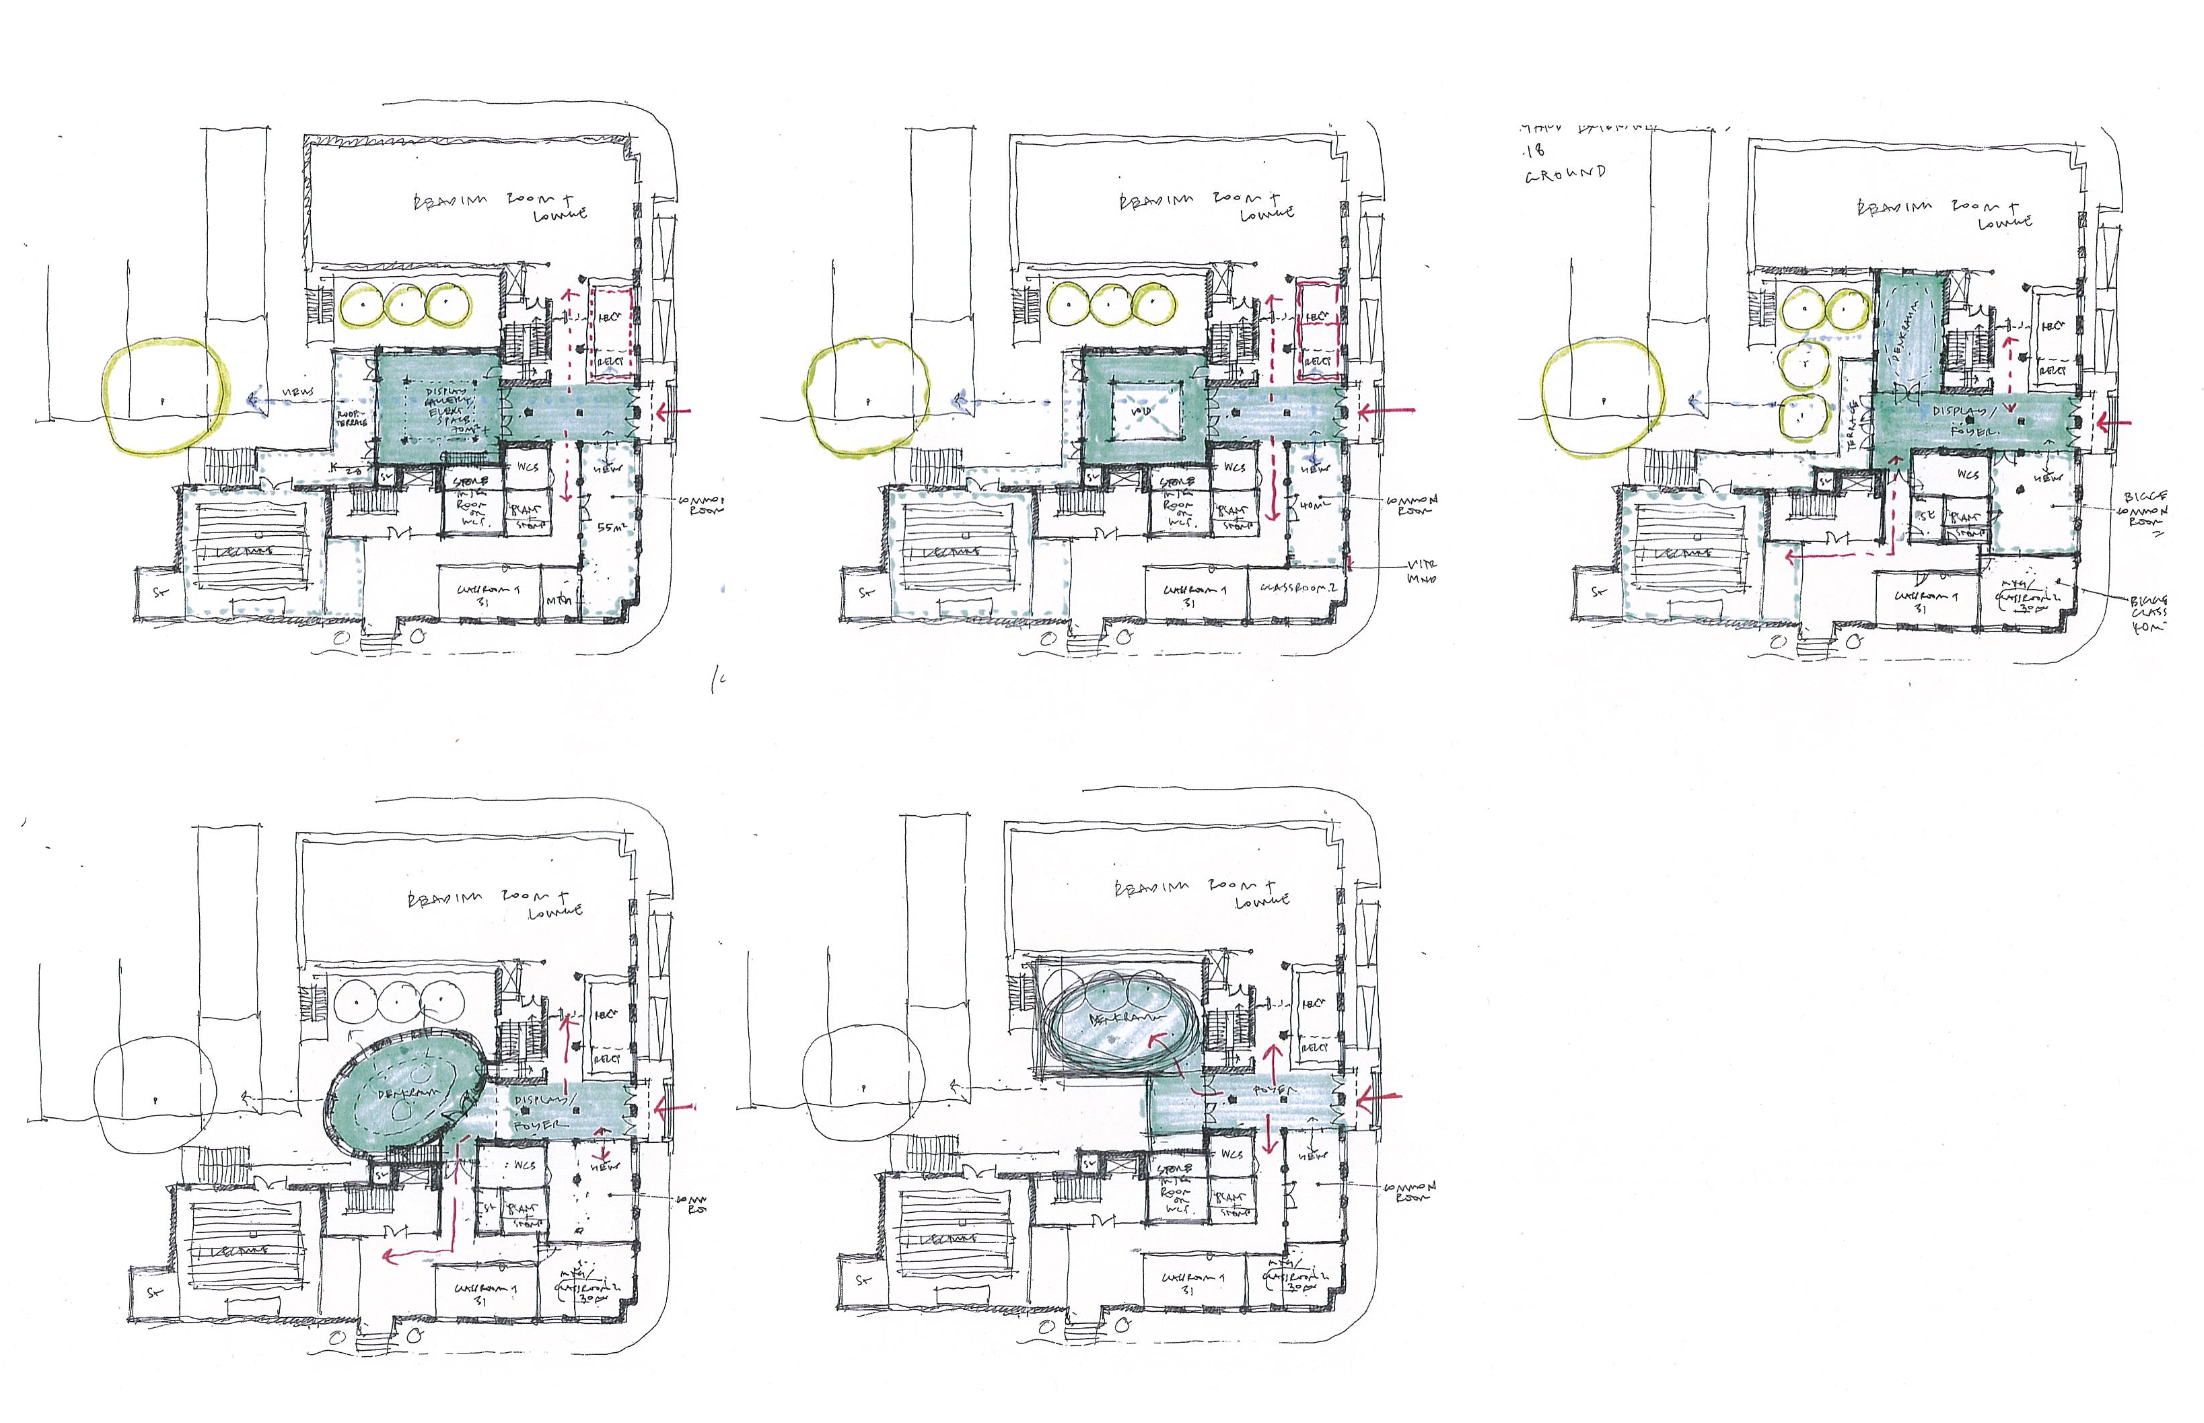
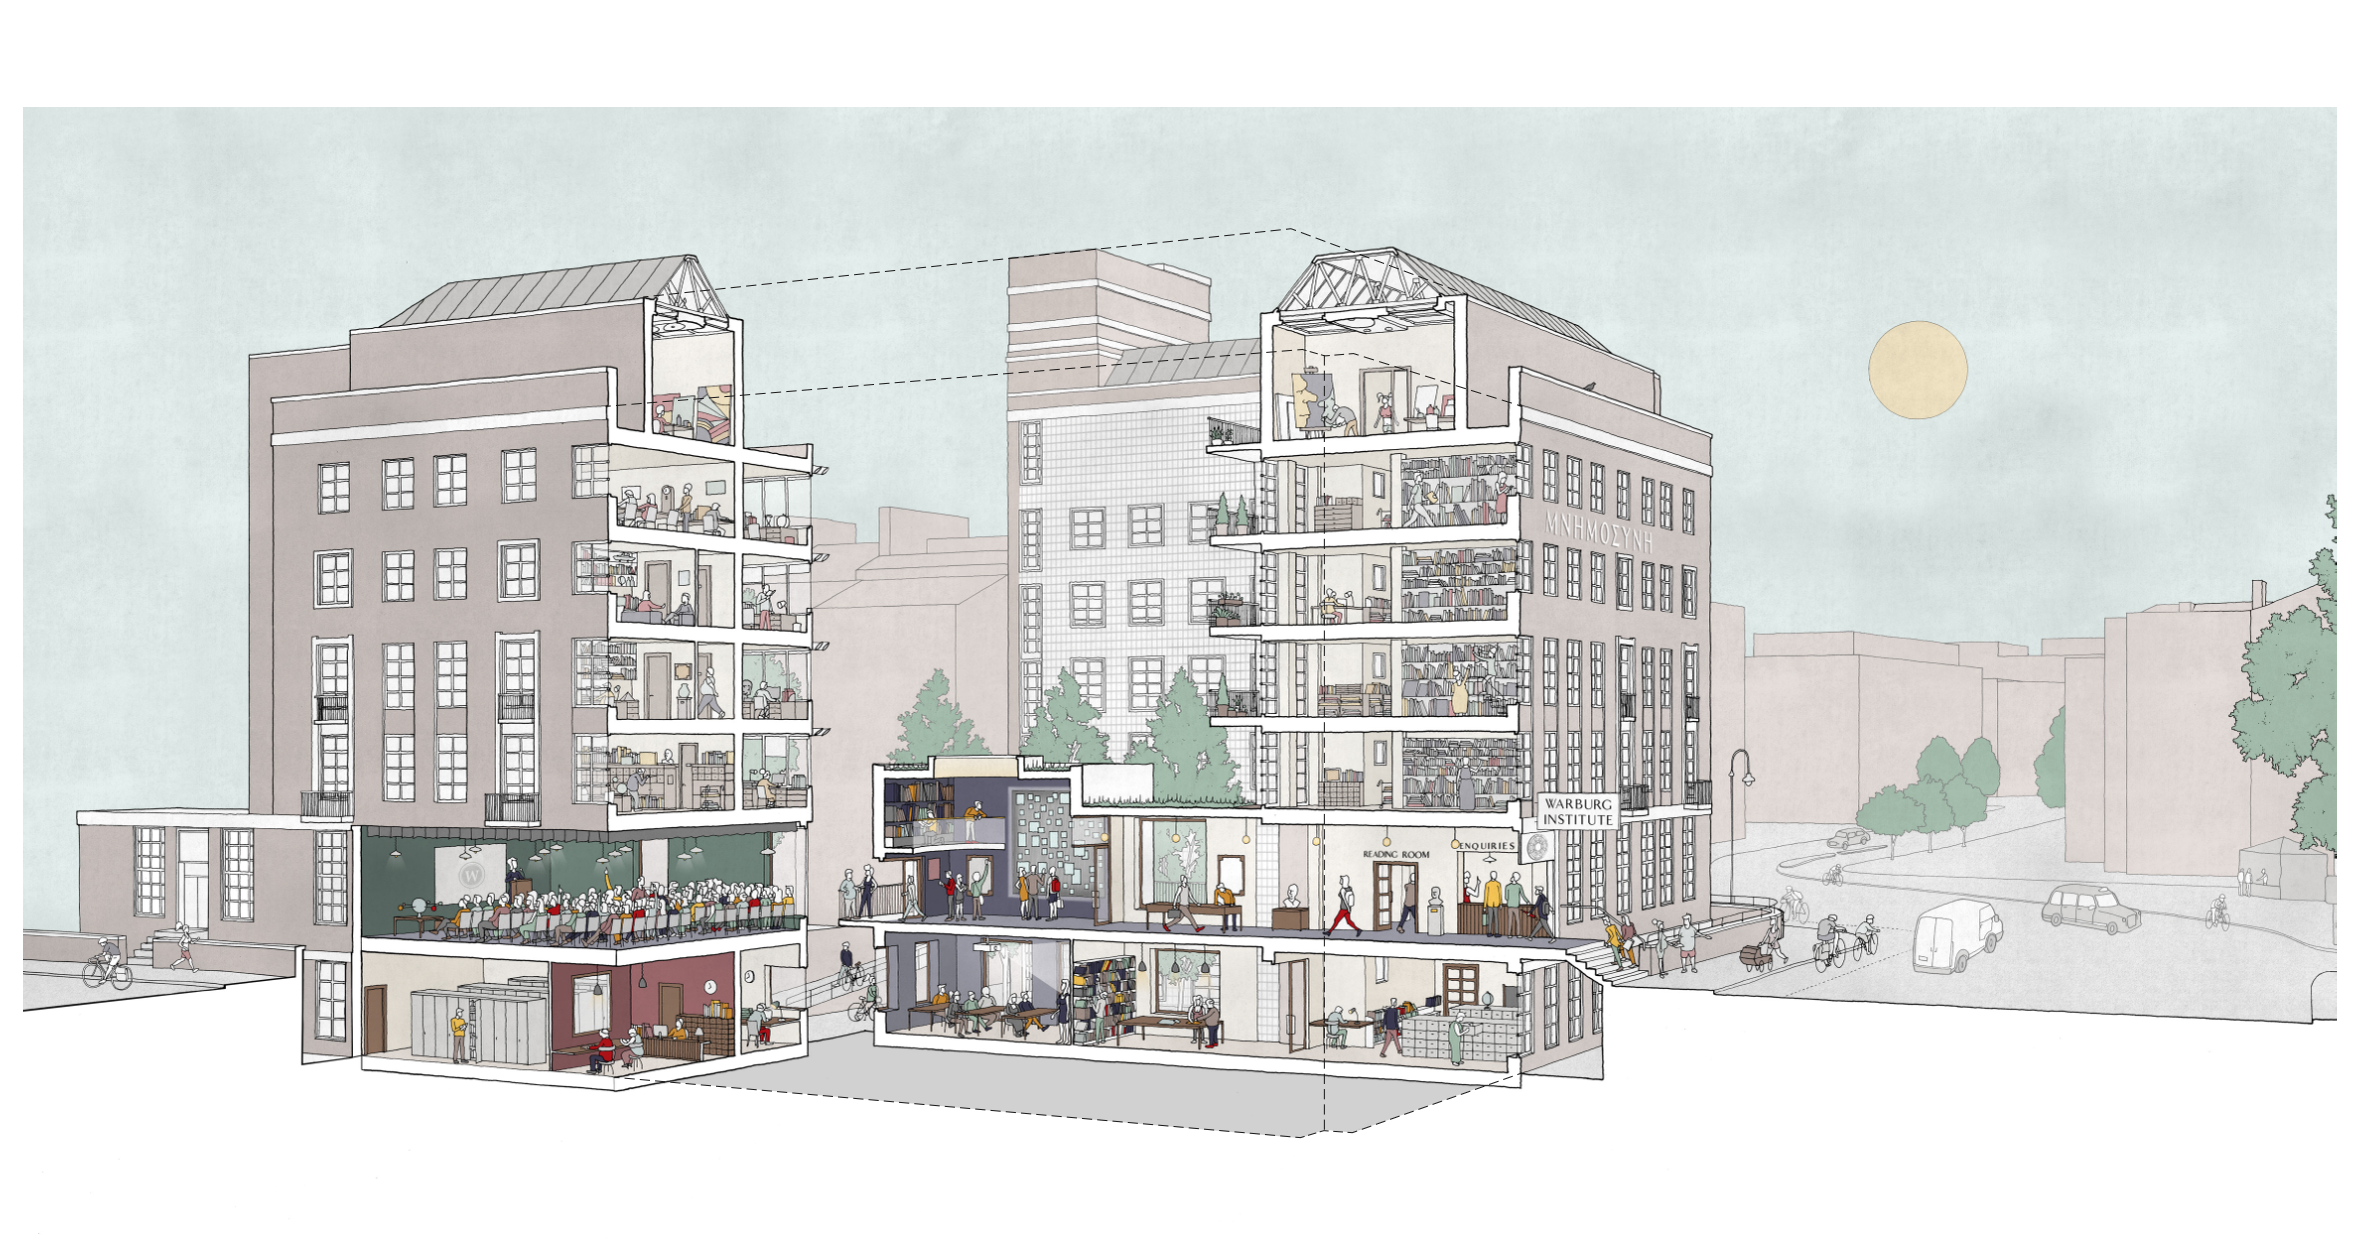
GH: These early drawings, these scribbles, are quite interesting, because—almost subliminally—there’s an elliptical form emerging, but I don’t think at this point it was referenced to Hamburg—
BS: No, it must have been because your illustration on the next page, under the heading of ‘Roundness’ (which is ironic, given the shape), is the original Hamburg ellipse. But this is still very general, and there was nothing in the brief that invited much less required the invocation of history. That came through as a core value—of me and my colleagues at the Warburg and you and your colleagues at Haworth Tompkins.
GH: But I think what’s interesting between this report and the competition diagrams is some idea of concentricity in the competition stage—which was about filling the centre with something—gave way to the question of what form would that take and what are the significant factors. I remember that one of the things that really registered with me was Warburg’s idea of ‘Denkraum,’ this idea of a think-space, which at this point was probably as important as the ellipse narrative.
BS: Yes, I remember you started referring to the courtyard space as ‘The Denkraum’—and if you look closely, you have actually written it inside the last three diagrams!
In our general statements about this project, we talked about restoring Warburg’s original mixture of discovery, display and debate. And you can see that mix coming through here in various ways, with various Warburgian ideas attached (the ‘principle of the good neighbour,’ the idea of a ‘display lab’ and so on). Denkraum, memory theatre, hub, and round/elliptical. We were talking at the time about the importance of the shape of library reading rooms, including the famous circular ones, and the Warburg Institute’s historic interest in the encyclopaedia (literally ‘learning in the round’), and yet your text says ‘Warburg had the Reading Room in Hamburg topped with an elliptical dome as a reference to the typical path of planetary orbits’; and you also picked up specifically this idea of elliptical—non-linear—motion, and finally the idea (with the reference to bipolarity) that it’s not about a single centre but about two or more things in dynamic relationship.
GH: Yes, it was already there as a brief.
BS: But is it a brief?
GH: It is to us, a kind of touchstone that you keep going back to—‘this is what we’re trying to achieve.’
BS: But it was never what you had to say you were delivering to our governance bodies. The official brief never said you have to do an ellipse or you have to do a Denkraum….
GH: I think that’s an interesting distinction between the formal brief (in terms of spatial accommodation and delivery of facilities) and the spiritual brief (or whatever you want to call it, something that’s more intellectual and less easy to grasp). They’re both part of the brief, and in cultural projects you almost always have the Director, or producer or gallery owner or whatever it is, having ideas that are beyond the physical/spatial brief; and our job is to interrogate and synthesise those thoughts into physical form, because if you don’t do that you just end up with generic spaces—and that’s why some buildings don’t work, the spaces are empty or have no character. In our arts and culture projects we have definitely developed that way of thinking. It also stems from working collaboratively on arts projects, for example, where we are trying to interpret the context people are trying to produce work in: we’re providing the container for the work, and sometimes those containers can be really empty or vacuous, and what we’ve always tried to do is instil the character of the institution. And that goes back a long way in our practice, from say the Royal Court Theatre [2000], where we were interpreting an old building used as a container for radical theatre, so for that example we looked at a lot of work by Peter Brook, like the BAM Majestic and the Theatre des Bouffes du Nord, working with existing found space and asking how does that influence the actual performance in it. So that resonated with our practice and evolved into a working method that we evolved over time across a range of projects.
But before that, I think, we were educated at a certain time at university where there were quite a lot of good thinkers—like Dalibor Vesely and Peter Carl, for example, people who were dealing with cities—and architectural continuity was one of the strong points of that sort of education. I think we always had a way of informing the work we did based on a sort of cultural journey that started with our education.
I think if you would look at, say, the British Hi-Tech movement, it’s very much about engineering and process, space and light. We always thought there was more to it than that in terms of narrative and the character of spaces, and why we were attracted to things that are worn, worn with use, and this became a theme in our work.
BS: That already starts to account for the magic of what was delivered—as the newest thing that somehow not only felt integrated or harmonious (which in itself is an architectural feat) but actually foundational. You were bringing back, bringing out, what in some way was there from the start.
If we look again at the Stage 2 drawings, it’s fascinating to see (as you say) the way the elliptical form is asserting itself, and you’re trying it out in different configurations at this unresolved point.
GH: In our heads at least, it was still open as to whether it was concentric or elliptical, and it was only through conversations with yourself that it came into focus.
BS: Indeed, and it came into focus for me through conversations with the project’s potential funders. With the help of Christopher Rossbach, Chair of the Warburg Charitable Trust, we developed relationships with a number of individuals and foundations who cared about the past and future of the Warburg—some of whom were from Hamburg, where the Institute was born. As we approached the launch of our capital campaign in March 2019, where we wanted to show these people how the project would connect with the original building in Germany, Chris and I visited HT’s studio to explore the options. Your team were deeply committed to reviving Holden’s legacy in the lecture room’s ceiling, and I remember we suggested at one point—early in 2019—that there really also had to be an ellipse as an echo of Hamburg.
We will look at the series of sketches you prepared for that purpose later. But can you say a little more at this point about your team’s working materials and the methods they reflect?
GH: The freehand interior sketches I did and the rest are by members of the team at various design stages. The way we would work is every member of the team would scribble something out and we’d have workshop sessions, pin-ups, things like that: we work collaboratively to grope our way toward some kind of solution—
BS: With drawing at the heart?
GH: At this stage there probably wouldn’t have been a model….
I think at that point I had a personal concern about losing the trees as well—
BS: We had a row of about 5 silver birch trees—
GH: And we thought about building around them, because green space in the city is quite precious. But if you look at the sketches again, it wasn’t really working with the architecture. It became clear that if you treated the whole courtyard as an empty canvas you would do something very different.
BS: And that’s when we had Liza Fior as a client advisor—and provocateur—to help with experimenting….
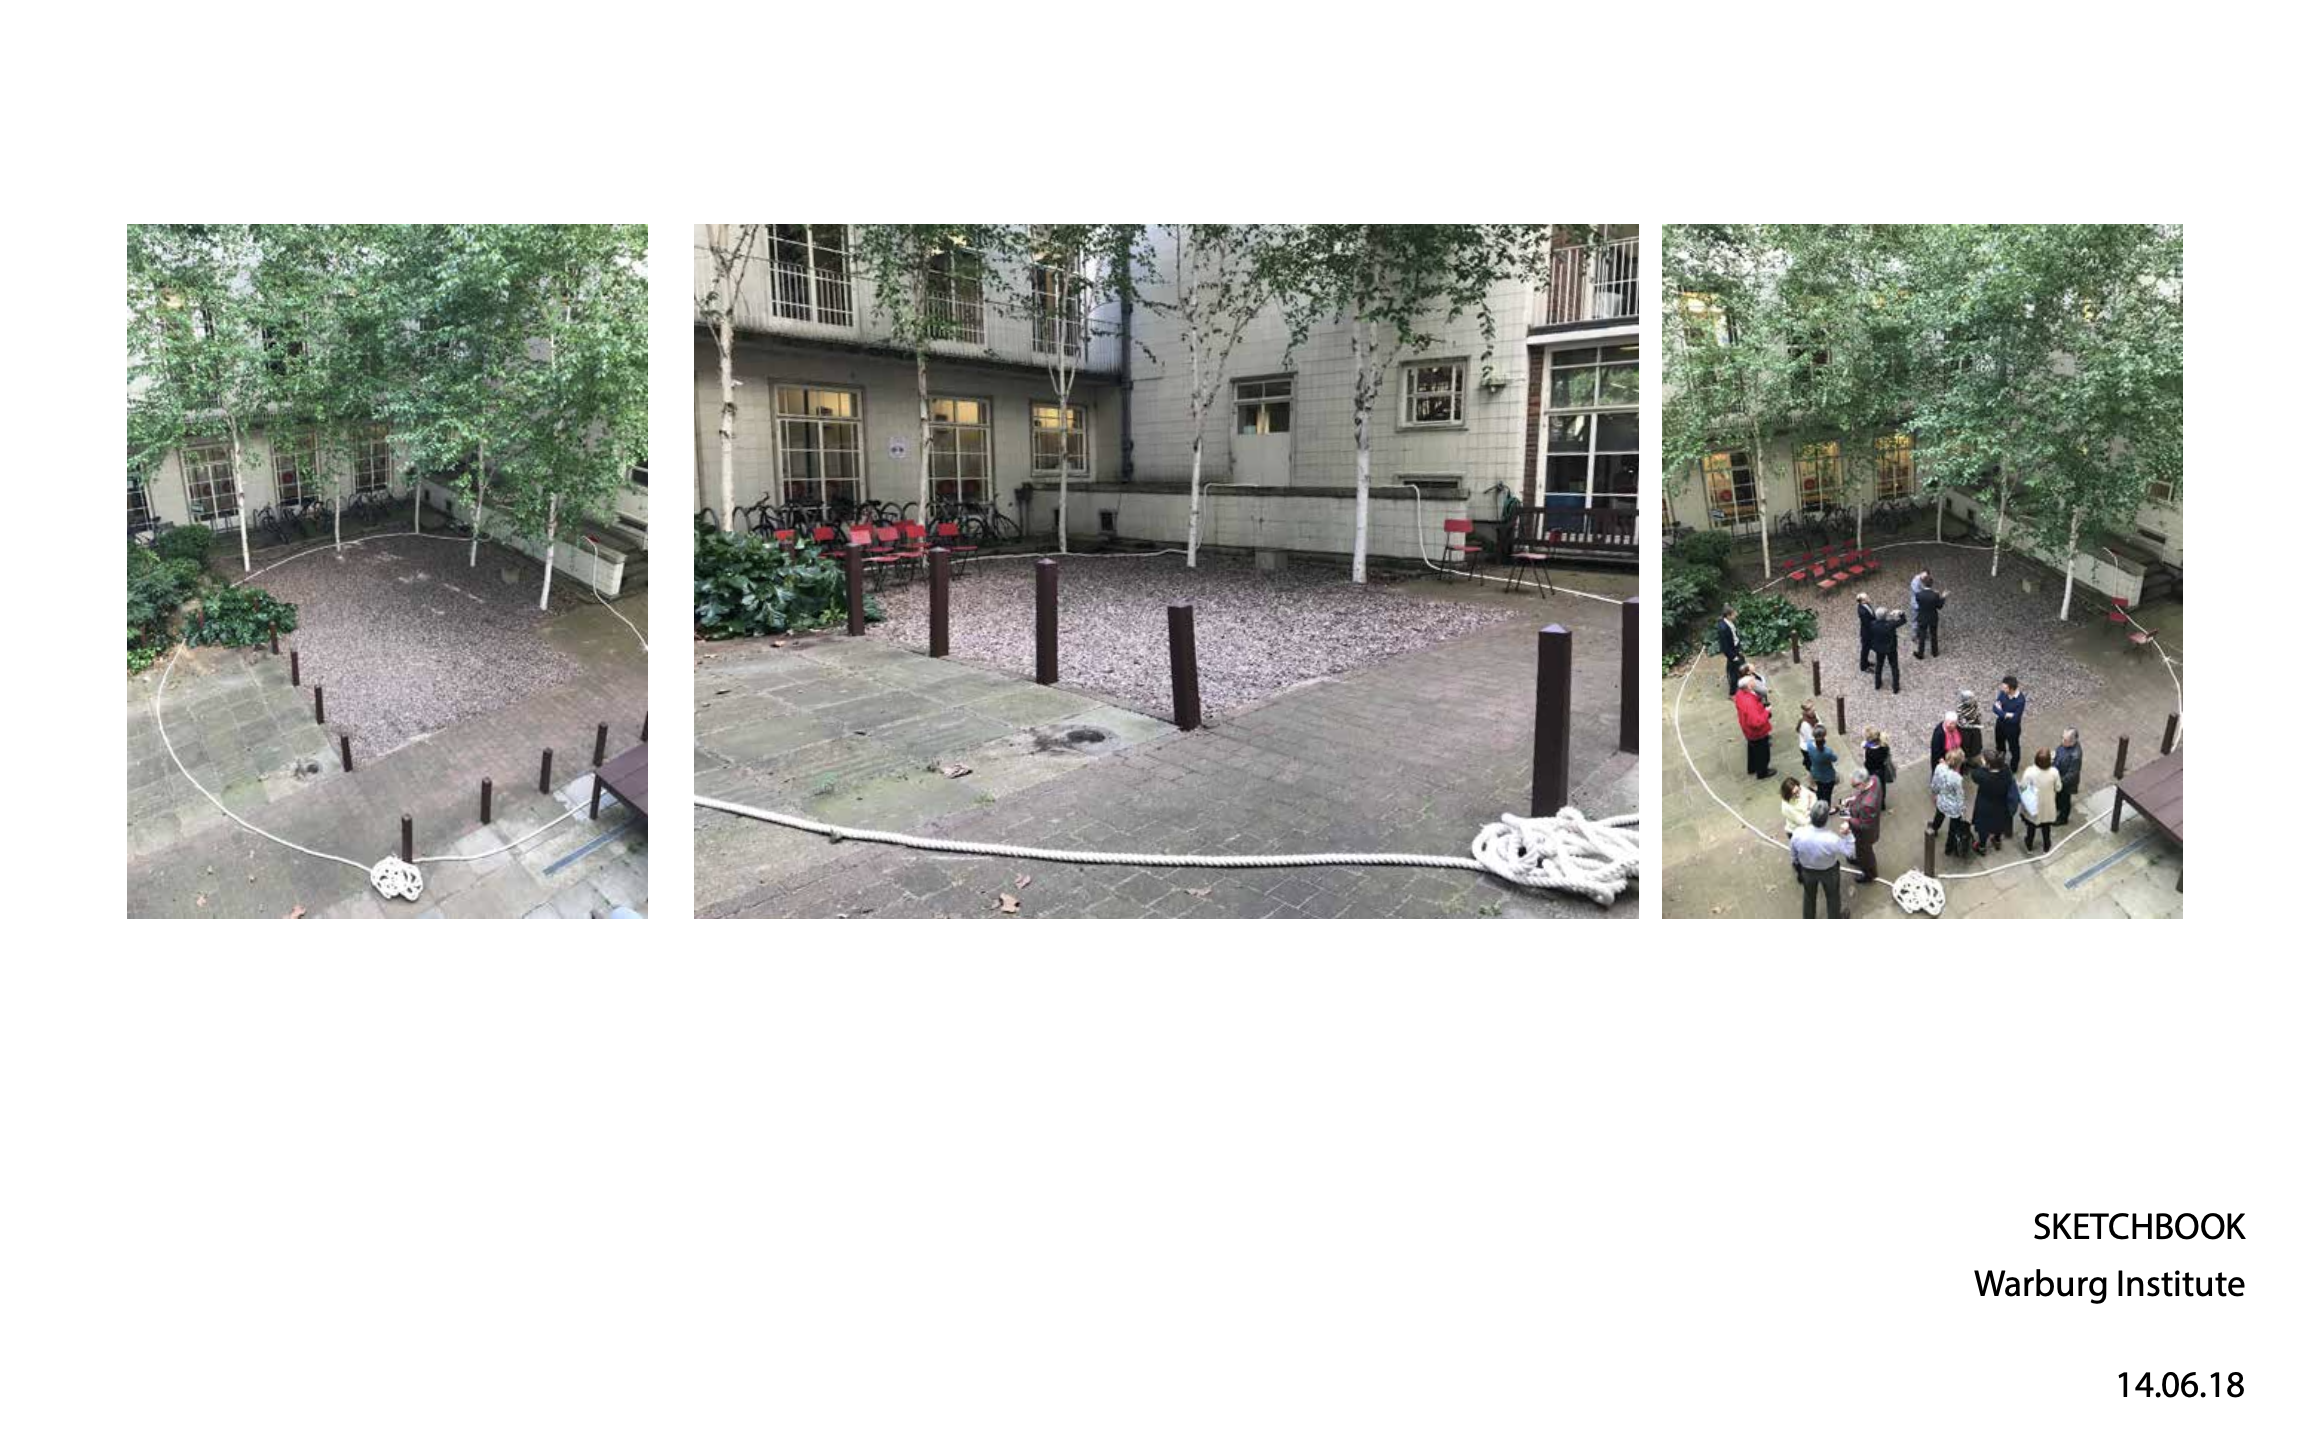
GH: She was responsible for creating the rope installation in the courtyard which I thought was really inspirational, to try to define what the size of the space would be, and that tipped us into a more holistic look at the whole space. So these sketches must have been before the other sketches, or our three-quarter view.
BS: Yes, that exploded image shows us using the courtyard extension on two levels. If I’m reading it correctly this is very close to the original approach in Hamburg because it has an elliptical form in the ceiling and also a mezzanine; there is clearly a reference to display, connected to Warburg’s legendary Bilderatlas, and then, under, a kind of classroom.
GH: It was always going to be difficult trying to make that central space do too many things. It’s either a gallery or it’s a lecture room or meeting space. I think that scheme…is a mess!
BS: Then in the Stage 3 Report, only a few months later in May 2019, it’s basically resolved in the form that was delivered. So that is the key moment and I’m sure it’s when your undated drawings must have been made.
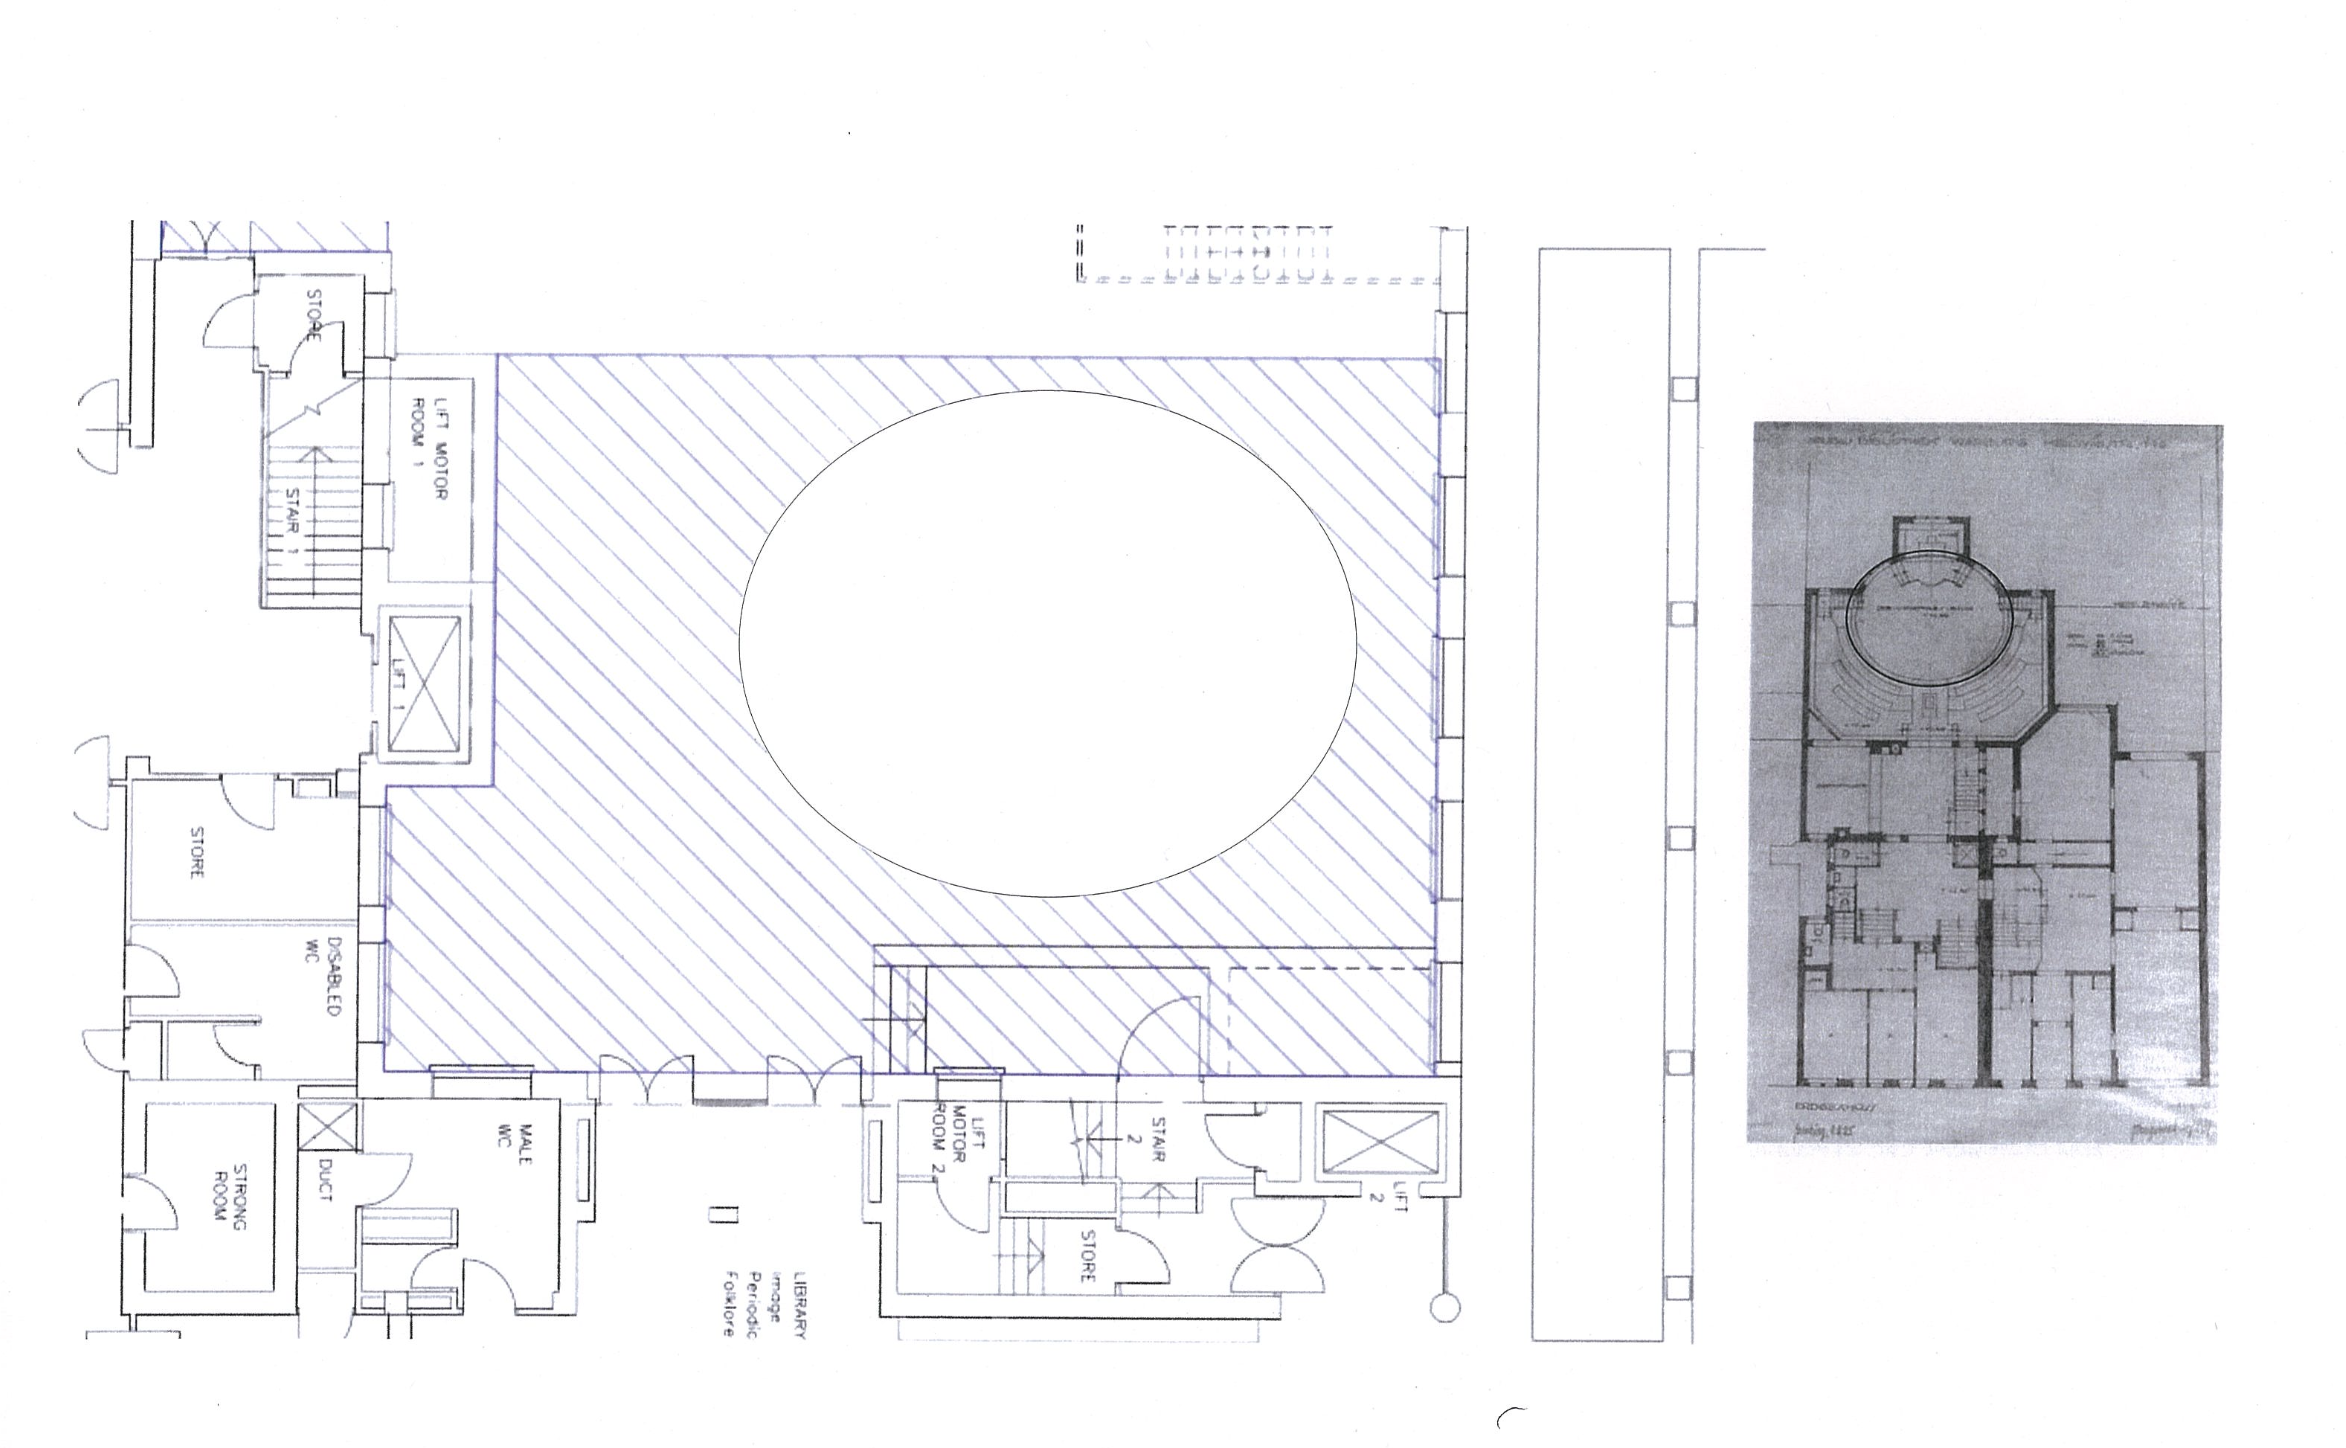
Even back in June 2018, when [project architect] Elizabeth Flower circulated the Sketchbook with Liza’s rope experiment on the cover, it clearly shows the architect’s blueprint of the original building in Hamburg—showing its location, its proportion, how it sits in that space—next to an awkward attempt, still in a reduced space, to transpose that same ellipse into a courtyard structure.
And at that point, David Bickle from Hawkins\Brown (who had been my colleague at the V&A and who served as a kind of critical friend through the entire project) shared with us various things for a courtyard workshop in October 2018. He presented a general typology of courtyard spaces (including the Riad and Hutong); he showed us how curtains could be used to make ‘soft rooms’; he used Sir John Soane’s Museum to show ‘an interior of exteriors,’ and various examples of ‘void as object and subject.’ And he provided a sketch of his own to show how these types and precedents might play out in our space. He had, at that point, absorbed the idea of an ellipse but he did it as a curtain—onto which you could hang or project things, but which you could also remove by pulling it aside.
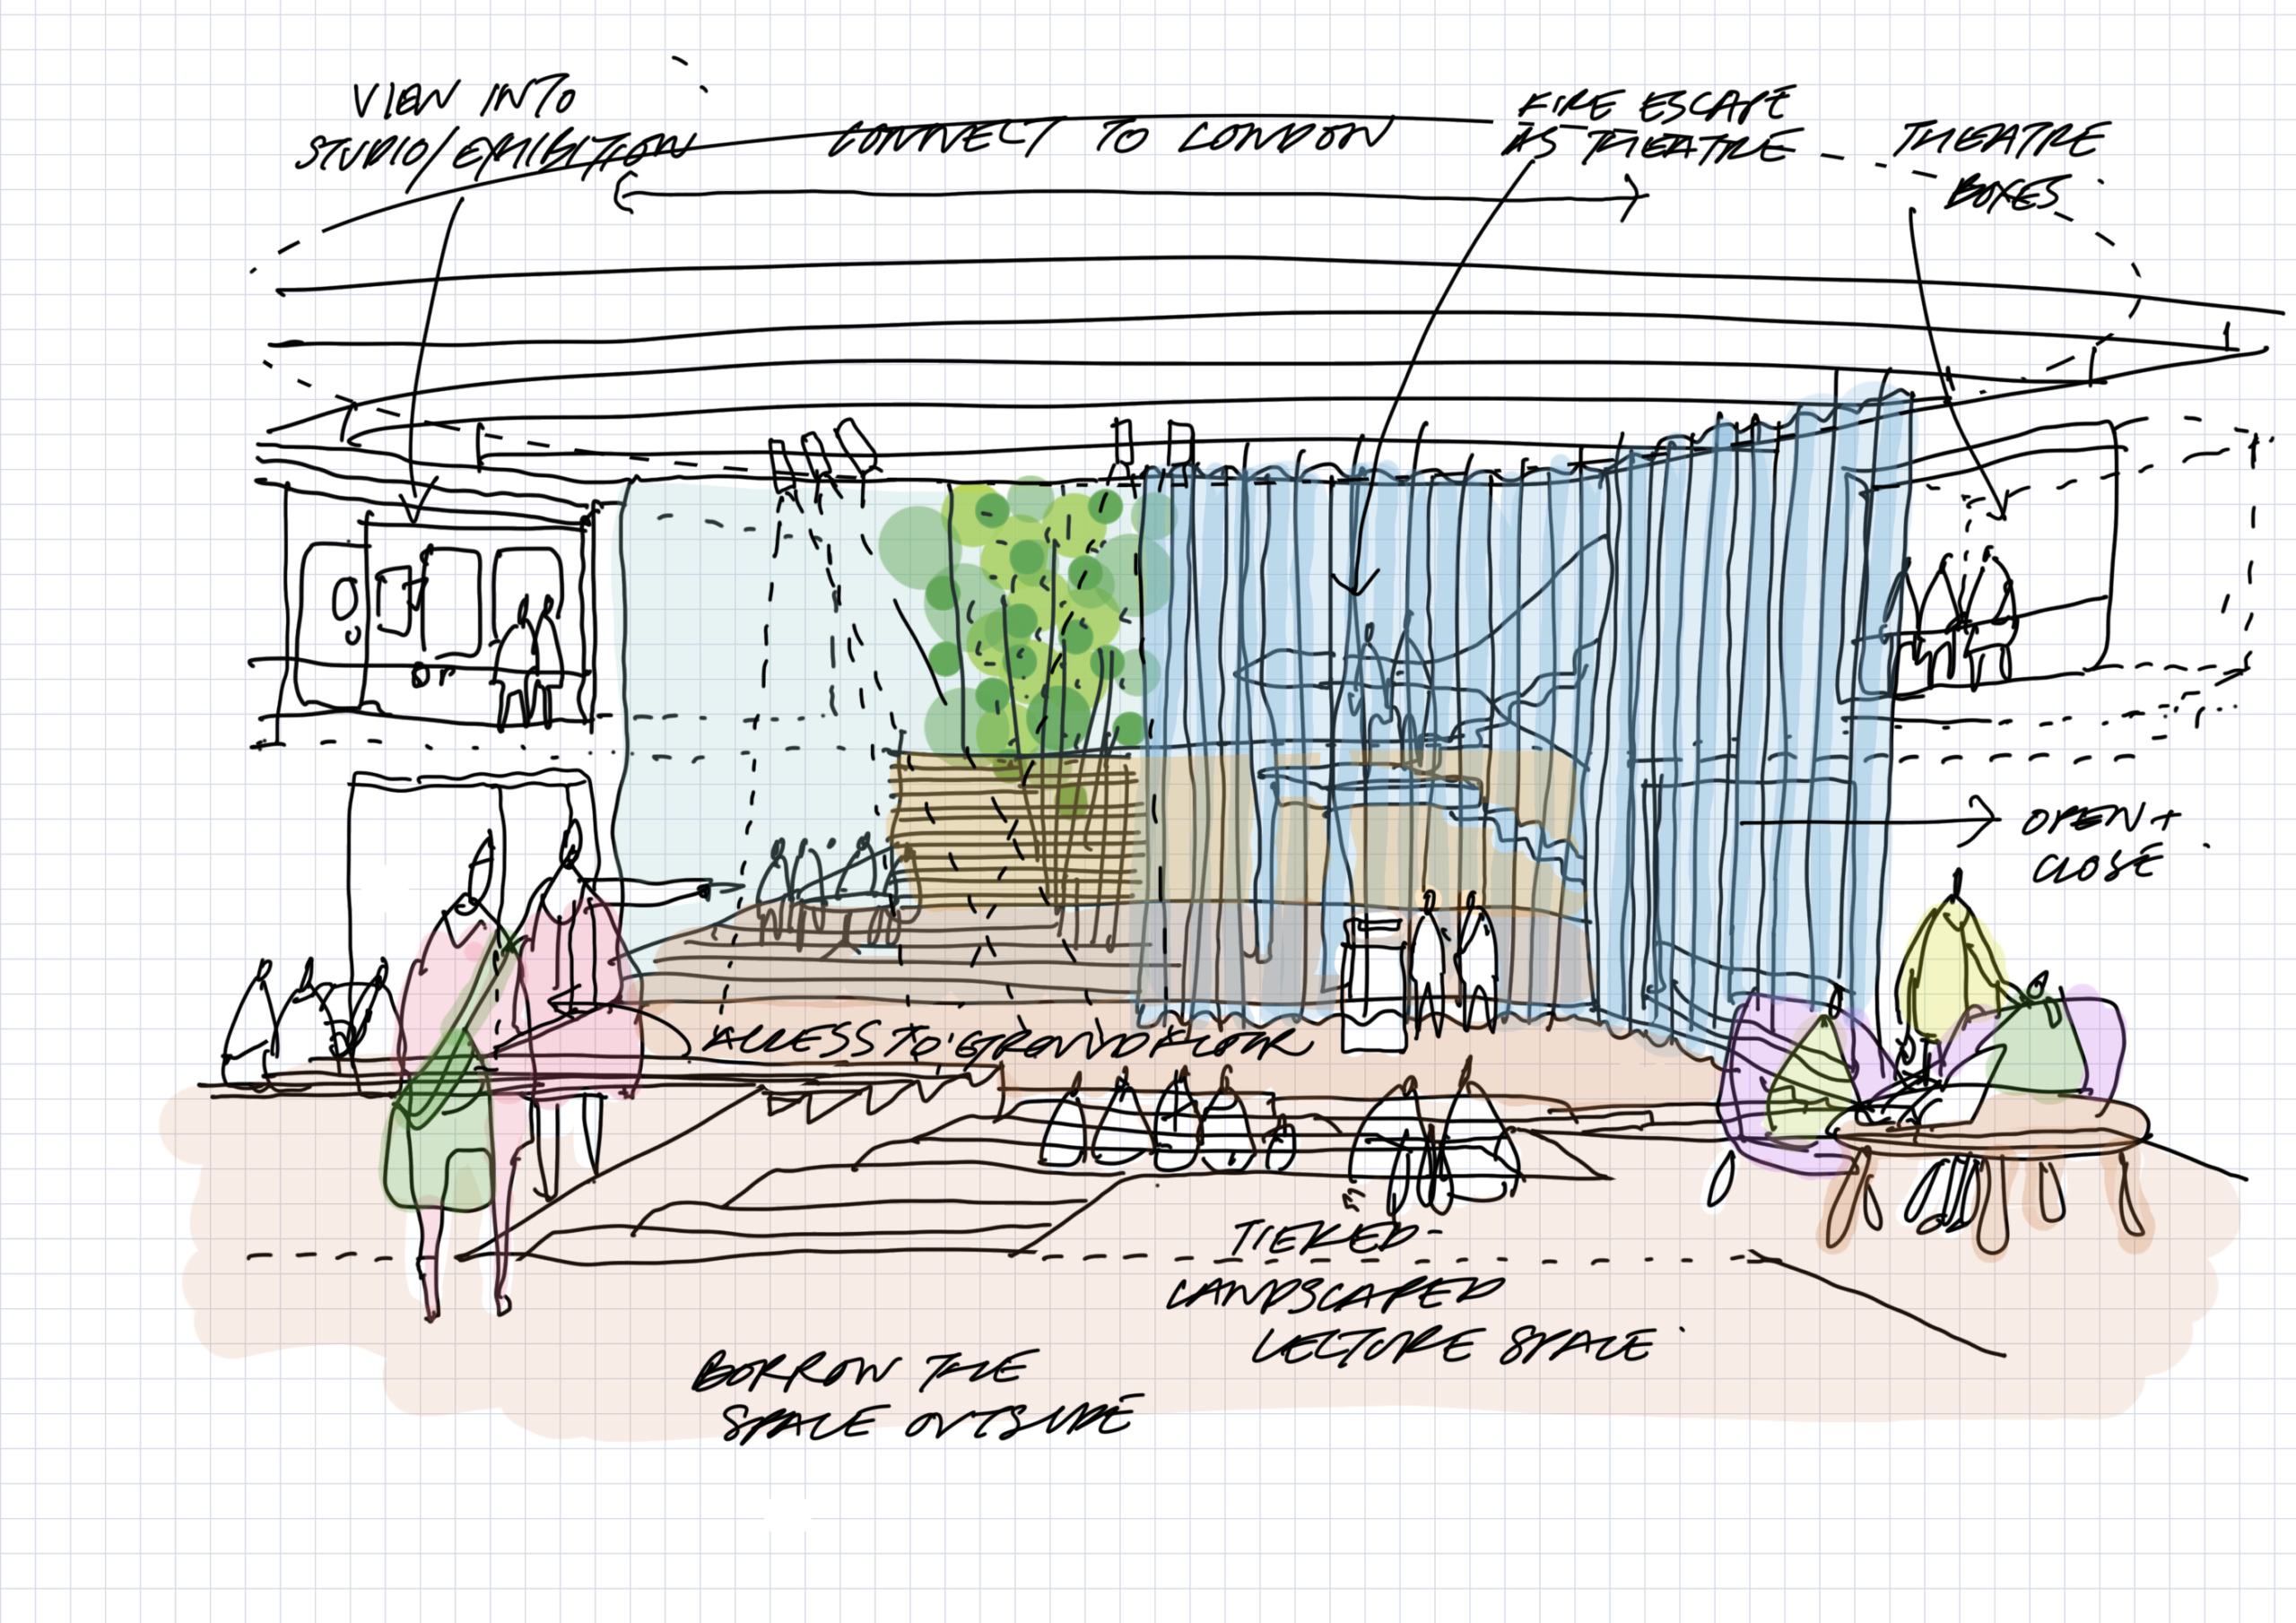
There was quite a long time when we were looking at a single space—with triple-height volume—and with a tiered seating component. We really went quite far with that, didn’t we? A physical model was definitely developed to show these options.
GH: I think the problem with these options was that the concept was alien to the Holden building. With David’s sketch, what that was trying to achieve, to me, is a kind of open landscape that you’d get in a larger, more expansive cultural building where you don’t have the constraint of the politeness, the character, the formality, that exists at the Warburg. I don’t think that informality would have worked in retrospect. David’s ideas were responding to and identifying programme flexibility, though, which I thought was exciting….
BS: And I responded in the Director’s way, which is to say that we simply don’t have enough bodies in the building to make this work!
GH: I think it indicates why it’s worth looking at these things because it helps you to see what not to do.
BS: But as we worked through the options early in 2019, you developed a drawing described as ‘Single suspended storey, with reading room below’—which is exactly what we went with since our auditorium is a kind of cube resting on columns in a new reading room, with views out in all directions. But the ellipse is only a tentative line in the ceiling, and in the final image from this presentation, which shows the lecture theatre more or less as it ended up being built, there is no ellipse at all.
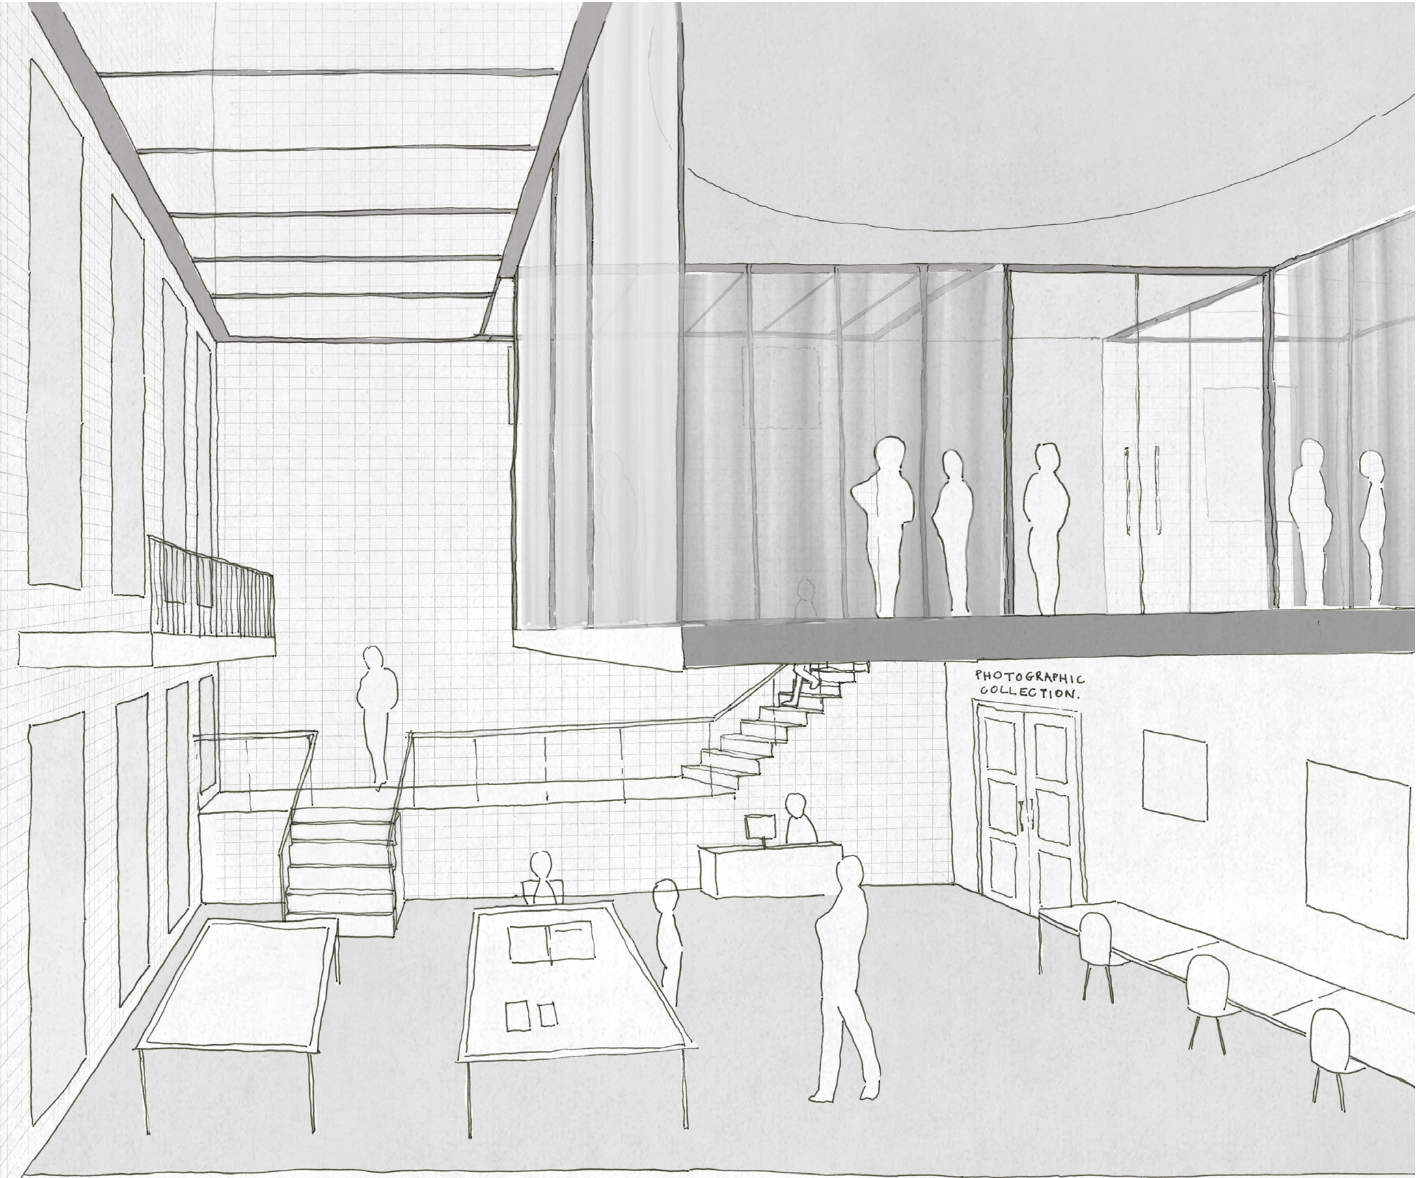
GH: At this point I put together an ‘ellipse research’ folder to gather relevant images.
BS: It includes one of the original sketches for Warburg’s building in Hamburg, along with indications of its dimension—but also its intellectual connections to another important drawing from 1928 (perhaps the most valuable document in our entire archive), where Albert Einstein explained to Warburg how Johannes Kepler calculated the elliptical orbit of Mars. Then you have a series of photographs taken during the construction of Warburg’s library in Hamburg. And it ends with an ellipse by Dan Graham’s glass pavilion at the Hayward Gallery [2003]. Did you do this?
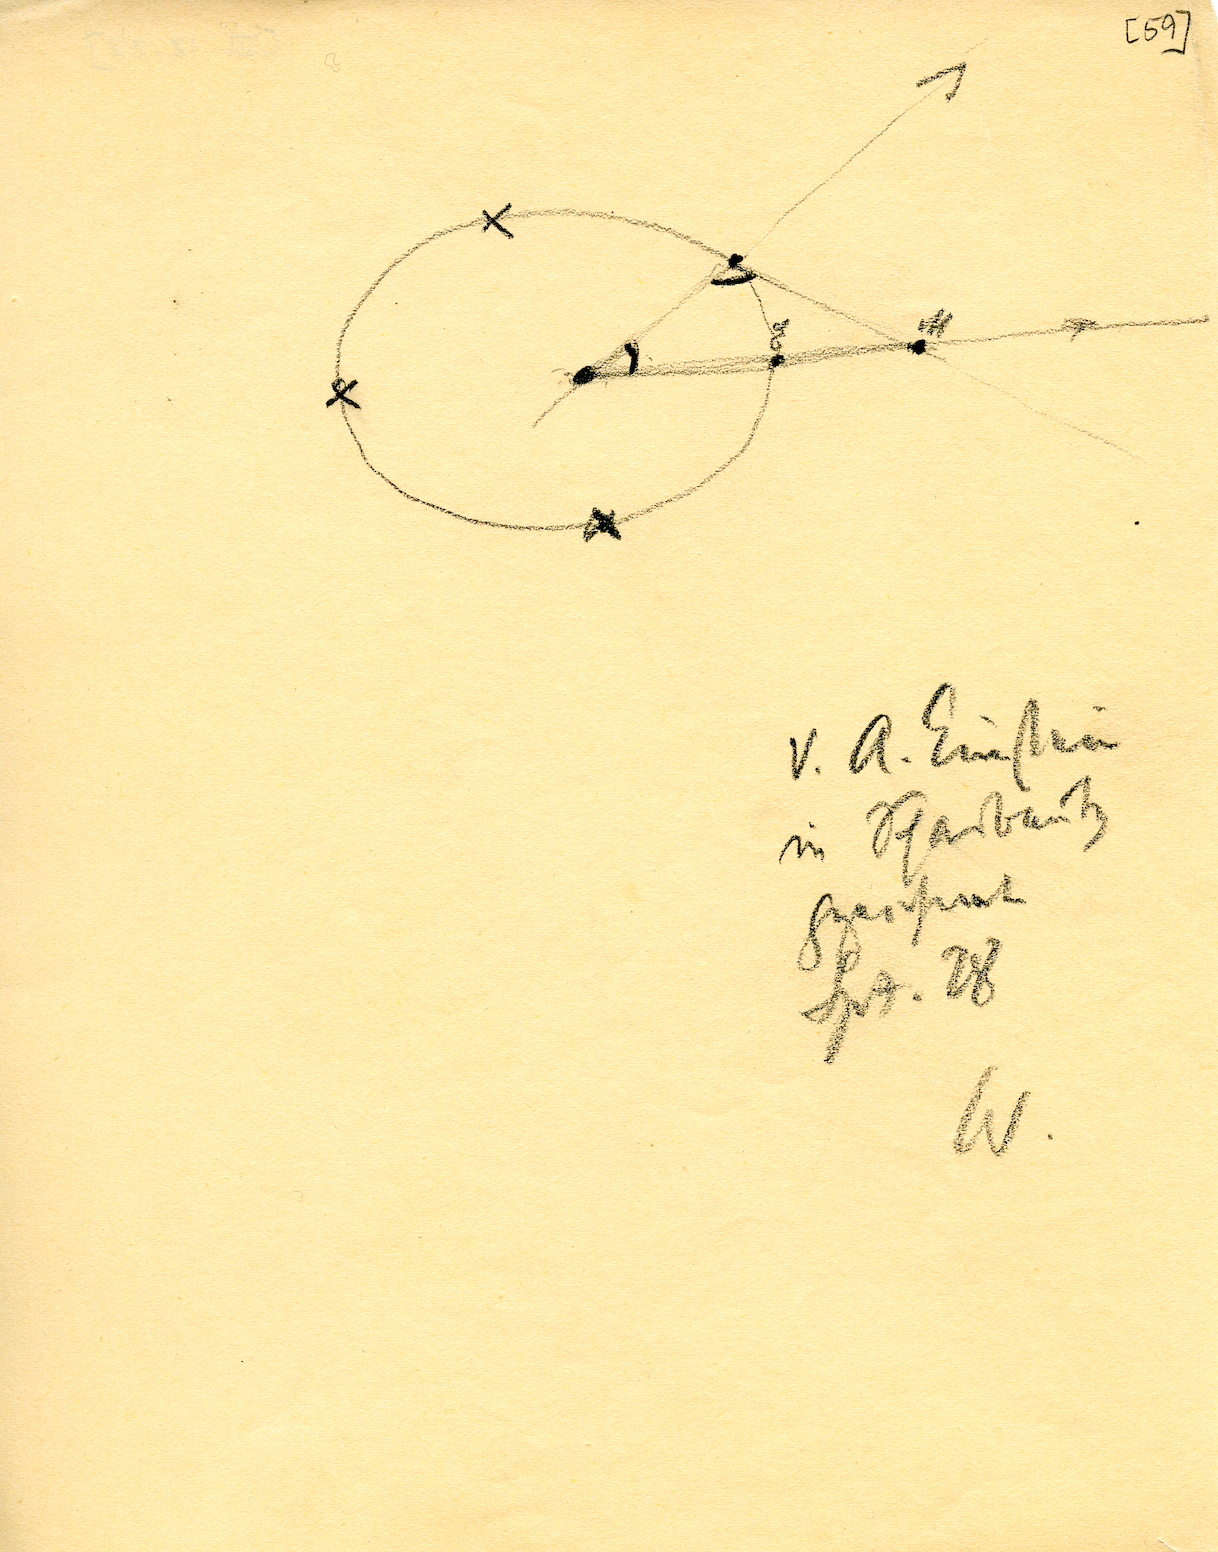
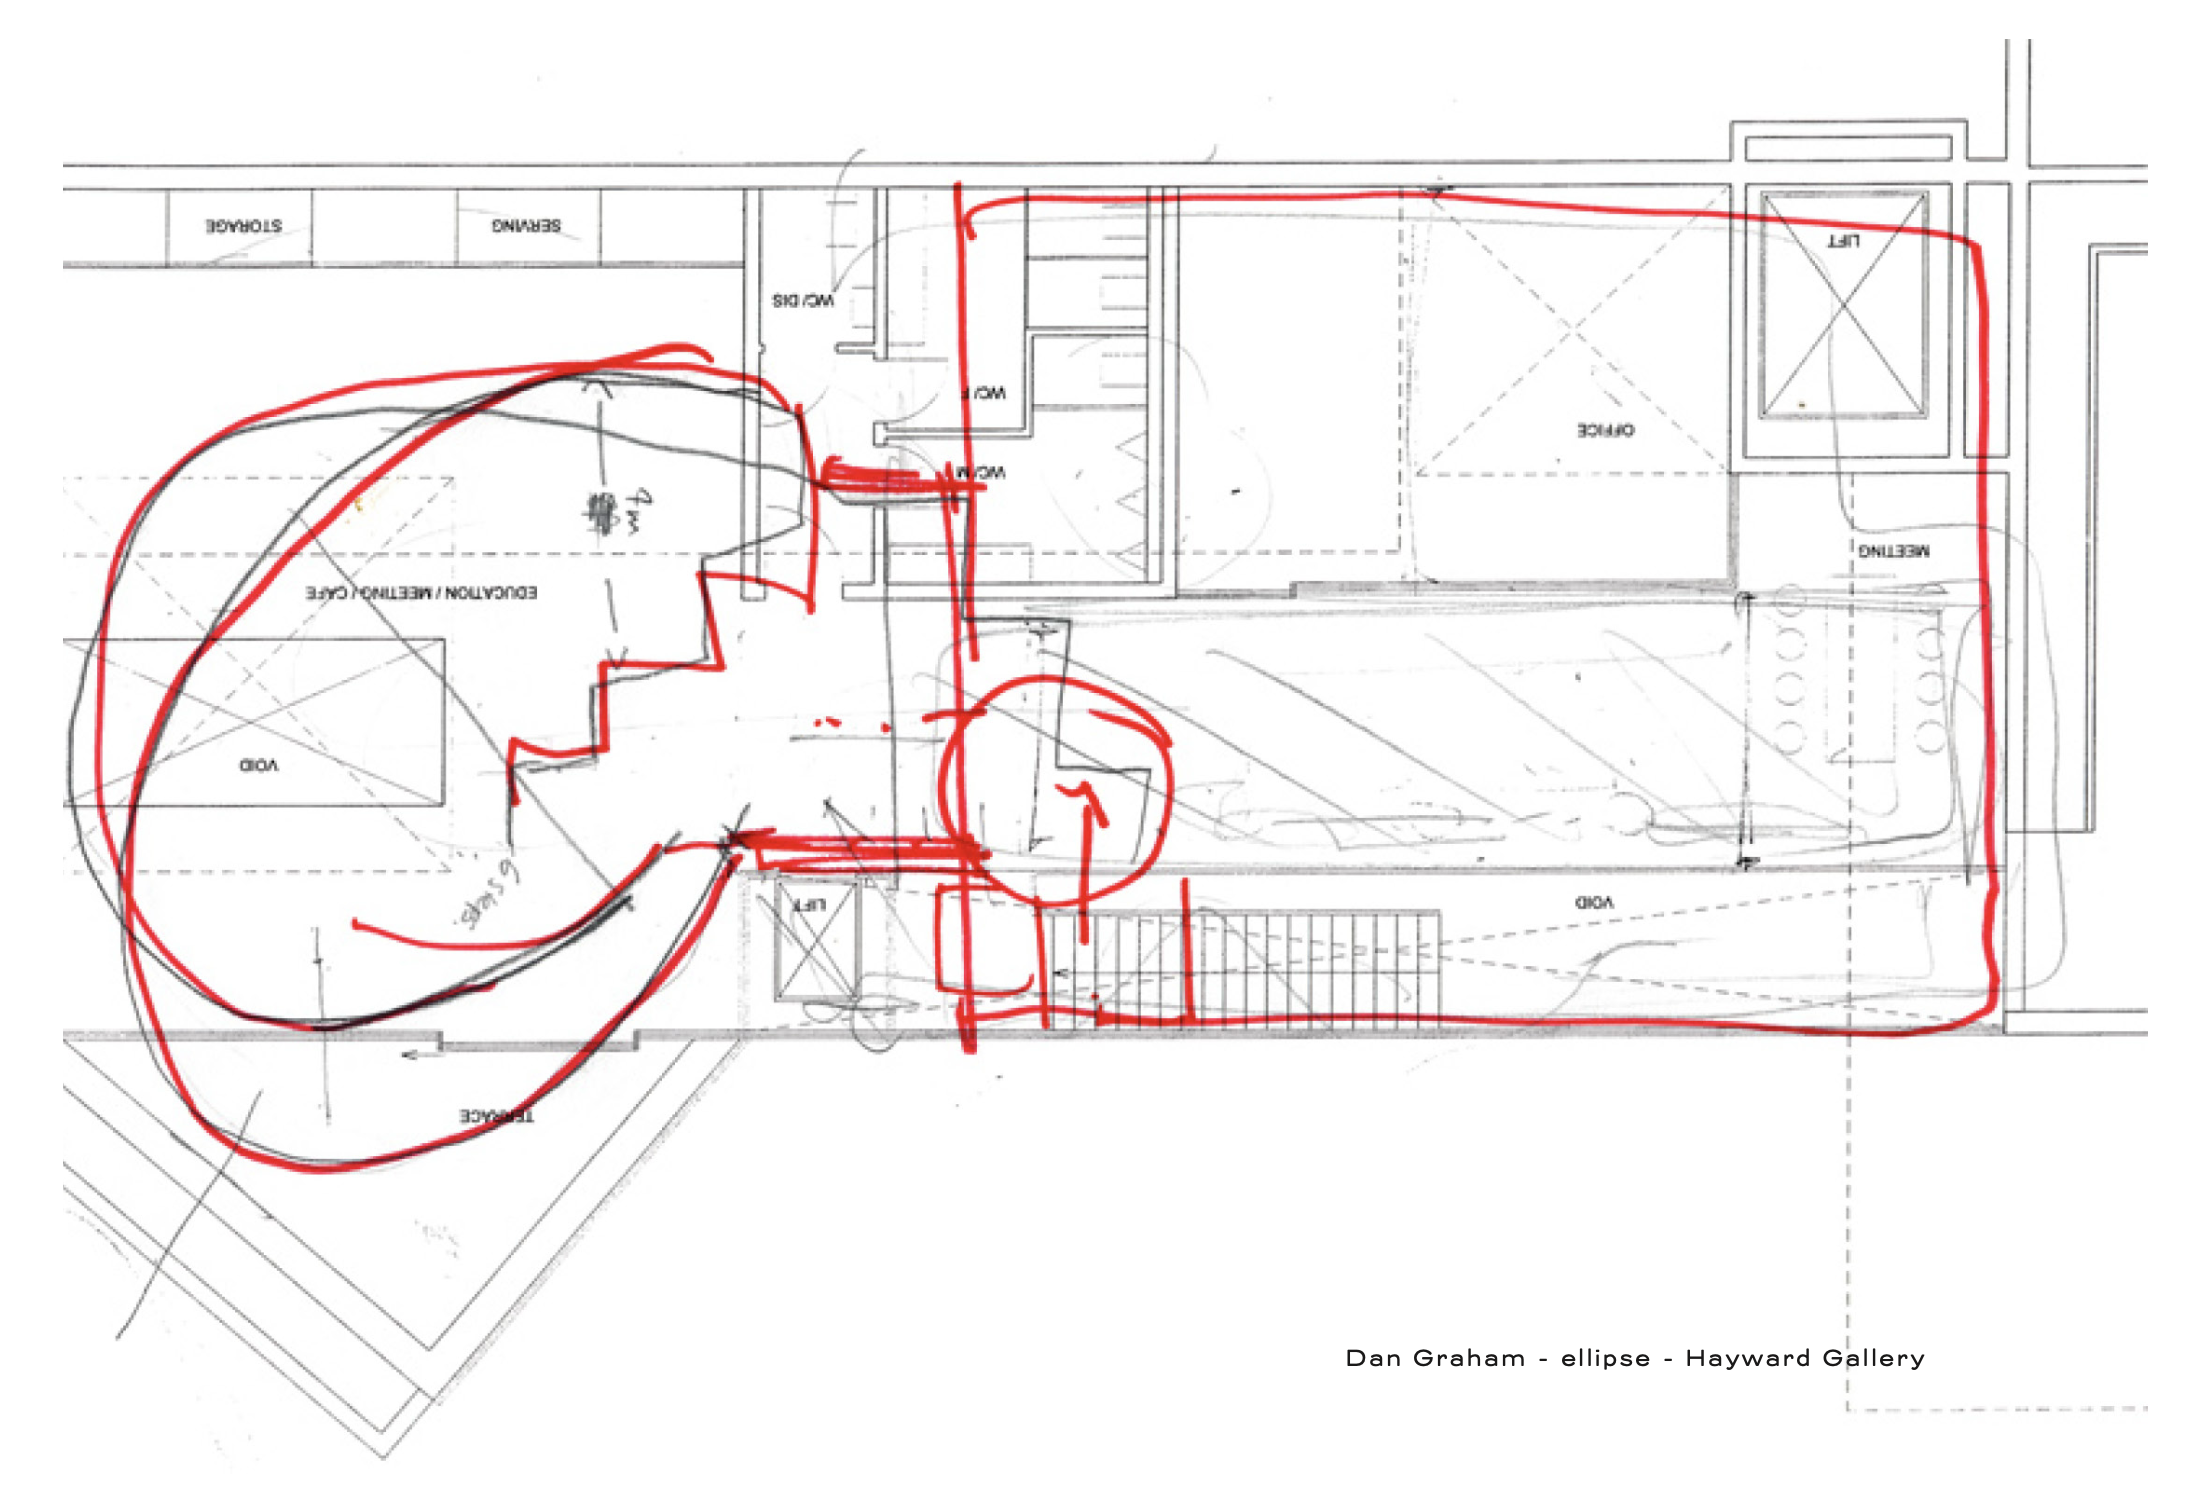
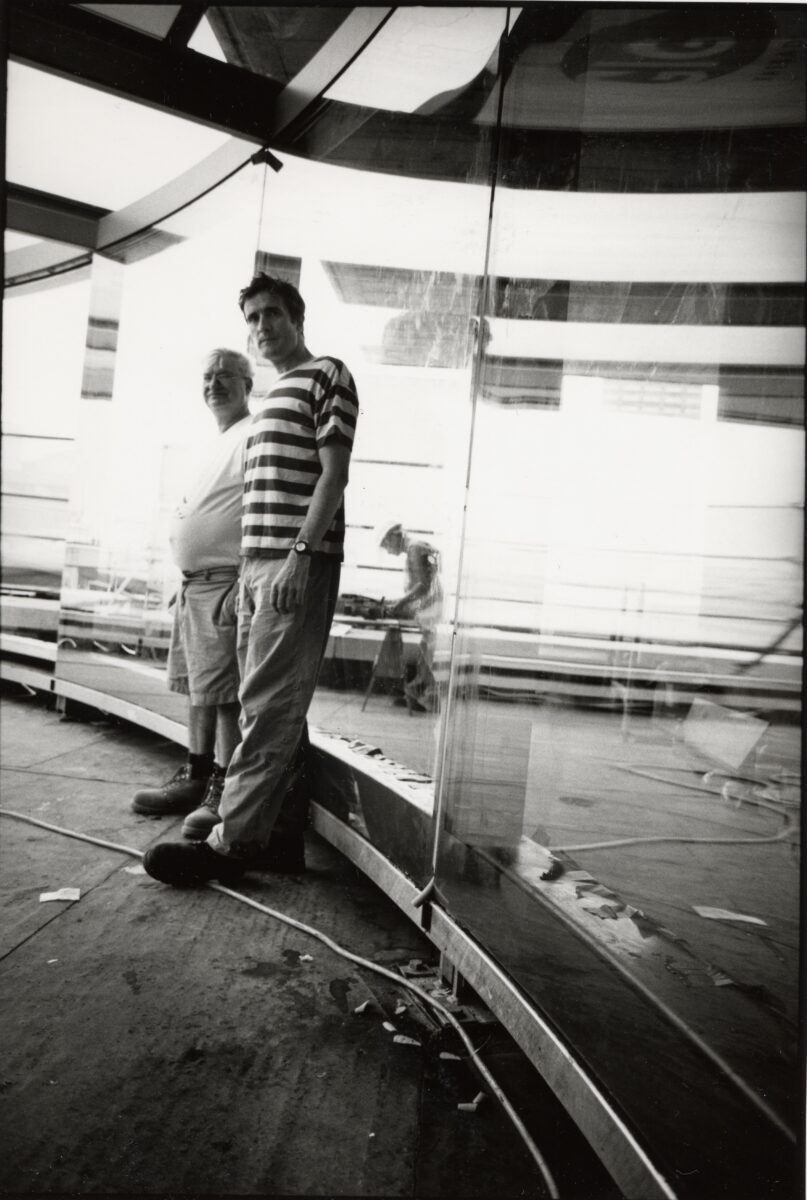
GH: Yes, I worked on it with Dan and this is a drawing that Dan did for one of the very first meetings with the Hayward’s Director and myself. We were talking about what the project might be—and there’s a sort of blobby ellipse emerging. He was interested in the ellipse for the same reasons we were interested in it (there’s no beginning and end in its movement), but he was also interested in the distortion you get with the two-way mirrored glass. For the Dia Foundation he had done the circle and the square, and this one was an elliptical form. The difficulty with this is that he had never put a roof on a curved structure before and it was really tricky to do [Fig. 10b]. I’d forgotten that I’d actually worked on an ellipse before!
BS: And then maybe we can turn at last to the little portfolio of drawings you sent to me last year, which were the whole prompt for our conversation today.
GH: Well, I think the chronology is: in the discussion of the different Lecture Theatre forms, there was probably some sort of background conversation about an ellipse happening, but it wasn’t yet there; and then, once we settled on the form that filled the whole space, I think that’s when the conversation about ‘how can we get the ellipse back in’ came, and that’s when these drawings began to surface. These would be purely to try and work out how would you form the ellipse, and how would it fit into the structural logic—and that’s where Holden’s exposed grid framework comes in. Some show the grid without the ellipse…
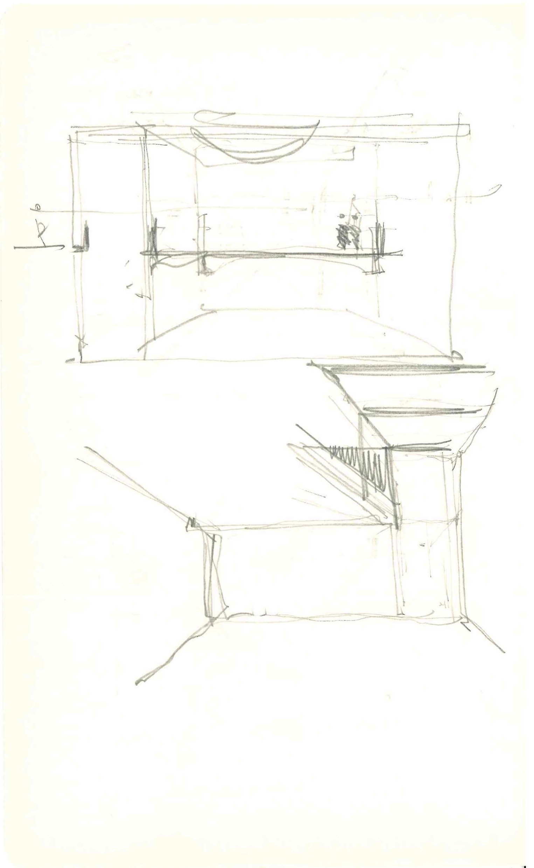
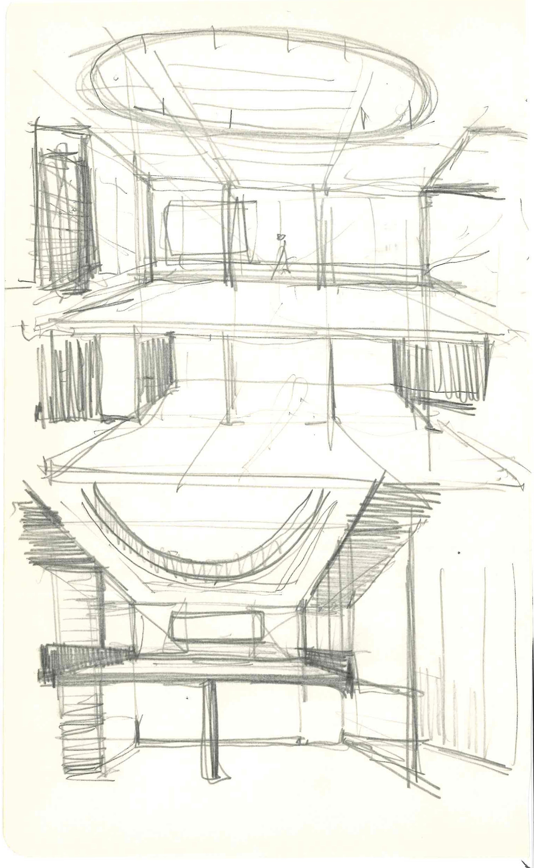
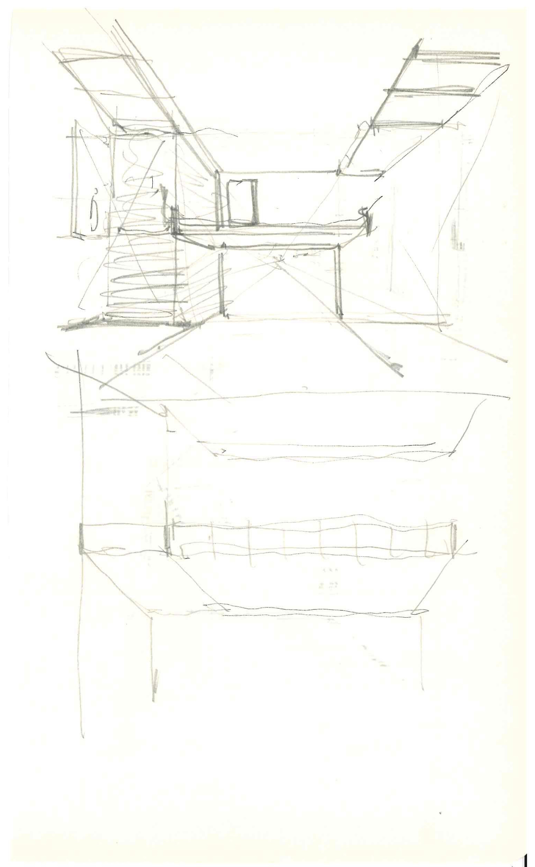
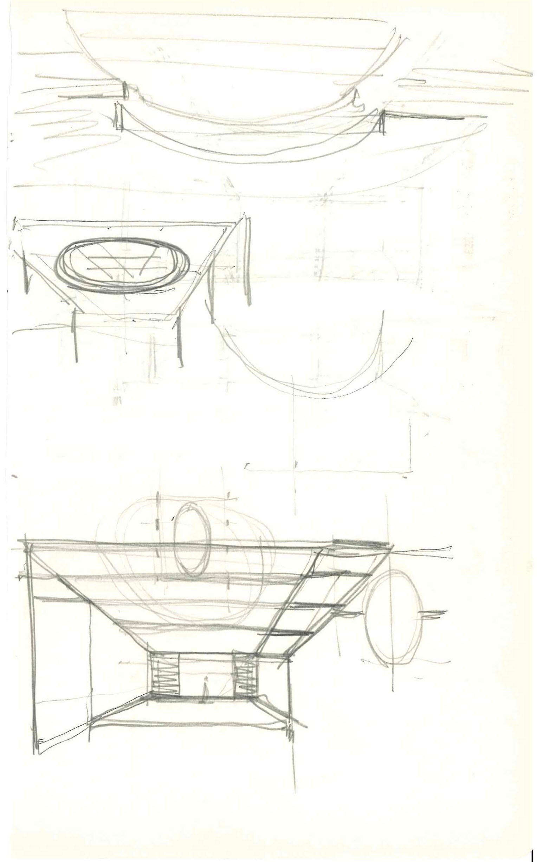
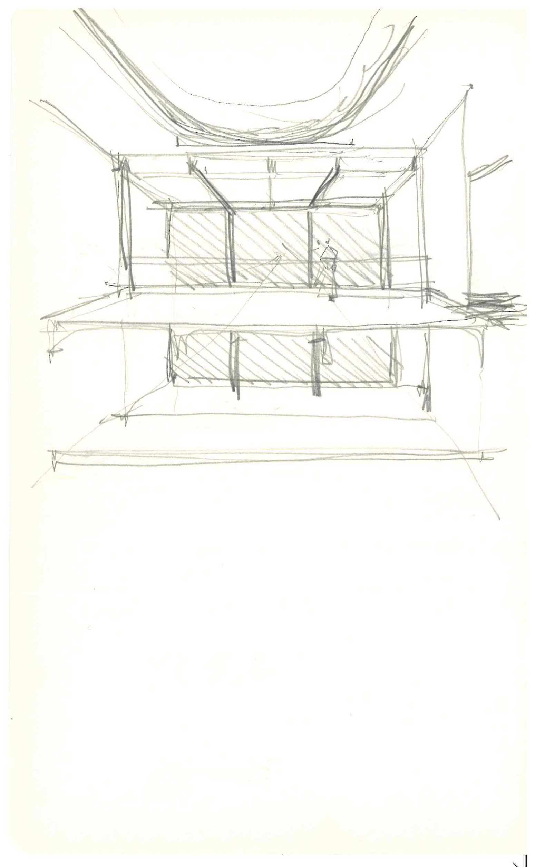
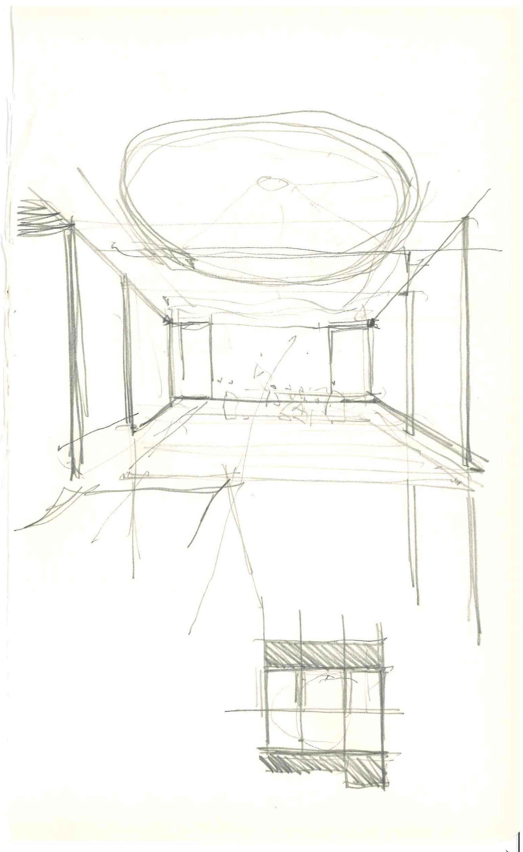
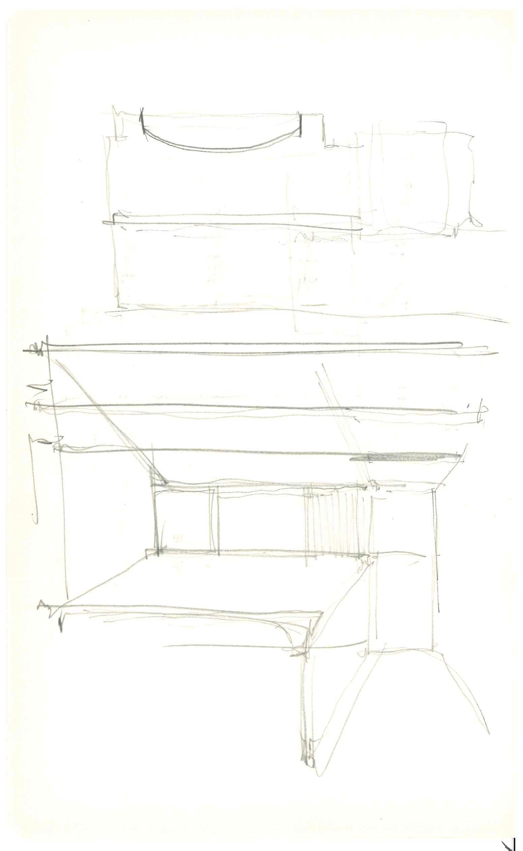
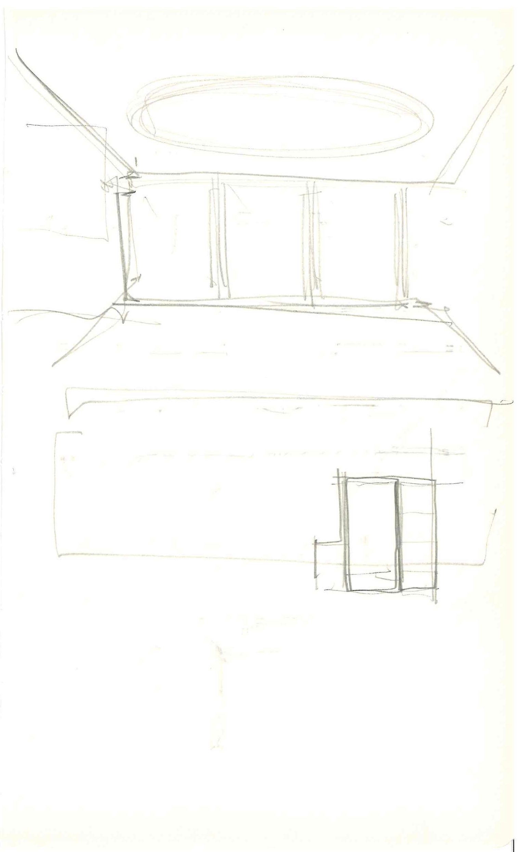
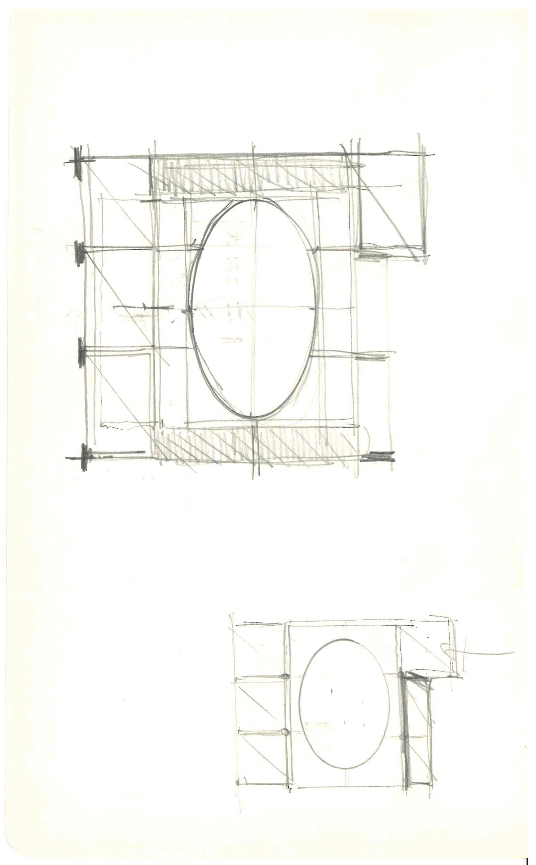
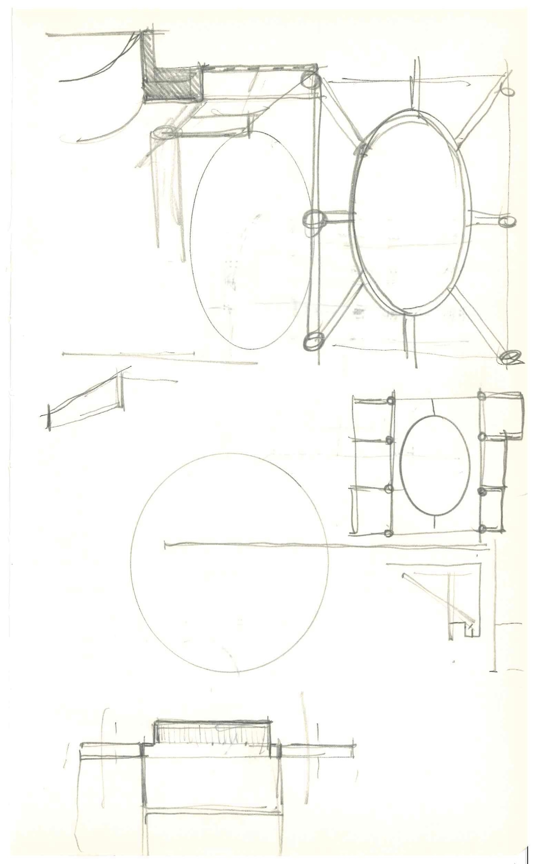
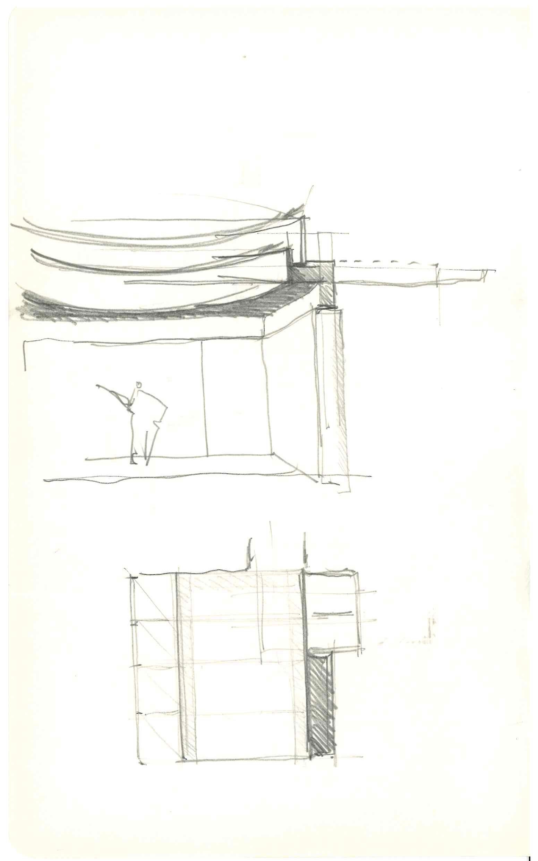
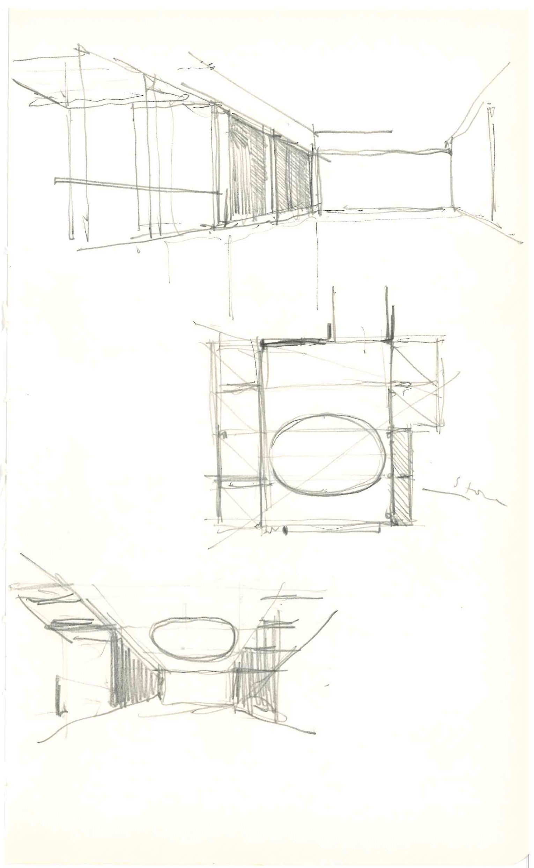
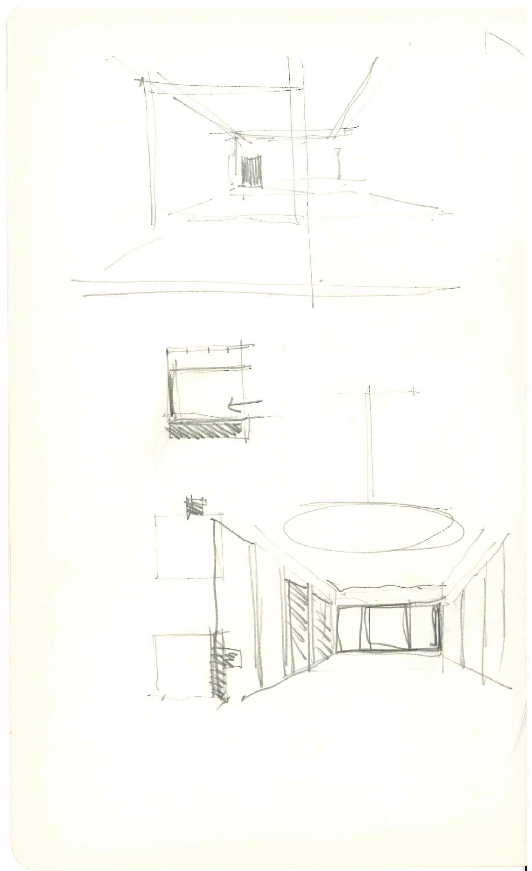
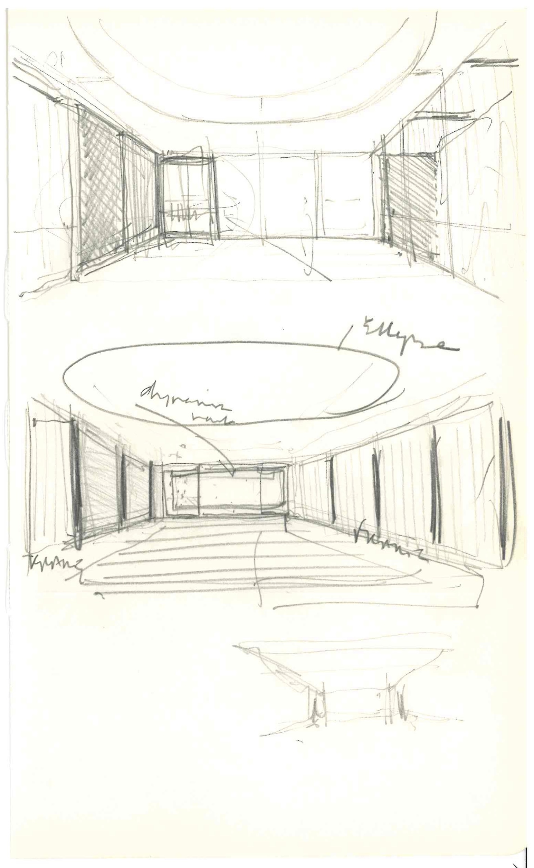
BS: And we also have drawings, presentation boards and models showing an option for the ceiling which had an ellipse but no grid! The rest of it was clearly settled, but we took these different ceiling options around to talk to people—
GH: And this, I think, is where it got quite complicated for us because we had sort of got the structure and now we were trying to accommodate the ellipse. The version with both ellipse and grid became our preference because it took the discussion away from just an elliptical form in a ceiling to something that became part of the Holden architecture. It became part of the thing you were building as opposed to something that was slotted into it or applied onto it.
BS: Yes, to be honest I don’t remember how we settled the question but it was clear at the time that you were most persuaded that the option we went with was the best way to marry Warburg’s ellipse and Holden’s structure.
GH: Yes, and this is what these drawings were doing. I think this was the most difficult bit for us, really—
BS: But it’s interesting for me to look back and remember that it was the moment when we did the most stakeholder engagement, and the options became the vehicle both internally with colleagues at the Warburg (I think we had a staff meeting where we asked people to vote) and externally (at the March 2019 event where we officially launched the capital campaign and discussed the options with some of our key funders).
So, our best guess now is that in the first few months of 2019, that’s when you did these drawings.
GH: Yes, around February 2019.
BS: By March 2019, we certainly had three fully developed options to share. You said that you as a practice preferred the option with both ellipse and grid. What role did your drawings play in resolving whatever it was that had to be resolved?
GH: They were the device for fitting the elliptical form into the structure we had settled on. And then that’s when we got into the really difficult bit of whether or not to integrate it or make it an applied thing. I remember not being confident about the latter: I was probably looking at the structural implication more because it felt like a more tectonic way of introducing something but it was a difficult one and I remember talking to quite a few people outside the project about what would be the right thing to do.
BS: The only other thing we haven’t discussed was the use of models—particularly Ellie Sampson’s big model used in the final phase of developing the design. I want to show you a short video she posted on Instagram, showing her assembling the model. Looking at it now, what I am so struck by is that the model is constructed physically around the courtyard structure, whereas actually, in reality, that space was being inserted into the existing building. So it was the last thing to come, but again in terms of our opening point about it feeling like it was there at the beginning, the way in which Ellie constructs this model serves that point.
I wonder if—aside from acknowledging the work of Ellie (whose tenure at Haworth Tompkins, if I recall, coincides exactly with the period of developing the Warburg Renaissance project)—we might touch on the role played by models in your practice.
GH: Yes, and I think it’s 1:25, which is the scale we use for theatre models, because that’s the scale that set designers use. So we have a history of working at quite large scale: they’re like big dolls houses, you can get inside and make decisions….
BS: Indeed, in a number of areas (not so much the ellipse but especially how we were going to use the front of the building in what became the Kythera Gallery), we used the model a lot: you could play around, you could dramatize the use cases. But it’s so interesting, again, to see how for Ellie the centre holds the rest.
GH: I think it’s really interesting, that observation that it now feels like the oldest part of the building. Again, I’ve been ruminating on why we so strongly preferred the combination of ellipse and grid. It’s something to do with exposing the tectonic of the structure—
BS: It structures the whole site. But put really simply: if the project brief of a spiritual or intellectual nature was ultimately recovering a future-facing version of two crucial pasts—Warburg’s and Holden’s—your design for the courtyard structure does that more than any other part of the project.
GH: Looking at what we made, there’s something—is it primordial?—something basic and old about it. Have you been to the Salk Institute, or really anything by Louis Khan that has that monumentality, that history and presence.
BS: Yes, when we first saw the finished space together at our opening event, I remember you used the words ‘heroic’ and ‘intimate,’ which is quite an unusual combination—
GH: But that’s bipolar again, it’s both of those things—
BS: And I have to say that as a user of that space, that’s exactly the combination you feel. But you just said a third and even more Warburgian thing which I don’t think I’ve heard you say before, which is that there’s something archaic, or maybe archetypal, about that concrete form…
GH: And it has something to do with the fact that it is made, its monumentality is connected to its materiality that connects it to an older time.
BS: There were a few pictures I took when it was still being made that show the raw beauty of the structure—
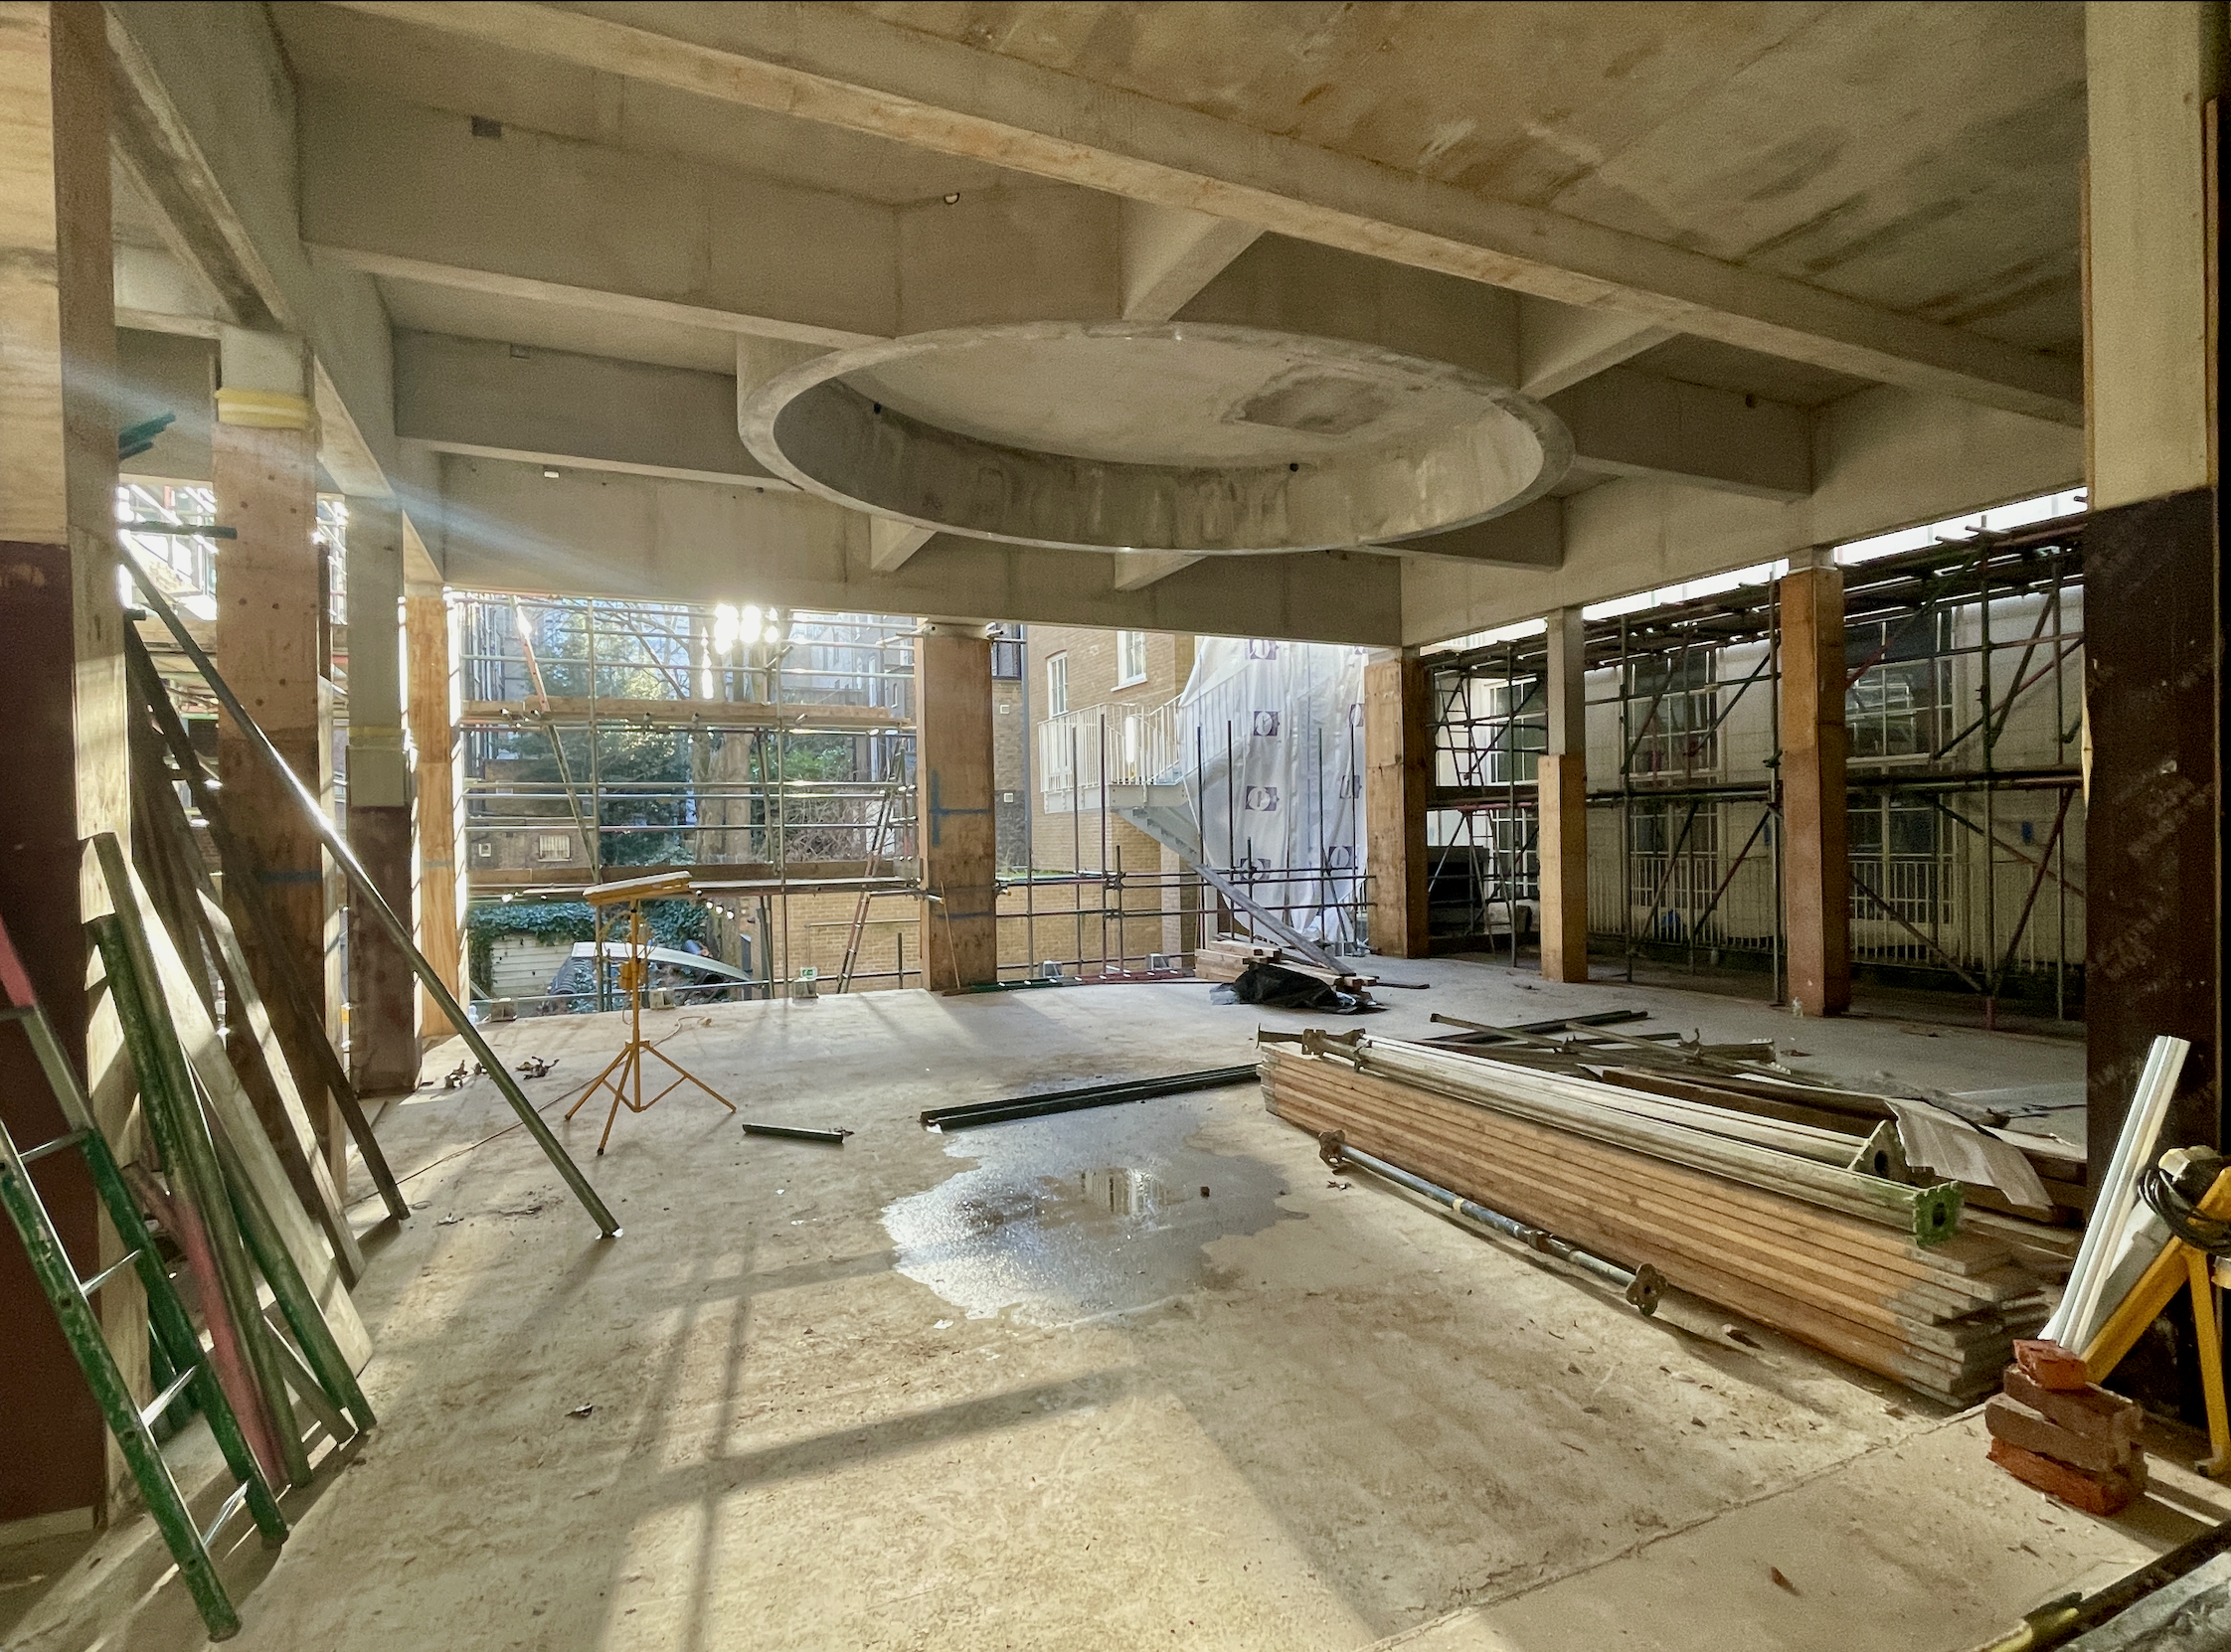
GH: Buildings always look better before they are finished!
It’s interesting that we should end by talking about permanence. With the Warburg Institute experiencing trauma at key points in its existence, I wonder what people will think about this in 50 years’ time, whether it will become the anchor point for stability or whether someone will want to change it.
BS: Time will tell. But it’s funny you should say that. I recently remembered that when we were installing the restored frieze of the 9 Muses in our foyer, my colleagues arranged for a time capsule to be deposited in the wall—to be uncovered during some future building project. As I said in my introductory letter (dated 15 March 2024):
So there you are, in the future, and here I am in a present that will soon become past. It is a very noisy present—not only inside our building, which is now in the final months of the 2-year construction project that is transforming every inch of the existing structure and creating new spaces in our courtyard, but also in the wider world, where there is once again war in Eastern Europe and the Middle East. I hope that things are calmer when you read this, that the Institute is flourishing and that the work we have done on the building will have been seen to be successful.
