Reclaiming the Visual in Architectural Theory
Among the most influential books of architectural theory in the last three centuries is the Essai sur l’Architecture by Marc-Antoine Laugier, published in 1753. The book’s goal was to establish the foundational principles of architecture, and thus the rules for designing proper buildings. The author argued that these rules descend from the supposed simplicity of nature, and of primitive architecture. The first edition was published without illustrations to support or expand Laugier’s thesis. A second edition, published in 1755, included an appendix with eight illustrations of exemplary solutions. What made Laugier so influential to posterity, however, was the book’s etched frontispiece: an allegory of nature showing the primitive hut to the allegorical personification of architecture. The reach of this image went well beyond Laugier’s book, becoming ‘one of the most celebrated icons in the history of architecture’.[1] The original drawing for the frontispiece by the painter Charles-Dominique-Joseph Eisen is now in the collection of Drawing Matter. Inherently more nuanced than the etching, it is a stunning reminder of how powerful architectural icons can be and how they can live their own lives, ‘untethered to the constraints of the […] argument’.[2]
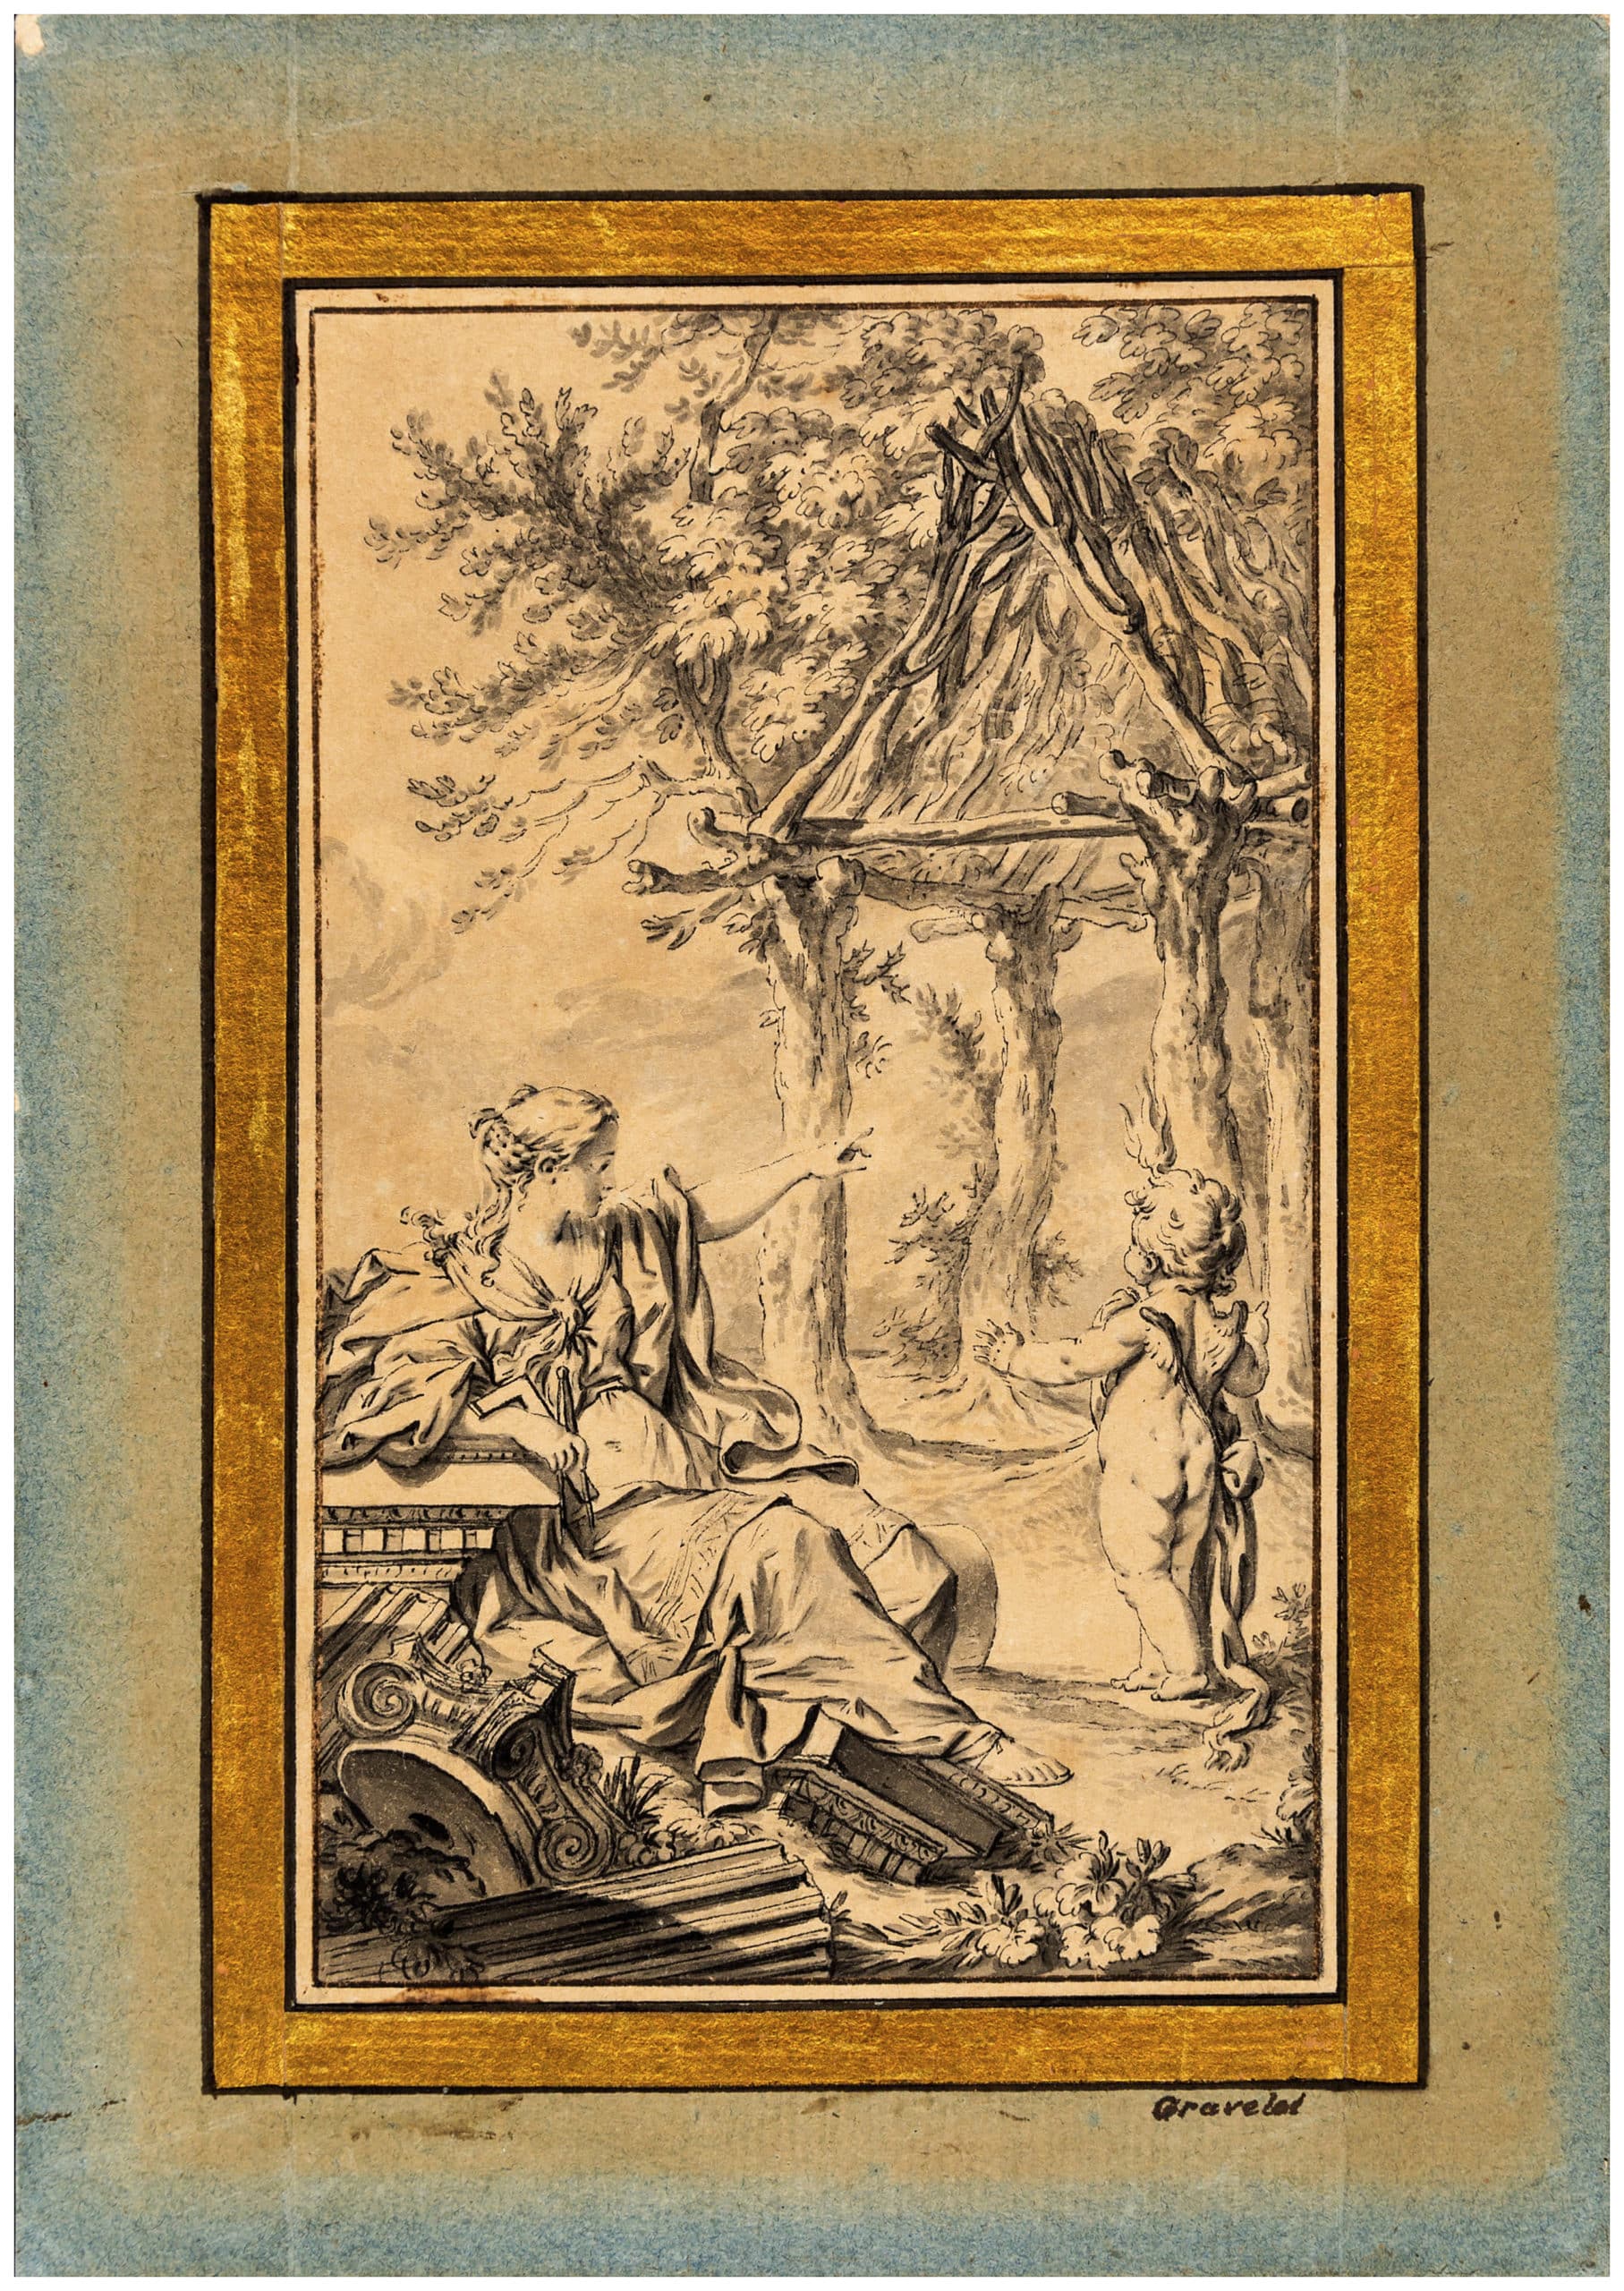
In the context of contemporary architectural theory, this reminder can become a provocation. Indeed, for decades large sectors of the field have been colonised by other disciplines—first by philosophy, which is rarely visual. As a consequence, in the vast majority of books on architectural theory, words prevail over images, the latter being few and ancillary, when not superfluous. It is through images and visual perception, however, that designers and the public primarily engage with architecture.
To address this condition, I designed a series of projects for fantasy buildings, each of which discusses how a specific theme—such as proportion, construction, control, innovation, creativity, and ethics—influences architecture (and vice versa, in some cases).[3] To make the discussions accessible, the projects are inspired by well-known stories.
The project on ‘ethics’ is based on the story of Cinderella—a tale of social descent and ascent, whose turning point takes place on a staircase. The project imagines a palace with three different staircases, each representing a significant rise or fall in Cinderella’s life: an archetype who loses everything only to gain the world, transitioning from her upper-class childhood to an enslaved adolescence, and ultimately to royal ascension. Each staircase incorporates architectural features that symbolically reflect its corresponding life stage. The discussion starts with the hypothesis that an ageing Queen Cinderella has commissioned the palace to commemorate the anniversary of her despotic reign—something that, in real life, might resemble an autocracy. The palace is conceived as a monumental, functionless box. This leads to a provocative question: should such a commission pose an ethical problem for the architect?
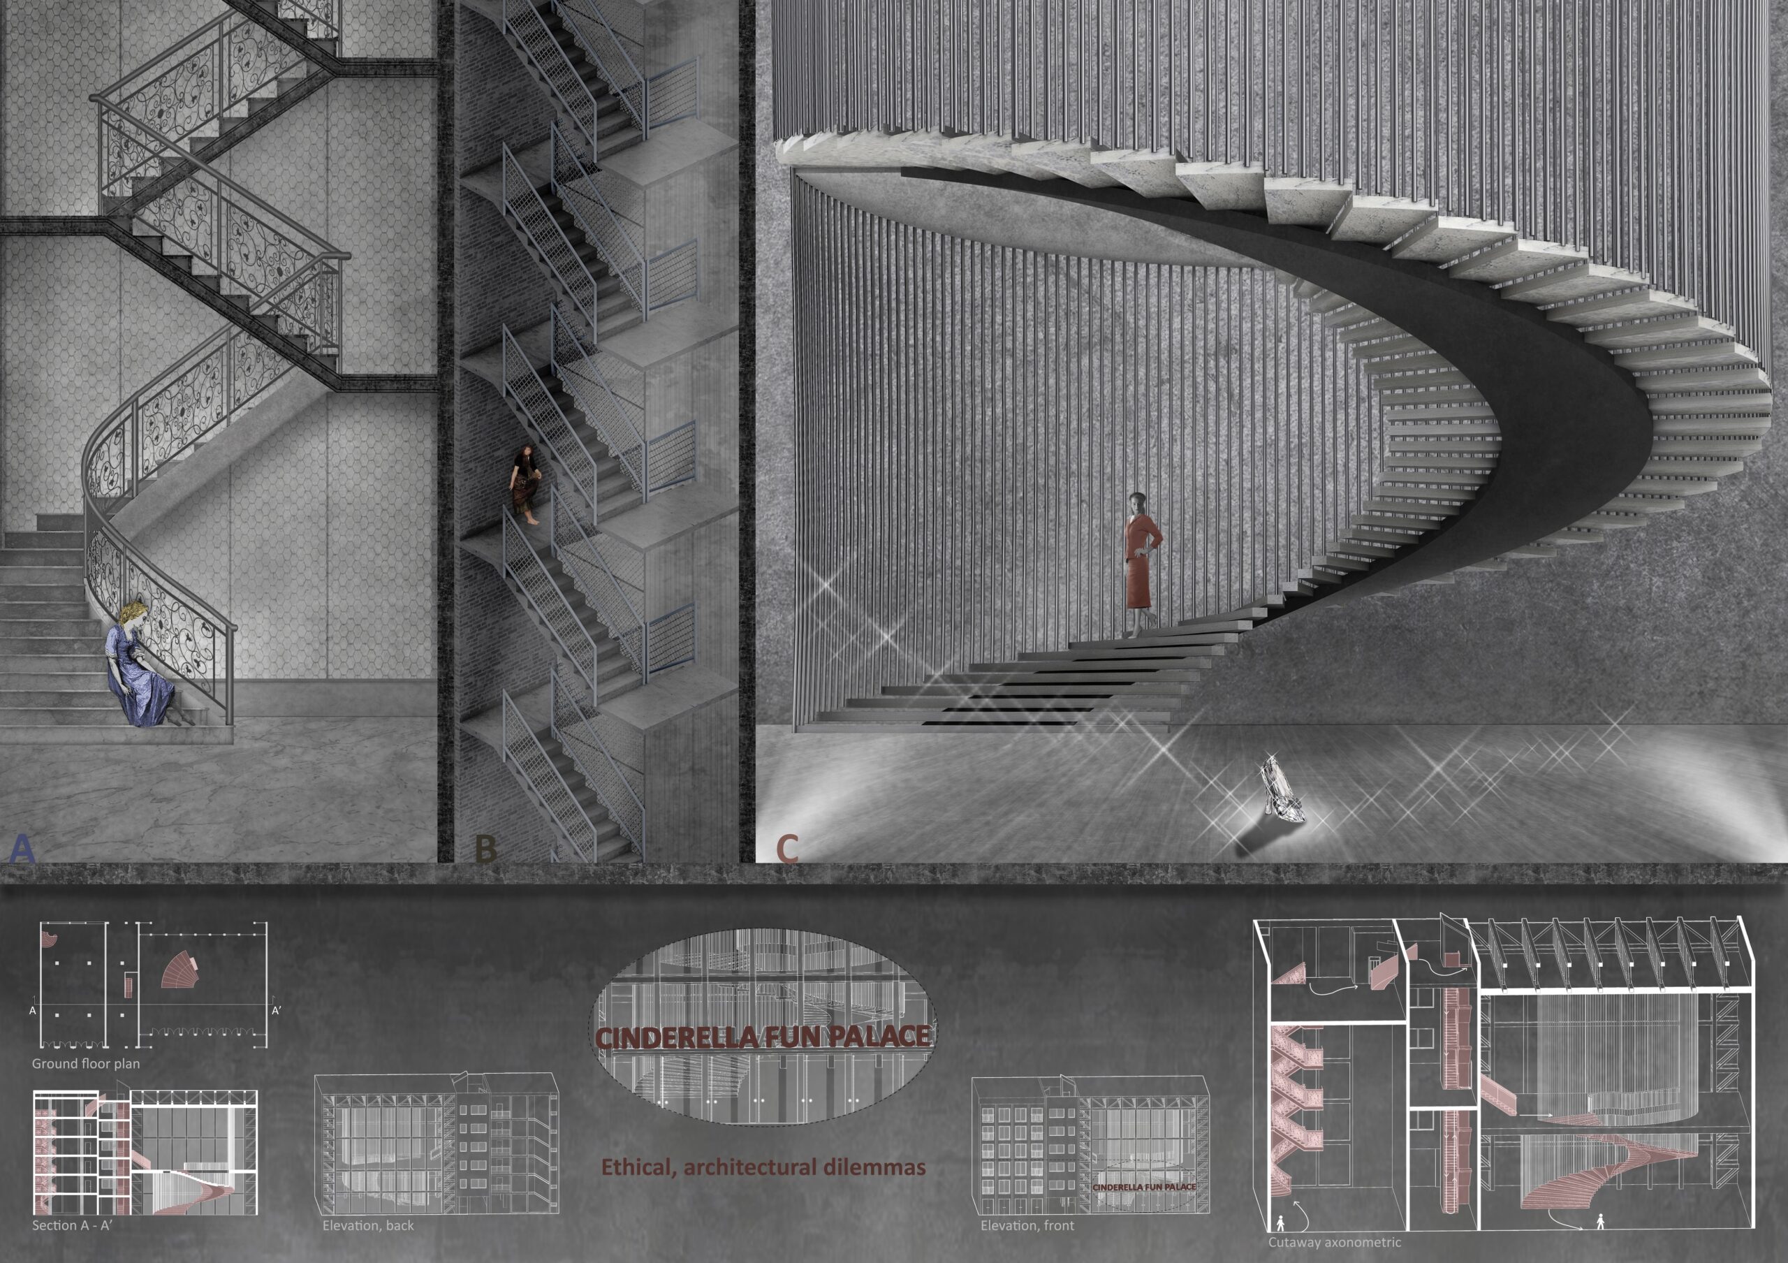
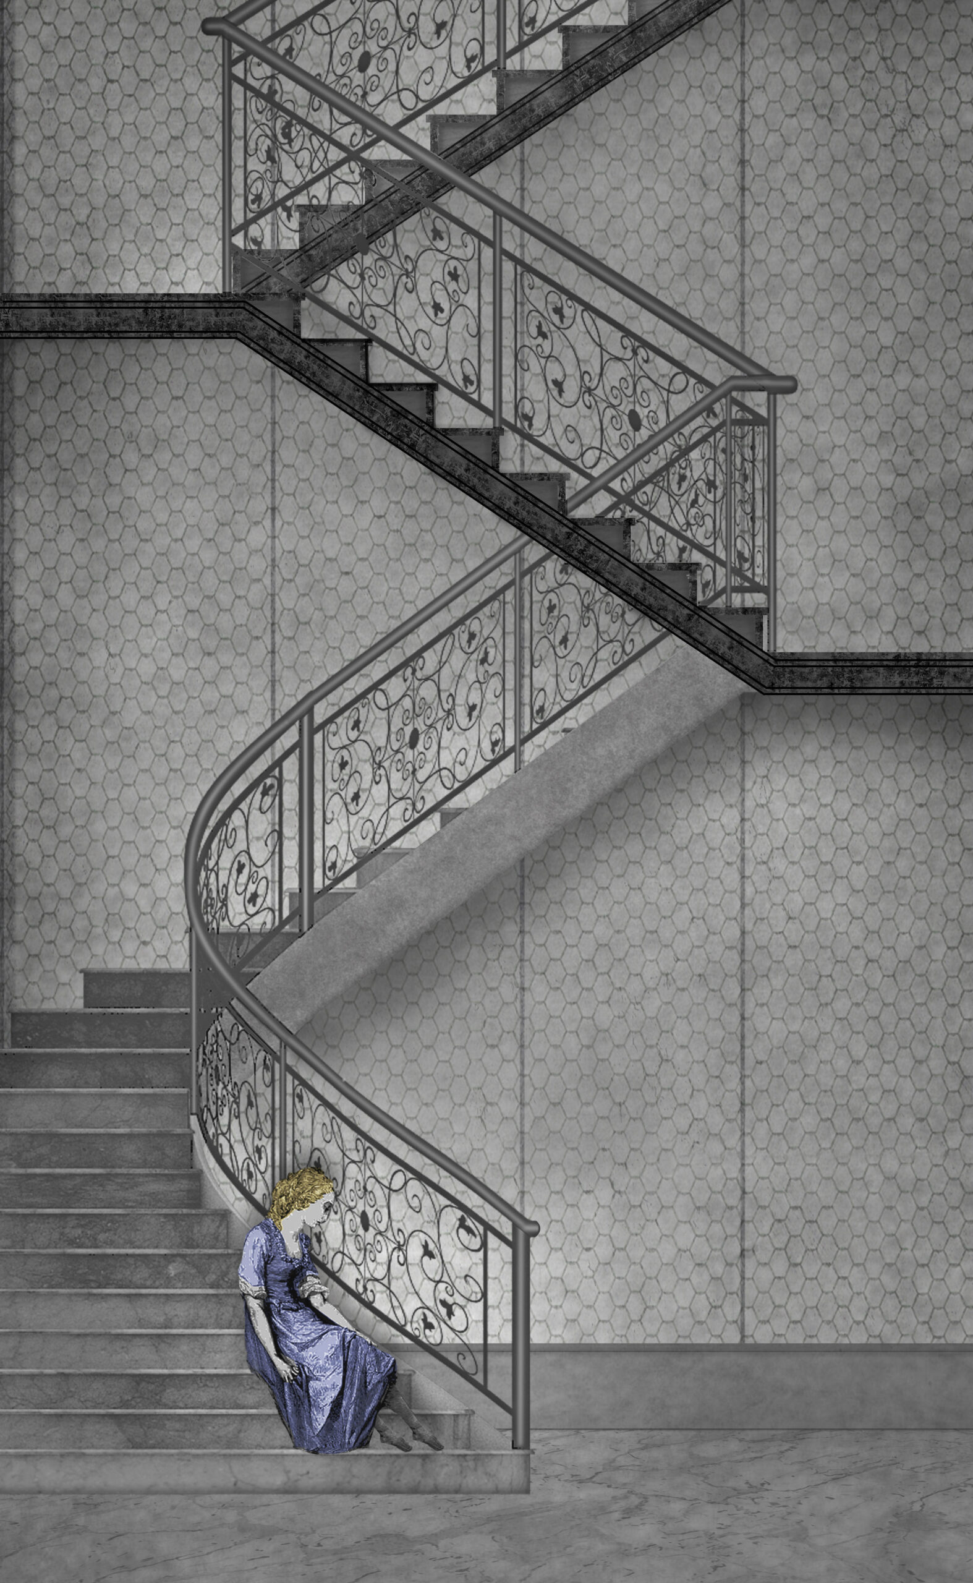
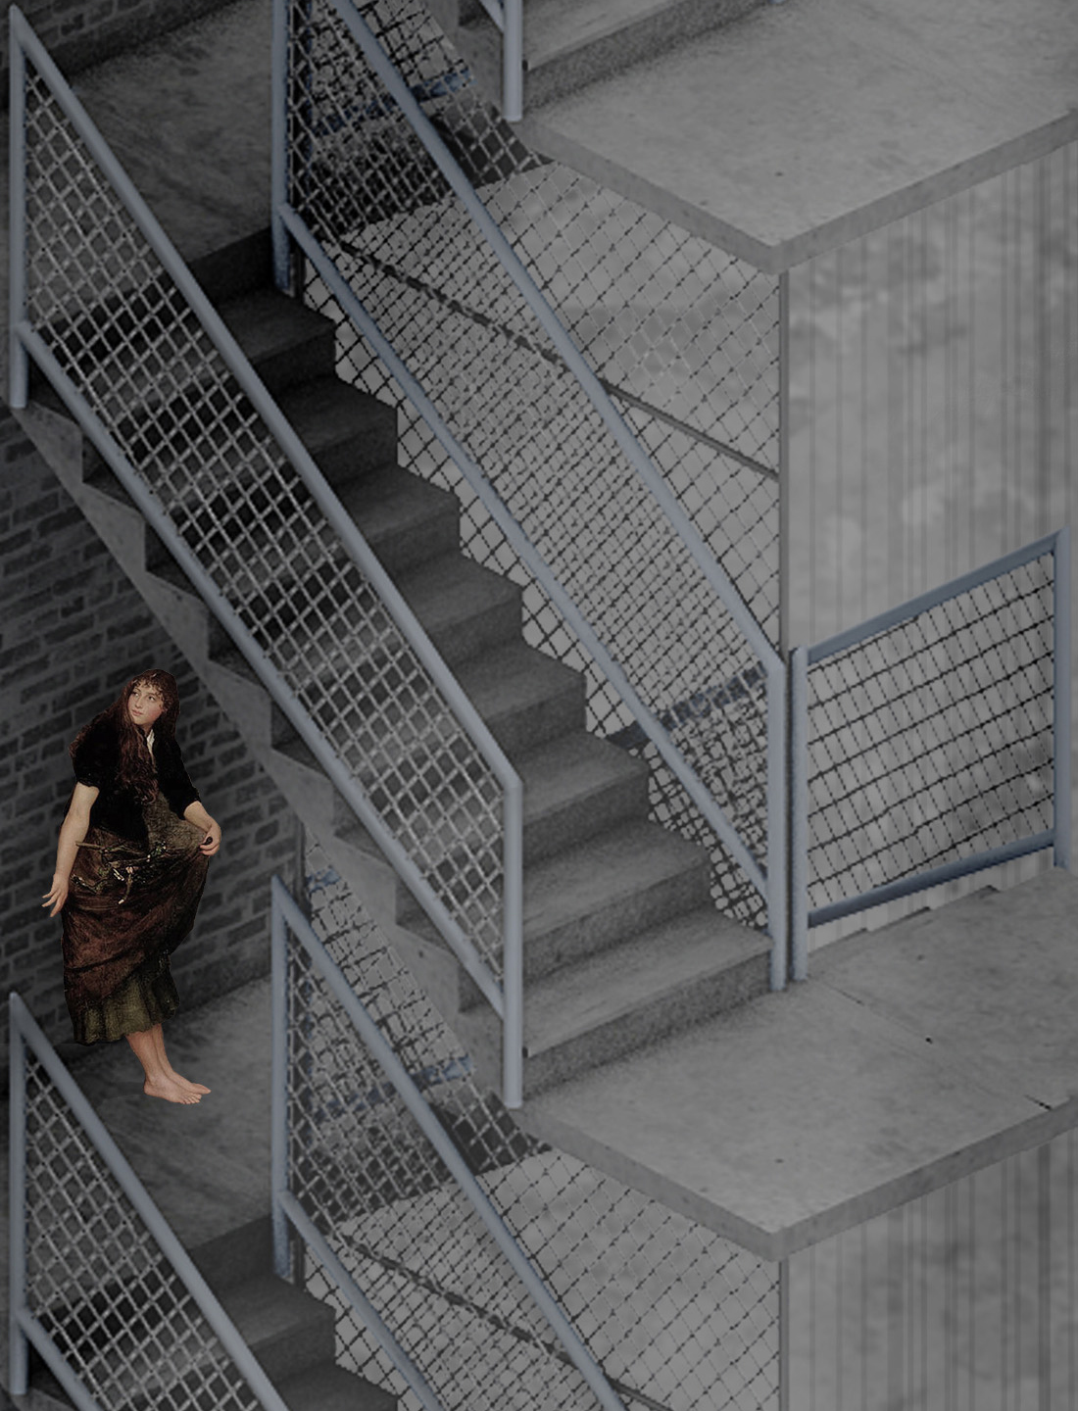
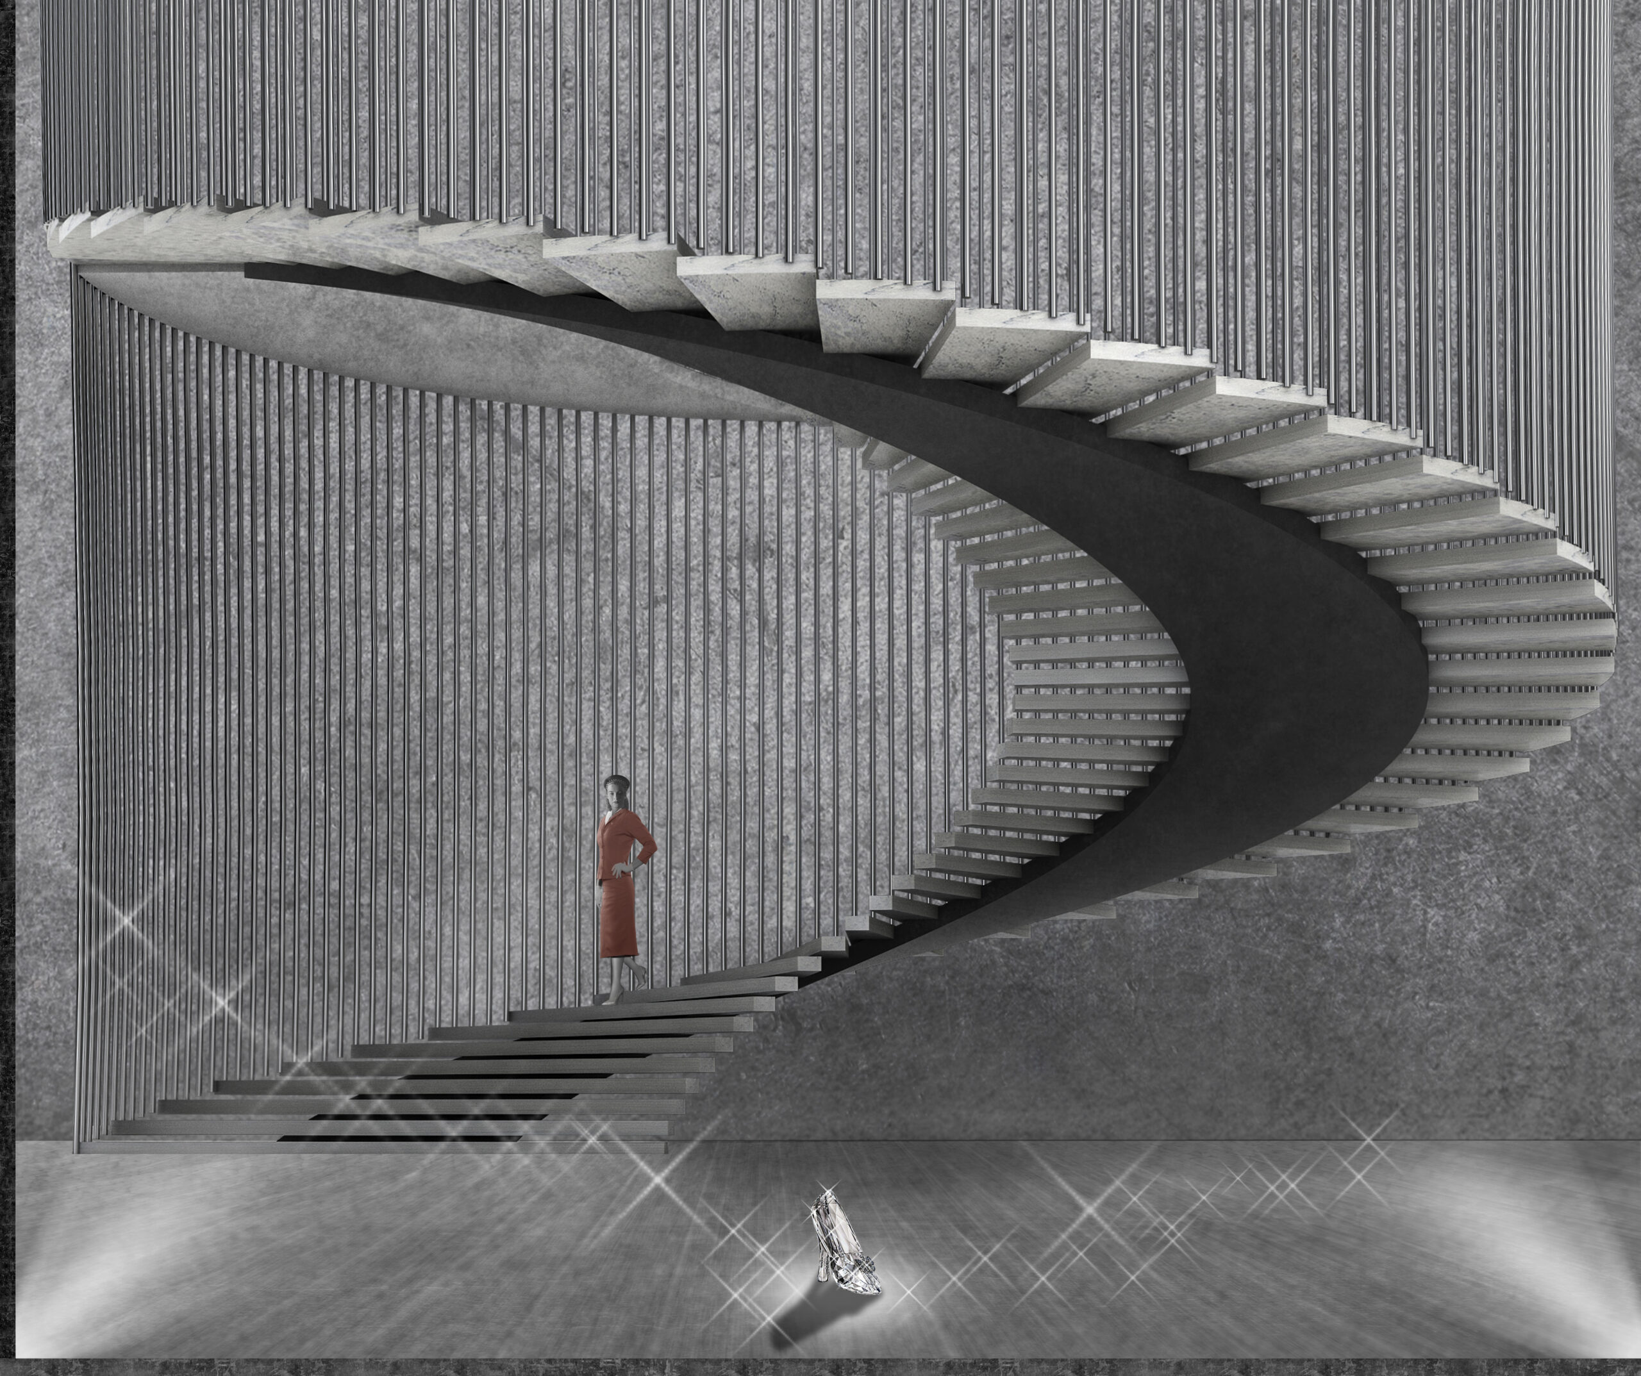
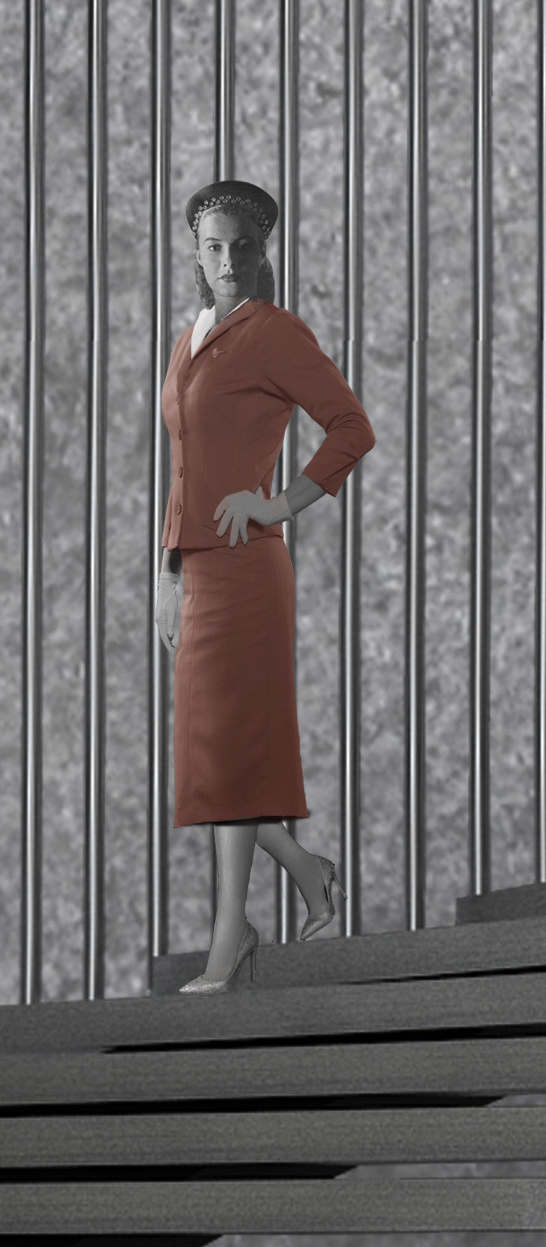
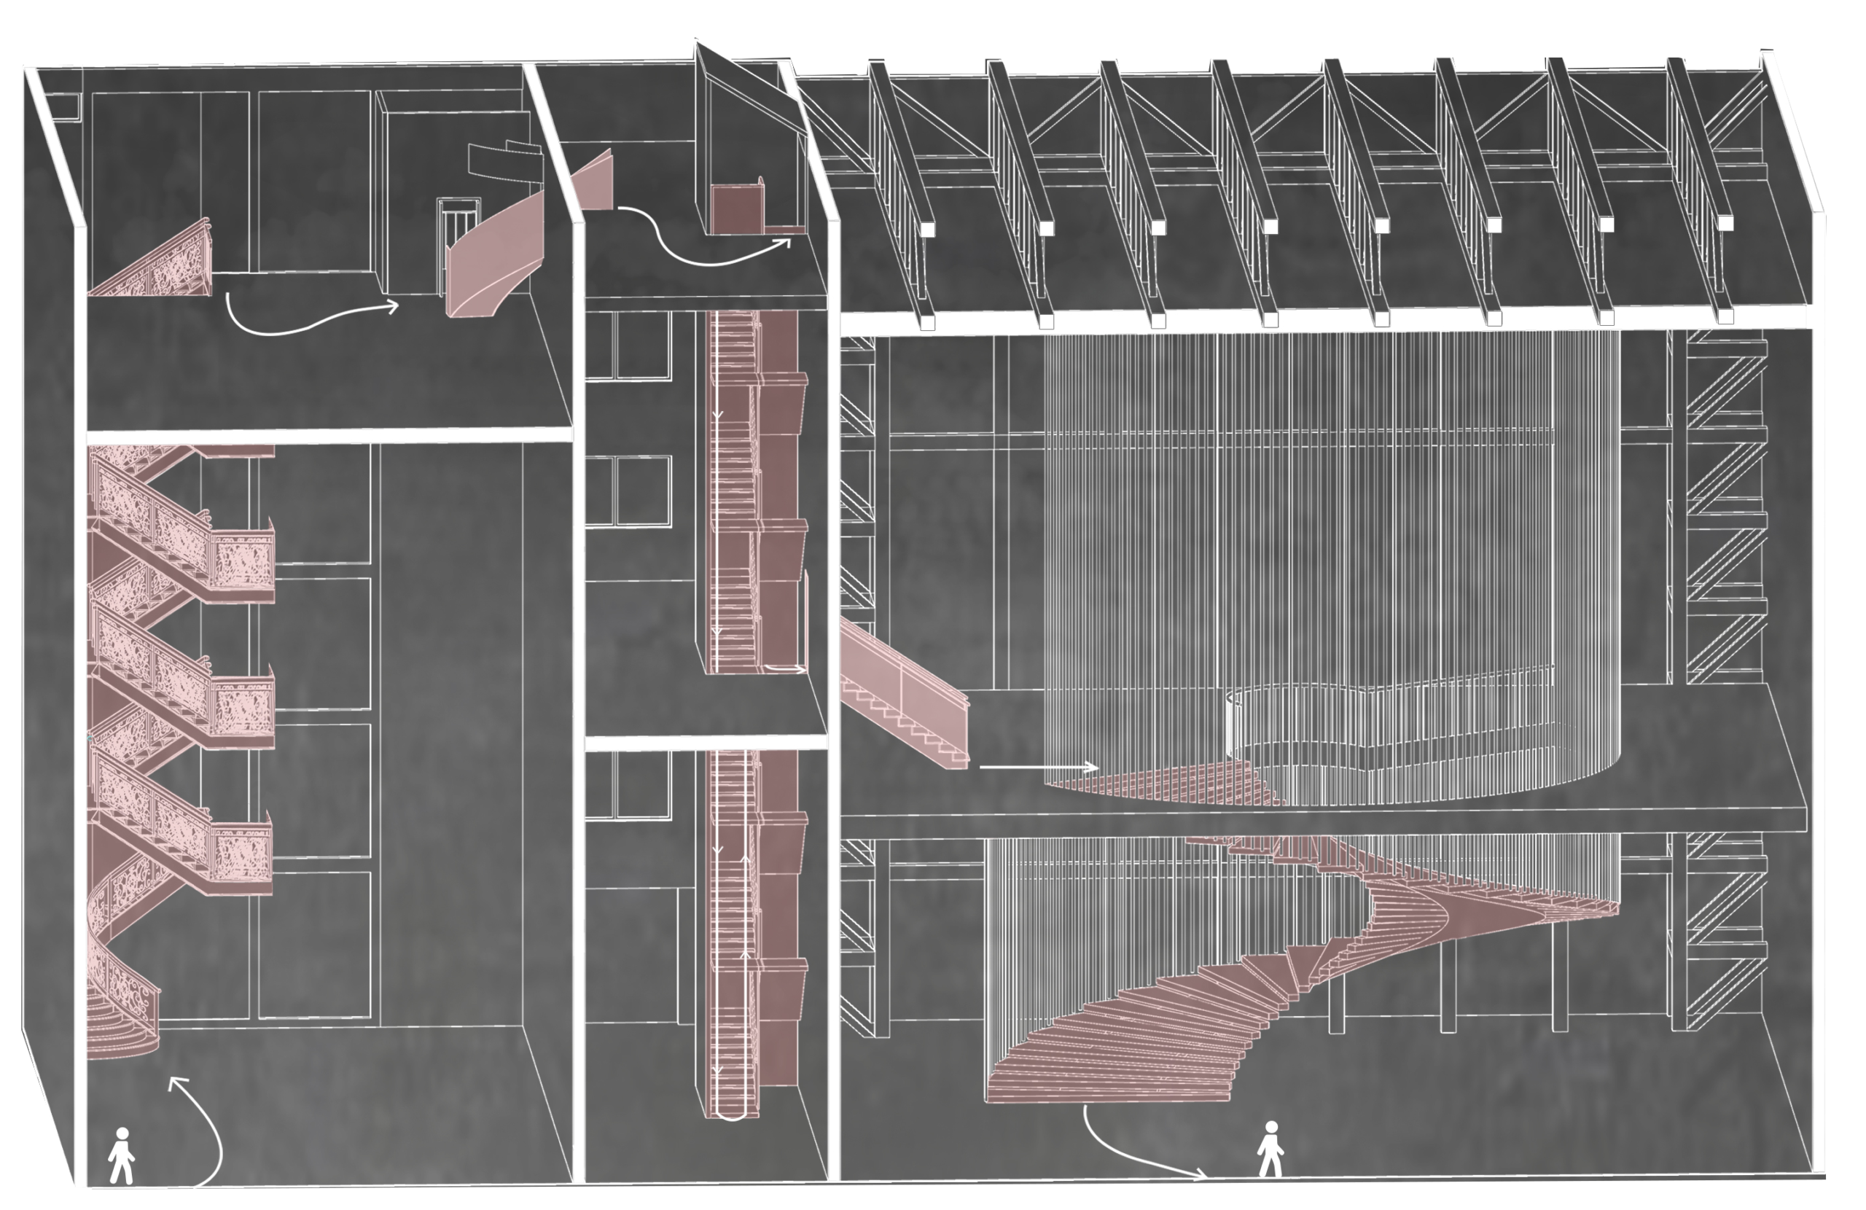
The production of the collages began with a first scheme traced on paper with a pen or pencil to define the collage layout and to individuate its components. Typically, this scheme centres on a sketch of fantastical architecture, and as complementary elements, human figures and objects are usually placed in the foreground, and landscapes or city skylines in the background. In some instances, the process included hand-drawn and watercolour drawings, which were then scanned and worked on in Photoshop. The latter has been critical for working on the people and the objects, scanned from photos and then thoroughly edited. Eventually, once all the elements were in their final state, the original sketched layout was opened in InDesign and used as the conceptual scaffolding for the fantasy building and its setting, populated with objects, characters and contexts.
The production of the posters spanned from 2017 to 2023, and each underwent several rounds of revision. The entire process happened before the widespread release of AI tools and so can be seen, both technically and conceptually, as a relic of an era of computer-aided drawing that is now disappearing: ‘the manual era of software graphics’.
Parts of this text have been adapted from a longer article published in Limaq (November 2025). Read this text here. The images for Cinderella’s Palace will appear in the forthcoming book Projected Stories: 12 Architectural Discussions from 12 Works of Fiction.
*
Notes
- MIT Libraries. (n.d.). Essai sur l’architecture (second edition), The Primitive Hut. DOME: MIT Libraries Visual Collections.
- Rebecca Williamson , ‘Other Lives: Charles Eisen and Laugier’s Essai sur l’Architecture’, 26 December 19, <https://drawingmatter.org/other-lives-charles-eisen-and-laugiers-essai-sur-larchitecture/> [accessed 10 August 2026].
- The chapter of the book dedicated to ‘Innovation’ has appeared—without illustrations—as: ‘Invention, Innovation, Change in Architecture: Arguments from the Escalator of a Fantastic Mall, Conceived as an Apocryphal Illustration to Little Women’, in Khōrein: Journal for Architecture and Philosophy, Volume II, no. 1, 2024, 35-56.
Manfredo di Robilant is associate professor of Architectural Design at the Polytechnic University of Turin, and co-founder and partner of the office DAR Architettura.
