Owen Luder: Sunderland Stadium
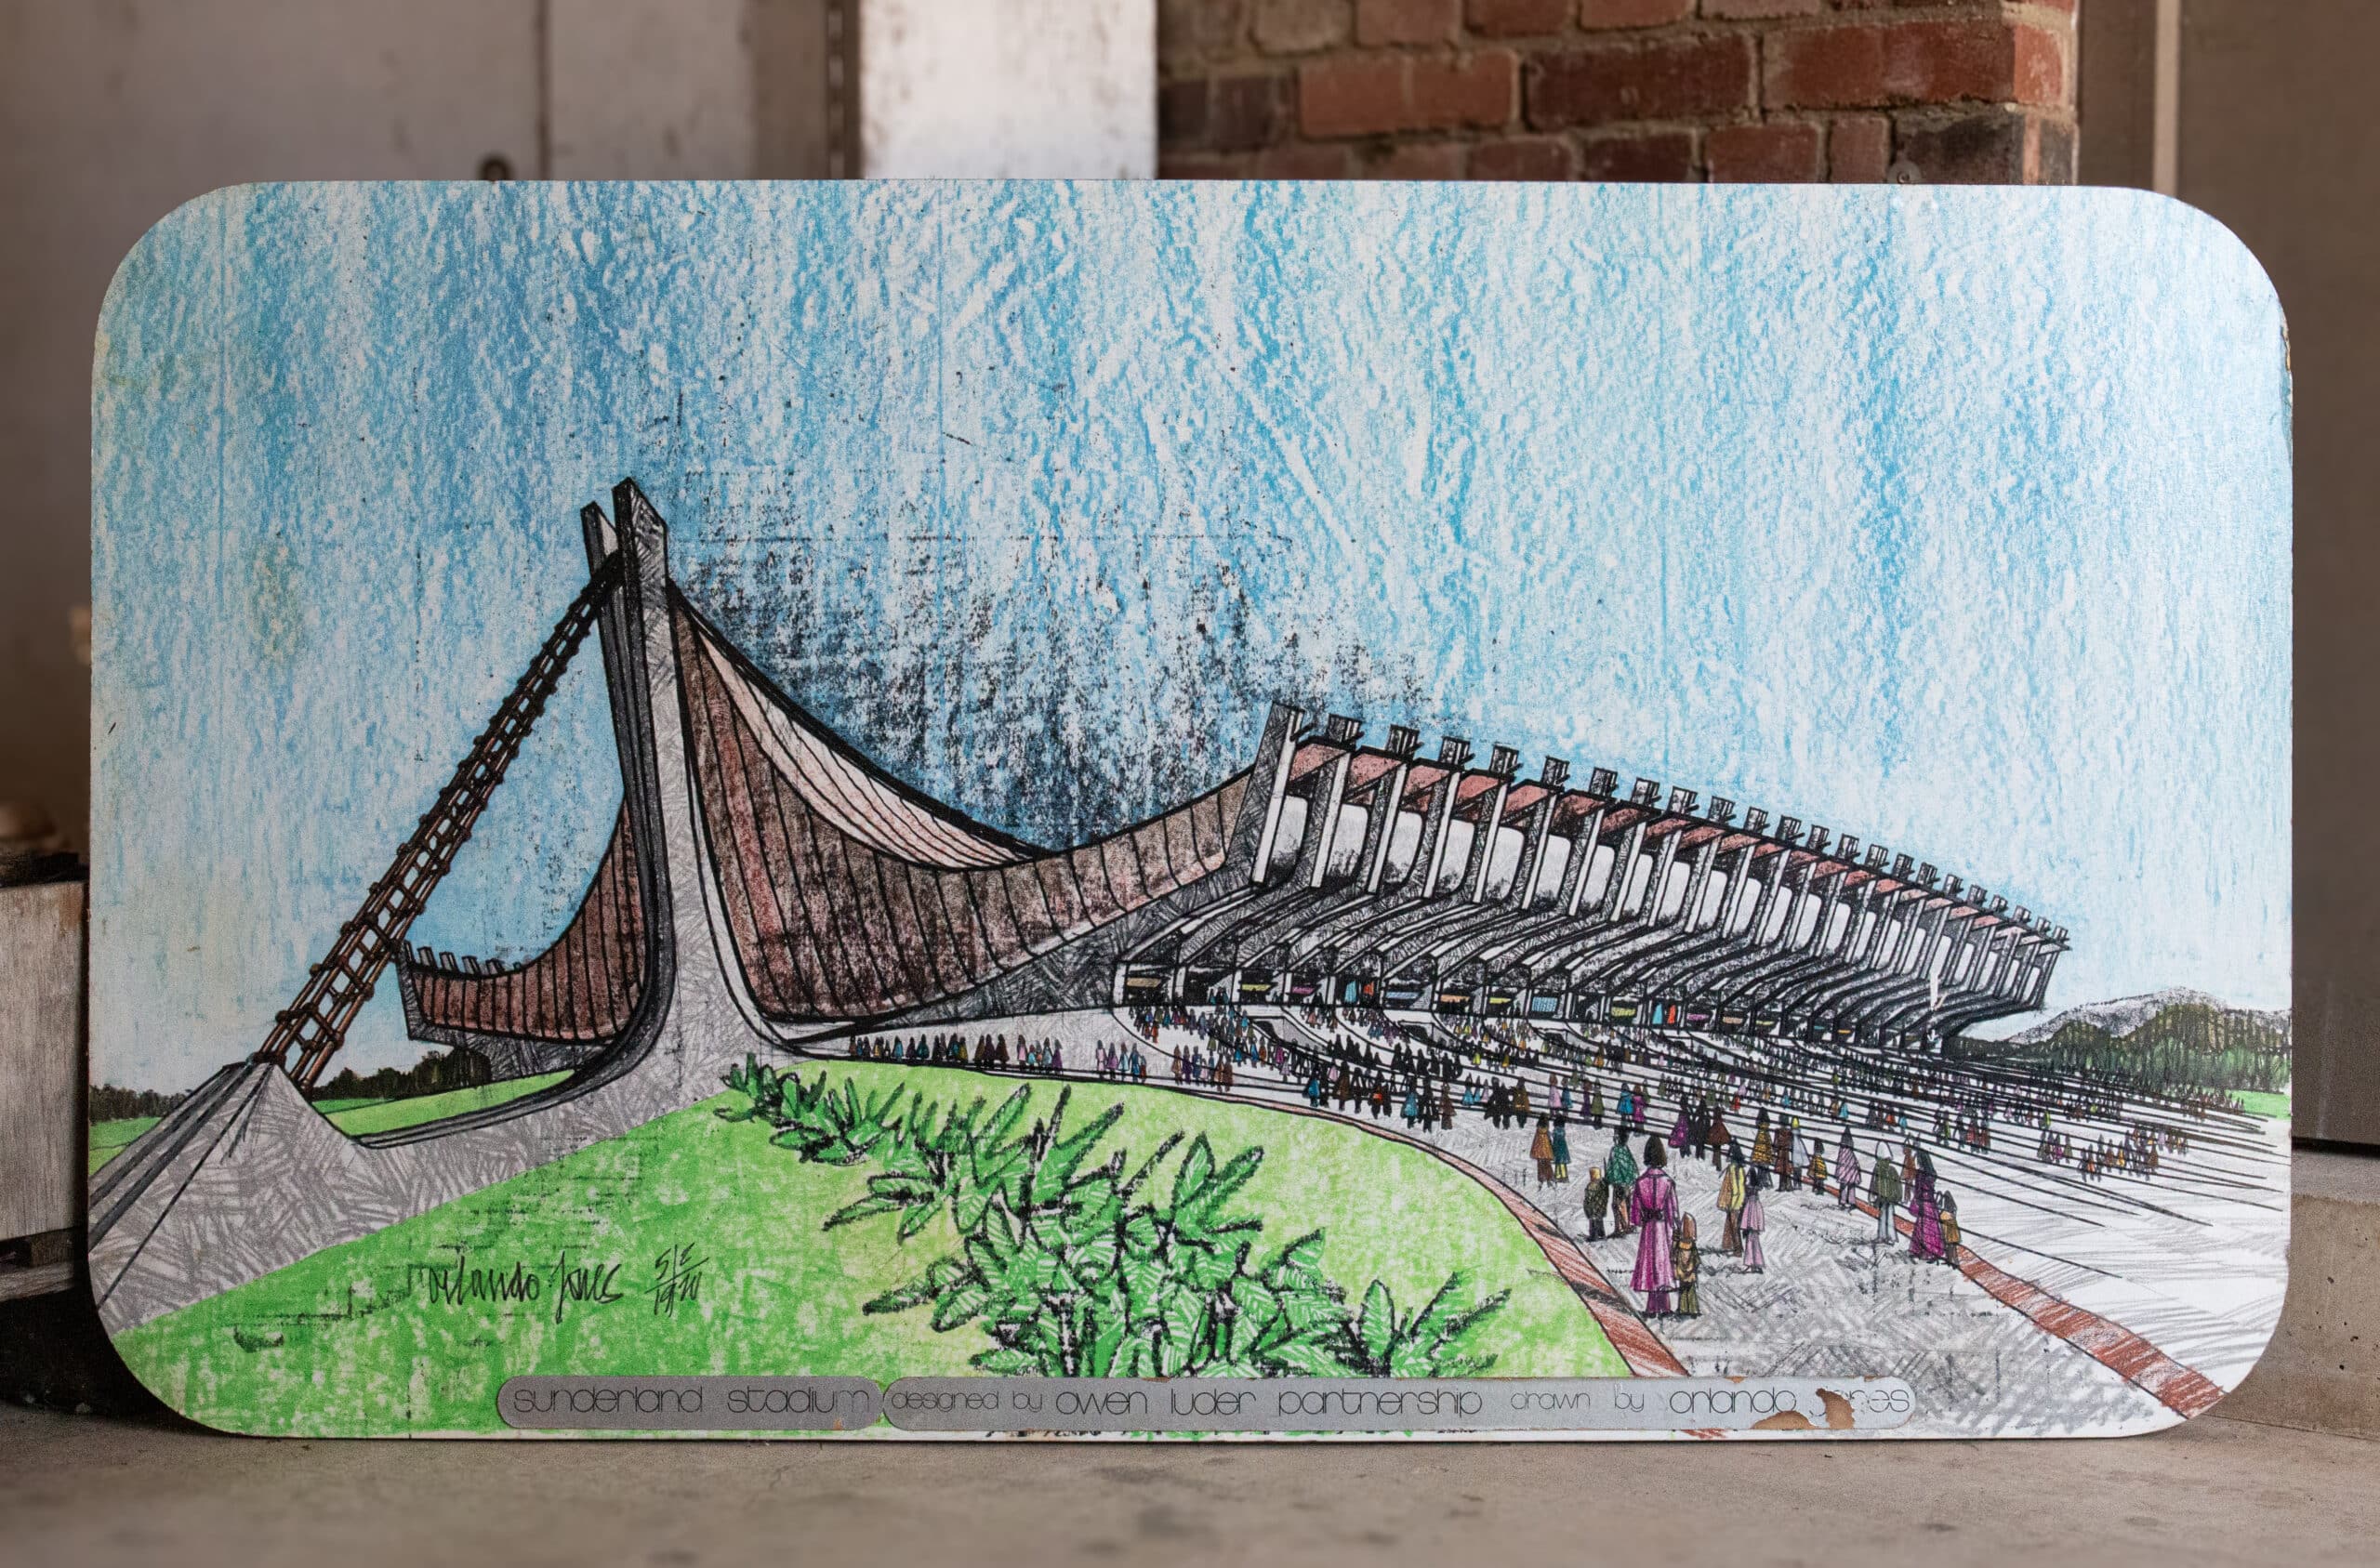
Apart from the extraordinary dynamism of the composition, one of the most striking things about this drawing of Owen Luder’s design for a new stadium for Sunderland A.F.C. is that the people heading towards the turnstiles aren’t wearing red and white. Indeed, the figures are not your usual football fans—today, still heavily male, and even more so then—but women, children, and families, more likely heading towards a concert than to see the Black Cats play. For Luder, this project and football stadia generally were not just about the beautiful game, but stood as civic amenities where people could come together, especially important in a city reeling from rapid deindustrialisation and social and urban transformations that ensued.[1]
The drawing itself, which was made by Orlando Jones, is large in scale, essentially a presentation drawing created for display and included in the Royal Academy’s Summer Exhibition in 1975. The vivid colours of the spectators’ clothes are matched by the intensely green grass and foliage and the pale blue sky—very much going against the cliché of a dark and gloomy North East. No other drawings for the project are known to survive, at least not from Luder’s office, and the scheme was never executed, reflecting no doubt its significant cost and the fact that Sunderland were relegated to the old Second Division that year.
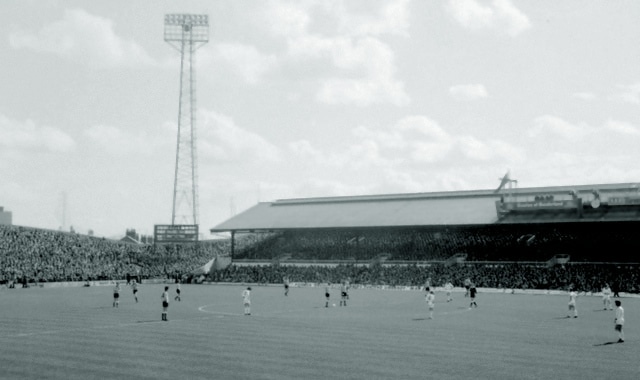
Sunderland Association Football Club had played at Roker Park since 1898. But by the late 1960s, despite the ground’s character and atmosphere, its facilities were dilapidated and there were serious concerns over the safety of the main stand (this was still two decades before the Hillsborough disaster and a decade and a half before the Bradford City fire). Moreover, the position of the ground alongside the docks and shipyards made little sense with the end of Saturday morning working and the ritual of leaving work and grabbing a pie and a pint before heading to the match.
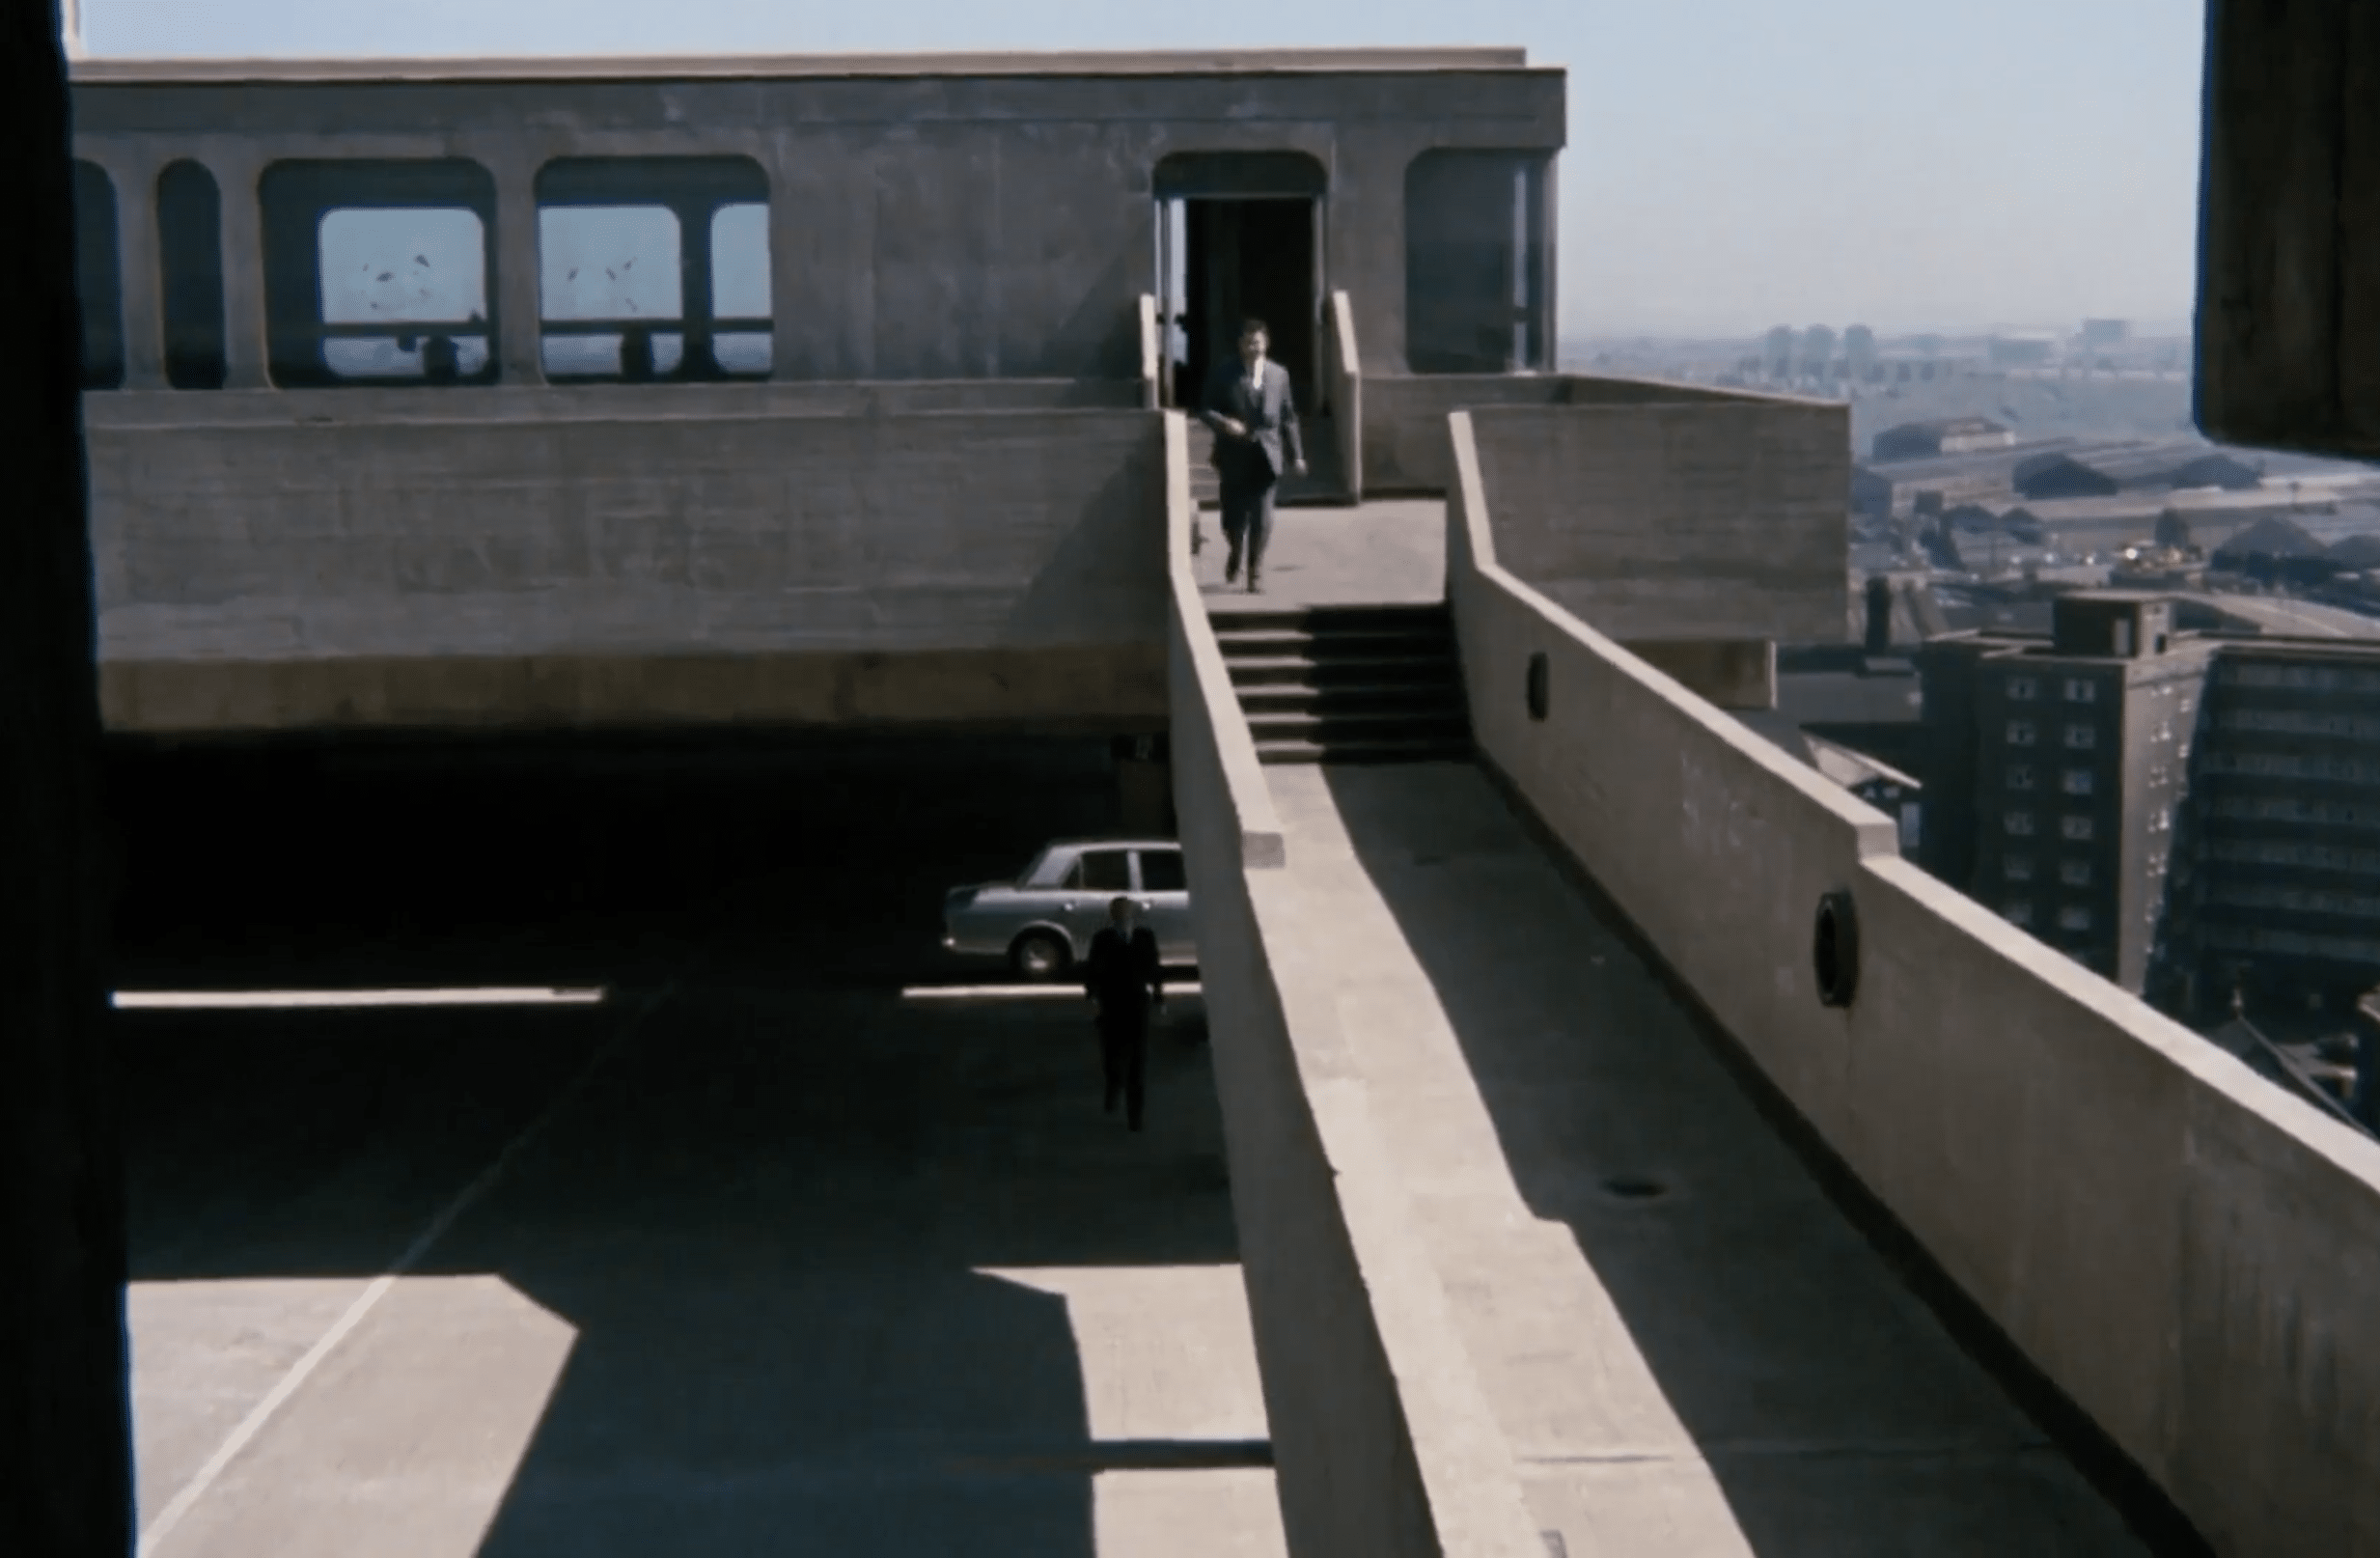
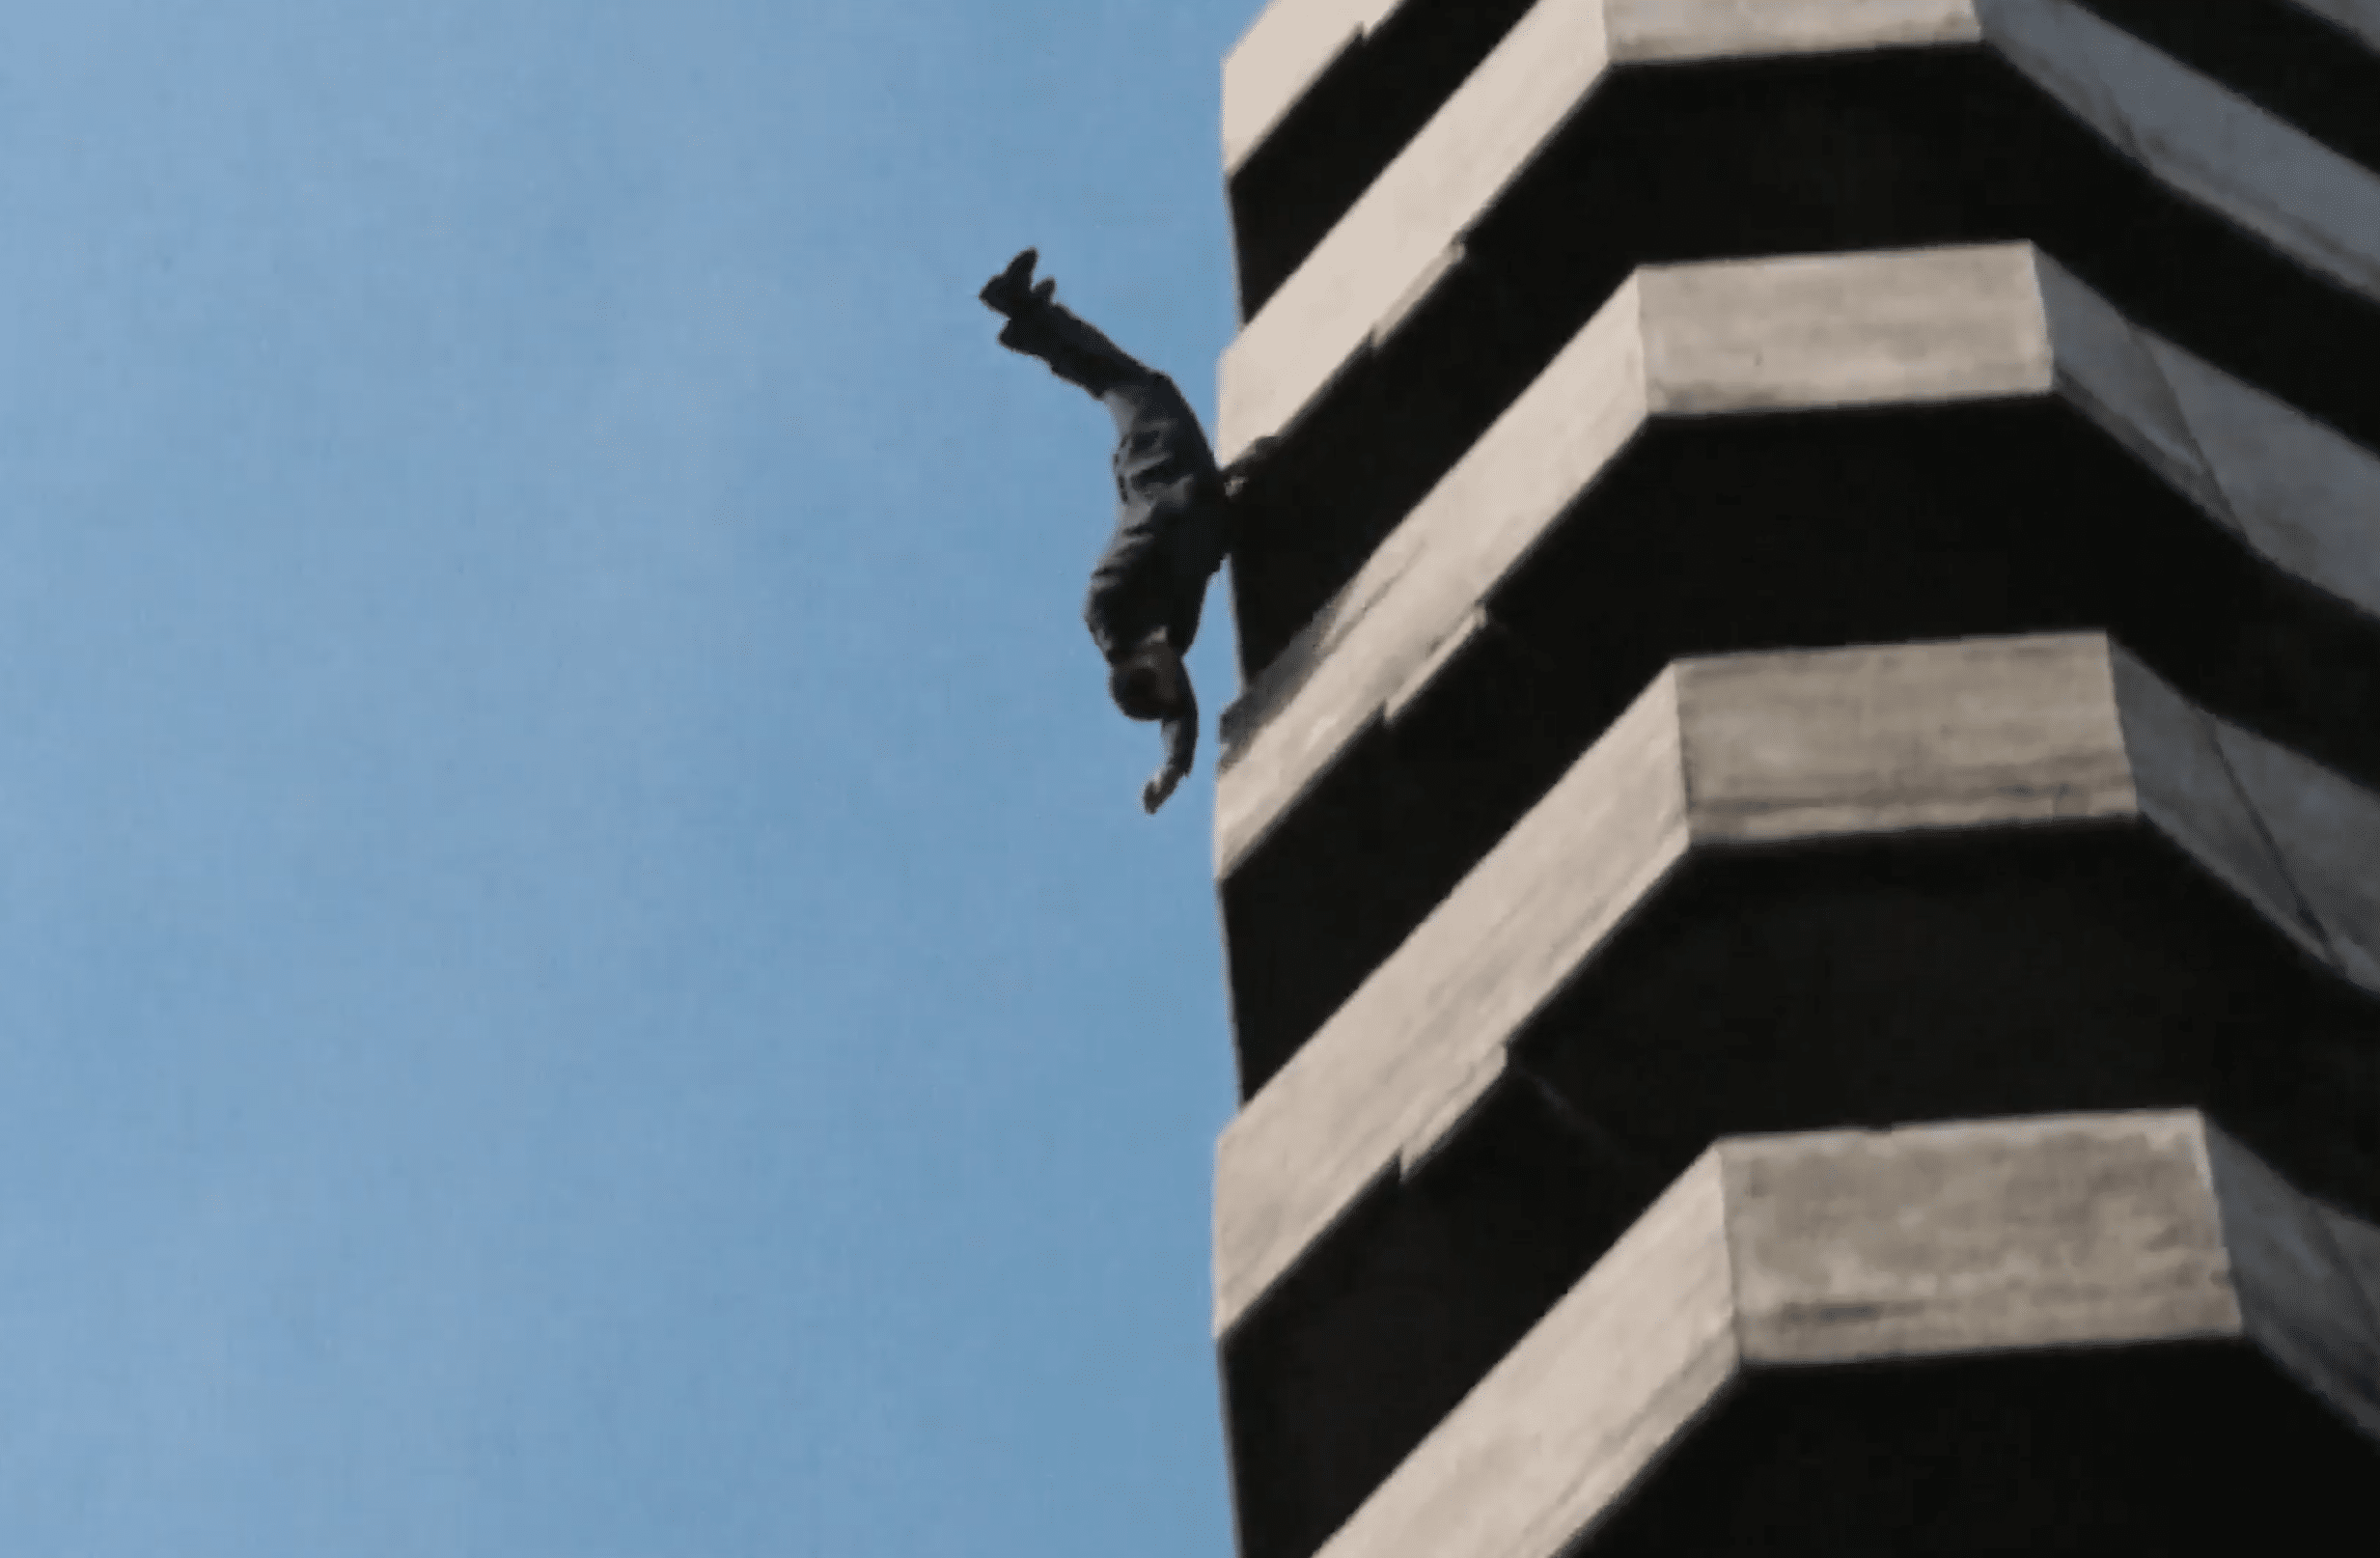
Luder was the obvious choice to advise on the way forward. Not only had he led major projects in the North East—Trinity Square Carpark in Gateshead, made famous in Get Carter—and the Dunstan ‘rocket’ housing project—but he was an advocate for improvements to football grounds. This was not just to improve safety, but to better integrate buildings that lay empty apart from three hours every fortnight into the city’s social and economic life.
After initial investigations into the feasibility of improvements at the existing site, it became clear to Luder that the only answer was a new stadium on a wholly new site with better access transport infrastructure. The location he chose was between Sunderland and Washington New Town, with good motorway routes to Newcastle to the north and County Durham to the south. His design was typically bold and highly sculptural: a ribcage of massive cranked concrete piers running the perimeter of the building to support the tiers of seats, with a tensile roof structure suspended from a single massive pylon.
Frei Otto’s almost exactly contemporary Olympic stadium in Munich was an obvious influence. But in keeping with the general thrust of Luder’s broader work, he eschewed the lightness of that project in favour of something heavier, rooted in and emerging from the ground with ramps sloping up from the surrounding ground to reach the higher levels, with tunnels below. Peter Womersley’s stand for Gala Fairydean Rovers in Galashiels in the Scottish Borders may have been another reference. But whereas that was a relatively small structure standing in isolation, Luder’s was a totalising vision.
A central component of Luder’s ideas for making stadia more economical was that they should be shared between clubs, and he suggested that Newcastle, whose own St James’ Park was also in need of significant work, might be interested in a ground-share. Anyone from the North East would have known instantly that this was a non-starter. Nevertheless, there is a faint echo of Luder’s design for Sunderland in the new East Stand at St James’ Park, designed by Faulkner Browns and built between 1971–73, creating an intriguing dialogue directly facing John Dobson’s Grade I-listed neoclassical Leazes Terrace.
As for the Washington Stadium, Sunderland’s relegation at the end of the 1970 season, with the club subsequently dropping as far as the Third Division in 1986–87, ensured it never came close to construction. Sunderland remained at Roker Park until 1997 when it moved to the more centrally located Stadium of Light—a decent, modern stadium, but without anything of the flair of Luder’s design. Luder himself remained active in campaigning on improving stadium design, which took on increased urgency after Hillsborough. Today, the Washington Stadium remains one of the great architectural ‘what-ifs’ of the North East’s recent history, with its cultural and social ambition (if not architectural one) arguably only coming to fruition in the present regeneration of Sunderland city centre. But judging by the fate of so much of Brutalist architecture in the North East, and indeed Luder’s own work, if the stadium had been built, there’s a fair chance it would have already been demolished.
Notes
- The below draws from Owen Luder’s own account, see here: The Owen Luder Sunderland AFC Stadium, <http://ryehillfootball.co.uk/stories/the-owen-luder-sunderland-afc-stadium/> [accessed 20 May 2026]
*
Owen Hopkins is Director of the Farrell Centre. He recently curated the exhibition Concrete Dreams at the Farrell Centre (September 2024–June 2025), which included Orlando Jones’ drawing for Owen Luder’s Sunderland Stadium project from the Drawing Matter collection.
