OPEN-GROUND
– Daniel Jacobs and Brittany Utting
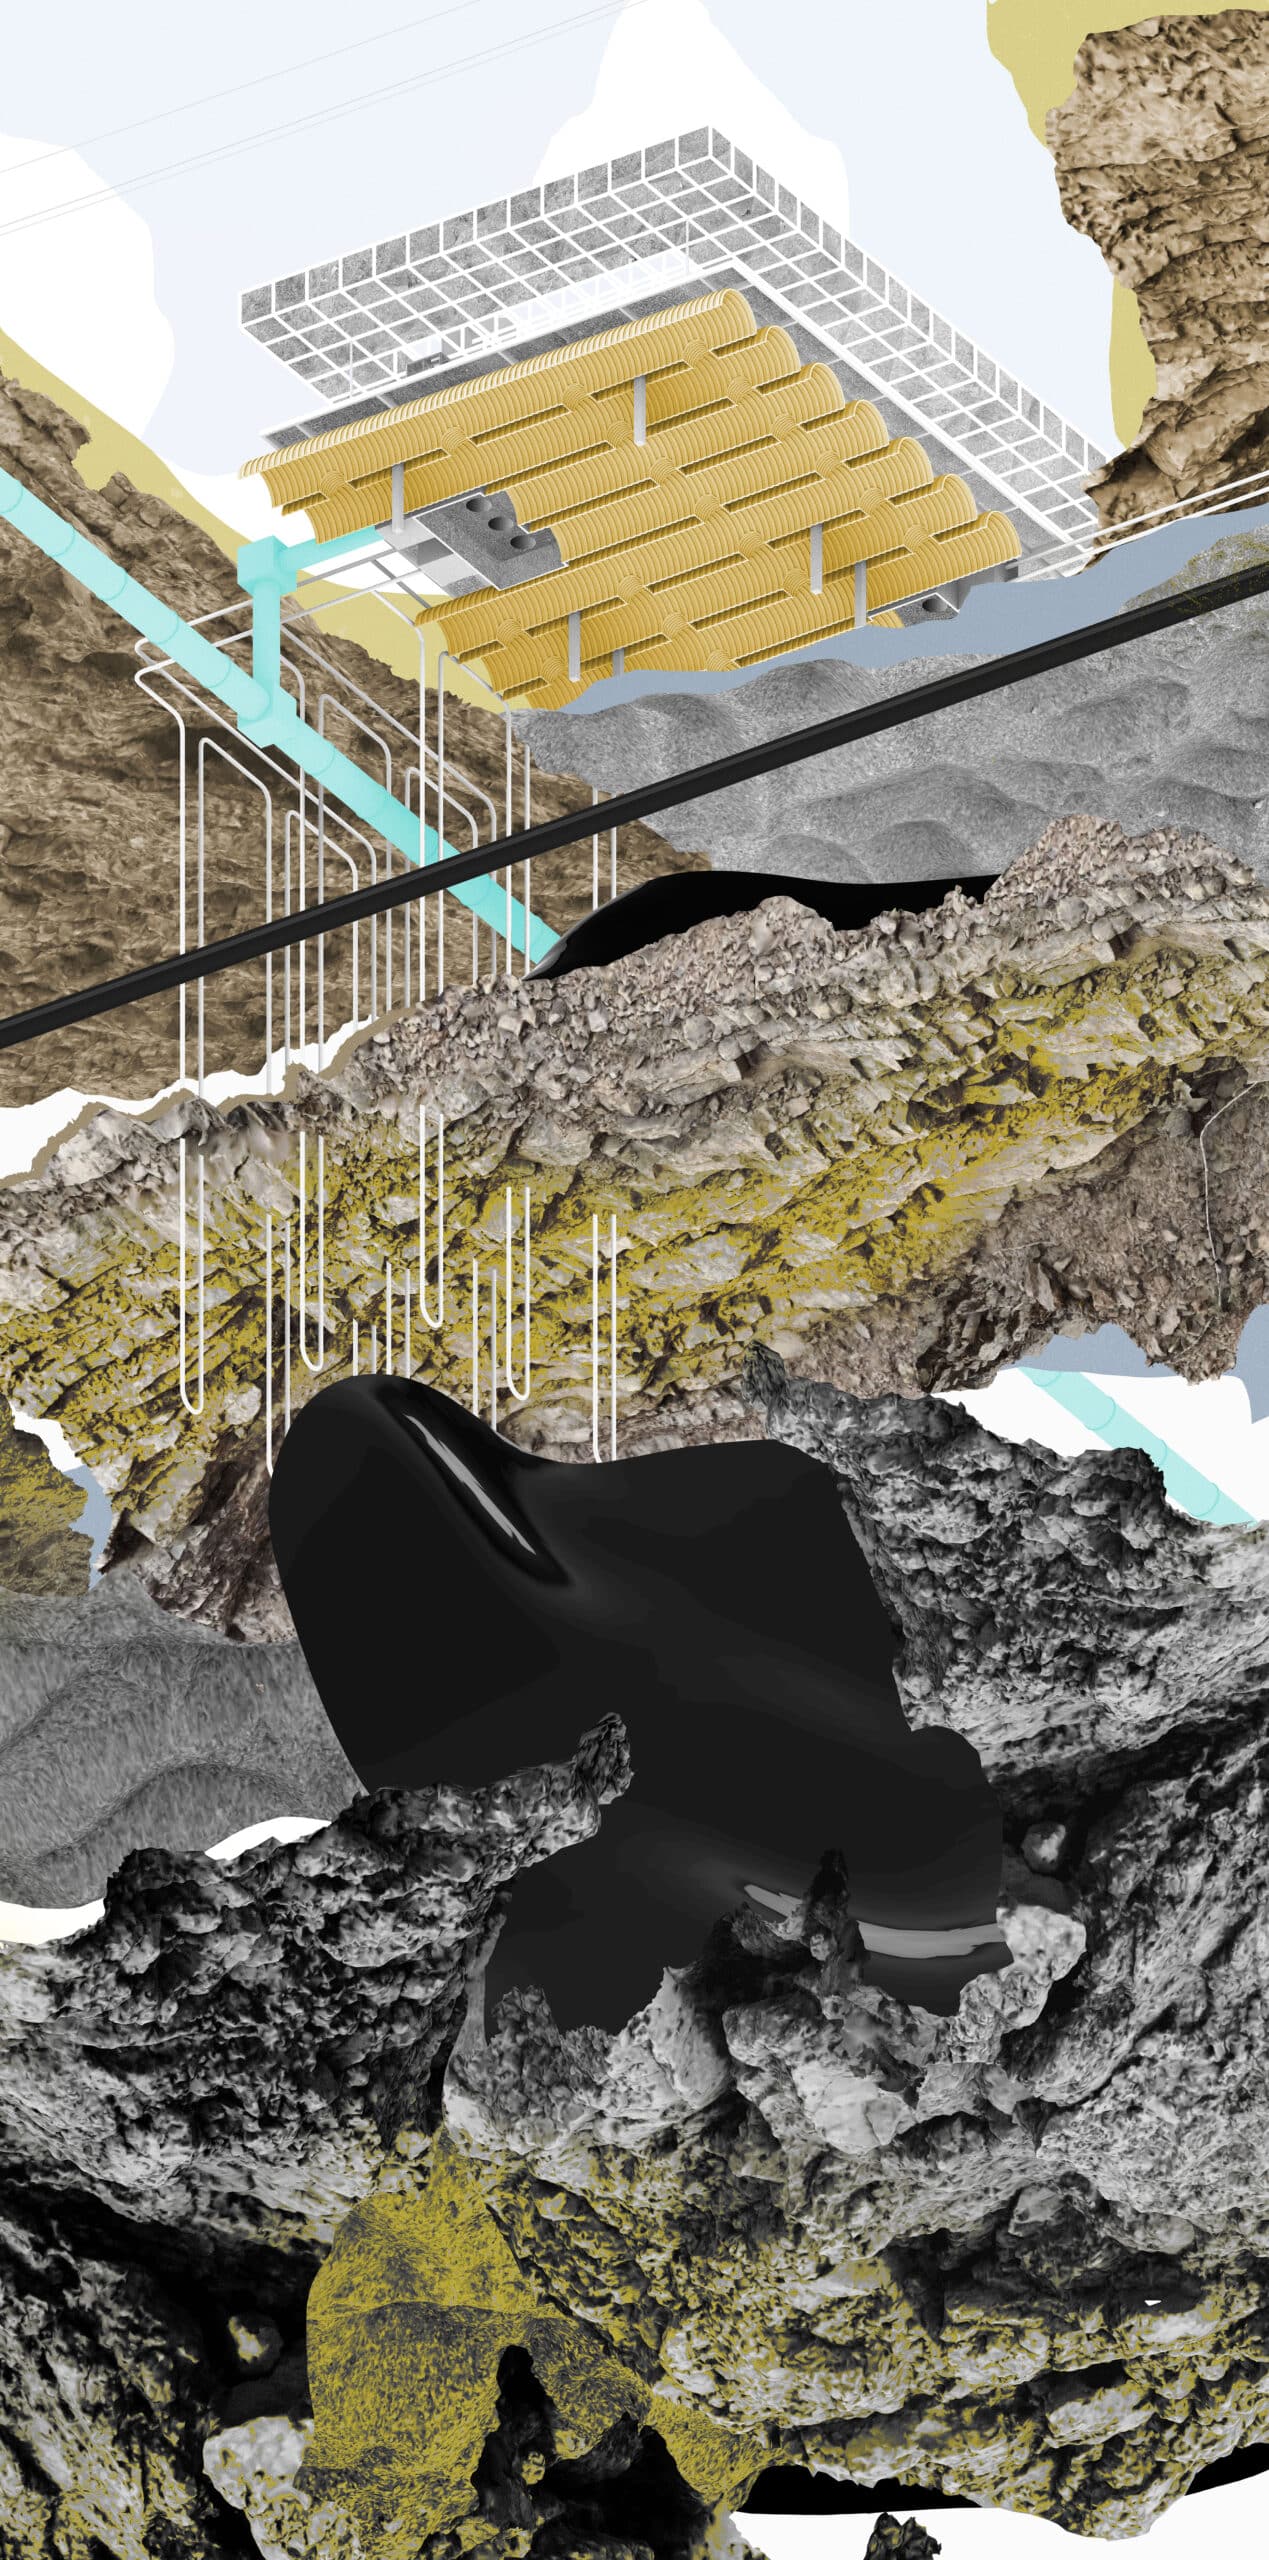
Architecture often treats the surface of the Earth as a liminal plane to break and excavate, cut and fill, and ultimately smooth into a neutral line. Even one of architecture’s most geological of drawing types, the worm’s-eye, typically eradicates any vestiges of earthly matters, reducing the underworld to an empty field. But when architecture opens the ground, we encounter the messy substrates of the city: exposed geologies, urban infrastructures, soil ecosystems, and material relations. How can architecture reinhabit these strata? OPEN-GROUND is a proposal for an architecture of outdoor public leisure, reimagining the ground as a potent site for mediating hot, humid, and flood-prone climates.
Above ground, the project consists of a shaded, multi-use surface. An insulation-filled space-frame roof functions as a thermal barrier, slowing heat gain throughout the day. Below ground, an array of tubular chambers serves as a stormwater detention reservoir and cool air plenum. Connecting the roof to the chambers below, cylindrical ventilation structures provide conduits for buoyant air. These thermal stacks create a microclimatic engine that uses temperature, humidity, and pressure differentials to ventilate and cool the open-air space sandwiched between roof and ground. Not only does this cooling centre increase the capacity for on-site water detention, but it also imagines how climate infrastructures can function beyond providing bare shelter.
In this image, a worm’s-eye view reveals the unseen subterranean worlds that lurk beneath the built environment. Close to the surface, water mains, pipelines, and geothermal networks cut through layers of clay and sand from an ancient seabed. The high water table menaces the topsoil. Deeper still drifts the ghostly figure of an oil deposit, the compressed and transformed remains of a vegetal mass from an older carbon-rich epoch. A bloom of microbial life encrusts the fissures and cracks in the bedrock, industriously consuming veins of minerals and ores. OPEN-GROUND proposes that architecture’s role in the Anthropocene is to hybridise the relationship between public life and these terrestrial systems. The project’s underbelly of reservoirs, foundations, and soil substrates places architecture within this planetary medium. Entangling a site’s geologies, hydrologies, and atmospheres, the project creates a new ground upon which to gather under the sun.
*
HOME-OFFICE is a research and design collaborative that explores the reciprocity between architectural types, their technical assemblies, and the environment. HOME-OFFICE was founded by Brittany Utting and Daniel Jacobs in 2017 and is based in Houston, Texas.
This text is one of the selected responses to the second category of the Open Call 2025: Visibility, and the Unseen—a series of short contributions that either bring to the surface the unseen drawings within the Drawing Matter Collection (I. In the Archive) or explore original architectural drawings, created by the author(s) of the contribution, which make visible the unseen (II. In Practice).
