Peter Eisenman, Leslie Martin, and the Question of ‘Generic Forms’
This is a revised version of a talk given at the symposium ‘Architecture at Cambridge, The Martin Years, 1956-73’, held at the Cambridge University School of Architecture in November 2025. Leslie Martin was professor of architecture from 1956 to 1972.
*
Peter Eisenman arrived in Cambridge in 1960, on James Stirling’s suggestion. He planned to study with Colin Rowe, who had been appointed to the School in 1958. Eisenman was 28, had studied architecture at Cornell and Columbia, and was working for TAC, Gropius’s office. He had been placed eighth out of 450 in the Liverpool Metropolitan Cathedral competition. In 1963 he went back to the States, leaving behind a reputation as a powerful intellectual and a demanding teacher: a role model for professional life of the Cambridge kind. John Meunier’s theory lectures in 1968 included slides of pages from Eisenman’s PhD thesis ‘The Formal Basis of Modern Architecture’, presented in August 1963. I liked the images and looked at the thesis in the library at Scroope Terrace, though I confess I read little of the text. John wanted us to understand that individual buildings were often instances of types and their designs instances of ‘generic forms’, a term in common use in Cambridge at the time.
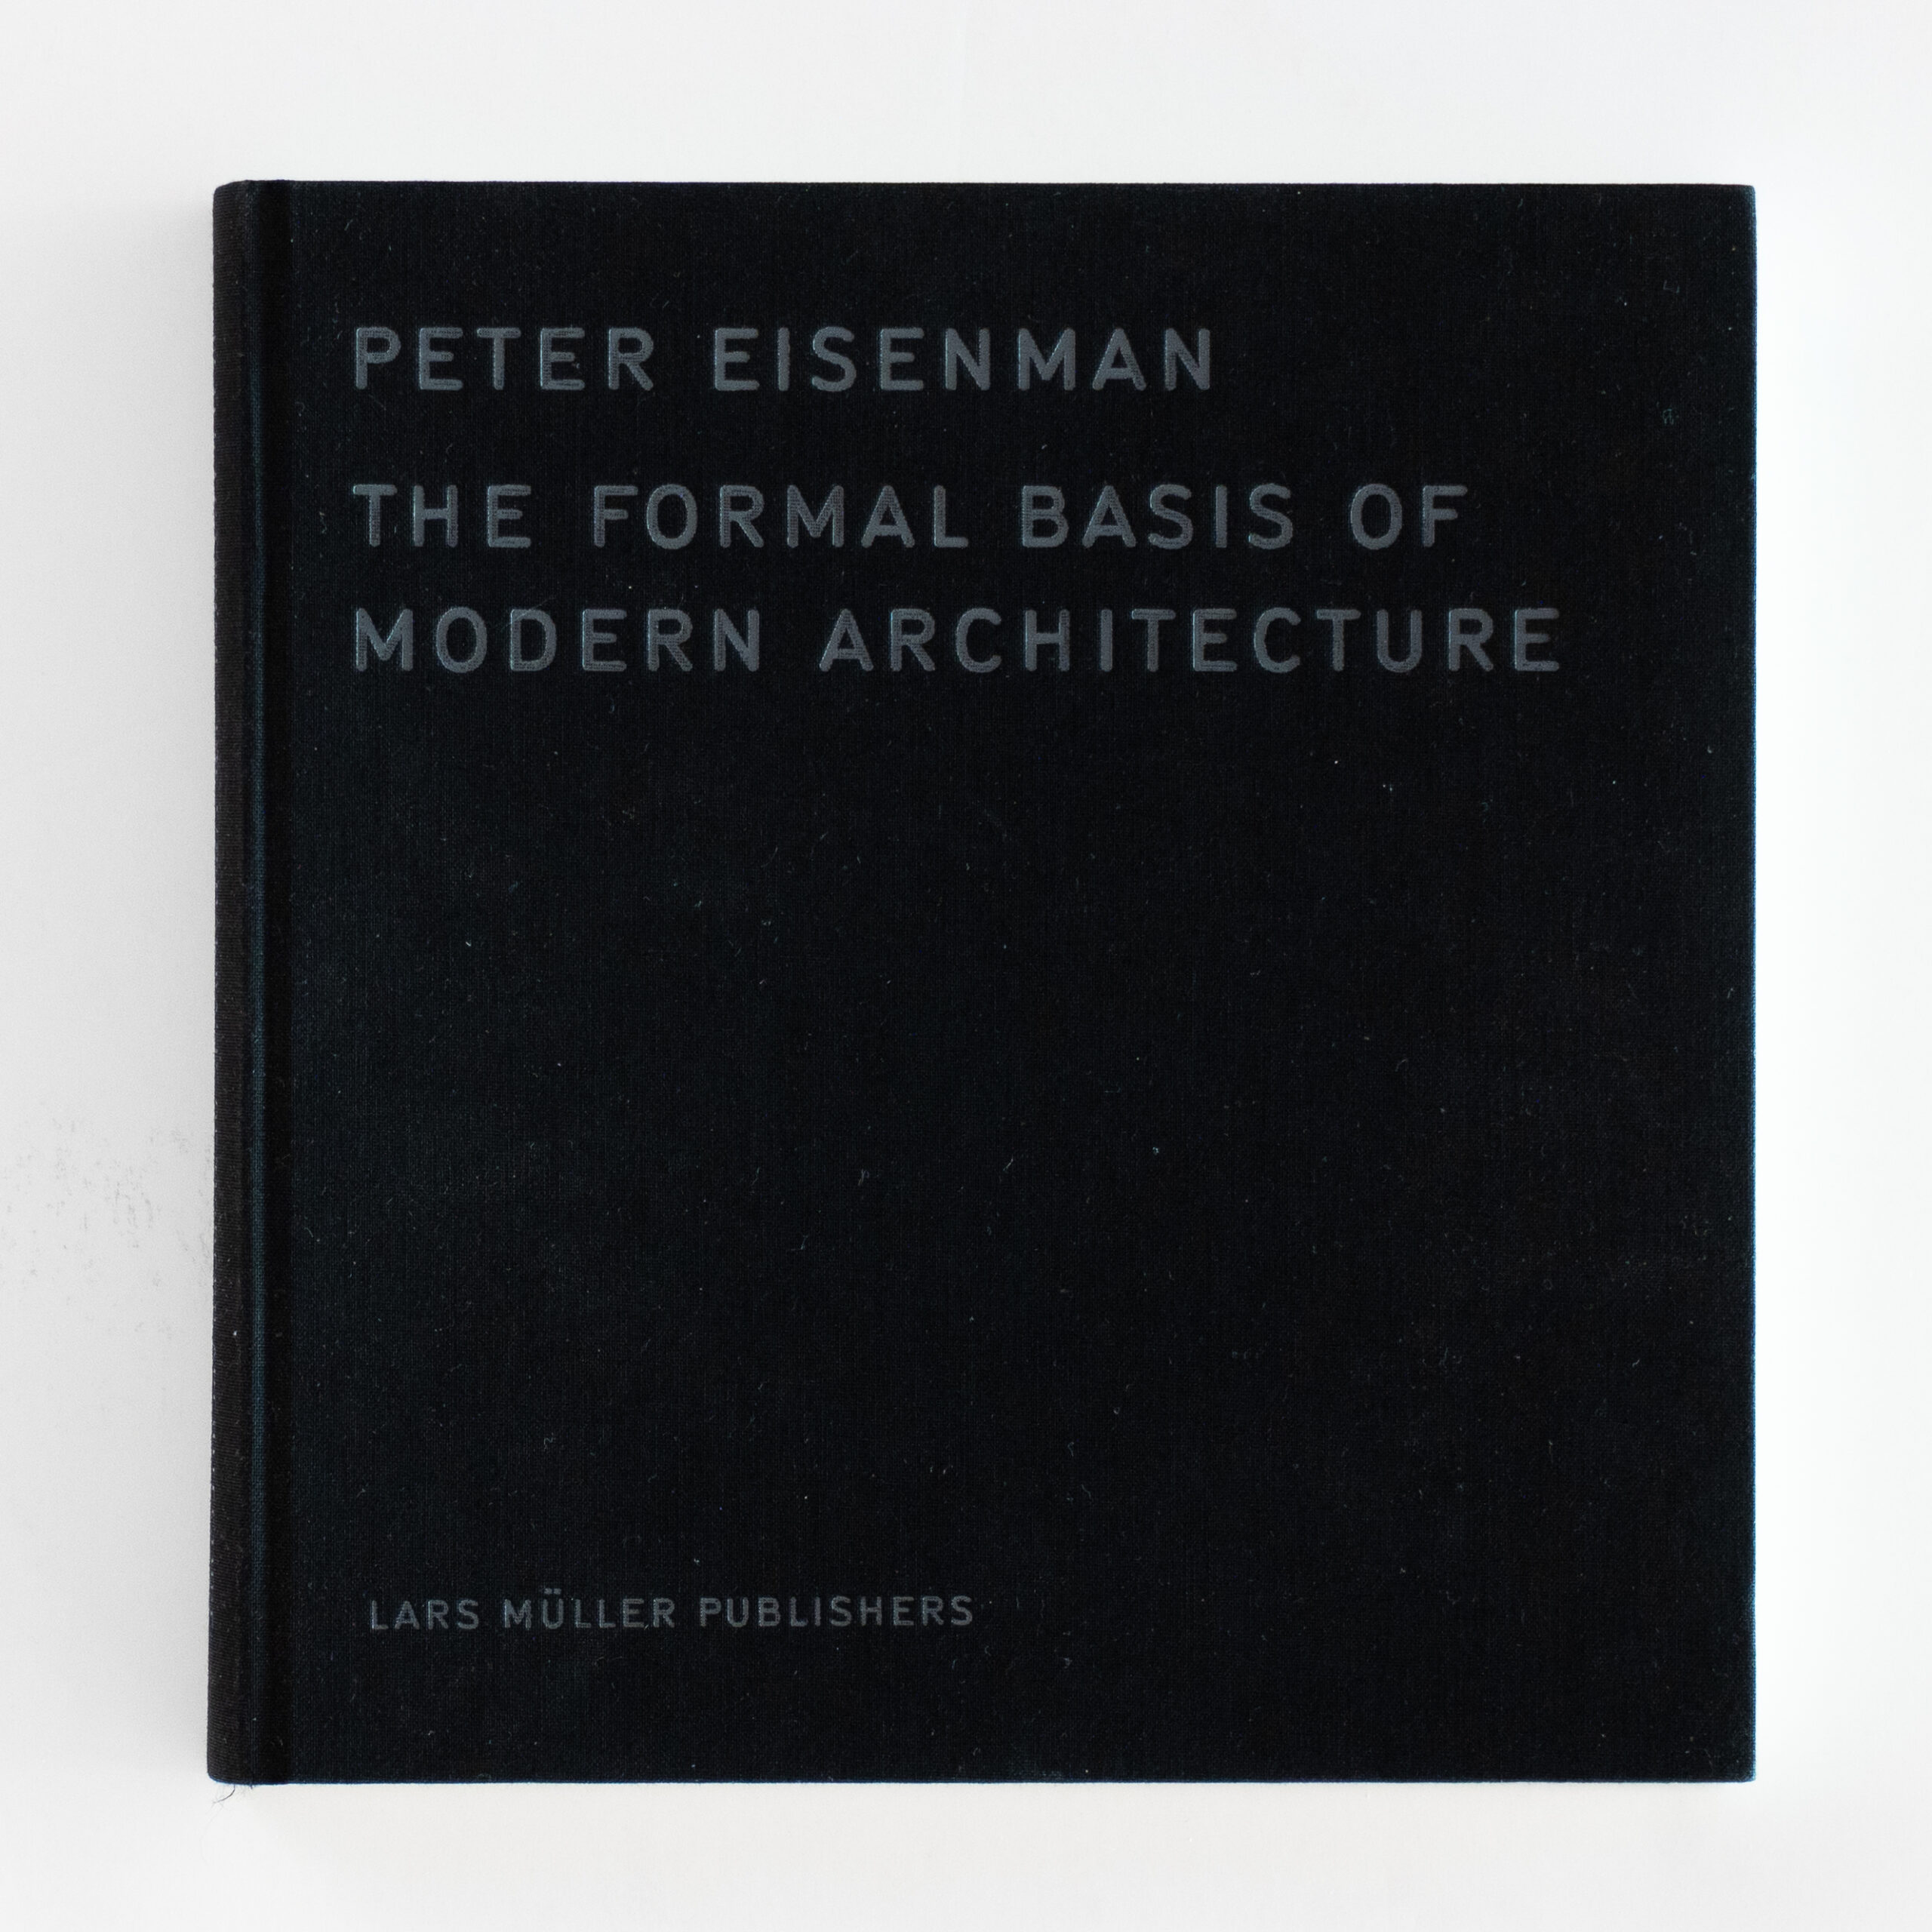
Briony Roberts recently interviewed Eisenman and Tony Vidler for the biography of David Roberts, her grandfather. They painted a vivid picture of life at Scroope Terrace in the early Martin years, but a passage in Eisenman’s interview rekindled my interest in the question of architectural ‘types’, and raised the question of his relationship with Leslie Martin. He pointed out that the School was strongly influenced by what he described as ‘the Scandinavian modern mindset’:
‘I didn’t realize that until I looked back on it later. For example I wanted to do the dissertation on Le Corbusier, Giuseppe Terragni, Mies Van der Rohe, and Adolf Loos. And they said, “No, no, no.” Leslie said, “We’ve got to have Alvar Aalto and Frank Lloyd Wright”. So, half of my thesis is on two people who ideologically I stand opposed to. I hadn’t realized what they were doing at the time because I wanted to complete the dissertation. But Sandy and Leslie, Leslie especially, insisted that I should do Wright and Aalto instead of Mies and Loos’.[1]
Martin took a considerable interest in Eisenman’s career.[2] On his arrival in Cambridge, he guided him towards a PhD rather than working in practice, and set crucial aspects of the research agenda. He appointed him as first-year tutor, initially covering for Sandy Wilson, who was on sabbatical at Yale, and for the two subsequent years, 1961–2 and 1962–3. My first thoughts on reading Briony Roberts’s interview were that we should consider ‘The Formal Basis of Modern Architecture’ as a joint project, and that Martin was the source of the term ‘generic form’ which is central to Eisenman’s argument. In fact, I was wrong about the latter point: Martin doesn’t seem to have used the term ‘generic form’ in any of his published work. Of course he talked about types, built forms, type forms, and he used these terms very deliberately in his crits, categorising our designs but trying not to be judgemental about them. But the question remained: where does the term ‘generic form’ come from? If it means something different from ‘type’, is the difference important?
I went back to Eisenman’s text, atoning for my laziness as a student. At the beginning of the thesis, he identifies two opponents. The first is John Summerson, whose ‘The Case for a Theory of ‘Modern’ Architecture’ (1957) argued for a functionalist theory of architecture. He included the essay in The Unromantic Castle, published in 1990, with a self-critical introduction: ‘It marks, for me, the moment when the thought of my generation (the MARS Group generation) lost touch with the real world’. But in the next sentence he qualified his recantation: ‘There is not, I think (though others may differ), much wrong with the general argument and there is a measure of truth in the conclusion.’[3] The second antagonist is Reyner Banham, whose Theory and Design in the First Machine Age was published in 1960. Eisenman’s criticisms of both authors are brief, and his point is that functionalist and historical arguments cannot provide the detailed explanation necessary for saying that one form or another is the right one for a given project.
His key argument is that architecture is a language, and that the architect’s task is to make a proposition with the greatest possible clarity.[4] Language-based theories are common in architecture, but one of their problems is how to define the elements of vocabulary and grammar for a given building. Are they practical or symbolic? How can there be a large enough vocabulary and a complex enough grammar to suit all projects? Eisenman suggests that meaning, rather than being composed bottom up from elementary units and rules, develops out of the interaction of the ‘specific form’ of a particular design with a higher level ‘generic form’: ‘[…] a vitally important subdivision must be made of the general category ‘form’, into two types: ‘generic’ and ‘specific’. The term generic form is here understood to mean form thought of in a Platonic sense, as a definable entity with its own inherent laws.’ But a building ‘does not develop initially from a Platonic notion of form, but rather from considerations of intent and function.’[5]
In other words, designing is a multi-stage process. It begins with piecemeal problem-solving, for example, getting rooms the right sizes and shapes and making the right connections between them. As we all know, the result may be workable, but clumsy, unattractive, lumpy. If you are lucky (and it is a very pleasant feeling), the piecemeal scheme will have some affinities with a generic form, and then you are off, into architecture proper. The specific design adopts aspects of the generic form, which in turn is modified by particular circumstances. In fact, there are few generic forms, and centroidal and linear ones dominate Eisenman’s discussion. But they have complex inner dynamics which can work with or against functional requirements, primarily patterns of circulation and structure, to create rich and diverse opportunities.
The discussion, as Eisenman later admitted, is heavy going.[6] He calls on Gestalt theory, empathy theory as expressed by Geoffrey Scott, and Paul Klee’s The Thinking Eye to help explore the dynamics of generic forms.[7] But the illustrations of the case studies are a joy.[8] They show the plans of buildings, circulation routes, structural grids and façades, with arrows indicating movement, all in thin-line outline drawing, so that each building is perceived as being in motion. The Aalto examples are the least interesting, the Terragni ones are the deepest and most heartfelt; the analyses of Wright’s houses are terrific in showing the potential of Beaux-Arts planning; and of course Le Corbusier’s Pavillon Suisse reigns serenely over all else.[9]
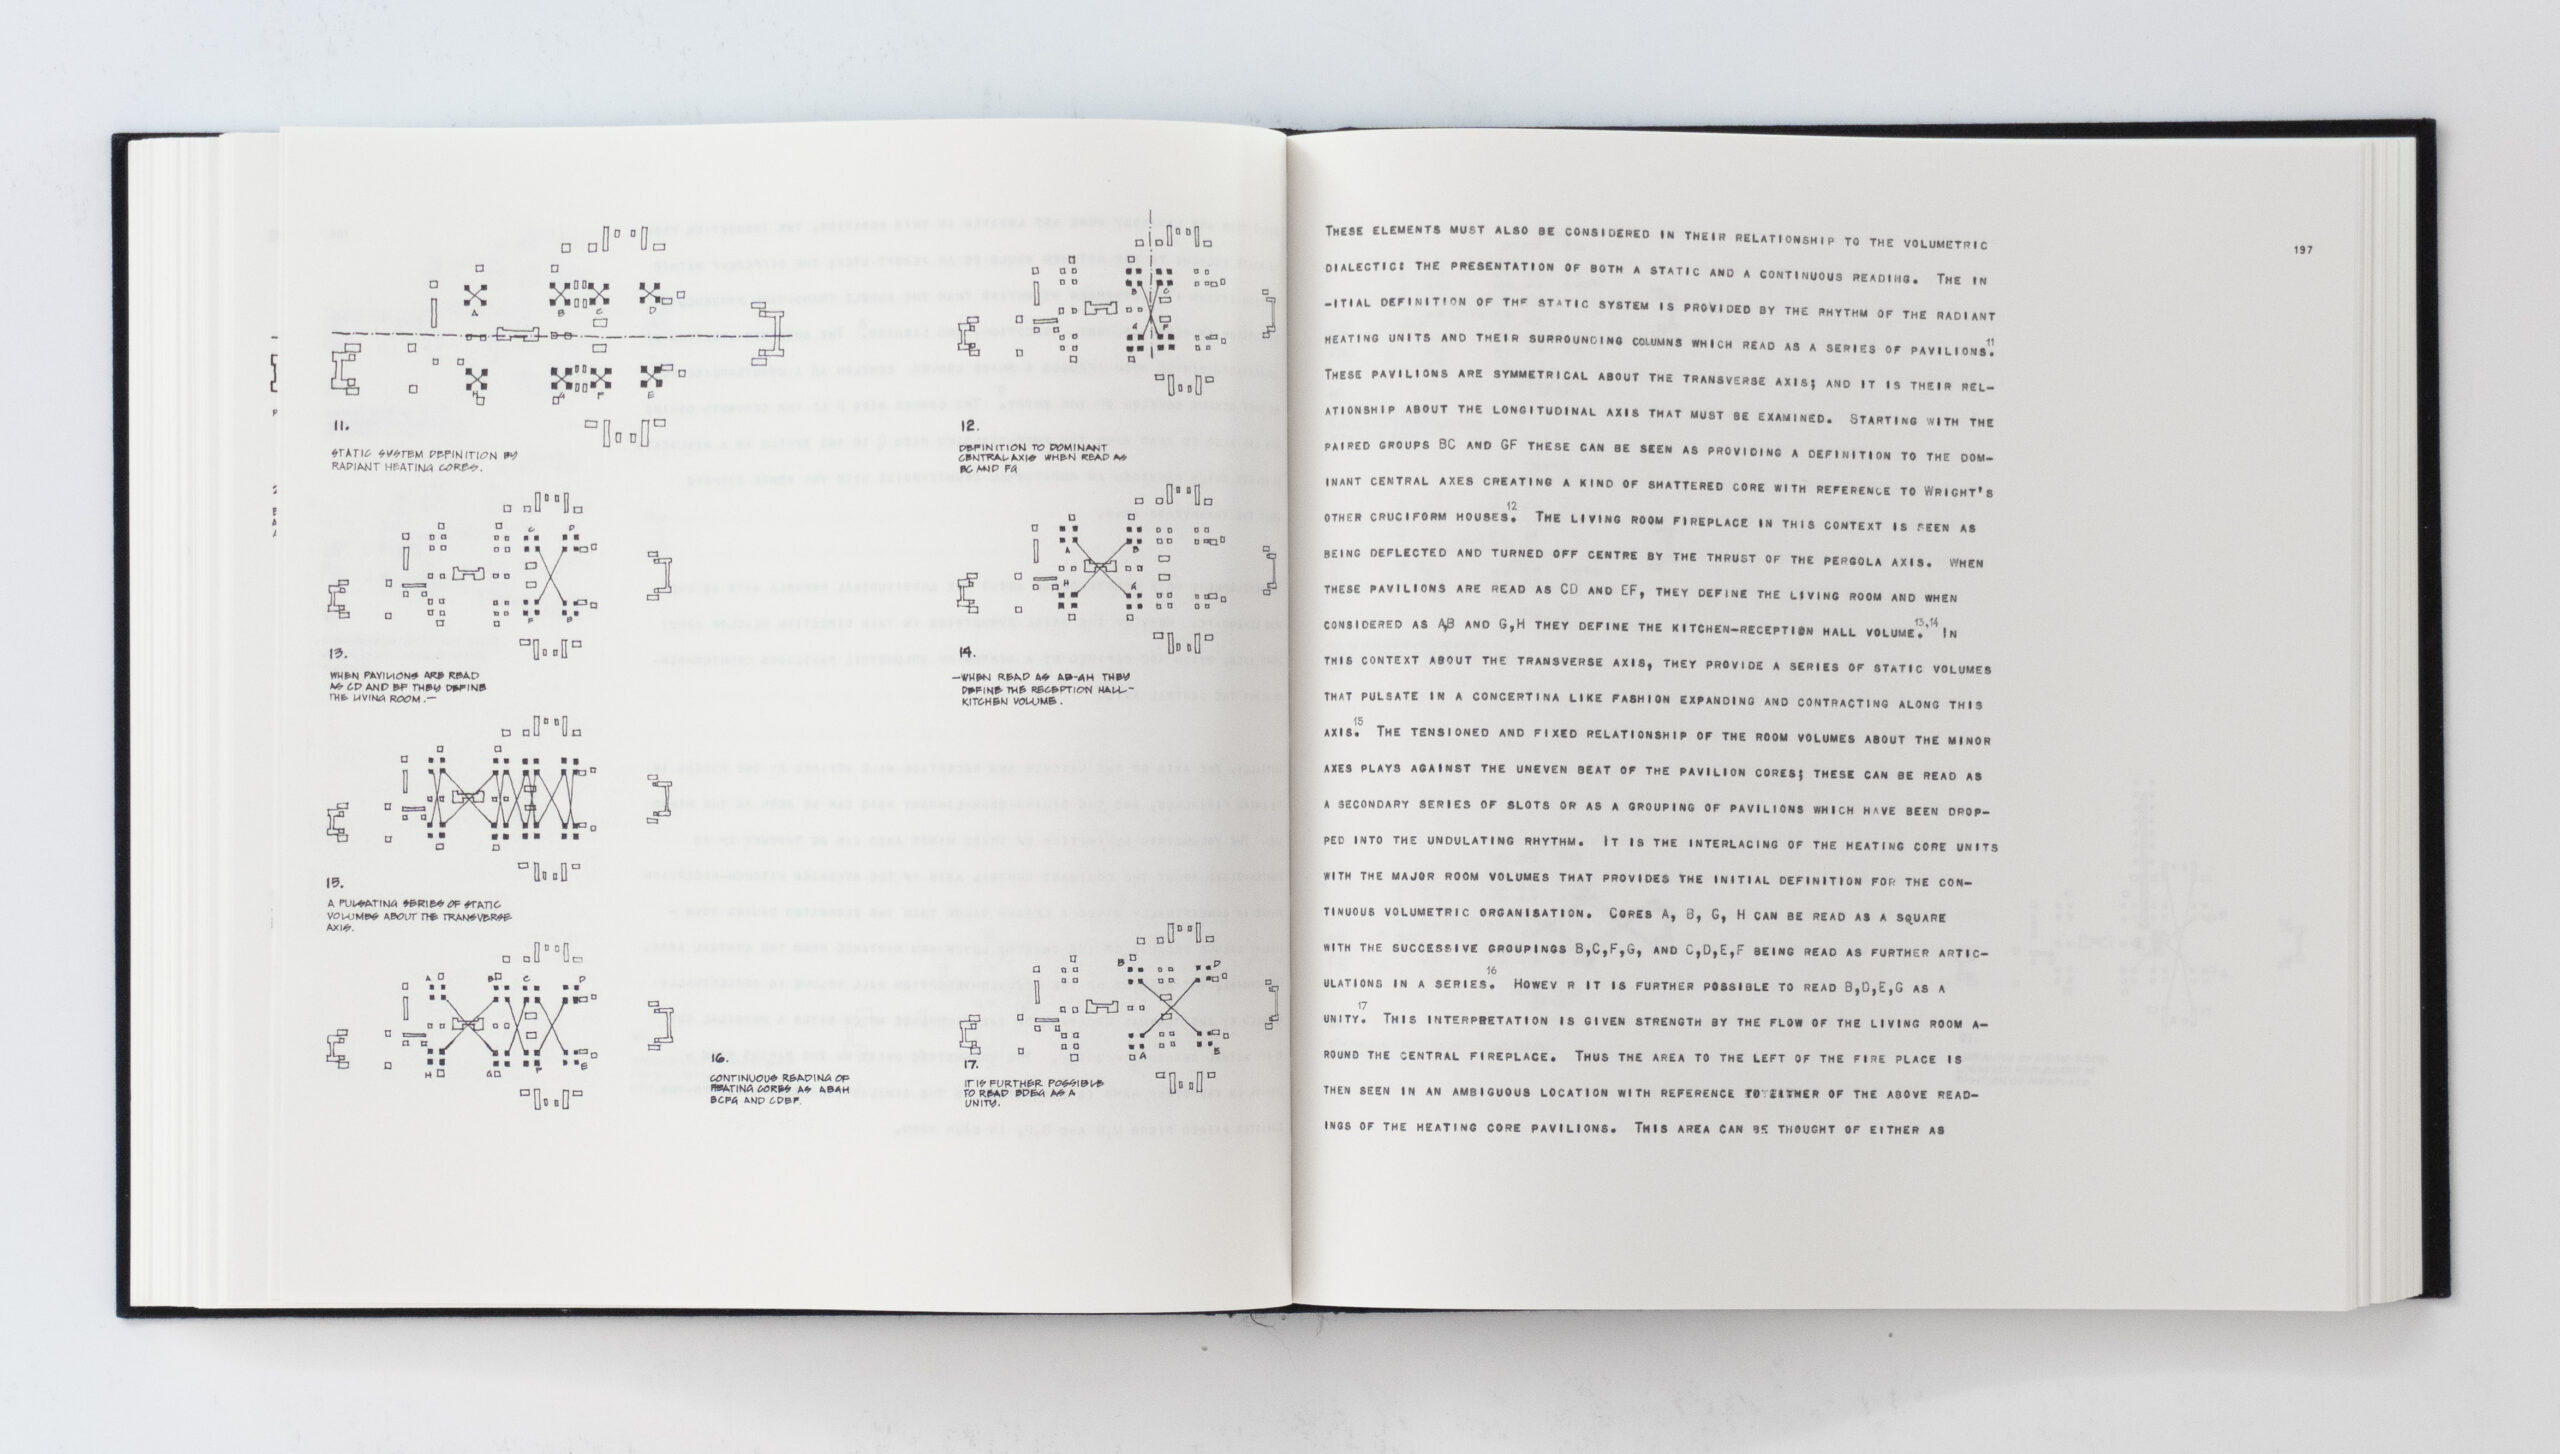
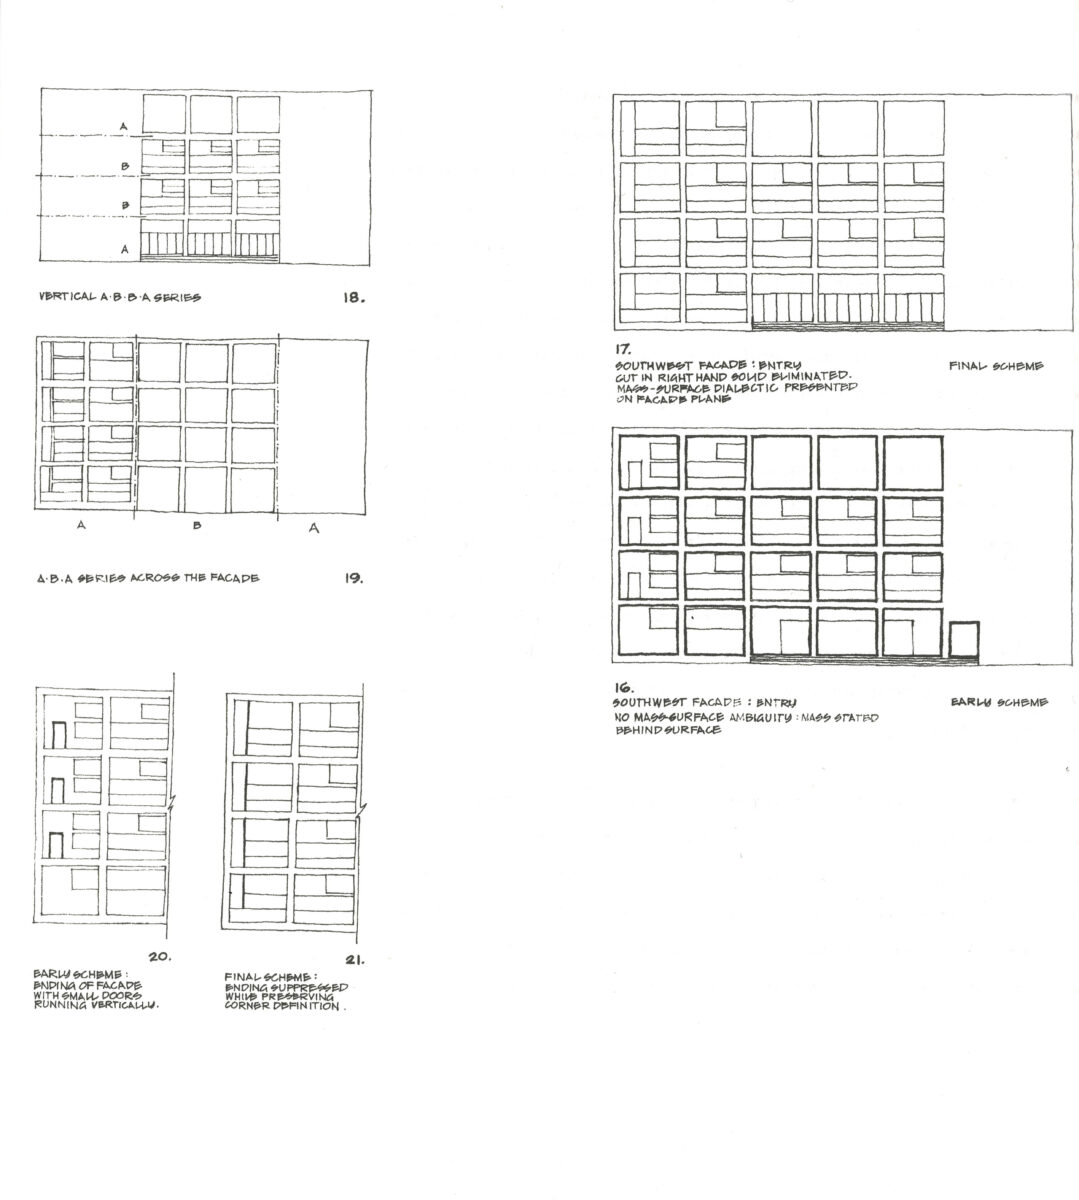
Giuseppe Terragni, Casa del Fascio. From Peter Eisenman, The Formal Basis of Modern Architecture, 302. Reproduced with the kind permission of Peter Eisenman. 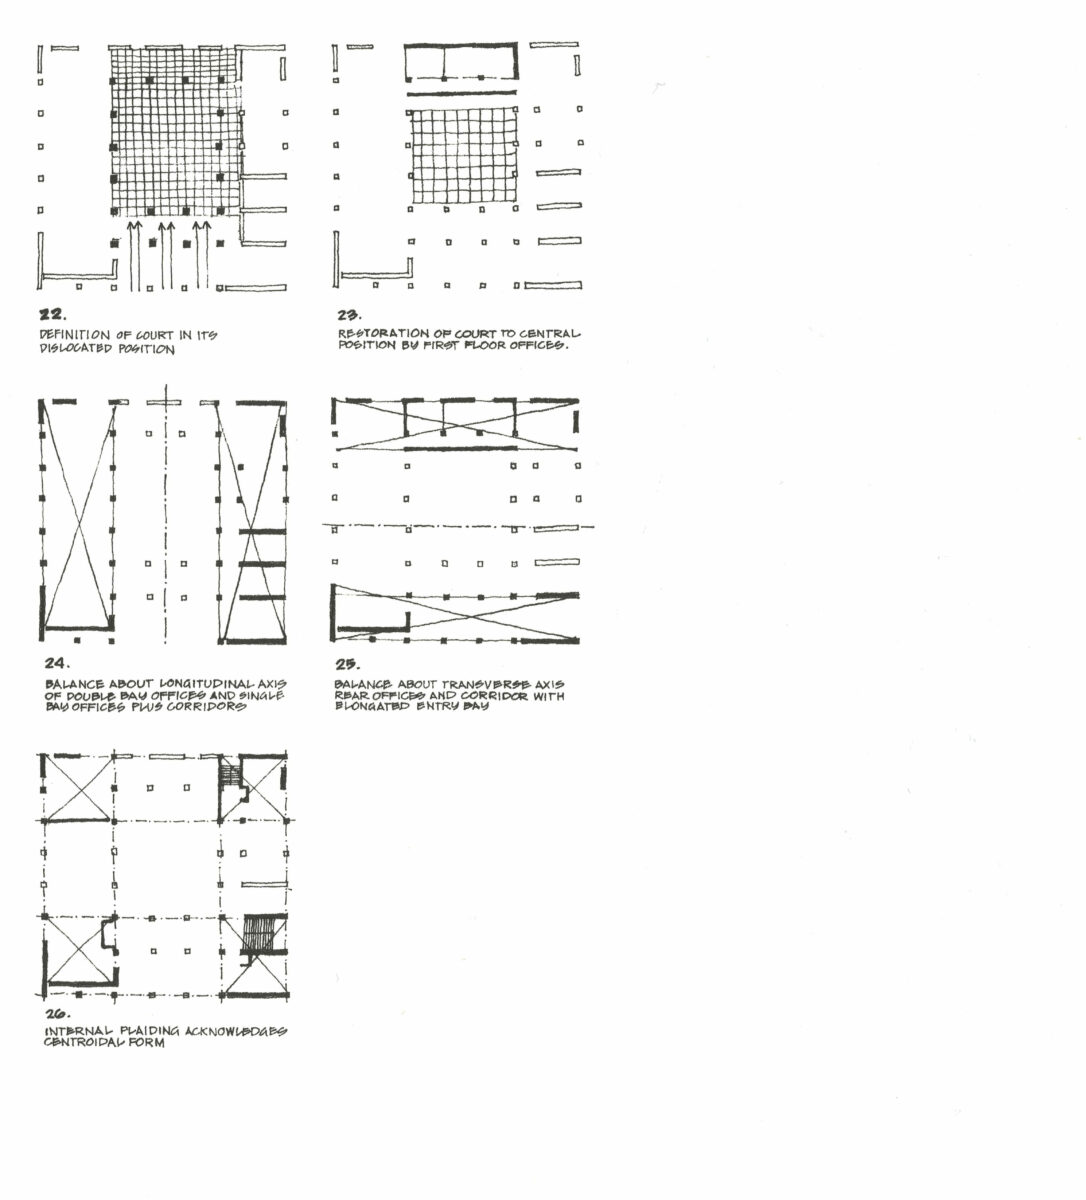
Giuseppe Terragni, Casa del Fascio. From Peter Eisenman, The Formal Basis of Modern Architecture, 304. Reproduced with the kind permission of Peter Eisenman. 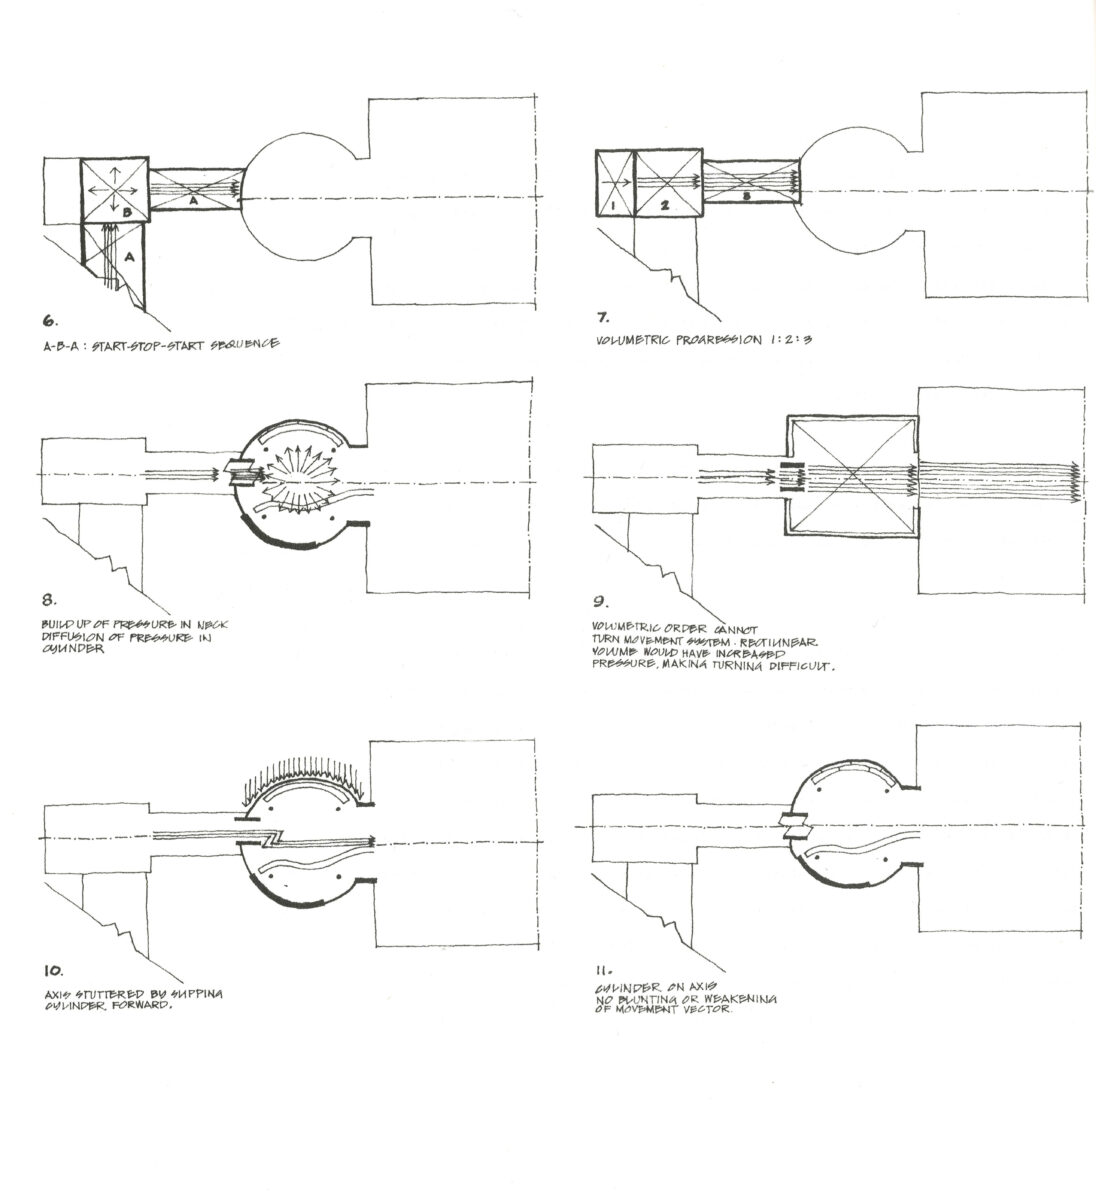
Le Corbusier, Cité de Refuge. From Peter Eisenman, The Formal Basis of Modern Architecture, 174. Reproduced with the kind permission of Peter Eisenman. 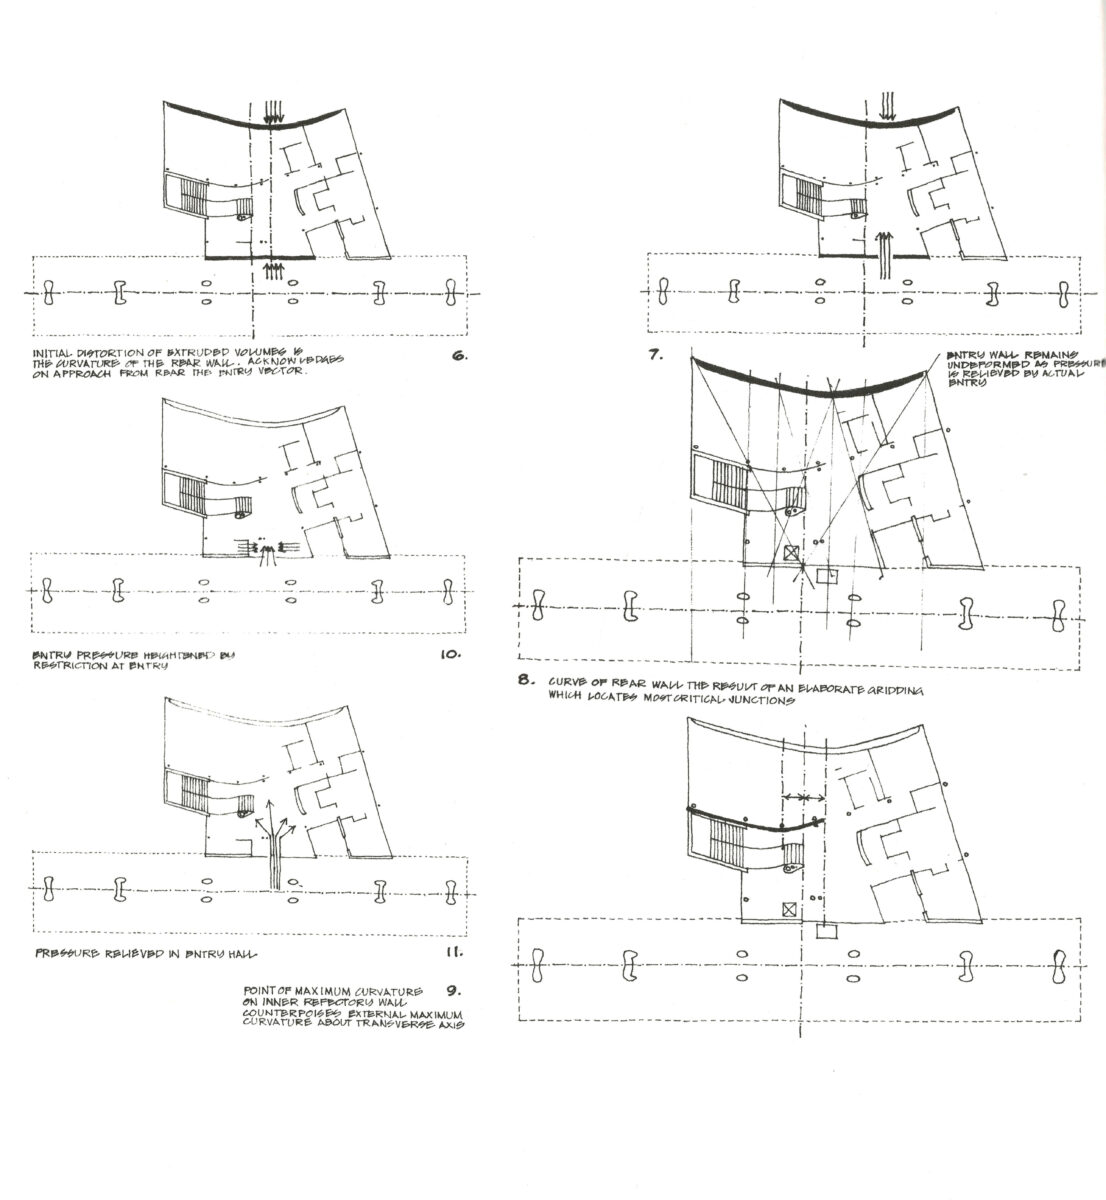
Le Corbusier, Pavillon Suisse. From Peter Eisenman, The Formal Basis of Modern Architecture, 152. Reproduced with the kind permission of Peter Eisenman.
In the Preface to the thesis, Eisenman acknowledged the help of several people: ‘First my supervisor, Professor Sir Leslie Martin, who has patiently directed and channeled my thoughts from the beginning. Second, some of my colleagues, especially Colin Rowe, Colin St. J. Wilson, Peter Bicknell, Christopher Cornford and Patrick Hodgkinson…’[10] He has talked at length about his relationship with Rowe, both at Cambridge and during the European tours they took in the summers of 1961 and 1962. The account, funny and touching by turns, casts the relationship as that between an expert guide and a young innocent. He recalls that Rowe organised the route around Italy so that they saw Roman Mannerism, Rowe’s real interest, only after visiting buildings from earlier periods. Eisenman describes seeing a Palladian villa for the first time:
‘Colin said, “Sit in front of that facade until you can tell me something that you can’t see. In other words, I don’t want to know about the rustication, I don’t want to know about the proportion of the windows, I don’t want to know about the ABA symmetries, or any of those things that Wittkower talks about. I want you to tell me something that is implied in the facade.” I remember this moment as if it were yesterday. This is how Colin began to teach me to see as an architect. Anyone can look at window-to-wall relationships, but can anyone see edge stress, the fact that the Venetian windows are moved outboard from the center to create a blank space — a void between the windows — which acts as a negative energy? Such ideas are not found in any books. They are found in seeing architecture.’[11]
This seems like a riddle: look hard, and you will see what cannot be seen, but it makes sense in the context of empathy theory, where seeing is on the borderline between vision and bodily experience. In fact, Eisenman misses a trick when he suggests that such ideas cannot be found in books. This may be true of written text. But the illustrations of the case studies show that they can be found in drawings, again on a borderline, between picture and diagram. The constraint of these kinds of representation is not what can be seen ‘face to face’, but what can be seen in a representational surface.[12]
Rowe left Cambridge in 1962 for Cornell, where he remained until his retirement in 1990. Eisenman has said that ‘[t]he struggle to escape from under Rowe’s influence, which was to mark the years that followed, was seeded in this dissertation.’[13] I am told that there is no shortage of material about that struggle, but the story belongs to a later period. In its final stages, the thesis became a group project. Three of Eisenman’s students—Anthony Vidler, Barry Maitland and Cailey Hutton—helped with the drawings and footnotes. There were three typists: Faith Broadbent, Maureen Francis and Elizabeth Donald (whom he married). There are no photographs, shading, texture, or colour. The captions are beautifully handwritten, all by Eisenman himself. The final product is a handicraft version of the more glamorous products of European art publishing. In 1963, having submitted the thesis, Eisenman also returned to the United States. In 2006, after an interval of 43 years, he published it:
‘It seems that the longer it went unpublished, the more notoriety it gained. […] Looking back I think it was the correct decision not to have published the thesis in the intervening years. Perhaps now, history will overcome the flawed writing and the underdeveloped ideas to reveal the value of this early work to my later career.’[14]
That is a sketch of the PhD, from Eisenman’s point of view. But what of Martin’s role as supervisor? He had moved on from the questions that dominated Circle, which he had edited jointly with Ben Nicholson and Naum Gabo in 1937. It included two contributions of his own: an essay about the mismatch between modern techniques of construction and the debased architectural forms that clothed them, and a set of drawings for holiday houses, using standardised construction. In 1937 he and Sadie Speight designed a children’s nursery using an elegantly proportioned timber frame system. From 1939 to 1948 he was assistant chief architect for the LMS railway, dealing with wartime damage and devising systems of standardised station buildings for the future. But this interest in ‘industrialised’ construction waned, as was generally the case for his generation of avant-garde architects.
In 1964 he summarised the studies of science buildings carried out in his first years at Cambridge and warned against the general application of industrialised building, where standard rectangular slabs of accommodation were given standard cladding, without considering the nature of given building types. ‘The characteristics of the type have first of all to be discovered, and the development of the appropriate constructional system is essentially one of the parts of this process.’[15] His investigations of building types in the 1960s, offices and laboratories for example, generally took the form of sectional studies which could be extruded into repetitive megastructures, as at Oxford, Whitehall, and Bloomsbury.
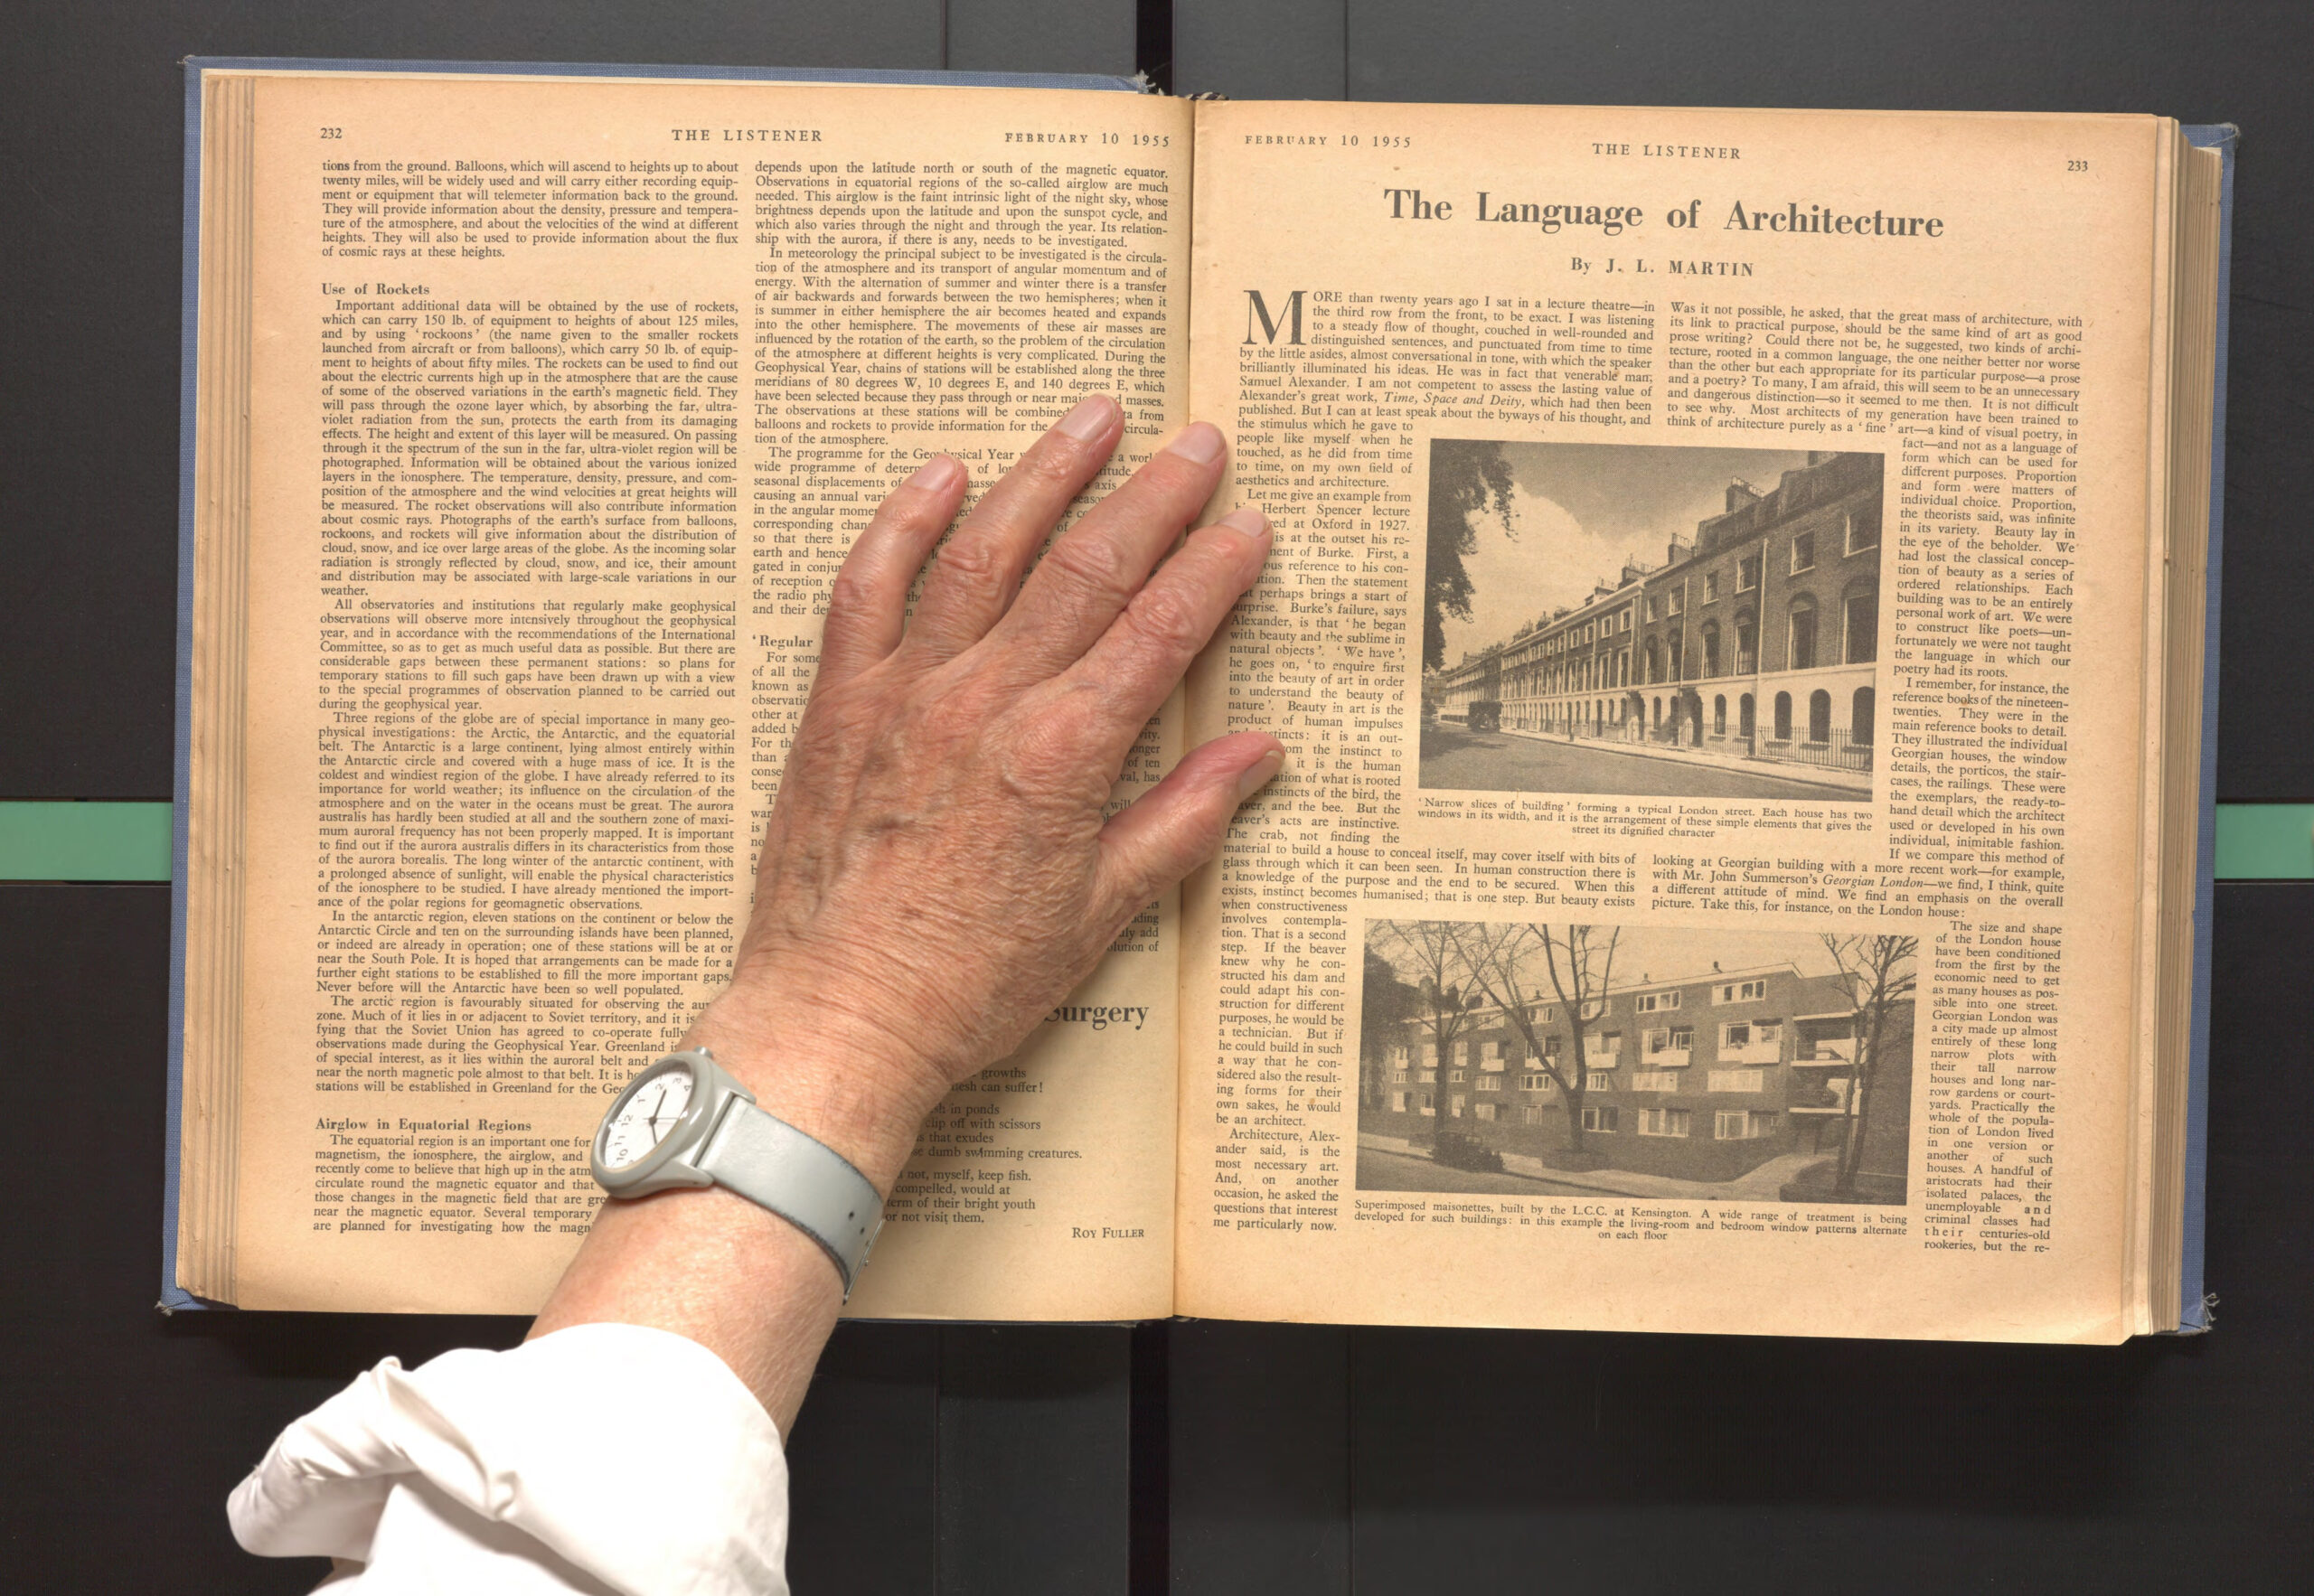
In 1955, The Listener published ‘The Language of Architecture’, a rare instance of Martin writing for the general public. It responds to a question posed by the philosopher Samuel Alexander: ‘Was it not possible […] that the great mass of architecture, with its link to practical purpose, should be the same kind of art as good prose writing ?’ to which Martin answered, ‘It seems to me clear that the bulk of architecture should be properly “prose”.’ He recalls his own education as an architect—‘we were to construct like poets’—and contrasts it with Summerson’s formulation in Georgian London of ‘a language of form which is clearly understood and competently and freely used by builders, craftsmen and architects.’ [16]
In 1955 Martin was the chief architect of the London County Council. The great Corbusian (and Miesian) set pieces of LCC housing, such as Alton West and the Loughborough Estate, were hardly out of the ground, but LCC maisonettes, stubby point blocks and terraced houses were becoming the familiar prose of London streets. Martin illustrates an example of a four-storey maisonette block ‘Simple, elementary, unpromising at first sight. But I think that I could show from the buildings of this type in London a surprising range and variety of expression.’[17]
Martin’s idea of architecture as prose, spoken by anonymous practitioners, is quite different from Eisenman’s project to define architecture as an art, as ‘poetry’ in Alexander’s terms. At the time it was becoming common to talk about ‘The Masters’ of modern architecture.[18] Le Corbusier and Frank Lloyd Wright were definitely included, with Aalto and Mies strong candidates. I have no idea whether Martin and Eisenman debated this question, indeed whether it came to the surface at all, but the strange thing is that at least one key aspect of Eisenman’s work did have an afterlife in Cambridge.
In 1963, when Eisenman left Cambridge, Lionel March returned from his study tour of the States. He went to work for Martin, firstly on the study of science buildings and then on the Plan for Whitehall. It seems that he swapped places with Eisenman as Martin’s intellectual partner. In Eisenman’s thesis, the idea of ‘generic forms’ is focused on ‘linear’ and ‘centroidal’ forms at the level of individual buildings. This is mirrored in Martin and March’s work by the discussions of ‘terrace’ and ‘pavilion’ forms—‘built forms’ in Martin’s phrase—extending from large individual buildings to megastructures to entire urban zones. They discuss a third category, of courtyard forms, which are the geometric inverse of pavilions or towers. But they are type-forms of physical development, and their land use characteristics and basic architectural features (daylighting, for example) can be measured and compared.[19]
What I understood from John Meunier’s lecture, but perhaps misheard (or perhaps he mis-spoke), was that the term ‘generic form’ could be carried over from the scale of individual buildings to city blocks. This was a powerful idea, and I think it was in the air generally at Scroope Terrace in the 1960s. It turns out that on closer reading Eisenman’s ‘generic forms’ are part of a tradition of aesthetic theory that goes back to nineteenth and early twentieth century psychology and to Geoffrey Scott and Paul Klee.[20] The forms are complex, agitated, in motion, humanised. The type-forms that Martin and March discuss are stopping points on a continuum of geometrical possibilities, but in themselves rigid and abstract. I had muddled up the two kinds of types. The teacher’s proposition had taken only a moment, but the student’s bewilderment lasted for a lifetime.
Notes
- Briony Roberts, ‘Peter Eisenman Interview’, in Cory Buckner, A Cambridge Modernist: The Architecture of David Wyn Roberts (Los Angeles: Crestwood Hills Press, 2022), 35.
- This wasn’t always the case. For example: ‘Martin was my supervisor but I never met him once for a supervision’, in Philip Steadman, online text <https://livesretold.co.uk/philip-steadman> [accessed 31 May 2026]. Nick Bullock has told me that his experience was similar.
- John Summerson, ‘The Case for a theory of ‘modern’ architecture’, in The Unromantic Castle (London: Thames and Hudson, 1990), 263.
- Peter Eisenman, The Formal Basis of Modern Architecture (Zurich: Lars Müller Publishers, New edition, 2018), 25.
- Eisenman, 33.
- Eisenman, 380-381.
- Geoffrey Scott, The Architecture of Humanism (London: Constable and Company ltd., 1924); Paul Klee, The Thinking Eye: The notebooks of Paul Klee (London: Lund Humphries, 1961); Rudolph Arnheim Art and Visual Perception: A Psychology of the Creative Eye (Berkeley and Los Angeles: University of California Press, 1954).
- The case studies are: Le Corbusier, Pavillon Suisse and Cité de Refuge; Alvar Aalto, Säynätsalo Civic Centre and Tallinn Museum; Frank Lloyd Wright, Darwin D Martin House and Avery Coonley House; Giuseppe Terragni, Casa del Fascio and Asilo Infantile.
- ‘The premises of this argument derive specifically from Le Corbusier’s discussion of form. Indeed this thesis can be thought of as an investigation and interpretation of the conceptual basis of Le Corbusier’s ‘Four Compositions’, illustrated in the ‘Oeuvre Complète’. Implicit in Le Corbusier’s diagrams are the vocabulary, grammar and syntax of a formal language: the intention here is to make them explicit.’ Eisenman, The Formal Basis of Modern Architecture, 21.
- Eisenman, 7.
- ‘Interview with Peter Eisenman: the last grand tourist’, in Perspecta (New Haven: Yale University School of Design, 2008), vol 41, 130–39.
- The phrase ‘face-to-face seeing’, and a discussion of ‘the scope of representation’ can be found in Ed. Rob van Gerwen, Richard Wollheim on the Art of Painting (Cambridge: Cambridge University Press, 2001), 22–24.
- Eisenman, The Formal Basis of Modern Architecture, 380.
- Eisenman, 381.
- Professor Sir Leslie Martin, ‘Science Buildings: Notes on the study of a building type’, in Architectural Design (London: Standard Catalogue Company, 1964), 595–602.
- J. L. Martin, ‘The Language of Architecture’, The Listener (London: the British Broadcasting Corporation, 10 February 1955), 233–35. Samuel Alexander was professor of philosophy at Owens College (later Manchester University) from 1893 to 1924. In Beauty and Other Forms of Value, (London: Macmillan,1933), 103–108, he discusses the relationship of architecture, poetry, and prose.
- Martin, ‘The Language of Architecture’, 234.
- For example, Peter Blake, The Master Builders (New York: W.W.Norton & Company/Knopf, 1960).
- The main publications of the Martin/March collaboration are: Leslie Martin with Lionel March and J. B. Taylor, Whitehall: A Plan for a National and Government Centre (Great Britain: The Ministry of Public Building and Works, 1965); Leslie Martin and Lionel March, ‘Land Use and Built Forms’, in Cambridge Research (Cambridge: Varsity Publications, April 1966); Leslie Martin, ‘An architect’s approach to architecture’, in RIBA Journal (London: Royal Institute of British Architects, May 1967); Eds Leslie Martin and Lionel March, Urban Space and Structures (Cambridge: Cambridge University Press, 1972), 1–96.
- For the nineteenth-century roots of empathy theory, see Harry Mallgrave, Empathy, form, and space: problems in German Aesthetics, 1873–1893 (Los Angeles: Getty Research Institute, 1994).
*
Richard Hill was a student at Cambridge University School of Architecture, 1967–71. He worked in building management, research and teaching, and his book Designs and their Consequences was published in 1999. In recent years, he has worked on historic buildings and led a course on Adaptive Re-use for New York University in London.

– Stan Allen