Yes, And
Tina Fey’s First Rule of Improvisation goes like this:
If we’re improvising and I say, ‘Freeze, I have a gun,’ and you say, ‘That’s not a gun. It’s your finger…’ our improvised scene has ground to a halt.
But if I say, ‘Freeze, I have a gun!’ and you say, ‘The gun I gave you for Christmas! You bastard!’ then we have started a scene because we have AGREED that my finger is in fact a Christmas gun. Start with a YES and see where that takes you. [1]
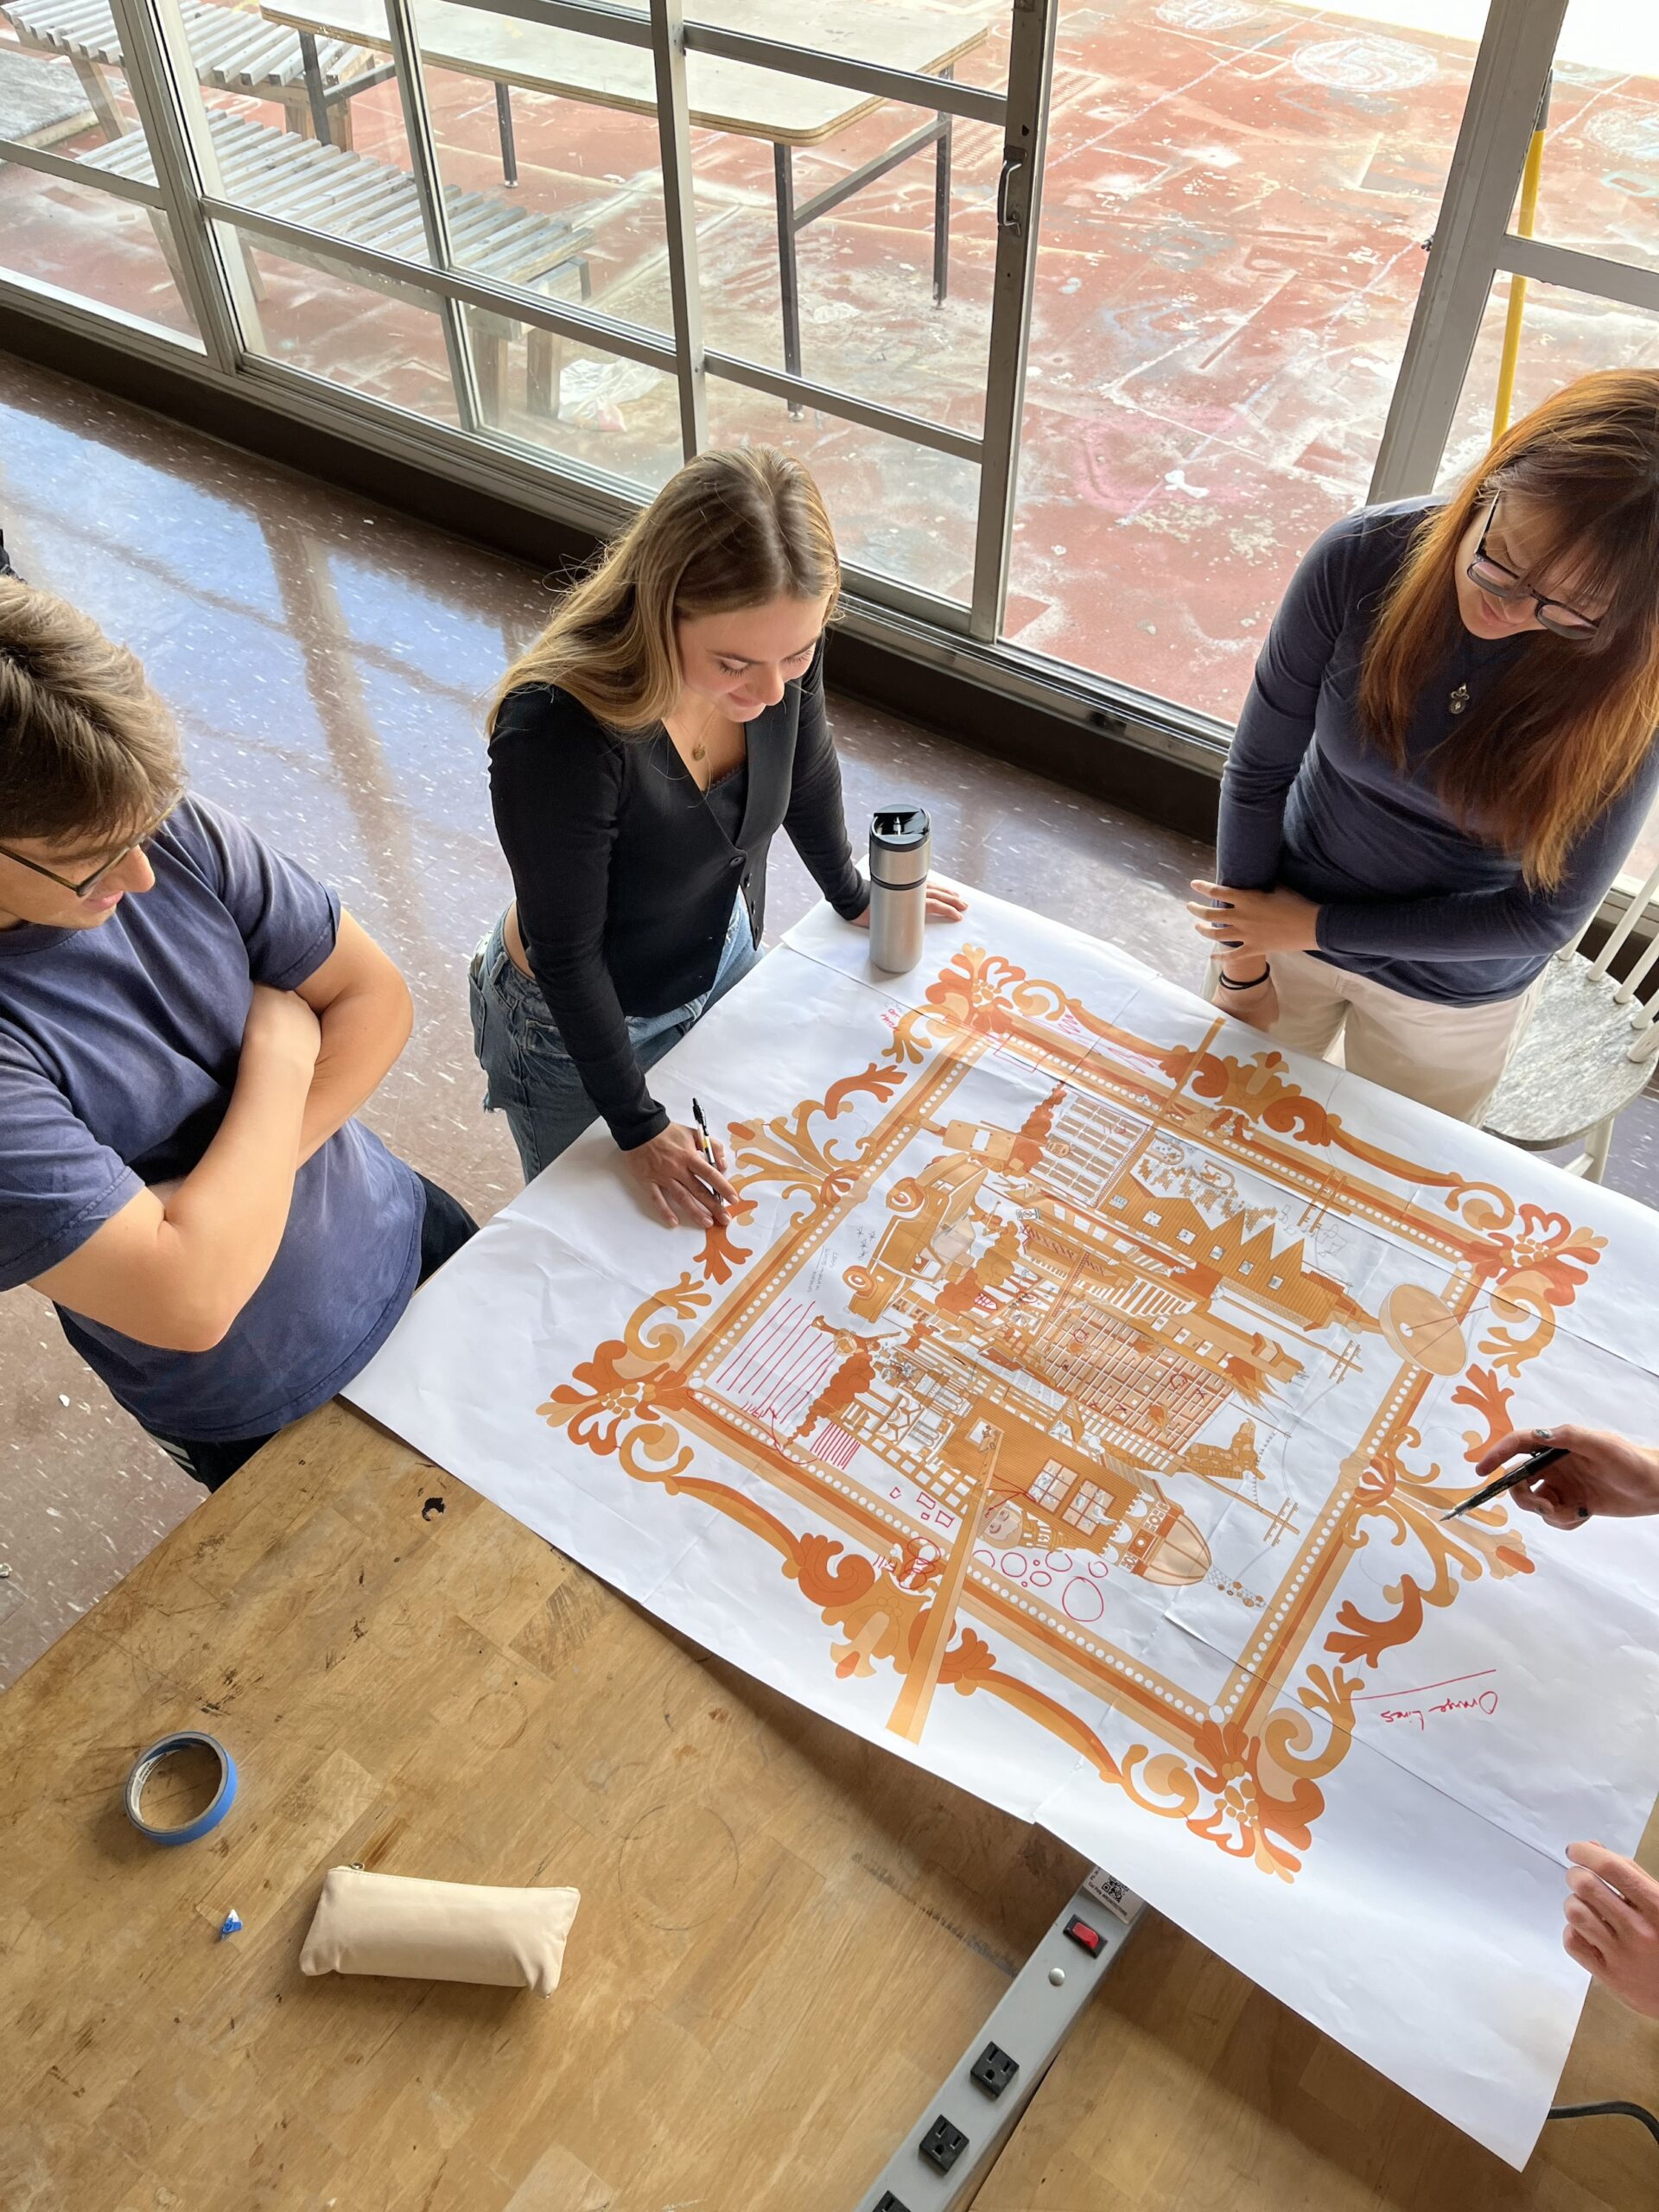
In our design studio, students typically develop individual projects within a collective environment. They offer each other feedback, share techniques, and provide social and emotional support, but authorship remains singular. Recently, we have been wondering how drawing can more fully engage the studio collective as co-authors of architectural work. One method is the surrealist’s Exquisite Corpse (Cadavre Exquis), in which strangely coherent drawings materialise from chance operations and improbable juxtapositions. This method is wonderful in an architecture studio because it encourages conversation and interpretation within the group about what is shared and what is distinct. Another method is architectural improvisation, in which each person interprets, responds, and expands directly upon previous contributions. ‘Yes, and’ validates fragmentary ideas and aids their development into a narrative.
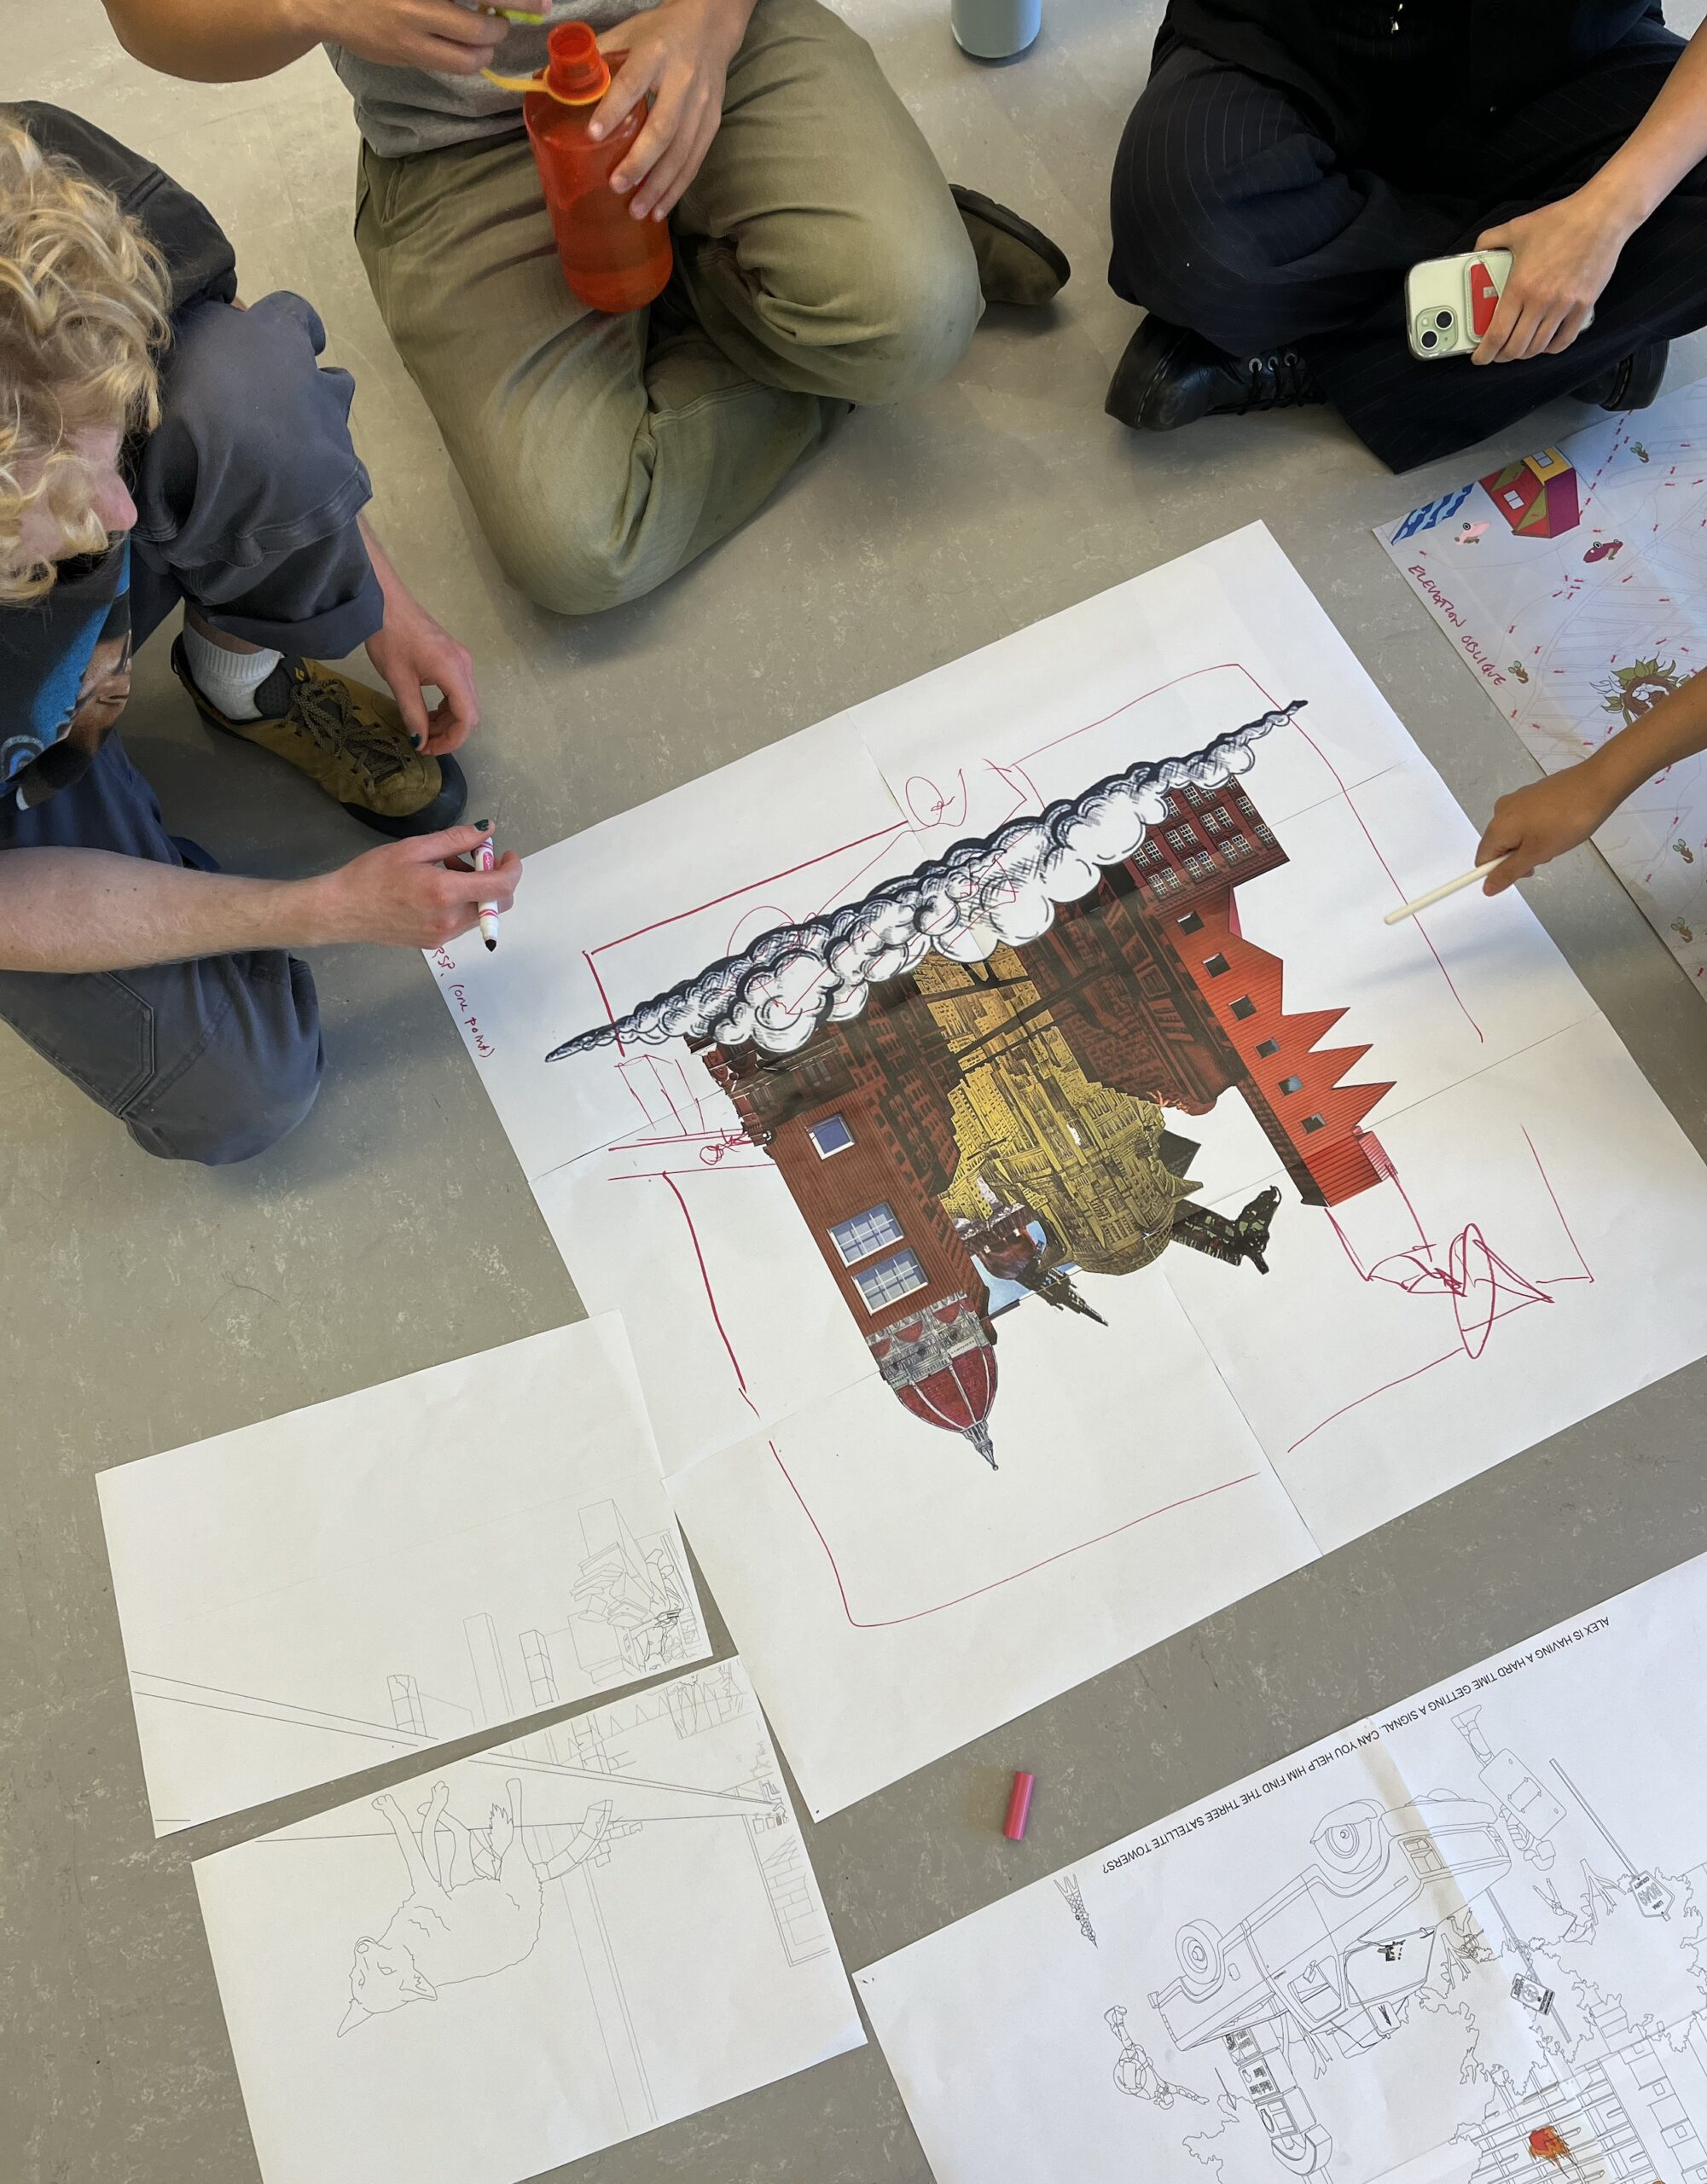
Students began by making individual collections of elements related to their thesis topics: building components, cultural artefacts, animal habitats, weather systems, urban furniture. We developed a drawing method in which elements from one thesis became context for another through a recursive process that, like Tina Fey, values expansion and invention more than evaluation and critique:
- Using one set of elements collected by a peer, arrange and draw them in a specific architectural projection. Pass the drawing to the next person. For each subsequent step, work on the received drawing, matching its projection type.
- Locate and draw one or more major forms or pieces of infrastructure from another peer’s collected elements. Pass the drawing.
- Review the organisation of the drawing. Revise it or introduce a new element. Next, locate and draw one or more major forms or pieces of infrastructure from another set of elements. Pass the drawing.
- In the drawing, depict an event or phenomenon from a story about architecture from the news or other media.
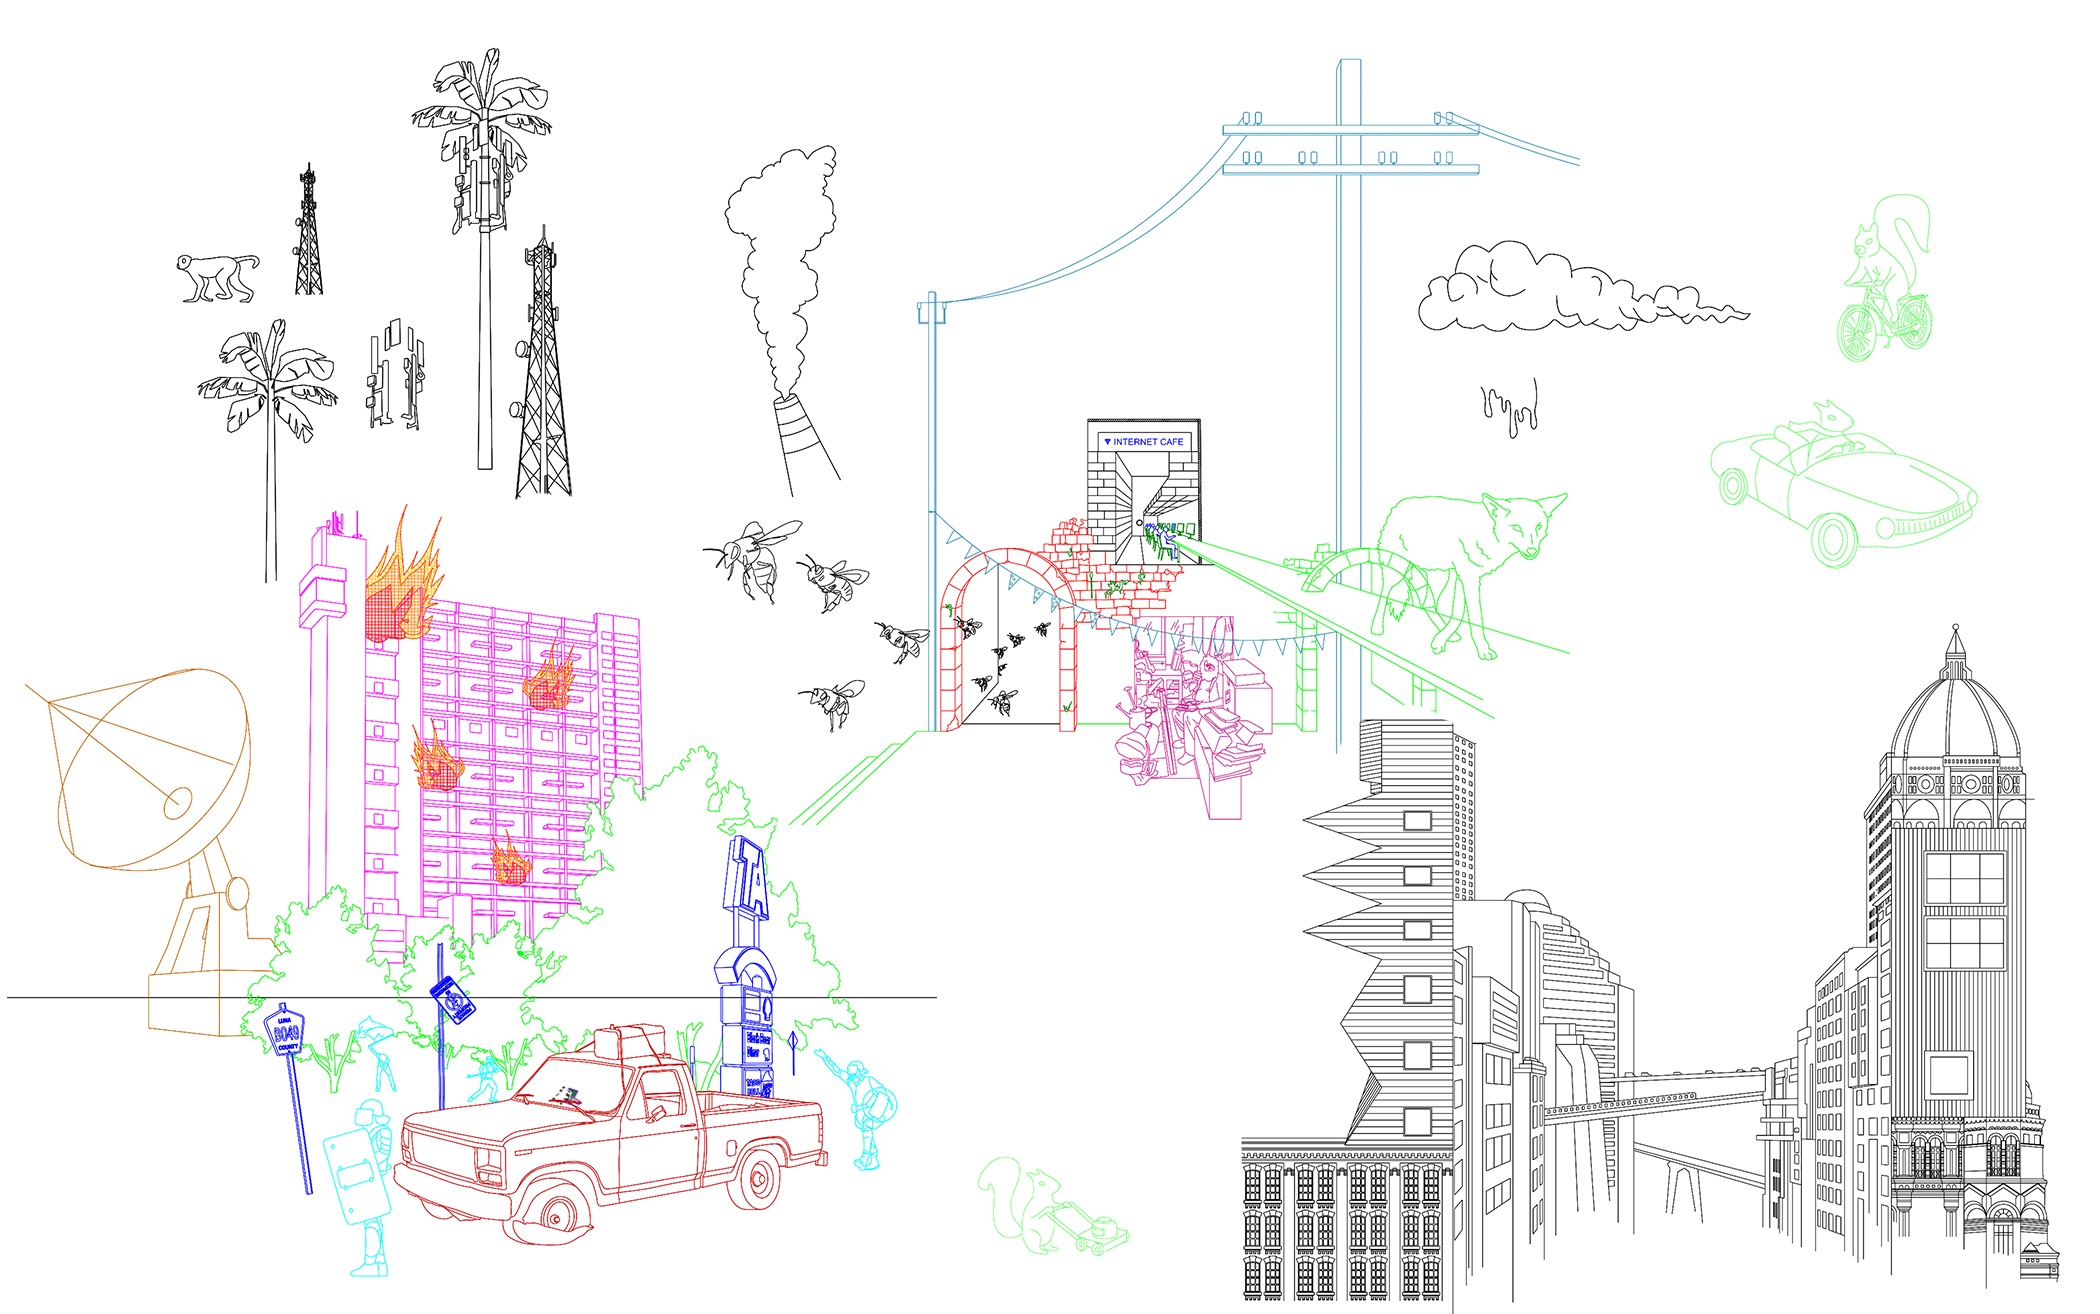
After several rounds of additive drawing, students met to unify their fragments into worlds, using architectural conventions of line weight, line type, annotation, and tone, as well as collaging and montaging. Through negotiation and revision, what began as elements simply coexisting on the page (sometimes in a complete farce), developed into worlds with spatial hierarchies and organisations.

In one emergent narrative, a burning city is inhabited by animals and a few human holdouts—some looting, some glued to screens in an internet café.
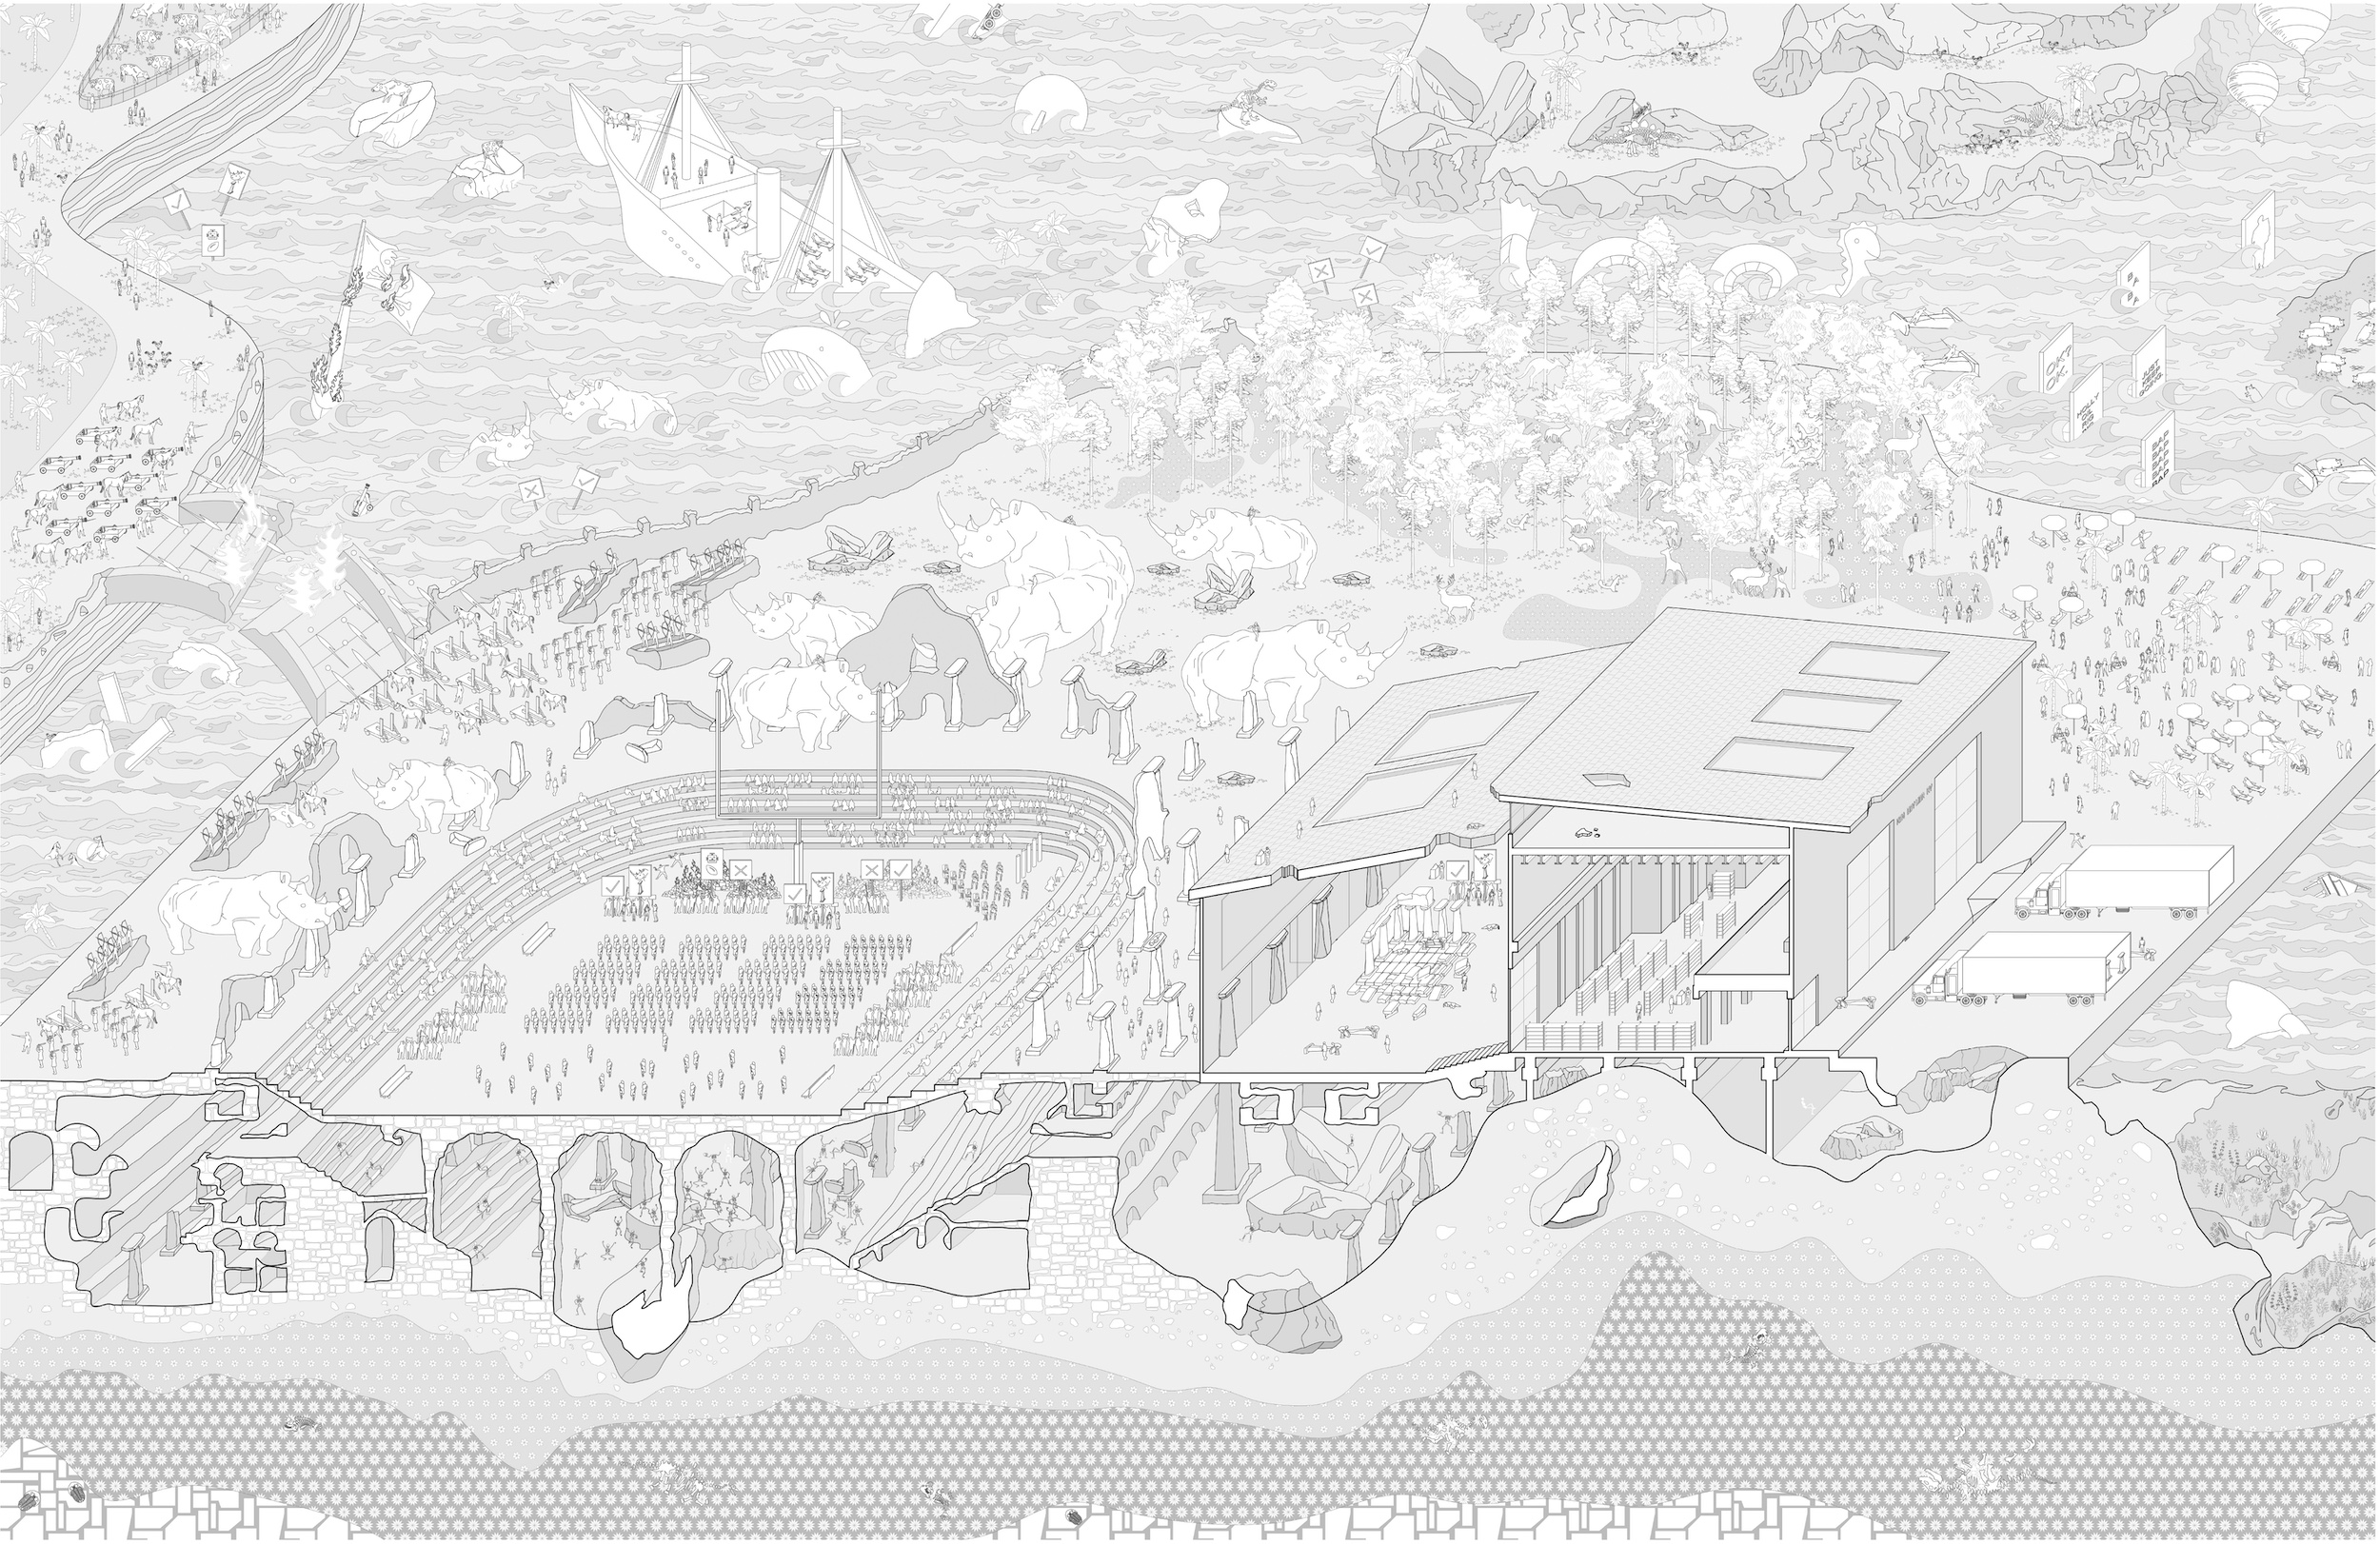
In another, one event becomes the de facto historical context for another: replica antiquities are manufactured to supply a military operation whose forces assemble in a sinking stadium.
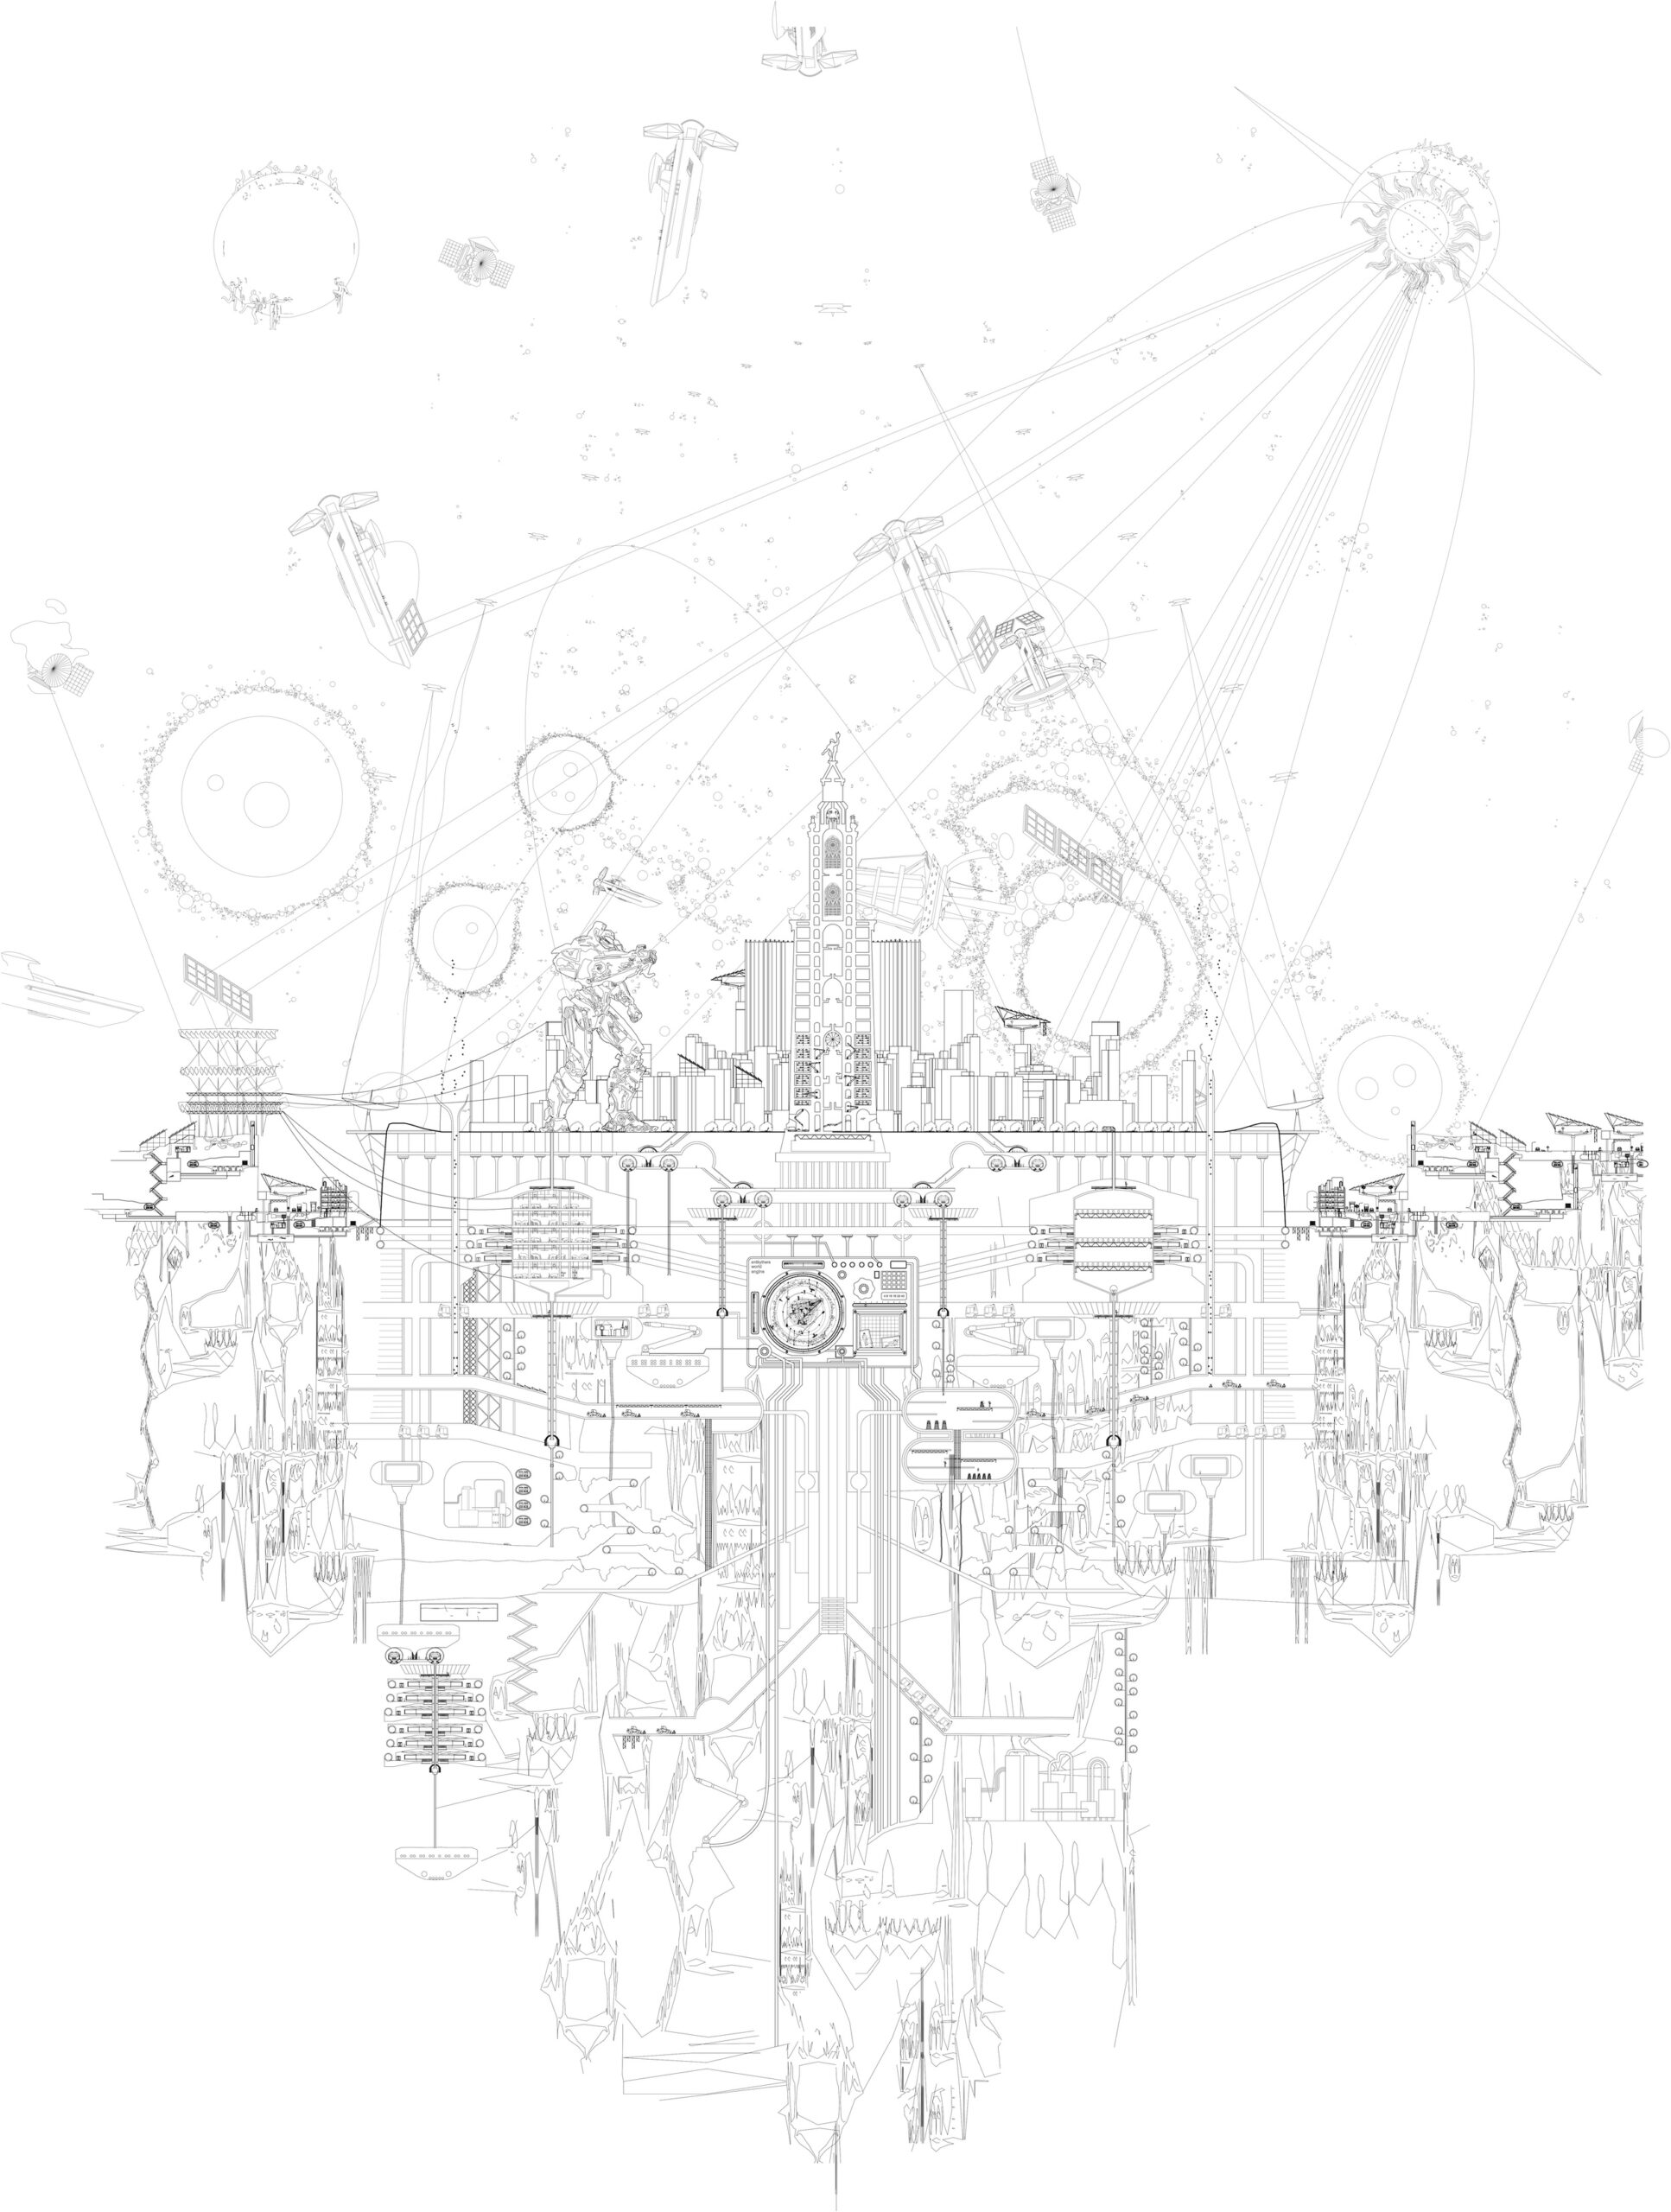
In another, a subterranean civilisation burrows into the earth’s crust, powering their intensive transportation networks with a new form of geothermal energy whilst an intergalactic battle unfolds in the ruined cityscape above.
In another, the unyielding repetition of the suburbs undergoes anti-Cartesian reconfiguration.
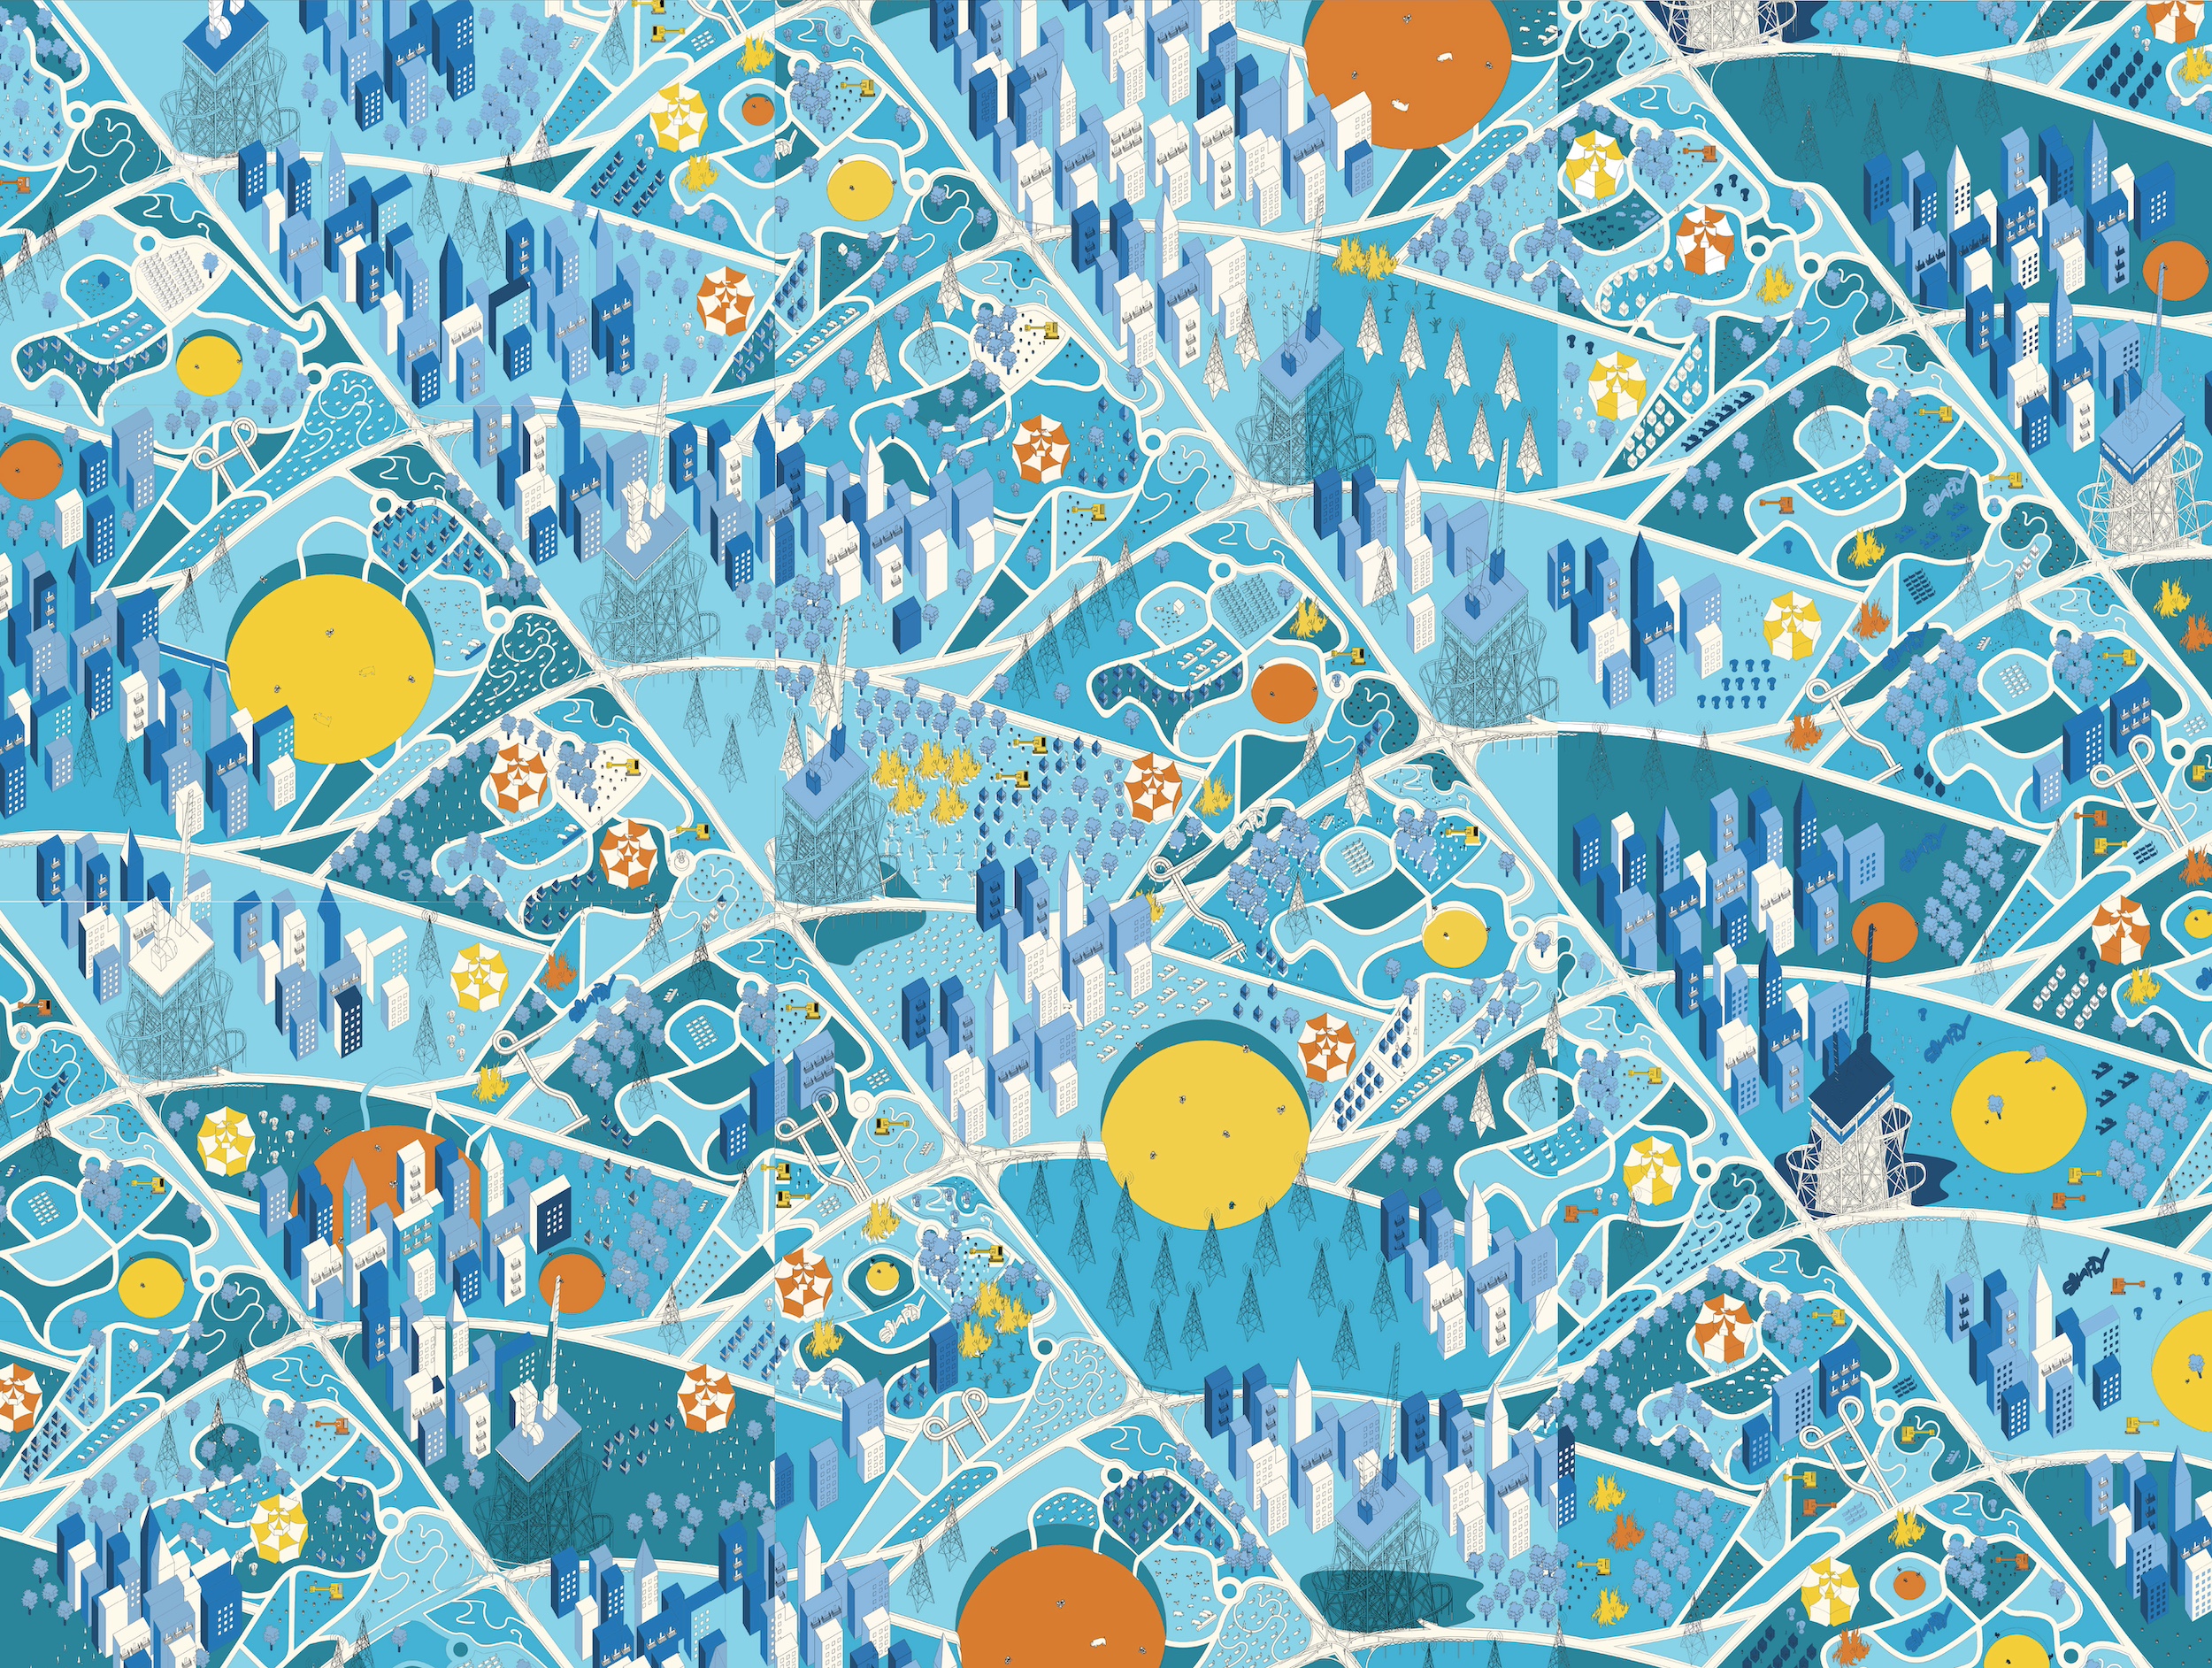
A design thesis usually evolves from a hunch into a question and ultimately into an argument about architecture. At the beginning of the year, as research questions were forming, these drawings helped us visualise the built environment not as a fixed situation, but as a complex and often contradictory set of relationships among culture, economy, history, and form. Rather than clarifying a single position, the drawings expand the field of possibilities.
Notes
- Tina Fey, Bossypants (New York: Reagan Arthur Books, 2014).
*
Emily White is an Associate Professor of Architecture at Cal Poly, San Luis Obispo, where she teaches design studios and topics in architectural representation.
Student work drawn by Miles Harvey, Kaelyn Campbell, Rita Wu, Harrison Wechsler, Namita Mantri, Cade Calvin, Natasha Lam, Jess Malouf, Alex Wilson, Katie Rice, Victoria Rentsch, Priscila Quirarte, Reese Matheny, Radhika Mehta, Anita Shanbhogue, Rachel Leong, Alex Johnson, Saddha Zaw, Victor Cheung, Will McCullough, Gaby Guevara, Graci Lusk, Emma van Zuthem, Adam Simpson, Caswell Espinoza, Meg Rodi, Diana Fierro Gonzalez, and Ashish Kolli.
