Body Architecture
– Silvia Groaz and Beatrice Lampariello
The human body has long served as architecture’s measure and meaning, shaping systems of proportions, theories of sensations, metaphors and ideas of function and health. Yet at the end of the Second World War, a seismic shift occurred. From the 1950s onwards, the body became the starting point for the very definition and understanding of architecture at large, and was explored as a reservoir of sensory, ritualistic and unconscious knowledge capable of mediating between architecture and changing social and environmental conditions.[1] This shift transformed the body from an external reference into an active medium for redefining architecture itself.[2]
At the crossroads of this transformation, within the Austrian neo-avant-garde, stood the multiform practice of Hans Hollein, whose obsessive exploration of the human body lasted a lifetime. Hollein’s corpus of work is extensive, but it was the paper projects and drawings made between the late 1950s and the early 1970s that led to the formulation of an entirely new paradigm we might now call body architecture. This paradigm positioned the body as a cohesive whole, on the one hand, and as a set of organs that could relate to the scale of the building on the other. Here building was understood as both verb and noun and was based on processes and actions from which structures would ‘spring into being’.[3]
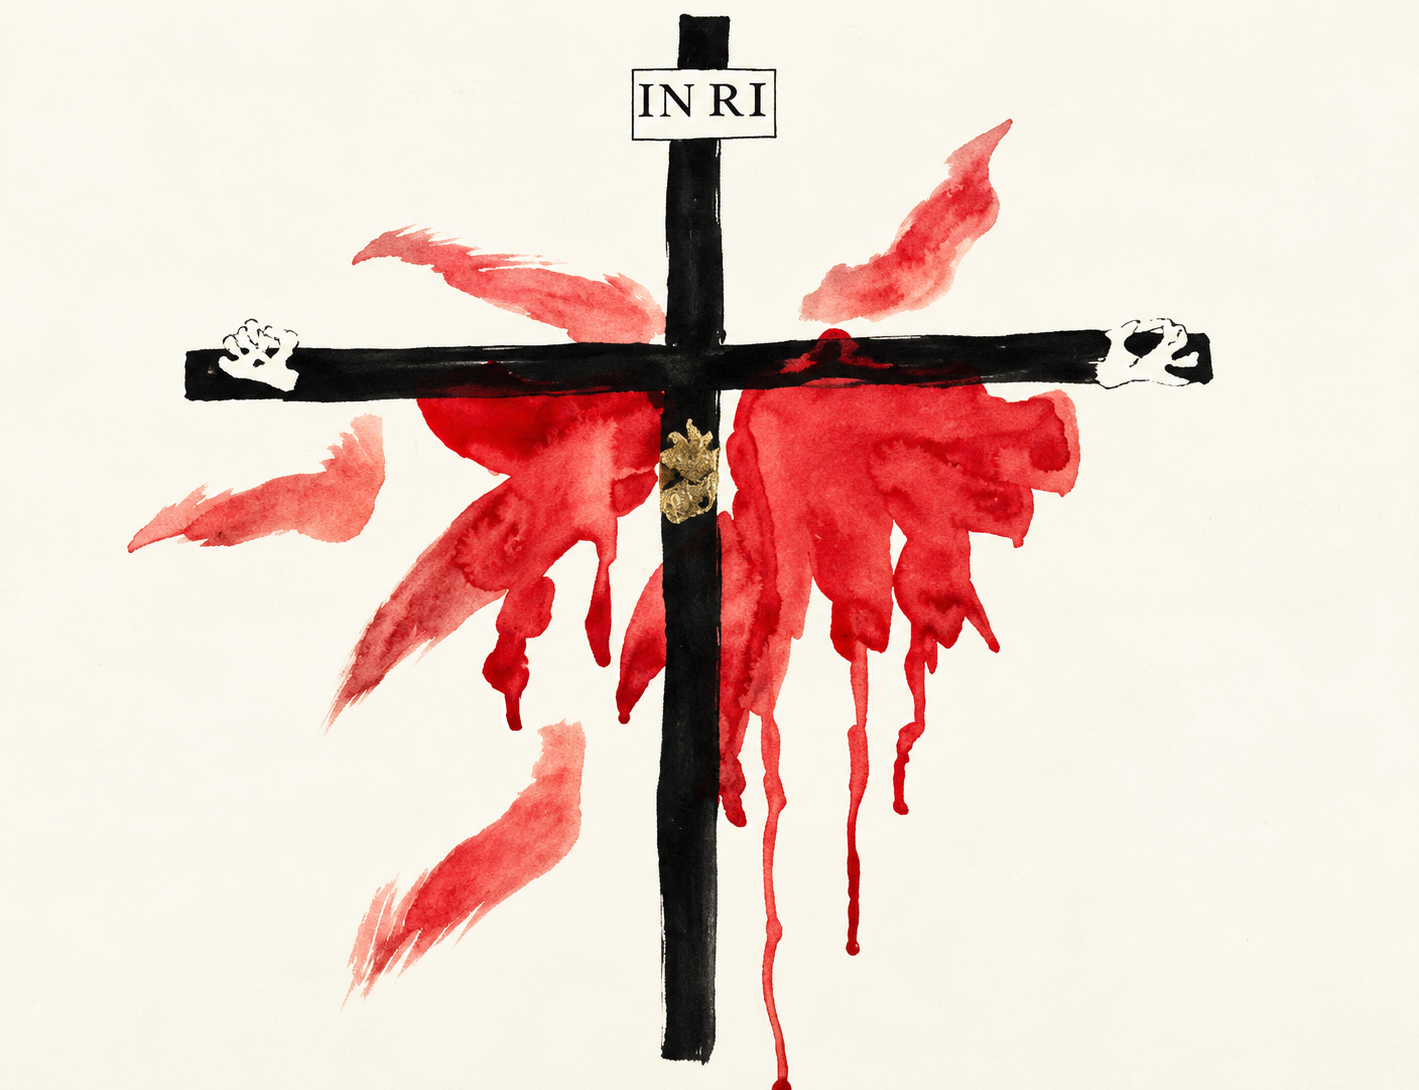
The roots of Hollein’s interest in body-architecture relations can be found in his education in Catholic Austria, with its rich corporeal symbolism and mythology, and its visceral focus on the body of Christ, the sacraments and rituals of everyday life (Fig.1).[4] Yet his understanding of it not merely as a physical entity but as a site of unconscious desires, fears and traumas also resonated more broadly with Vienna’s identity as the birthplace of modern medicine and psychoanalysis.[5] His encounters and exchanges with the Aktionismus Gruppe and their body-related artistic experiments during the 1950s and 1960s then further contributed to the construction of his perception of the body as a canvas upon which to explore pain, sexuality and the limits of human expression: a notion forged at the confluence of religious, cultural and scientific traditions situated within the Mitteleuropean literary, artistic and philosophical universe.
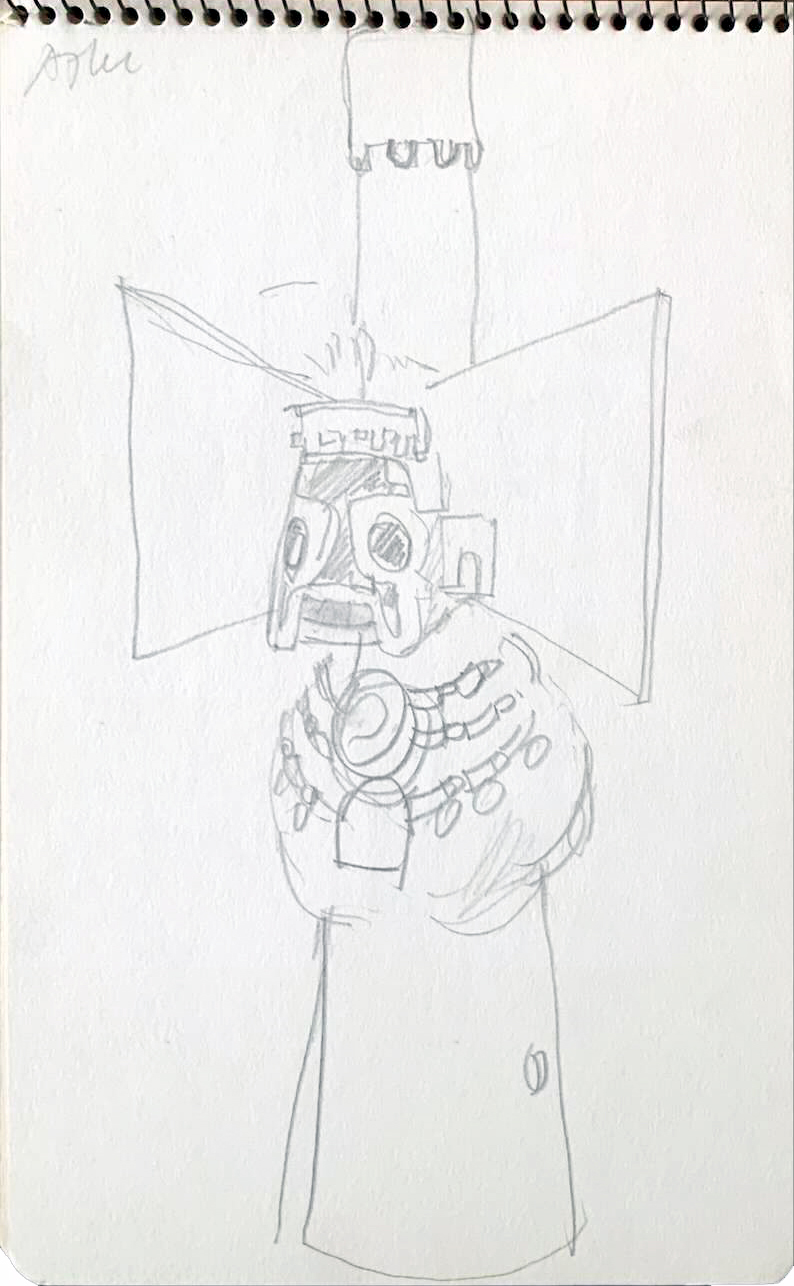
This system of references and connections expanded radically, however, during his travels to and studies in the United States. His stays at the Illinois Institute of Technology in Chicago and the College of Environmental Design at Berkeley between 1958 and 1960, together with a long sojourn through Mexico and the American Southwest,[6] acquainted him with both contemporary North American art practices and native ancestral traditions. He absorbed the first happenings of Allan Kaprow and Claes Oldenburg, even taking part in Kaprow’s 18 Happenings in 6 Parts at the Reuben Gallery in New York in 1959.[7] He witnessed the rapid transformation of cities across North America, the towering verticality of which evoked anthropomorphic gestures. He traversed the vast emptiness of deserts and confronted the horizontality of the open landscape, which appeared to him as a plane yearning to be inhabited and activated by the presence of the human body. Finally, he was captivated by the ancestral rituals of Native Americans, for whom bodily symbolism and the sacred acts of sacrifice connected architecture to the cycles of life, death and renewal (Fig.2).
Each encounter profoundly shaped Hollein’s idea of the body, infusing it with a multilayered understanding that led to his interpretation of the architectural project as a synthetic medium upon which these forces could all act: Austrian Catholicism and North American paganism; history and popular culture; Austrian ritualistic happenings and North American behavioural ones; the stratified built fabric of Europe and both the natural landscape and urban density of North American metropolises and pueblos. These discoveries in Hollein’s early years had an immediate effect on his work, and particularly his paper projects. Ranging from fragmentary portraits to designs for single buildings, each idea unveils the extent to which architecture, for Hollein, was conceived as a primal sensory and environmental device—one that was able to catalyse new forms of contemporary bodily ritual, action and behaviour, welcoming and generating life.
To do so, the ‘building’, he explained, had to become the ‘expression of humans per se—flesh and spirit at the same time’,[8] combining carnal and behavioural aspects. What Hollein’s paper projects bear witness to, then, is precisely this transformation of architecture into body, flesh and spirit, in a leap that was entirely out of step with the operations of other notable protagonists of the Austrian neo-avant-garde. Besides the production of technological tools to enhance the body (seen in the work of Haus-Rucker-Co, Coop Himmel(b)lau and Walter Pichler) or the use of it as a means with which to measure or understand urban space (as Valie EXPORT and Missing Link did), Hollein elevated the human body and its various parts as novel spatial configurations. Some of his projects therefore follow anthropomorphic traits, while others hint at more abstract evocations; some are designed to be perceived from distance, while others aim to be experienced sensually, close-up. Charged with both sacred and erotic values,[9] they all testify to a profound shift in the interpretation of architecture using means both psychological, that acted on the ‘spirit’, and physical—rooted in the very ‘flesh’ of its structures. As such, architecture became an all-encompassing environment beyond any specific scale. According to Hollein’s reading of the body, architecture is no longer a matter of form and function, but an exploration of human experience that merges the tangible and intangible to redefine its very essence.
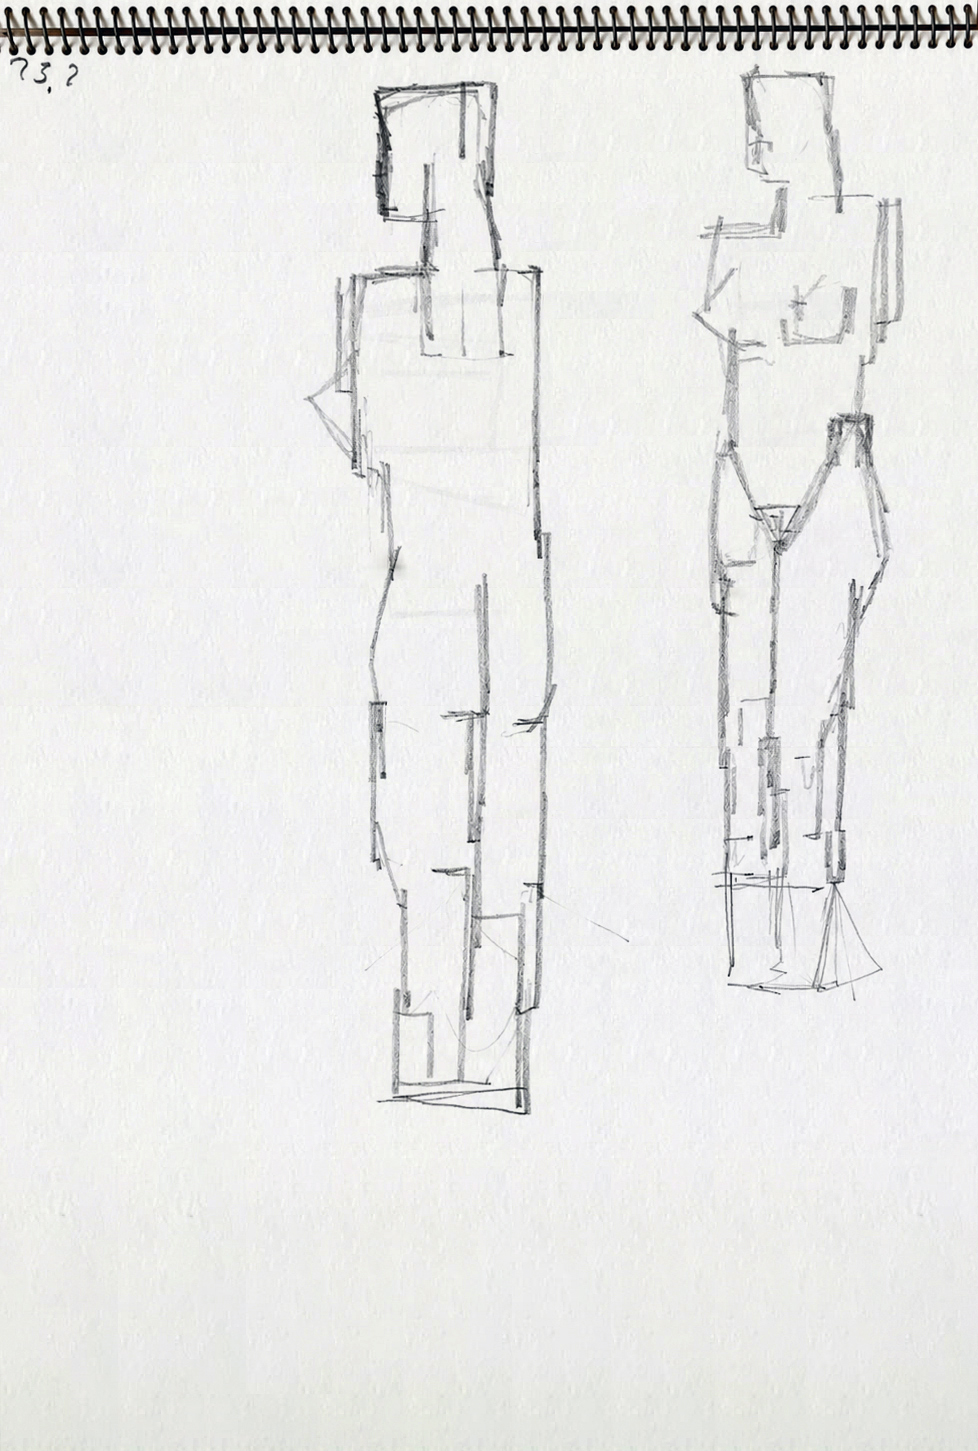
Hollein’s early paper projects mark a critical moment in his exploration of the human body as a pivotal component of the architectural project. These works concentrate mainly on the scale of the building, often depicted as a body either lying on the ground or standing upright. In some cases, it maintains its sensuous form, evoking the primal connection between human beings and their environments. In others, it is more abstract and geometrised, as if to adapt it to the configuration of a prismatic building or a structured spatial sequence, blurring the boundaries between the anatomy of the body and that of the building (Fig.3). This reflects Hollein’s dual intention: to explore the shapes of the human flesh on the one hand, and to investigate its transformation into an architectural entity on the other, thus establishing a tension between the organic and the constructed; the visceral and the rational; the erotic and the sacred.
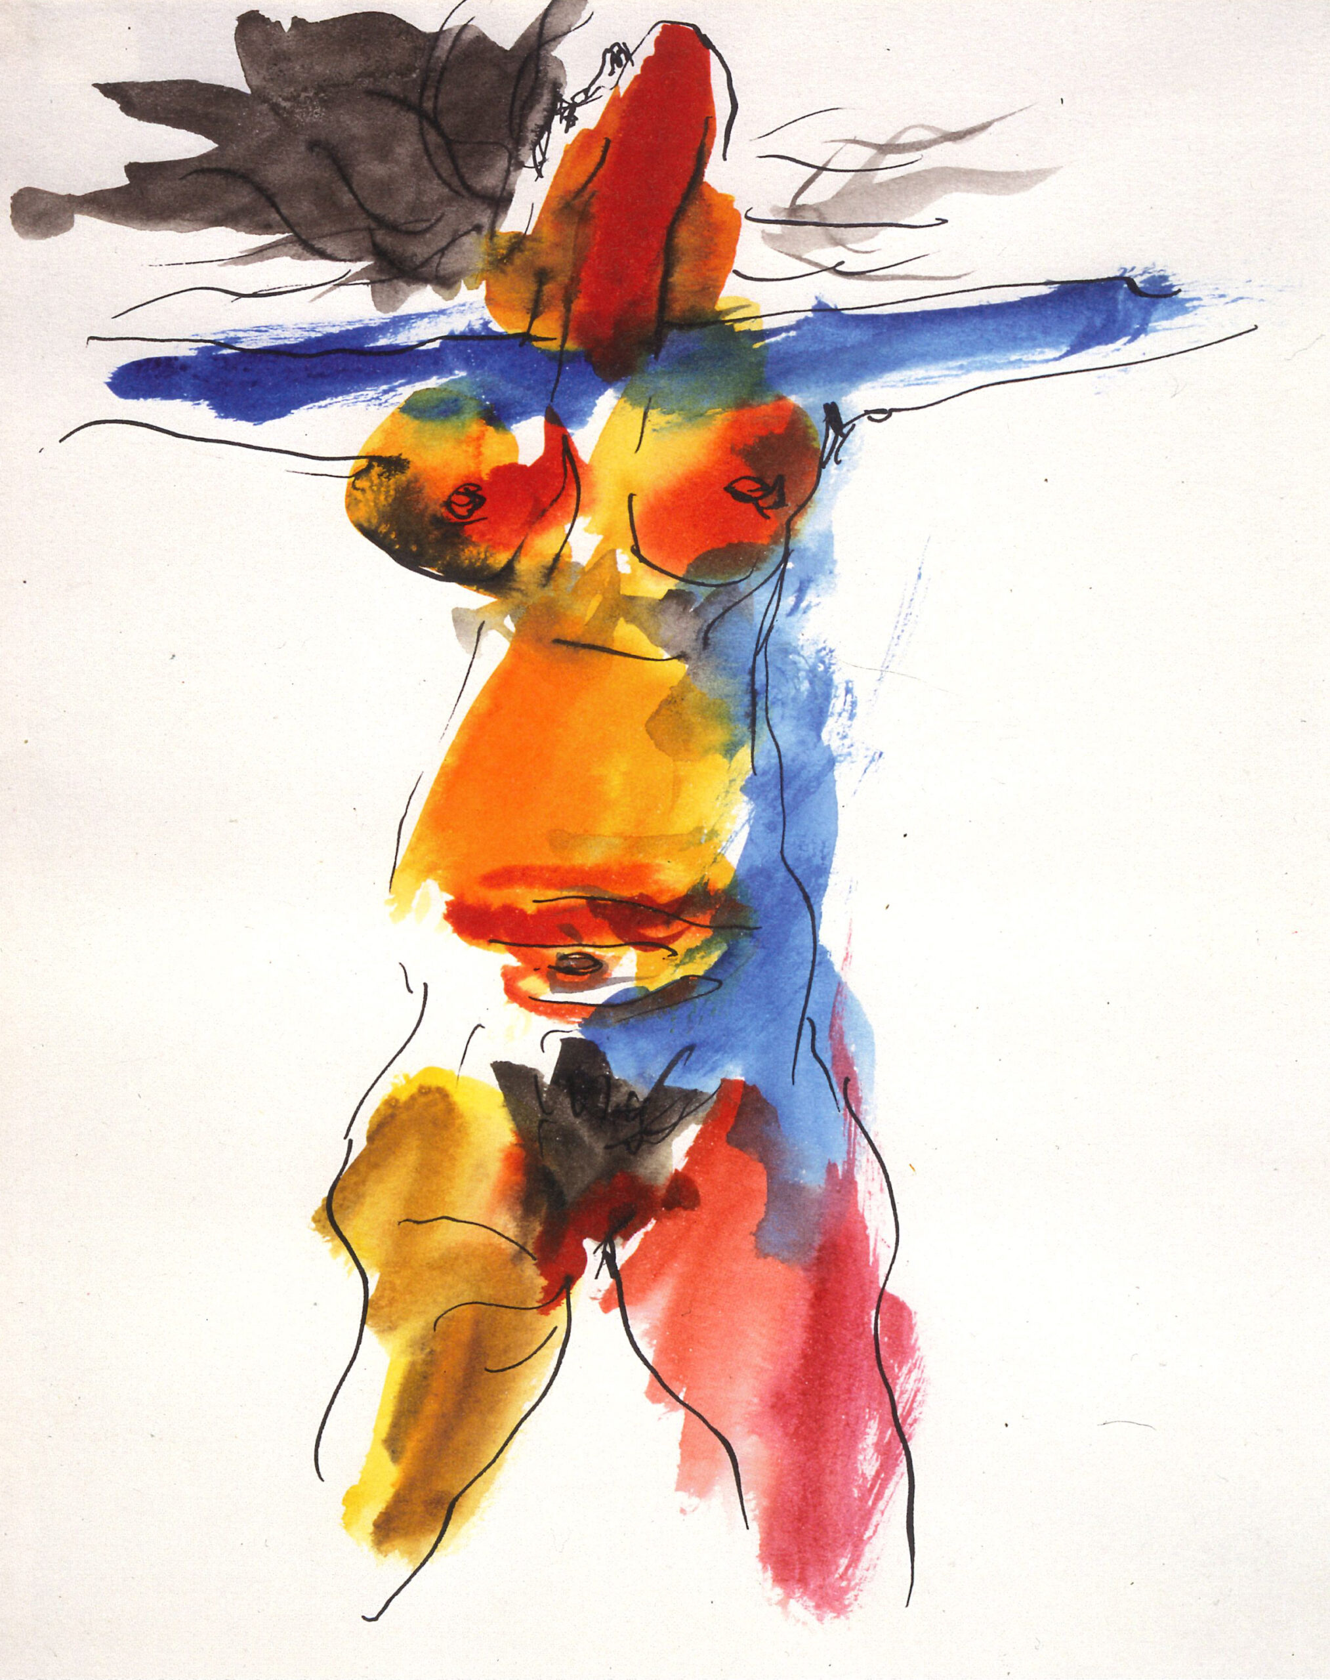
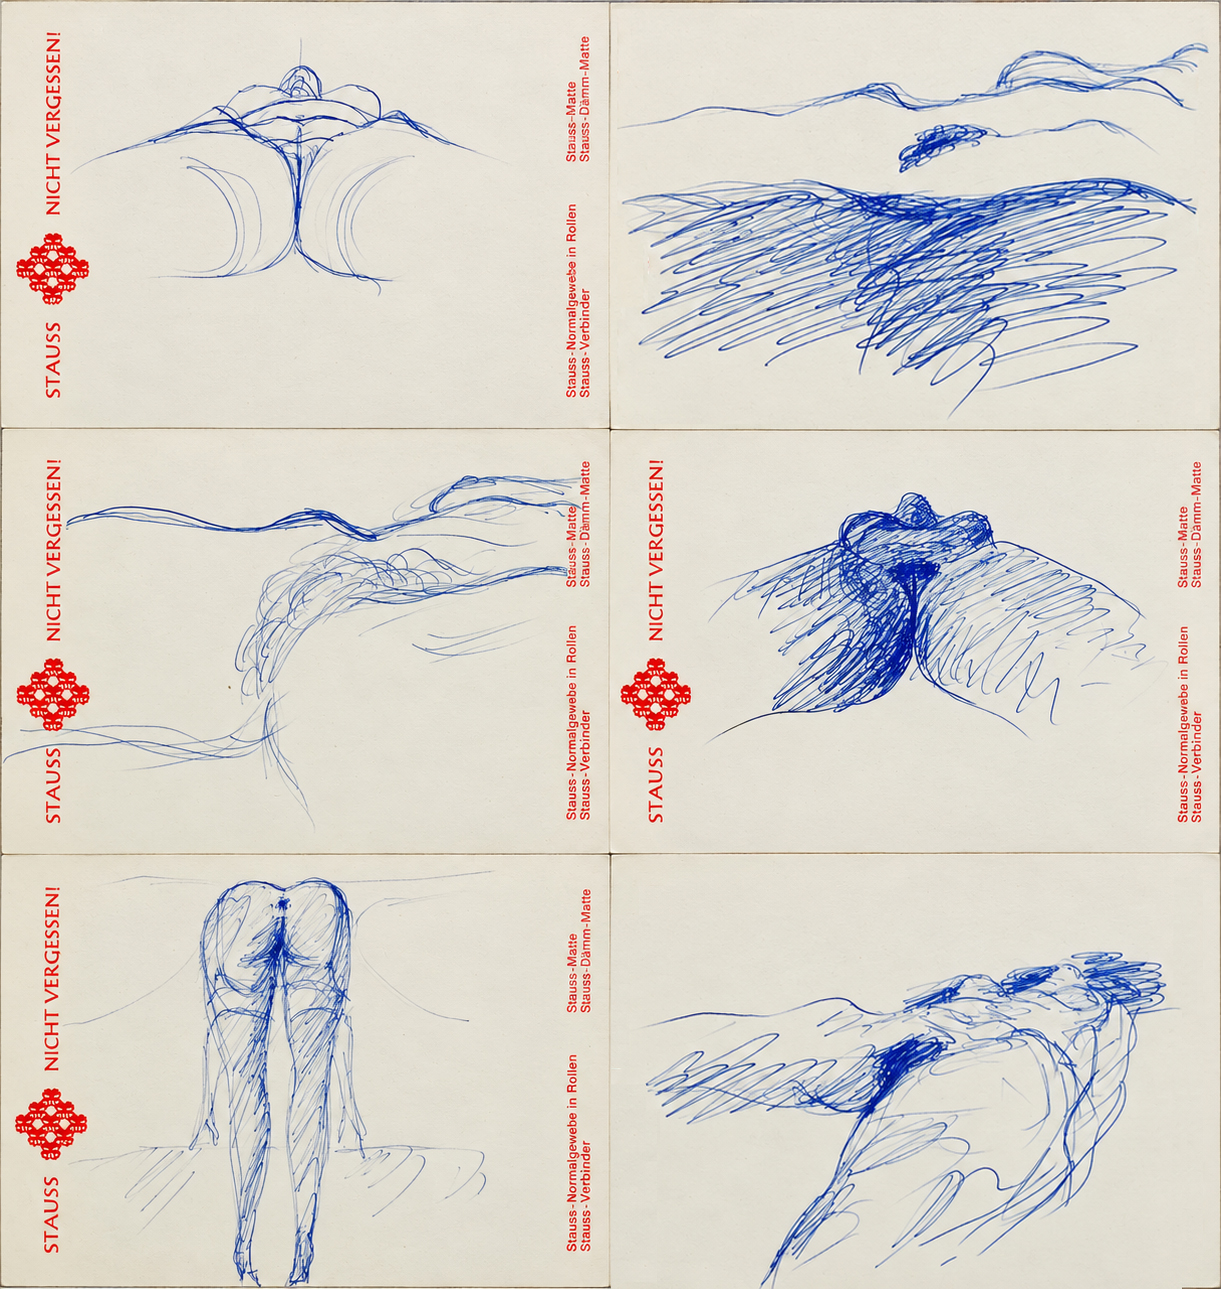
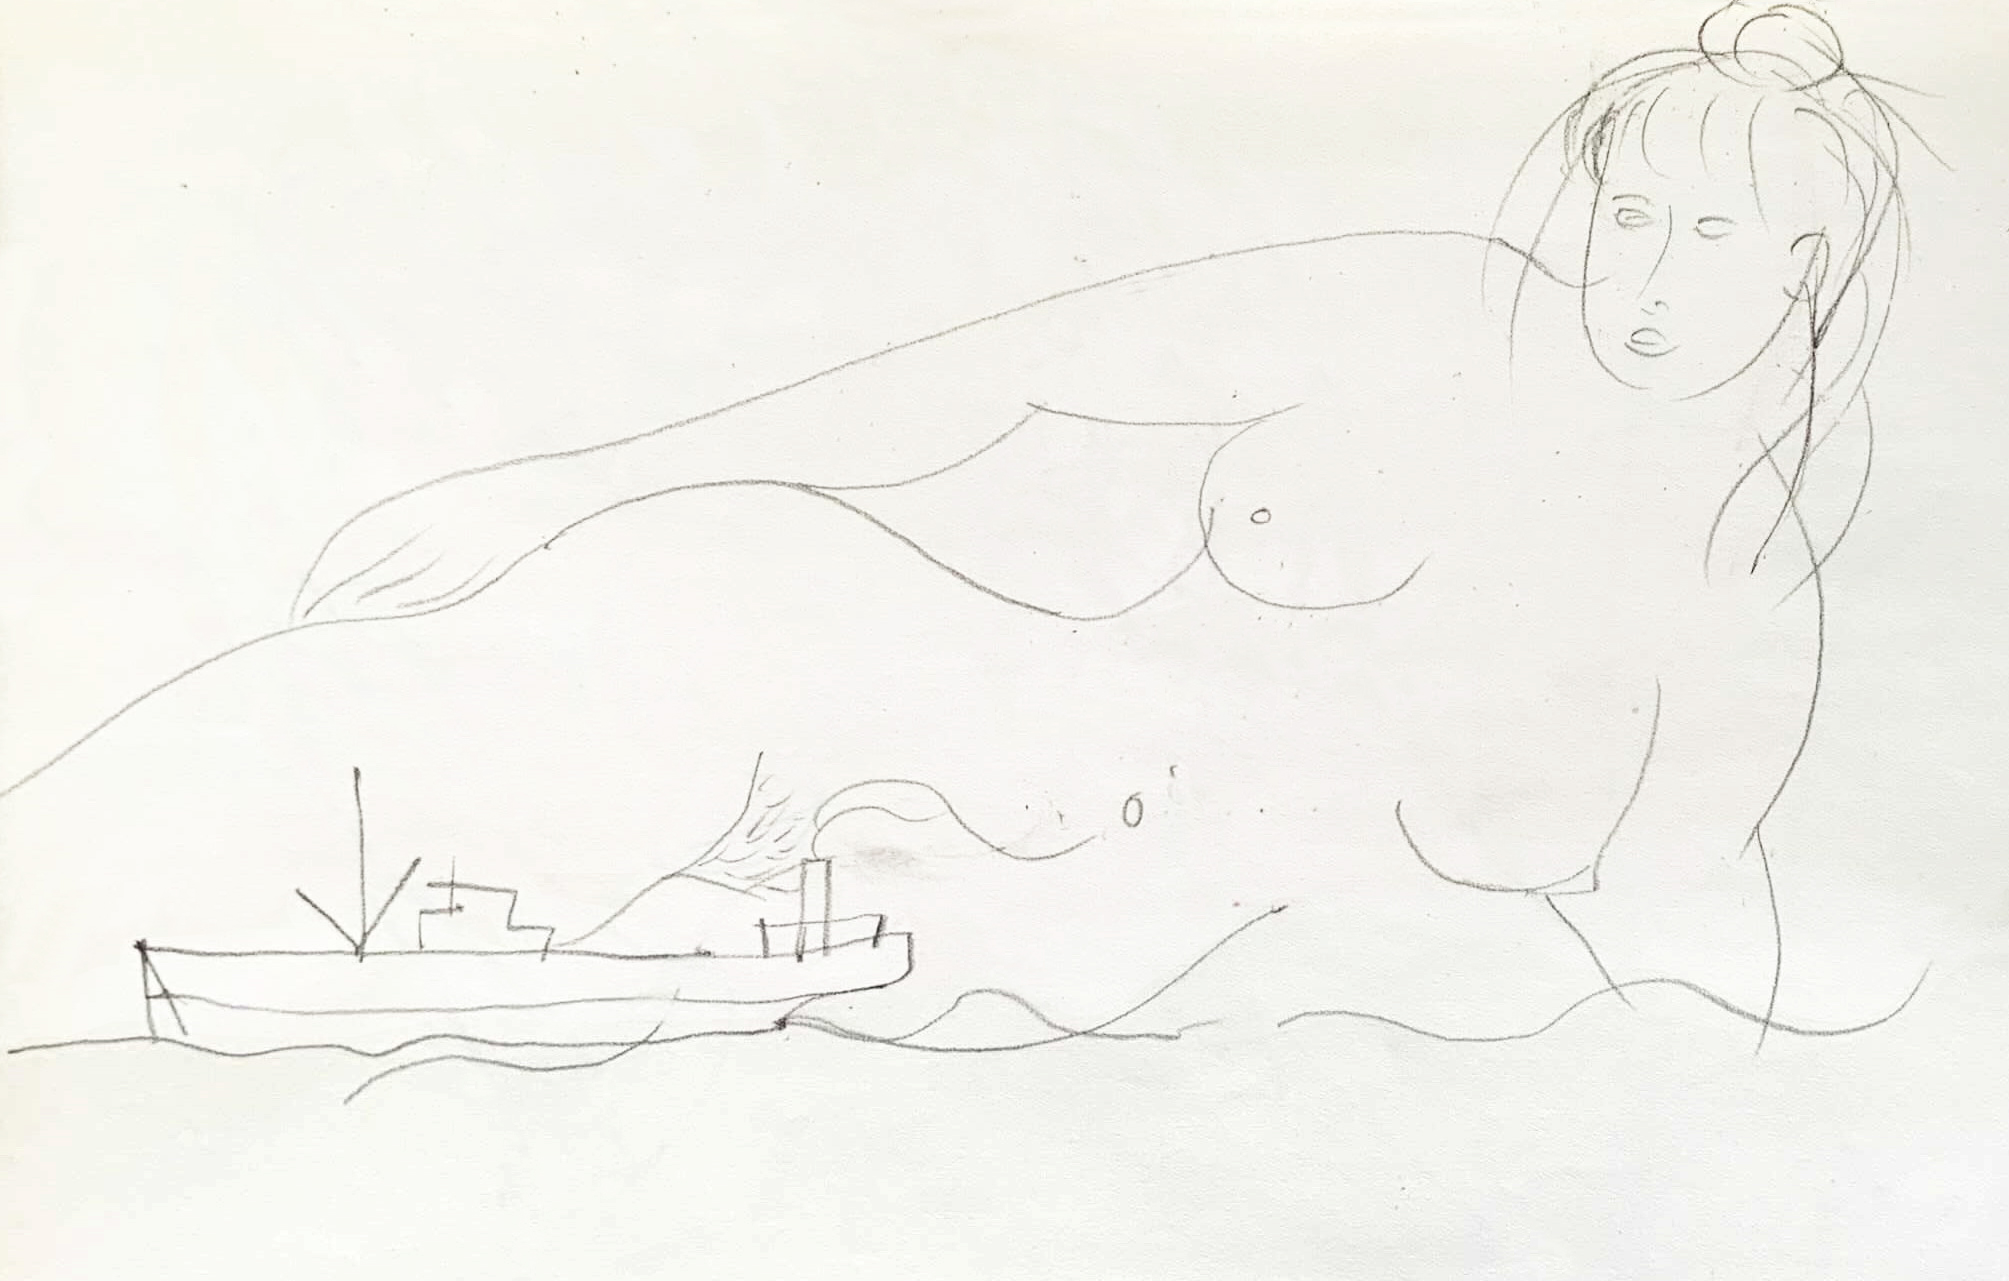
The sinuous, naked female is one of the first recurrent expressions of body architecture: one of pleasure and sensuality. A nude woman, often vibrantly coloured such Egon Schiele’s and Gustav Klimt’s ones, reclines on her back or side. She always appears on a neutral background or in natural landscapes, intersected by fluids and rivers of which she seems to be a natural extension (Figs 4,5). Yet the appearance of a ship alongside her offers an important point of reflection on her possible role in Hollein’s imagination (Fig.6). If the ship might be attributed to a formal analogy between the sinuous shapes of the woman and those of the vessel, it is impossible to ignore that Le Corbusier, not long beforehand, had held up the paquebot as a model for new forms of living. Viewed from this perspective, Hollein’s nude woman can therefore be interpreted as a new Unité d’habitation, redefining proportions and indicating alternative possibilities for architecture.
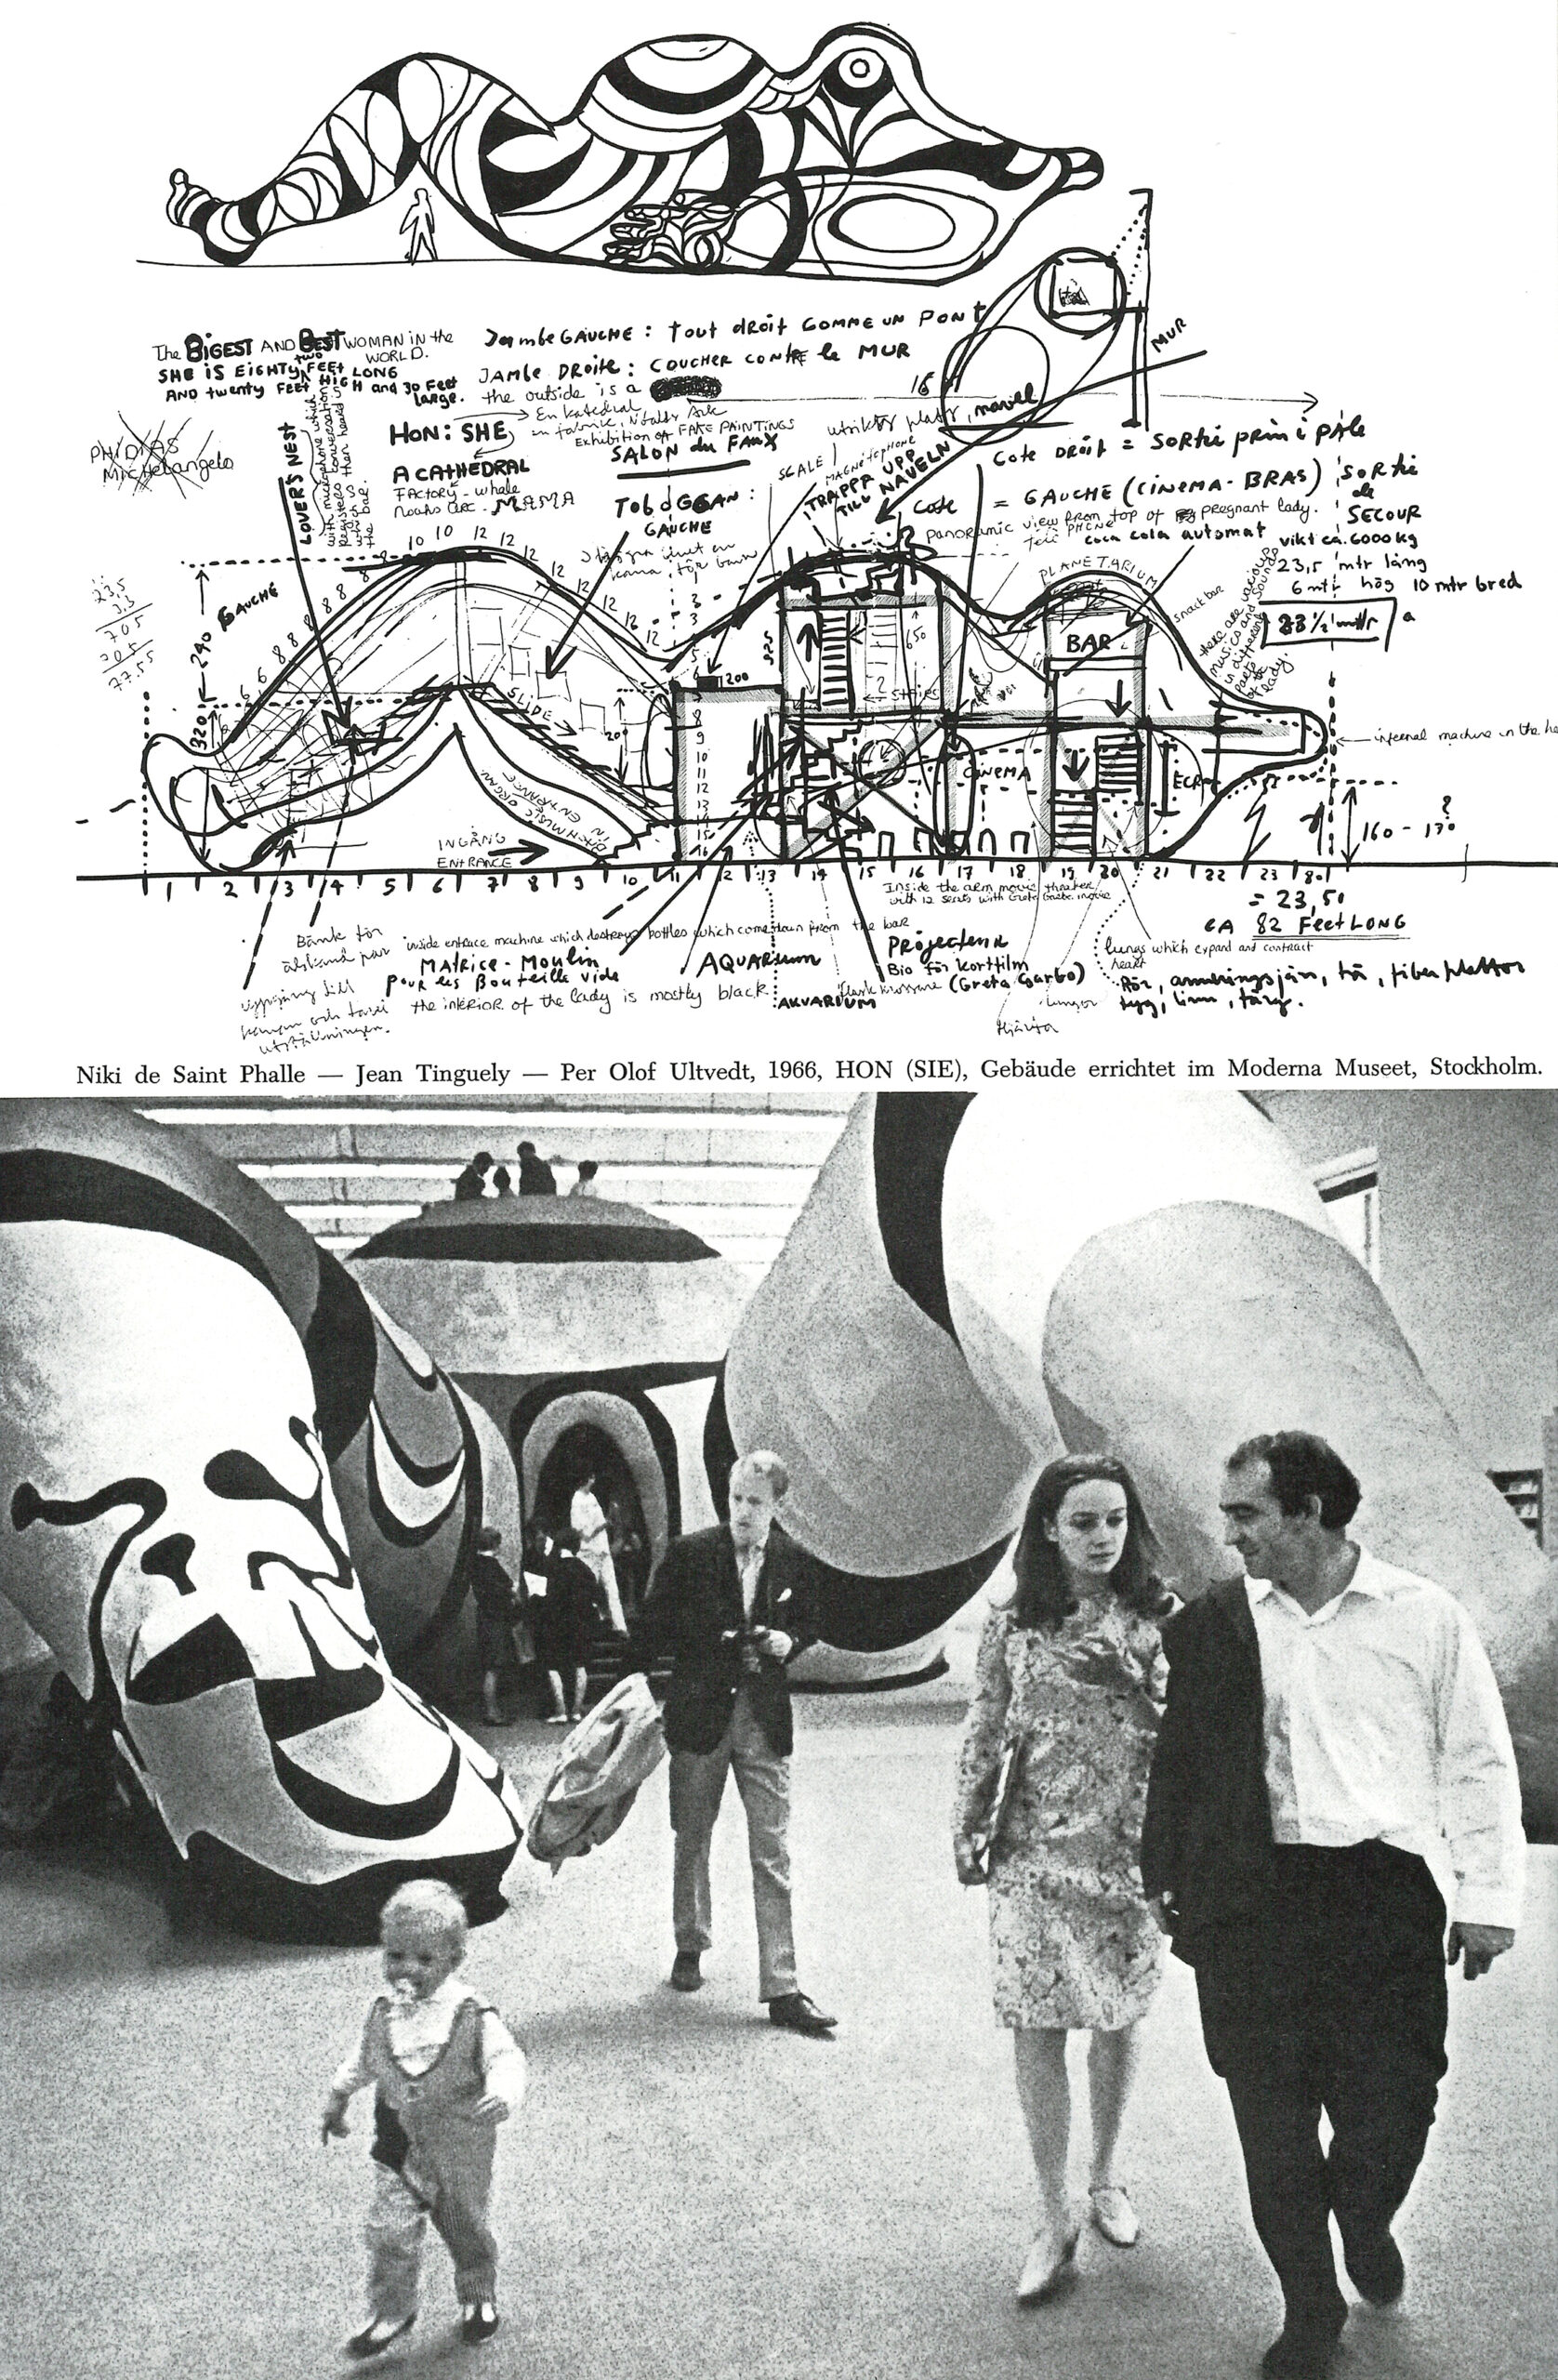
Instead of the masculine and geometric Modulor, the woman here is the measure of reality. Instead of the rigid, Cartesian geometries of the modern movement, the woman represents an inhabitable, sensual cavity. Instead of the brut imprints so redolent of ageing skin,[10] the woman embodies a pulsating celebration of life. In this transformation, Hollein’s Unité d’habitation aligns with the contemporaneous, penetrable female bodies of Niki de Saint Phalle, the drawings and photographs of whom were selected to accompany one of his articles in Bau, the magazine that he edited (Fig.7).[11] ‘I think the human body, the potential of the human body—the naked human body—has very specific potentials which you can use for developing architecture’, he later recalled.[12]
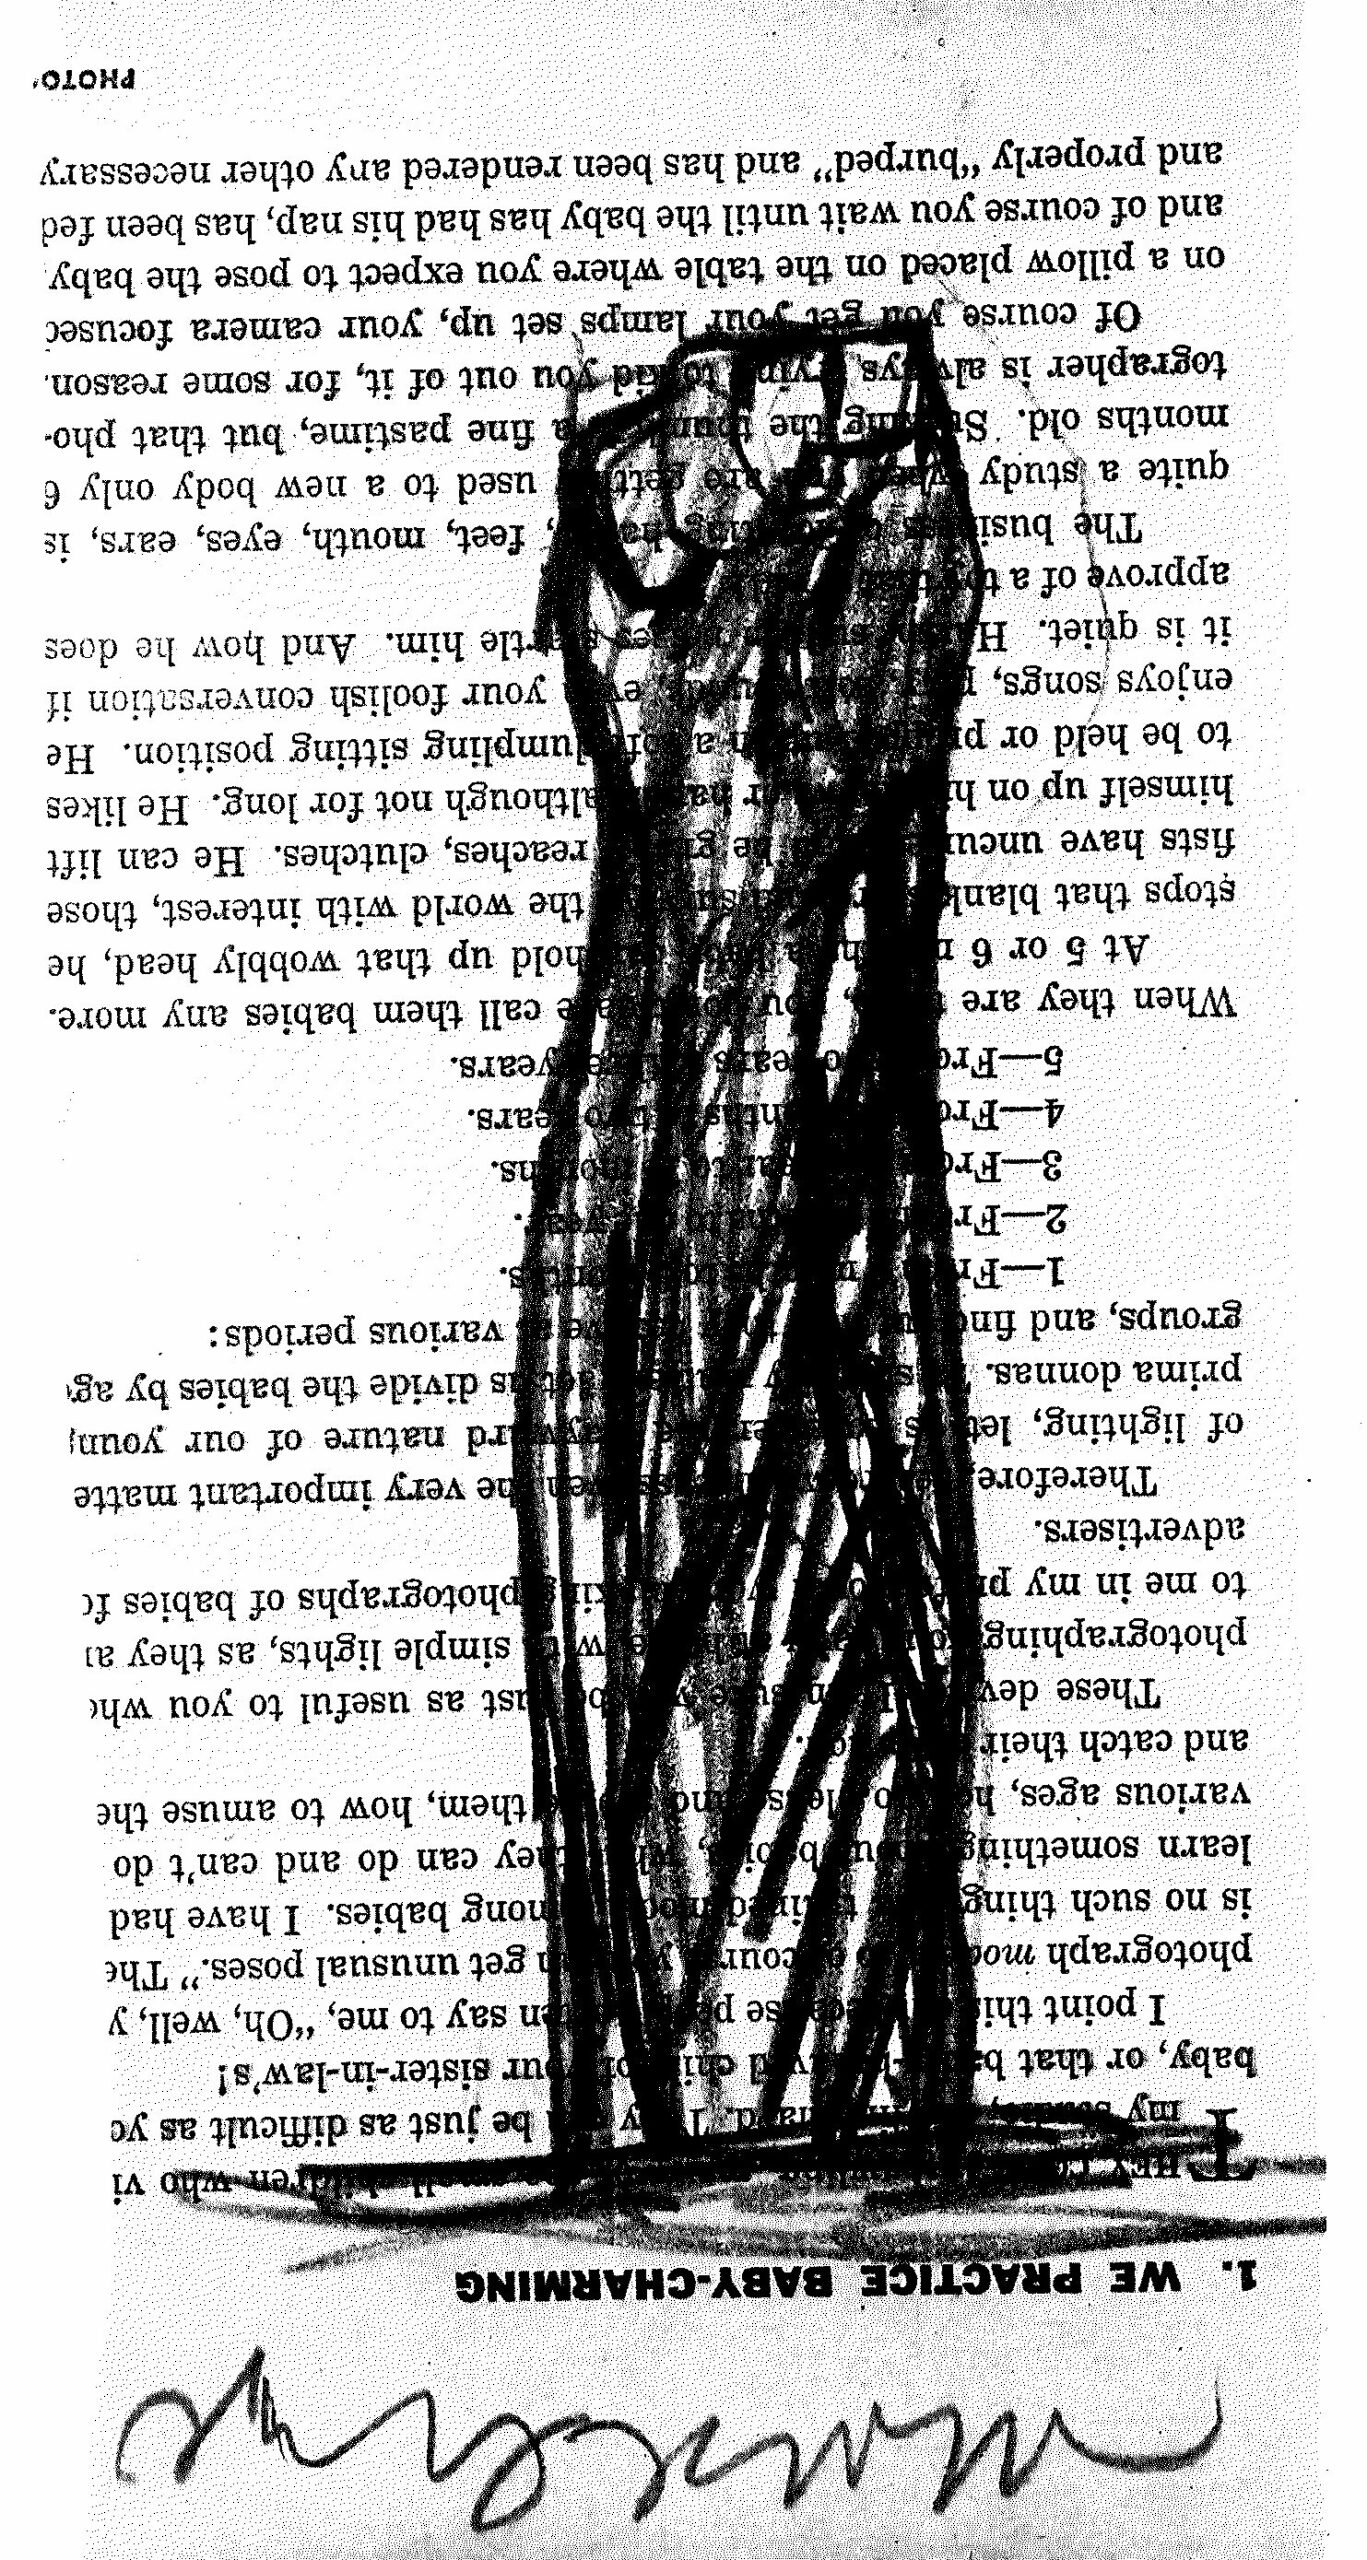
After the woman, Hollein subjected a set of organs to a similar process of colossal enlargement whereby fleshy limbs, raised fists and genitals stand in for skyscrapers, stripping them of their technological and modernist connotations (Fig.8). This approach transcends mere anthropomorphism, investigating deeper meanings of architecture itself. The colossal body parts (eyes, noses and mouths) become instruments through which to see, smell, taste and perceive the world in an entirely new way (Fig.9). They colonise Manhattan and supersede its skyscrapers, dominating the skyline and reclaiming both architecture and the city in the process by way of the body. ‘Architecture is above all seen. But it is also felt, heard, smelt’, he explained.[13]
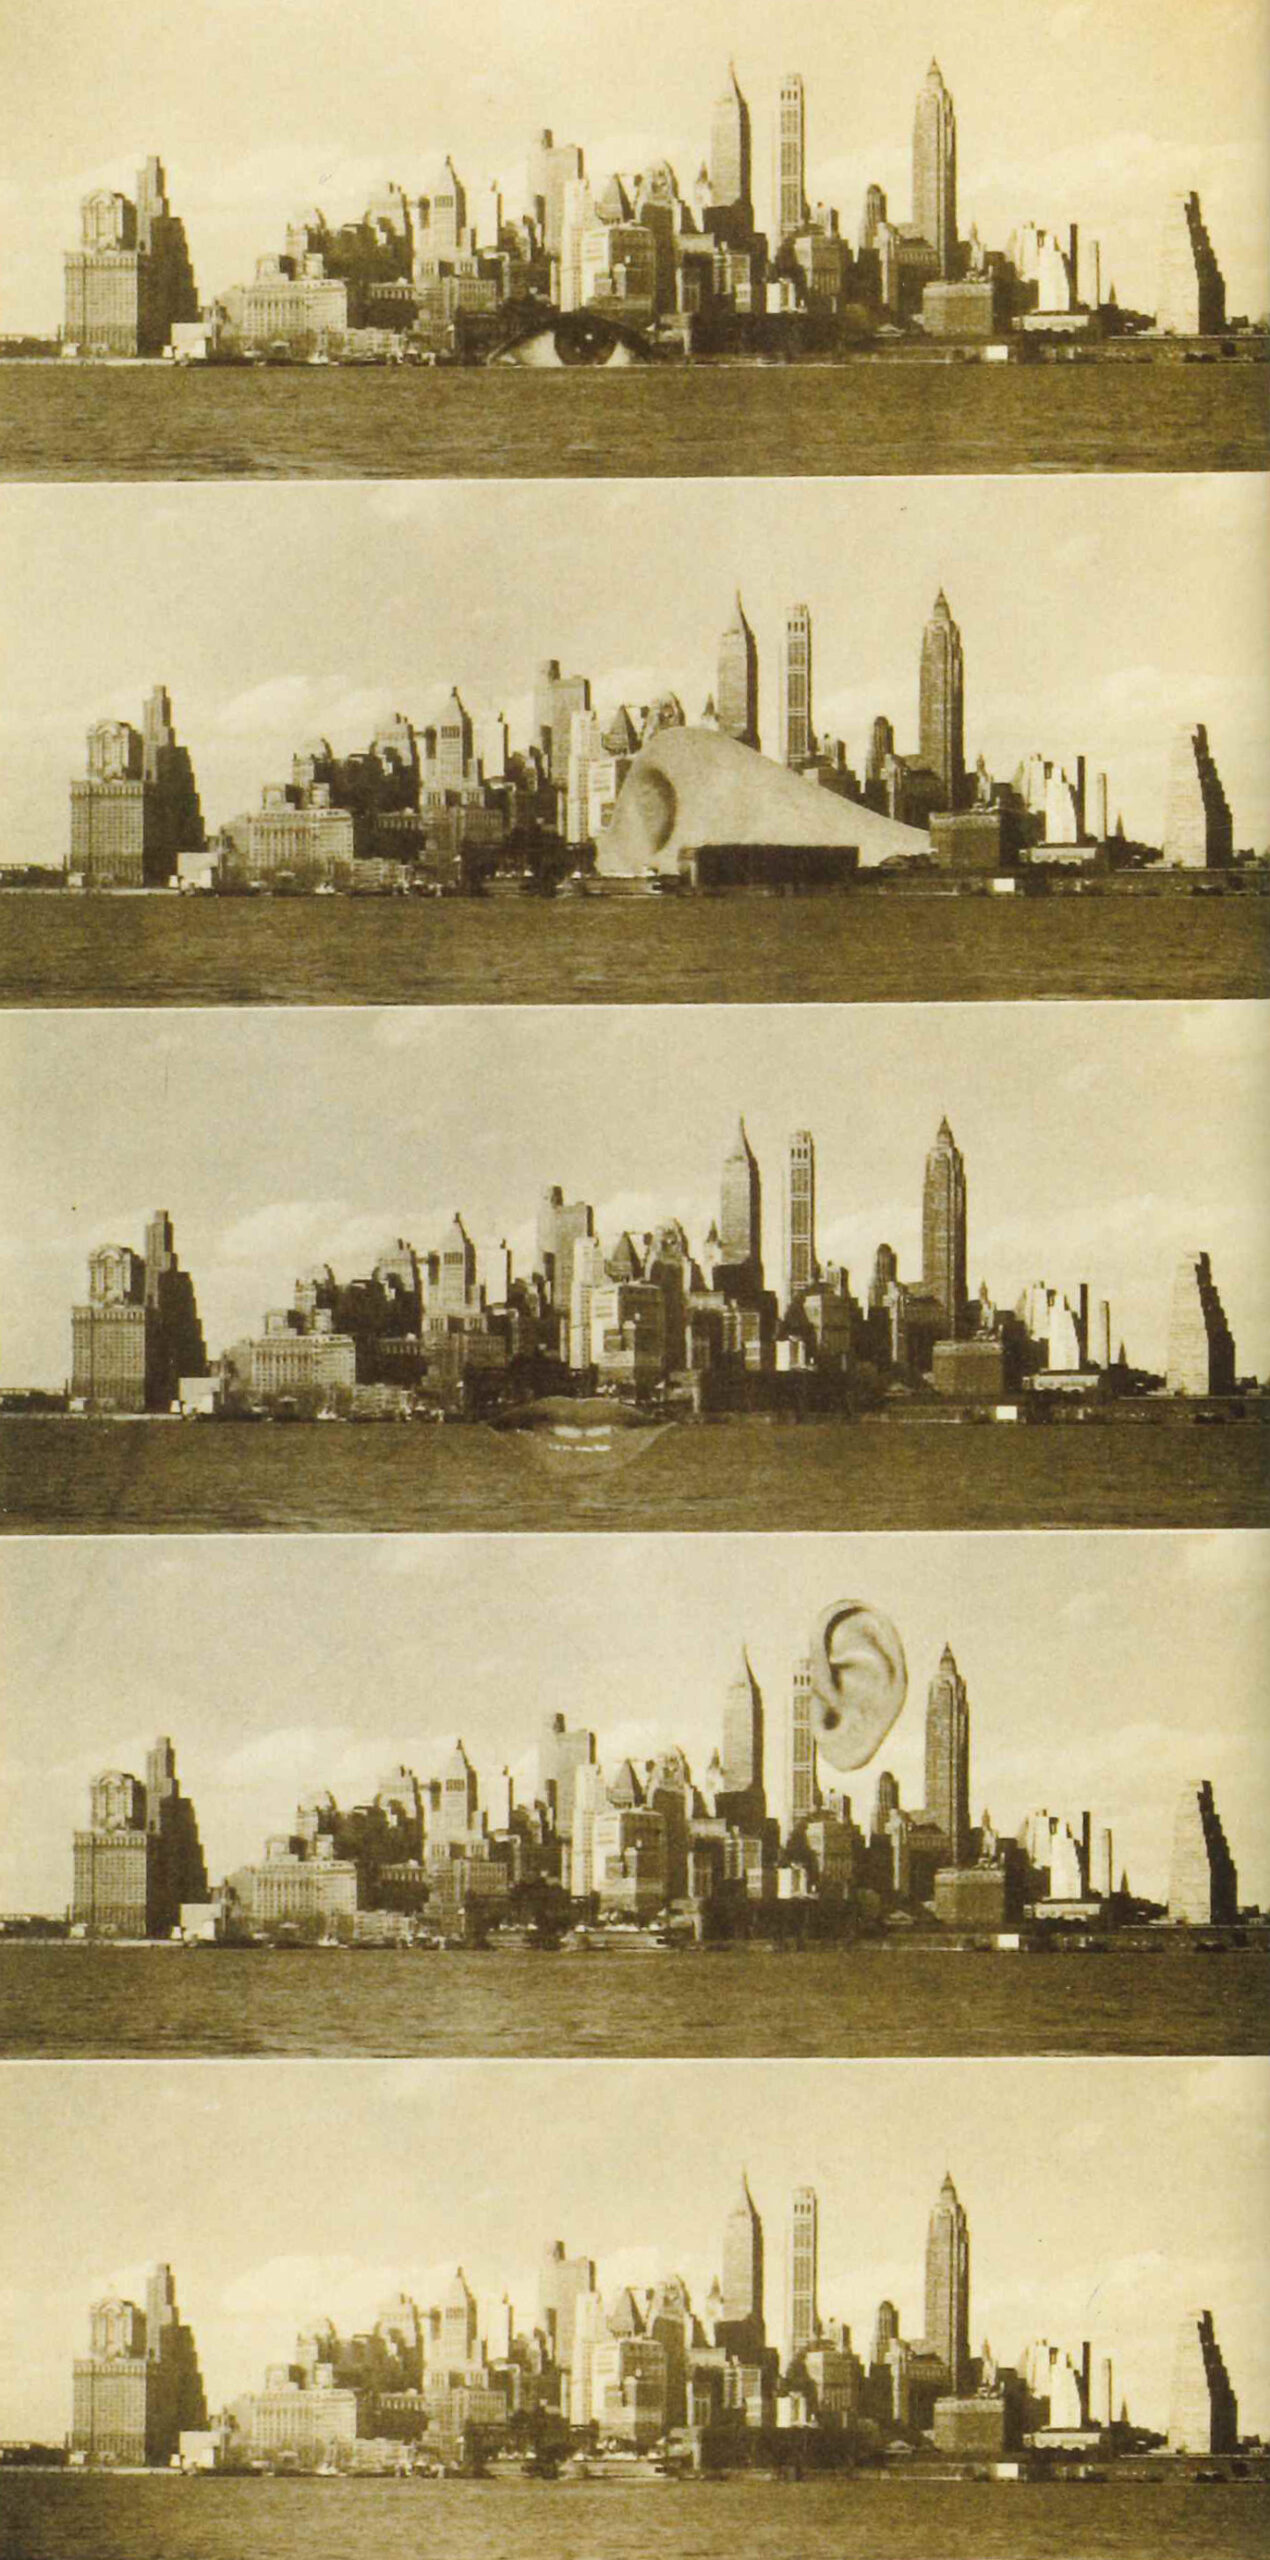
These configurations of organs should be interpreted within the experimental trajectories of Oldenburg’s giant sculptures, since Hollein had developed a friendship with the artist during his stays in the United States, even exchanging letters with him.[14] Yet, if seen from an architectural perspective, the giant organs appear as variations of an architecture parlante, reminiscent of the Doric column that Adolf Loos transformed into a skyscraper for his entry to the Chicago Tribune competition. Within Hollein’s particular vision, however, they were seen as new, dominant and powerful ‘spaceradiators’.[15] They were meant to establish new sensorial forces within the urban landscape, acting as ‘lighthouses’ that indicated the regeneration of new forms of life. Whether male or female, whether represented as a whole figure or merely a part, the human body here becomes a medium through which to convey messages to contemporary society. It redefines architecture as a living, breathing and transformative force that shapes life and its experience, rather than a static object. Hollein’s combination of ‘flesh’ and ‘spirit’ thus presents architecture simultaneously as a ‘sensual’ phenomenon and a ‘spiritual’ one. And in this transfiguration, the building ultimately becomes a sacred figure; one conceived as a site of sacrifice, suffering, transcendence and renewal.
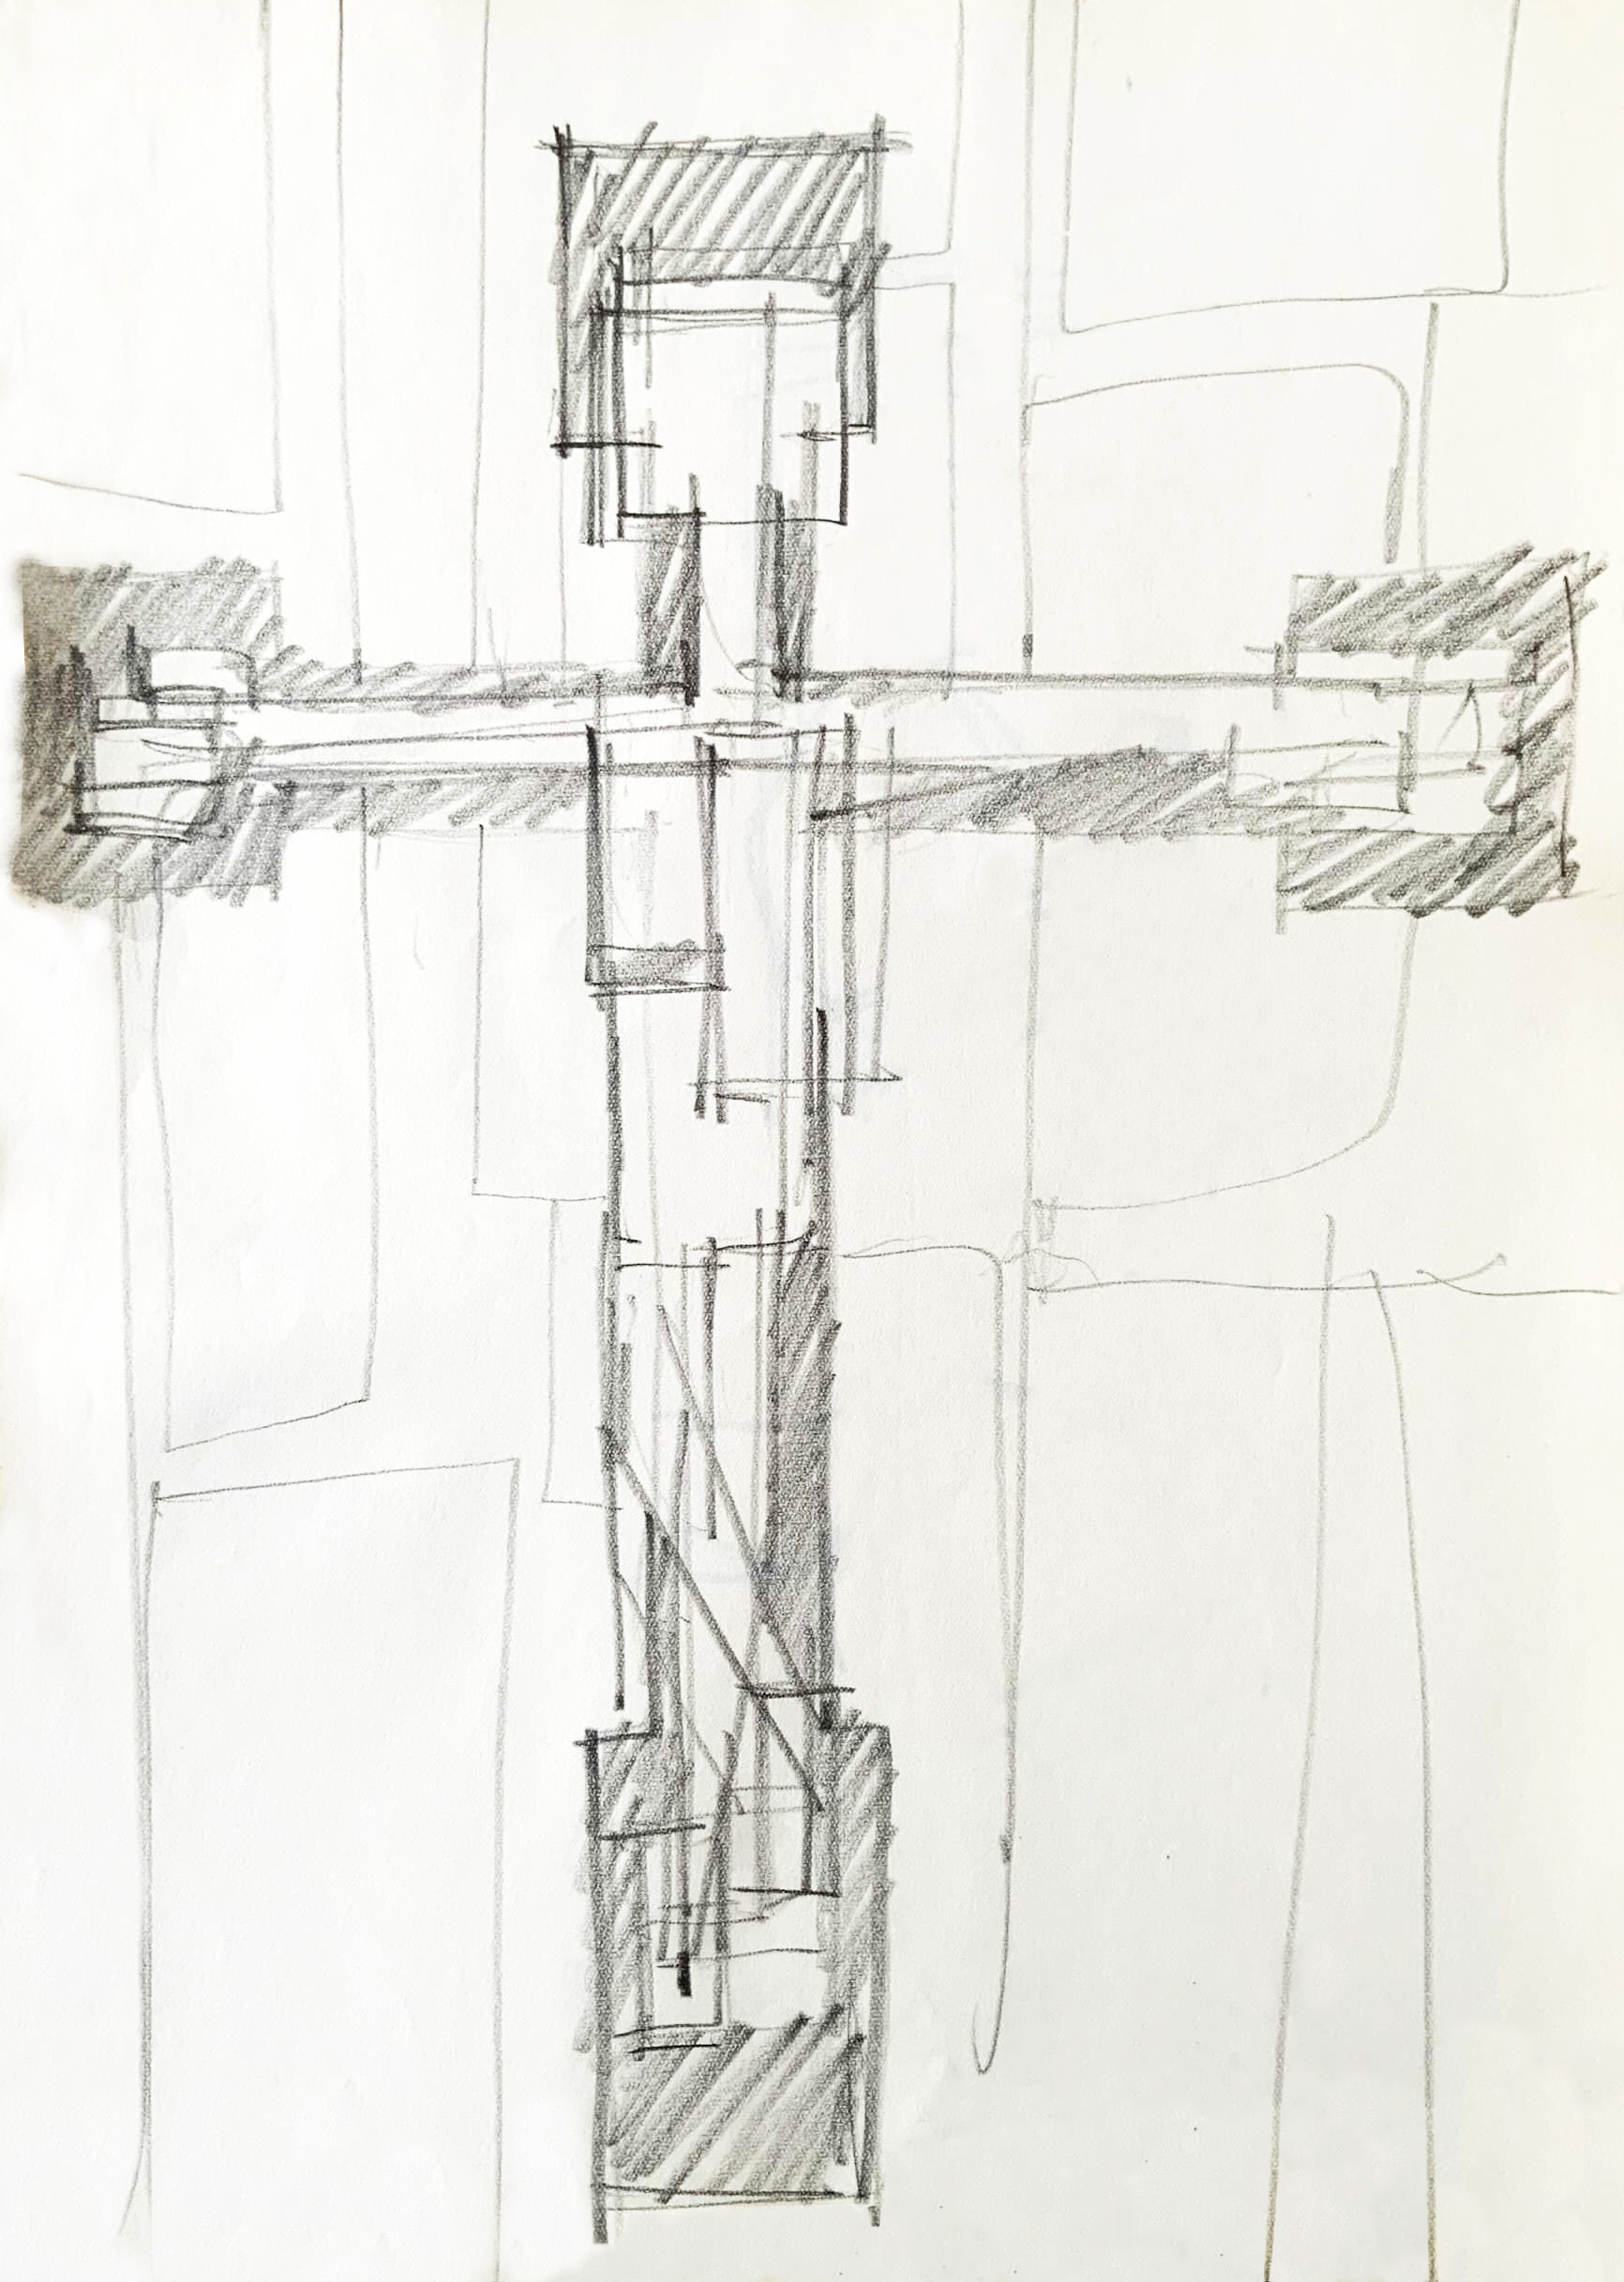
It was by this manipulation of body architecture that Hollein, in 1958, schematically reimagined Cimabue’s Crucifix at Santa Croce (c. 1265), using the medieval suffering body as the basis of a plan composed of a series of interwoven spaces (Fig.10). In reinterpreting this religious image, Hollein here introduces a new model of existence that is infused with the spirit of divine sacrifice, rescuing humanity from the restrictions of Existenzminimum and the prevailing diktats of Functionalism.[16] Significantly, no explicit function is assigned to any of the individual spaces or to the plan as a whole, implying the possibility of an architecture driven by a symbolic and cultural programme. Perhaps even more significantly, the body architecture of Christ overlaps with a geometric grid that is evocative of an urban fabric. It appears almost as if the city had become, for Hollein, an abstract backdrop for a building that suffers, unfolds, bends, soars and regenerates: a ‘duck’ ante litteram to demonstrate the possibility of a resurrection not only of individuals, but also of both architecture and the city itself.
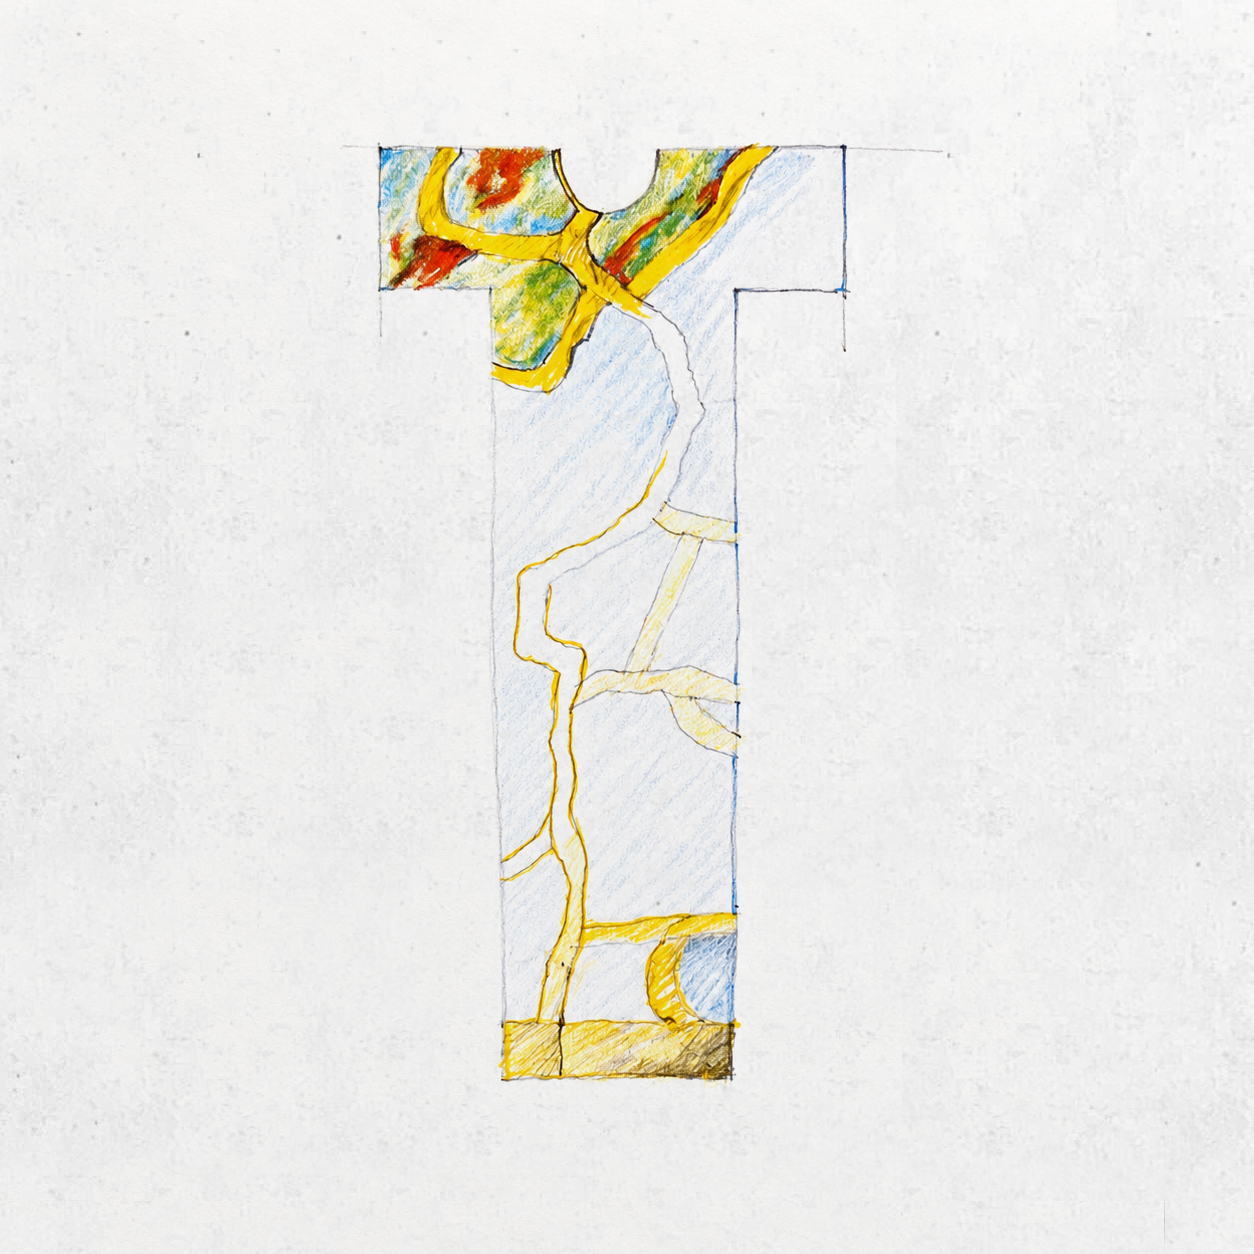
Even after its material death, the body persists as a latent presence in Hollein’s architecture. Across a priest’s vestment, veins and streams spread like the traces of a holy shroud,[17] until body, landscape and ritual become almost indistinguishable (Fig.11). Like the shroud itself, these traces remain as the last evidence of a body that has disappeared after its transformation and resurrection. From this logic of imprint, architecture emerges as an envelope of the life-cycle through which the traces of existence gradually seep to the surface.
An extended version of this text was originally published in AA Files 83.
Notes
- See Dominique Rouillard, Superarchitecture (Paris: Éditions de la Villette, 2004).
- Marshall McLuhan, Understanding Media: The Extensions of Man (New York: McGraw-Hill Book Company, 1964).
- Hans Hollein, ‘Plastic Space’, Master’s thesis, University of California, Berkeley, 1960.
- See Alessandro Melis et al., ‘The History and Invocation of the Arche in Austrian Radical Architecture Thinking’, in Cogent Social Sciences, No 1 (2017), 1–19.
- Alys X. George, The Naked Truth: Viennese Modernism and the Body (Chicago and London: University of Chicago Press, 2020).
- Caroline Maniaque, ‘The American Travels of European Architects, 1958–1973’, in Travel, Space, Architecture, ed. by Jilly Traganou and Miodrag Mitrašinović (Aldershot: Ashgate Publishing Limited, 2009), 189–209; and Eva Branscome, Hans Hollein and Postmodernism. Art and Architecture in Austria, 1958-1985 (Abingdon: Routledge, 2018).
- Liane Lefaivre, ‘Everything is Architecture, Multiple Hans Hollein and the Art of Crossing Over’, in Harvard Design Magazine, No 18 (2003), 1–5.
- Hans Hollein, ‘Architektur’, in The Austrian Phenomenon, Architecture Avantgarde Austria (Basel: Birkhäuser, 2009), 35.
- See Hans Hollein, ‘Erotische Architektur’, in Hans Hollein, Schriften & Manifeste (Vienna: die Angewandte, 2002).
- See Le Corbusier, Œuvre complète 1946–52, Volume 5 (Zurich: Éditions Girsberger, 1953).
- Hans Hollein, ‘Alles ist Architektur’, in Bau. Schriftfür Architektur und Umwelt, No 1–2 (1968), 2–31.
- Hans Hollein, Interview with Karen Marie Bredegaard, 28 December 2001, typescript, 1–26 (Architekturzentrum Wien, Collection / Archive Hans Hollein, Az W and MAK, Vienna).
- Hans Hollein, ‘Back to Architecture’, in The Austrian Phenomenon, Architecture Avantgarde Austria, 33.
- Hans Hollein, Letter to Claes Oldenburg, 14 February 1968, Korrespondenz (Architekturzentrum Wien, Collection / Archive Hans Hollein, Az W and MAK, Vienna).
- Hans Hollein, ‘Städte, Brennpunkte des Lebens’, in Der Aufbau, No 19 (1963), 115–118.
- Hollein’s critique of Functionalism and its principles based on ‘function’ had already begun to take shape in the early 1960s. See Hollein, ‘Back to Architecture’, 33; and Hans Hollein, Hans Hollein. Alles ist Architektur. Eine Ausstellung zum Thema Tod (Mönchengladbach: Städtisches Museum Abteiberg, 1970).
- The Holy Shroud is a recurring image in Hollein’s exhibitions, e.g. Architektur. Eine Ausstellung zum Thema Tod, Städtisches Museum Abteiberg, Mönchengladbach, 1970, and Papier, Design Center, Vienna, 1972. On this topic see Beatrice Lampariello, Silvia Groaz, ‘“We Must Allow Buildings to Die.” The Exhibition of Death for New Architectures of Life’, in Architecture and Culture, (2026), 1–28. DOI:10.1080/20507828.2026.2701524.
*
Beatrice Lampariello is Professor of Architectural History at the Université Catholique de Louvain. Silvia Groaz is Associate Professor at ENSA Paris-Est and Assistant Professor at the Université de Liège.
