A Suite for the Absent Addressee
Prelude
Construction has ceased abruptly. The inertia of instruction persists. When drawing is deprived of an addressee, the drift between the prescriptive and the descriptive intensifies.
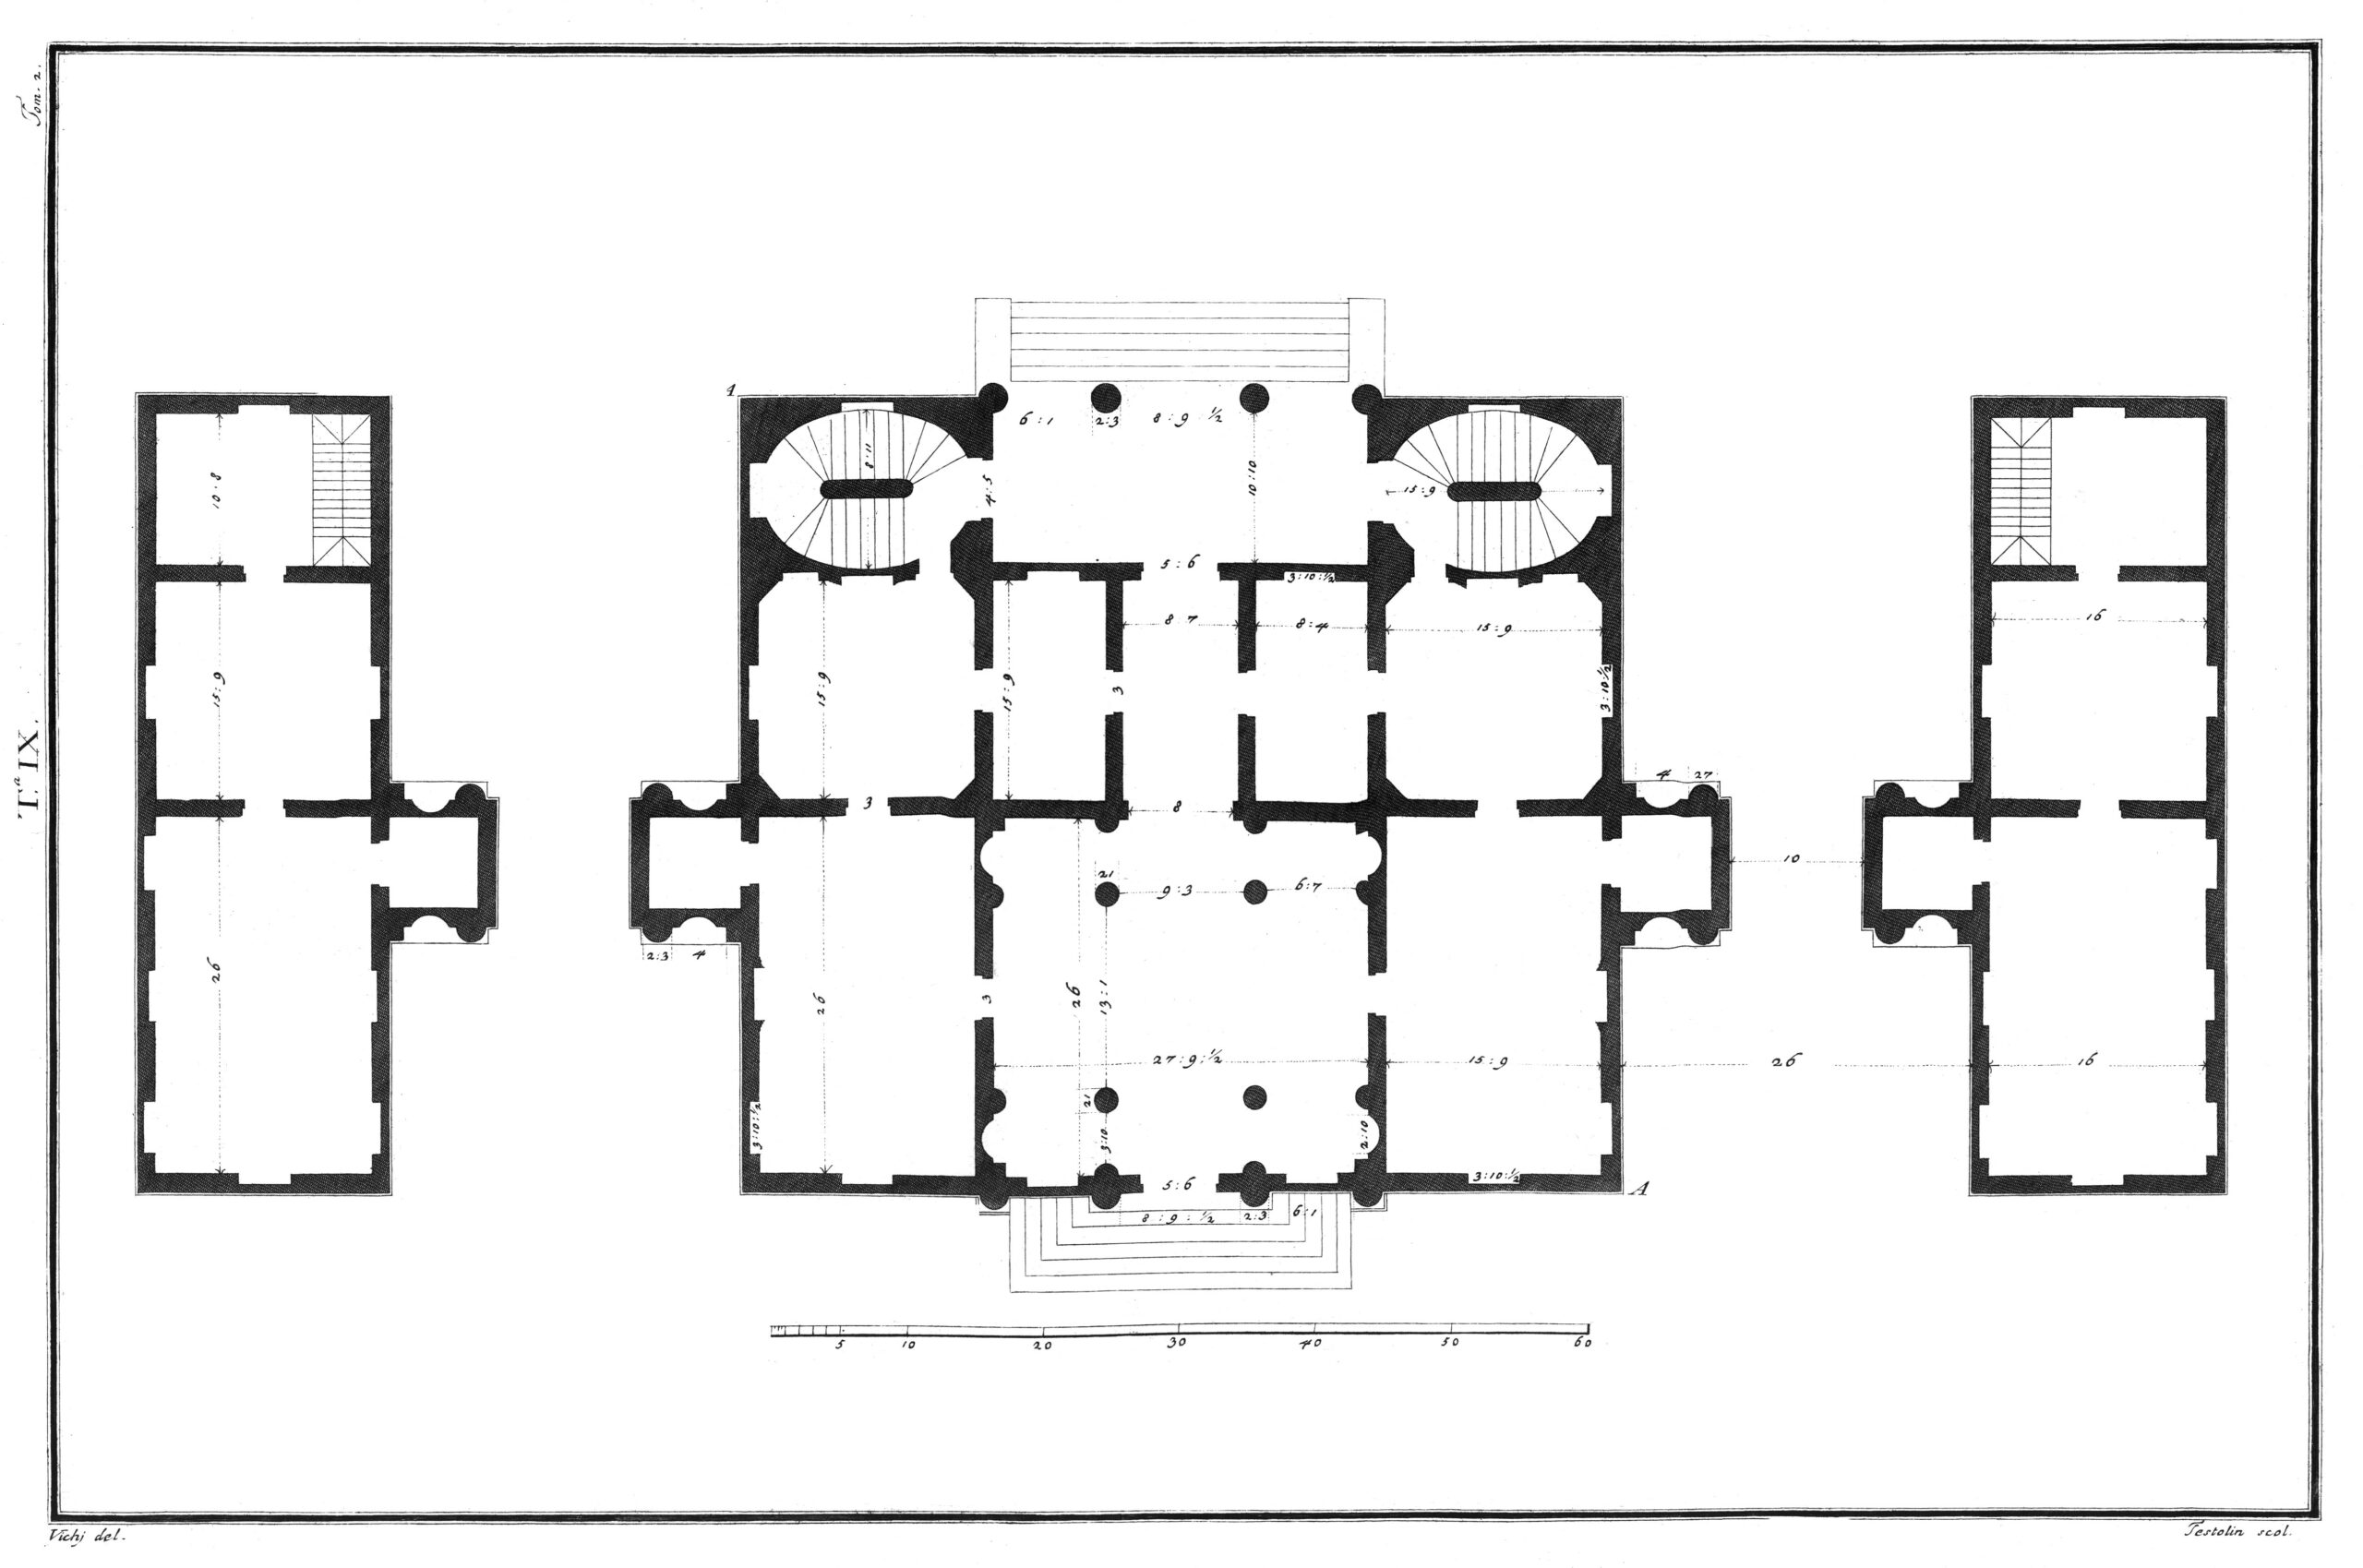
Andrea Palladio, Villa Pisani, Montagnana, 1552–5.[1]
Act I: Villa
Consider Villa Pisani Placco by Andrea Palladio, built for Francesco Pisani between 1552 and 1555 in Montagnana. Three elements are of interest:
- the position and geometry of the staircases;
- the placement of the sala and the position of its transverse axis in relation to the volume of the villa;
- a typologically urban villa located immediately outside the town’s fortified walls.
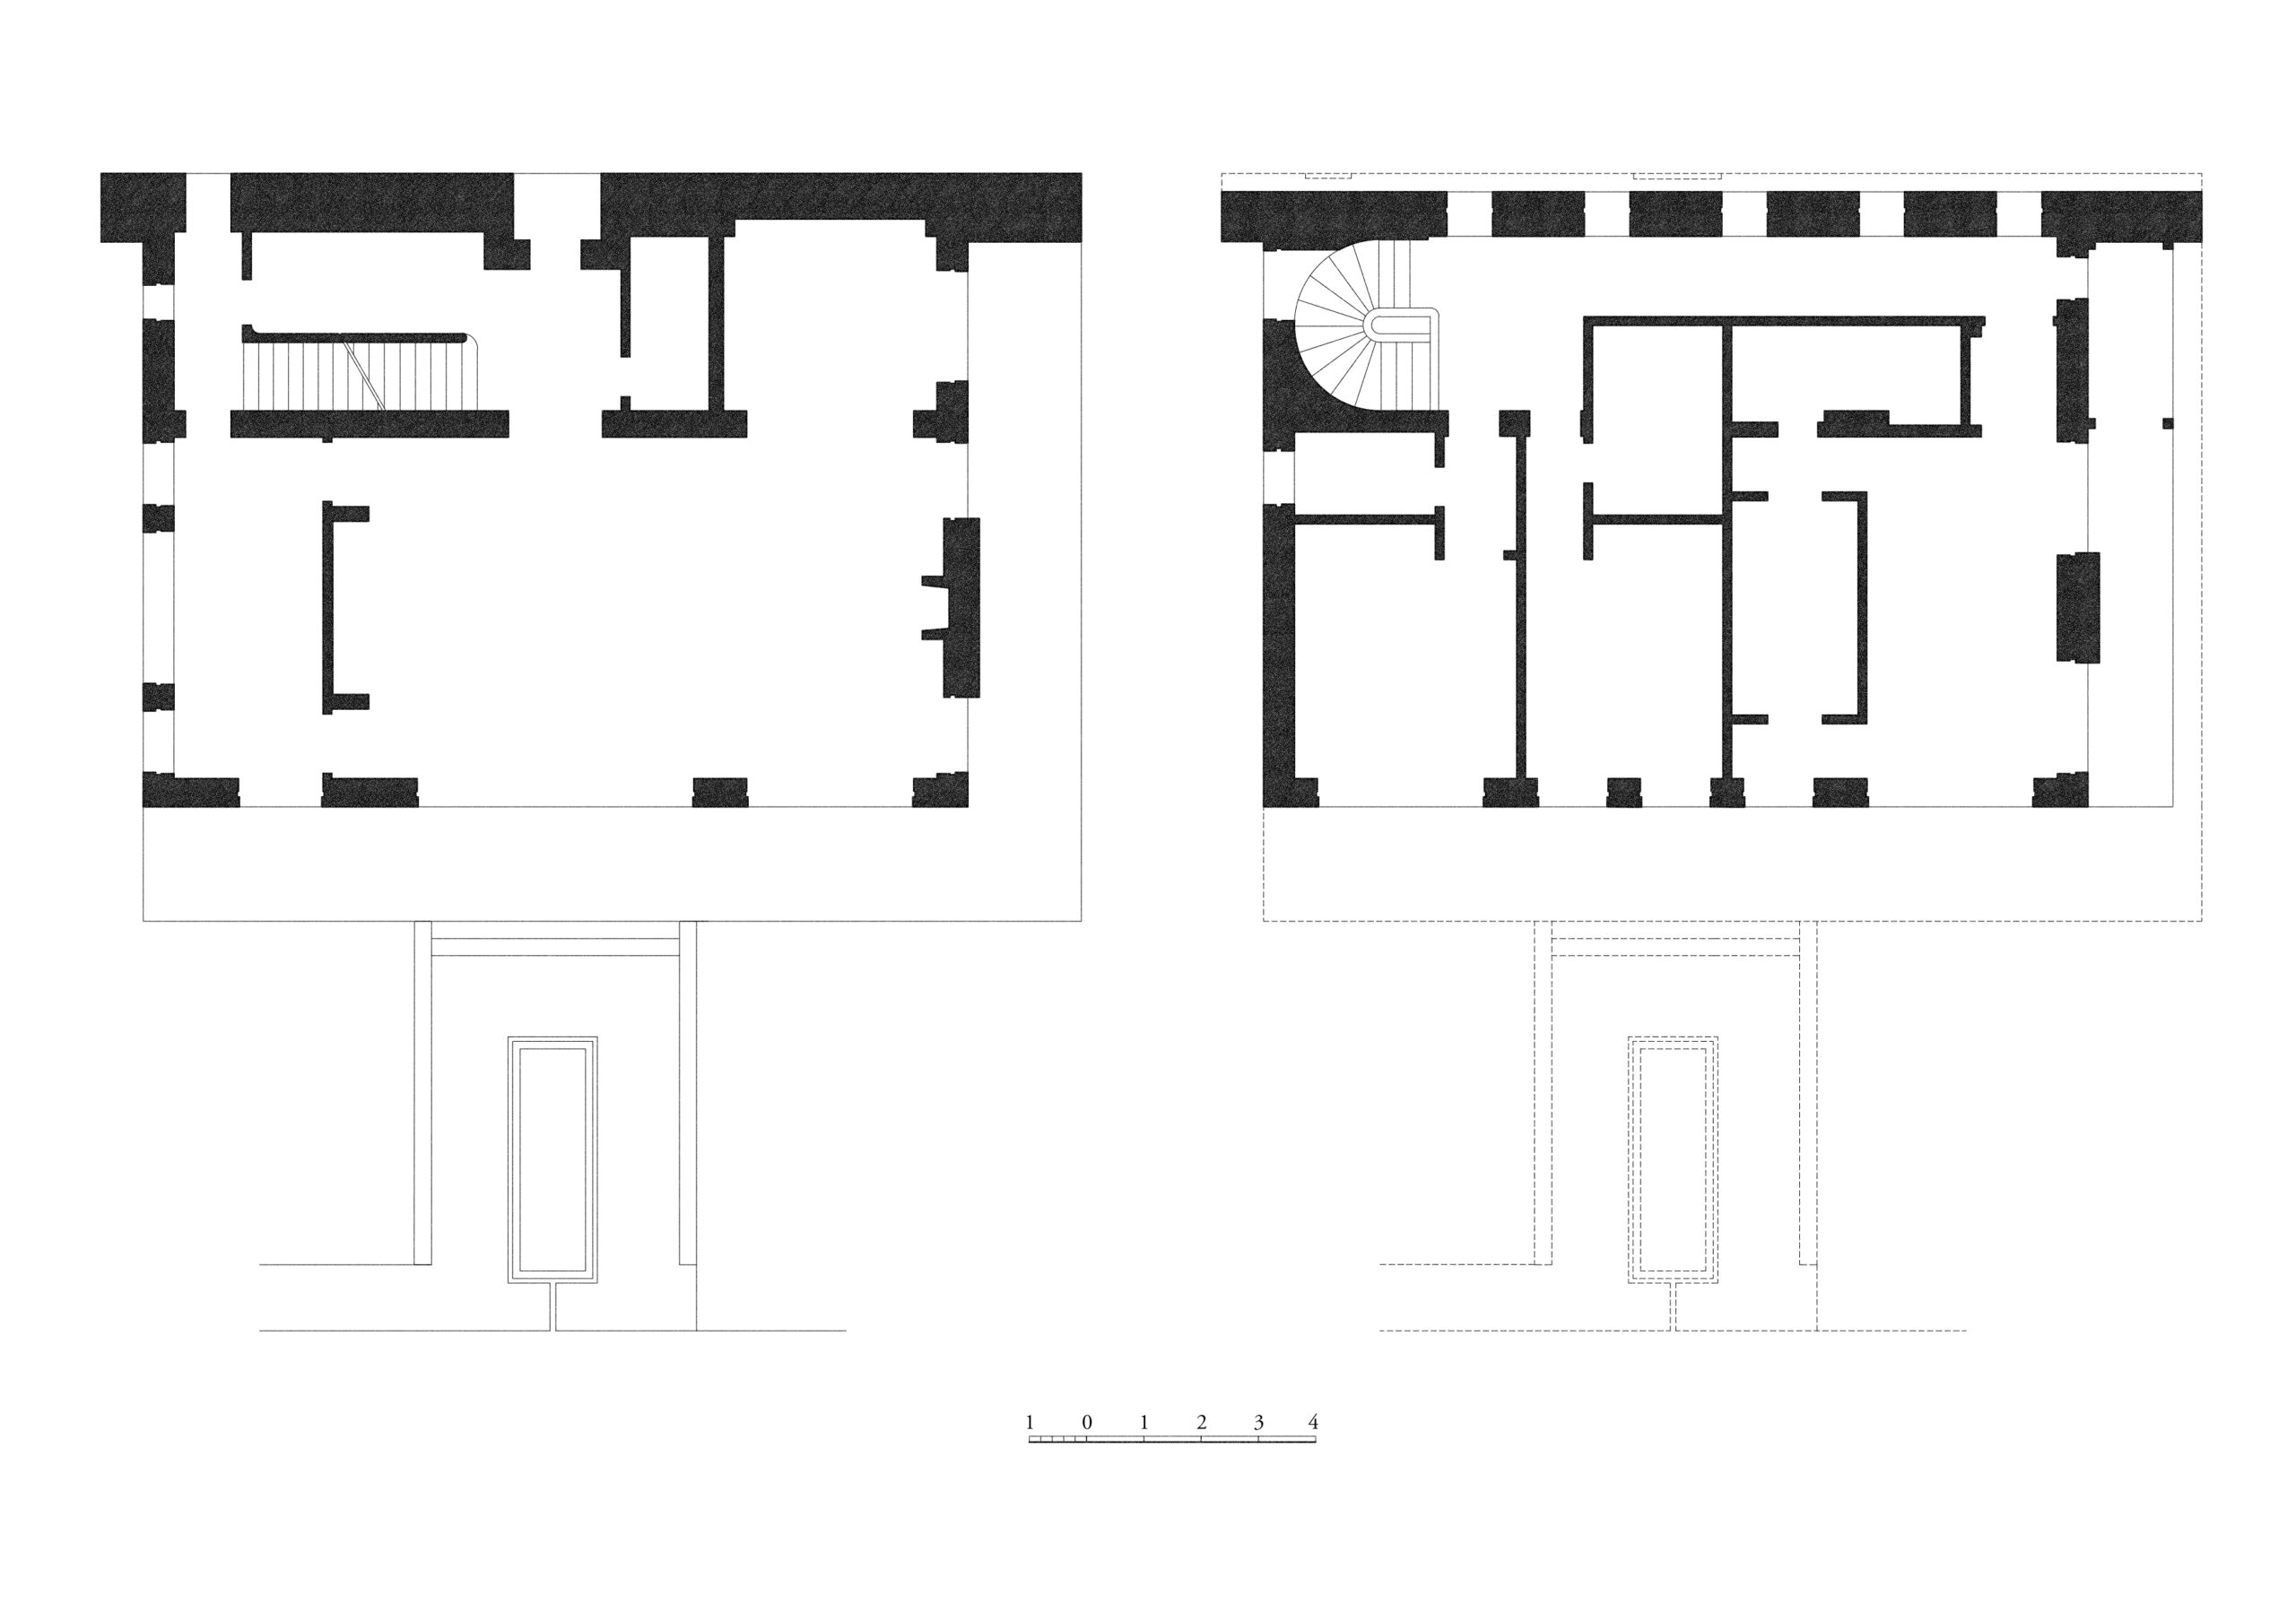
Villa Varzob ground and first floor plans. Drawing by the author.
Interlude
One-to-one scale can be read as the absence of scale. Canvas and primer demand the snap of a chalk line that might further postulate the physical aspect of the enterprise. The drawing drifts towards an object.
Act II: Varzob
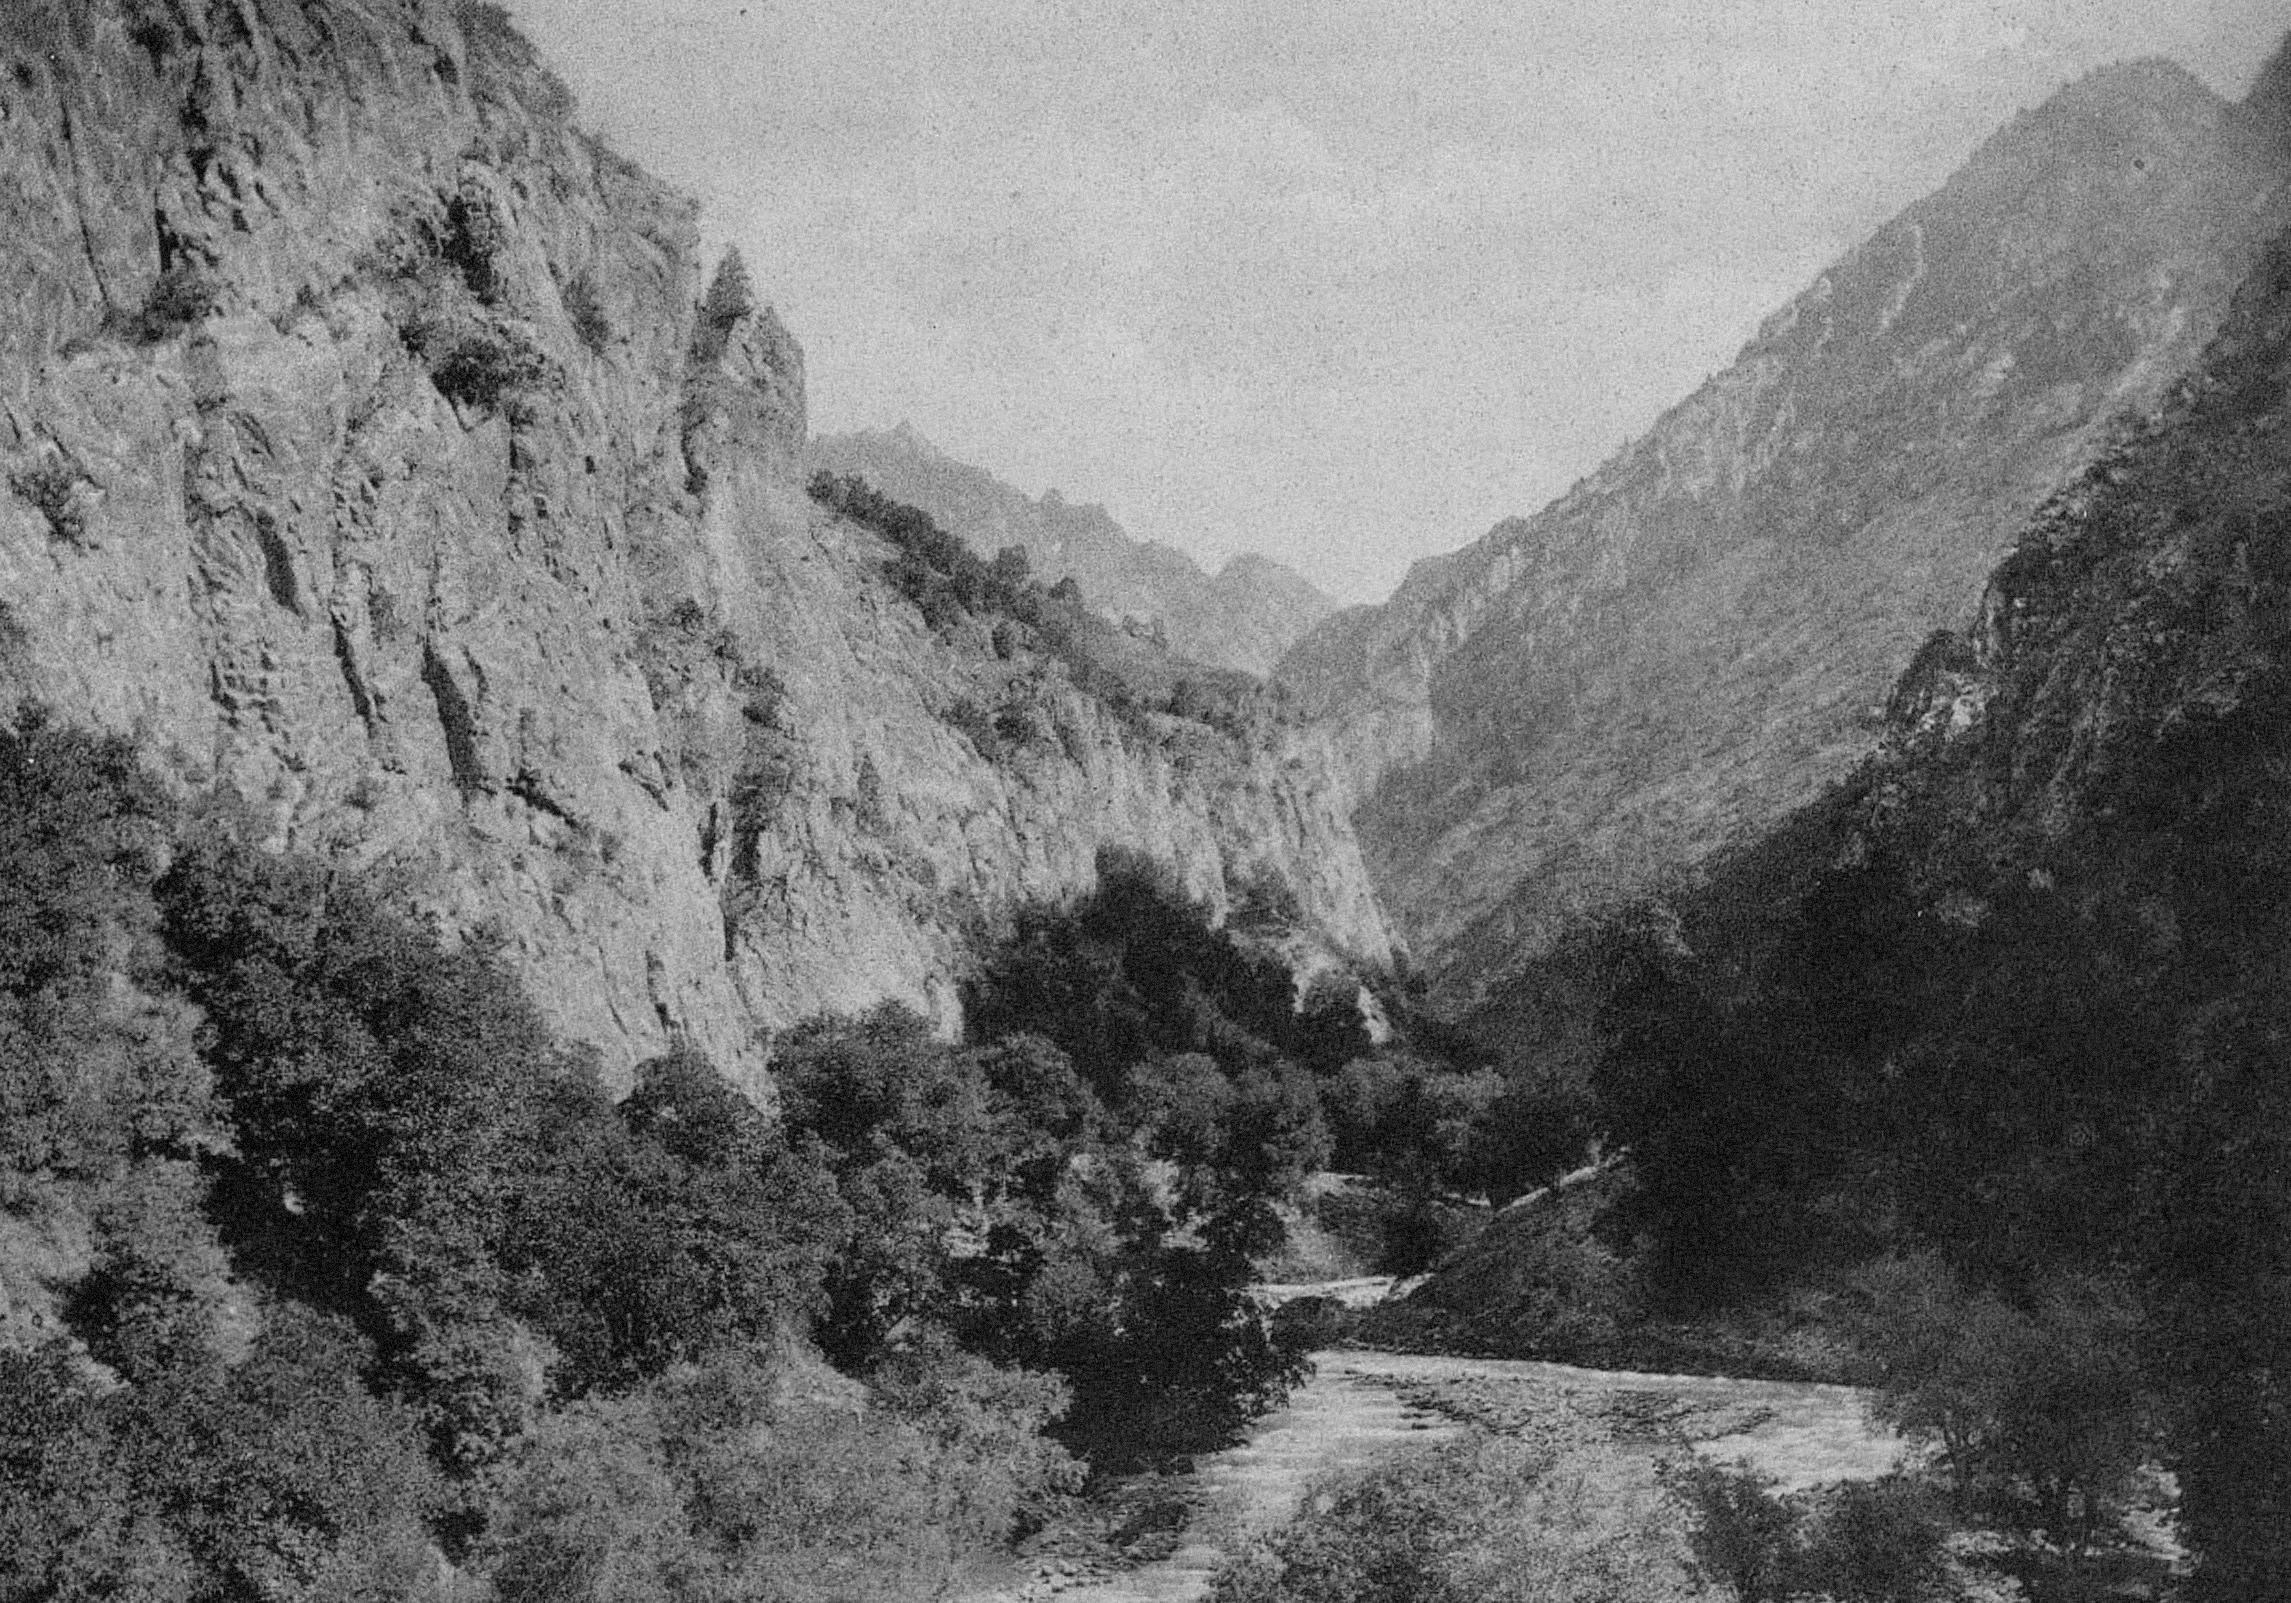
The Varzob River descends from the glaciers of the Hissar Range into the eponymous valley. Its length is 71 kilometres. Its waters ultimately drain towards the Aral Sea. The colour shifts from brown to turquoise, contingent on precipitation.
Interlude
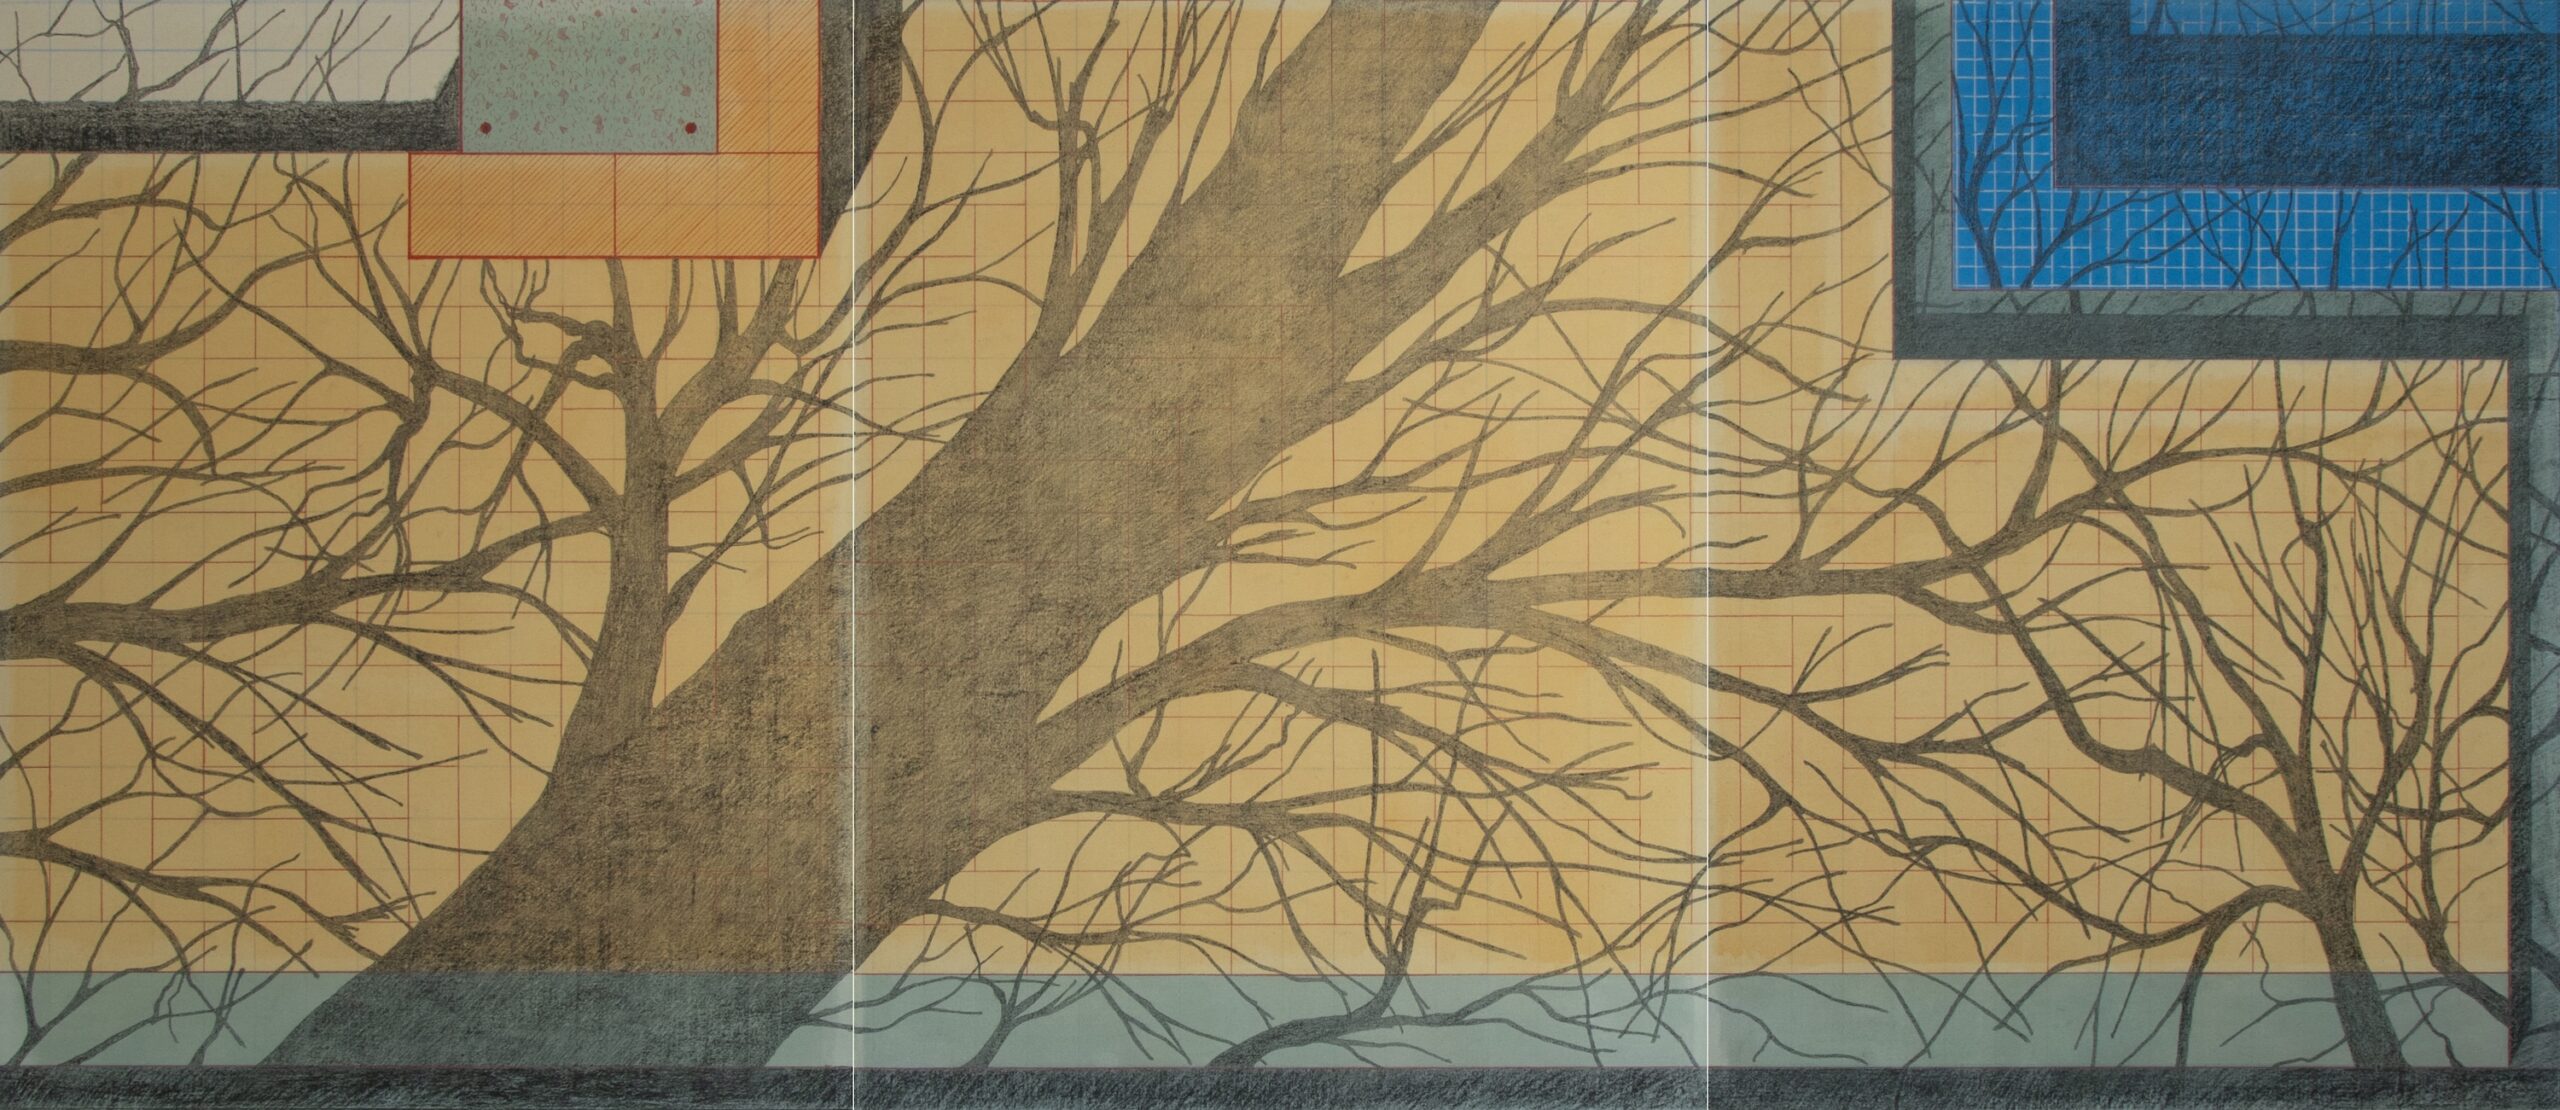
Fresh concrete at times appears to contain a trace of phthalo green. Washing returns the work to the drawing realm. At the same time, the acrylic, being direct and tactile, postulates its objecthood. Red pencil lines further abstract the object. The central axis of the villa and the garden lies at the right edge of the drawing.
Act III: Garden
The Persian garden prescribes the following:
- a central axis continuous with that of the principal structure;
- division of plan into four parts;
- a central body of water with channels that either feed it or are fed by it.
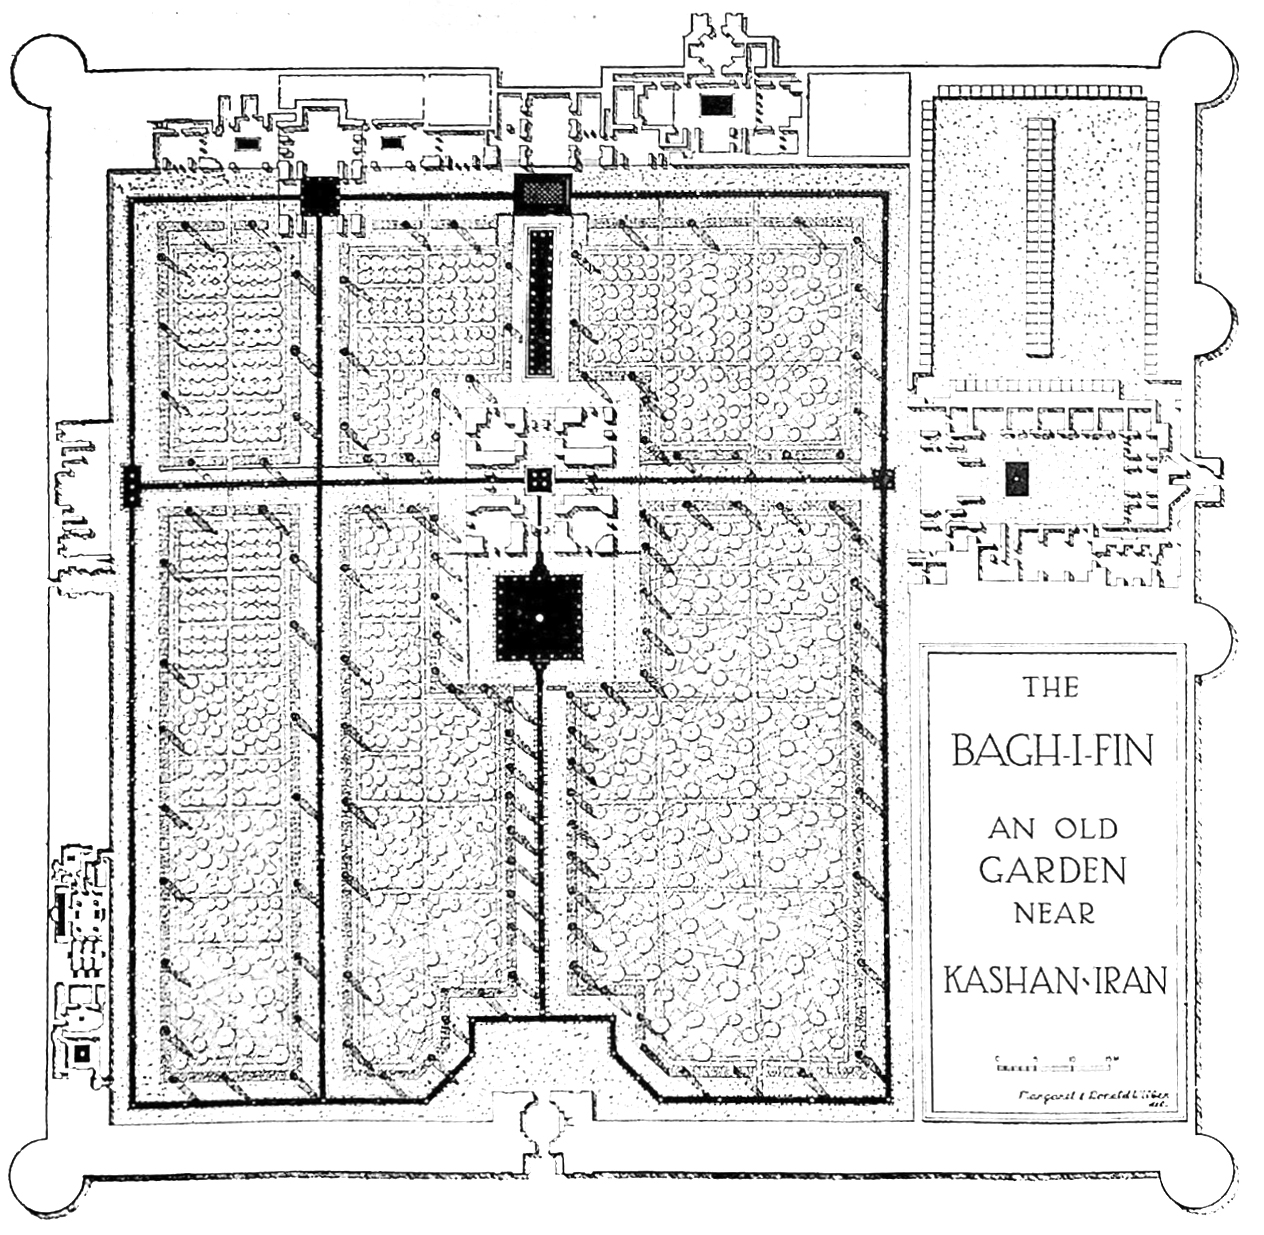
Bagh-e Fin (Fin Garden) near Kashan, 1590, plan.[3]
Interlude
The plane tree shadows are too literal not to be true, yet too sharp to be real. They are cast from the west-south-west. The sun would be too high for winter, and the branches too bare for summer.
Act IV: Plan
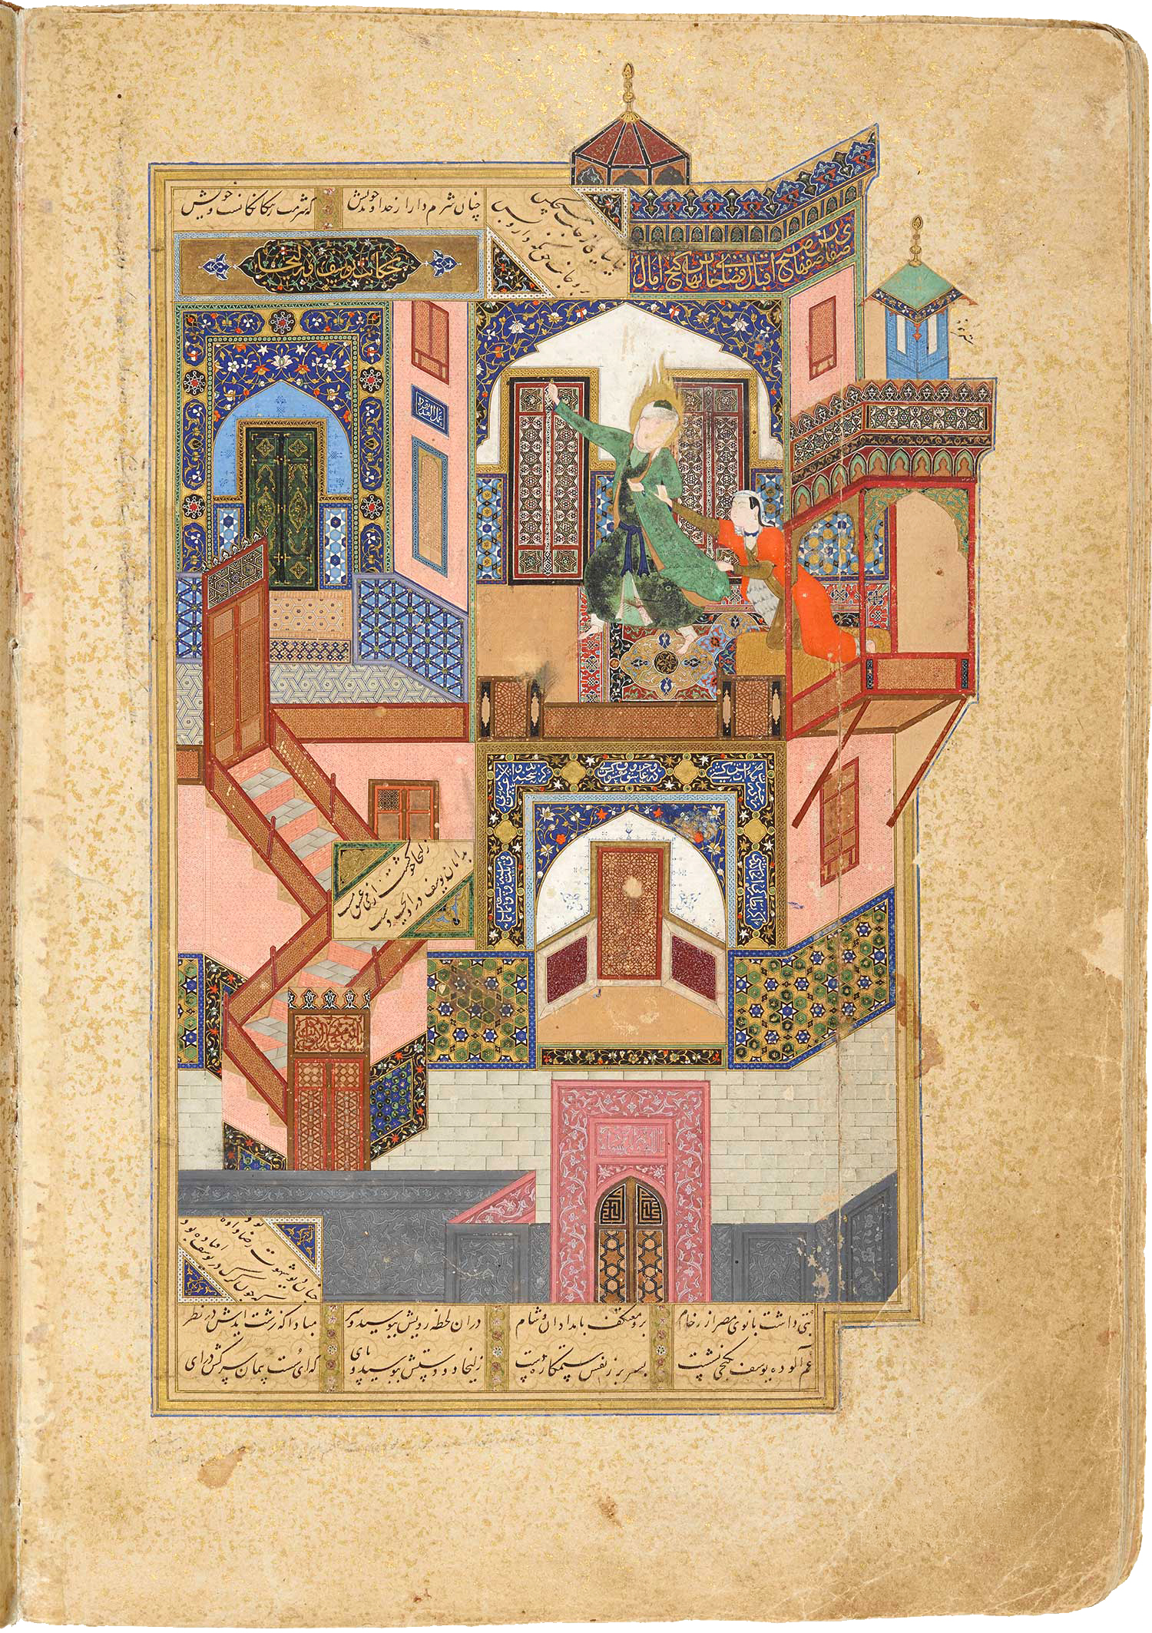
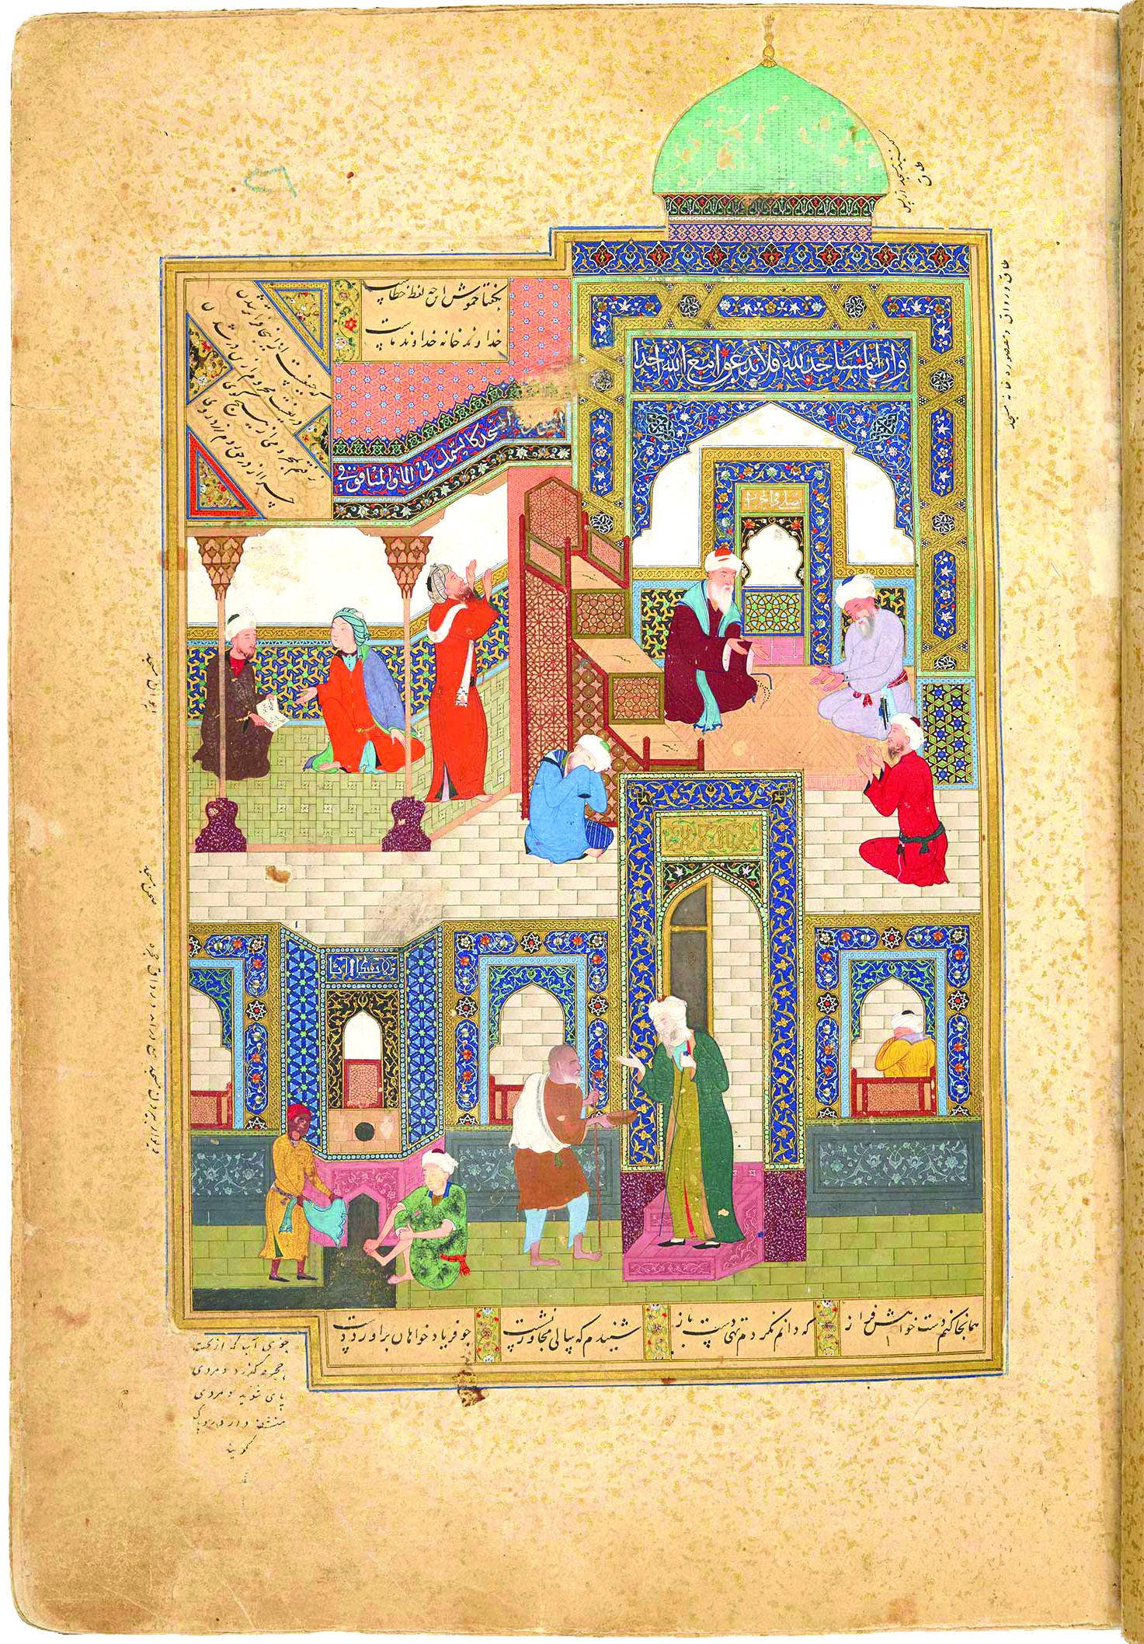
A tripartite planar ordering in the work of Kamal ud-Din Behzad:
- an outer realm. It is almost absent in the miniature of ‘Yūsuf and Zulaikha’, marked only by the outer face of the enclosure. In the miniature of ‘The Beggar at the Mosque’, it is indicated by the space before the wall;
- a mediating courtyard, paved in grey stone;
- the space of the principal action: a building occasionally deprived of façade.
Coda
It seems that the prescriptive is the norm, while the descriptive is deviant.
Notes
- Reproduced from Ottavio Bertotti Scamozzi, Les bâtimens et les desseins de Andre Palladio, 4 vols (Vicenza: François Modena, 1776–1783).
- Reproduced from V. I. Lipskii, Gornaya Bukhara: rezul’taty trekhletnikh puteshestvii v Srednyuyu Aziyu v 1896, 1897 i 1899 godu. Chast’ 1: Gissarskaya ekspeditsiya, 1896 g. [Mountainous Bukhara: Results of Three Years of Travels in Central Asia in 1896, 1897 and 1899. Part 1: The Hissar Expedition, 1896] (St Petersburg, 1902).
- Drawing by Margaret S. Wilber, from Donald N. Wilber, Persian Gardens and Garden Pavilions (Rutland, Vermont/Tokyo, Charles E. Tuttle Company, 1962).
*
Oyat Shukurov is a London-based architectural designer and spatial practitioner. Formed through work in Moscow, Dushanbe and London, the practice moves between built commissions, analogue representation and research-led spatial projects.
The author would like to thank the National Library of Egypt in Cairo for granting permission to publish figures 6 and 7, and Dr Eman Shokry Hesham and Dr Jehan Reda for their kind and generous assistance with the permissions process.
