Building a Site: Between Tradition and Modernity – Asplund’s Summerhouse in Stennäs
In 1936, four years before his death, Erik Gunnar Asplund designed his own house on a site with unique characteristics, irregular topography, and rocky outcrops. Known as the summerhouse in Stennäs, it remains a timeless architectural case study. The house embodies an architectural idea, a distinct approach to the tenets of the Modern Movement, and above all, a clear announcement of the path that Nordic Architecture would take in the following years.
Asplund left numerous drawings for the summer house, which document his reflections on the building’s construction.[1] While the site strategy was defined from the beginning and maintained throughout the various solutions, the design process reveals that the volumetric conception of the house took longer. Asplund developed several versions that clearly demonstrate a profound revision of his design approach, as well as an increased awareness of the imperative of modernity.

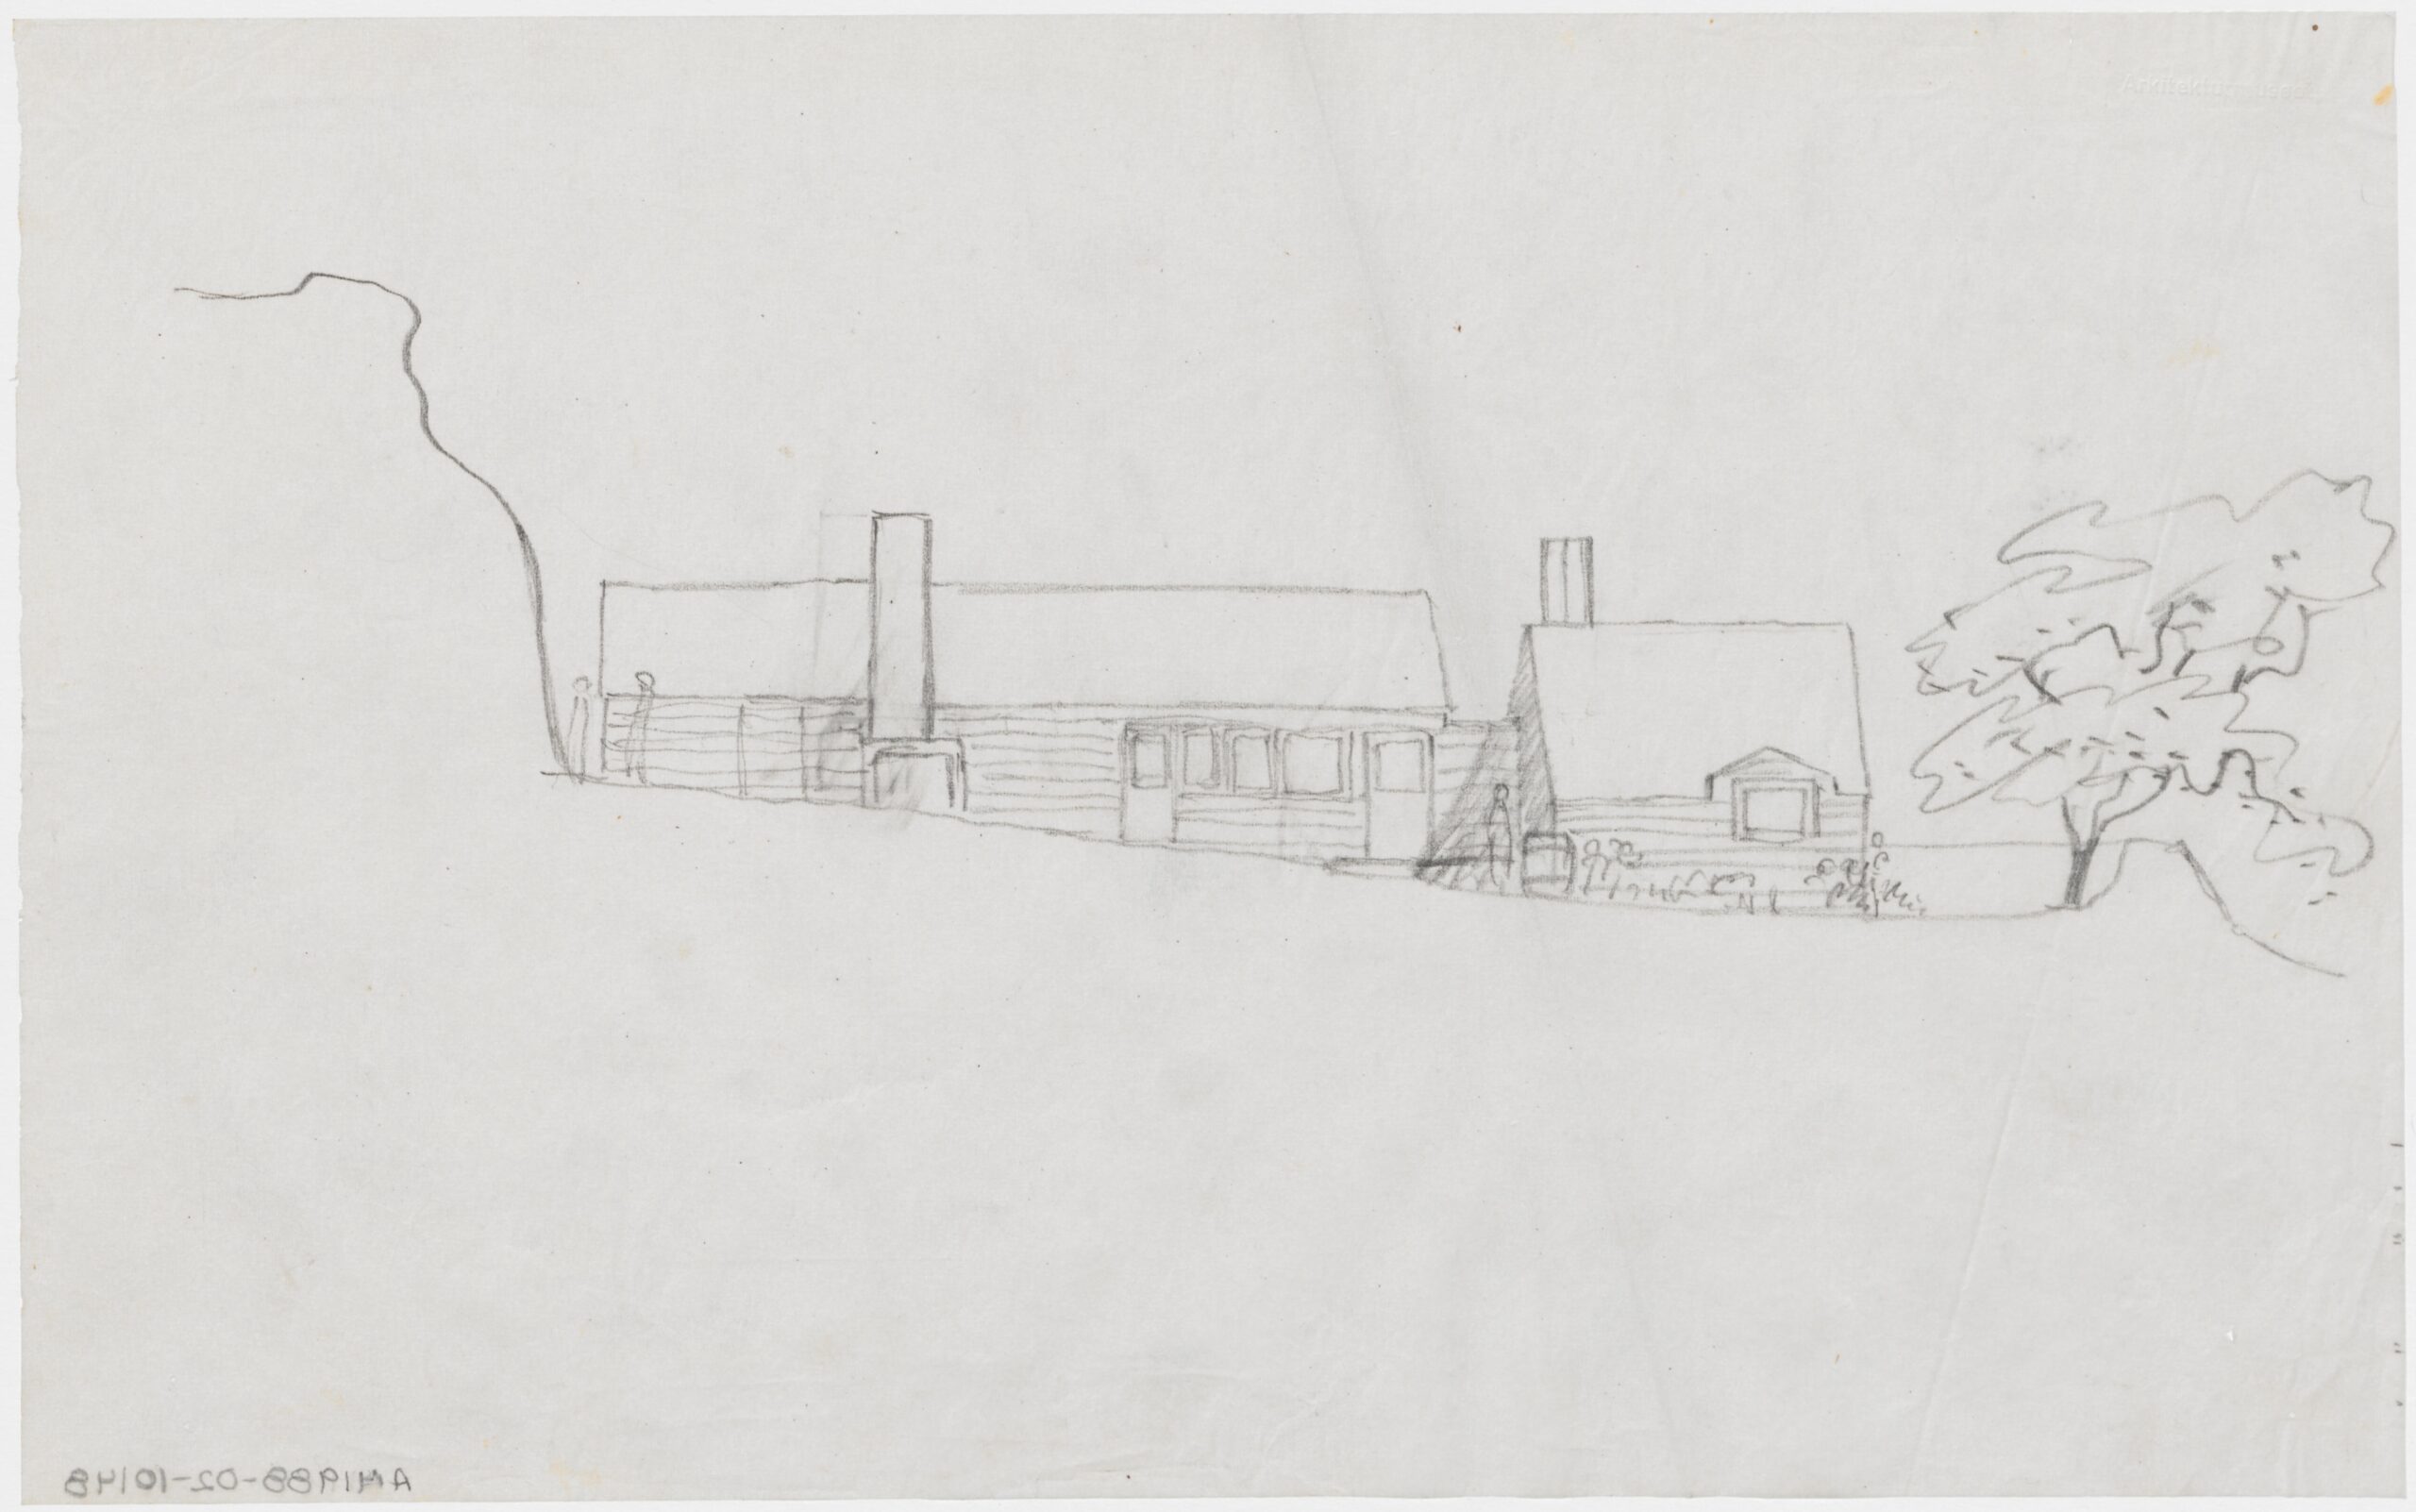
Drawing Matter holds a valuable document relating to the house that has not received due attention: a west elevation from the first version of the project. At first, and isolated from the rest of the design process, it seems to show an idea that was quickly abandoned, since it does not correspond in any way to the built structure. However, we can recognise in it the principles that manifest in the final building: the relationship with the existing rock; the integration of the house into the natural slope; its external cladding; and the interplay between vertical elements, the two chimneys, and the trees that punctuate the site.
The most surprising feature is the flat roof. Again, we might infer that this solution was merely an attempt to experiment with the house without its final gabled roof. But it wasn’t, and that is the key to highlighting this drawing. In this first version, Asplund begins by dividing the house into three volumes, placed on different levels, and connected by small passages between them. As Malcolm Woollen has pointed out, the architect wanted the building to integrate completely into the site, creating various connections between architecture and nature.[2] During the design process, Asplund associated the floor plan with different vertical elevations, especially the west elevation, which is relevant to the solution as it corresponds to the main image of the house seen when accessing the site. There are numerous elevations like this one, which reveal the architect’s consideration of building the house with a flat roof.
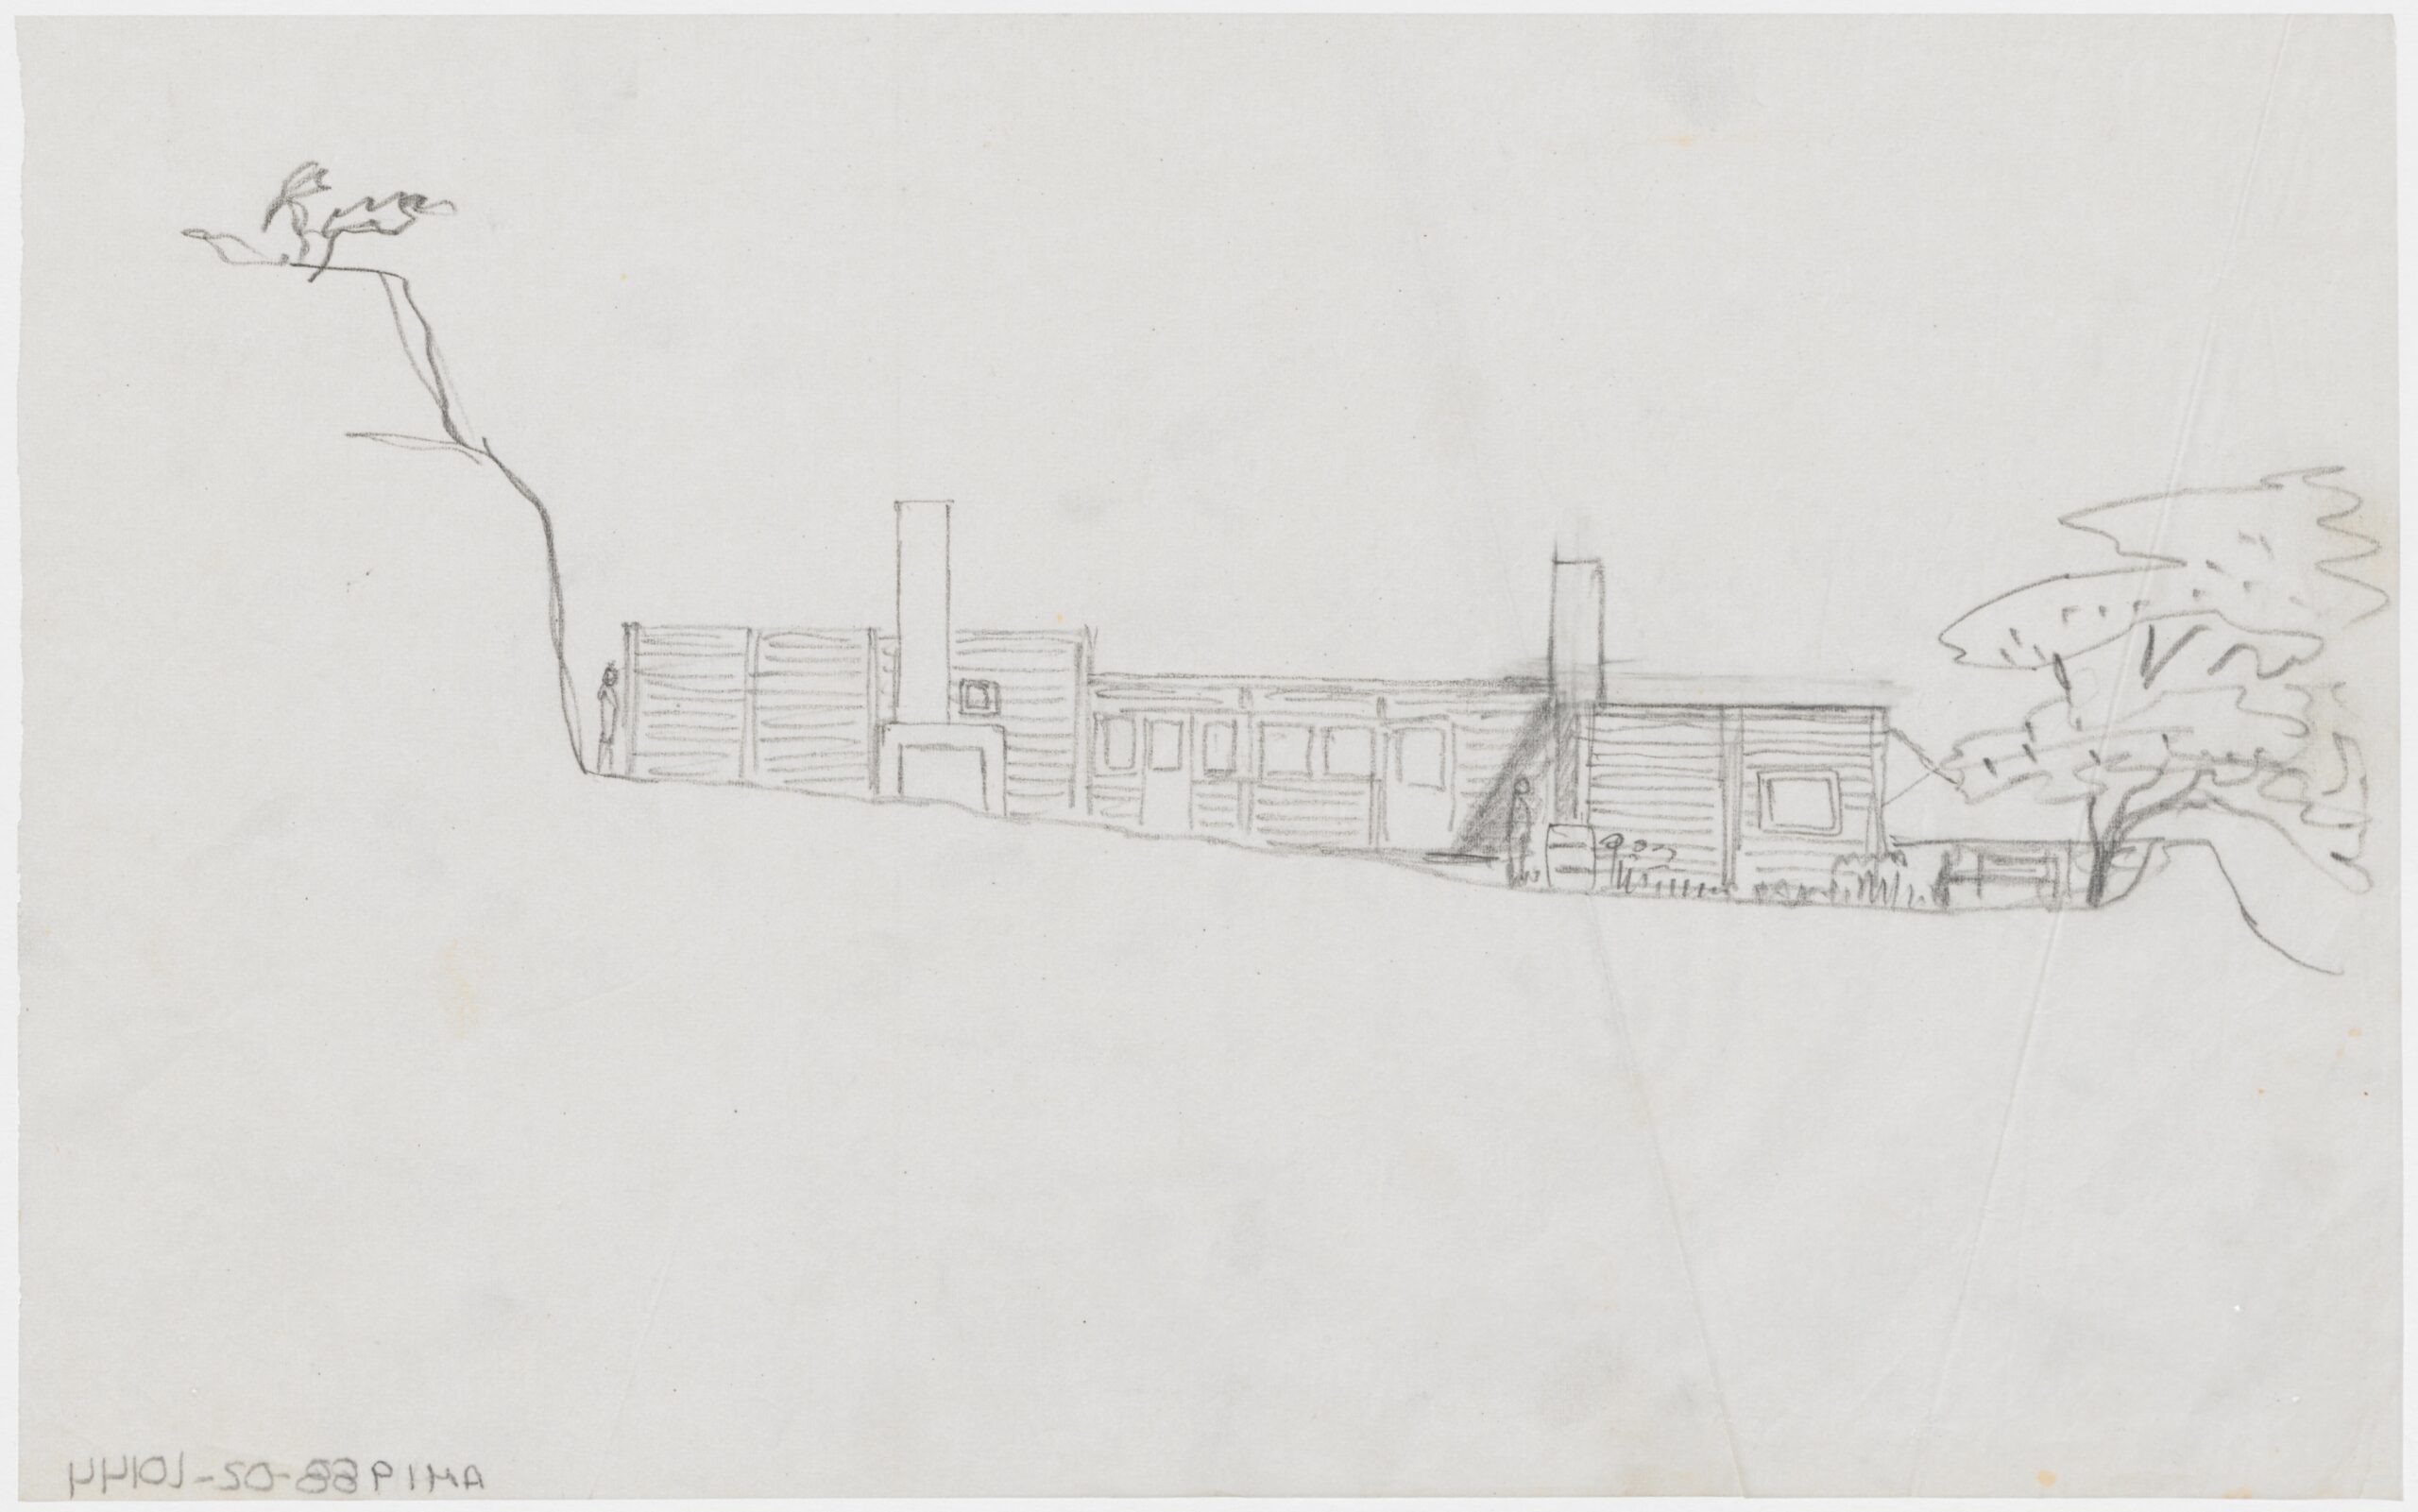
In his summer house, Asplund, divided between Modernity and the condition of the site, found himself committed to reconciling these two conditions. Thus, in an initial version, the architect considers the use of a flat roof, designed over the three volumes. However, it is essential to give the design the notion of the wall cladding, the texture of the materials, highlighted by the horizontal or vertical wooden slats, according to the constructions of the past that coexist in this place. This choice underlines a very strong cultural idea from the Nordic Tradition.[3]
Asplund would progressively abandon the flat roof on all three volumes. But, in a second version, and following the house’s programme, he adopted the flat roof only on the volume with the communal areas, emphasising a hierarchical condition in the building. This solution is clearly presented on the south elevation, suggesting that the architect may not have been completely satisfied with it.
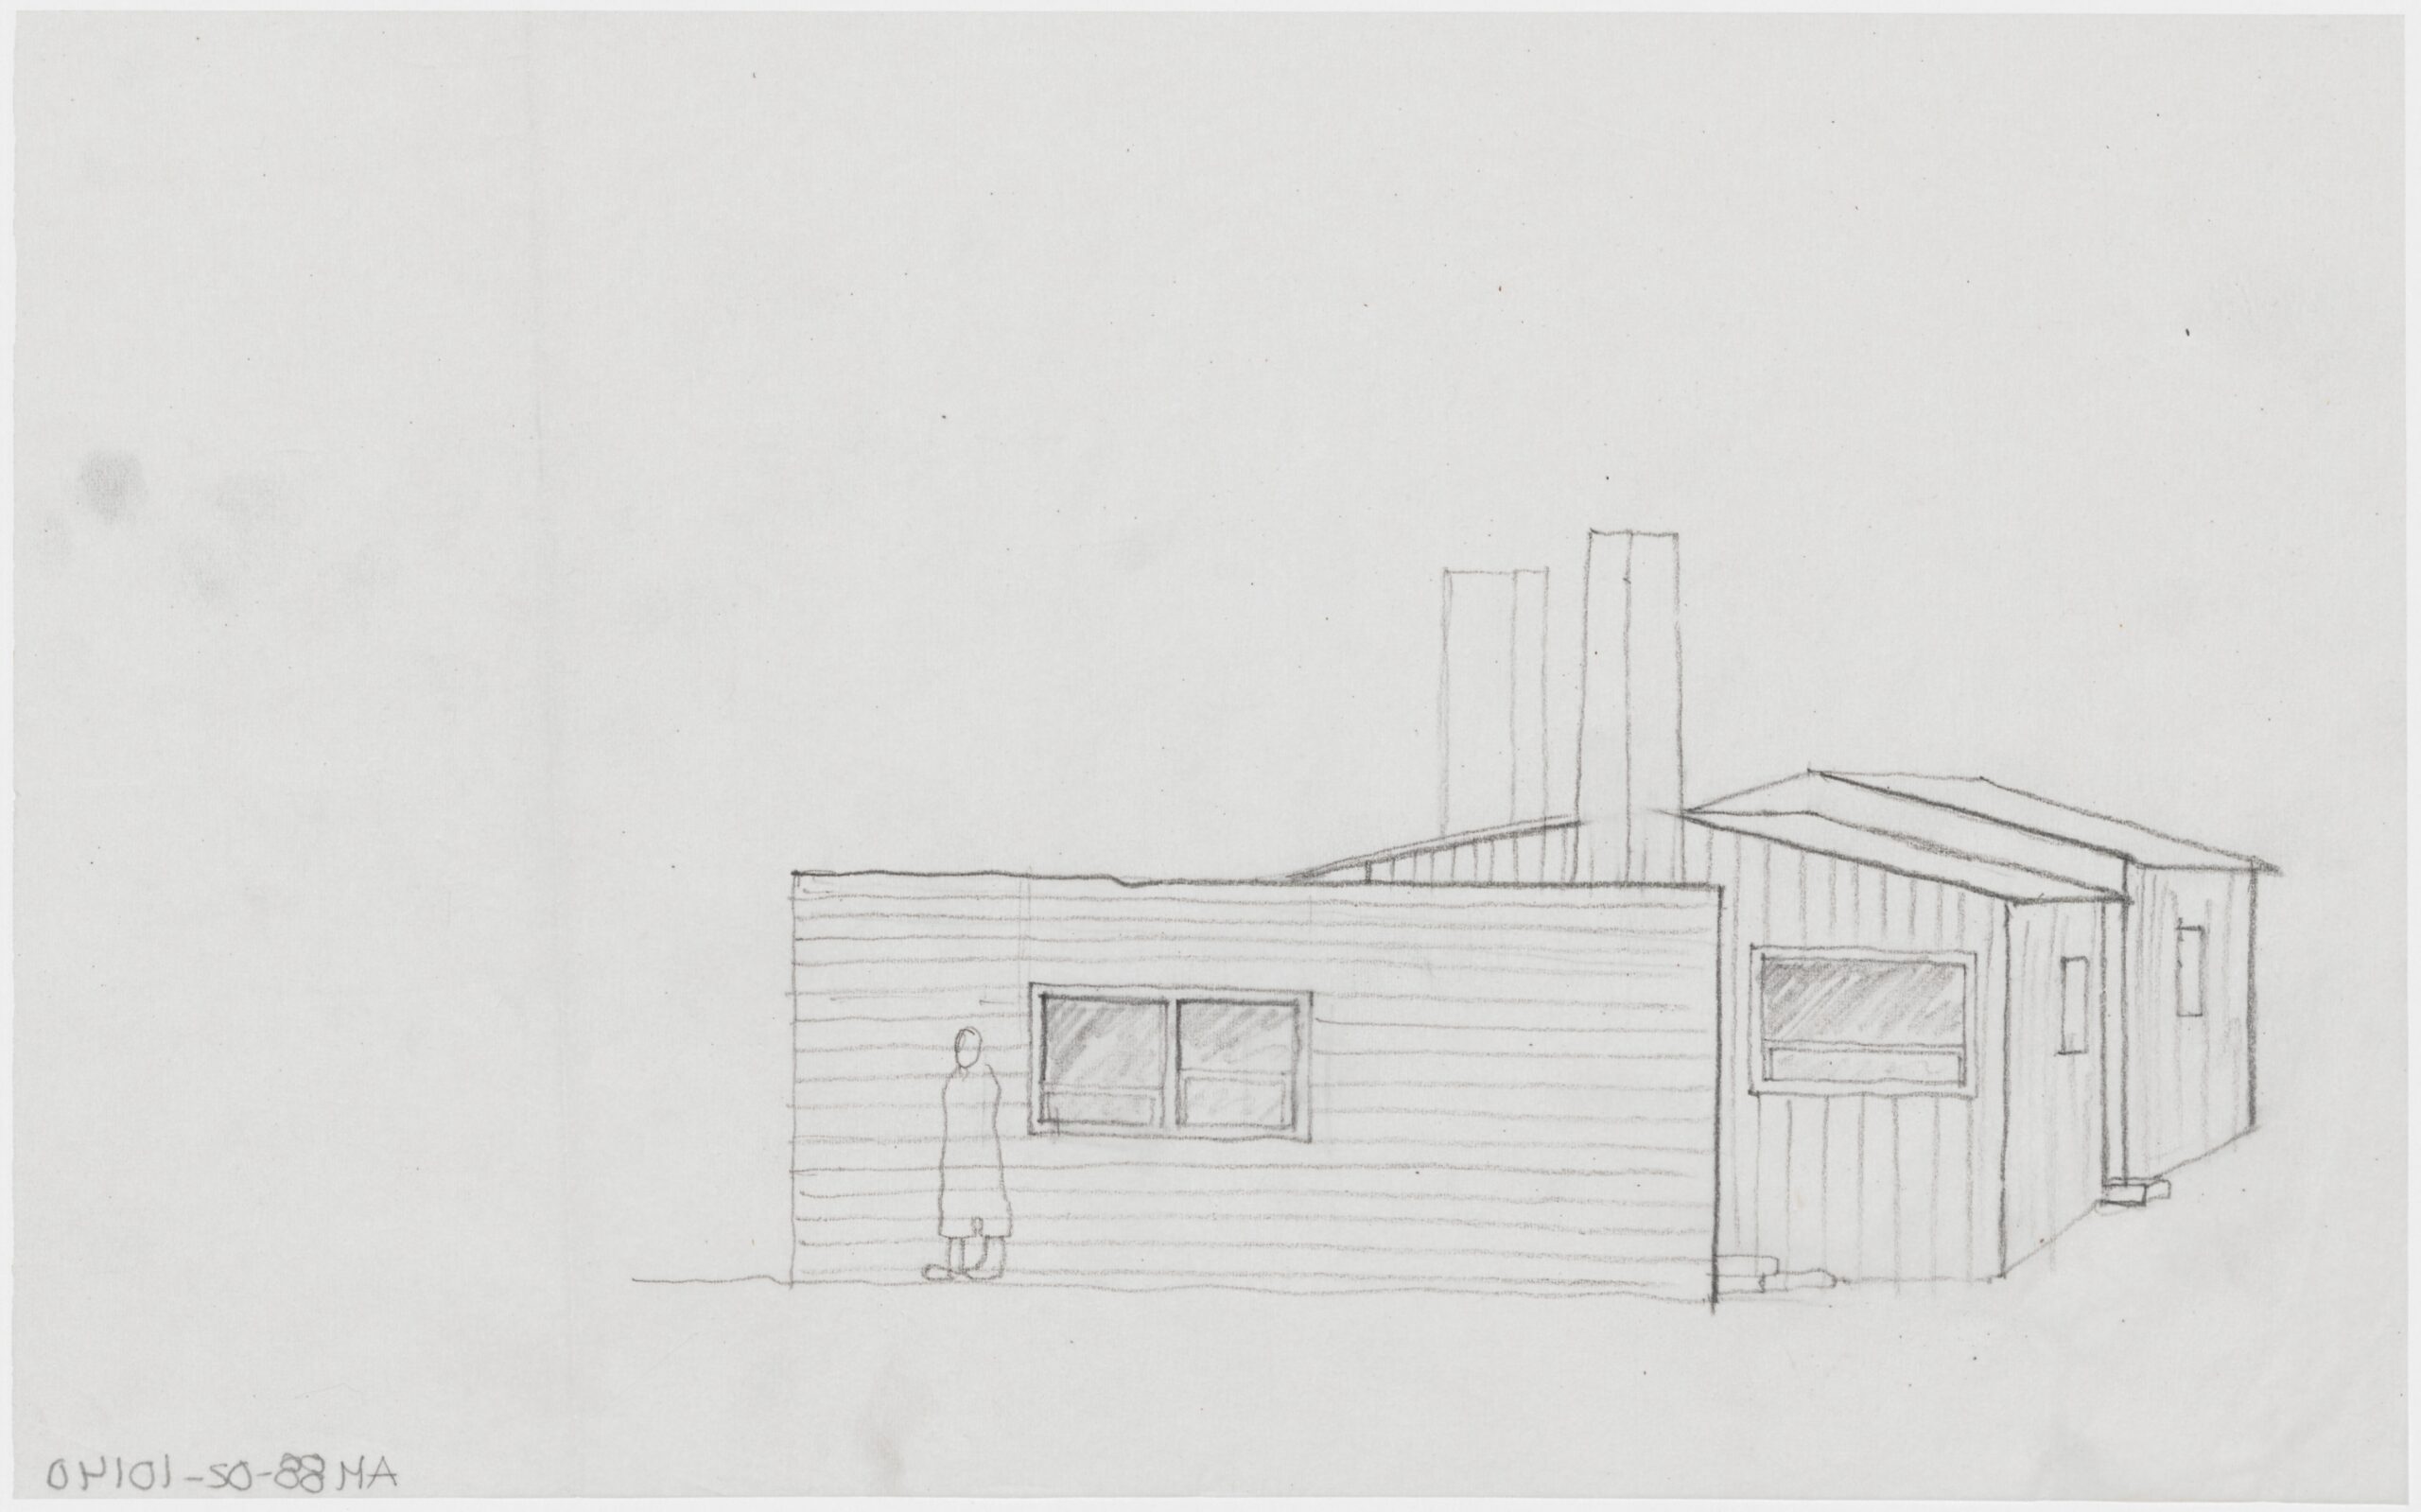
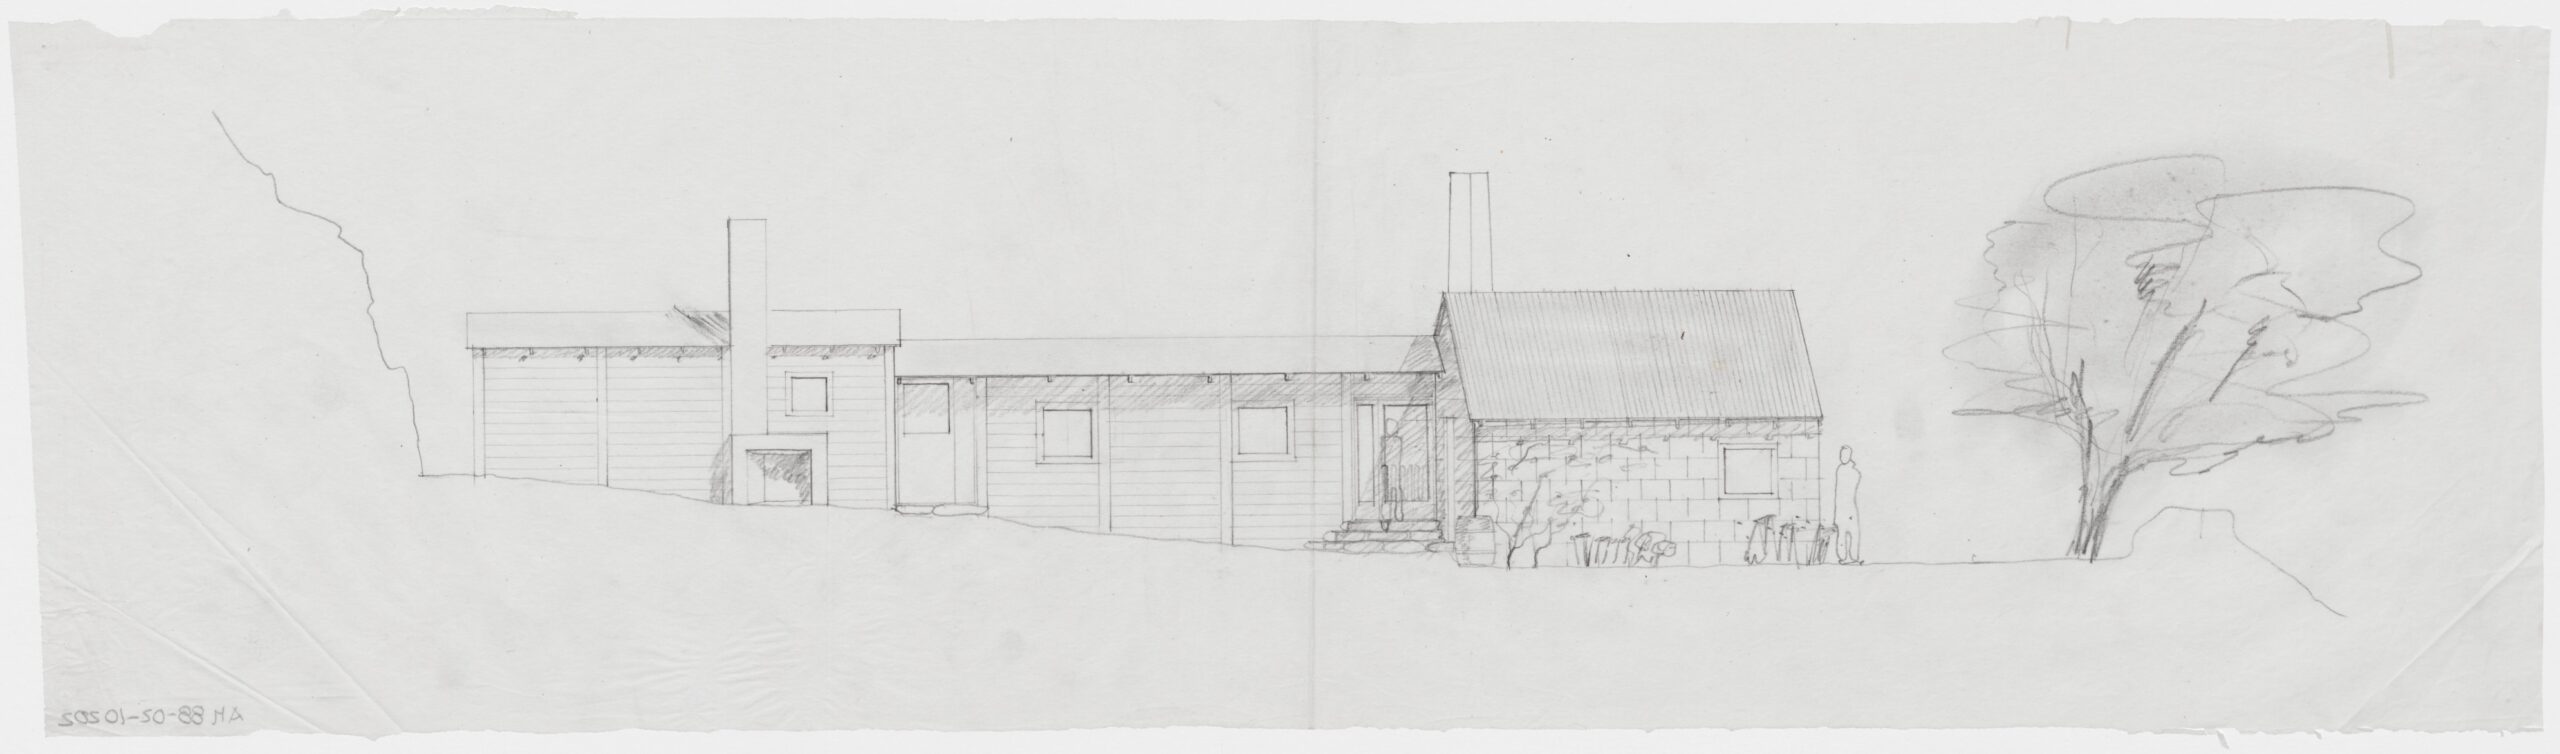
After that, Asplund designs the three volumes with a gabled roof, a condition that would be maintained throughout the design process and later, in the building.
In 1916, Asplund proclaimed in a critical essay on new architectural interventions in Stockholm that: ‘(…) it is more important to follow the style of the place than the style of the time.’[4] In designing the Stennäs Summer House, Asplund shows that it is possible to build a modern house without using a flat roof. Through drawing, he seeks to give the house its own belonging condition, where the site, with its history and tradition, is respected while also meeting the comfort demanded by modernity, such as the integration of the heating system or the advanced system of windows.
Notes
- ArkDes holds the largest number of drawings of this house. Some important pieces are also held at the Canadian Centre for Architecture.
- Malcolm Woollen, Erik Gunnar Asplund, Landscapes and Buildings, (London: Routledge, 2019), 149.
- Peter Blundell Jones mentions the influence of the Oktorp model on this house. See Peter Blundell Jones, Gunnar Asplund, (London: Phaidon Press, 2006), 198.
- ‘Se olvida que es más importante seguir el estilo del lugar que el estilo del tiempo.’ See Erik Gunnar Asplund, ‘Peligros arquitectónicos actuales para Estocolmo: Los edificios de Apartamentos’, in Erik Gunnar Asplund: Escritos 1906/1940, Cuaderno de viaje 1913 (Madrid: El Croquis Editorial, 2002), 33.
*
Mafalda Ribeiro is a Portuguese architect and researcher. This essay is part of her ongoing PhD research about Gunnar Asplund and Sigurd Lewerentz at cenp-faup, ‘Por uma experiência empírica da arquitectura, Asplund e Lewerentz, tradição clássica e indústria moderna (1885-1940-1975)’, financed by the ‘Fundação para a Ciência e a Tecnologia’ (FCT), by project reference 2024.06417.BD and DOI identifier https://doi.org/10.54499/2024.06417.BD.
This text is one of the selected responses to the first category of the Open Call 2025: Visibility, and the Unseen—a series of short contributions that either bring to the surface the unseen drawings within the Drawing Matter Collection (I. In the Archive) or explore original architectural drawings, created by the author(s) of the contribution, which make visible the unseen (II. In Practice).
