For Peter Salter
1.
Very few stories are narrated either to idealise or condemn: rather they testify to the always slightly surprising range of the possible. Although concerned with everyday events, they are mystery stories.[1]
In an appreciation of Alison and Peter Smithson, Peter Salter spoke of them as skilled storytellers.[2] In particular, he emphasised the powerful agency of the anecdote in their thinking and their practice. Rooted in sensation, the anecdote relates something that bears witness to experience and in doing so shares it, makes it common. It has a relation to ideas of the secret, the hidden, and the private, and in its modern conception was distinguished from ideas of authorised ‘official’ history. As has been observed: ‘The anecdotal seems capable of communicating to us something that great narratives miss out because they are too general and distant to grasp it. It points out what emerges from the events because of its odd, surprising, and sometimes disturbing character. Precisely in doing so, it reveals what had not been perceived or what we had been unwilling to perceive.’[3]
What the anecdote relays, however enigmatic that might be, is related to a condition of affect, some agitation or state of intensity. It is non-didactic—which is not to say that lessons can’t be drawn from it, rather that exposition is something that must be added to the anecdote and is not part of it. In his essay on storytelling, Walter Benjamin made a distinction between the story and the transmission of information, which is instantaneously disclosed and exhausted in that. ‘A story is different’, he writes. ‘It does not expend itself. It preserves and concentrates its strength and is capable of releasing it even after a long time’.[4]
Central to Peter Salter’s interest in the anecdote, at least as I understand it, is that with it the reading of a place becomes temporalised—context becomes a situation, an affective conjunction of things at a moment in time grasped through sensation and as experience. Something strikes us in a way that we can describe but whose significance we may not yet be able to fully articulate and remains to be unfolded. Anecdotes like this are ways of telling that push as close as possible to showing and their recitation works to construct communities of experience and sensibility.[5] Benjamin wrote that ‘[t]he storyteller takes what he tells from experience… And he in turn makes it the experience of those who are listening to his tale’.[6] In its aim of conveying experience, the circulation of the anecdote through its retelling establishes bonds and carries an implicit claim about the consequence of what has been related—even if what that is can be developed in different ways.
Peter Salter’s feeling for the anecdote might be unusual in architecture but it is important, for it opens onto what lies at the core of his work and animates it—a dedication to experience derived from a deeply felt appreciation and astonishment at the affective powers of things. We can see this in the importance to him of a related idea, to which he has often referred—the notion of architecture as a ‘register’.[7] In 1994, he organised an exhibition at the AA called Climate Register, which presented four works by the Smithsons. In the book published on the occasion of the show, he at one point gives a closely observed account of the differential weathering of the north and south facades of a seventeenth-century apartment building in Campo San Basegio in Venice.[8] The building comes to register the interaction of a complex array of forces that it is not just subject to, but also a participant in. But what is registration here? Fundamentally, it is to be understood as a possibility of experience—and, more specifically, a locus of intensity in which the interplay of things becomes powerfully experienceable. Registration exists because materials act upon and mediate one another in complex ways—nothing is finally settled, everything is in movement and process, and the register is the name for the place where this comes into visibility. It is not an instrument, in the sense of a material configuration optimised to produce a calibrated reading, like a compass or thermometer. Instead, it is something that produces registration in the act of doing something else—a timber lattice twists and shifts with pressure and humidity; the tessellated floor of spolia of the ancient church on Torcello warps with the movement of the ground below; stone blocks from a bridge in Glasgow are soot stained and grooved with rope-marks from boats.
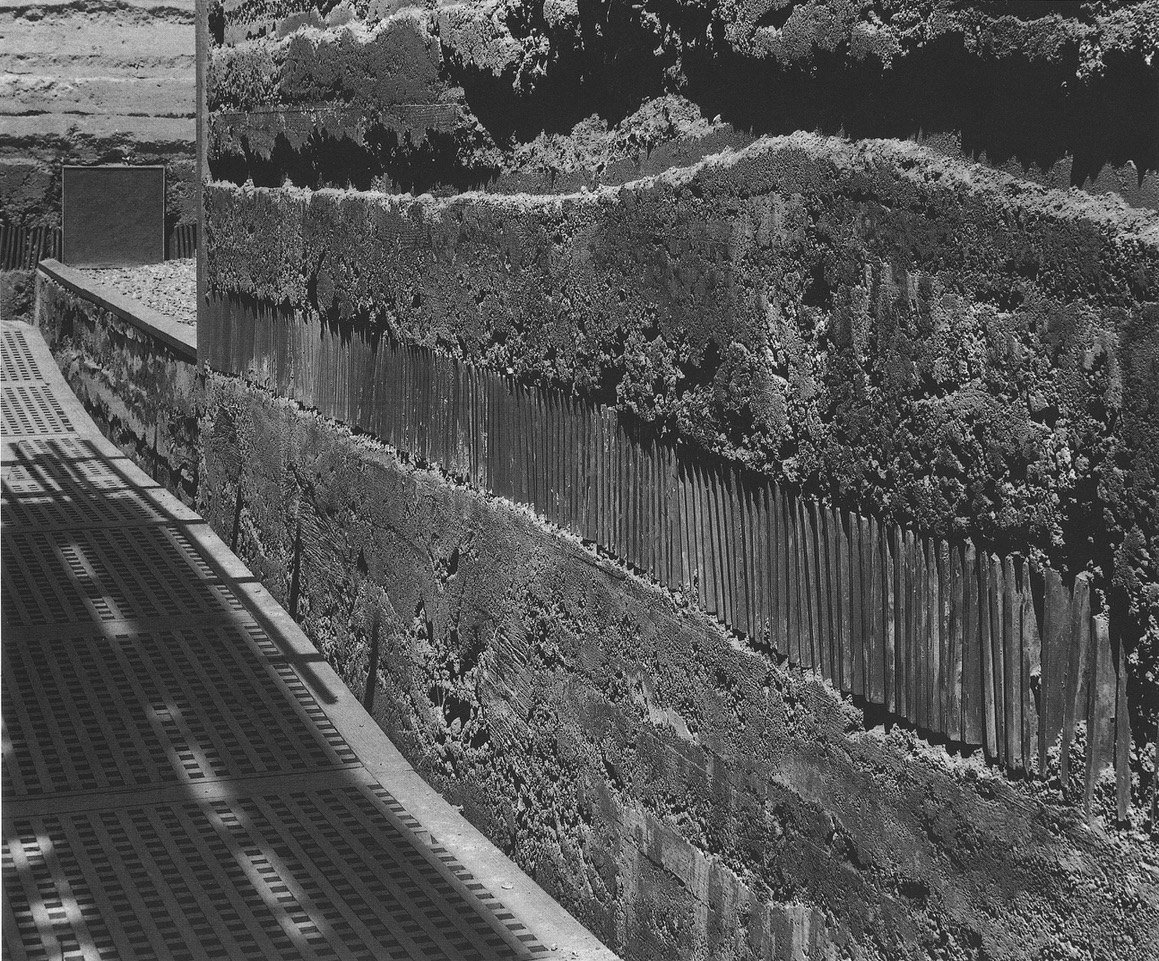
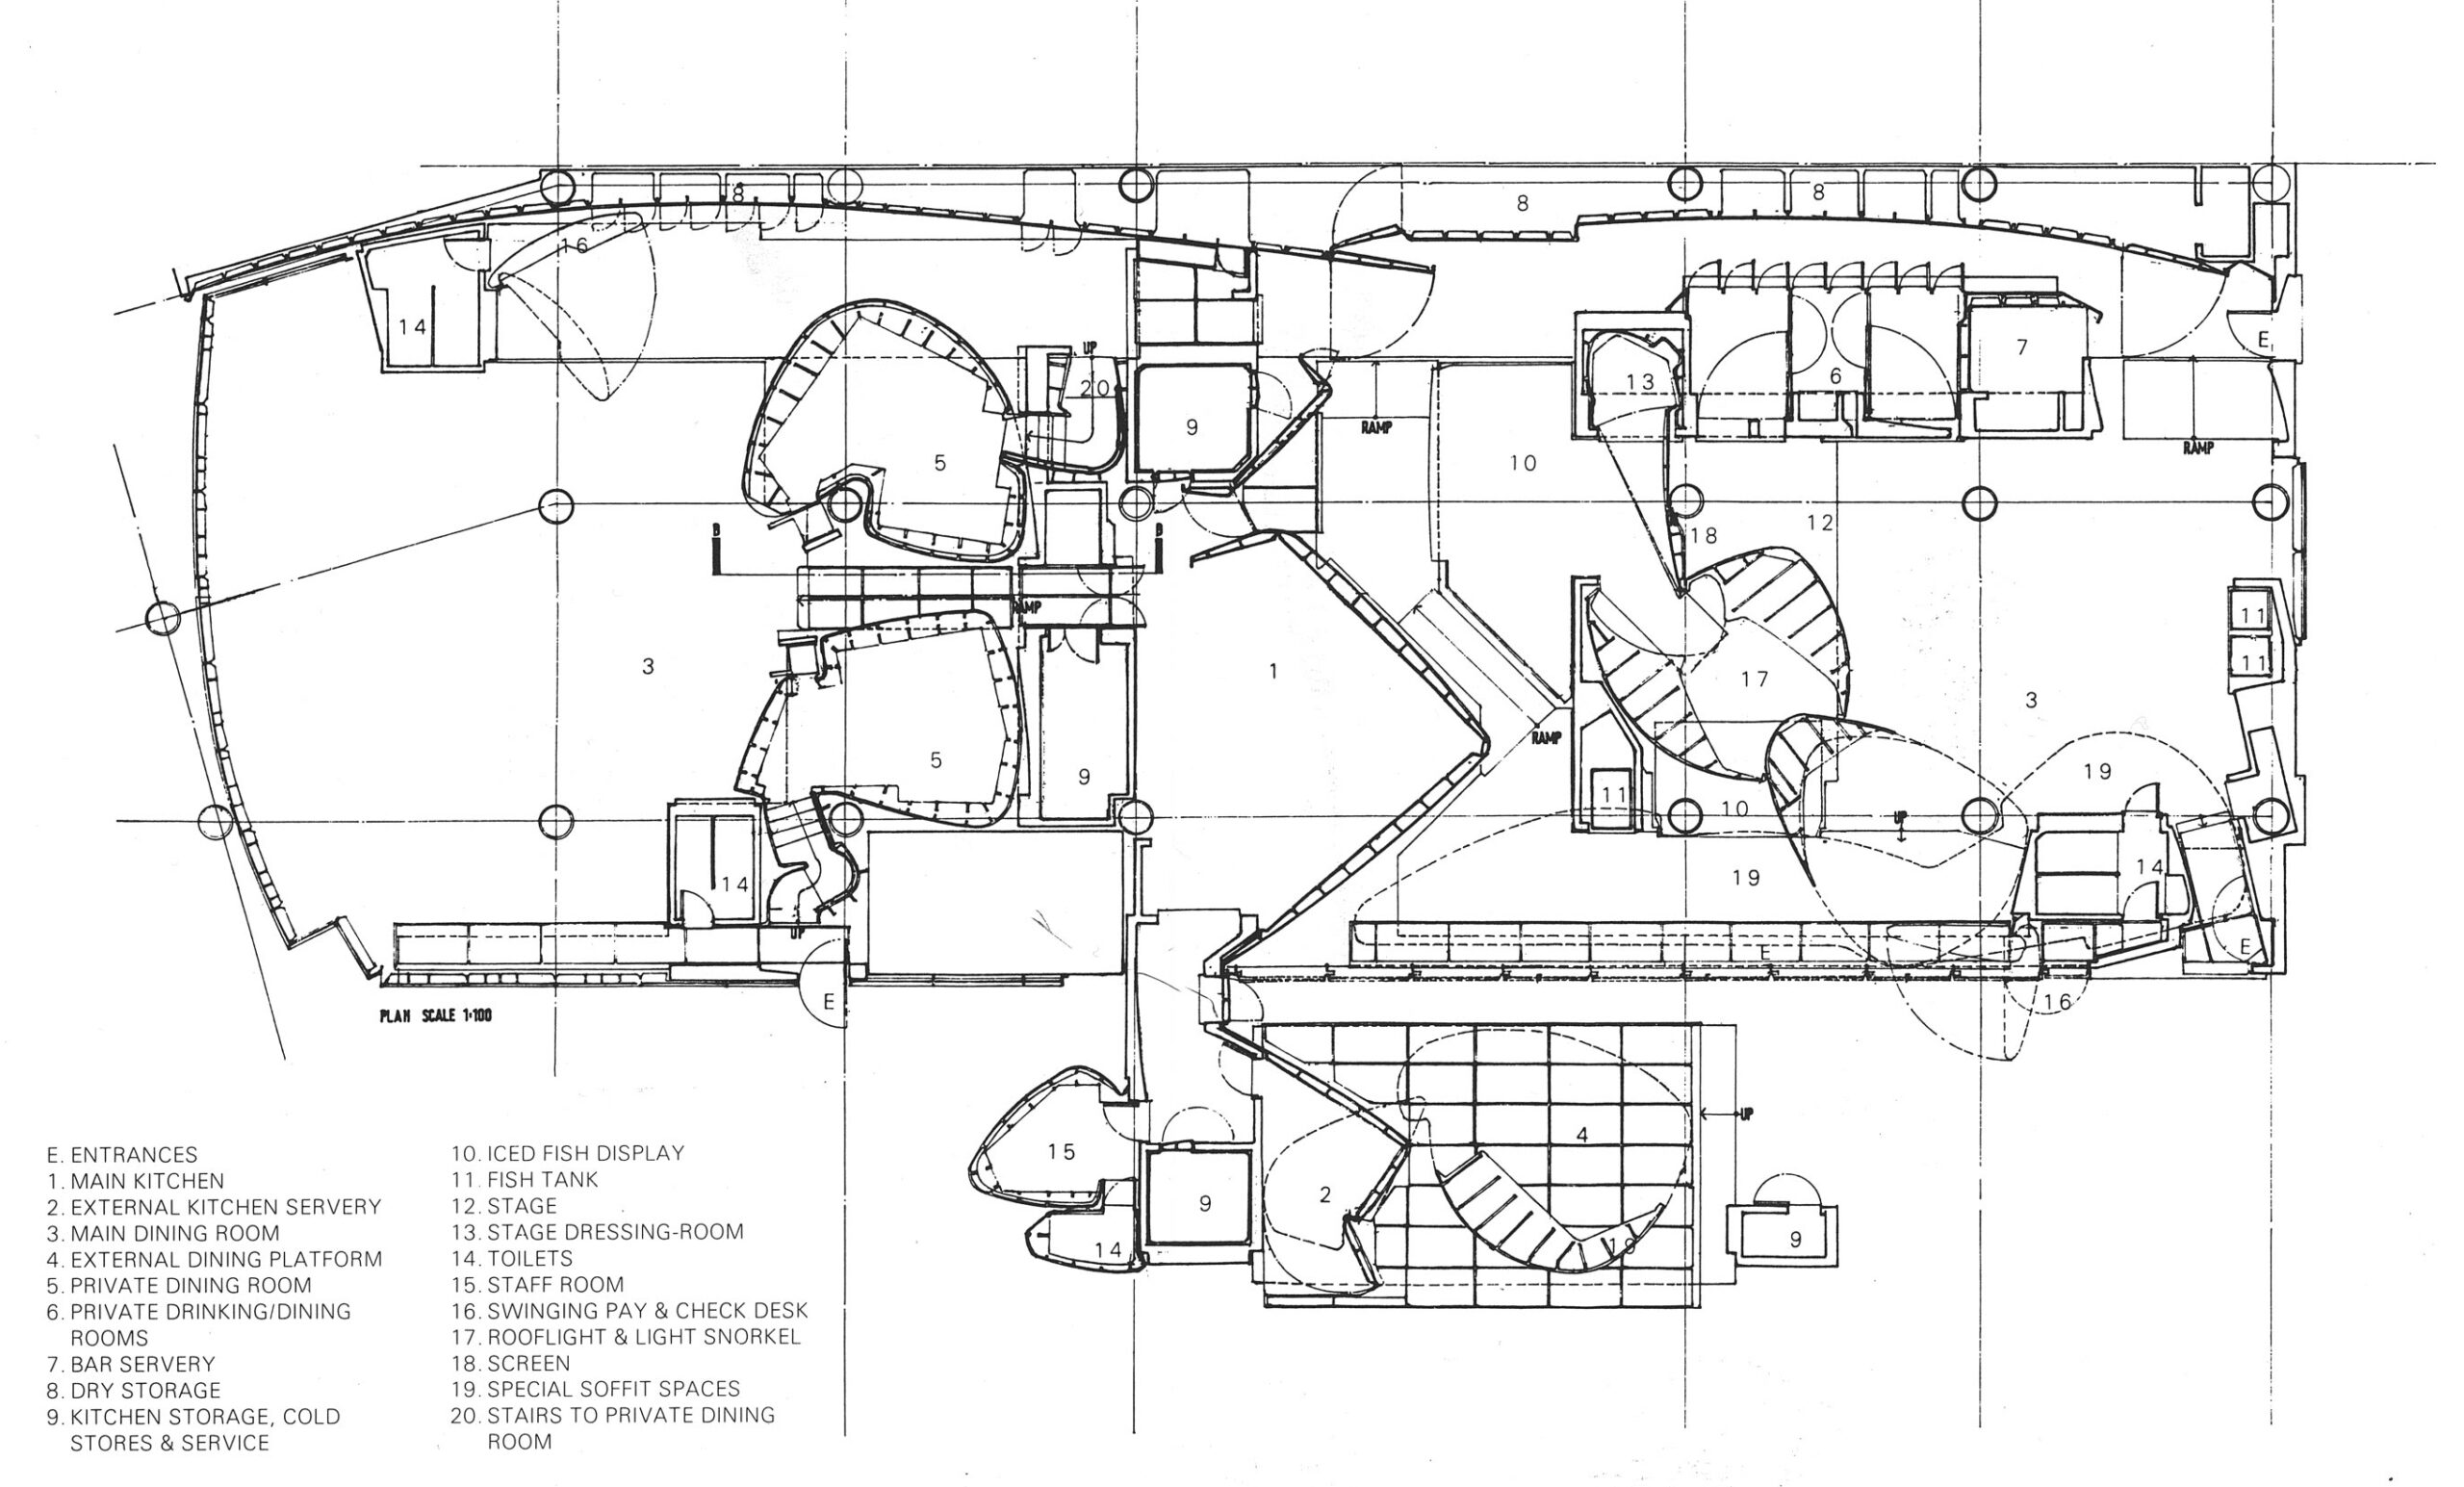
The architect begins to set things together in ways that explore intensities of interaction. The rammed earth walling of the Osaka Folly (1989/90) (Fig.2), whose legible sedimentation registers its own construction, in turn erodes with rain; the moving shadowplay of its wooden cage upon an inner canvas volume makes palpable the latter’s complex form; the curving vessels of the Thai Fish Restaurant (1991) (Fig.3) respond to volcanic forms in the landscape beyond while exerting a spatial pressure on the standard office volume in which they are inserted; along terracotta water channels on its floor flow the discarded remnants of fish.
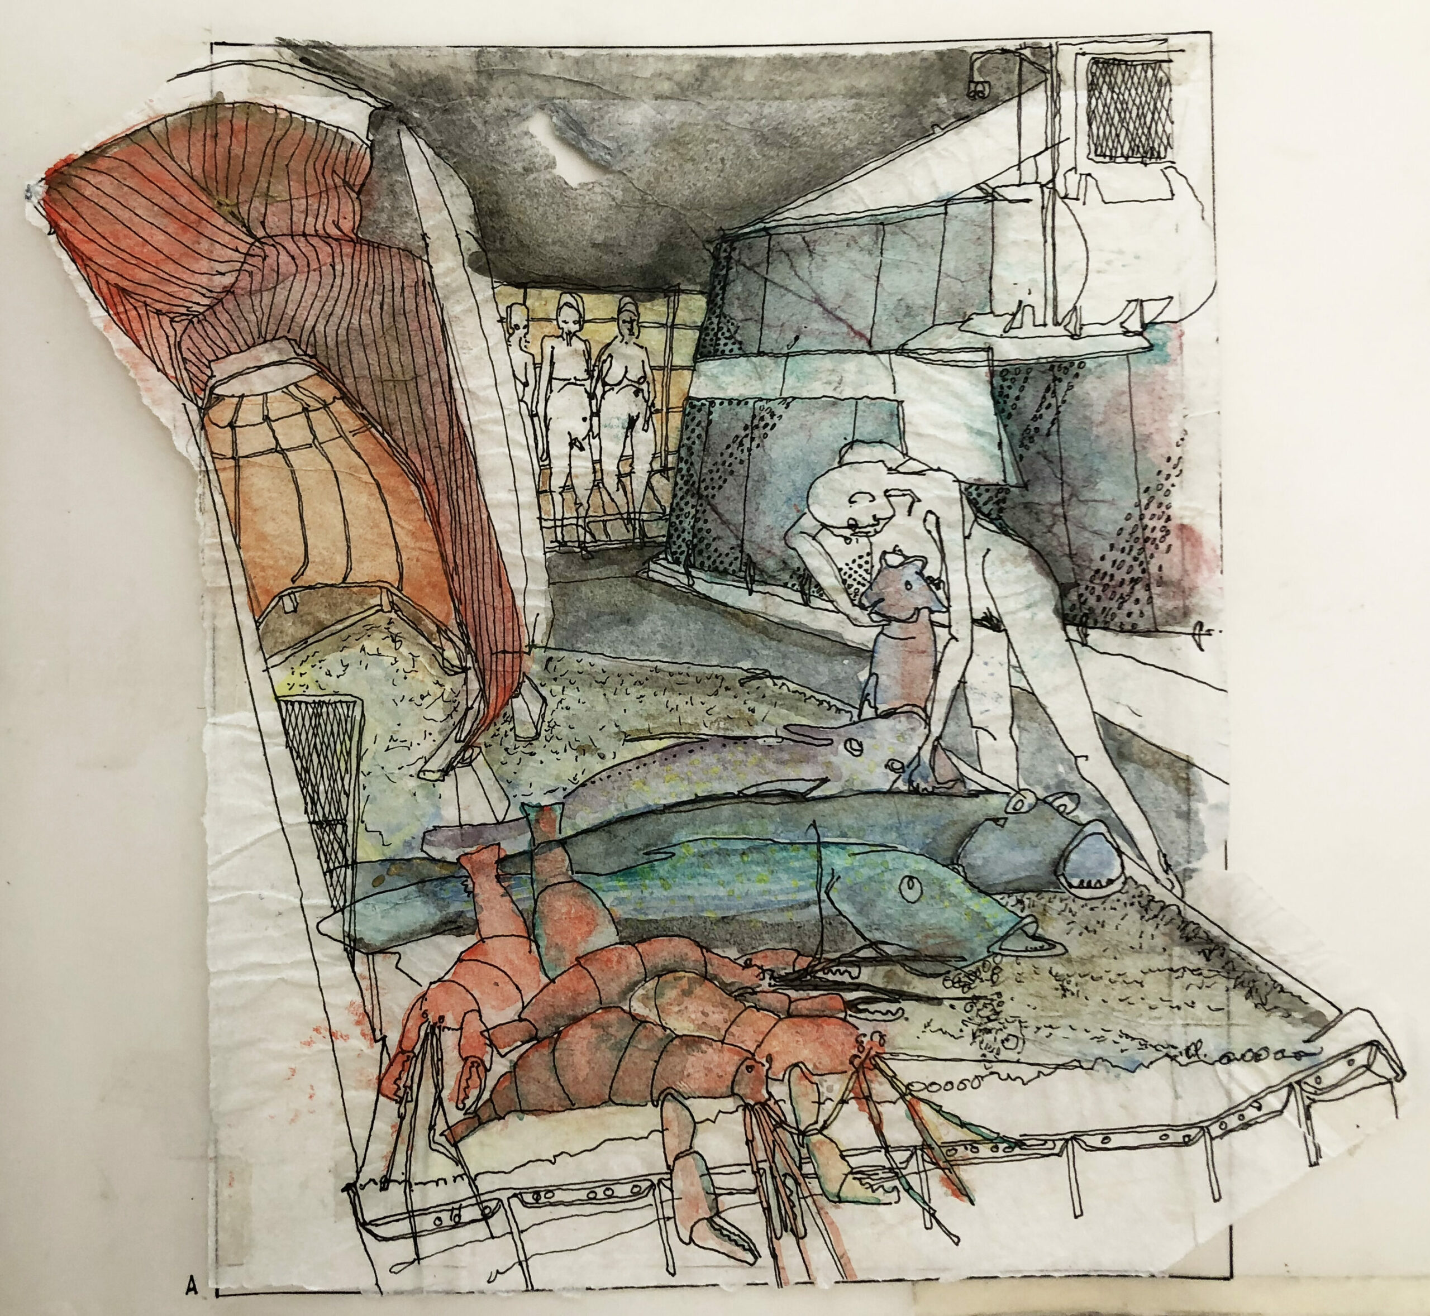
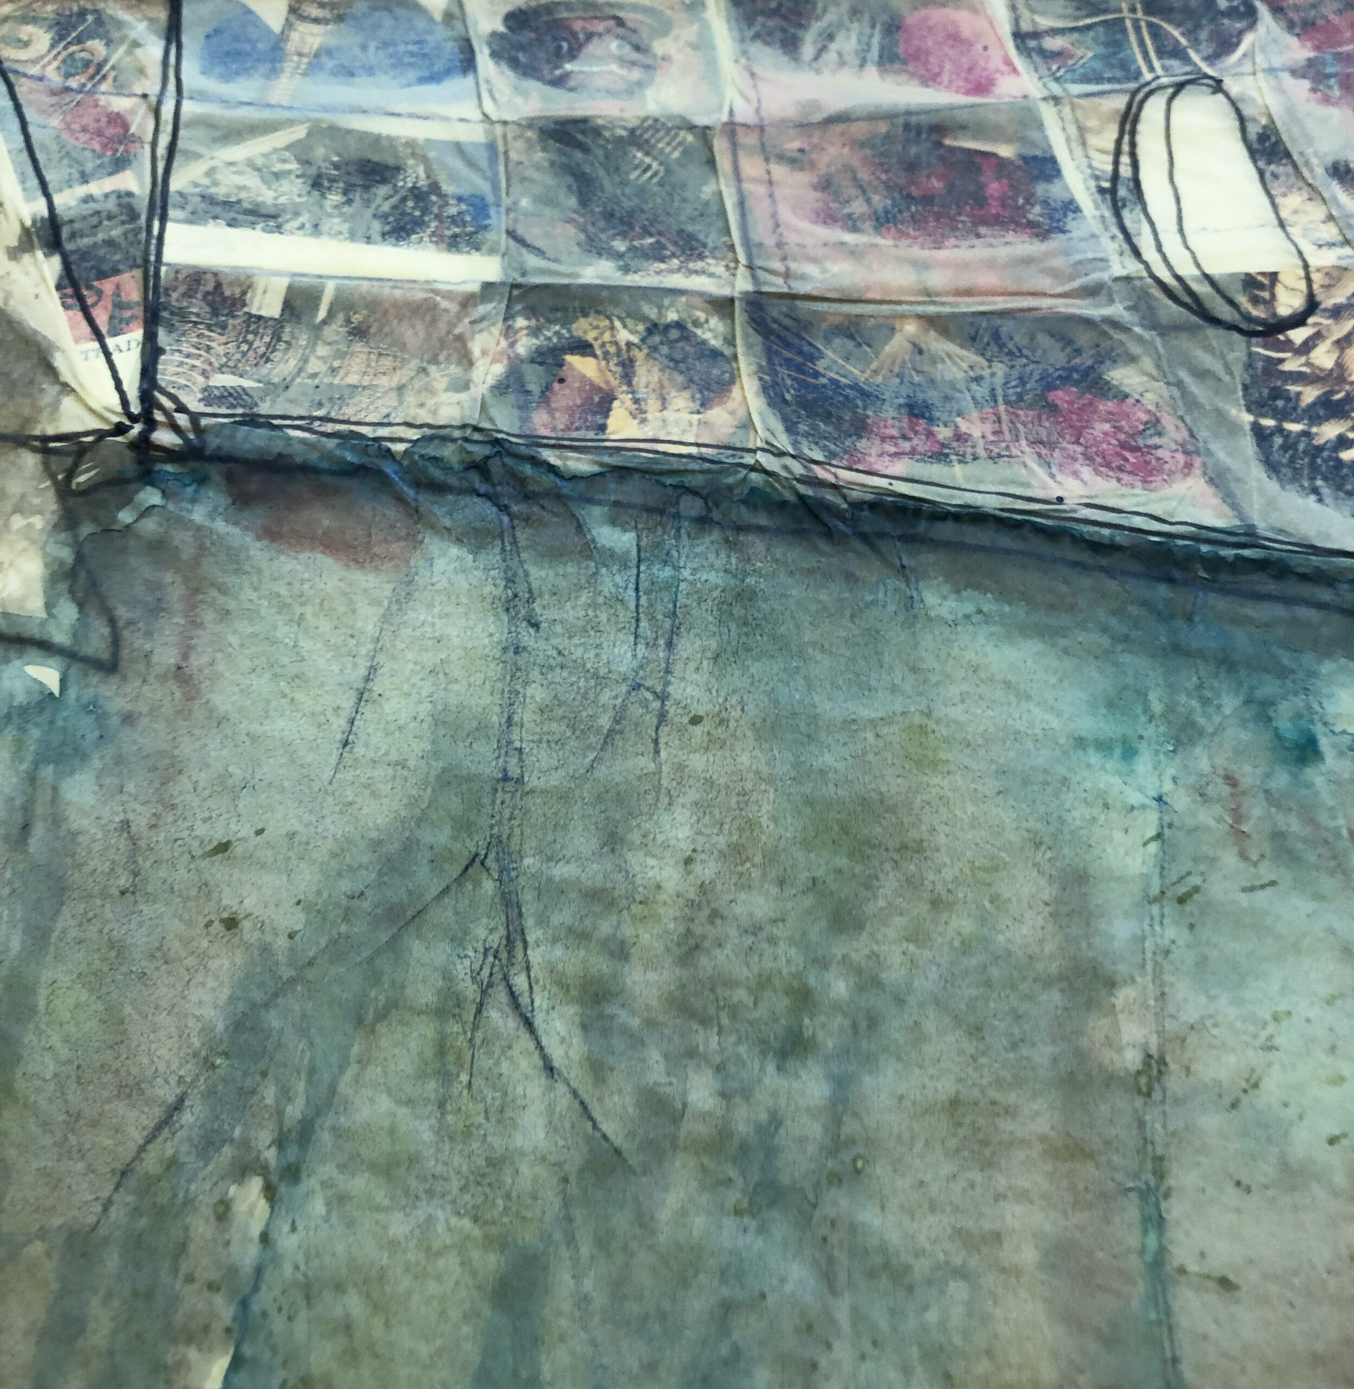
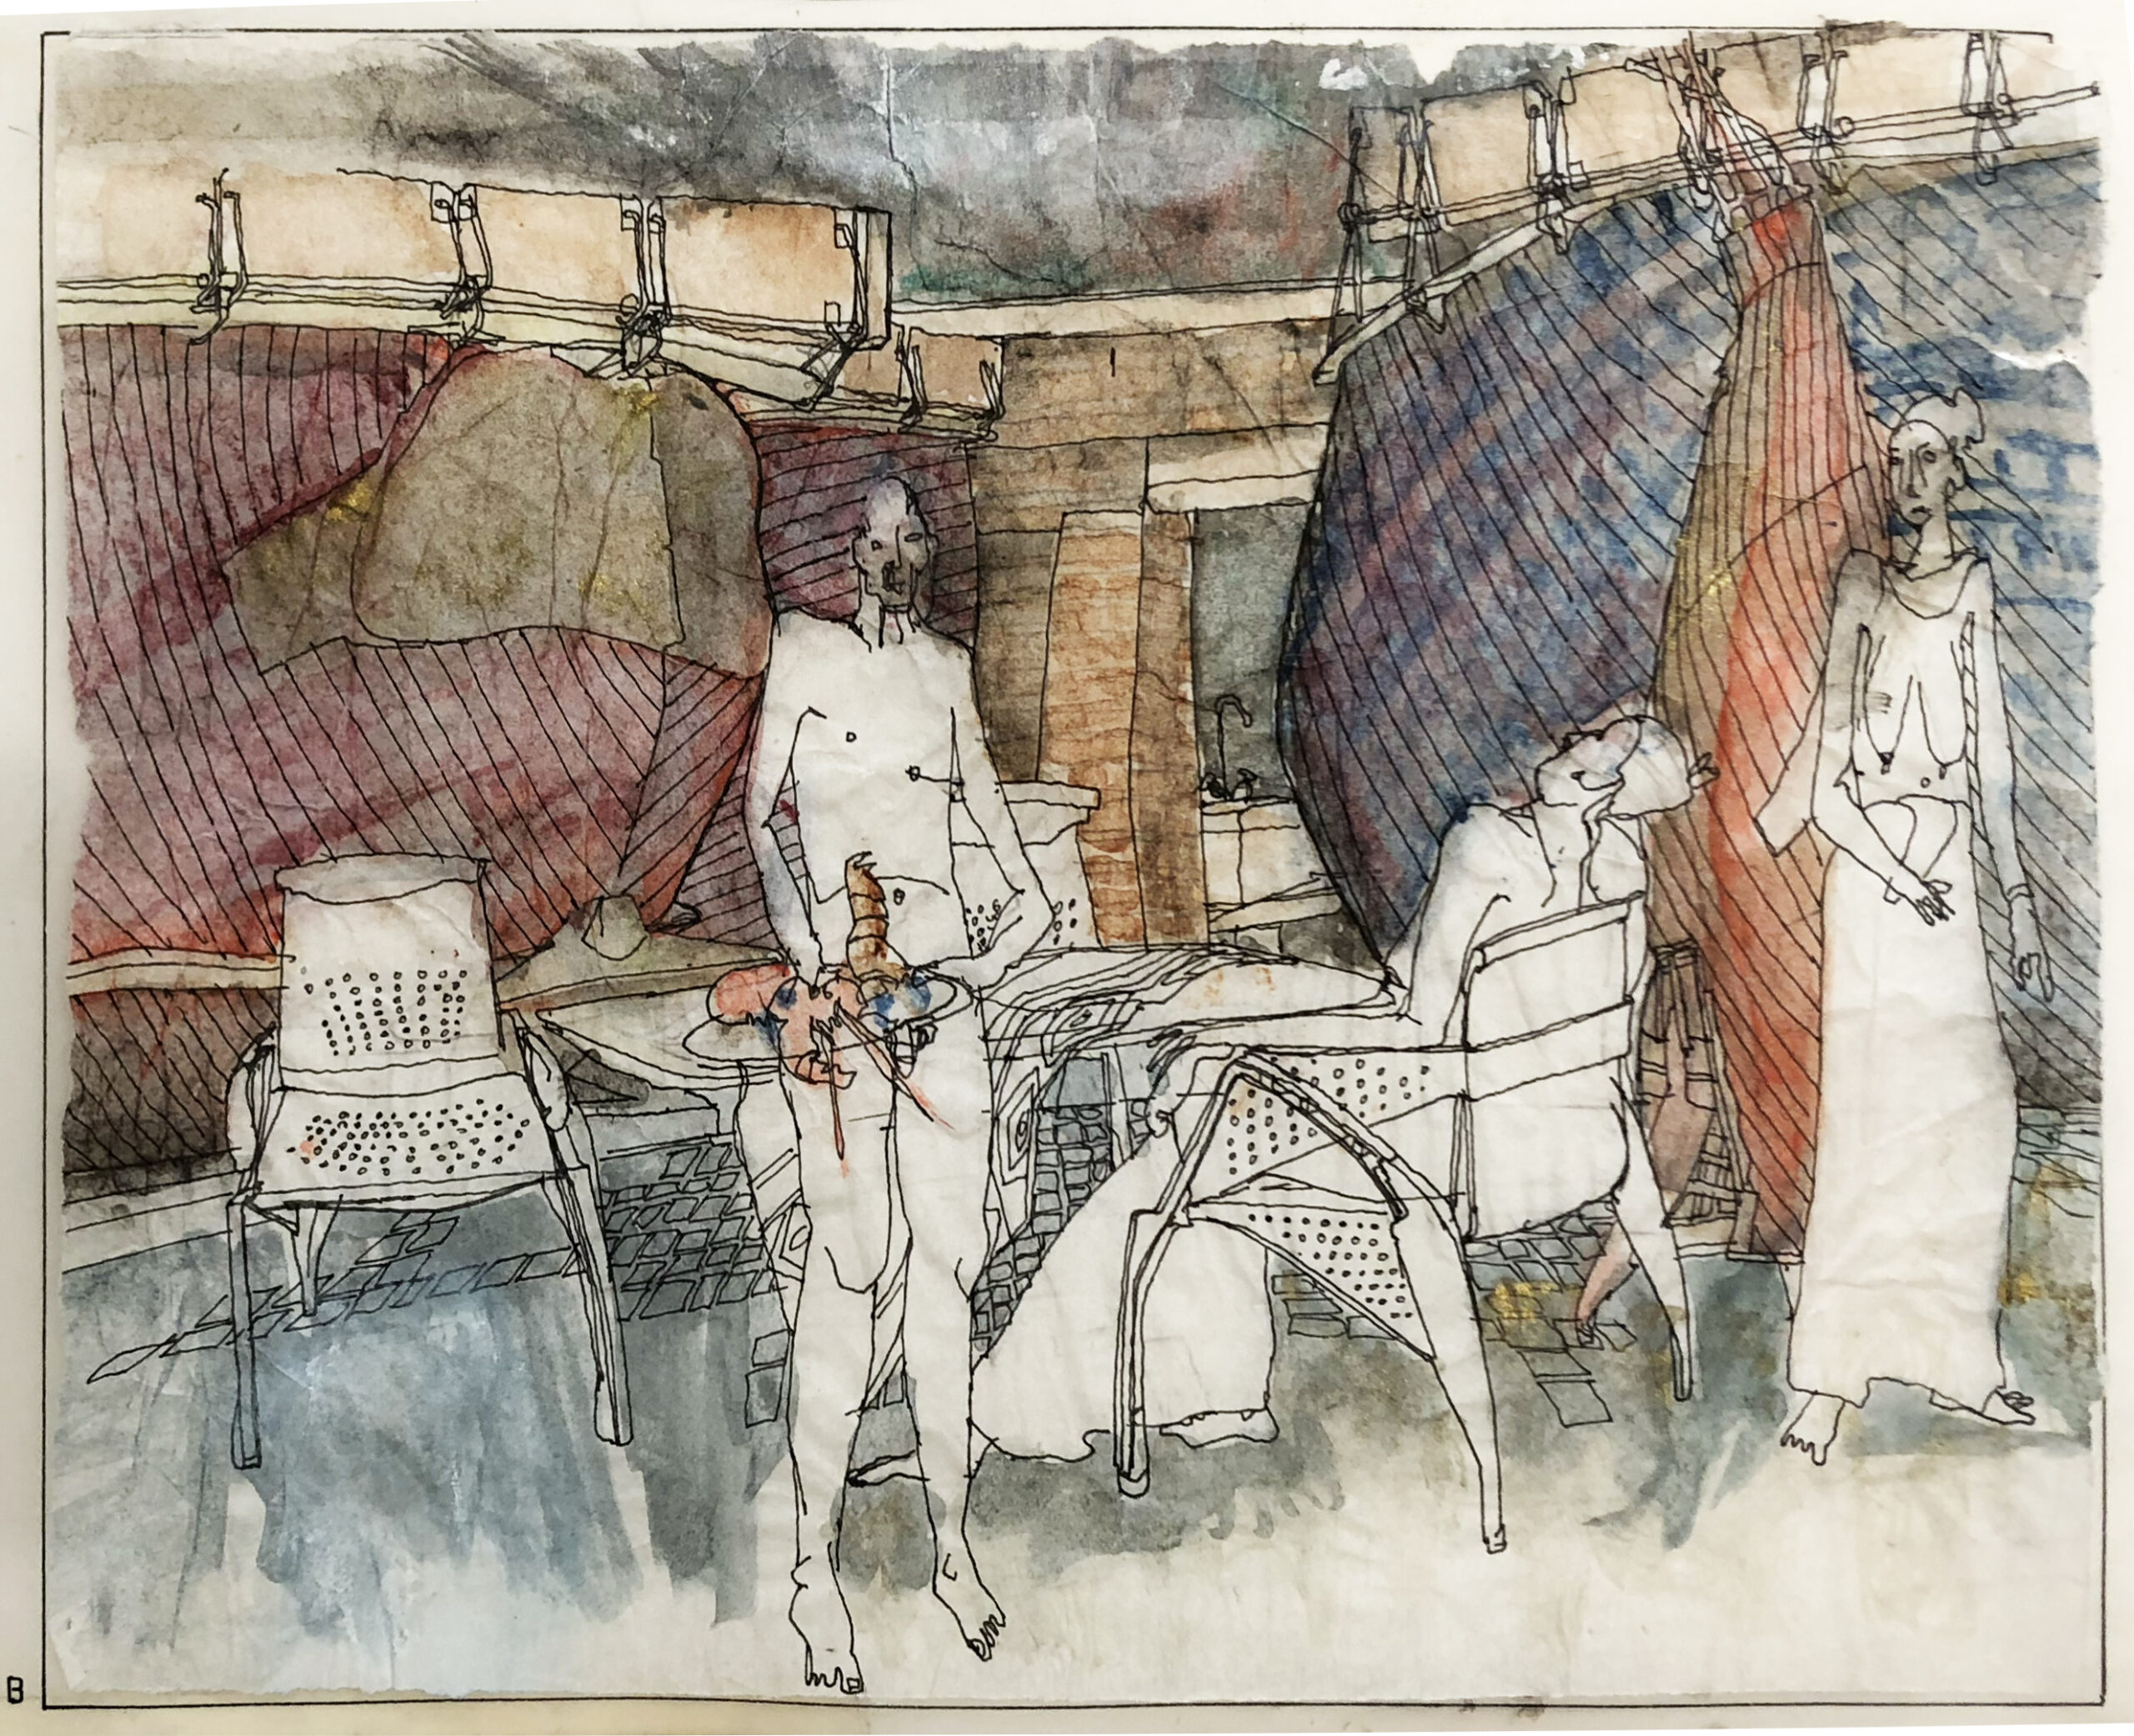
Attuned to this, drawn figures become creaturely and corporeal, radically untranscendent (Fig.4). They are bodies worn by time and circumstance—naked, they themselves act as registers. Drawn in interaction with the architecture, they press upon it, fleshly spreading on chairs and beds or rubbing against surfaces. The mode of drawing also comes to participate in the logic of registration—the wash drawings distend the tissue paper they are on, producing textural surfaces that seem like fossilisations of their former liquidity (Fig.5). Such drawings enact as much as depict the architecture they show.
Peter Salter has often referred to the poetry of Seamus Heaney. In ‘Digging’, from Death of a Naturalist (1966), Heaney compares the pen with which he writes to the spades his father and grandfather used. The poem is anecdotal—Heaney tells of his father potato planting and his grandfather cutting turf before turning to the enduring vitality of these experiences (the ‘living roots’ being both in the ground and the poet’s mind): ‘The cold smell of potato mould, the squelch and slap / Of soggy peat, the curt cuts of an edge / Through living roots awaken in my head.’[9] In the absence of a tool with which to follow his forebears, Heaney turns to the implement in his hand: ‘Between my finger and thumb / The squat pen rests / I’ll dig with it.’[10] The work of Peter Salter’s pen is, in its own way, similarly to do with a project of digging into the resources of experience, although it is one pursued through drawing and through the architecture it comes to describe.
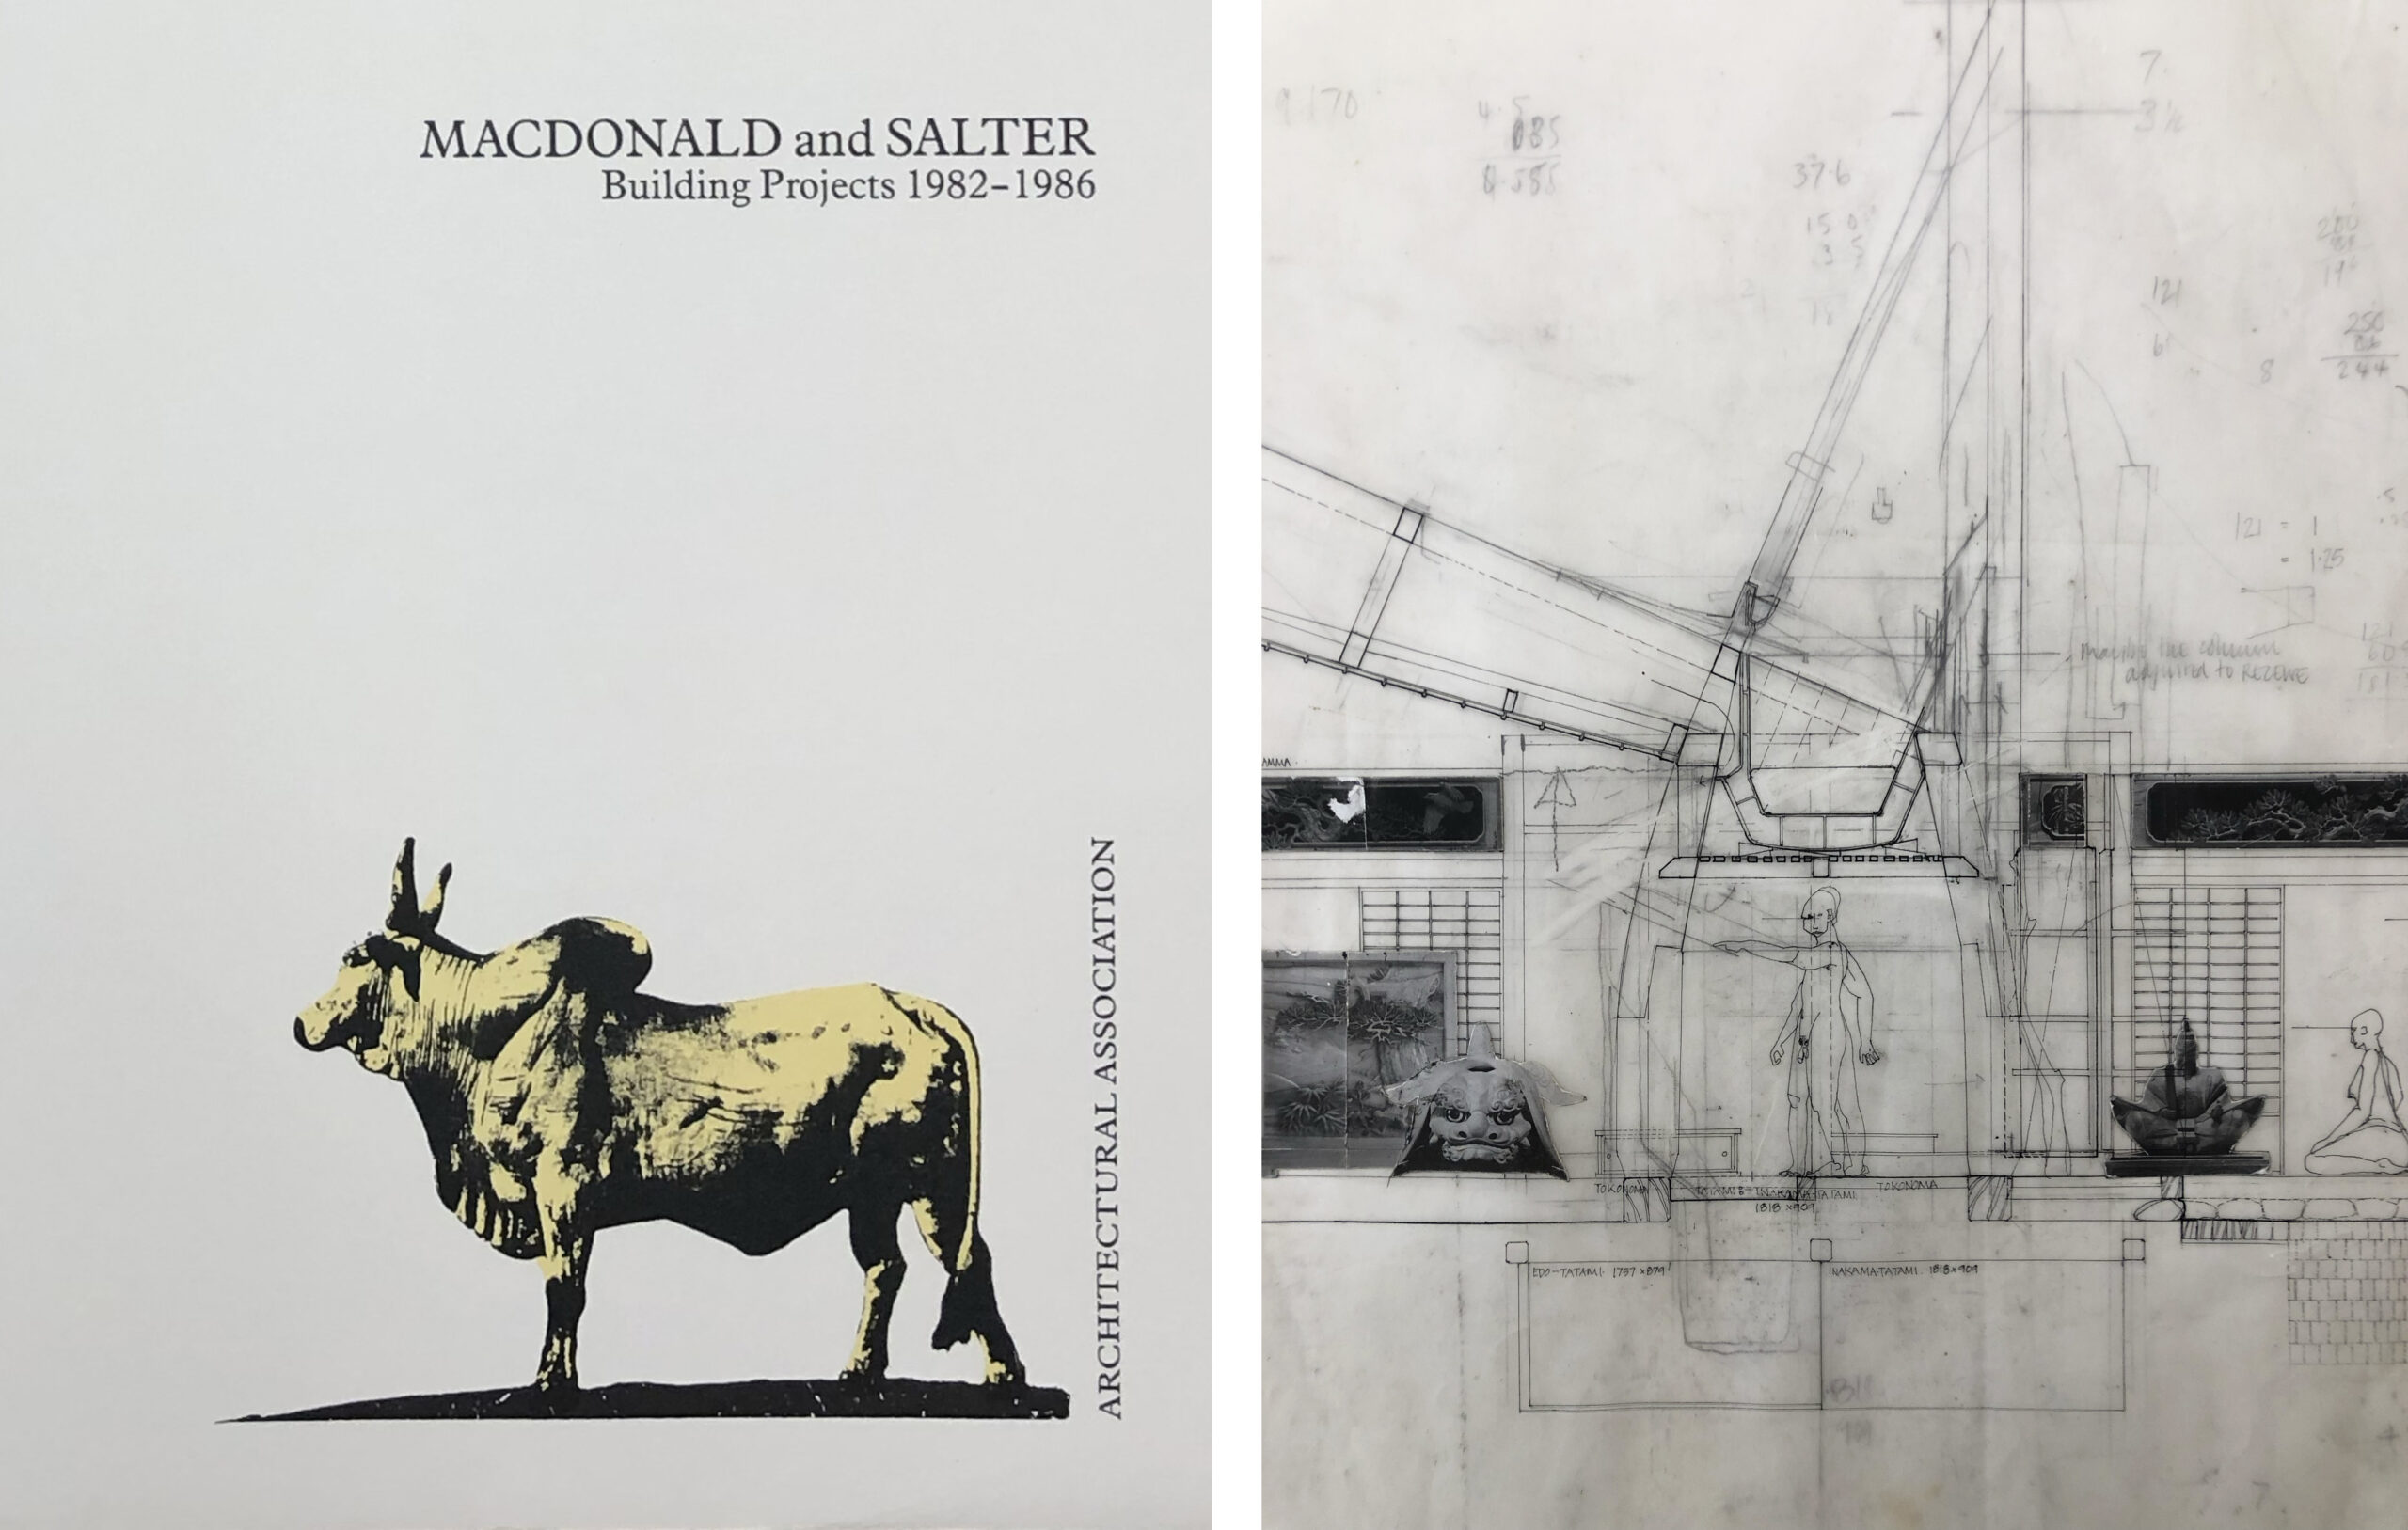
Fig.7 Detail, study for section of Inami Woodcarving Museum.
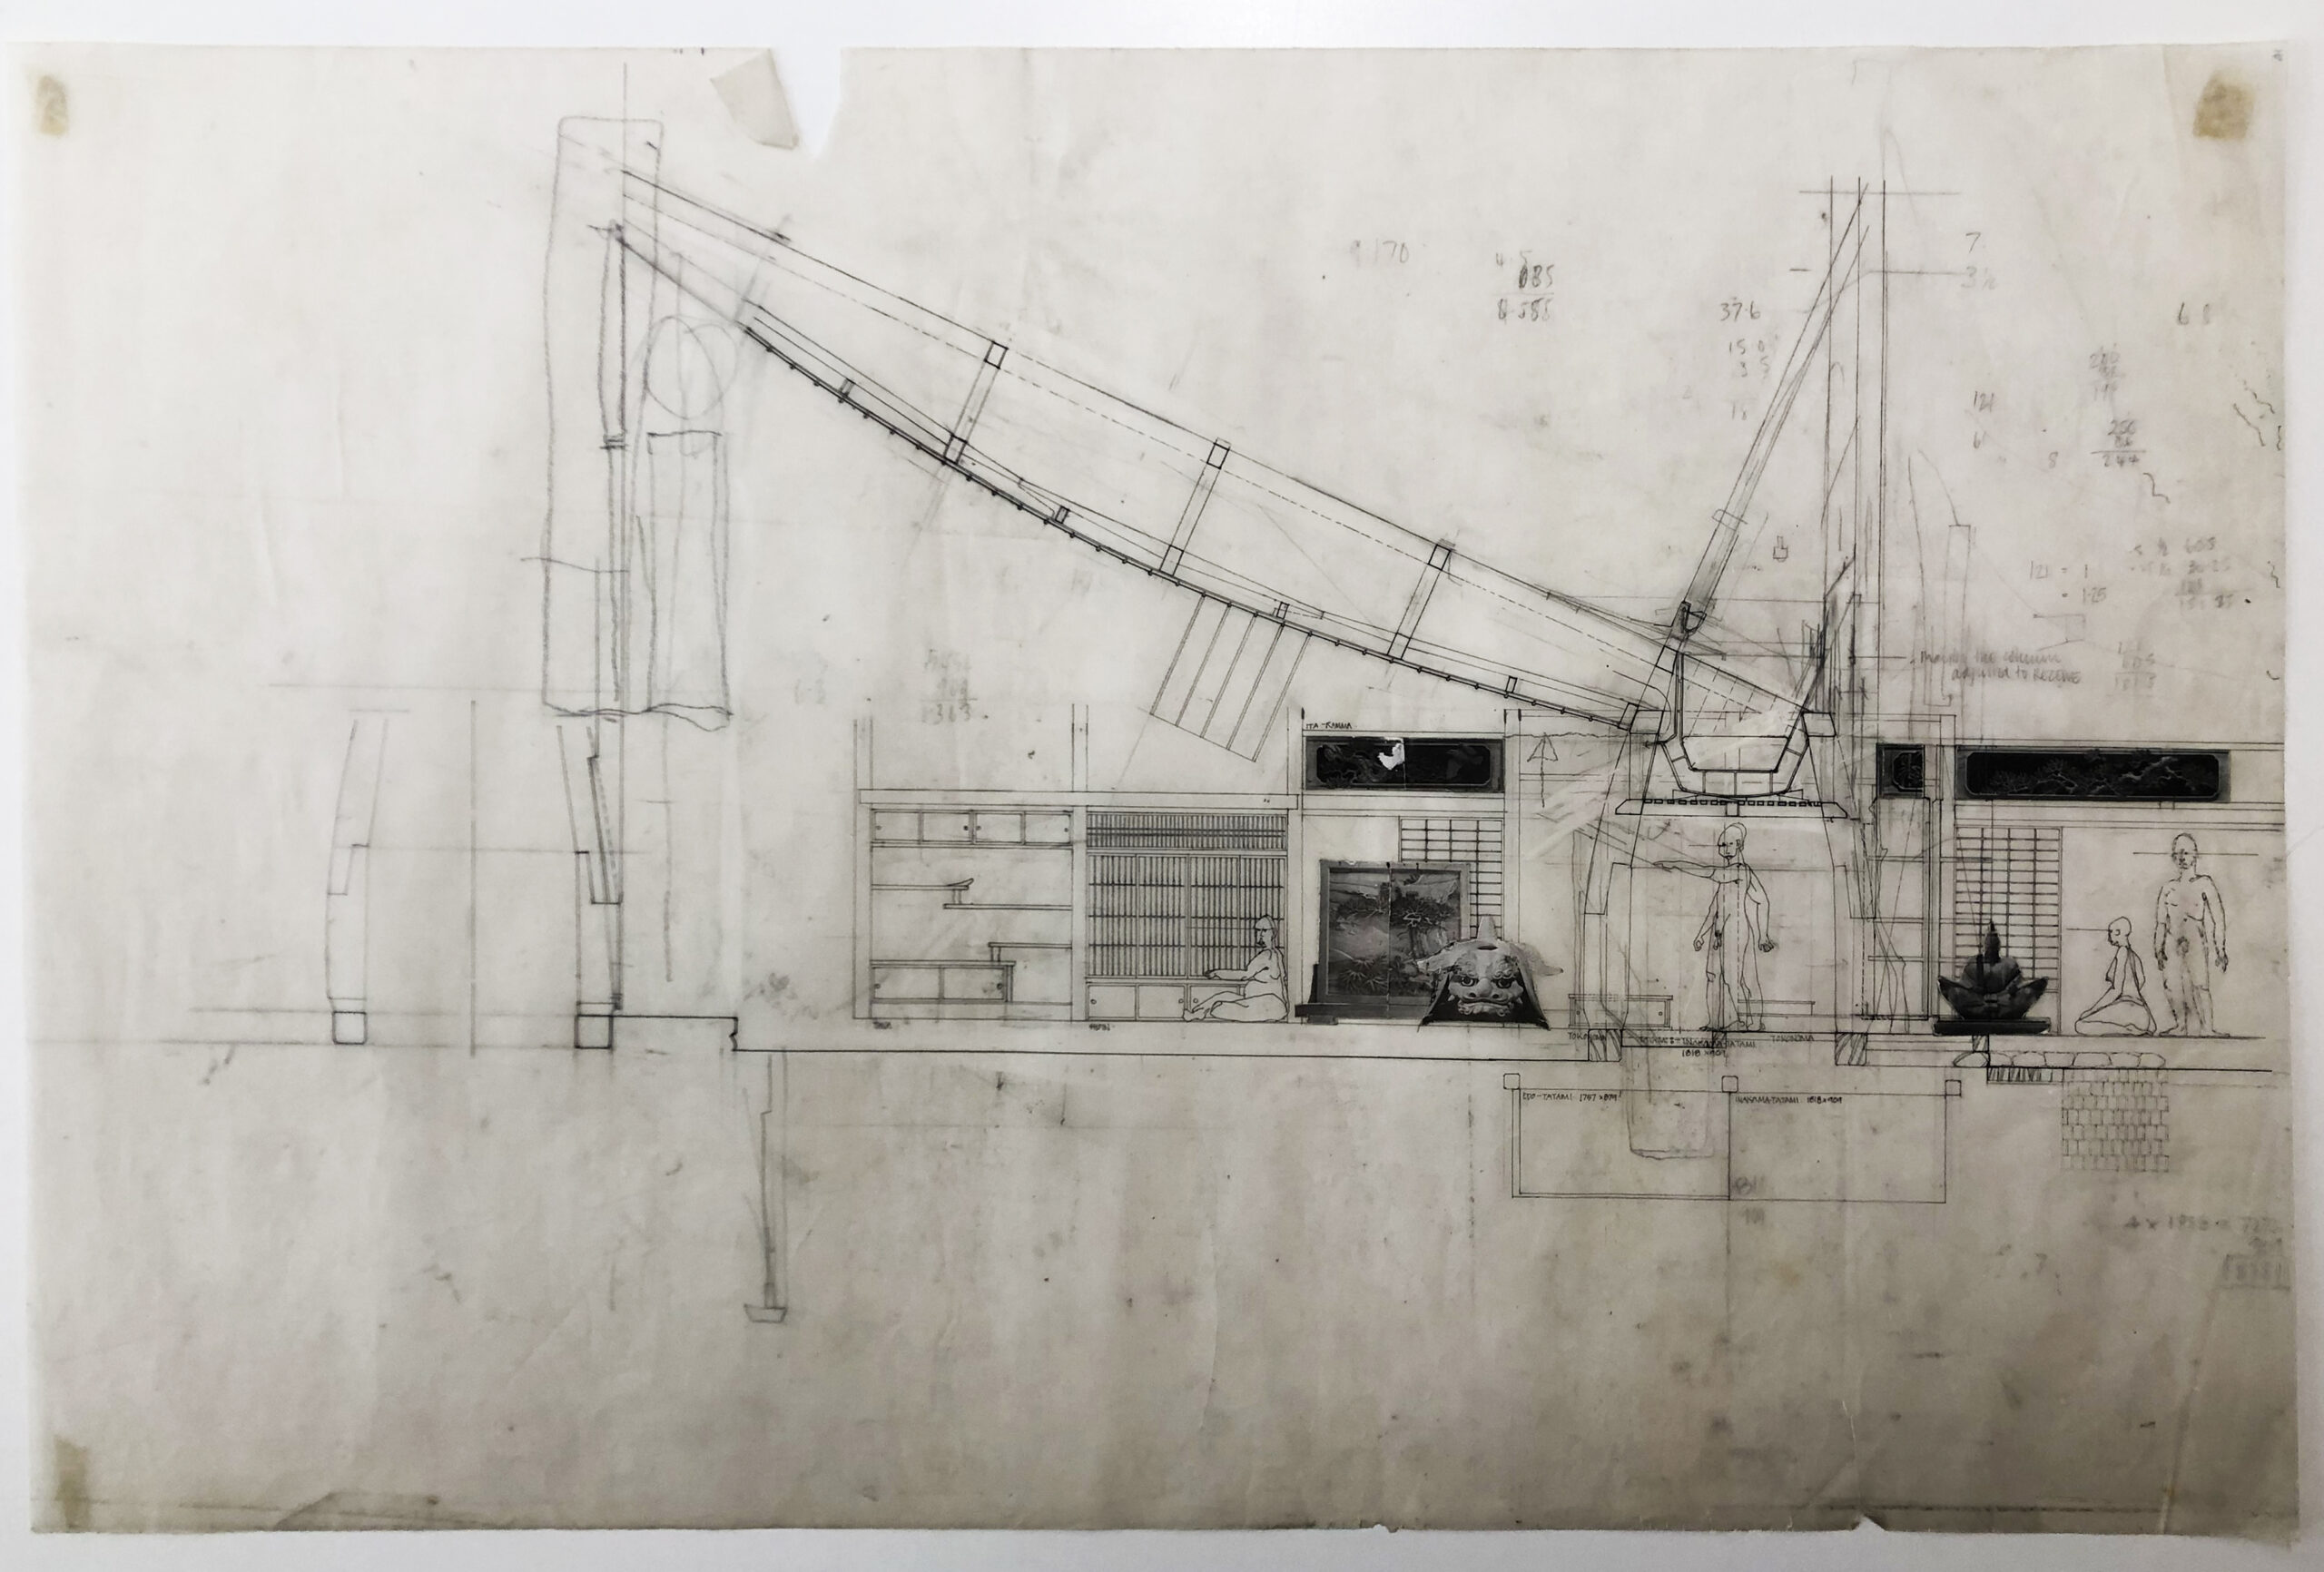
Throughout Peter Salter’s work there is a passionate attachment to the thick and fleshy materiality of the world and its compelling and obdurate power—and, related to this, an interest in adaptations to environmental conditions that push things beyond received and easily assimilable norms of ‘good form’. Here again we are close to the register idea—alterations in the morphology of things are points where a complex of relations come into visibility. Not by chance does an image of a zebu bull, a species of cattle with a fatty hump on its shoulders, adapted to hot conditions and sacred to Hinduism, appear on the cover of the Macdonald and Salter: Building Projects 1982–1986 catalogue (Fig.6). In a sectional study through one of the exhibition spaces in the Inami Woodcarving Museum (1992–93), the sense of the discharge from the sloping roof is heightened by the large scale of the boat-like metal gutter construction, which in turn exerts a spatial pressure on the area below where two figures stand (the belly of the gutter can be seen through a slatted horizontal screen) (Figs 7,8). Although the work is steeped in a profound interest in materials and technique, the appreciation it shows for these, grounded in instinct and feeling, pushes in a different direction to any tendency toward functional optimisation.[11] Why is this? Because the instrumental engineering of material to produce objects that are standardised and determined by performance results in a reduction of the material to an idea of itself, a thinning out of the enigmatic and affecting presence with which things confront us—‘the haunting qualities of the material’s inner life’, as Salter wrote.[12]
2.
Born in London in 1947, Peter Salter trained as a furniture designer before, in 1965, joining the London Borough of Hammersmith Architects Department. In 1975 he entered the Architectural Association School of Architecture, then under the chairmanship of Alvin Boyarsky. It was a remarkable period at the school. During their studies, students experienced abrupt shifts in pedagogic and architectural orientation as they passed through the unit system that Boyarsky had nurtured. Salter’s experiences in it ranged from the Archigram and Banham-inflected Nice Ideas Unit run by Mark Fisher, to the spatial and programmatic explorations being undertaken by Bernard Tschumi and Nigel Coates. But it was his final diploma project for Brighton, undertaken in Peter Cook’s unit—a complex, attenuated structure that meandered through spaces between existing urban blocks—that perhaps best indicated what was to come. This transitional project suggested the informal and dynamic urbanism of the previous decade mediated through contemporary neo-Rationalist thinking on urban space, while at the same time hinting at some of the architectural experiments with narrative, movement and event then ongoing.
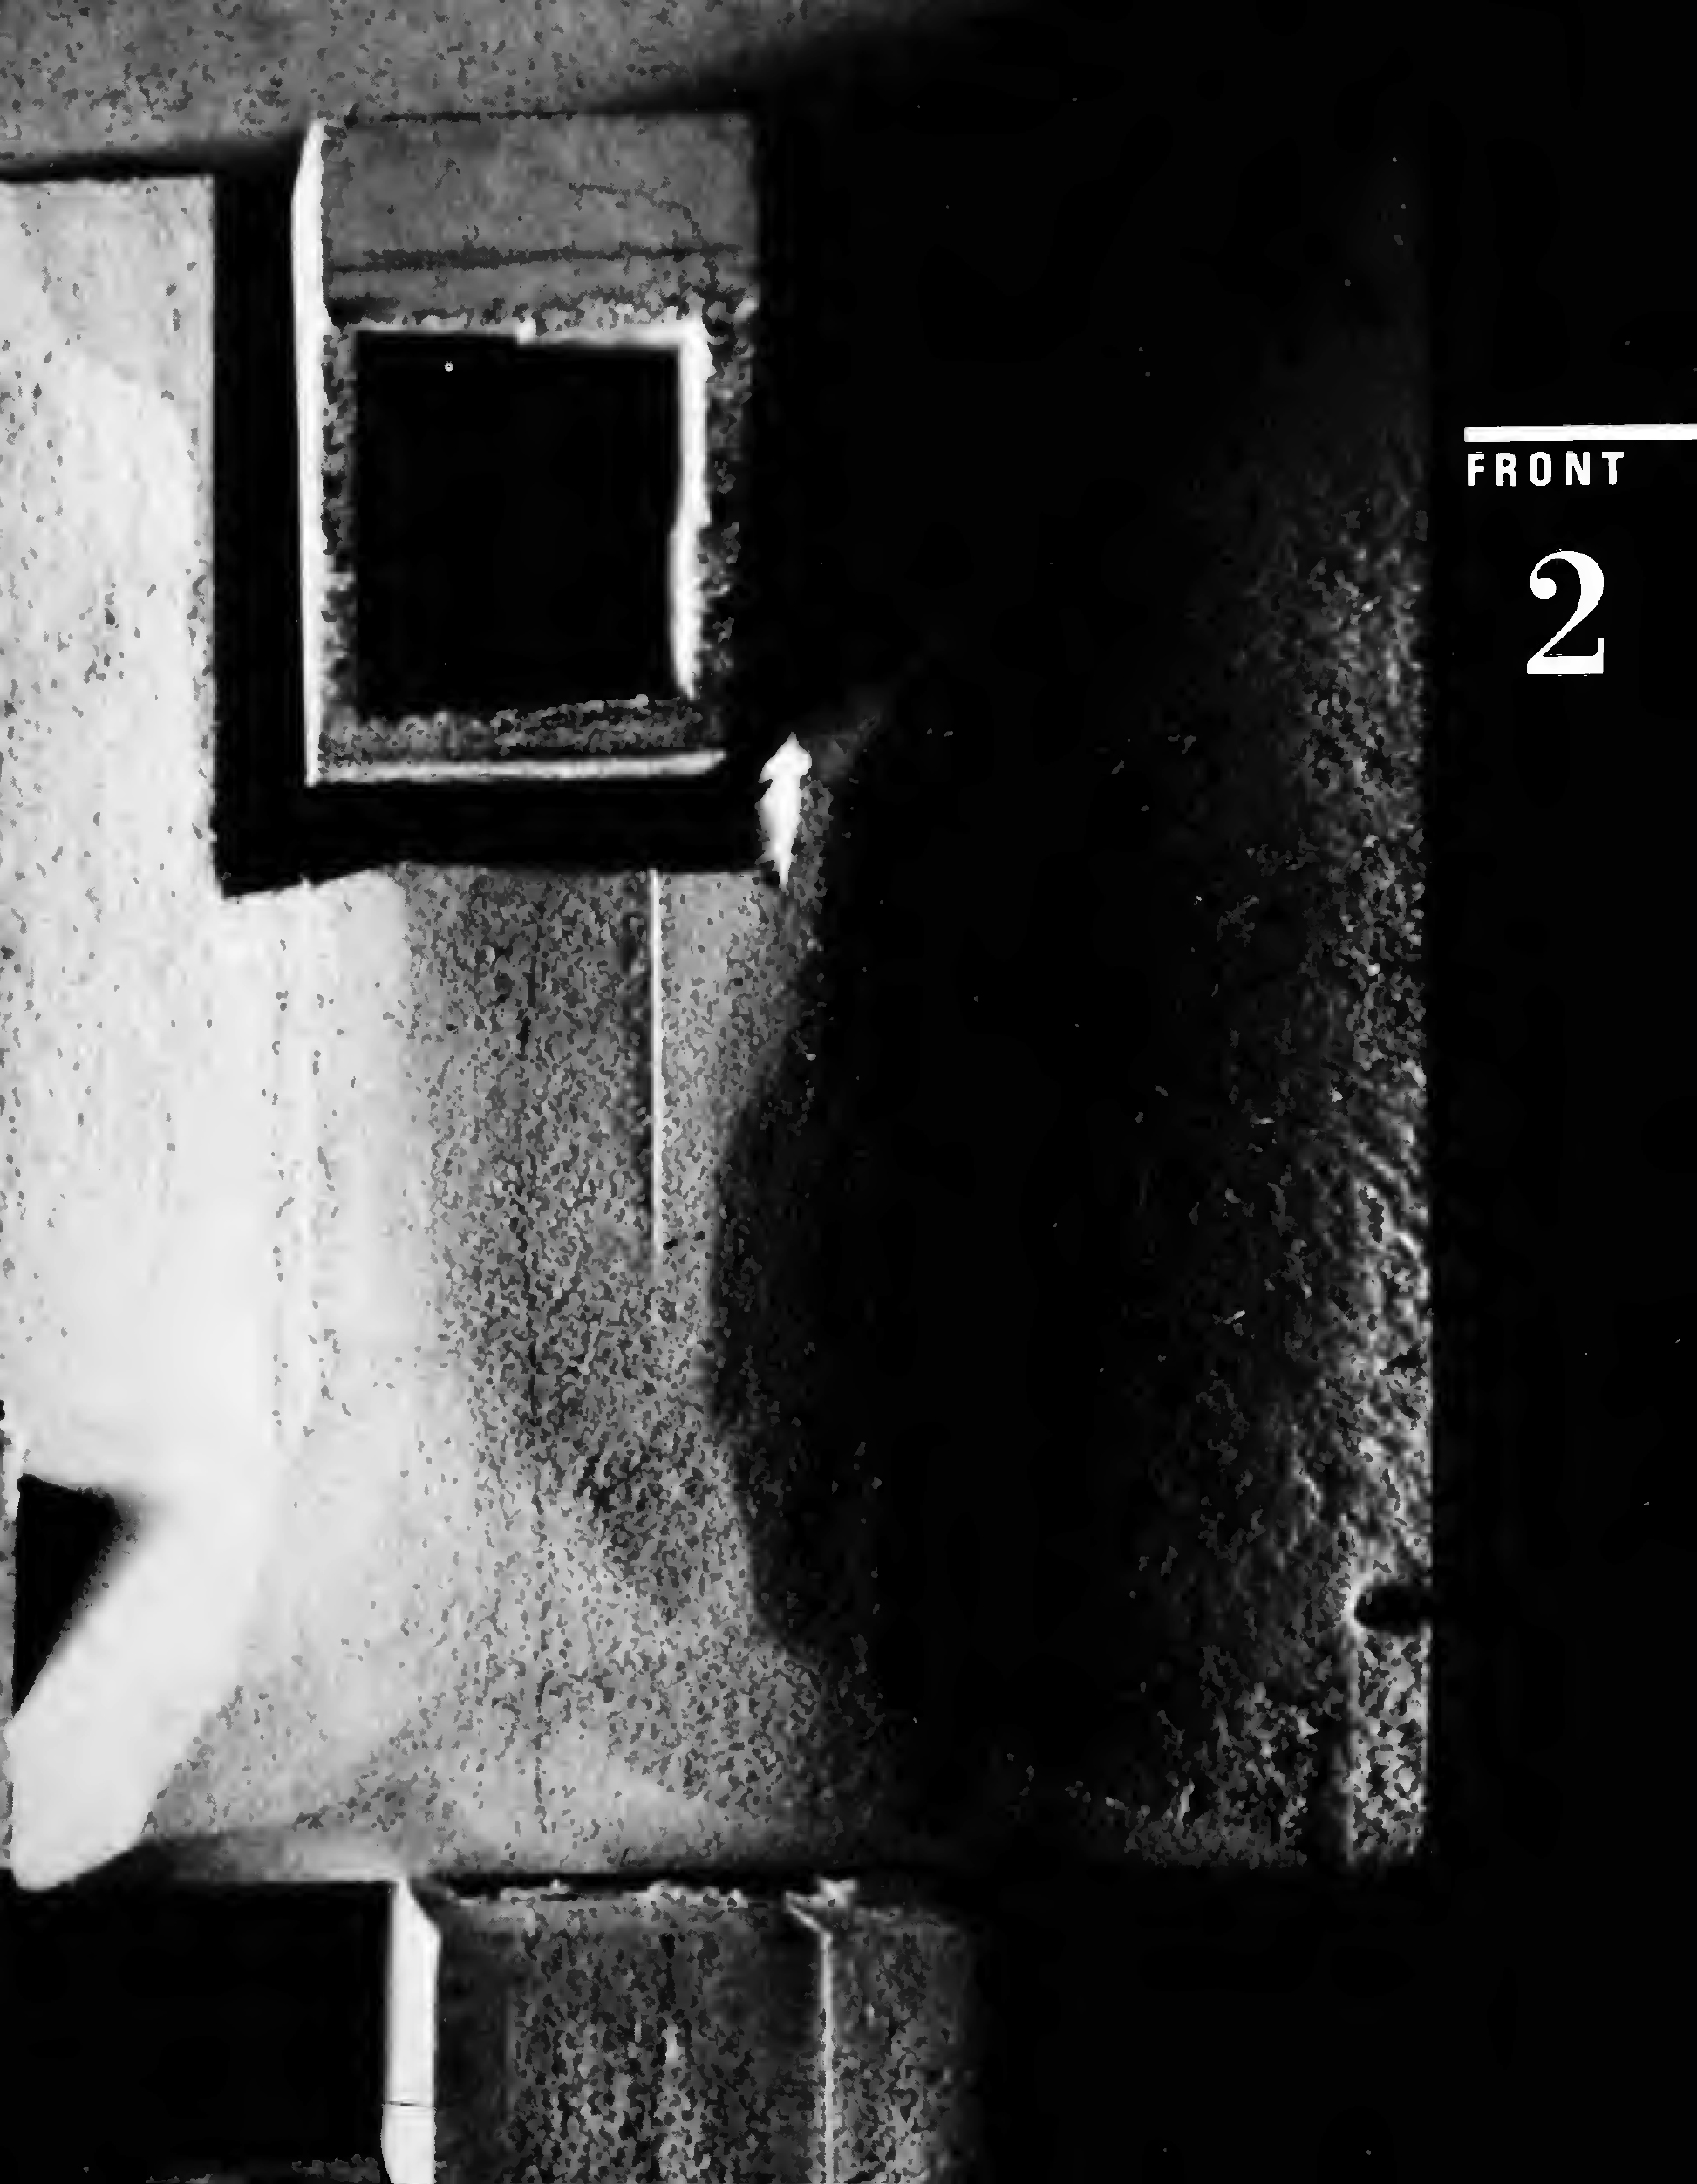
Underpinning the Brighton project was an interest in left-over spaces that Salter credited to discussions in the Smithsons’ office, which he had joined in 1980—a crucial experience for him. Around the same time, he began a collaboration with Chris Macdonald, teaching in the AA’s Intermediate School. During 1981–82, the pair produced a competition project for the Royal Botanic Gardens at Kew that anticipated two fundamental preoccupations of the subsequent work—the relationship between the architectural object and its landscape, and the incremental layering of materials to establish differential settings resonant with its patterns of use. Also in 1982, Macdonald and Salter embarked on a series of speculative projects that resulted in the seminal exhibition that ran at the AA between 15 January and 15 February 1987 before opening with an additional project, in December the same year, at New York’s Storefront for Art and Architecture (Fig.9). In 1986, with Raoul Bunschoten, Don Bates and others, Peter Salter had been one of the builders of John Hejduk’s Collapse of Time, fabricated in the spaces of the Bedford Square buildings and erected outside—Hejduk would thereafter call them ‘the constructors’.[13] The Storefront show followed Bodybuildings, the inaugural exhibition there and the first by Diller + Scofidio. It was introduced by Lebbeus Woods and reviewed by Michael Sorkin for the Village Voice under the title ‘Drawing Pleasure’.[14]
Immediately striking in this work was both the consistency of the projects and the intense articulation of the architecture, expressed through detailed line drawings that graphically condensed into single images information normally distributed across a variety of drawing scales. Just one year separated the Kew project from that for the Oriental Studies Museum Extension competition entry for the University of Durham, but the development was immense. These projects demonstrated strategies of material layering in both micro- and macro-scales, well-illustrated in those for the McLeod Centre Retreat in Iona (Fig.10) and the Country House in Berkshire (Fig.11) (1985 and 1986 respectively).
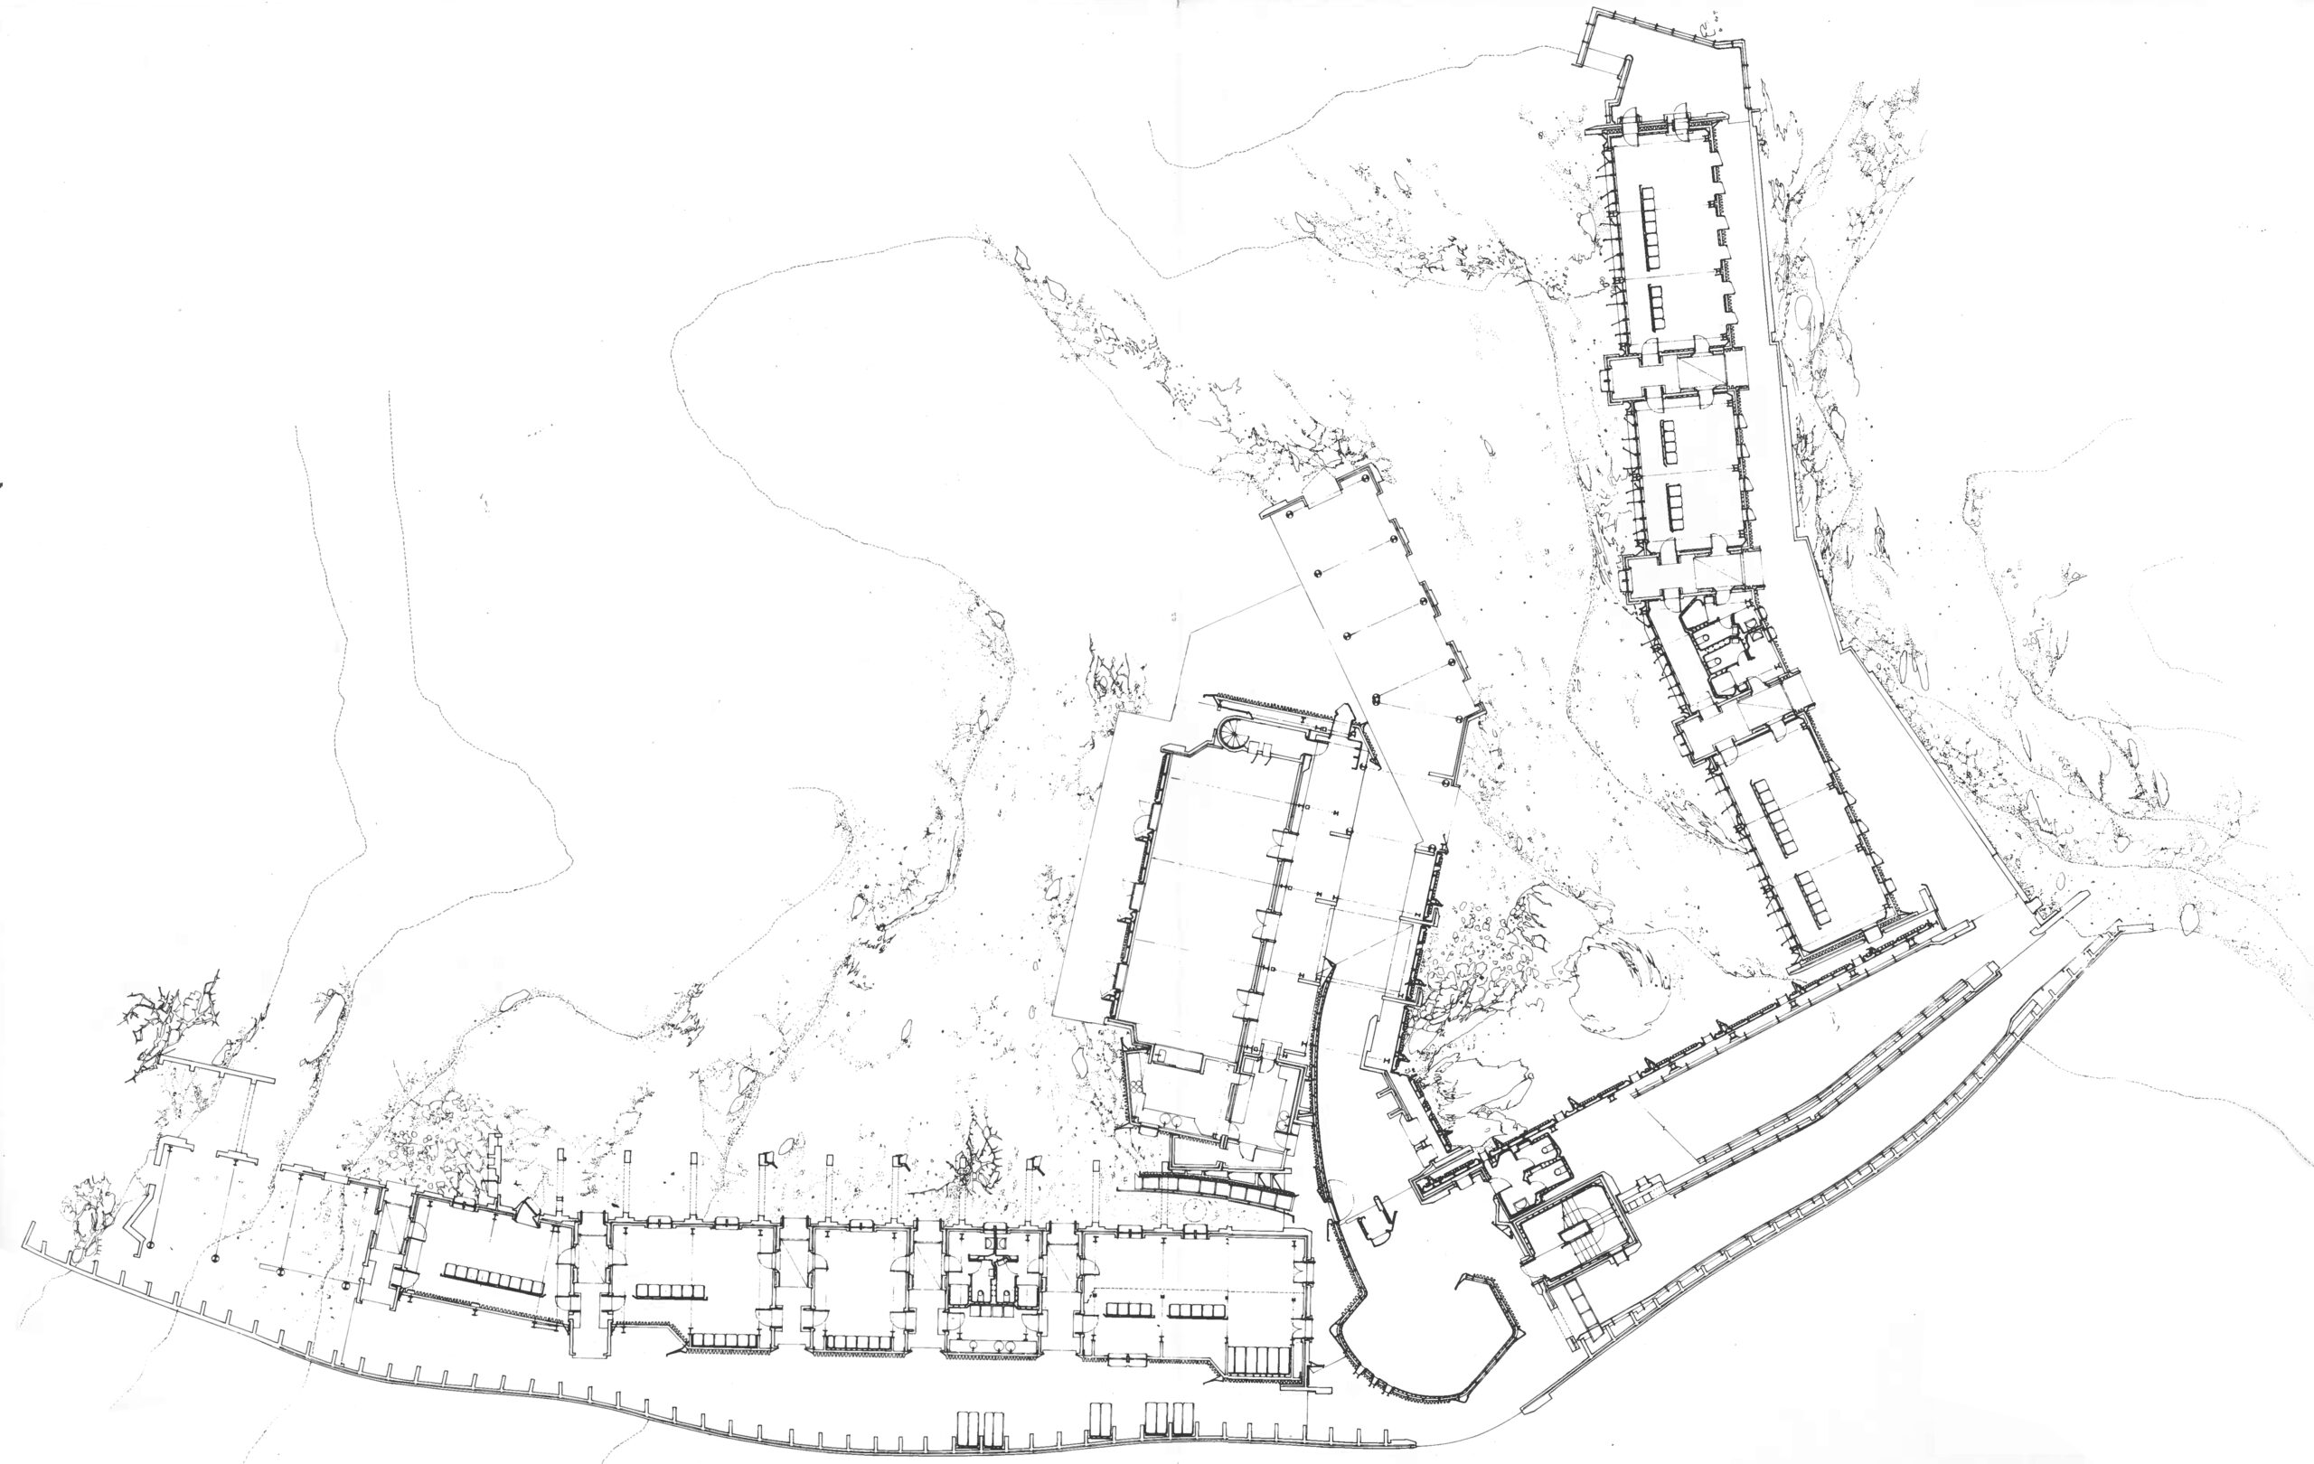
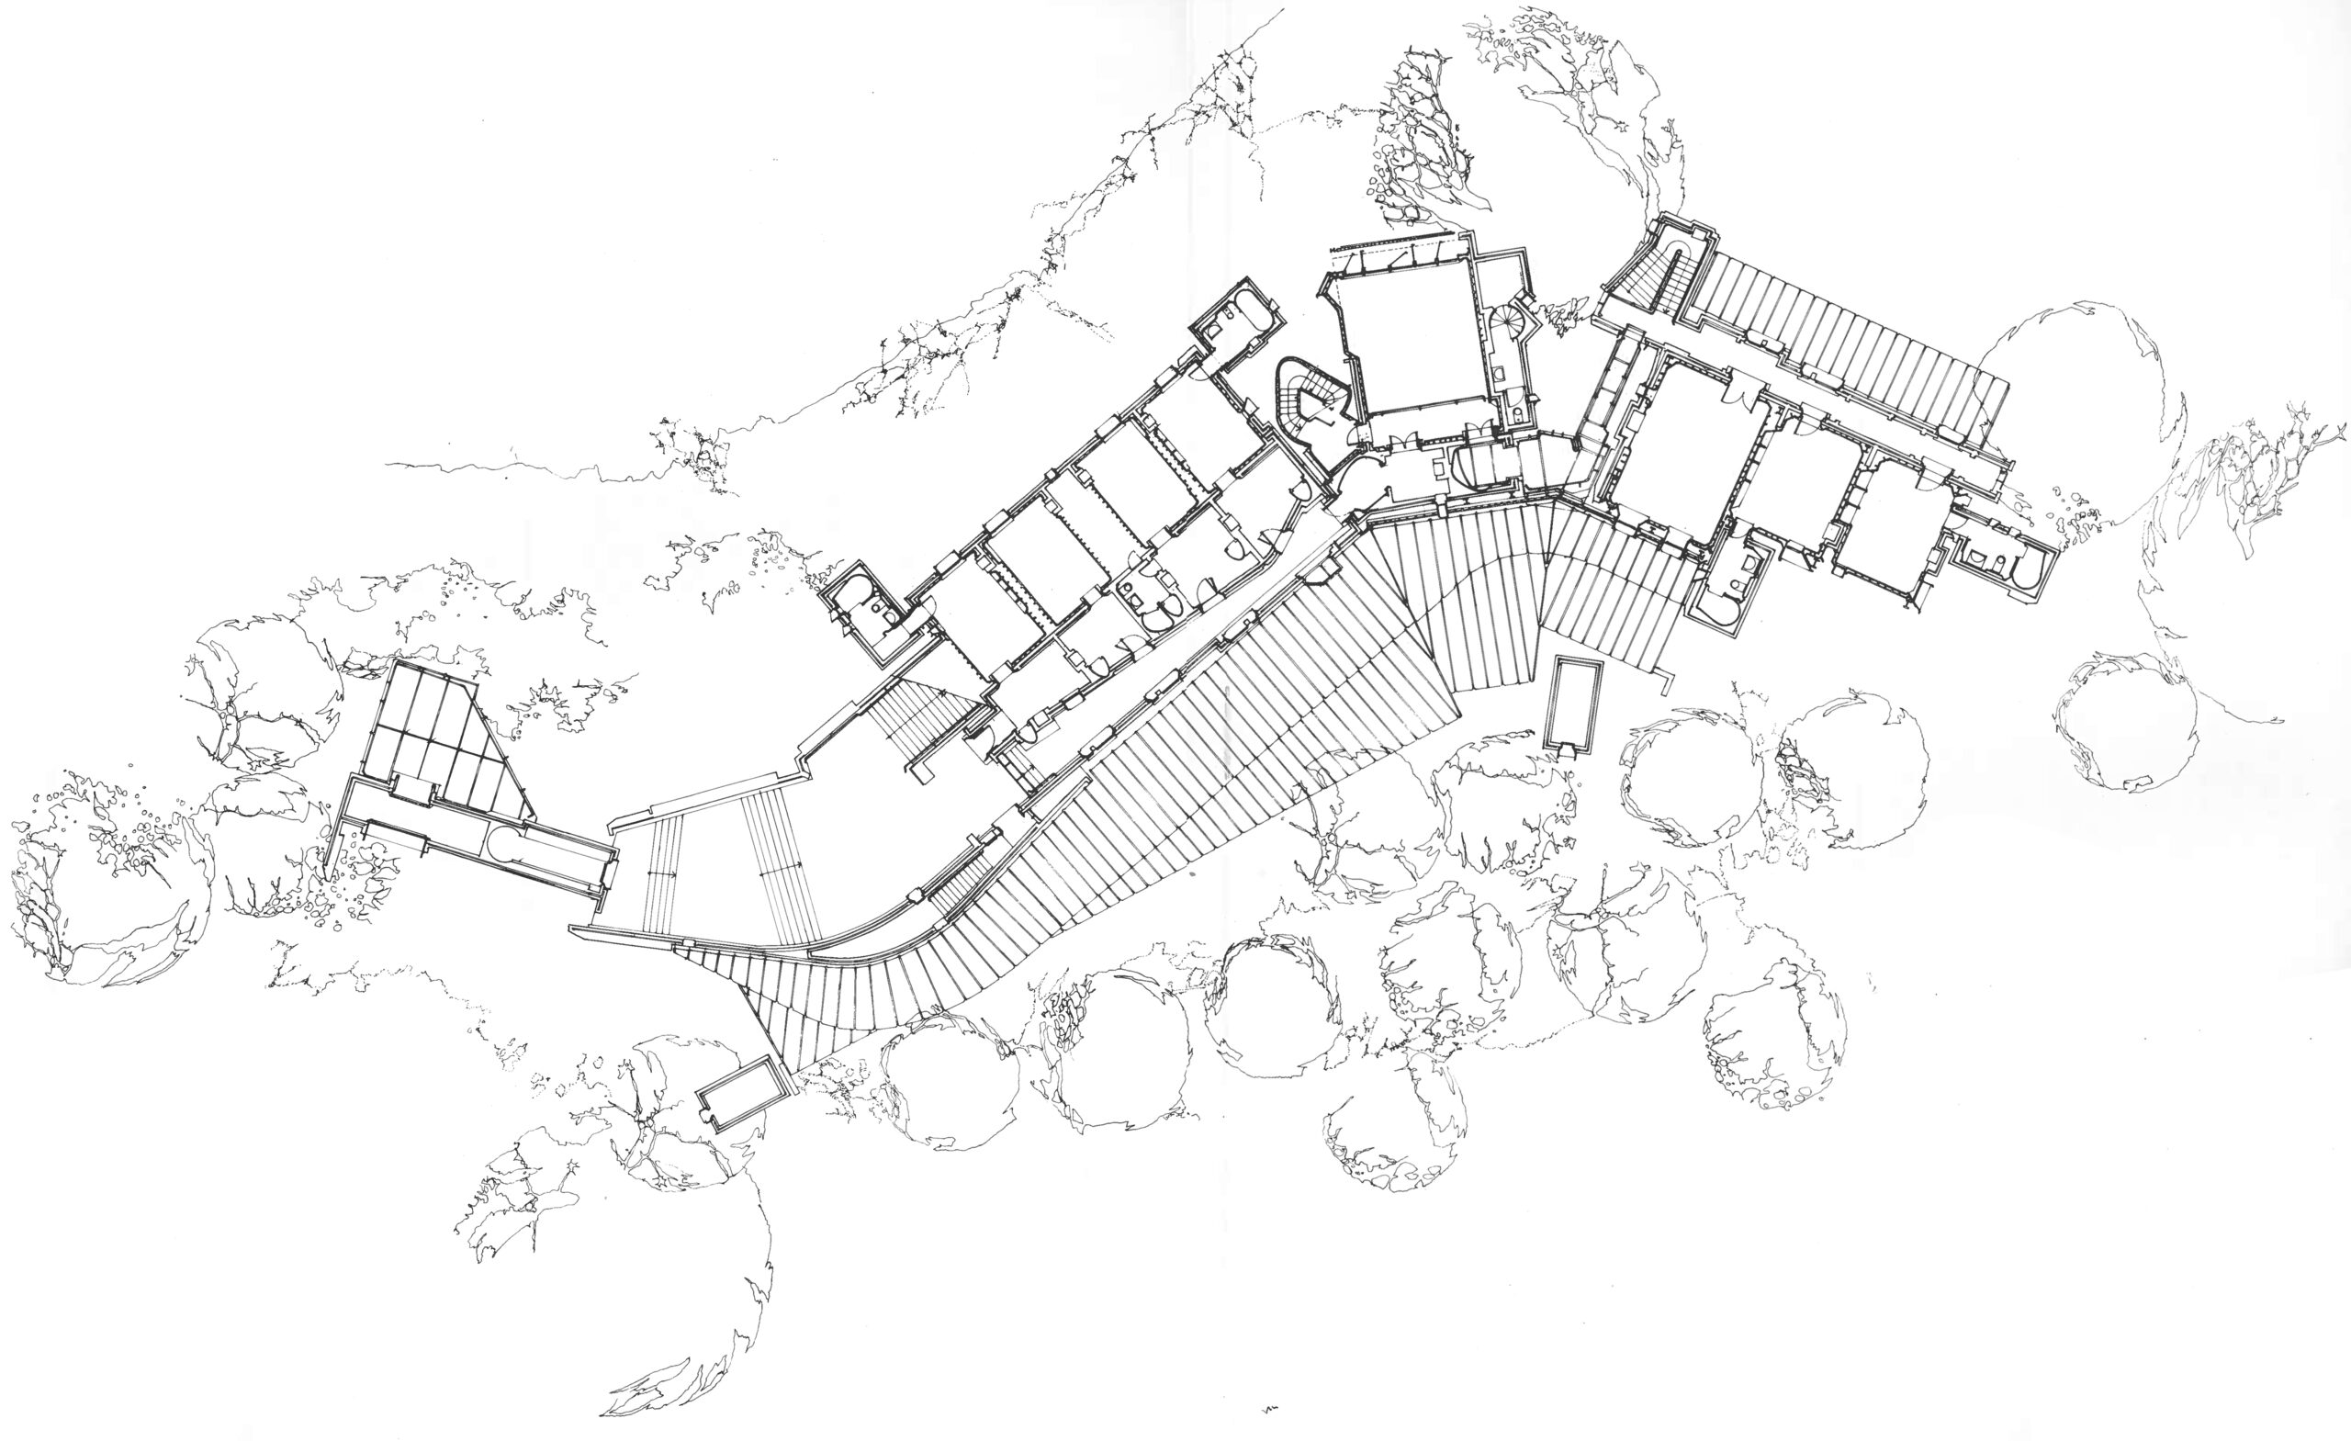
Fig.11 Country House, Berkshire.
In both buildings circulation was established by a topographic path, long, sinuous and flanked on one side by a masonry wall that formed a hard building edge. On the other side, a ‘softer’ condition was developed through a sequence of module-like units that shifted and re-orientated in relation to the curving wall, and which displayed a finer, more complex constructional texture. These projects demonstrate an extraordinary ability to develop and resolve geometrically complex accreted plan arrangements. It’s instructive to compare the drawings with those of sympathetic contemporaries like Enric Miralles and Carme Pinós. Where the Miralles and Pinós drawings fixed attention on the graphic figure of the line itself upon an open abstract field, Macdonald and Salter’s emphasised the definition and closure of spaces, this in turn being partly an effect of the display of a technical structuring that conferred walls and screens drawn in plan with a rhythmic and even industrial poché. In one regard the projects might seem compositionally indebted to the preoccupations with modularisation of the 60s and 70s, but now the modules ‘plugged’ into the space defined by the masonry wall were constantly individuating, varying in response to their situation with the kind of differential repetition associated with natural objects. This impulse toward the expressive individuation of elements runs through the architecture’s range of scales—the rotational, shifting arrangements of the plan elements produce an uncoupling effect, while in detail it meets with an interest in the shrinkage, warp, and exfoliation of materials whereby they pull away or twist in relation to one another—in a later building anecdote Peter Salter would describe the layering of the windows in a Bologna hotel room, whose glass ‘with every vibration … rattles against the beading, describing the shrinkage of dead putty’.[15]
3.
Why do these drawings come to be as they are, with their arresting graphic intensity and rhythmic patternings responding to context, construction and programme? It might seem surprising that these profoundly imagined architectural spaces are never, in this early work, at least, described by volumetric drawings and instead everything is conveyed by intricately detailed sectional drawings in technical pen—sections, that is, cut both horizontally as plans and vertically. What is the section showing us through the way that it shows things? Peter Salter has commented on the importance for him of how the Smithsons connected strategy and detail, the way the traits of one were re-found in the other, and the techniques their office used in order to see them together—drawing at 1:200 alongside 1:25, or even 1:1. This insistence upon, and sensitivity to, the interconnectedness of things across scales, and across times too as it develops in Salter’s work, equally underlies the idea of the register and informs his thinking about what a building should be within its wider environmental and cultural-material context. The question for him is less how a construction can ‘improve’ or ‘transform’ a situation and rather how it can be adequate to its complexity—with everything turning on the refinement and depth of apprehension of what exists, and thus what it might mean to be adequate. So, Peter Salter has talked about architecture ‘satisfying’ the landscape[16] and, relatedly, an architecture that ‘relies on the accuracy of a developing sensibility and the registration of context, to set up resonances within the building’.[17]
If this is contextualism, it is of a radicalised kind—non-mimetic in the sense that it is not replicating characteristic building forms or materials but instead thinking about the project in terms of a complex continuum of interactions that traverses scales and interlaces the present with deep historical formations. In doing this, it also argues for a recalibration of architectural attention, dissolving the usual hierarchies and scope of what counts as the ‘architectural’—one of the things that is surely at stake in the Smithsons’ anecdotes. Things come to be what they are in their relation with other things—when a steel room ‘catches hold of the sky’, both room and sky are changed.[18] For this thinking, ideas of continuity between strategy and detail are descriptions of localised concerns that take their place within a more expansive and complex context in which the building is imbricated. Layering is part of this, which as a process of material mediation, occurs at both building and landscape scales—Salter has spoken of making landscapes within landscapes (Fig.12).
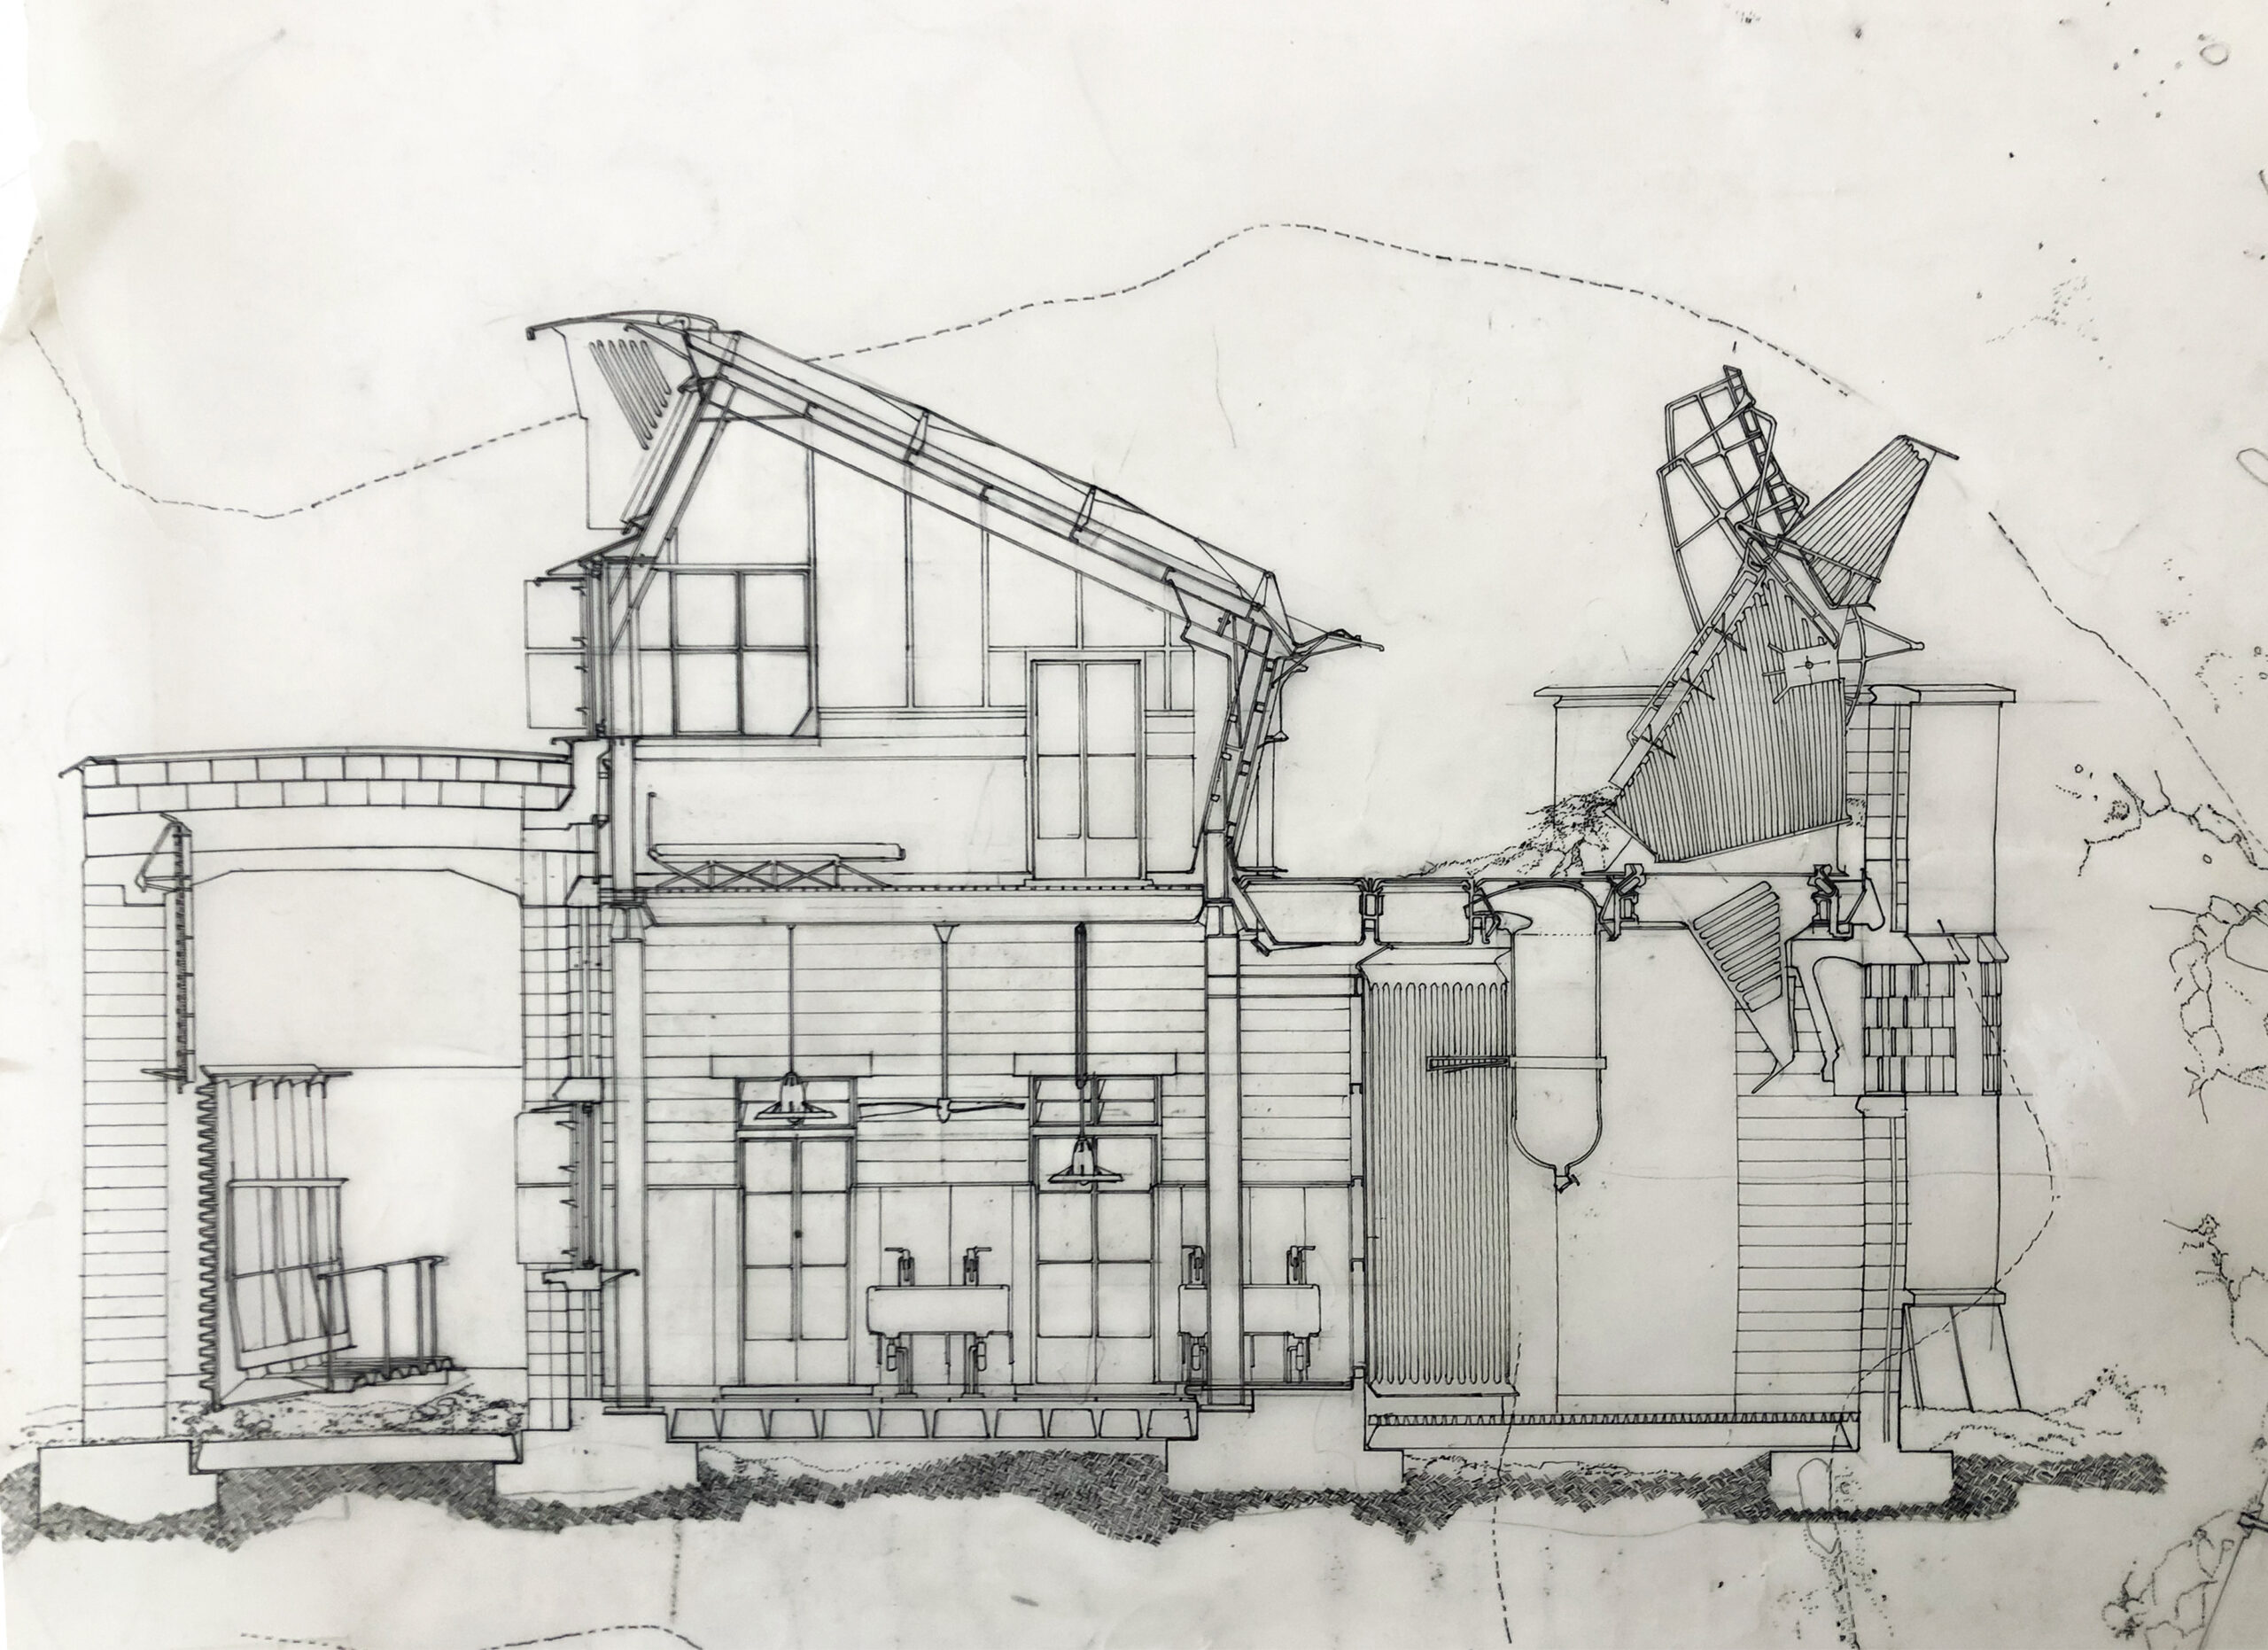
In the case of the Iona project, for example, degrees of enclosure and protection are marked by a layering of progressively finer materials, so that the building accumulates and dissipates as one moves through it. Perhaps one reason Peter Salter’s thought has so insistently returned to Venice is because material layering, ubiquitous and poignant, is so central to this city of adaptation and so much rests upon it. As a phenomenon it unites the scales of the alluvial silt deposits in the lagoon with that of the sedimentation of lacquer on a gondola hull or ink rolled upon a carved woodblock surface in preparation for printing.
To return to the question—why the insistence upon the section? Perhaps it’s because of the way it gathers together and shows the inter-relationship of things. The sectional slice exposes because nothing comes between the viewer and the line of the cut, which could be said to constitute the plane of the drawing itself. The character of these drawings is not to do with some conjunction of romantic attitude and technical resolution, as has sometimes been claimed—rather it emerges from the intensity with which relations across scales have been imagined and led toward visibility. The range of description distributed between the Smithsons’ 1:200 and 1:25 has been folded into, and come to co-exist in, a single drawing. We might say that things have been granted an equal right of appearance, and it’s from this that the unsurpassed textural density of the work derives.
4.
Although the pen and wash drawings that Peter Salter began to produce at the time of the Osaka Folly may appear a departure from this, we can see how they emerge from the same set of concerns. One of the early ideas for the Folly was that it incorporates cloth bundles filled with powdered coloured dyes that would stream and stain with the rain—a kind of architectural-scale analogue to the wash technique. The dialectic of pen line and wash in these drawings holds the assertion of linear contour together with its entropic breakdown and loss. Indeed, at times the wash can seem a way of eroding the drawing itself. Throughout, a descendental force is at work—flesh sags and things move downward, spill, seep and wane. The drawings of the fish restaurant interiors express this beautifully—a woman reclines in a chair, her head lolling backwards (Fig.13); a man hunches over while lifting a large fish, whose guts will drop into the system of channels in the floor below and be sluiced away (Fig.4). With the wash drawings there comes also a new expression of shadow in the work, perhaps related to the direct experience of traditional Japanese architecture. This crepuscular shade produces its own kind of erosion, obscuring the outlines and limits of elements that it seeps over. Massive forms in the darkness gain a strange lightness as the space around them thickens. Occluded light becomes fundamental for a project like the Kamiichi Mountain Pavilion (1992–93), a seasonal refuge whose dark form sits like a constructed shadow against winter snows.
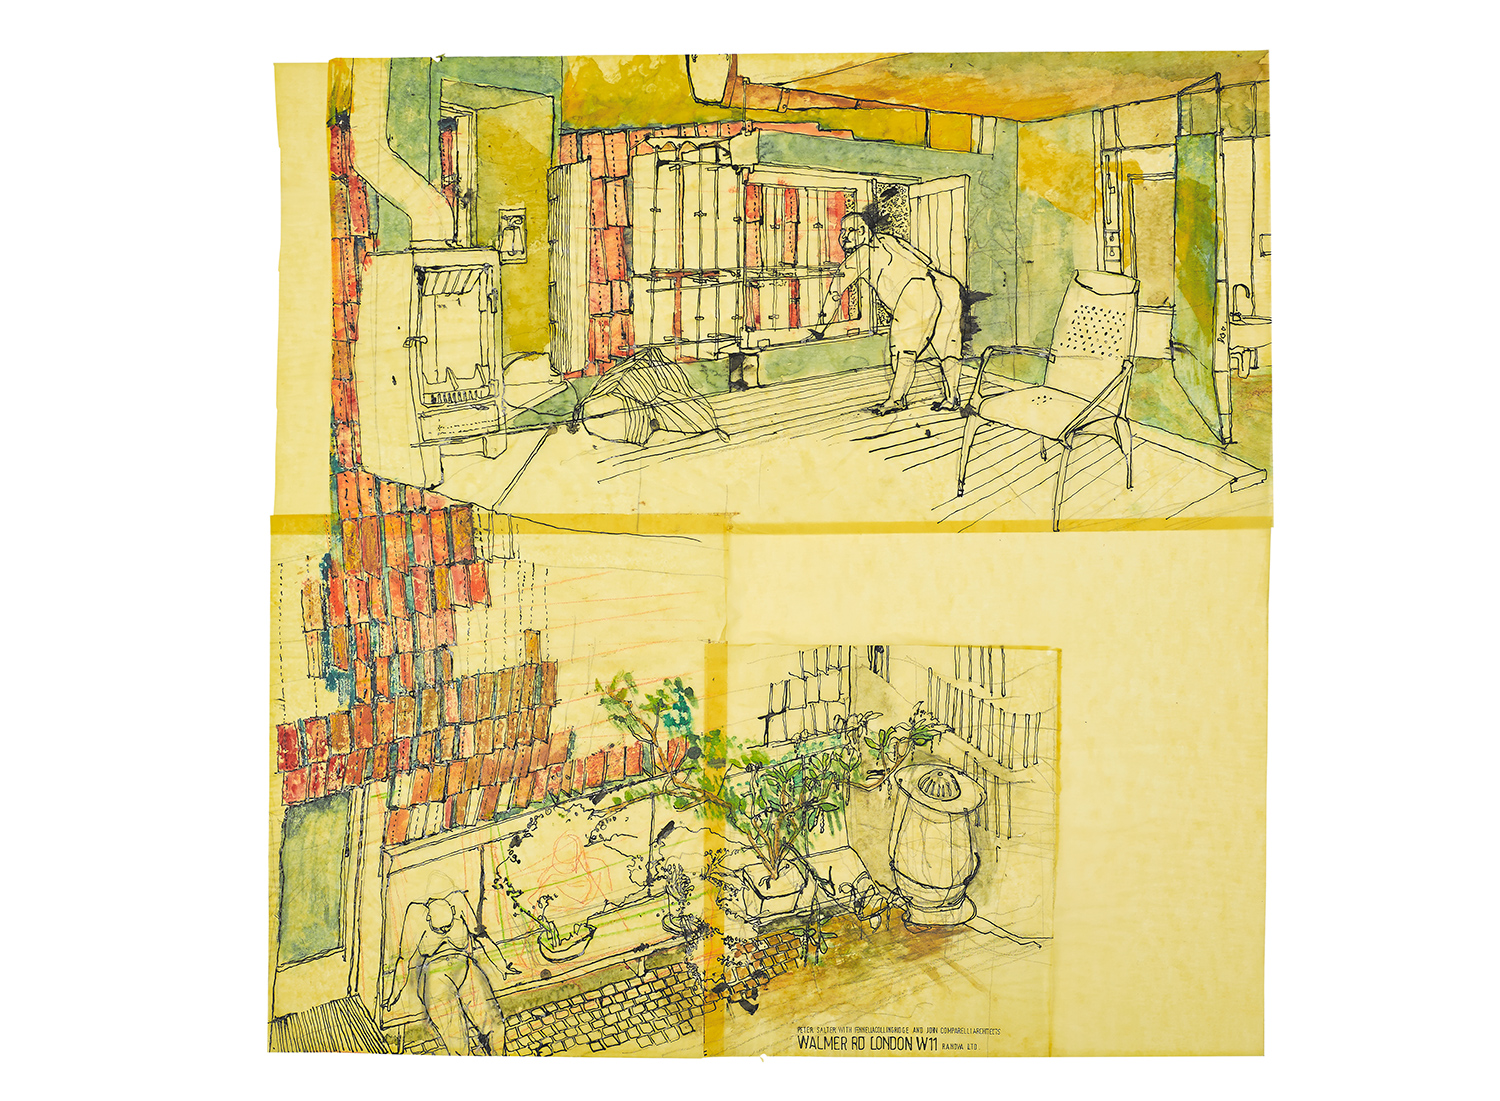
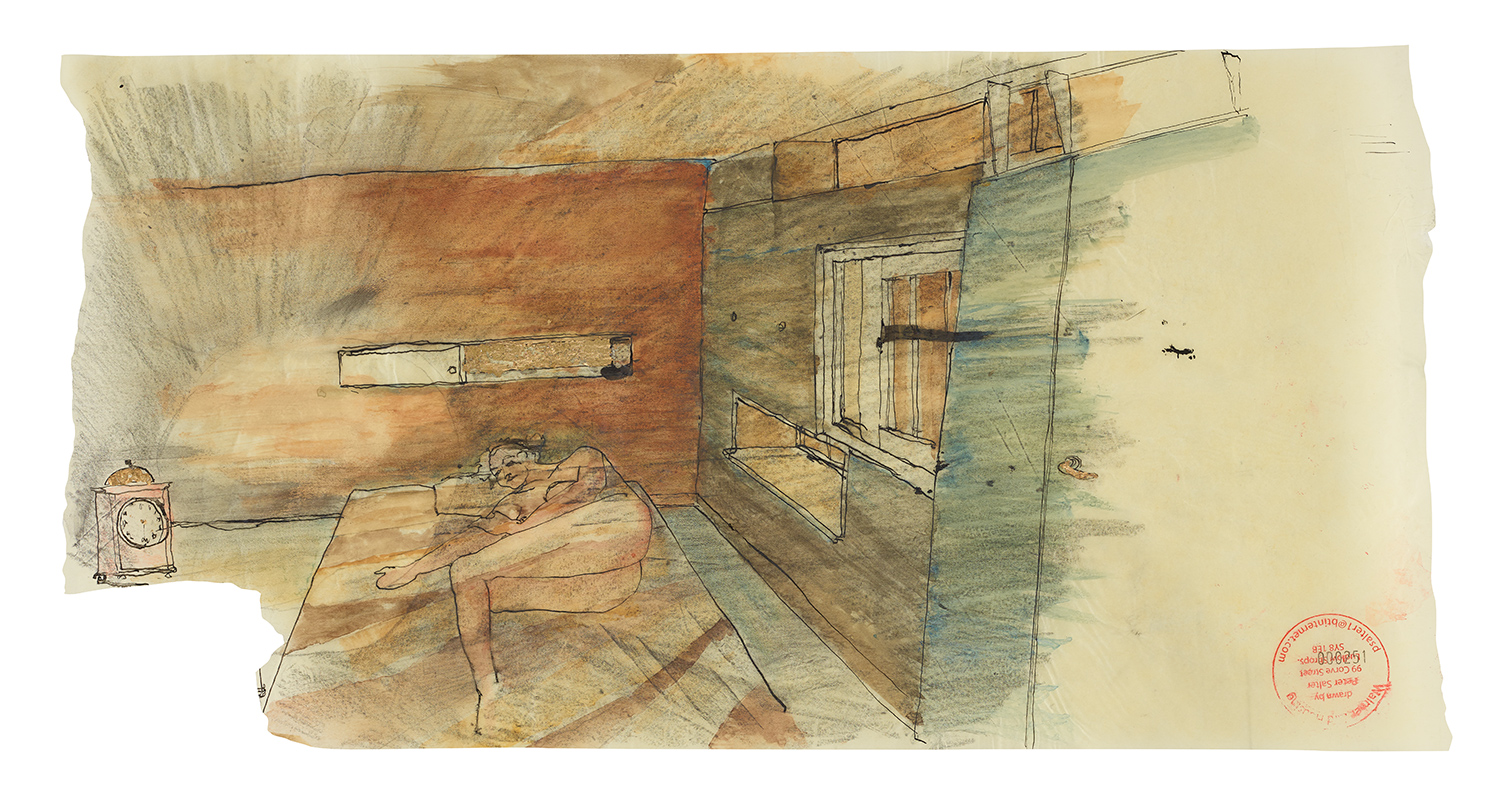
The four houses at Walmer Yard in London, conceived and built over an extended period between 2003 and 2016 in many ways continue these preoccupations. Constructed in an area of London that Peter Salter knew as a child, he has described the project as ‘trying to reinstate the sense of an interior’ that was present within the urban texture that he recollects, with its mews, public houses, and waiting rooms.[19] The houses are organised around a small room-like courtyard, layered with timber and open to the sky, with interiors conceived as in a penumbral half-light that diffusely washes the surfaces of materials and shelters shadowed objects. Two drawings that Salter made in 2006 show a bedroom at twilight and, as he says, under a ‘bloom of moonlight’, with details picked out in gold—an idea related to the way polished brass and gold-leaf surfaces would return the glow of candlelight from within the shadows of 18th-century interiors.[20] (Fig.14)
A constellation of moments of recollected experience patterns Walmer Yard as so many offerings to the life of the place—fluting cast into a concrete surface beside an entry door recalls a hand slid into the fluting of a timber Georgian door case, the fingers finding accommodation within each concavity; the carpet of end-grain timber blocks that forms the courtyard surface remembers the softening of sound produced by those at the entry gate to Trinity College Dublin, modulating the passage between the pavement of the city beyond and the court within; the wooden room of the Walmer courtyard, lined with benches and open to the sky, recollects the meeting hall of the Scuola Grande di San Rocco in Venice.
Three of the Walmer Houses have rooftop rooms. Redolent of boat hulls, of complex curving forms joined at keel-like ridges, and copper-clad, they are a distinct kind of space—one to do with an intimacy that develops in the presence of longer views afforded by their elevated position. There is something of them in the double chair known as Proposal B that Peter Salter developed with Fenella Collingridge for the 2018 Venice Architecture Biennale in response to the ‘freespace’ theme set by the Irish architects Yvonne Farrell and Shelley McNamara (Fig.15).
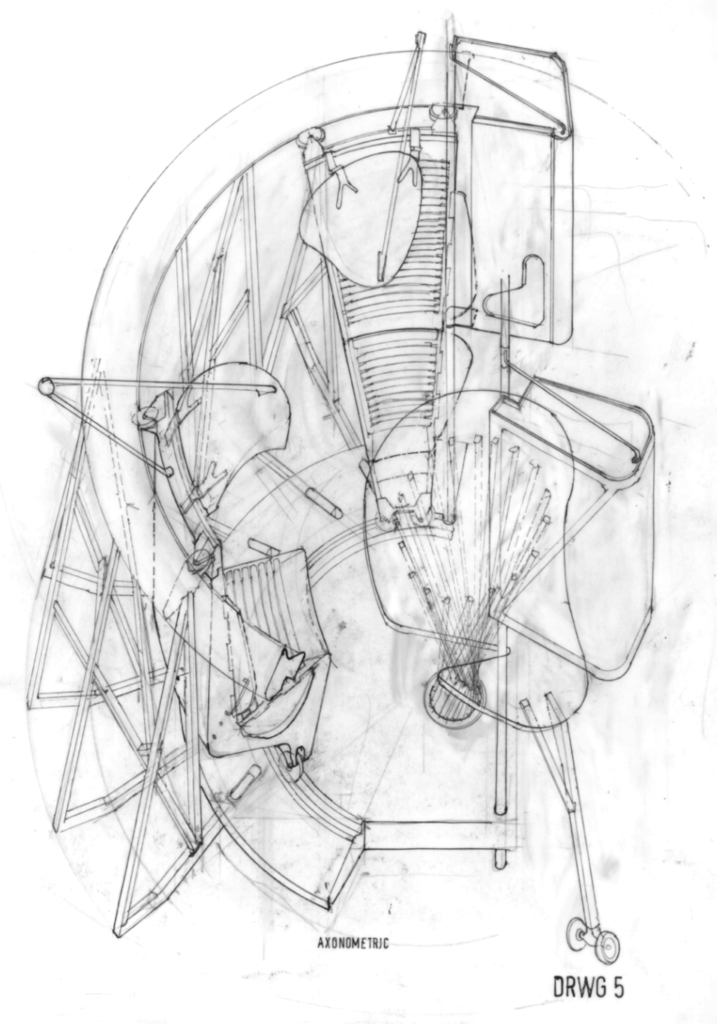
With one foot in the history of architectural machines and furniture like ‘love seats’ that spatially stage a relation between two figures, the project also draws upon an idea of rooftop tower rooms in historic houses. The chair construction, with its masks, sliding seats, and arc of framing that holds their transit, was conceived as carrying the measure of one of these spaces into the exhibition, reconstituting it as an architectural device that registers the spatial play of the interacting bodies that occupied it, while the masks restrain vision, reorientating it outward. In this set-up, in which what is distant becomes part of an intimate interiority, we find again the principle of the co-presence of scales, the articulation of one in relation to the other. With the chair, architecture as a register of climate is shifted to one of a kind of amatory meteorology that becomes played out within the orrery-like construction.
Notes
- John Berger, ‘The Storyteller’, in Tom Overton, ed, Landscapes: John Berger on Art (London: Verso, 2026), 60–65 (62).
- ‘The Smithsons were perhaps our greatest modern readers of context. As raconteurs their architectural reading is stratified by insightful anecdote’. Peter Salter, ‘Obituary: Peter Smithson’, The Architectural Review, vol. ccxiii, no. 1276, June (2003), 25–28.
- Marcel Hénaff, ‘The Anecdotal: Truth in Detail, SubStance, 38(1) (2009), 97–111 (98).
- Walter Benjamin, ‘The Storyteller’, in Hannah Arendt, ed., Illuminations, (London: Fontana Press, 1992), 83–107 (90).
- A collection of short texts titled ‘Building Anecdotes’ closes Macdonald and Salter: Building Projects 1982–1986 (London: Architectural Association,1987).
- Ibid.
- Salter credits the influence of Jeanne Sillett here, as well as the Smithsons. See Peter Salter and Alvin Boyarsky, ‘Fragments of a Conversation’, in TS: Intuition & Process: Projects by Students Under the Tutelage of Peter Salter, Themes VI (London: Architectural Association, 1989), 4–11 (7).
- Climate Register: Four Works by Alison & Peter Smithson, selected and interpreted by Lorenzo Wong and Peter Salter, Works V (London: Architectural Association, 1994), 10.
- Seamus Heaney, ‘Digging’, which acts as a kind of programmatic statement, opening his collection Death of a Naturalist (London: Faber and Faber, 1966), 13–14. There is a resonance between the sensory-material qualities of Heaney’s writing, the onomatopoeic ‘squelch and slap’ conveying the sounds of the wet peat being worked, and the kind of experiential vocabulary through which Peter Salter thinks about his work. For example, using the word ‘clog’ to describe the relation of the elements in the fish restaurant project to the space in which they sit, produces a kind of incarnation of its meaning, with the gutteral-vowel-gutteral sequence blocking, then opening, then blocking the throat again.
- Ibid.
- On Peter Salter’s teaching on the AA’s Technical Study course, see TS: Intuition & Process.
- Ibid., 48.
- The process is documented in a film at <https://www.youtube.com/watch?v=z91hfQ-D6oI> [accessed 22 September 2026].
- The exhibition ran between 3 Dec 1987 and 3 Jan 1988. The catalogue Front 2: Building Projects – Macdonald + Salter (December 1987) is available at: <https://storefront.nyc/library/archive/?item=front-2-building-projects-front2buildingpr01macd-id-7620> [accessed 22 September 2026]. I am grateful to Alexandra Wagner for showing me the cast aluminium models of the column brackets for the ICI Trade Pavilion project, which still exist in Lebbeus Woods’ collections in New York. Michael Sorkin’s review appeared in the Village Voice on 12 January 1988 and is reprinted in Exquisite Corpse: Writings on Buildings (London and New York: Verso, 1991), 260–265.
- TS: Intuition & Process, 26.
- Ibid., 15.
- Peter Salter, ‘Bespoke Territory’, in Robin Middleton, ed., Architectural Associations: The Idea of the City (London: Architectural Association, 1996), 198–211 (200).
- Peter Salter gives this example, drawn from the Smithsons’ late work at the Tecta furniture factory in Germany, in his obituary for Peter Smithson.
- Peter Salter, ‘Connections’, in Peter Salter: Walmer Yard (London: Circa, 2019), 29–34 (34).
- Peter Salter: Walmer Yard (London: Circa, 2019), 66–67.
All drawings courtesy of Peter Salter.
The exhibition Peter Salter: Drawings is currently on display at the AA Gallery until 5 December 2026.
*
Mark Dorrian is Editor-in-Chief of Drawing Matter Journal, holds the Forbes Chair in Architecture at the University of Edinburgh, and is Co-Director of the practice Metis. His work spans topics in architecture and urbanism, art history and theory, and media studies. Dorrian’s books include Writing On The Image: Architecture, the City and the Politics of Representation (2015), and the co-edited volume Seeing From Above: The Aerial View in Visual Culture (2013).
