Philip Christou: 34 Drawings
…a rigid adherence to a mathematical or logical system when forming a plan tends to make the design detached, mechanical and unresponsive to its site and surroundings—its situation—and make the building overly self-referential. However, when the regular system has cadence, is dynamic and can be disrupted or contaminated by the situation or another force outside of itself, then it has the potential to come alive and be joyful. Imagine the rings formed by a pebble dropped into a pond… When they reach the irregular edges of the pond, they reflect back towards the middle making natural and living patterns of waves in a multitude of directions. I am mostly interested in the moment when the system has lost its rigid regularity and it makes harmonious music with itself, before it descends into disorder and finally stasis.—Philip Christou
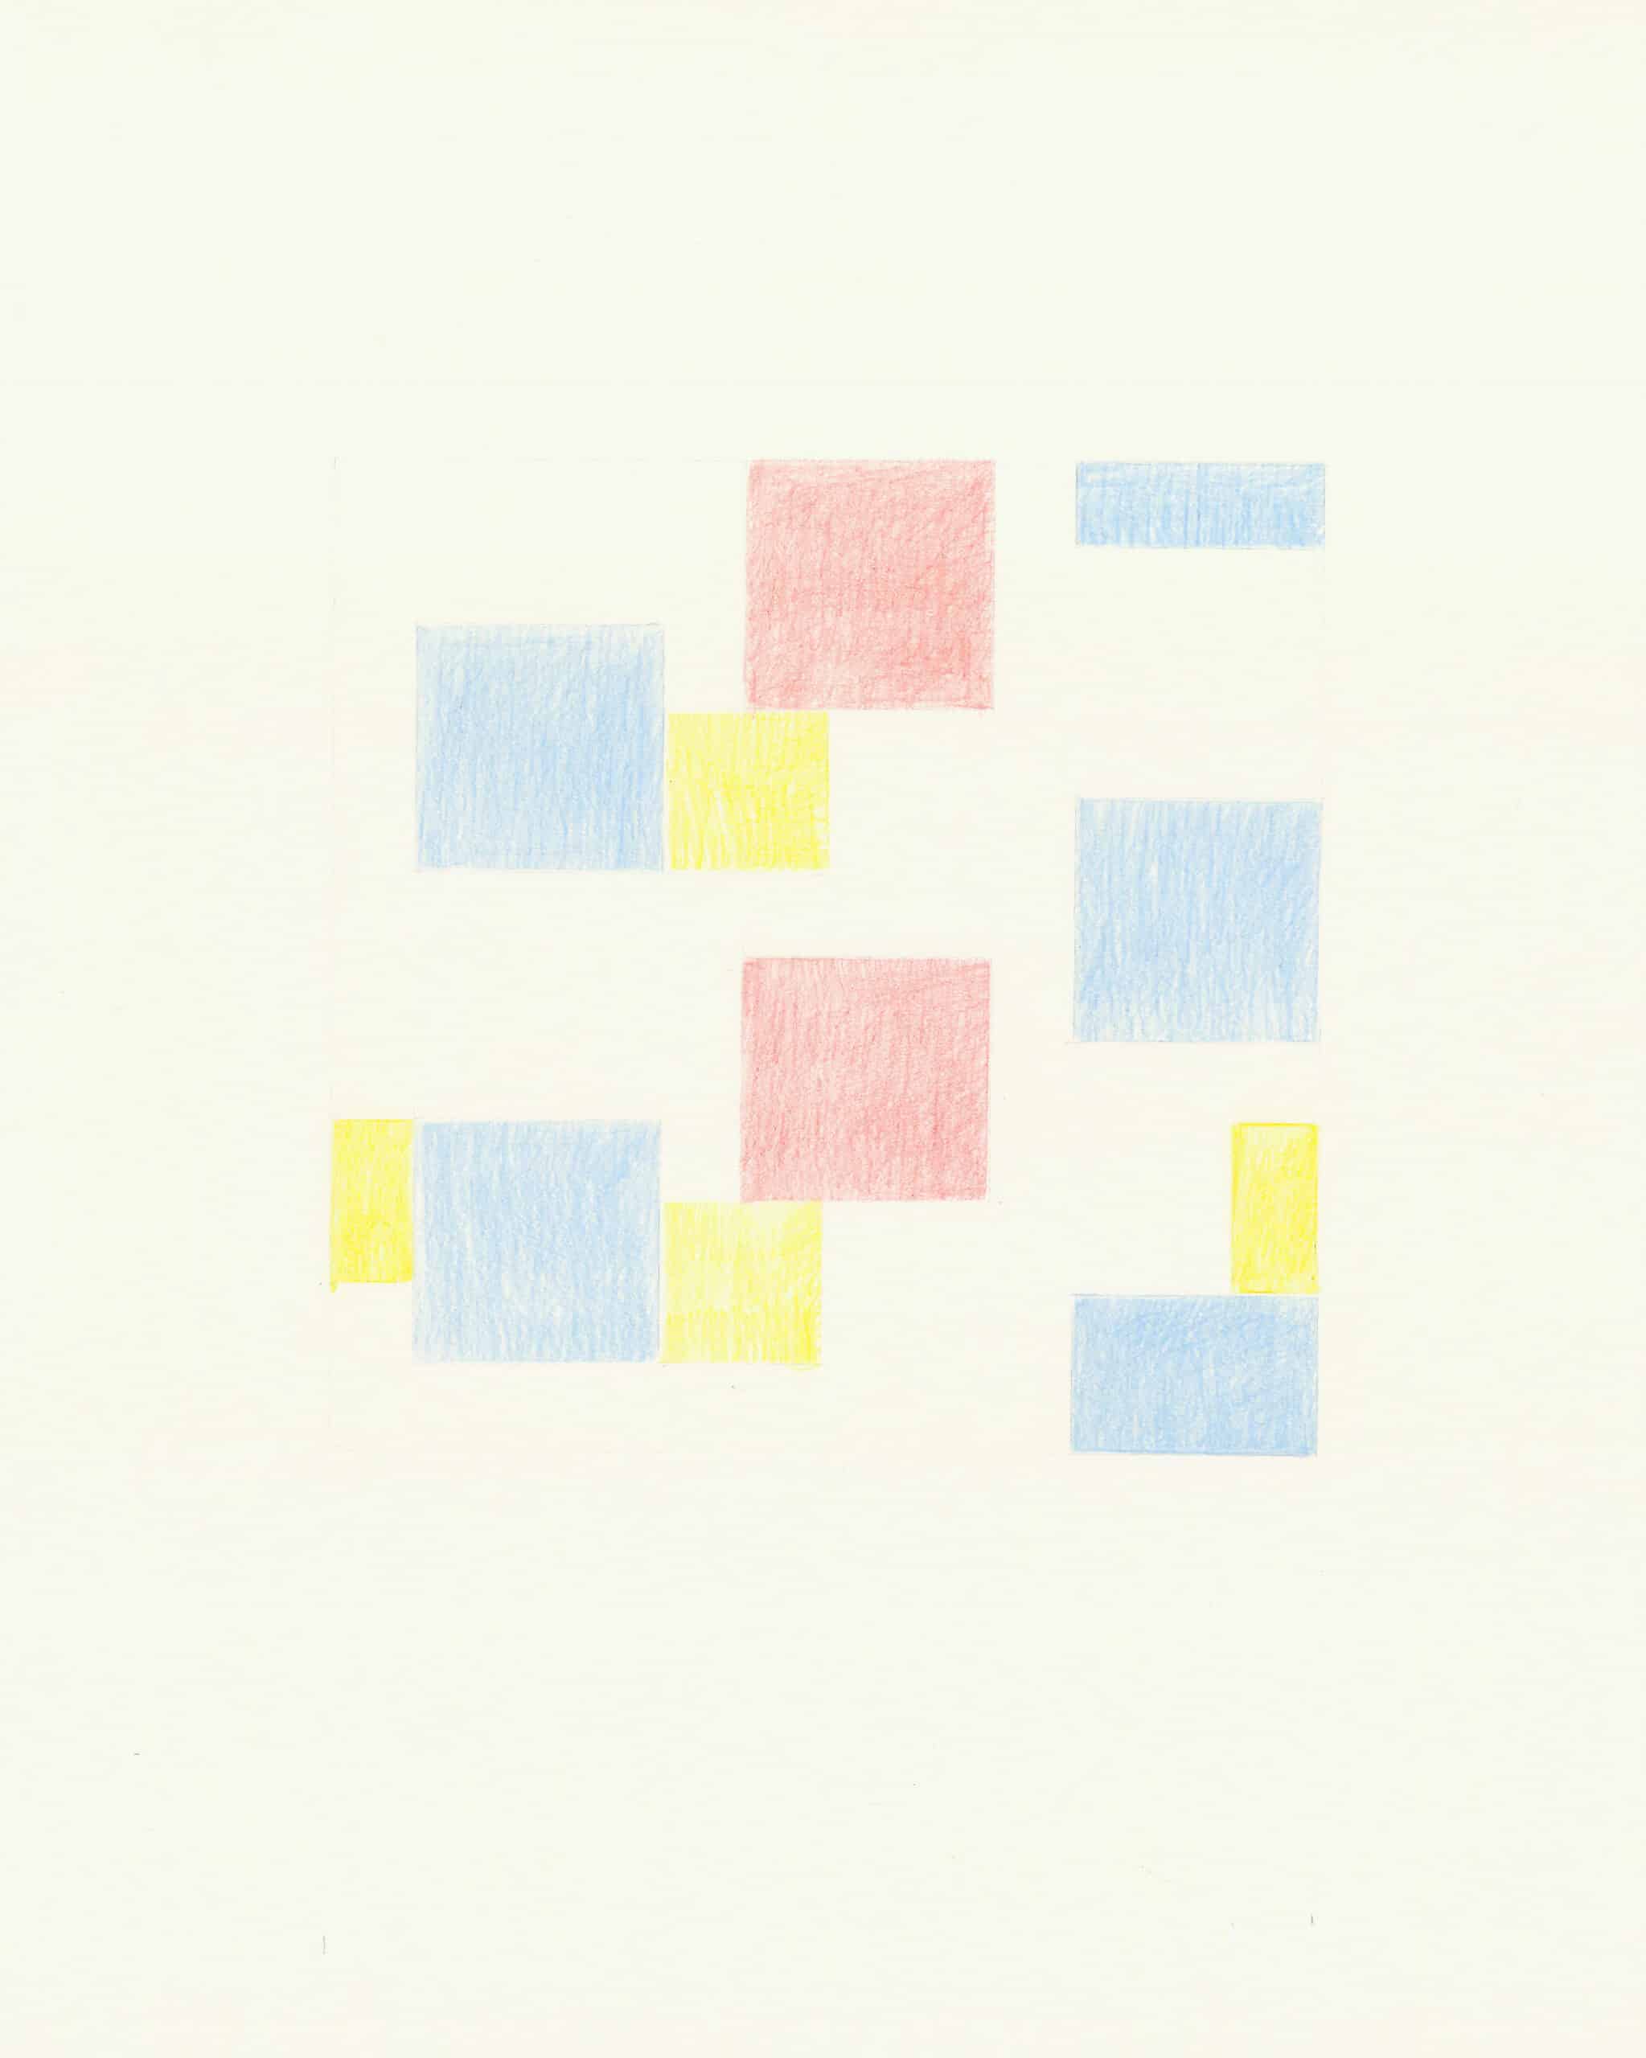
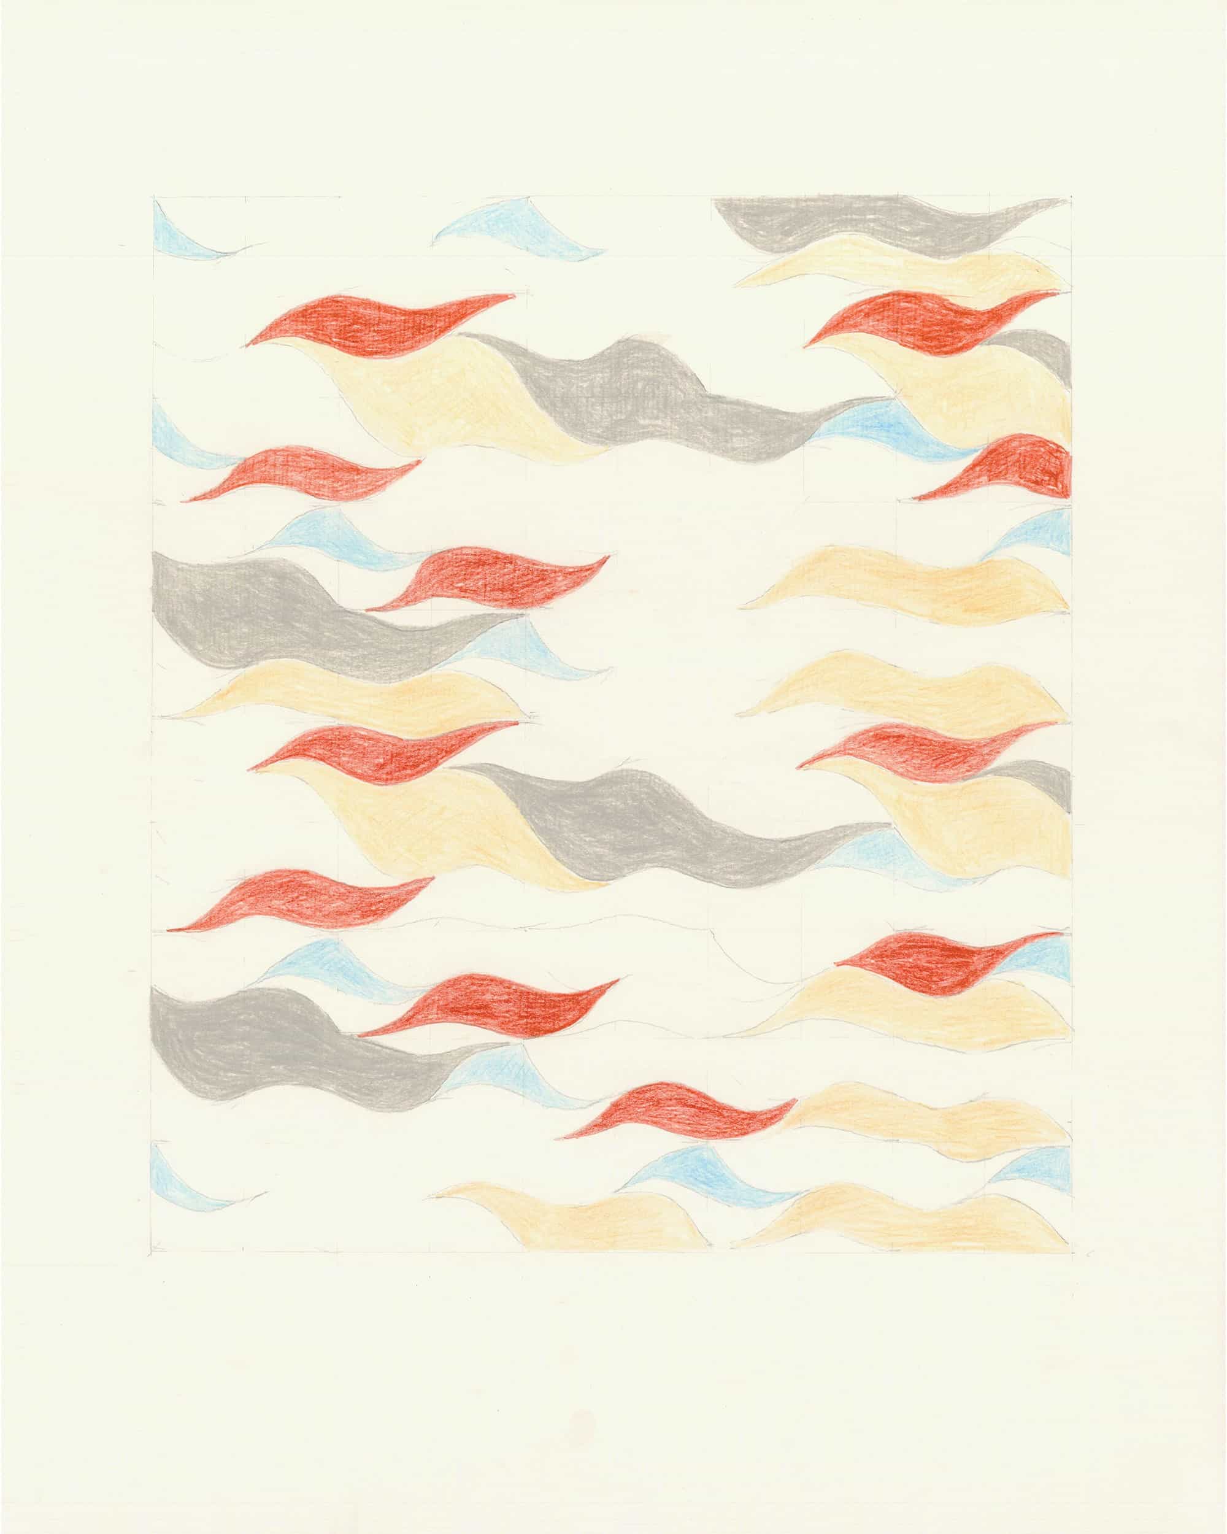
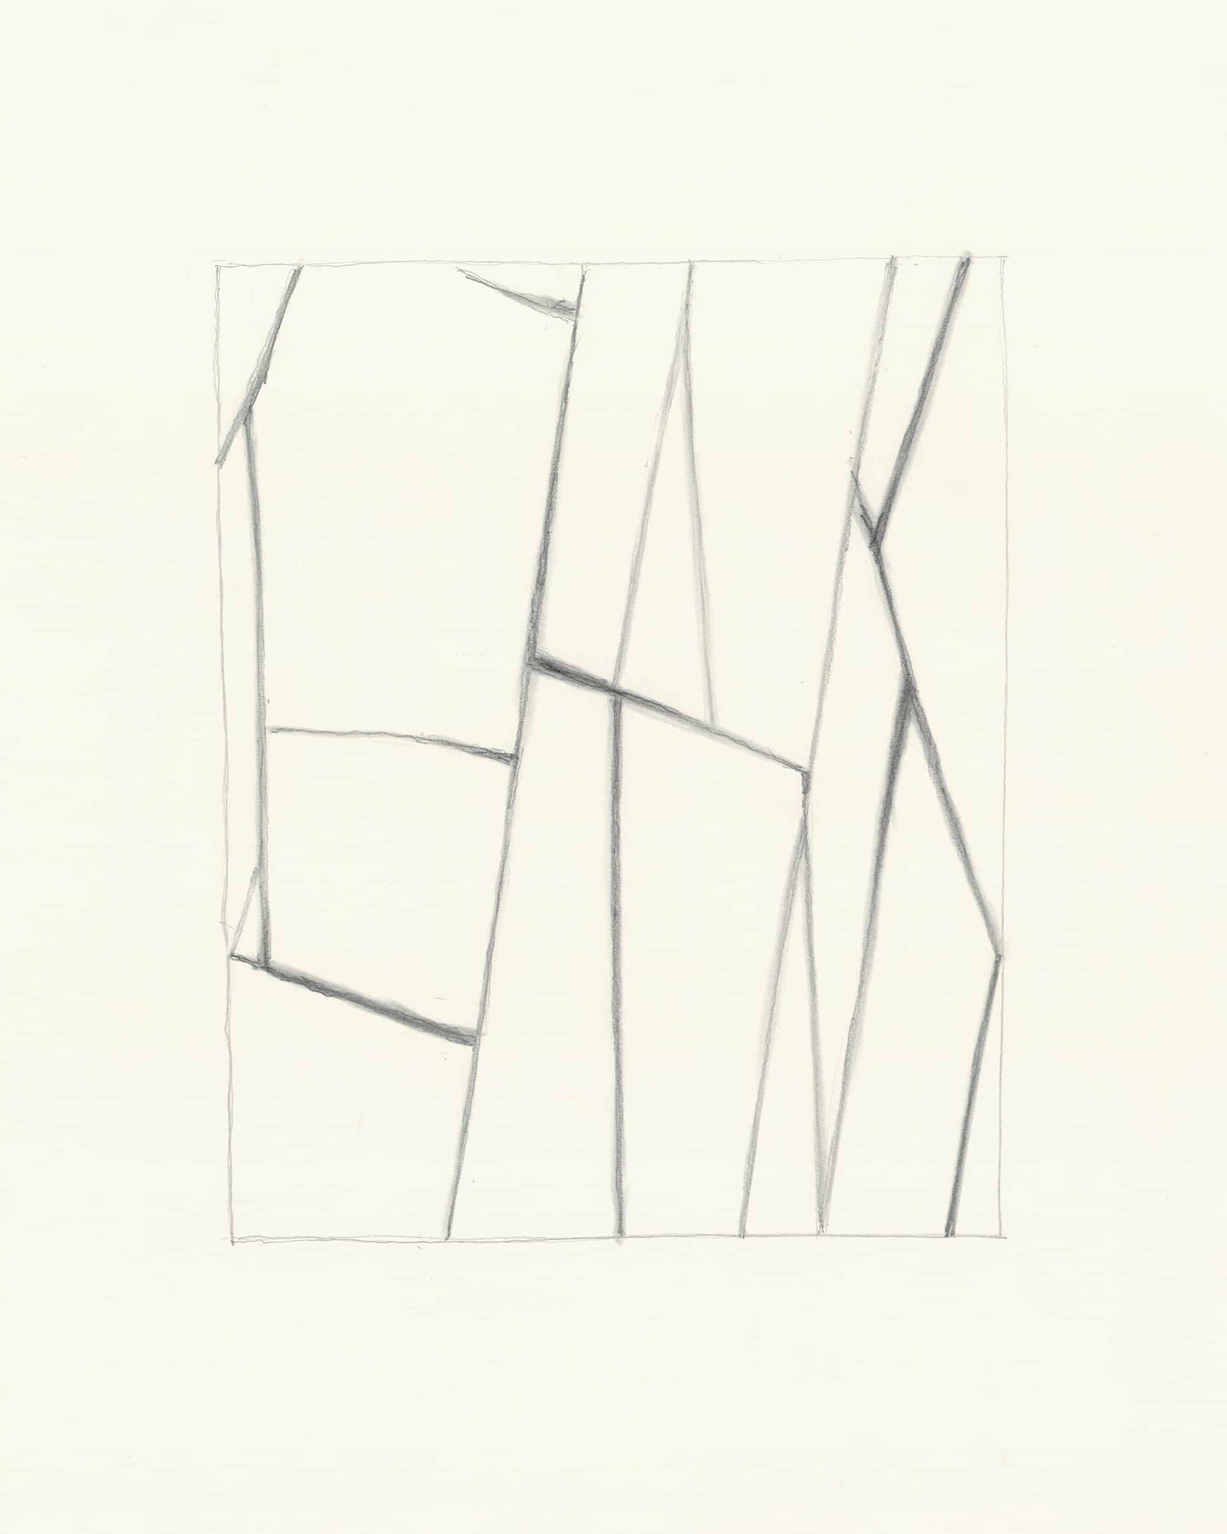
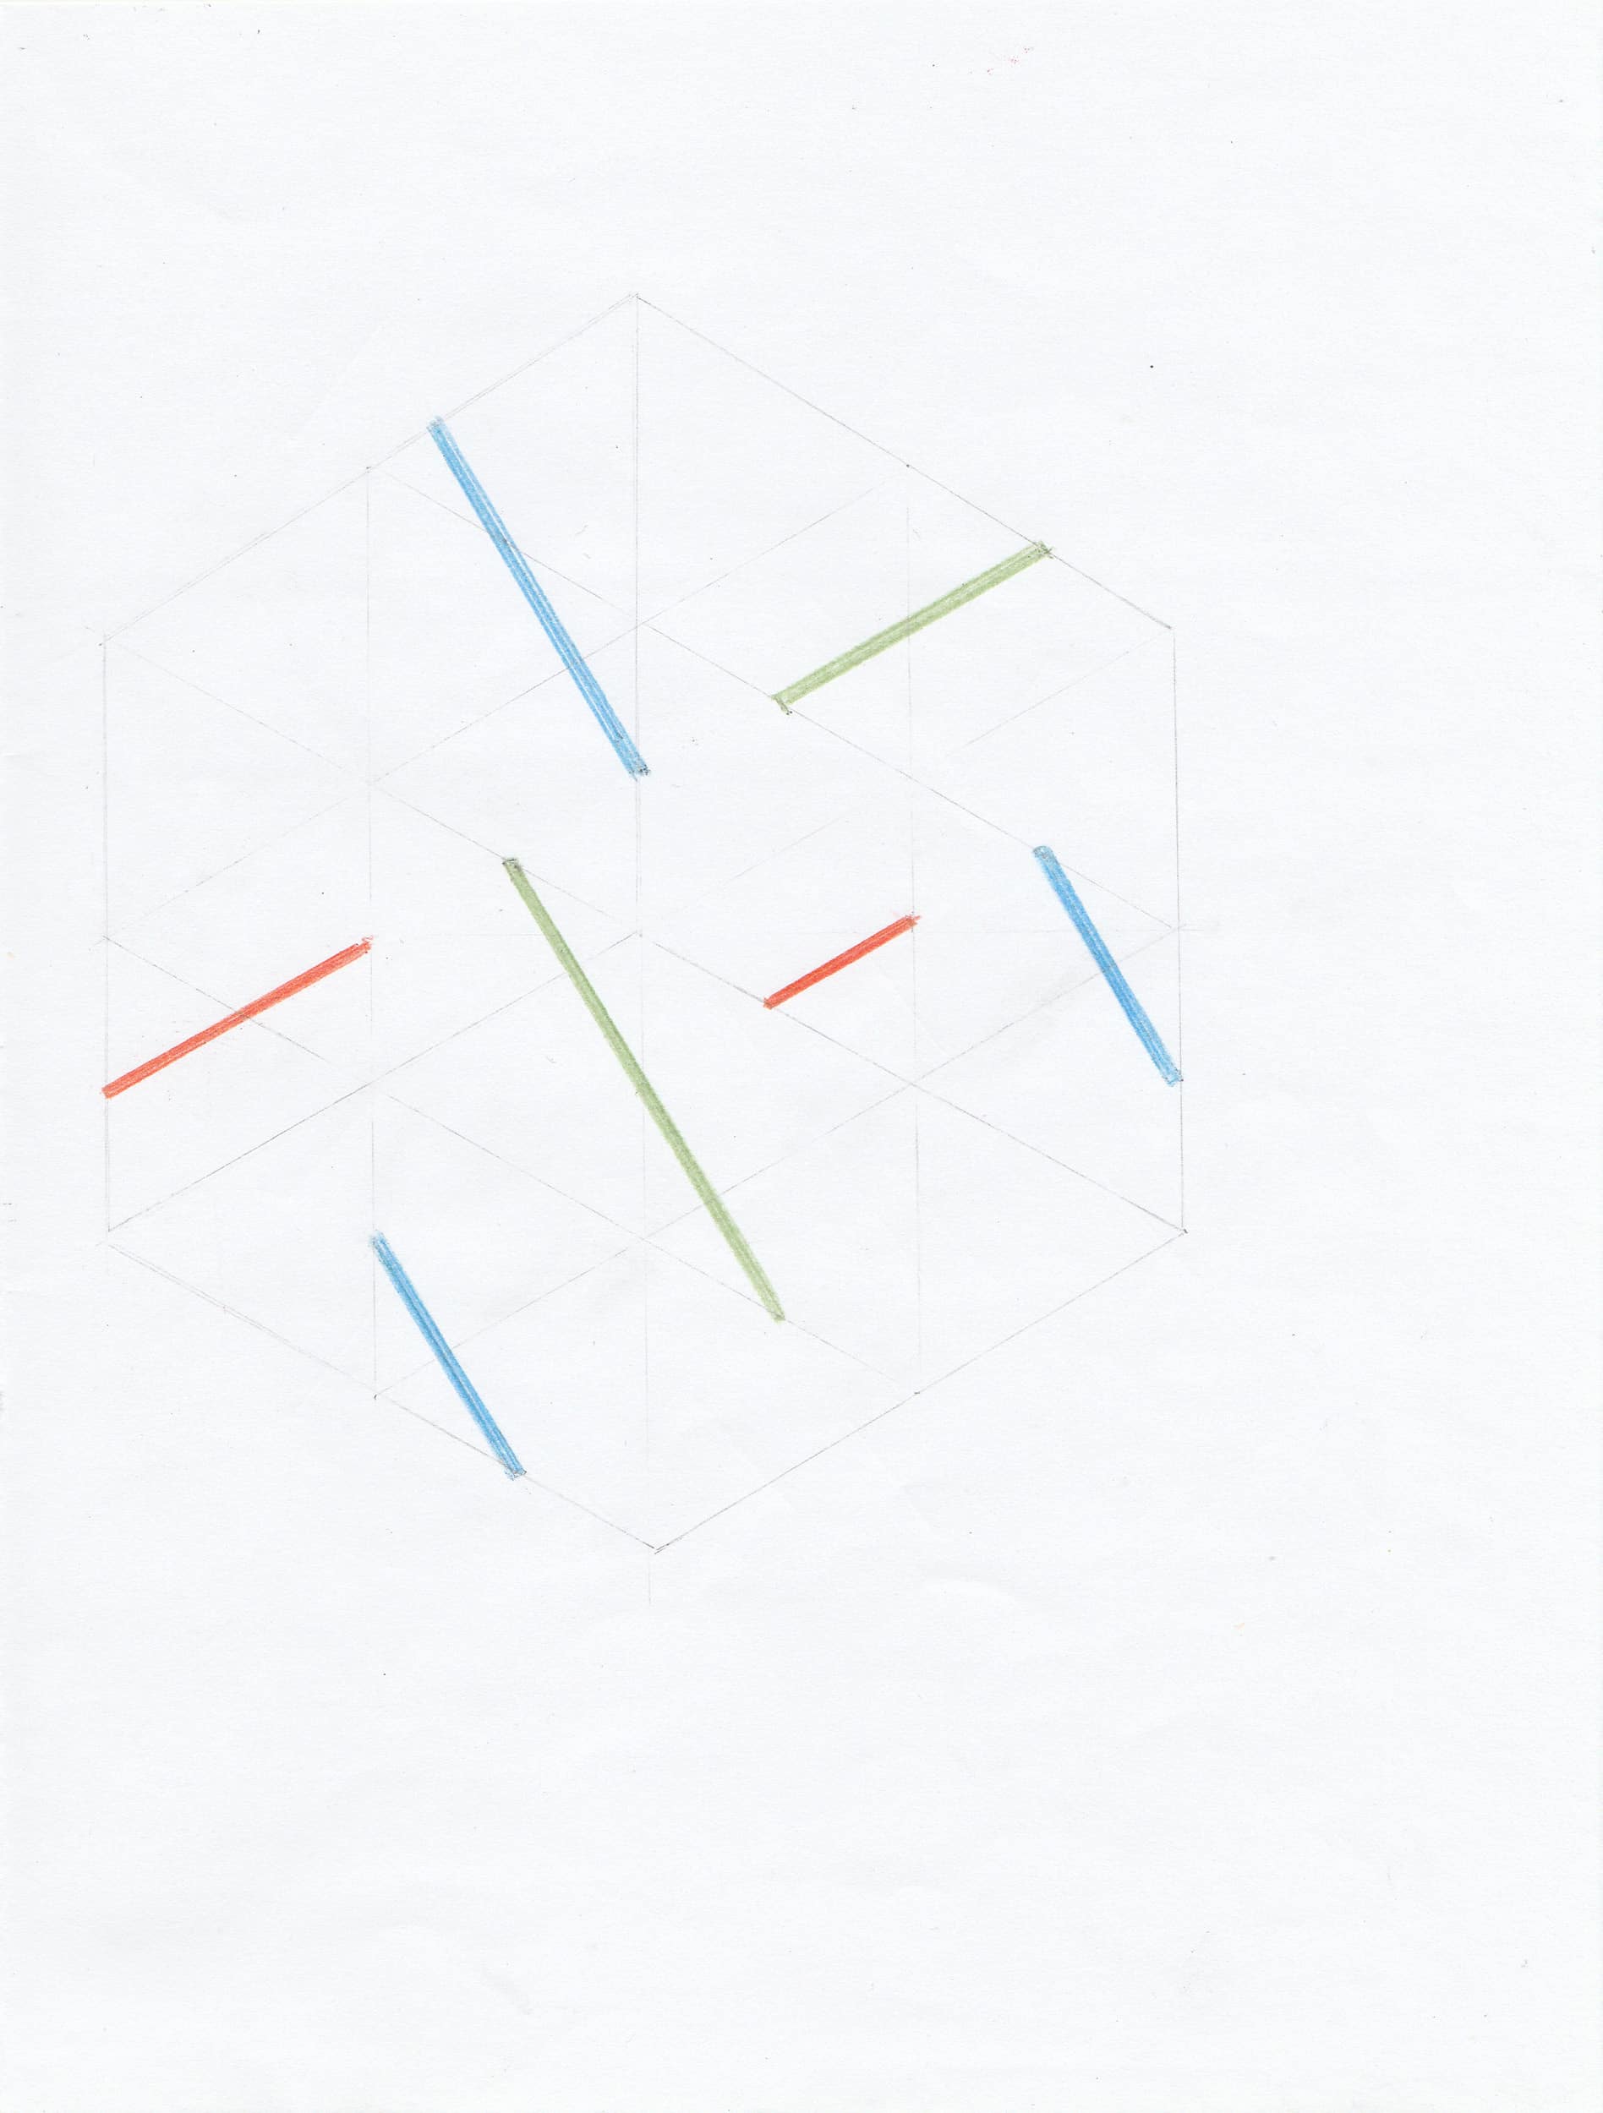
All the lines have a thickness: a middle and edges, soft and definite, marked by the changing pressure of the hand from beginning to end. Sometimes these endings happen along the same edge, lightly ruled so that it’s barely visible, bringing the web of lines itself to an ambivalent close. Implying a frame, but rarely completing it, those underlying marks float within the larger emptiness of the sheet, opening the drawing to the territory that surrounds it, white paper, white frame, white wall. Clustered and undulating, drifting and crossing, tessellating or staying apart: always the lines are at rest and in motion, the implied movement of a quietly dynamic balance. The markings that structure these compositions—within the lightly drawn frames—are often barely visible, forming a penumbra of ruled strokes, a gradation of paper tone. The diagonal movement of the principal lines on the page, replayed in some form in almost all the drawings, is not really a traversal of the sheet, since each cluster remains within its frame of empty paper, suspended in its particular equilibrium, or absorbed into an interlocking structure, frequently curved. And that underlying structure is sometimes only implied. When the squares of colour are grouped like this, oblique lines are made by the eye as it moves between similar corners, gradually noticing that the squares themselves have been truncated at some edges, as though disappearing into—or behind—the surrounding whiteness. Even when the ruled lines are brought almost to the surface, in what might be taken for a three-dimensional architectural or geometric projection, the stronger marks break through the implied planes and flatten them back onto paper, and into life.
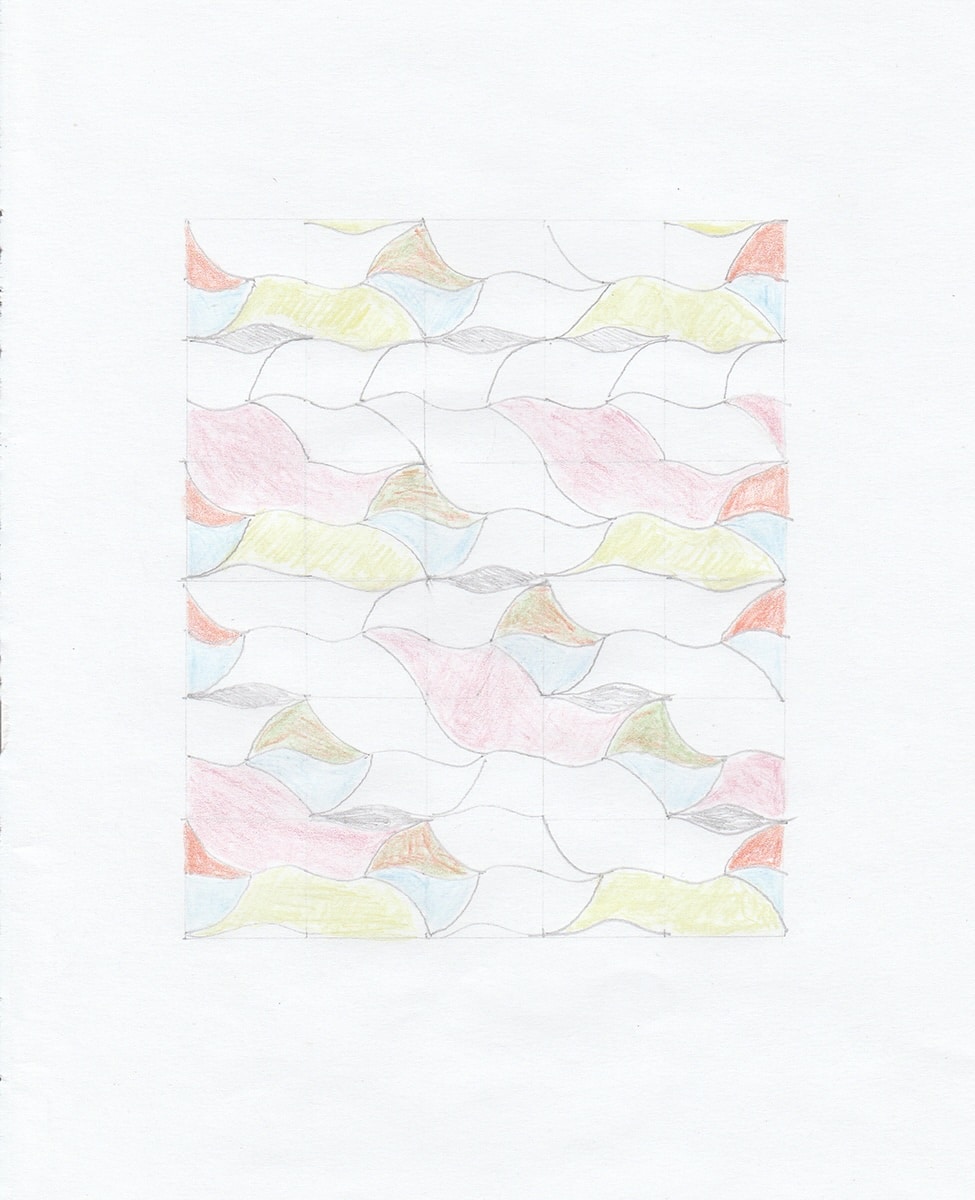
What I feel in the drawings I feel in the room around me, in the placement of each piece with respect to the next and in relation to walls and floor. Rhythm without repetition, a modesty but also a spaciousness—and, in that sense, the grandeur of a wider landscape. Empty stretches, a loosely marked horizon that comes in and out of focus. The wide tracts of unoccupied floor are charged and qualified by the one ‘drawing’ that projects from the edge of the room like a small peninsula. Formed into tiles that actually—and not only implicitly—tessellate, on a low plinth, this piece brings out the richly unresolved tension in all these drawings, which present simultaneously as designs and artworks. Its companion, laid out by the almost-frameless wall of glass by which we enter, is assembled from painted wooden battens in a characteristically diagonal arrangement which—equally characteristically—implies a larger square territory.
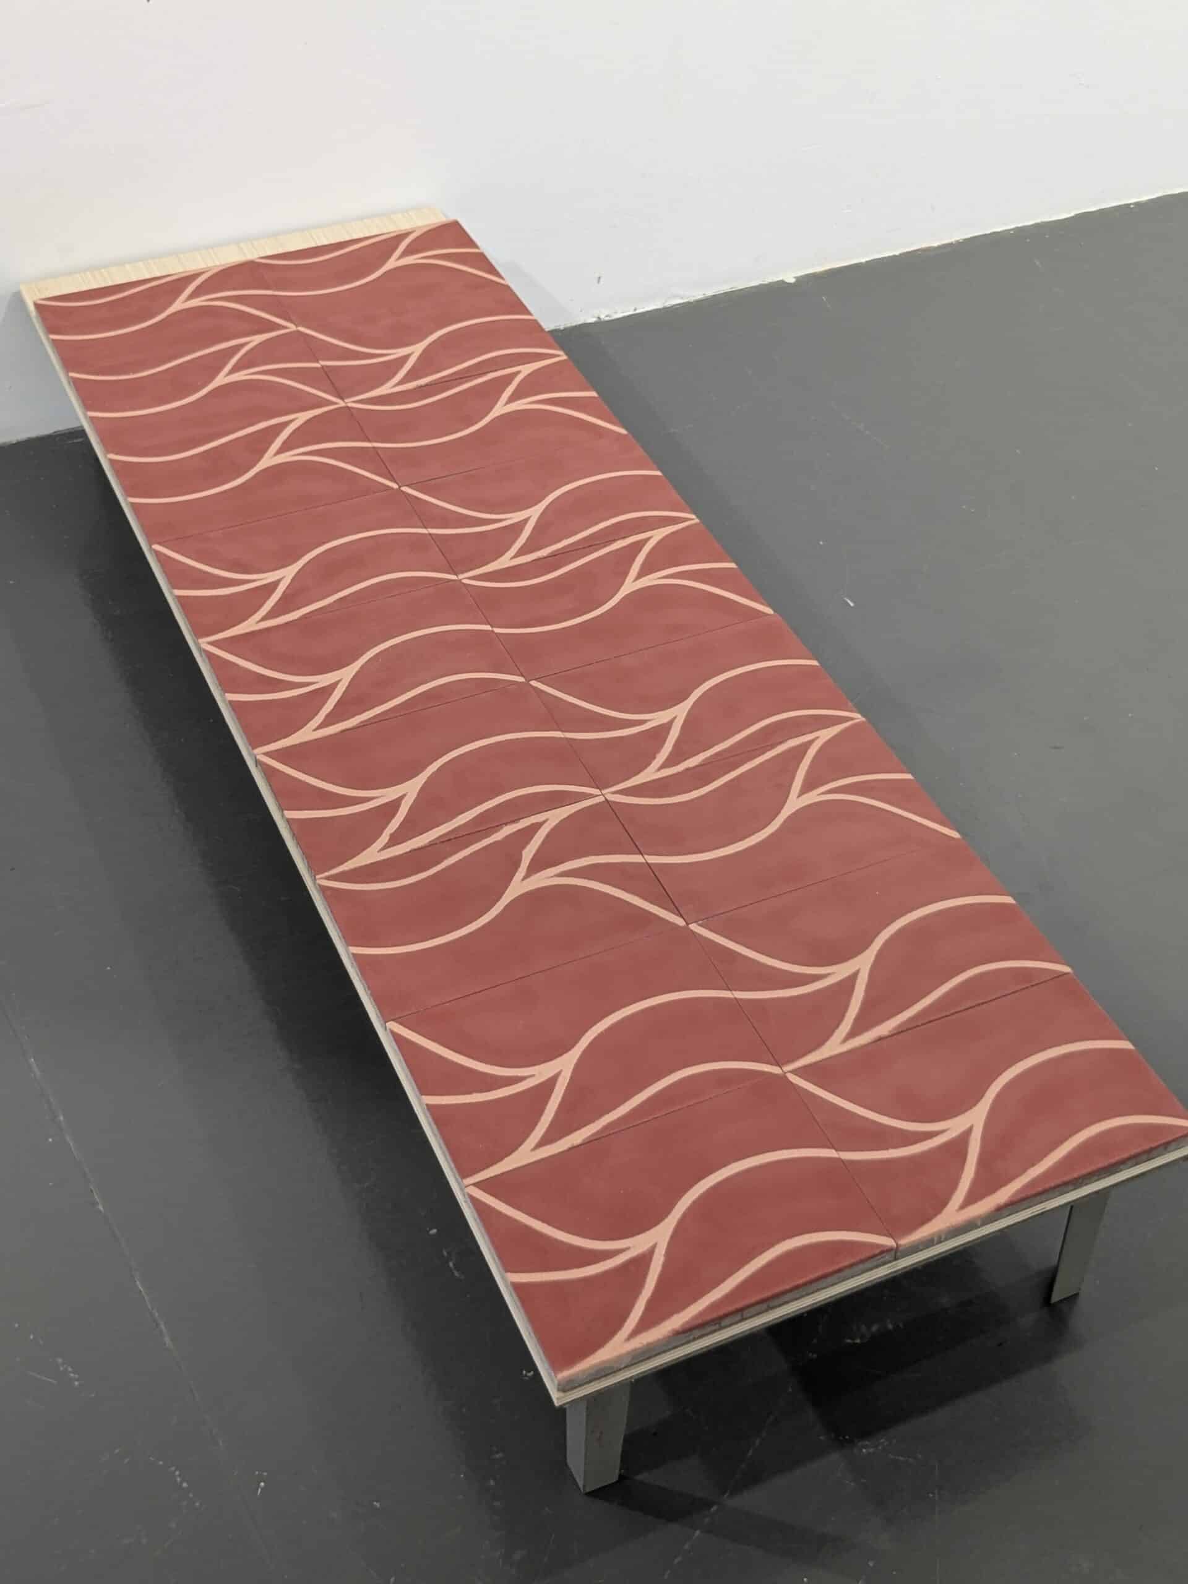
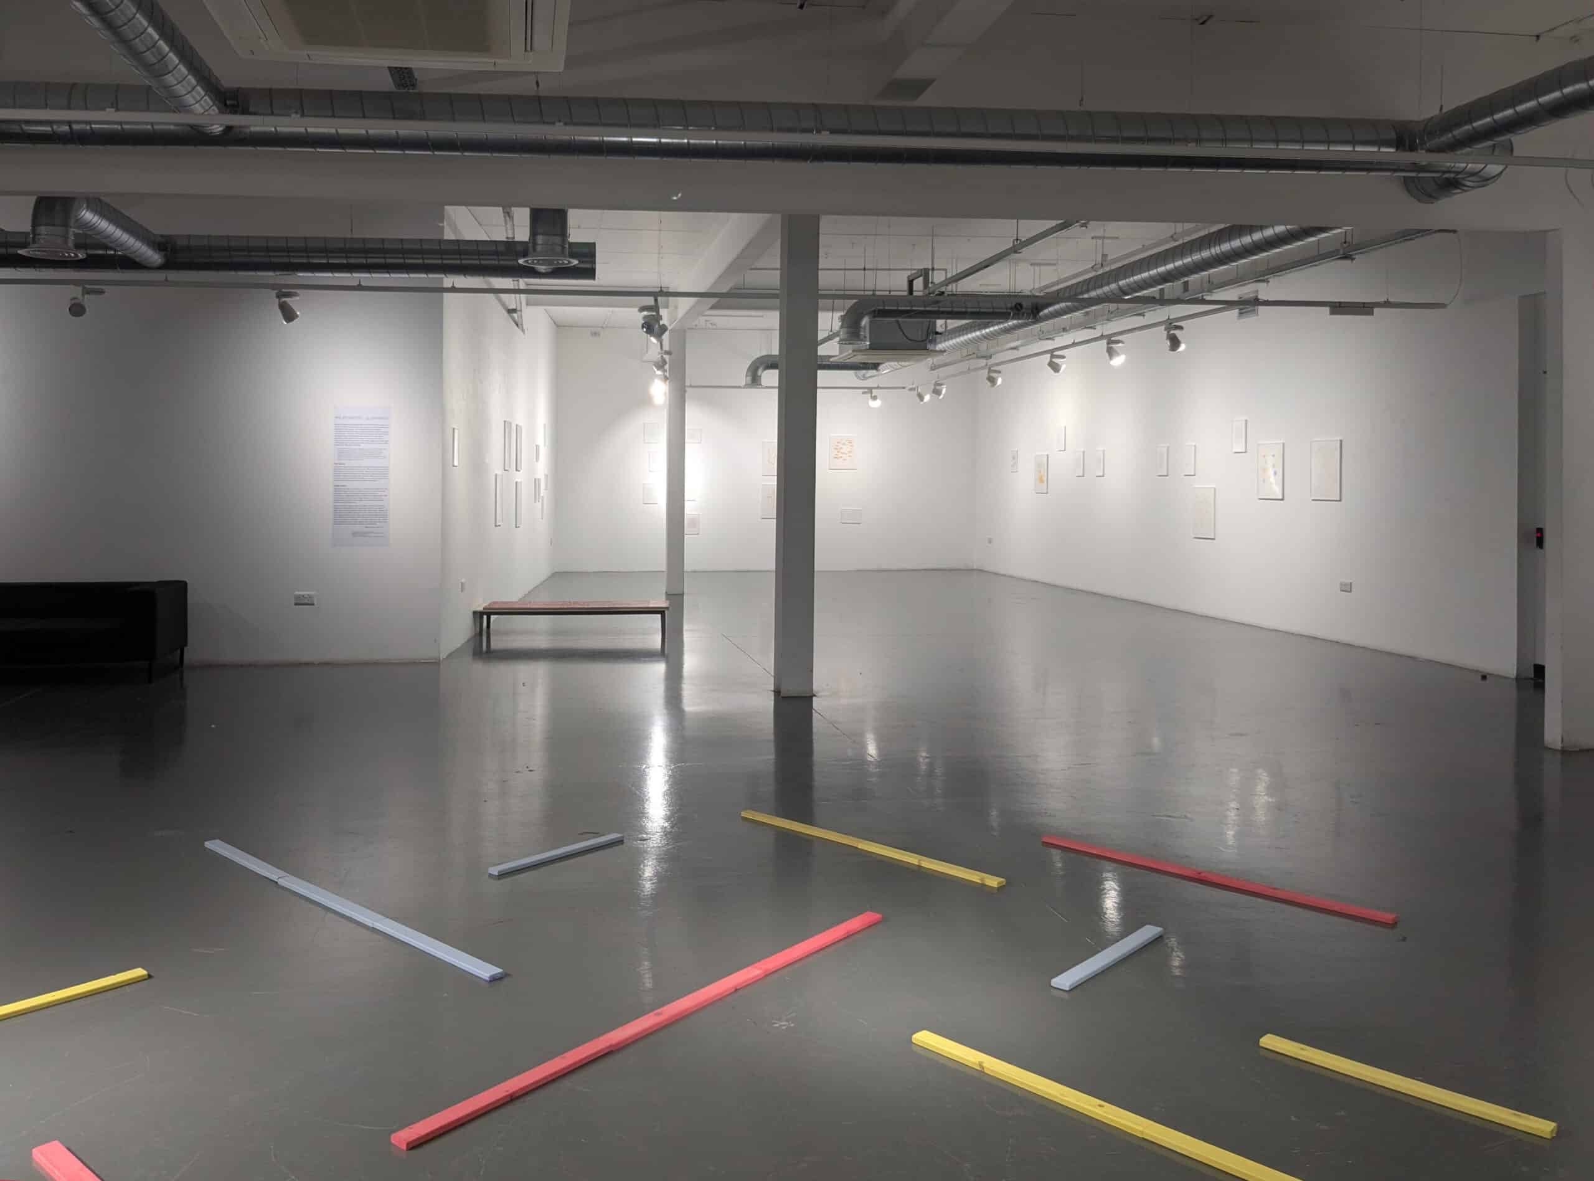
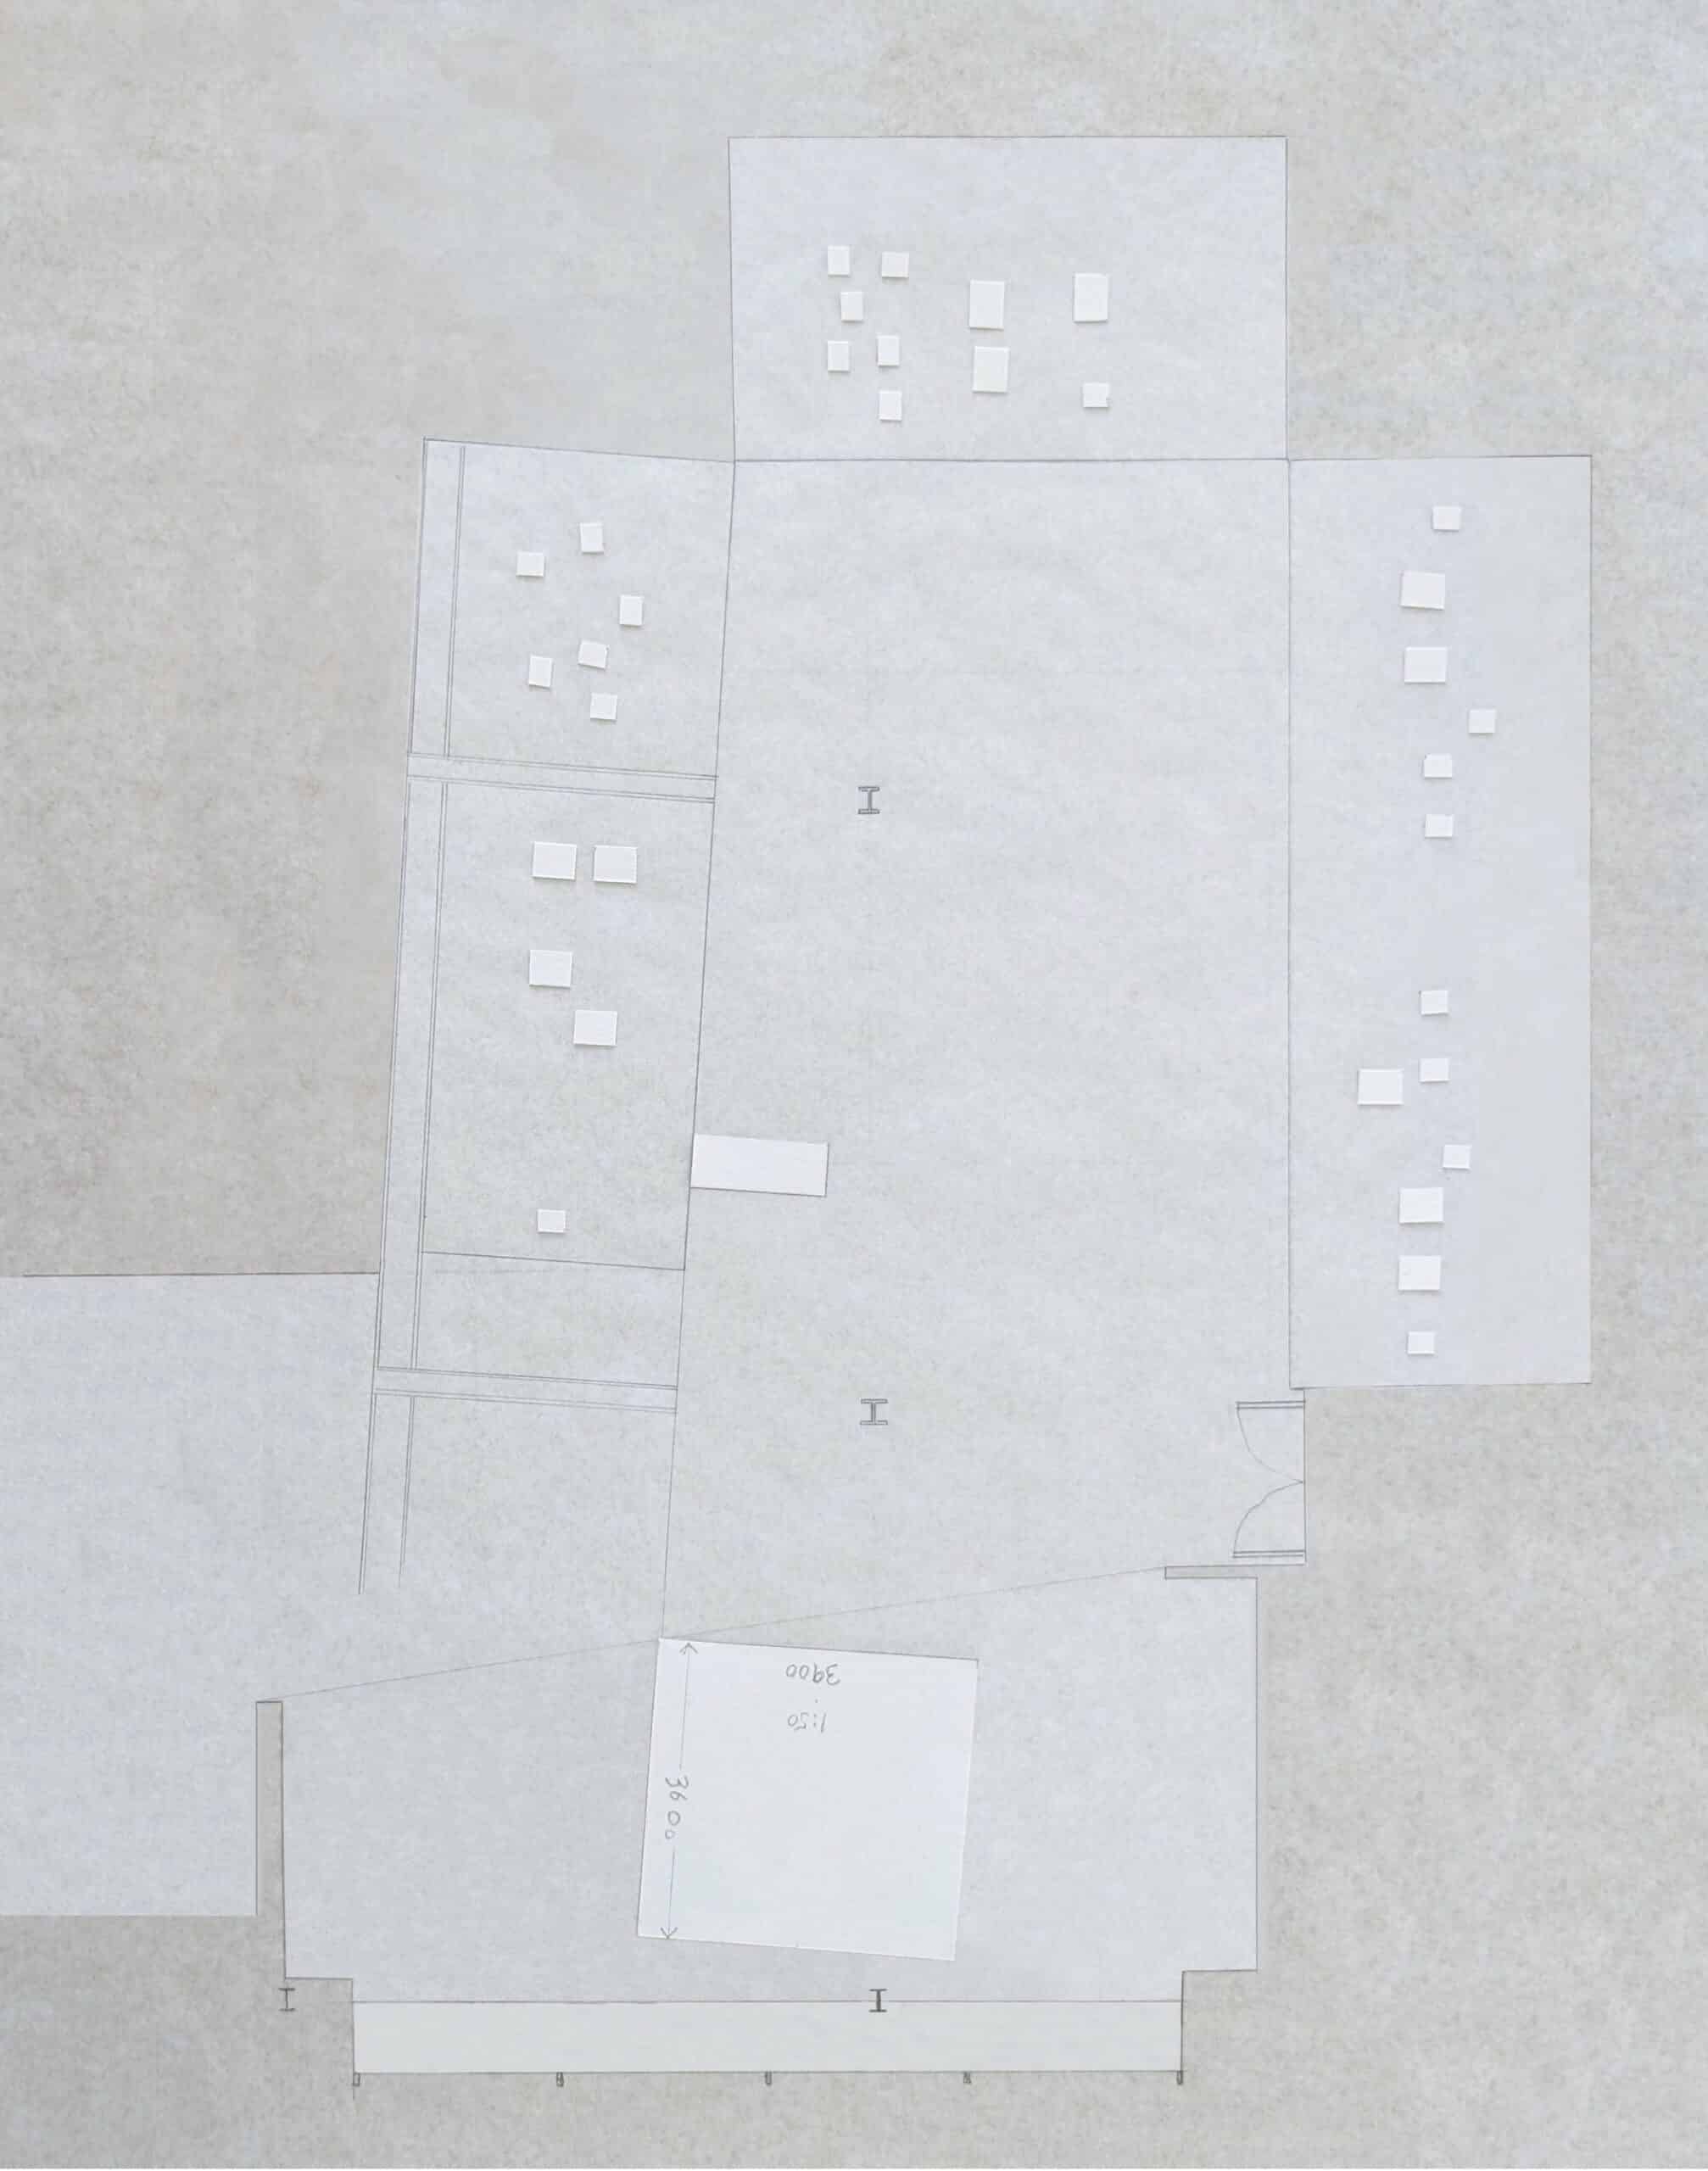
The pieces here are both concrete and abstract: joints between pieces of wood are clearly visible, yet the whole composition floats across the slightly reflective floor as though on water, or in the mind. They resemble the drawings on the wall where the thickness of the line is itself ruled and measured, before the thicker strokes of colour, irregular and friable against the sharp thin rectangles, render the preparatory layer faint and unobtrusive. And in fact, the innermost corner of the wider square mat, which the battens imply, pushing towards the interior from the window, marks a crossing in the room. Here, the oblique line made by the eye and the body between two projecting walls, at either end of the glass, intersects with the extension of the first display wall, touched by one end of the tiled plinth. In this way the placement of the two floor pieces reminds us, subliminally, that the room is not really one but two, or more, spaces combined: two principal areas meeting in an oblique corner, but also a landscape revealed by the row of three steel columns that stand off all the walls, meeting the window off centre, obliquely placed in relation to the first display wall. The tiled peninsula carefully draws attention to the narrower margin between that oblique wall and the column line, even appearing from the window to touch the furthermost column from us and draw it momentarily into the perimeter of the room.
From here I can see the column of words that I encountered as I first walked in, which make what I add feel somewhat inadequate. Freshness, judgement, experience: these lines speak directly to me as they would to any designer who knows, through doing, the wonder and intensity, the pleasure, the spiritual exercise, of studying the world and remaking it through drawing, our particular mode of attention and mode of time, because what is it to make and remake a configuration on the page but an anticipation and recollection of one’s own experiences, awaiting those of others, seizing the opportune moment when something is revealed that we could not have predicted? As I step out into the dock landscape and hear the planes overhead, I think Metis and Kairos. Until we learn to celebrate and cultivate what we do that no one else can, we miss the point. These drawings return to the essence and mystery of how one thing relates to another: its placement, a task which is ever new and full of possibility.
*
Philip Christou 34 Drawings was exhibited at Between People Gallery, University of East London, 22 January – 7 February 2026. A printed catalogue of the exhibition is available from Ajand, find more information here.
Freddie Phillipson is an architect in practice and he researches architecture through drawing. He is a Design Teaching Fellow at the University of Cambridge and his work on James Joyce’s Dublin is the subject of a forthcoming book.

– Florian Beigel and Philip Christou