The Indeterminate Building: Grimshaw’s ‘Action Factory’ for Herman Miller
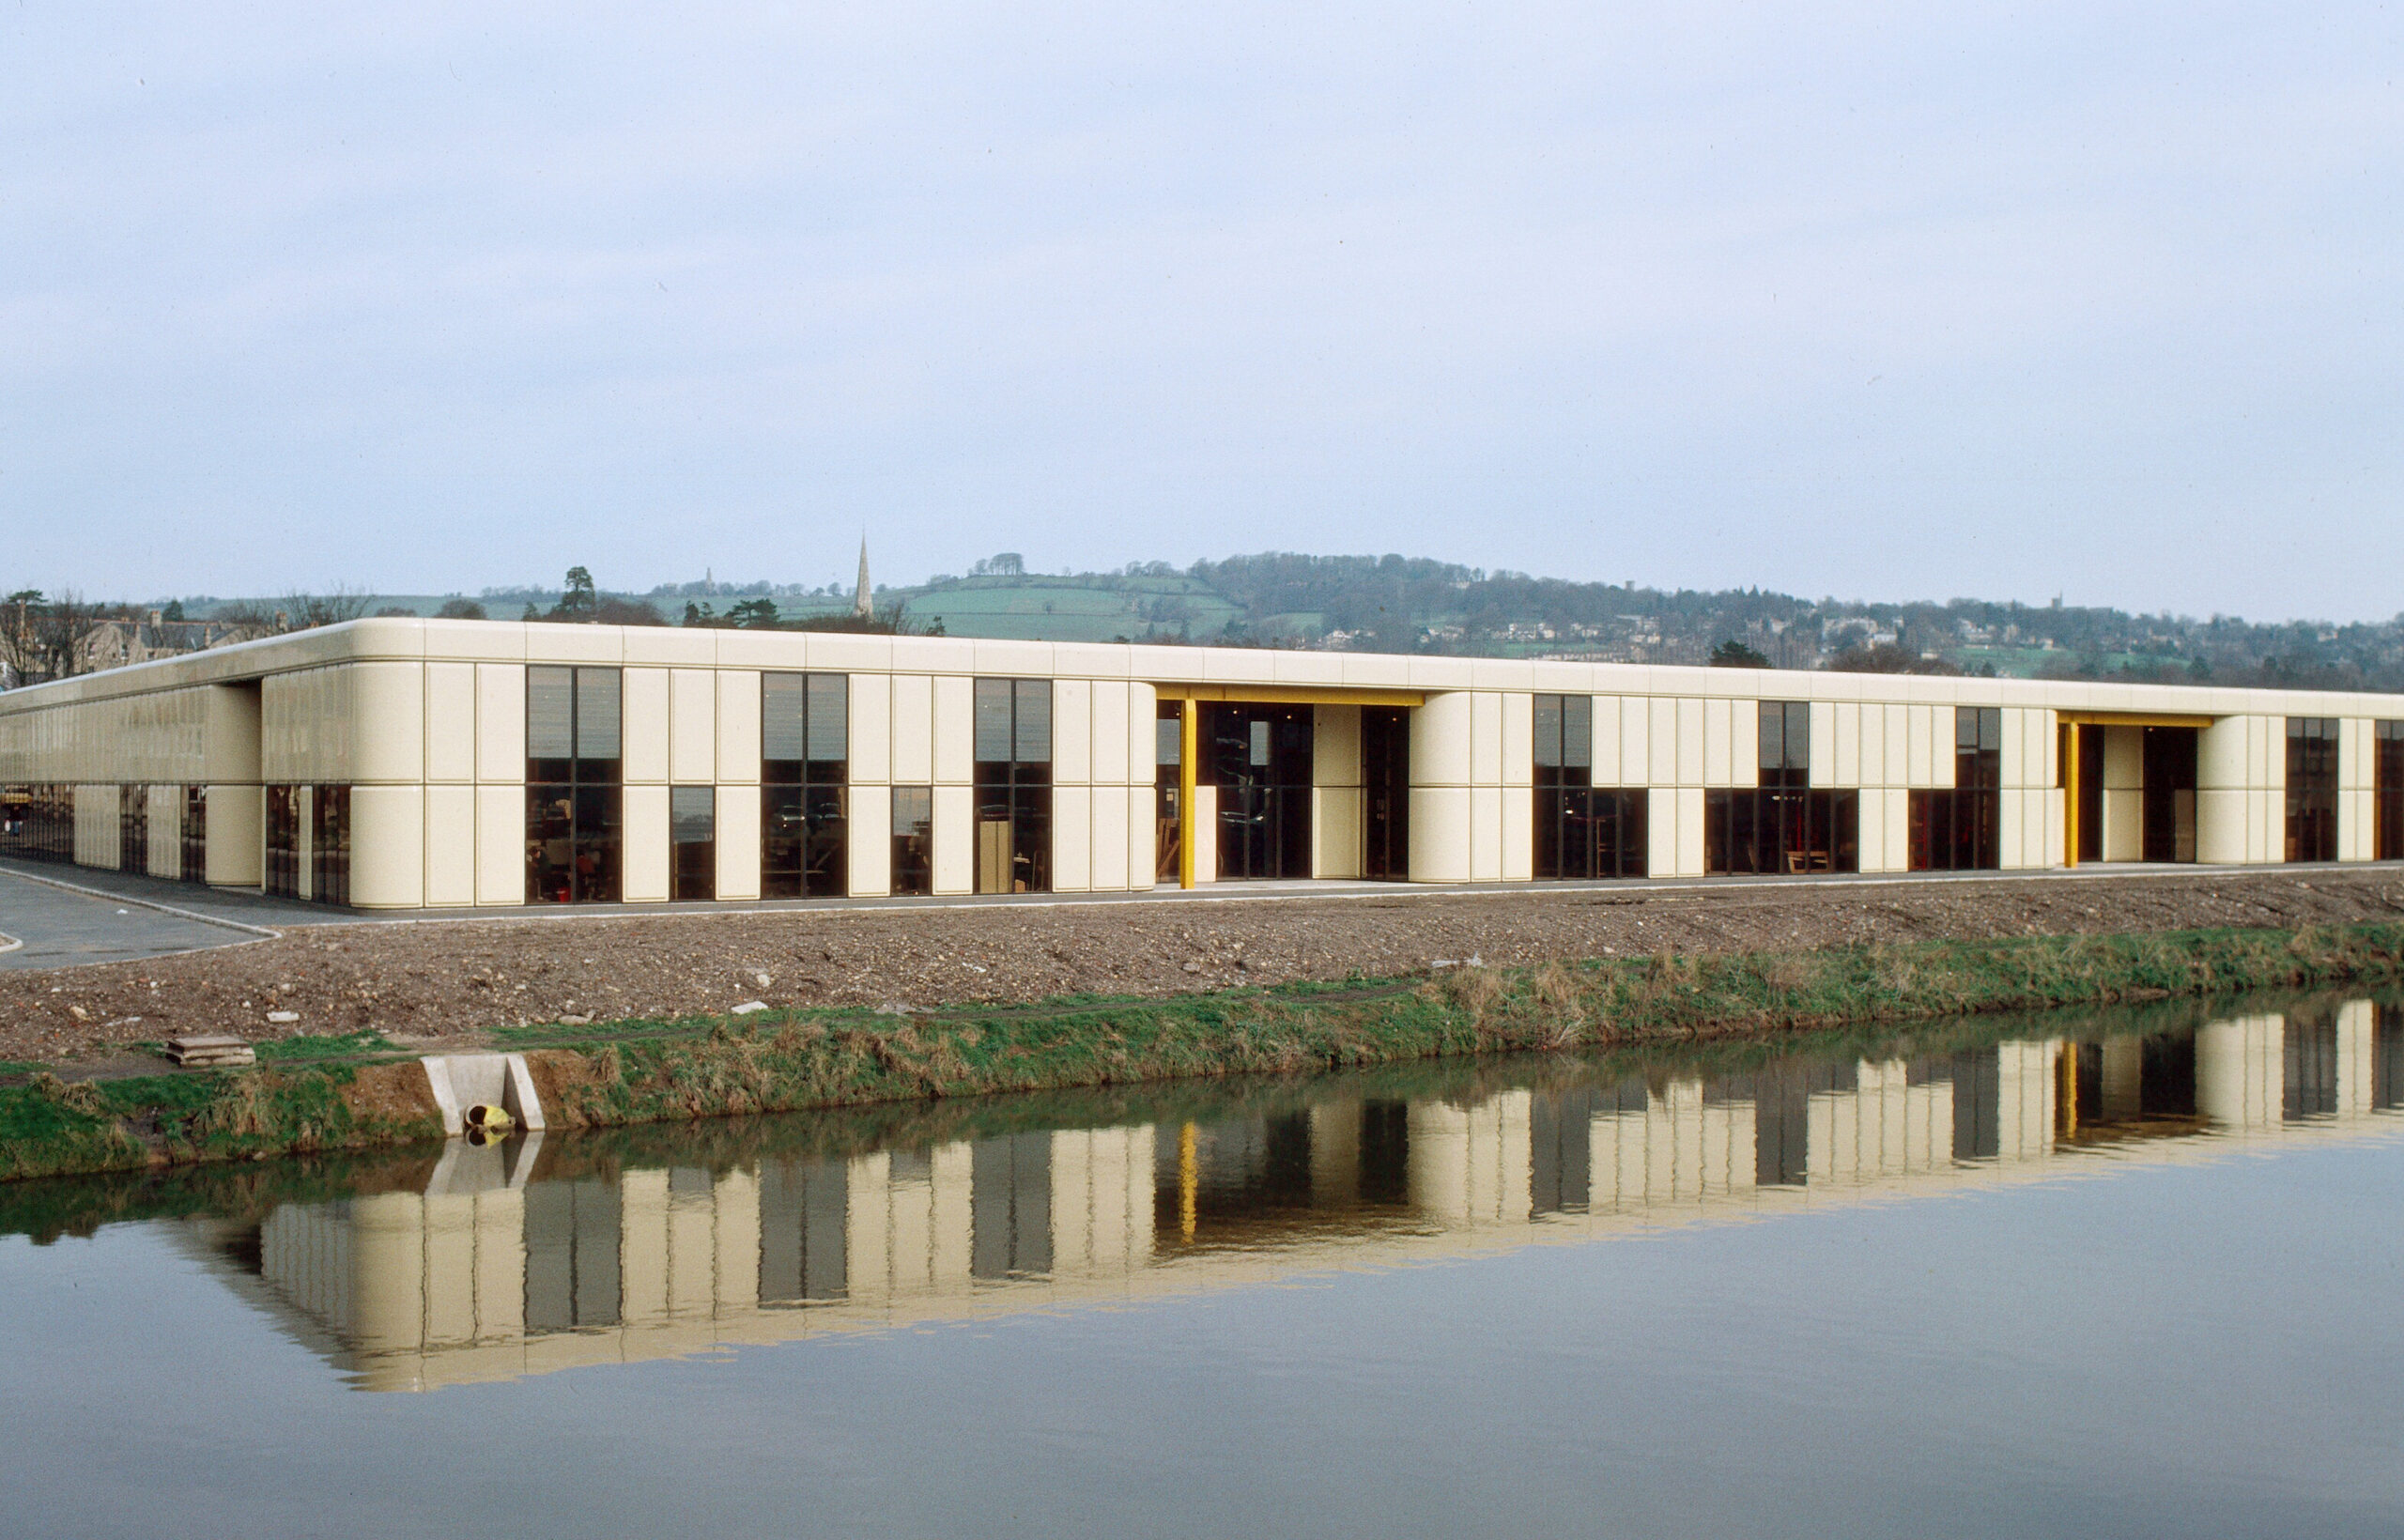
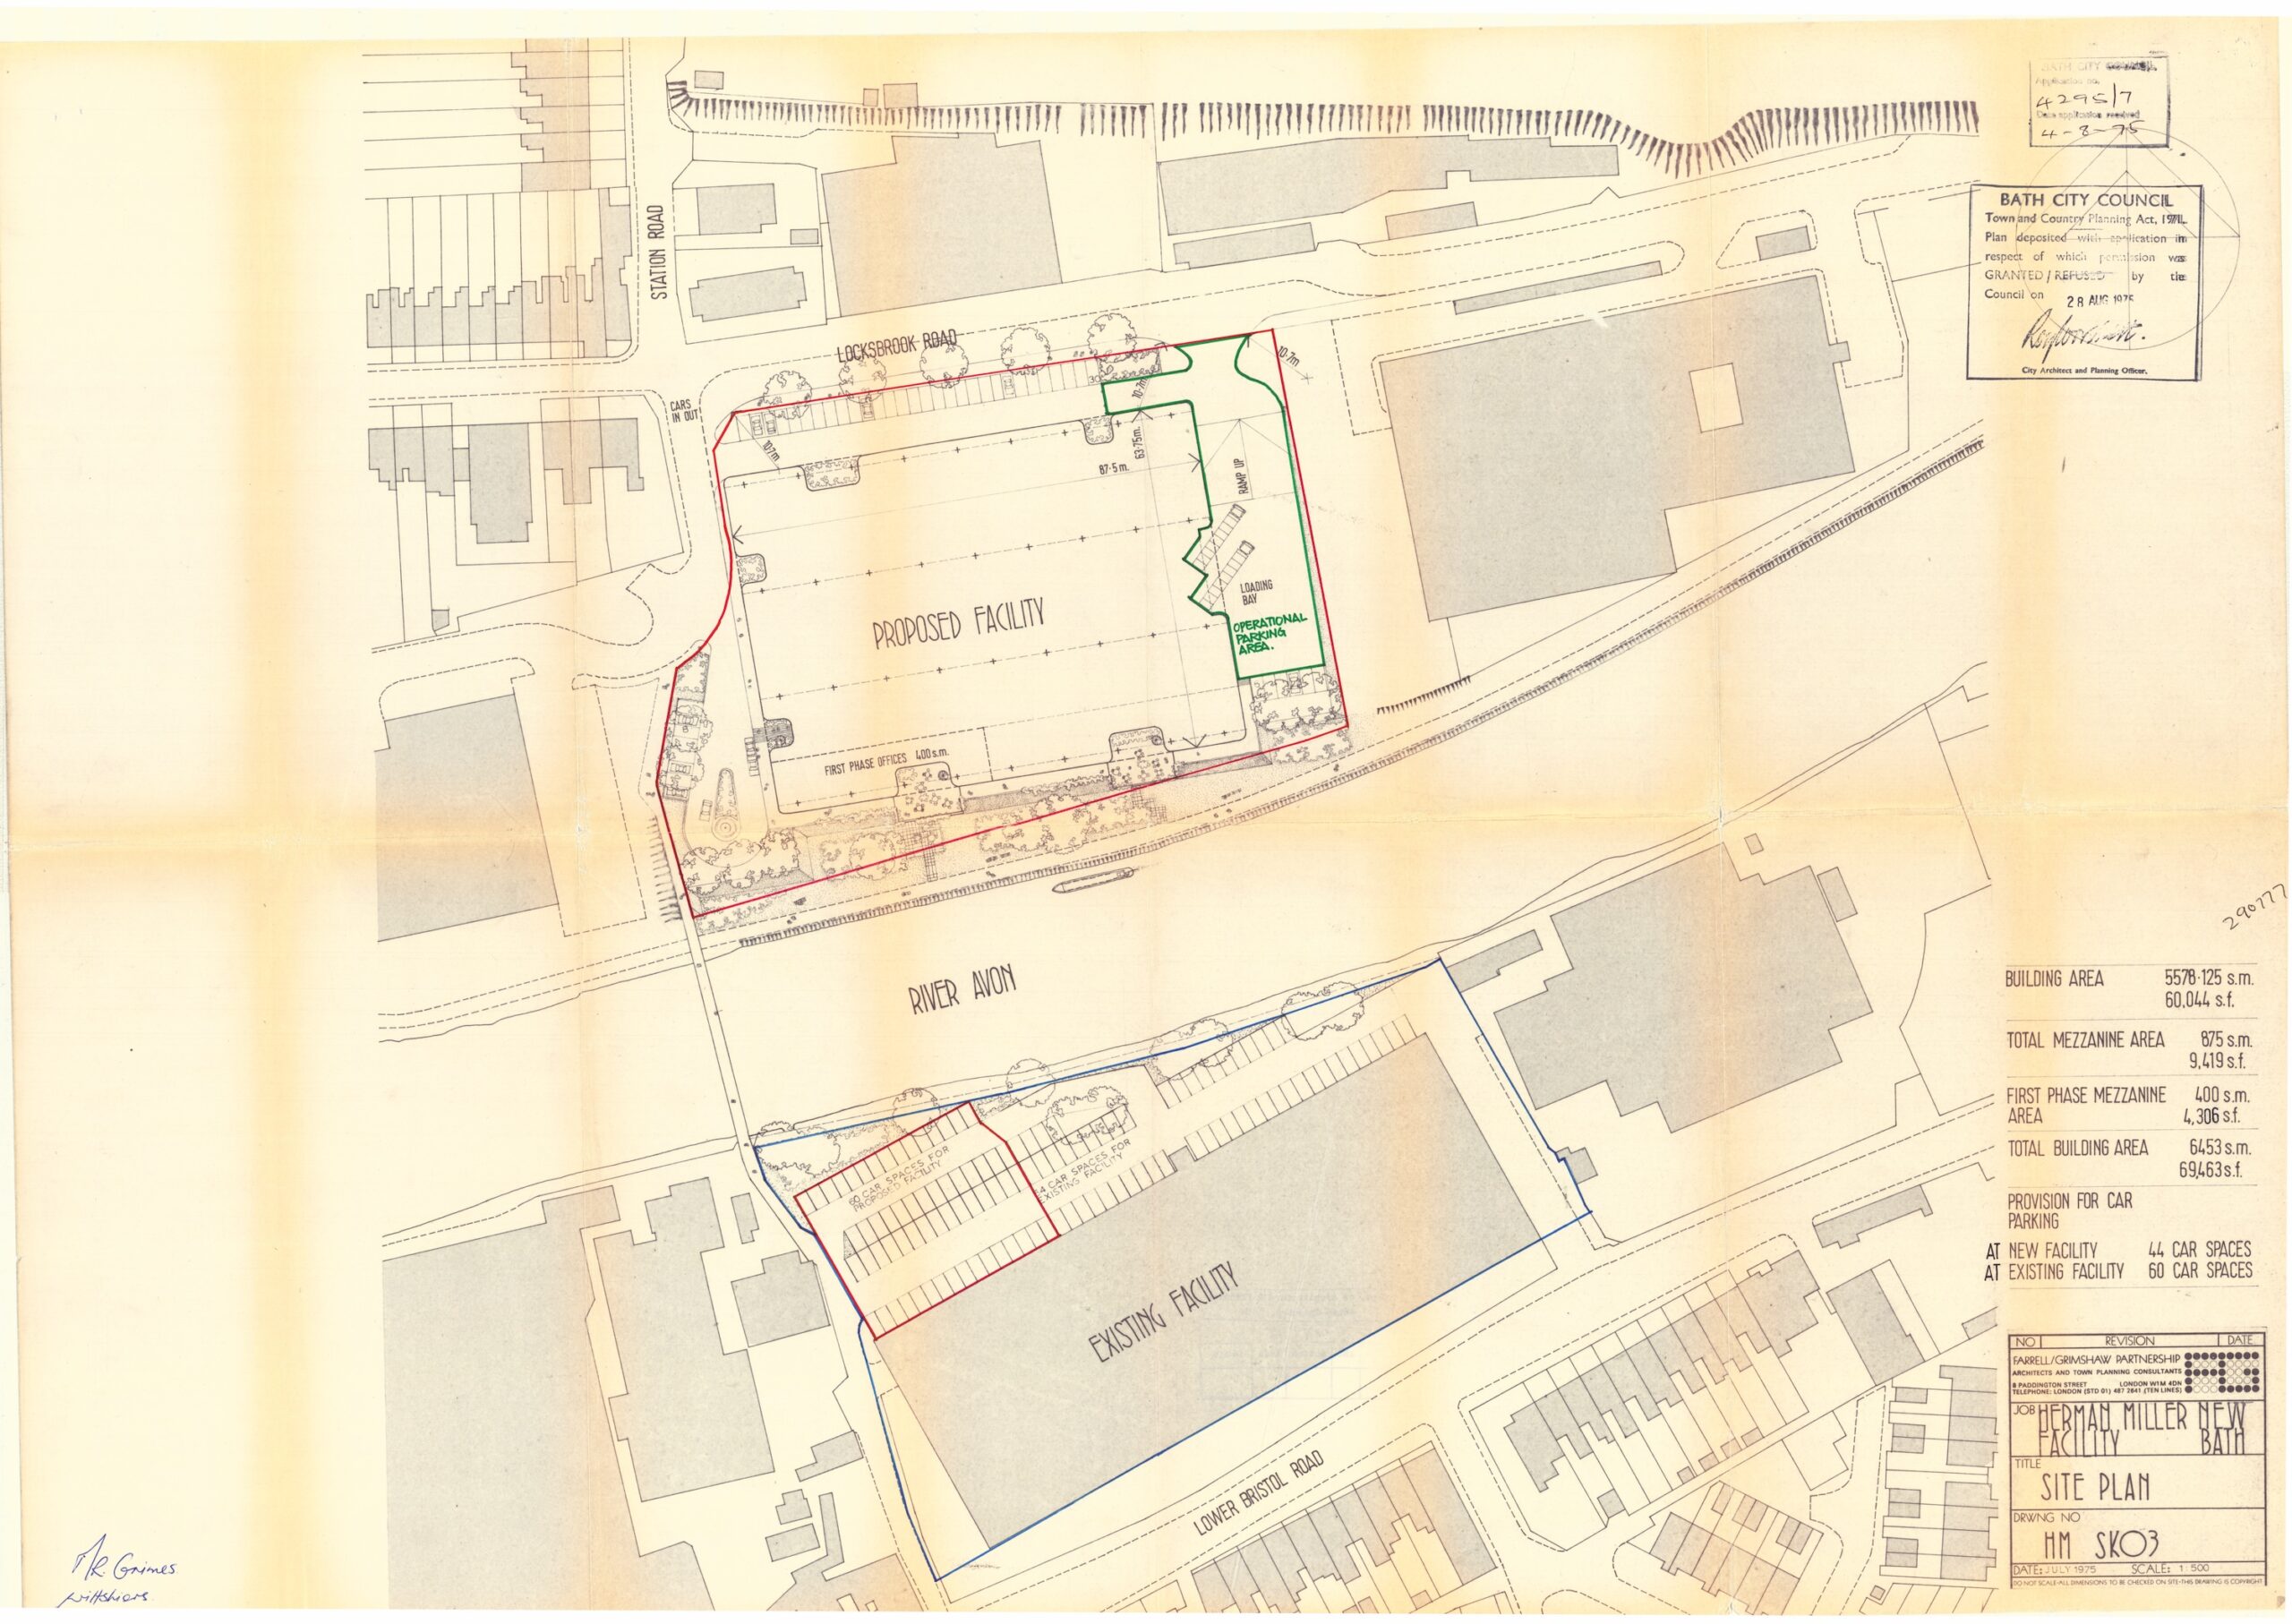
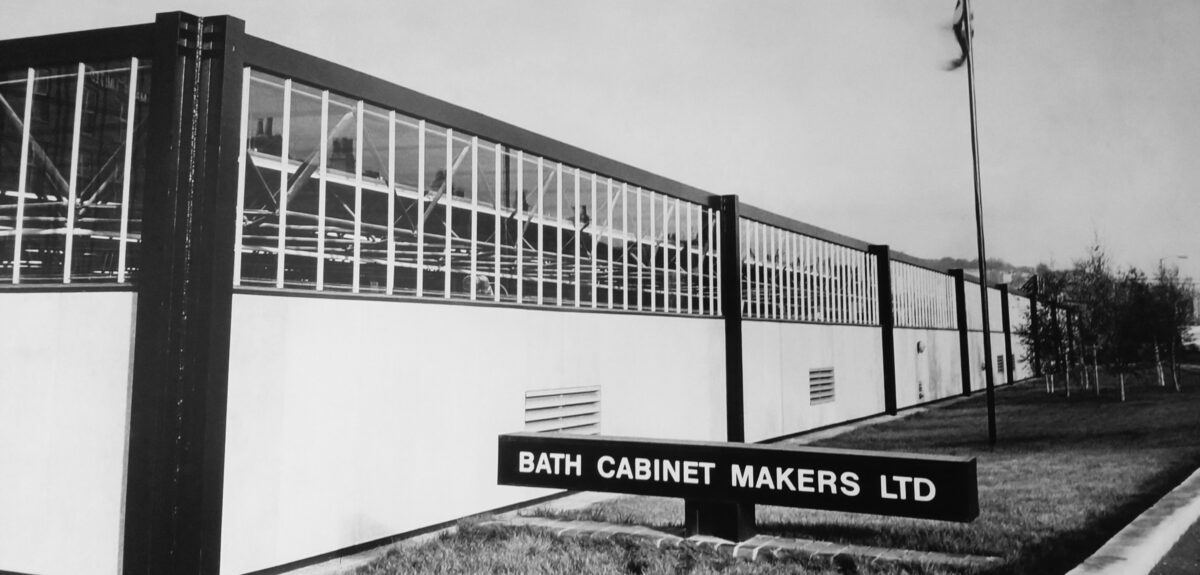
In 1975, following a closed competition during which Norman Foster and James Stirling were also approached, the Farrell/Grimshaw Partnership were invited to design a new factory for the American furniture company Herman Miller. Five years earlier, the company had set up a salesroom and workshop in Bath in the former Bath Cabinet Makers building (Yorke Rosenberg Mardell, 1966–67) on the south bank of the River Avon in the west of the city. In response to an increased demand for office furniture systems and the success of their ‘Action Office’ range, the company needed to expand their manufacturing capacity to meet the needs of their customers in the UK, Benelux, and Middle Eastern markets.
The building was the first in the UK to use the MERO space frame system.
The brief for the new factory, which was to be situated on a site on the opposite bank of the Avon and was connected to ‘factory one’ by an existing pedestrian footbridge, gave the architects a significant interpretive licence. Written by Max De Pree, then head of European operations and later CEO, it was titled ‘A Statement of Expectations’ and took the form of a series of aphoristic statements outlining the ambitions for the environment that the company wanted to create and expressed the importance of the building’s capacity to adapt to unknown future manufacturing and corporate needs.
A Statement of Expectations
It is our goal to create an environment that:
- Encourages an open community and fortuitous encounter
- Welcomes all
- Is kind to the user
- Changes with grace
- Is person-scaled
- Is subservient to human activity
- Forgives mistakes in planning
- Enables this community (in the sense that an environment can) to continually reach toward its potential
- Is a contribution to the landscape as an aesthetic and human value
- Meets the needs we can perceive
- Is open to surprise
- Is comfortable with conflict
- Has flexibility, is non-precious and non-monumental.
In our planning we should know that:
- Our needs will change
- The scale of the operation will change
- Things about us will change
- We will change.
It is possible to say that our goal is to build ‘the indeterminate building’.[1]
Nicholas Grimshaw, the lead architect on the project, described the brief as being so short that it was ‘practically a poem’. The ethos behind it, however, was closely aligned with Grimshaw’s architectural philosophy, and that of Jeff Scherer, the project architect, and led to a design quickly being drawn up. In a statement to Herman Miller from June 1975, Grimshaw and Scherer explained their position that the building should not impose itself on its users, but rather that it should function as a ‘working organism’ within which activity would take place within a series of zones or ranges of choice.[2] The building was affectionately described by Grimshaw as the ‘Action Factory’ after Herman Miller’s Action Office modular furniture which helped define open-plan office design and corporate cultures from the late 1960s onwards.
Writing on Grimshaw’s early work, Colin Amery relays the architect’s interests in Joseph Paxton’s Crystal Palace and suggests that he judged its success in relation to three terms that governed his own work: structure, space, skin. ‘If these three areas create the architecture’, Amery writes, ‘it is the selection and design of the individual components that determine a building’s functionality’.[3] Following this logic, the factory was conceived as a ‘kit of parts’, made possible by economic difficulties that allowed the architects to have components produced cheaply in the UK.[4] These parts fitted together to make a flexible pavilion that could adapt to changing needs. It comprised a simple steel structure of primary and secondary beams supported by columns on a 10 × 20m grid, creating a 6000m2 ‘Super Room’. To maximise the usable space on the factory floor, the services were carried on two raised gantries and the toilets were designed as a Portakabin module that could be moved to sixteen different positions. Offices were located on a mezzanine level on the south side of the building overlooking the river.
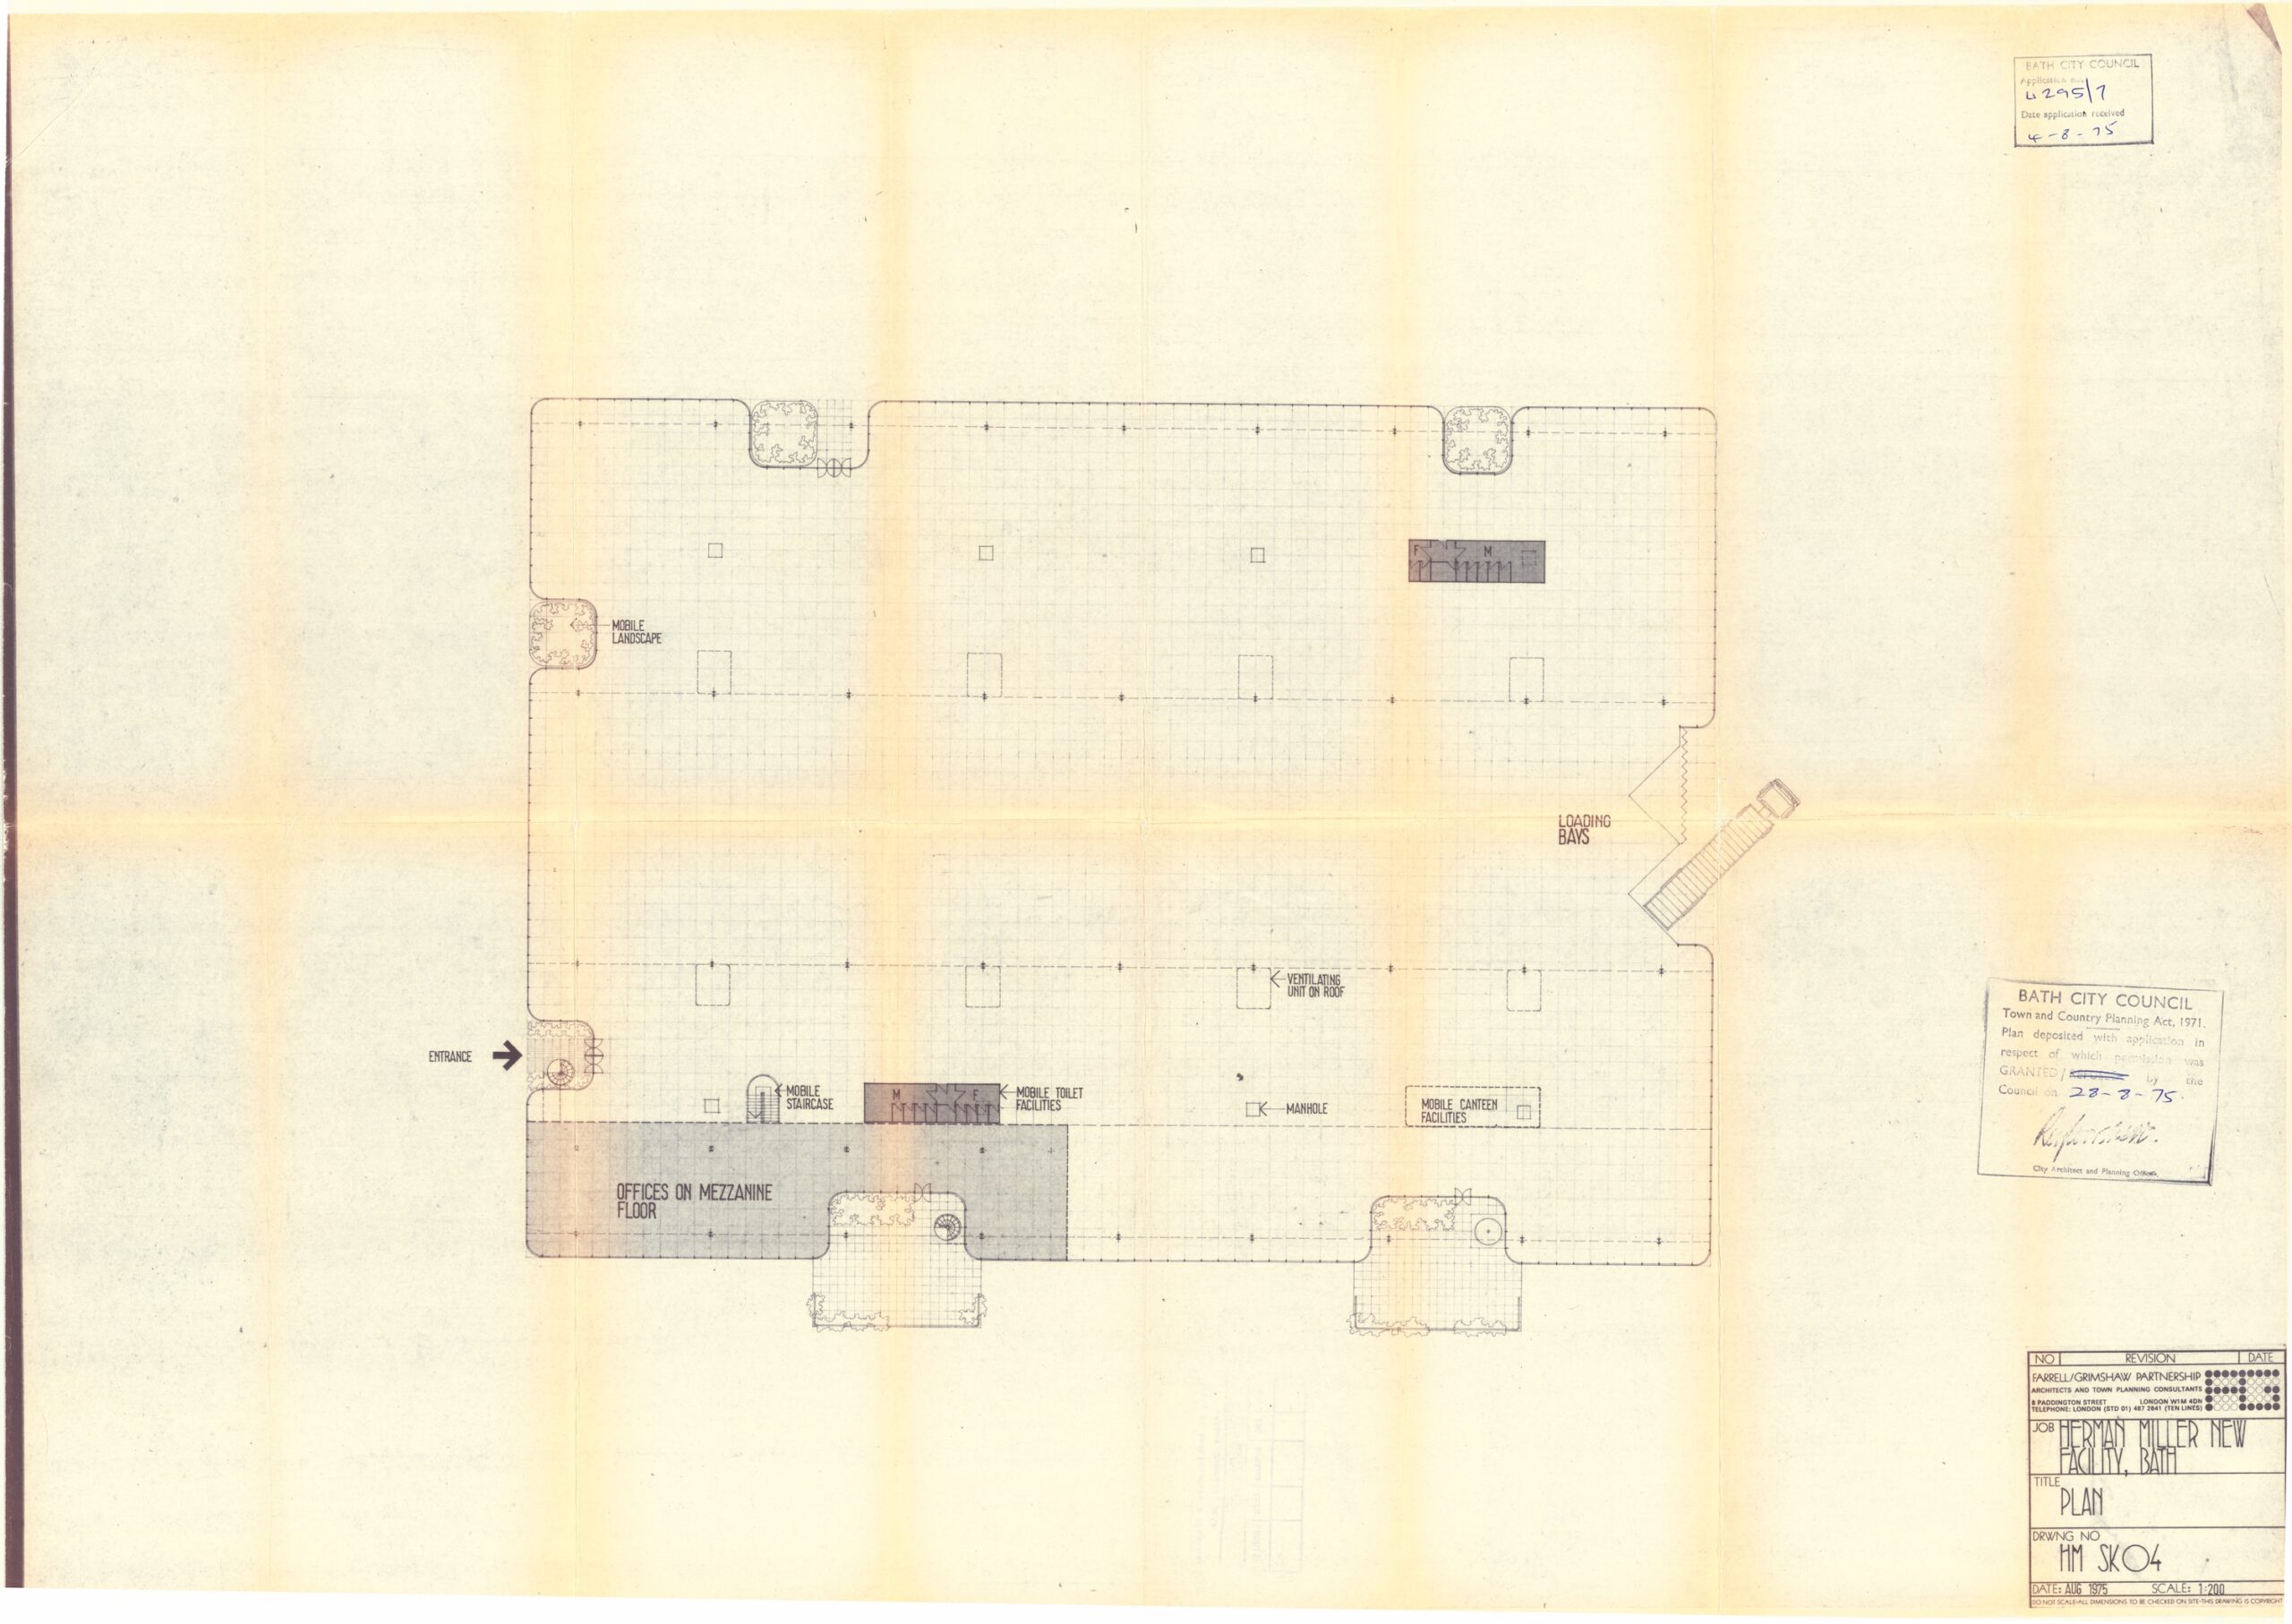
The building plan shows a series of indentations in the ‘skin’ of the building. Three of these house ‘mobile landscapes’ and the two on the south elevation, which faces the river, were designed as patio ‘courtyards’ for the factory workers to use during their breaks.
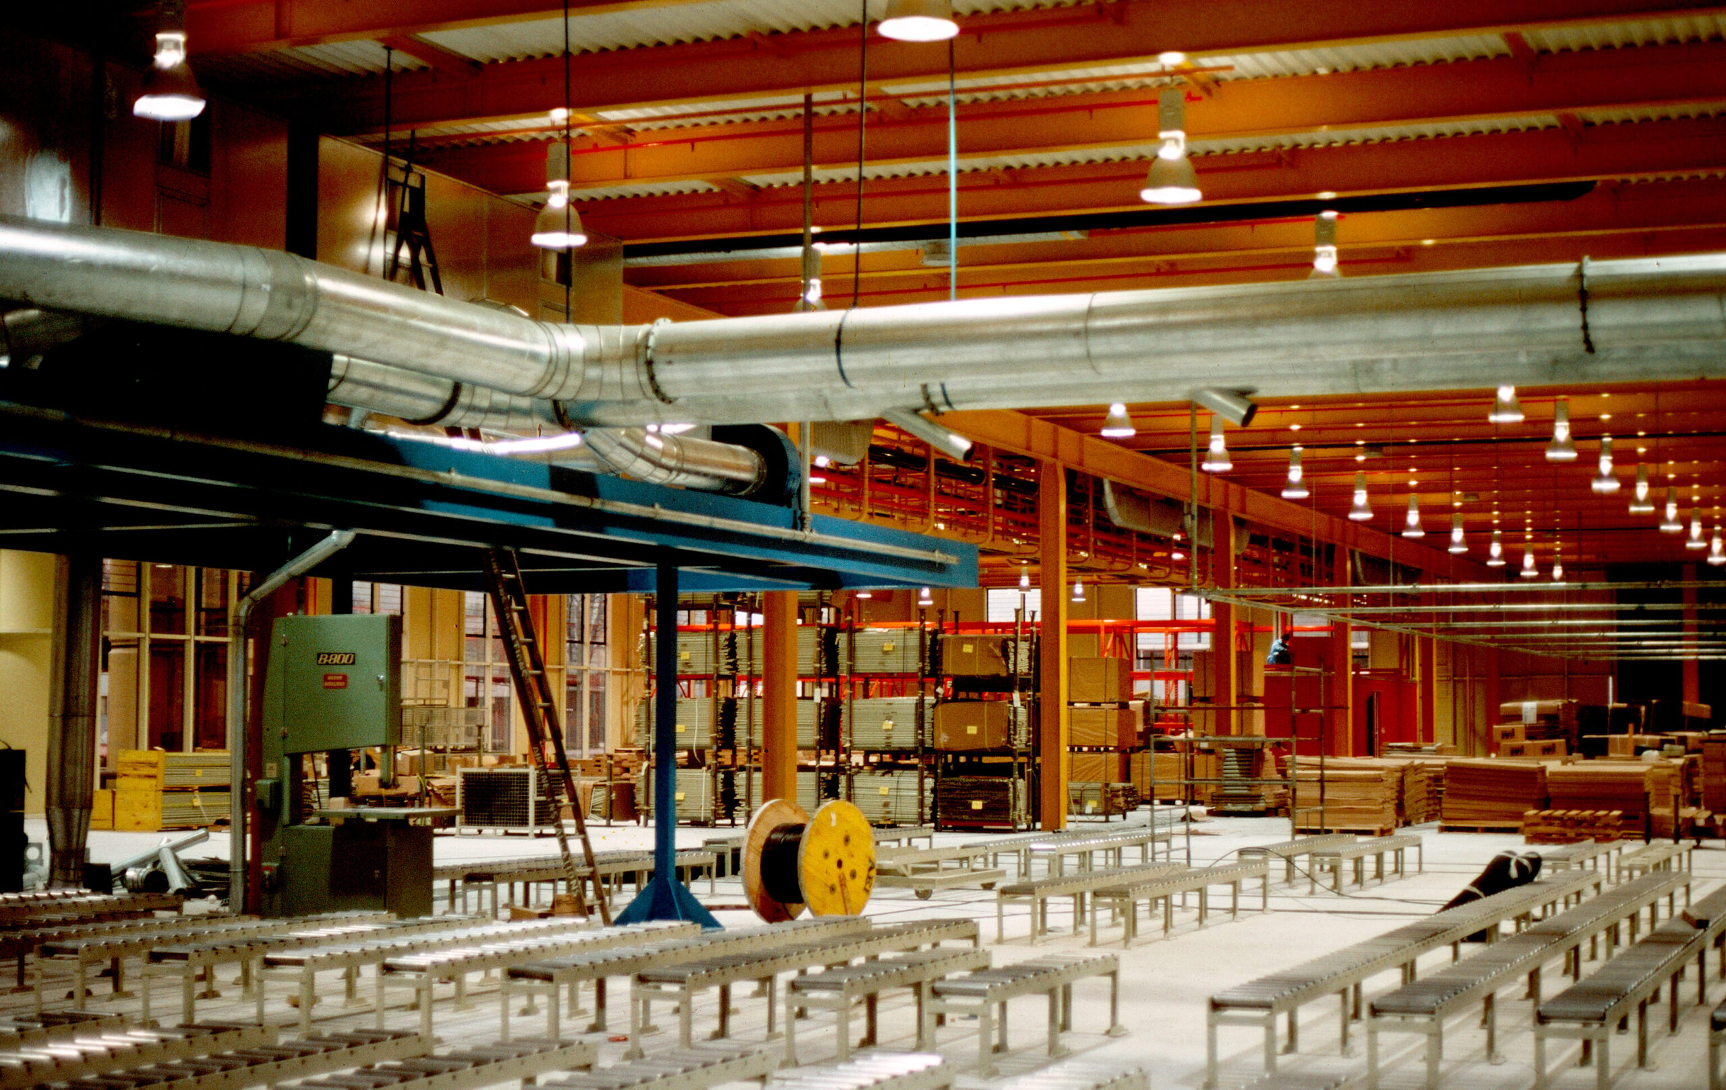
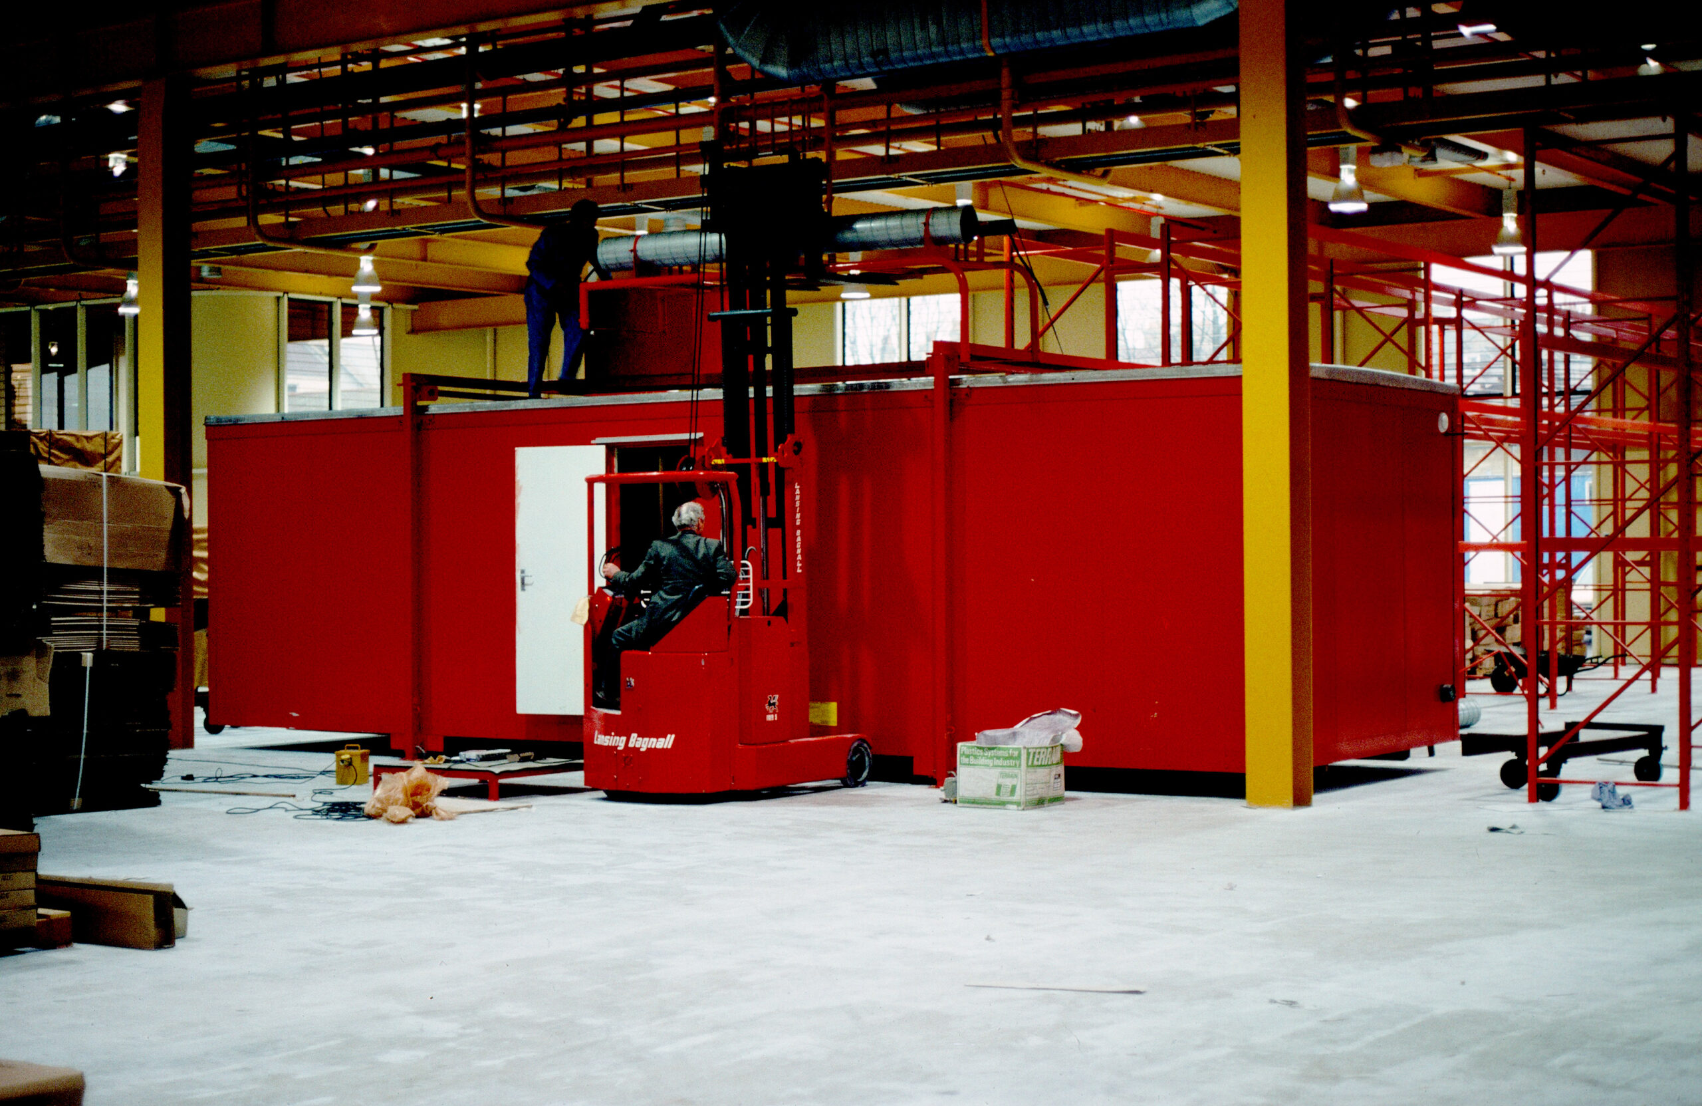
The potential for reconfiguration that was possible inside the factory was also incorporated into the building’s facade, which comprises a skin of Glass-Reinforced Plastic panels, painted in cream to mirror the Bath stone of the surrounding buildings, and glazing with the same dimensions. The panels were designed to be simply demountable by two people and repositioned without specialist equipment. A similar system had been employed by Grimshaw for the building Farrell/Grimshaw designed for the music publishers Editions Van de Velde in Tours, France (1975) and another version, with aluminium panels, was used on the ‘Blue Building’ (1983) that Grimshaw designed for Herman Miller’s factory in Chippenham.
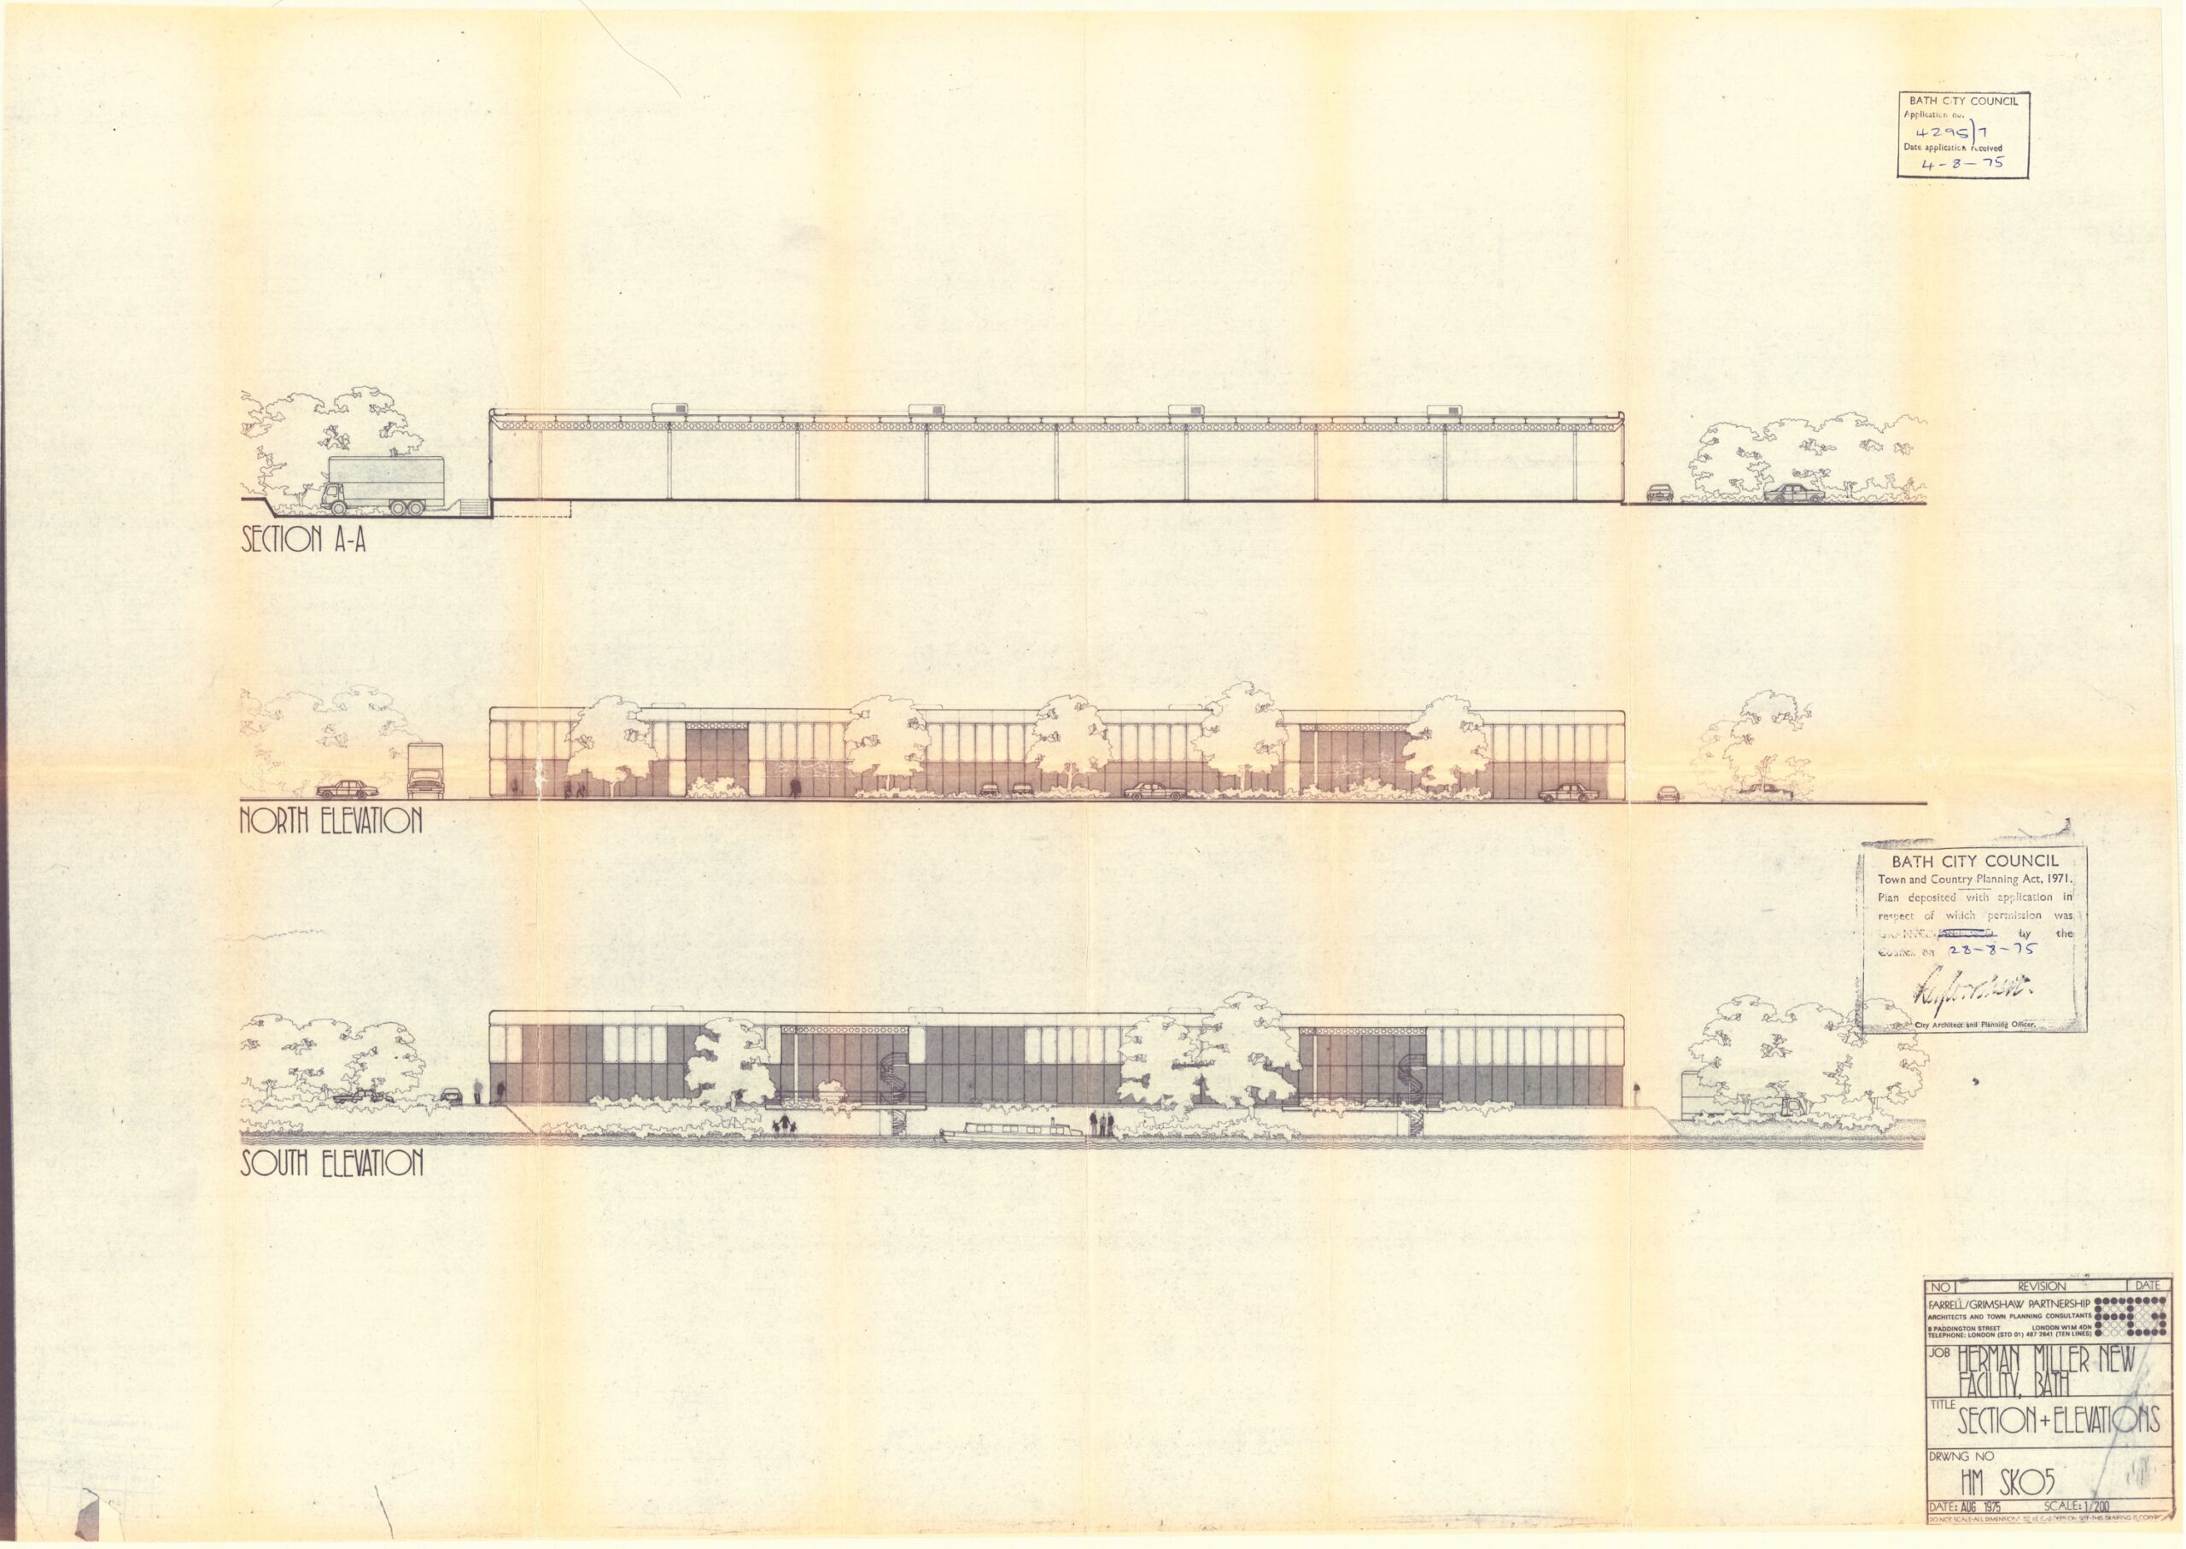
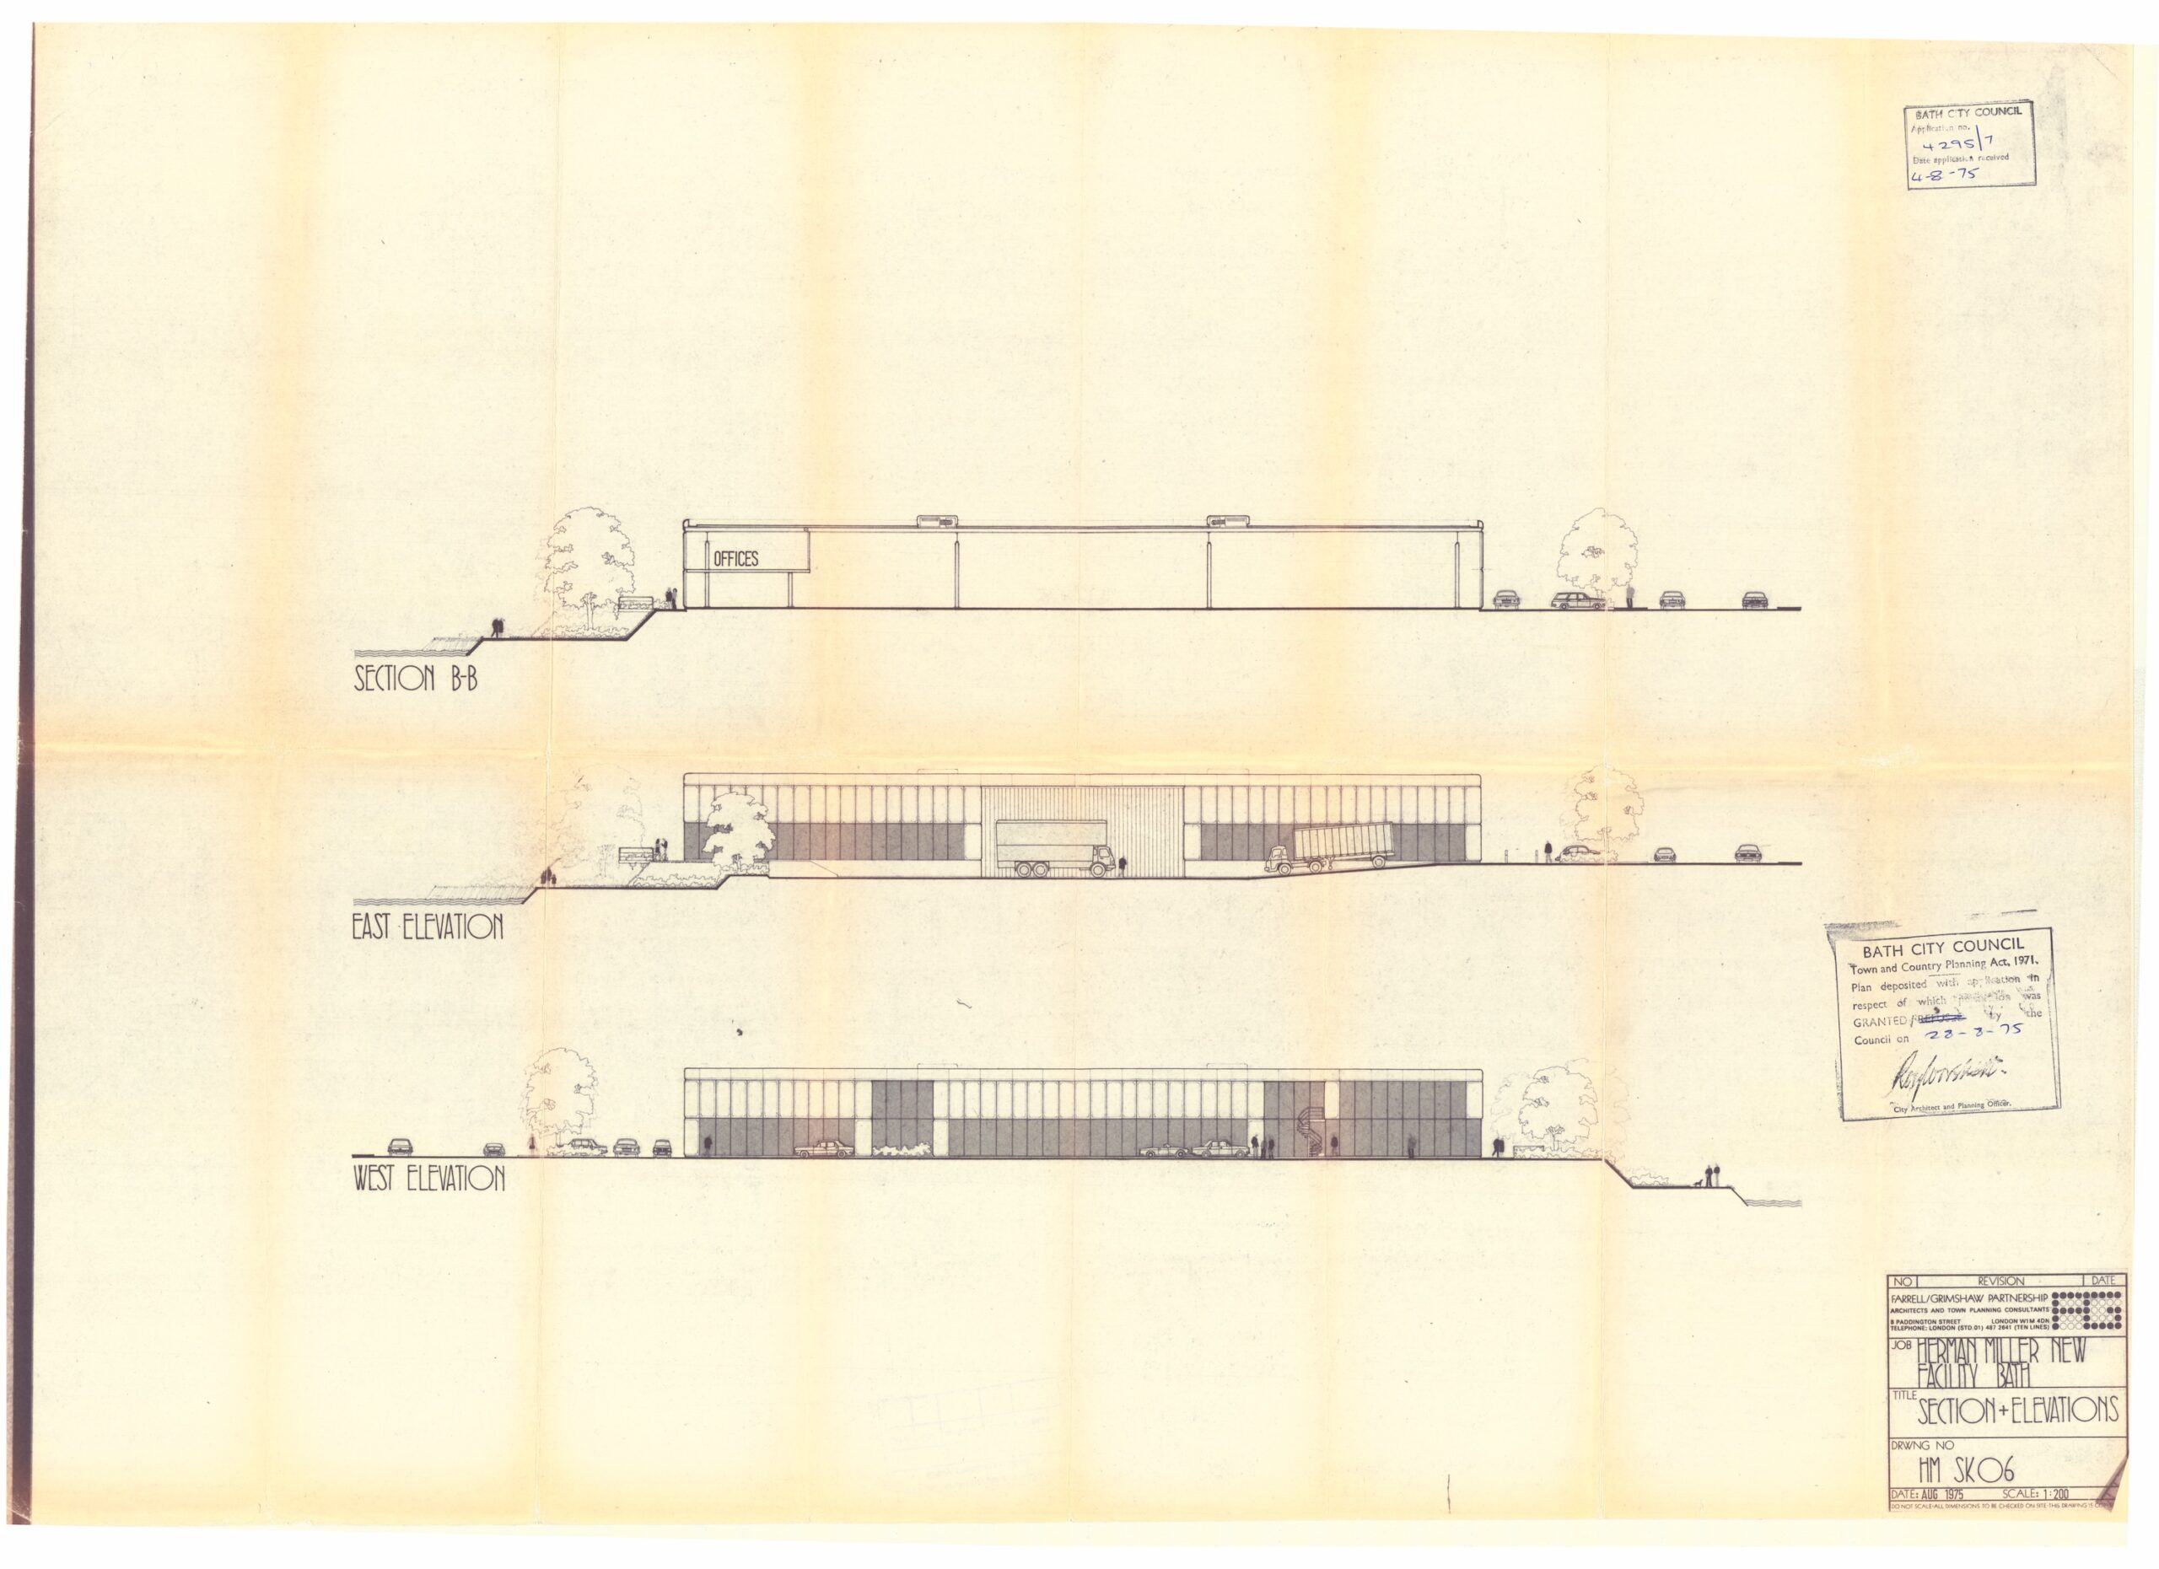
Built into the design was the potential that the building could one day change its programme. Speculating on alternative futures made possible by its ‘indeterminate’ design, in an article in the Architects’ Journal Grimshaw published a small concept sketch for a scheme to convert the building into offices and to introduce two internal courtyards.[5] It was not, however, until forty years later that the potential for substantial adaptation was realised, following Herman Miller’s departure from the building for a new facility in Melksham which brought together its operations in Bath and Chippenham. The Bath factory was purchased by Bath Spa University and Grimshaw Architects were invited to return to transform the building into a school of art and design. The university reopened the former factory as its Locksbrook campus in 2020.
These drawings and photographs are included in the exhibition ‘The Indeterminate Building: Locksbrook 1976–2026’, which explores the history of the Herman Miller building in Bath, considering its origins, conversion, and uses today. The exhibition, in the Michael Pennie Gallery at Bath Spa University, runs from 17 September to 9 October 2026. More information.
*
Notes
- ‘Building Study: Herman Miller Factory at Bath’, Architects’ Journal, March 1978, 400. Abridged and reproduced from ‘Action Factory’, RIBA Journal, September 1977, 377. This is one of several versions of the brief, the wording of which differs between versions but the guiding principles are the same.
- ‘Statement to Herman Miller’, 25 June 1975. Unpublished.
- Colin Amery, Architecture, Industry and Innovation: The Early Work of Nicholas Grimshaw & Partners (London: Phaidon, 2000), 11.
- Jeff Scherer, ‘A Journey: A brief recollection of my part in the design and construction of the Herman Miller Factory, Bath, England’, July 2026. Unpublished. Following the Oil Crisis in 1973, Miners’ Strikes, and the introduction of the Three-day week, the architects could take advantage of struggling UK industries to have custom parts for the building made.
*
Matt Page is a Senior Editor and Public Programme Curator at Drawing Matter.
