Weave & Disturbance
Against a polyhedral, reticulated pale blue background, a pale terracotta network of ducts spreads out like ivy. It twists, branches, and folds back upon itself: a technological nervous system recording the temperature of the seventies. The drawing is precise, informative, and aesthetically autonomous. Ink and graphite on tracing paper.
It depicts the HVAC services plan for the main hall of the Auditorio de la Ciudad de Buenos Aires (ACBA), conceived by Miguel Baudizzone, Antonio Díaz, Jorge Erbin, Jorge Lestard, Eithel Traine, and Alberto Varas. The project won the first prize in the 1971 National Design Competition.[1]
The Auditorium was never built.
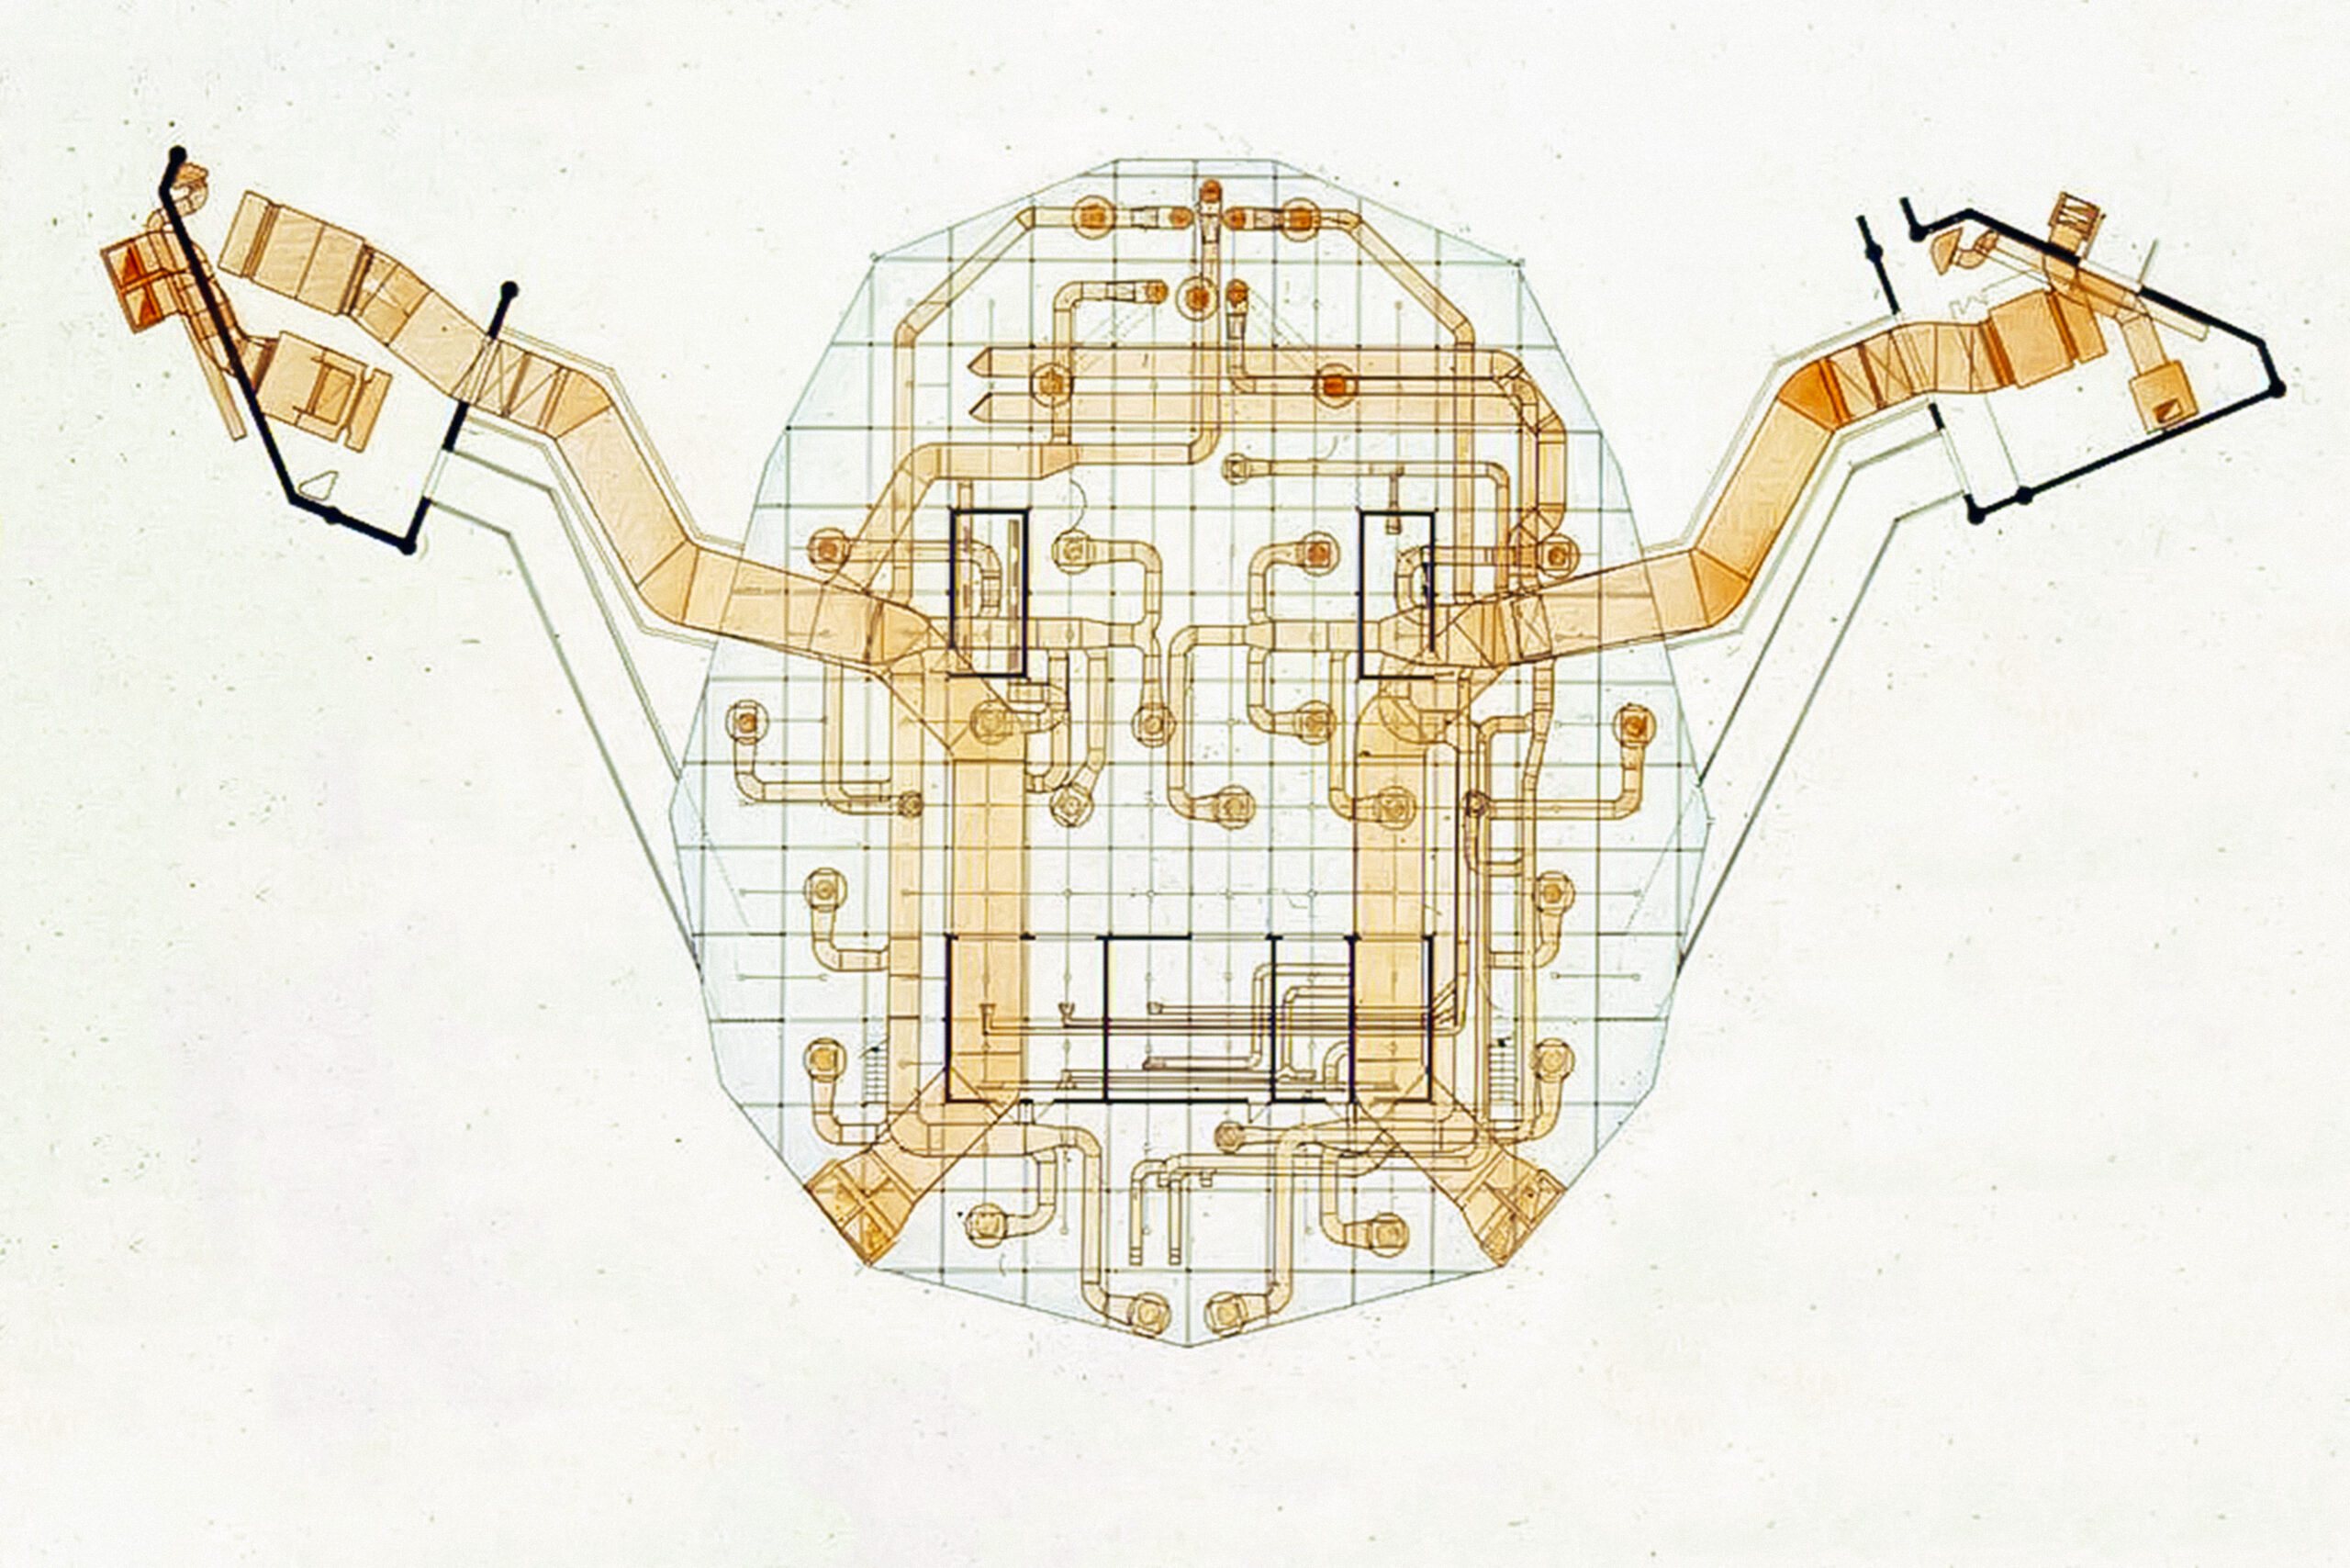
Although the competition dates from 1971, this drawing belongs to the technical documentation developed for the tender stage of the project.
*
‘Ethic or Aesthetic?’—when Reyner Banham introduced this question into London architectural circles in 1955, New Brutalism was still boiling.[2] Alongside the Independent Group, its proponents encouraged a reconsideration of Modernism, mass culture, and the frank expression of materials and infrastructure.[3] The answer—or rather a deepening of the question—would come eleven years later with the publication of The New Brutalism: Ethic or Aesthetic?, a stocktaking of a movement that had by then become established, with its canonical figures and its recognisable body of work.[4]
Alberto Varas, together with Jorge Silvetti, translated the book privately, in its entirety.[5] It was probably the first Spanish-language version to circulate in Argentina, albeit only within a close circle of colleagues; an intense reading driven less by the pursuit of literal knowledge than by the desire to navigate the same hot waters as the English author.
In 1968, they attended the UIA Congress in Prague before travelling to London, where they met Peter Cook, then in full Archigram swing. They also visited the offices of Architectural Design. When they told its editor that they had translated Banham’s book, she looked at them as one might look at someone who has just said something that makes no sense:
‘The New Brutalism? It is an entirely English book. Why on earth did you do that?’[6]
*
In 1869, the Argentine state launched a competition for the plans and budget for the construction of a model prison. The site: a plot on what was then the northern edge of Buenos Aires. The National Penitentiary, completed in 1877, followed Jeremy Bentham’s panoptic model.[7] It was in this prison that, in June 1956, those responsible for the uprising against the Aramburu regime were executed by firing squad.[8] Its demolition was approved in 1961, and ten years later, under Lanusse’s presidency, a new competition was announced to build, on the site now occupied by Parque Las Heras, the Auditorio de la Ciudad. In this way, the developmentalist agenda found in public works a means of reshaping the meaning of certain silences.
The advisory committee was chaired by Jorge D’Urbano, a distinguished music critic and musicologist who had long advocated for a concert hall devoted exclusively to music. The programme was ambitious and explicit in its aspirations: a specialised musical centre comparable to the Royal Festival Hall or Lincoln Centre—a gesture of contemporaneity on an international scale.
The School of Architecture at the University of Buenos Aires had been under government intervention since 29 July 1966, when Onganía abolished university autonomy by decree. This coercive climate led many students and recent graduates to pursue their concerns outside the academic sphere, finding in architectural competitions a possible field for experimentation and reflection. In 1970, one year before winning the Auditorium competition, the same team had received First Prize for a similar proposal in Mendoza: a Cultural Centre that already anticipated many of the ideas later developed for Buenos Aires.[9] Both projects met the same fate, a pattern that was beginning to reveal not only the skill of their authors, but also the conditions under which those ideas were expected to operate.
*
The air-conditioning and ventilation layout belongs to the main hall. The compositional care of the drawing reveals both the weight of the systems that shaped the architecture, and what they stood for. An open, artificial landscape folded into the park as an element of a new kind of nature, crossed by an urban arcade that visitors could walk through without attending a concert. A recognisable element, distinctly local and almost humble in the face of the programme’s ambition.
The halls flanked it as free, singular appendages—disturbances to a weave that contained, in its regularity, the general services. Acoustically isolated and structurally autonomous, these elements broke the rule without destroying it, sustaining a tension between norm and disruption: compositional logic and urban sense at once.
The project worked in strata. Layered horizontal planes accommodated two simultaneous choreographies: musicians moving from dressing rooms to the stage, and the public moving from the street to the seats.
Radically exposed, the infrastructures formed a central argument in the postwar script. Pop Art had taught architects to see ordinary objects as compositional elements of high symbolic value, and the Metabolists to think of structures and cities as living organisms, modular and adaptable. From the streets in the air of Golden Lane in London[10] to the plug-in excess of Plug-In City.[11] By the time The Architecture of the Well-Tempered Environment appeared in 1969, these themes had crystallised into a coherent discourse, ready to be taken up by a new generation of architects. [12]
The air itself was beginning to change. In Paris, almost simultaneously with the ACBA competition, a group of young architects and engineers won the first prize for the cultural complex we now know as the Centre Pompidou.[13] Rogers (38), Piano (34), and Franchini (33), together with Ove Arup & Partners, proposed a polyvalent container open to urban space which, much like the Auditorium, exposed its insides and made of this a manifesto. Yet while the Pompidou externalised its infrastructure as urban image, the ACBA employed it as an organisational system: communicative surface and operative depth; ethic, aesthetic, or the same poietic? The parallelism between the sets of ideas brought into play was remarkable. So too was the divergence of their destinies. The context surrounding each project would gradually acquire decisive weight.
*
The local jury praised the proposal, although it expressed reservations regarding the circulation system and its relationship to the park. Paradoxically—or not—the same jury that awarded the project also requested that its most radical gestures be toned down.
Following a series of revisions, the project progressed towards the tender stage. A year of intense work, involving many collaborators, produced a growing archive of binders containing the complete documentation. However, the air itself was beginning to burn. Cámpora resigned forty-nine days after taking office. He was succeeded by Lastiri, Perón, and Isabel Perón. Then came the coup of March 1976.
Each transition reformulated the priorities of the state, and successive postponements eventually consigned the project to permanent suspension. The site of the former National Penitentiary drifted through various degrees of neglect and legal limbo until 1983. Only with the return of democracy was it formally established as an urban park.
*
Today, the Auditorium forms part of a vast network of unrealised projects that, though latent, constitute a valuable cultural substratum.
That drawing endures, still open and, in its own way, brutal: legible and exposed. Its system of lines and colours now stands—and perhaps always will—as a state: an evocation that precedes the world’s demands, whose permanence transcends urgency.
Like a relational map, it reveals a constellation of people, objects, ideas, and events that nourish thought; a weave that speaks through its disturbances, including those that rendered it impossible. The rhythm of its pulsations depends upon the air that surrounds it.
The architectural act—perhaps the act of living itself—persists in the legitimate illusion of imagining a future. And a present, too. [15]
Notes
- National Preliminary Design Competition organised by the Municipality of Buenos Aires in 1971. The new complex was to be the permanent home of the Sinfónica Nacional and Filarmónica de Buenos Aires orchestras. A total of three concert halls were called for, with the following programme: Hall A: 3,000 seats, for symphonic and choral music, with an organ of up to 45 stops / Rehearsal Hall A; Hall B: 1,800 seats, for symphonic music, with an organ of up to 100 stops / Rehearsal Hall B; Hall C: 500 seats, for chamber or avant-garde music, experimental music, and/or new forms of music-making and audience arrangement / Rehearsal Halls D1, D2, D3 and D4; Public areas: foyers, smoking rooms, conference rooms and cafeteria for 200 people; Technical area: radio, recording, dubbing, television and a reference tape library; Administration.
- Reyner Banham, ‘The New Brutalism’, The Architectural Review, vol. 118 (December 1955), 354–361. The author’s first definition of the fundamental aspects of the New Brutalism. Reprinted in Banham, Reyner, Mary Banham, Paul Barker, Sutherland Lyall, and Cedric Price, A Critic Writes: Selected Essays by Reyner Banham. (Berkeley, CA: University of California Press, USA, 1997).
- The Independent Group was a collective of artists, writers and architects formed at the Institute of Contemporary Arts (ICA) in London. Active between 1952 and 1955, it advocated for a revision of the tenets of modernism in contemporary culture. Its first session, chaired by Reyner Banham, counted Eduardo Paolozzi, Richard Hamilton, and Alison and Peter Smithson among its members.
- Reyner Banham, The New Brutalism: Ethic or Aesthetic? (London: Architectural Press, 1966). German edition: Brutalismus in der Architektur, trans. by Karl Krämer (Stuttgart: Verlag, 1966). Spanish edition: El Brutalismo en Arquitectura. ¿Ética o Estética?, trans. by Juan Eduardo Cirlot, (Barcelona: Editorial Gustavo Gili, 1967).
- DAR — Dirección de Archivos de Arquitectura y Diseño Argentino, Interviews. <https://dar.fadu.uba.ar/entrevistas.htm> [accessed 22 July 2026].
- Monica Pidgeon, designer and architectural critic. Editor of Architectural Design between 1946 and 1975.
- Leonardo Torresi, ‘La Penitenciaría Nacional, un mito que cumplió 125 años’ [‘The National Penitentiary, a Myth of 125 Years’], Clarín (3 June 2002).
- On 9 June 1956, a group of military officers and civilians opposed to the Aramburu/Rojas administration launched a failed coup attempt. The action was suppressed within hours. Eighteen officers and nine civilians were tried and executed under martial law, starting with their leader, General Juan José Valle. Aramburu had himself taken power through the coup of September 1955, known as the Revolución Libertadora, which overthrew Juan Domingo Perón’s second presidency.
- Baudizzone, Erbin, Lestard, Varas, Architecture (Paris: Presse Internationale, 1980), 38–39. On this group of projects, the authors’ own statement is worth quoting:
‘On the one hand, the canonical rules—which reflect what can be quantified, and find expression in circulatory or dimensional networks, geometric orders, proportions, which appear in the formation of plans, façades and sections, and which promise a measure of rationality. […] On the other hand, it is also in this type of building that the imaginative evocations revealing the projects emerge most strongly— their character, their typological reference, the language in which their compositional structure is written.’ - See Alison & Peter Smithson, Golden Lane Housing Project, London (1952).
- See Archigram, Plug-In City (1962/1964).
- Reyner Banham, The Architecture of the Well-Tempered Environment (London: Architectural Press, 1969). Spanish edition: La arquitectura del entorno bien climatizado (Buenos Aires: Ediciones Infinito, 1975).
- In July 1971, the jury of the international architecture competition for the future Centre Pompidou—chaired by architect and designer Jean Prouvé, with Philip Johnson and Oscar Niemeyer among its members—selected the project presented by the team of Renzo Piano, Richard Rogers and Gianfranco Franchini, with engineers from Ove Arup & Partners.
- Notable among these, the competitions for the former Banco de Londres y América del Sud (SEPRA, Testa, 1959), the Biblioteca Nacional (Testa, Bullrich, Cazzaniga, 1961), and SOMISA (M. R. Álvarez & Asoc., 1966).
- Translating this text meant swimming once more in those hot waters. They are still boiling.
*
Roberto Cides, architect, lives and works in Buenos Aires.

– Brian Carter