A Palimpsest in Line: A Graphic Biography of the Hasselt Beguinage
– Koenraad Van Cleempoel and Joshua Kempen
The revitalisation of the Hasselt Beguinage and its transformation into the Faculty of Architecture and Arts has created an opportunity to reconsider the role of drawing as a critical mode of inquiry in adaptive reuse. Rather than treating drawing as a purely representational tool, the project frames it as an epistemic method—one capable of reconstructing lost spatial relationships, interpreting historical evidence, and revealing the layered logic of places shaped by centuries of change. The reconstruction drawings developed in this context demonstrate how drawing can operate as an instrument of historical reading and spatial interpretation, especially within complex heritage sites where archival fragments, material remains, and discontinuous histories must be bridged to form coherent narratives. Through this lens, drawing becomes an active method of investigation rather than a passive record, enabling both scholars and designers to grasp the evolving identity of the beguinage.
The research builds upon an extensive archive of more than one hundred documents, including cadastral plans, mutation sketches, historical maps, photographs, paintings, and textual accounts that trace the changing morphology of the beguinage from the eighteenth century to the present day. Using this archival foundation, the drawings establish what scholars describe as a ‘thick’ understanding of a site’s evolution, integrating material, environmental, and cultural dimensions into a single interpretive framework. The method is rooted in tracing: each drawing was constructed on tracing paper by identifying recurring lines and geometries across historical documents, then carefully re-tracing these elements forward or backward in time. This sequential method allowed us to peel away later layers to expose earlier configurations, or to build up accretions showing how the site densified and shifted across different eras. In adopting the logic of a palimpsest—a layered manuscript where earlier texts remain beneath later inscriptions—the drawings align with this central metaphor in adaptive reuse theory. They present the beguinage not as a static artefact but as an evolving manuscript, rewritten with each generation.
The axonometric perspectives play an especially significant role in this reconstruction process. Drawing inspiration from Raymond Lemaire’s study of the Great Beguinage of Louvain and Paul Felix’s late twentieth-century sketch for a provincial library in Hasselt, the new axonometries visualise spatial relationships that had never previously been rendered as cohesive wholes, largely due to the beguinage’s historically enclosed character. These drawings make legible the volumetric interplay between early domestic structures, later institutional buildings, destroyed elements such as the church, and contemporary interventions including Francesca Torzo’s Z33 wing. By transforming two-dimensional archival evidence into comprehensive three-dimensional interpretive views, the axonometries expand the analytical range of the project. They do more than depict what once existed; they reconstruct the spatial logic underlying historical transformations, showing how each phase responded to changing social, environmental, and cultural pressures.
Across the five reconstruction drawings, the site’s architectural biography emerges as an intelligible sequence.
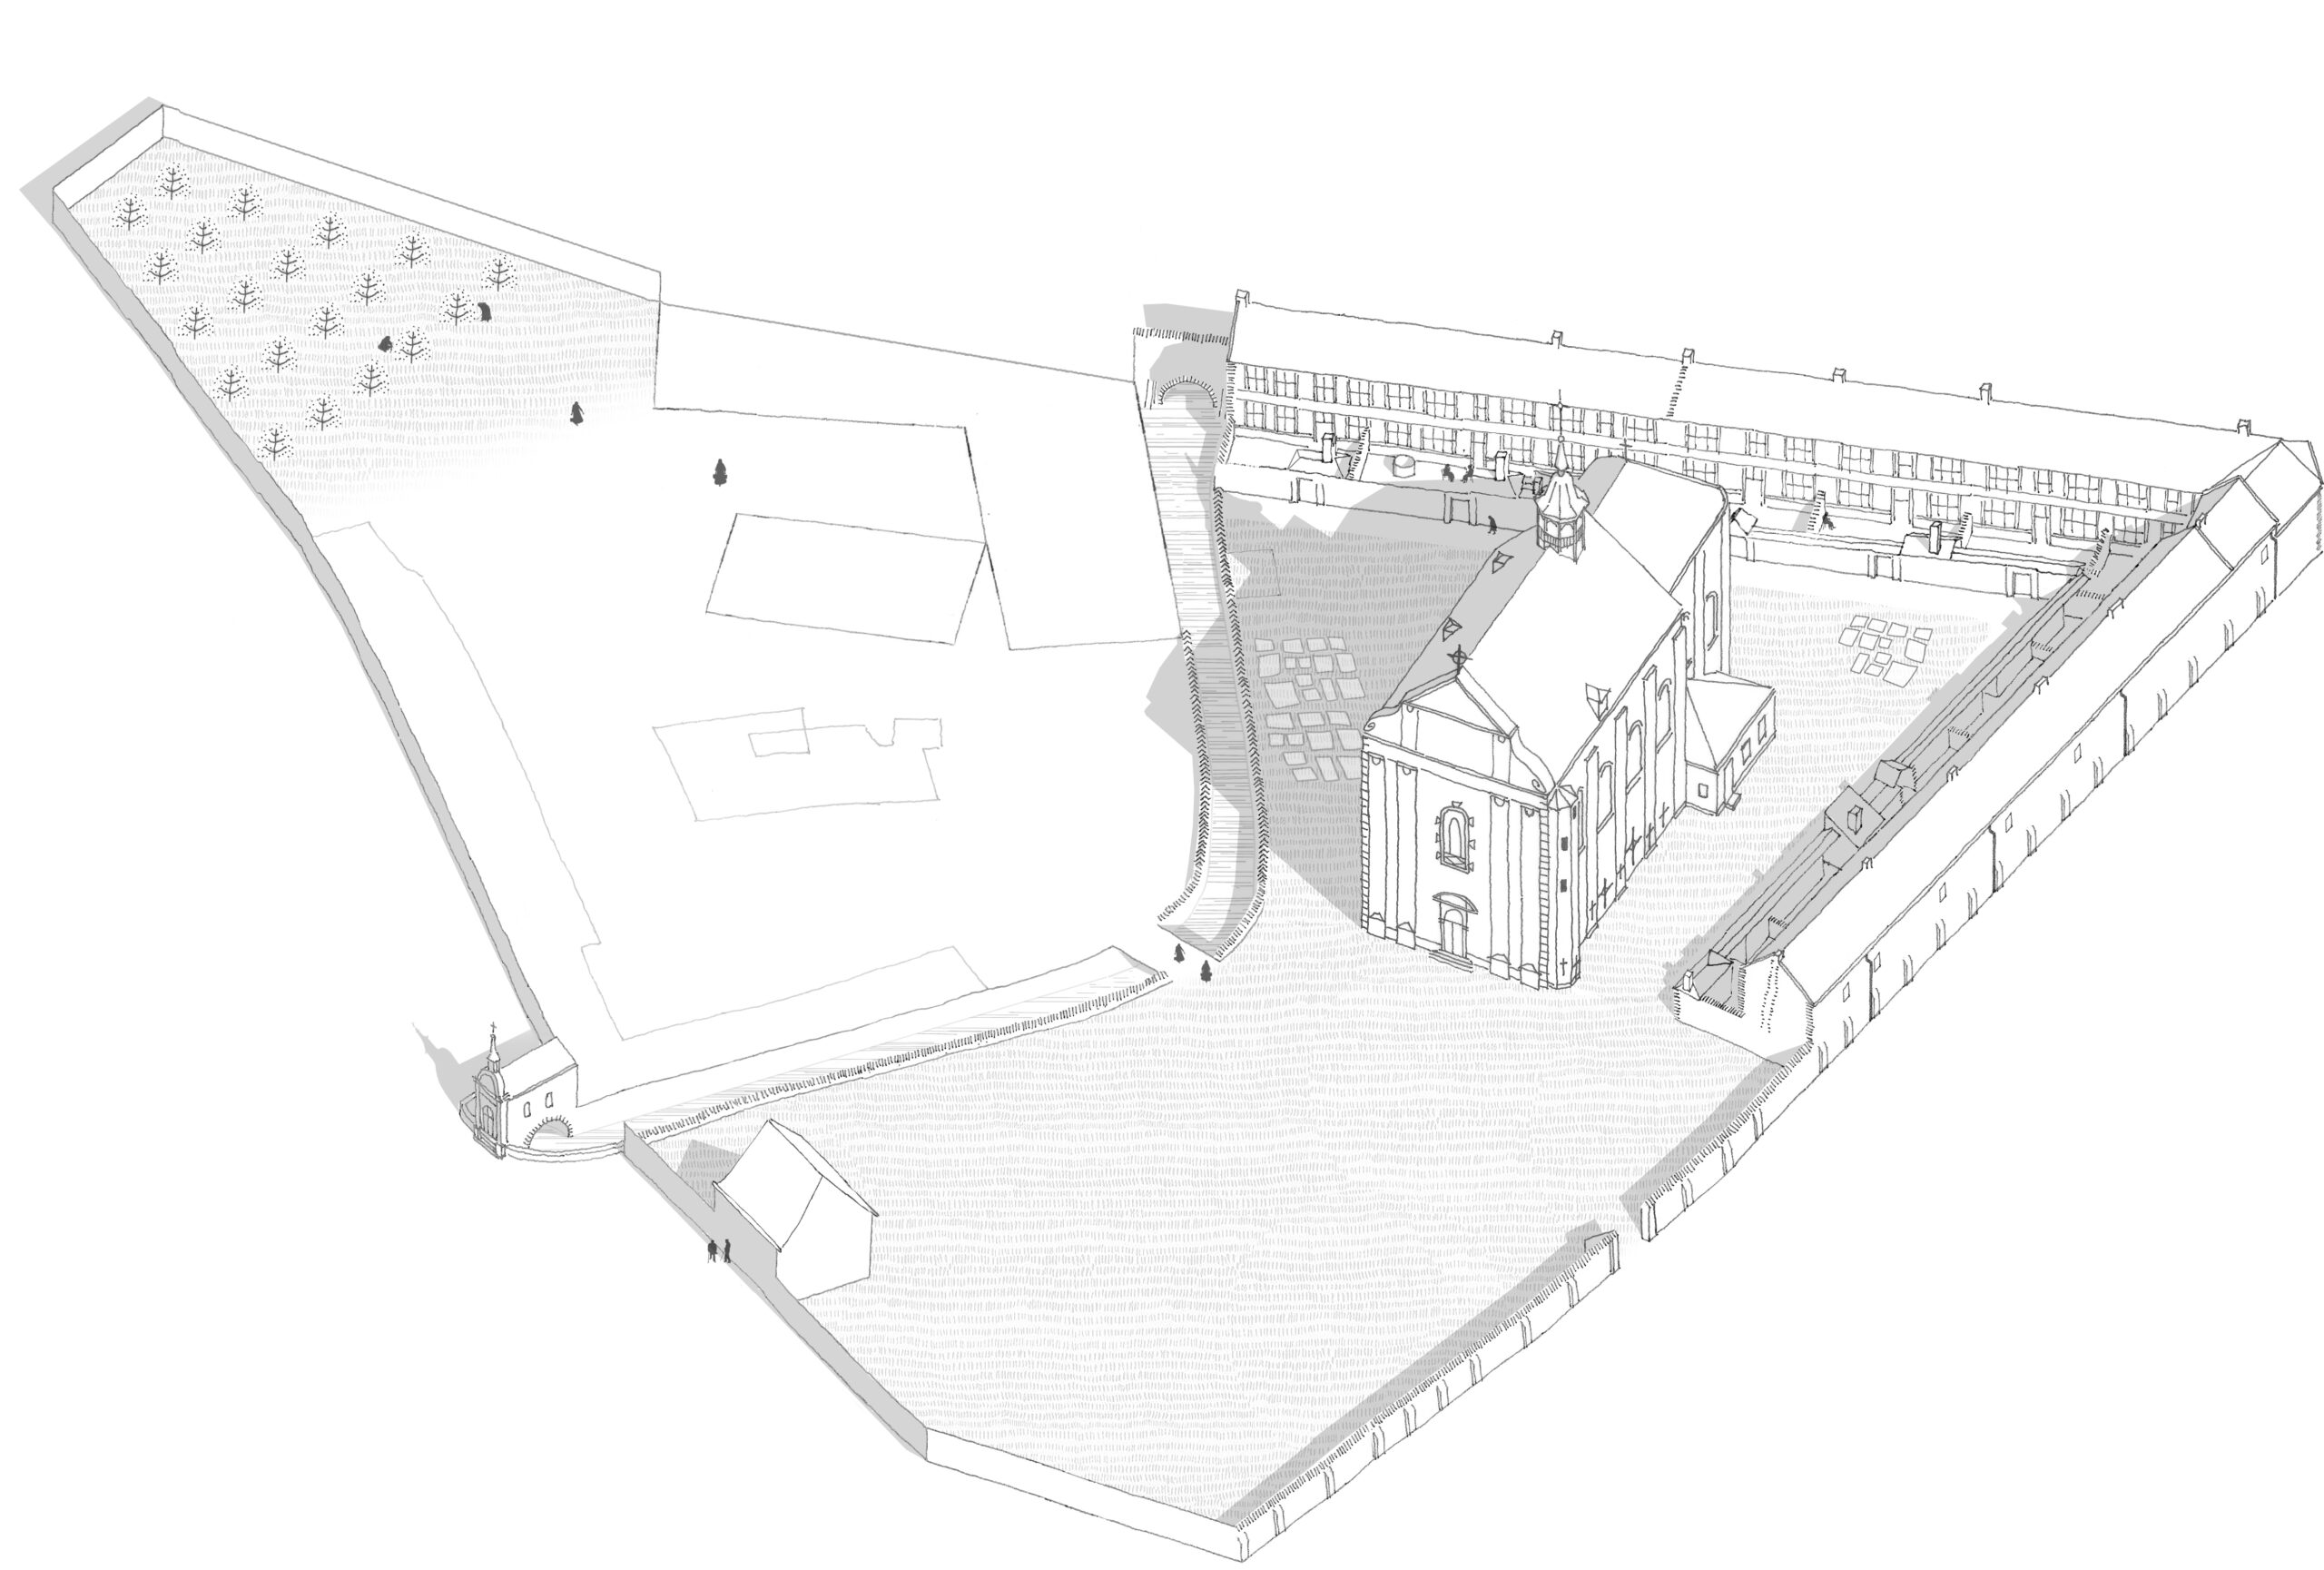
All five reconstruction drawings were made by Joshua Kempen in the Genius Loci research seminar (led by Koenraad Van Cleempoel), Faculty of Architecture and Art, Hasselt University. Pigment ink on tracing paper [Digital scan].
The first three drawings (1780, 1842 & 1900) situate the beguinage along the right bank of a river that once ran directly through the site—a condition substantiated by early maps and written descriptions but now absent from the contemporary landscape. This river, as the drawing reveals, served as the primary generator of the beguinage’s initial spatial structure. The drawings also show the emergence of a school and orphanage, demonstrating how these new institutional functions reshaped the civic role of the beguinage.
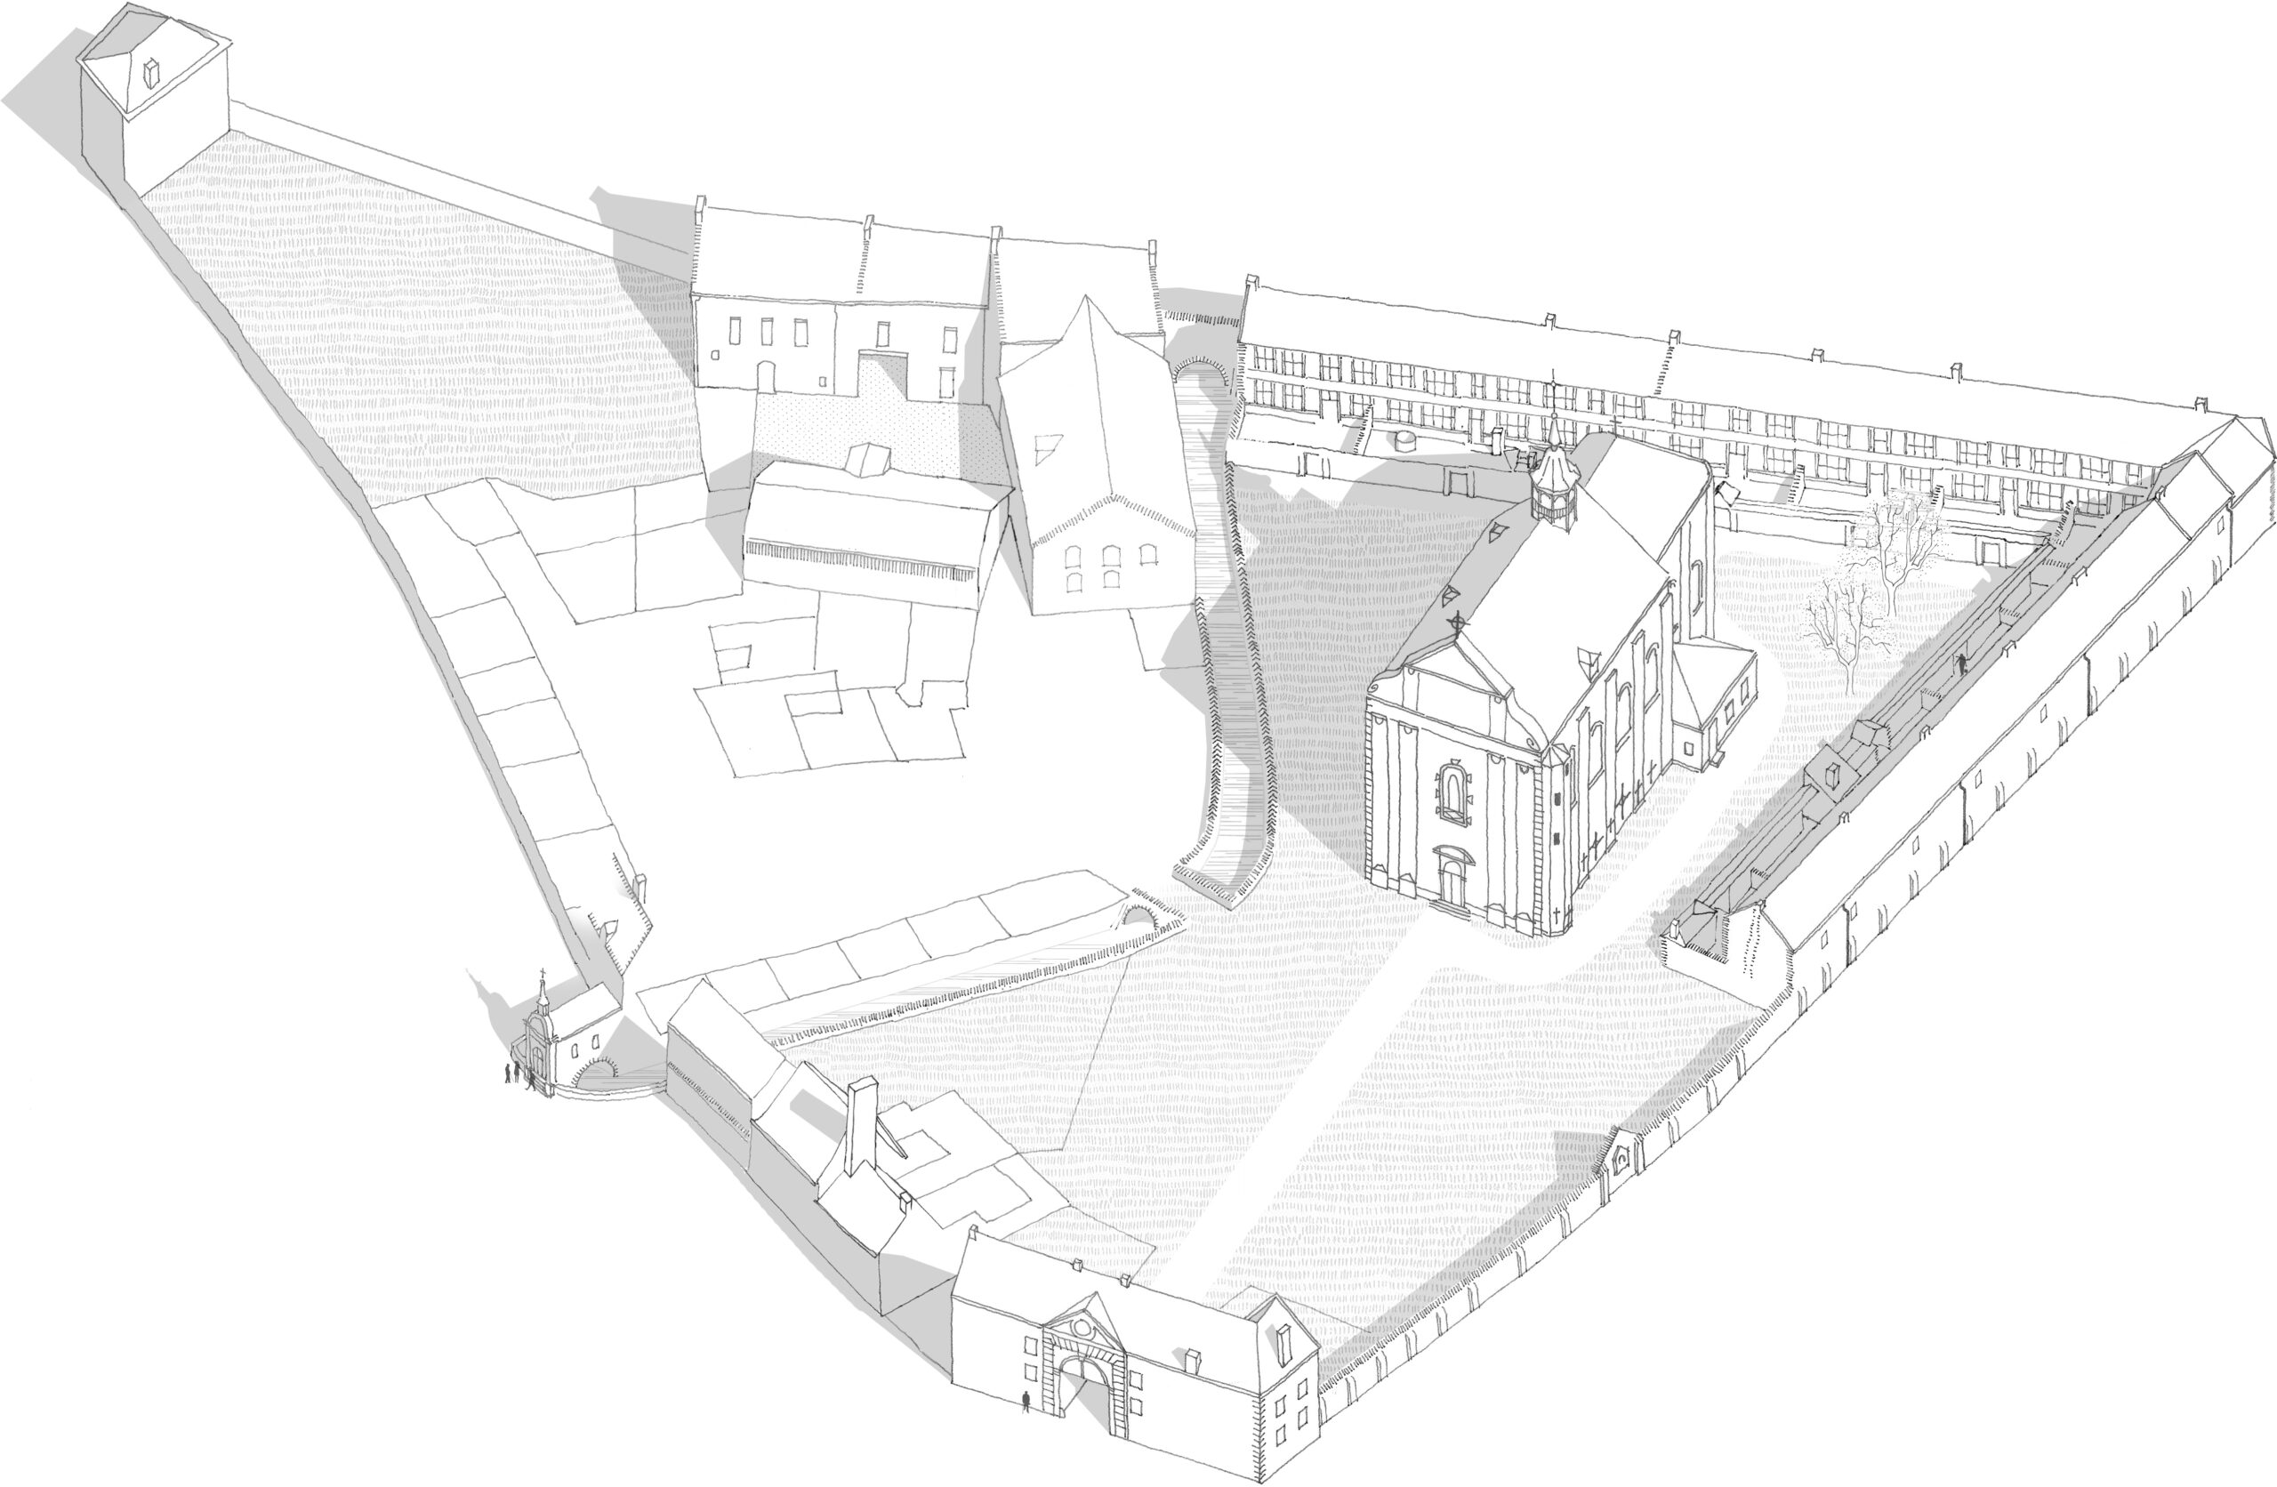
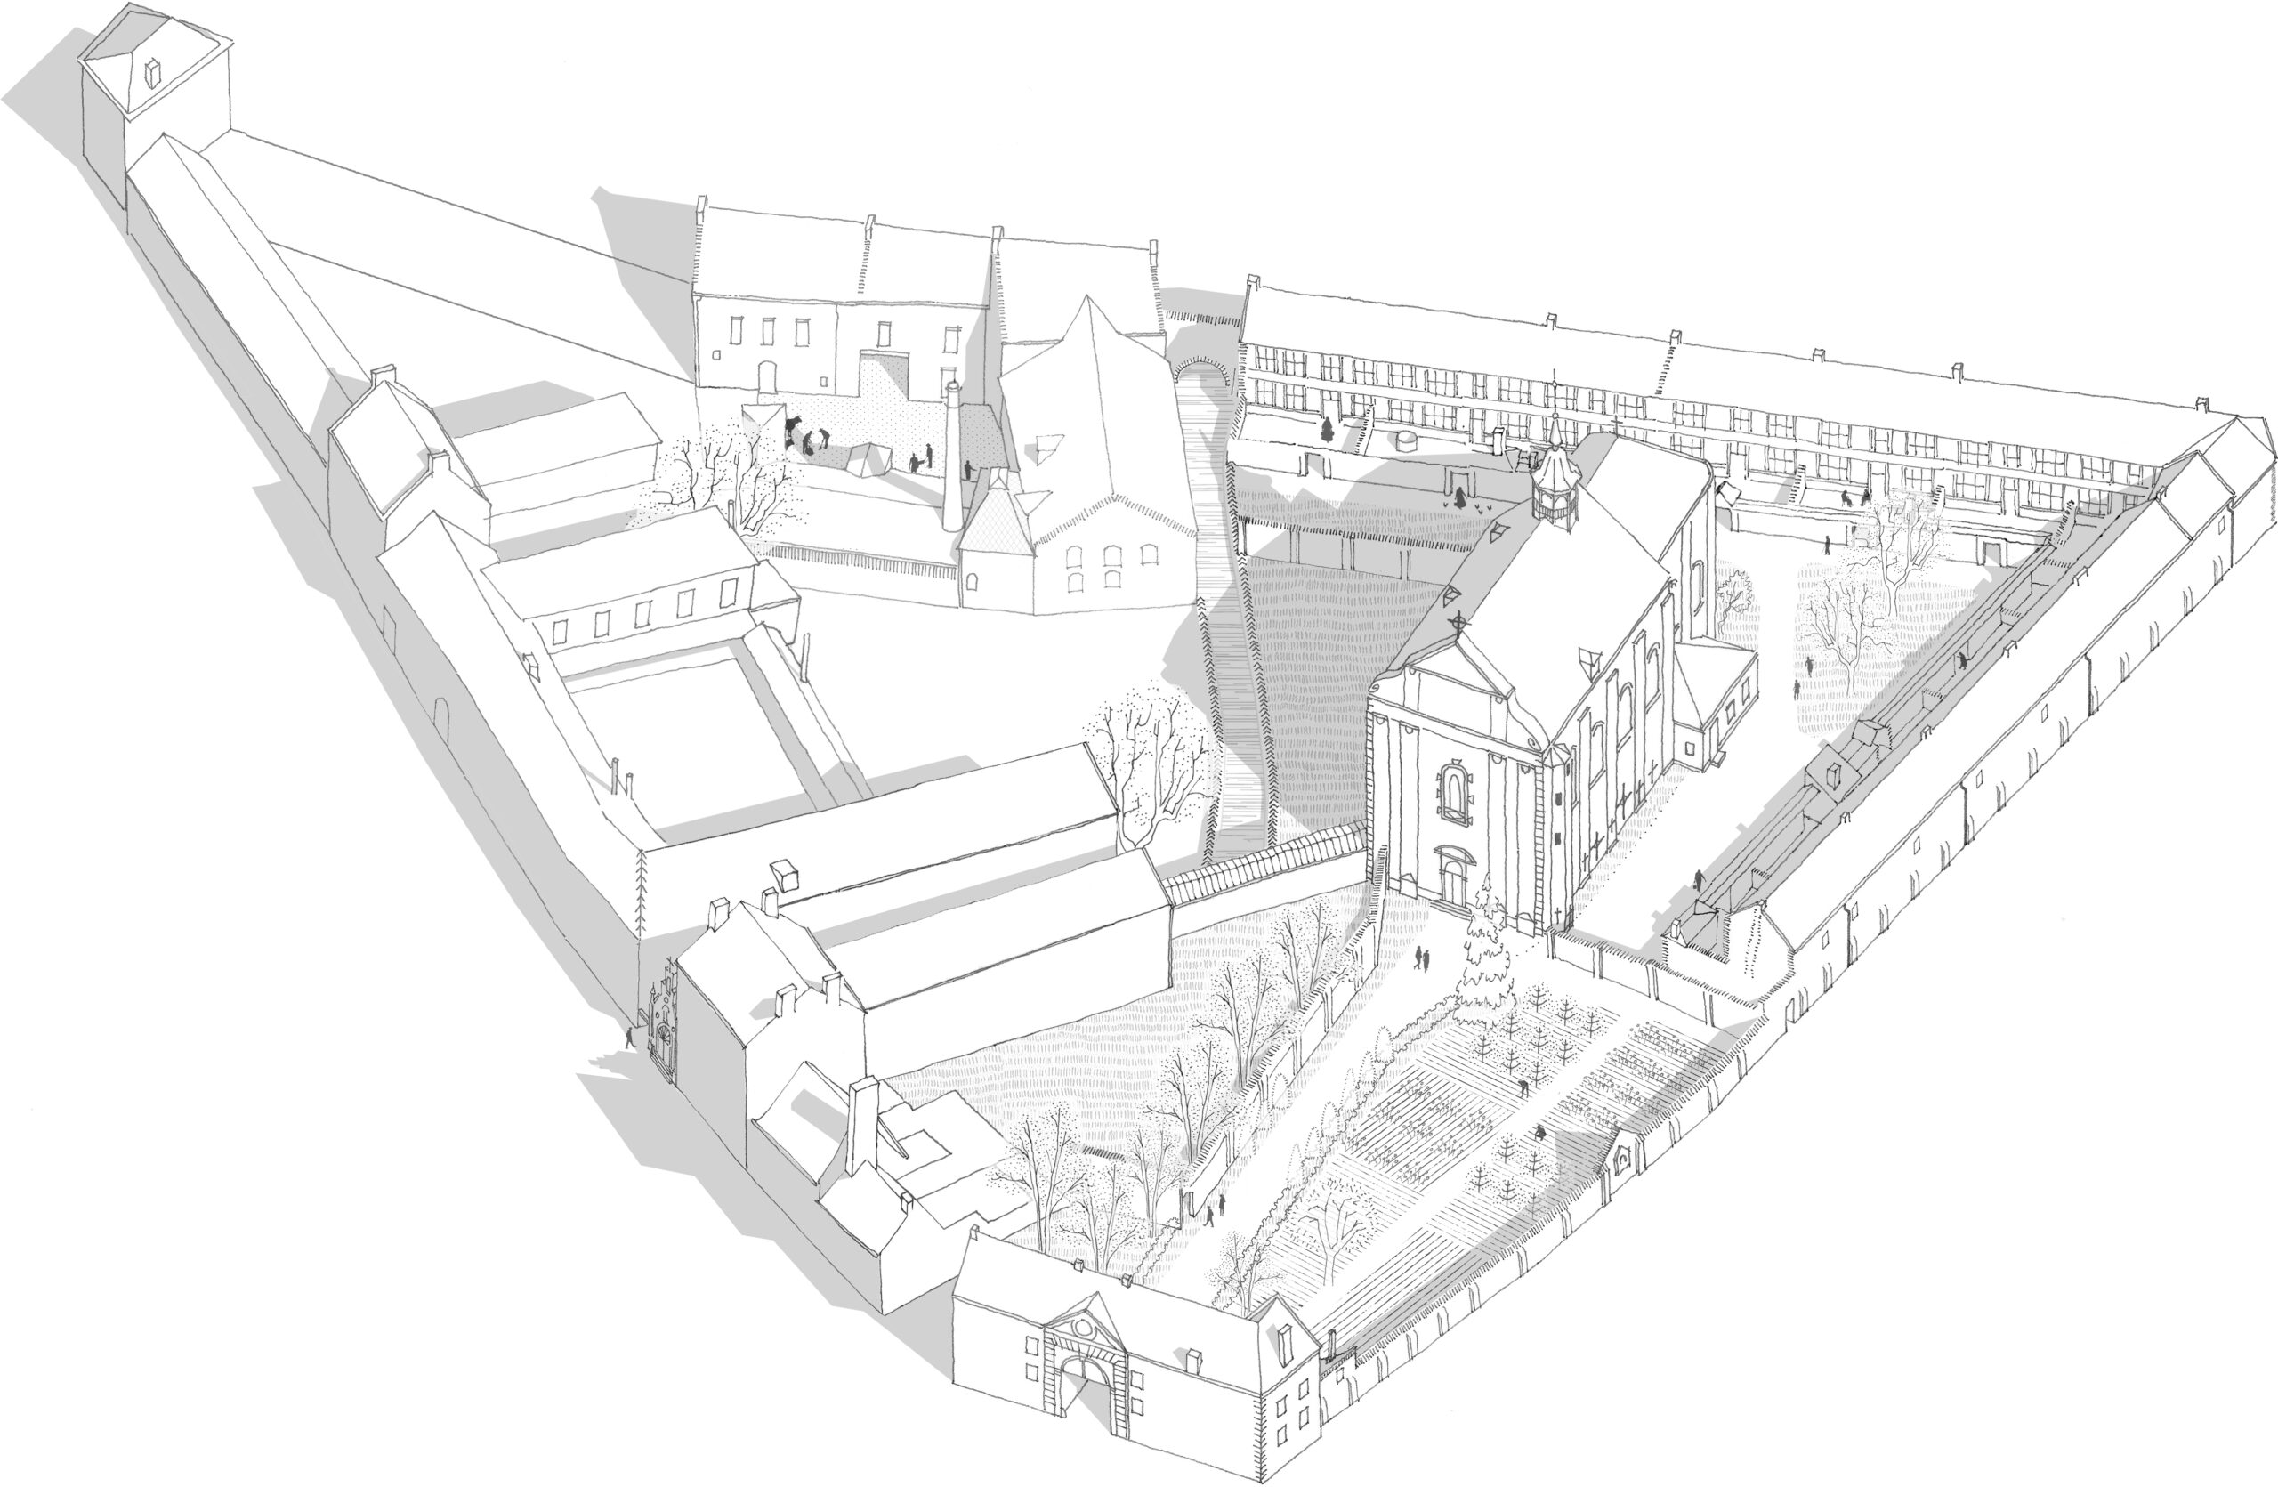
The fourth drawing (1958) isolates the postwar condition after the destruction of the church, showing how the loss of this vertical anchor dissolved the ensemble’s spatial coherence and introduced an enduring sense of fragmentation.
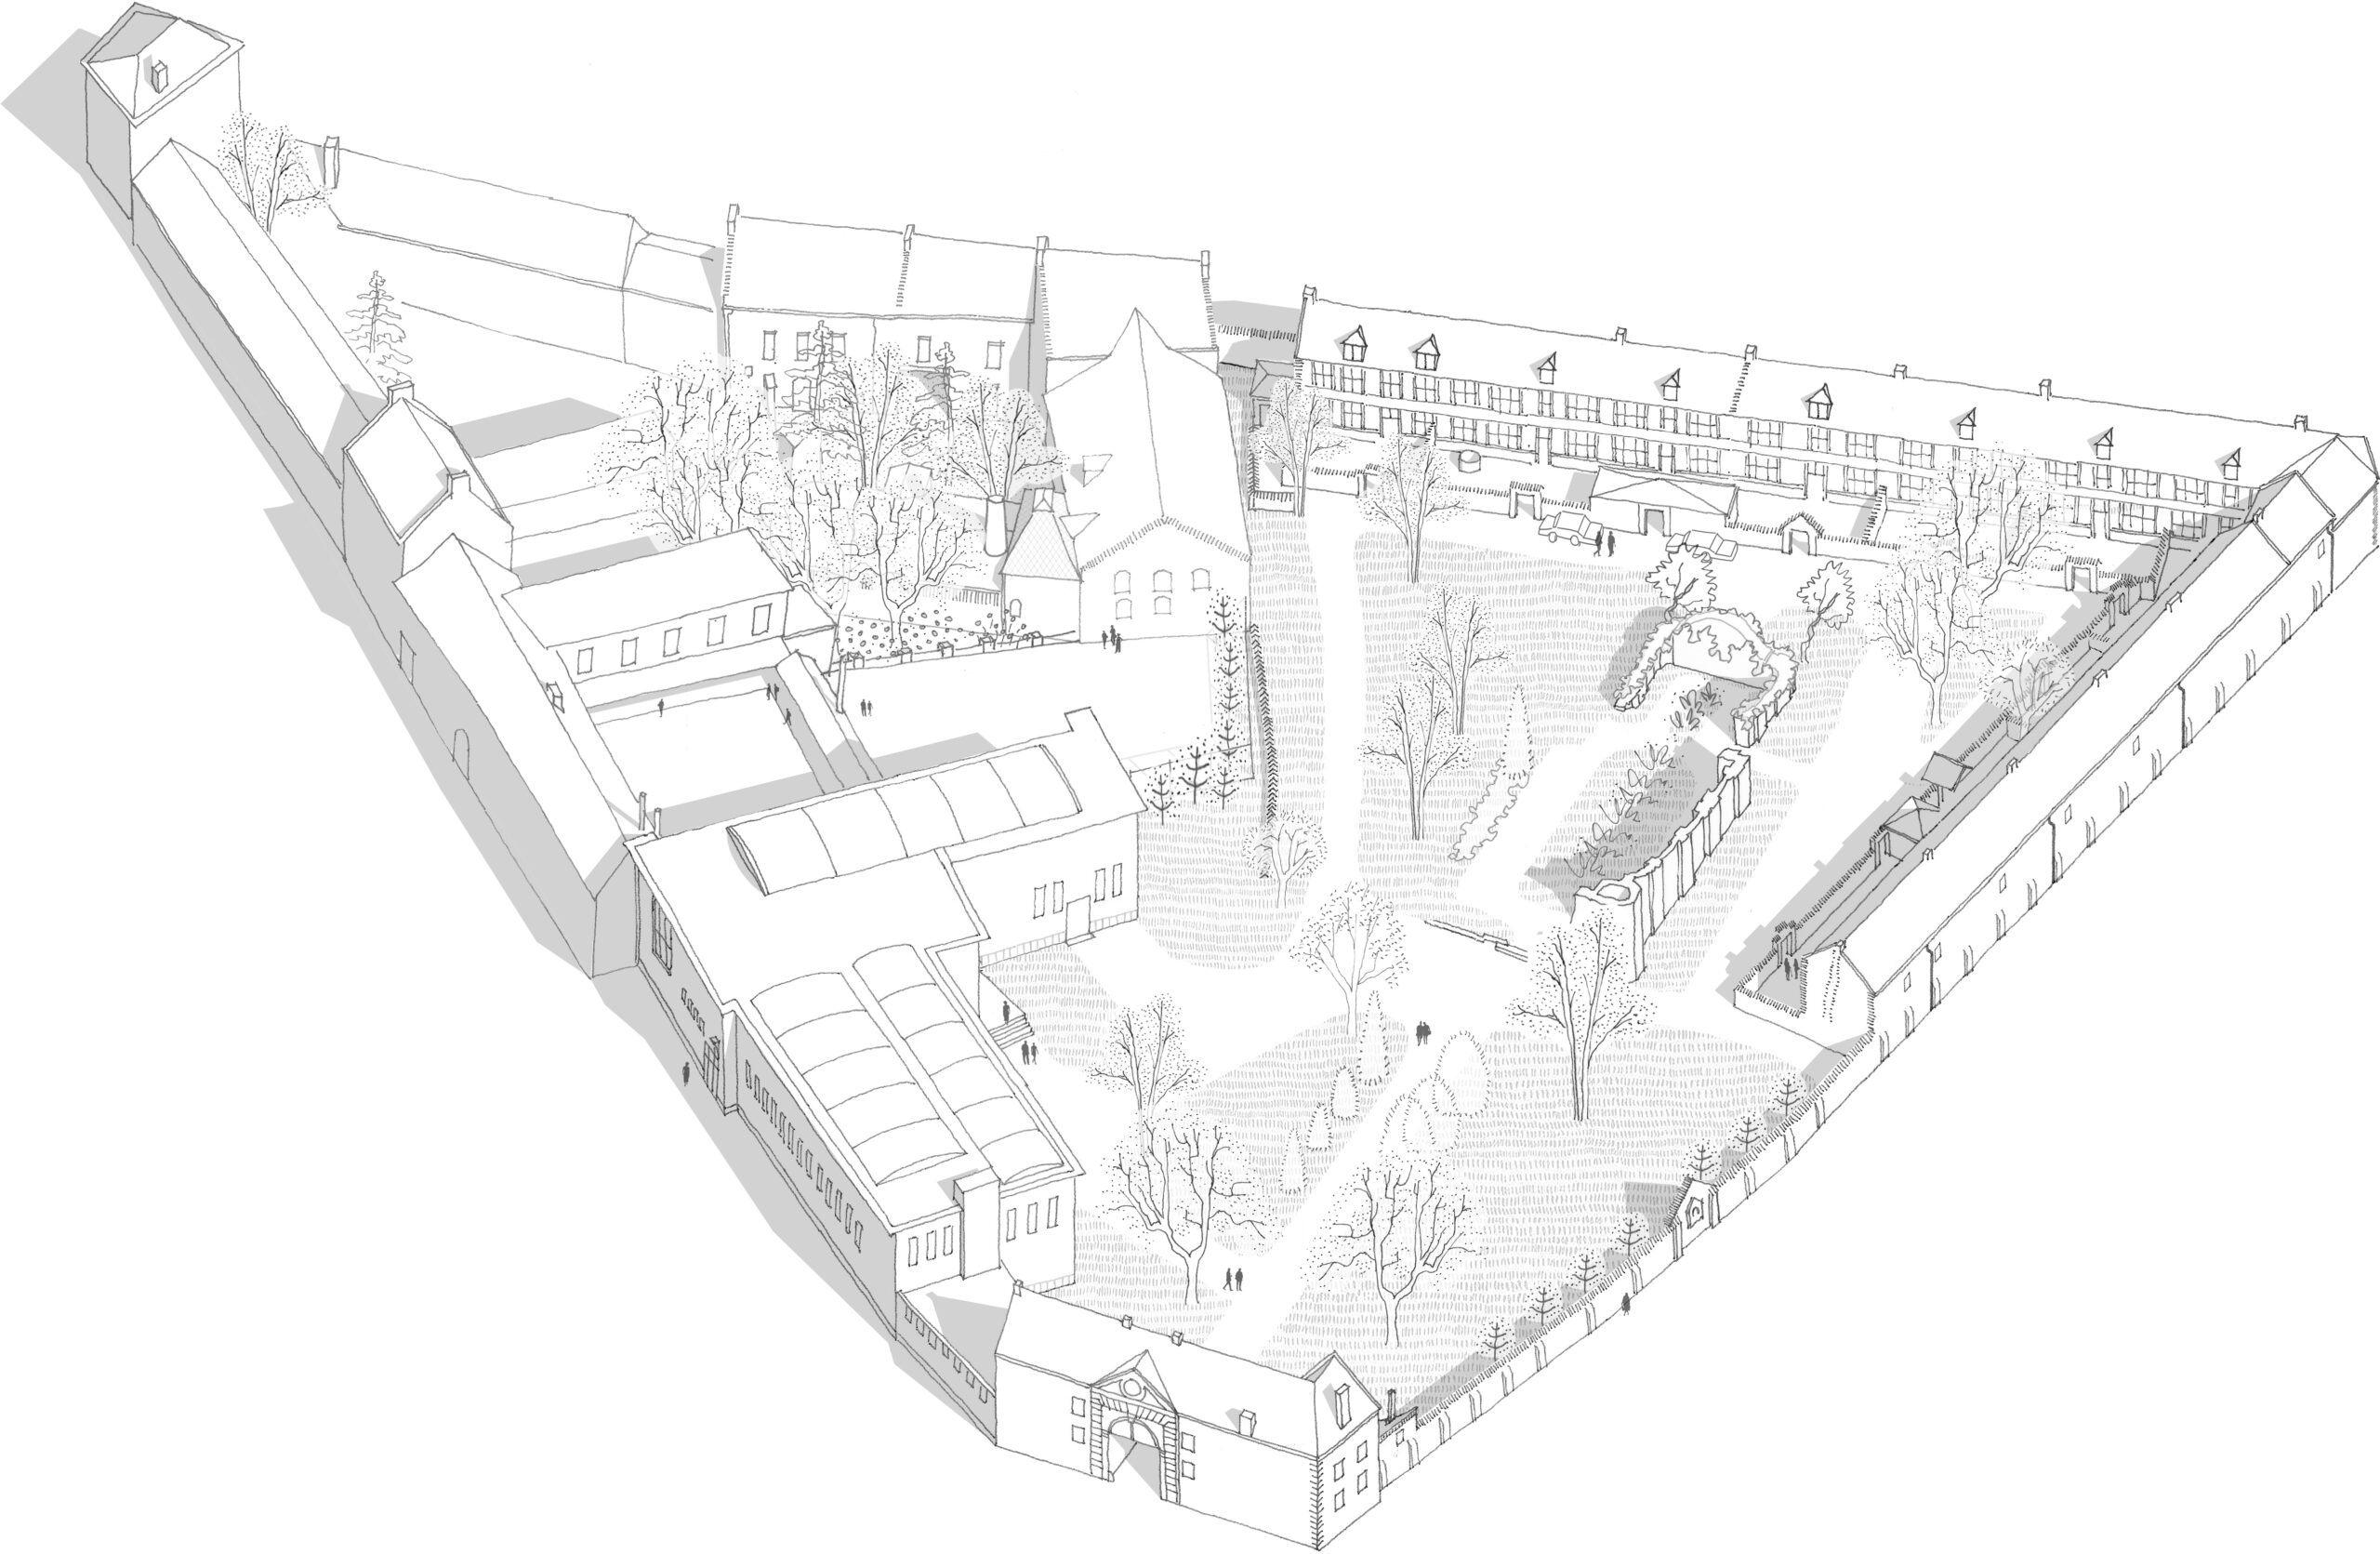
The final drawing (2025) presents today’s renewed configuration, including the belvedere and the newly opened circulation axis that reintroduces the line of the former river through a circular garden opening.
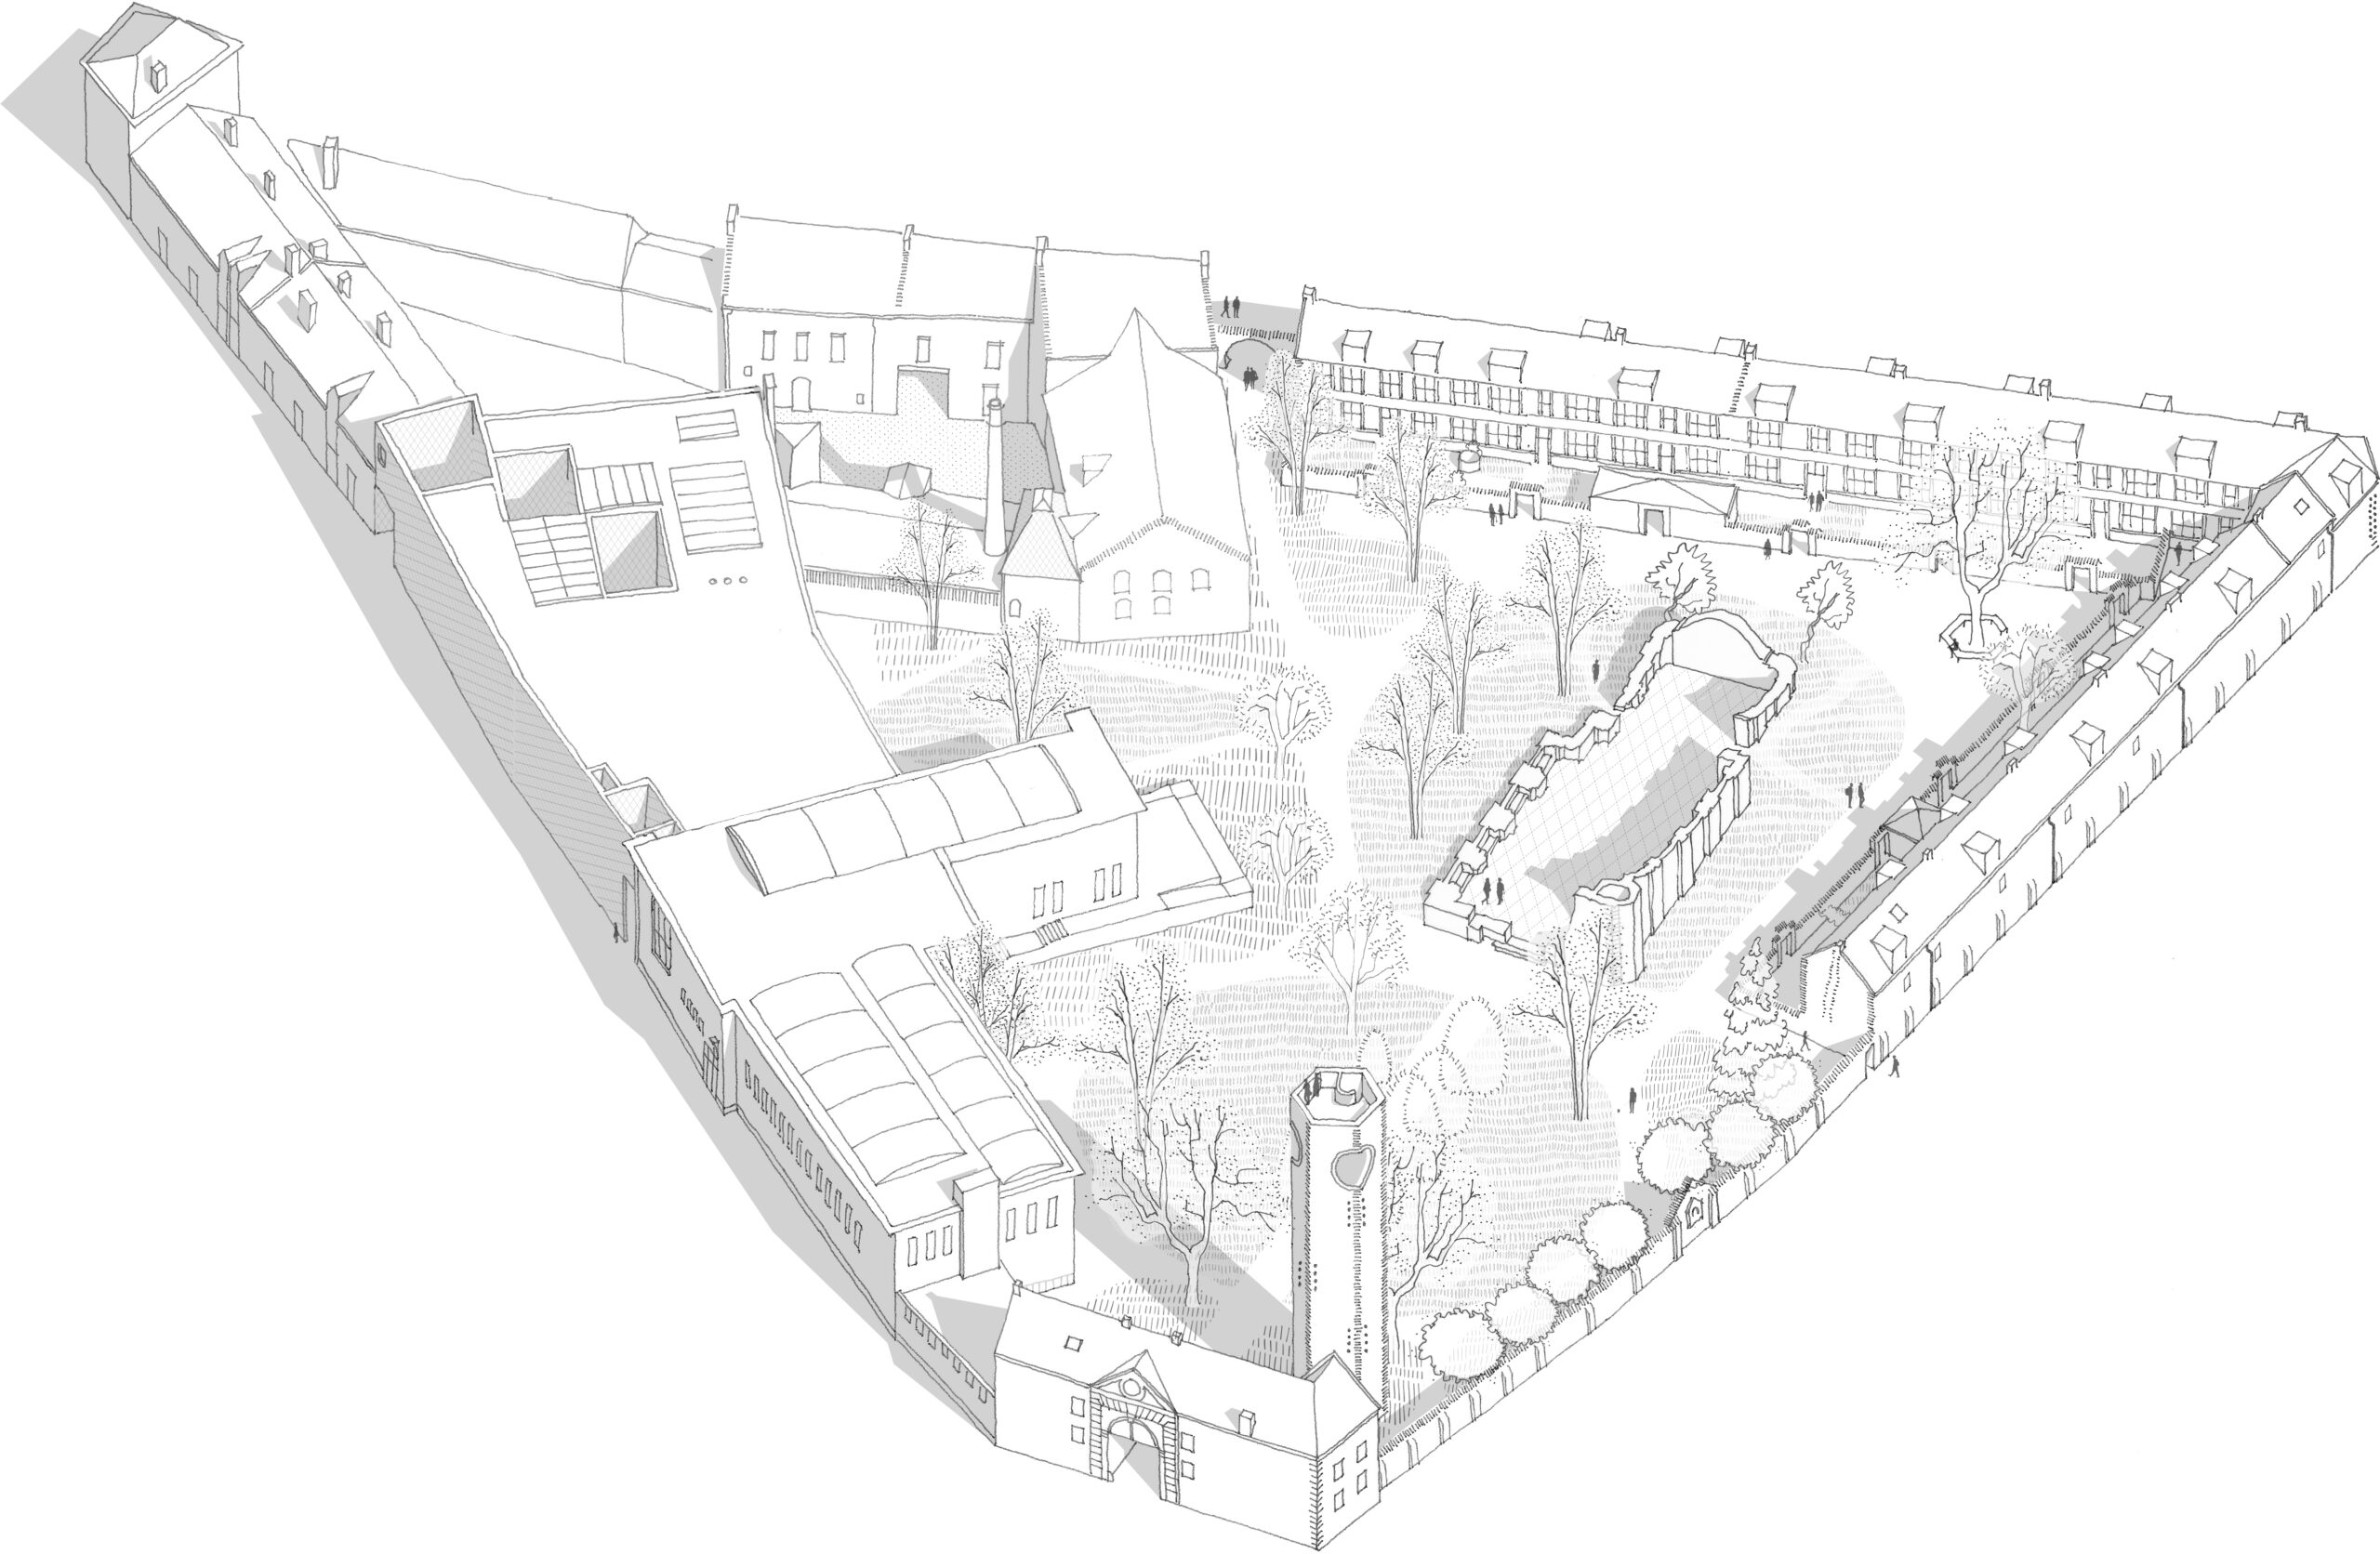
Taken together, these drawings construct a graphic biography that invites viewers to read three centuries of spatial evolution as a continuous story rather than a series of disconnected episodes. The drawings also clarify the intentions behind the recent interventions by David Kohn Architects, in collaboration with Bovenbouw Architectuur. The new belvedere echoes the height once provided by the church tower, recalibrating the site’s internal balance and restoring its presence within the city’s skyline. The circulation axis, with its footpath and circular breach in the garden wall, symbolically revives the flow of the former river. The circular form itself recalls historical images showing similar constructions in the river’s infrastructure, creating a subtle yet meaningful dialogue with the site’s morphological identity. These design decisions do not aim to replicate history literally; instead, they reinterpret its underlying spatial logics. By using drawing as a means to decode these logics, David Kohn Architects and Bovenbouw Architectuur identify interventions that resonate with the beguinage’s layered past while addressing contemporary needs.
Viewing the drawings collectively reveals more than a linear timeline. They show how different epochs coexist within the site, forming a layered spatial condition that is neither purely historic nor entirely contemporary. Methodologically, this form of graphic reconstruction parallels the interpretive practices required in adaptive reuse, where architects must assemble and evaluate disparate forms of evidence—material remains, archival documents, and spatial traces—to understand a building’s genealogies and its future possibilities. The drawings therefore do more than visualize historical states: they perform the analytical labour that adaptive reuse demands. They mediate between evidence and interpretation, balancing precision with productive ambiguity and allowing room for design imagination. In this sense, the drawings function simultaneously as scholarly reconstructions and speculative instruments, positioning memory not as a static record but as an operative design strategy. By tracing, interpreting, and re-contextualising the beguinage’s multiple layers, the project demonstrates how drawing can illuminate the deep temporal structures that shape heritage sites and guide their ongoing transformation.
The five drawings were on display during the opening exhibition of the faculty’s new exhibition space in the transformed beguinage, titled ‘The Beguinage of Hasselt, a New Chapter for an Old Story’, October-December 2025.
*
Joshua Kempen holds an MSc in Interior Architecture and is a PhD researcher at Hasselt University’s research group Trace: heritage & adaptive reuse. His research focuses on the intentional and meaningful reuse of architectural fragments as a strategy for the adaptive reuse of heritage.
Koenraad Van Cleempoel is a professor in art history at the Faculty of Architecture and Arts in Hasselt, where he lectures on architectural theory and the notion of ‘historical present’, referring to the past as inspiration—both tangible and intangible—for contemporary interventions in heritage sites.
This text is one of the selected responses to the second category of the Open Call 2025: Visibility, and the Unseen—a series of short contributions that either bring to the surface the unseen drawings within the Drawing Matter Collection (I. In the Archive) or explore original architectural drawings, created by the author(s) of the contribution, which make visible the unseen (II. In Practice).
