Holger Kleine: Archimorphoses
– Jörg Gleiter and Holger Kleine
The following two texts discuss drawings from Holger Kleine’s ‘Psychograms_Eight Antinomic Studies’ series. The first was written in response to Drawing Matter’s open call Visibility, and the Unseen. The second is reproduced, with permission, from Holger Kleine: Archimorphoses (Edition Axel Menges: Stuttgart and London, 2026). The publication accompanies the exhibition of the same name at the Architecture Gallery at Weißenhof, Stuttgart (October 29, 2026 – January 17, 2027). More information about the exhibition can be found here.
*
Rachel (sheet no.2 from: ‘PSYCHOGRAMS: Eight Antinomical Studies’)
Holger Kleine
The unseen, the overlooked, the hidden, the repressed…
The visible: the return of the repressed.
We normally demand the greatest possible consistency from our thoughts and actions. As long as there is a contradiction, we suspect that we have not thought things through or have made a mistake in our thinking. If we cannot resolve a contradiction, we resort to tricks. We try to make it invisible, i.e., to forget it, because contradictions that haunt our minds are like stones pressing in our shoes.
Unfortunately, however, some of these stones cannot be shaken out of our shoes because they are an integral part of them: we call such stones antinomies. Antinomies are fundamentally irresolvable contradictions. Such antinomies also permeate architecture. Every architecture student, every steel construction, joinery, or carpentry apprentice has at some point made a sincere effort to guide a handrail around a corner without kinks or to join veneers in the x, y, and z directions without changing direction—until they must admit that the realities of the three-dimensional world stand in the way of these ideals. The Doric corner conflict is another such problem, as is what Jan Turnovsky calls the ‘axis problem,’ which arises from the fact that openings in the two legs of a wall angle cannot be centred on both the inside and the outside at the same time. There are solutions to these conflicts, but none of them are ‘clean’; instead, they are messy, ‘dirty’ solutions that conceal the problem, sometimes brazenly, sometimes elegantly. In the office, we call such ‘dirty’ solutions ‘design’ solutions.
Here is my suggestion for clearly understanding the specific architectural antinomies:
An architectural antinomy, thus, refers to the fundamental incompatibility of a particular aesthetic or pragmatic demand with the general geometric or physical conditions of the world.
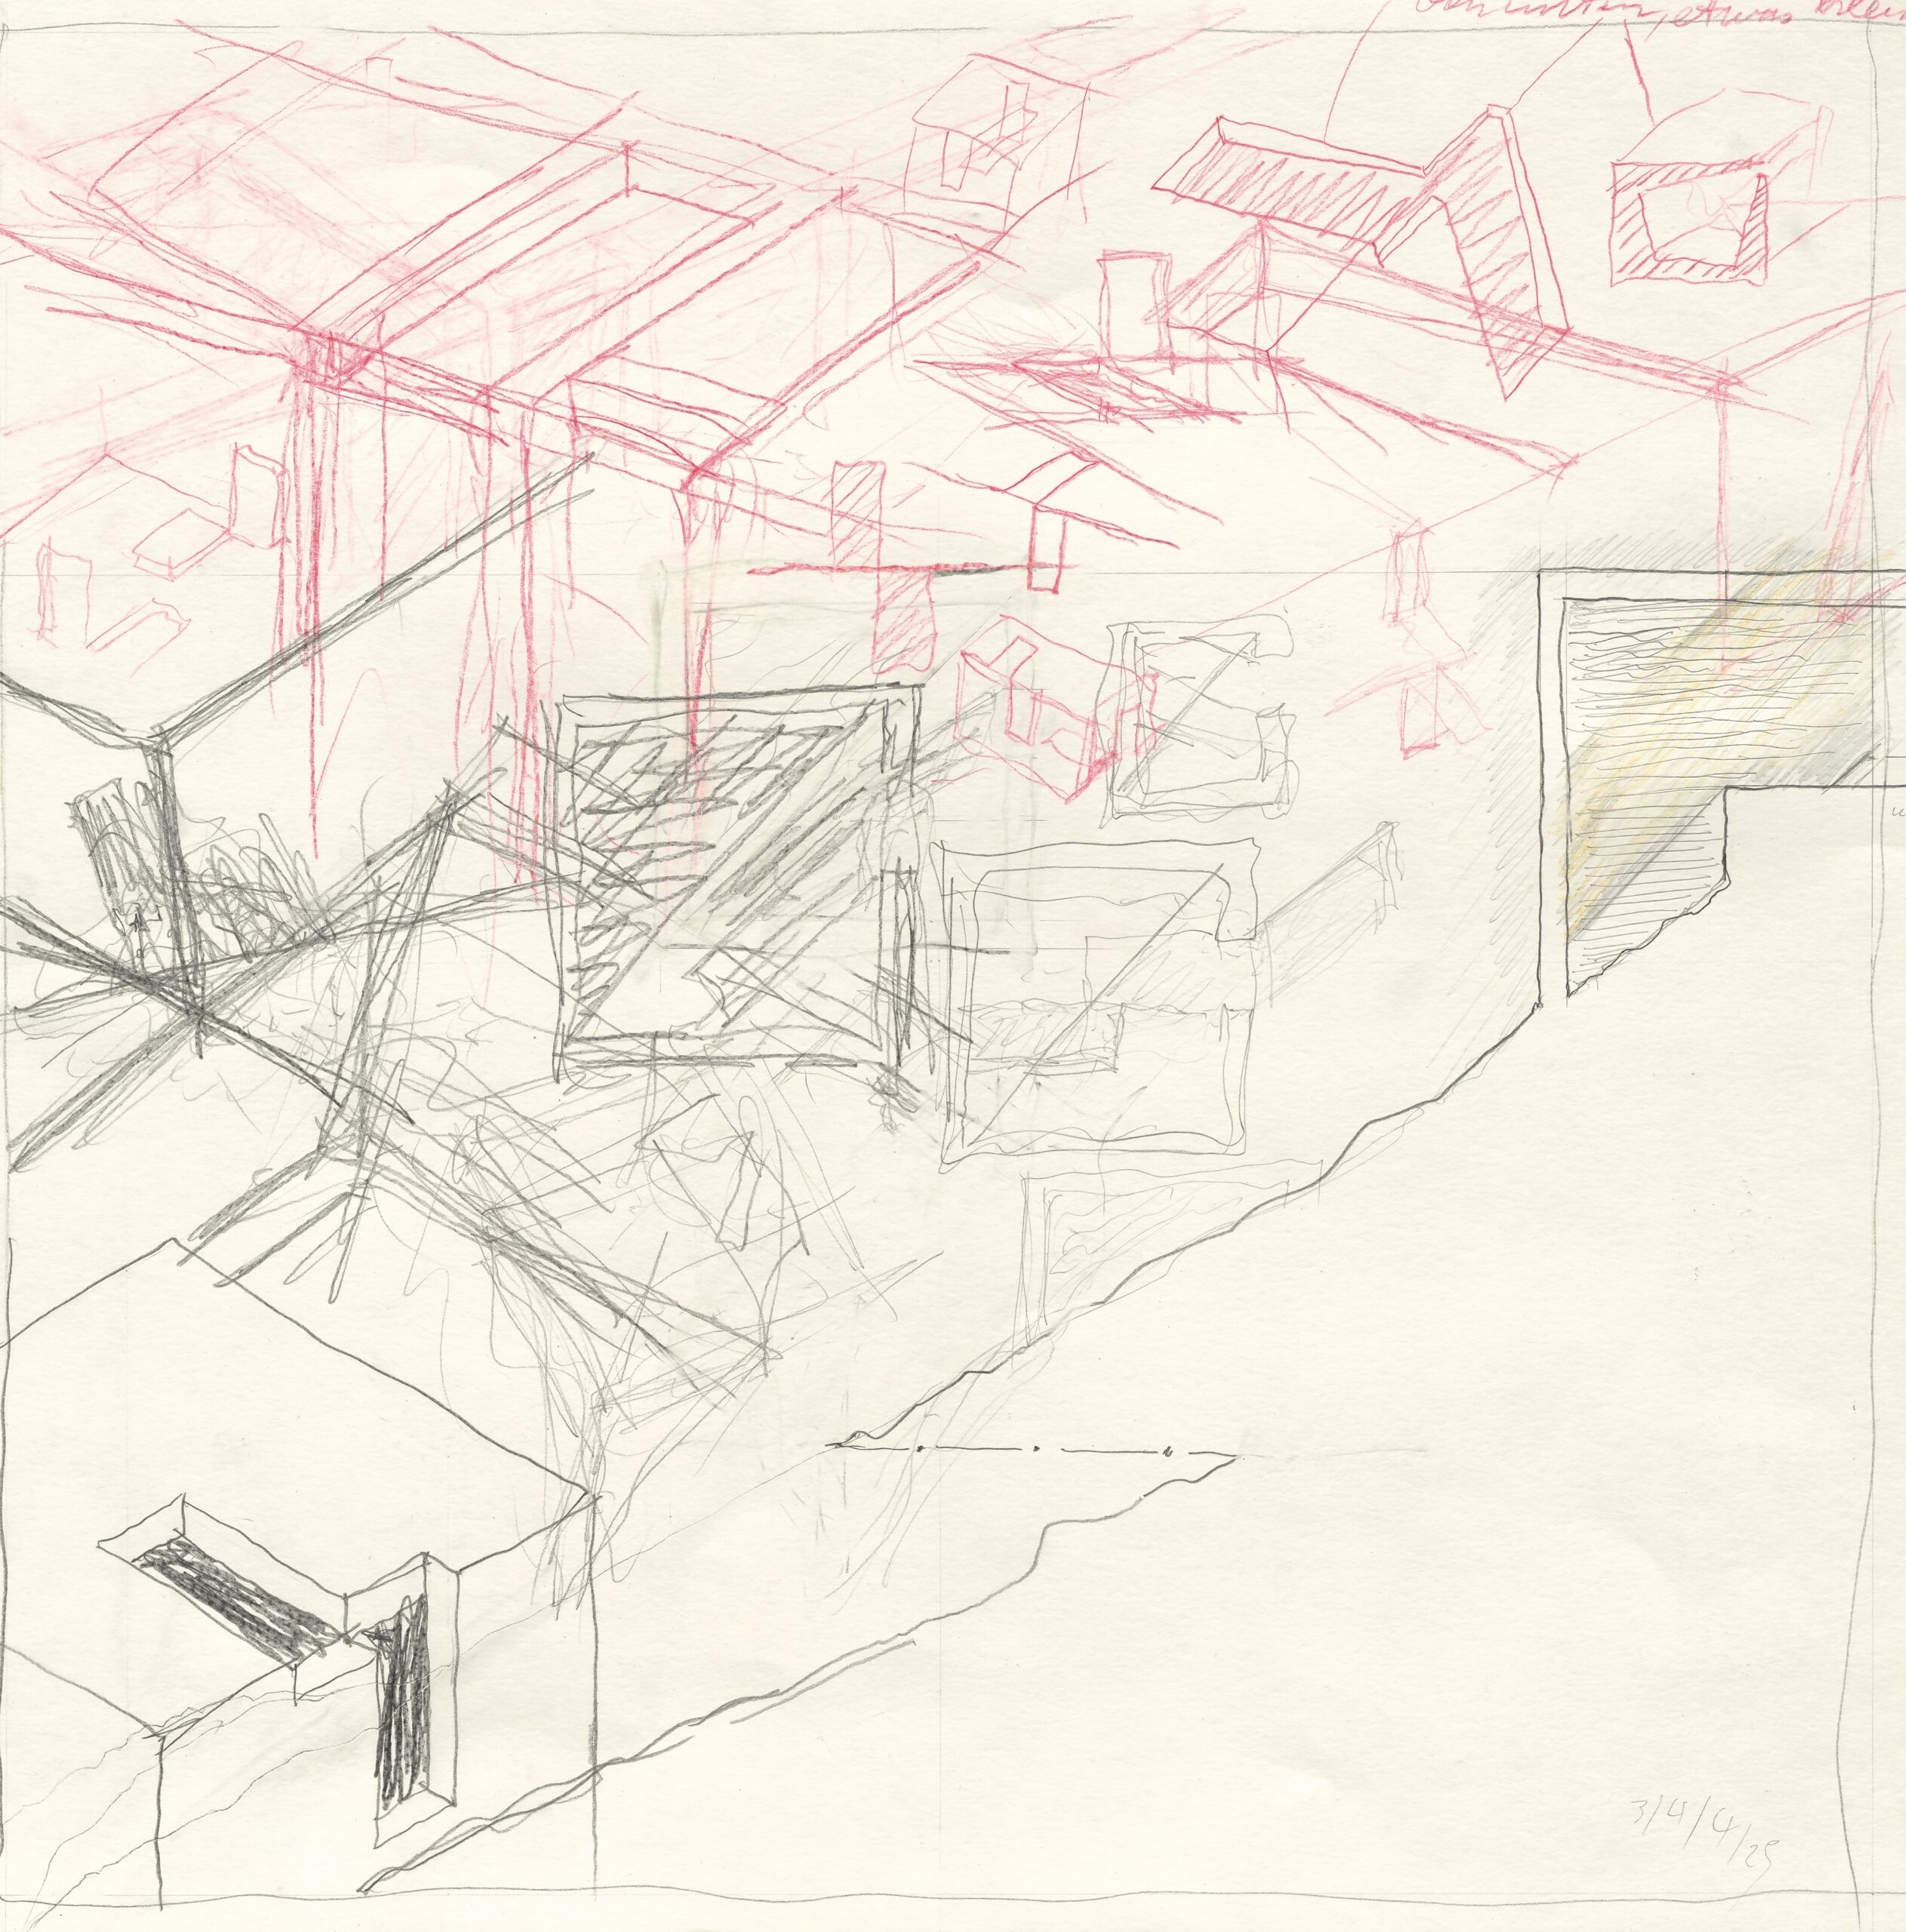
My series of autonomous architectural drawings ‘Psychograms_Eight Antinomic Studies,’ created in 2024–25, is based on an initial collection of such antinomies. The designs are not intended to conceal the antinomies, but rather to highlight them. Where there is no solution to a problem, the representation of the problem is the solution. Like study sheets, the eight drawings also bring together rejected, elegant, clumsy, clever, or naive solutions. The solutions are weighted by being drawn partly in 2D, partly in 3D, partly with and partly without hints of materiality, partly in pencil and partly in red—as was common in engineering drawings until the beginning of the digital age.
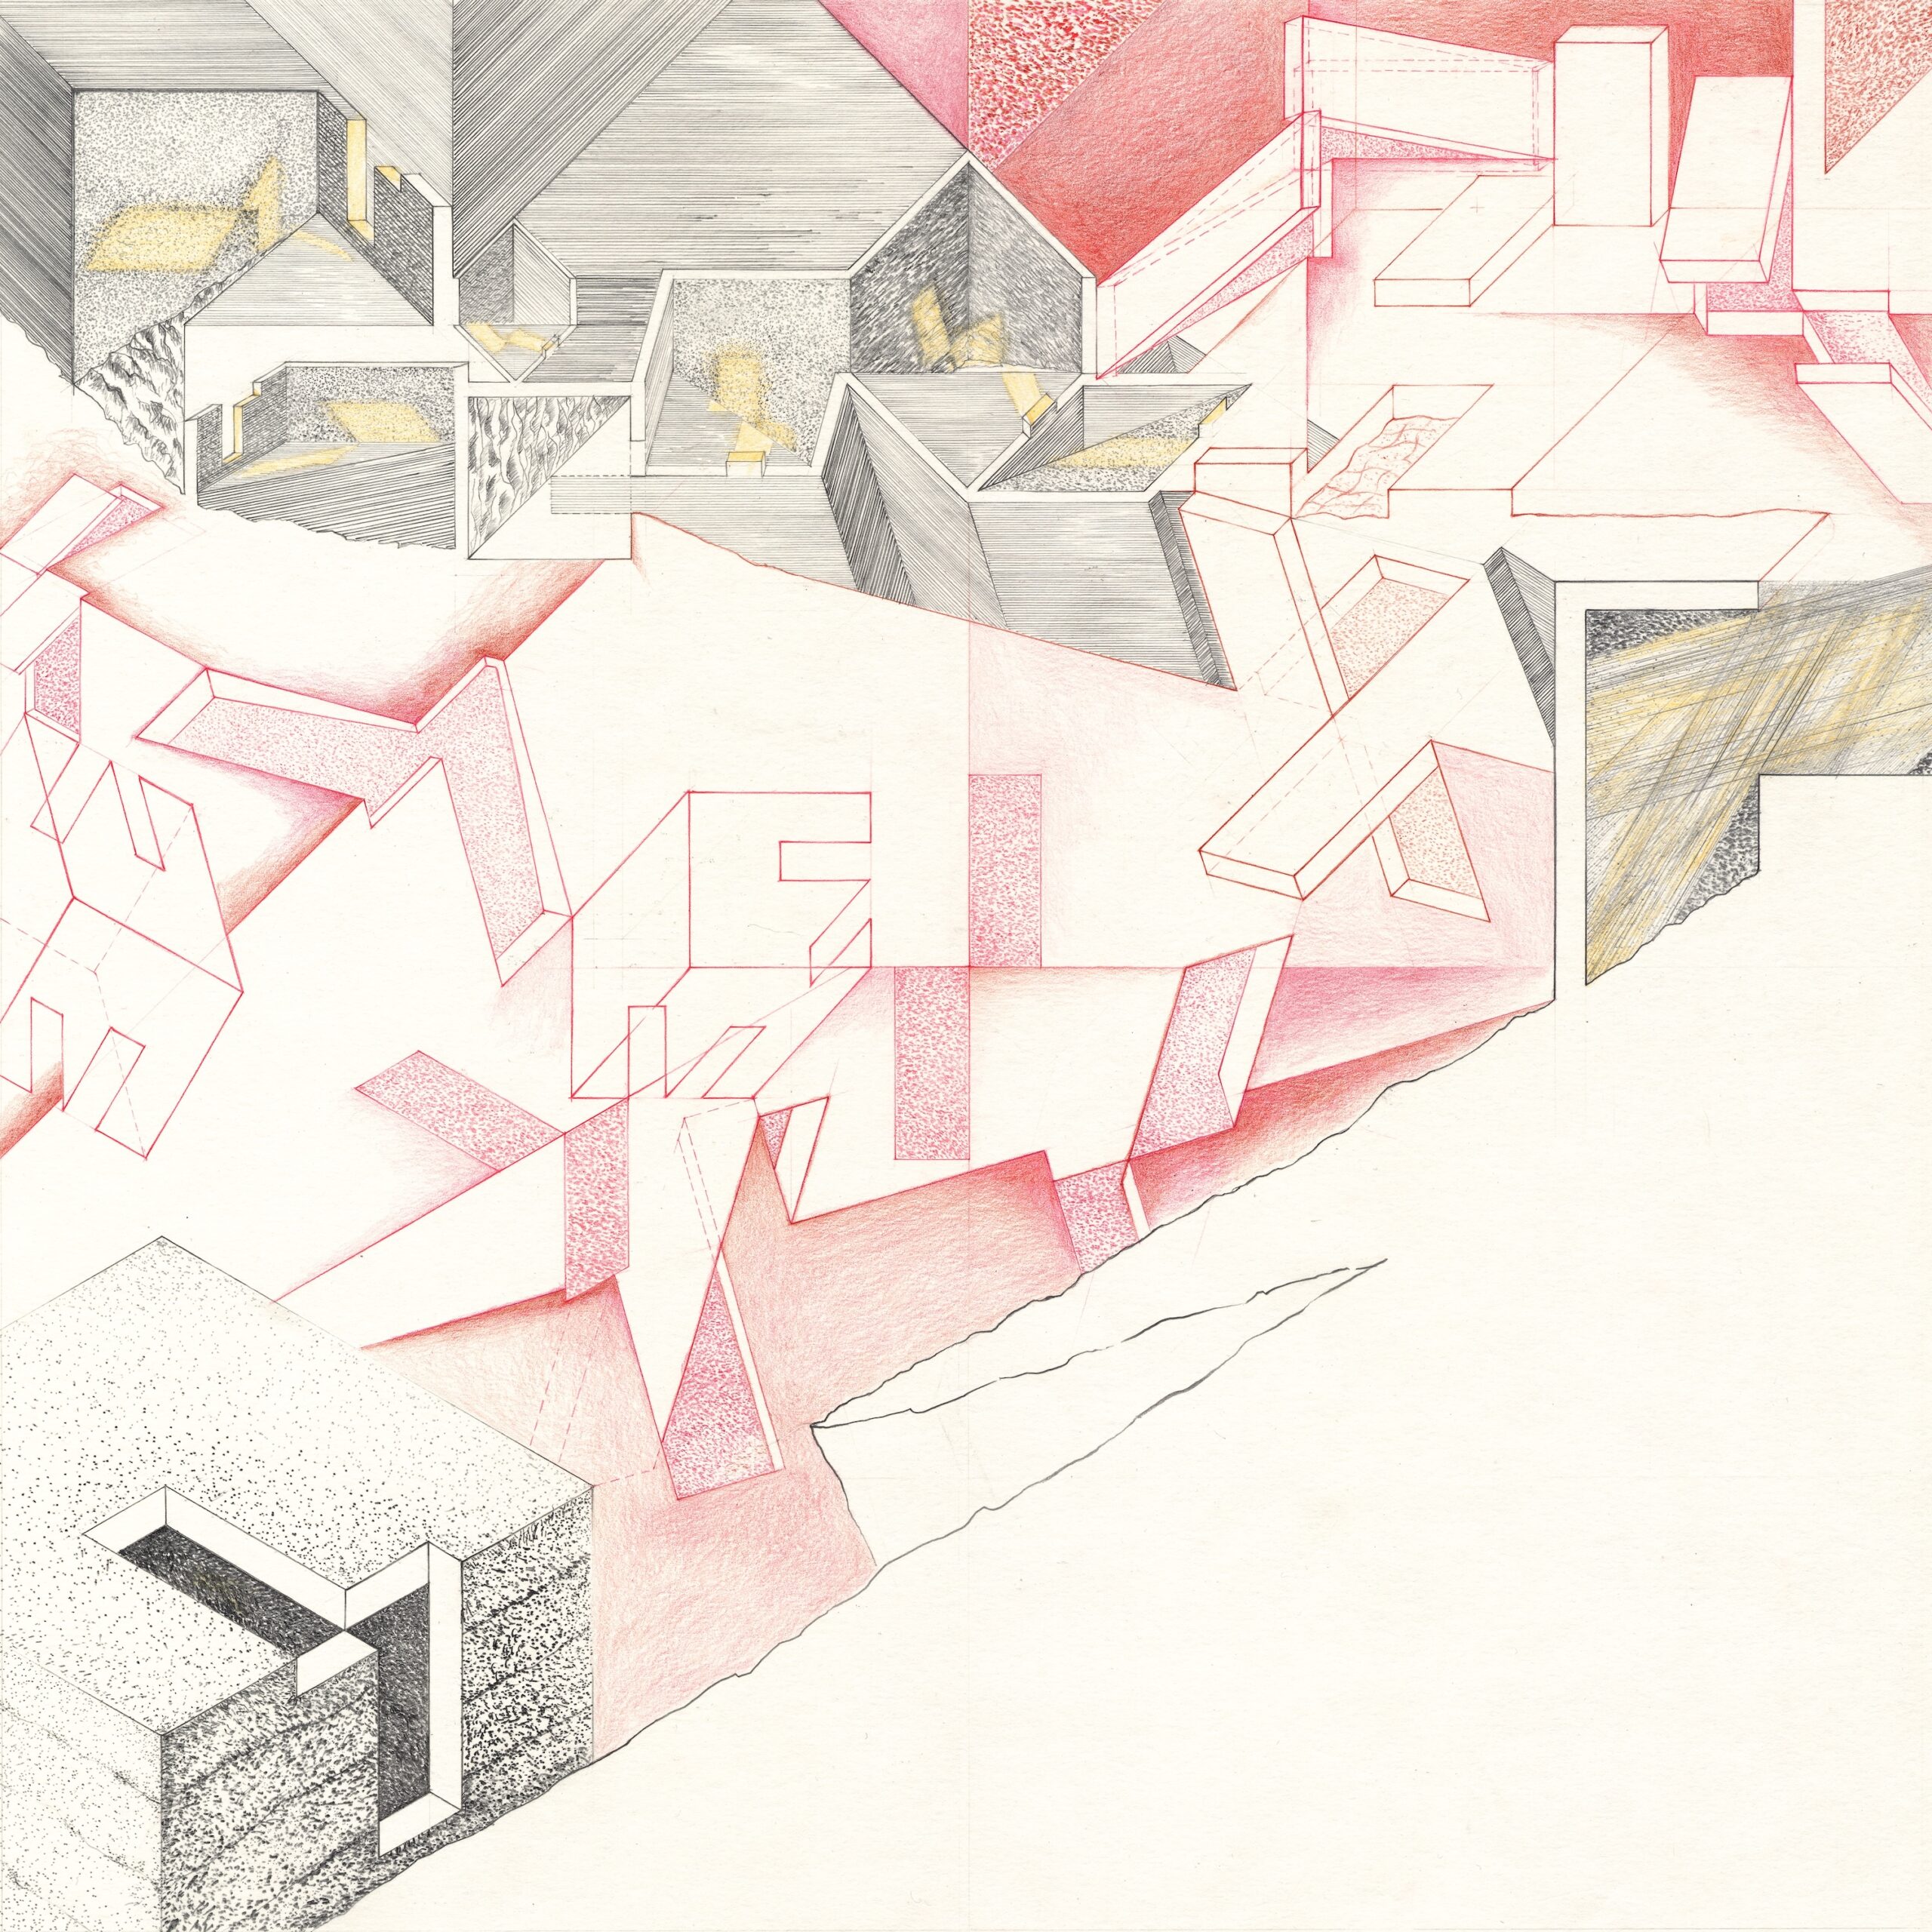
The drawing presented here deals with the point antinomy:
The point antinomy
Two building components are to only touch at a single geometrically defined point.
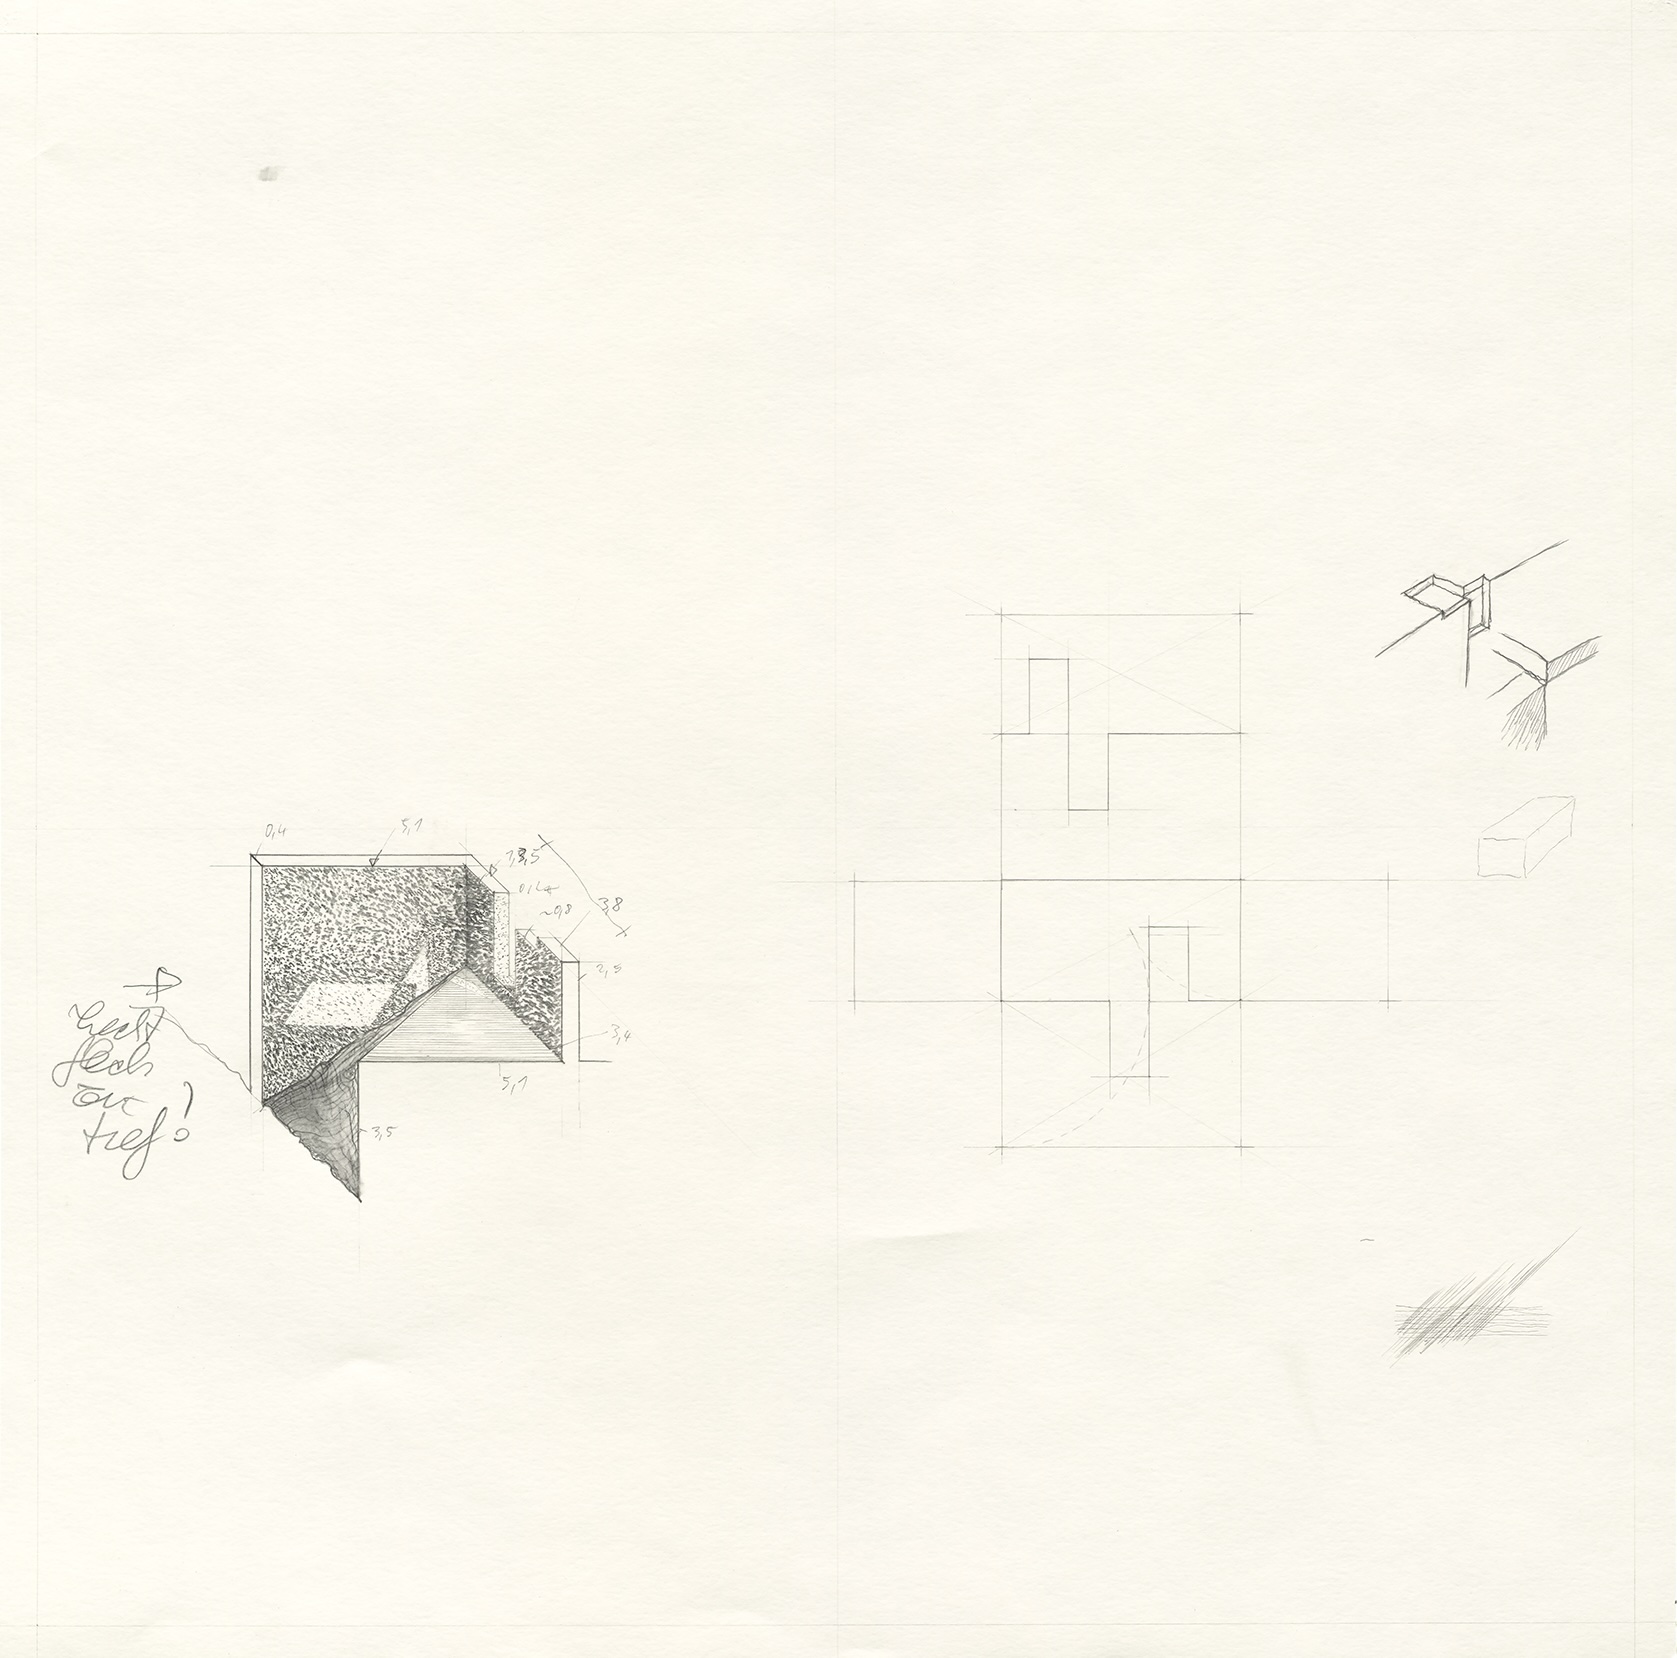
Strictly speaking, this antinomy pits not only aesthetic desire against the three-dimensional realities of the world, but also geometric law against physical reality. Using scissors and paper, it is possible to create a configuration—shown in the middle of the sheet—in which two rectangles touch each other only at the corners. But this configuration cannot be constructed in three dimensions with sufficient accuracy: the eye will always be drawn to the point of contact, and it will always see that there will be deviations in the millimetre range at that point—because the point cannot be cast in concrete, because the components move, because one of the tips breaks off… There will always be a gap. Any serious craftsman will refuse to build such a point. The drawing shows how the problem can be circumvented in these or those ways, but the only technically clean solution would be a frame separating the two openings from each other—but then the configuration loses its appeal because the openings no longer touch each other.
The theme of antinomies came to my mind again after reading Robert Musil’s The Man Without Qualities. Many of the characters in the novel encounter one antinomy after another. The drawings attempt to characterise their psyche, with their desires and fears, in architectural designs. The design A Sunlight Spectacle Hut is about Rachel, the Galician servant of the salonnière Diotima. She is lively and curious, good-natured and intelligent. However, her imagination, seduced by reading romantic-trivial novels, repeatedly leads her to commit reckless acts.
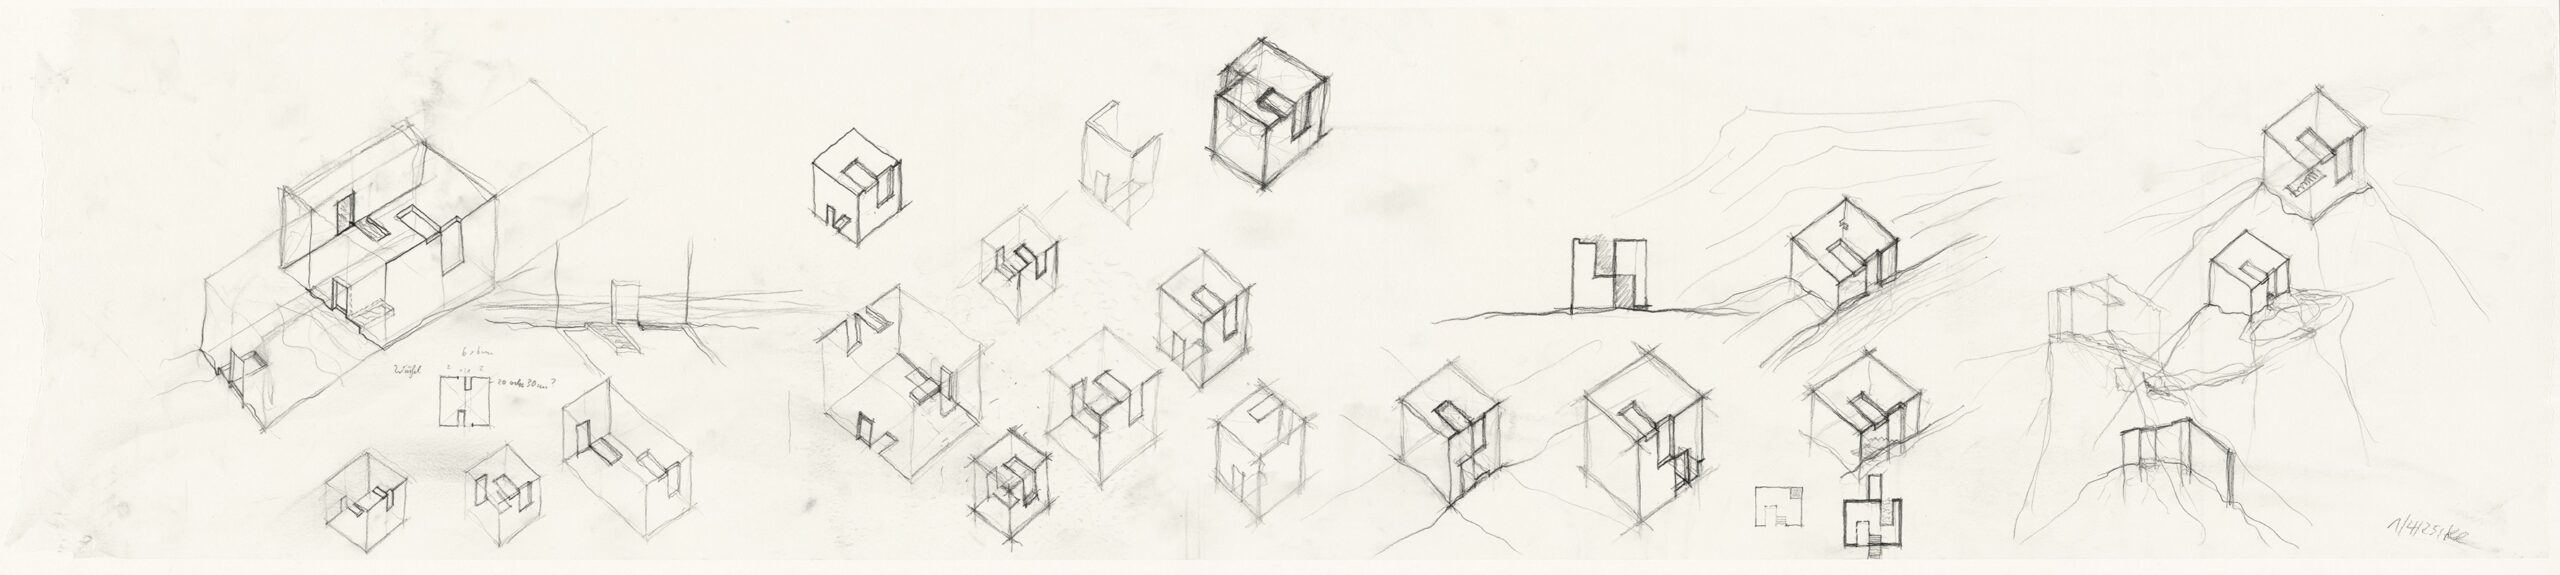
The space she inspired is a mountain hut. Instead of a view of the valley, however, the hut allows only the light to make an appearance, entering through openings, as in a barn, a cinema, or a chapel. As is well known, light only becomes visible when it hits a surface. Six such plays of light spots are depicted, and the individual cut axonometric projections merge into a larger imaginary slope with terraces and hollows—sort of a quarry. The design solutions shown in red however touch each other in a rather airy way: at least one of the lines in each representation always takes on an additional function in the adjacent one. All this creates an imaginary landscape, a mindscape, that addresses the invisible in multiple ways: through the simultaneous representation of situations that can actually only be experienced successively in space and time, through the provision of playing fields for light, and most of all through the visualisation of one of the repressed antinomies of architecture.
Experimental Space: A Brief Theory of Drawing
Jörg H. Gleiter
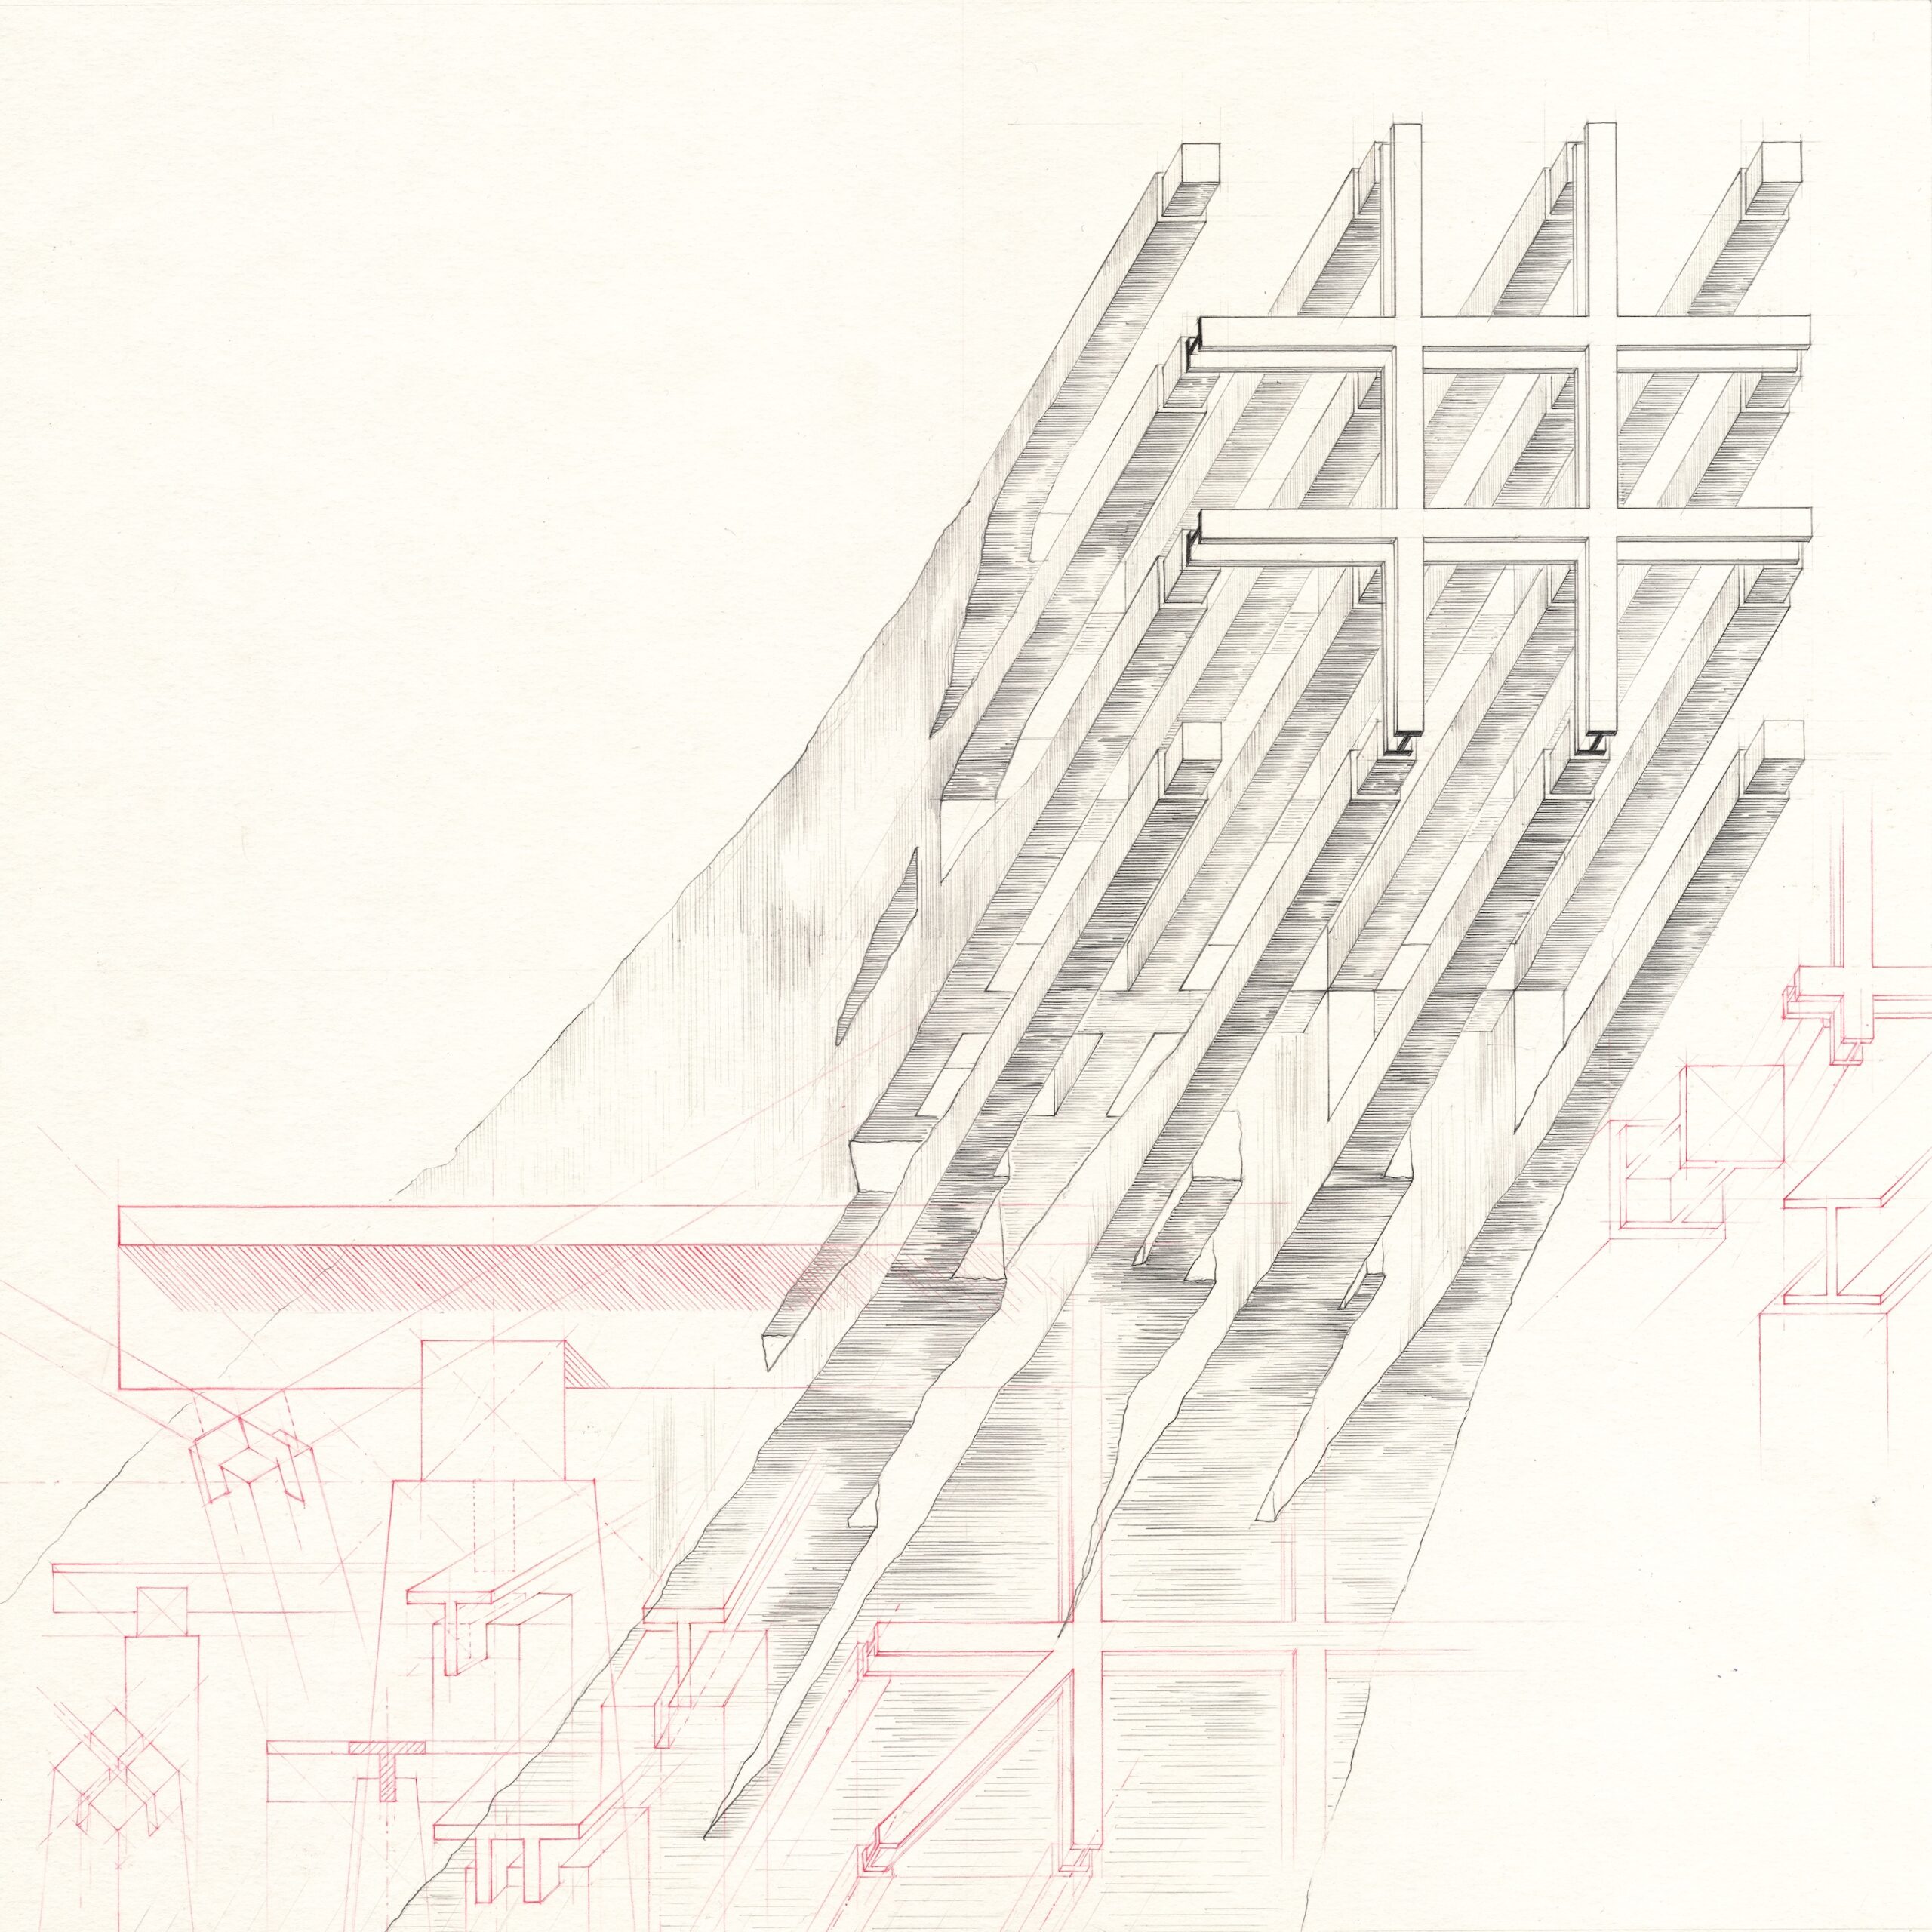
One gazes, fascinated, at Holger Kleine’s series of architectural drawings. Composed of delicate lines that coalesce into a wide variety of architectural figures, the Psychograms_Eight Antinomical Studies are true kaleidoscopes of the imagination—spaces in constant flux. At one moment a figure emerges; in the next, an abyssal depth opens beneath it.
The eye roams restlessly across these drawings, in rapid motion. It finds temporary anchorage in certain exposed geometric figures, returning to them repeatedly, only to plunge again into the dense thicket of forms, before tiring, and newly enriched, seeking once more the stable terrain of geometry. The viewer’s experience mirrors that of Ulrich, the protagonist of The Man Without Qualities by Robert Musil, ‘who sits down on a bench for eternity, but with the thought that he will be getting up again immediately.’[1]
With these drawings, Kleine puts his house in order, in Musilian terms. These are not houses in any literal sense, but all the more emphatically architecture. Kleine’s aim is nothing less than to reach the foundations of architecture, to that domain where certainty might be assumed, yet where, the deeper one goes, the more contradictions emerge. These he identifies as architectural antinomies.
Interstitial Worlds
Architectural antinomies are precisely what building practice seeks to conceal by projecting solidity—or firmitas, in the sense of Vitruvius. Yet, as Kleine demonstrates, architecture is based in contradictions. Friedrich Nietzsche spoke—far from merely metaphorically—of ‘movable foundation[s].’ What distinguishes human beings as construction geniuses, he argued, is their capacity to erect ‘an infinitely complex dome of ideas’ upon unstable or fluid ground. To find stability there, a structure must be made as if ‘piled up out of cobwebs, so fragile, as to be carried away by the waves: so firm, as not to be blown asunder by every wind.’[2]
Kleine’s drawings, with their intricate lines and palimpsest-like superimpositions, resemble such webs. With Musil, they might also be described as ‘kaleidoscopic interiors,’ or, in terms of their sensory effect, as ‘adjustable scenery for the soul.’ Like Musil in his novel, Kleine appears to employ a strange arithmetic ‘without a center’ to entangle the viewer in the fatal contradictions of his antinomies.
One might ask why one should engage with Kleine’s architectural antinomies, why one should allow oneself to be swept into this whirlpool of forms and lines. However, once drawn in, one cannot easily escape. The drawings captivate the viewer, for they are as intellectually demanding as they are aesthetically compelling. It can be put no other way: Kleine’s drawings are theoretical treatises and, yet, they are so appealing to the senses.
Their aesthetic autonomy is undeniable, and precisely in their sensuous appearance they become carriers of intellectual insight. In this sense, they function as theory—understood not as abstract philosophy, but as reflection on architecture in its conception, making, and use, always oriented toward the realization of ideas in concrete, perceptible form.
This is exactly what Kleine’s drawings accomplish. Within them, ideas cross the threshold into materialization. The drawings become a space of the ‘as-if,’ in which it is possible to bring the very first translation of an idea into tentative imaginary figures and forms. Kleine’s architectures are thus by no means abstract forms; they already anticipate their own material realization, however fictional and experimental this remains in two-dimensional space.
Now it becomes clear: Kleine is rehabilitating drawing as an experimental space for theoretical reflection on architecture. His drawings are neither two-dimensional plans nor three-dimensional renderings intended to mirror reality. Rather, they open a space between worlds—the world of ideas and the world of concrete things. They function as a diaphanous medium, permeable in both directions—toward the realm of ideas as well as toward material realization. Through his drawings, Kleine creates an interstitial world where idea and material converge, forming an incubator of genuine creativity.
Idea and Material
In the drawings, where the separate worlds of idea and concrete object converge, Kleine engages with Plato’s two-world theory. According to Plato, there exist two realms: the world of abstract ideas and the world of concrete objects. The world of ideas exists solely as a mental construct and can be described in words, whereas the other is the world of material things that can be used. Thus, the idea of a chair can be clearly described and exists only once, while it can be realized in a wide variety of material forms. It is the material that, in translating an idea into a concrete object, contributes its own characteristics into the object’s creation.
As a material object, the concrete chair always deviates from the pure idea. The idea becomes ‘infected’ by the specific properties of the material, whether wood, metal, or plastic—or, as in Frank Gehry’s chairs, even cardboard or paper. This, however, does not mean that the built chair is any less beautiful—only less ideal.
Notably, Plato offers no mediating instance between these realms. There is no intermediate zone; the idea appears to pass directly into the material. But this is inconceivable, for the influence of the material on the idea is anything but predetermined. It must be investigated and explored through experimentation. What is needed, then, is a space in which the potentialities arising from materialization, as well as the constraints it imposes on the idea, can be tested.
This is Kleine’s point of departure. He sees the necessity of a space where the principles guiding the union of idea and material can be explored experimentally. The drawing functions as this space of experiment and theory, where cognitive-rational and sensuous-perceptual dimensions intertwine.
The drawing is the intermediary space in which the design process can take place. It is the space where architecture comes into being, which can only emerge when both sides—the side of the idea and the side of the materialized object—abandon their purity. The drawing is the only place where the boundaries between them become permeable. Here, the idea becomes infused with material, just as material is charged with the idea. In short, it is the space of architectural ambivalences.
Form and Matter
But how is this even possible? It becomes possible by intertwining Plato’s two-worlds theory with Aristotle’s hylomorphism. Hylomorphism describes the observation—and the implications this has for the world of action and making—that form and matter do not exist separately, nor can they be thought of independently. Every piece of matter manifests in some form, and every form relies on matter to exist. This holds true even when matter seems ‘formless,’ as in the case of clay or water. One can see as much, for example, when stirring water in a bucket: waves form, and when the movement stops, the water naturally returns to its familiar surface pattern.
It is also true that every material, within certain limits set by its properties, allows for processing and transformation into different forms. A tree trunk can be shaped into a beam for construction purposes, into a table, or—at its most extreme—into a sculpture. But one could not build a clock from that tree trunk. Complete freedom of form, detached from material, exists only in the virtual space of pure geometry.
Philosophy may set Plato and Aristotle as opposites, yet architecture manages to bring them together. It is the privilege of architecture, as a human-designed and human-made artifact, that it can unite these two irreconcilable poles of classical philosophy, though not without tension. In doing so, it reveals what lies at the core of architecture: the architectural antinomies.
What do these antinomies look like, and what do they consist of? In formulating the Corner Antinomy, Kleine writes: ‘Only the ends of the beams are to rest on the edge supports of a structural grid.’ The striking drawing Diotima’s Rock Summit illustrates this. Sixteen massive, tapering pillars support four I-beams, two running in each direction, all of which cross over the central pillars. No beams rest on the corner pillars, leaving them free. If beams were placed there, they would intersect in a way that violates Kleine’s ideal rule: that only beam ends—the cross-sections of the I-beams—should appear on the outer supports.
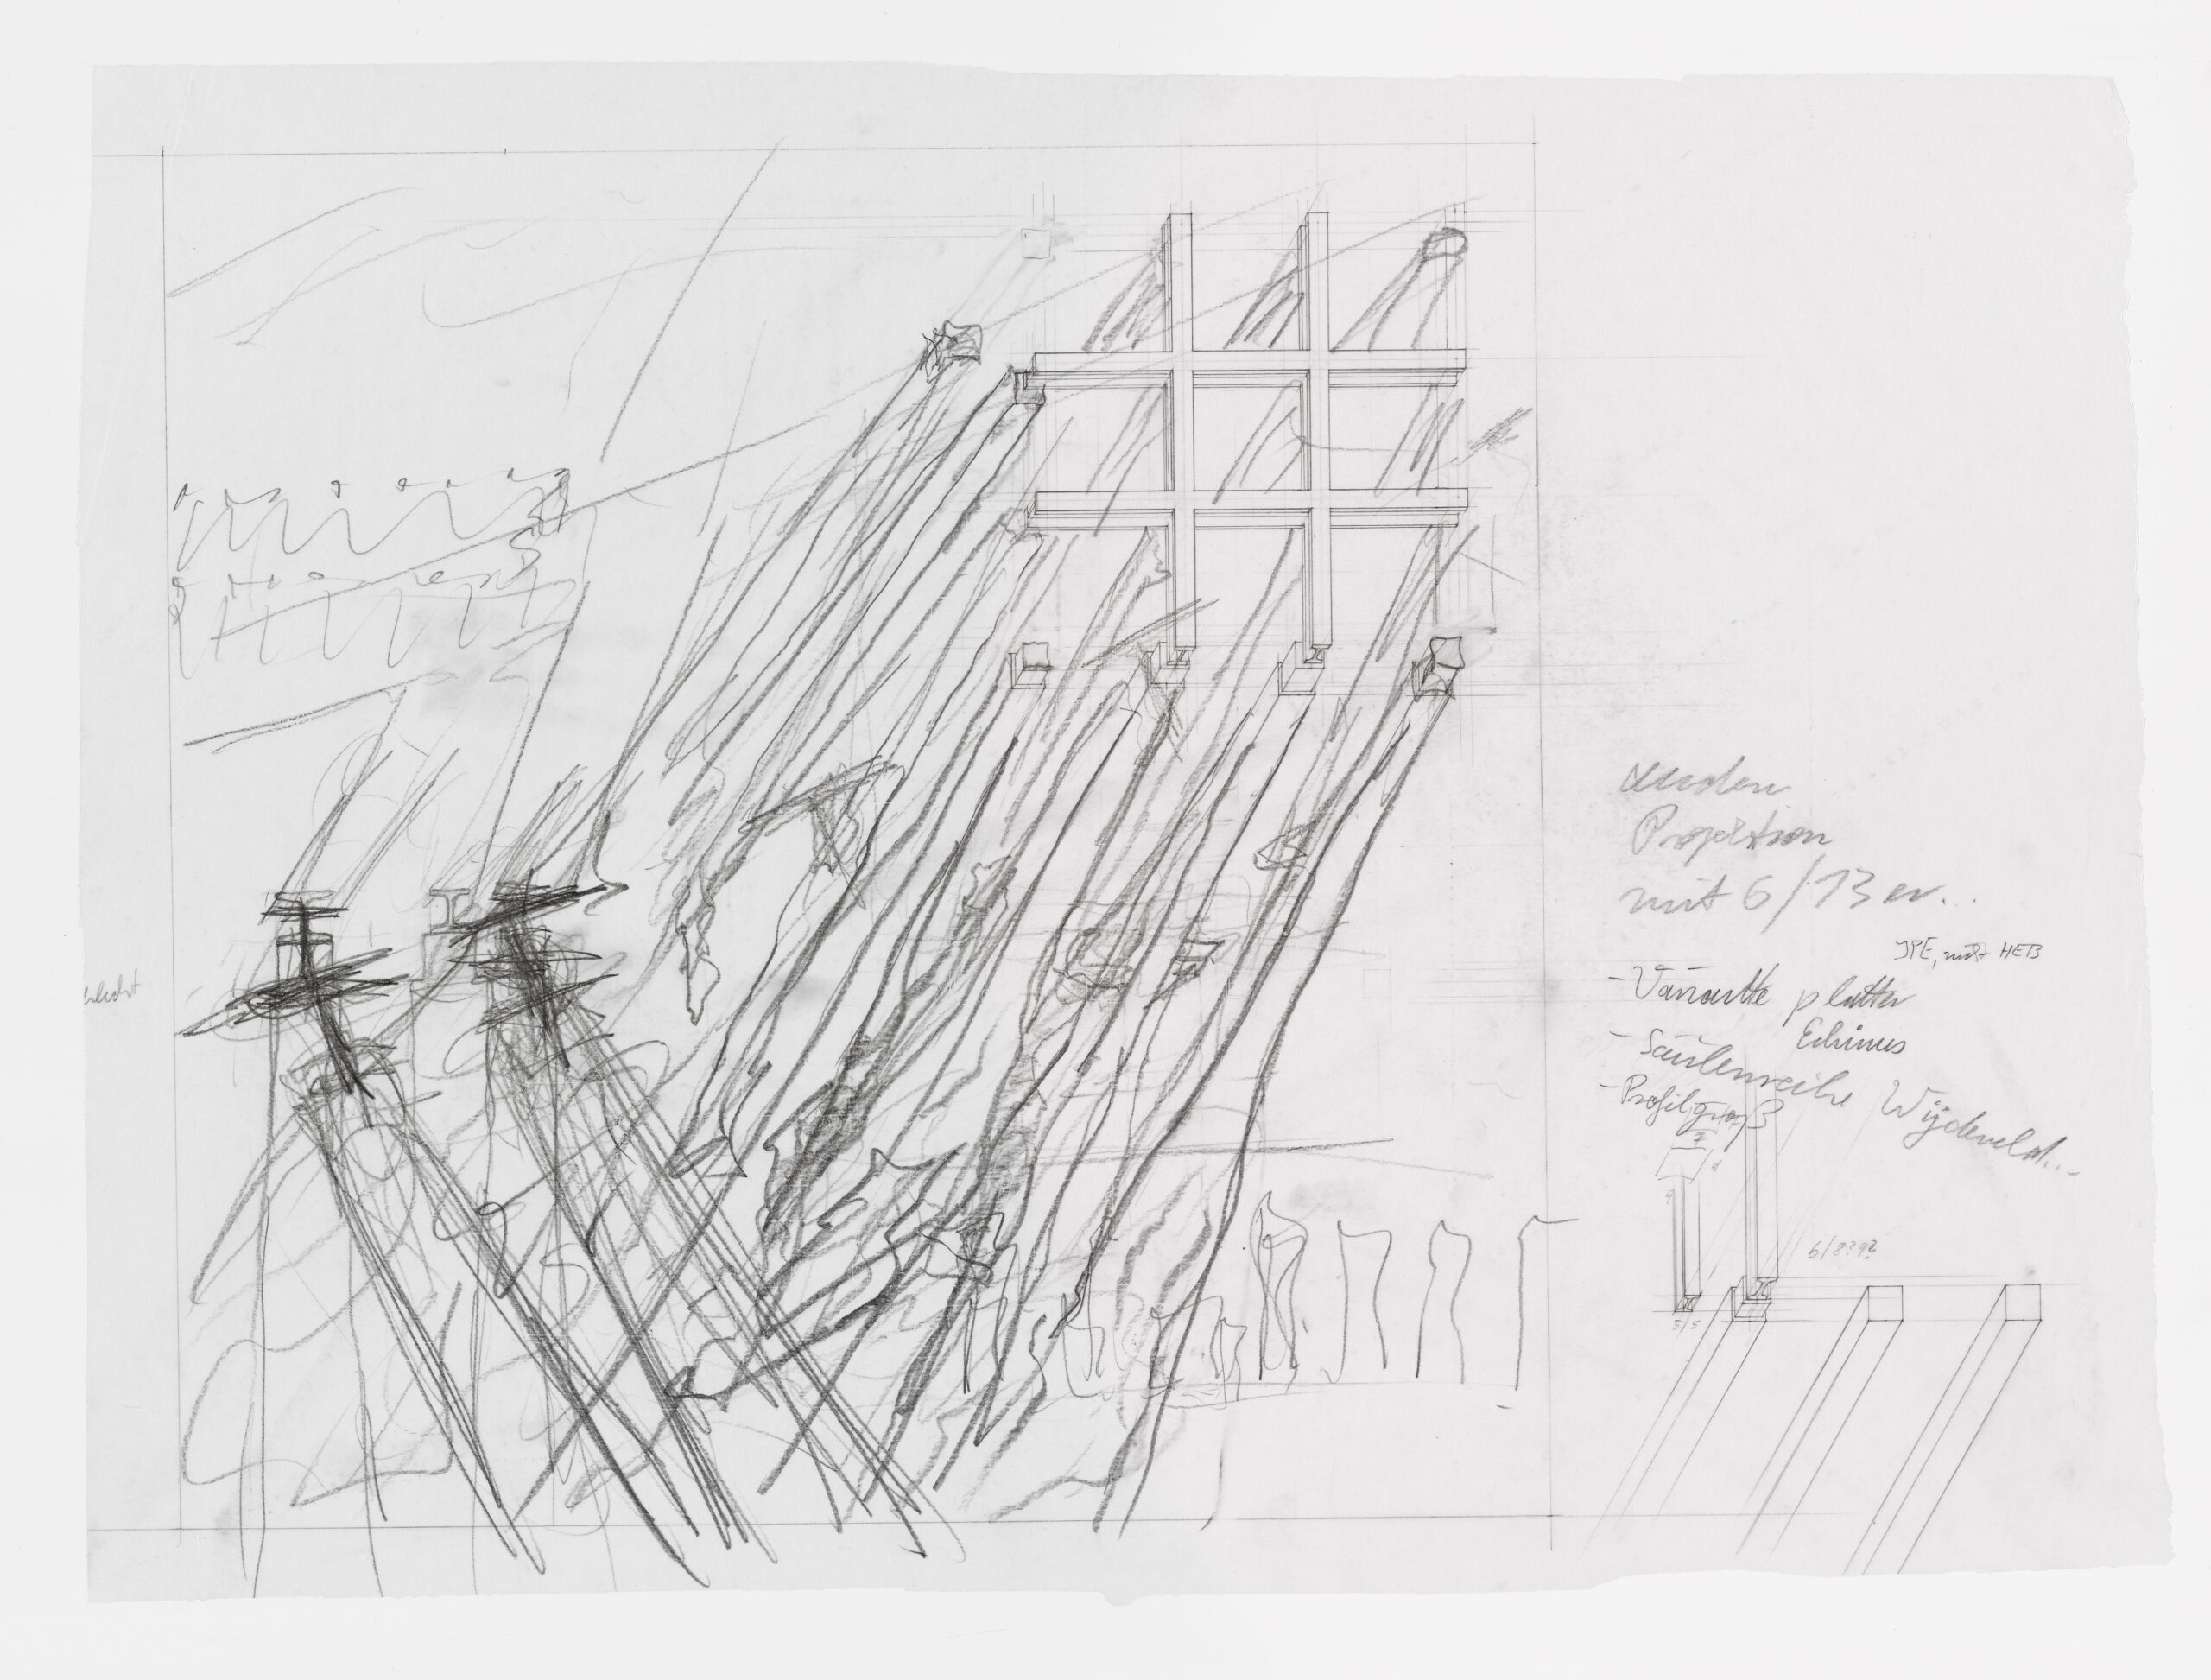
The rule Kleine sets for his architecture is clear and precise. One might ask where the problem or the antinomy lies—everything is formulated ideally. The conflict only emerges when the idea is translated into material, and thus into the realm of sensory perception—that is, into aesthetics.
The antinomy does not reside in the verbal description of a rule—nominally, as an idea—but in the process of its materialization, as Kleine demonstrates experimentally in the initially imaginary space of the drawing. Ideas do not exist as independent entities; they exist only as constructs of language.
As noted, Kleine reaches the core of architecture through his architectural antinomies. This occurs in the transition from pure idea to material realization, or from the transcendence of ideas to the presence of things. Architecture emerges precisely where idea meets material, giving rise to an antinomy, rather than where it conforms to predictable regularity.
Triglyph and Metope
The corner antinomy can be regarded as one of architecture’s foundational moments. A similar problem arose in the design of the Greek temple. What Kleine rightly calls the corner antinomy is often downplayed in the literature, where it is simply referred to as the Doric corner problem.
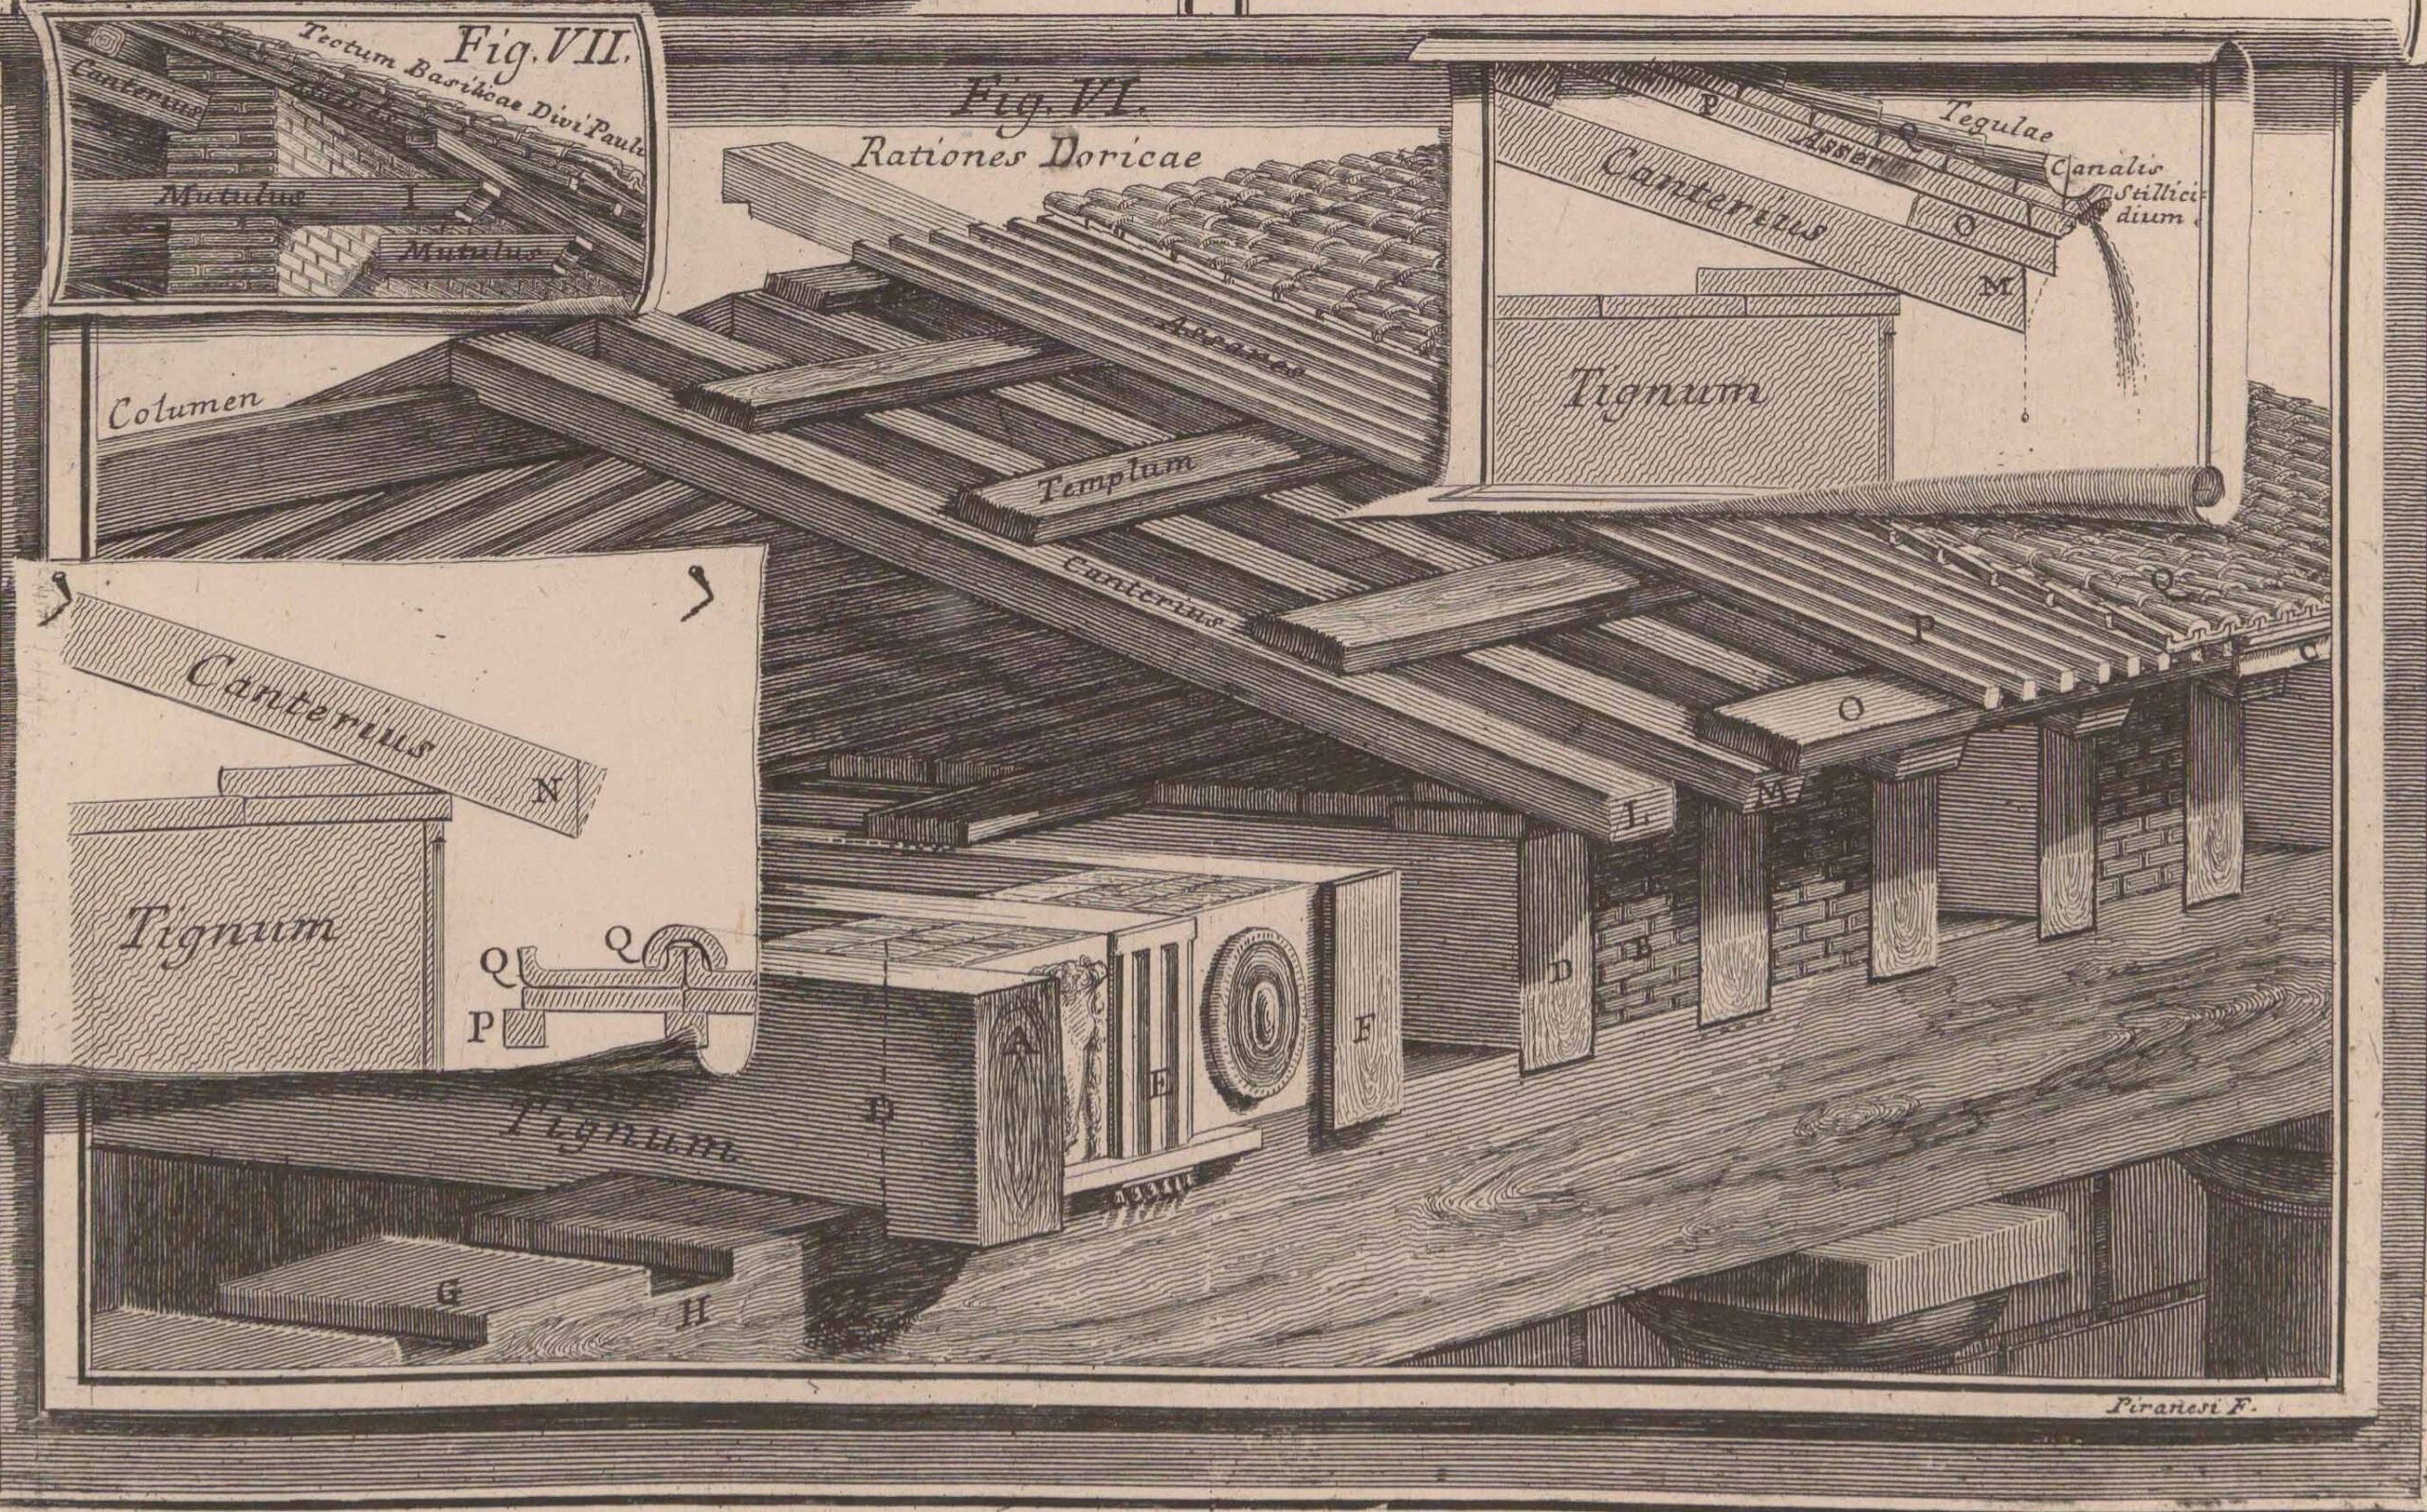
But what is the Doric corner problem, which is so closely related to the empty corner columns in Kleine’s corner antinomy? The Doric corner problem appears in the triglyph frieze of the Greek temple. The triglyph, or three-channeled tablet, is placed on the entablature running above the columns around the temple, precisely where a beam would rest behind it. The triglyph is thus a sign that refers to the wooden, though invisible, beams, and thereby to the constructive logic of the building.
By doing so, it reveals what is hidden behind the façade and cannot be seen: the wooden roof beams. In this way, the triglyph is an indexical sign that points to something that is in a causal relationship with it—in this case, the wooden beam. It is therefore not the thing itself, but only a sign. In other words, it is an ornament.
Alongside the triglyphs, the triglyph frieze also features the metopes. These mark the spaces between the beams. Just as the beams of the roof alternate with the gaps between them, triglyphs and metopes alternate in the frieze. This pattern runs like a continuous band around the temple, giving rise to the conflict at the corners, where the frieze must wrap around.
The conflict stems from the rule that triglyphs, when serving as indexical references to the beams, should always be aligned centrally or symmetrically over the columns. There are also triglyphs placed symmetrically in the middle of the intercolumniation, the space between the columns. This is the normal arrangement, which necessarily creates difficulties at the temple’s corners. Because:
- When the triglyph is centered on the last column, a portion of a metope should appear on the gable side of the temple—at the left corner to the left of the triglyph, and at the right corner to the right—thus completing the façade. Following the same rules for the temple’s front and side walls, this metope would wrap around the corner. This implies that the corners would be formed by a void, with the metope acting as a sign of the space in between. But this contradicts the architectural idea of a corner, since a corner cannot consist of a sign indicating emptiness. The open corner would therefore be logically at odds—antinomical—with the concept of a corner itself. Furthermore, this conflict is not only logical but also aesthetic.
- In general, the two triglyphs at the left and right ends of the triglyph frieze on the gable side indicate a beam that does not exist structurally on the temple’s longitudinal side. There, the beams, spanning the space between the two long sides, run perpendicular to the temple’s façade.
As we can observe, the corner constitutes a pivotal point in architectural design. At the corner, there is a shift from the logic of the concept to the logic of sensory experience. In other words, it is here that the idea moves from the medium of language, where it is expressed, into the medium of tangible materiality, from which the architecture is made.
The corner problem is resolved by slightly shortening the last intercolumniation—the gap between the final two columns—while at the same time slightly extending the last metope. Neither modification is obvious to the casual observer, or would only be noticed with careful attention. Yet who pays such close attention? Even architects rarely notice it, particularly today, when understanding of architectural antinomies and their role in design has largely vanished.
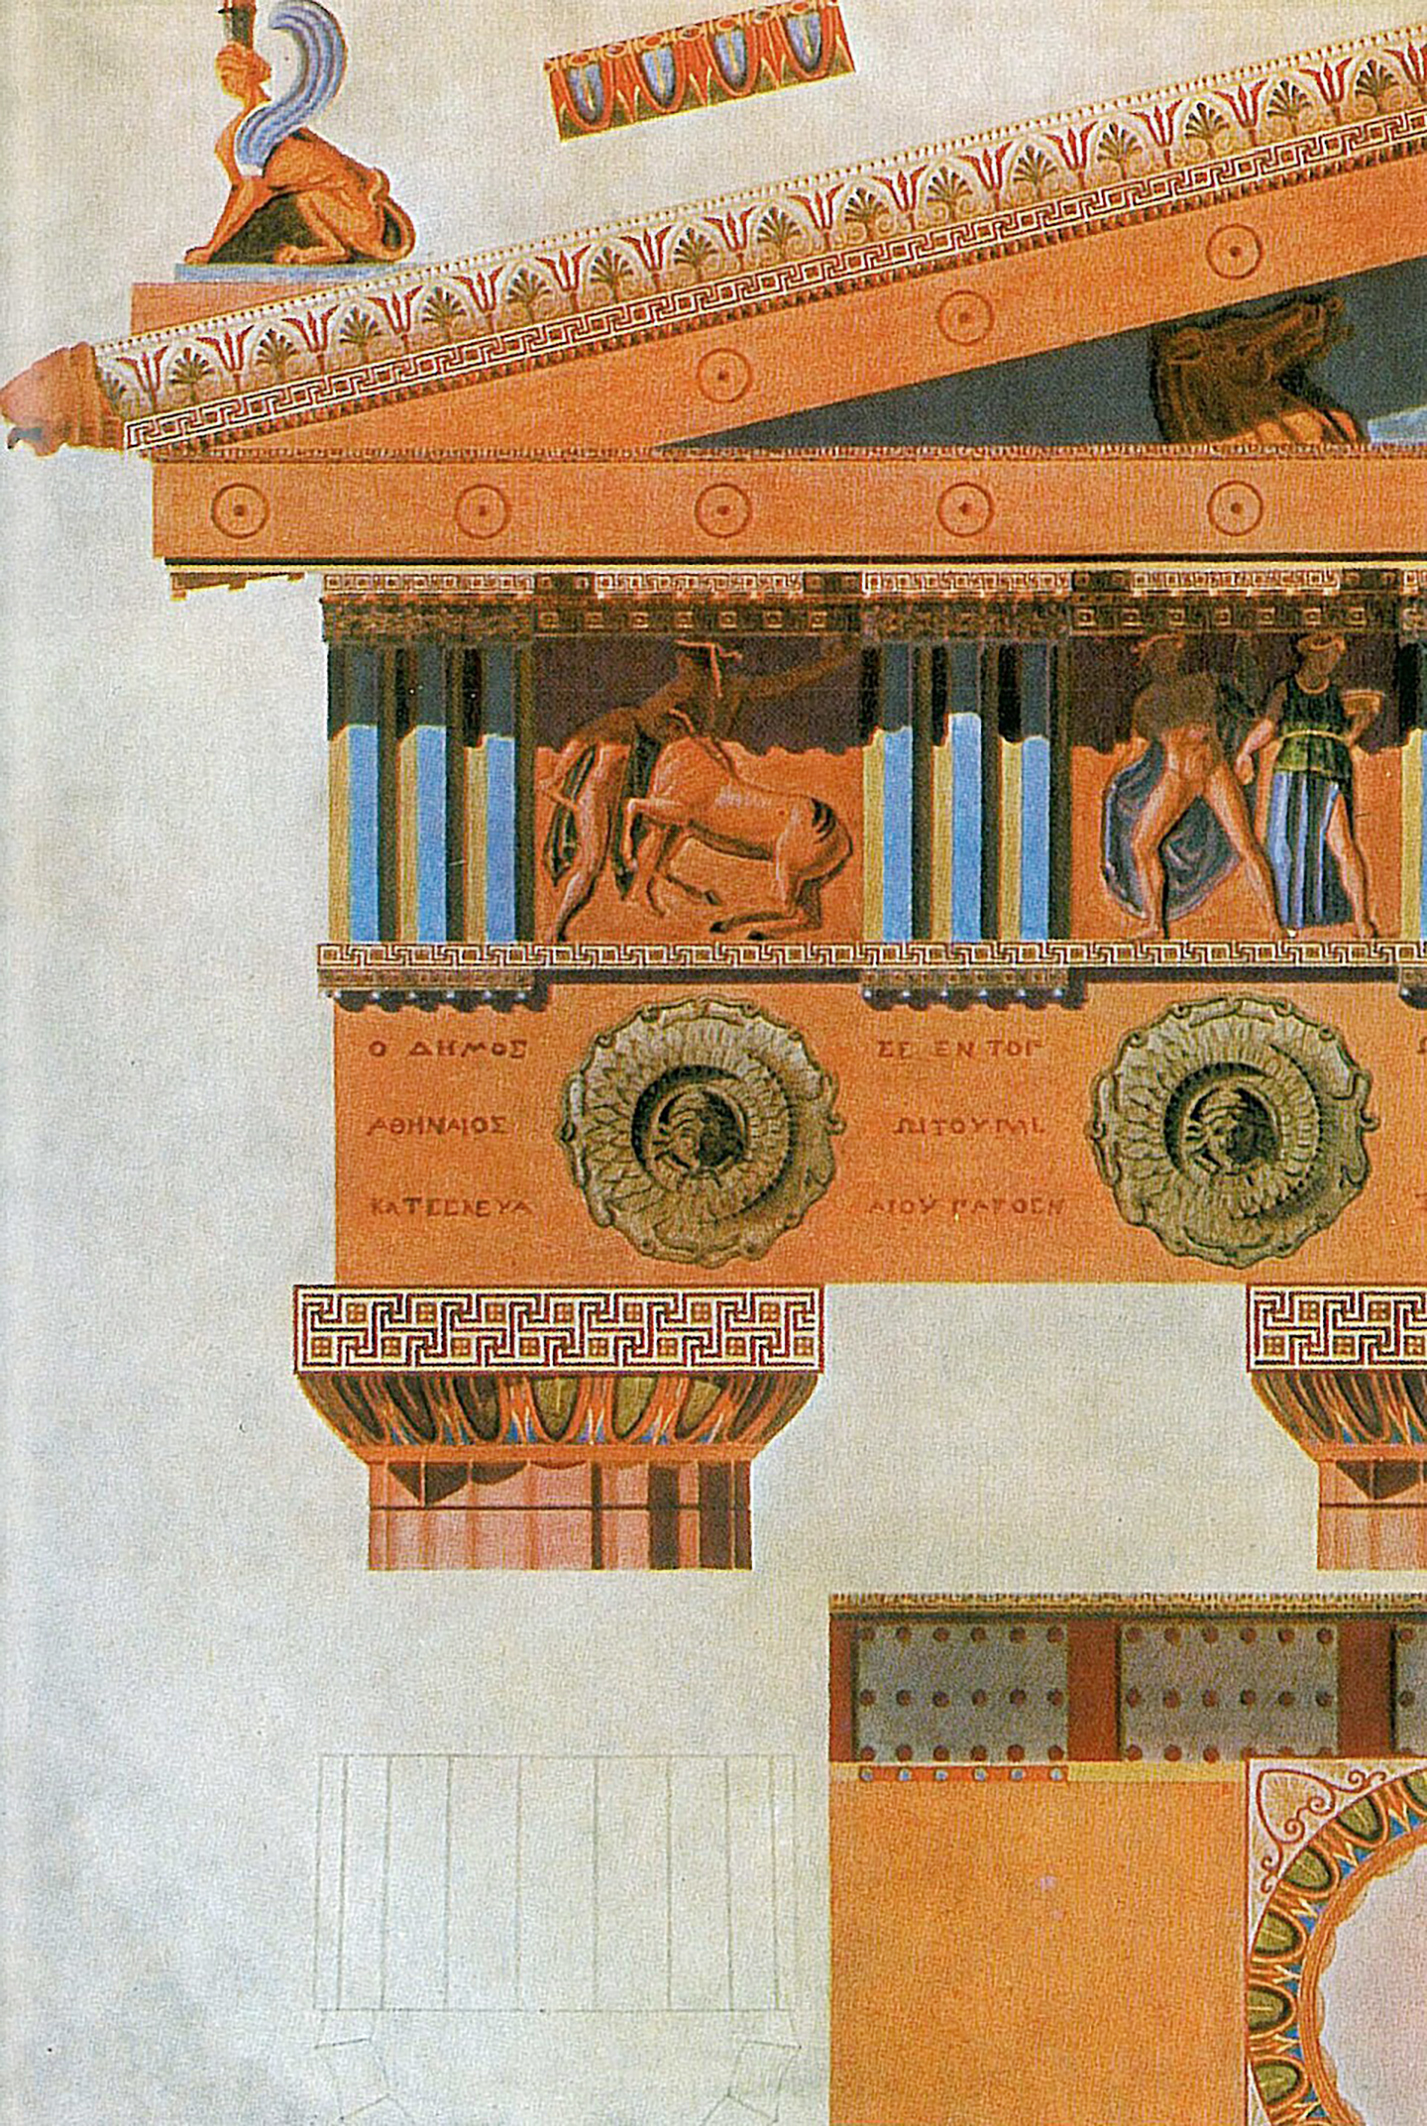
By subtly shifting the rhythm of triglyph and metope, the final triglyph is no longer positioned axially but asymmetrically on the corner column, thereby completing the triglyph frieze. This applies to both sides of the corner, so that at the corner, the two triglyphs effectively meet. This arrangement works because, at the corners, the triglyph functions purely as a sign, pointing to no beam, since a beam cannot exist at this marginal location—as illustrated in Kleine’s Corner Antinomy. The triglyphs come together at the corner, and the corner is thus closed.
The triglyph appears to turn the corner. This makes it evident that the corner conflict stems from the tension between the logic of the idea and the logic of the material or structural reality. At the corner, the triglyph’s indexical function—which normally points to a real beam—is weakened. Its character as a sign changes; one can speak of a degenerated indexicality of the corner triglyph. Where the conflict between ideality and materiality breaks through, architecture is born.
Surface from Depth
Kleine presents numerous variations—often rendered in red—of how the corner antinomy could be resolved. Yet he does not integrate them into the axonometric drawing of the sixteen-pillar grid. Here, Kleine reveals himself as an architect and radical modernist, lingering in the drawing—and in the space between ideality and reality—for as long as he deems necessary.
In this respect, Kleine continues a tradition that was established by Leon Battista Alberti (1404–72). European architecture, as it came to be established, begins with Alberti in the 15th century, at the transition from the late Middle Ages to the early modern period. Alberti argued that the architect’s proper workspace is the drafting table, not the construction site. The architect first defines and clarifies the architecture in all its details in the drawings, which then guide the craftsmen in realizing the structure on site.
The drawing provides the architect with a space to experiment, to tentatively engage through forms and figures with other works—other buildings, other architects, other periods, and other regions. Only in the drawing can architecture be extended beyond its actual material presence and related to other, absent things.
The drawing is a space for experimentation, where ideas can be conceived and sketched, but also rejected, erased, and redrawn, until the moment when everything is finalized in precise drawings and delivered to the craftsmen on the site.
In Ten Books on Architecture, Alberti writes: ‘the whole matter of building is composed of lineaments and structure. […] it is quite possible to project whole forms in the mind without any recourse to the material […].’ He goes on to explain that ‘let lineaments be the precise and correct outline, conceived in the mind, made up of lines and angles, and perfected in the learned intellect and imagination…’[3]
However, even according to Alberti, drawings and designs are never completely divorced from the material. As they develop and become more concrete throughout the design process, they inherently reflect the conditions of the material. This is necessary: an architect must consider the characteristics of the material if the forms are meant to be realized. Even when the forms are conceived ‘in the mind,’ the antinomies between the idea and the material emerge in the drawing wherever material considerations are present.
Architectural antinomies emerge first in the ‘as if’ of the drawing. Yet the Greeks did not stop with merely acknowledging the antinomy. They created the ornament as a sign, enabling antinomies—like the corner antinomy—to be harnessed architecturally, thereby turning mere building into architecture. The triglyphs are not the wooden beams themselves; they function as signs, ornaments that point to or reference the beams behind them.
It is important to recognize that triglyphs, as signs, can be employed with considerable freedom. In the triglyph frieze, the rhythm of the beams may differ from that of the triglyphs that represent them. The triglyphs and metopes do not necessarily conform to the rhythm of the beams. As perceptible signs, they occupy the building’s surface; as ornaments, they carry conceptual but not material depth. They are surface phenomena, guided by the eye’s sense of rhythm and the viewer’s synesthetic response.
Nietzsche wrote: ‘Oh, those Greeks! They knew how to live. What is required for that is to stop courageously at the surface, the fold, the skin, to adore appearance, to believe in forms, tones, words, in the whole Olympus of appearance. Those Greeks were superficial—out of profundity! And are we not precisely coming back to this […]? Are we not, precisely in this respect, Greeks? Adorers of forms, of tones, of words? And therefore—artists?’[4] Architecture gains its necessary depth only through ornament as a surface phenomenon, such as triglyphs and metopes.
Conjunctivus Potentialis
Kleine’s drawings can be understood as an argument for the drawing as architecture’s primary surface. In this transitional zone—where idea meets material, in the critical ‘as-if’ space—the architect’s creativity can flourish. Only in this intermediate realm does architecture take shape, where, under the direction of sensory perception, the ideality of pure forms becomes intertwined with the reality of the material.
As Kleine demonstrates, the drawing is a space of possibilities. It is a space of the no-longer and the not-yet, where everything remains open. Architecture exists here in the subjunctive, suspended between the demands of ideality and reality. Or, as Musil noted, ‘God Himself probably preferred to speak of His world in the subjunctive of possibility (hic dixerit quispiam—‘here someone might object that…’), for God creates the world and thinks while He is at it that it could just as well be done differently.’[5]
Translated from the German by Anna Kostreva.
Notes
- Robert Musil, The Man Without Qualities, trans. Sophie Wilkins, ed. by Burton Pike (New York: Vintage International, 1996), vol. I, 14.
- Friedrich Nietzsche, ‘On Truth and Falsity in their Ultramoral Sense,’ in The Complete Works of Friedrich Nietzsche: The First Complete and Authorised English Translation, ed. by Oscar Levy (New York: The Macmillan Company, 1911), vol. 2, 182.
- Leon Battista Alberti, On the Art of Building in Ten Books, trans. by Joseph Rykwert, Neil Leach, Robert Tavernor (Cambridge, Massachusetts, London: The MIT Press, 1991), 7.
- Ibid., 2. Translation from German.
- Friedrich Nietzsche, The Gay Science, trans. Walter Kaufmann (New York: Vintage Books, 1974), 38.
- Musil, The Man Without Qualities, 14.
*
Jörg H. Gleiter (b. 1960) studied architecture in Berlin, Venice, and New York. He is Professor of Architectural Theory at the Technical University of Berlin and at the Politecnico di Milano. His extensive writings are characterized by a recurring dual movement between past and present, in which the new is understood as historically grounded and the past as still relevant. He has written widely on cultural transformations in early modern Europe and in 20th- and 21st-century Japan, including Architekturtheorie zur Einführung, Urgeschichte der Moderne, Rückkehr des Verdrängten and Nietzsche und die Architektur.
Holger Kleine (b. 1962) studied architecture at The Cooper Union in New York (BA) and at the Technical University of Berlin (Diploma). He has served as professor at Hochschule RheinMain since 2010. His research centers on public interior spaces, a focus reflected in exhibitions such as My Home is My Parcel and The Salons of the Republic, which were presented at the German Architecture Museum (DAM) in Frankfurt am Main. His built architectural projects include the German Embassy in Warsaw, the Schreibhaus at Steinhuder Meer, and the social housing development Jules et Jim. He has synthesized decades of research on spatial sequences in his book The Drama of Space (Birkhäuser, 2018). His current work includes the development of a drawn phenomenology of architecture in the two series Archetypes and the recently published Archimorphoses (Axel Menges, 2026).

– Holger Kleine