Models of Models: The House Transformed
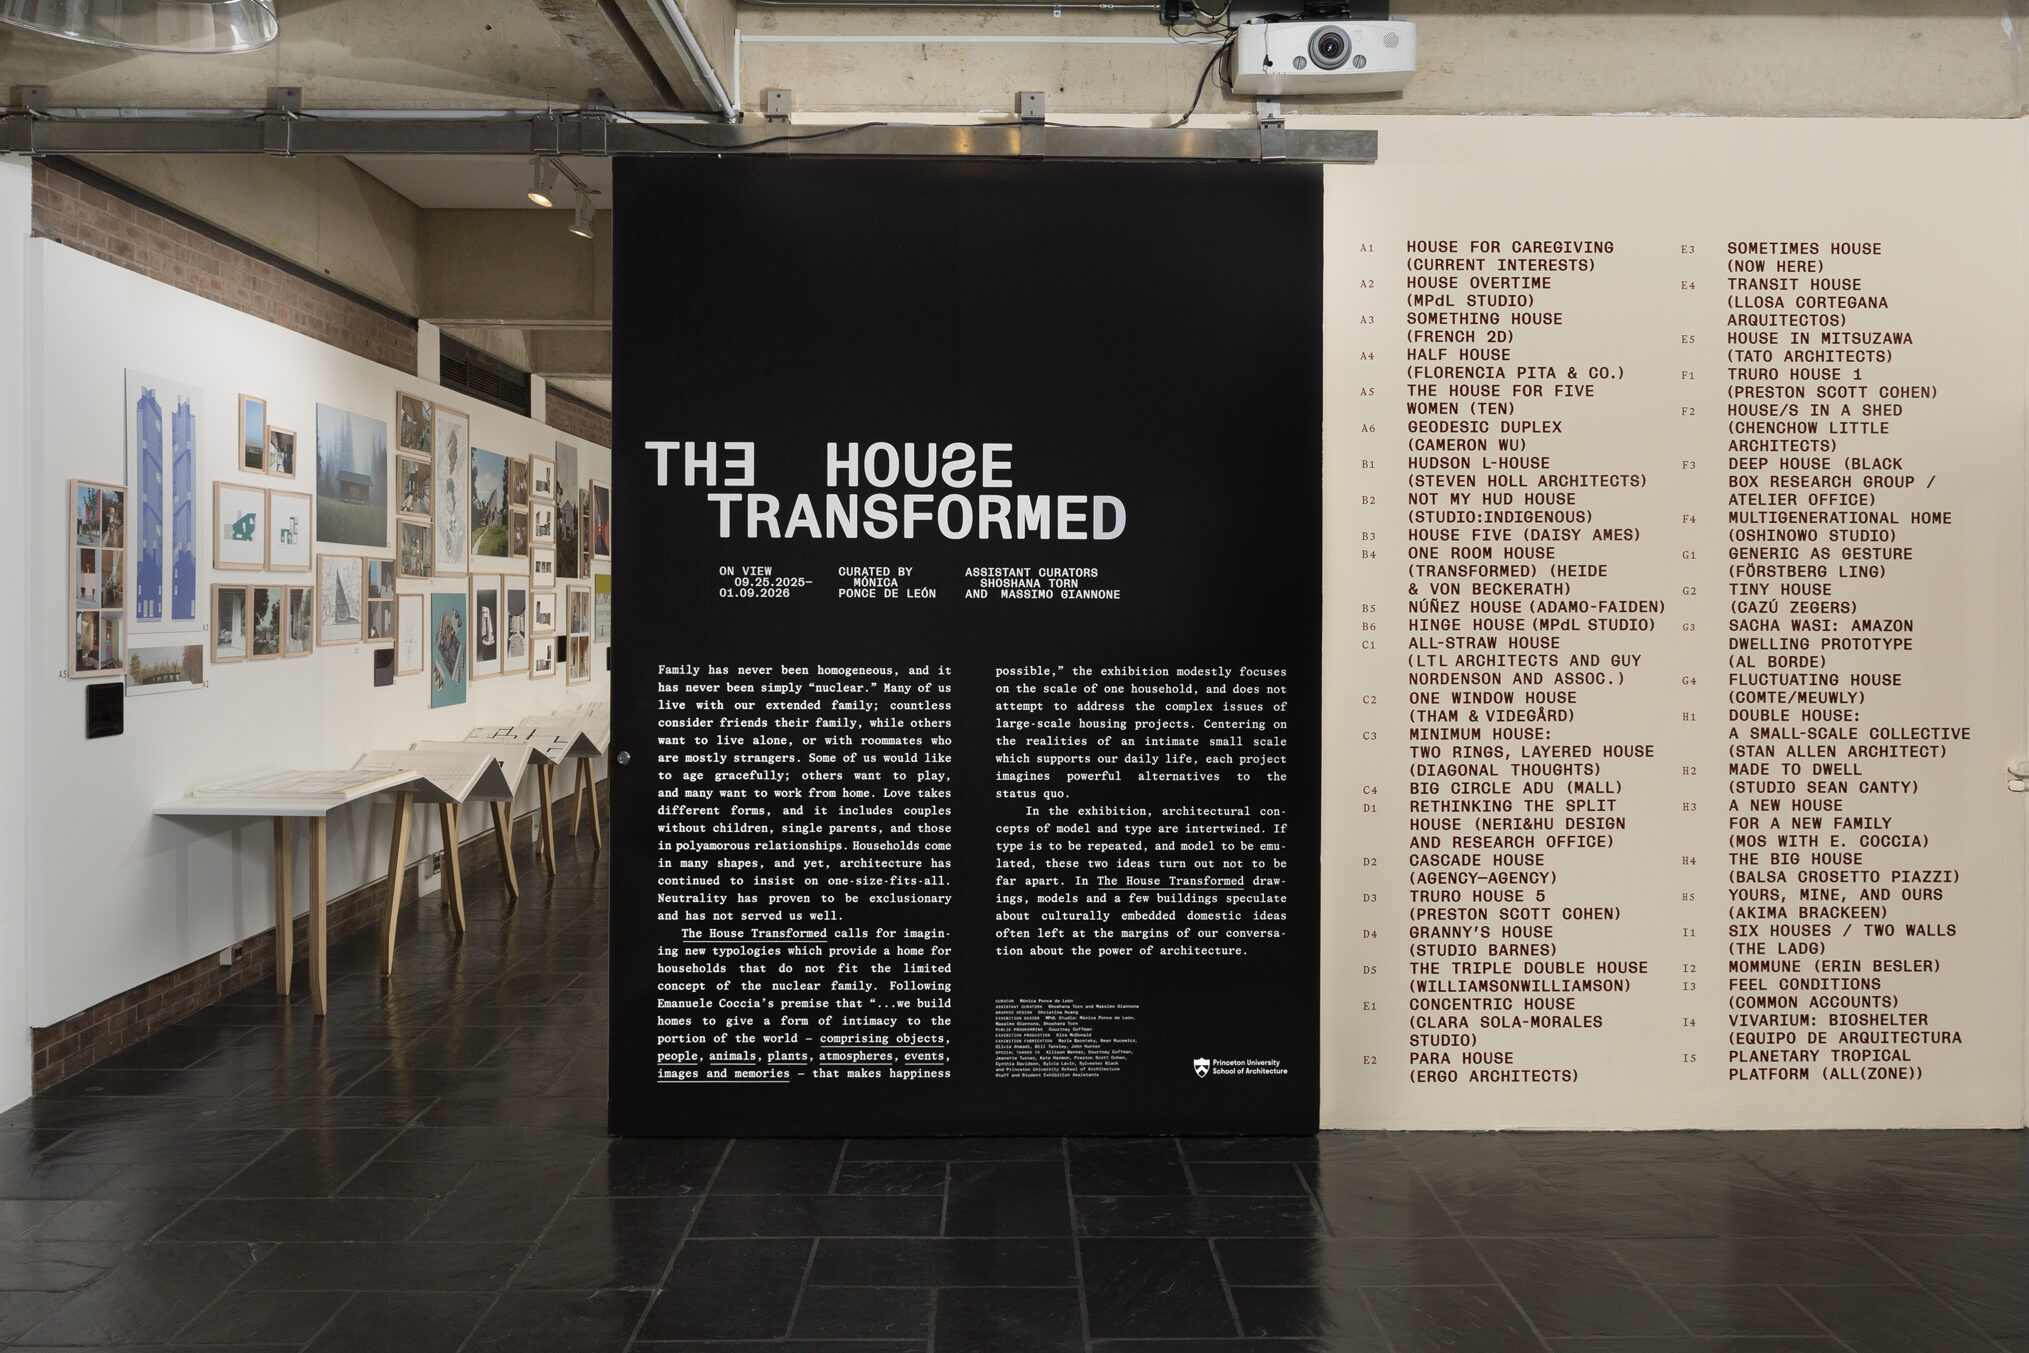
The house is architecture’s most overdetermined subject. It carries the weight of every disciplinary trope, cultural norm, political aspiration, and sentimental projection that can be placed on a building. To approach it critically—and to argue that its conventions have been an instrument of exclusion rather than a neutral container—is itself a disciplinary act. The House Transformed, an exhibition curated by Mónica Ponce de León with assistant curators Shoshana Torn and Massimo Giannone, takes this insistence as its premise. Originating at Princeton University’s School of Architecture in September 2025 and later arriving at the Van Alen Institute’s Gowanus Urban Room with over forty participating architectural design firms, the exhibition advances a clear curatorial argument: the nuclear family was never universal, the house that served it was always ideological, and architecture has been slow to respond.
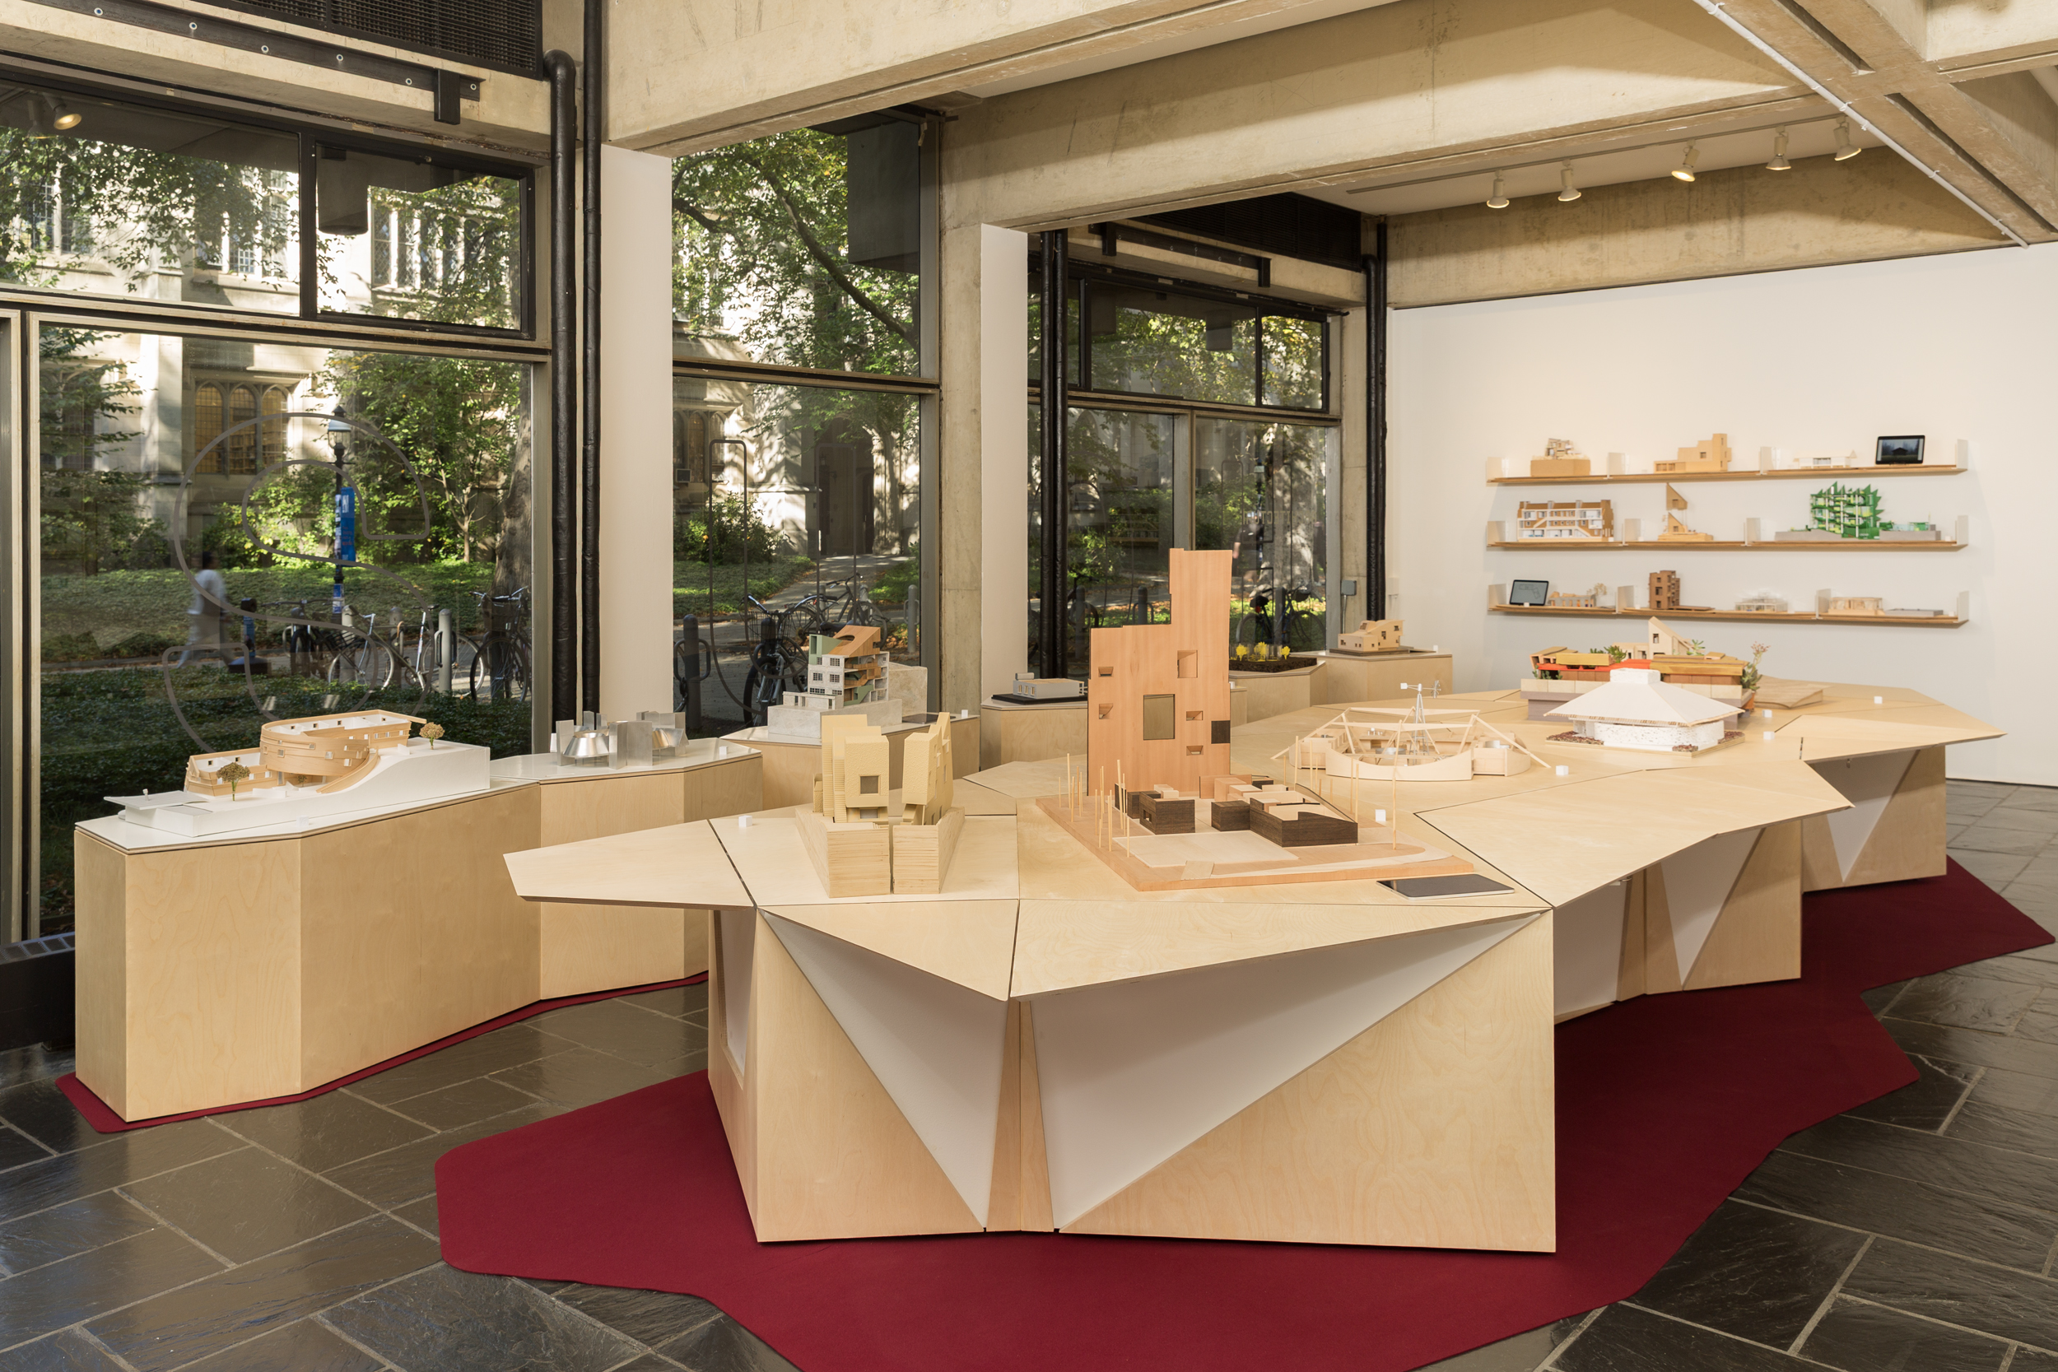
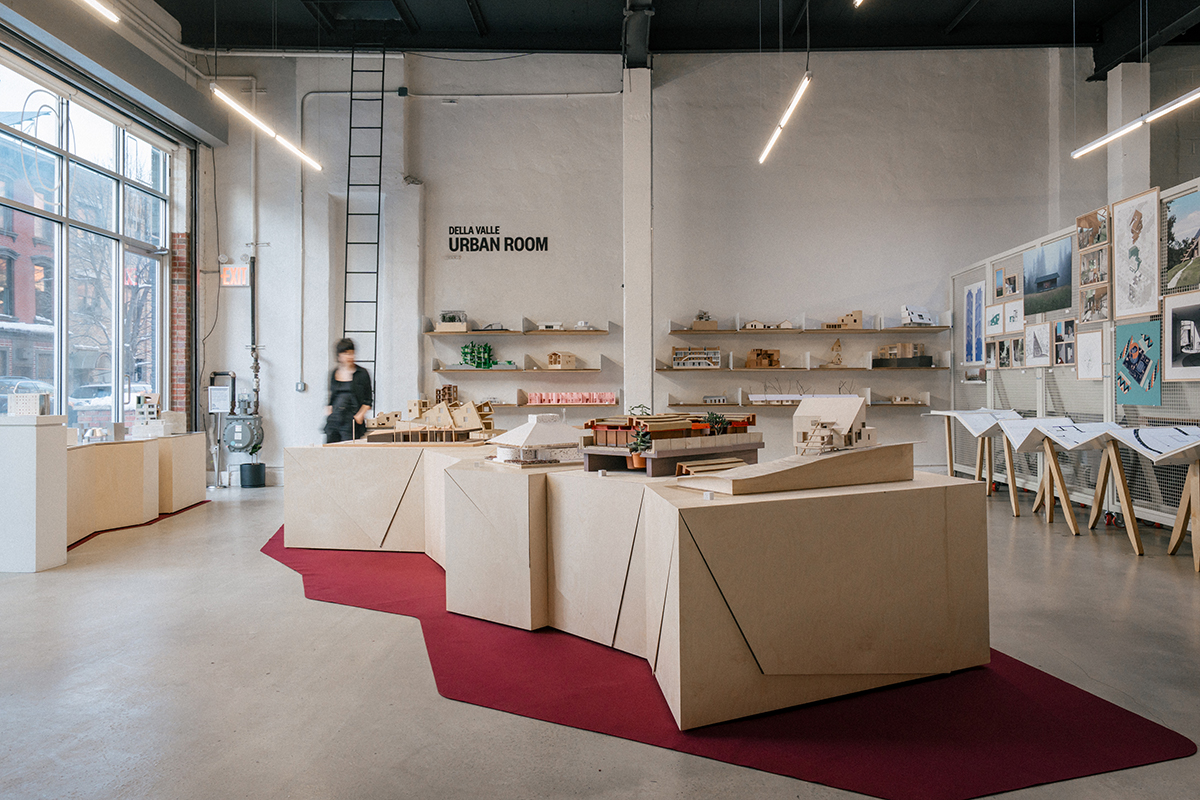
The exhibition includes an array of alternatives to the typical single-family home. From multigenerational households and polyamorous arrangements to working from home and cohousing among strangers—the full range of contemporary domestic life finds representation among the designs. Each participating office was asked to focus on a household’s particular needs, keeping the inquiry at the scale of daily life rather than the scale of policy or larger housing development. The ambition was to reimagine the one-size-fits-all domestic type from within architectural discourse itself, rather than to reposition an understanding of the house through frameworks that lie beyond architecture’s disciplinary boundaries.
All of this is reasonable, but upon examining the models arranged across the central plinth and along the perimeter shelving, something different from the stated programme begins to assert itself. The sociological narratives—the ageing couple, the single parent, and the chosen family—recede quickly. What the models disclose is something the curatorial framing only partially acknowledges: this is an exhibition about architectural expression, about disciplinary affinities and the imageability and visuality of ideas.
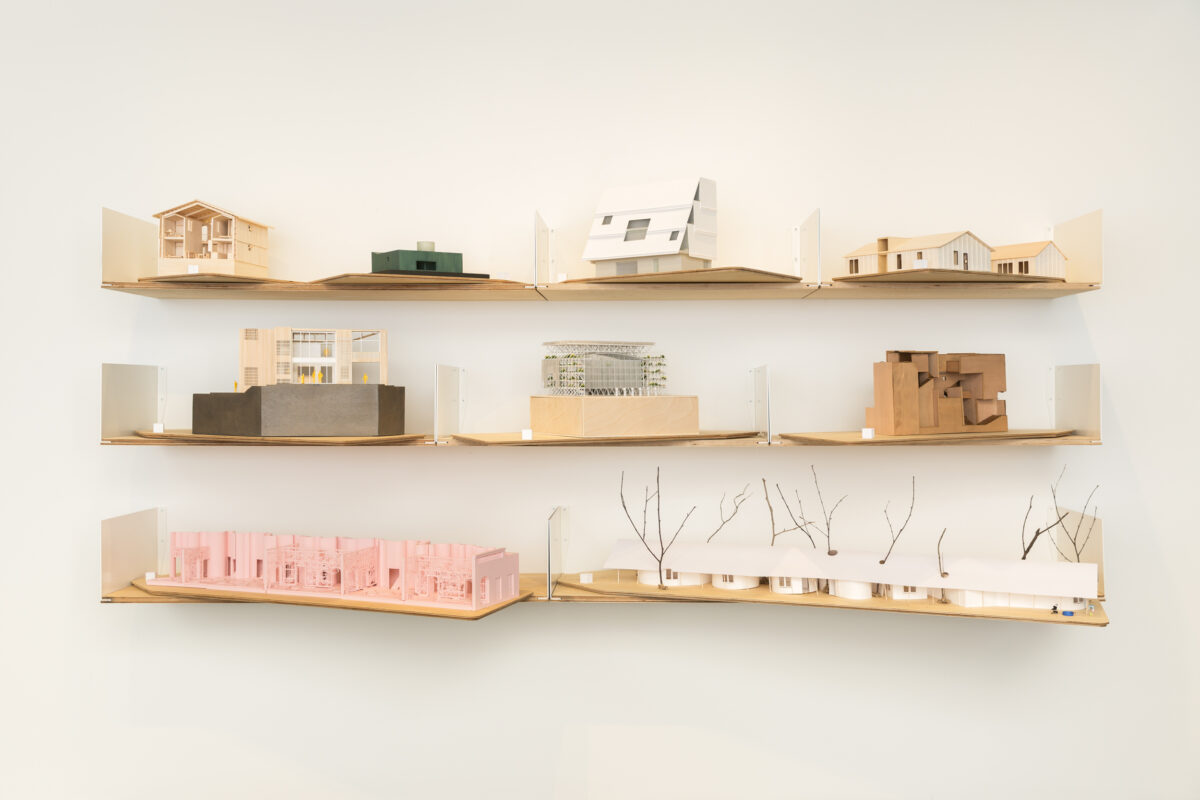
The models do not speak in a unified voice, however. When viewed together, they divide—not literally, but persistently—into two recognisable registers of architectural intent. On one side, the models constitute a body of work preoccupied with formal legibility: the aggregation of parts, the logic of composition, and the clarity of geometrical operations. Models made of single materials such as paper, metal, plastic, and wood are common, and material differentiation, where it exists, is notational rather than atmospheric. Abstraction operates in service of formal argument. On the other side, the models articulate a body of work that reaches for something more sensual and phenomenological: models in which surface, texture, colour, and material specificity carry the expressive potential. These objects propose atmospheres before they propose geometries. Their formal strategies are present but partially dissolved into material effect.
This is not a distinction between the intellectually serious and the aesthetically indulgent. Rather, it maps onto two longstanding and legitimate tendencies within the discipline, each with its own genealogy and its own theory of how architecture declares intent, affiliates to lineage, and produces meaning. What The House Transformed stages inadvertently is a confrontation between these tendencies. It is a confrontation the curatorial premise does not entirely prepare you for, but which the collection of artefacts makes visible.
Compared to the sensual register, the formal register is no less attentive to inhabitation. The difference is that its instruments are geometrical operations and composition of discrete parts rather than atmosphere. Where the sensual projects surrender their logic gradually—through movement, duration and the effect of material—the formal ones present their architectural argument with relative immediacy. They invite analysis. Within the context of this exhibition, they are also more legible as disciplinary positions, locating themselves within recognisable intellectual genealogies. As a result, the narrative of the household tends to recede behind the clarity of the formal proposition. Two houses and their corresponding models exemplify this privileging of formal ambition over sensual register.
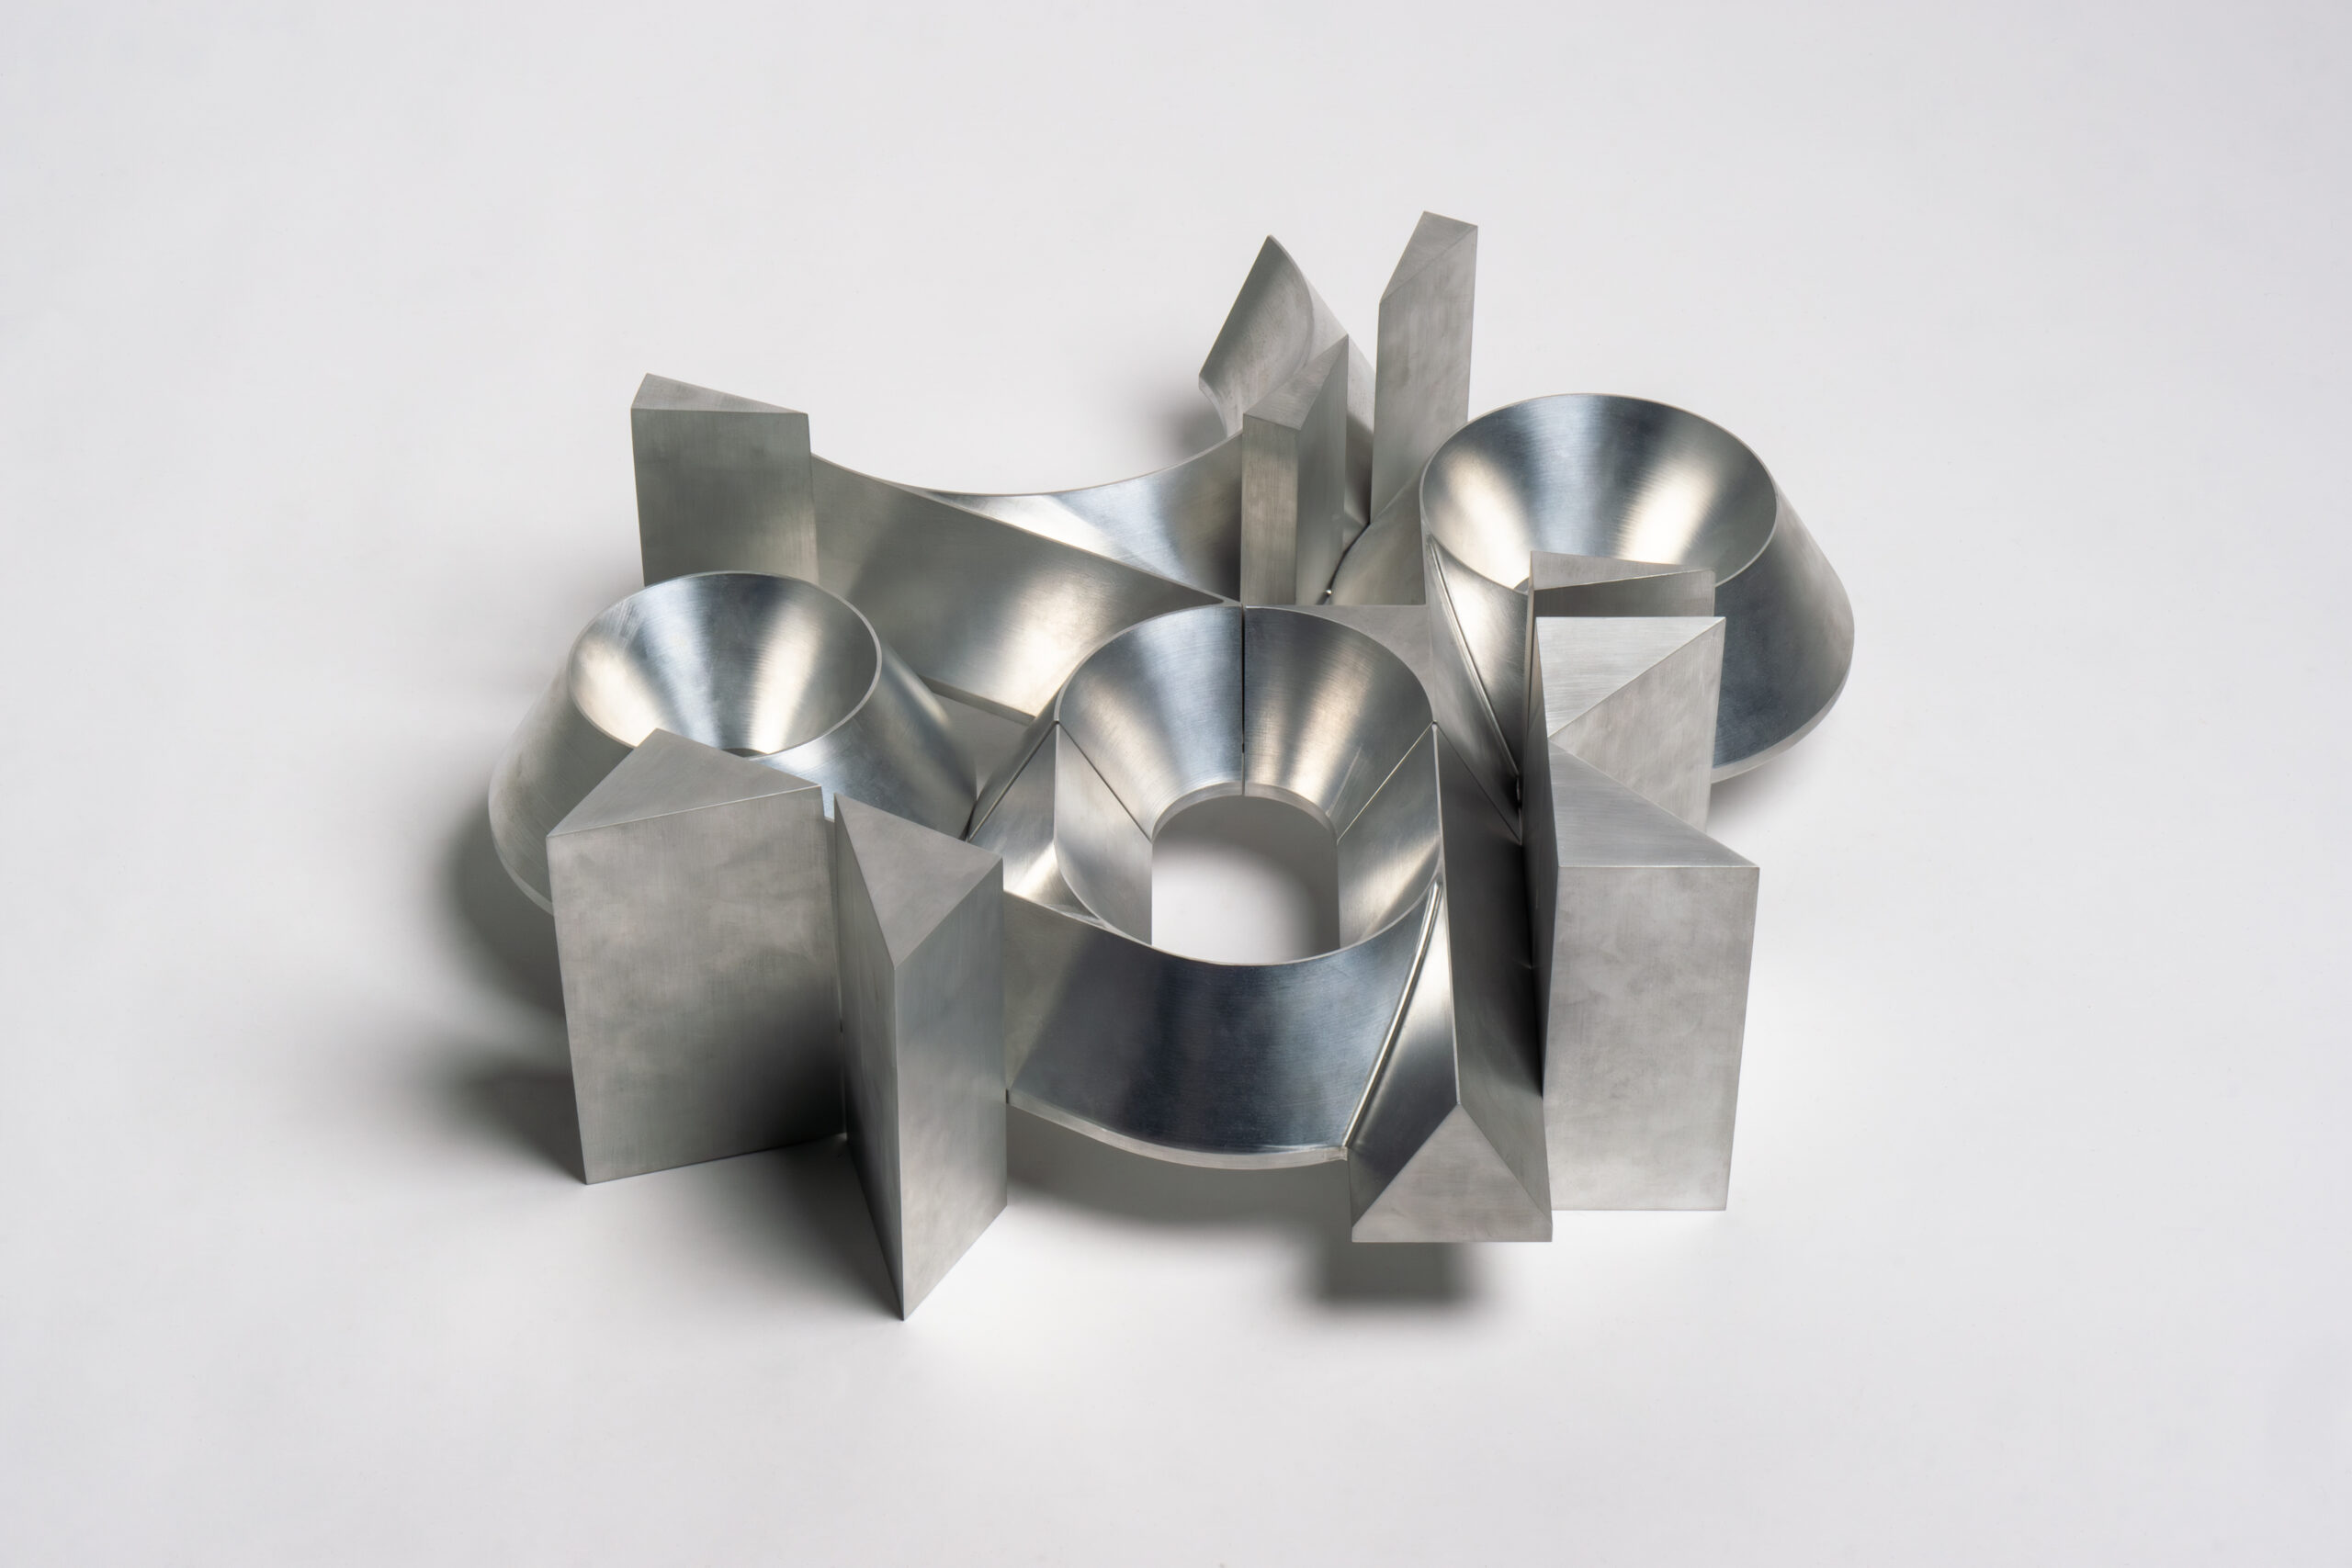
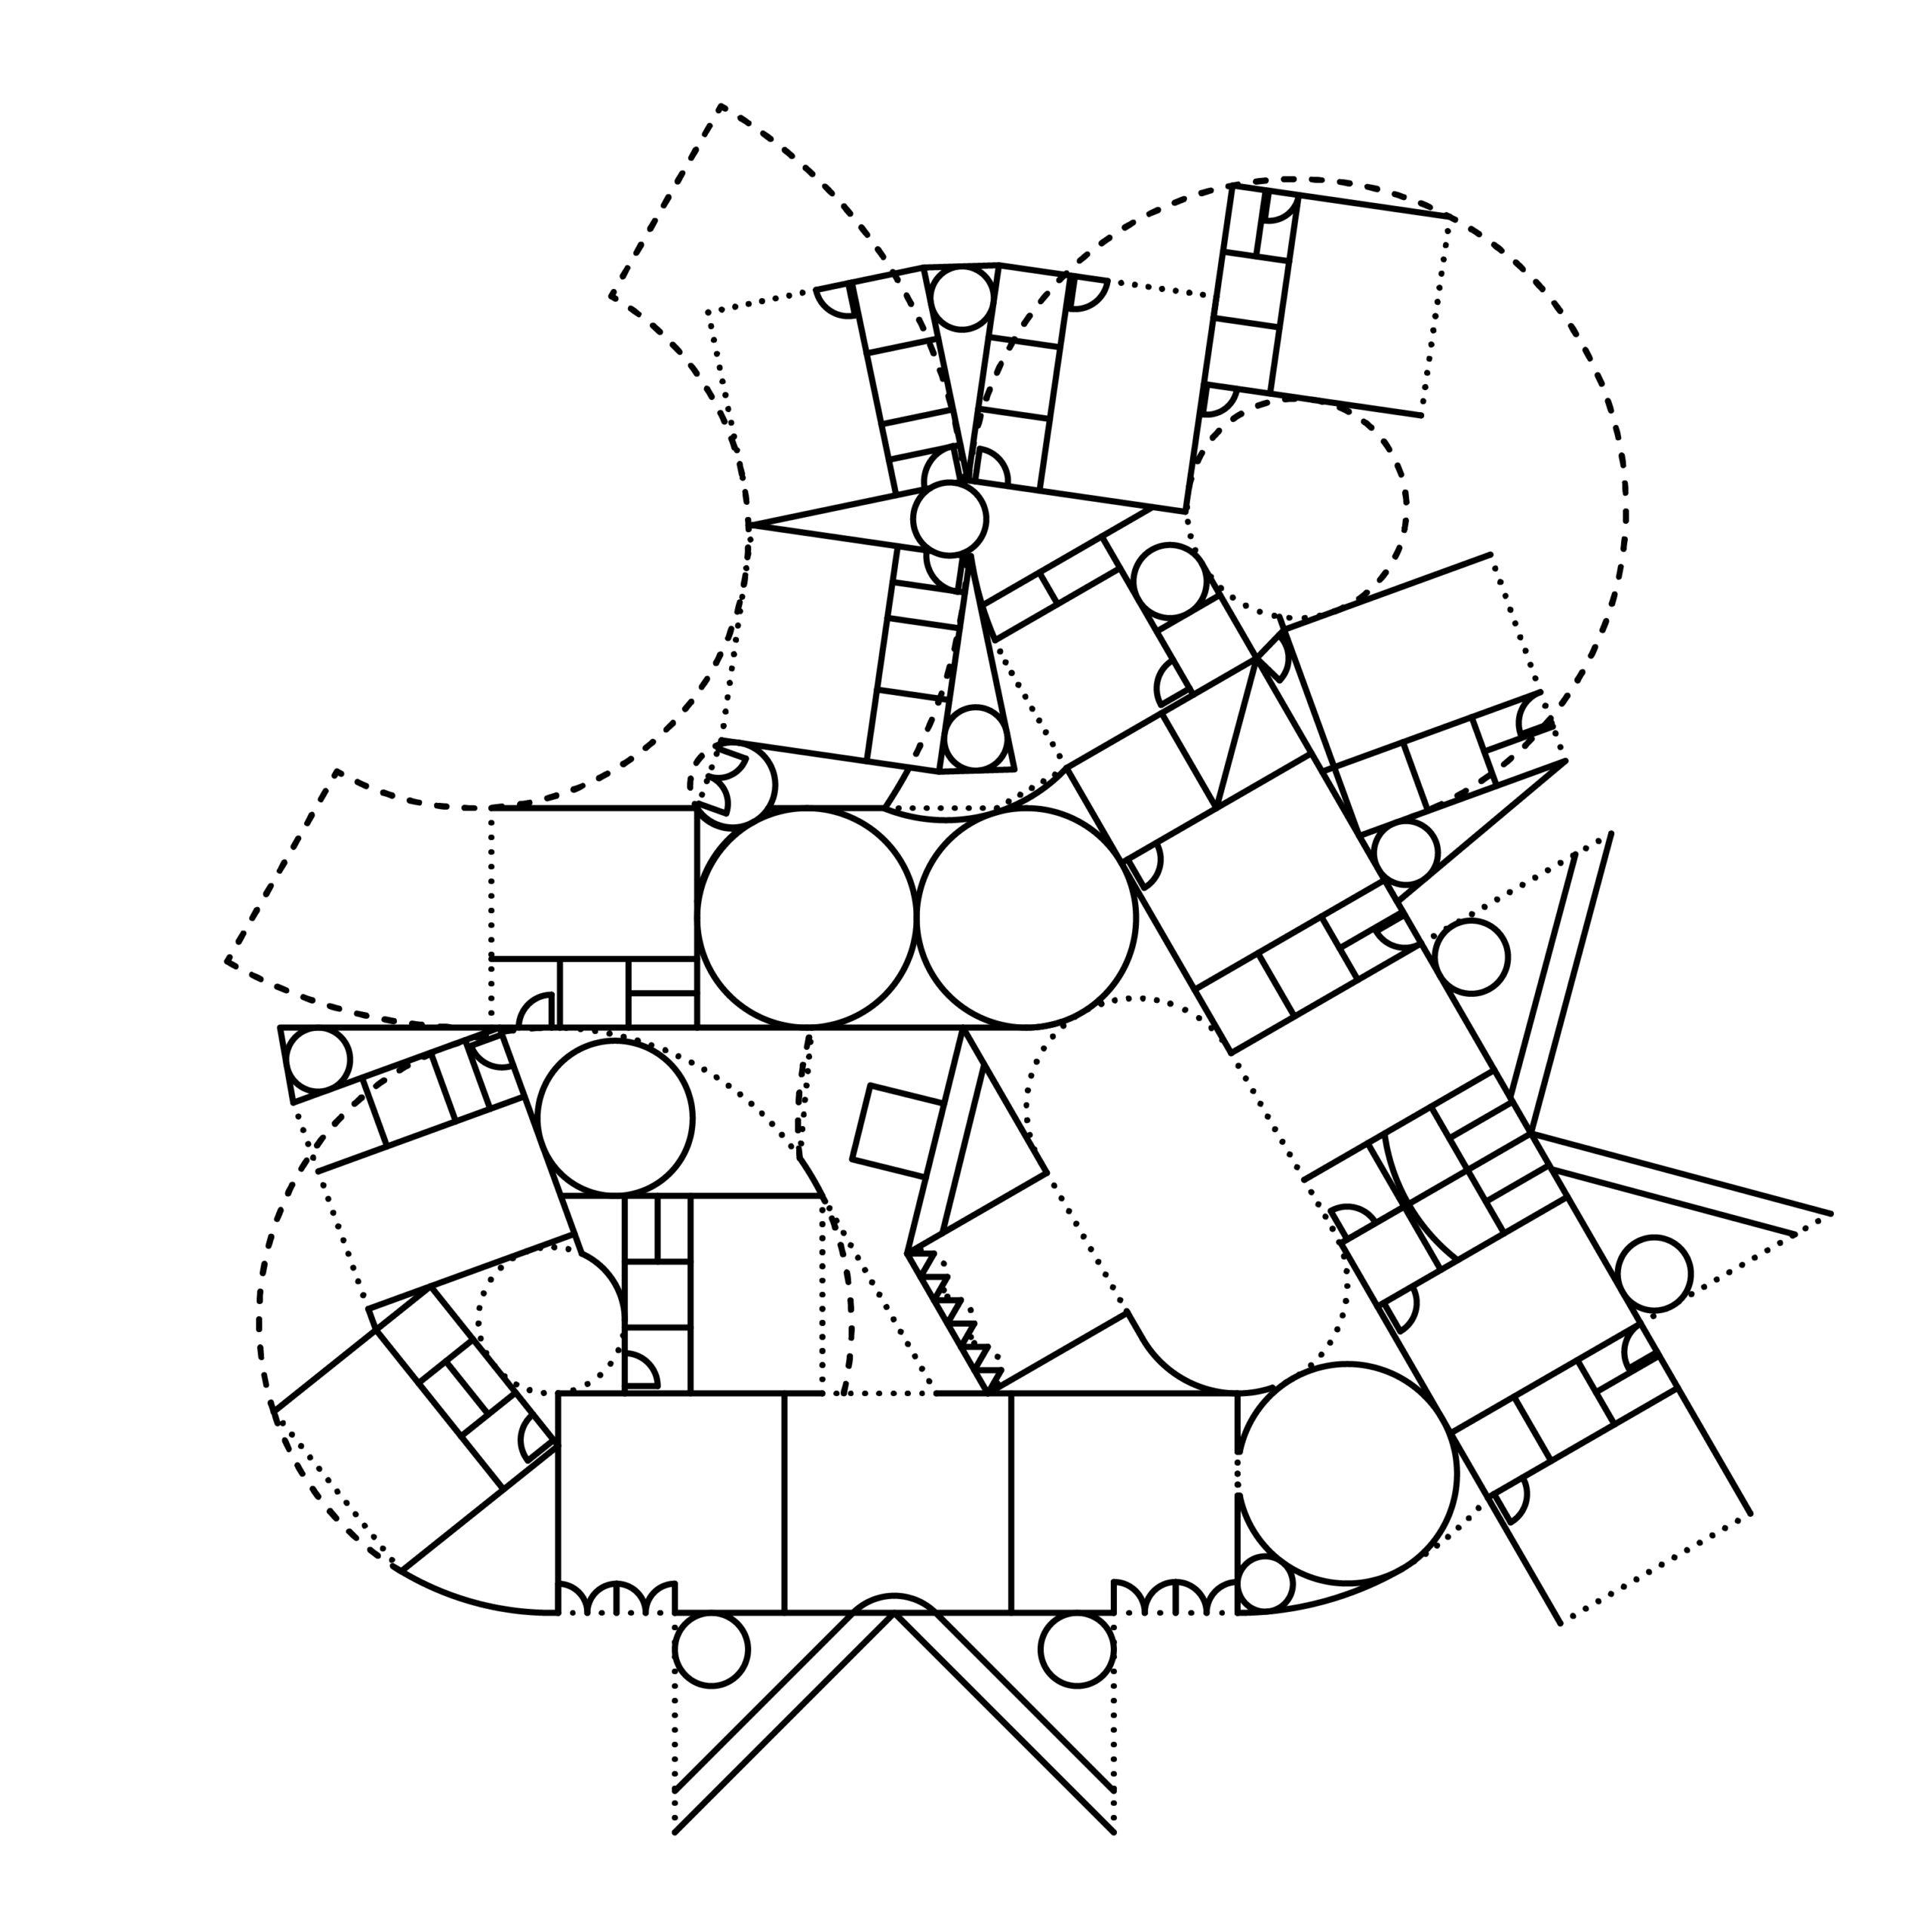
MOS and Emanuele Coccia’s A New House for a New Family is among the most materially uncompromising objects in the exhibition. Machined aluminium truncated cones and extruded triangles are packed together with no concession to conventional domestic scale or material warmth, and the model reads first and most forcefully as a sculptural proposition about the collision of geometric primitives. The choice of aluminium is intentional. Its cool, reflective surfaces refuse the neutrality of paper and the atmospheric suggestiveness of the sensual projects. The domestic interior is entirely inaccessible from the exterior of the model, buried within the interlocking volumes, making the household programme legible only as inference. Family life happens somewhere inside this formal system, but the system does not appear to organise itself around that life. The productive tension of the project lies in the relationship between Coccia’s philosophical premise—that we build homes to give intimacy to the portion of the world that makes happiness possible—and the model’s near indifference to inhabitation as a visual category. What MOS proposes is not a house that accommodates a new family so much as a formal world that one might, with effort and imagination, learn to inhabit.
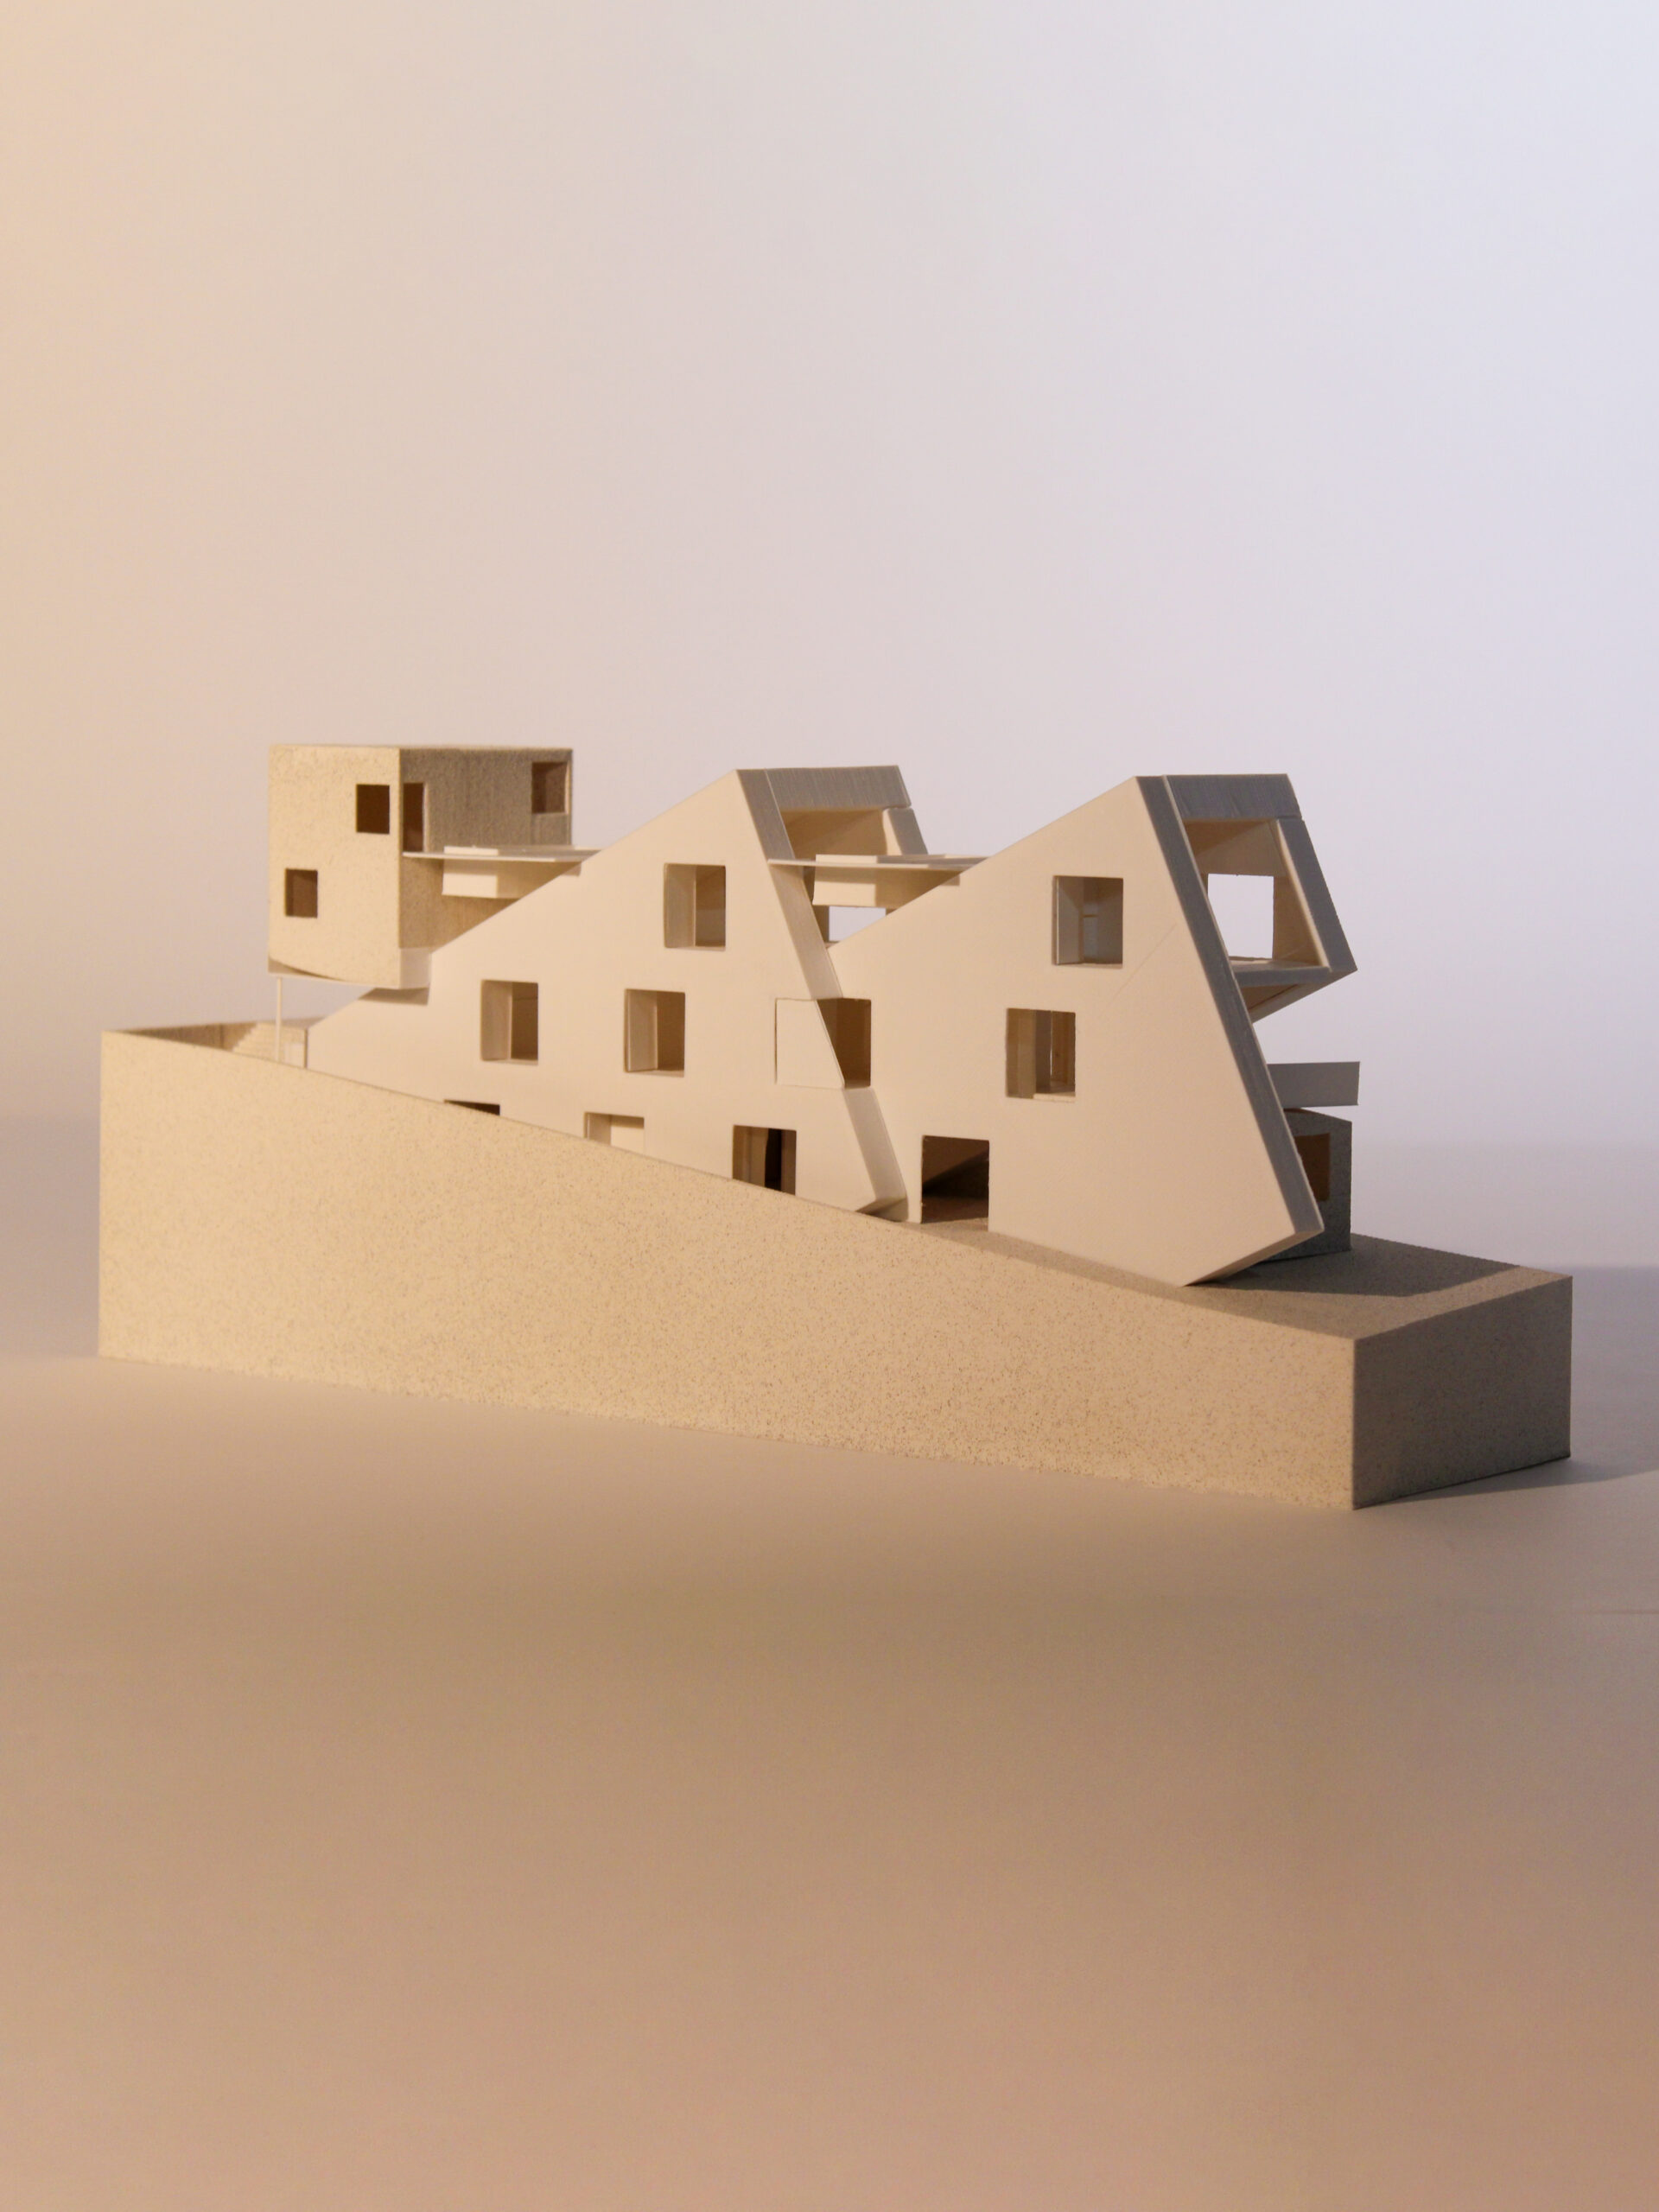
The LADG’s Six Houses, Two Walls makes its argument through a single, sustained formal move from which six discrete dwelling units emerge as a family of related but differentiated forms. The model is monochromatic throughout, a warm, uniform material that absorbs rather than reflects light. This restraint allows the massing logic to be read without distraction. The central volumes push against the base and the cubic elements above them lift and rotate slightly, so that the composition reads as a combinatorial problem worked out in three dimensions: what variations are possible within a shared structural and sectional premise? Six families, two shared walls, and presumably some form of cohabitation or adjacency are legible as a condition of the problem, but they do not determine its resolution; the formal investigation precedes it. What Six Houses, Two Walls ultimately proposes is less a specific domestic arrangement than a theory of aggregation: collective living generated through geometric discipline rather than through the softening of boundaries.
Through the overlapping aesthetic qualities of their models, which heighten formal ambition, these houses position themselves within the broader disciplinary landscape in which the two practices exist. Each has developed a body of work that privileges part-to-whole relationships and geometric precision over phenomenological concerns, and those predispositions are clearly evident in the models. In both cases, there is a degree of abstraction and an objectification of the architectural object that does not entirely negate the household narrative but renders it subordinate to the formal-spatial intent.
Compared to the formal register, the sensual register is no less precise in its means. The difference is that the instruments of precision are associative elements such as rocks and plants, diverse and specific material applications, and surface articulation rather than abstraction. Where the formal projects offer their geometric logic up with relative immediacy, the sensual ones require a different kind of attention. They reward duration. They are also more immediately affective, suggesting what it might feel like to inhabit the spaces they propose, even when the households they address remain abstract.
This quality of affective immediacy is not incidental. Several of the most compelling models in the exhibition operate in a register that is genuinely difficult to categorise under the exhibition’s stated typological headings. The domestic programme is present as a condition of the typology, but the real subject is an architectural problem of light, of surface, and of the relationship between interior and exterior that exceeds any household configuration. The households described become pretexts for formal speculation. This is not a criticism. Rather, it reflects architecture’s capacity to convert the specificity of a programme into the generality of a spatial-atmospheric idea.
Another two houses and their corresponding models exemplify a privileging of sensual register over formal ambition. Katy Barkan / NOW HERE’s Sometimes House is materially differentiated: the model deploys varied flooring textures, curtains, and distinct surface treatments, so that the eye moves through it the way a body might move through a house, registering transitions rather than reading a unified formal system. The project’s premise, borrowed from its own title, is that belonging is partial and temporal. Some of us live in a house only sometimes, and the model’s material specificity gives architectural form to that condition, proposing that thresholds are felt before they are understood. Curved walls gather space under a deep overhanging eave, and two Duchampian doors swing to alternately conceal or reveal the bathrooms as corridors or private rooms. Yet these formal operations are experienced primarily through their spatial consequences rather than as geometric propositions. The household the project imagines—intersectional, multiply occupied, and organised along a diagonal axis of symmetry that simultaneously doubles and halves the plan—produces a compelling programme-to-form argument. Here, the domestic situation and the architectural expression become inseparable. Katy Barkan / NOW HERE constructs the household from the inside out.
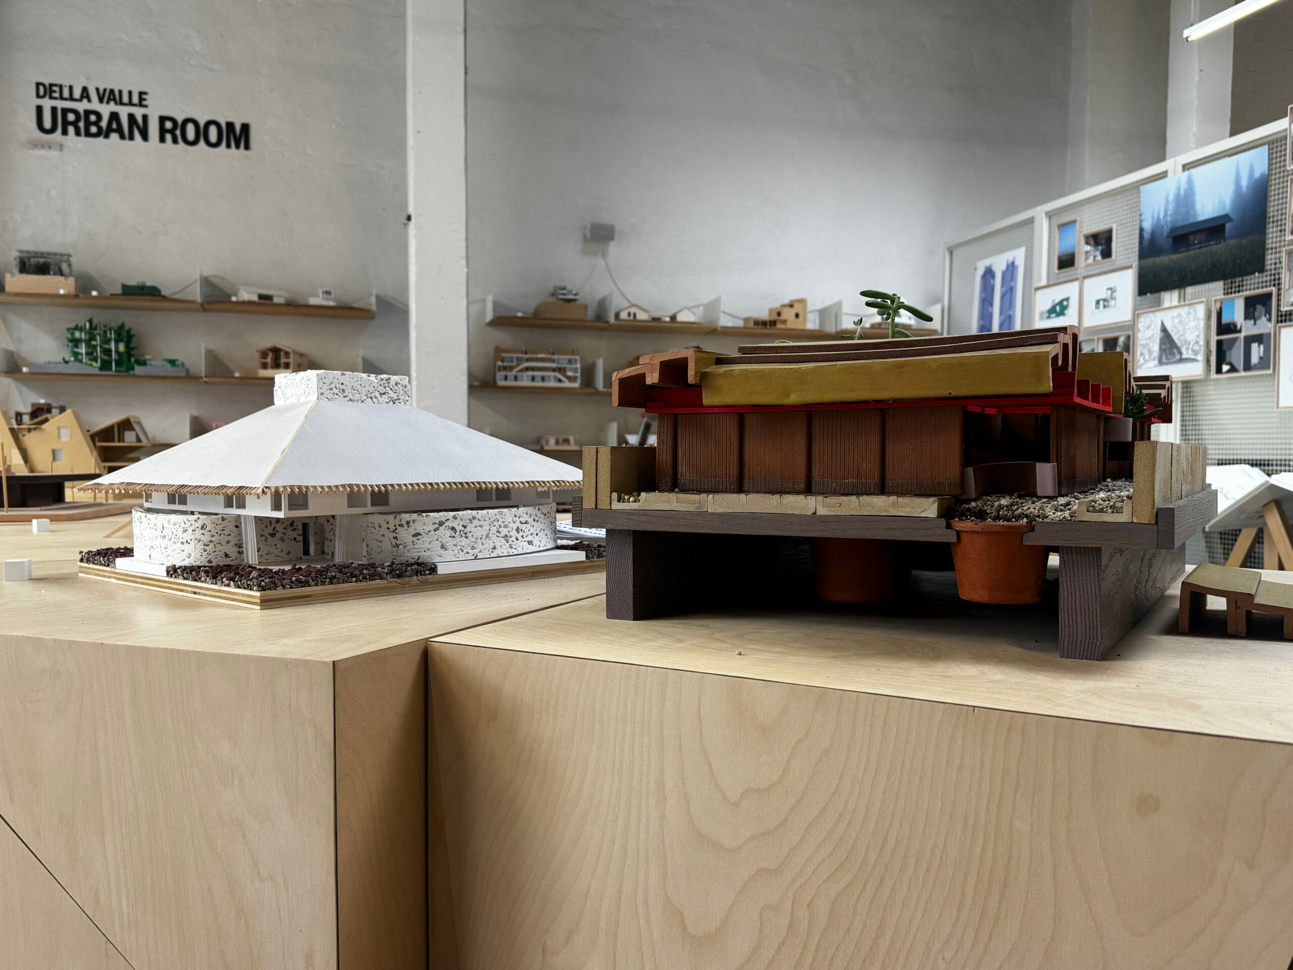
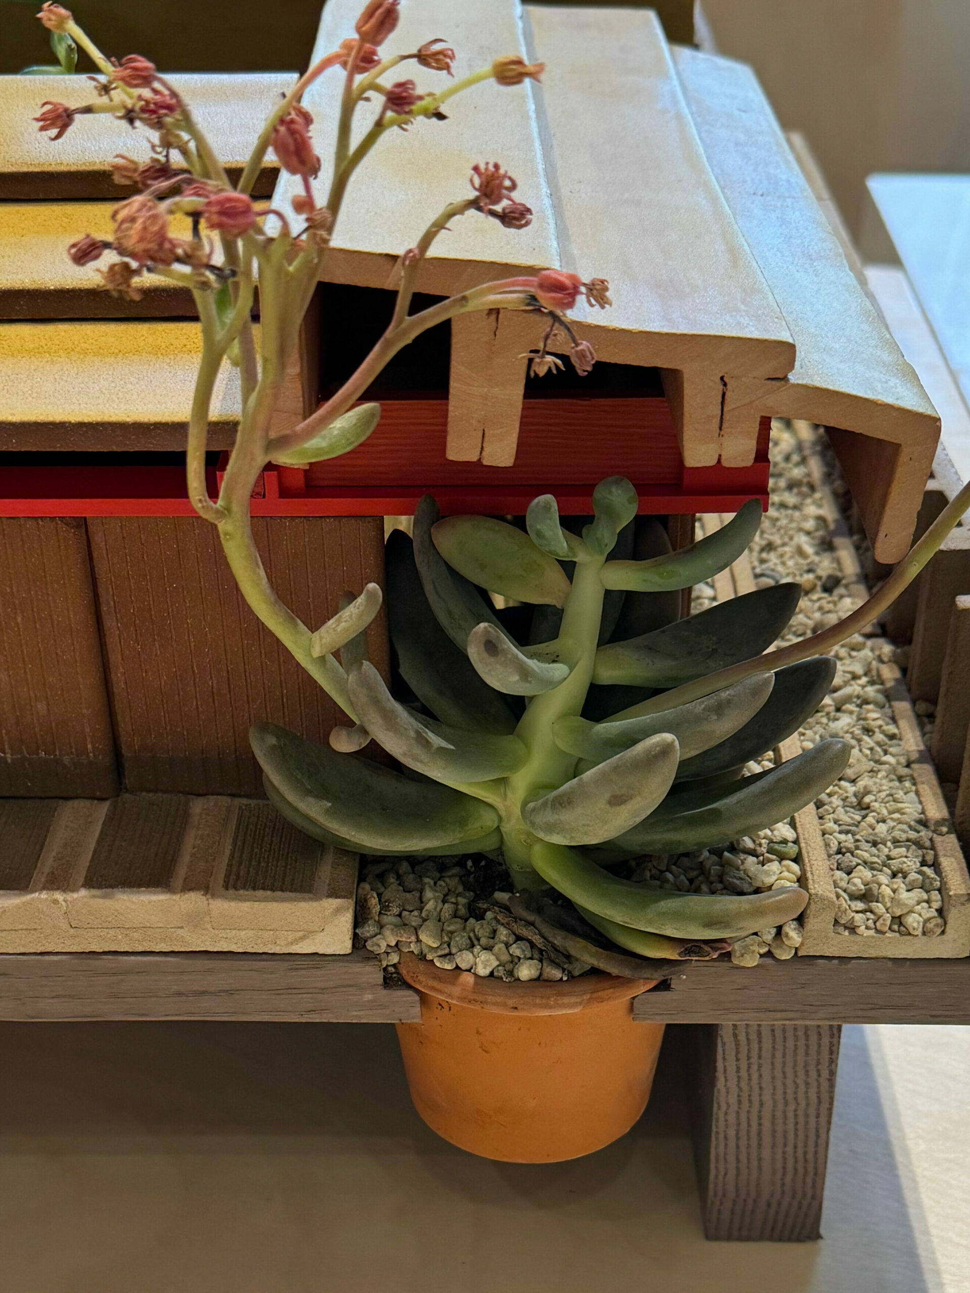
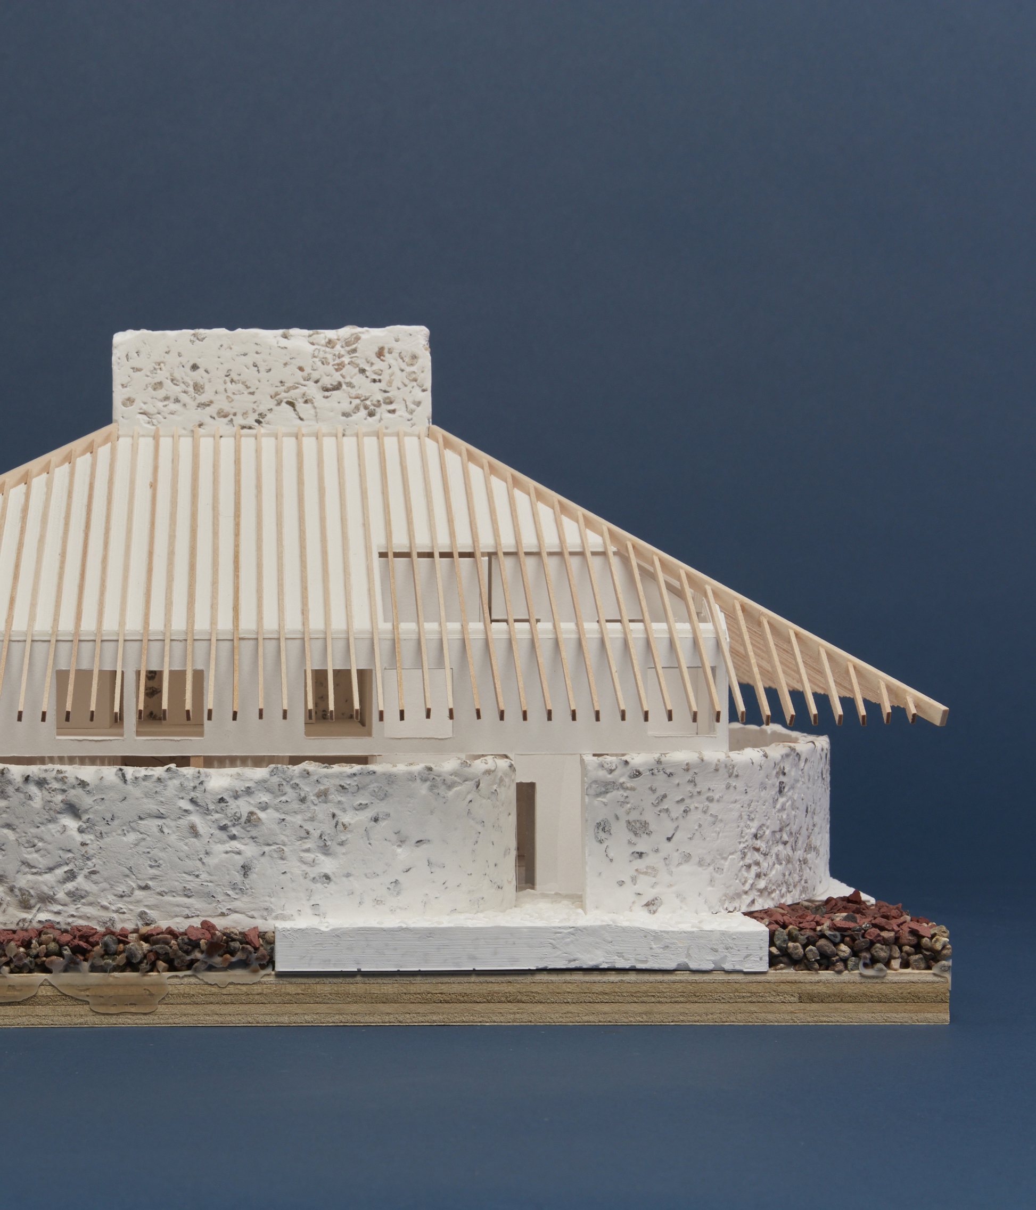
Current Interests’ House for Caregiving presents a literal conflation of model and environment. Live succulents planted directly into the base, a terracotta pot tucked beneath the raised floor, gravel beds surrounding the masonry block perimeter, and oiled wood slats stained in warm ochre read less like a representation of a house than like a fragment of one, already inhabited. The red structural elements glimpsed through the gaps in the roof deck introduce a chromatic punctuation that registers as both tectonic and affective: a warmth beneath the surface. This is a model that rewards the kind of attention caregiving itself demands—slow, close, attentive to what is not immediately visible. The courtyard organisation—open to the sky and gathered inward—is communicated through the model’s material choices before any plan or section is consulted. Architecture and the domestic programme are already present in the soil, the terracotta pot, and the succulent flower stem extending beyond the model’s edge. Where many projects in the exhibition describe domestic labour as a programmatic condition, Current Interests constructs it as an atmosphere.
Together, these two houses represent how carefully produced atmospheric effects shift attention from formal legibility to inhabitation. In both, the domestic narrative is not peripheral; it is integrated and the motivator of an architectural response. Not only do these houses make a case for a particular kind of inhabitation, with specific interrelations of the inhabitants, but they propose a quality of experience that augments those interrelations.
The exhibition’s curatorial argument is that the plurality of contemporary household forms demands a corresponding plurality of architectural response. What the exhibition reveals is that such plurality already exists, not primarily along the sociological axes the programme describes, but along the formal and sensual axes that are the discipline’s own internal coordinates. The work is differentiated not by its imagined inhabitants but by its imagined architecture that both responds to and produces its subjects. The House Transformed neither aspired to nor ultimately amplified the irreducible singularity of each house or each practice’s architectural ethos. Instead, it reveals representational tropes that are persistent within the architectural imagination.
Throughout the exhibition, there is often a correspondence between the household programme and the architectural expression. In some projects, it is impossible to say which takes precedence: the sociological premise and the formal expression reinforce one another so completely that separating them feels artificial. They are the rarest kind of work in the exhibition in that they used their brief as a conceptual instrument rather than a constraint to be satisfied and transcended. Their presence gives the curatorial argument the most purchase. There are also projects in the show in which the distance between sociological premise and the formal expression is vast, positioning the primary task of critical reflection on the house as a domestic type as secondary to the legibility of disciplinary positioning.
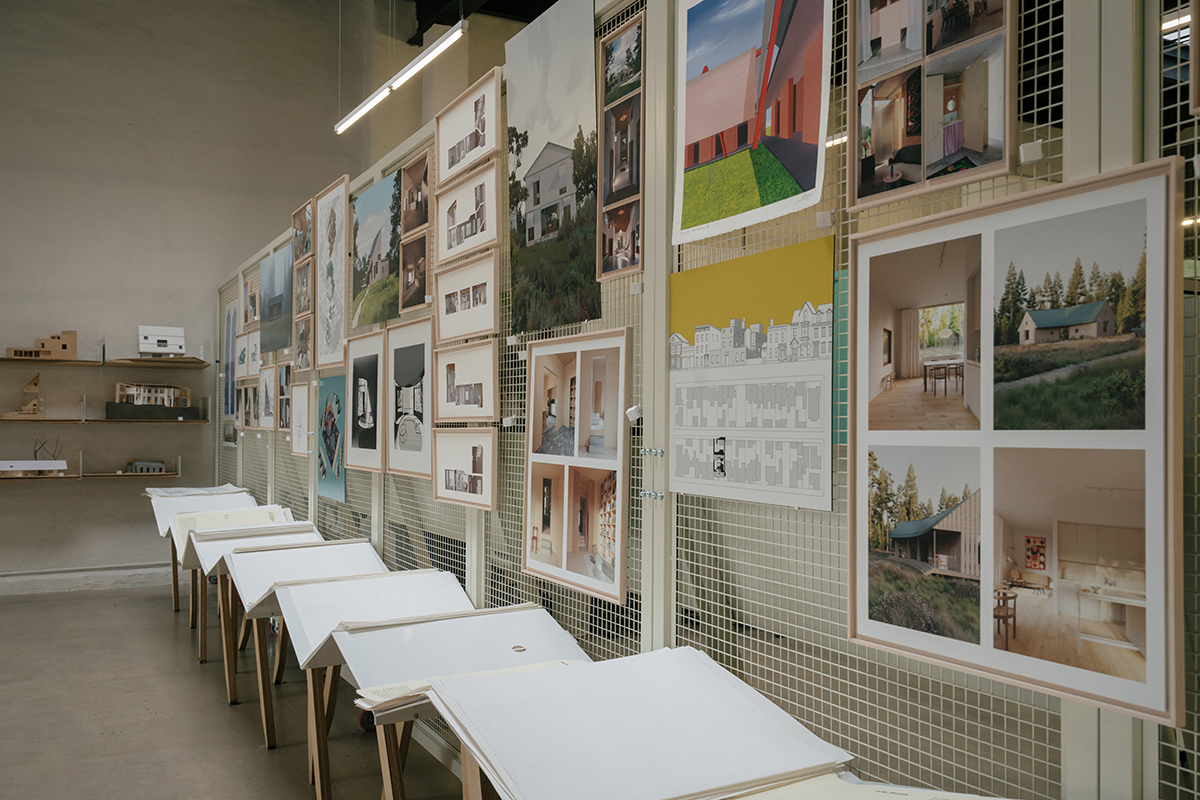
The physical infrastructure of the exhibition itself creates the conditions for the kind of relational reading the exhibition’s premise requires. The exhibition design by MPdL Studio uses a central plinth arrangement that encourages lateral comparison among models: you circulate, you pause, you look across from one model to another. It is the right decision for this body of work because it resists the conventional curatorial tendencies of isolating objects into individual encounters and evaluations, and encourages comparison.
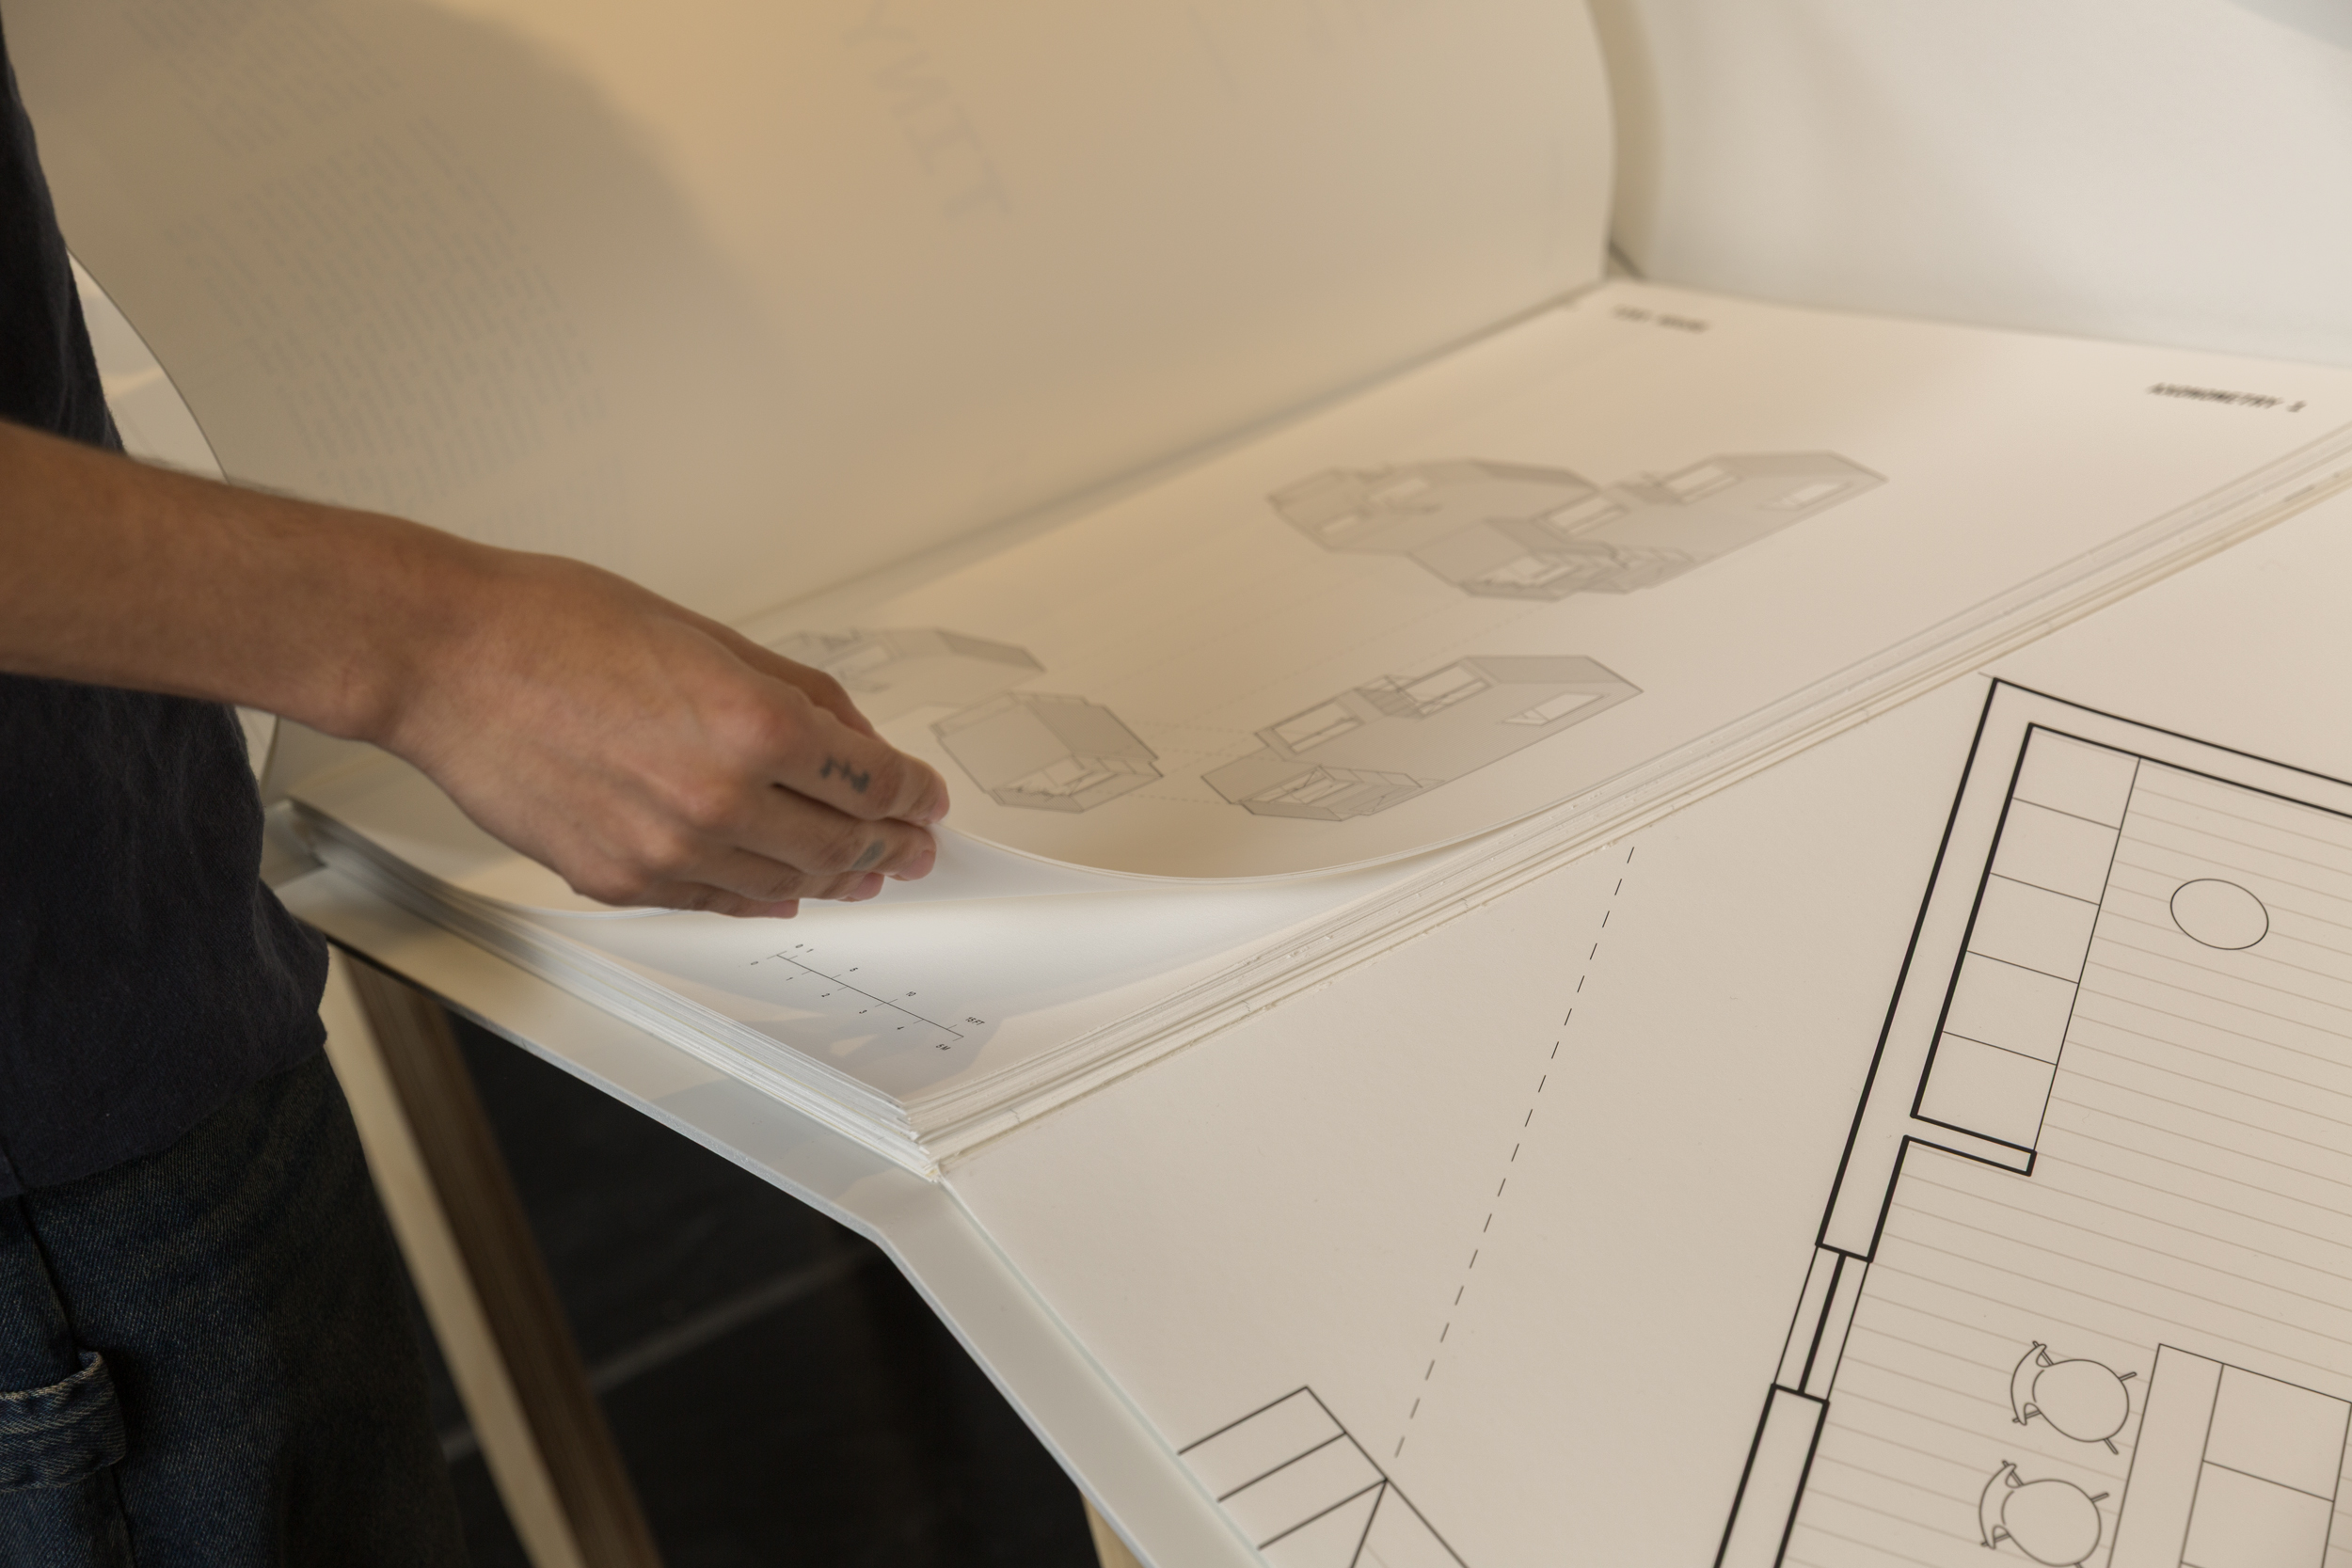
What The House Transformed ultimately demonstrates is that the discipline’s most salient conversations about domestic architecture are advanced through form and aesthetics. The exhibition’s sociological framing is not wrong; it is timely and necessary, but it functions as a context rather than content. Importantly, this context provides the conditions from which specific and nuanced architectural production emerges. The content, then, is in the qualities of the models: their forms, compositional strategies, spatial provocations, and material commitments. These are the terms through which forty-three offices made their arguments, and through which those arguments can be accessed and evaluated. The house has been transformed, here, not by redefining the family that fills it, but by finding formal and phenomenological figures capacious enough to contain the full complexity of contemporary life.
*
Kyle Miller is Associate Dean and Associate Professor at Syracuse University’s School of Architecture, Co-Founder of Possible Mediums and table, and a MacDowell Fellow (’19), with design research exhibited at the A+D Museum, Harvard GSD, and Yale, and writing published in Log, JAE, and other journals. He directed Syracuse’s Florence program, previously taught at the University of Kentucky, and worked for UNStudio in Amsterdam. He holds degrees from the University of Michigan and UCLA.

– Bijan Thornycroft