The Visual Origins of Circulation in Architecture
Amidst the architecture historians, the comparison between the plan of Borromini’s church of San Carlo alle Quattro Fontane and that of one of Bramante’s four pillars supporting the dome of St. Peter’s Basilica is well-known. Though I could not find the name of the historian who conceived it, it definitely works. The church nave actually fits the pillar, and the comparison is efficient in demonstrating that the quality of architectural space is not necessarily a matter of size; that even a seemingly minor work, as small as a single pillar, can possess exceptional spatial quality, can be a masterpiece (Fig.1).
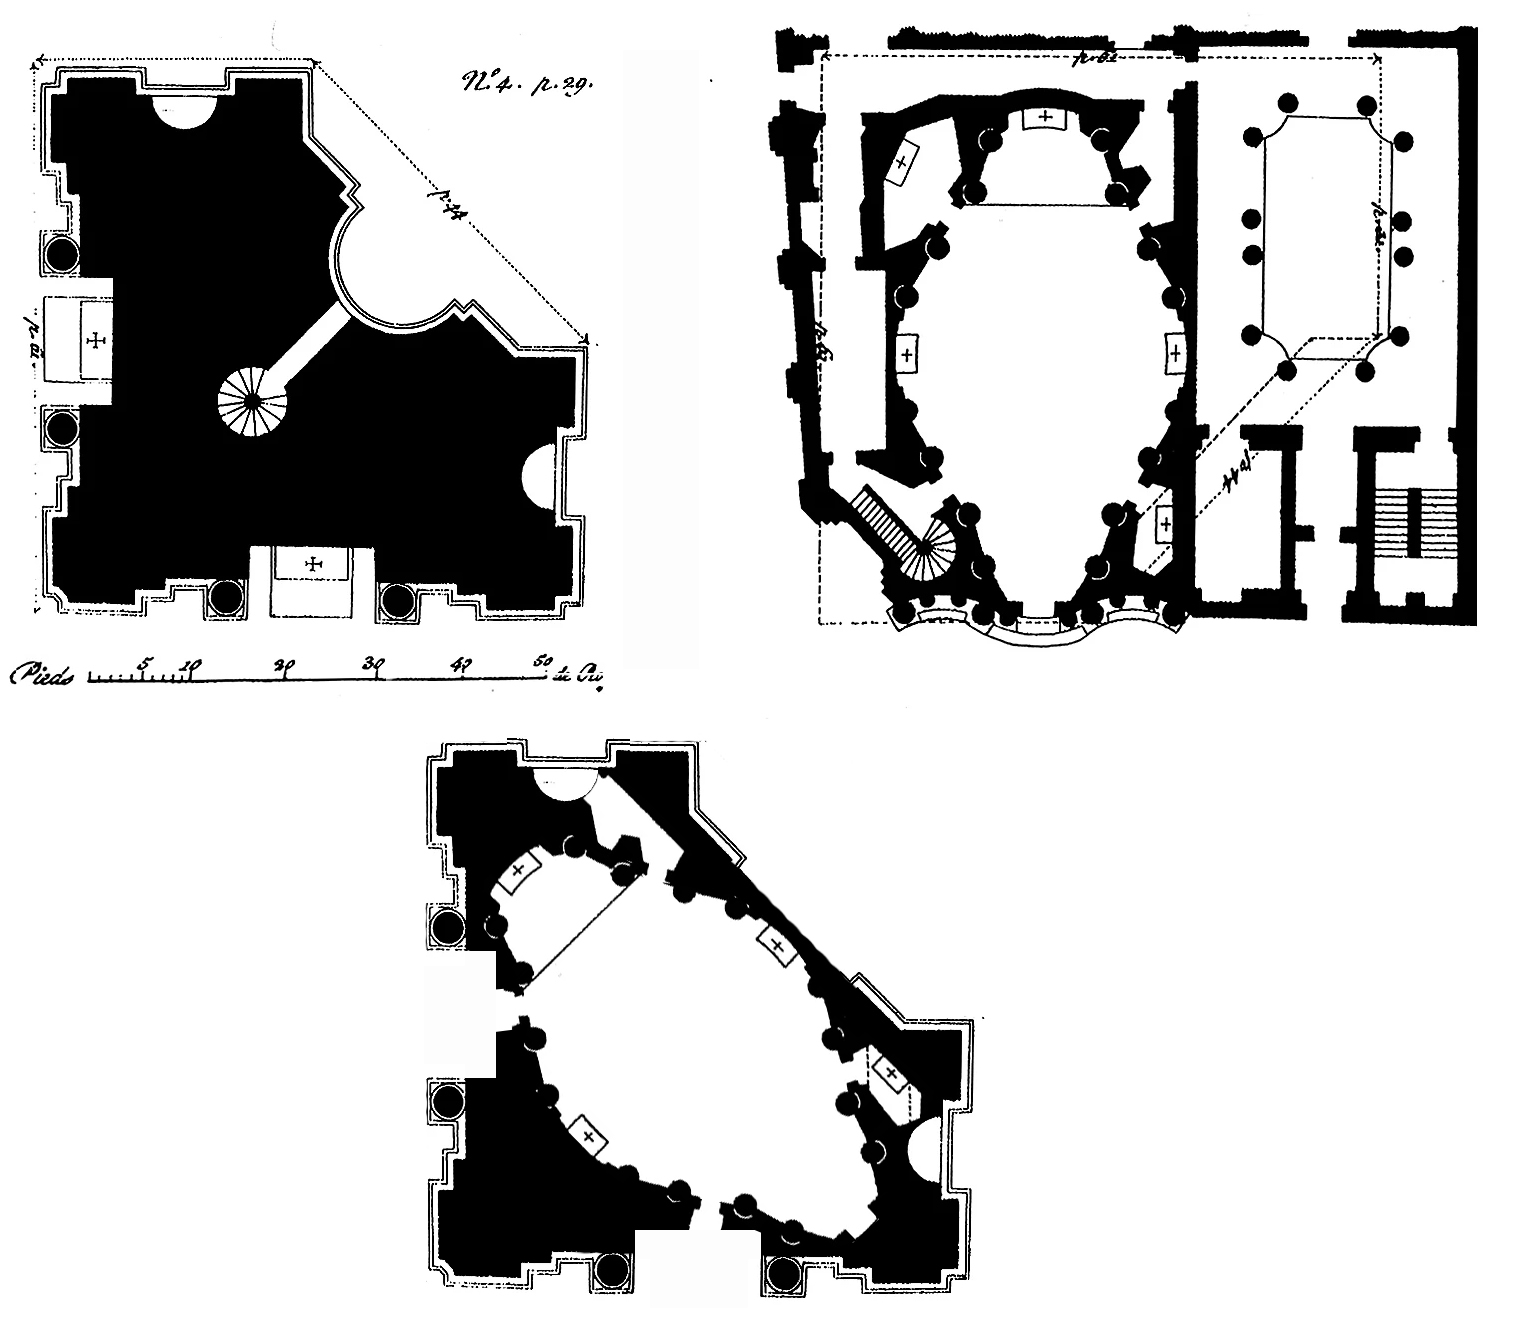
That association also highlights another aspect, a shared spatial matrix. Bramante’s pillar results from the ideal excavation of the spatial cells of the quincunx plan.[1] According to Peter Eisenman, while Bramante’s internal substructure of Pavia Cathedral is still echoing Gothic principles, in Rome, he used the form of the void to shape the pillar. His approach added a perspectival and narrative dimension to the pillar, for its form compromises the compositional and constructive logic and forces the observer to question the discrepancy between intrados and extrados, to the point of interpreting it as a projective consequence of the expanding space under the dome.[2] Borromini’s church develops the same idea in baroque terms, an interior surface generated under the virtual thrust of space expanding from centres placed according to a network of triangles.
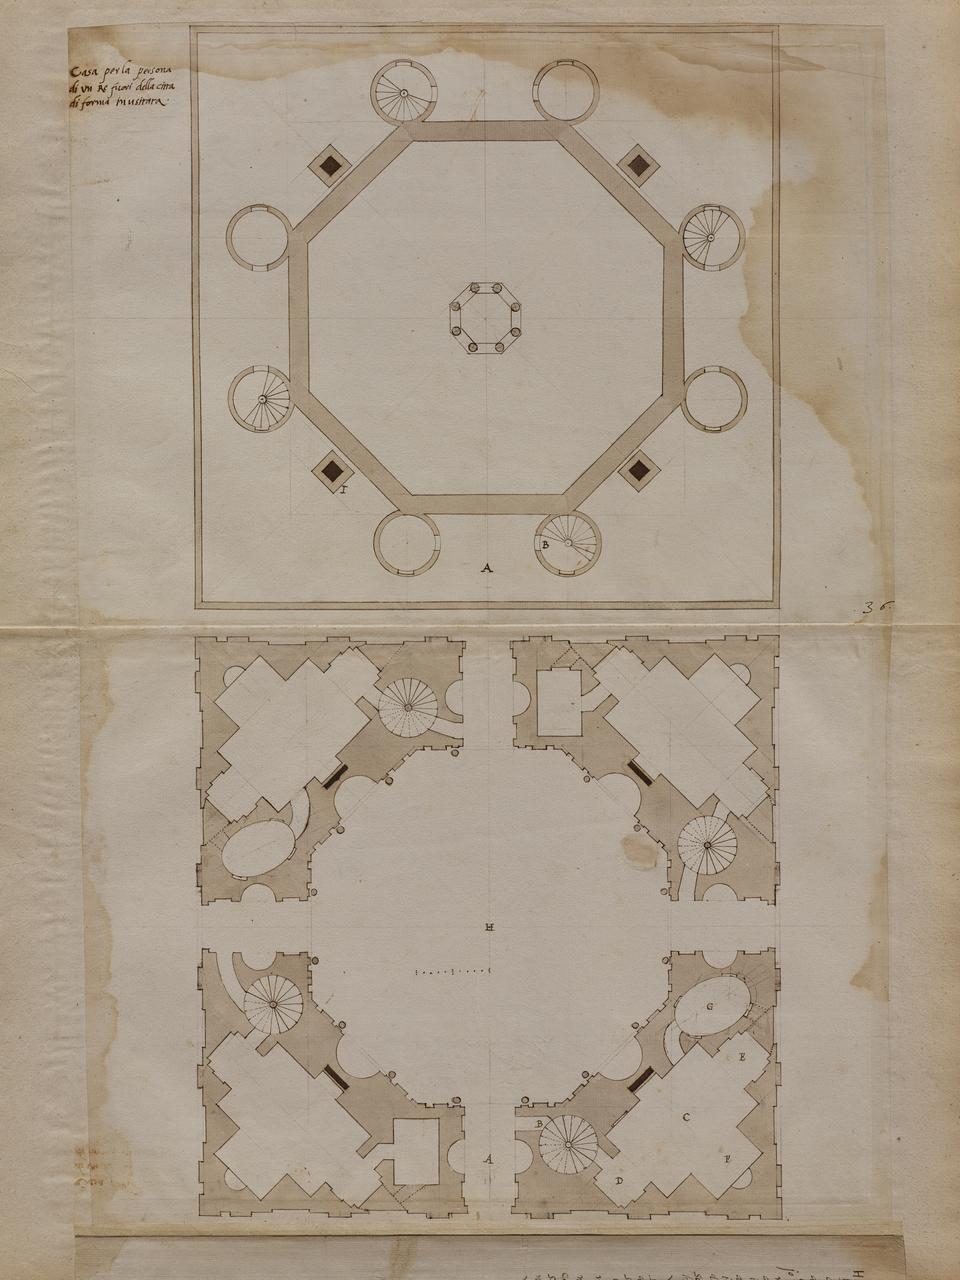
Bramante’s spatiality is graphically expressed in the famous Parchment Plan.[3] The plan looks like a horizontal half-section of the church design in which the walls, filled with orange ink, allow a curious inversion between figure and ground and the void can be interpreted as a figure, too. This kind of visual expression of interior space, which implicitly refers to the sculpture practice and the rock-cut space obtained by subtraction, gradually emerges also in the plates of the early printed treatises. In Serlio’s books, the walls are generally filled with parallel lines that highlight the friction between spaces with different geometric matrices, likely inherited from Baldassarre Peruzzi’s design practice. This is evident in the residences for ‘Sites of various out-of-square forms’, where the filling highlights the effort to have the main halls and courtyards regular and proportionate. Serlio’s manuscript at Columbia, where a red-brown ink is used to fill the walls in plan, shows even a central-plan residence designed with a porous version of Bramante’s pillar.[4] (Fig.2)
When this practice reached the late 16th-century academies and the early Baroque architects, it became part of the wide graphic arsenal of the architects. The campitura was used not only for distinguishing solid from void but also to express a different quality of the parts (project versus existing, pre- and post-construction, modern versus ancient, etc.). Its application was regulated both in colourful watercolours—generally a brick-oriented pink—and in linear drawings, according to a range of patterns that eventually expanded in relation to the diffusion of engraving.[5]
The graphic diversification of parts was a consequence of the analytical processes promoted in the academies. From this perspective, in addition to decomposing buildings into serial parts and elements (doors, windows, cornices, orders, details, etc.), academies contributed to taxonomic and comparative readings, often on the wake of the early scientific methods. For example, the combination of corridors, courtyards and staircases began to be considered as a ‘circulation’ system, one of the many anatomical metaphors borrowed by architects to give a scientific guise to their creative processes.[6] Scamozzi already recalled that ‘Of all the parts of buildings, the stairs are undoubtedly the most necessary, on a par with the veins and arteries in the human body; since, just as the latter serve to naturally supply blood to every part of the body, the main and hidden stairs also serve to reach the most internal parts of a building.’[7]
Engraved on copper by Giovanni Battista Nolli and published in 1748, the Nuova Topografia di Roma contributed not only to the evolution of urban cartography but also to an innovative use of the campitura, also known as poché (Fig.3).[8] In this sort of ichnographia, Nolli carefully selected what was to be either depicted or concealed. He showed the gardens hidden behind the walls of palaces, villas, and convents, with their paths, flowerbeds, and treetops; he showed the naves of 293 churches; he showed the theatres, with their boxes and wings aligned at the back of the stage; he showed the courtyards of palaces and convents and the porticoes around them; he showed the vestibules, corridors and the stairways leading to the piano nobile, complete with steps. Needless to say, he concealed everything else (Fig.4).
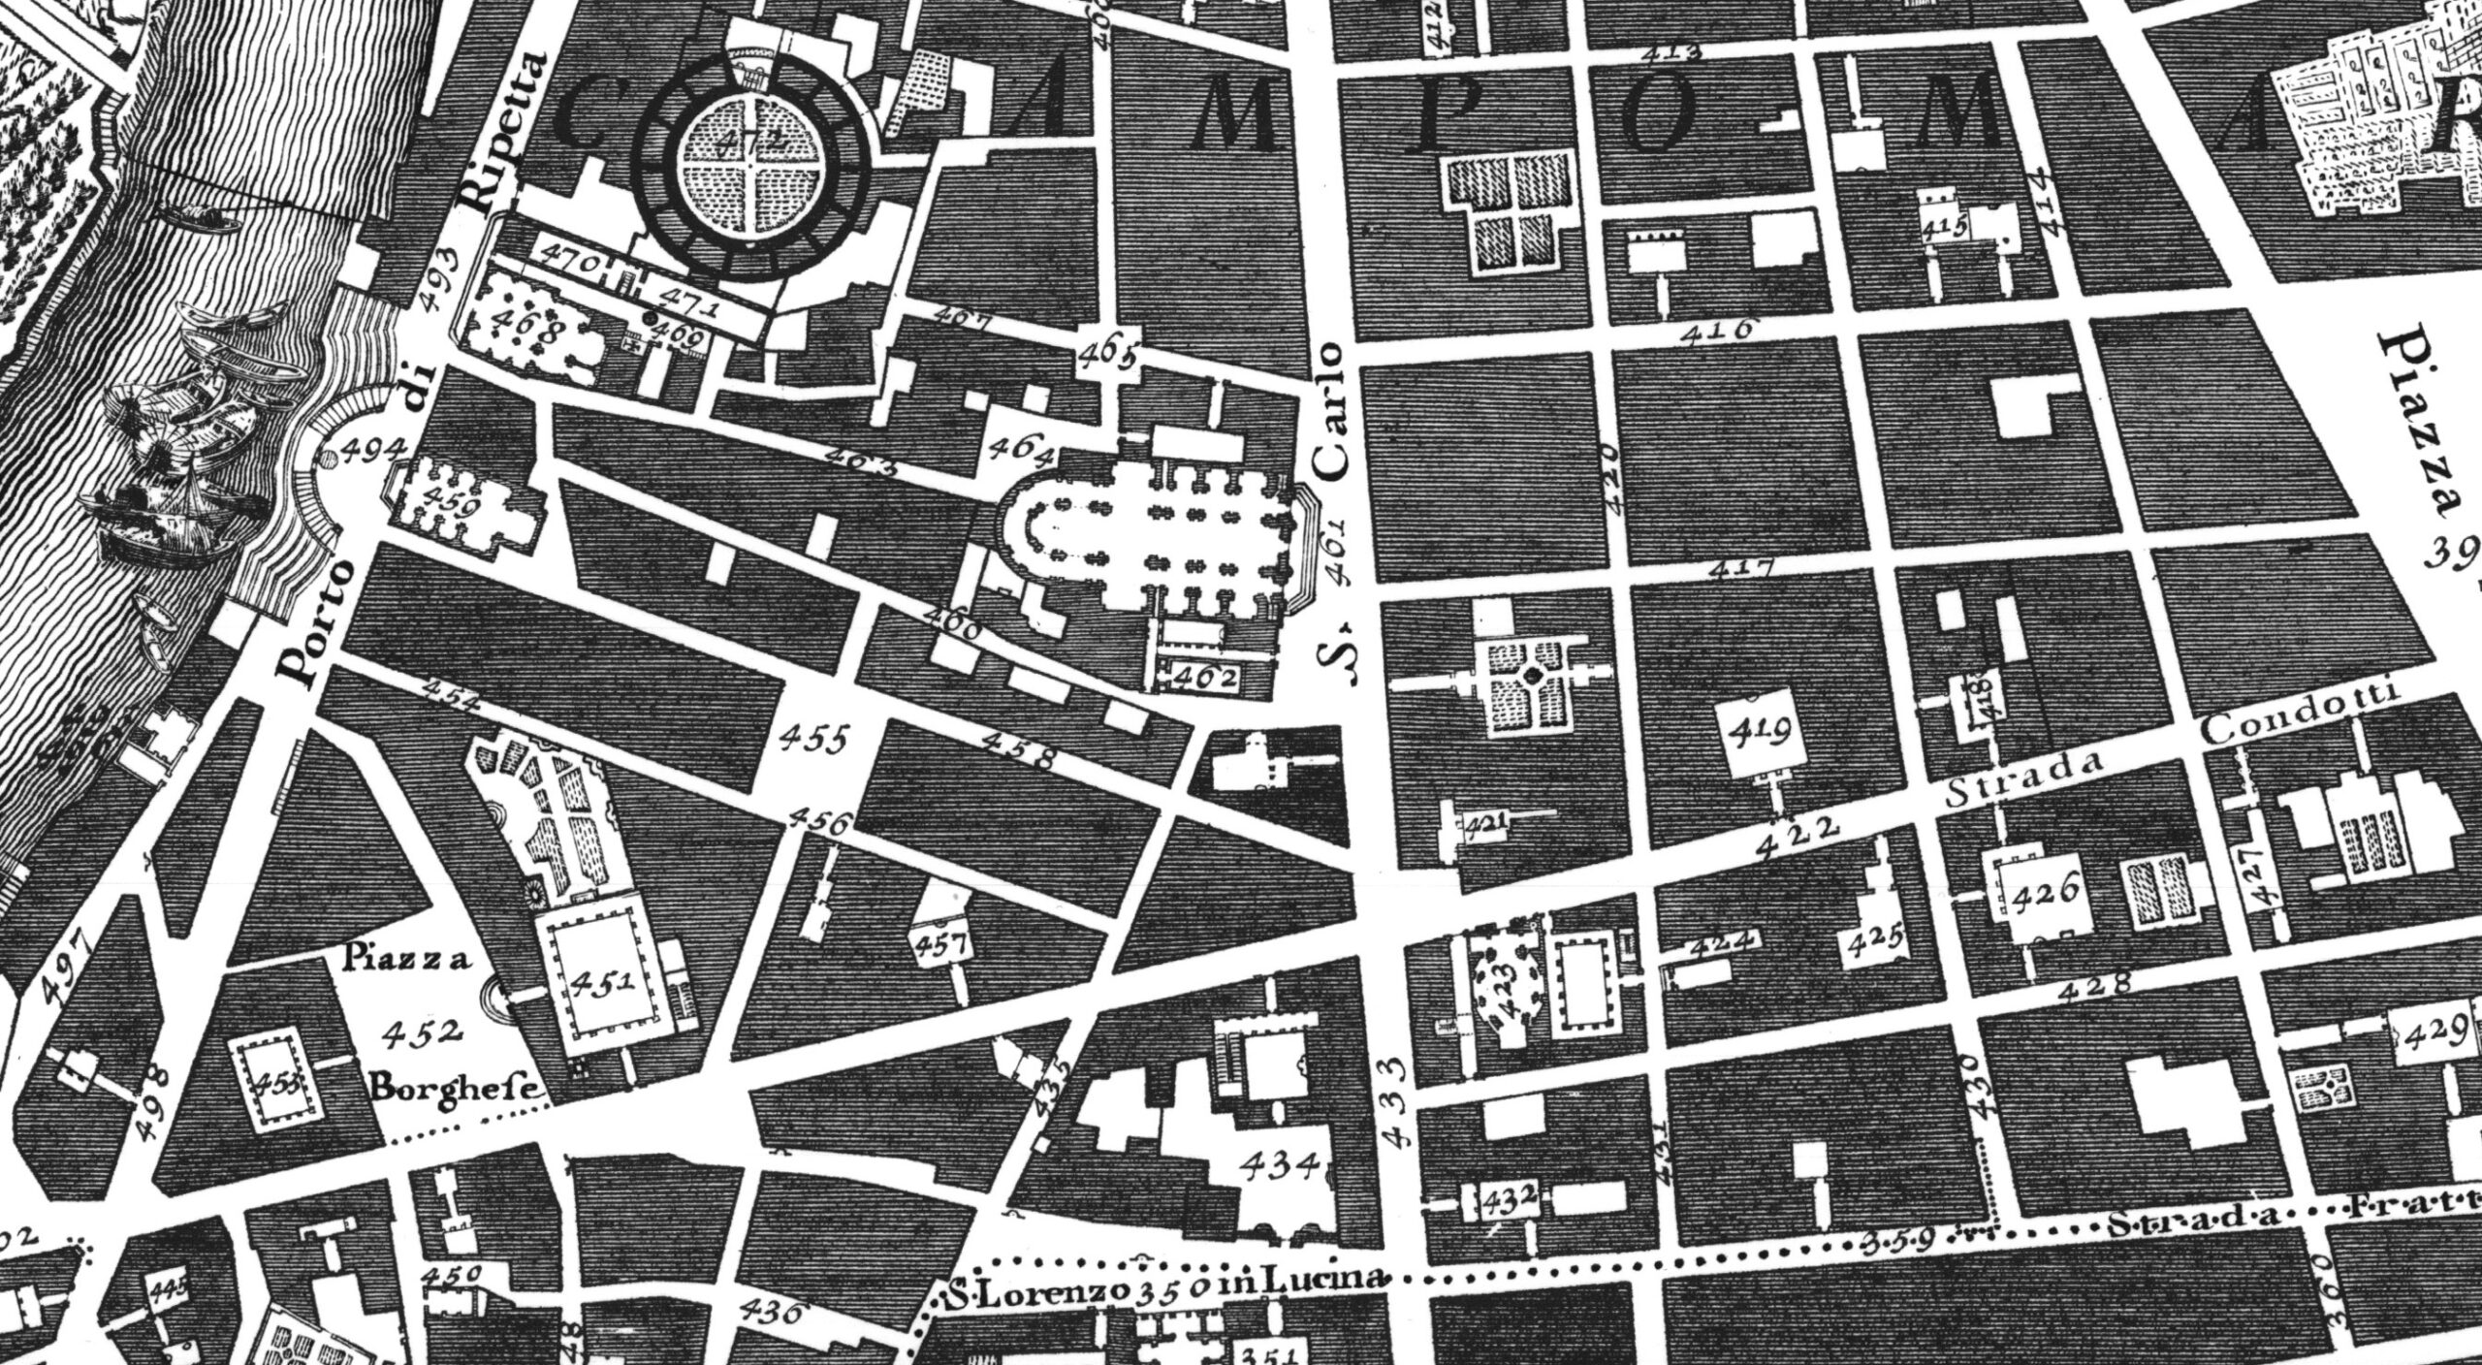
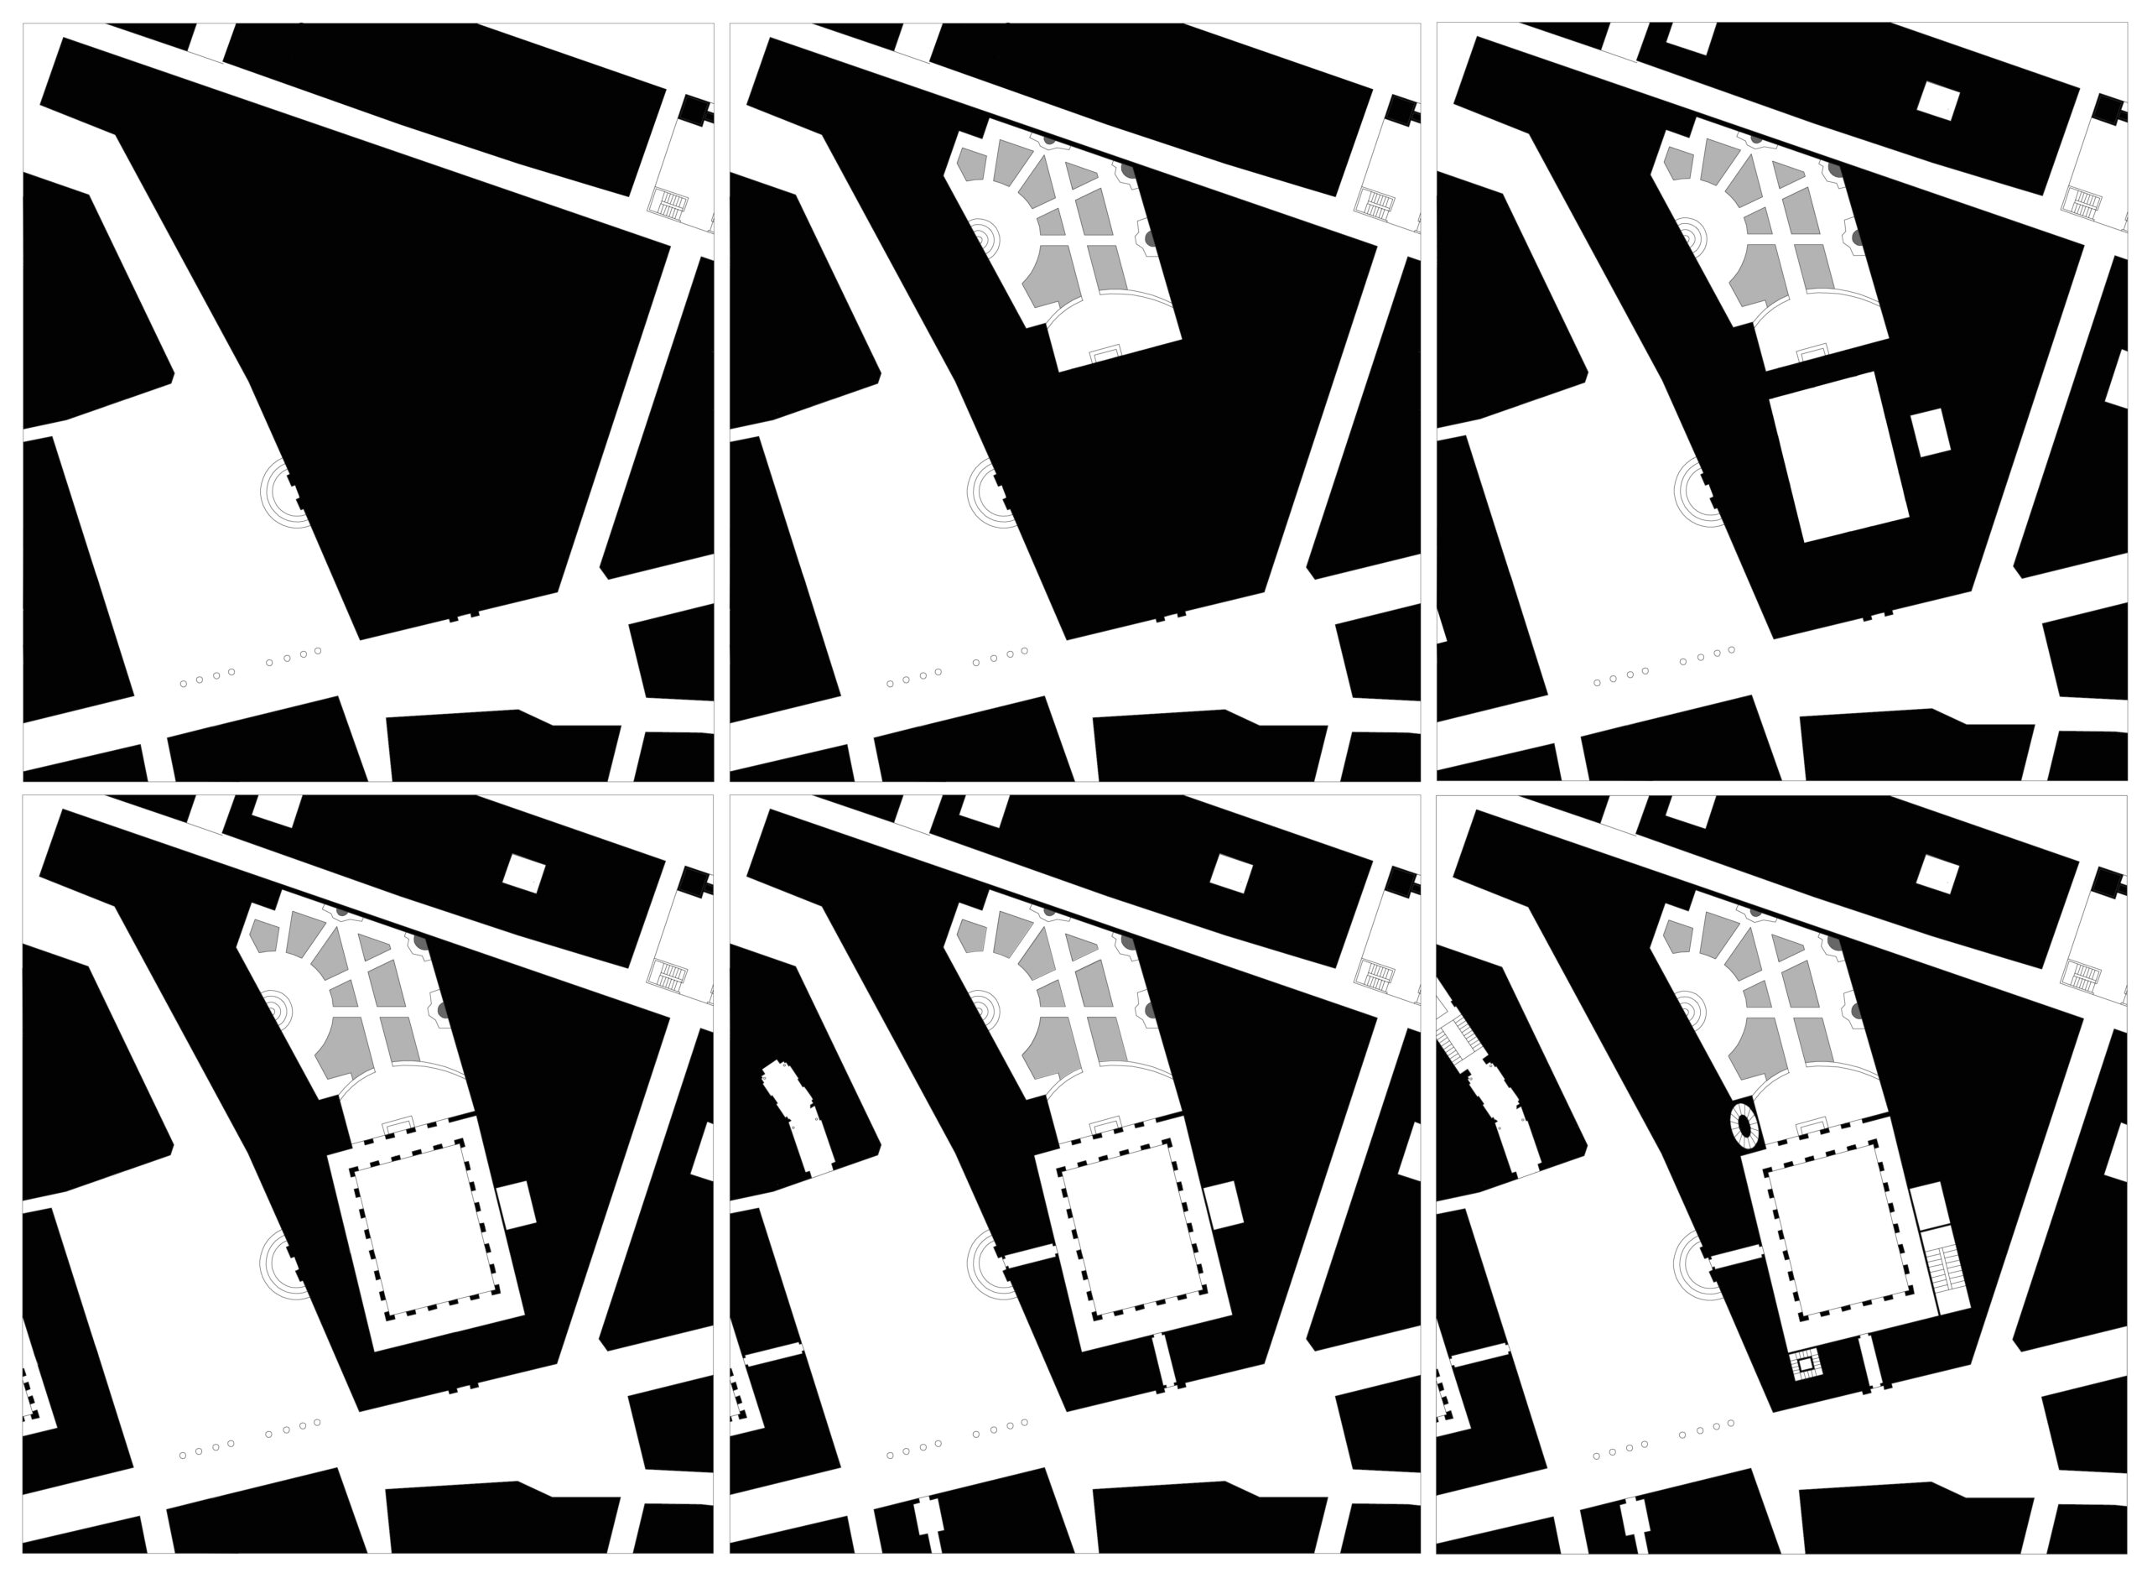
Nolli adopted an original concept of ‘pertinence’ (or relevance) in the sense in which Umberto Eco uses the word. Apparently, he set an arbitrary threshold between what was to be represented and what was to be concealed—today we might define it as the boundary between the semi-private space of the stairs and the private space of the halls. However, this threshold, which is only partially justified by the selection required by the scale of reduction, allows him to find a balance between two extremes. On the one hand, a no-pertinence map: a map showing every single void would ultimately become useless, since the reader would be unable to distinguish an alley from a corridor or a square from a hall, like in a maze; on the other, a strictly urban map: a map showing only the network of streets and fields through the external outline of the buildings would prevent the identification of prestigious buildings and monuments, which was one of the essential (and commercial) goals of every plan or veduta.
Nolli represents the city by extending the space of public circulation within the insulae and concealing domestic and working spaces as if they were solid and structural parts. In general terms, by highlighting the spatial continuity between urban and architectural spaces, he suggested they can be considered as a whole, eventually catching one of the peculiar features of the everyday experience of the Eternal City. In the following years, the Adams brothers were to import Roman spatiality into the British residences,[9] while Pierre Patte began to interpret the city as an organism in spatial and technological terms, eventually adopting the term ‘circulation’ in relation to the voitures moving in the street.[10]
This idea of homogeneous space flowing from outside to inside is also projected into other contexts. Pierre-Adrien Pâris’s plan of Palazzo Ercolani in Bologna (1771–74) shows exclusively the circulation spaces, with a foldable leaflet revealing also the upper level of the staircase (Fig.5). In emphasizing the continuity between corridors, courtyard and external porticoes on the streets, Pâris indirectly subordinated the individual building to the primacy of city, almost prefiguring some of Camillo Sitte’s considerations on Raumkunst by the end of 19th century.
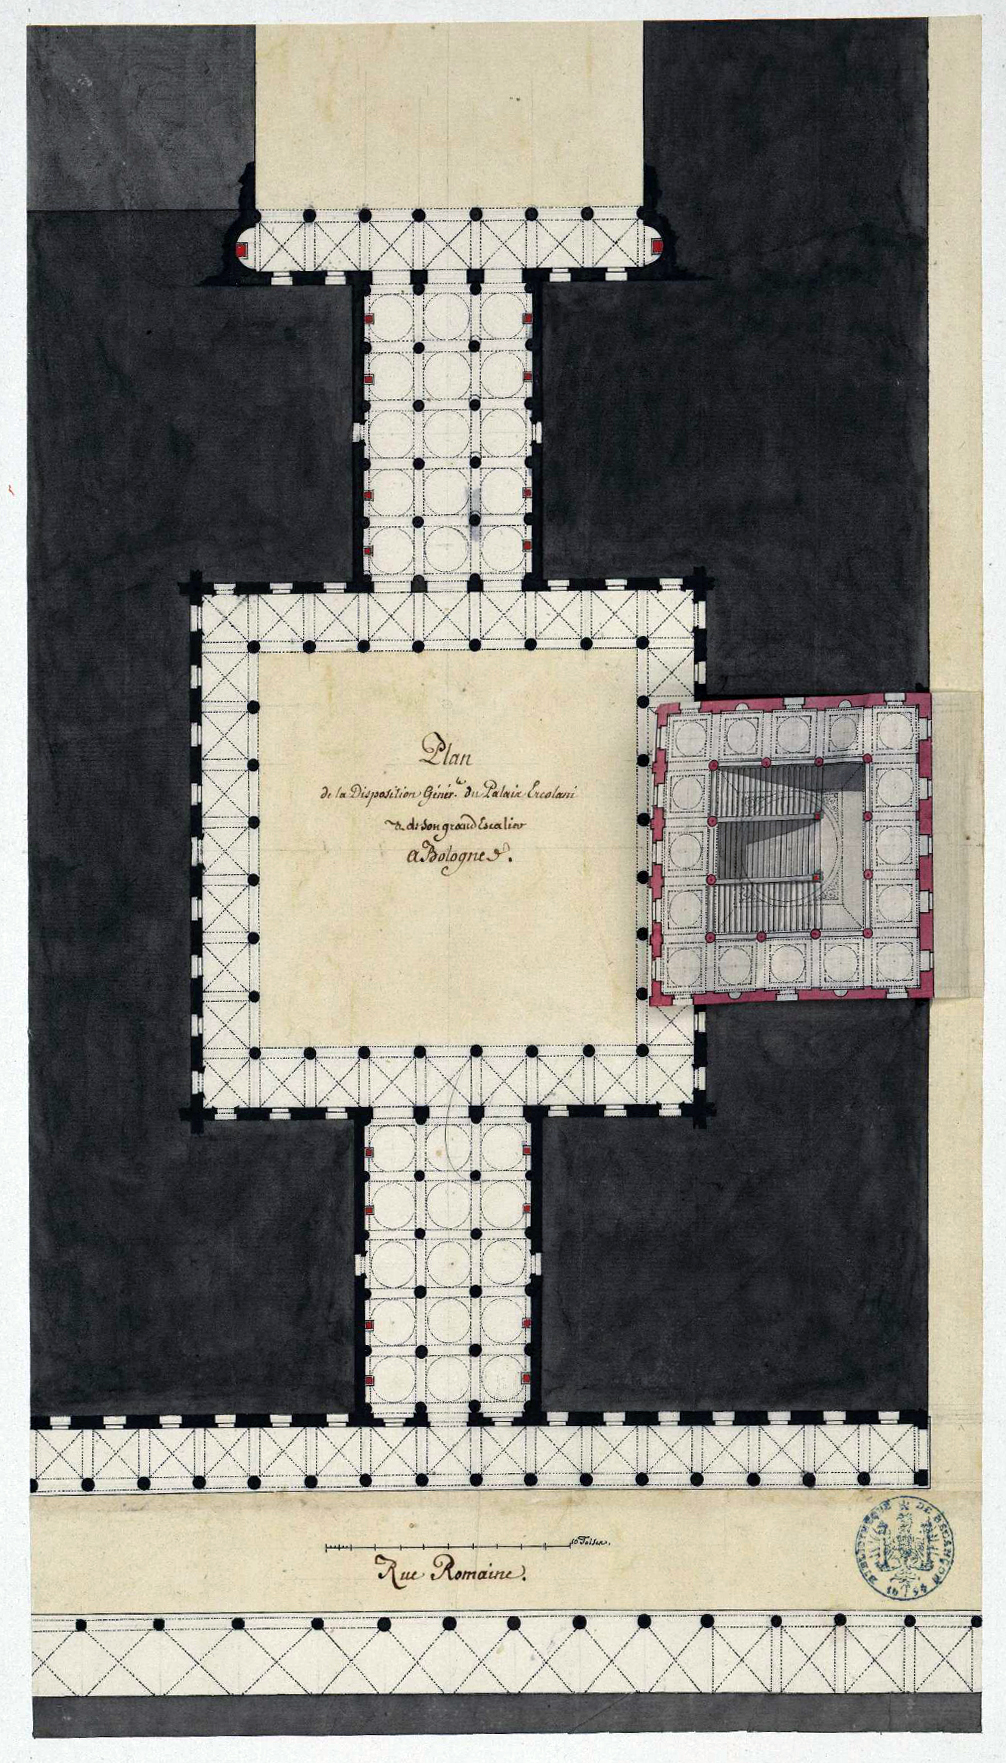
Pâris’s plan of Palazzo Ercolani is likely another consequence of Nolli’s Topografia, which actually shows the opportunity of using the poché to reveal only the spaces sharing a common feature. This approach can be used to emphasise the spatial hierarchy, as can be seen in one of Claude Nicholas Ledoux’s designs for the Pavillion Tabary (1771–73), a plan in which the service areas are blackened by a rapid filling to enhance, by contrast, the formal relationship between the main spaces.[11]
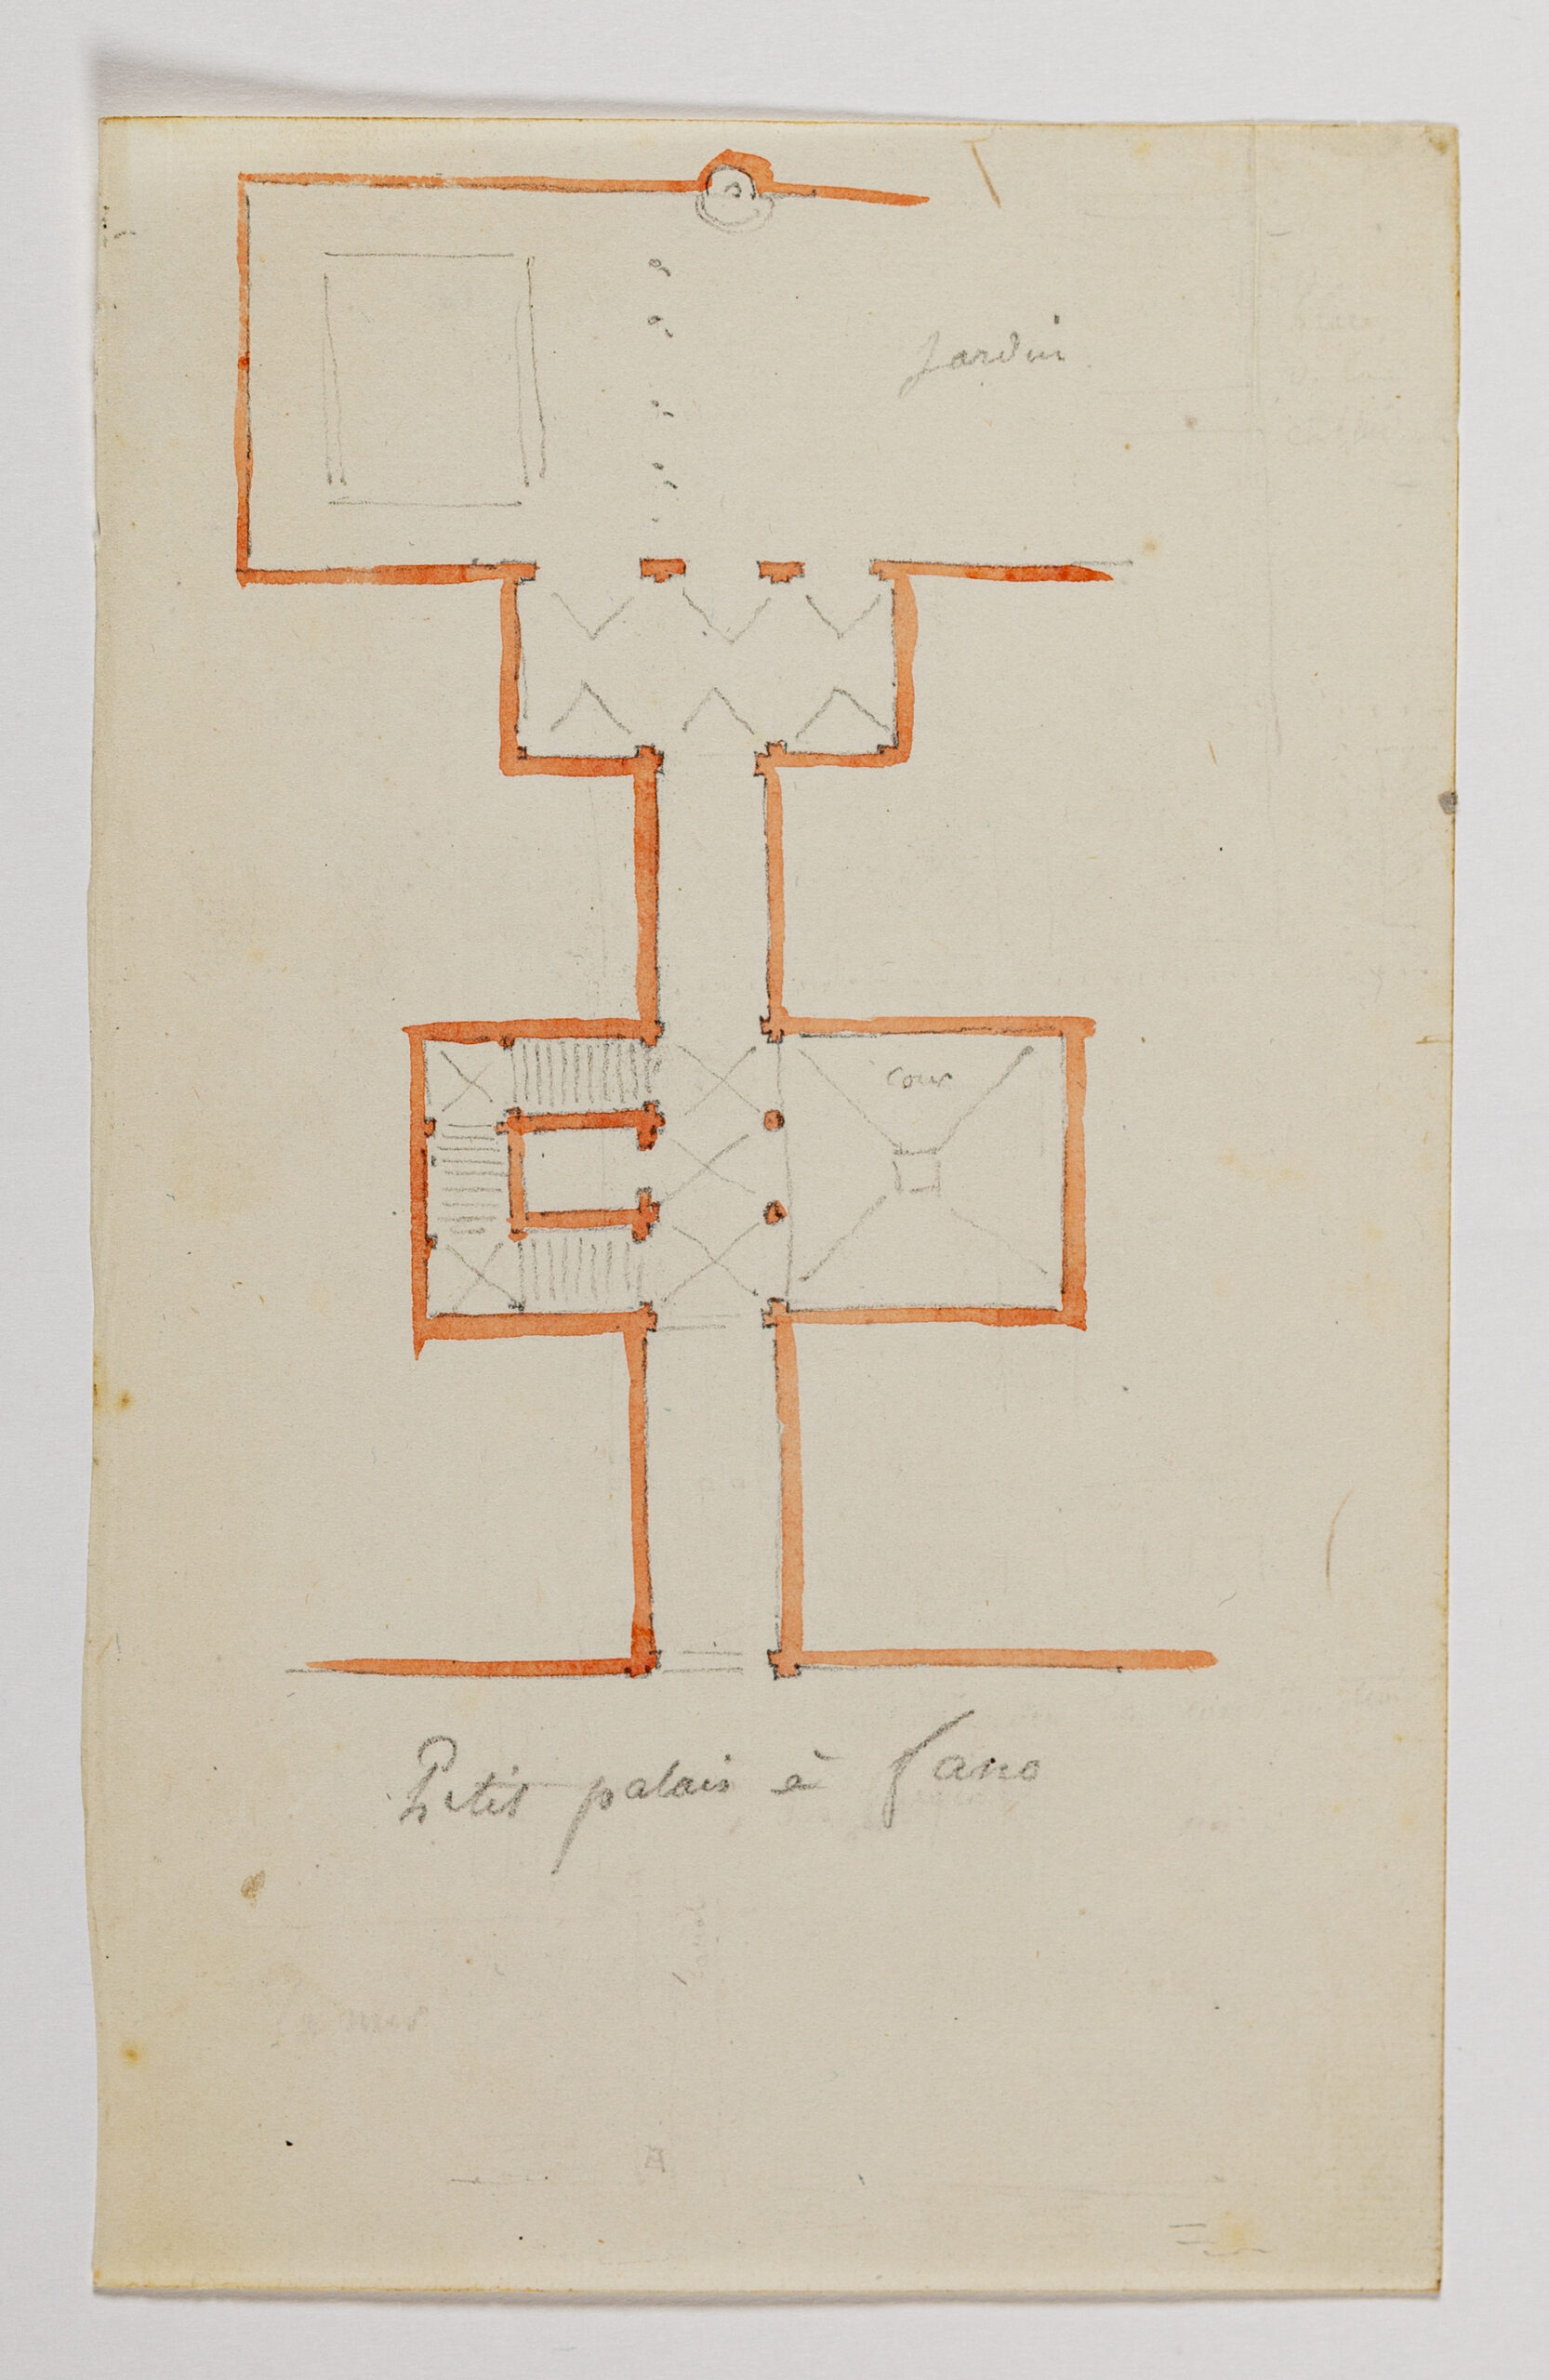
Pâris’s plan of Palazzo Ercolani testifies to the French architects’ growing attention to circulation in ancient and modern buildings. Examples in this sense can be found in the drawings of Charles Percier (1764–1838), who developed Nolli’s selective spatial representation and passed it on to his talented followers.[12] In several cases, his plans of villas, palaces and convents show only corridors, courtyards, stairways and gardens. The rest of the buildings are represented by a single line or field of grey, reddish or pink ink; other times it is ignored altogether and only a dotted or coloured outline recalls its presence. An example outlined in red, the plan of a palace in Fano sketched by Louis-Hippolyte Lebas (1782–1867), one of Percier’s followers, shows only the corridor leading from the entrance to the staircase, in front of a square courtyard, and crossing the loggia to reach the rear garden (Fig.6).
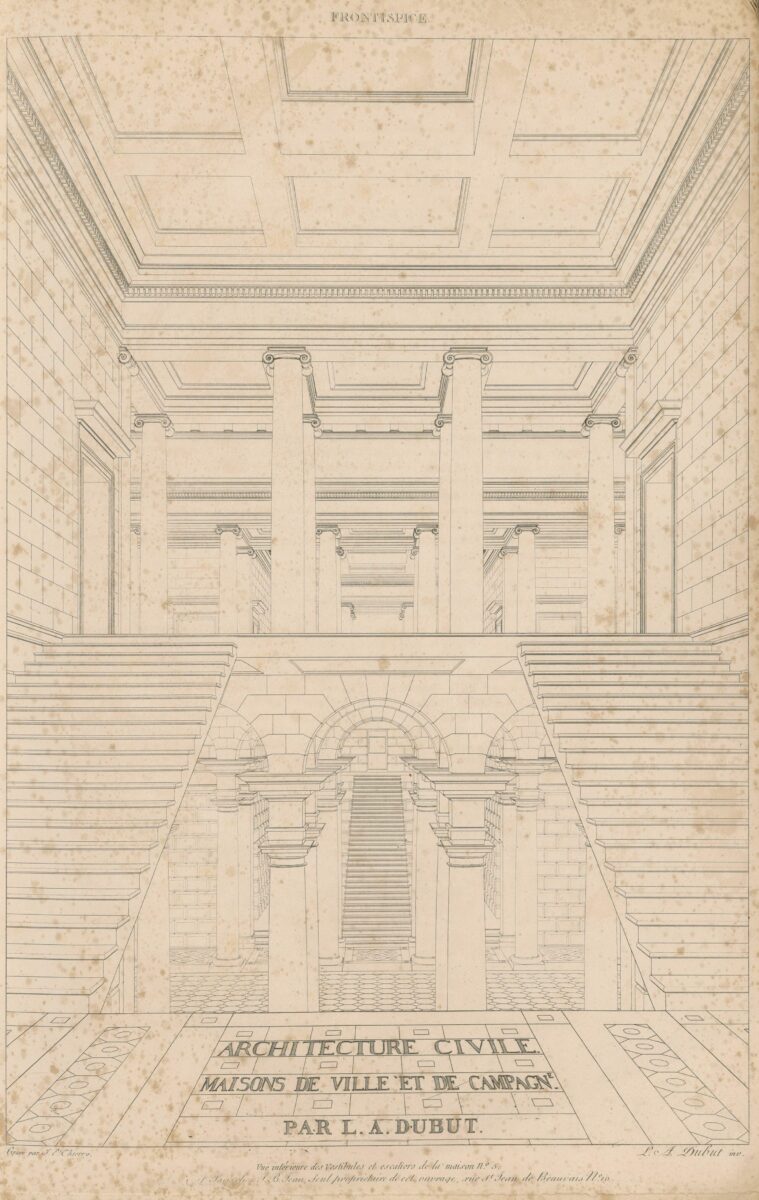
Throughout the 18th century, attention to circulation had been boosted not only by the growing importance of the villas’ gardens, which incidentally were one of Percier’s main interests, and their evolution according to the picturesque peripatetic principles, but also by the processional spaces of larger and larger aristocratic palaces.[13] At the end of the century, circulation was affected by a geometric process of abstraction and normalisation of architecture as a kit-of-parts. Jean-Nicolas-Louis Durand and others adapted the most successful examples of Renaissance and Baroque architecture into combinatorial formulas to formalise the architecture of the new bourgeois class. Examples of this process can also be found in the treatises, like Louis-Ambroise Dubut’s Architecture Civile. Despite presenting a number of modular residential buildings in plan, elevation and perspective views, the focus of the compositions is the circulation.[14] In this sense, the frontespizio of the book, which shows the perspective view of a vestibule on two orders with a double staircase, from which the parapet was intentionally removed to increase the visibility, looks like a sort of manifesto of this process.
Percieresque circulation plans seem to have performed an additional agency as a touristic guide throughout the 19th century. Unlike a few lucky artists who could access private civil buildings, most of the architects who were visiting Rome could see, measure, and depict from life only their external facades and details and, occasionally, the courtyards and the stairways. In this sense, the middle-19th-century students used to plan their visits on the plates of Paul-Marie Letarouilly’s Édifices de Rome Moderne, which included an actualised architectural map after Nolli’s, as well. However, circulation-oriented sources were also available.
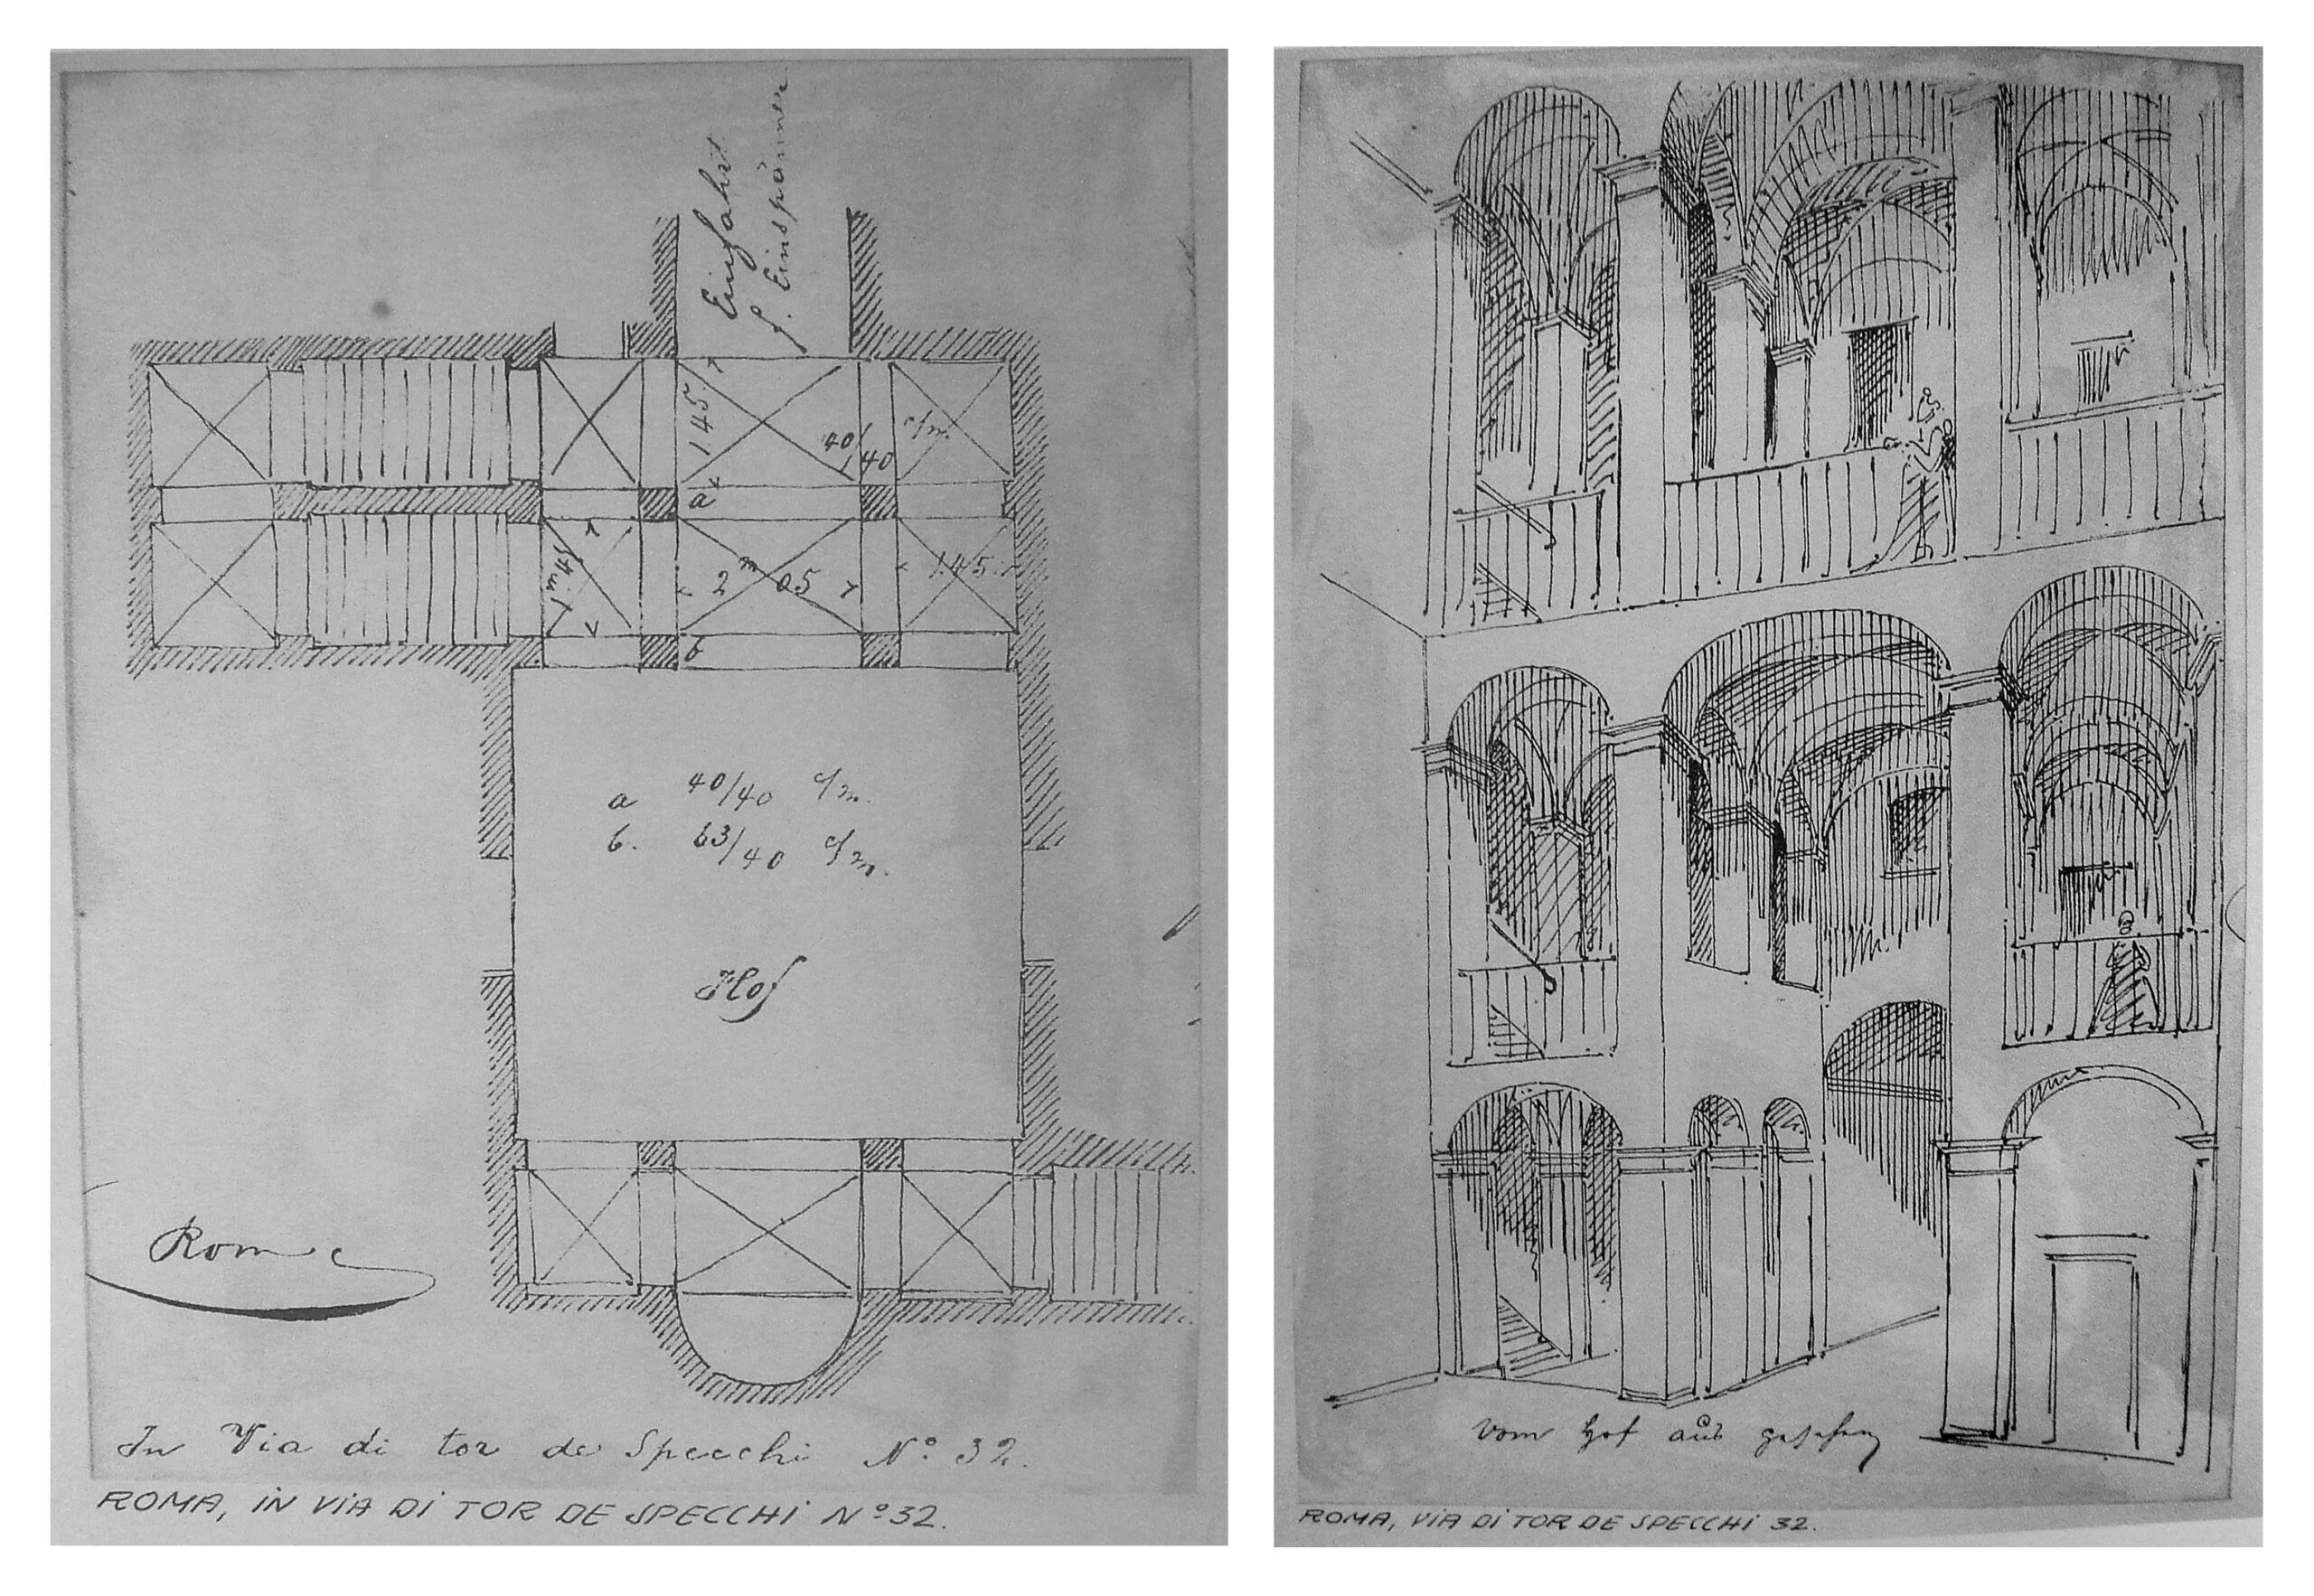
In 1867, the young German architect Carl Jonas Mylius (1839–83) published a collection of his travel sketches in Italy under the title Treppen, Vestibul & Hof-Anlagen aus Italien (Stairs, Vestibules and Courtyards in Italy), a book of plates with pen perspective sketches and circulation plans inspired by Percier’s works.[15]. 30 years later, in 1896, the Hungarian architect Bela Lajta (1873–1920) used Mylius’s drawings, appropriately cut out and glued onto sheets of paper, as a pocket guide for his walks in Rome (Fig.8). This is the case, for example, of the partial plan and perspective view of a small building at Via Tor de’ Specchi 32, also drawn by Felix Duban[16] and by Letarouilly[17], later destroyed during the construction of the Monument to Vittorio Emanuele II in Piazza Venezia.[18]
Among the first to graduate from the newly founded Zurich Polytechnic under Gottfried Semper, Mylius had been influenced also by his mentor’s interest in circulation and stairs, both in terms of scenography—the grand staircases of the Kunsthistorisches and Naturhistorisches Museum in Vienna are modelled on Luigi Vanvitelli’s scalone in Caserta Royal Palace–and in terms of function and safety. A few years after the inauguration of Jean-Louis-Charles Garnier’s Opera in Paris (1860–75) and the releasing of a small booklet describing the spaces of the foyer in almost cinematic terms,[19] the central role of circulation found an official recognition in Eugène-Emmanuel Viollet-le-Duc’s lectures: ‘In every building there is, so to speak, a principal organ – a dominant part – and some secondary orders or members, and the apparatus that unites them through a system of circulation.’[20] Viollet-le-Duc himself, as Paul Emmons notes, was among the first to add a dotted line to mark the path that leads the carriage from the street to the entrance of the villa, presumably inaugurating the practice of the diagrammatic figuration of movement in architectural and urban representation.[21]
However, with the 20th-century architecture formal development in our eyes, Mylius’ plan of the palazzetto at Via Tor de’ Specchi seems to have more to say. It suggests that some of these 19th-century circulation-focused plans of past buildings might have had more consequences. The architects of the Beaux-Arts movement had started a process of abstraction of historical buildings and combination of their parts by means of diagrammatic representations and had also developed the concept of marche, eventually identifying the main route with the axis of symmetry of the composition.[22] Yet, these plans, sometimes showing asymmetrical and centrifugal configurations, with complex and articulated routes, might have opened to different processes, combinations and outcomes. Extrapolating the circulation system from historic palaces may produce plans—and here we enter the realm of conjectures—that resemble 20th-century modernist compositions. Somehow, the scientific (and metaphorical) nature of architectural circulation and its representation as an autonomous system might have conveyed a peculiar attention to this kind of drawing, assuming them as a prefiguration of functionalism.
Notes
- Guido Beltramini, ‘Bramante: Five Dots’, Drawing Matter, 16 November 2020, <https://drawingmatter.org/bramante-five-dots> [accessed 24 June 2026].
- Peter Eisenman et al., Blurred zones: investigations of the interstitial. Eisenman Architects, 1988-1998 (New York: Monacelli Press, 2003).
- Florence, Gabinetto Disegni e Stampe degli Uffizi, f. 1A.
- See Myra Nan Rosenfeld, Serlio on Domestic Architecture (New York: Dover, 1978), XXXVI.
- Basile Baudez, Inessential Colors: Architecture on Paper in Early Modern Europe (New York: Princeton University Press, 2021).
- Adrian Forty, Words and Buildings. A Vocabulary of Modern Architecture (London: Thames and Hudson, 2000), 62-70.
- Vincenzo Scamozzi, L’idea della architettura universale divisa in X. Libri: Dell’eccellenza di questa facoltà, degl’architetti prestanti: e precetti, inventioni, disegni, modelli, & opere meravigliose (Venice: Girolamo Albrizzi, 1615), 312.
- Mario Bevilacqua, Roma nel secolo dei lumi. Architettura, erudizione, scienza nella pianta di G. B. Nolli «Celebre geometra» (Napoli: Electa, 1998).
- Freddie Phillipson, ‘Syon House and the Afterlife of Architectural Drawing,’ Drawing Matter, 22 April 2022, <https://drawingmatter.org/syon-house-and-the-afterlife-of-architectural-drawing> [accessed 24 June 2026].
- Pier Patte, Mémoires sur les objets les plus importans de l’architecture (Paris: Rozet, 1769), 11.
- Raul Castellanos Gómez, Plan Poché (Barcelona: Fundación Caja de Arquitectos, 2012).
- Jean-Philippe Garric and Marie-Laure Crosnier Leconte, L’école de Percier. Imaginer et bâtir le XIXe siècle (Paris: Mare Martin, 2017).
- Sabine Frommel, Jean-Philippe Garric and Susanna Pasquali (eds.), Charles Percier e le ville di Roma. 1786-1791(Roma: Campisano, 2026).
- Louis-Ambroise Dubut, Architecture Civile. Maisons de Ville et de Campagne (Paris: Berhart, 1803).
- Fabio Colonnese, ‘Treppen, Vestibul & Hof-Anlagen: Carl Jonas Mylius e i disegni di viaggio della Farnesina ai Baullari a Roma,’ QUAD, 4 (2021): 69–84.
- Paris, École de Beaux-arts, PC 40425-1-039.
- Paul-Marie Letarouilly, Edifices de Rome Moderne (Modena: Panini, 1992), pl. 12.
- Marco Biraghi, ‘Il giovane Lajta in Italia,’ Il Disegno di Architettura, 21-22 (2000): 110–119.
- Charles Garnier, Le Théatre (Paris: Hachette, 1871).
- Eugène-Emmanuel Viollet-le-Duc, Entretiens sur l’architecture (Paris: A. Morel et Cie Éditeurs 1863), vol. 2, 277.
- Paul Emmons, ‘Intimate Circulations: Representing Flow in House and City,’ AA Files, 51 (2005): 48–57 (48–49).
- David Van Zanten, ‘Le système des beaux-arts. Beaux-Arts Architectural Composition,’ L’Architecture d’Aujourd’hui, 182 (1975): 96–106.
*
Fabio Colonnese is an architect and Associate Professor at Sapienza University of Rome, Italy. His PhD dissertation on the labyrinth and its manifold relationships with art, architecture, and city was published in Il Labirinto e l’Architetto (2006). He took part in major survey campaigns in Italy, Turkey and Armenia. His latest book is La tomba di Porsenna. Il Labirinto Italico tra mito e ricostruzioni (Artemide, 2025).
