Redesigning Pall Mall
The drawings presented below were done at a time when there was little work in the office, and the opportunity was taken to design replacements for three poor quality mid-20th Century buildings in Pall Mall. Many distinguished classical architects have made fine contributions to Pall Mall. These include Barry (The Travellers and Reform Clubs), McMorran (100 Pall Mall), Smirke (Oxford and Cambridge Club), Mewes and Davies (RAC Club), along with work by T.H. Wyatt, David Brandon, Macvicar Anderson, Dunn and Watson with William Curtis Green (nos. 16–17 in homage to Michelangelo) and Lutyens’s distinguished nos. 67–68.
During the many years that I have stayed at the Travellers Club, I often thought how good it would be to design a building in Pall Mall. Each morning at breakfast I aim to have the seat in the Coffee Room on the first floor which overlooks nos. 16–17 and feel that I am having breakfast with Michelangelo in London. The more I got to know the street and its architectural history the more inclined I was to attempt to replace a few 20th Century buildings which I felt were inadequate in the streetscape.
Paper projects are a way of testing ideas free of the normal restrictions of a real commission and allow one to improvise more freely within the classical discipline in the hope that something at once familiar and yet fresh might emerge.
Hopefully this group of drawings demonstrates the endless delight in manipulating familiar classical elements and the joy of subtle invention within the tight discipline of a centuries-old tradition.
*
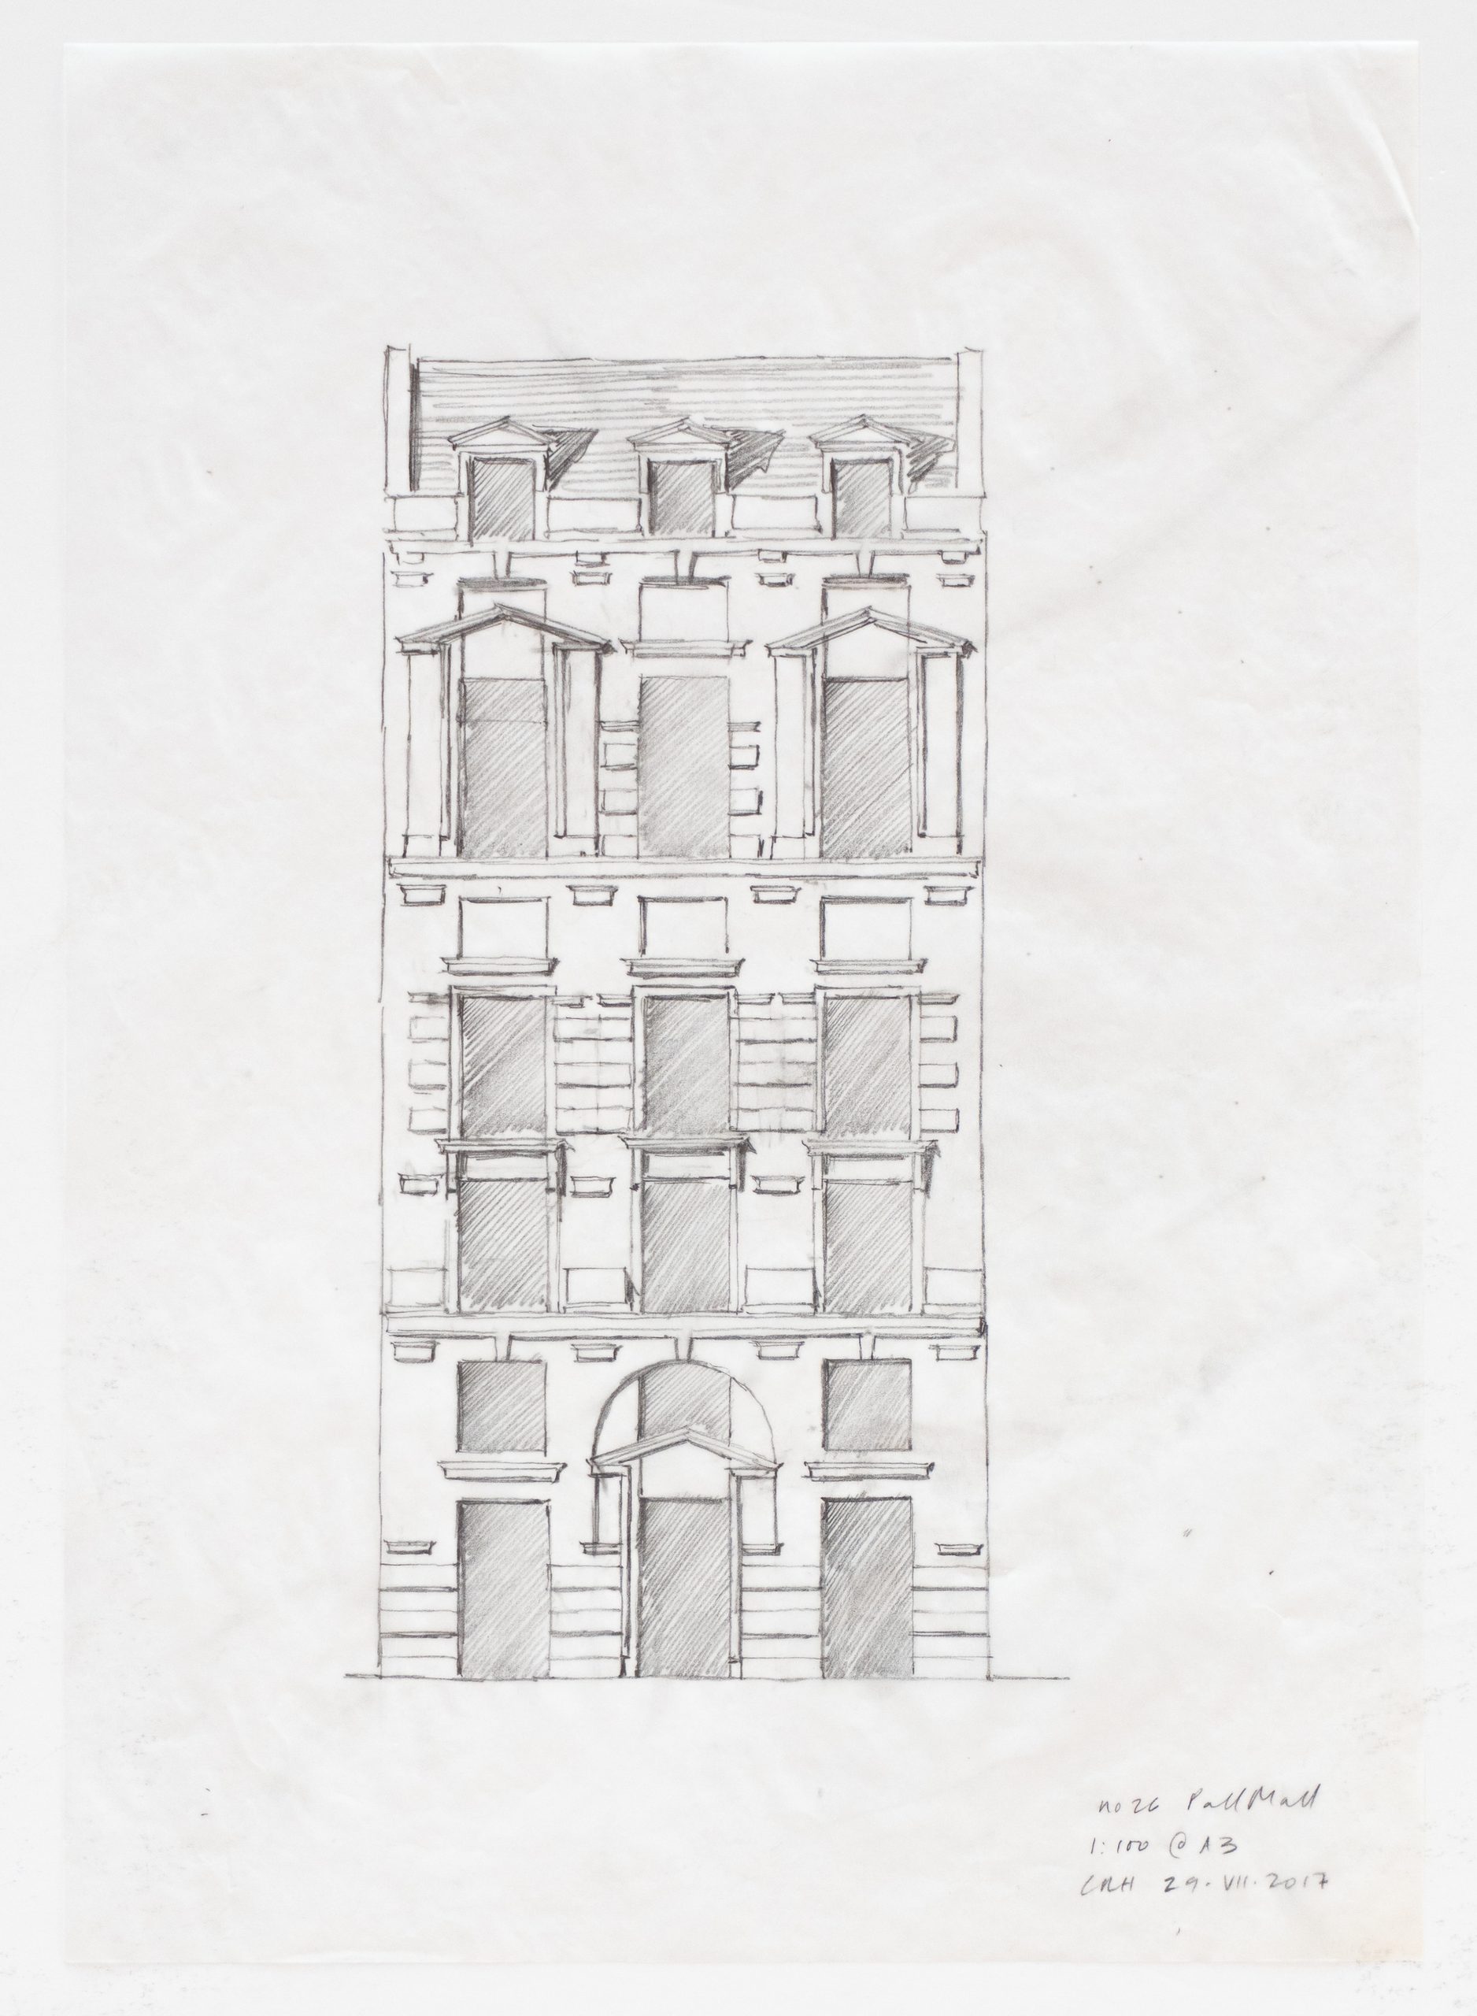
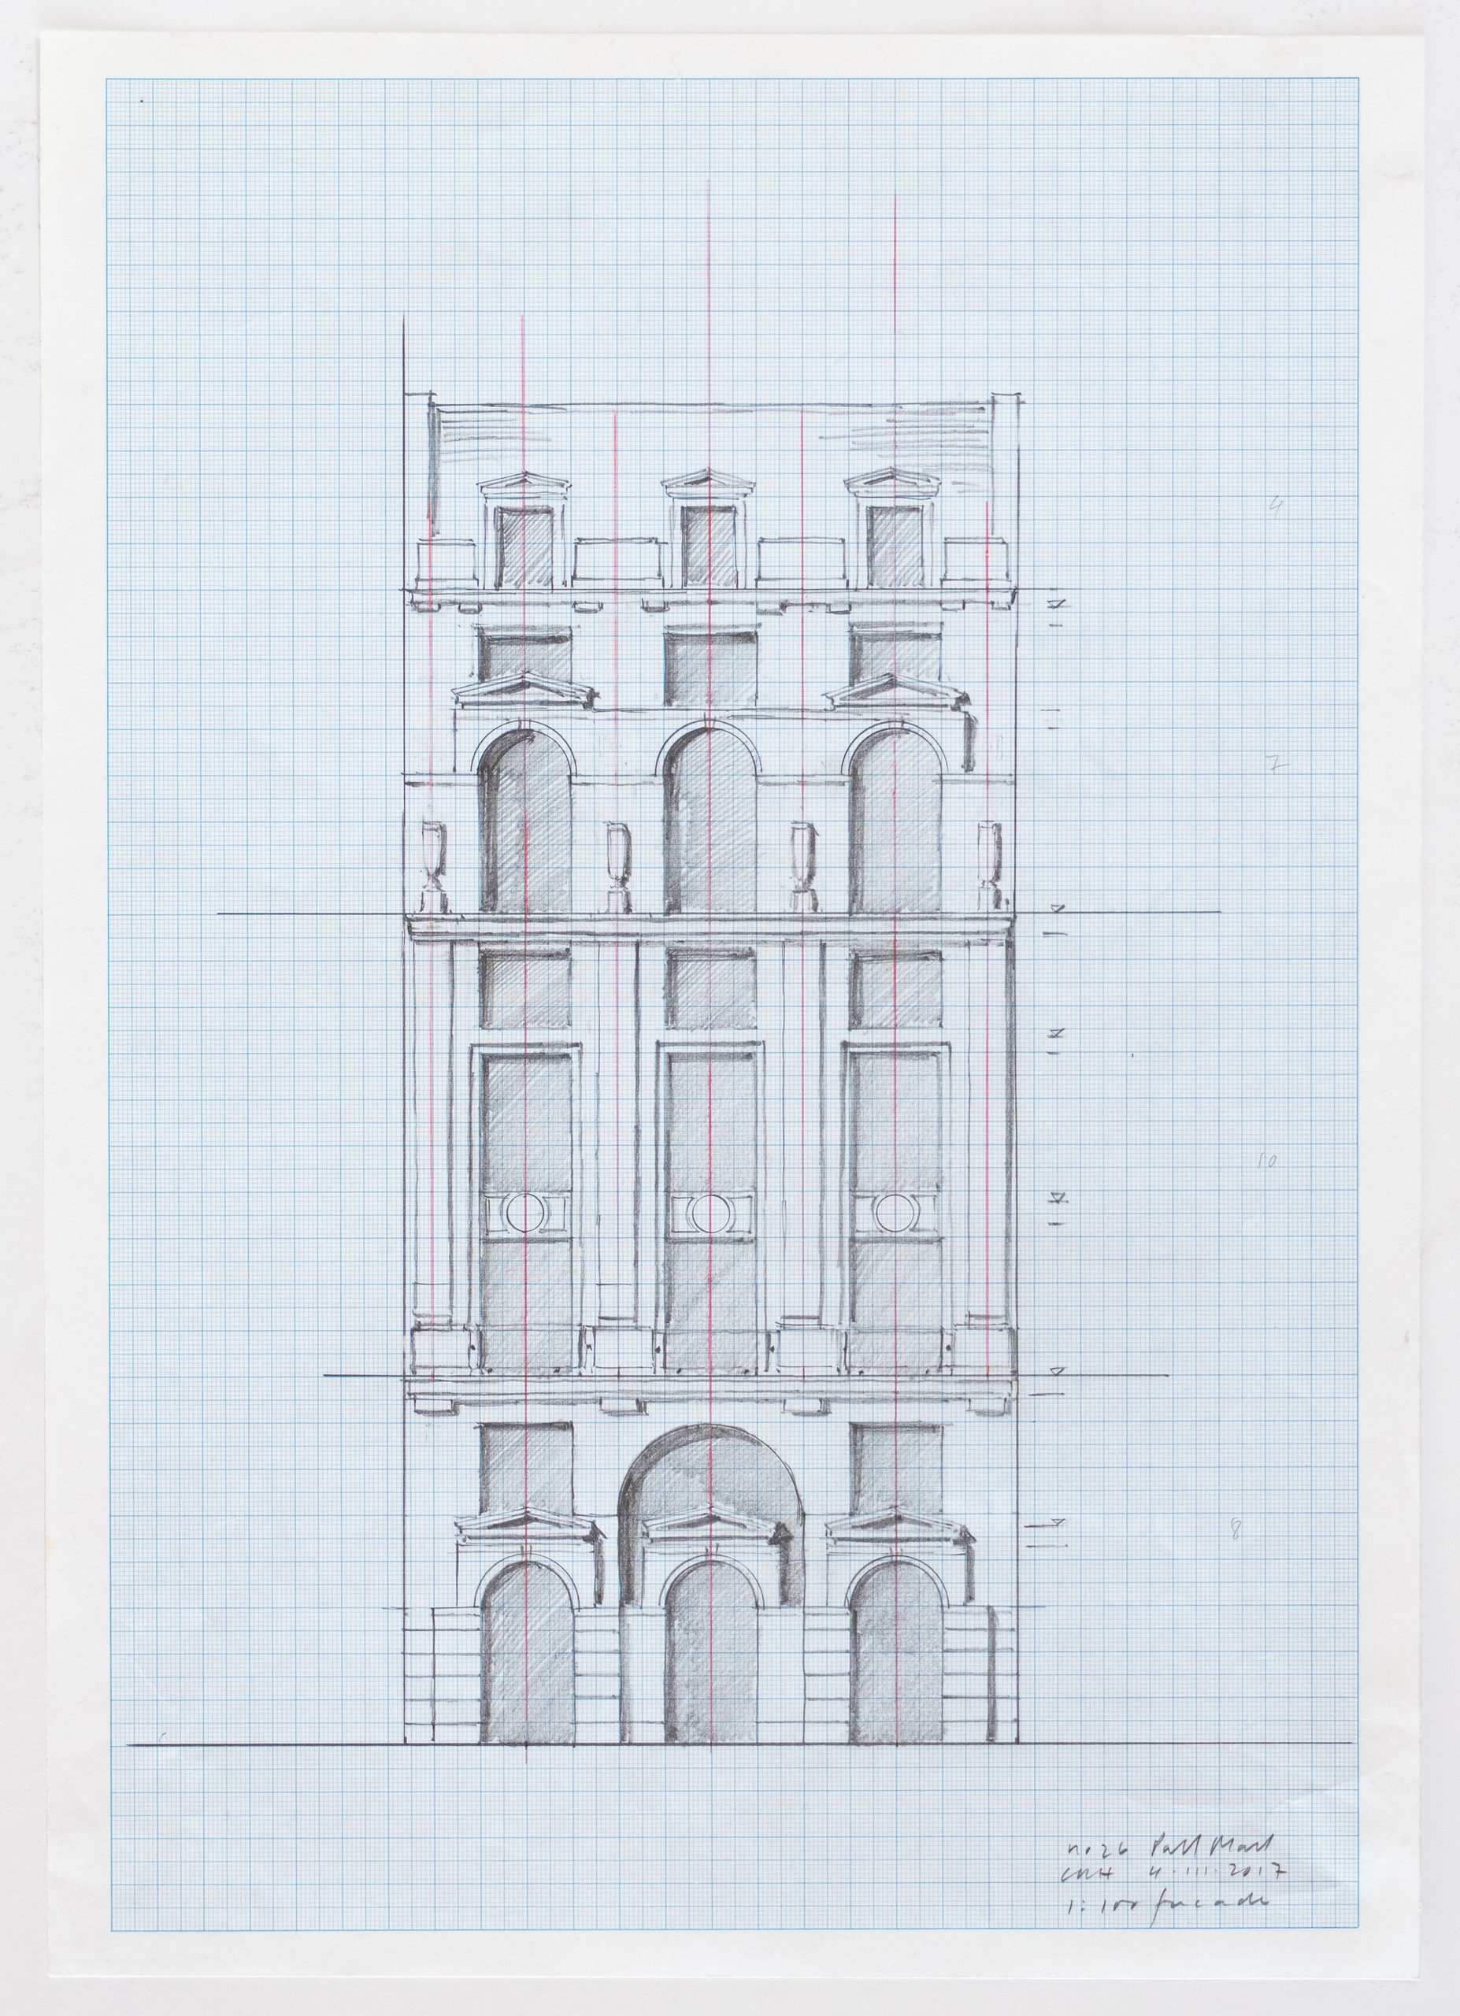
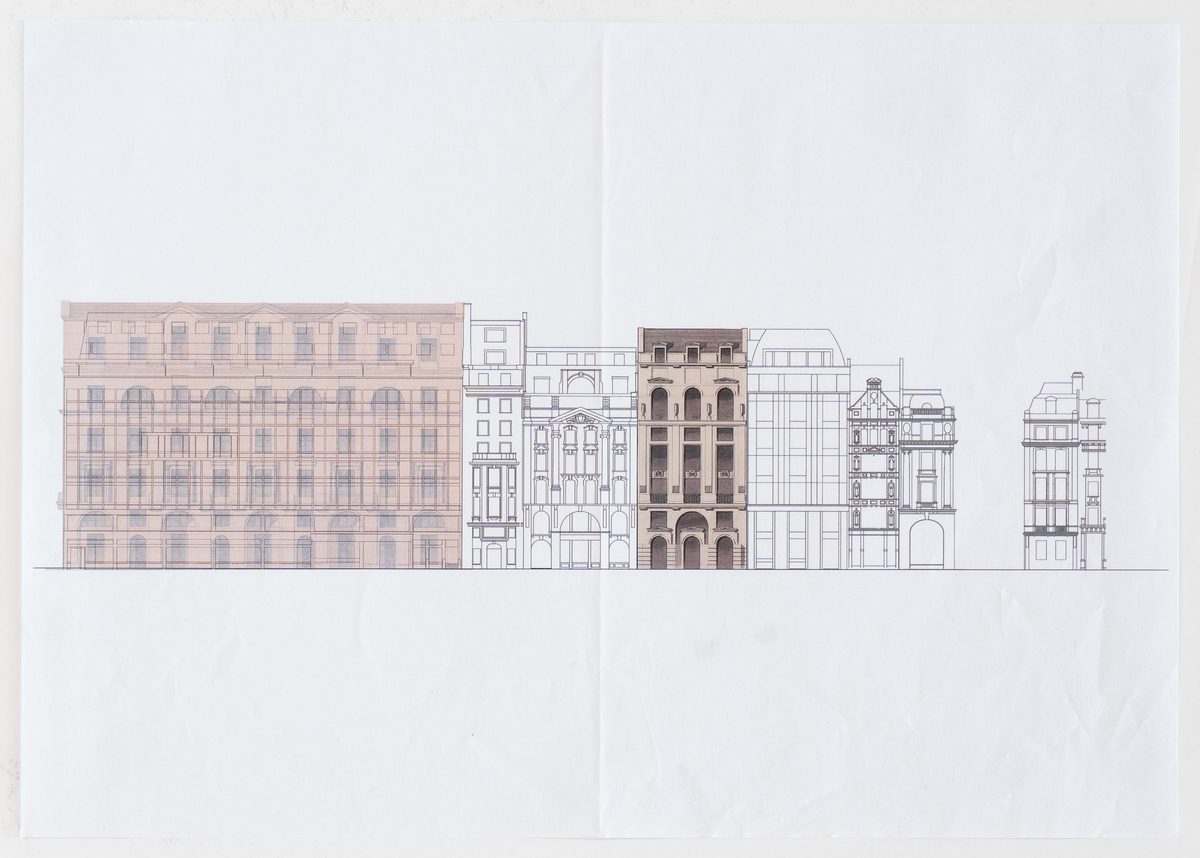
No. 26
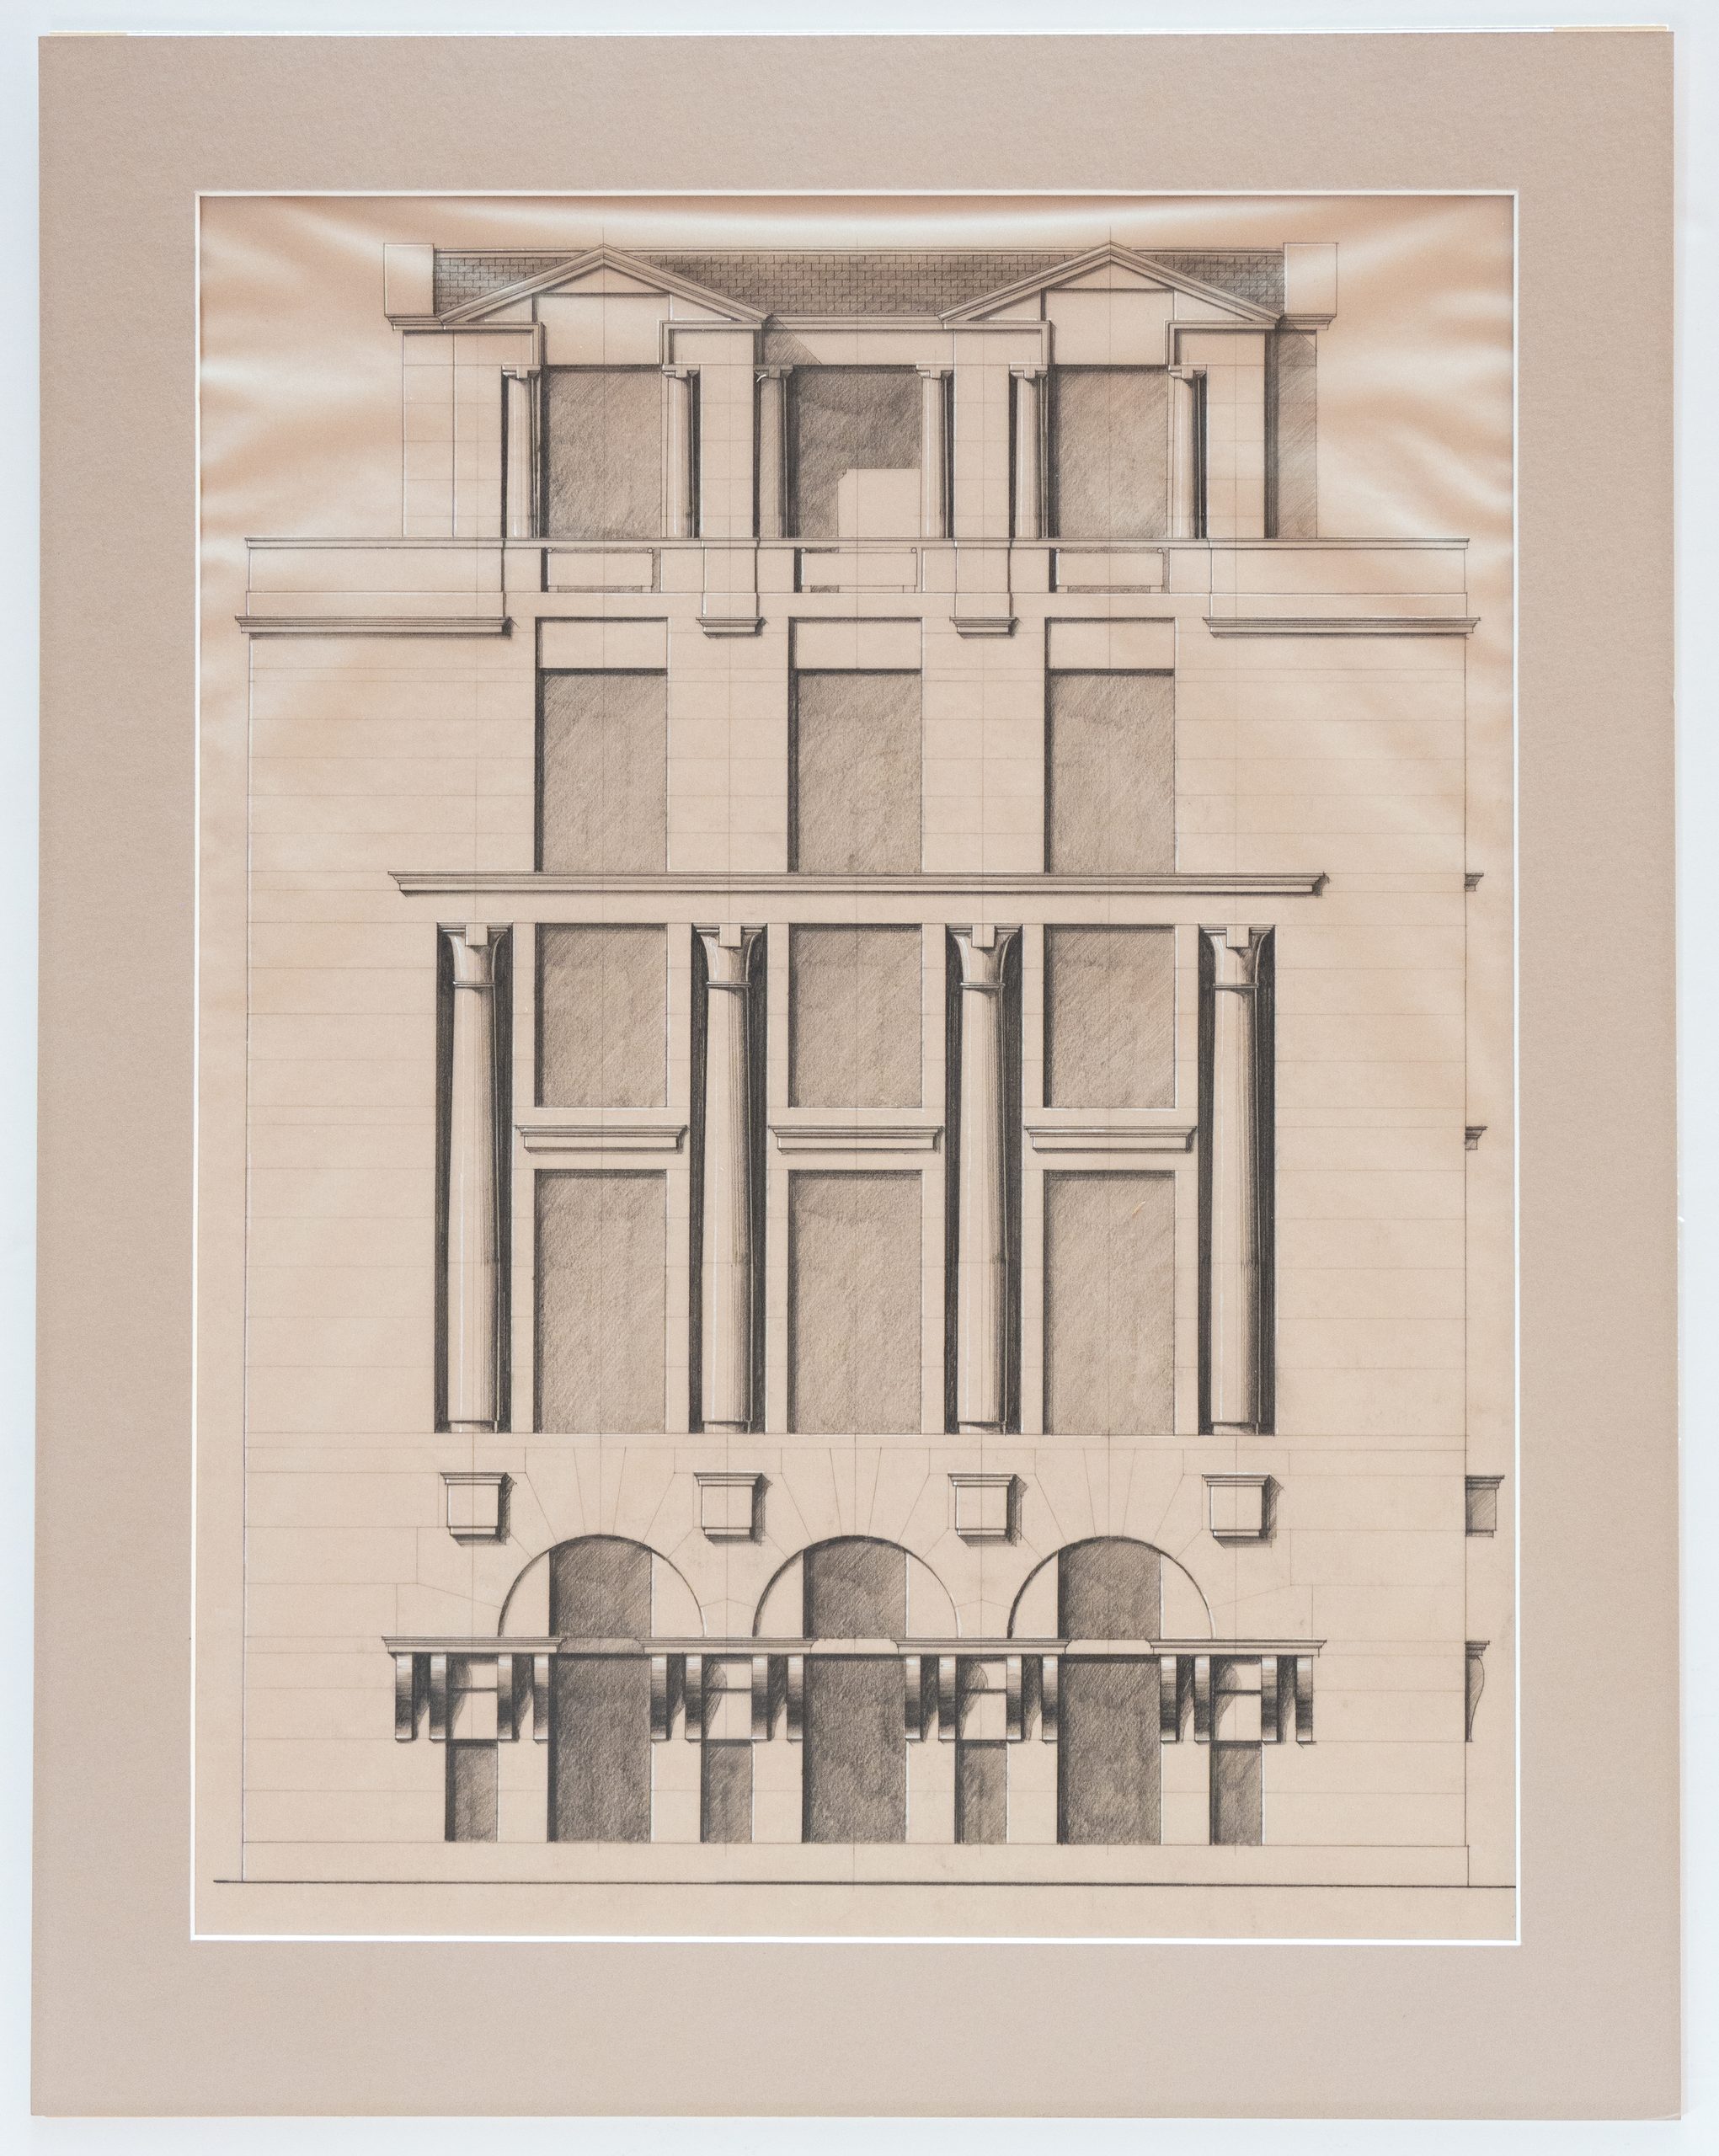
The design is three bays over six storeys. The ground floor plays with the idea of the Serliana motif into which three smaller arched aedicules are inserted, each surmounted by a triangular pediment.
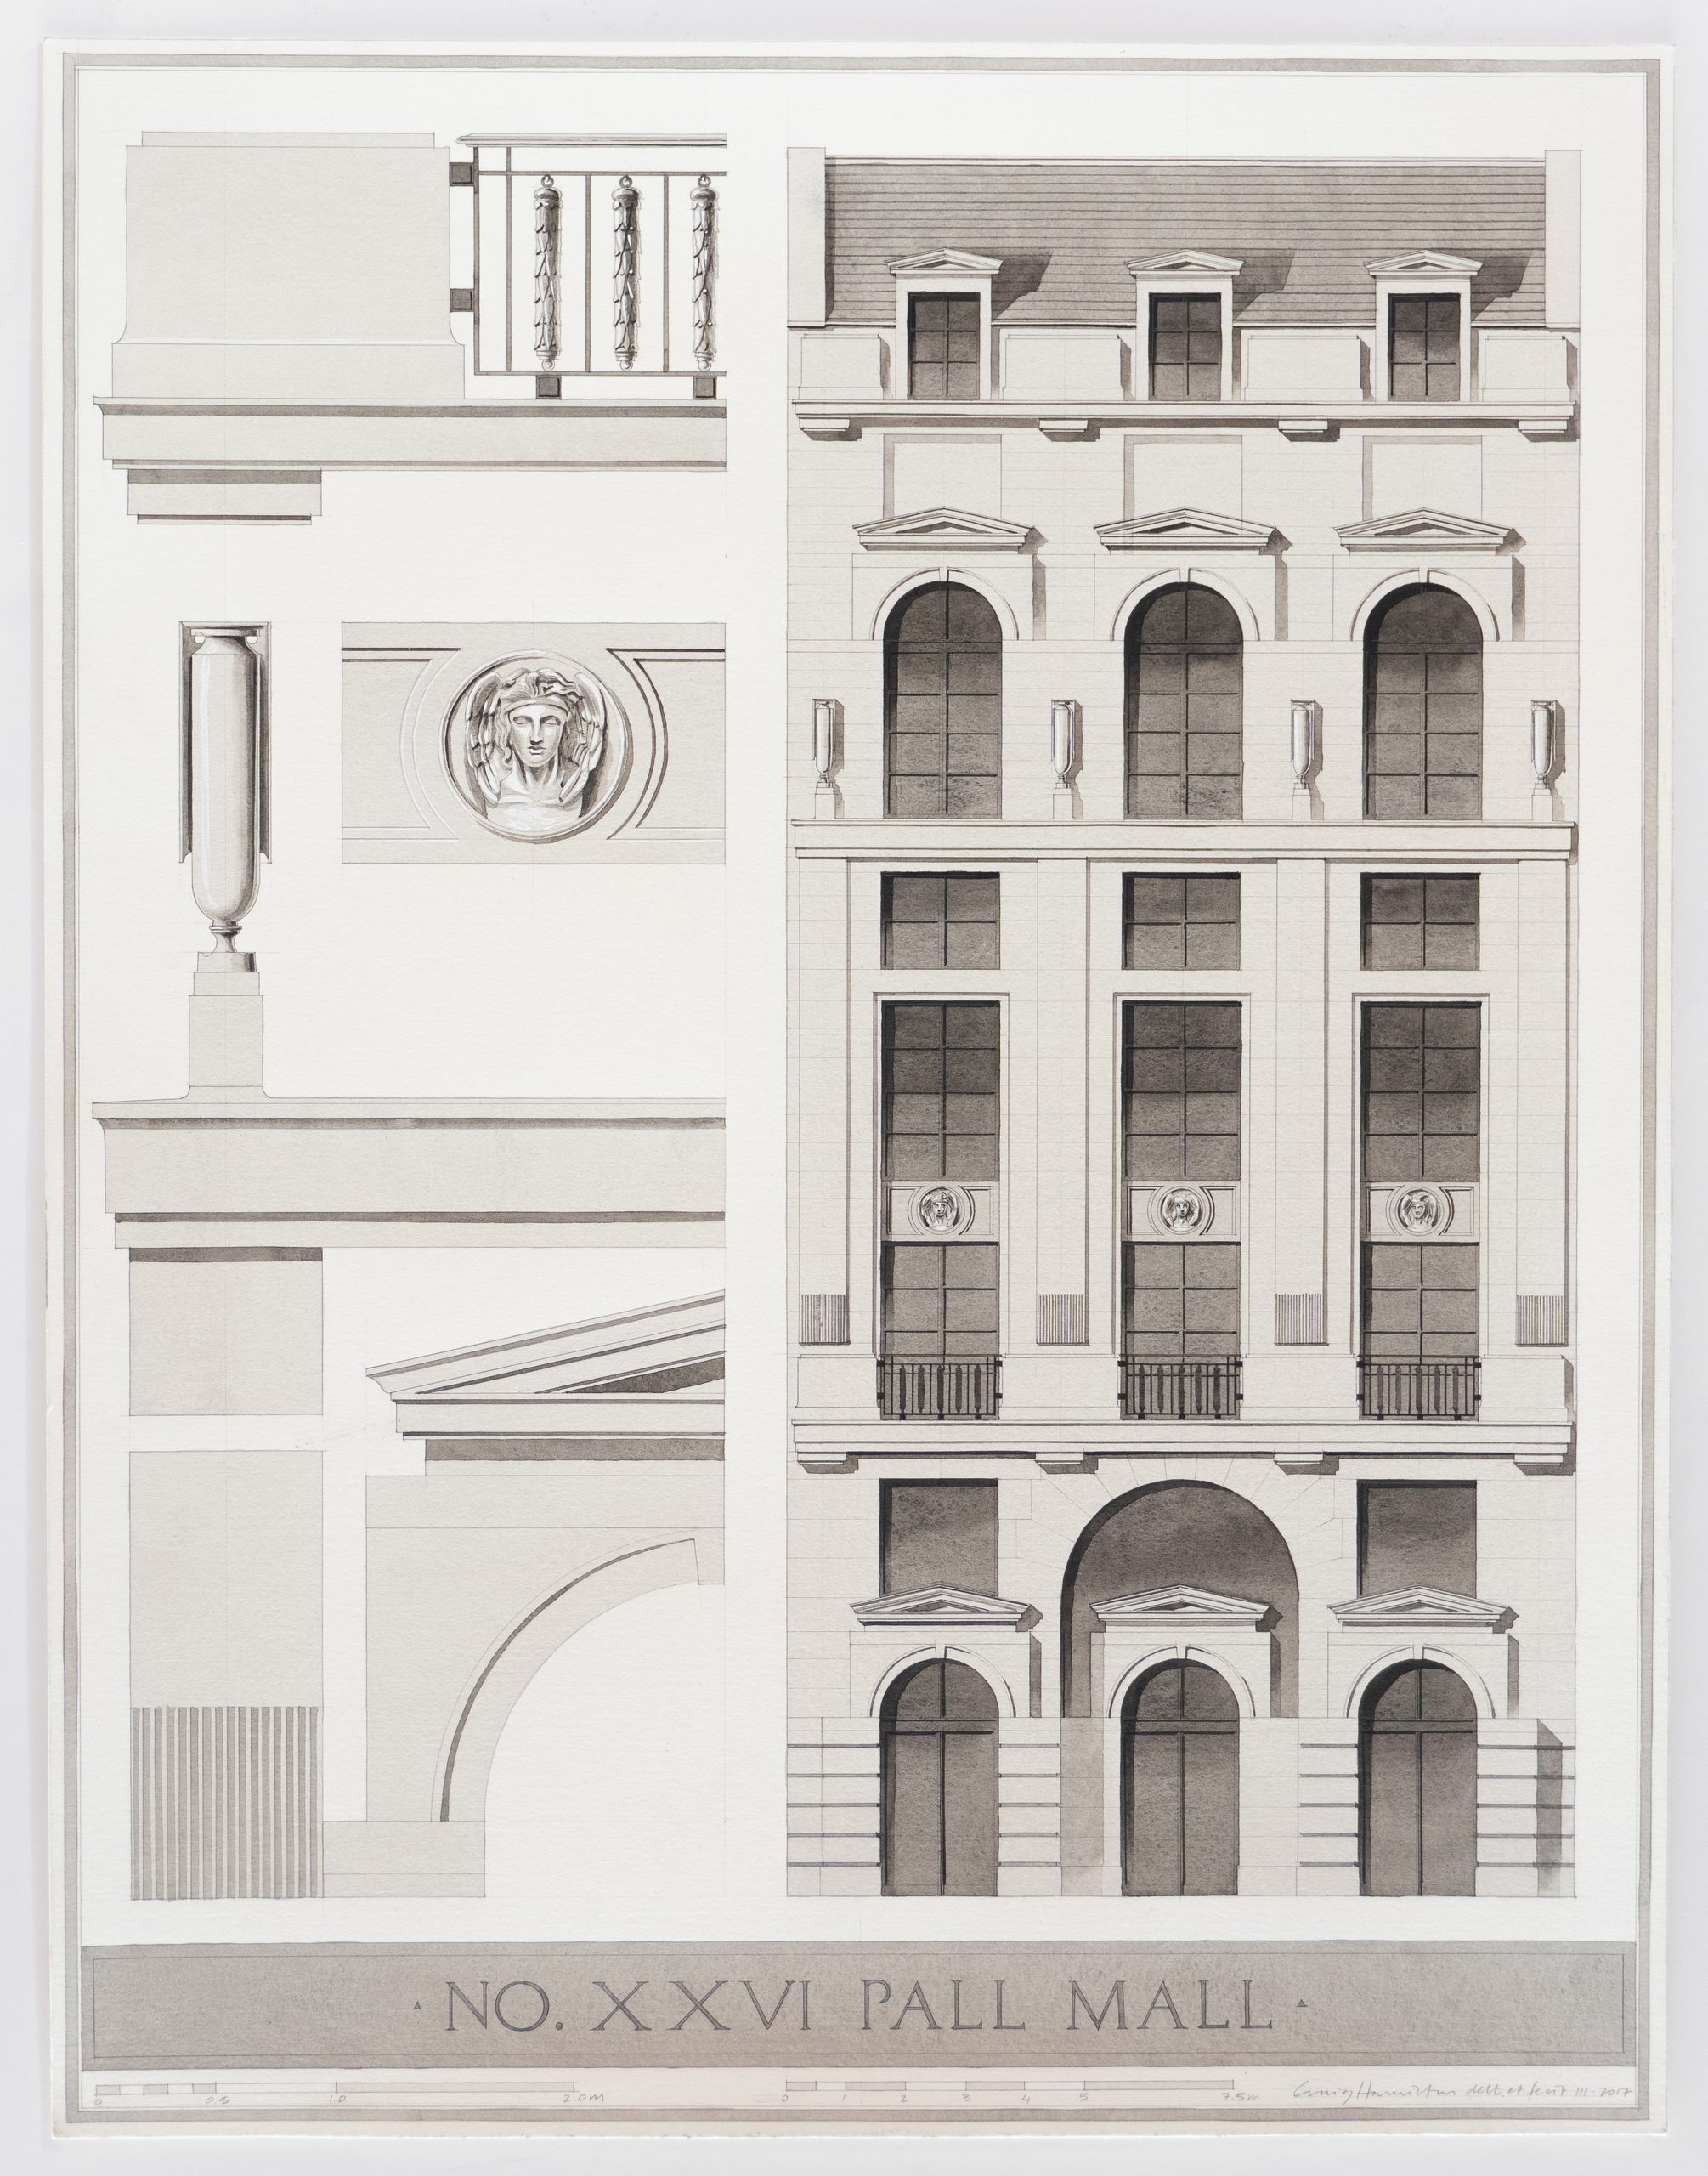
The next three floors are determined by an invisible giant order implied by stone ‘drapes’ which hang from a shallow projecting cornice. The fenestration to these three floors consists of ‘giant’ openings spanning two floors with smaller windows above. The ‘giant’ windows have stone spandrels with roundels of Hypnos by Alexander Stoddart.
At level five the same aedicule arches that were used on the ground floor reappear but now subtly altered; like a simple musical refrain that returns in the third movement after the respite of the middle movement.
The Attic storey has three dormers between die stones which rest on a string course supported by mutules, which is a version of that used between levels one and two.
Nos. 33–35
The current non-descript 1960s building replaced David Brandon’s palazzo-like Junior Carlton Club, with a long frontage onto Pall Mall and a short elevation facing the approach to St James’s square. The design attempted to reinstate a ‘modern palazzo’.
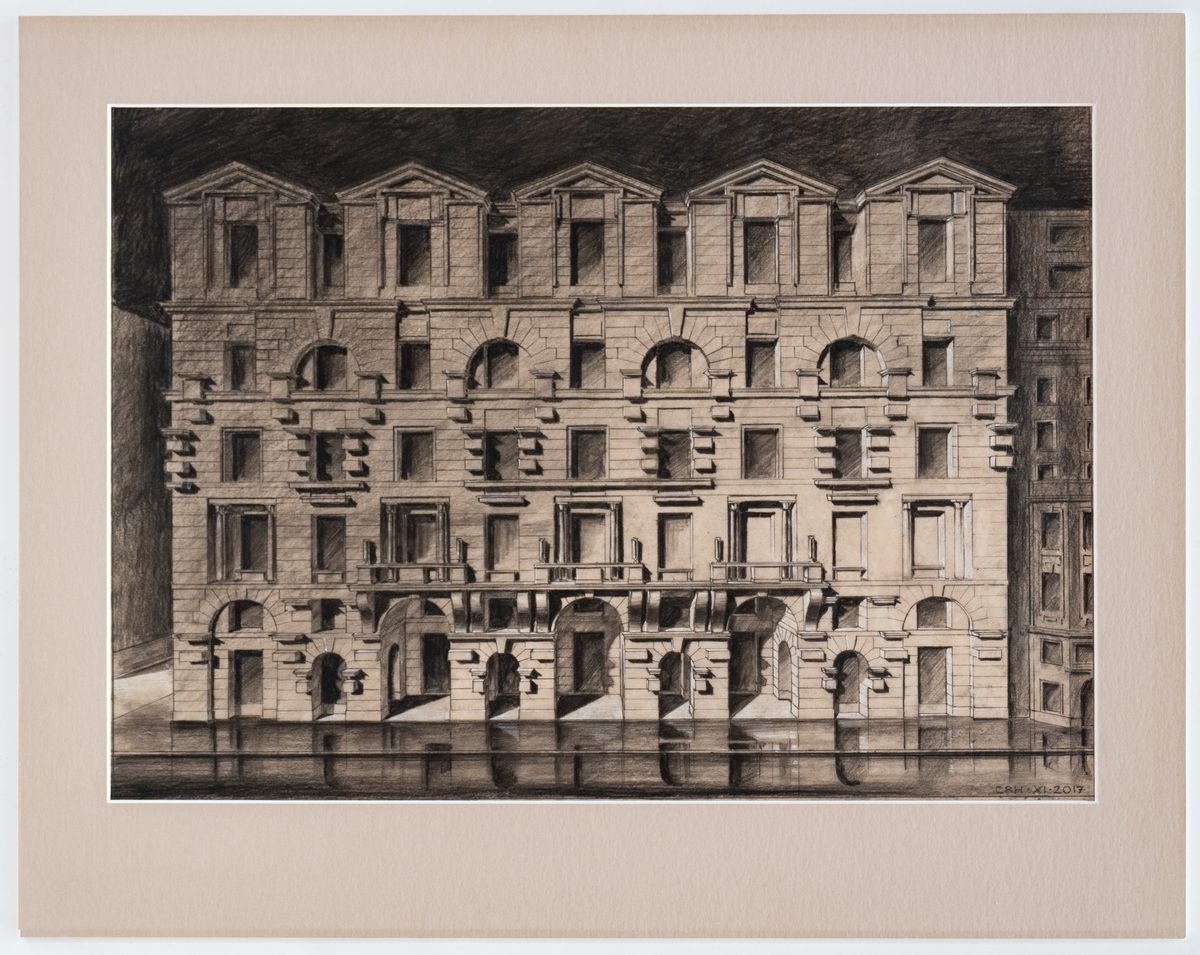
The ground floor has a repeated Serliana motif. The central five bays form a vaulted entrance arcade with balconies above supported on plain console brackets of the Michelangelesque ‘kneeling window’ type (also used by McMorran to door surrounds in the entrance arcade at 100 Pall Mall). The impost capitals for all arches are expressed, and each has one projecting block set one course below the impost, giving the allusion of rustication. This sets up a rhythm of projecting rustication of different scales.
On level two a recessed pair of stripped, baseless Corinthian columns frame windows above each arch position on the ground floor and support recessed lintols. Altar like cills to the windows owe something to Michelangelo and McMorran. Alternate windows are plain, with ‘floating’ cornices that have the same profile as the adjoining recessed lintols. This juxtaposition gives the impression that they have emerged from the depth of the wall. The urns on the balustrade are the only decoration and are of the Greek Lekythos type.
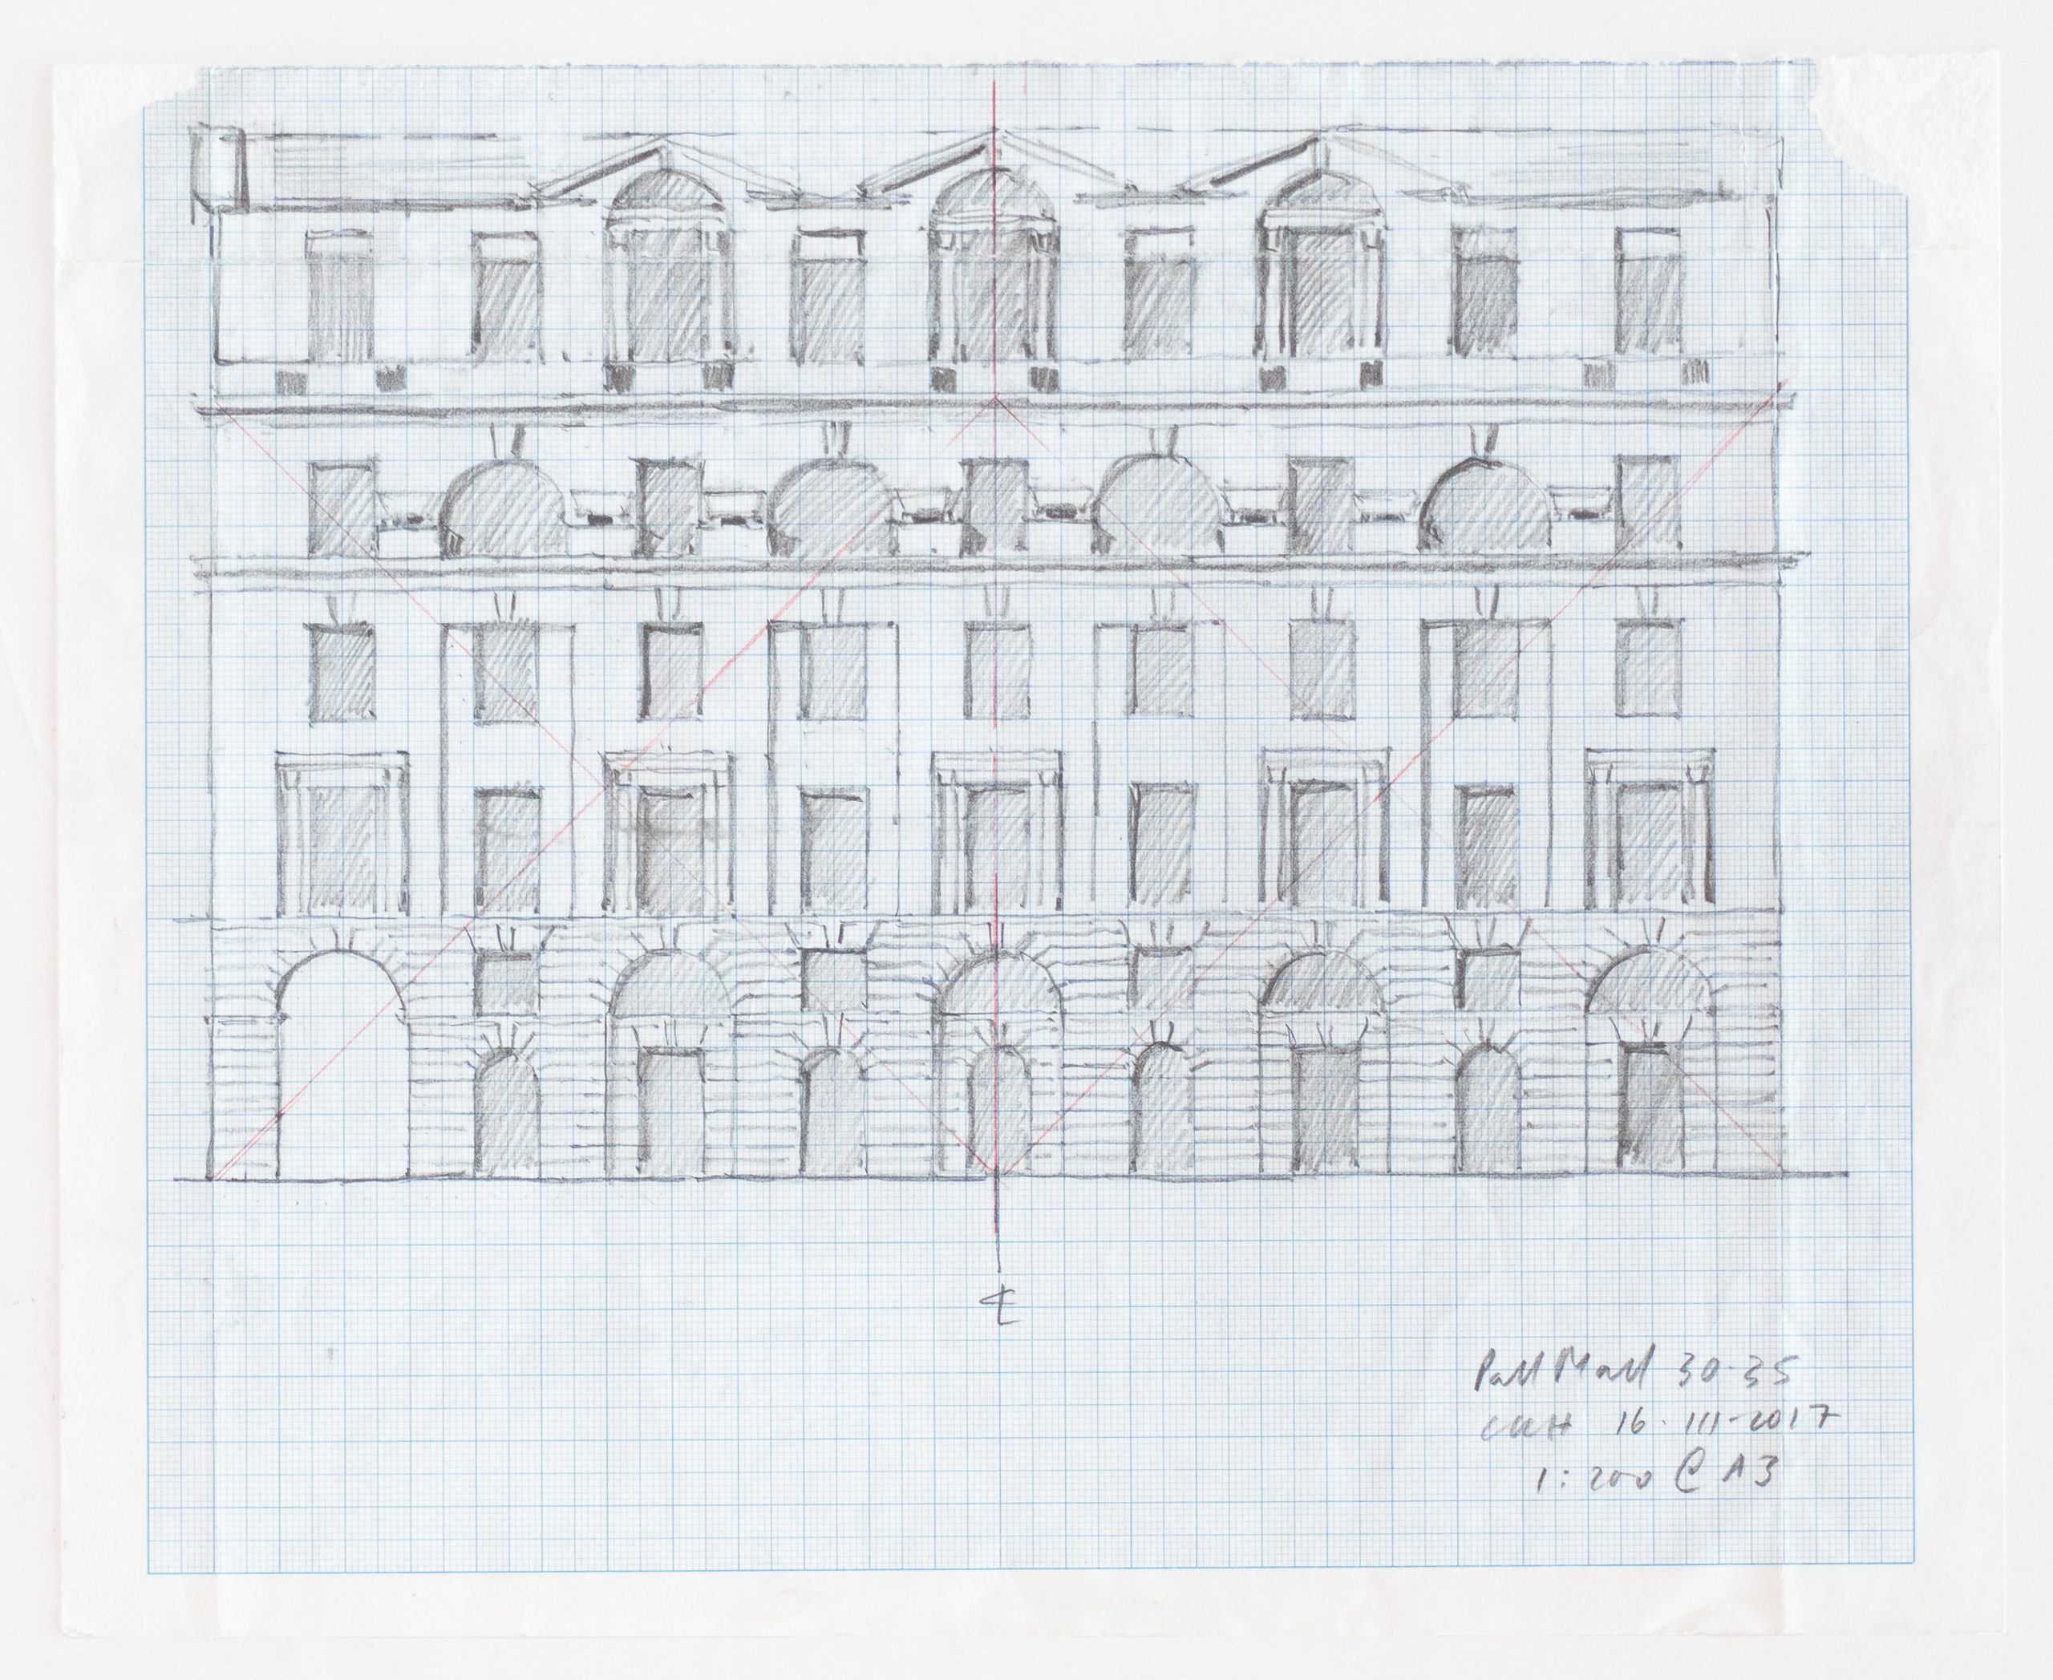
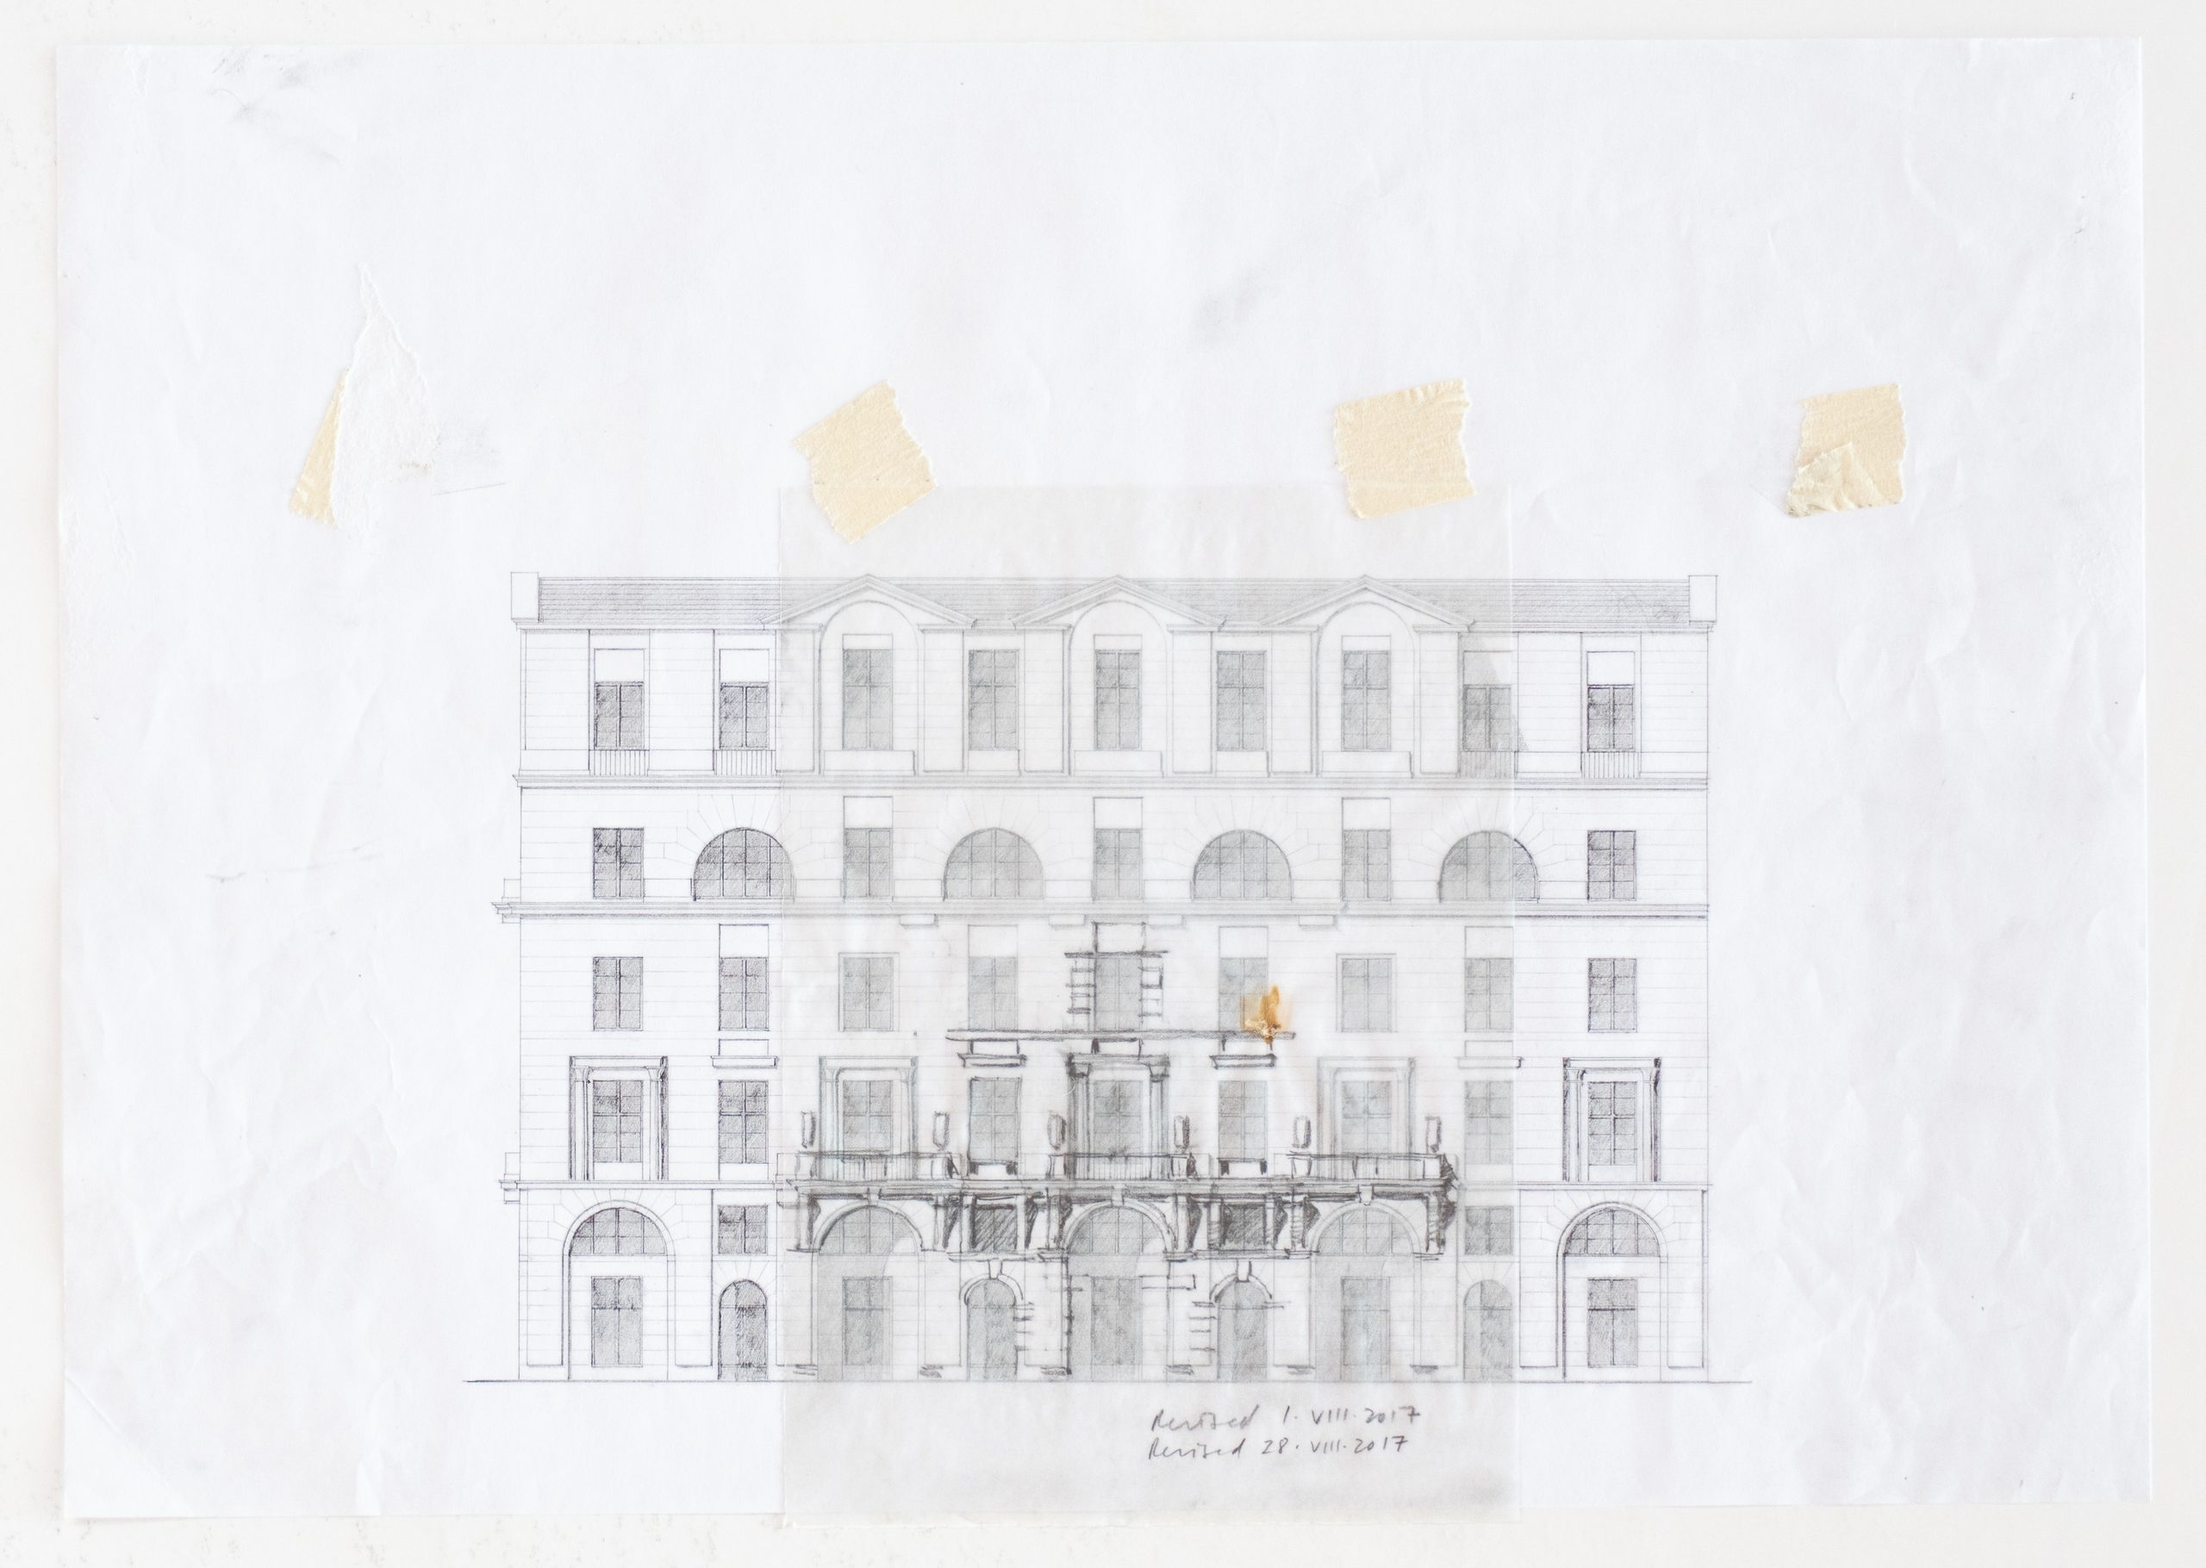
The third-floor windows also alternate but the emphasis is on the second, fourth, fifth, sixth and eighth bays which differ from the two floors below, causing a jump in the rhythm. The projecting blocks, which first appeared at the ground floor, are now more emphatic, framing every second window and appearing at either ends of the building as ‘quoins’. The Mannerist use of rustication is a reminder of Federico Zuccari’s palazzo in Florence, Plecnik’s Library in Ljubljana and Hack Kampmann’s Police Academy (a building which McMorran perhaps had in mind at 100 Pall Mall). This level is crowned by a cornice from which the arches at level four spring.
The Serliana motif reappears at the fourth floor but with the arches at bays two, four, six and eight, thereby alternating with the arches at ground floor level. Their imposts also have capitals with projecting blocks which straddle the cornice and drop down to level three between windows. In this way the Serliana straddles levels three and four despite the cornice between the two floors. The four arch bays break forward slightly from the general plane of the wall.
A calmer, repetitive rhythm of five pedimented aedicules at the attic storey reintroduces the same bay emphasis as the ground floor, thereby providing some kind of resolution. These aedicules are decidedly Michelangelesque in character.
The side elevation resolves the treatment of the nine-bay façade into a three-bay façade extending the rhythm of elements around the corner and across both façades. If time permitted the St James’s square façade might also have been attempted.
The charcoal drawings were intended to show the sculptural quality of the façade which tends toward abstraction whilst retaining strong references to the discipline out of which it has emerged. Maintaining that tension was the challenge. The design was an attempt to explore complex rhythms across the façade with repeated themes and variations re-occurring in ever more interesting combinations.
Nos. 36–39
The present Army and Navy Club replaced C.O. Parnell and Alfred Smith’s Club of 1848–51 which Pevsner described as ‘an outstanding example of Venetian High Renaissance’. In the proposed design there are three bays to Pall Mall and five bays to St James’s square. This is a small ‘palazzo’ with the entrance off St James’s square. The design is dominated by the piano nobile.
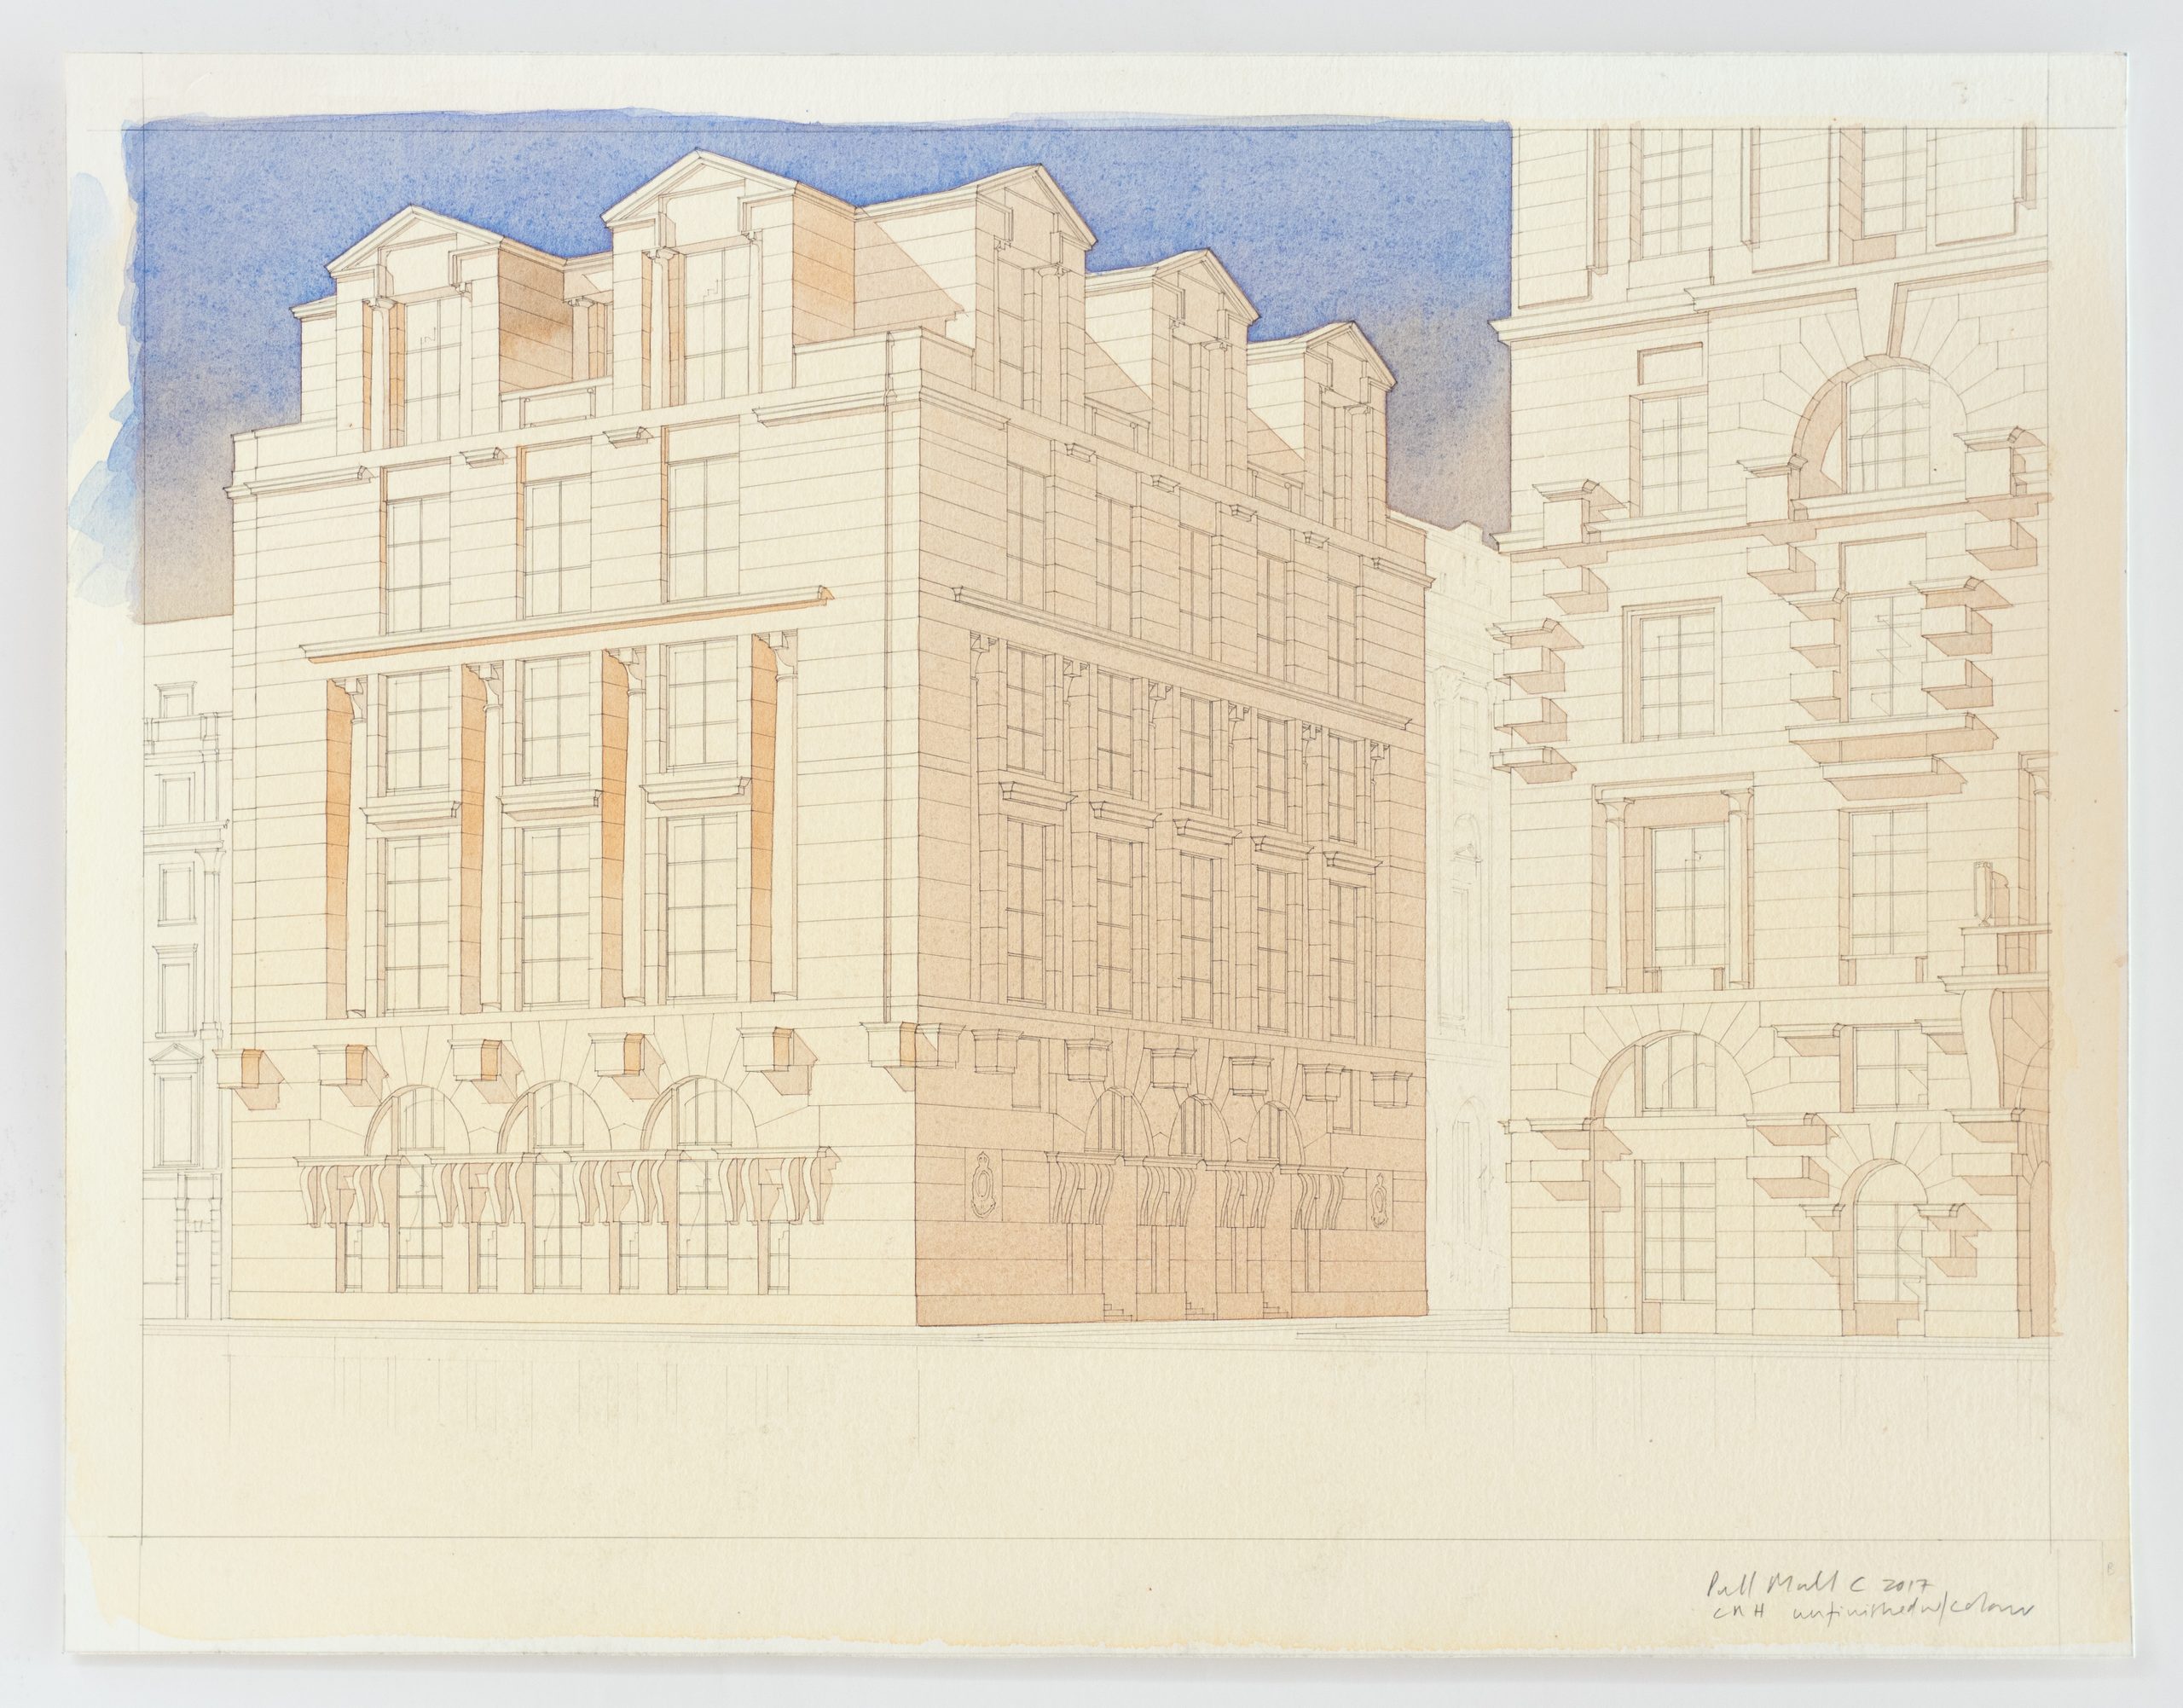
The three-bay arched entrance not only explores the idea of the repeated Serliana motif again but also re-works the use of the console brackets used on nos. 33–35. Pairs of pairs of these create a tight rhythm of curved elements that is perhaps visually more a ‘hanging fringe’ than a row of supports. The coats of arms of the Army and Navy are the only decorative elements allowed. The idiosyncrasies of the façade are sufficient to hold visual interest. Projecting stone pedestal blocks in the arch spandrels are of the kind that might support statues but here they are functionally redundant.
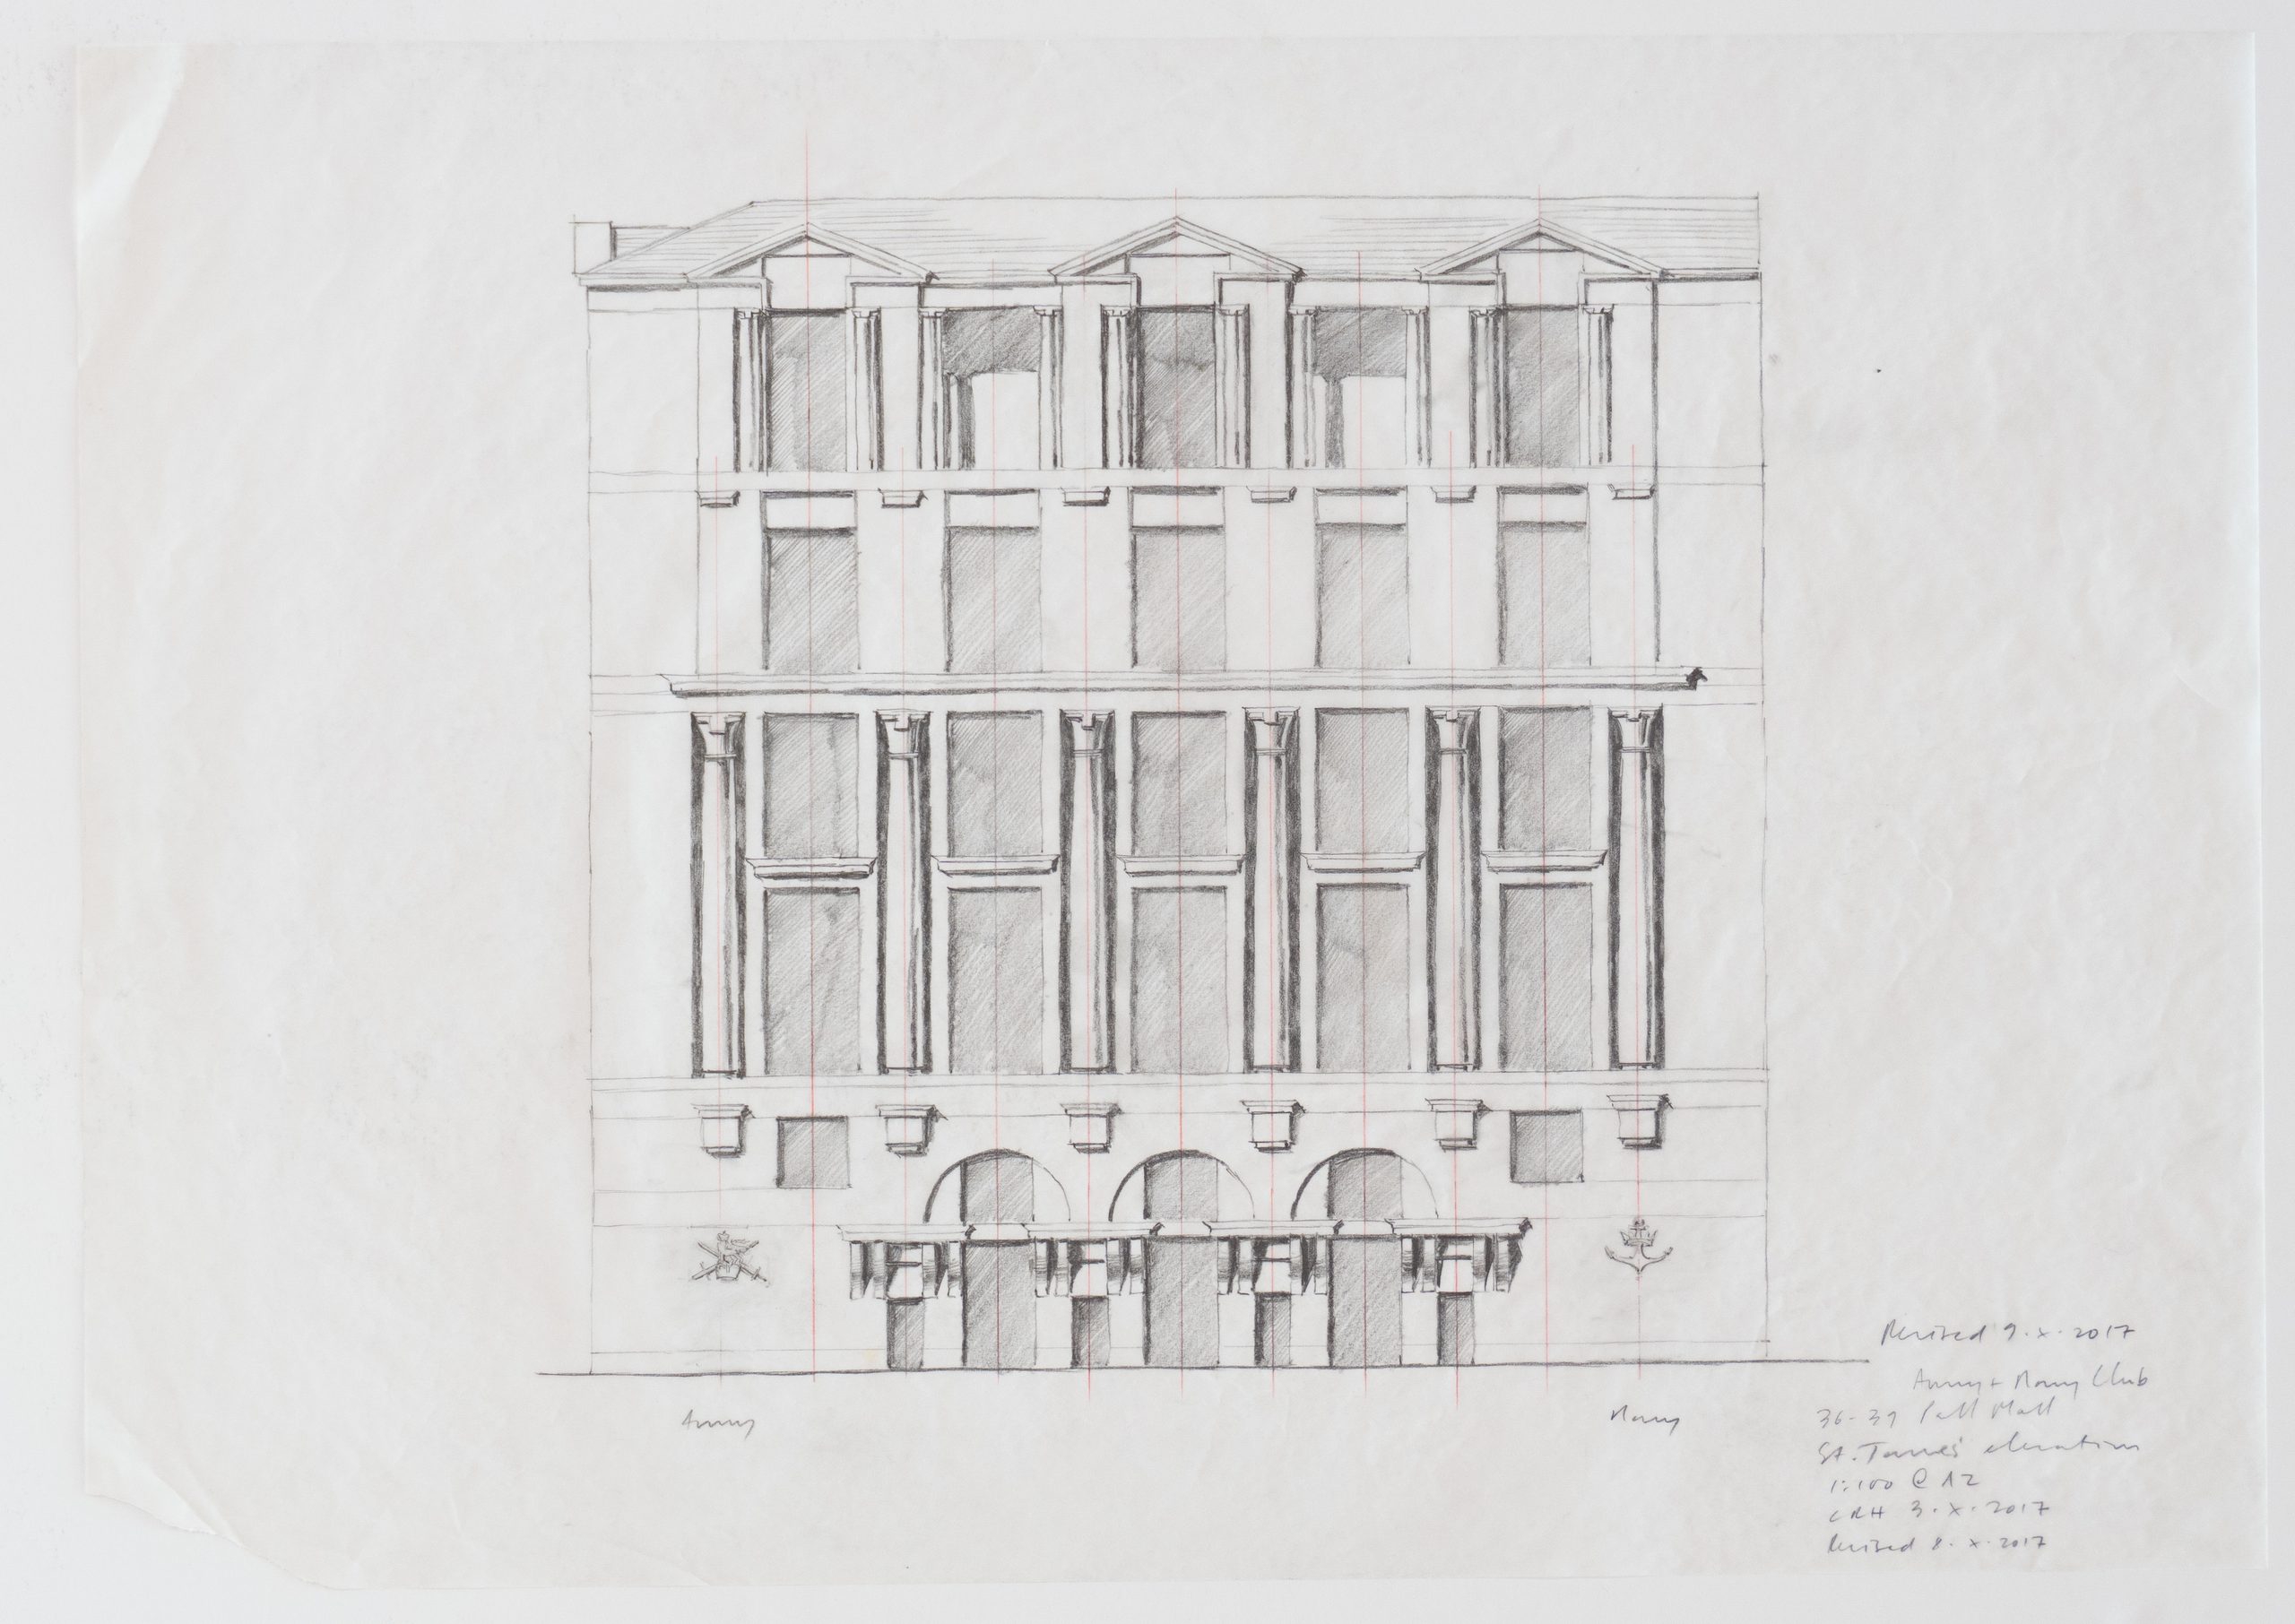
The piano nobile has a simplified Corinthian order, with Delian Doric bases. The capitals are without vegetation and are hung with a small stone ‘cloth’, like cloths hung over a chalice. The columns are set into wall recesses, a reference to the Laurentian Library. The entablature has no architrave, just a plain frieze integral with the wall, allowing the cornice to float freely above and to double as a string course. Similar floating cornices appear between column shafts over the lower windows.
The third floor is intentionally ‘a field of rest’ with a simple rhythm of five plain windows.
The attic storey is set back creating a shallow terrace behind a stone balustrade. Three pedimented aedicules re-state the three bay emphasis of the ground floor. The aedicule form is again Michelangelesque in inspiration, setting up a dialogue with the rooftop aedicules designed for nos. 33–35 across the street.
The Pall Mall elevation is a variation on the five bay façade. Two attic aedicules present themselves as rooftop ‘temples’ in homage to Lutyens’s attic storey at nos. 67–68.
*
On Friday 13 November 2026, Craig Hamilton will be in conversation with Ellis Woodman at Drawing Matter to celebrate and mark his recent donation of drawings to the collection. On Saturday 14 November, we are hosting in the archive an informal exhibition of Craig’s drawings, drawings from the 17th–20th centuries that he has donated, and complimentary material from the collection. More details about both events can be found here.
*
Craig Hamilton trained under Professor Barrie Biermann at the School of Architecture, University of Natal before re-locating to the UK in 1986. He set up his own practice in 1991 after a brief apprenticeship with Michael Reardon in Warwickshire. In 1995 the practice relocated to Radnorshire. He received the ICAA Arthur Ross Award for excellence in Architecture in 2018 and a TAG Lifetime Achievement Award in 2023. His work has been published in two books; Temples and Tombs by Ellis Woodman in 2019 and The Architecture of Craig Hamilton at Old Parkland published by Triglyph in 2026.
