‘Not only a Building but also a City’
The Argument Against Architectural Drawings
At the end of the twelfth century, Peter the Chanter (d. 1197), never one to mince his words, complained about a new fad of making drawings to illustrate biblical passages. Why, he wondered, were people creating convoluted diagrams to illustrate the ‘things’ that appear in the Bible, all those vessels, beasts, and buildings? According to him, these were mere ‘vain and superfluous’ additions. 750 years later, Jesuit scholar Henri de Lubac (1896–1991), in a moment of self-consciousness, exclaimed that Peter’s attitude ‘would ruin every research effort,’ including his own investigations into these images. The speculative approach to the past, as it appears in the Old Testament, requires innovation just like any other research project and what could be bolder than seeing through the eyes of a prophet? The particular object of Peter’s critique is a Scottish man living in Paris, known to us as Richard of Saint Victor (d. 1173) and his commentary on the biblical book of Ezekiel, which has no name, but we call it In visionem Ezechielis (‘On Ezekiel’s Vision’).
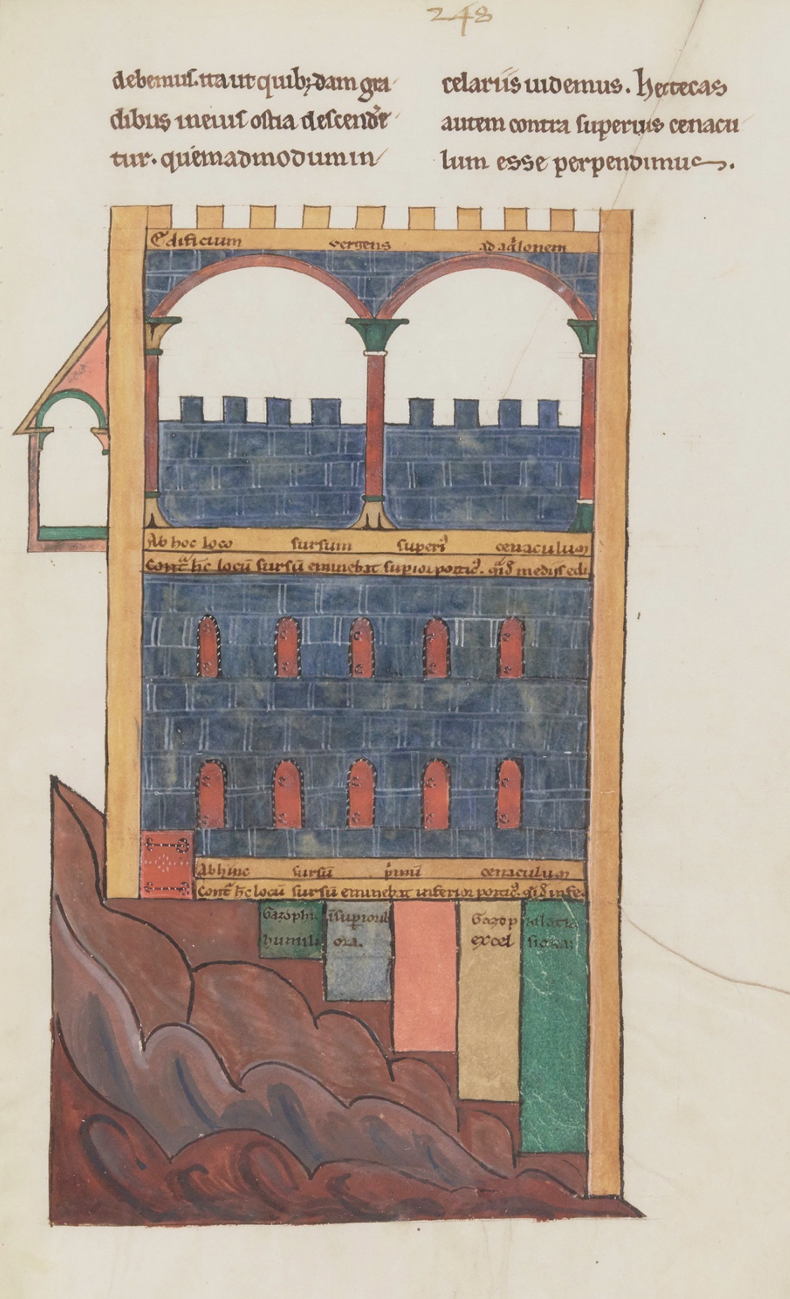
These images or dispositiones—as many called them—were the plans and elevations designed by Richard to make sense of Ezekiel’s garbled survey of the buildings he saw in a rapturous vision that brought him to a mountainside. Once there, a man ‘with a brazen complexion’ gave the prophet a measuring stick (calamus, a word that means ‘pen’ as well), which was followed by a brief tour of the buildings situated across the slopes and a plateau. Ezekiel’s account is filled with architectural terms and precise measurements taken in cubits, but such minute detail makes the text difficult to follow. Gregory the Great (d. 604) and the Venerable Bede (d. 735) thought the account so confusing that the Temple and buildings had no historical reality; how could they, when, as Gregory complains, a door is described as wider than the wall to which it is attached? Richard’s response is to focus on the words, arguing that Ezekiel refers to only a part of the wall, and then, like magic, the door fits again. If the reader does not believe him, they can see the truth of his reasoning with their own eyes in the accompanying drawings.
Richard tells his reader that he included plans and elevations so that everyone, ‘no matter how simple,’ may follow his own vision of a vision. The drawings are as legible today as they were when he made them. Much of his focus falls on the gatehouses that join three square atria to one another, I suspect because describing one means describing many of the buildings that Ezekiel encountered. For the gatehouse, he supplies three plans, two of them redundant since the final drawing illustrates the entire building’s footprint. The first two, however, give a sense of how Richard introduces his viewers to visualising space, gently and by gradually adding details. The first plan is simply a rectangular building, with the wall widths indicated and a vestibule running through the centre. The next shows one side of that vestibule, except here we have the rooms placed perpendicular to the vestibule, as Ezekiel describes. The final plan contains a mirror image of this half plan and completes the building.
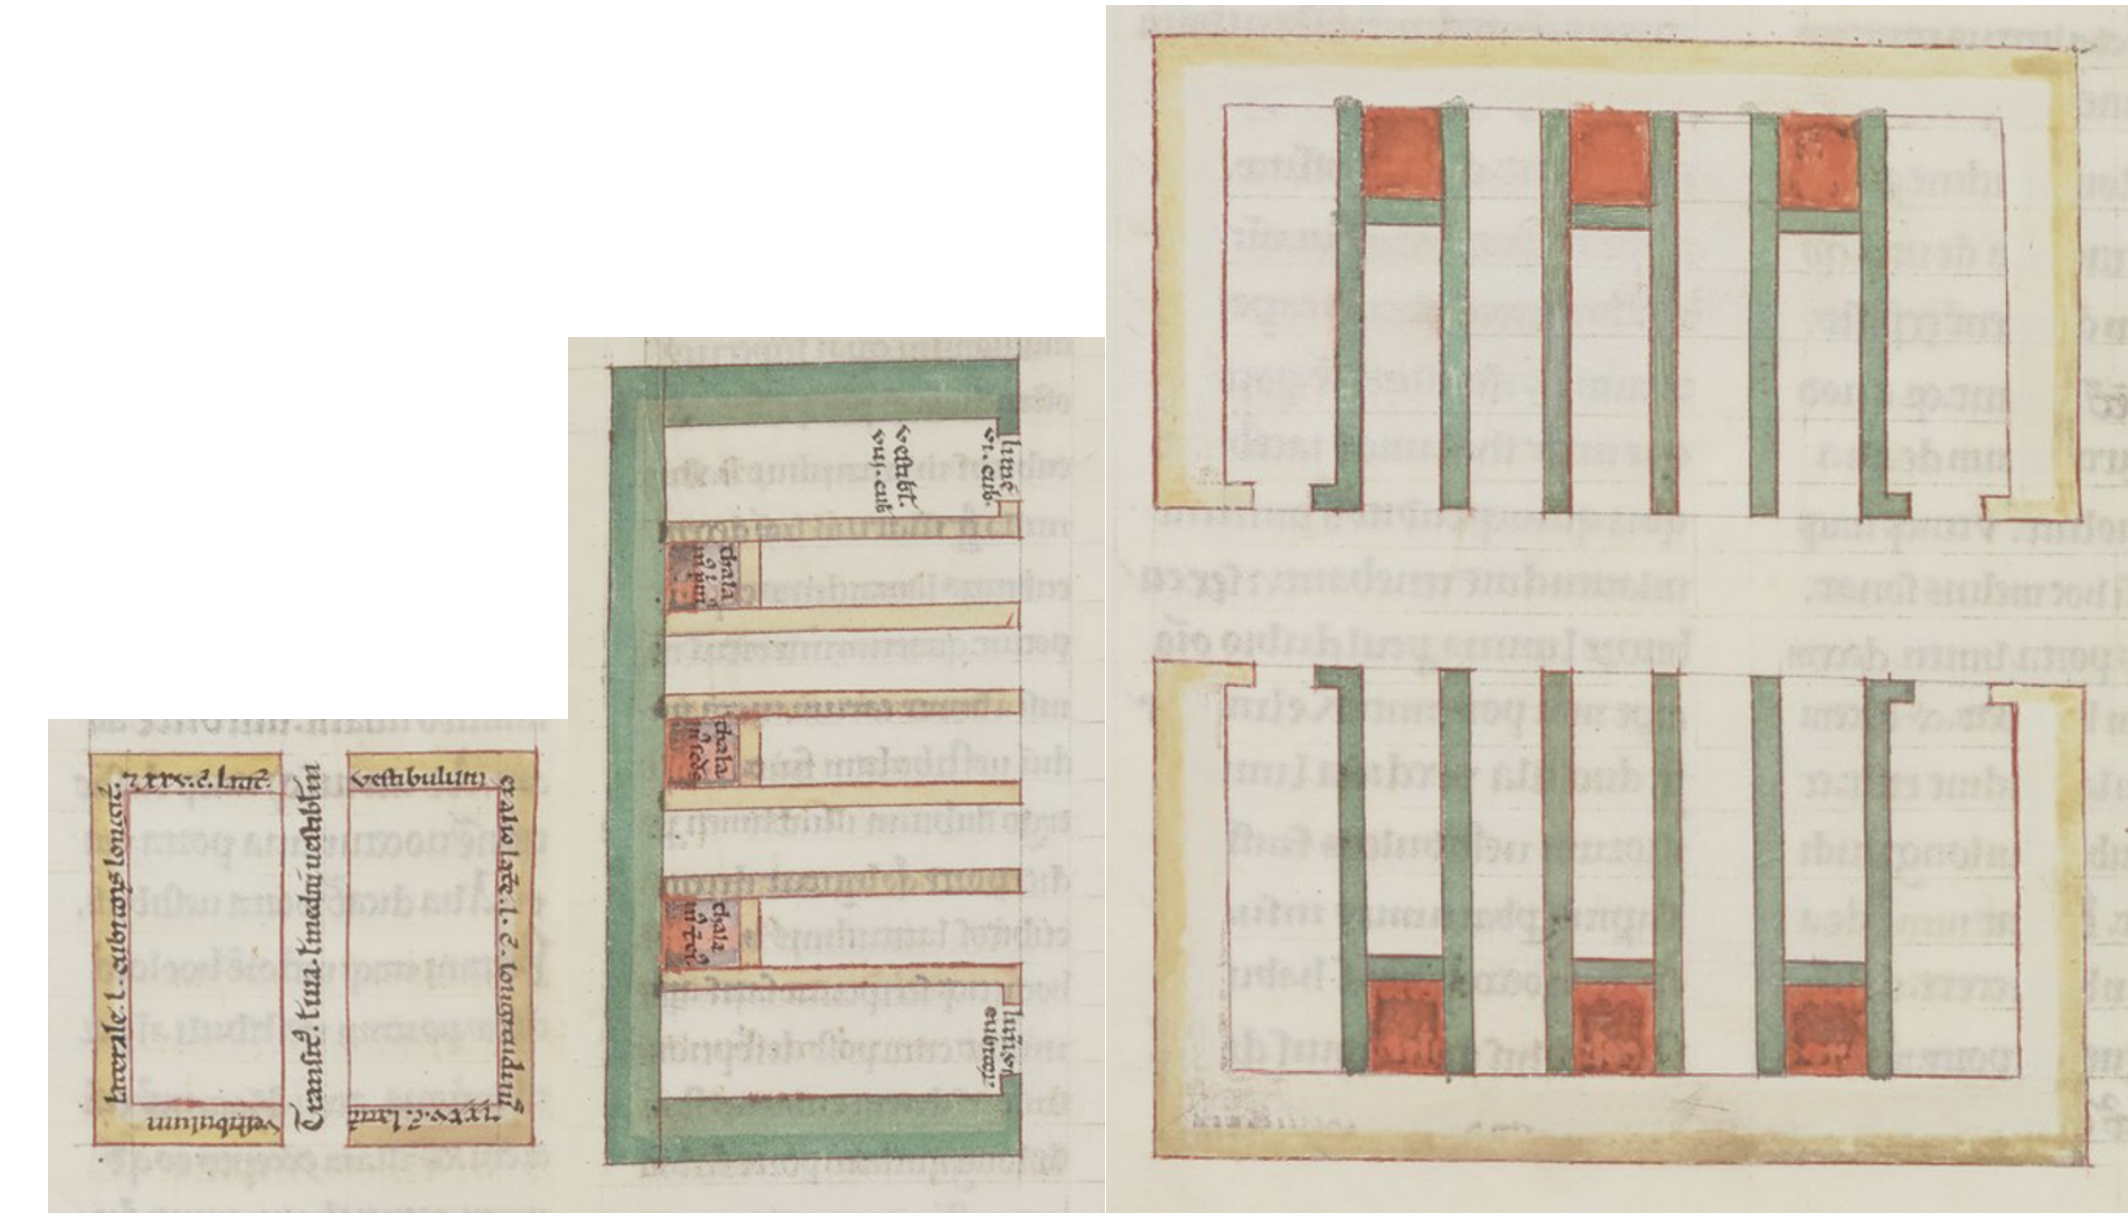
Shown here in the relative scale they appear in the manuscript.
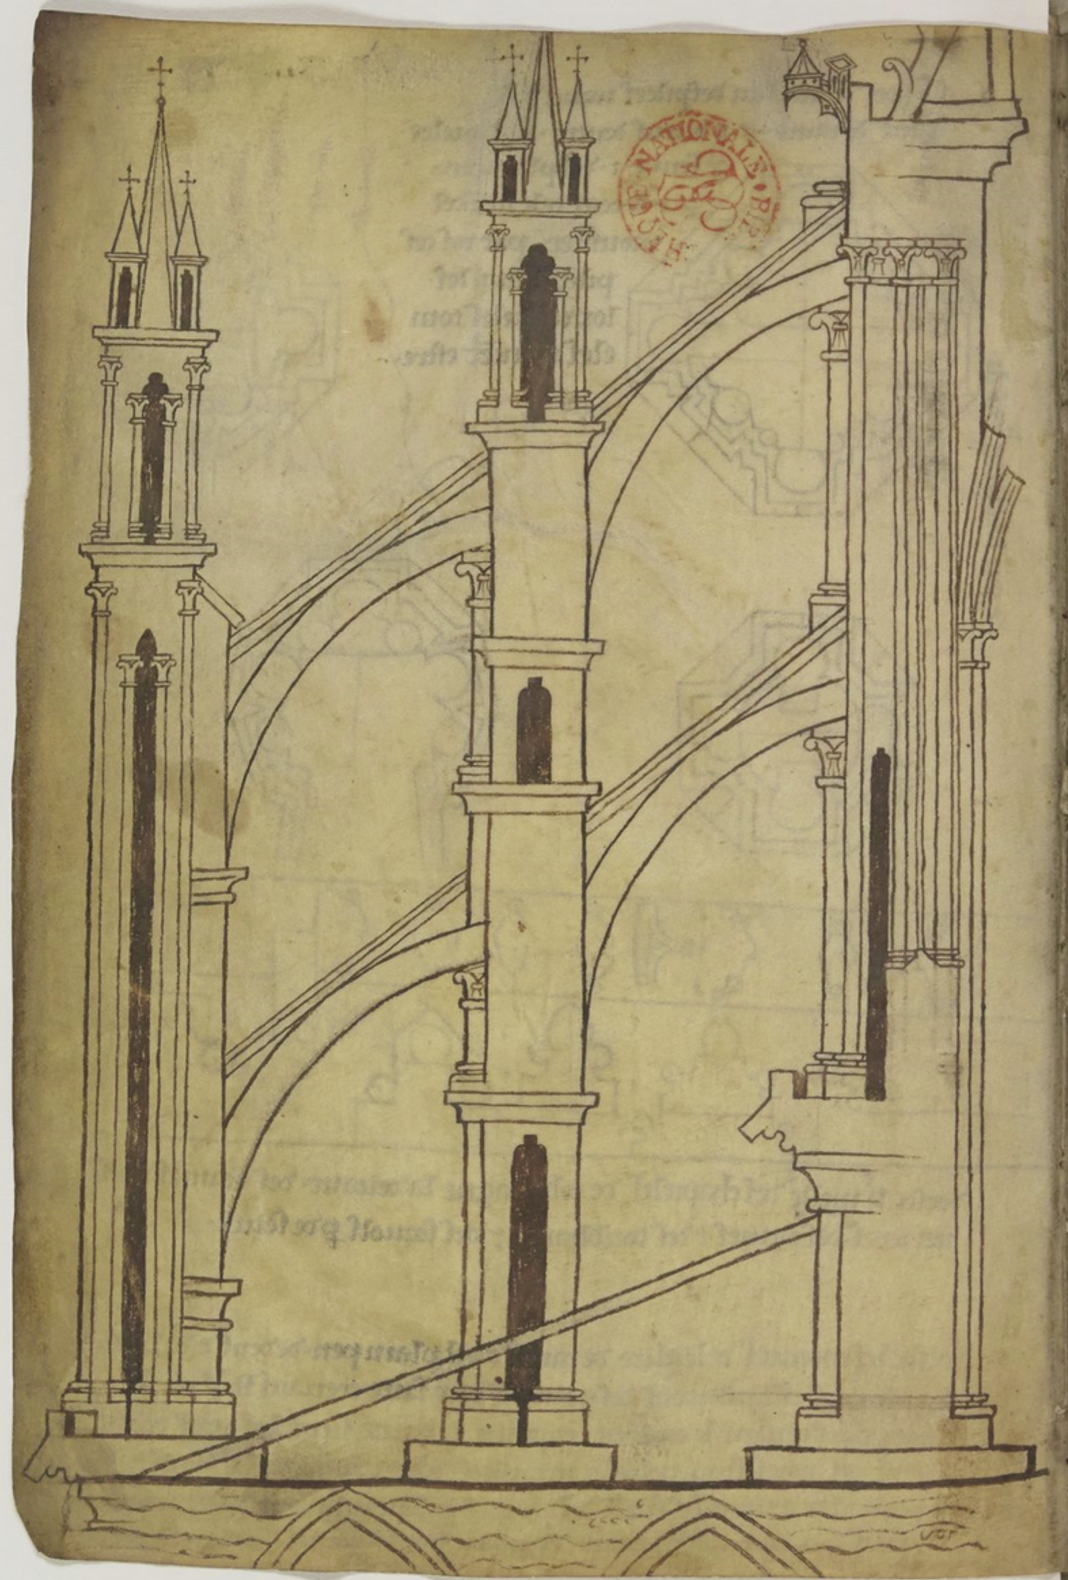
Turn a few pages in most manuscript copies, and we see that Richard also includes front and lateral elevations for the gatehouses. These are defined by Romanesque capitals and the heavy structural massing of the older buildings that surrounded Richard (there are no Gothic variations in any of the copies I have seen). Where plans are an artificial construction, God-like in the way they peer through the vaults, the elevations let us see what Ezekiel saw as he walked through the buildings. Or, more accurately, let us see what Richard saw through the prophet’s eyes.
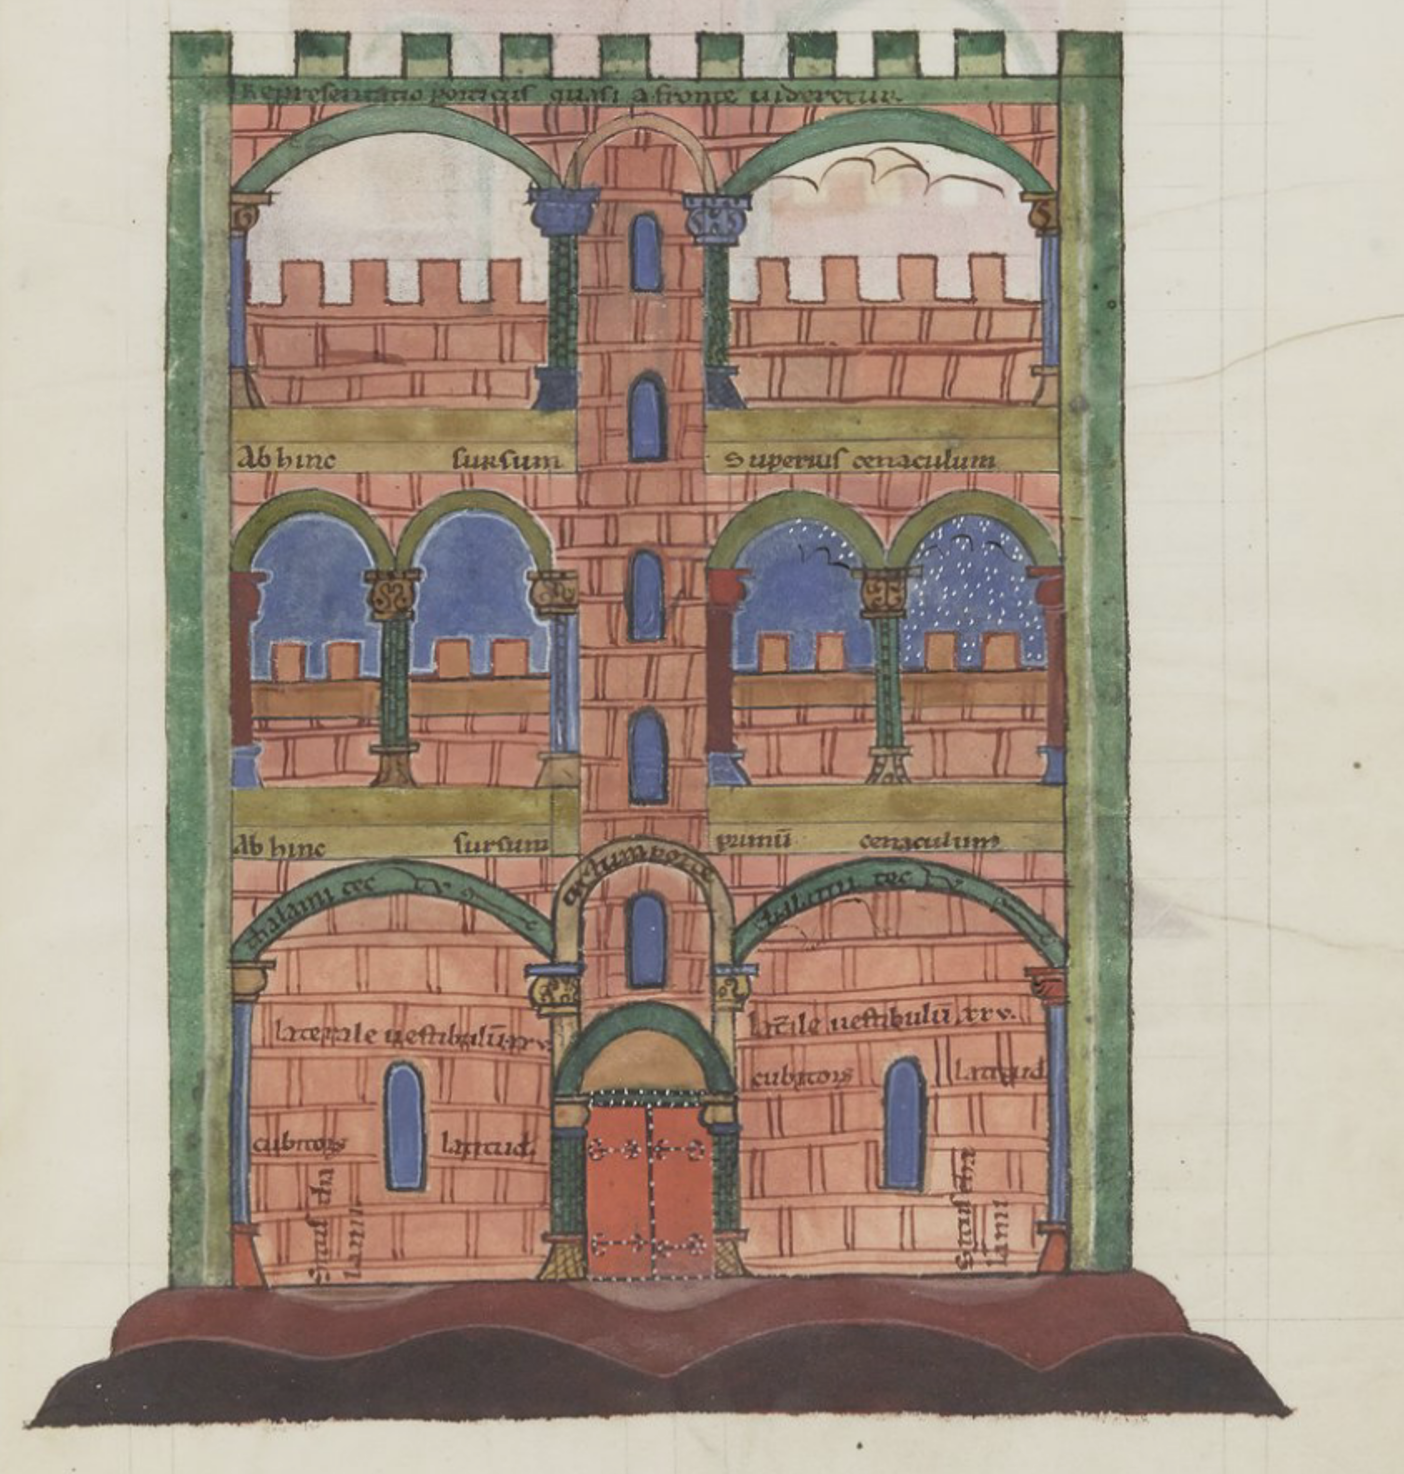
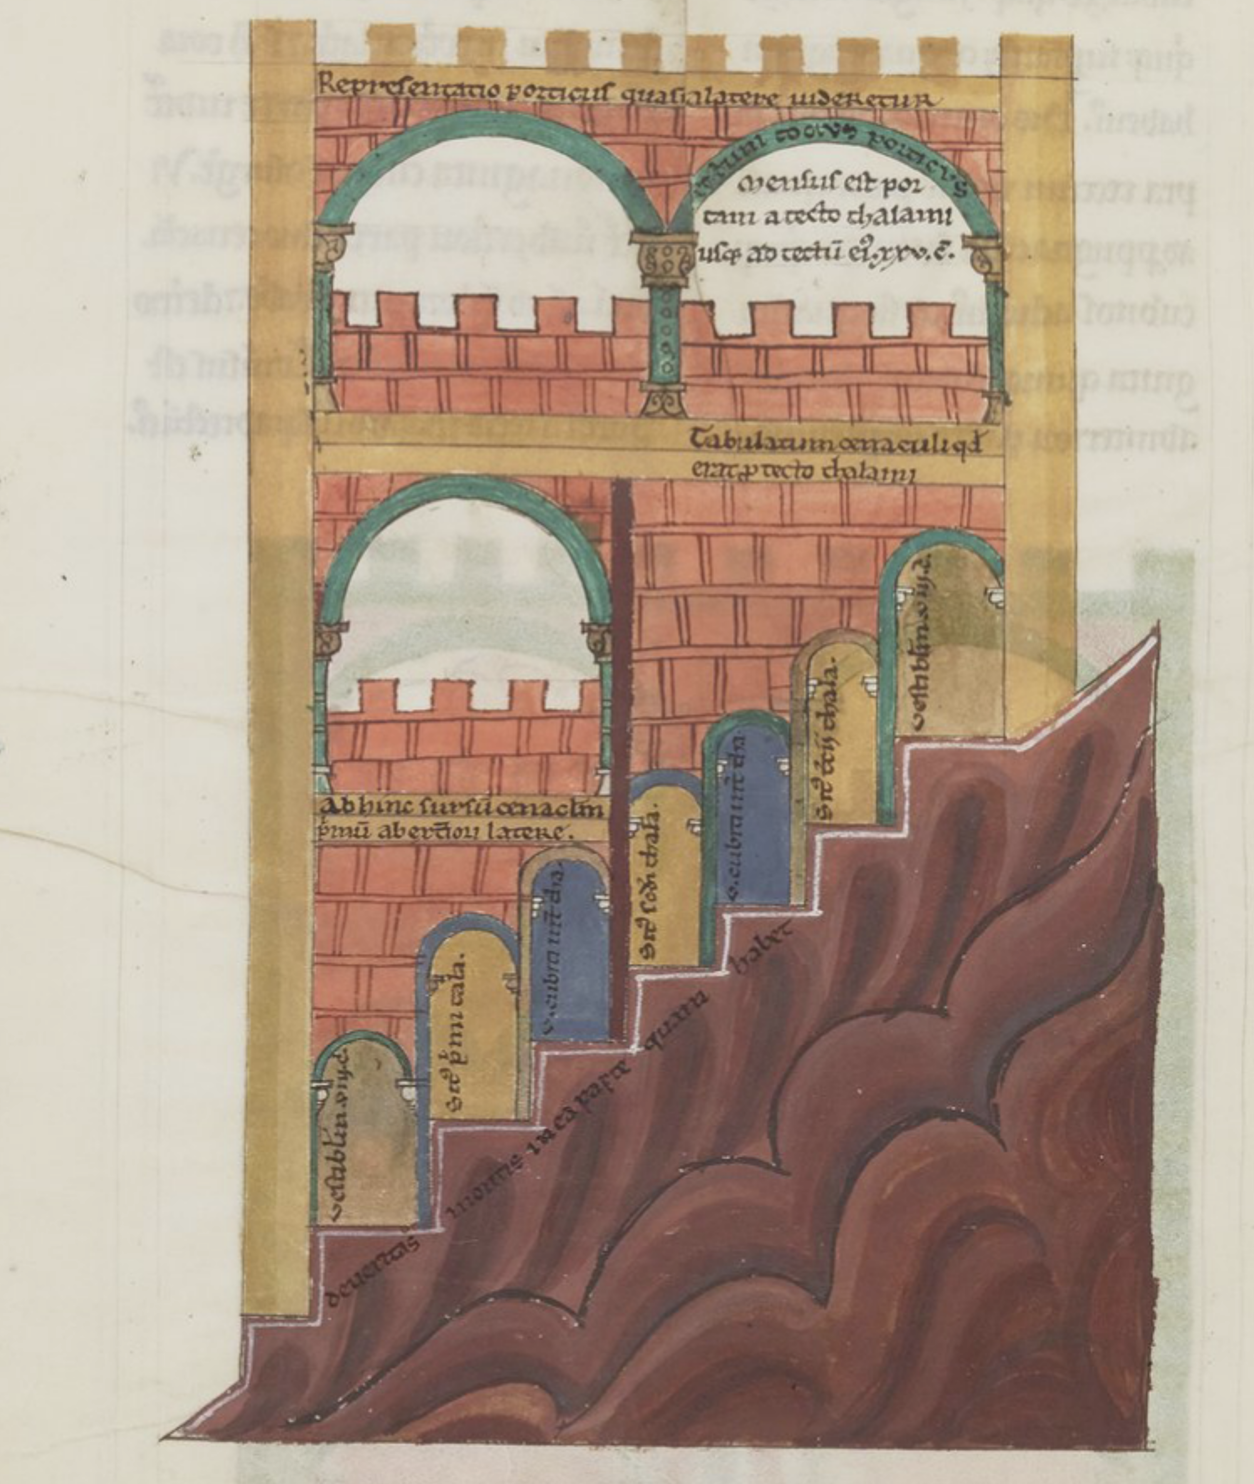
The front elevation presents a three-storey building, largely open to the hot Palestinian air and crowned with crenellations such as could be found on Saint Denis’s new west front, completed not long before Richard wrote his commentary. The colours are simple and applied to the structural parts of the building—the arches, columns and outer walls—likely reflecting contemporary practice. The lateral elevation speaks to the site of the entire complex, which has largely been hidden up to this point. The slope of the mountain ascends from left to right, and we see that the vestibules, so clearly depicted in the plans, in fact lie on the slope into which steps are cut.
There is a remarkable consistency between the plans and elevations that is easily lost on the modern viewer. Take the front elevation, which hides its complexity in plain sight. When Walter Cahn first looked at them, he made the reasonable suggestion that Richard had been inspired by the gatehouses he had seen in France, which explained the central narrow section extending from the ground floor to the top. There is, however, no context for a 12th-century mystical theologian to replicate buildings or anything else in drawing at that point. Instead, I suspect that Richard combines both the plan and elevation, and that narrow section indicates the vestibule running through the middle from one door to the next. The result is something like a hybrid image that combines both plan and elevation in a rich display of visualisation before the systematic use of architectural drawings.
The lateral elevation also makes use of the plan to organise space. The long rooms that lie perpendicular to the vestibule appear in both drawings, but they are carefully arranged to align with the representation of each other. This seems obvious: Richard provided a section that allowed the viewer to peer into these rooms, clearly indicated not only visually, but textually with small notes that run vertically along the left sides of the small rooms. The strategy makes it easy for the viewer to relate the plan to elevation and to make sense of the space by explicitly linking one drawing to the other. The remarkable consistency between the drawing types comes sharply into focus with the knowledge that there were no sections before Richard wrote In visionem Ezechielis. There are plenty afterwards; Villard de Honnecourt (d. c. 1250), in his architectural portfolio from the first quarter of the thirteenth century, has a few, but those in In visionem Ezechielisseem seem to be the first surviving examples.
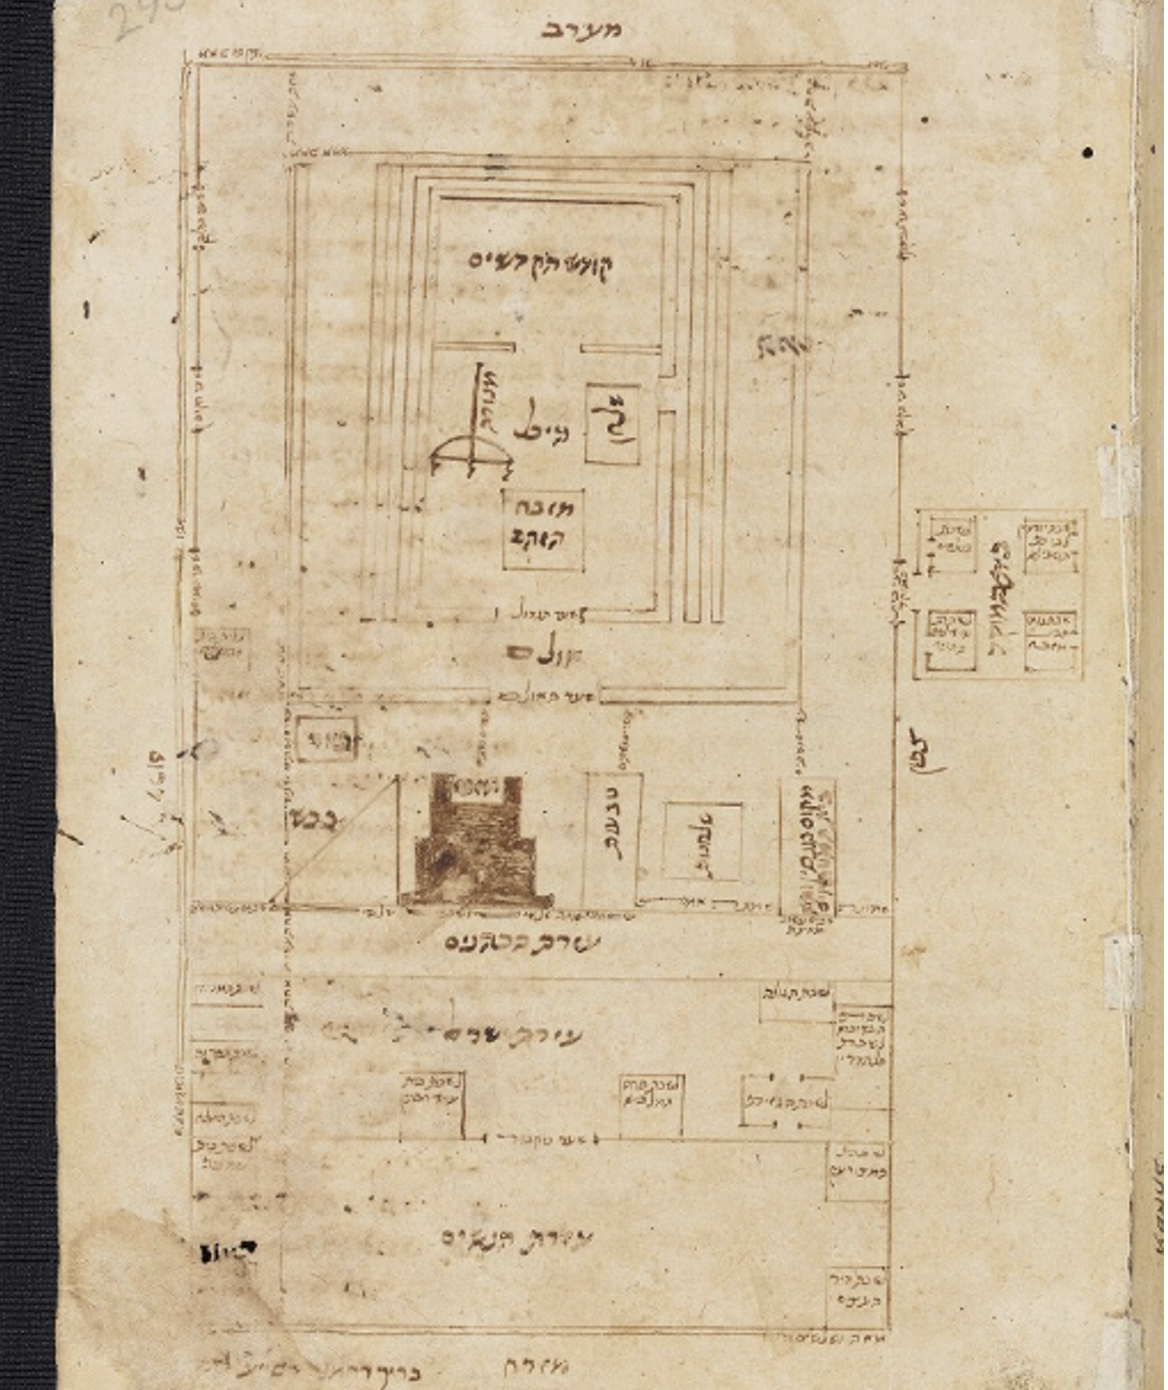
Despite such innovations (and there are more), Richard created the drawings with the expectation that there was a readership literate in the complex visual games played through the combination of plan and elevation. The popularity of the work suggests he was not wrong, a genuinely surprising fact considering how unusual his approach was. Other, roughly contemporary drawings exist, but almost wholly outside of who we might expect Richard’s readers to be. Moses Maimonides (d. 1204), for example, was a pillar of Jewish scholarship whose Guide to the Perplexed promises as much wisdom now as it did during the late twelfth century. Maimonides was a Jewish doctor born in Córdoba and died in Egypt, who created varied works written in Arabic and Hebrew. Like Richard, he wrote commentaries with an interest in understanding history, including a description of the Israelite Temple destroyed by Roman forces in 70 CE. In his Tractate Middoth, he included plans and elevations to make sense of how he interpreted the buildings and vessels. The manuscript (Oxford, Bodleian Library, MS Pococke 295) contains his own handwriting and the drawings in it are carefully created with the sharp tip of the pen (or calamus).
Richard’s work suggests that at least part of architectural drawings’ origins derive from the theological writings of clerics like him. If this is the case, then where are the rest? While a lot of material has been lost between then and now, the popularity of Richard’s work (24 known manuscripts contain the commentary) suggests a genre underrepresented in the archives. Similar types of work are mentioned, and some were made, but clearly have not survived.
Later authors see the value in Richard’s approach to the representation of history, but even they are concerned that visualising the past in the way Richard does was just too literal. In his convoluted explanation of Ezekiel’s own painstaking text, Richard created something too concrete, too physical, a reduction of the ineffable to mere words and pictures. For Richard’s critics, the intrinsic significance of the biblical text is lost in the process of the past becoming flesh. In his book-length love letter to monastic religious life, Dom Jean LeClerq wrote that the medieval monk’s imagination ‘was vigorous and active’,
‘it permitted beings to be represented, to be made present, to see them along with all the details that the texts report: colors and dimensions of things, articles of clothing, attitudes, what people do, the complex framework in which they move…they used to love to describe them and, so to speak, to create them by giving a very lovely emphasis to images and feelings.'[1]
LeClerq’s conjuring of the finely honed imagination is at odds with the attempt to demarcate the boundaries of a prophetic vision that had remained in the imaginations of readers up to the point when Richard took pen to parchment.
Another of Richard’s contemporary critics—Robert of Cricklade (d. 1174 or 1179)—in his homilies on Ezekiel could not hide his displeasure with the commentary, writing that what Ezekiel saw was ‘not only a building but also a city’. Ezekiel’s divine vision became nothing more than a human-centred locality that catered to the tawdry necessities of our senses rather than the infinite capacity of the heavenly Jerusalem. Robert was an Oxford man more wrong than right in his estimation of which way the intellectual winds were blowing in his own time, but I suspect he articulates an increasing discomfort with the trend for diagrams. Like Socrates complaining about writing as a form of communication, drawing impoverished the medieval imagination; it weakened a muscle necessary for the vital work of meditation. All the effort required to envision the details of columns, dimensions, spaces and form needed constant conditioning; the more complicated, the better, otherwise the monastic mind would become flabby. The complexity was a feature, not a bug of Ezekiel’s vision. Peter the Chanter and Robert were Luddites who sensed their decline in the face of this new visual technology and, like the Luddites, the prophecy of their own demise was correct.
And so, while the drawings of In visionem Ezechielis represent the coming of a new technology for visualising and representing the world, past and present, it arose out of the contentious use of pen, ink, and parchment. The pinning down of reality came at a cost for some of Richard’s readers; the beauty of the world was that it contained the ingredients of one’s imagination from which an inner reality could be generated rather than an unhealthy fixation with the physical obsessions of a hard-headed canon in Paris. For them, Richard missed the point. For us, however, we begin to see a working out of space for the first time; spatialised problems and the organisation of work and worship became a visual problem for all to see in a format readily communicated and understood by many. If there is an argument against architectural drawing, as articulated by Richard’s critics, it stems from a loss of magic and a deeply held seriousness about the power of the unknowable.
Notes
- Jean LeClercq, The Love of Learning and the Desire for God: A Study of Monastic Culture, transl. by Catherine Misrahi (New York: Fordham University Press, 1998), 75.
*
Karl Kinsella is a medieval art and architectural historian with an interest in cultural history and heritage. Karl received his DPhil from the University of Oxford for a study on textual and visual representations of architecture in the twelfth and thirteenth centuries. He is a lecturer at the School of Divinity, History, Philosophy & Art History at the University of Aberdeen, and is currently a Leverhulme Research Fellow and a Long Room Hub Visiting Fellow at Trinity College, Dublin. He is the co-editor of Building Meaning: Medieval Architectural Representations (2022) and the author of God’s Own Language: Architectural Drawing in the Twelfth Century (2023).
