Snapshots of Aldo Rossi’s San Cataldo Cemetery
– Luis Callejas and Julia Spackman
The following conversation has been adapted from a longer interview first published in Pairs 5, now including drawings from the Drawing Matter Collection.
*
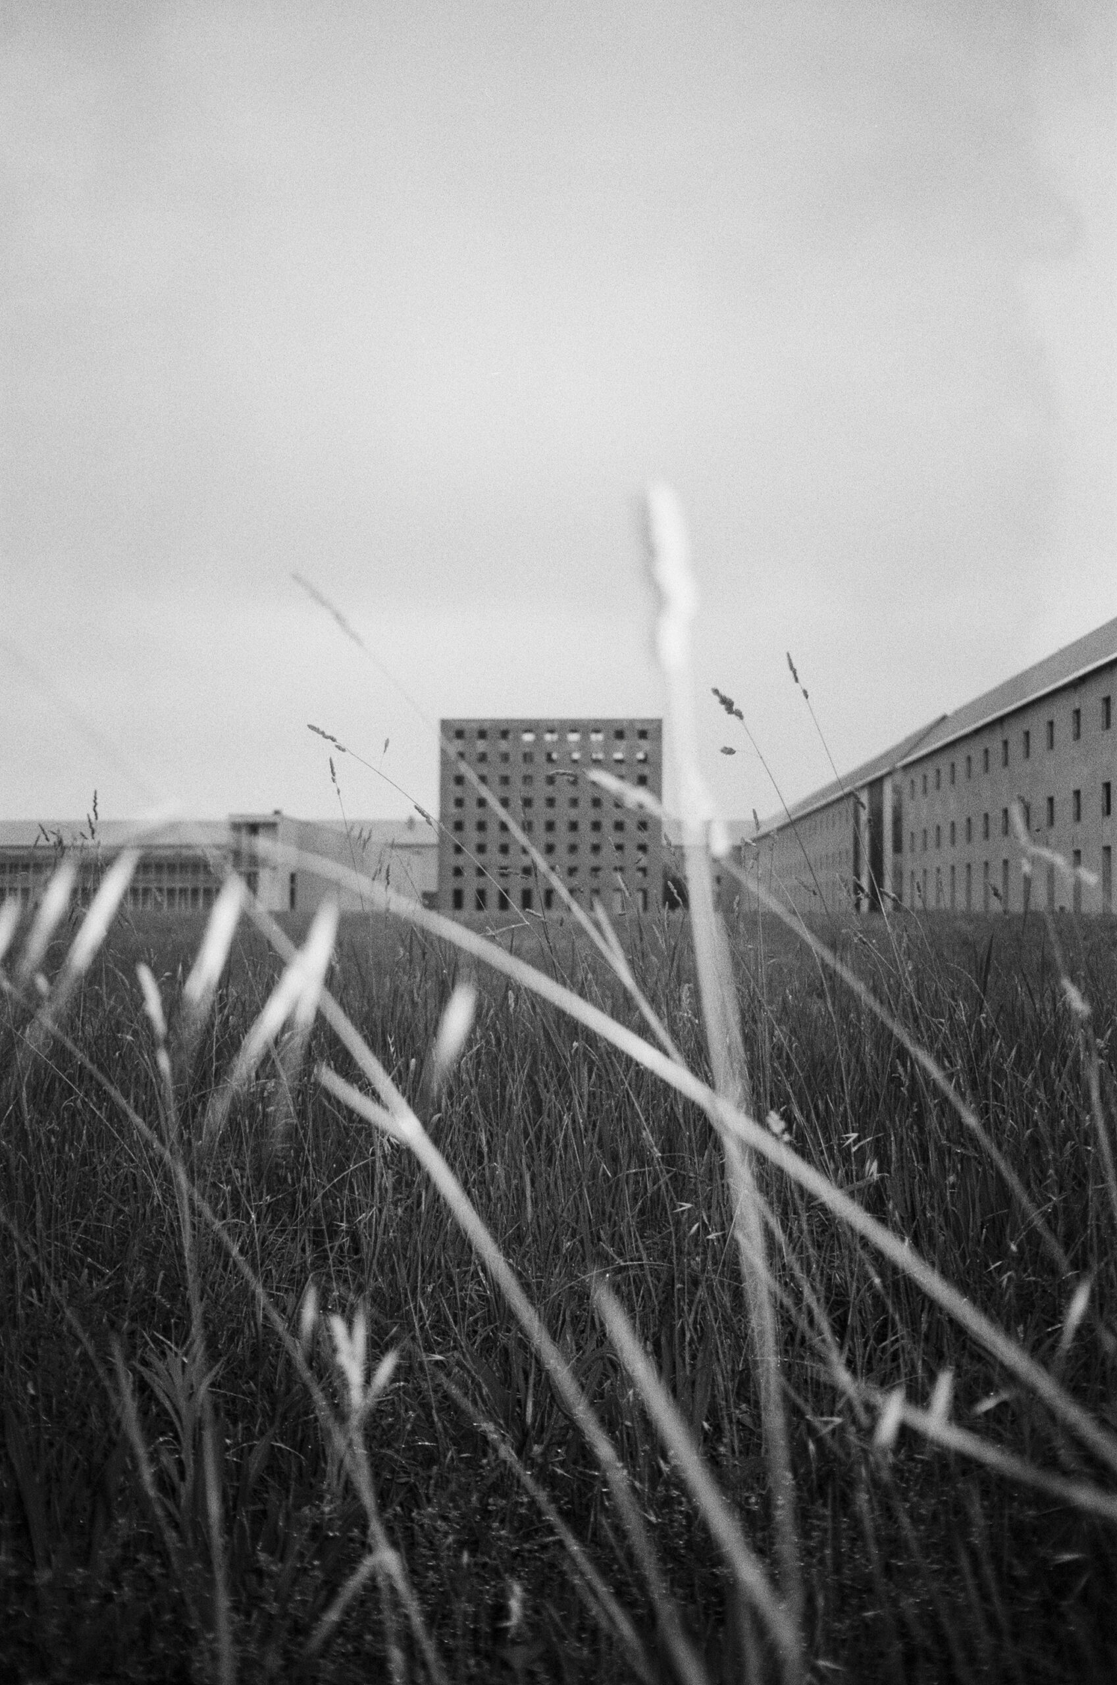
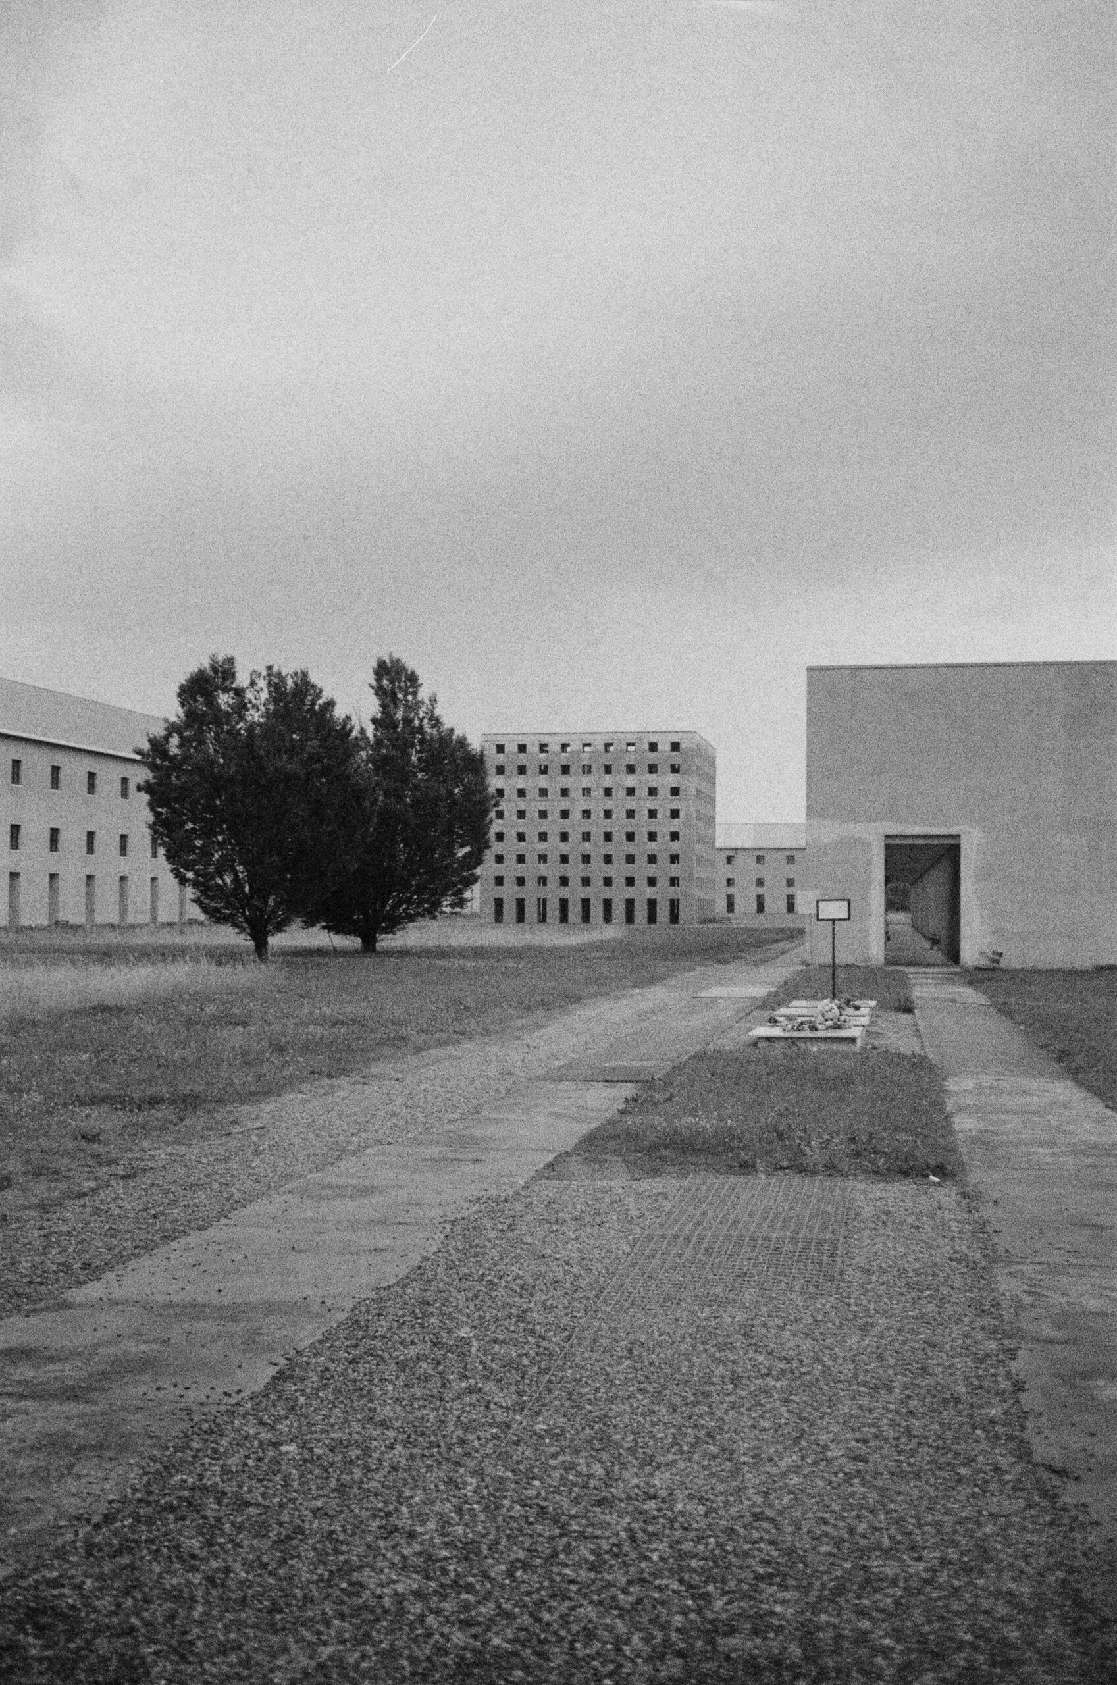
Julia Spackman (JS): This collection of snapshots by Katie Ladd of Aldo Rossi’s San Cataldo Cemetery is a striking departure from its typical depiction.[1] For one, the black-and-white film dampens the contrast between the blue roofs and pink buildings. Her focus is on the surrounding field, enriching the emptiness and summoning ghosts that feel more present than those entombed in the cubic ossuary. We know the Rossi design was only partially realised and the rest of the funerary complex, with its ascendant towers and terminal monument, was never built. That’s what this massive field, which is now an overgrown void, was meant to hold. I’d love to begin with the field as a clearing, a memory, and an unintentional emptiness.
Luis Callejas (LC): Interesting that you bring up the idea of summoning ghosts. I have never visited this place, and maybe I don’t want to visit it yet. I know it only through drawings, texts, and photographs.
JS: Why is that?
LC: I have a relationship to the cemetery through its representation. It is a space I am afraid will disappoint me in person. For many years, I have loved inhabiting the work through drawings, conversations, texts and photographs, especially those by Luigi Ghirri.[2] I have never felt the need to go there to verify or challenge what I already know. Perhaps I am less interested in a tactile experience, or that I don’t think I have much to learn in terms of detail or craft from Rossi. The enduring value of his work depends on keeping a certain distance from it.
There is a lateral construction that only emerges through representations and conversations. To me, that is the ghost. Are we talking about the same ghost?
The spectre of the building has an equally powerful effect on me. If I go there to visit, there is a risk of killing the ghost.
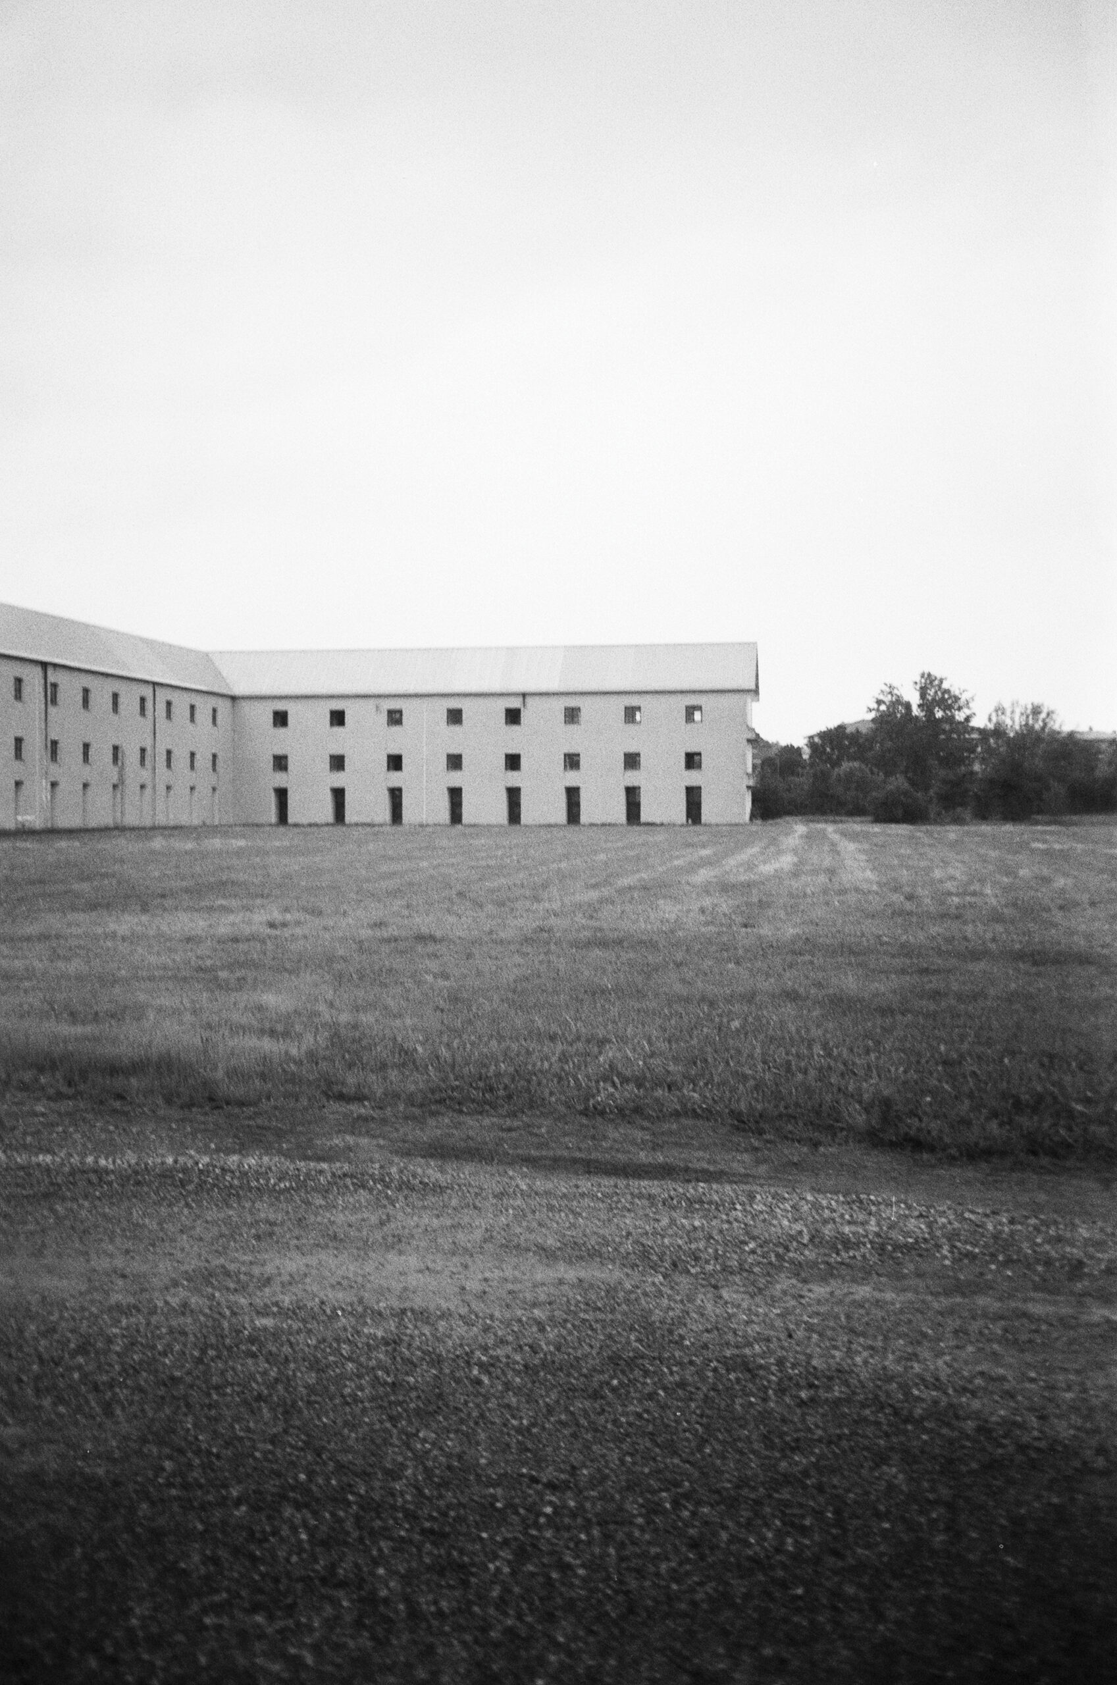
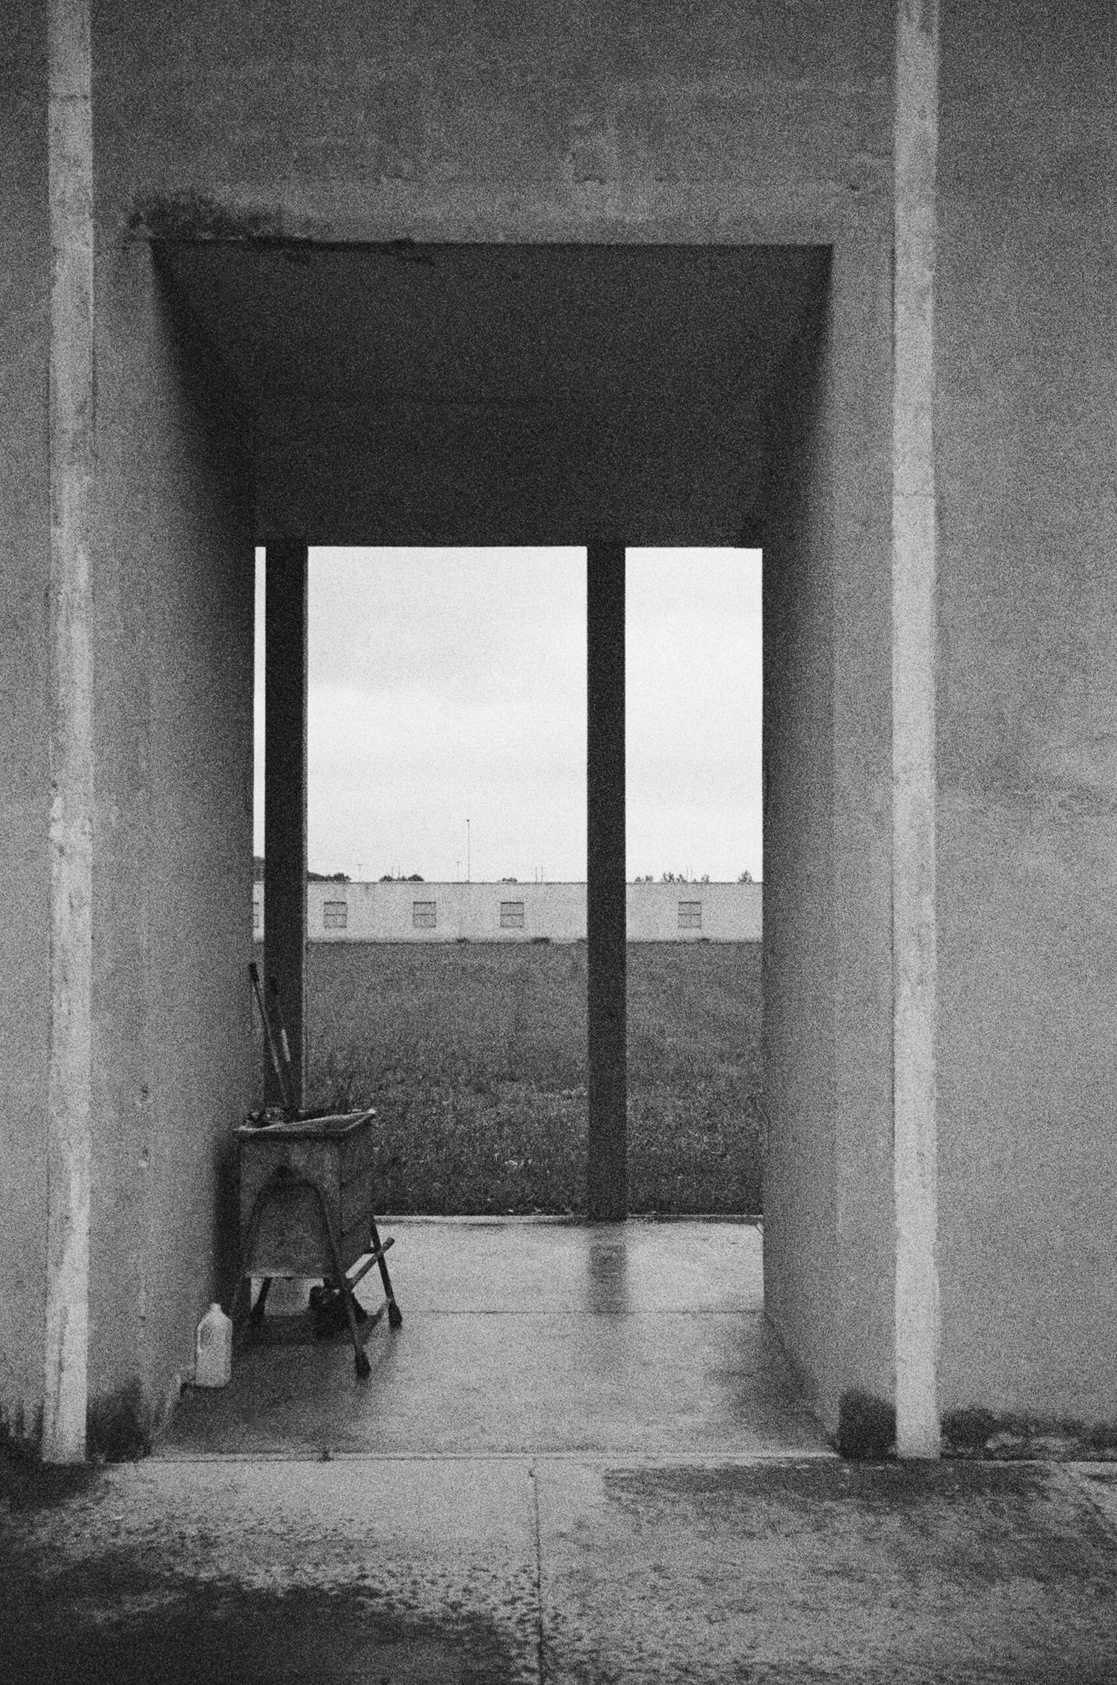
JS: You’re right about the building’s outsized influence on the discipline. This is just one of the ways it plays with scale. The too-small windows present a larger-than-life monumentality, but where the building really succeeds is through its transcendence of geography and its ubiquity in design theory. I’m sure we could all draw its axon from memory. Going there could never align with our own mental constructions. It will always be an incredible building, just somehow less incredible than what we imagine, like watching the film adaptation of a book. Ladd’s images don’t diminish the building, but they definitely privilege a momentary experience that doesn’t align with my preconceptions.
LC: Buildings like this exist through photographs, drawings, texts about the drawings, or texts about the texts about the text about the drawings. Representations of buildings like this accumulate much more value than the actual project. The poetry of these constructions is at risk in person, like many other postmodern buildings that have theoretical value but dubious technical or material innovations. I say this not as a harsh critique but as someone genuinely interested in protecting the precious myths we create about buildings. This cemetery has so many fragile and ethereal layers, such as its empty green fields or its change over time, which Rossi’s drawings, though beautiful, struggle to anticipate or depict. There might be something about this place that cannot be drawn but can be photographed, as we see in these images. Maybe I would enjoy going there as a photographer much more than as an architect. As an architect, I prefer to read about it and inhabit the drawings.
JS: The building’s emptiness is ripe for projection. Even though it’s made to shelter bodies in perpetuity, the ossuary itself is missing protections against time, notably a roof. This decision definitely puts more pressure on the building’s representation.
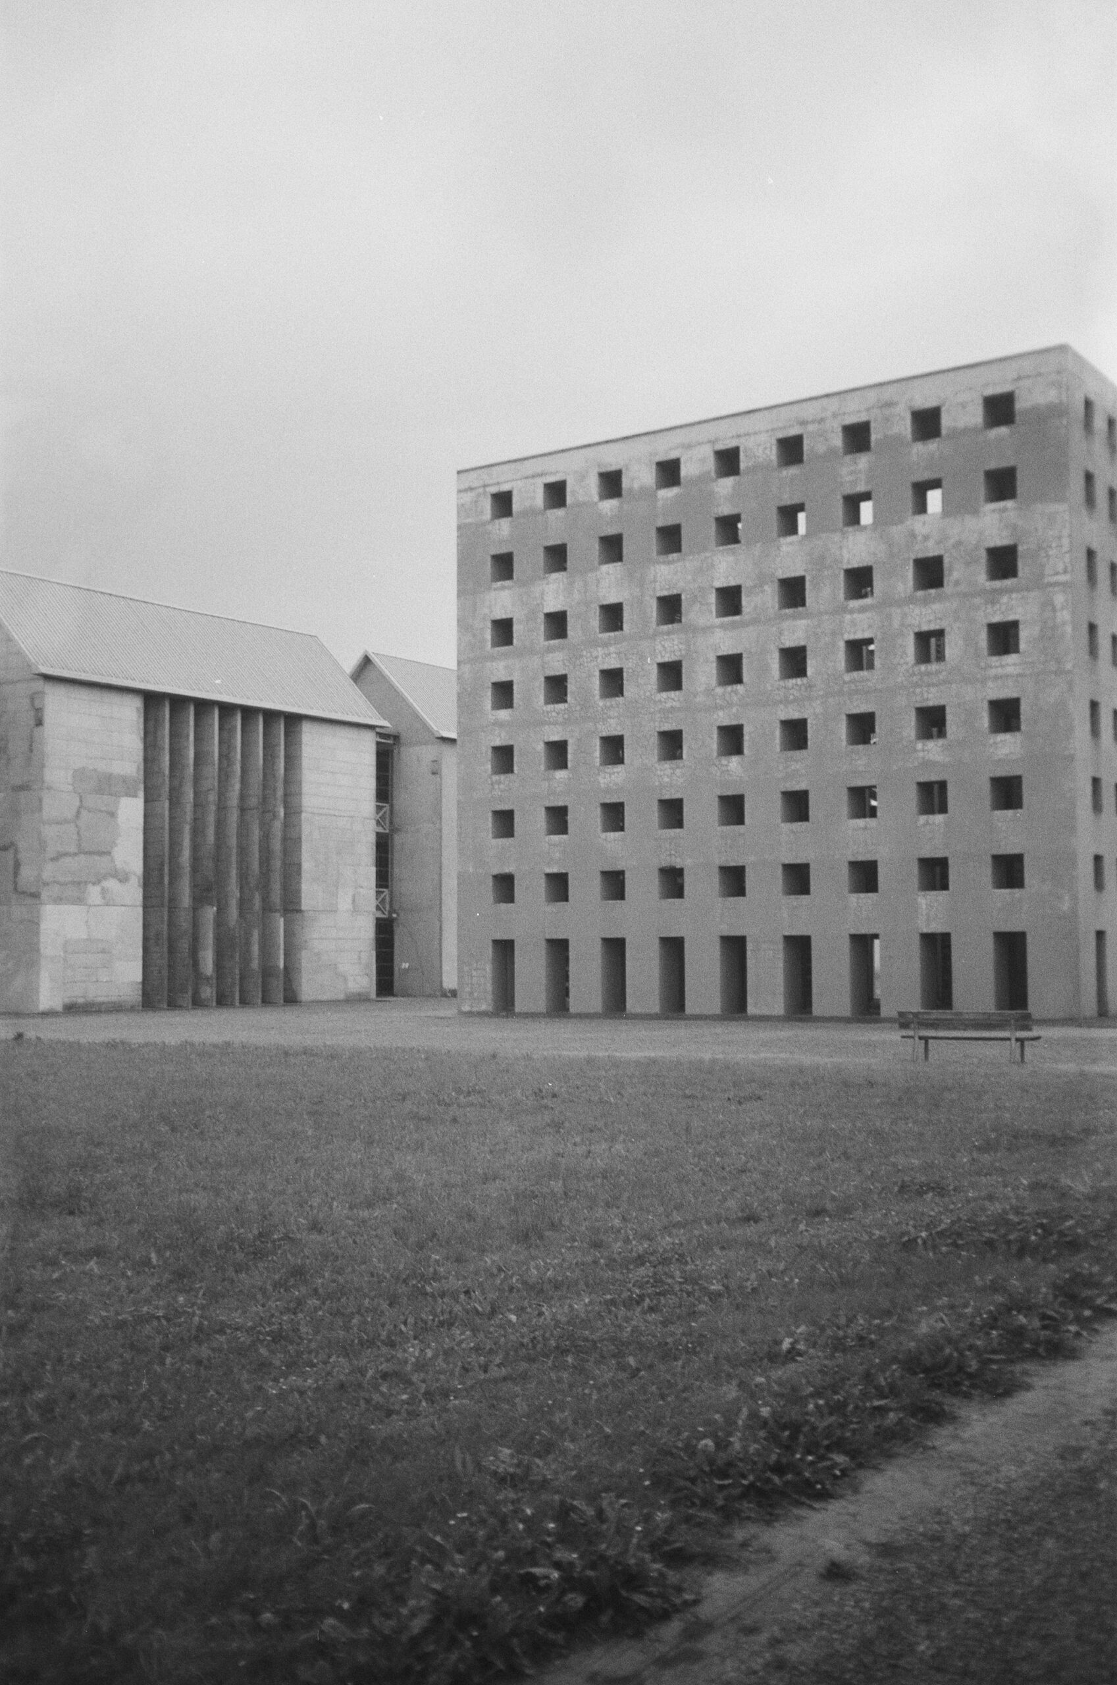
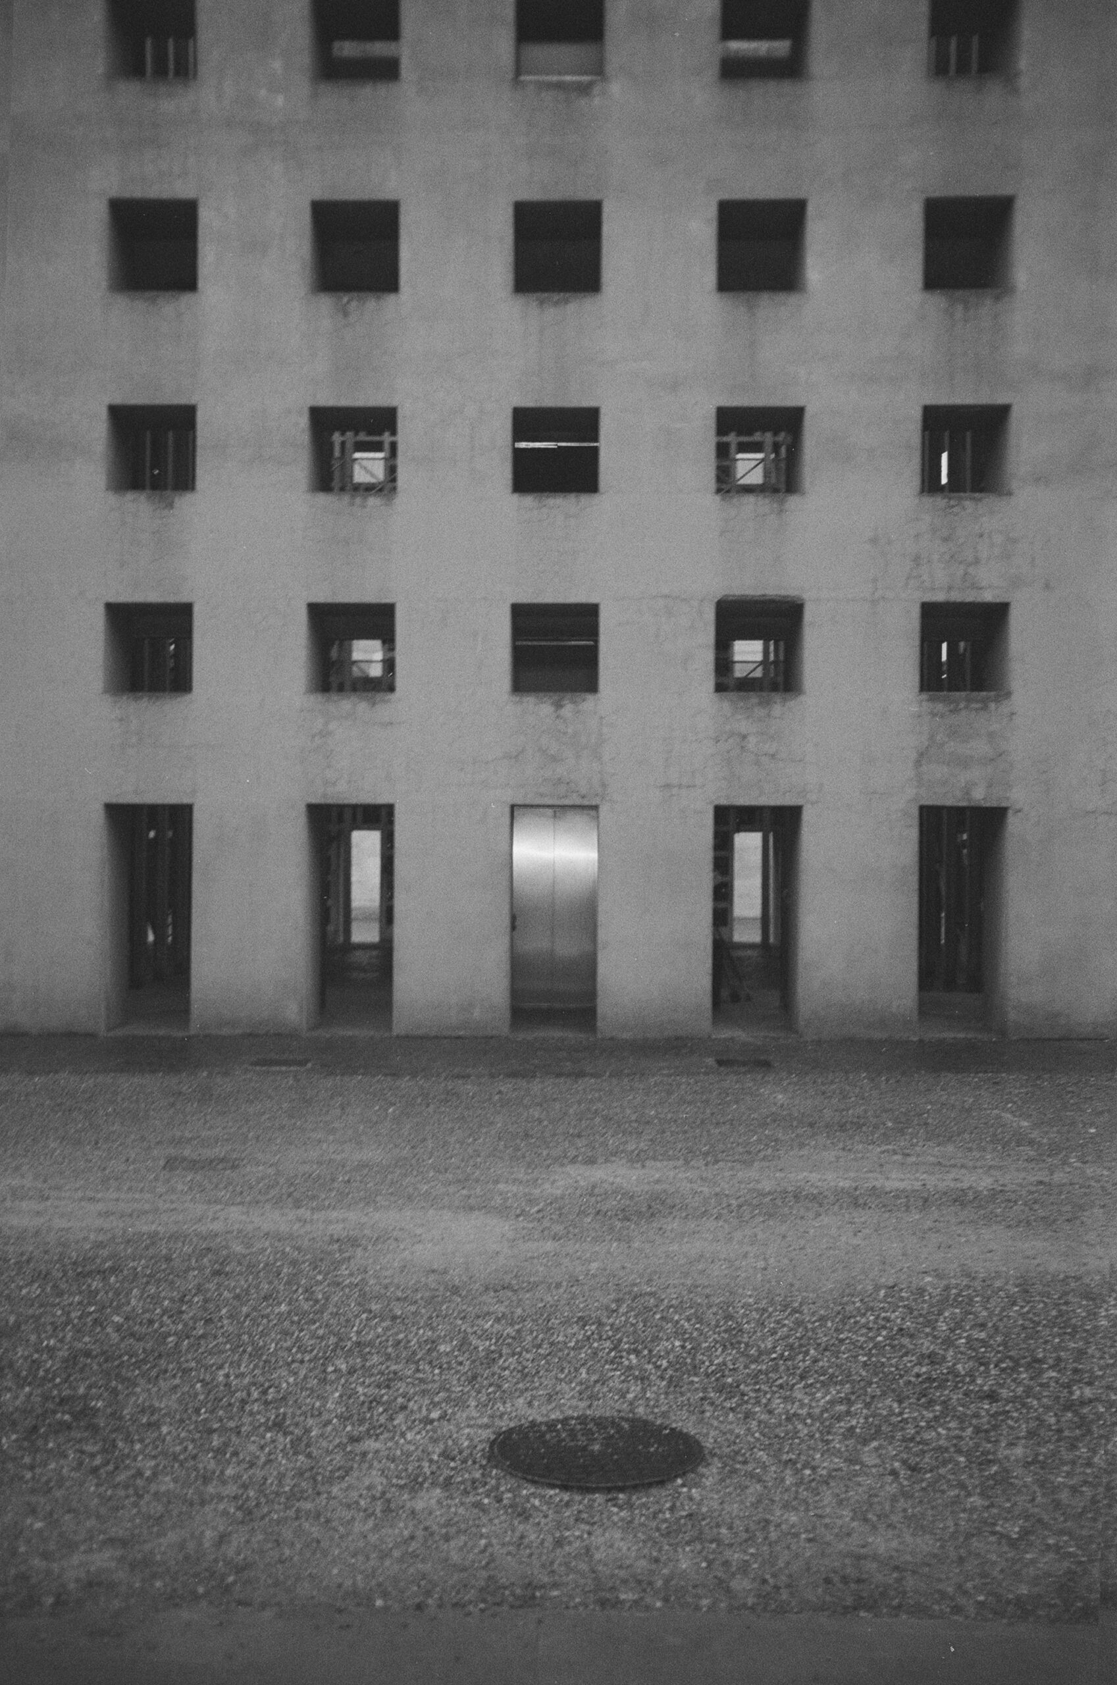
LC: San Cataldo is a canonical destination for architects different than say the everyday urban cemeteries typical of Northern Europe, which people might pass through on their way to somewhere else. Though many architects go to San Cataldo only once or twice as a pilgrimage, they pass through the drawings all the time, thus inverting the relationship. The quotidian aspect of the cemetery is the contact with the drawings, at least for nerdy architects like us.
JS: I’ve only known one cemetery within an everyday context. On Sundays in Zurich, I would pass through Sihlfeld Cemetery to and from the nearby bakery.[3] Even though Mount Auburn Cemetery is close enough to Harvard, it is still very much a destination to visit.[4] Would you say you prefer the study of a space to the personal experience of it?
LC: Not always. It depends on what space we’re discussing. Skogskyrkogården in Stockholm is an example of a canonised cemetery that you must visit in person many times.[5] This is one of my favourite places, but the drawings as a collection are a complete mess of combined techniques. Way too many drawings. I finally saw the partial drawing set some years ago in Stockholm and noticed they are all somehow uncertain or naive. You can see Asplund and Lewerentz were learning to draw a constructed forest and, because of that, overdrawing it. They mixed many techniques, and you can see that the steady hand they both had for representing architecture hesitated when projecting landscape. They compensated for the difficulty of anticipating the landscape with the precision and craft of architectural details. The beauty of the drawings lies in their naive yet exploratory qualities. You need to visit the cemetery to make connections between the completed project and all those strange but beautiful drawings. These were not drawings for posterity, as opposed to Rossi’s drawings, which have an autonomy that I am sure Rossi understood very well.
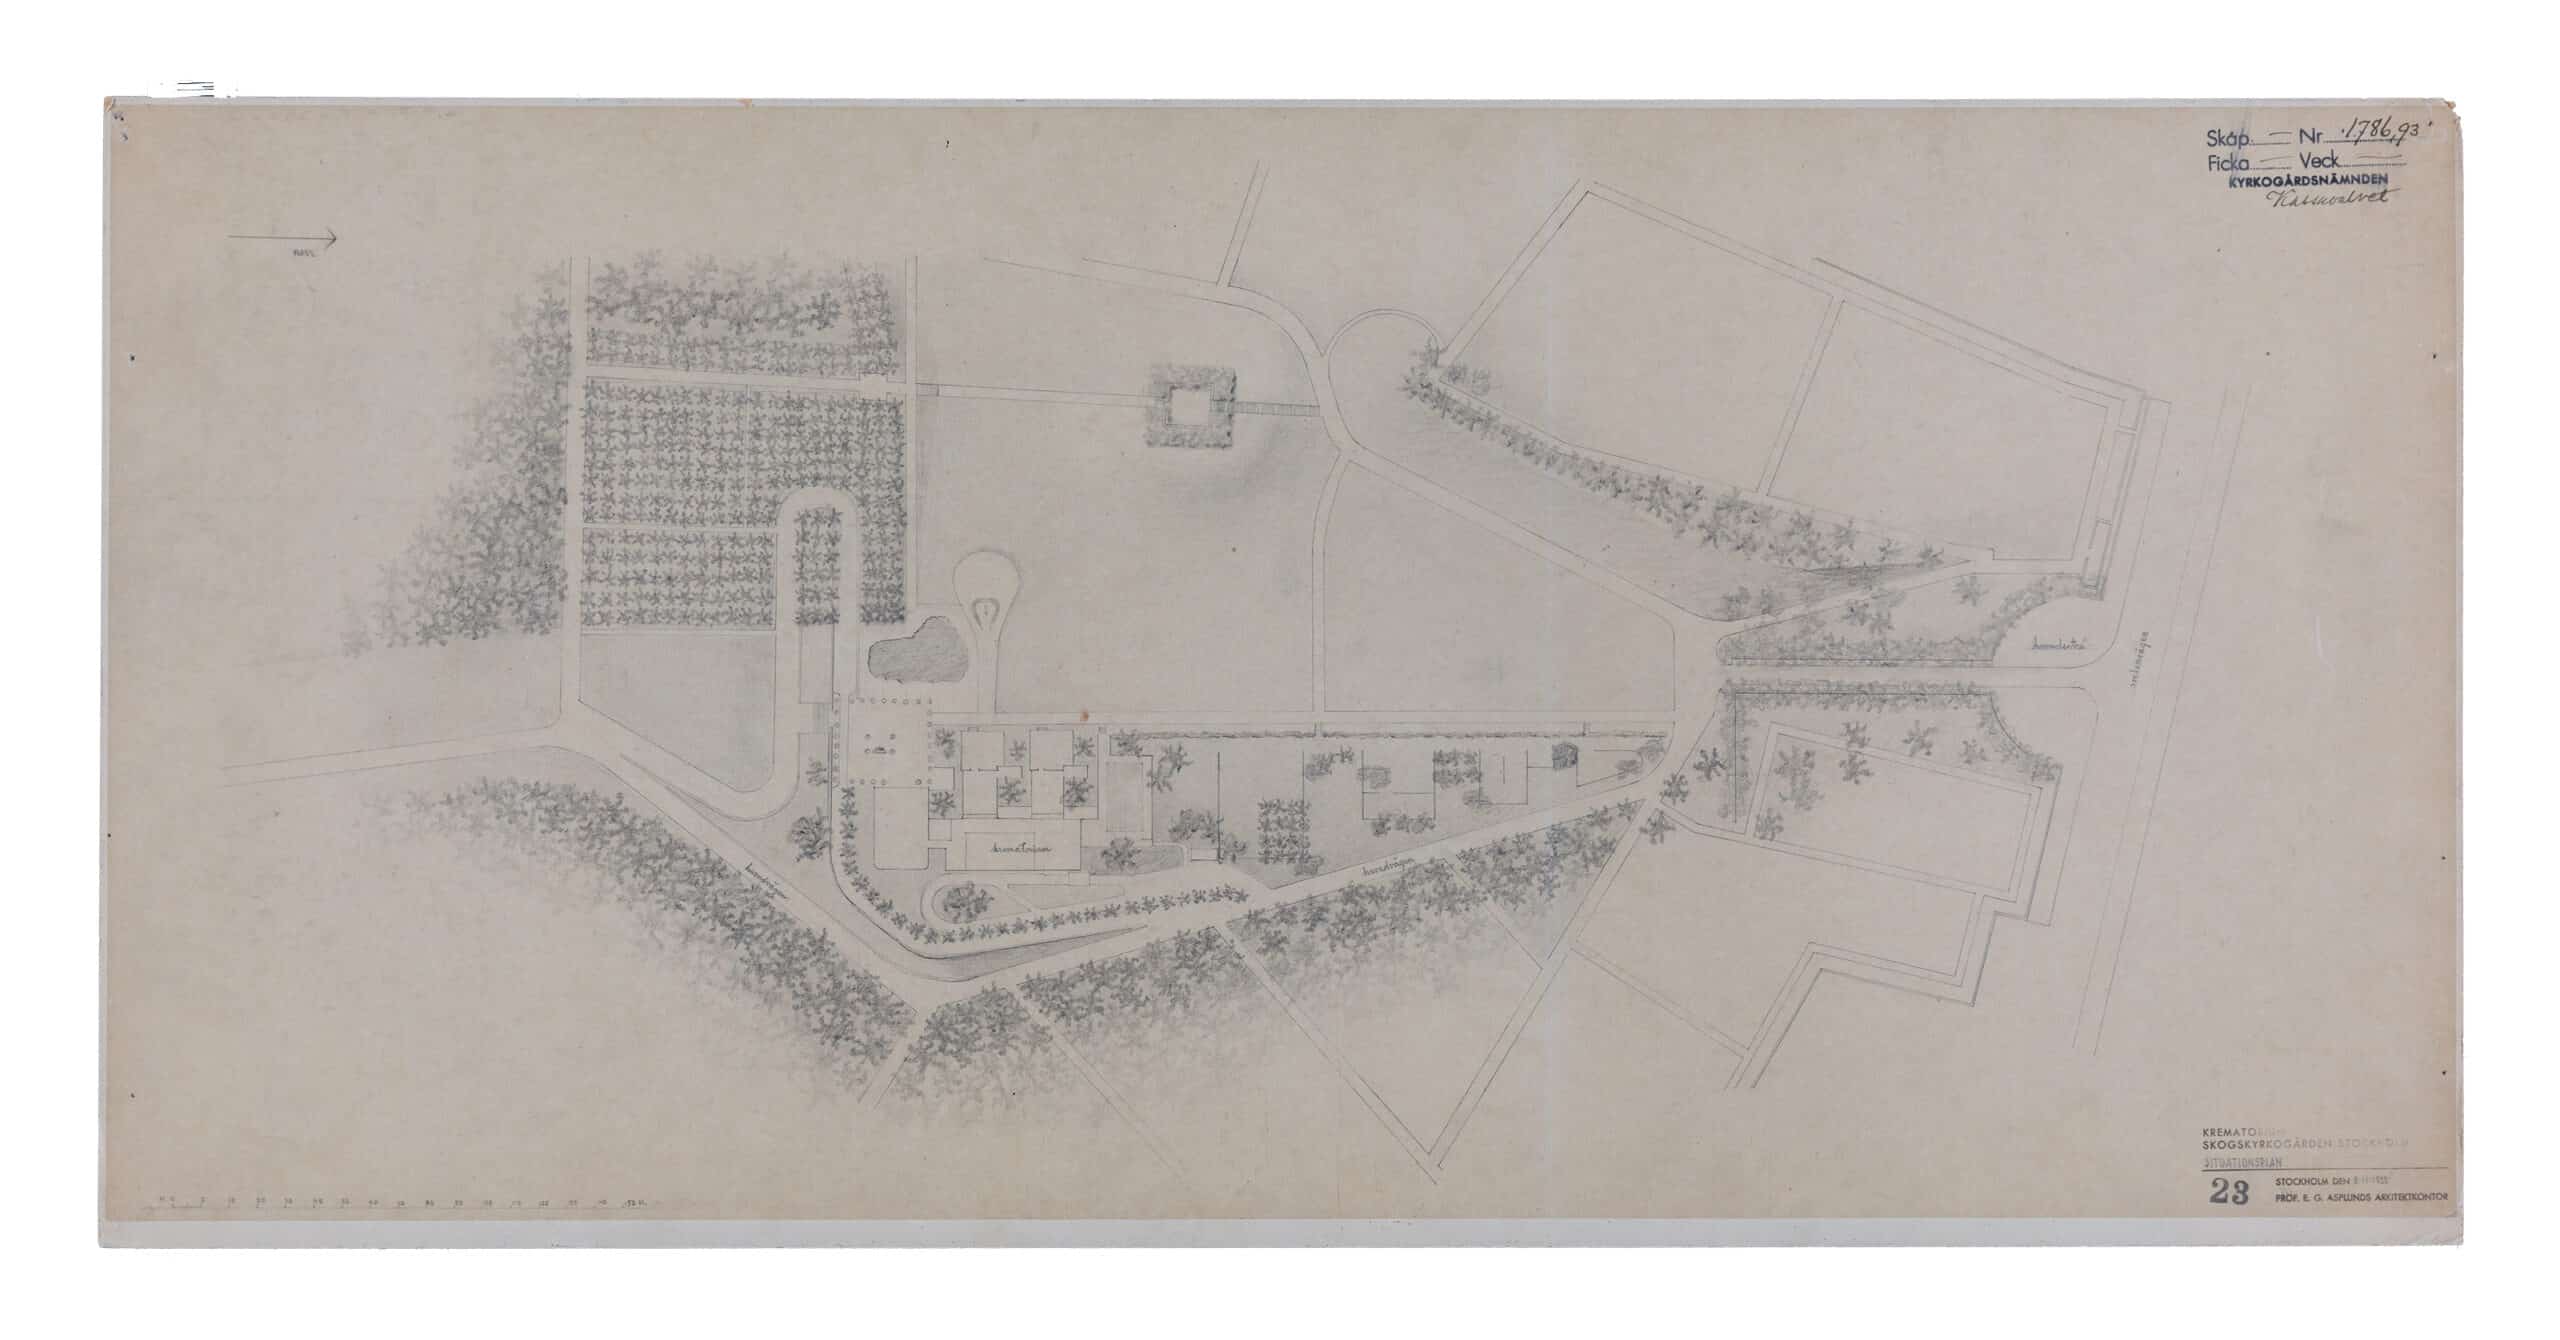
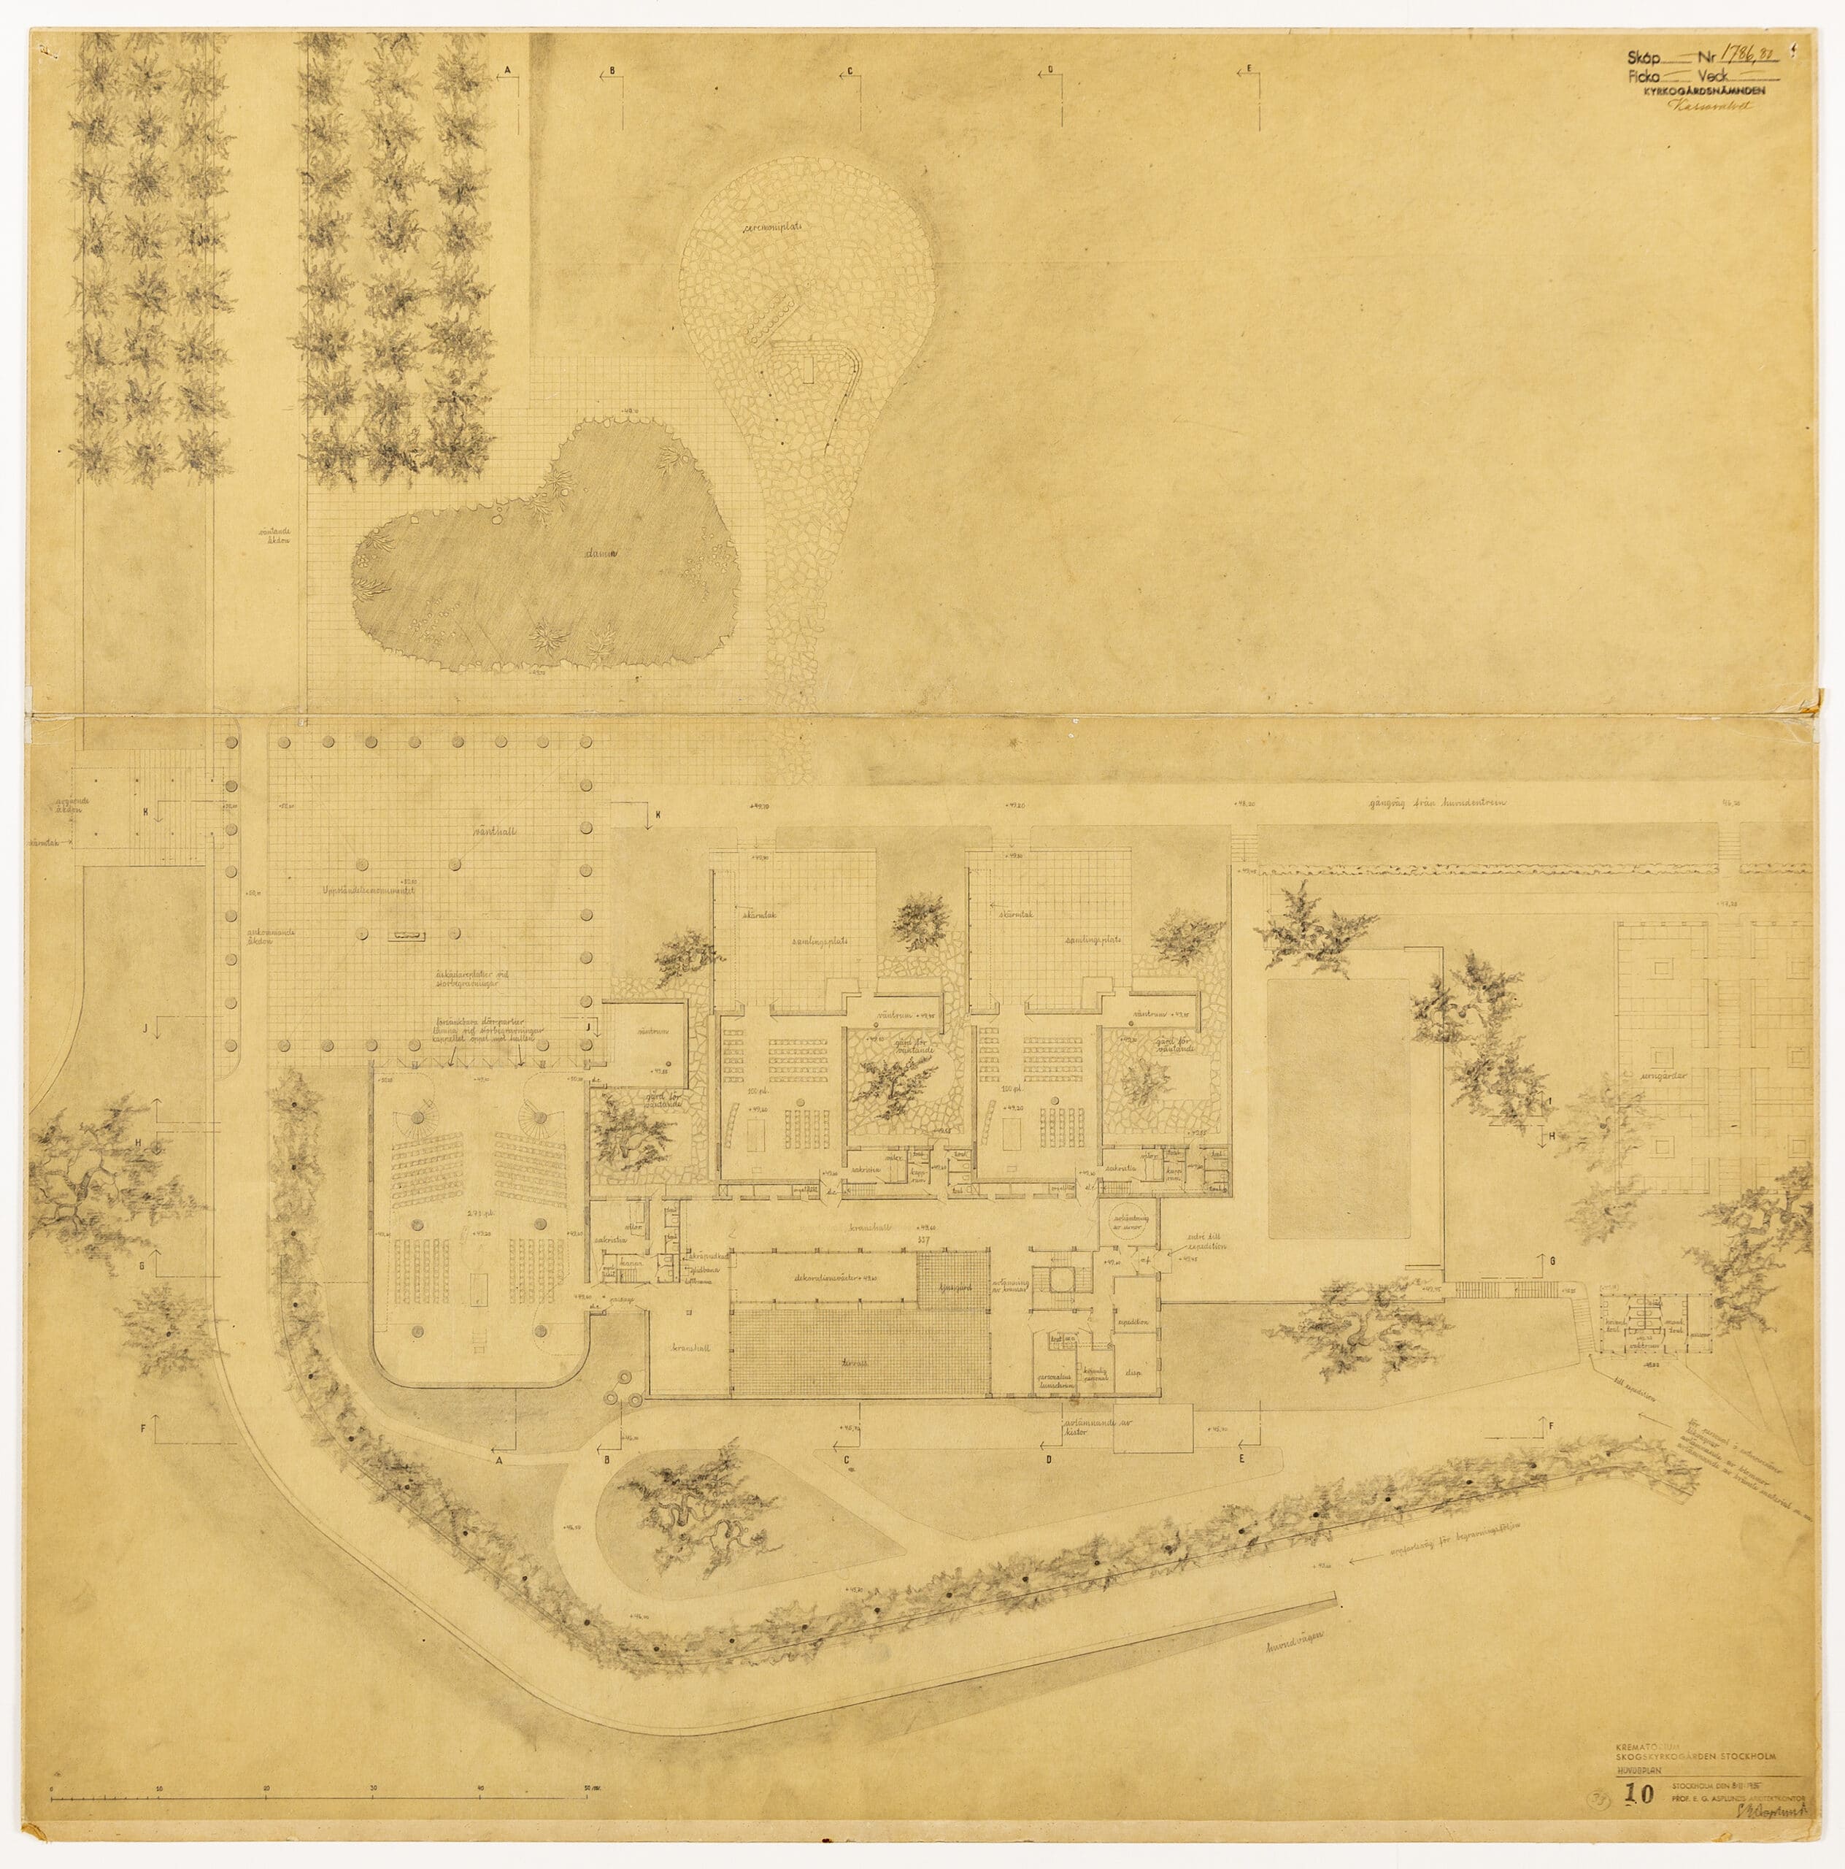
JS: Drawings definitely help me orient my attention while visiting a building in person. How else would I know what to look for? On the other hand, I feel this narrows the potential for a unique reading.
LC: I was late visiting Rome: I did it after I had finished architecture school. It was embarrassing to go there so late, until I realised with relief that some Italian architects might not know the drawings as I do after my poring over them for many hours in the library. There is a great privilege in arriving late to such a magnificent city. I also enjoy visiting places for the first time after I have done something concrete with them, so maybe I will go and visit San Cataldo after this conversation.
The first time I went to Venice was right after doing the 2G Competition for The Venice Lagoon Park, our first project back in 2007.[6] We did competitions and paper projects for places we always wanted to visit. That’s actually how my practice started, as a way to travel.
JS: I’m hearing your way of working is counter to the assumption you must be from a place to truly know it. How would you respond to the idea that you don’t have the credibility to work in a place unless you’ve lived there?
LC: We can get into it through Rossi and his fantastic book, A Scientific Autobiography, which addresses his influences.[7] He was working from Milan, Central Europe. Great book, but it can be depressing to keep that book too close to your chest. What is the value of your biography when you are from somewhere without a canonised architectural culture? Do you spend your energy raising the cultural capital of your local context or doing something new? Both are valuable paths but better pursued independently.
My students often confront me with this question when planning to visit their thesis sites. I tell them to relax. Unless they plan multiple methodical visits and use serious fieldwork methods, I prefer a disciplinary approach rooted in abstraction via representational tools.
Even then, I advise students to avoid the site until they have done some serious work with the existing material. You need that information as resistance; otherwise the site scares you in its complexity or dimensions. I’m not so sure our senses are prepared to deal with the scale of architecture, let alone landscape architecture, without drawings and models. Scale and compression in drawings and texts involve sophisticated tools developed over centuries. These techniques to represent the ground go beyond their technical function and carry a poetic aspect that’s lost in the recurrent subordination of drawings to direct experience. I see them at least as equals to experience.
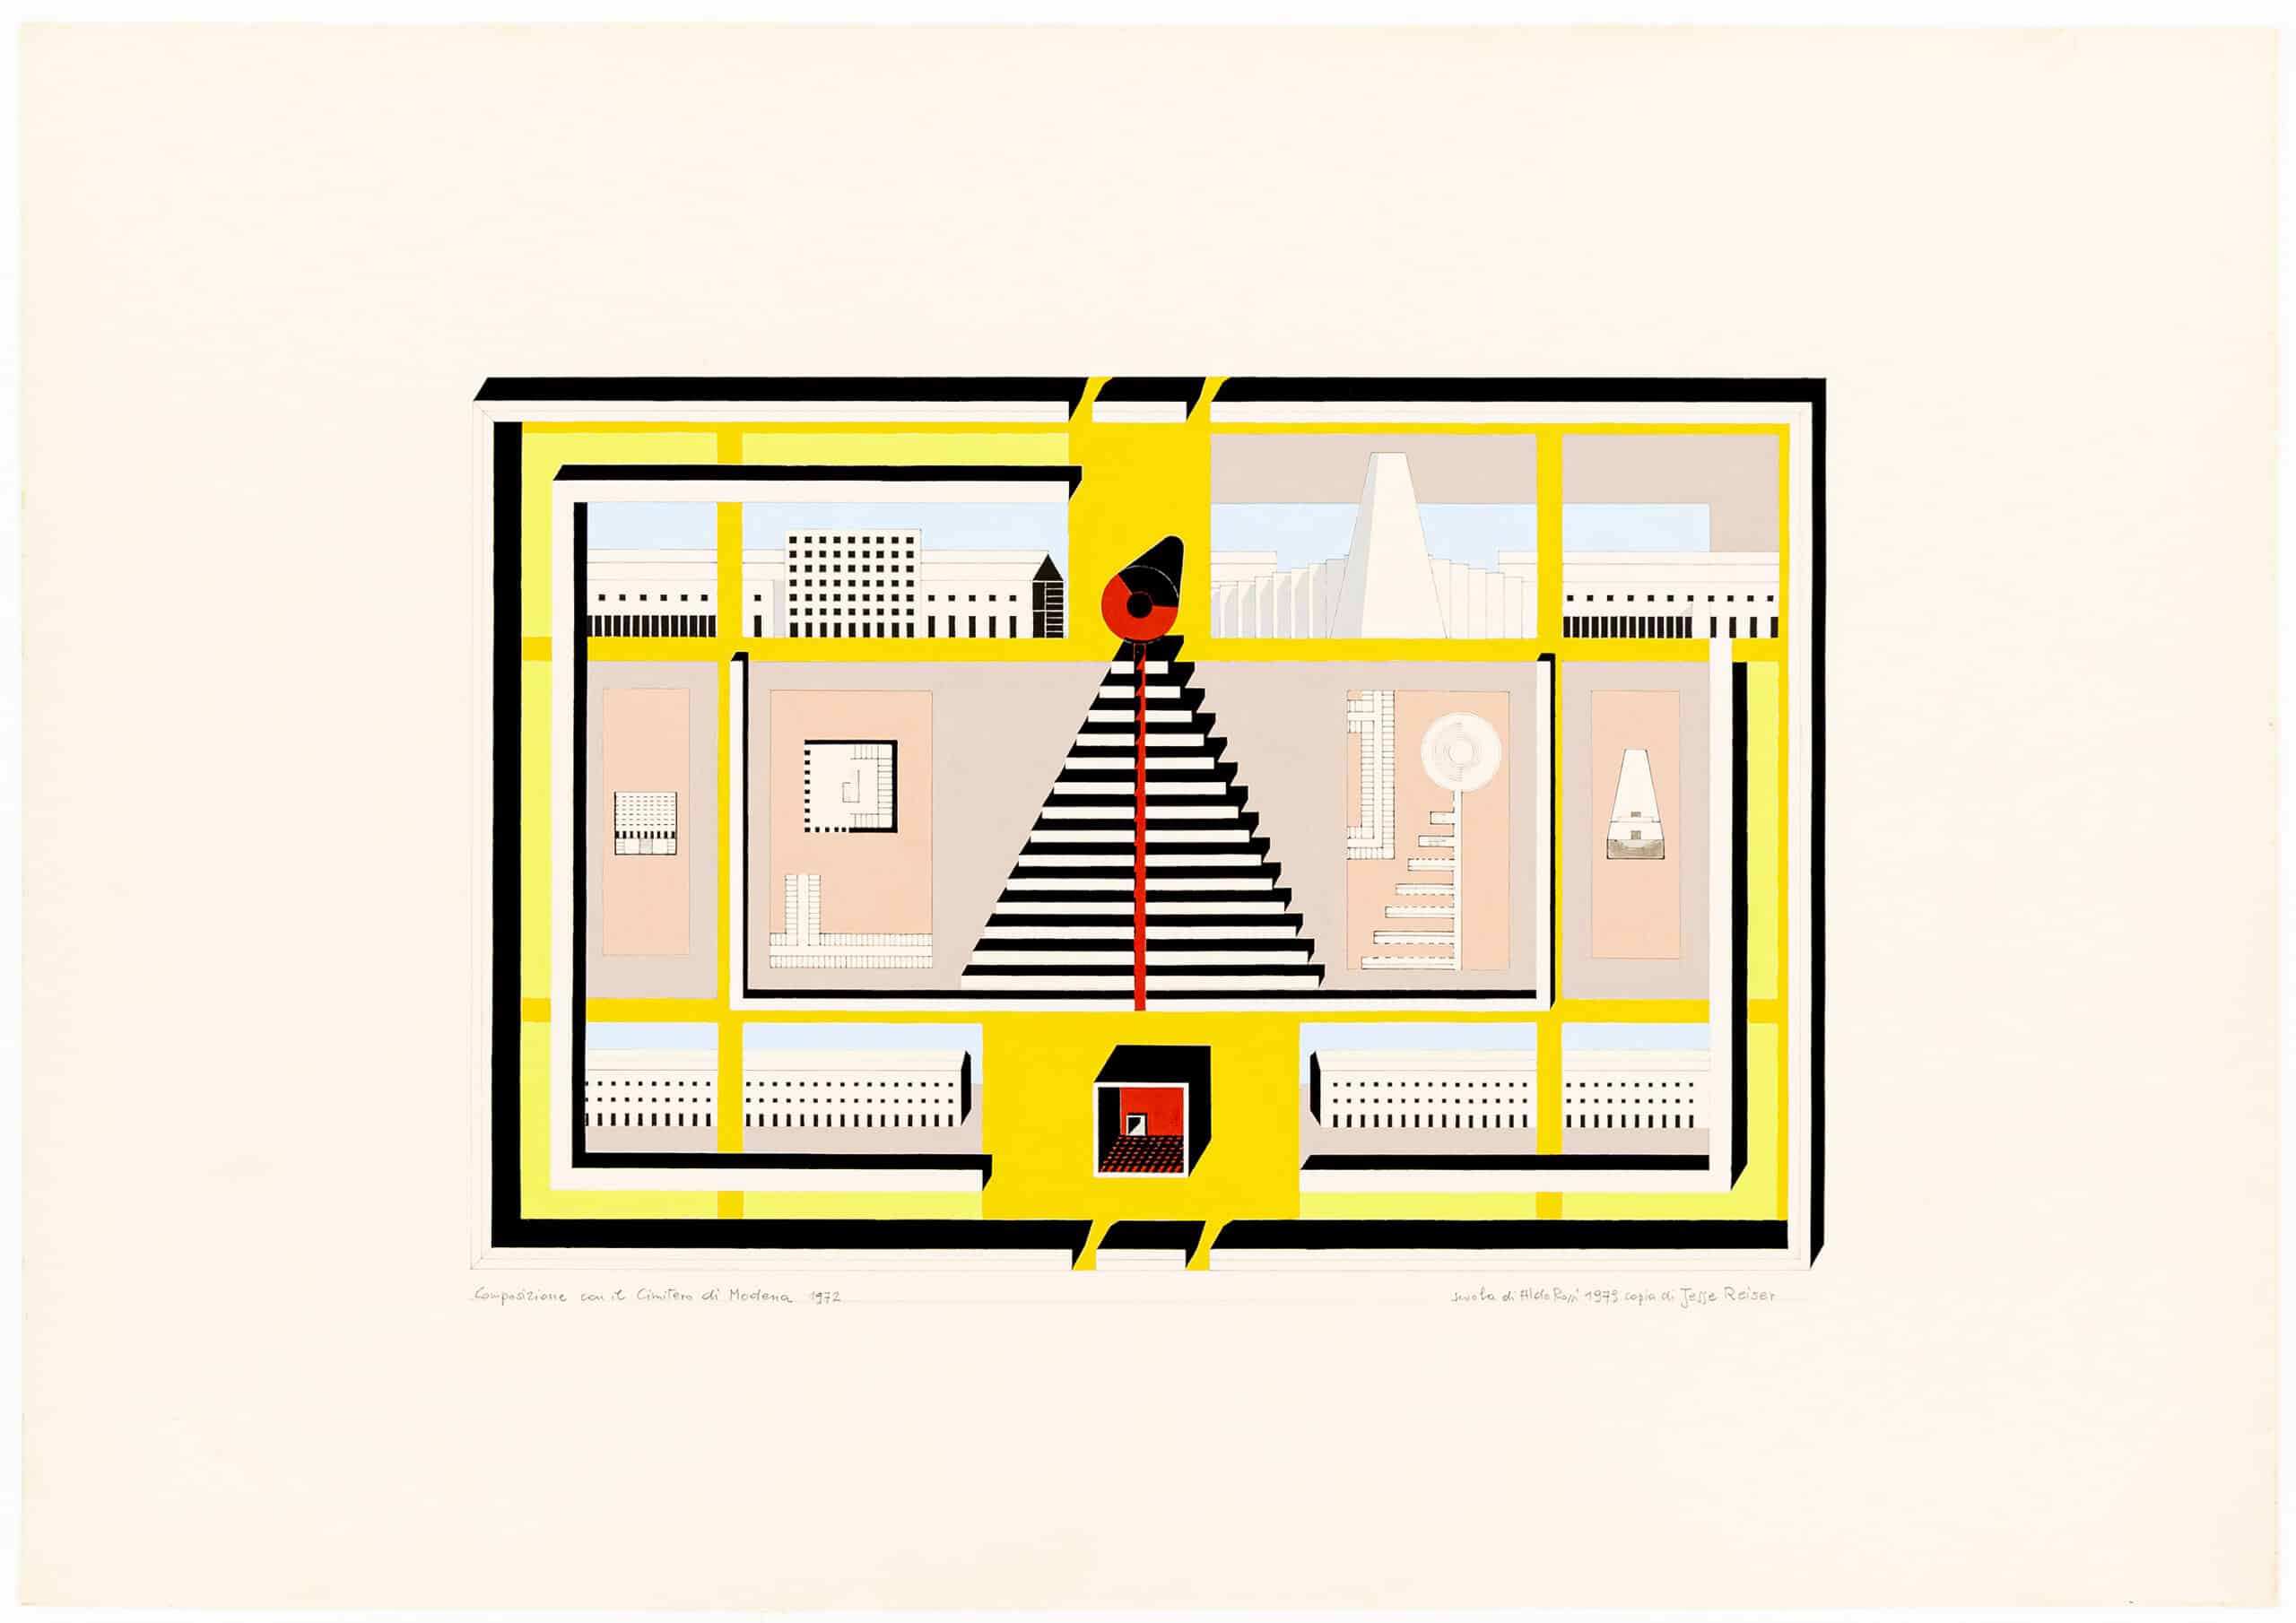
You might know the story of Manfredo Tafuri’s book about Japanese architecture that he wrote without ever travelling there.[8] My teachers spoke about that book as a sacrilege, something only a young, arrogant Italian historian could make. How can you make a book about Japan without ever visiting? I loved that book, and was intrigued by its distance from its subject and reliance on secondary sources. It felt like a way I could engage with subjects from my context of isolation when travel was impossible.
JS: Right, a visit does not necessarily produce a truthful portrayal.
LC: As designers, we can try borrowing techniques from ethnography, or any other discipline with methodical fieldwork, but sometimes it’s better not to engage at all with these fields outside of the discipline unless it’s done with the proper methods. I have met anthropologists who make fun of architects for reducing or even misusing their procedures. The same can happen with ecology, or with most diagnostic disciplines. As a designer, I don’t see this as an ethical problem. Long-distance abstraction through drawing is often the most humble approach to reading a site, unless really methodical and ethical fieldwork can be done.
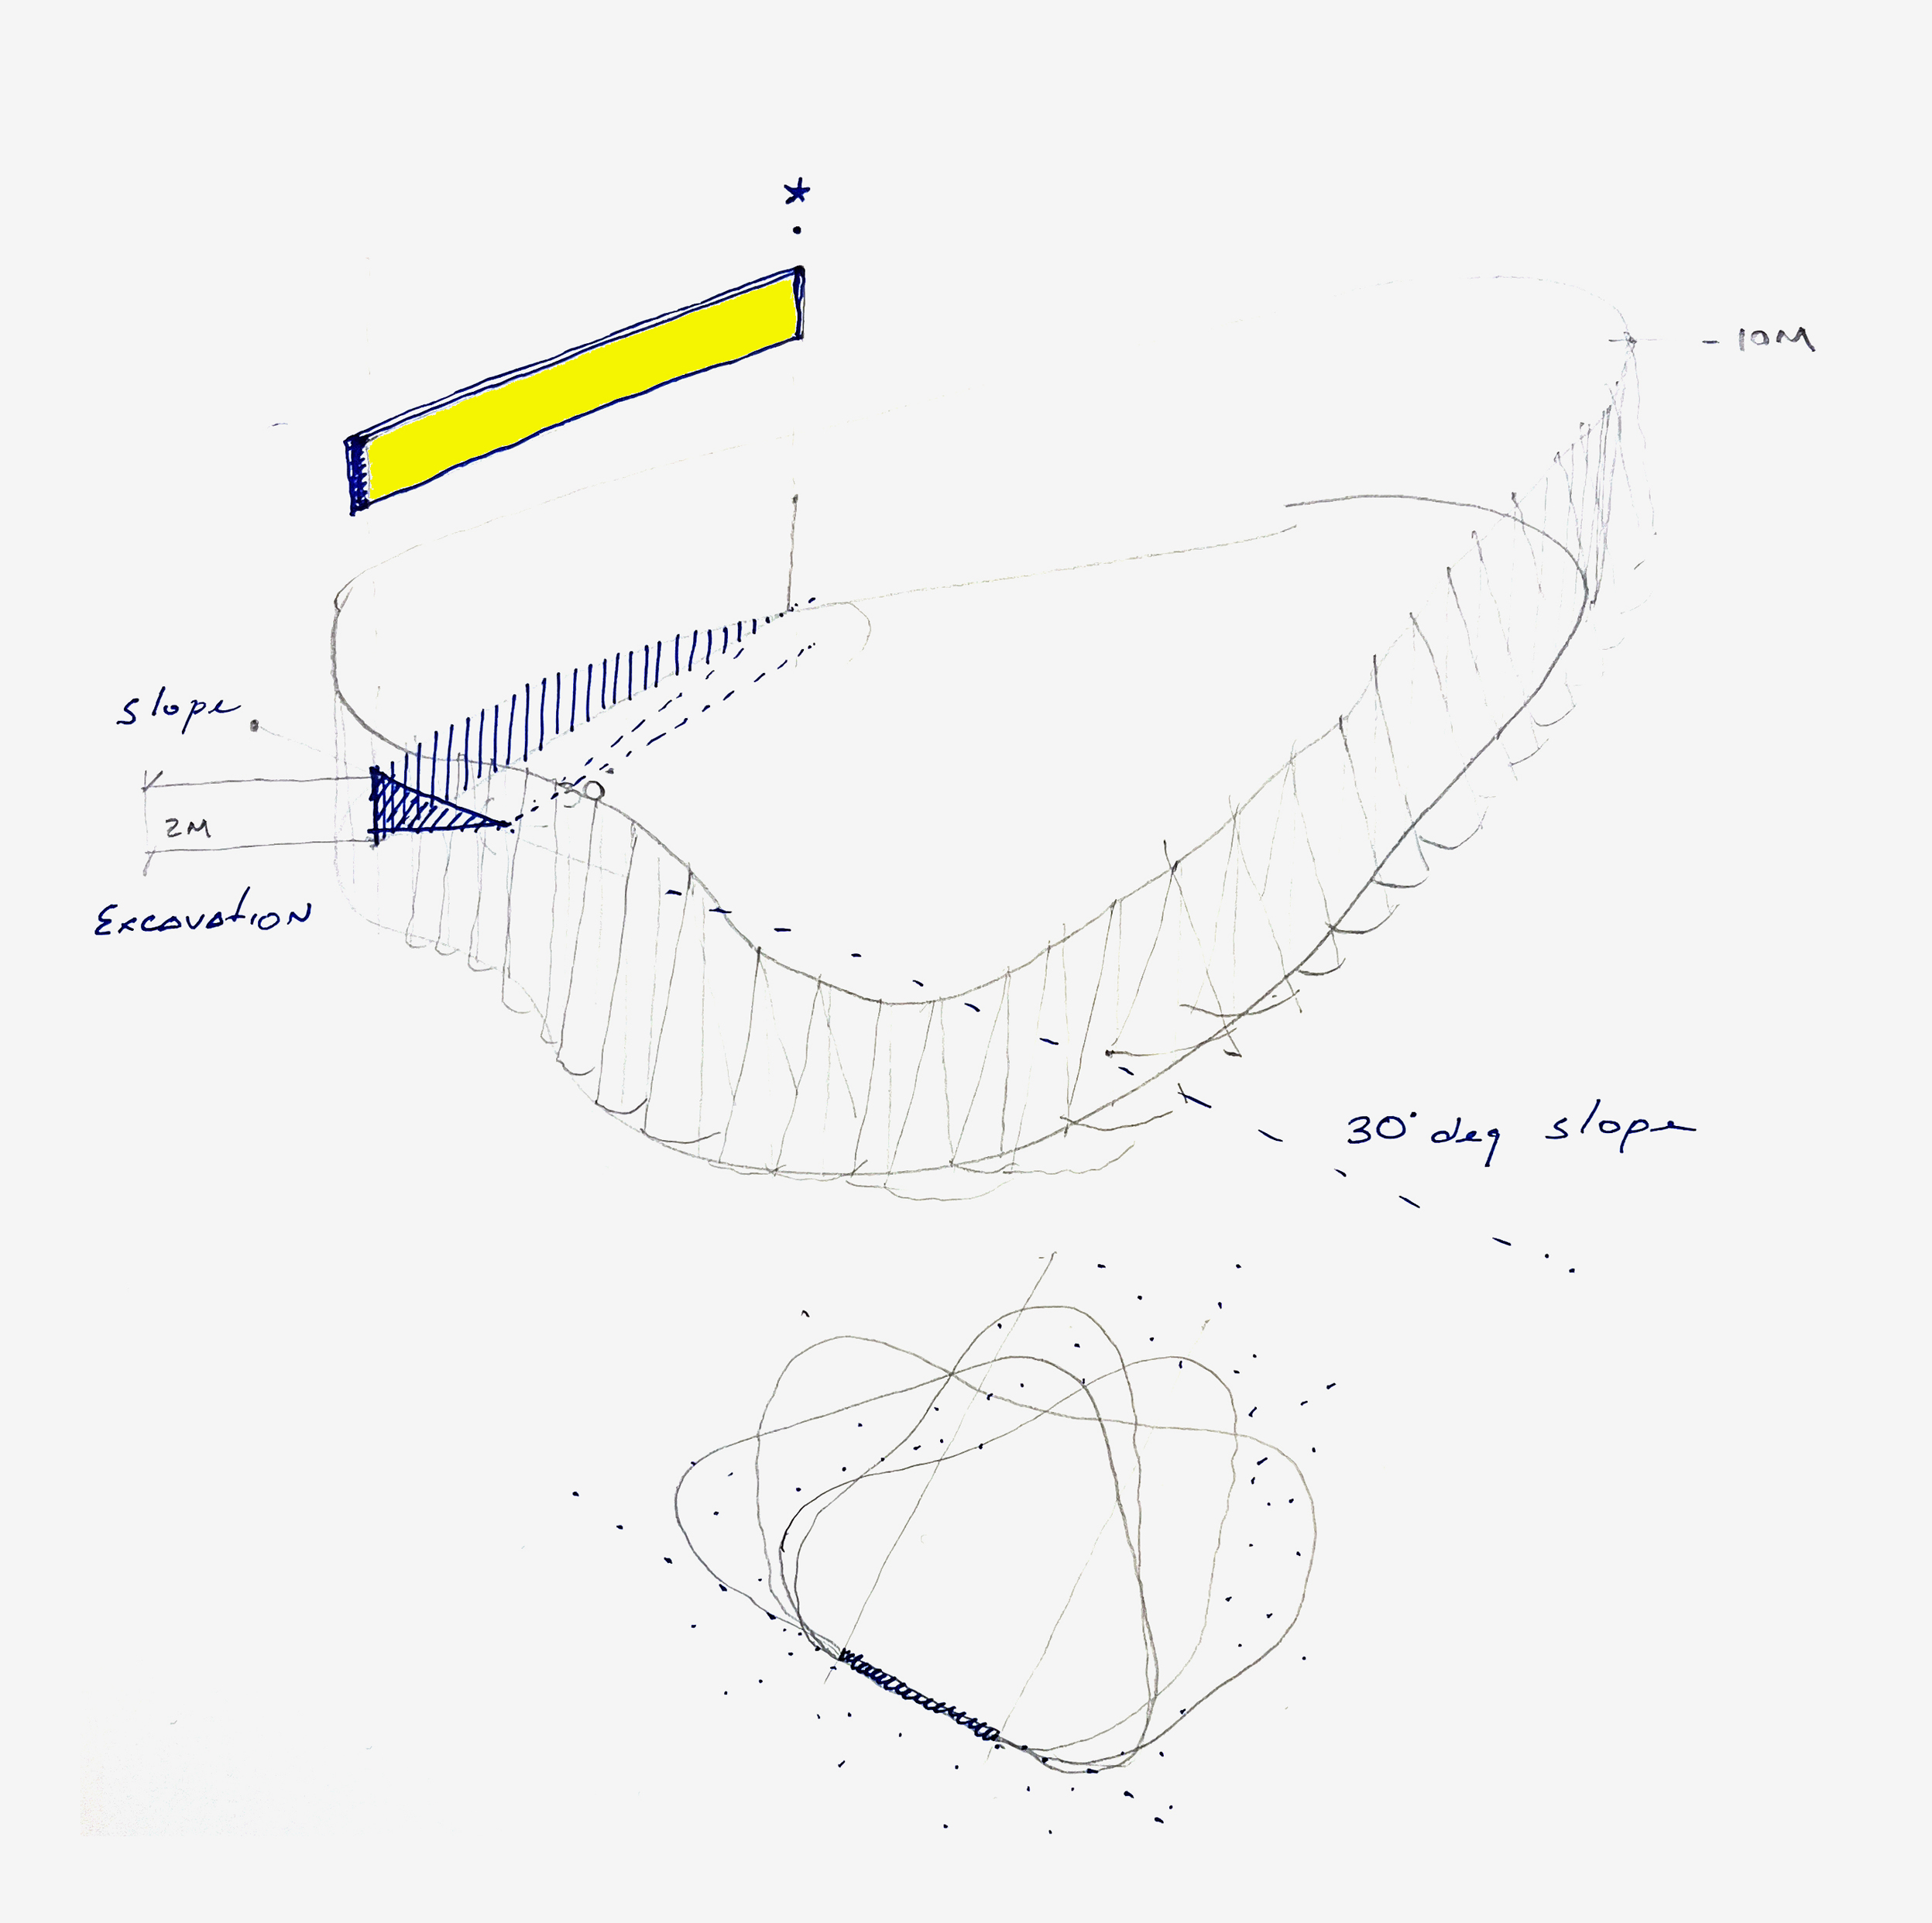
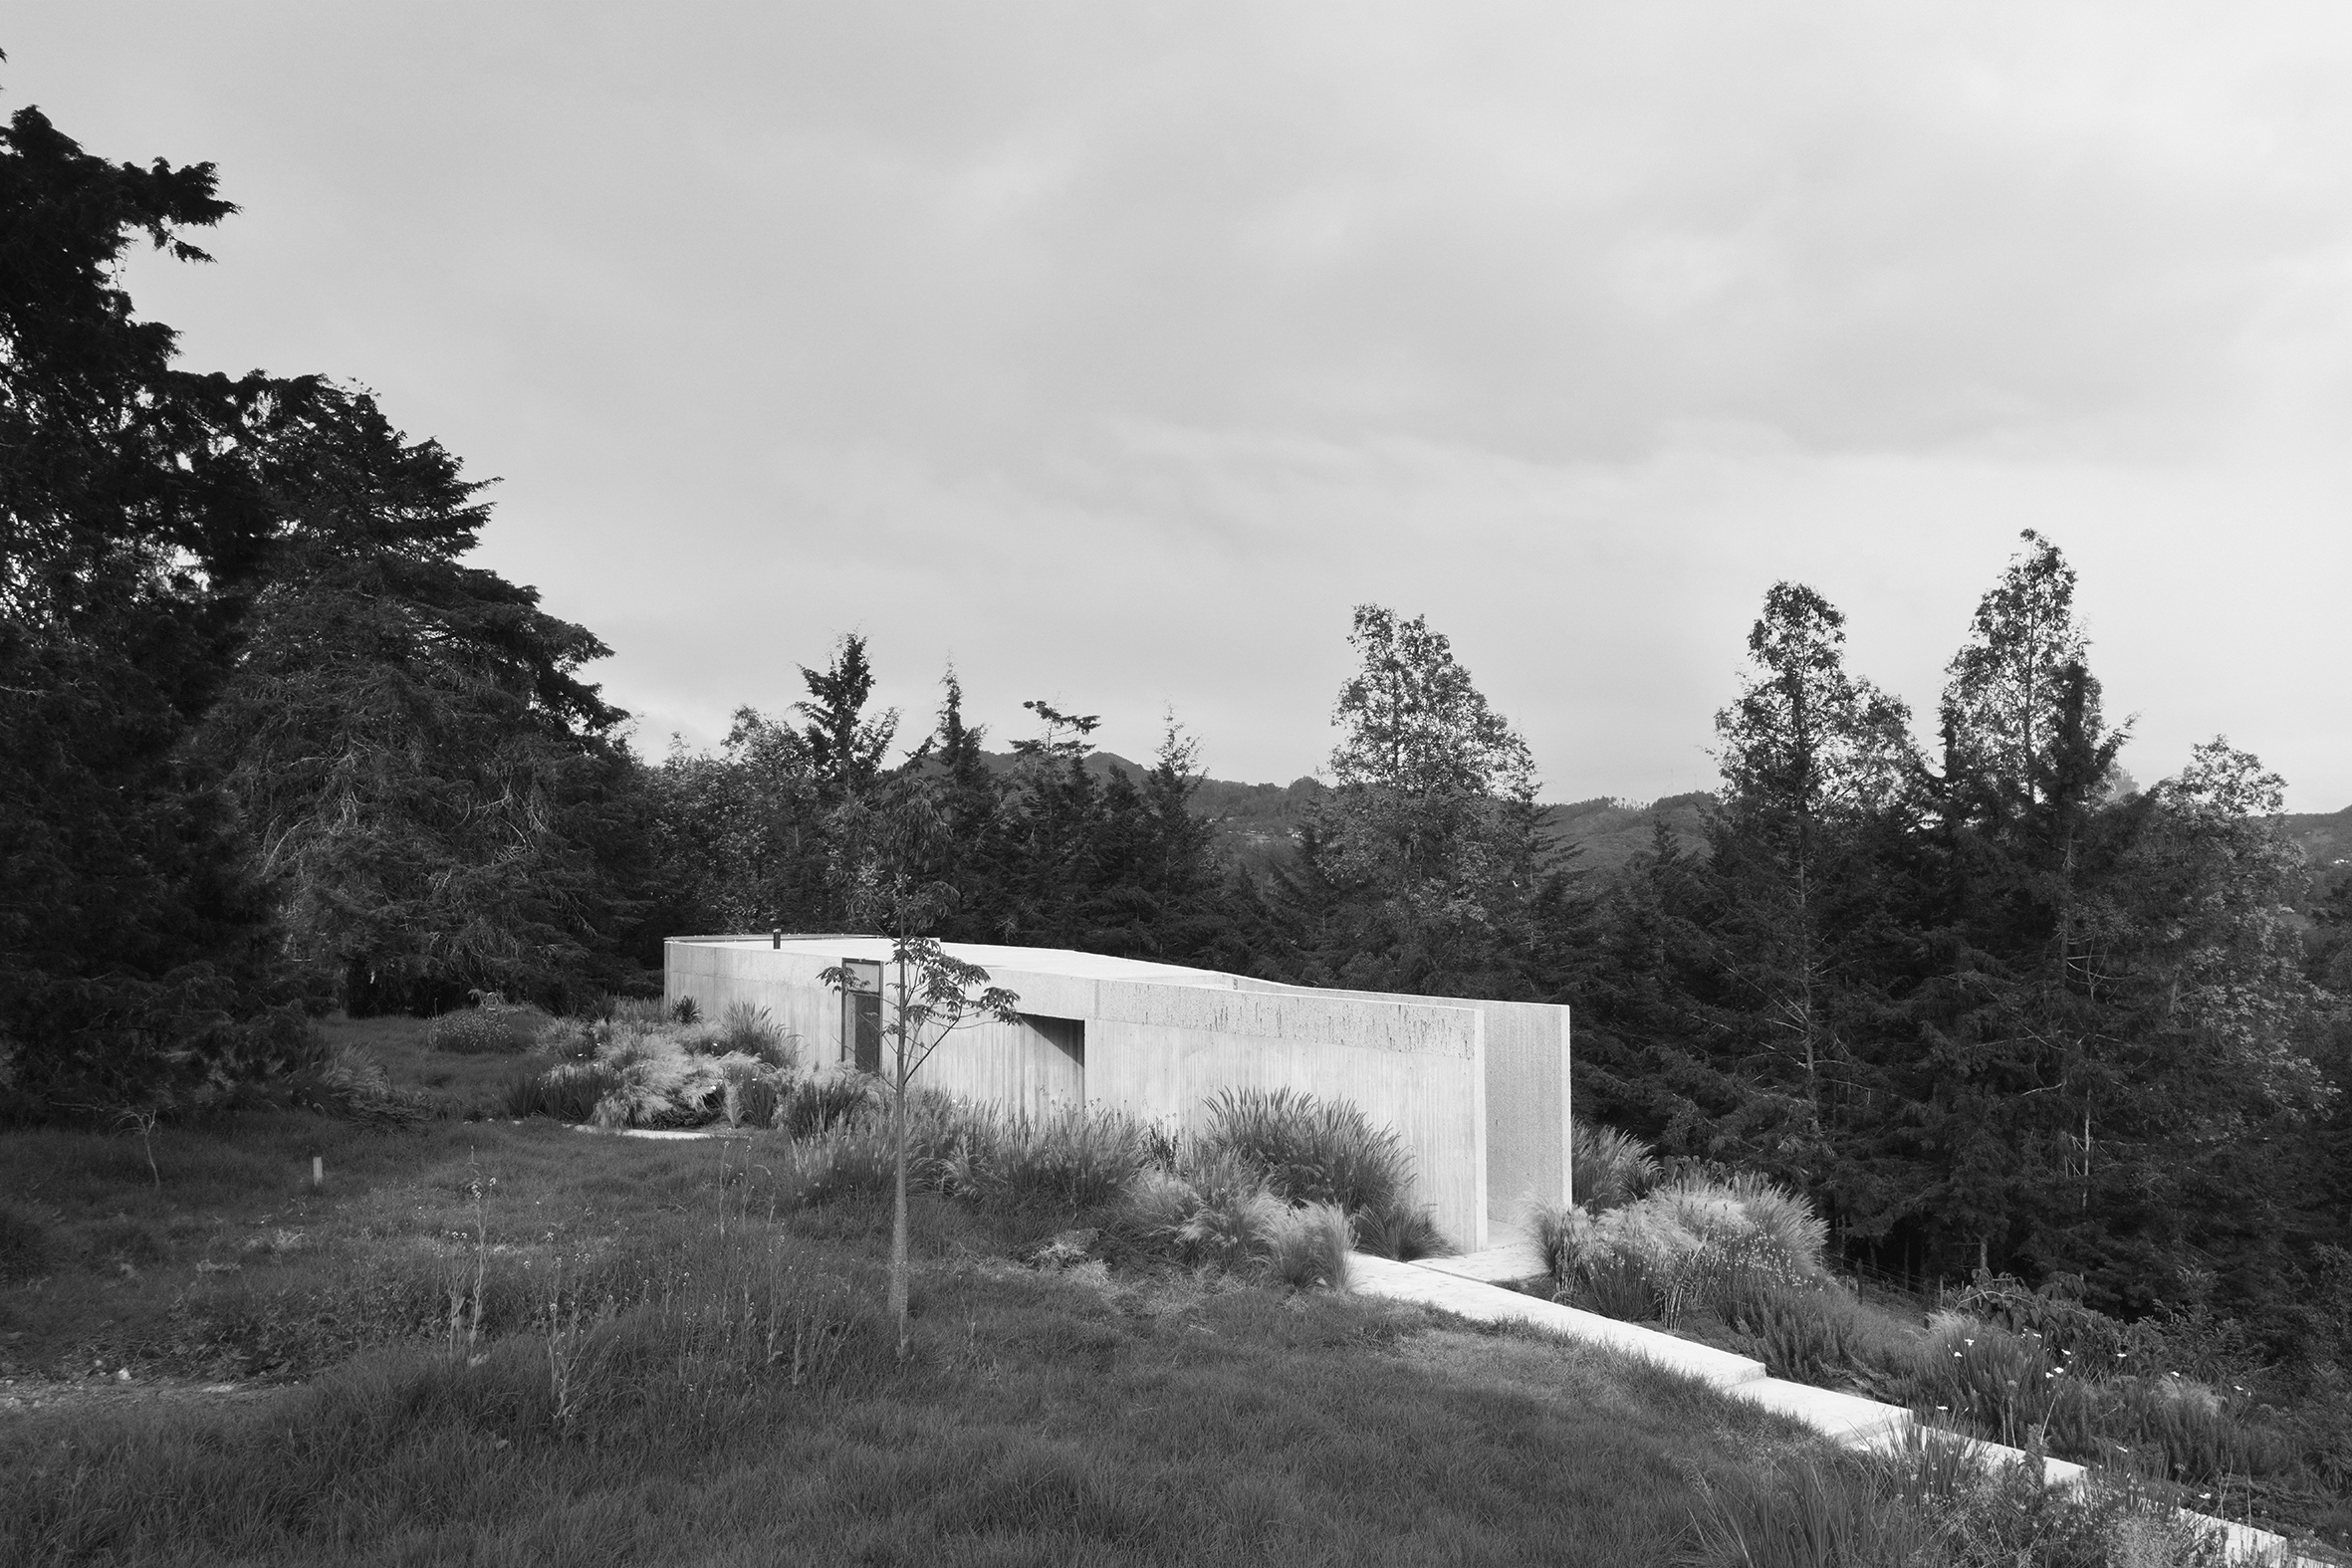
For instance, if I go and work in a boreal forest in Norway, where I’m living and working now, I accept that my roots are different from my Norwegian colleagues. In Scandinavia, the forest is understood as a mythical place that engendered many aspects of architectural culture. Long hikes are a typical way to begin a study. I don’t enjoy hiking in the cold, but I do genuinely enjoy spending time with the digital scans and imagining the forest poetically from the outside. The complexity of said forest, or ground in my head, informed by a point cloud, might not be ‘reality,’ but it reveals shapes of clearings within the forests never before theorised or studied by local scholars and designers.
JS: Getting into poetics with LiDAR?
LC: Well, I can discover or unravel aspects of that landscape that local peers overlook in their reliance on direct experience and their deeply ingrained mistrust of technology, which is rather ironic, as these landscapes are constantly surveyed and those surveys are publicly available. The poetic aspect is the imagination filling with made-up images that are not contaminated by the sensorial experience of being there. Inhabiting a landscape without the body can be the most poetic yet precise experience. Many would disagree, of course.
JS: Your work doesn’t present as overly technical or as fetishising your data sources. You manually draw an overlay, right? How does that process serve you? Would you say it’s obscuring or distilling?
LC: I accept that technical drawings or surveys are equal to the experience of the visit. I’m less involved in developing new tools, but rather in the aesthetic and poetic potential of highly technical surveys. For instance, this photograph with the overgrown grass in the foreground is from a strange vantage point. It makes me think about the fields that I already know from memory, and of the drawings that help me fill up the white spaces of the drawing. Suddenly my understanding of that space is updated slightly by these photographs, becoming my reality as of today.
JS: If your perception is constantly updating and collating these inputs to create a version of San Cataldo that is misaligned but equal to the building, then should we talk about the building as just one iteration of infinite, simultaneous versions?
LC: I answer with a digression, an intuition. Rossi was interested in the construction of memory, and my hunch is that he would not be bothered if he knew we are having this conversation without ever visiting San Cataldo.
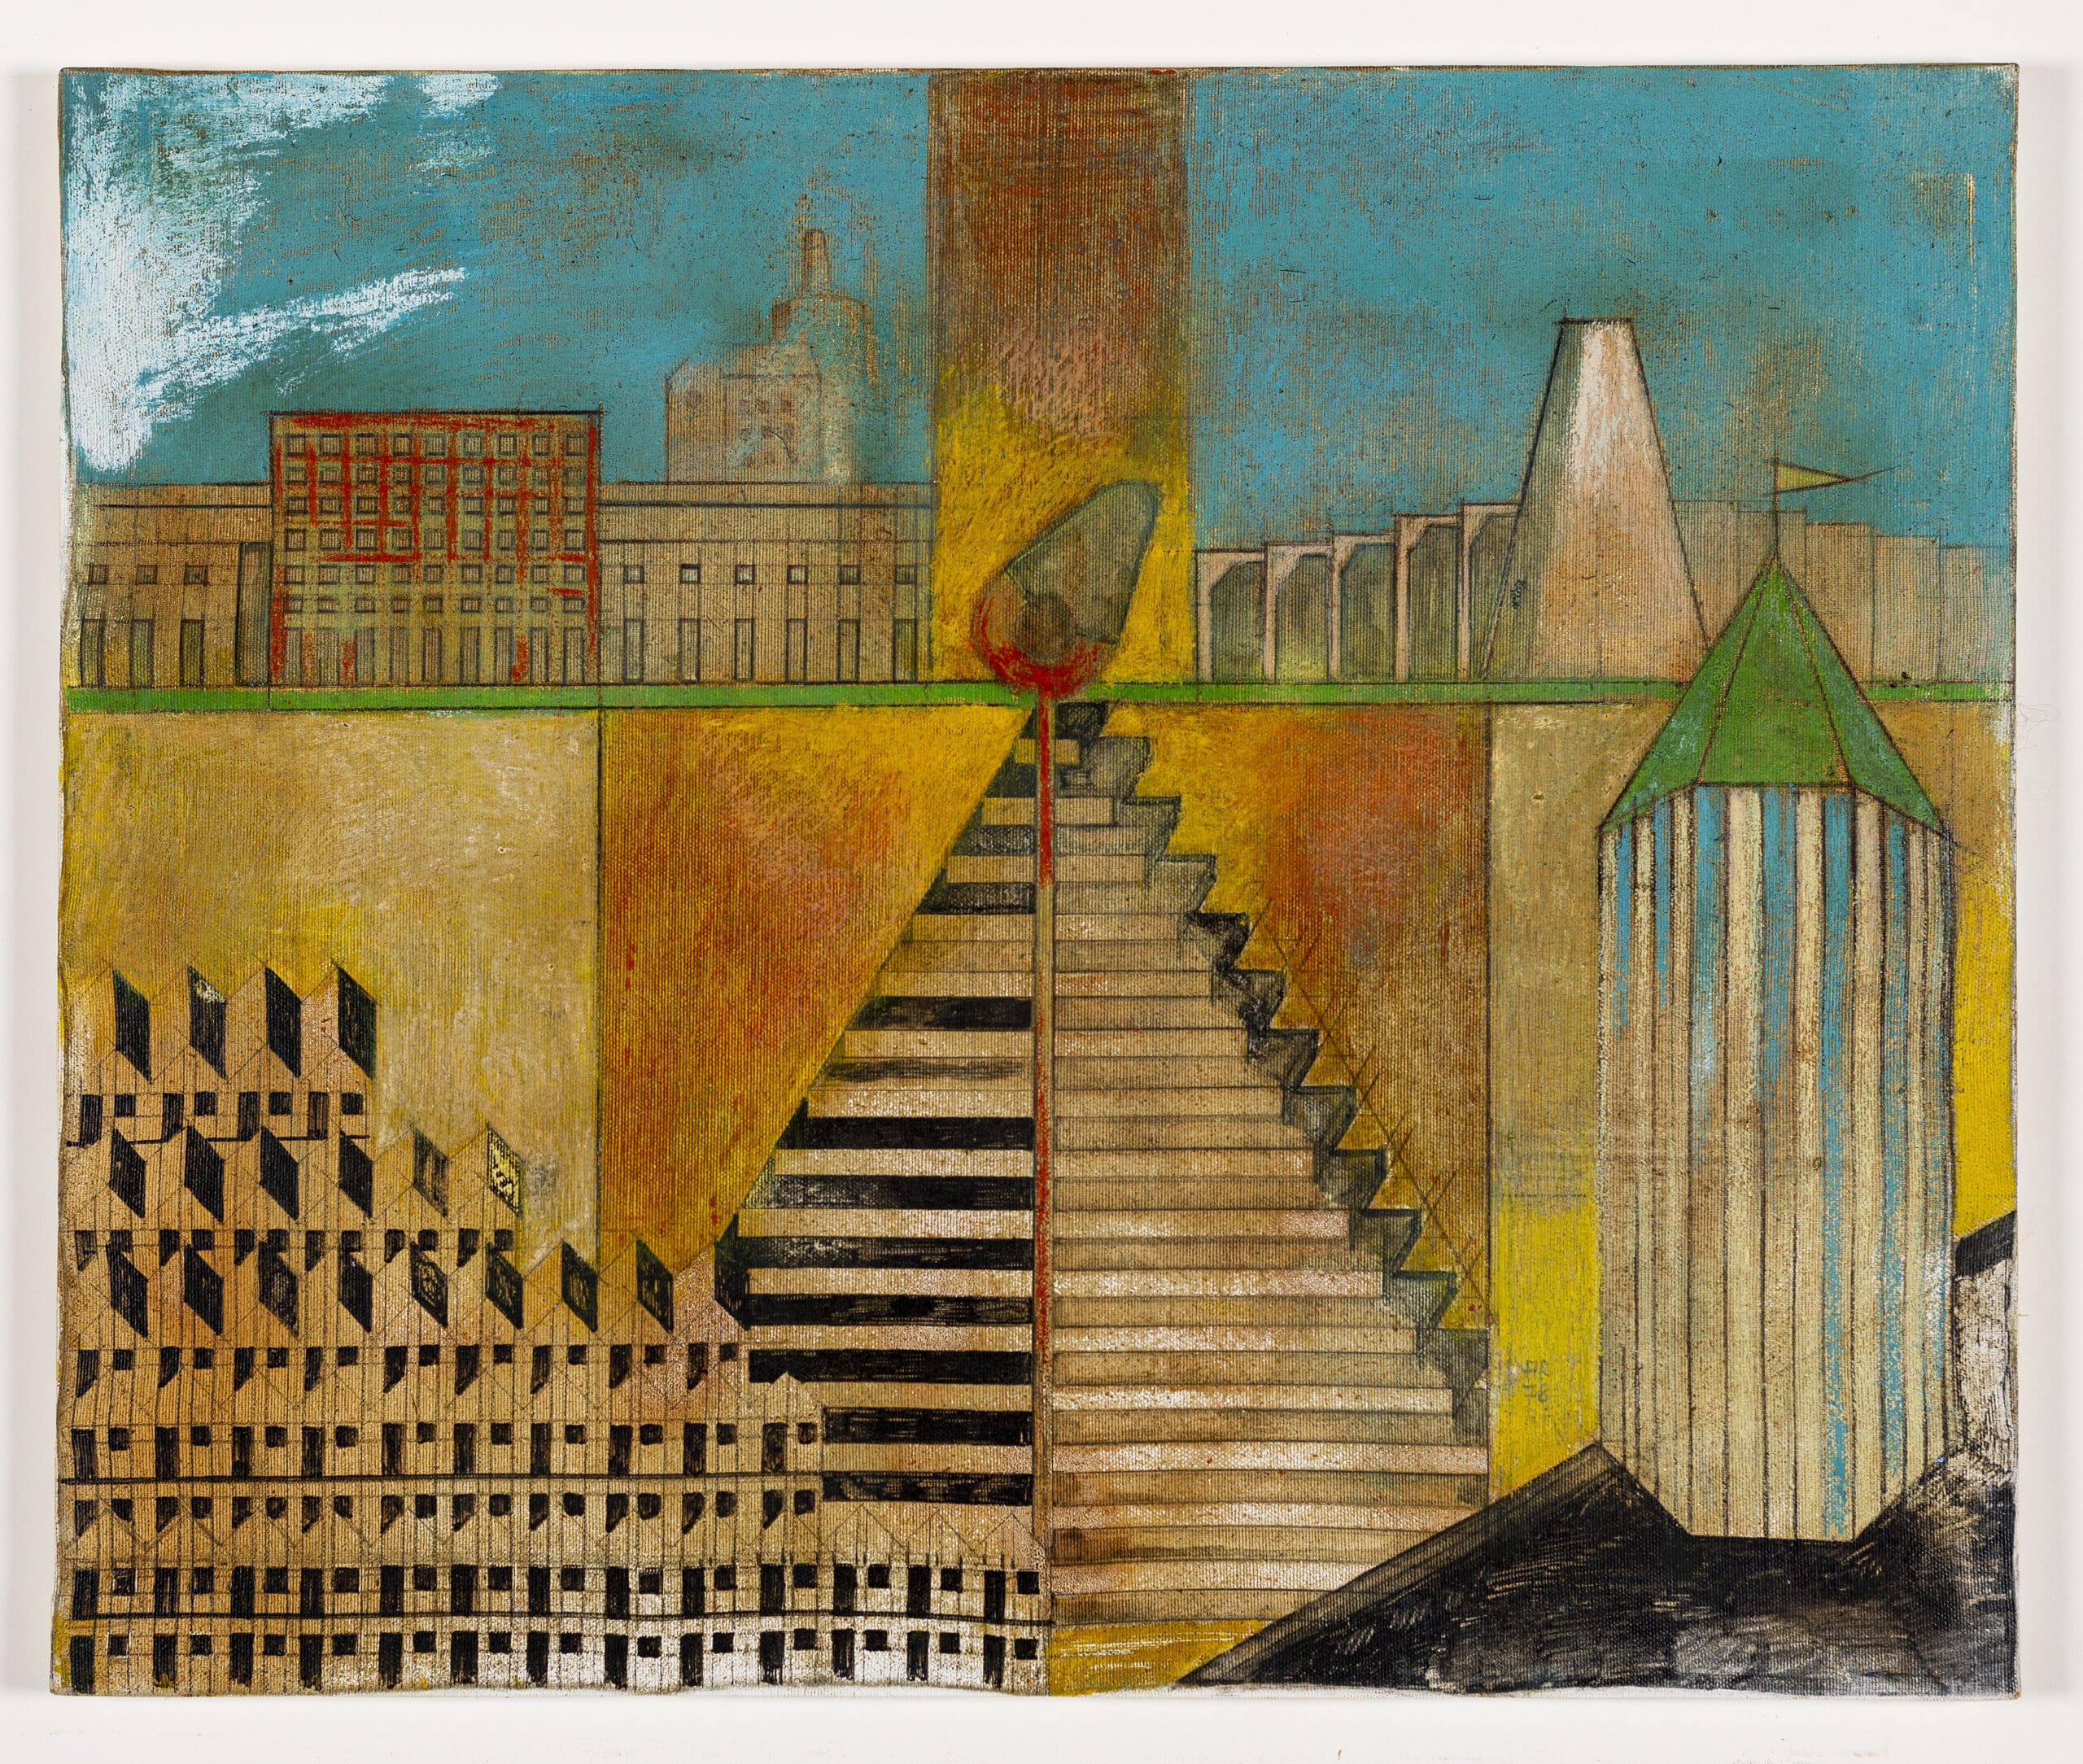
There is no scale in memory. Perhaps memories made of drawings are somehow both imaginative and precise. Simultaneous, as you say.
Rossi’s built work doesn’t age well. Some of his buildings are poorly built, though I’ve heard San Cataldo Cemetery is not the worst. His work is powerful beyond its merit as a real construction, which is why I believe Rossi has been so important in North American academia recently. In a context where architects struggle for control of details, where the building industry is so powerful, it’s important to have references that prove ideas are somewhat independent of making.
Notes
- For more on Aldo Rossi’s San Cataldo Cemetery, see Rafael Moneo, ‘Aldo Rossi: The Idea of Architecture and the Modena Cemetery,’ Oppositions 13 (Summer 1978). The cemetery is also featured as one of the ten projects in Peter Eisenman, Ten Canonical Buildings: 1950–2000 (New York: Rizzoli, 2008).
- Luigi Ghirri was an Italian photographer whose work framed everyday interactions between iconography and his native Emilia-Romagna landscape.
- Sihlfeld Cemetery is in the Wiedikon quarter of Zurich, Switzerland. It is the largest continuous green space in the city.
- Mount Auburn Cemetery in Watertown, Massachusetts, was the first rural cemetery in the United States.
- The Woodland Cemetery, or Skogskyrkogården, was built on the site of former gravel pits just south of central Stockholm.
- The 2G Competition for Venice Lagoon Park prompted ideas of an urban park.
- Aldo Rossi published A Scientific Autobiography in 1981.
- Manfredo Tafuri published Modern Architecture in Japan in 1964.
*
Luis Callejas is an architect and founder of Oslo-based LCLA OFFICE. Callejas is also a professor at the Oslo School of Architecture and a visiting professor at the Harvard Graduate School of Design (2024-2025). His completed works include the landscape for the renovation of the former US embassy in Oslo designed by Eero Saarinen, the aquatic centre for the South American Games, and the renovation of Bogotá’s national stadium. He is the author of the books Houses in Forest Clearings and Pamphlet Architecture 33: Islands and Atolls, among others.
Julia Spackman is a designer committed to transforming existing structures into meaningful places for contemporary use. Based in Galicia, she works between territorial planning and adapting traditional stone buildings to renew relationships with the built and natural environment. Alongside her practice she writes, edits, exhibits, and teaches. Originally from Los Angeles, she studied architecture at UC Berkeley’s College of Environmental Design, and holds a Master of Architecture from the Harvard Graduate School of Design.

– Jesse Reiser