Surveying Sierra Nevada
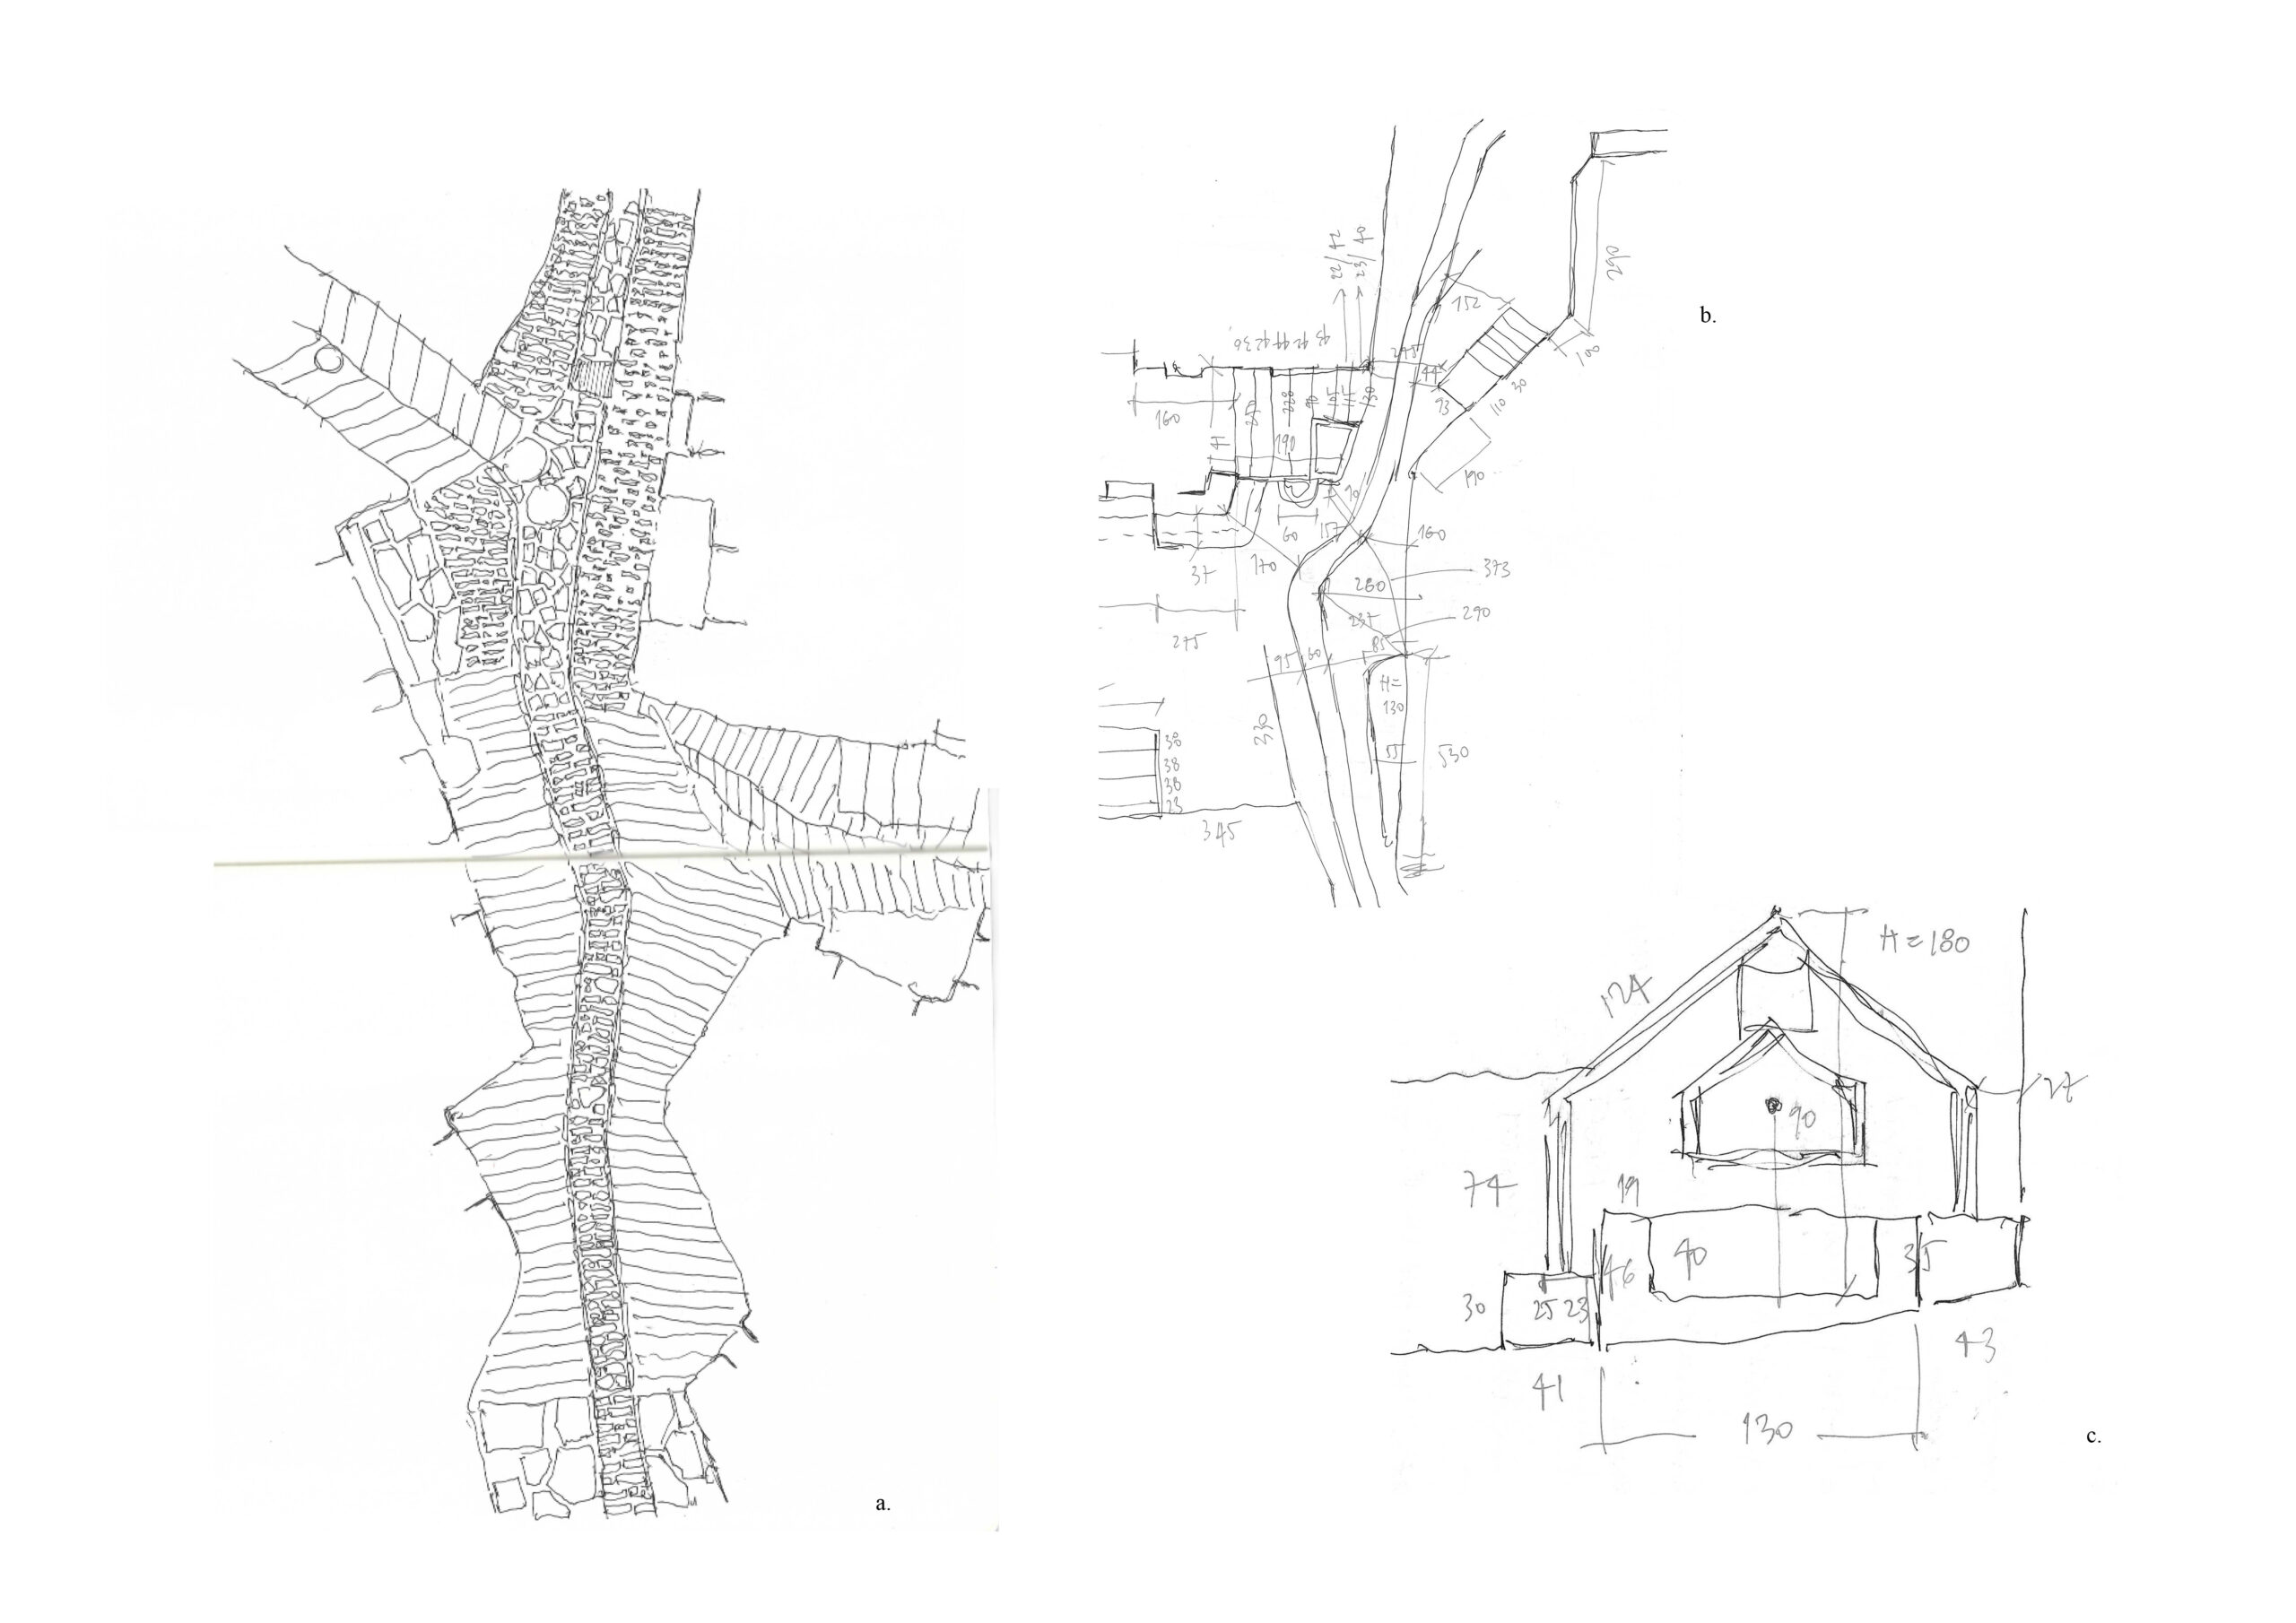
As you negotiate the final bend in the road climbing from the Mediterranean towards some of the Iberian Peninsula’s highest villages, the Poqueira Valley suddenly unfolds, its steep flanks rising in full prominence. Framed behind it are the loftiest peaks of the Sierra Nevada. Its three villages, ‘extremely white’, punctuate the ravine, all set on the river’s left bank, on the sun-facing slope.[1] At one time, five Arab alquerías made up the tahá, gathering together the inhabitants of this landscape.[2] It is a landscape so rugged and untamed, yet shaped since ancient times through a water-management system established at least as early as the eighth century, through its terraced agriculture, and through the Berber-influenced vernacular architecture of its settlements.
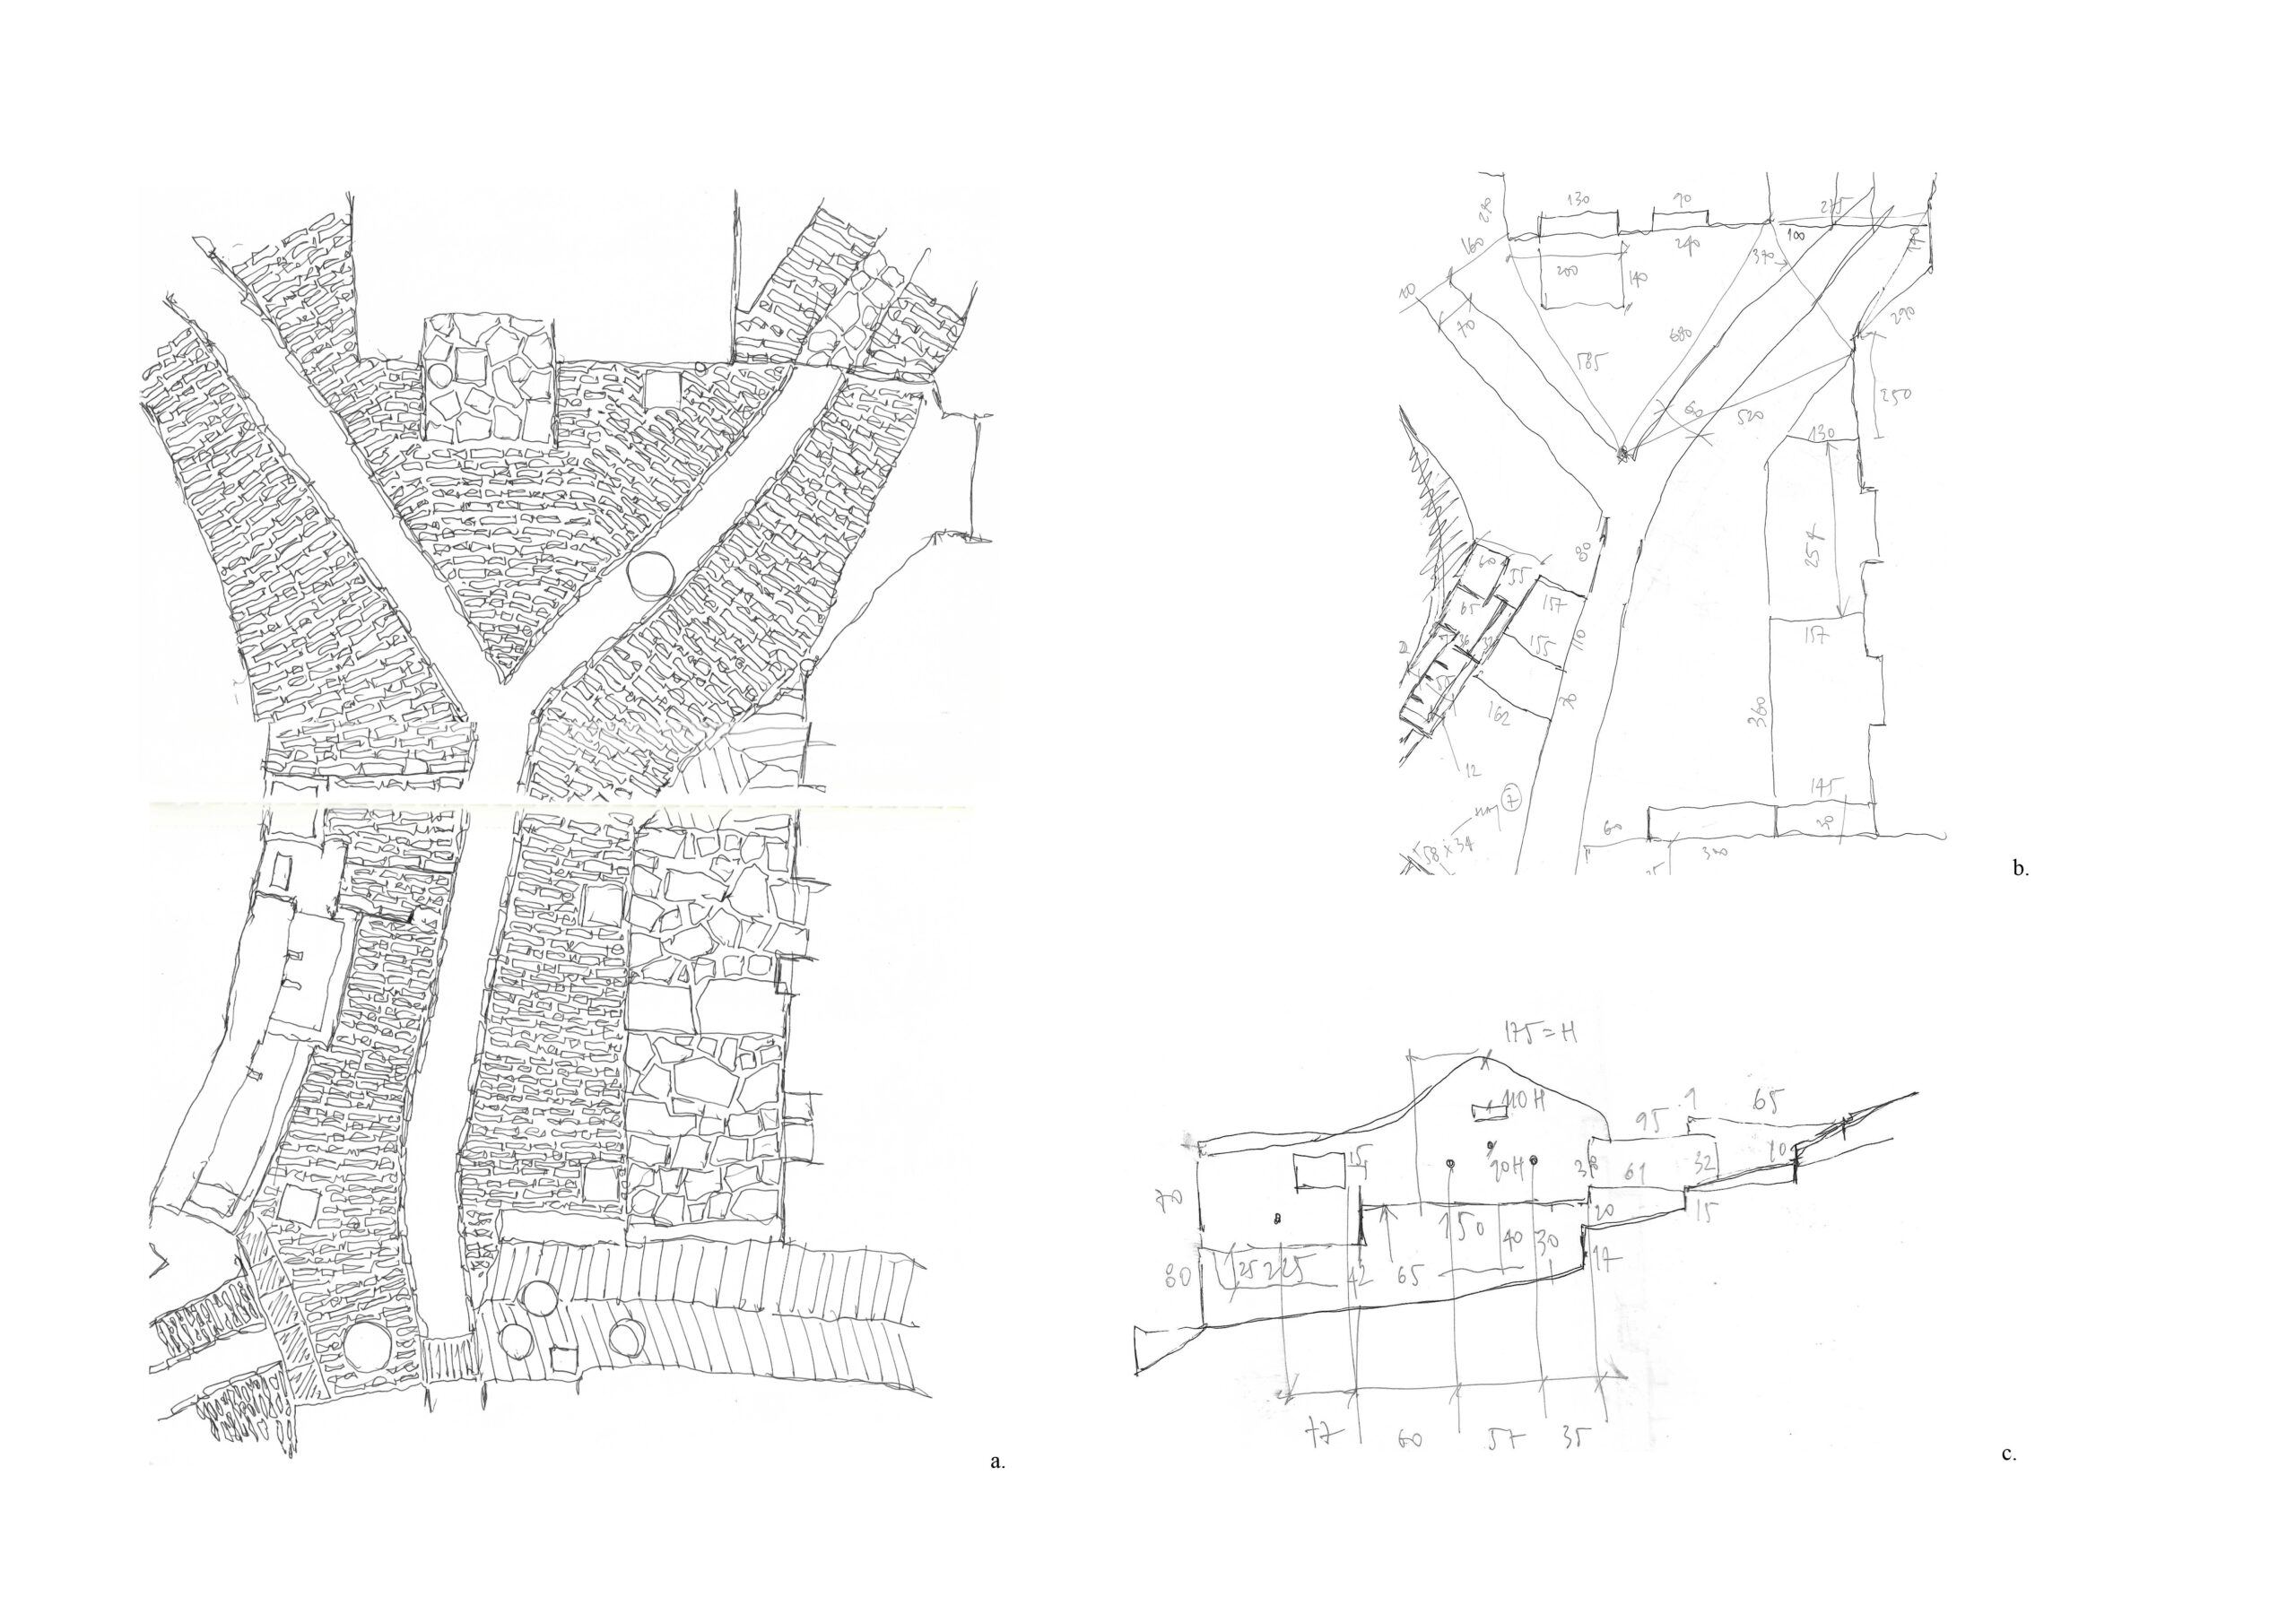
A distinction is often drawn between territory and landscape: the territory refers to the physical and geographical dimension, whereas the landscape calls for a perceptive and sensitive interpretation. The sensation elicited when apprehending this landscape, especially when arriving from afar or returning after a long absence, renders that final bend in the road an extraordinarily singular place.
The medieval territory of the Alpujarra was structured around three fundamental elements: the temple, the square, and the fountain. In the medieval Andalusi period, this relationship grew even stronger, with water always positioned beside the temple, in accordance with religious traditions such as ablution. A dispersed pattern of hamlets was separated by orchards and irrigated fields, all embedded within a framework of communal assets: watercourses, irrigation channels, pastures, woodlands, and paths. The direct transfer between agriculture and architecture that emerges in these contexts becomes evident when analysing property maps and cadastral layouts. This is a configuration that appears to compel the houses to huddle together, narrowing their separations so as to offer each other shelter, to trap the icy air descending from the sierra and temper it with the animals’ breath and the warmth of the hearths.
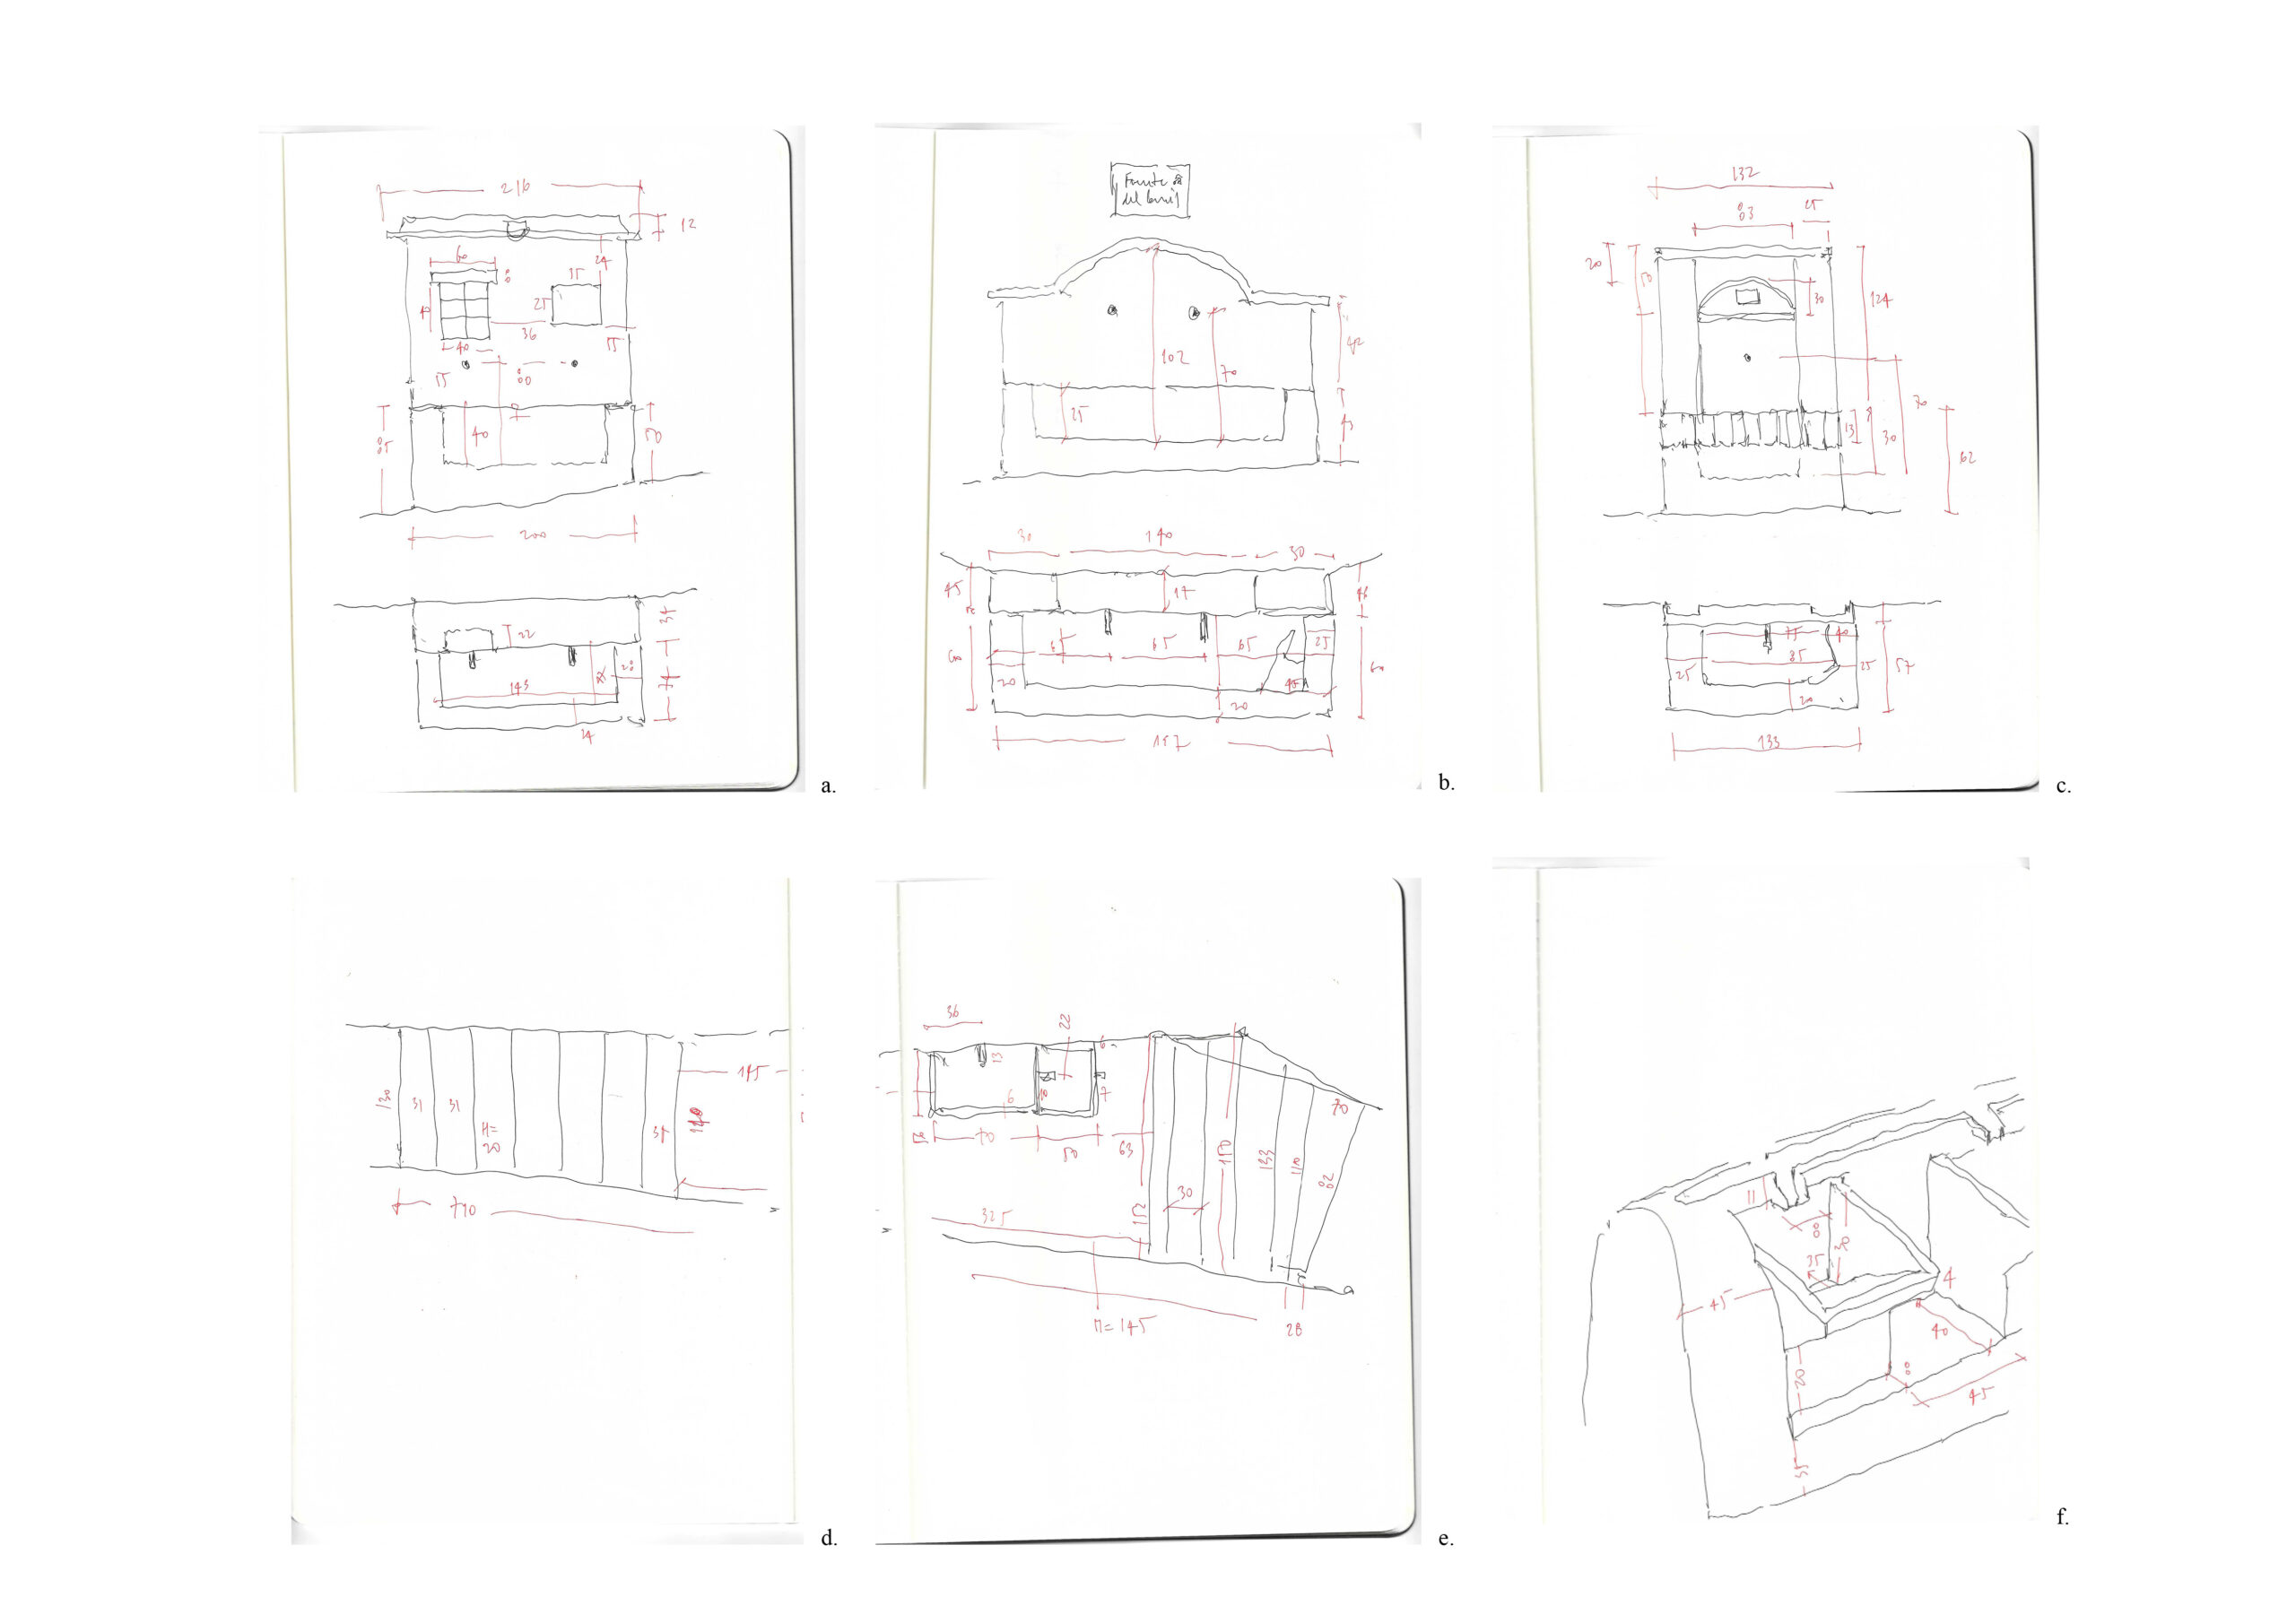
If the essential element that enabled life in this landscape was its territorial system for ‘water sowing and harvesting’, so too is it the fundamental element in the articulation of its villages and their public spaces.[3] The channels and atarjeas are sinuous grooves that trace the centre of the stepped interior streets, guiding the water, sometimes perennially, at other times only seasonally, through the urban fabric. Their course, threading through narrow lanes and pronounced recesses, reveals the intimate relationship between the inhabitant and the landscape to which they belong. The urban water system is completed by fountains, washhouses, and cisterns, forming a symbiotic cycle between domestic consumption and agricultural use.
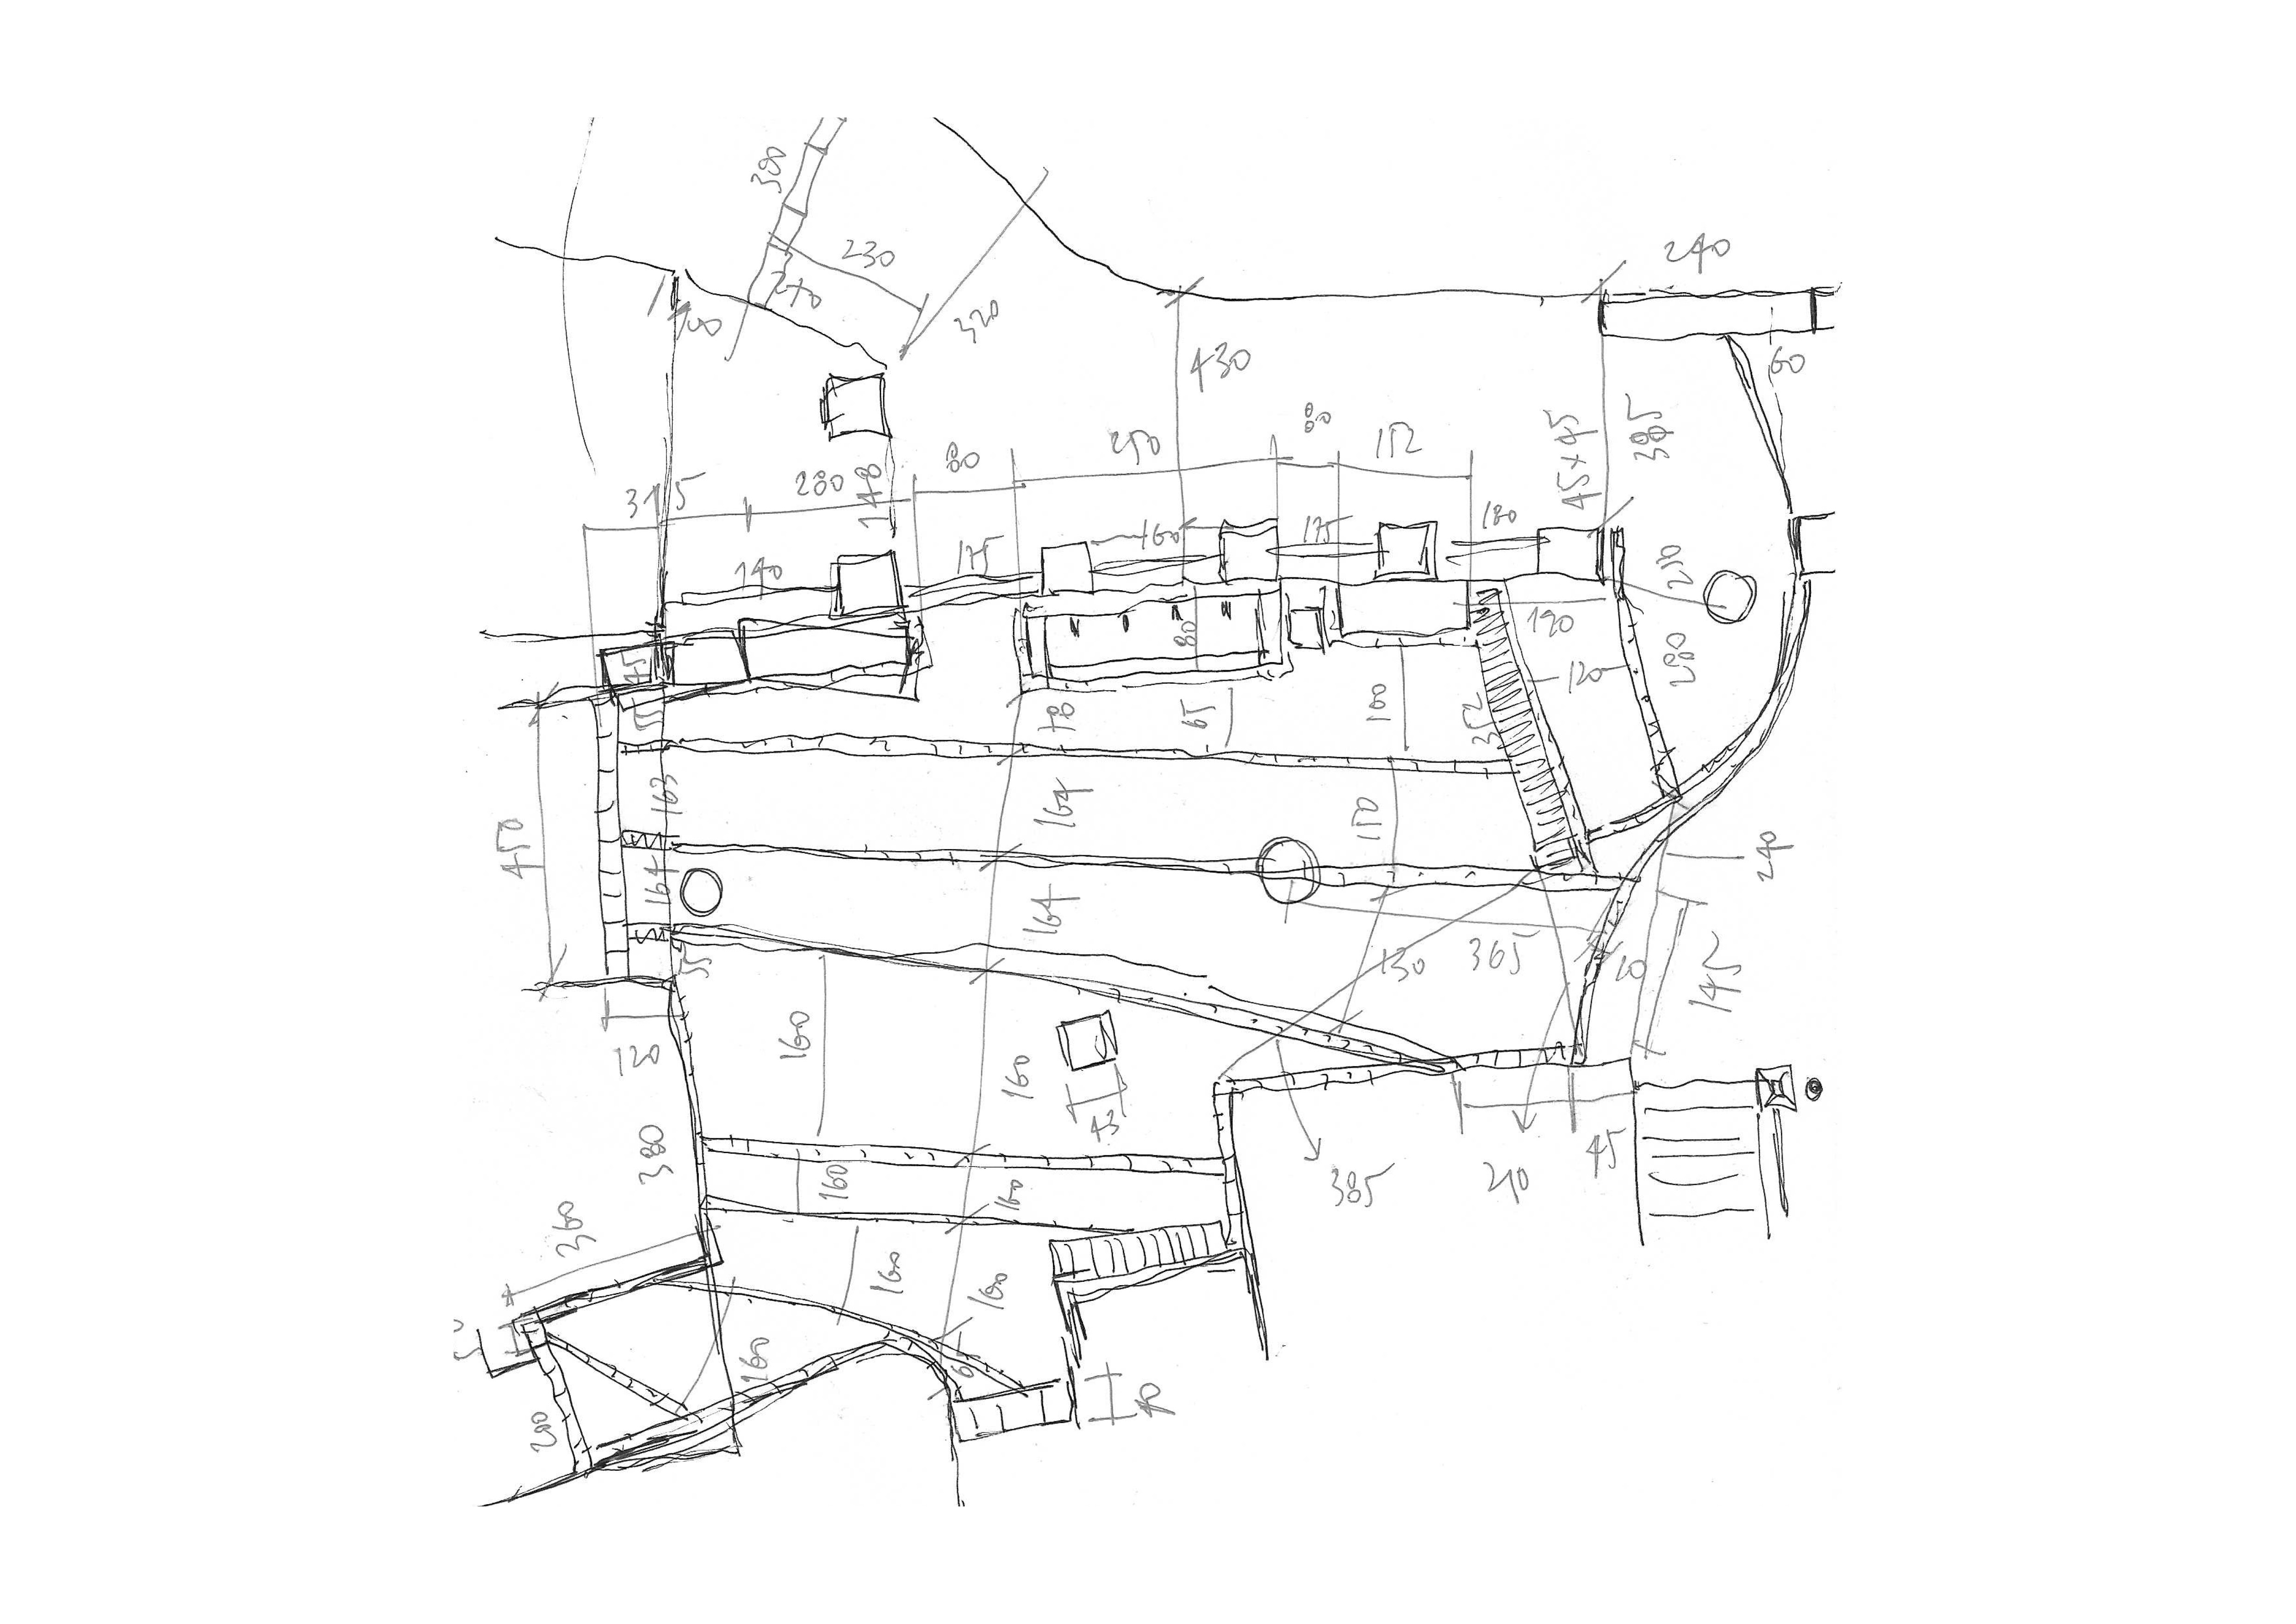
Through a series of detailed, on-site surveys, these water architectures are recognised not as monumental heritage, but as a form of domestic heritage. Their value lies in the system rather than in the individual element. The study of their forms, logics and spatial disposition within the urban layout reveals elements that serve as repositories of all the principles of the larger system that feeds them. In the inhabitant’s daily use and encounter with the civic forms of water, they not only recognise themselves as part of the territorial system, but also affirm the communal value of those who built and those who continue to maintain it.
Notes
- One is well advised to linger over the stage directions in the plays of the Granadan poet Federico García Lorca. They mirror, with rare fidelity, the spirit that inhabit Andalusia’s anonymous architecture. In The House of Bernarda Alba, he evokes a room whose walls are extremely white. I have always preferred the Spanish superlative blanquísimas.
- The tahá was the territorial unit of organisation in the Alpujarra during the Nasrid period, 14th-15th centuries.
- A beautiful term of Latin American origin describing a series of ancestral processes through which humans collect and infiltrate (sow) rainwater and surface runoff underground in order to later recover (harvest) it downgradient during periods of drought.
*
Alejandro Morales Martín practises at David Chipperfield Architects. He teaches and researches at the University of Málaga, focusing on a delicate approach to singular territories through drawings and models.
This text is one of the selected responses to the second category of the Open Call 2025: Visibility, and the Unseen—a series of short contributions that either bring to the surface the unseen drawings within the Drawing Matter Collection (I. In the Archive) or explore original architectural drawings, created by the author(s) of the contribution, which make visible the unseen (II. In Practice).
