What’s in a Detail?
Drawing as Maieutic Exercise in Architectural Design
The following text appears in the recently published book The Drawing and the Space: Reflections on 10 Years of Design Research and Education, edited by Thierry Lagrange, Jo Van Den Berghe, Enrico Miglietta, and Liselotte Vroman. The book brings together a decade of work developed through design research and pedagogical experimentation by the Research Group The Drawing and the Space, founded by Thierry Lagrange and Jo Van Den Berghe. It explores drawing not merely as a tool for representation but as a means of discovering, developing and generating architectural knowledge.
*
To draw a detail at a scale of 1:1 is to approach construction from within the drawing itself—to trace, through the gesture, the tension between idea and matter, and to inhabit that narrow space where architecture begins to take shape, yet remains unresolved. The sheet of paper becomes a field of action, a site of physical and mental proximity, where what is drawn ceases to be representation and becomes a search for relation. It is in this closeness, intimacy, that drawing begins to convey—almost to embody—the weight of things.[1]
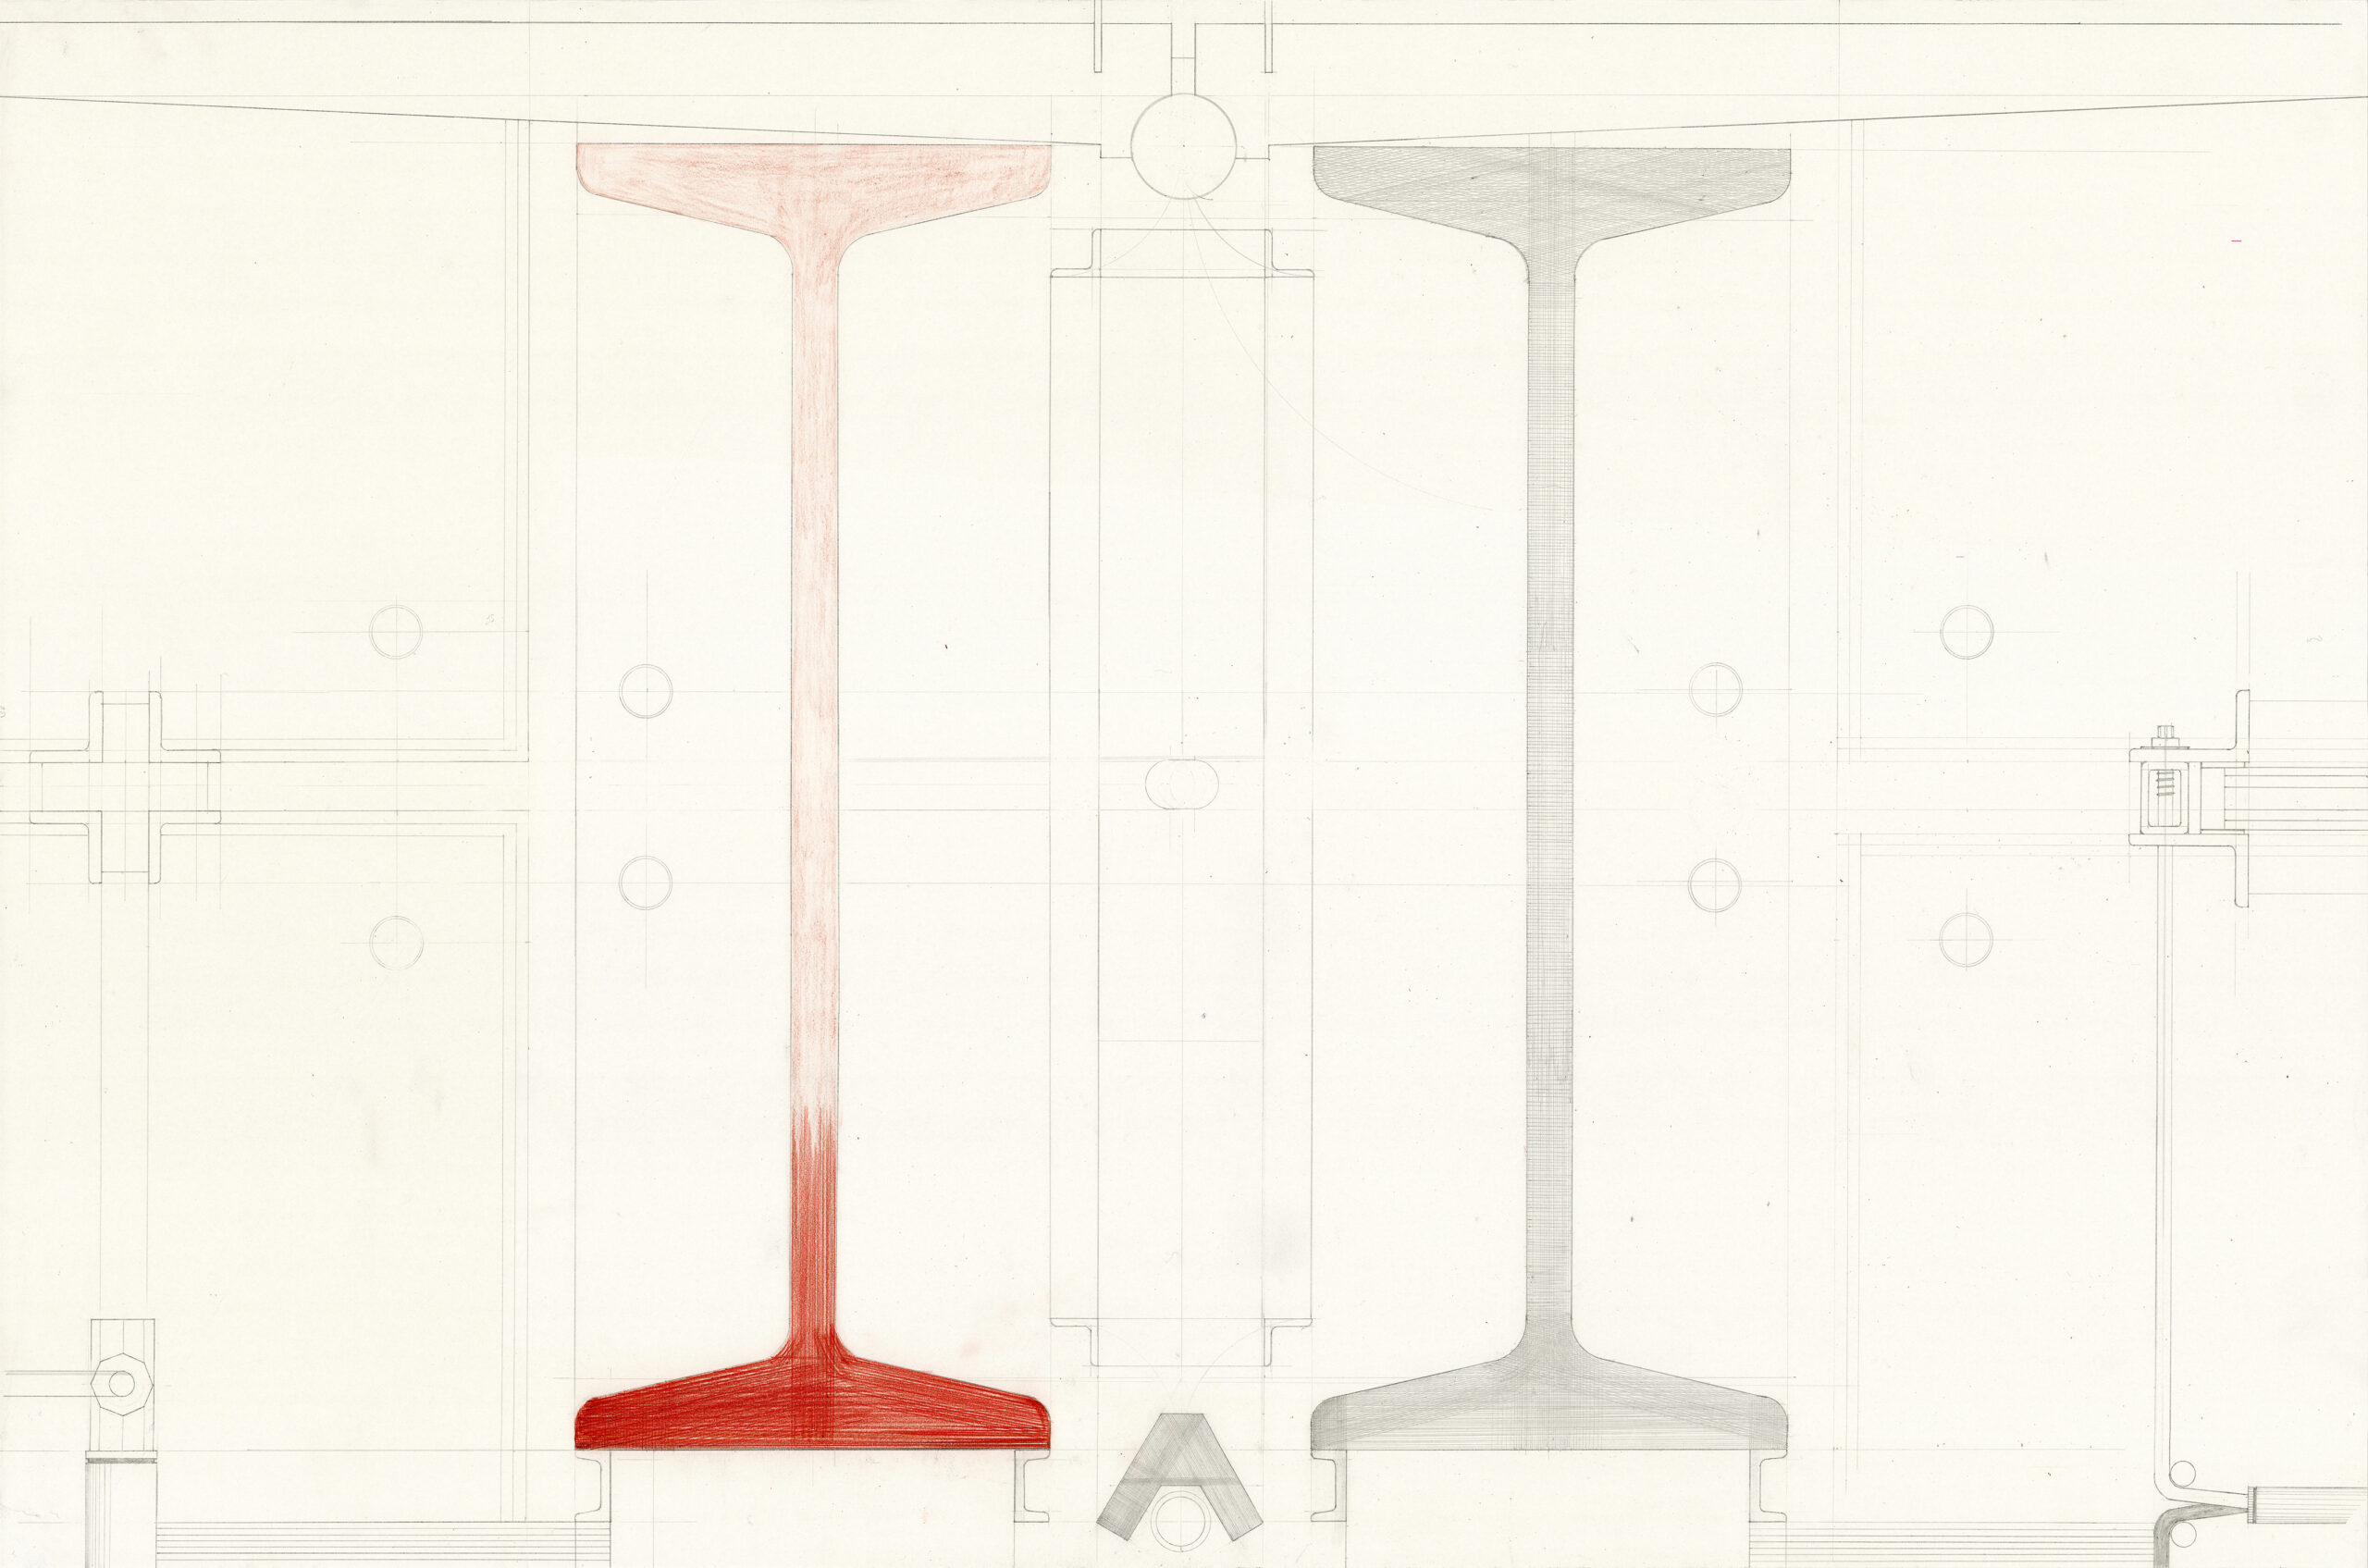
This text emerges from a practice-based research context that explores drawing as a generative and epistemic tool in architecture. Rather than illustrating completed ideas, the drawings presented here act as investigative tools, ways of thinking through form, material, and relation. They belong to a design exercise conducted by the author, which takes its point of departure from a structural detail by Sigurd Lewerentz—used here as a cultural reference and trigger of reflection—but then develops autonomously as an independent exploration. In this sense, the drawings are not illustrations of a precedent but investigative tools within a broader research-by-design process, where architectural form is tested, varied, and re-imagined through drawing. Moving across the scales of the detail, the joint, and the fragment, the essay reflects on how drawing, especially at full scale, can operate as a ‘maieutic exercise’: an open, iterative, and embodied form of projectual knowledge.
Drawing Weight: the Detail as Mediator of Experience
Ghent, Sint-Niklaasstraat 27, room 2.15. In front of me, pinned to the wall, lies a drawing that re-interrogates the relationship between the two INP 550 profiles that compose the twin pillars supporting the beams and roof system of St Peter’s Church in Klippan.[2] On my drafting table, I sketch a variation of these two steel sections, coupling them differently than in Lewerentz’s original design (Fig.1). Everything begins with a minimal shift: increasing the distance between the metal webs from 70 to 110 mm. A minimal movement, yet sufficient to open a breach in the project. I decide to indulge in a drawing that is overtly compositional, a divertissement, but one that questions the very relationship between the two elements. From there, a broader reflection begins. The question is not merely structural—how resistance or stability is altered—but perceptual: what happens when the gap between the beams widens? What happens to the light, the sense of breath, the verticality of that twin column? It feels as though, in their separation, the two sections gain new tension, and that the void between them begins to weigh as much as the steel itself.
In this sense, the detail becomes a mediator of experience: not merely a technical node, but a sensitive, ‘fertile’ trigger,[3] capable of activating an embodied understanding of the construction.[4] More than representing, the drawing relates. Tilting the drawing table vertically, then, suddenly aligns the drawing gesture with the direction of the forces, with gravity itself. The pencil stroke, sometimes sharp and hard, sometimes soft and diffuse, registers invisible but perceived tensions. Graphite engraves the surface, layering parallel lines to express pressure, deformation, the heat that once forged the steel. Red pencil is introduced as a vector of tension: not a symbol, but a temperature, a material memory, an energetic trace.
This is not a neutral act. The profile is not drawn as data to be recorded, but as a body to be questioned. The drawing takes a position; it listens, attentively, to the form and to the force it contains. It responds, through gesture and resistance, shaping what it receives. Hatching thickens, overlaps, blurs. A kneaded eraser is used to mute certain lines, but never fully erase them, as if the material resists forgetting. It is both an analytical and an affective exercise, where every gesture becomes a declaration of closeness.[5]
At some point, around the two beams, other figures begin to emerge. As if the drawing, once opened to drifting, produces its own geography: fragments of structures, allusions to a submerged urban landscape, stretched lines, suspended profiles. These apparitions do not follow any predetermined order: they arise through association, almost through resonance. It is as though the detail begins to generate a space—not so much a context as an atmosphere, a possibility. Here, the drawing does not represent; it ‘constructs’.[6] And it does so beginning with the body: with the weight felt in the hand as a line is drawn, with the strain of dense hatching, with the deliberate choice of pencil, paper, gesture. The drawing does not merely convey the idea of weight, it begins to make it tangible. It allows one to momentarily inhabit the ‘interiority’ of a material, to sense its tensions, its reactions, its ambiguities. The graphite line is performative: it records not only form, but resistance, memory, sedimentation.[7]
Only in this immersive act design decisions begin to emerge. They are not preconceived, but arise from the act itself. It is the drawing that suggests whether the pillar should divide or unite, whether the space between the beams should remain void or become built. The detail truly becomes a mediator—between mind and hand, force and form, experience and intention. To draw weight is to listen to what the drawing returns, and to allow that response to guide the project.
Drawing a Joint
To draw a joint means engaging with the project at one of its most delicate, dense and intense moments. It should be approached with care. The joint is the point where something significant happens. It is not simply a matter of technically connecting different parts—materials, components, directions—but of accepting that a decision, a relationship, a tension is concentrated in that very place.[8] The joint is where form becomes charged with intention, where one can articulate a ‘critical practice’.[9]
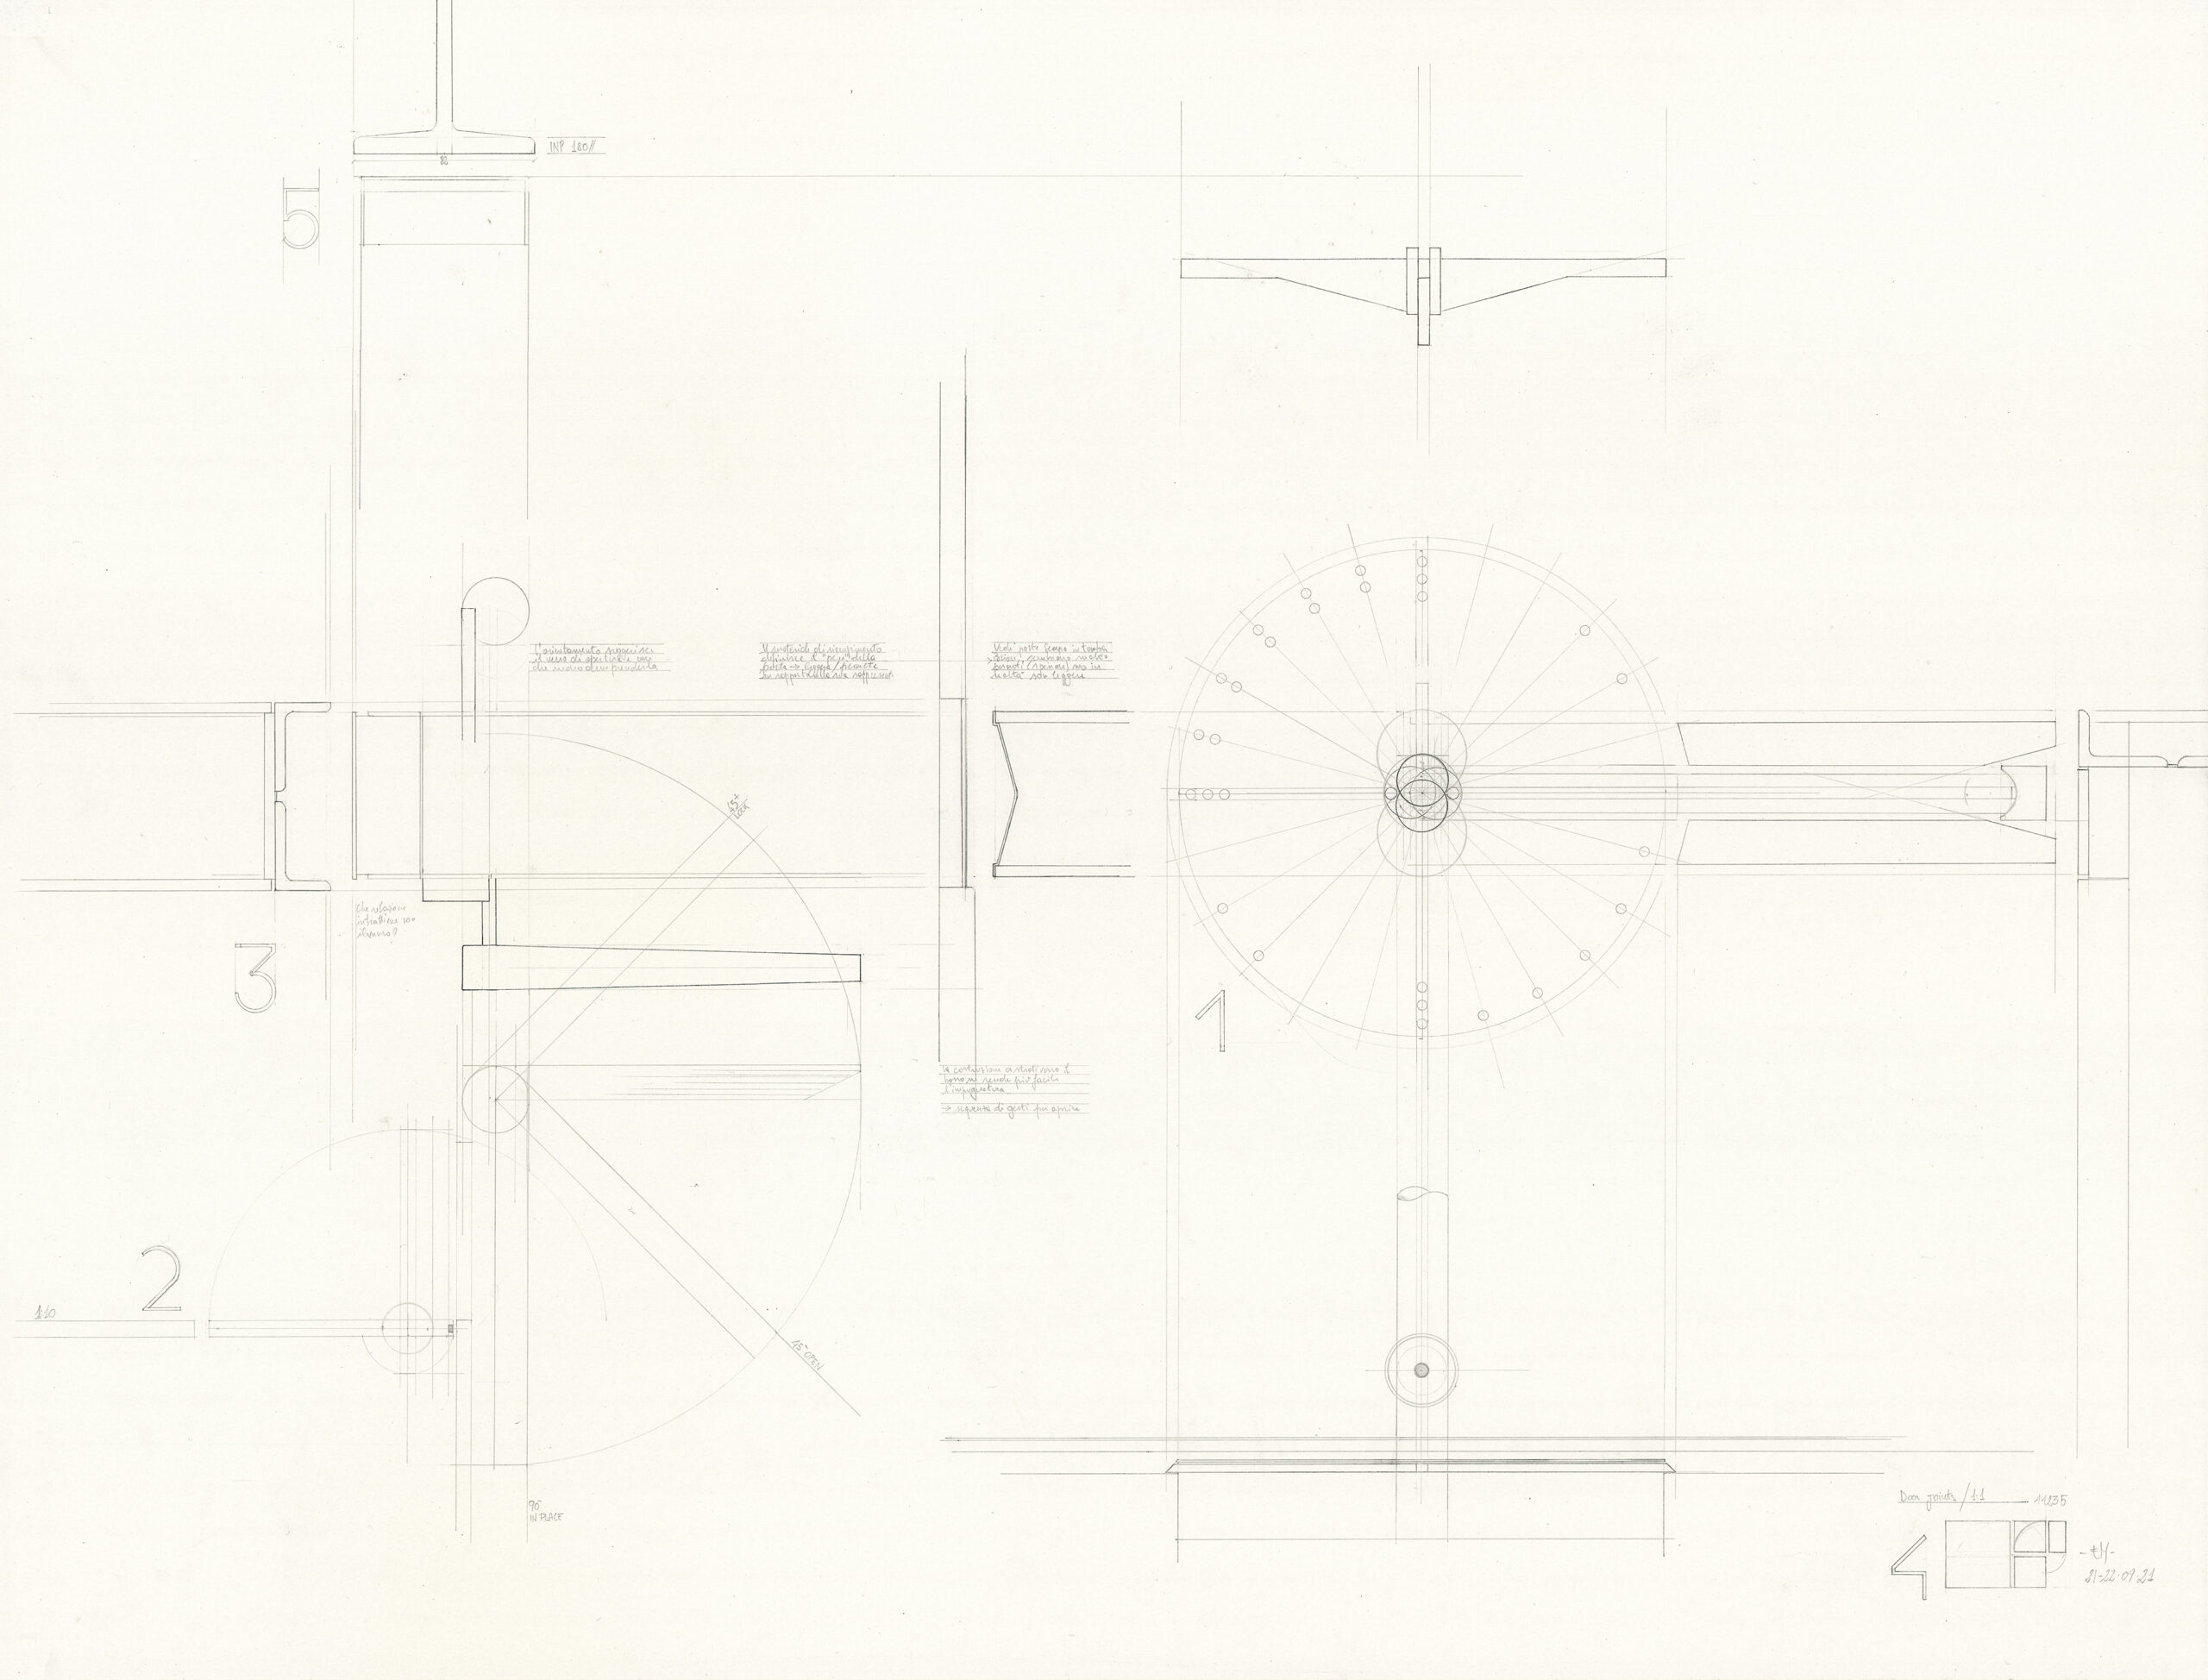
In the drawing of the pivoting door (Fig.2), a small world is set in motion. ‘The door handle is the handshake of the building,’ wrote Juhani Pallasmaa.[10] The pivoting movement of the leaf, its rotation around a vertical axis, activates a complex system of connections: floor, ceiling, frame, space. The threshold is not merely a passage between inside and outside—it can be seen, in itself, as a small ‘architecture,’ capable of articulating ulterior relations. Drawn at full-scale and at 1:10, the detail approaches the margins of things, seeking to hold each component together without losing their individual tension or character. The drawing searches for rhythm: I have come to realise that many of my drawings instinctively follow a base-7 structure. The traces thicken where materials change direction, where they meet or break.
There is something choreographic in this kind of drawing. The sheet is inhabited like a performative space: lines are traced, then one steps back, observes, and returns to adjust an opening, an overlap, a possible interference between parts. Drawing a joint is not about describing an assembly—it is about entering its rhythm, understanding its measure, defining a system of proportions. Knowing where to yield, where to resist, where to push for alignment. To draw a handle is also to think about how this will relate to the entire building.
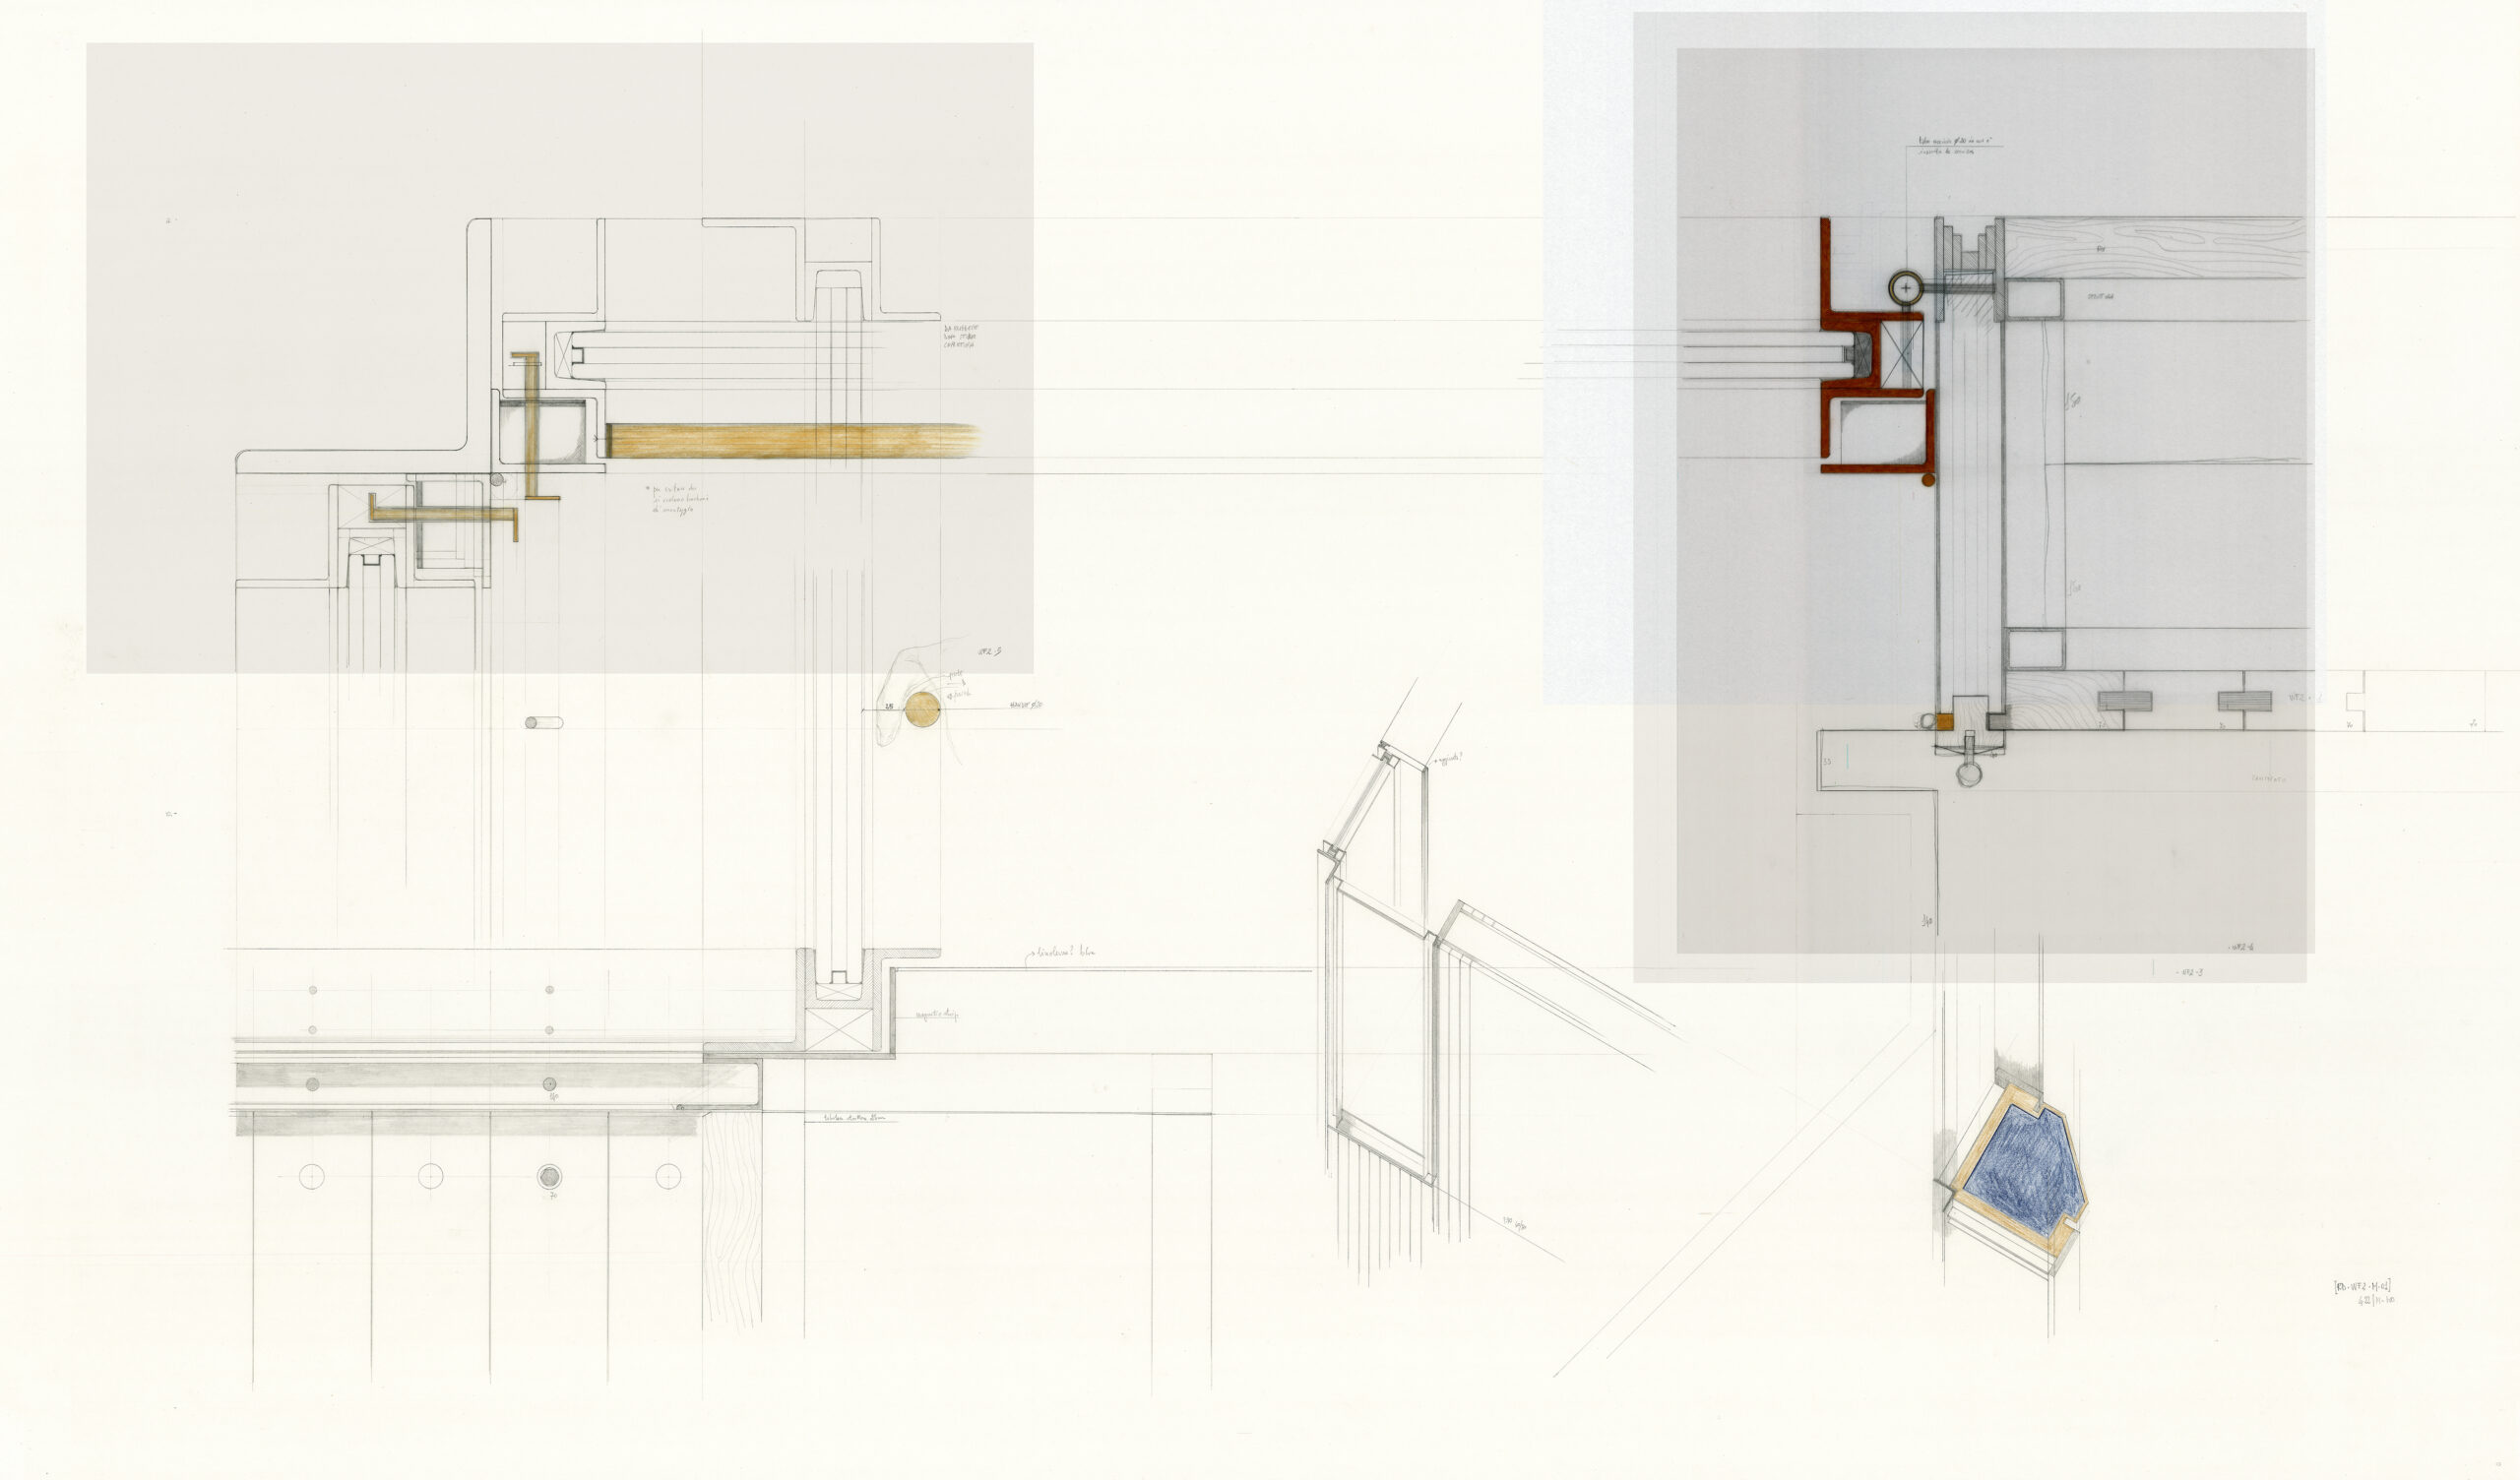
In the drawing of the bedroom window (Fig.3), this logic becomes even more complex. The node between wood and metal, between gaze and touch, between closure and opening, is translated into a layered, tense, intimate assembly. It is not just a window frame being drawn, but the relationship between the body and space, between a gesture (opening, pushing, gripping) and a material (steel, brass, linoleum, glass) that responds. The colours that define the various components (red, ochre, blue) suggest potential uses or gestures: what can be held, what can be moved, what can be leaned on to write or study, what weight can be perceived, what temperature can be felt through the material.
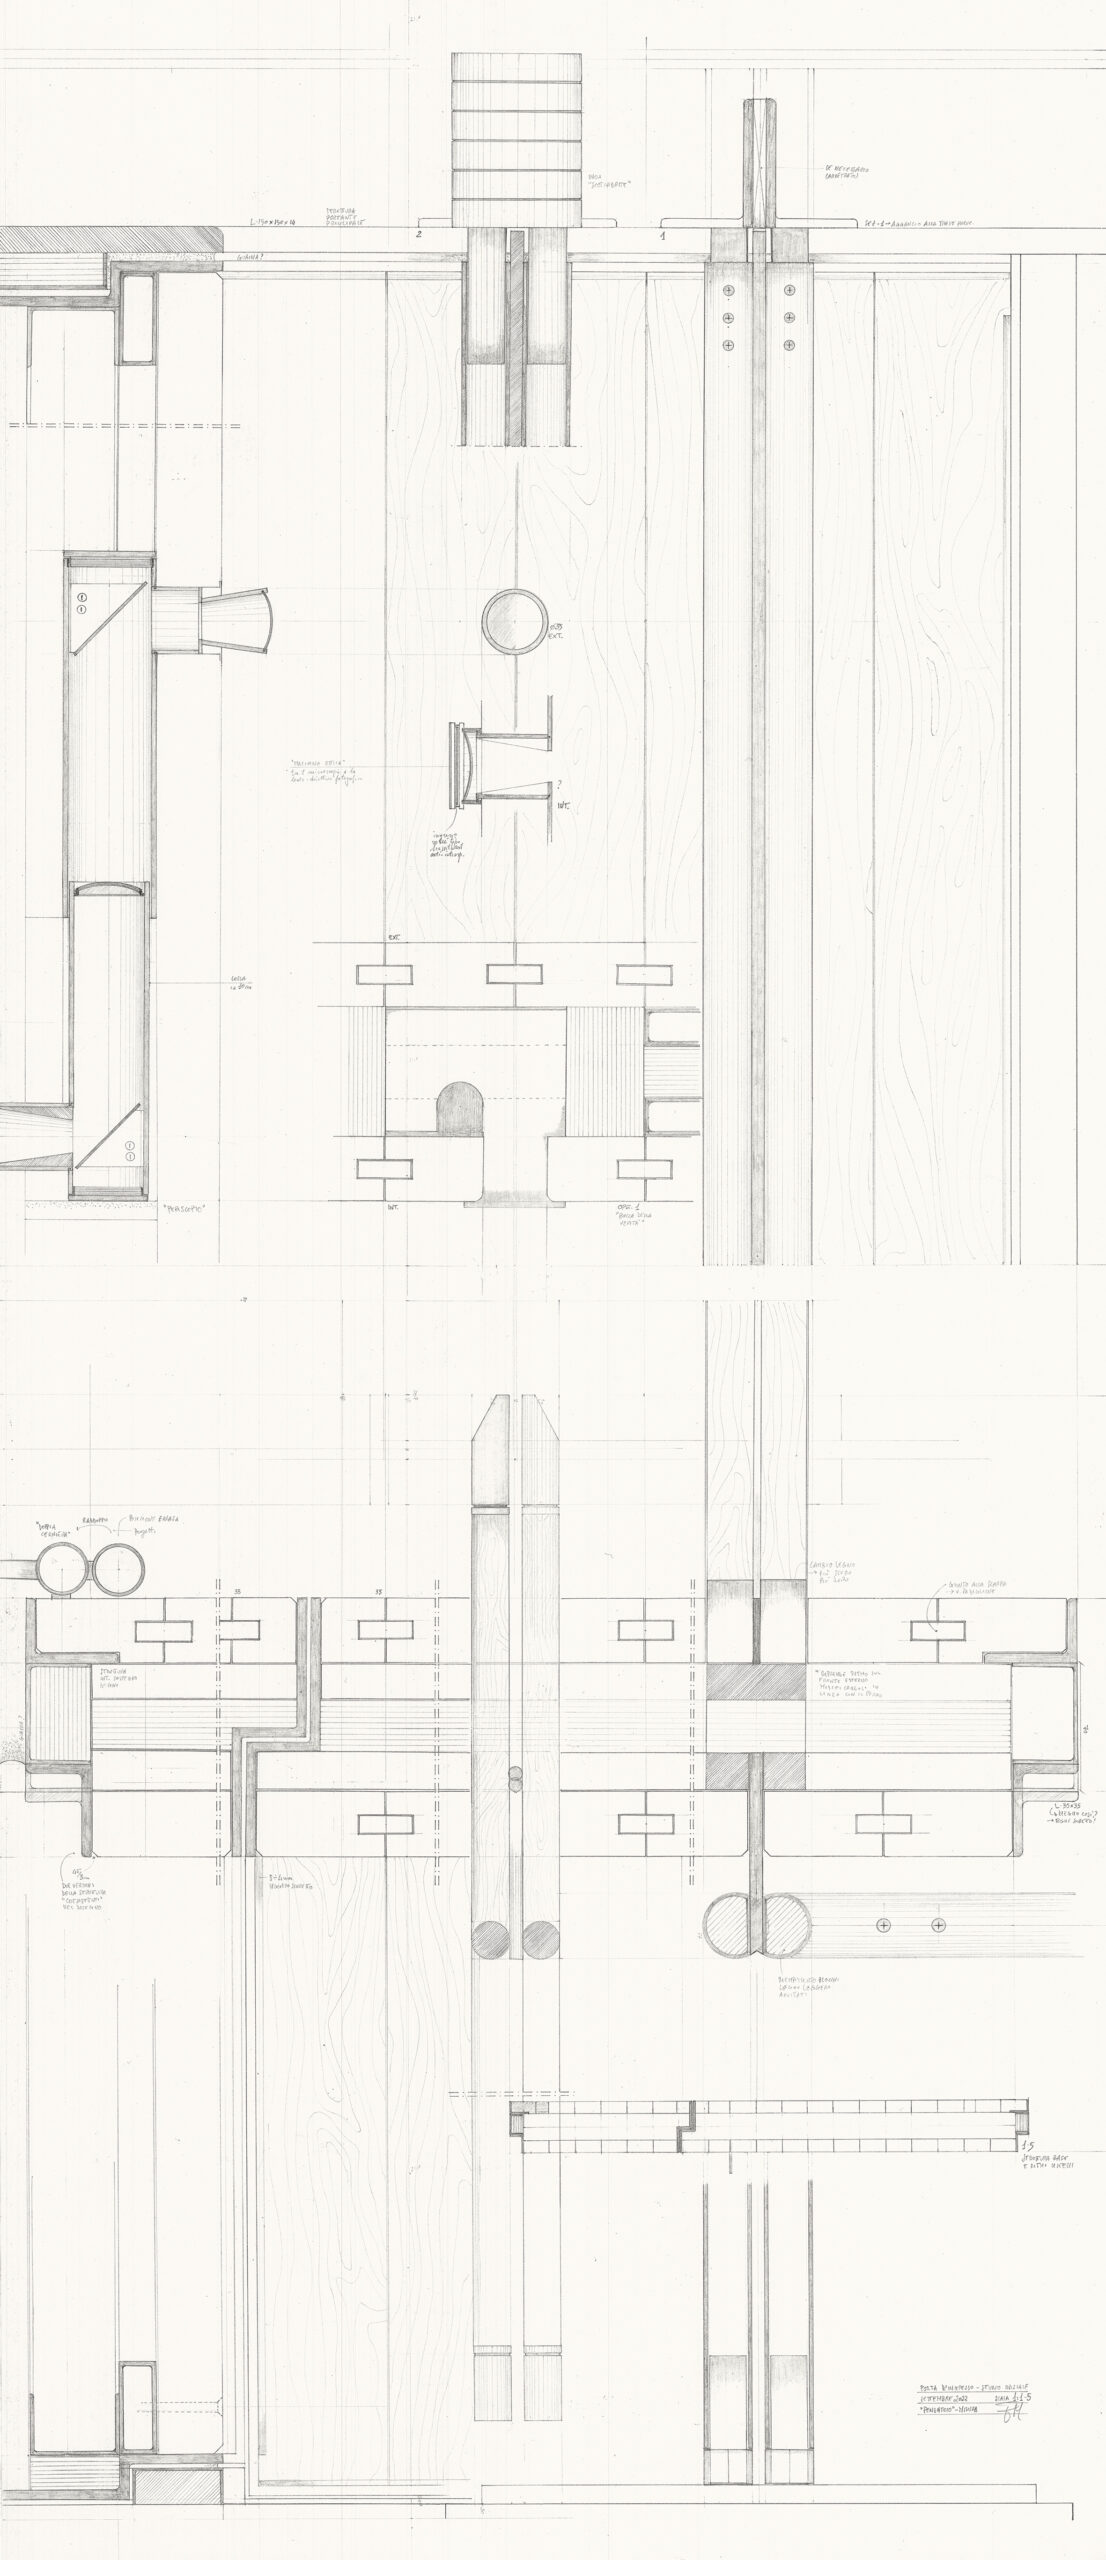
The drawing unfolds through iterations, overlays on tracing paper, rotational tests performed by physically moving the sheets. Each part drawn puts the previous one into question. The joint is a zone of negotiation. Each stroke carries with it a question about function, but also about experience. What does it mean to open this window? What difference does it make whether it opens inward or outward? Where does the shadow fall? Where does the hand rest? In the drawing of the entrance door (Fig.4), the research on the threshold becomes even more autonomous, yet always connected to the previous design choices. The door panel is no longer just a closing element, but an active body, held in tension between floor and ceiling. The frame detaches from the wall, remains visible, holds and releases. The door becomes a device: it takes a position in space, it allows one to see through it, it orients and designs the space.
This drawing already anticipates a transition: this threshold ceases to be ‘only’ a joint and begins to assert itself as a fragment. The rotation of the door, its anchoring system, its autonomous presence suggest a construction that, though born of a specific function, goes beyond that function to become architecture. It becomes a reflection on the relationship between parts, on their distance, on the possibility of being together without dissolving one another. In drawing an architectural joint, one has to listen to how materials speak to one another. They do not always get along—sometimes they ignore each other, sometimes they attract. Sometimes, they live within a form of ‘respectful distance’.[11] The task of drawing is to give space to these dialogues without closing them down. Dialogues that may resonate throughout the entire process, from the particular to the whole: not to dictate how things must go, but to discover how they might hold together.
Drawing a Fragment
A fragment is never simply an autonomous part, severed from the whole. It is, rather, a condensation: a form that contains within itself a ‘possible totality’. In architectural drawing, the fragment becomes a moment of concentration that does not isolate but reveals, intensifying rather than reducing. It is a singular configuration that, through its density, grants access to the deeper structures of a project. Not a synthesis, but a vector of forces: formal, tectonic, experiential.
But how does one draw a fragment? And how can one tell that a fragment is being drawn?
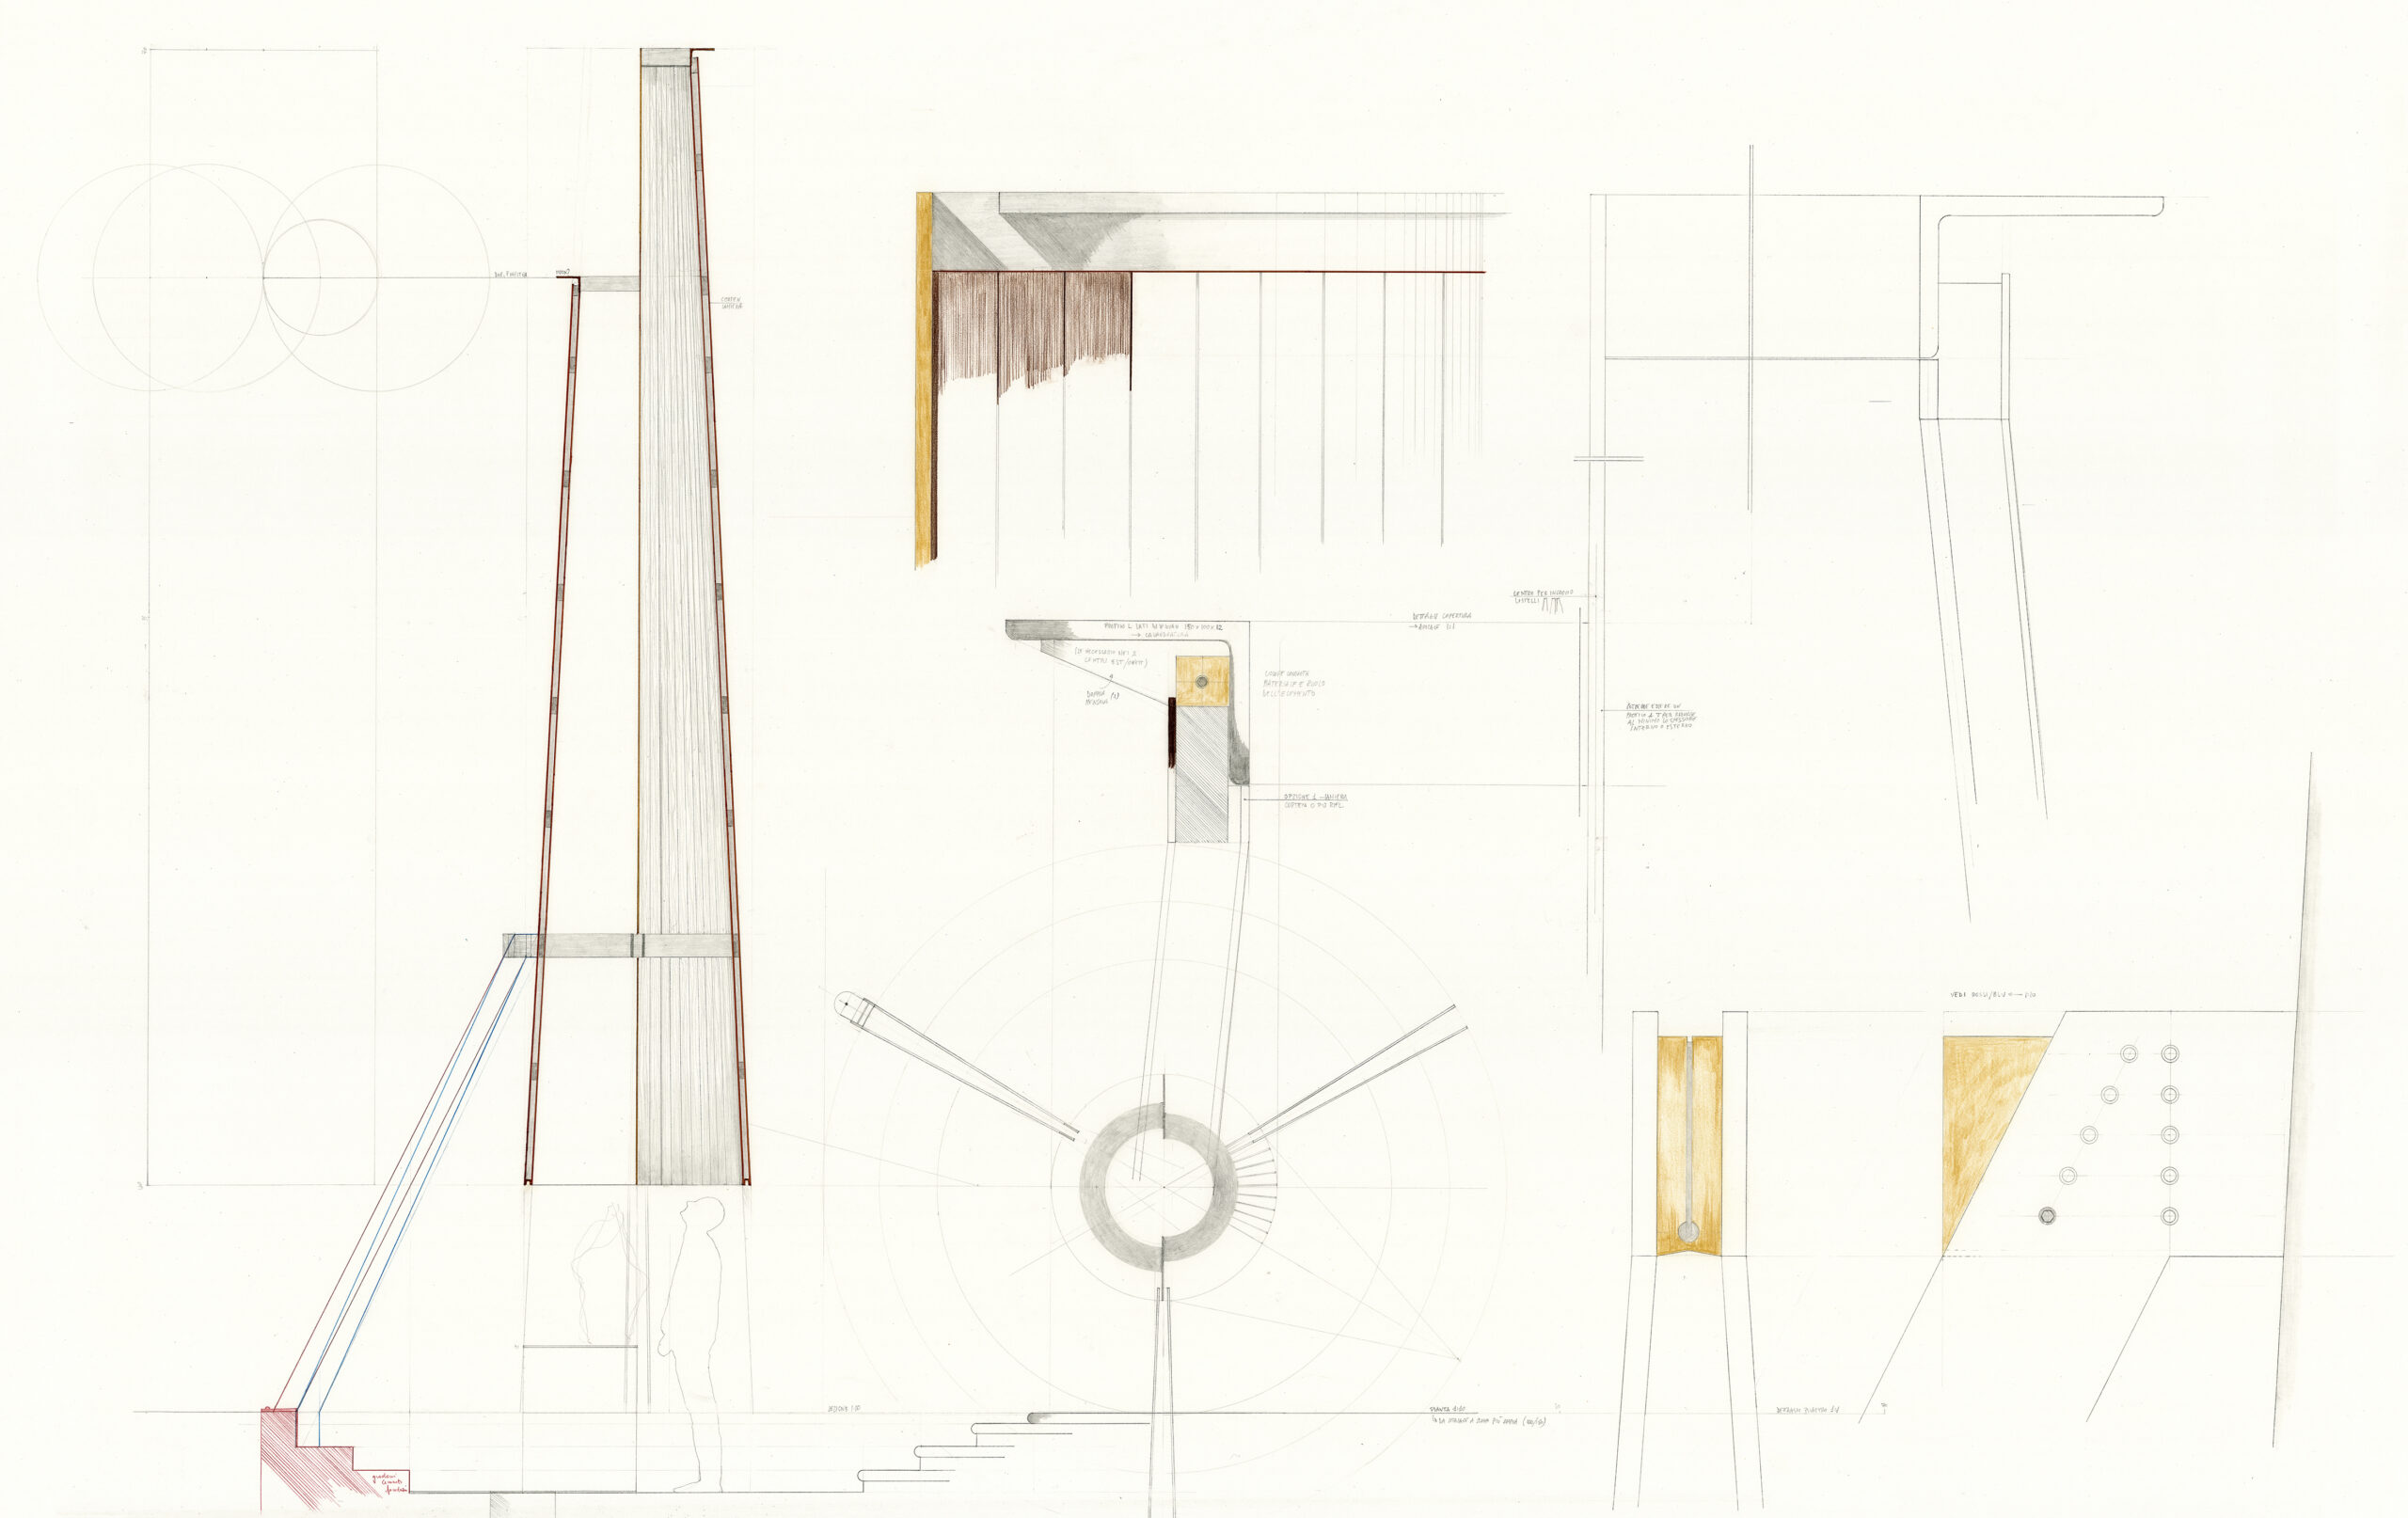
The design for a Place of Reflection (Fig.5) attempts to answer these questions through drawing itself. The project emerges as a possible alternative or further development within the broader design of a refuge–studio, of which the surrounding drawings (those that precede and follow this one) form a contiguous part.[12] A truncated conical volume, lifted from the ground and opening to the sky: at once a shelter and a lookout, a space of stillness and projection. The fragment here is purposefully constructed as a device to question the whole from within, to reorient its internal logic through a singular yet relational form. It is the result of a precise analytical operation, a critical incision that extracts from the whole a part endowed with expressive autonomy. Not the ‘ruin’ of a synthesis, but a deliberate architectural gesture.
The drawing begins with a generative section at a scale of 1:10, expands in detail, and opens into plan. A structure in Cor-Ten steel and wood, held together by punctual joints in brass that are both technical and expressive. The fragment contains the idea of a whole—not by reproduction, but by analogy. Through proportion, tectonic articulation, and symbolic charge, it offers itself as a complete thought. It presents itself as a possible alternative to its parallel project, which—by reasoning through the same elements, the same metric, and the same materials—constructs a new singularity (Fig.6).
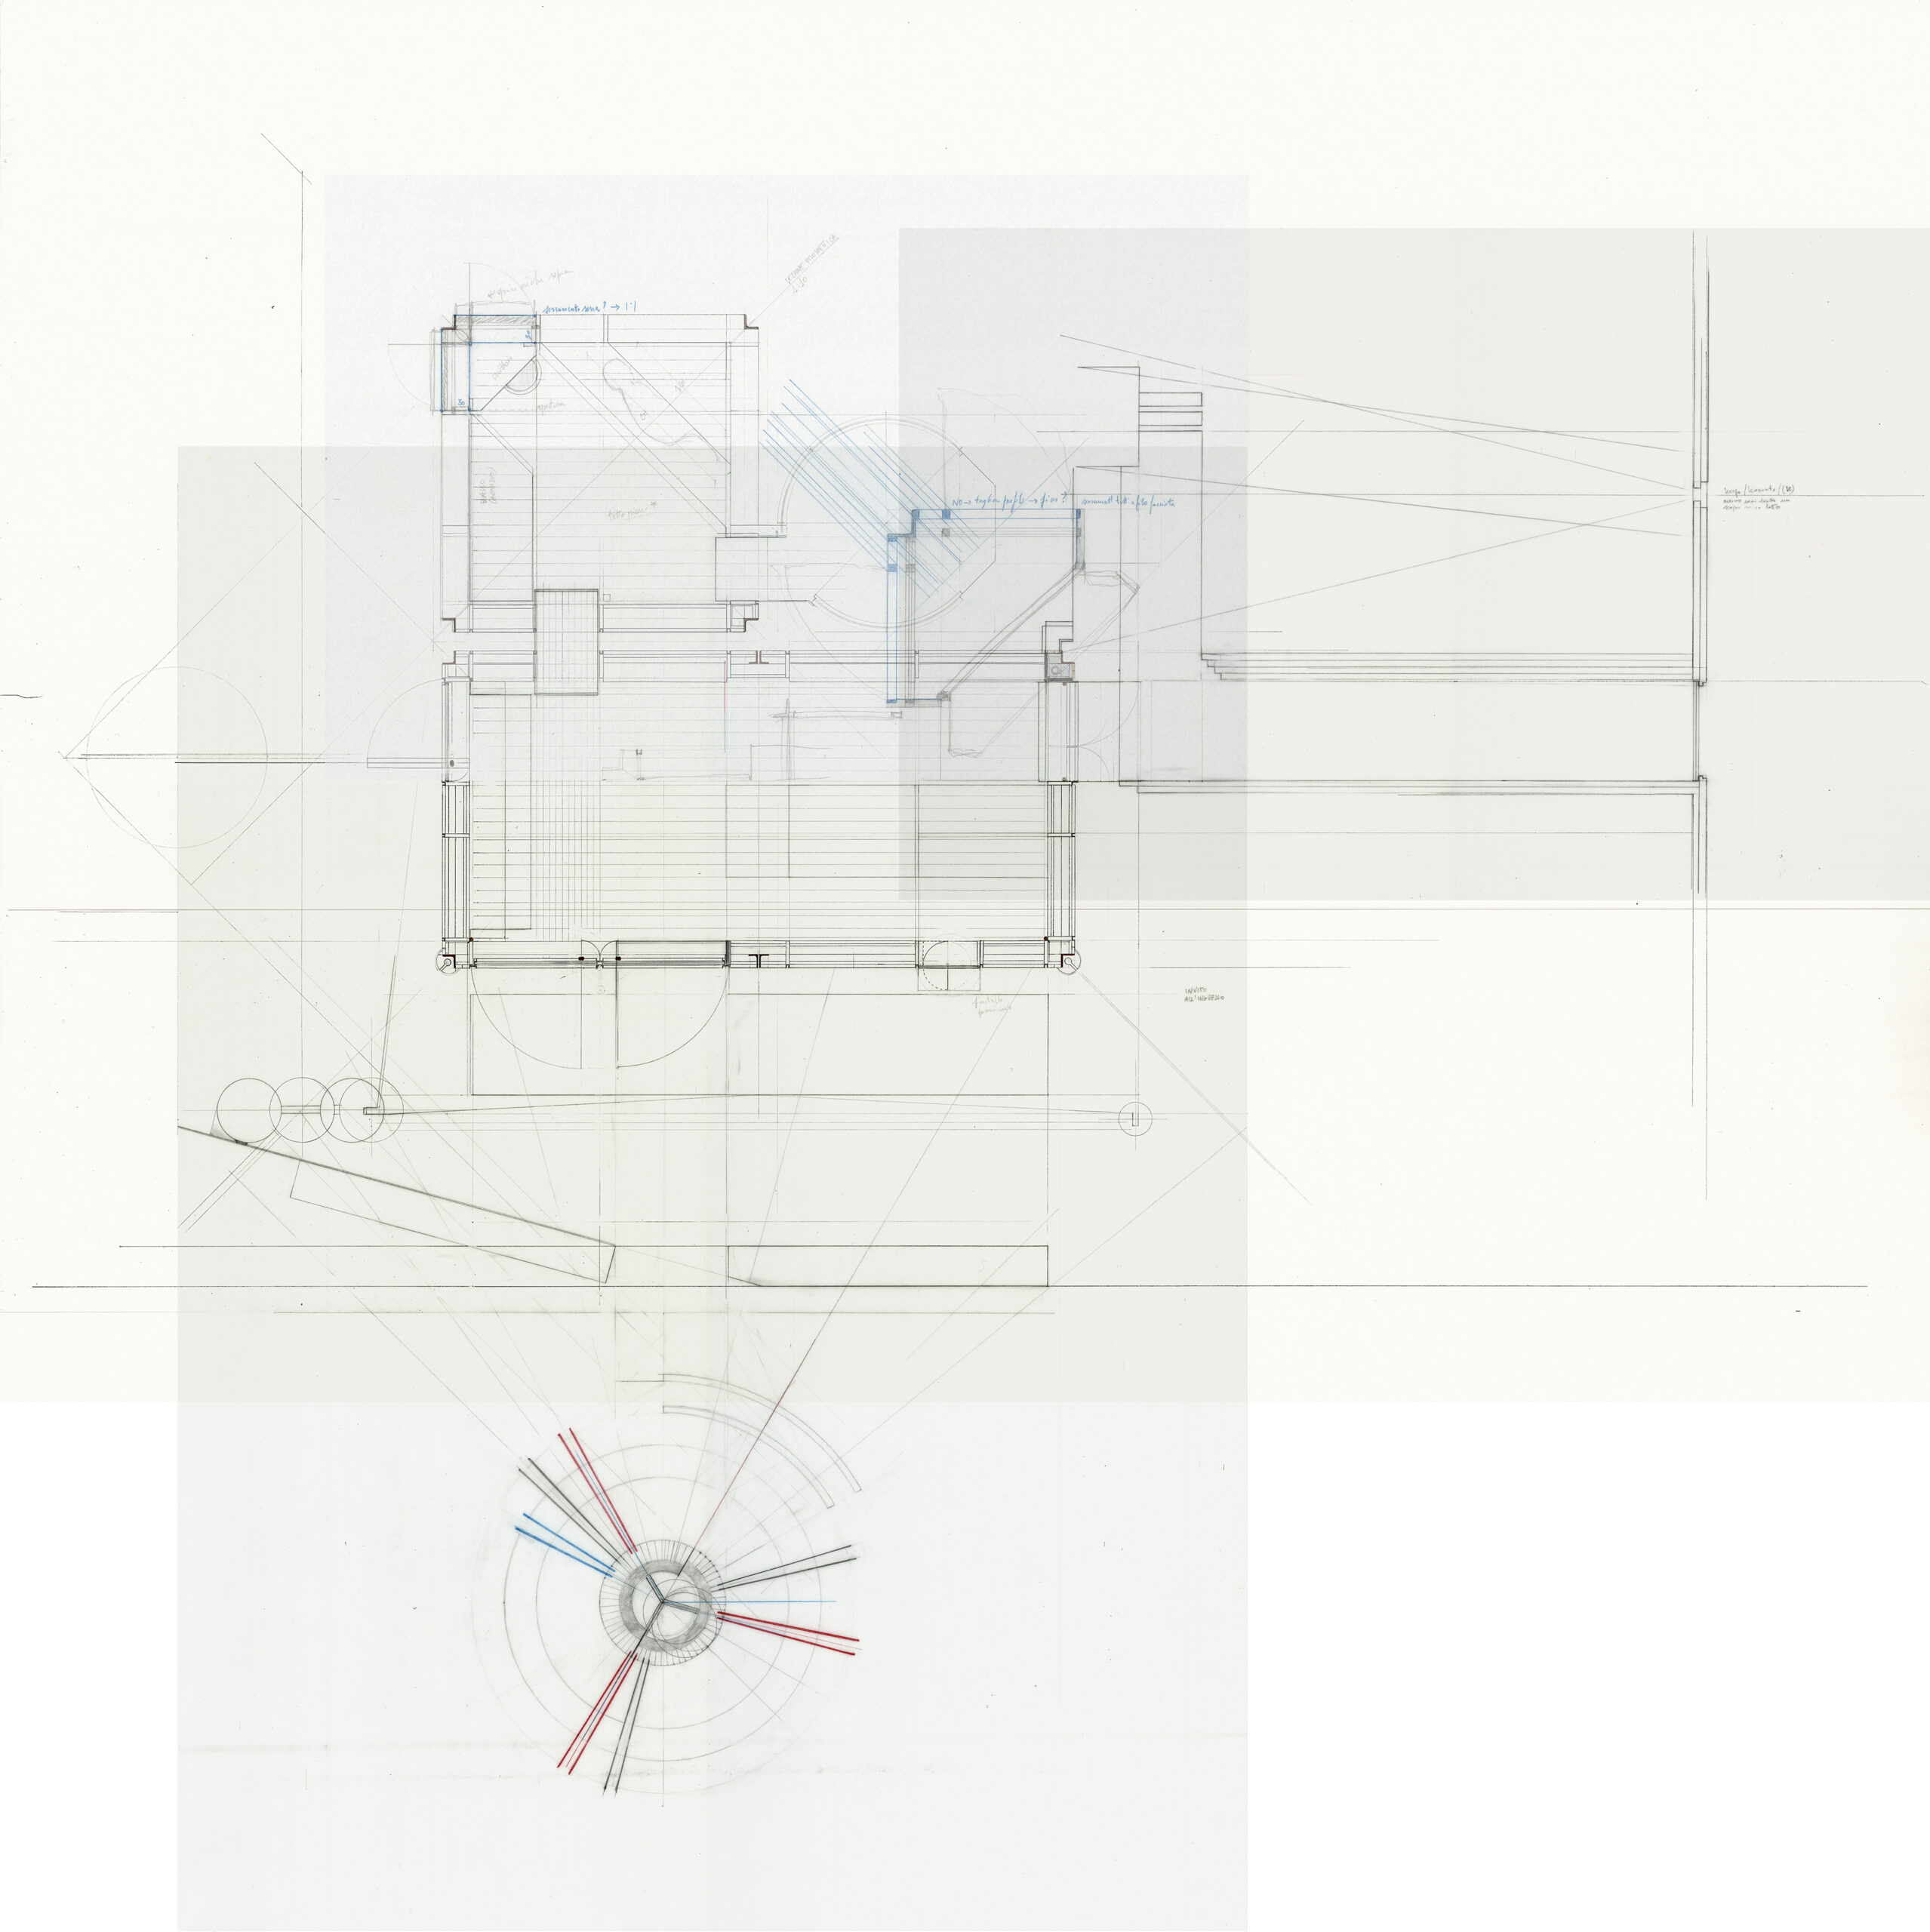
The fragment, then, is not what remains, it is what insists. It resists being reduced to mere function or image. It retains the traces of a design subjectivity, what Giorgio Agamben calls a ‘signature’, a mark that opens a passage into the work, not only as construction, but as meaning.[13] When successful, the fragment makes the author’s gaze present: situated, embodied, intentional. In the drawing, this presence is felt.
In this sense, the fragment cannot exist independently of a ‘gesture’. It is the result of an intentional act by the author—who selects it, marks it, distinguishes it—and of a gaze that recognises, layers, interprets it. The fragment, in this sense, is an interface between author and observer. It is not merely a meaningful part of the work: it is a threshold of sense, activating a process of reading, condensation, and attribution. It is in this gesture, in the very act of drawing the fragment, that the singular acquires a universal charge, opening up to a multiplicity of dimensions: geometric, pragmatic, semiotic. A moment of ‘dense blending’ that emerges through the relation.[14]
Again, as Vittorio Gregotti has noted, the fragment stands as a figure in opposition to the totalising logic of synthesis, not due to lack, but thanks to its capacity to articulate connections beyond itself: connections of measure, construction, and reference.[15] This drawing does not aim to ‘conclude’ the project, but to intensify its open structure. It gathers the forces that traverse the whole, yet reassembles them in a self-sufficient form. Its construction is the result of a strategy of ‘self-involvement,’ where design decisions are filtered through personal experience, embodied practice, and continuous negotiation with matter. The drawing of a fragment becomes a gesture of offering: it gives the observer a way to read the work anew, in a different cultural framework (one defined by the culture of the observer) as a living structure: mathematical, technical, and symbolic at once.
In this drawing, the fragment is not an element that anticipates a totality, but one that suspends it. It suggests a whole that is not yet, and perhaps may never be fully reached, but one that becomes active through the density of the fragment. As Dalibor Vesely suggests, the distance between architecture and its meanings cannot be directly bridged; it must be mediated. And the fragment becomes precisely that medium.[16]
Drawing as Maieutic Exercise
Drawing is never merely a means to represent an idea—it is a way to approach it, to understand it, to allow it to emerge. From the outset, if one truly engages with what is being drawn, drawing becomes a space of inquiry, of reflection, of discovery. Drawing is no longer a tool that follows an already formed thought, but becomes the locus where thought is constructed, layered, corrected, questioned.[17] As Robin Evans observed, drawing is not a transparent act: it transforms and mediates. The ‘projective cast’ of architecture emerges not through linear instruction, but through analogical projection and temporal layering.[18]
The drawing becomes a palimpsest, not merely as a surface layered with attempts and corrections, but as an open structure in constant negotiation. To draw becomes a way of inhabiting the project while discovering it. In this sense, drawing acts as a true maieutic exercise: it questions, provokes, generates. It does not serve to display a knowledge already acquired, but to bring it forth, to draw it out through gesture and attentive listening.
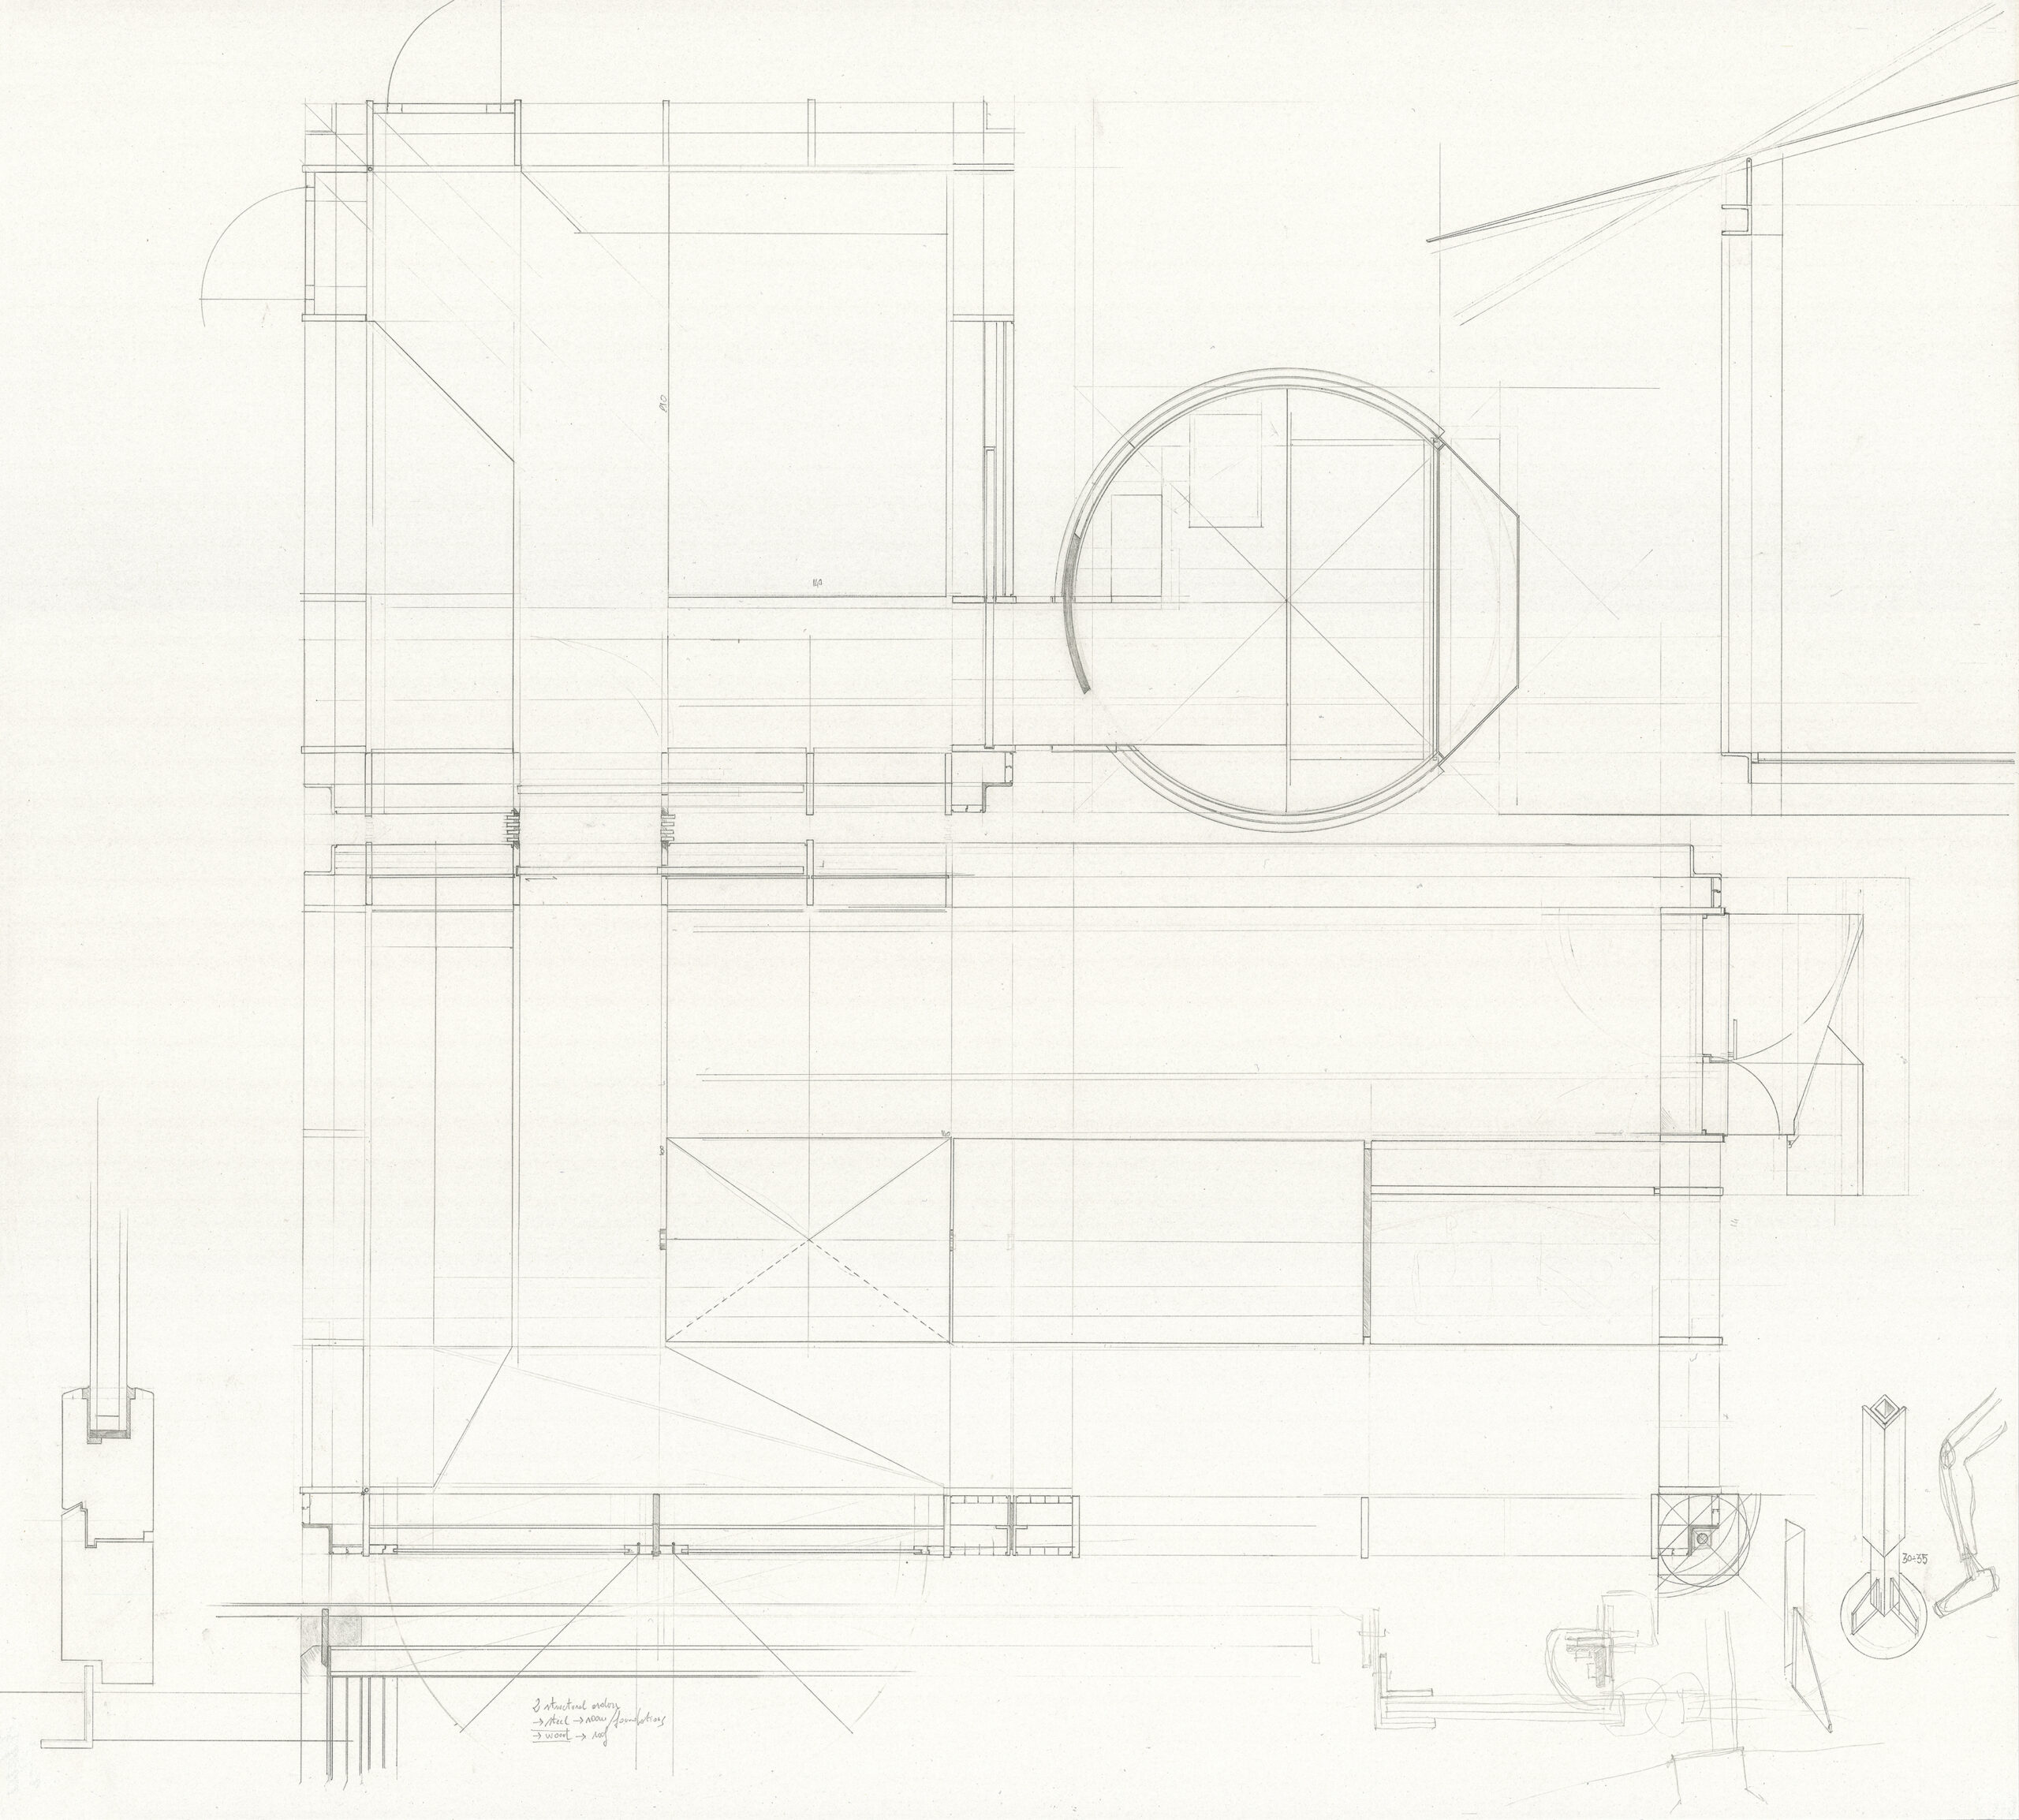
In the plan drawing (Fig. 7), this process becomes highly visible. Nothing is final: intersecting lines, marginal annotations, partial corrections, overlapping additions. A topography of uncertainty, of operational doubt, and also of trust in proceeding by approximations. To draw, here, means to ask questions—operational, material, poetic. Every line traced is a proposal, a hypothesis made visible, a form of thinking-in-practice. Every correction, change in direction, is an attempt to engage with what the project is trying to become. In this sense, drawing unfolds as a discursive practice: not merely registering decisions once taken, but generating them in the very act of making. Each mark becomes simultaneously a record of what has been attempted and a prompt for what might still come, keeping the project in a state of open negotiation. Drawing poses questions, and it does so through the body: through the pressure of the hand, the rhythm of the hatching, the choice of viewpoint. As in classical maieutics, knowledge is not univocally transmitted, but emerges in the form of intuition, of discovery.
Drawing is not just a spatial act, it is also temporal, shaped by repetition, hesitation, and return. It is not linear, but circular, stratified. It is made of pauses, of returns, of stillness. One draws to move forward, but also to go back. To revisit something that, when first traced, was not yet fully understood. The time of drawing does not coincide with the time of the project—it includes it, stretches it, complicates it.
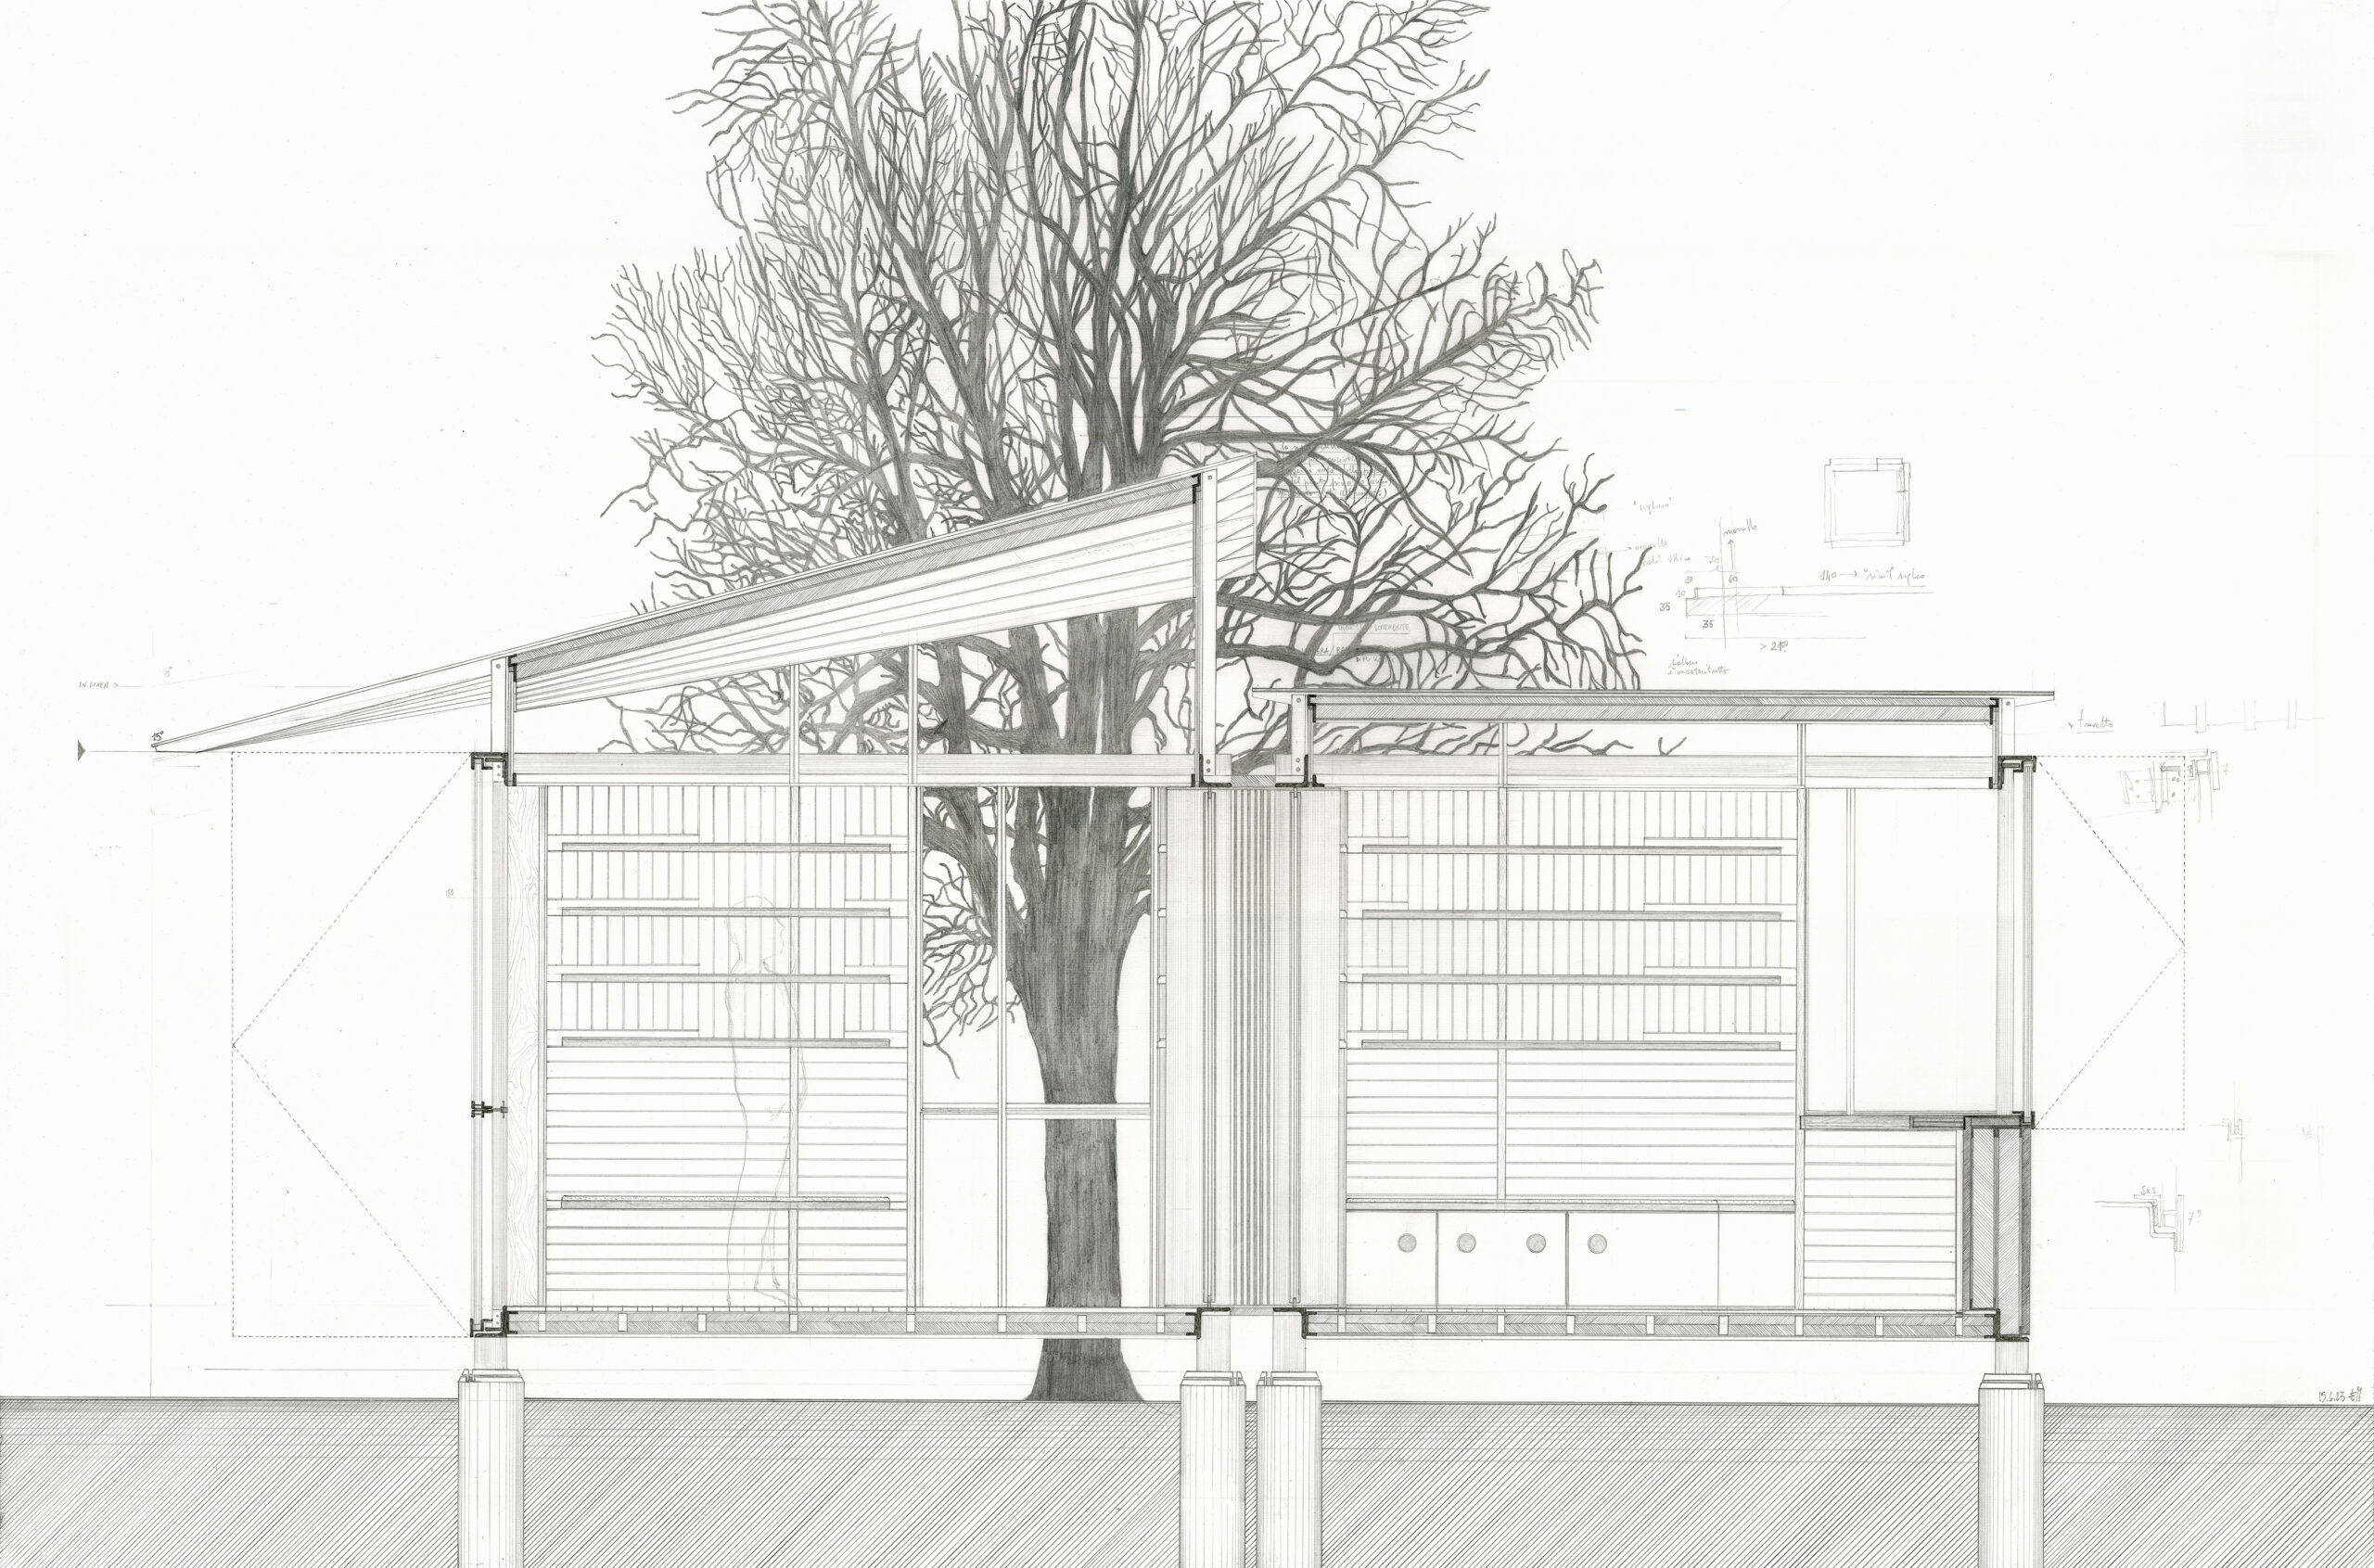
The layered section traced in Fig.8 represents the culmination of this process, but not its end. It is a drawing that contains everything thought and construed before: the structure (drawn ‘from the bottom up’, as Louis Kahn teaches), the thresholds, the joints, the openings, the variations, the devices of light and use.[19] It is both an archaeological and prospective drawing: it looks back to consolidate what has been, and forward to imagine what is still possible.
Yet the project does not close within this section. Just when everything seems ready to be gathered into a synthesis, an oak tree appears. Not as ornament, but as a gesture of opening. A slow, patient mark, taking days to complete—branch after branch, stroke after stroke. The drawing of the tree does not add information to the project: it reveals its character. It is a self-portrait, an expansion, a gesture of care. It is also a sign that drawing, when practised as a form of reflection, is not only a way to design space, it is a way to design oneself. The tree is a self-portrait of an epigone—someone formed through the presence of others, growing through relation and alterity.
There is, in all of this, an ethics of drawing, one that binds precision to care, mastery to attention, and thought to action. An ethics not of control, but of proximity. A drawing never arises alone: it carries with it questions, layers, and references. Every mark is a relation. Every sheet is a palimpsest. Every drawing is, at its core, a space one enters in order to understand how to be in the world through design. And perhaps this is what the design of the detail, of the joint, of the particular, in its essence, teaches us. That it is not necessary to conclude, but to continue asking. That architectural design is a way of being with things, not over them. That one can draw in order to build—but also in order to resist, to remember, to remain.
Notes
- The ‘weight of things’ is to be understood here in both its physical and semantic dimensions, as suggested in Peter Zumthor’s Thinking Architecture, where he speaks of architecture as ‘made of materials’—‘I believe [materials] can assume a poetic quality in the context of an architectural object, although only if the architect is able to generate a meaningful situation for them.’ Peter Zumthor, Thinking Architecture (Basel: Birkhäuser, 1999), 10–11.
- Sigurd Lewerentz, 1962–66. The Church was one of the objects of investigation through drawing in my doctoral research. See Enrico Miglietta, Re-reading Form through the Agency of the Joint. The Archaeological Attitude of Design Driven Research (PhD diss., Politecnico di Milano—KU Leuven, 2024), 161–201.
- Marco Frascari, ‘The Tell-the-Tale Detail’, in VIA 7: The Building of Architecture. Architectural Journal of the Graduate School of Fine Arts, ed. by P. Behrens and A. Fisher (University of Pennsylvania, 1984), 33.
- Jo Van Den Berghe, Critical Sequential Drawing. A Drawing Method to Close the Gap Between the Poetic Image and its Material Presence, in STOA, n° 2 (2021), 174.
- Juhani Pallasmaa, The Thinking Hand. Existential and Embodied Wisdom in Architecture (Chichester: Wiley, 2009).
- Frascari, 23.
- In this sense, the act of drawing aligns with what Tim Ingold describes as a process of ‘correspondence’—a line that does not illustrate, but travels, sensing and responding, mapping a trajectory rather than a shape. See Tim Ingold, Making. Anthropology, Archaeology, Art and Architecture (London: Routledge, 2013), 125–141.
- To quote one of the best-known sources on the subject, already in his Der Stil , Gottfried Semper spoke of tectonics as the ‘art of conjunction’. See Gottfried Semper, Der Stil in den Technischen und Tektonischen Künsten, oder Praktische Ästhetik, (Frankfurt: Verlag für Kunst und Wissenschaft, 1861, 1863).
- Kenneth Frampton, Tettonica e Architettura. Poetica della Forma Architettonica nel XIX e XX Secolo (Milano: Skira, 2005), 45.
- Pallasmaa, 62.
- In particular, the theme emerged in the analysis developed in my doctoral research on the work of Juliaan Lampens. See Miglietta, 223–279.
- This also forms part of the author’s doctoral research, in particular in the one dedicated to research by design: ch. 4. ii – Becoming the Author: the Epigenesis of a ‘Pensatoio’. See Miglietta, 333–96.
- Giorgio Agamben, Signatura Rerum. Sul Metodo (Torino: Bollati Boringhieri, 2008).
- Giovanni Maddalena, The Philosophy of Gesture. Completing Pragmatists’ Incomplete Revolution (Montreal: McGill-Queen’s University Press, 2015), 119–133.
- Vittorio Gregotti, Diciassette Lettere sull’Architettura (Bari: Laterza, 2000), 176–177.
- Dalibor Vesely, Come il Corpo si Manifesta in Architettura / The Architectonics of Embodiment, in Casabella, n° 856 (2015), 20.
- This understanding of drawing as a ‘maieutic exercise’ is also indebted to the reflections of Guido Morpurgo, who writes: ‘To draw is an exercise in memory and projective thinking, but also in signic renewal, because it is through drawing that, whenever a design theme is approached, a fragment of the tectonic substance of the discipline is reorganised.’ See Guido Morpurgo, Strategie del Dettaglio. Ragioni Critiche del Disegno di Architettura, in La Rivista di Engramma, n° 207 (2023), 24 (translation from the original Italian by the author).
- Robin Evans, The Projective Cast. Architecture and Its Three Geometries (Cambridge, Massachusetts: MIT Press, 1995).
- ‘I draw a building from the bottom up, because that’s the way it is constructed. You begin with the way that the weights can be distributed on the land, and then you build up. If you do that, then you draw like an architect,’ Louis I. Kahn, in conversation with Richard Wermischner, 1971.
*
Enrico Miglietta is an architect, researcher, and educator. He holds a double PhD in Architectural, Urban and Interior Design (Politecnico di Milano) and in Architecture (KU Leuven). He is an Adjunct Professor of Interior Architecture and Exhibition Design at Politecnico di Milano, AUIC School, and a Research Associate at KU Leuven, Unit of Architecture and Design. In 2024, he co-founded Atelier Vetia with Briselda Calliku—a critical reflective practice bridging professional, academic, and research experiences.
