Asplund’s Villa Snellman: An Oblique View
Situated sometime and somewhere between Paul Cézanne and the Villa Savoye, in the second decade of the twentieth century, is Erik Gunnar Asplund’s Villa Snellman. The building was designed and constructed between 1917 and 1918 for a bank director, and is situated in Djursholm, a suburb of Stockholm.
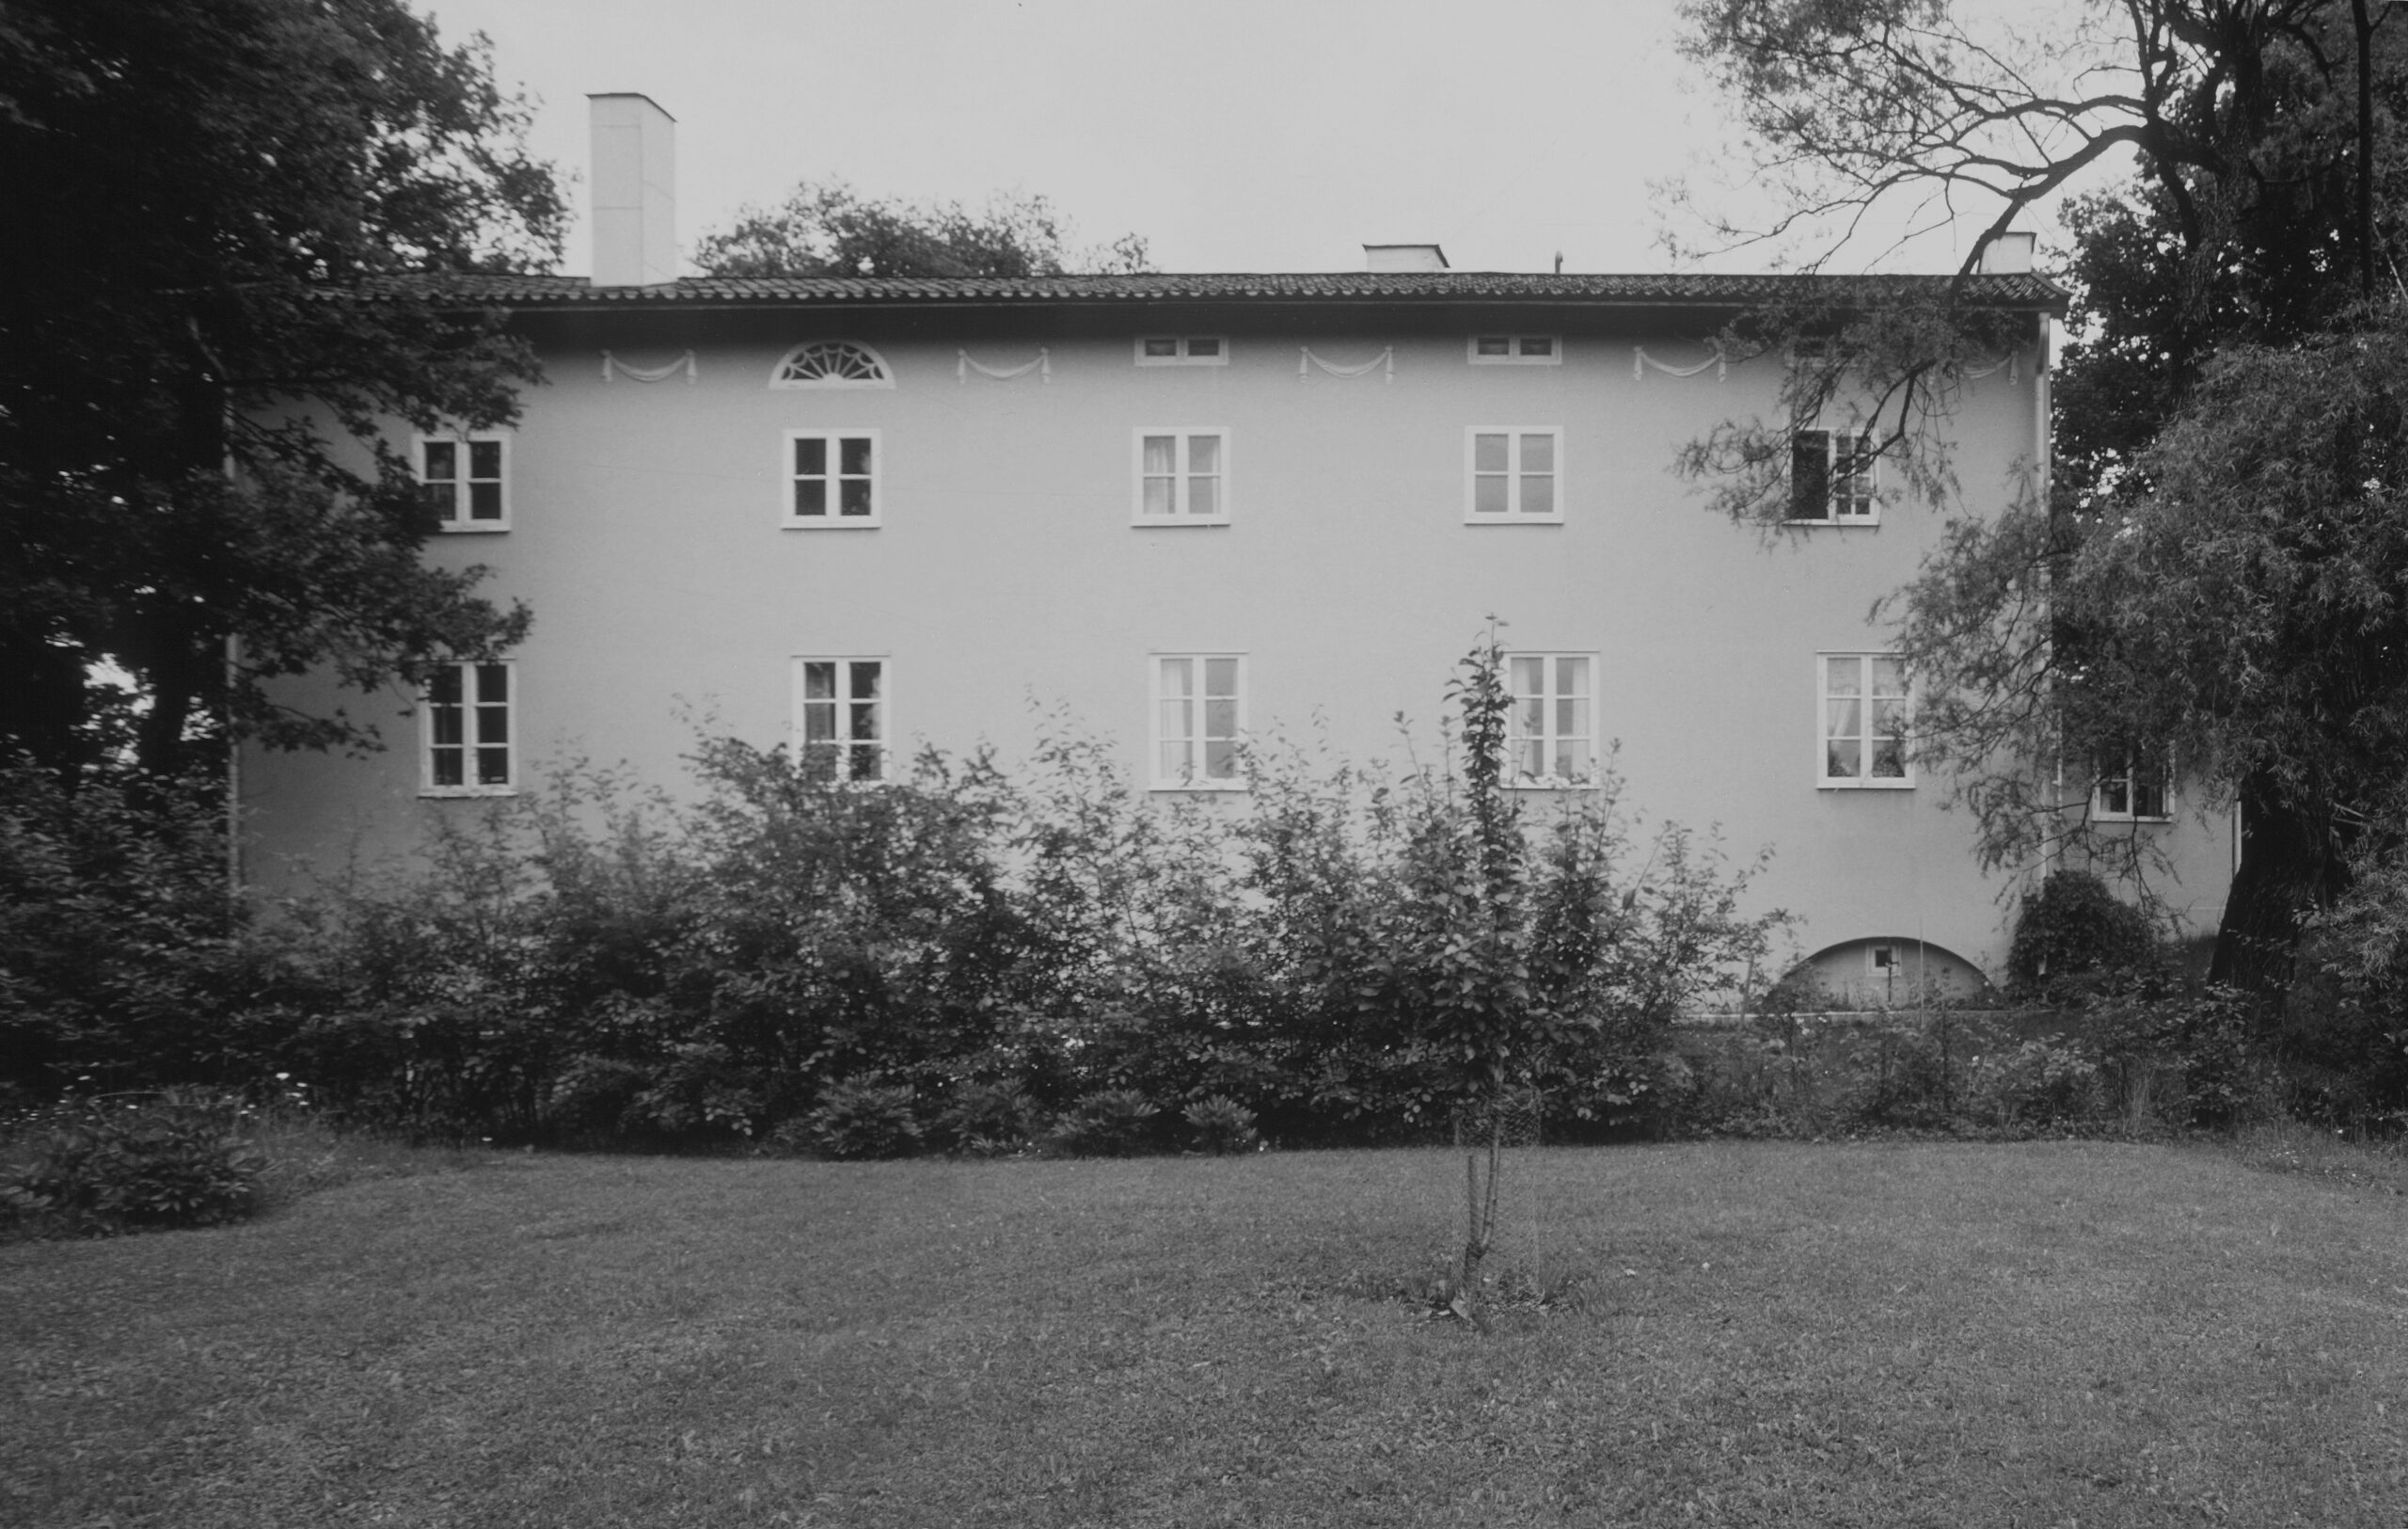
At first glance, the house is singularly unremarkable, even somewhat homely. The type of windows, the proportion of aperture to surface, its overall massing, even its position relative to the road, are all fairly normative for rural and suburban Swedish houses. The traditional source of the house is evident in its basic plan configuration: the two-bay wide house had been a staple of vernacular Swedish houses for over three hundred years. However, even the slightest examination reveals that this house can hardly be considered typical: it is a tour-de-force of articulate subtleties, displaying a modernism rarely seen before, and rarely appreciated since.[1]
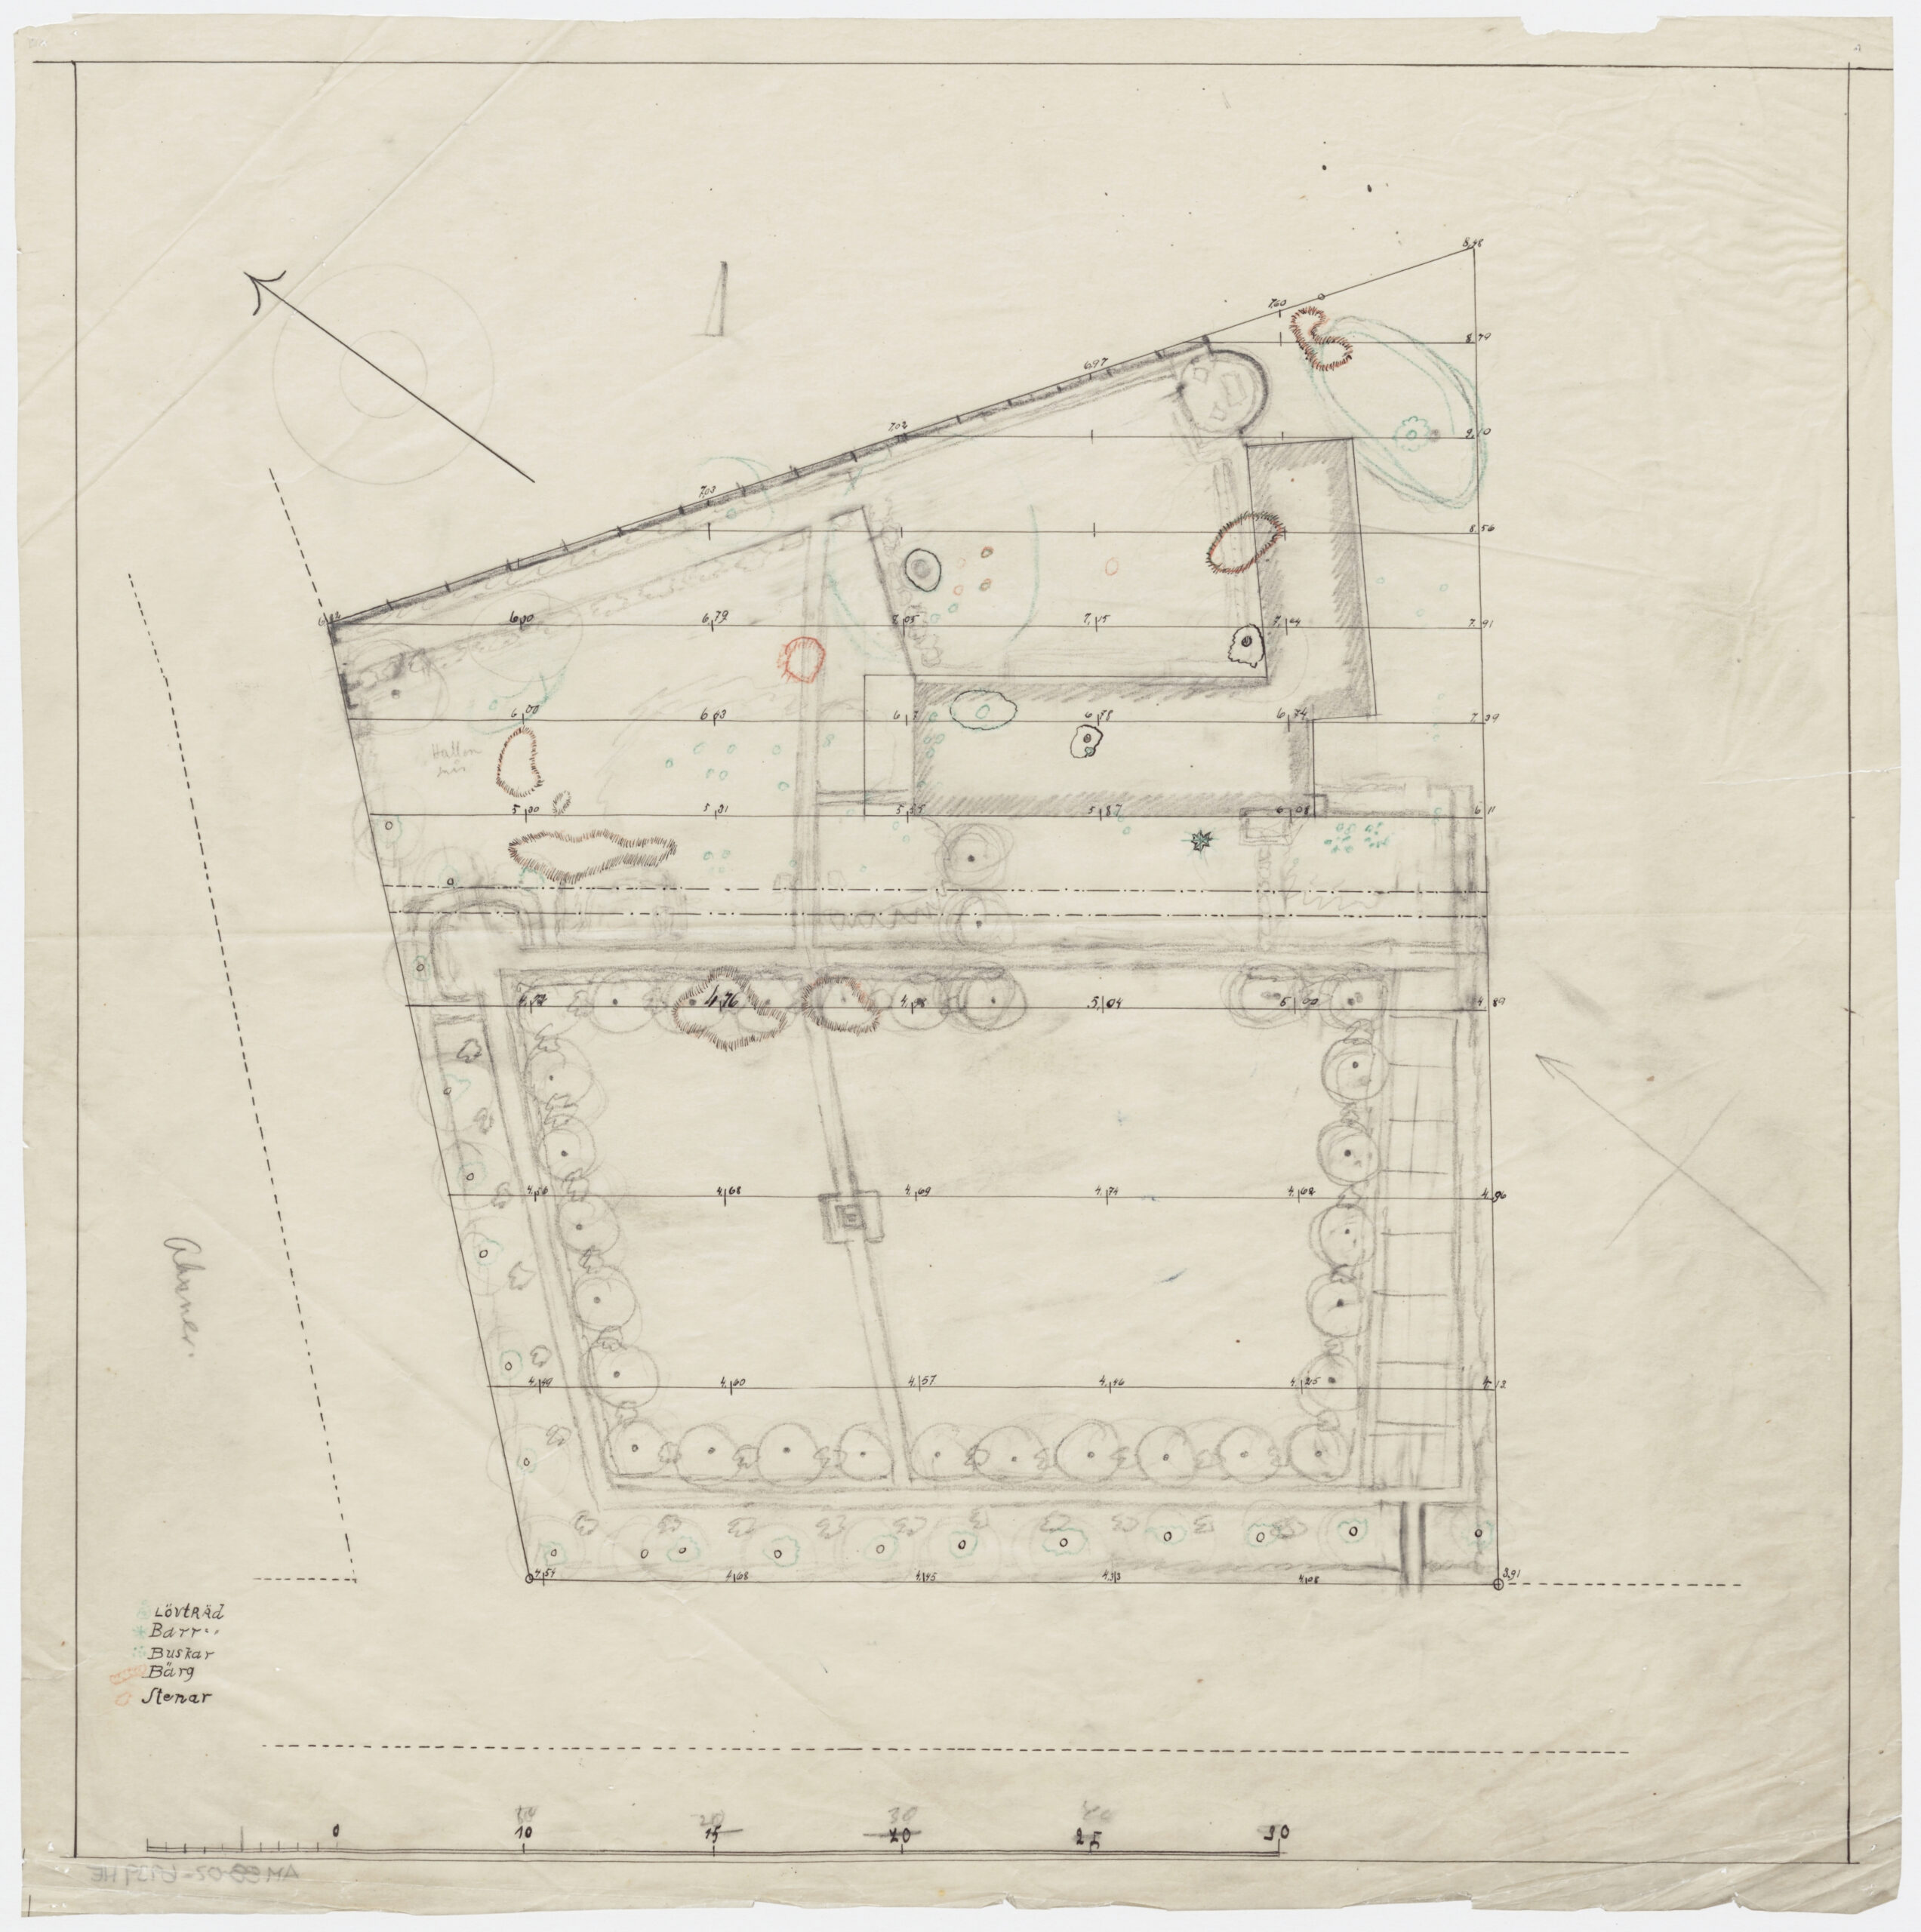
Note the false-perspective garden of flower beds accessible by pedestrians from the lower street.
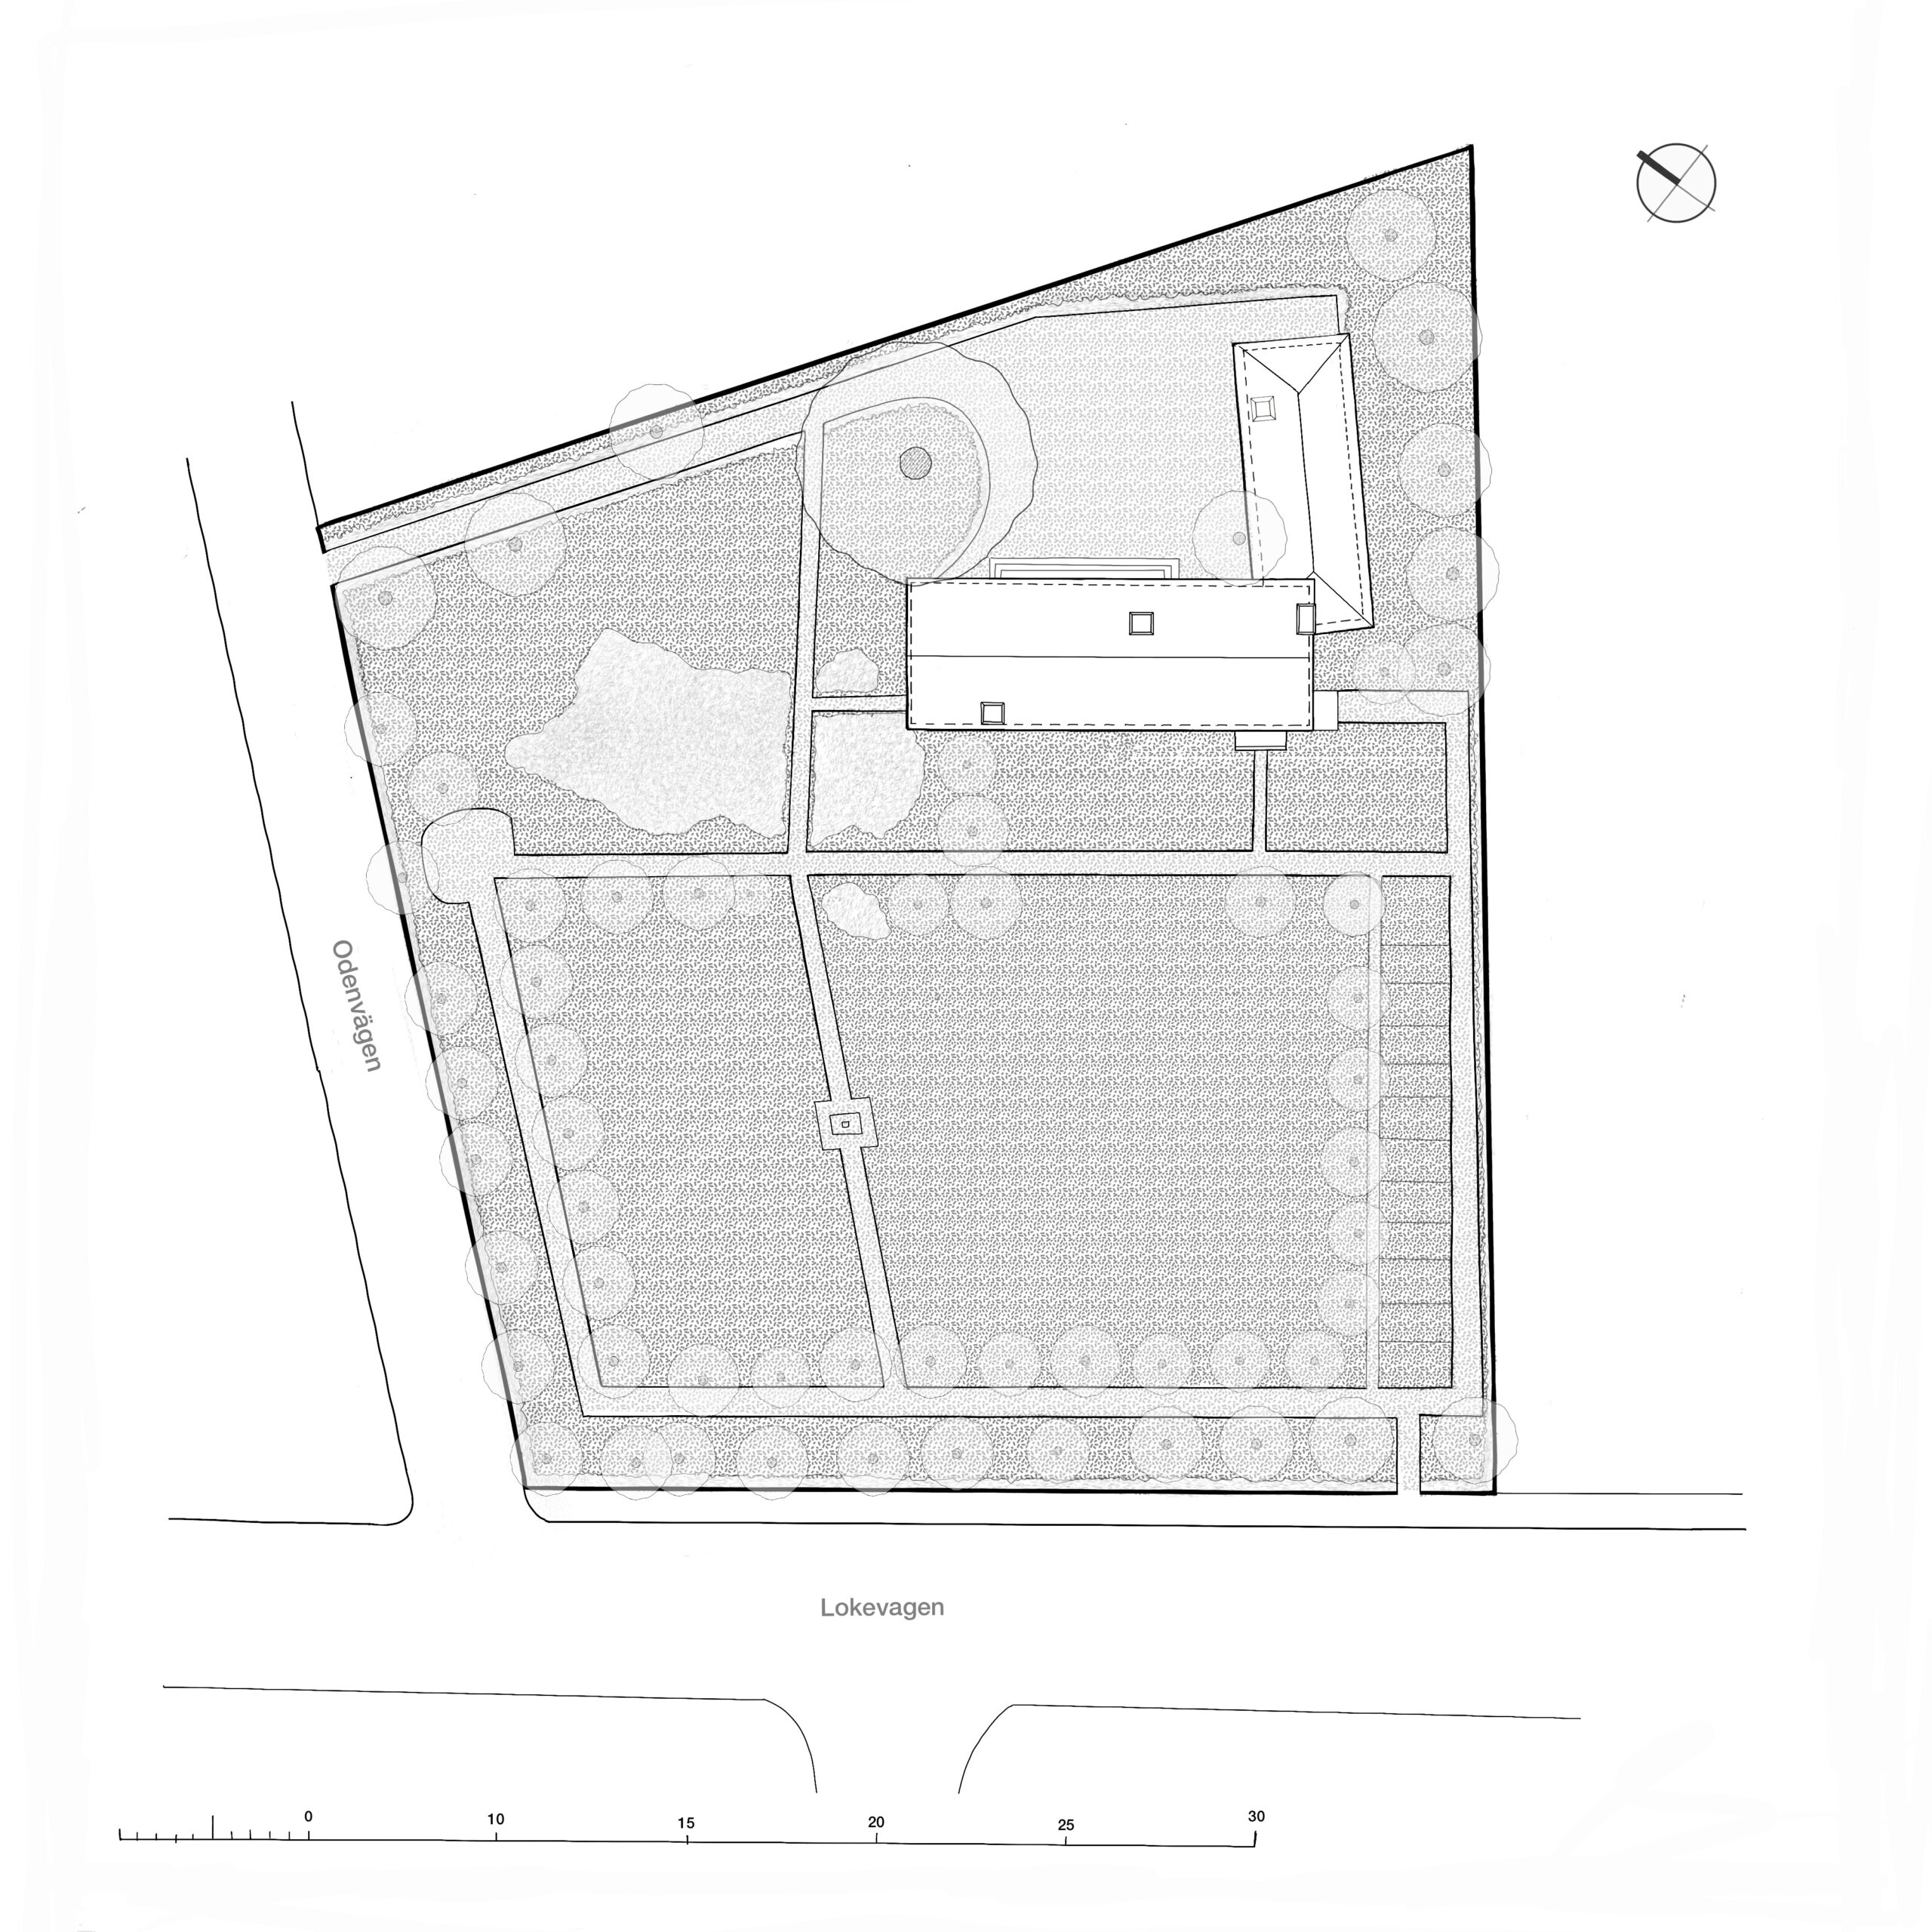
The site plan shows the site divided into four quadrants. One would first view the house from a distance, on the main road from Stockholm, across the garden quadrant.[2] The house, parallel to the road and viewed frontally through a row of trees, would appear to have two parallel rows of windows surmounted by an attic row, evenly disposed across a large, monolithic surface, plastered in a light grey.
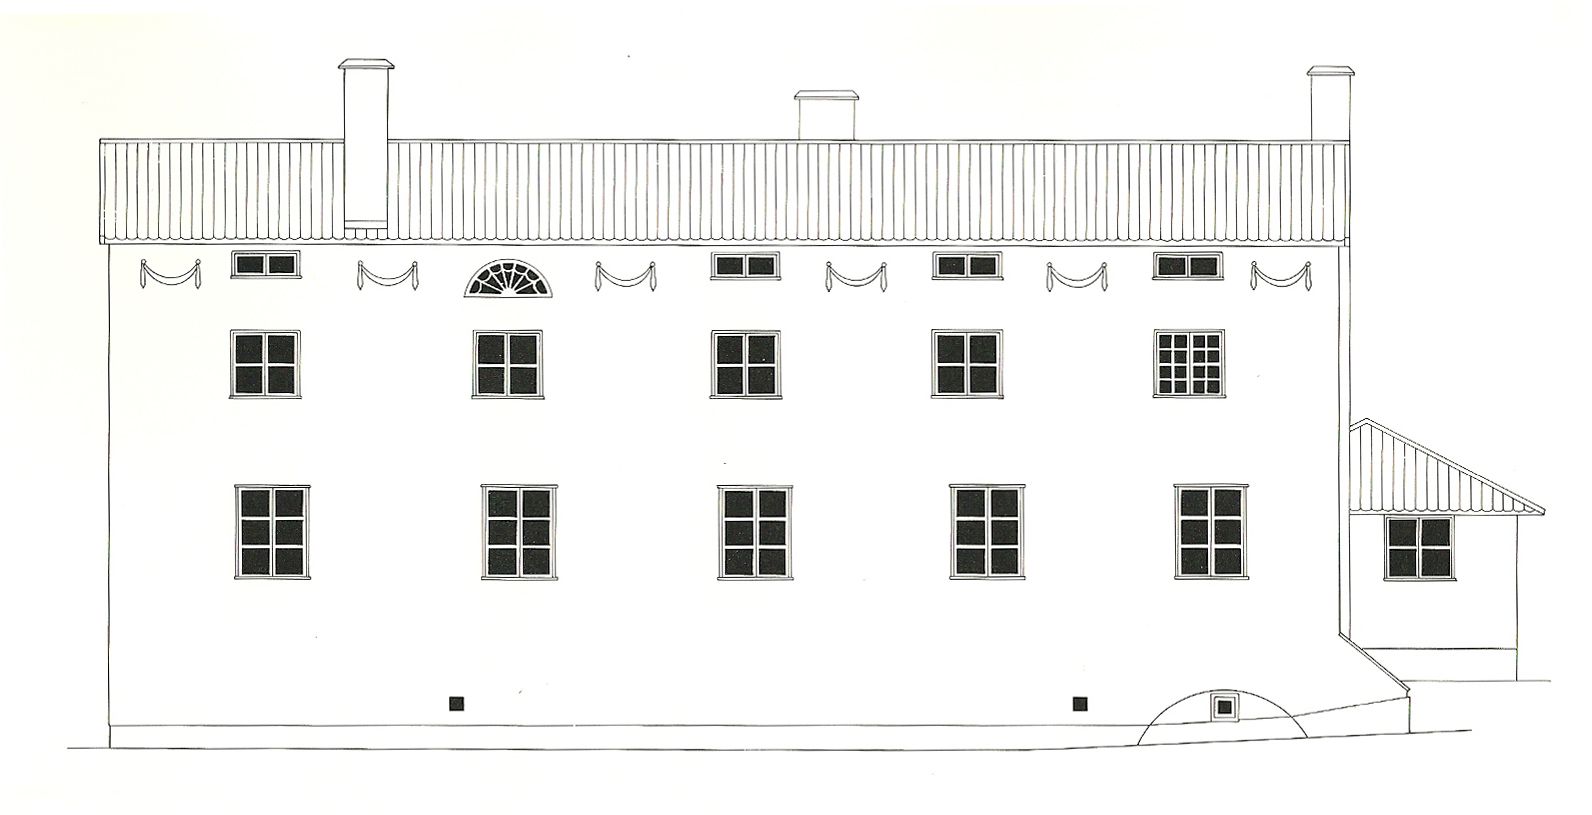
Upon closer inspection, the two rows of windows are clearly misaligned vertically, becoming increasingly more so as they proceed to the right. The misalignment of windows is not, as Hakon Ahlberg asserts, generated by internal requirements.[3] The plan bears this out. The slippage is further emphasised by the sloped ground plane, itself emphasised by the ubiquitous articulated base of the villa. The elevation is anchored by the arch and window to the cellar, and the extended ‘foot’ to the right containing an accessway to the cellar. Compositionally, this arch is further balanced by the tall chimney that approaches coplanarity with the façade.
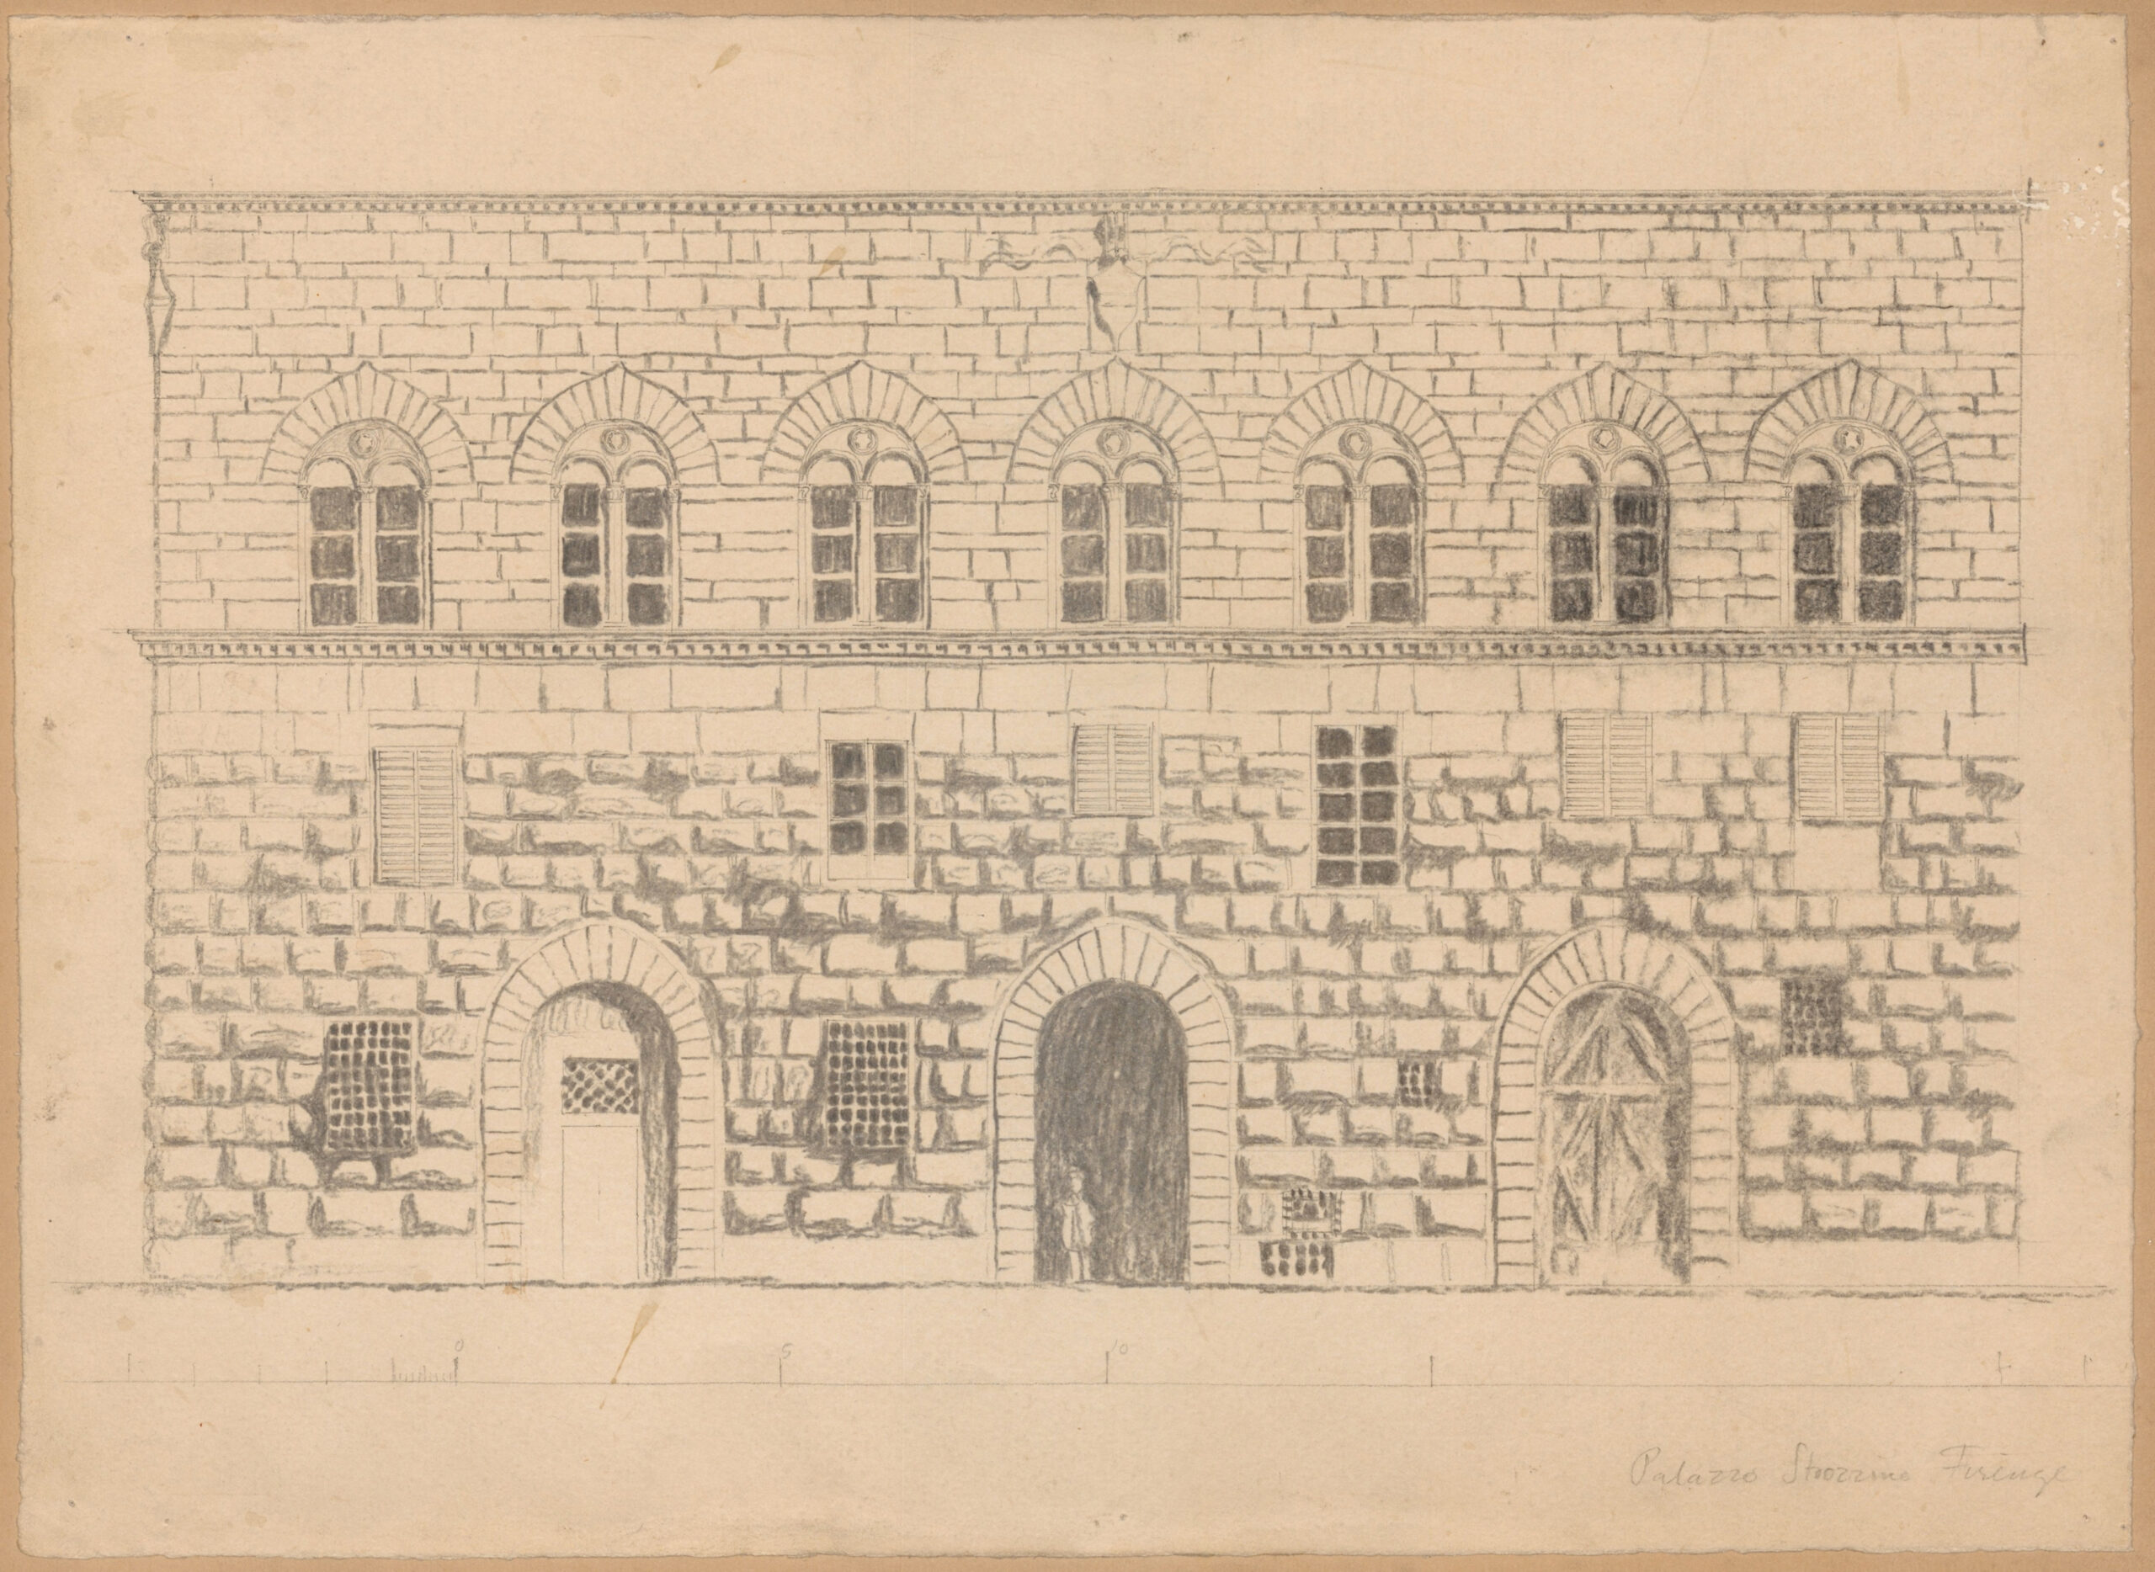
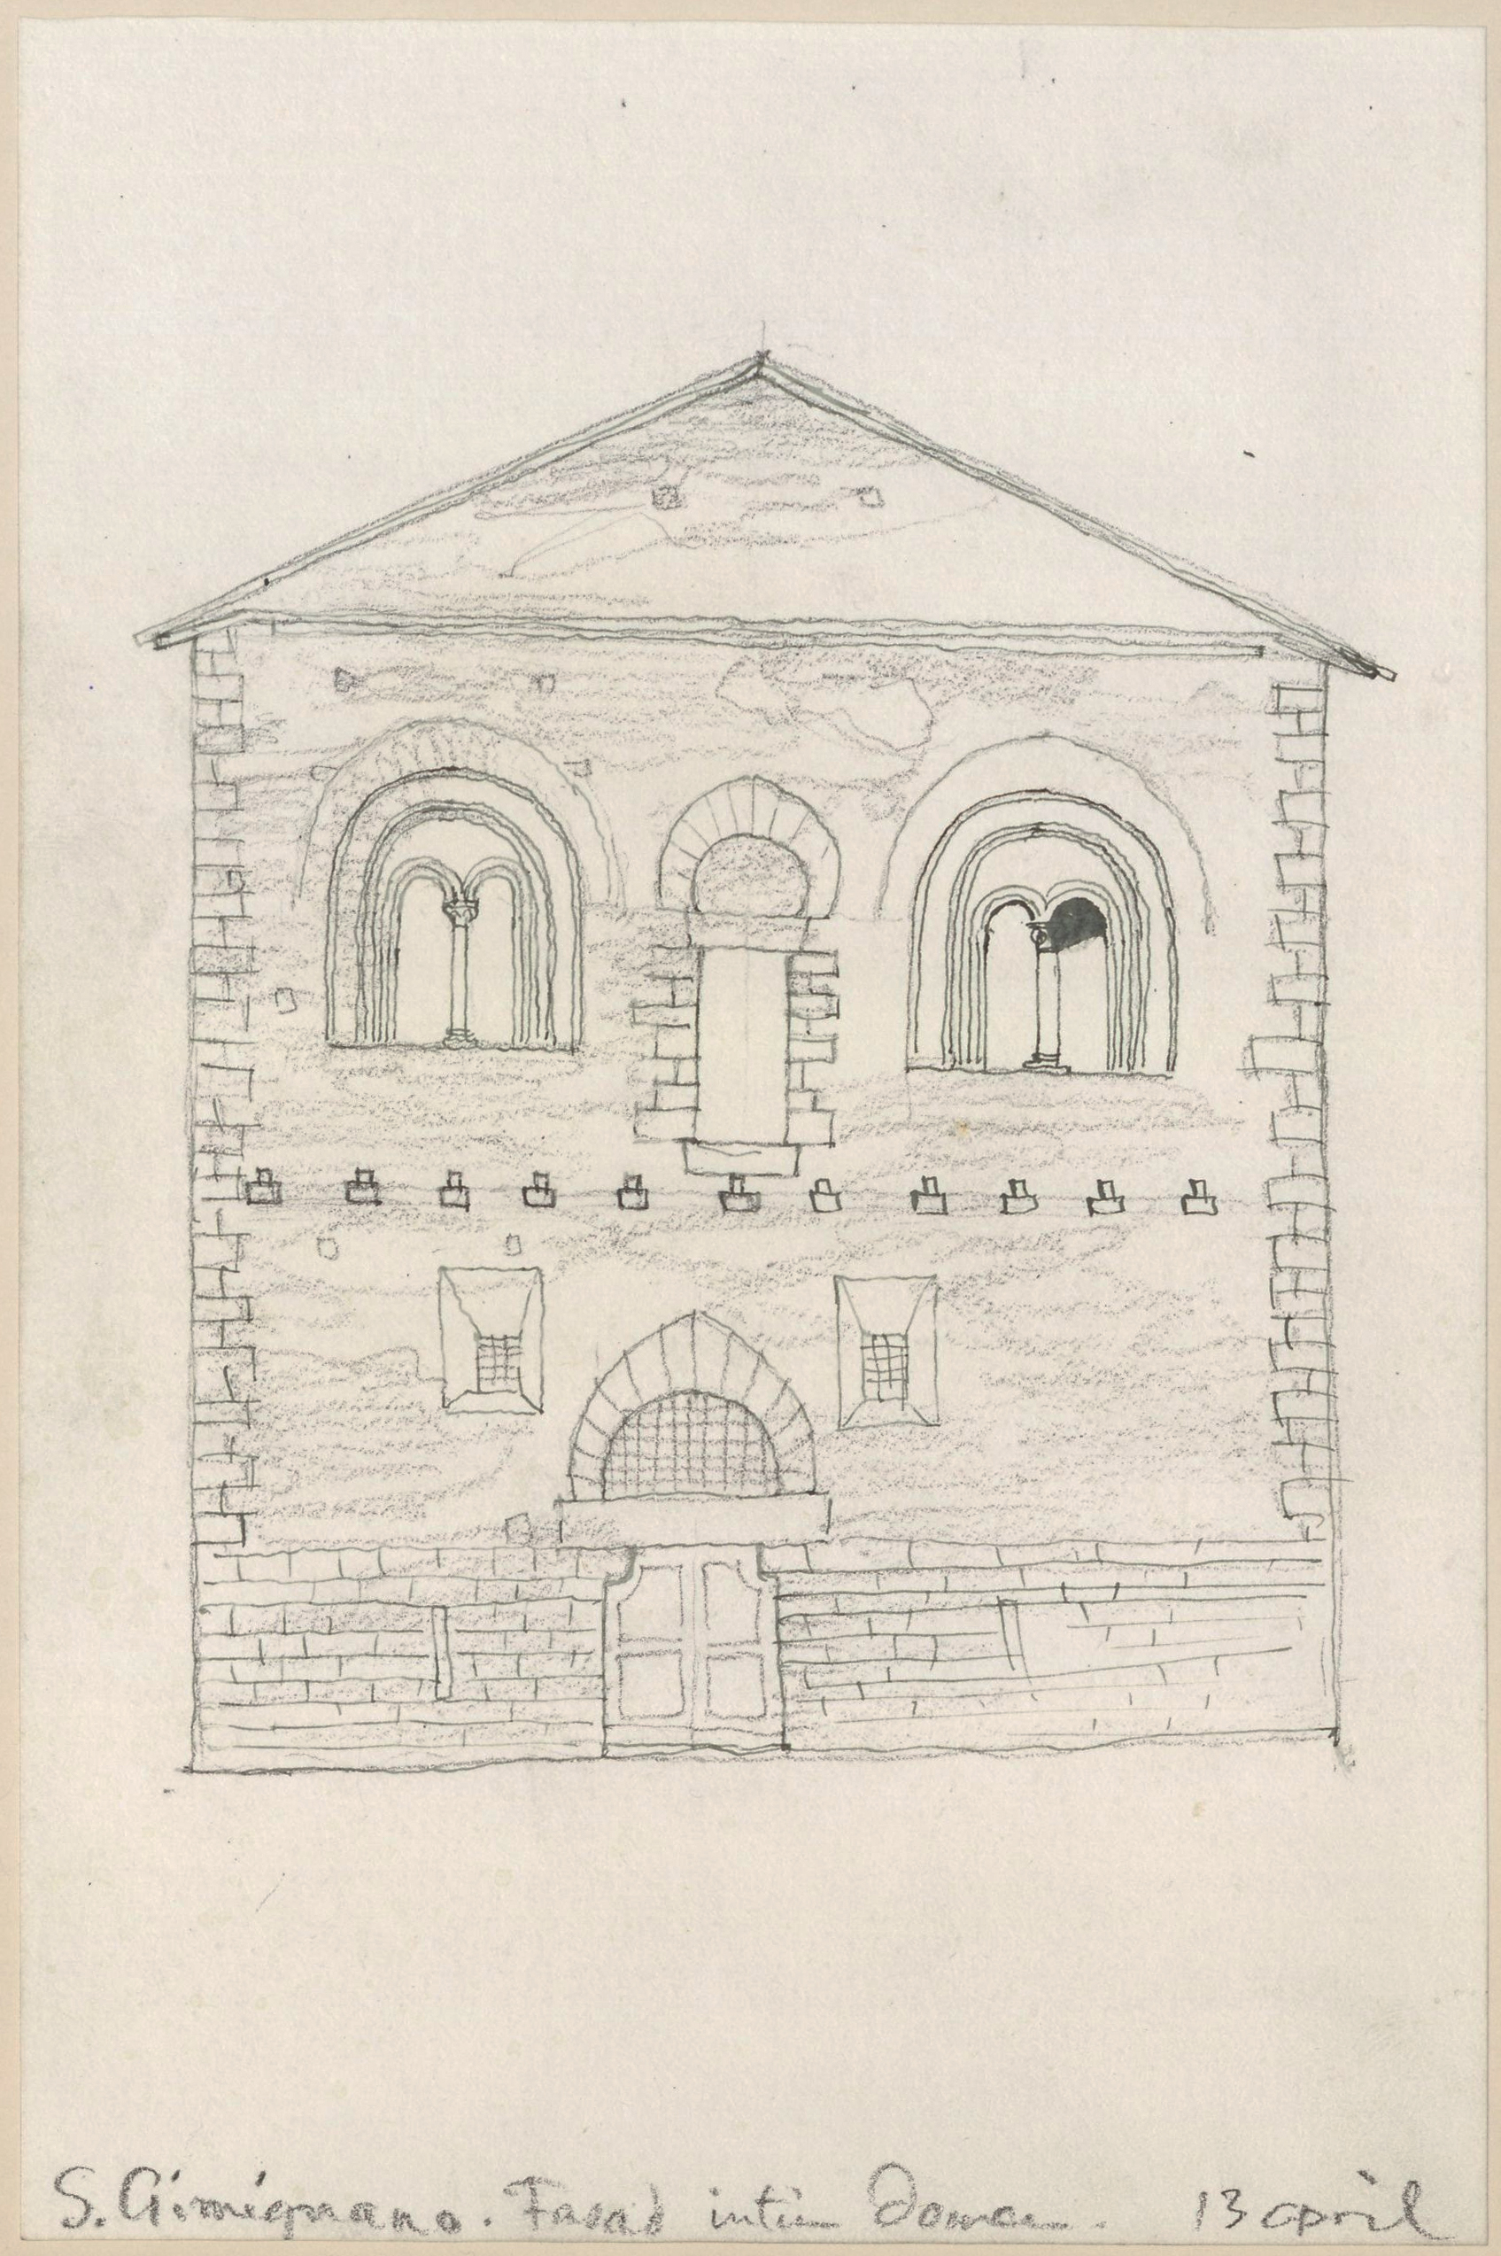
Asplund was no doubt attracted to the balanced irregularities of the façade—probably the result of two separate designers, Michelozzo below with an upper floor by Giuliano da Maiano—while choosing to ignore the 19th-century quasi-Renaissance top floor completely.
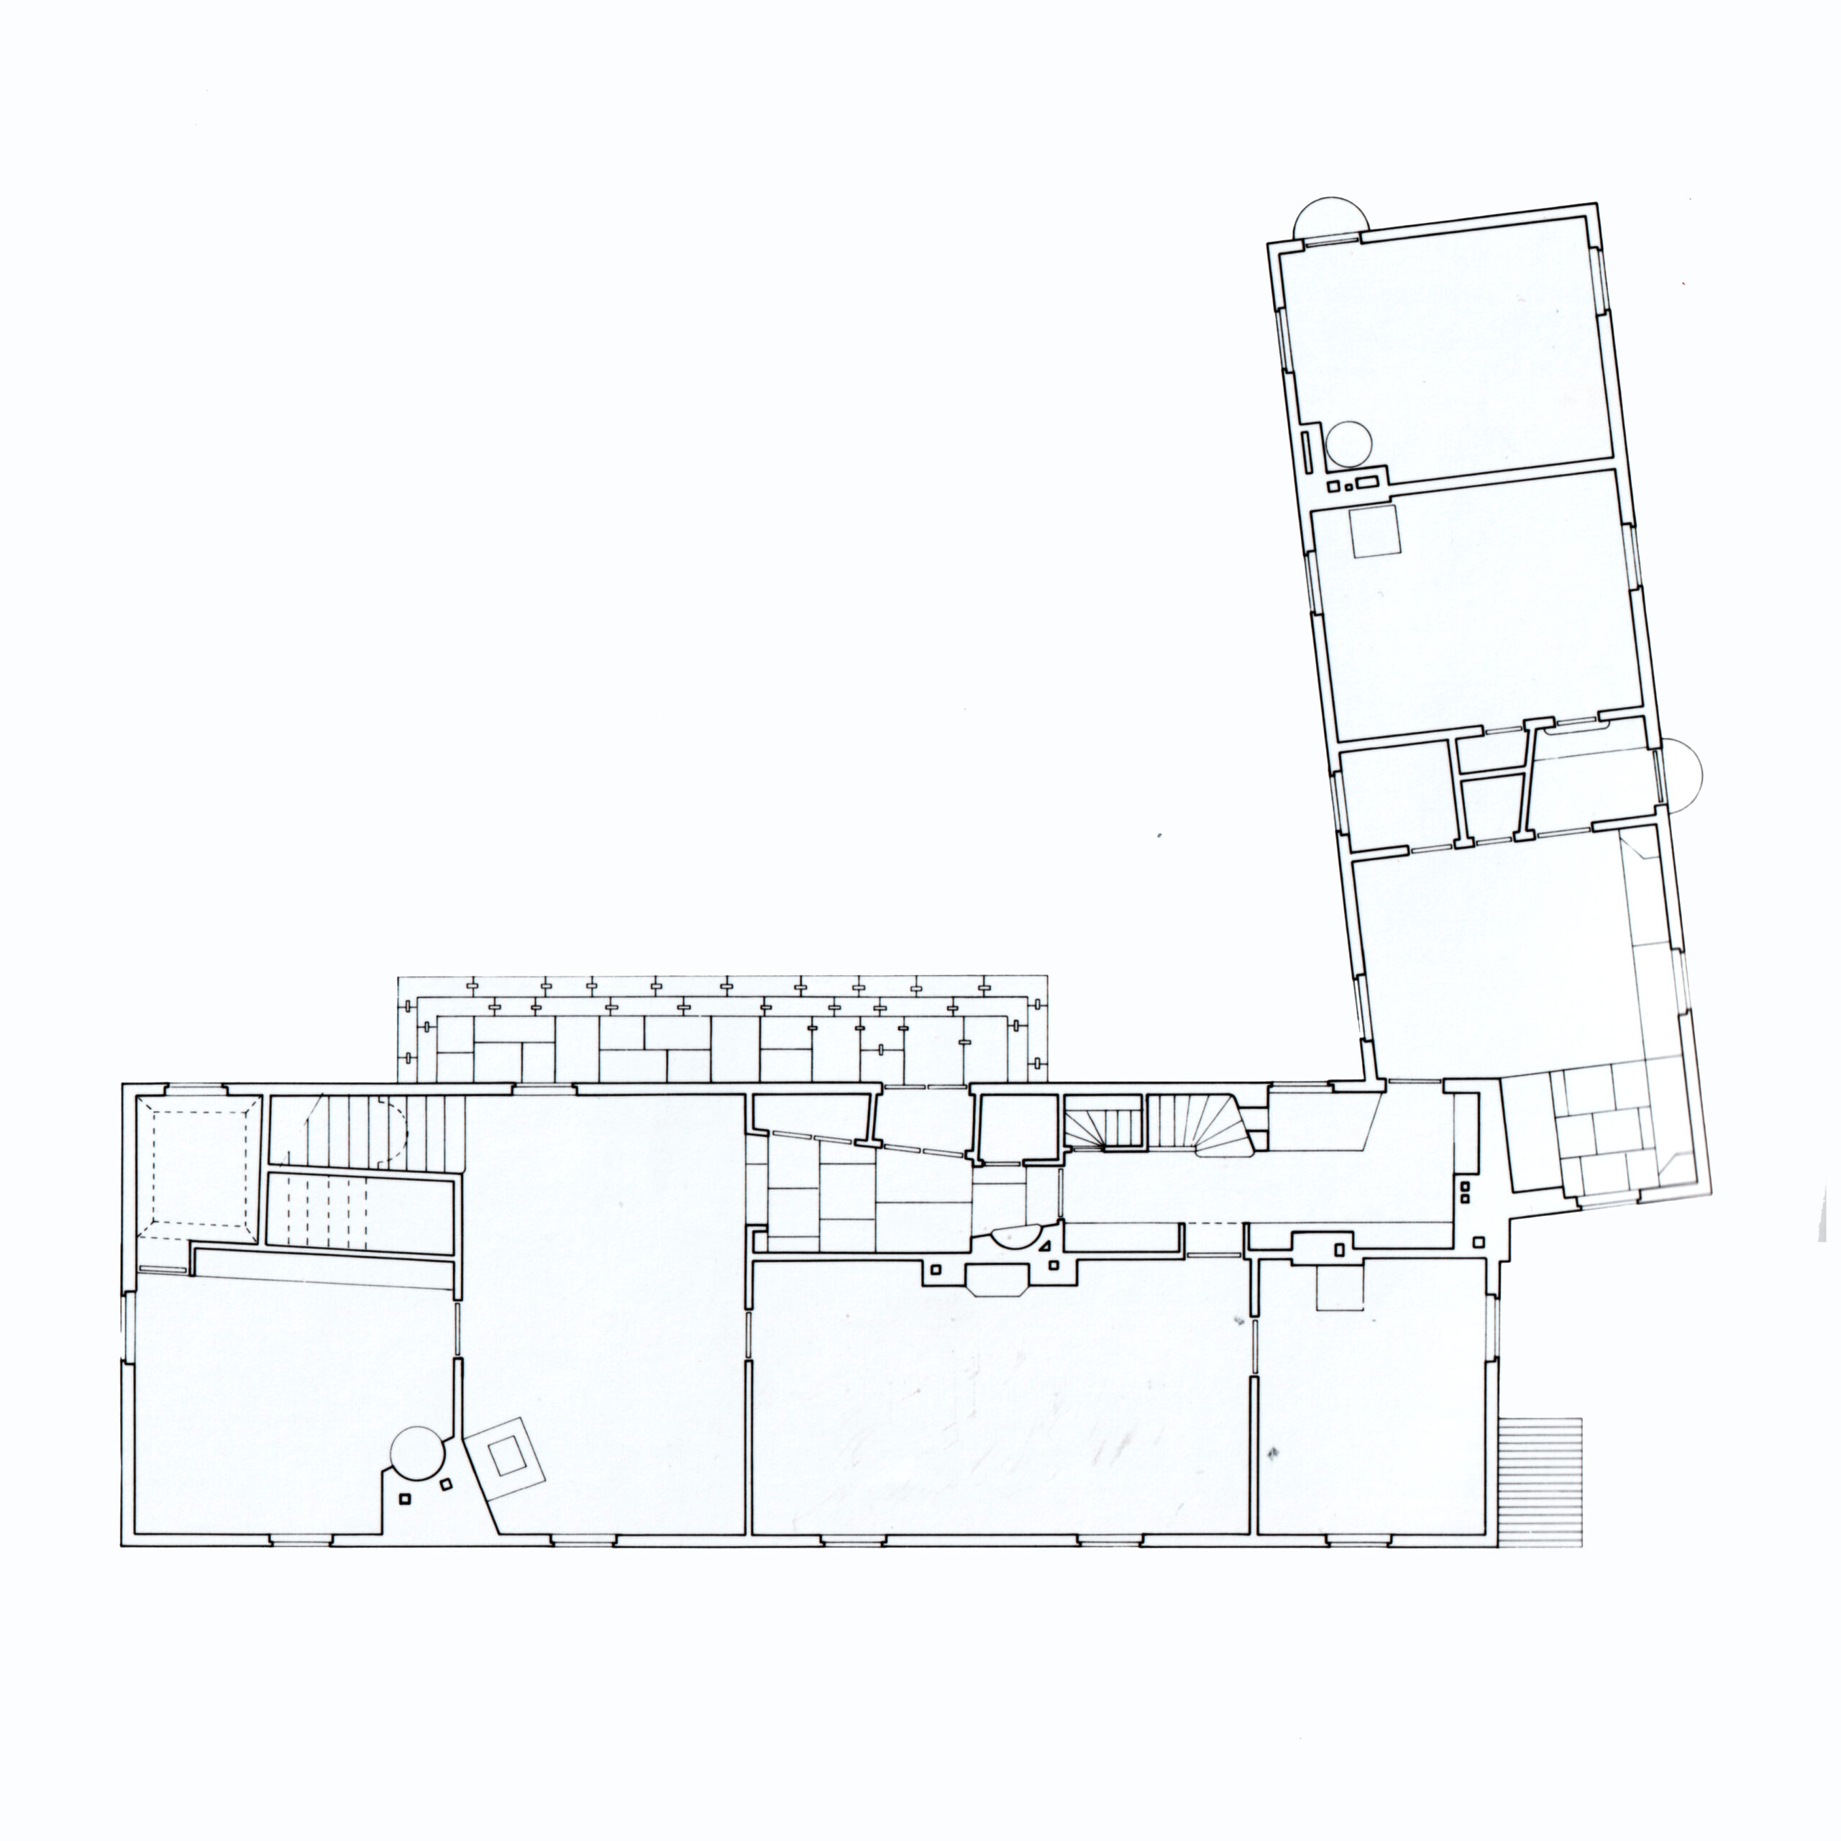
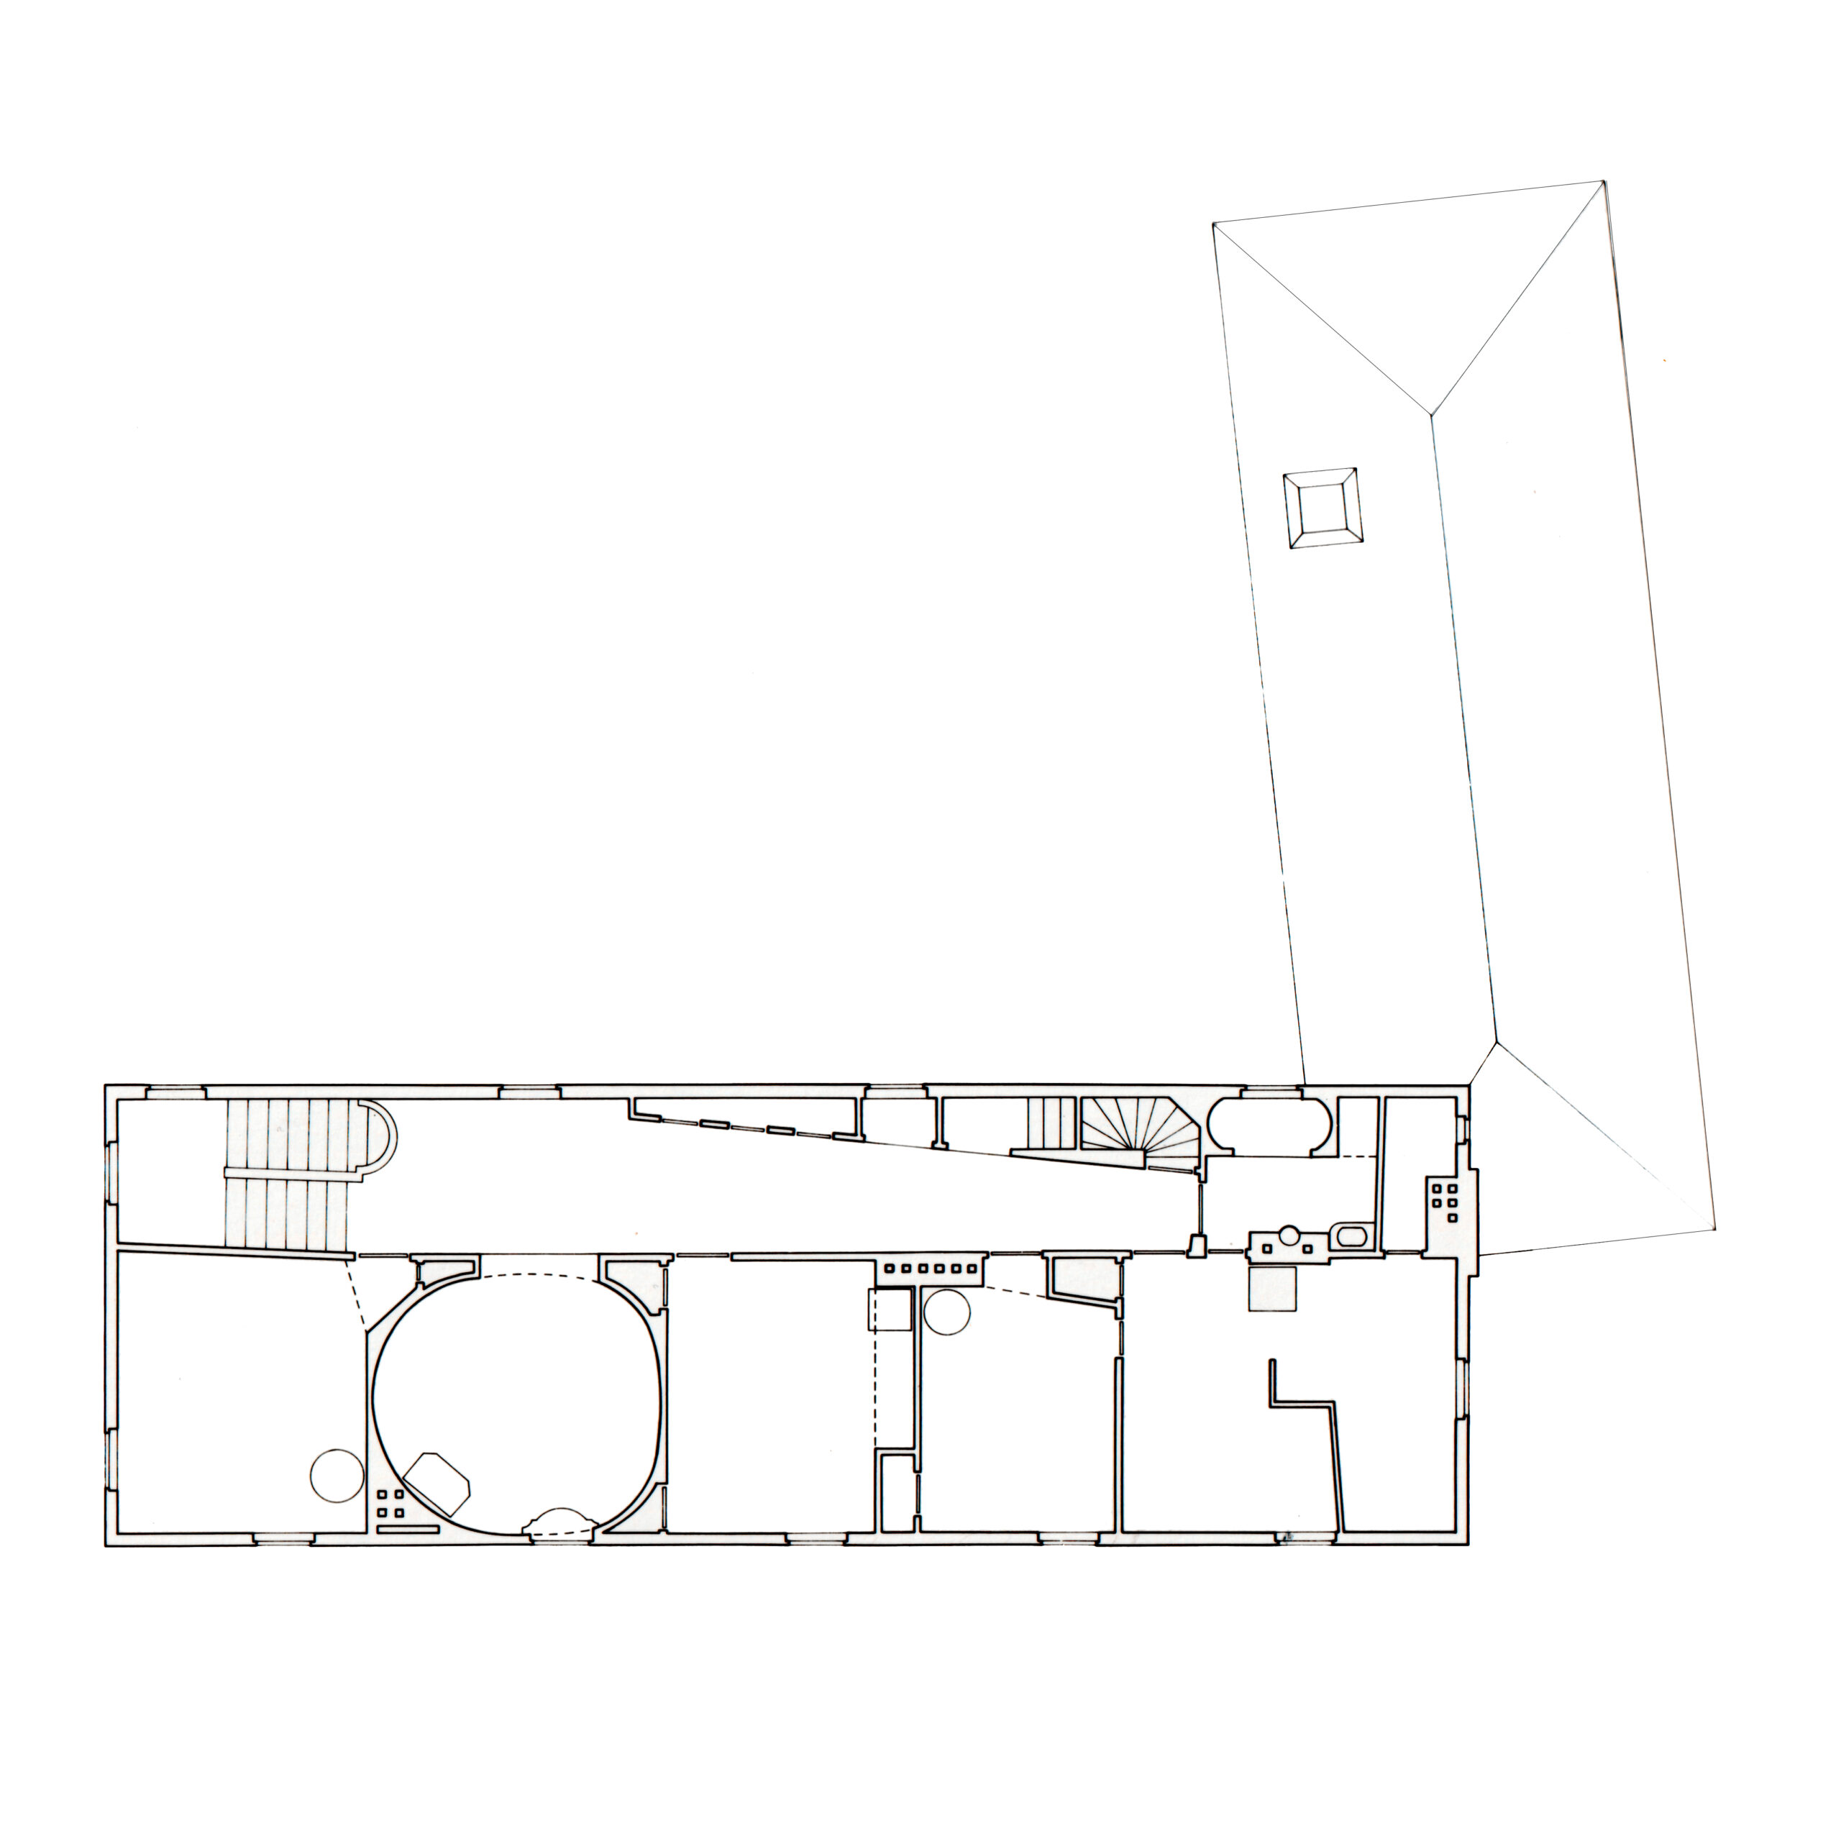
Stuart Wrede’s interpretation of this phenomenon is quite insightful: it is a manifestation on the garden elevation of the rotation of the service wing behind, as though the windows were being pulled out of alignment in reaction to the cranking of the single-storey wing to the right. This initiates a means of interpreting the house that can prove especially informative: the surfaces and volumes possess a plasticity and a dynamism that utilise conventional architectural motifs to elicit distinctly non-architectonic phenomena, indexing an assortment of allusions regarding the building’s formal organisation, phenomena that are more typically to be found in the disciplines of painting and physics.
The two anomalous windows on this elevation also communicate the presence of unseen forms: behind the sole half-round attic window is a room with a roundish plan; behind the sixteen-lite upper storey window was originally a subdivided room. Also significant is the articulate use of plaster swags here and throughout the house. They appear to float on the surface between windows and, oddly, cause the bays at the left and right of the elevation to be interpreted as transitional bays, rather than as terminal bays.[4]
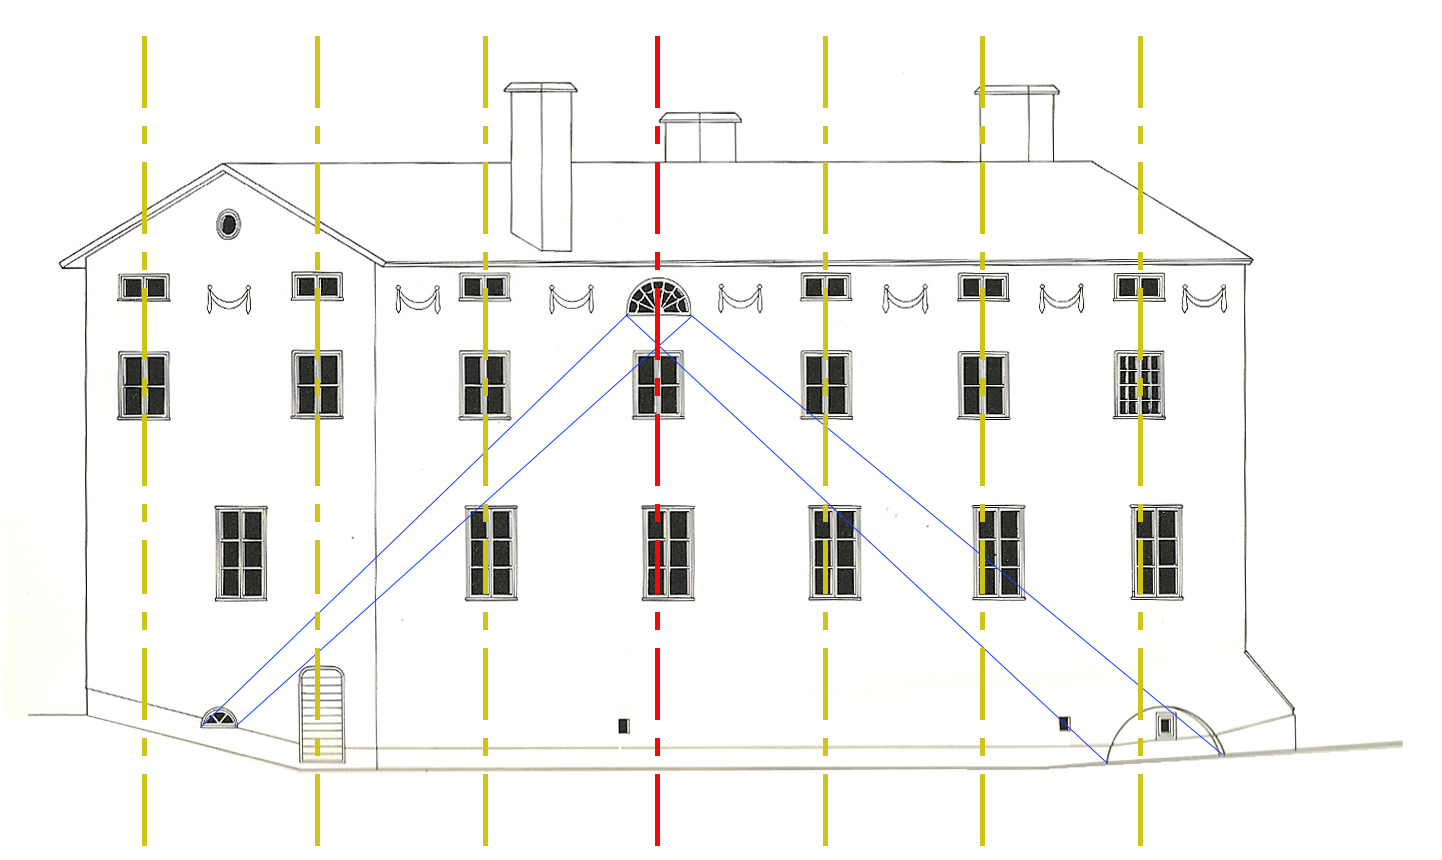
This imbalance is resolved upon moving around the corner, up the secondary street.[5] When viewed obliquely from the direction of the tennis court, the errant left swag is again situated between two openings, and the second-storey windows form a band of what are perceived as equally spaced openings. This band effectively causes the corner to disappear, with the entire new elevation having its phenomenal centre at the half-round attic window. Furthermore, the three arched elements on this new elevation tend to contradict real issues of near and far by increasing in size from left to right, beginning to imply perspectively a rotation of the elevation directly opposite that of the building’s actual orientation.
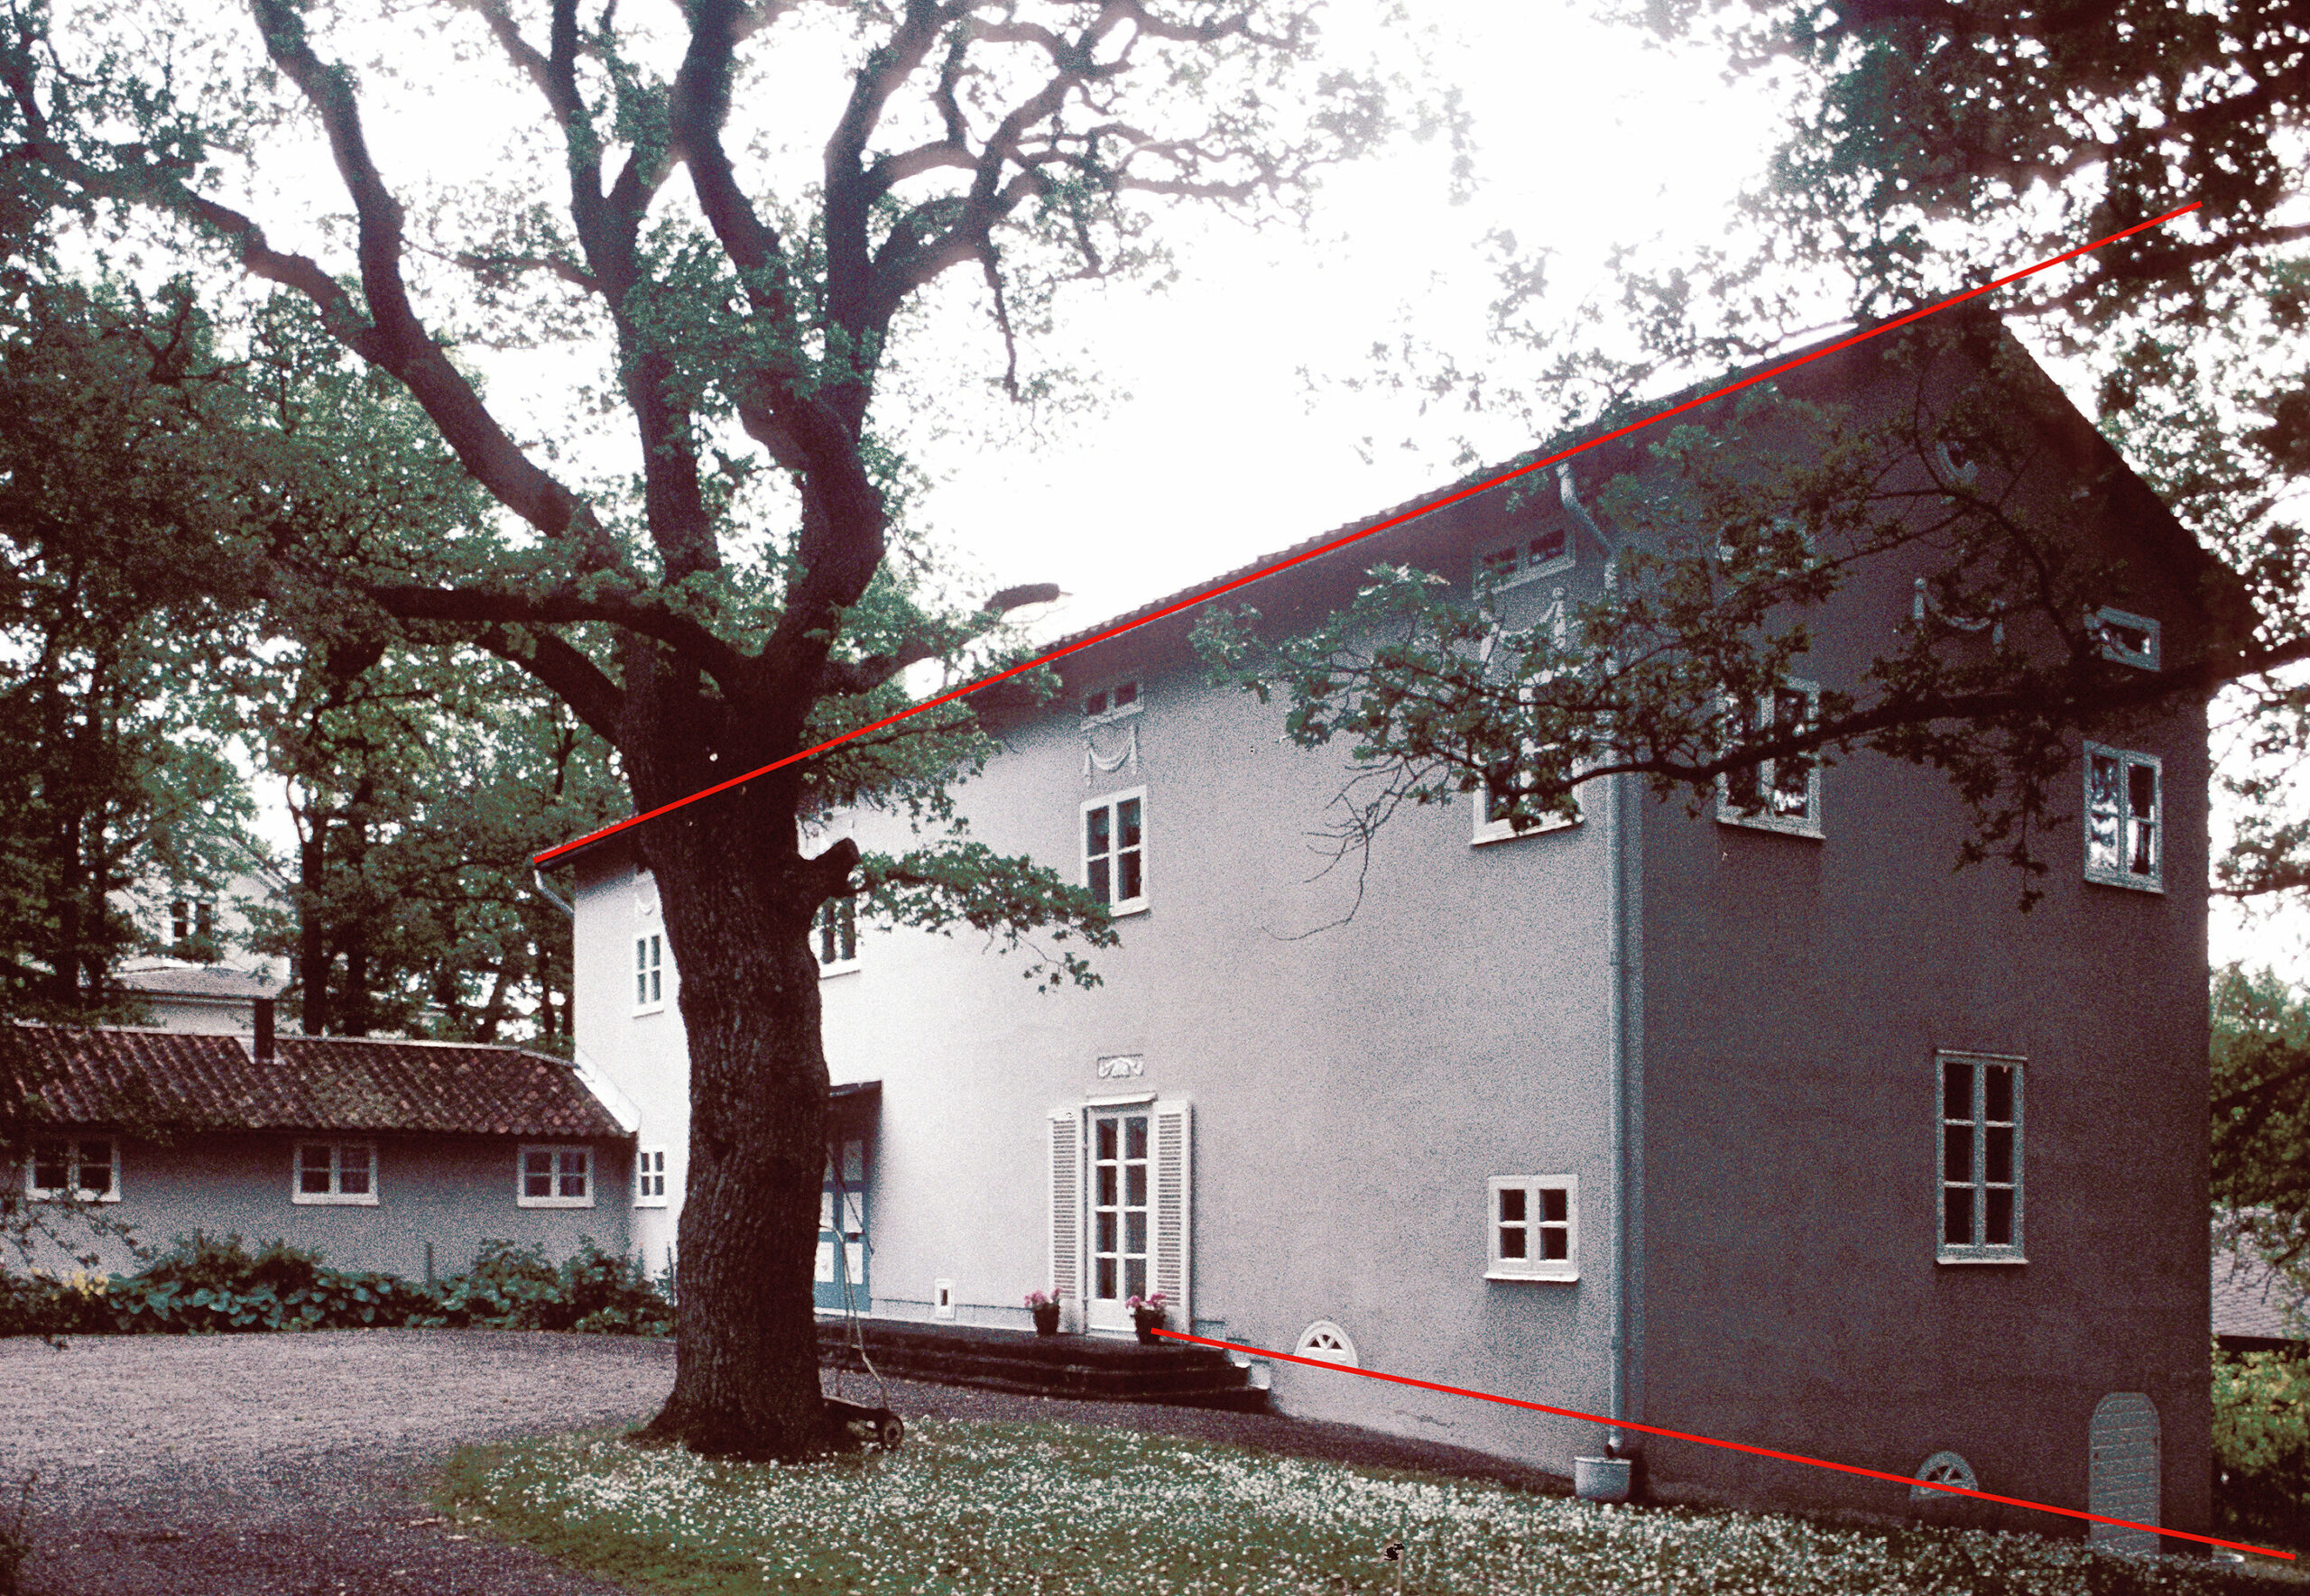
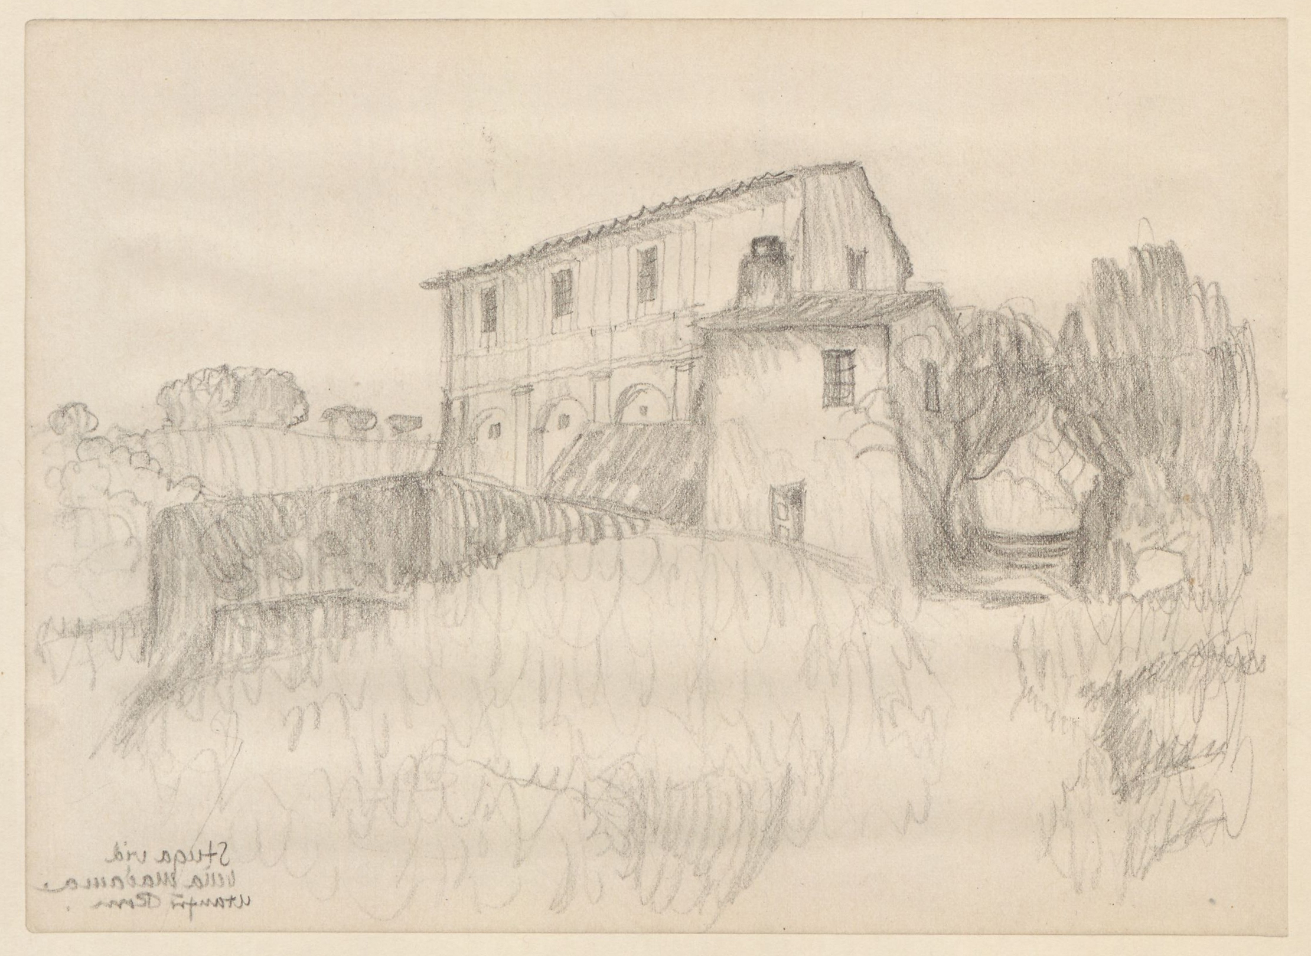
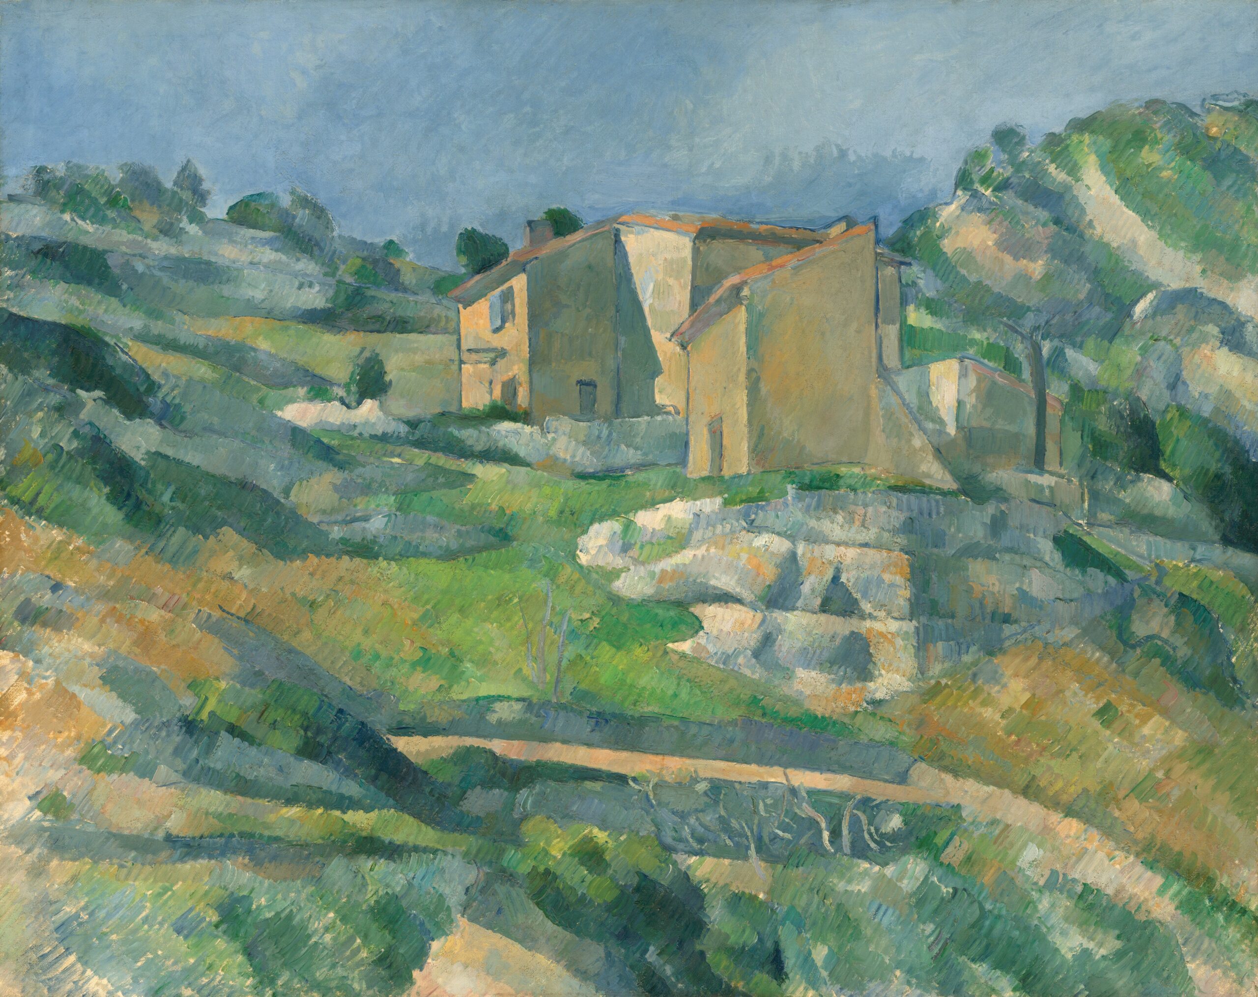
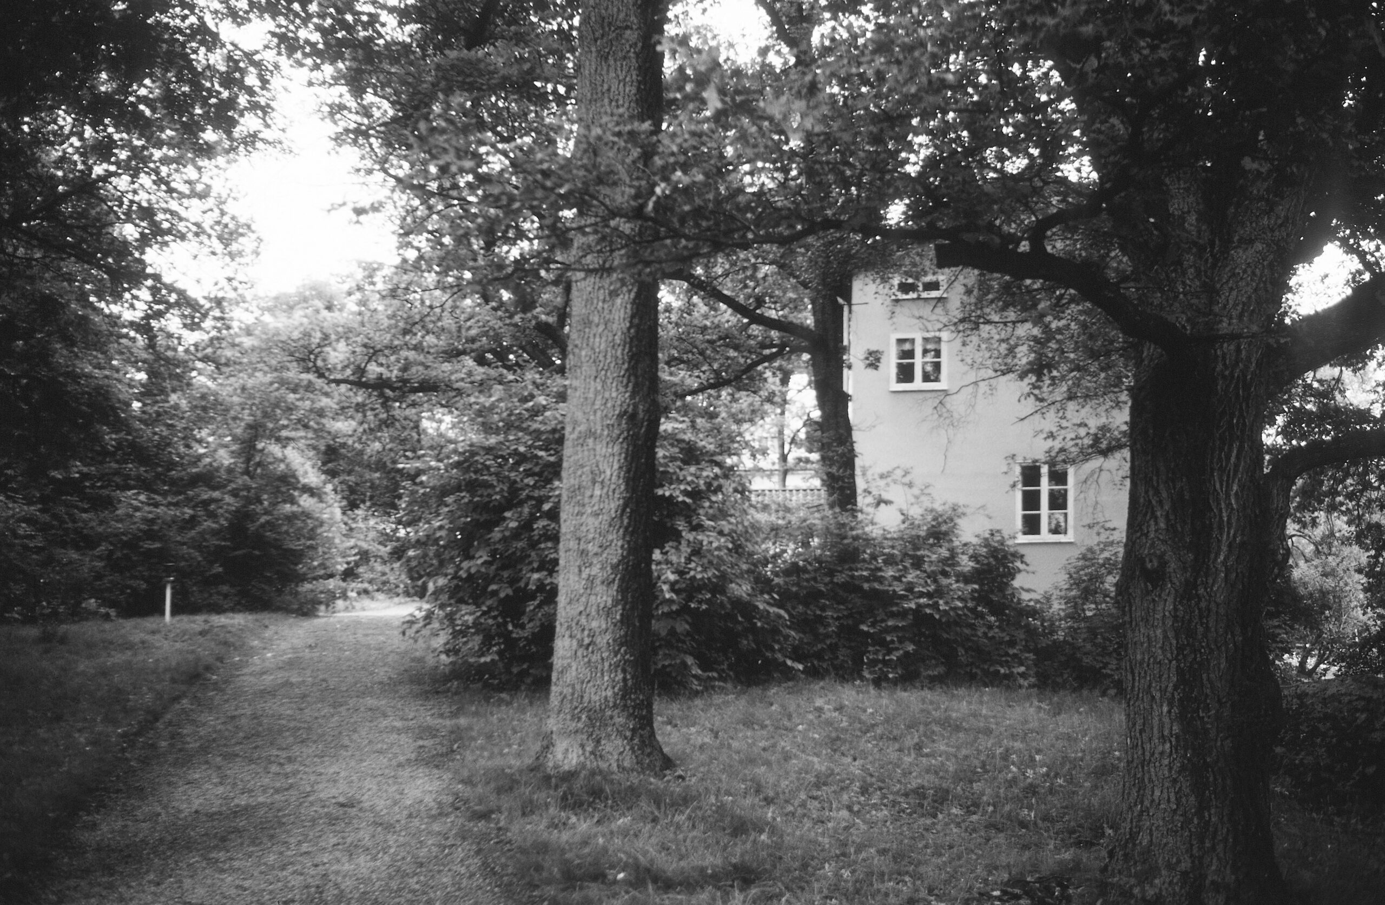
Upon entering the site at the driveway (a projected gate pavilion was never built), one eventually glimpses, between a large oak and a planted knoll, the corner of the main block of the house. Here something fascinating occurs—at the moment the receding perspective of the roof aligns with the slope of the end elevation up to the peak of the gable, the ground plane and the carefully articulated base of the house form a straight counter-slope from the front steps to the door accessing the basement. Here, when the viewer is close to the building, perspective lines are used to eradicate the corner in what could be seen as an adroitly improvised application of Alberti’s principles of circumspection, composition, and the reception of light, as put forward in his Della pittura. The phenomenal eradication of the corner is now fully enacted, a phenomenon Asplund often noted in his travel sketches, as with his drawing of a cottage near the Villa Madama.
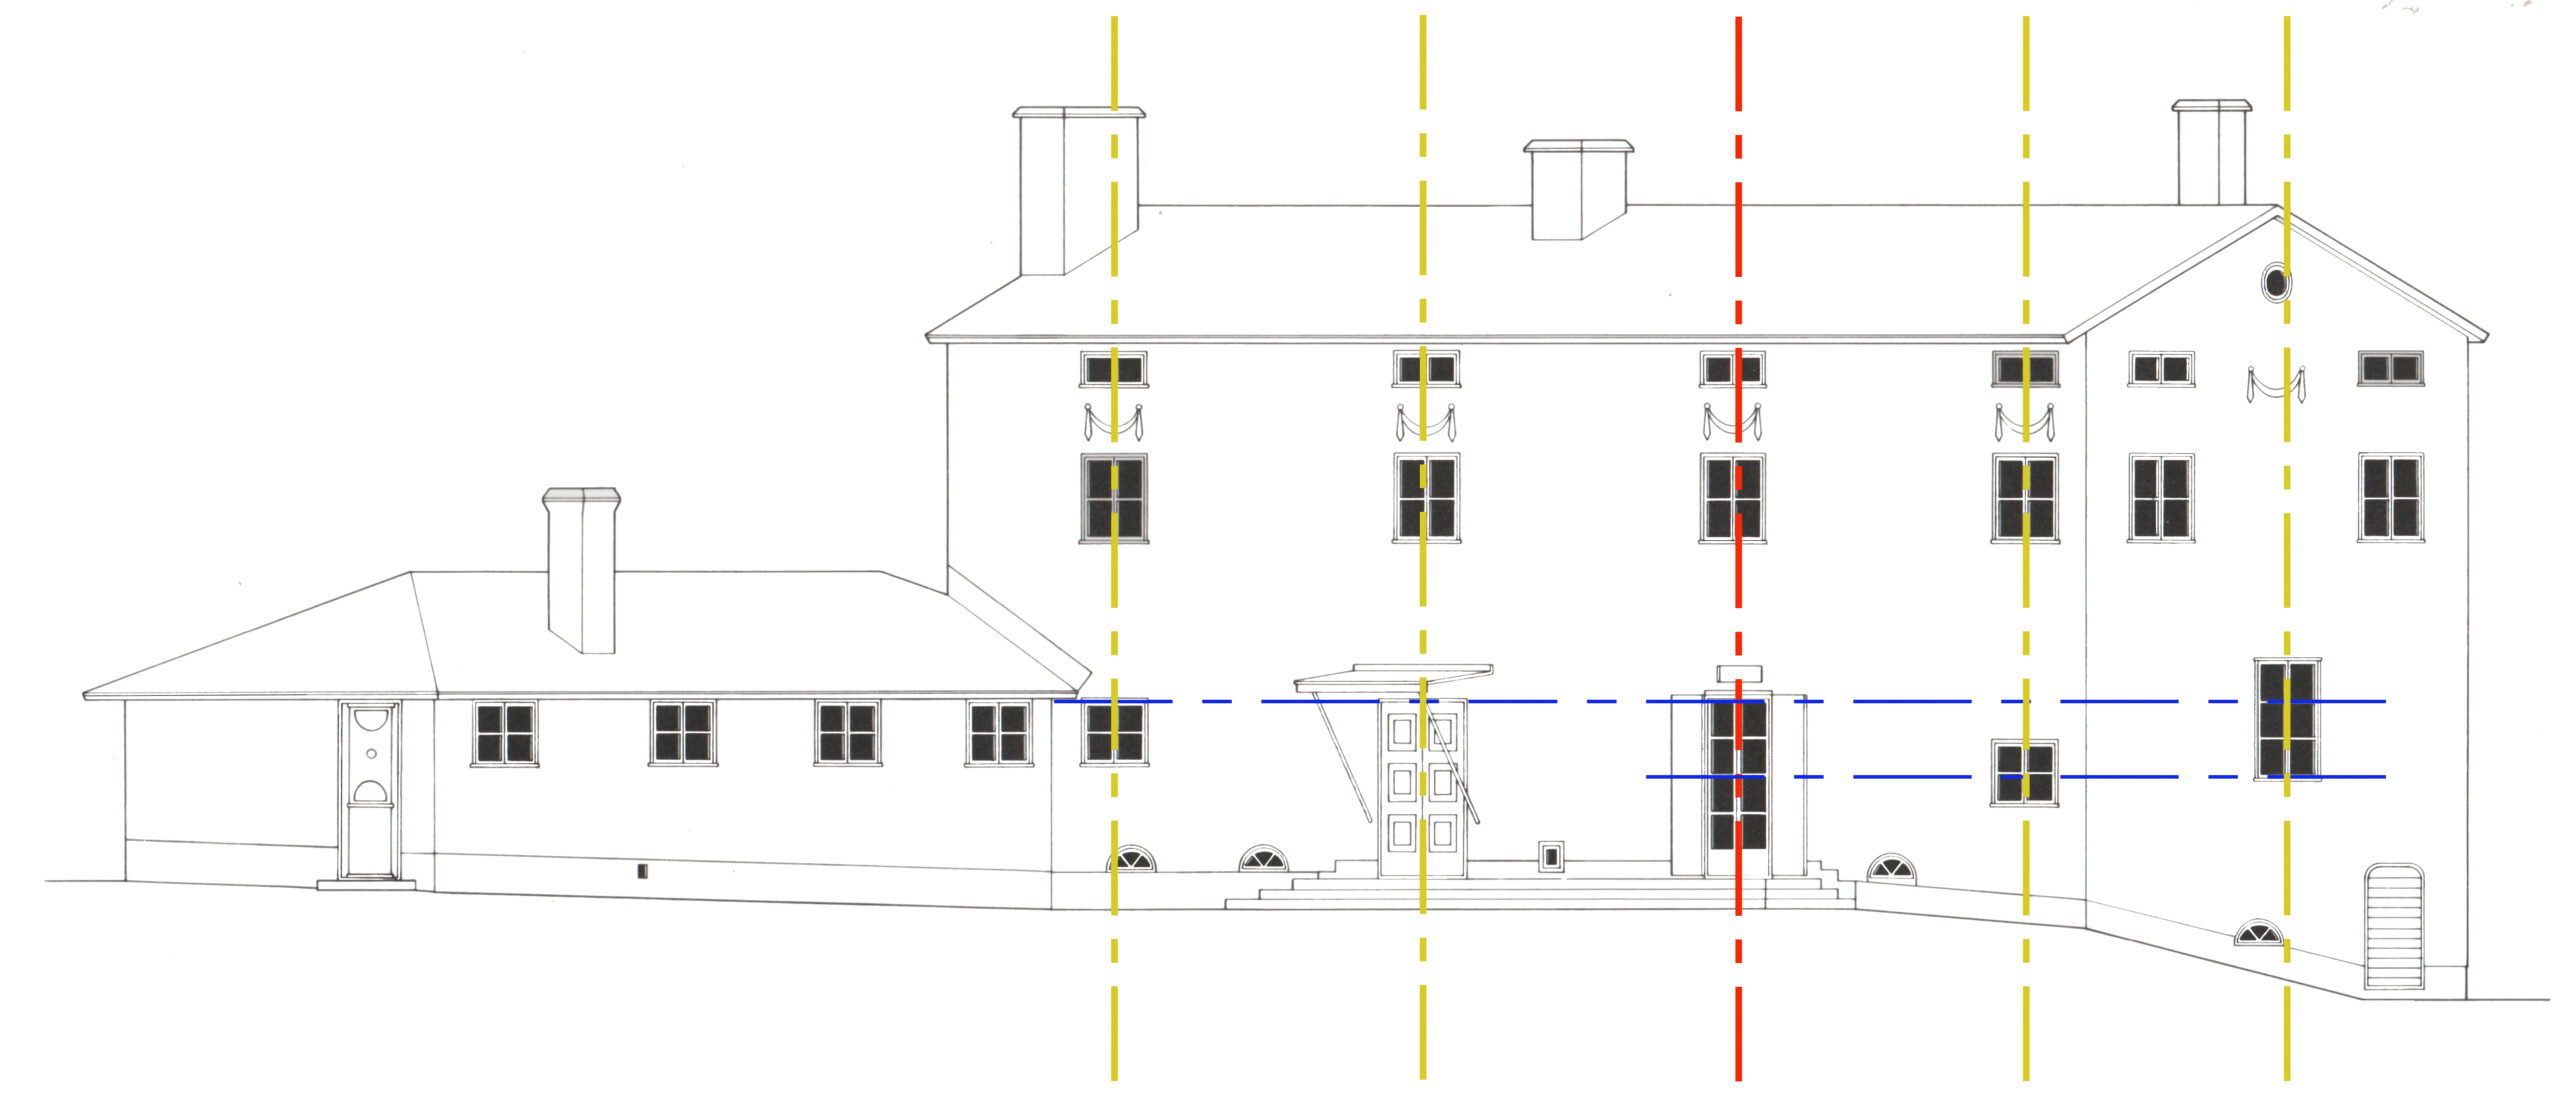
The components of the elevation reinforce these readings. On the entry court elevation, the line of swags has transferred from being between the attic windows to positions between the upper storey and attic windows. This initiates a radical change of organisational strategies between the garden façade and that of the entry court (see the illustration of façade zoning below; the swags play a variety of roles throughout the villa). And as the base starts dropping away, it not only drags down the cellar half-round windows,[6] it also pulls down with it the small window on the right (actually, in a study niche below the stair landing), thereby dislocating the implicit floor plane. As the oblique elevation of the court further illustrates, the row of four-lite windows on the service wing continues onto the main body of the house—suggesting a hinge of sorts—all contributing to the villa’s tendency to dissolve its corners, positing a consistently oblique frontality.
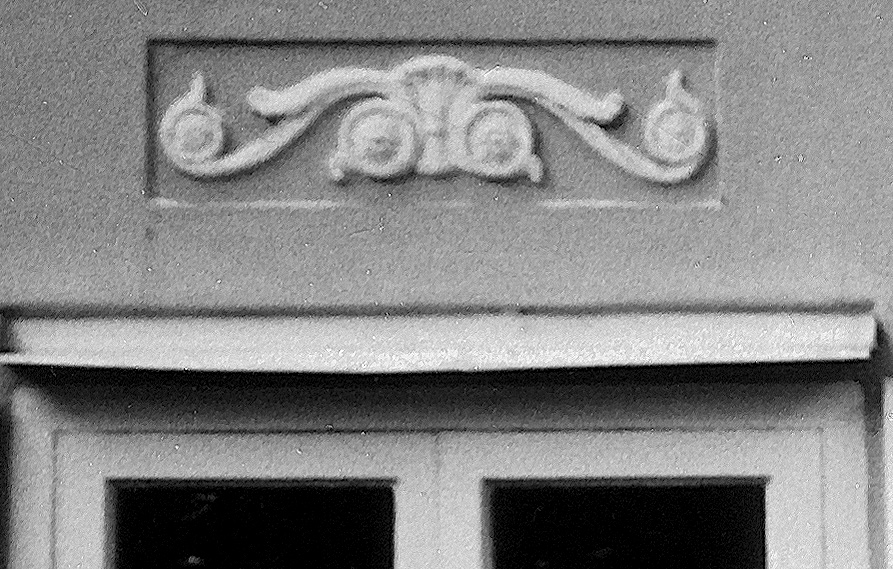
On this oblique elevation, the large central window on the gabled face appears to balance the imbalanced ground floor of the court elevation, continuing the spacing of the apertures while suggesting an apparent centre on the French doors, quietly emphasised with a small relief (incorporating elements similar to the knots on the swags). Here, too, on this oblique view, elements conspire against perspectival clues through scale manipulation. The nearby basement door is surprisingly diminutive when compared to the main door to the house, and the singular six-lite window on the end elevation rises above the French doors to the hall.
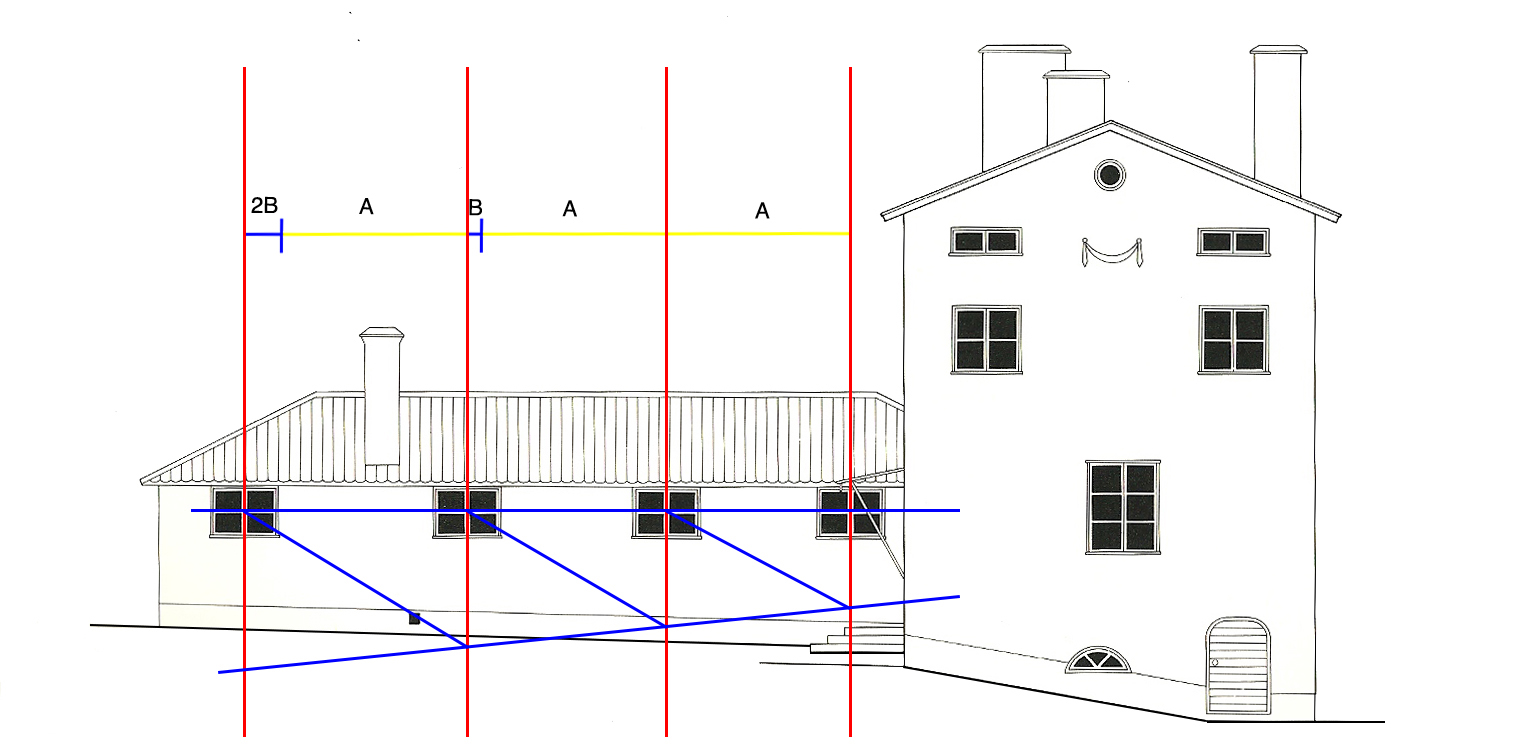
Even when frontal to a surface of the building, rotation seems to be implicit. While this rotation is extra-referential on the garden elevation (that is, referring to the service wing then out of view), it is self-referential on the service wing itself. On this single-storey extension, the windows are spaced increasingly farther apart as they move away from the block of the building, depicting while exaggerating the fact that the left side of the wing is pulled toward us as we approach from the driveway. The window spacing seems to be registering a perspectival rotation. The early site plan (above) shows a niche carved in the service wing, terminating the approach axis while implying a dynamism for the form: it appears to have been literally derived from the cylindrical entry stair once planned for the main house; the wing and house seem almost in danger of snapping closed. In the masonry version of the house (below), this niche has moved closer to the juncture between the annex and the main volume.
Another mode of eliciting this phenomenon of rotational movement is presented by the gabled end elevation of the main block. This elevation is comprised primarily of components present elsewhere on the building. However, while the main façade demonstrates how a structure might behave as a body, once seen fully after having been seen ‘peeking out’ from among the bushes upon approach, the elements of the end façade have been so disposed as to offer an explicit case of anthropomorphism. But still, with the gable and circular window establishing a vertical axis on this elevation (these elements are again recombined on the opposite elevation), there is an unmistakable misalignment of the elements: the ‘nose’ to the right of centre, the ‘mouth’ to the left.
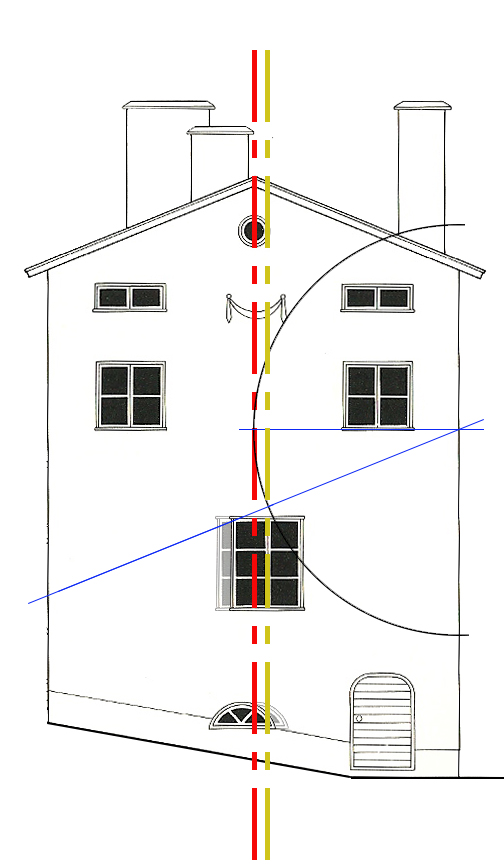
Note the displacement of the large window (the ‘nose’) and the reciprocal displacement of the half-round window in the base (the ‘mouth’.
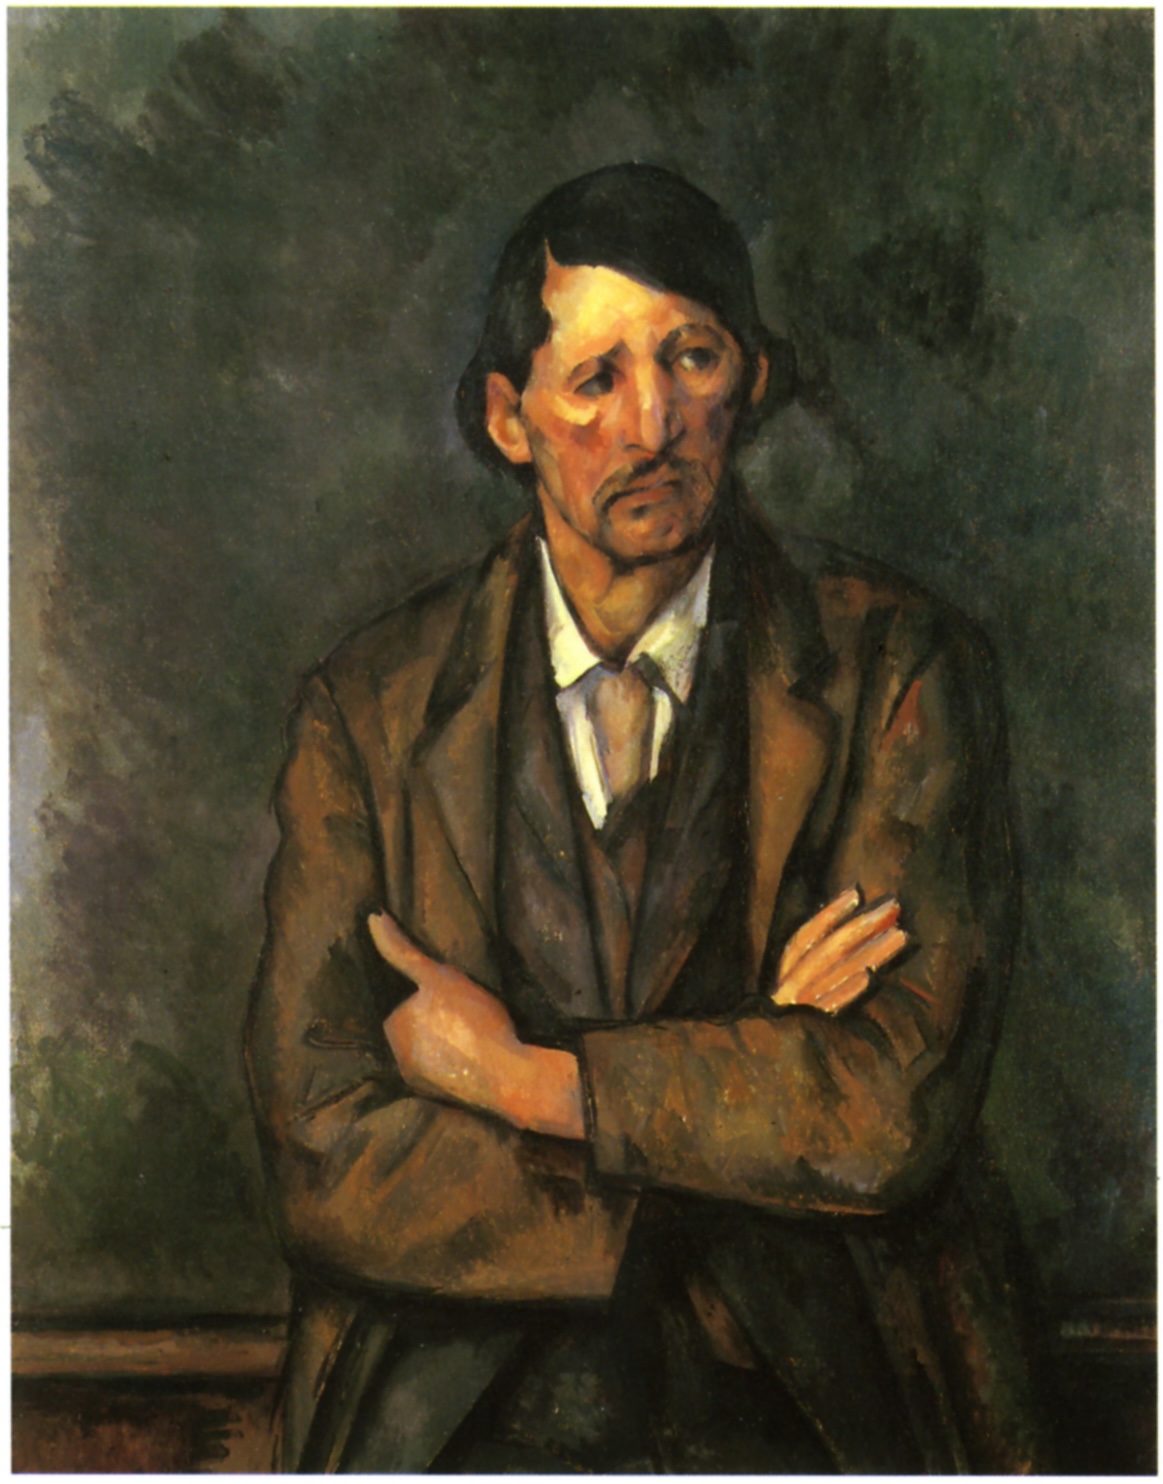
This compositional strategy can be illuminated by looking at Paul Cézanne’s Man with Arms Crossed. While the man’s torso, the opening in his jacket, and the position of his outer arm tend to reinforce axes of symmetry and of frontality, numerous other cues tend to emphasise a rotational posture, such as: the lower arm in relation to its improbably extended hand, the shifted misalignment of the wainscoting in the background from one side of the painting to the other, the slight droop of one shoulder, and, most notably, the distortion of the facial features as if they were depicted on a flat plane that was itself rotated into the canvas. The direction of the man’s gaze is further denoted by the location of his nose to one side of centre and of his mouth to the other.[7]
An understanding of these and other spatial paradoxes found in Cézanne’s work can certainly assist in understanding Asplund’s work. If, despite its flatness. the anthropomorphic end elevation can similarly be said to appear to be rotated in space, its rotation can be understood to be ‘glancing’ in a direction perpendicular to the rotated service wing behind. This phenomenal rotation is countered by the shift in ground plane. Asplund’s emphatic emphasis on the foundation line serves to underscore the intentional qualities of his manipulation of the ground plan: this base line protrudes from the wall surfaces above it on most sides of the house, until it hits the steps in the entry court, at which point it becomes incised in the wall surface. This functions very much as the misaligned wainscoting of Cézanne’s portrait leaves no doubt as to the level of compositional intention.
Continuing the spiral procession to the villa, one enters the court, moving around the—quite literally—pivotal large oak on the site. Facing the entry elevation, the four sets of apertures are again imbalanced to the right, ending with a too-small piece of wall that is resolved by the window around the corner, as mentioned above. Yet, if one were to look only at the ground floor, and not at the entire surface, this elevation is apparently resolved. Though it is centred on the preponderant blankness of the wall’s surface, and that is in turn relieved only by the small square milk door that straddles the baseline, coyly nudging to the left and toward the main door of the house. In fact, each of the three main pieces of blank surface on this elevation has a corresponding base window that serves to qualify its respective surface, much as a dot below a vertical line qualifies an exclamation point. One should also note how the new location of the line of swags emphasises the vertical alignment of elements (even a chimney assists in indicating the entry bay) while augmenting the dominance of the blank surface. On the garden elevation, the swags’ placements emphasised the horizontal series of openings, reducing any potential of seeing the blank surfaces as figural.
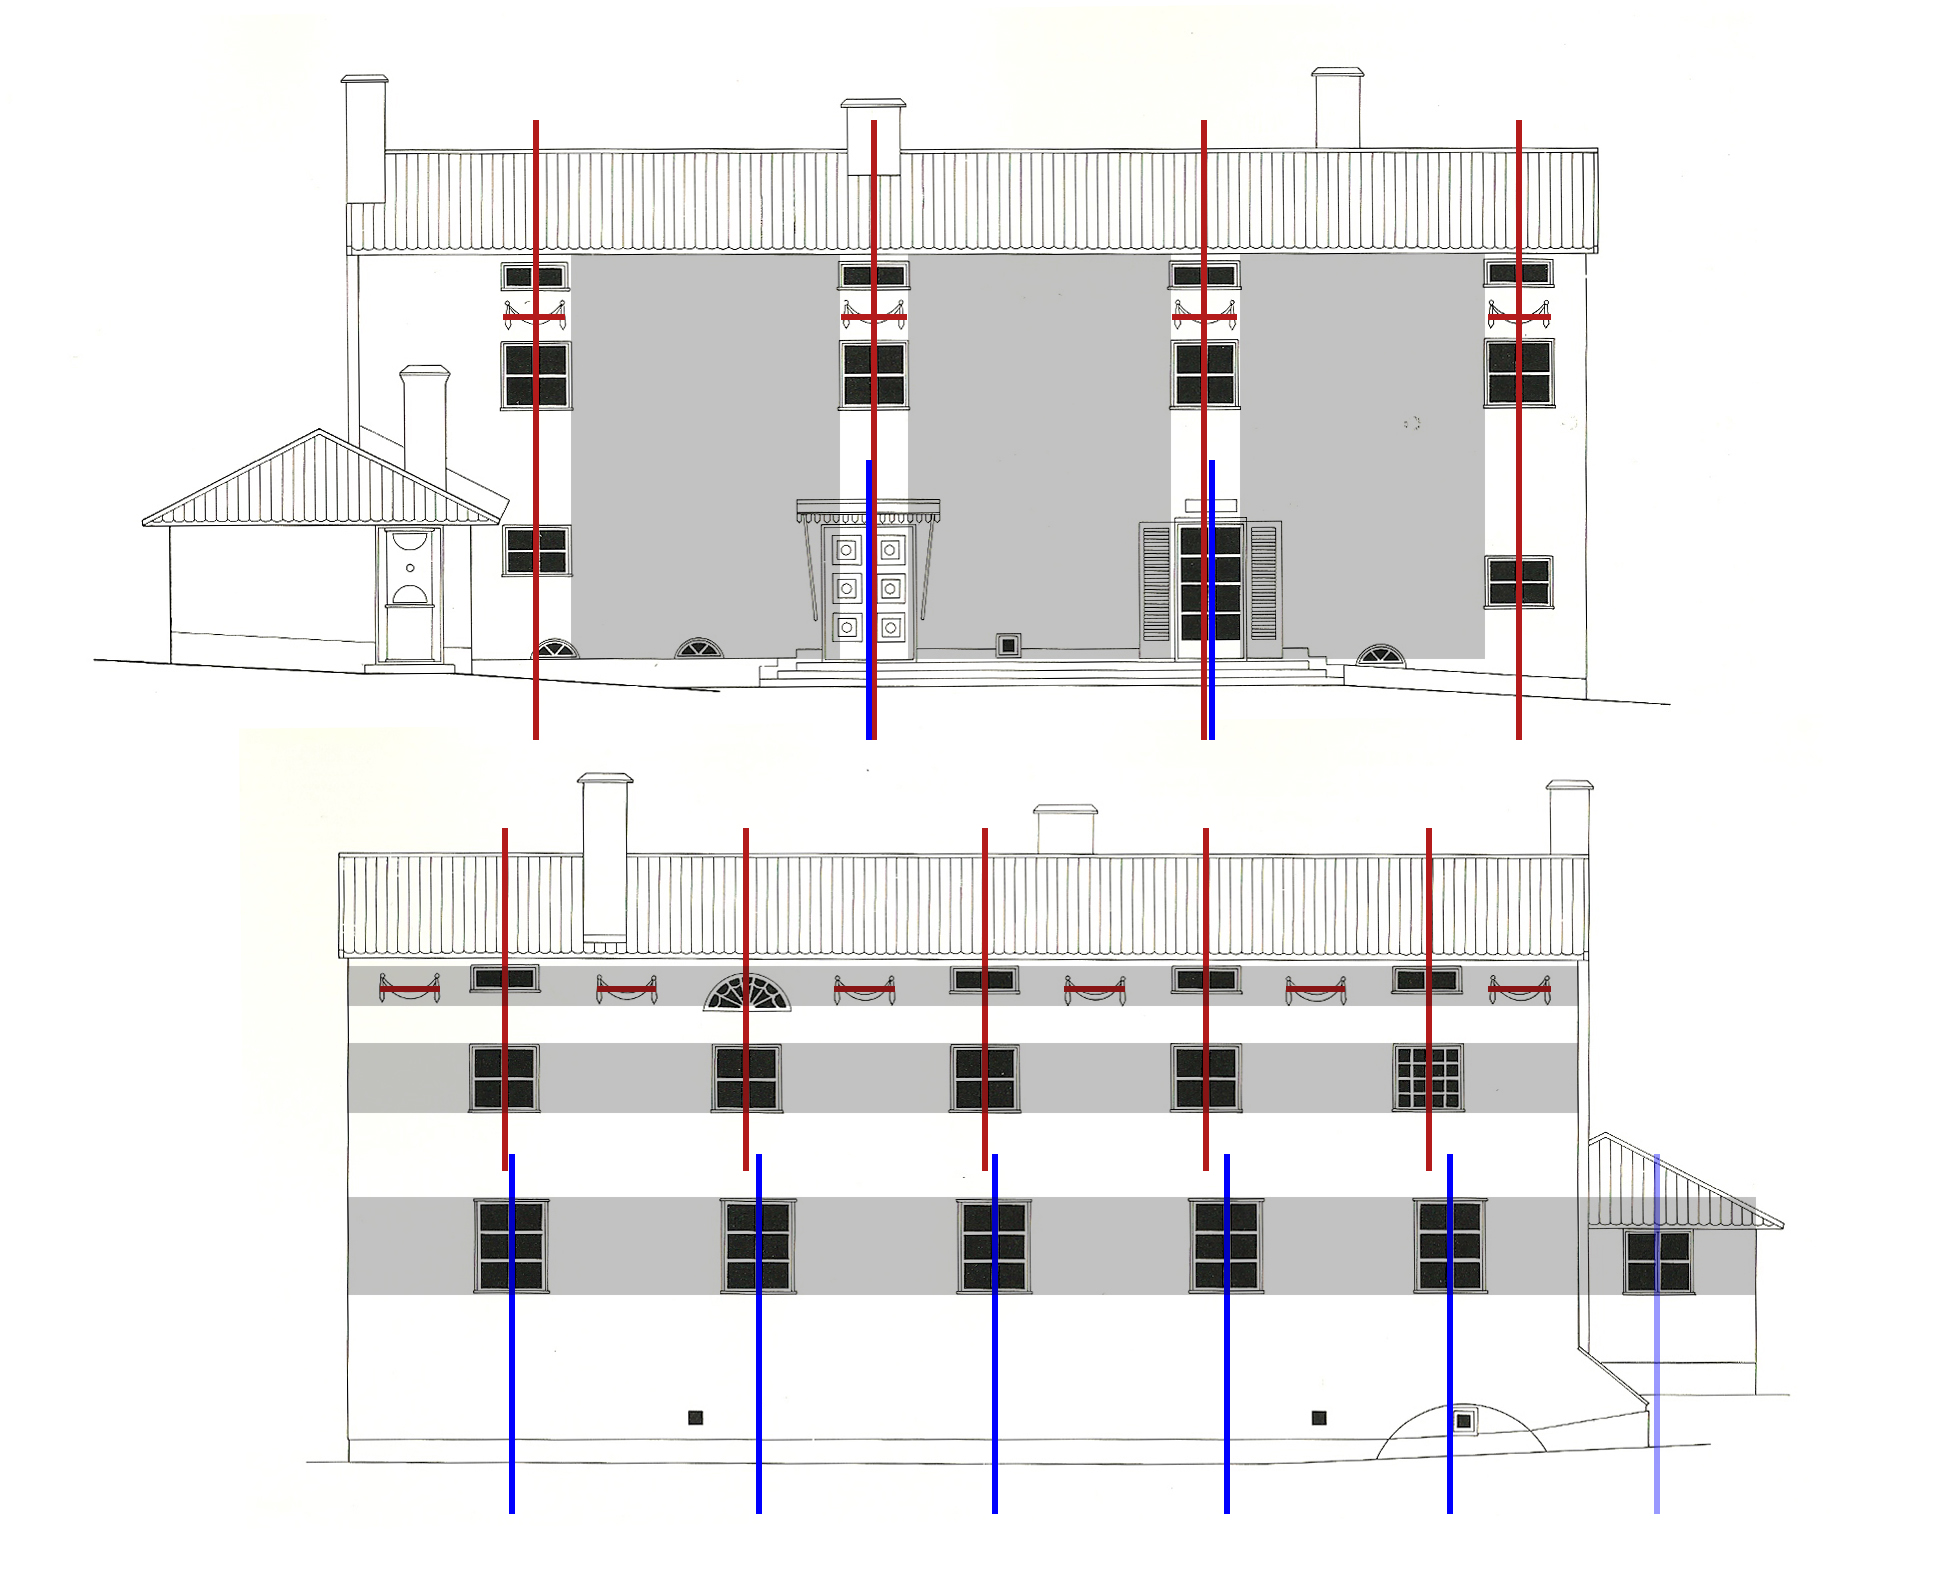
However, one observes that the entry elevation does not subscribe to completely neat alignments either: both sets of doors, the solid canopied doors to the vestibule and the glazed French doors to the main hall, are slightly shifted off the axes of their accompanying upper floor windows. That they are both shifted away from the centre serves to further tighten the surface between them as well as to suggest another perception of the house’s dimensionality. There are only two locations where one can see clearly through the house: through the French doors and out through the main hall, and through the second-storey window above the French doors and through the ovoid room. To look through the building at the hall, one must become aligned with the elevation not frontally, but at an angle that approximately parallels the rotation of the service wing. In other words, one is encouraged to look at the surface of the building at a slight oblique, at an angle that is proposed by the wing to one’s left.
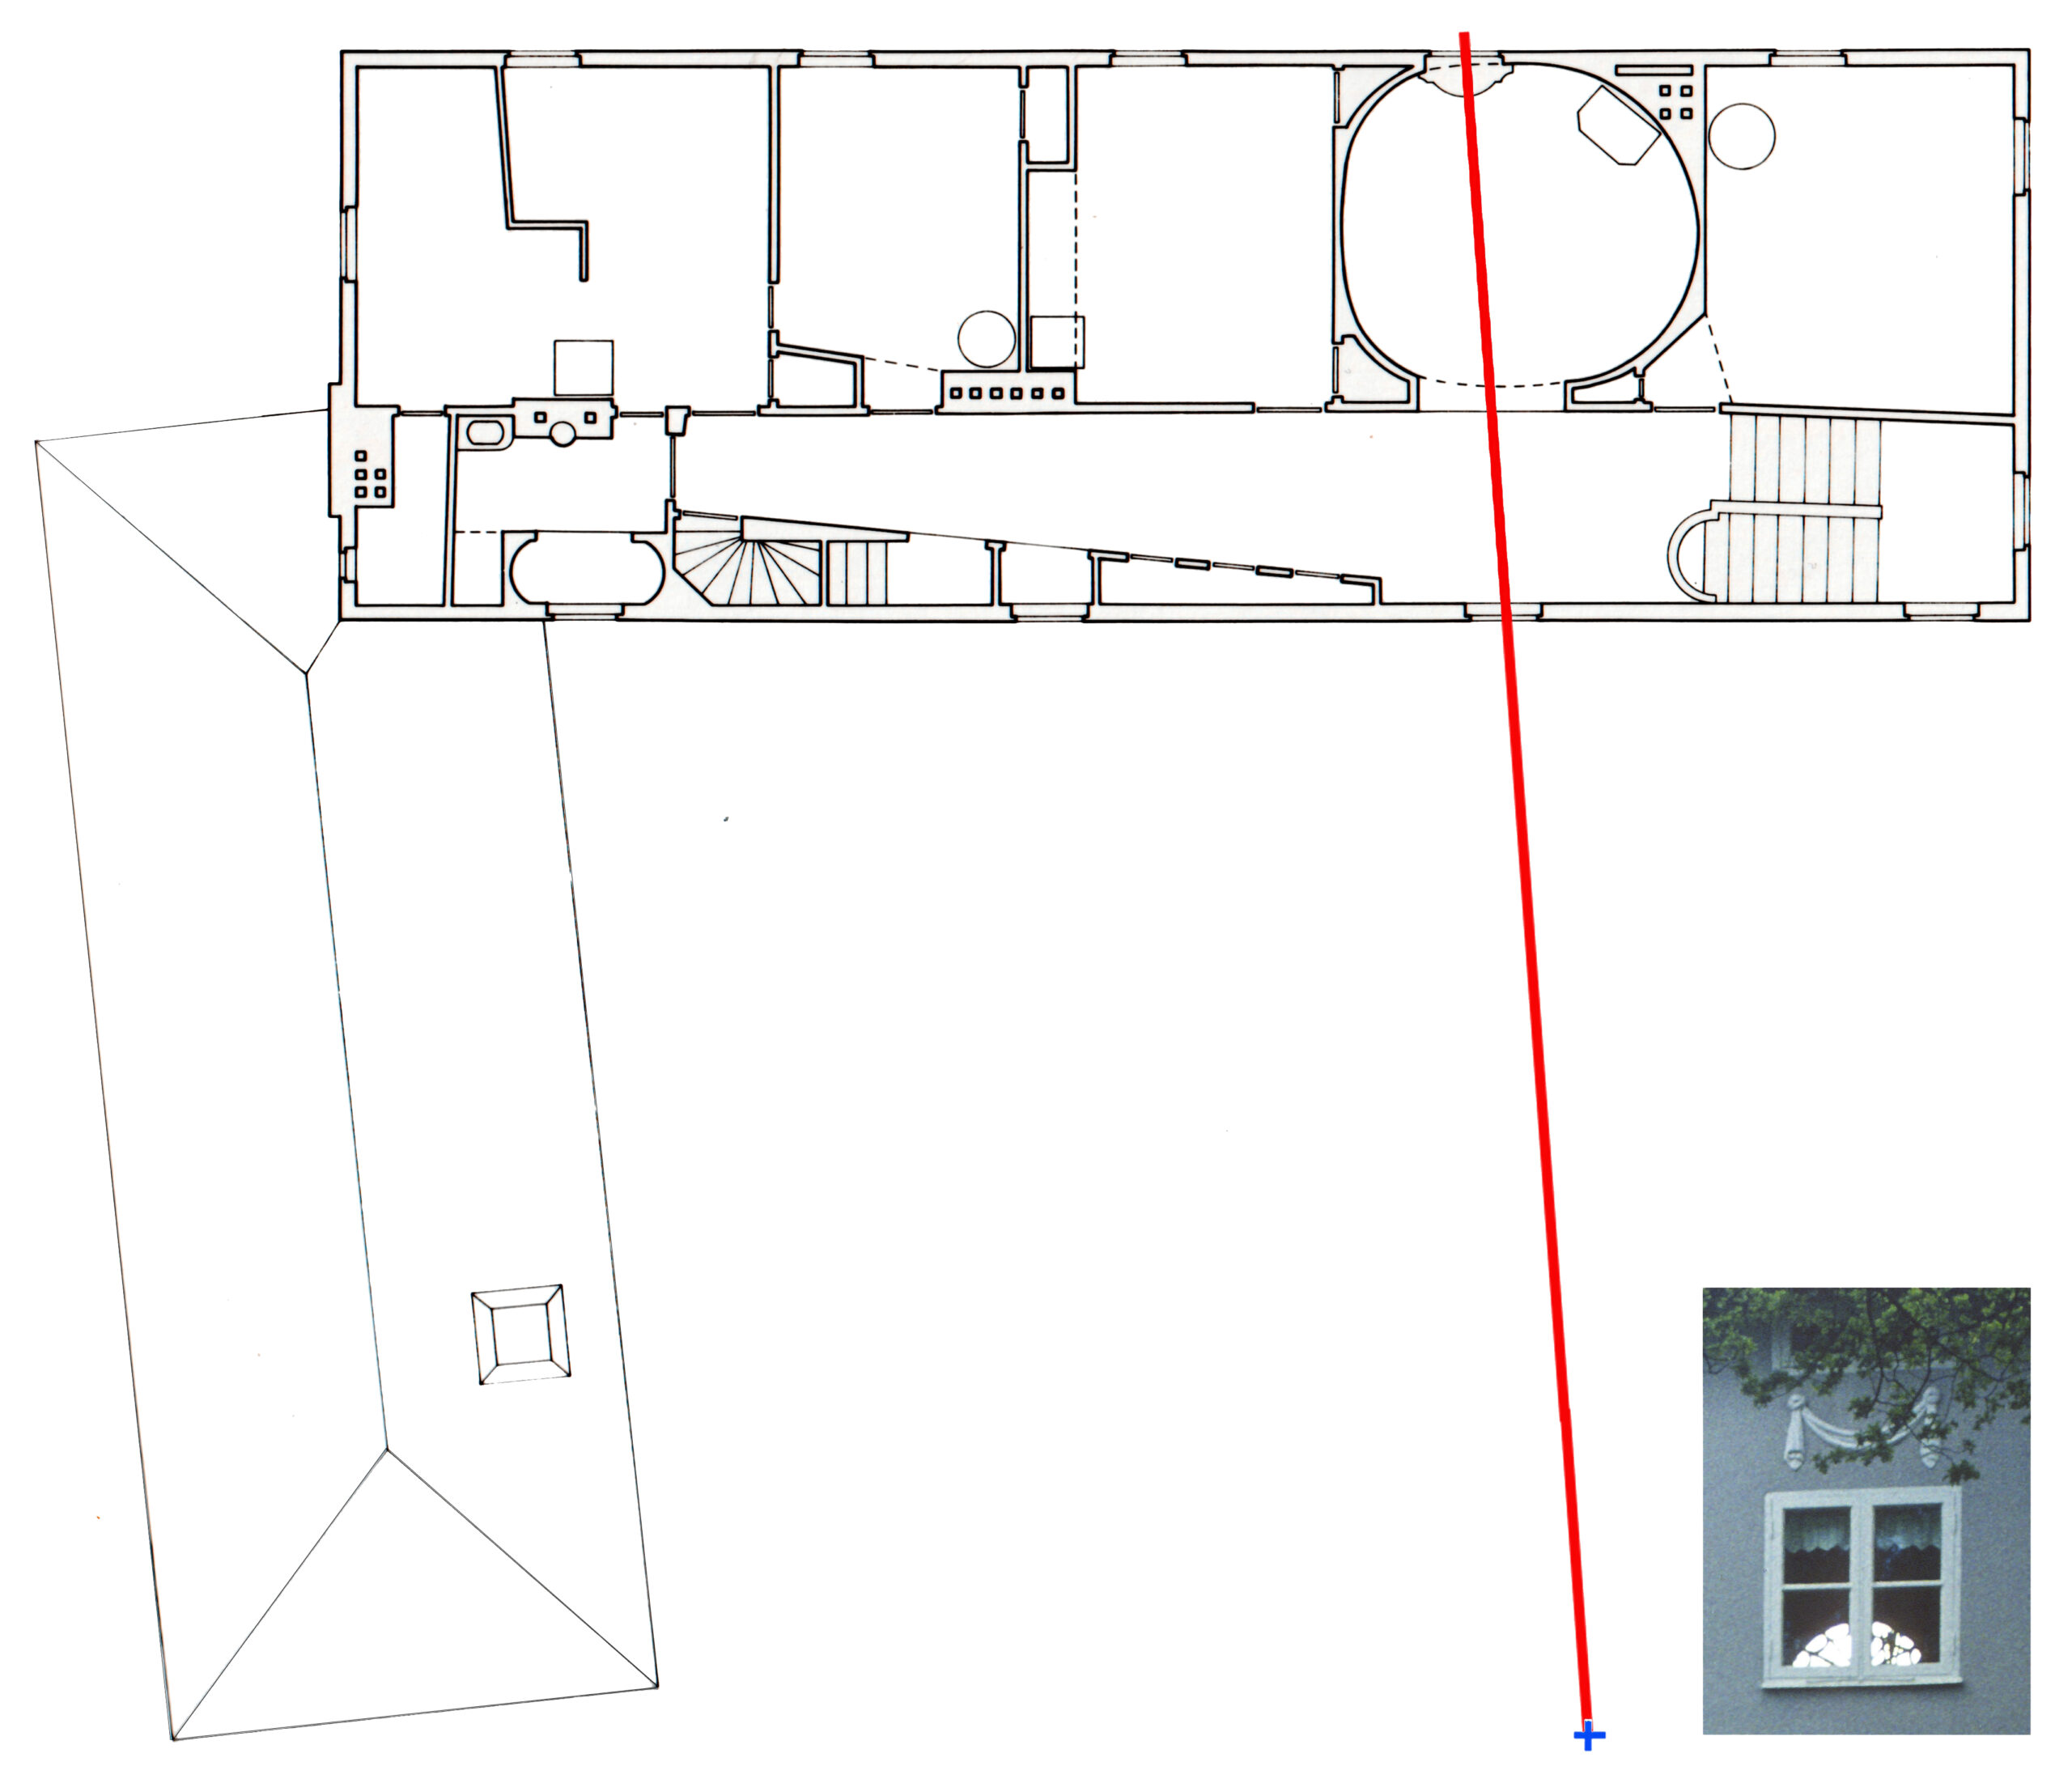
When looking from the court through the second-floor hall window, there is another angle, less steep, that penetrates the centre of the window, the centre of the ovoid room’s doorway, and the centre of the half-round attic window (which, because of the angle, is made to appear as if it were resting on the windowsill). This angle duplicates the angle of the partition in the corner bedroom. In this instance, looking at the surface on the oblique is not tempered by an element of the foreground, but is reiterative of an element buried in the background, a partition that in turn refers to the inflected service wing.[8]
One should note here that the ceiling in the upper gallery occurs just above the second storey window. The ceilings of most of the other rooms along the garden side of the second floor occur 30 cm higher, just below the ‘attic’ level of windows. Only the ovoid room (the upper hall) has a ceiling one meter higher than the gallery, incorporating the half-round window at the attic level. This then suggests that the swags on the three elevations also serve to signify the levels of the ceilings behind them.
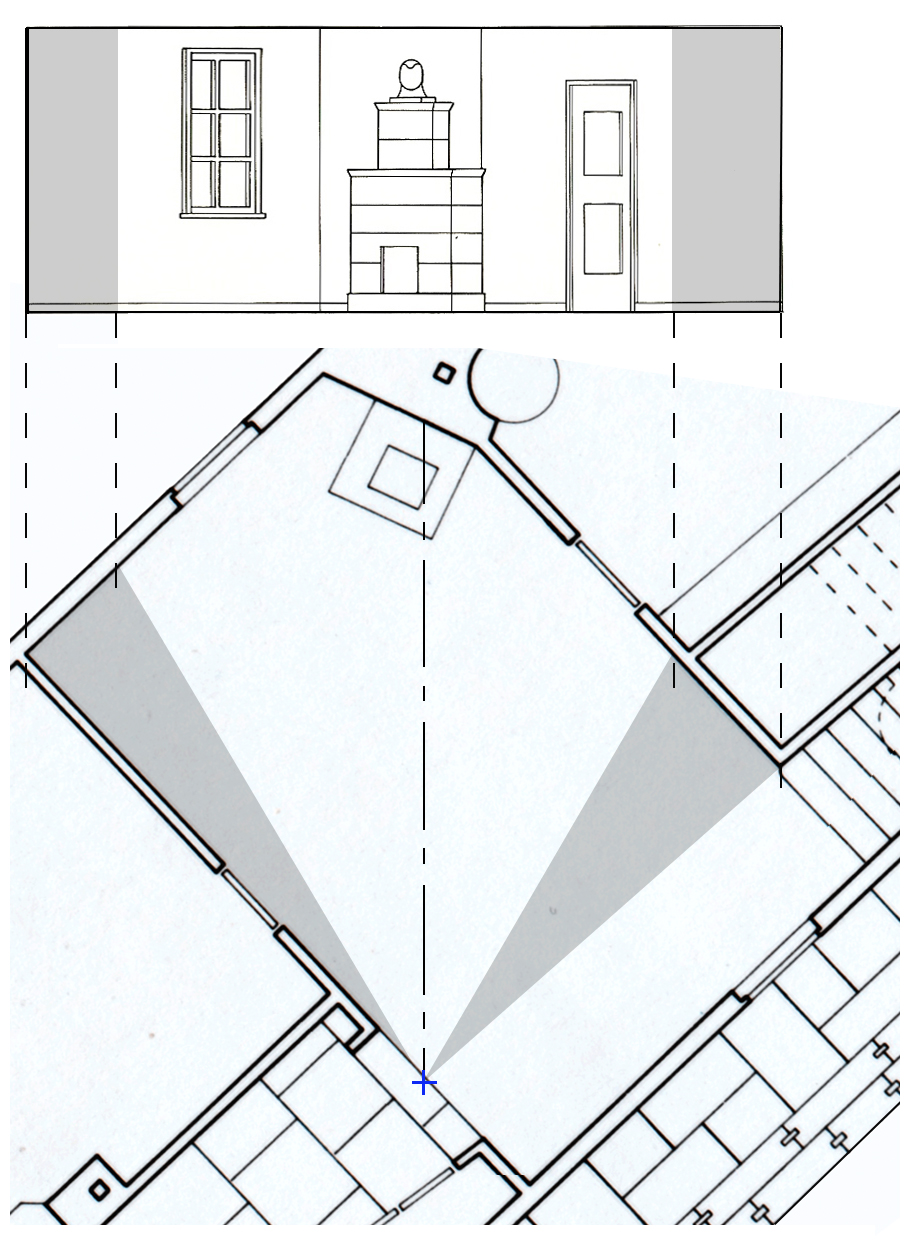
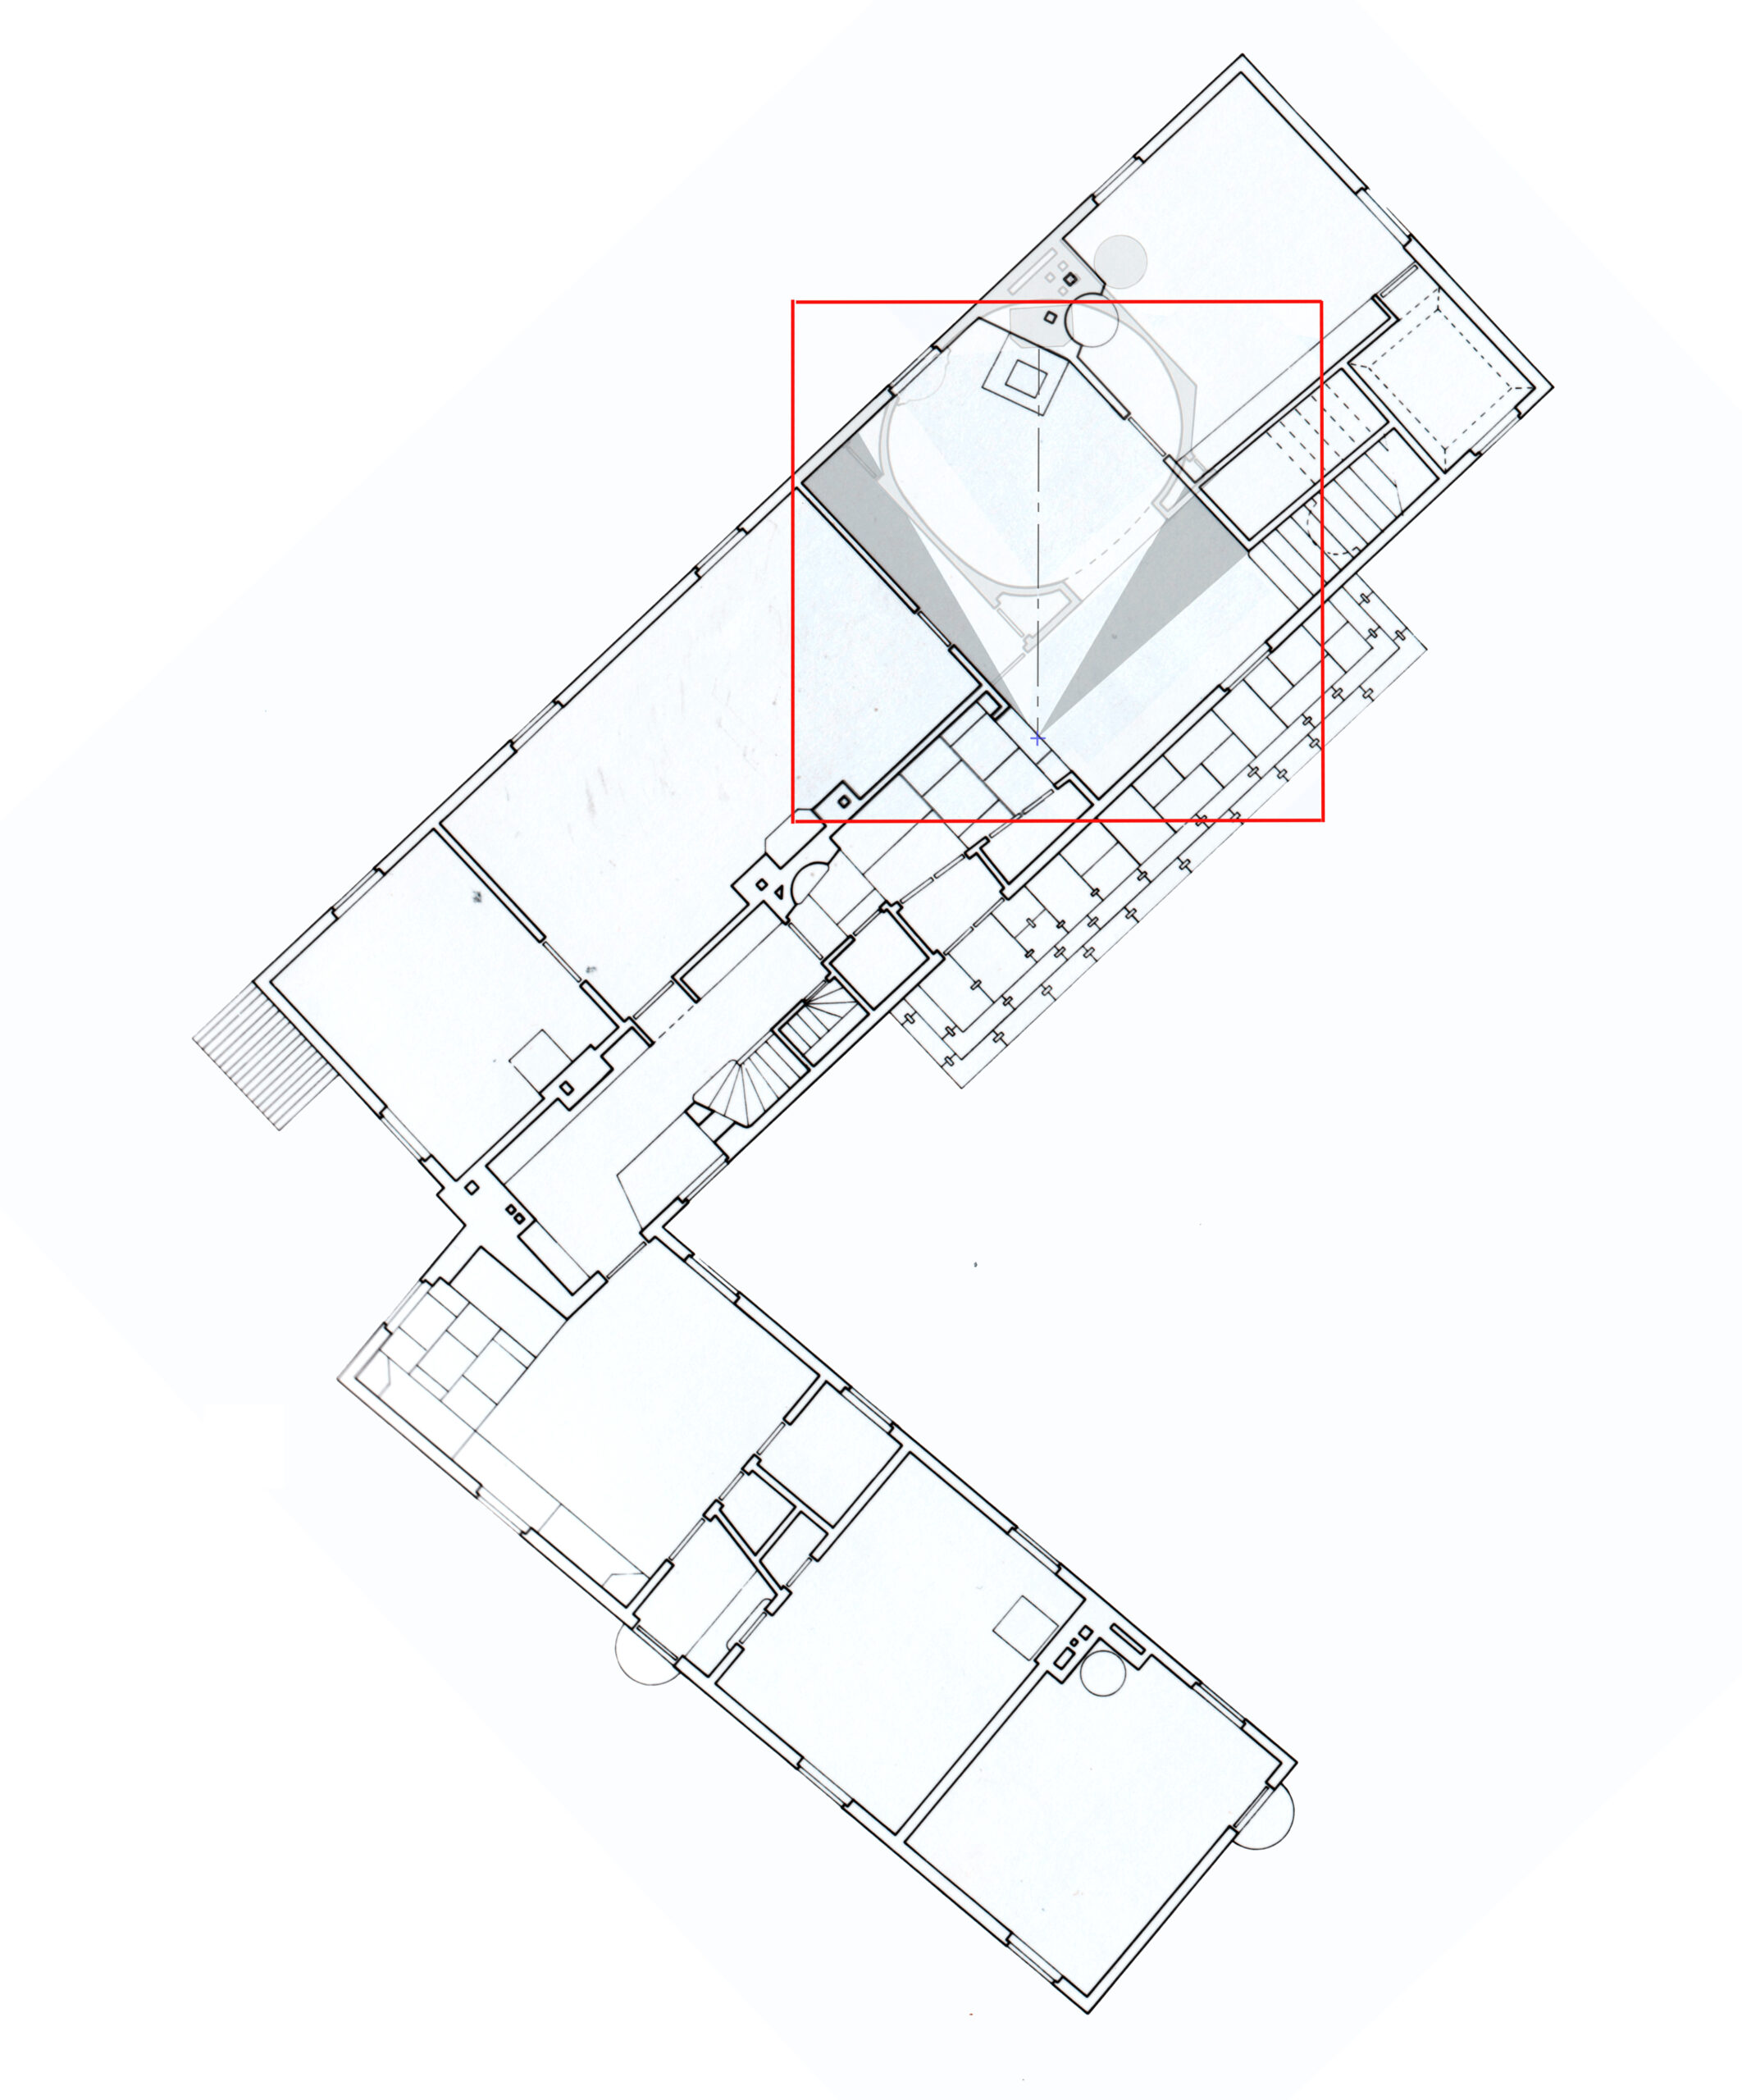
The spiral of approach, along with the techniques of perceiving the building’s vertical surfaces, proceeds into the house itself, with the public entry sequence terminating in the main hall. Even in here, one can stand in the doorway and see the room’s corner dissolve before one’s eyes, as the door to the study and window to the garden become equated, centred by the stove rotated in plan at a slight angle, visually challenging its actual placement while subtly foretelling the presence of the ovoid room above.[9]
As Asplund has recounted, ‘The building was first conceived and designed as a stone house, but economic reasons meant that it had to be hastily reworked into a wooden house during construction, whereby, however, much of the stone house character remained. It was therefore made of wood in the smallest possible dimensions and was plastered.’[10] It’s helpful to look at the earlier plans, developed in stone, to trace some of Asplund’s abiding intentions.


In the earlier masonry version of the villa, the rotation of the wood stove in relation to the entry is even more pronounced, with the floor pattern distorting in relation to the turned stove as if it were a carpet kicked up by the force of the rotation. One also sees in this earlier plan that the angle of the entry hall’s anti-perspectivism precisely duplicates the angle of the stair leading to the upper floor. Perhaps, given the more measured and determinate requirements of masonry construction, a more regularised geometric system was needed in the plans.
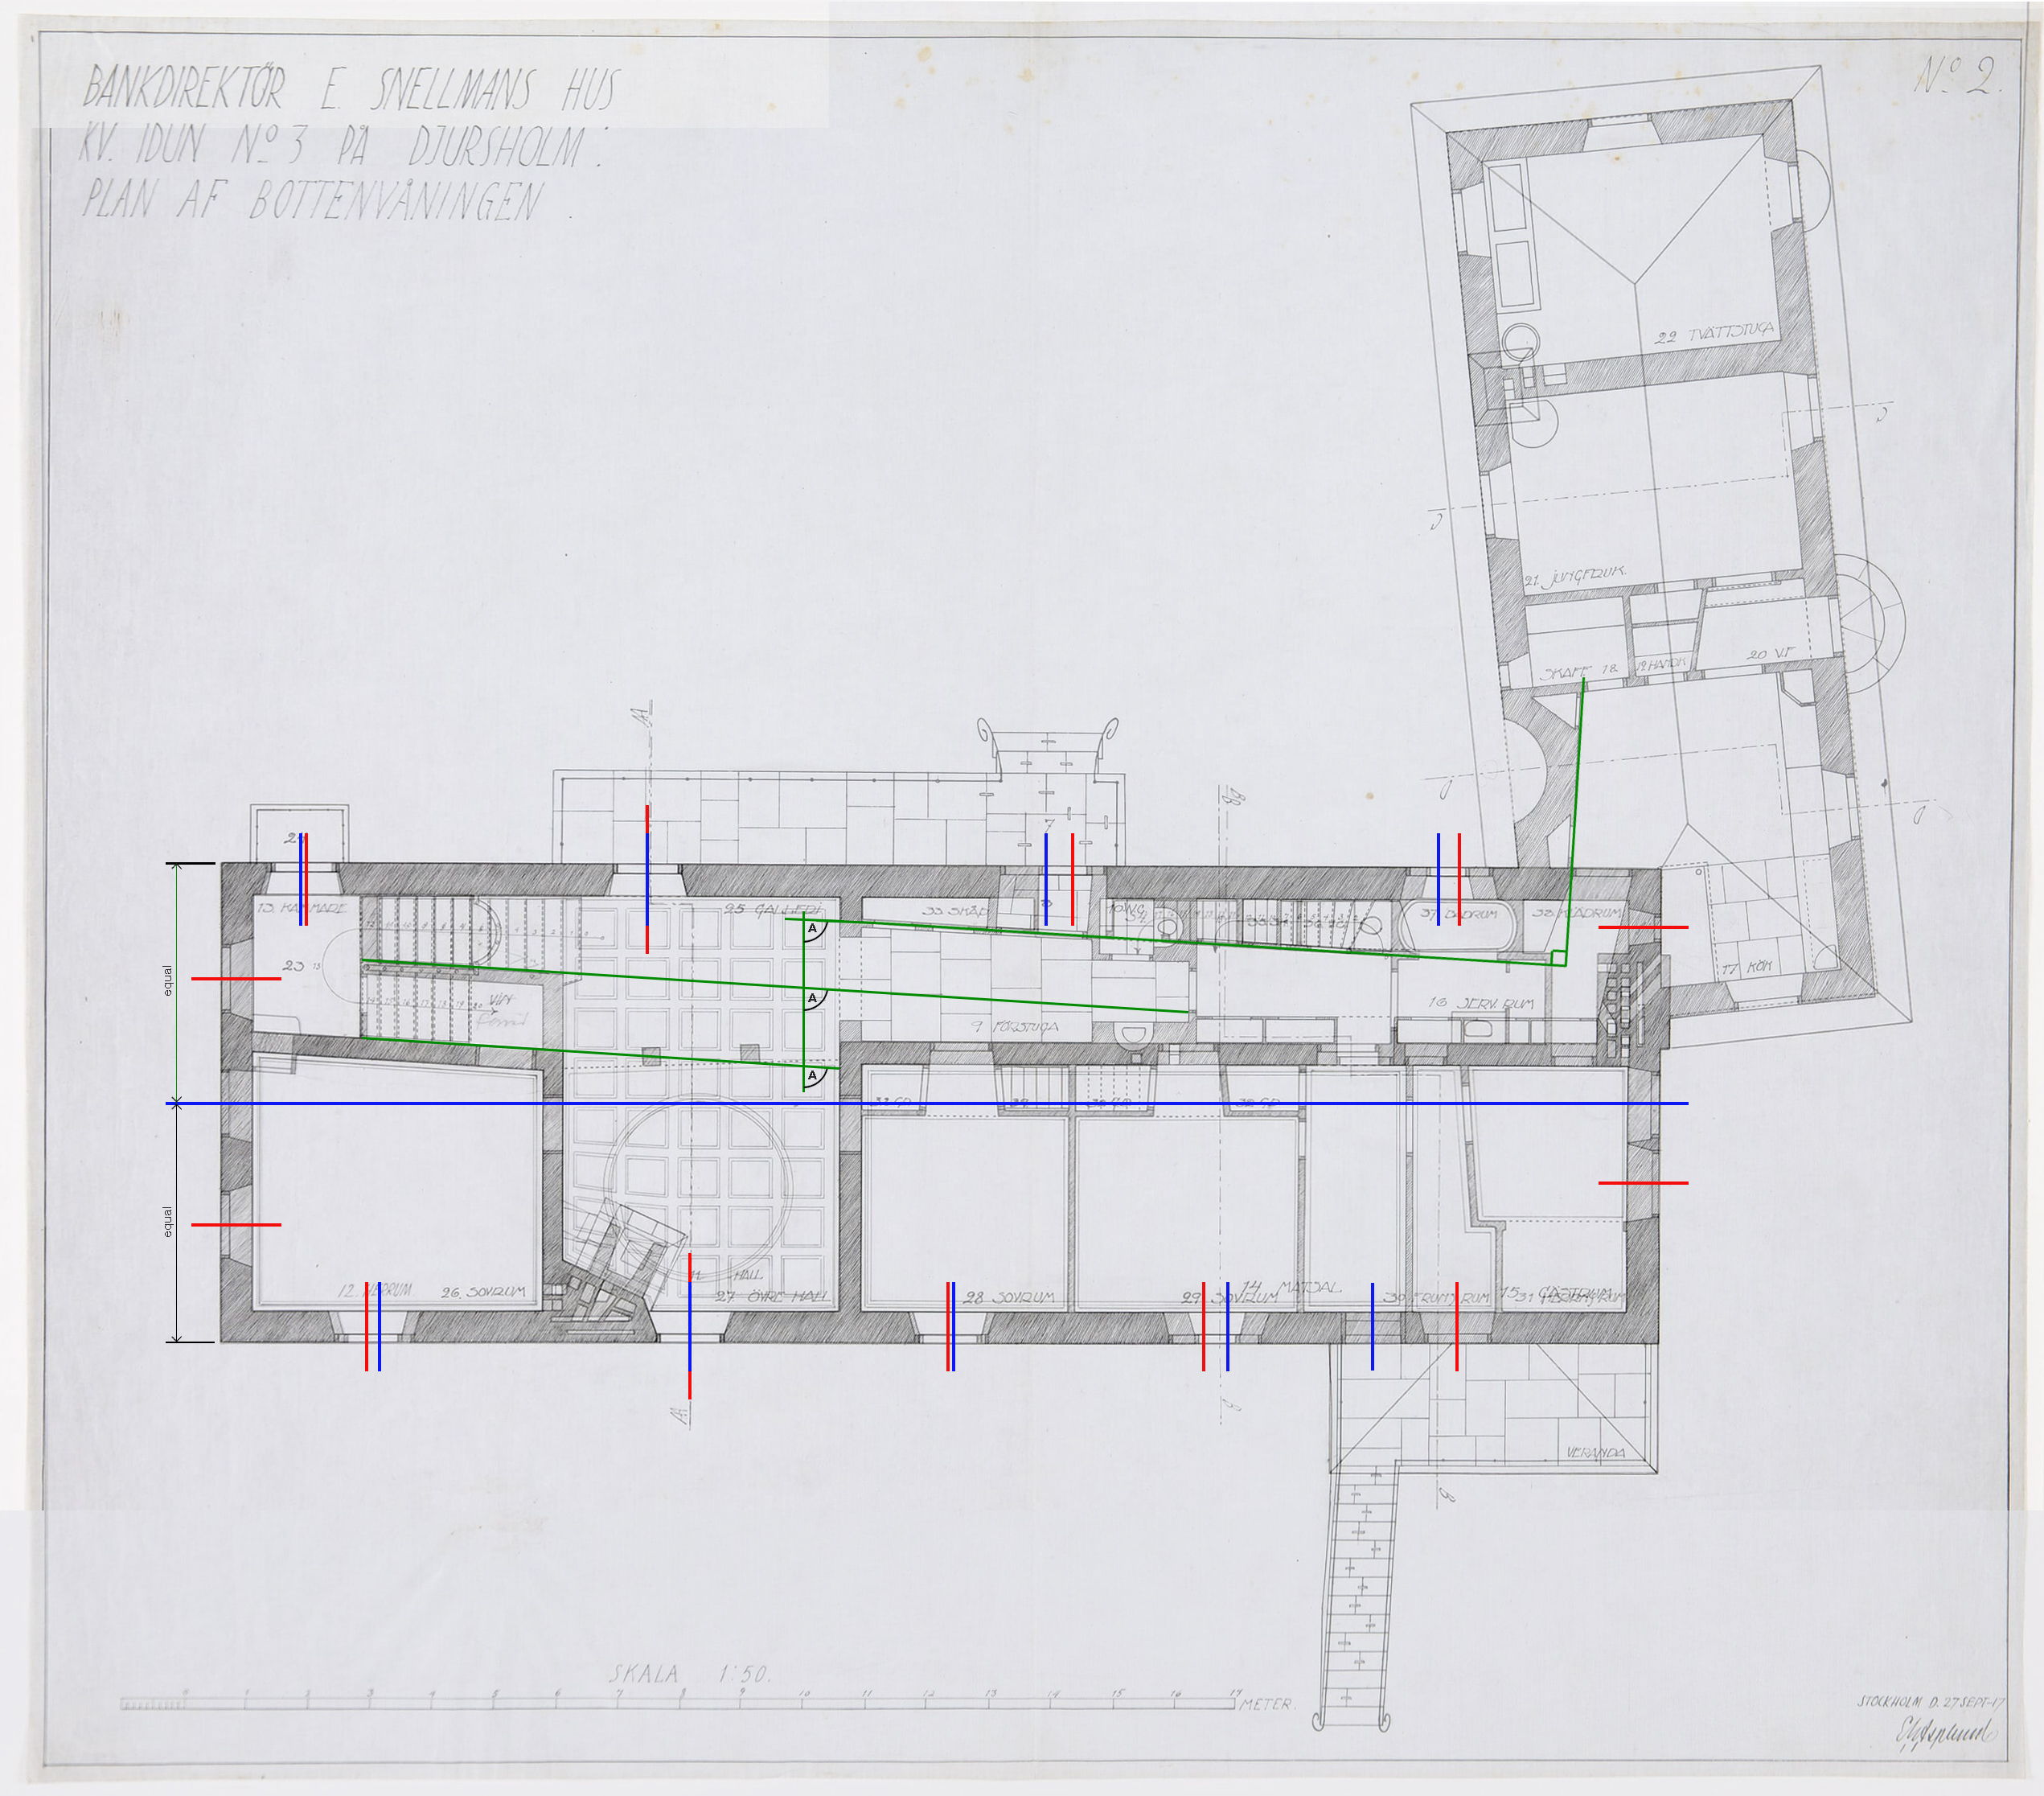
Note that the misalignment of apertures was already determined in this version. Interestingly, the ground floor hall windows and those in the upper floor gallery and upper hall are the only windows in complete alignment, providing a compositional anchor for the facades. None of these windows is centred on their respective rooms. In this version, the ground floor windows on the ends are the only ones exactly centred on their facades, apparently anchoring these elevations. Note also that the angle (in green) of the front room, stair, and upper gallery is consistent throughout, and that its perpendicular is carried into the service wing, facilitating the transition in a very modernist manner—by means of a geometric rotation rather than a distortion—allowing the exterior apse to act as a hinge of sorts. Functionally, this apsidal form was to make room for a second, existing tree in this courtyard, which evidently did not survive long past construction.
Still, we see in this earlier version Asplund’s determination to destabilise the traditional perceptions of the ex-urban villa in every possible way: in plan, section, elevation, and perspective. The components—fairly conventional when taken individually—are set into a dynamic kinesis that constantly redefines their relationships to the whole, requiring a much less static apprehension of architectural space through form than one might normally have considered.
Could the viewer’s extended perceptions throughout the sequence of events at Snellman—denied frontality on the public façade to oversized rotational ‘face’ to constricting entry court to expanding entry hall to the (finally almost) rectangular main hall that nevertheless draws our focus to the corner—could this all be a journey of initiation culminating in the all-enveloping space of the ovoid, upper hall, its presence subtly foreshadowed by the odd fanlight window on our first view of the house?
Throughout the villa, surfaces accede and recede in simultaneous reinforcement and denial of frontality and obliqueness, of foreground and background. The ovoid hall on the upper floor seems to be caught in a perpetual instability: when approaching from the direction of the stair, the walls appear relatively flat; but once inside, the room begins to become rounder and more enclosing. The compression of the ovoid hall seems to be directly affected by the tension generated by its proximity to the warped hallway.[11] One thinks of Cézanne’s famous adage, ‘One apple can be round, but two apples cannot be round.’[12] In other words, the presence of the ‘second apple’ inevitably shapes the two-dimensional object-spatial field between the two.
One finds that it is in this building’s constructed deformations, as it was in Cézanne’s painted distortions, that Asplund articulates a new poetic language for the architectural object. It is a three-dimensional transcription of what was already occurring in painting, with a novel spatial conception drawn from the metamorphosis of familiar elements. The Villa Snellman is Asplund’s portrait of an everyman; but it is a work of architecture where the significations of the work do not terminate at the level of the subject matter. While a knowledge of the Swedish rural vernacular house might be helpful, it is not because Asplund’s villa aims at a nostalgic remembrance or a polemical reiteration. It is because the remembered, traditional house establishes the prosaic footing for Asplund’s poetics.
*
This is an edited and expanded version of an essay that originally appeared in the Cornell Journal of Architecture, 3: The Vertical Surface, in 1988.
It was the second part of a two-part piece, ‘The Plight of the Object,’ concerning the surface treatment of object buildings in terms of contemporaneous developments in the two-dimensional representation of the third dimension. The first half, ‘The State of Things,’ argued that the ‘rediscovery’ of linear perspective in the 15th century had a flattening effect on architectural form, especially evident in the design of vertical surfaces. In the second part, it’s argued that Cézanne’s painterly manipulations of space inspired—at least for a short time—an architecture of enhanced perceptual phenomena, including the dissolution of edges and an emphasis on dynamic configurations of spaces as well as the elements that define them.
I thank Carson Chan for suggesting this, and Niall Hobhouse and Drawing Matter for allowing me the opportunity to revisit one of my favourite architectural productions, Asplund’s Villa Snellman.
*
Notes
- The first major publication of the Villa Snellman was by Svenska Arkitekters Riksförbund, in Gustav Holmdahl, Sven Ivar Lind, Kjell Ödeen, eds., essay by Hakon Ahlberg, Gunnar Asplund Architect, 1885-1940 (Stockholm: AB Tidskriften Byggmästeren, 1950). My first appreciation of its importance was in Michael Graves, ‘The Swedish Connection: The Complexity of the House-Concept in Teaching Architecture,’ Journal of Architectural Education, 1975, 29(1), 12–13 (in which the service wing was removed for didactic purposes). This was followed by a tantalising analysis by Stuart Wrede, The Architecture of Erik Gunnar Asplund (Cambridge: The MIT Press, 1980). The author acknowledges his debt to these three introductions to the building.
- This effect is now made difficult by the subsequent subdivision of the site and the construction of another villa suburbana with detached garage.
- Ahlberg says, ‘The windows are set in where they suit the rooms and these also cut into the façade without symmetry or regularity, though by no means lacking in refined balance. Somewhere as if for fun a window of different type has been smuggled in.’ (Holmdahl et al., 39-40.) As a founding member and president of the Swedish Architects’ Association and editor of several journals, Ahlberg was a major promoter of Swedish modernism. Having himself ridden the turbulent stylistic trends of Swedish Romanticism, Nordic Classicism, and then Functionalism, we see in these two sentences Ahlberg’s depiction of his friend, Asplund, as a functionalist with a humorous inclination. The formal logic of the Snellman façades would have been difficult to acknowledge, much less describe from a functionalist standpoint.
- In form and location, these swags seem to recall those of Fredrik Blom’s Rosendal Palace, 1823-27, located on the Djurgården in central Stockholm, as well as those documented by Hack Kampmann and his associates in the 1892 text Liselund, a Nordic design manual of sorts and the source of numerous motifs found in the early work of Asplund and others. As the only recurring ornamental motif in the villa, one must suspect they bear significance beyond that of pure décor. The tilted bollard documented at Liselund even makes a cameo appearance in the early elevations of Snellman, with Asplund’s working drawings for the bollard clearly suggesting the Liselund documents.
- Turning the other corner, toward the service wing, provides no such resolution. The fenestration on the main block of the house is comprised of the same window types as its opposite, though largely in a balancing act with the chimney mass. The sole round window on this elevation, however, is in precise planimetric alignment with various interior circular apertures (main stair railing, service stair enclosing wall [actually, a three-dimensionally rotated cylinder, following the stair’s descent]), located as in the original masonry version of the house. The service wing’s windows and door follow the geometric progression of their opposites on the courtyard elevation.
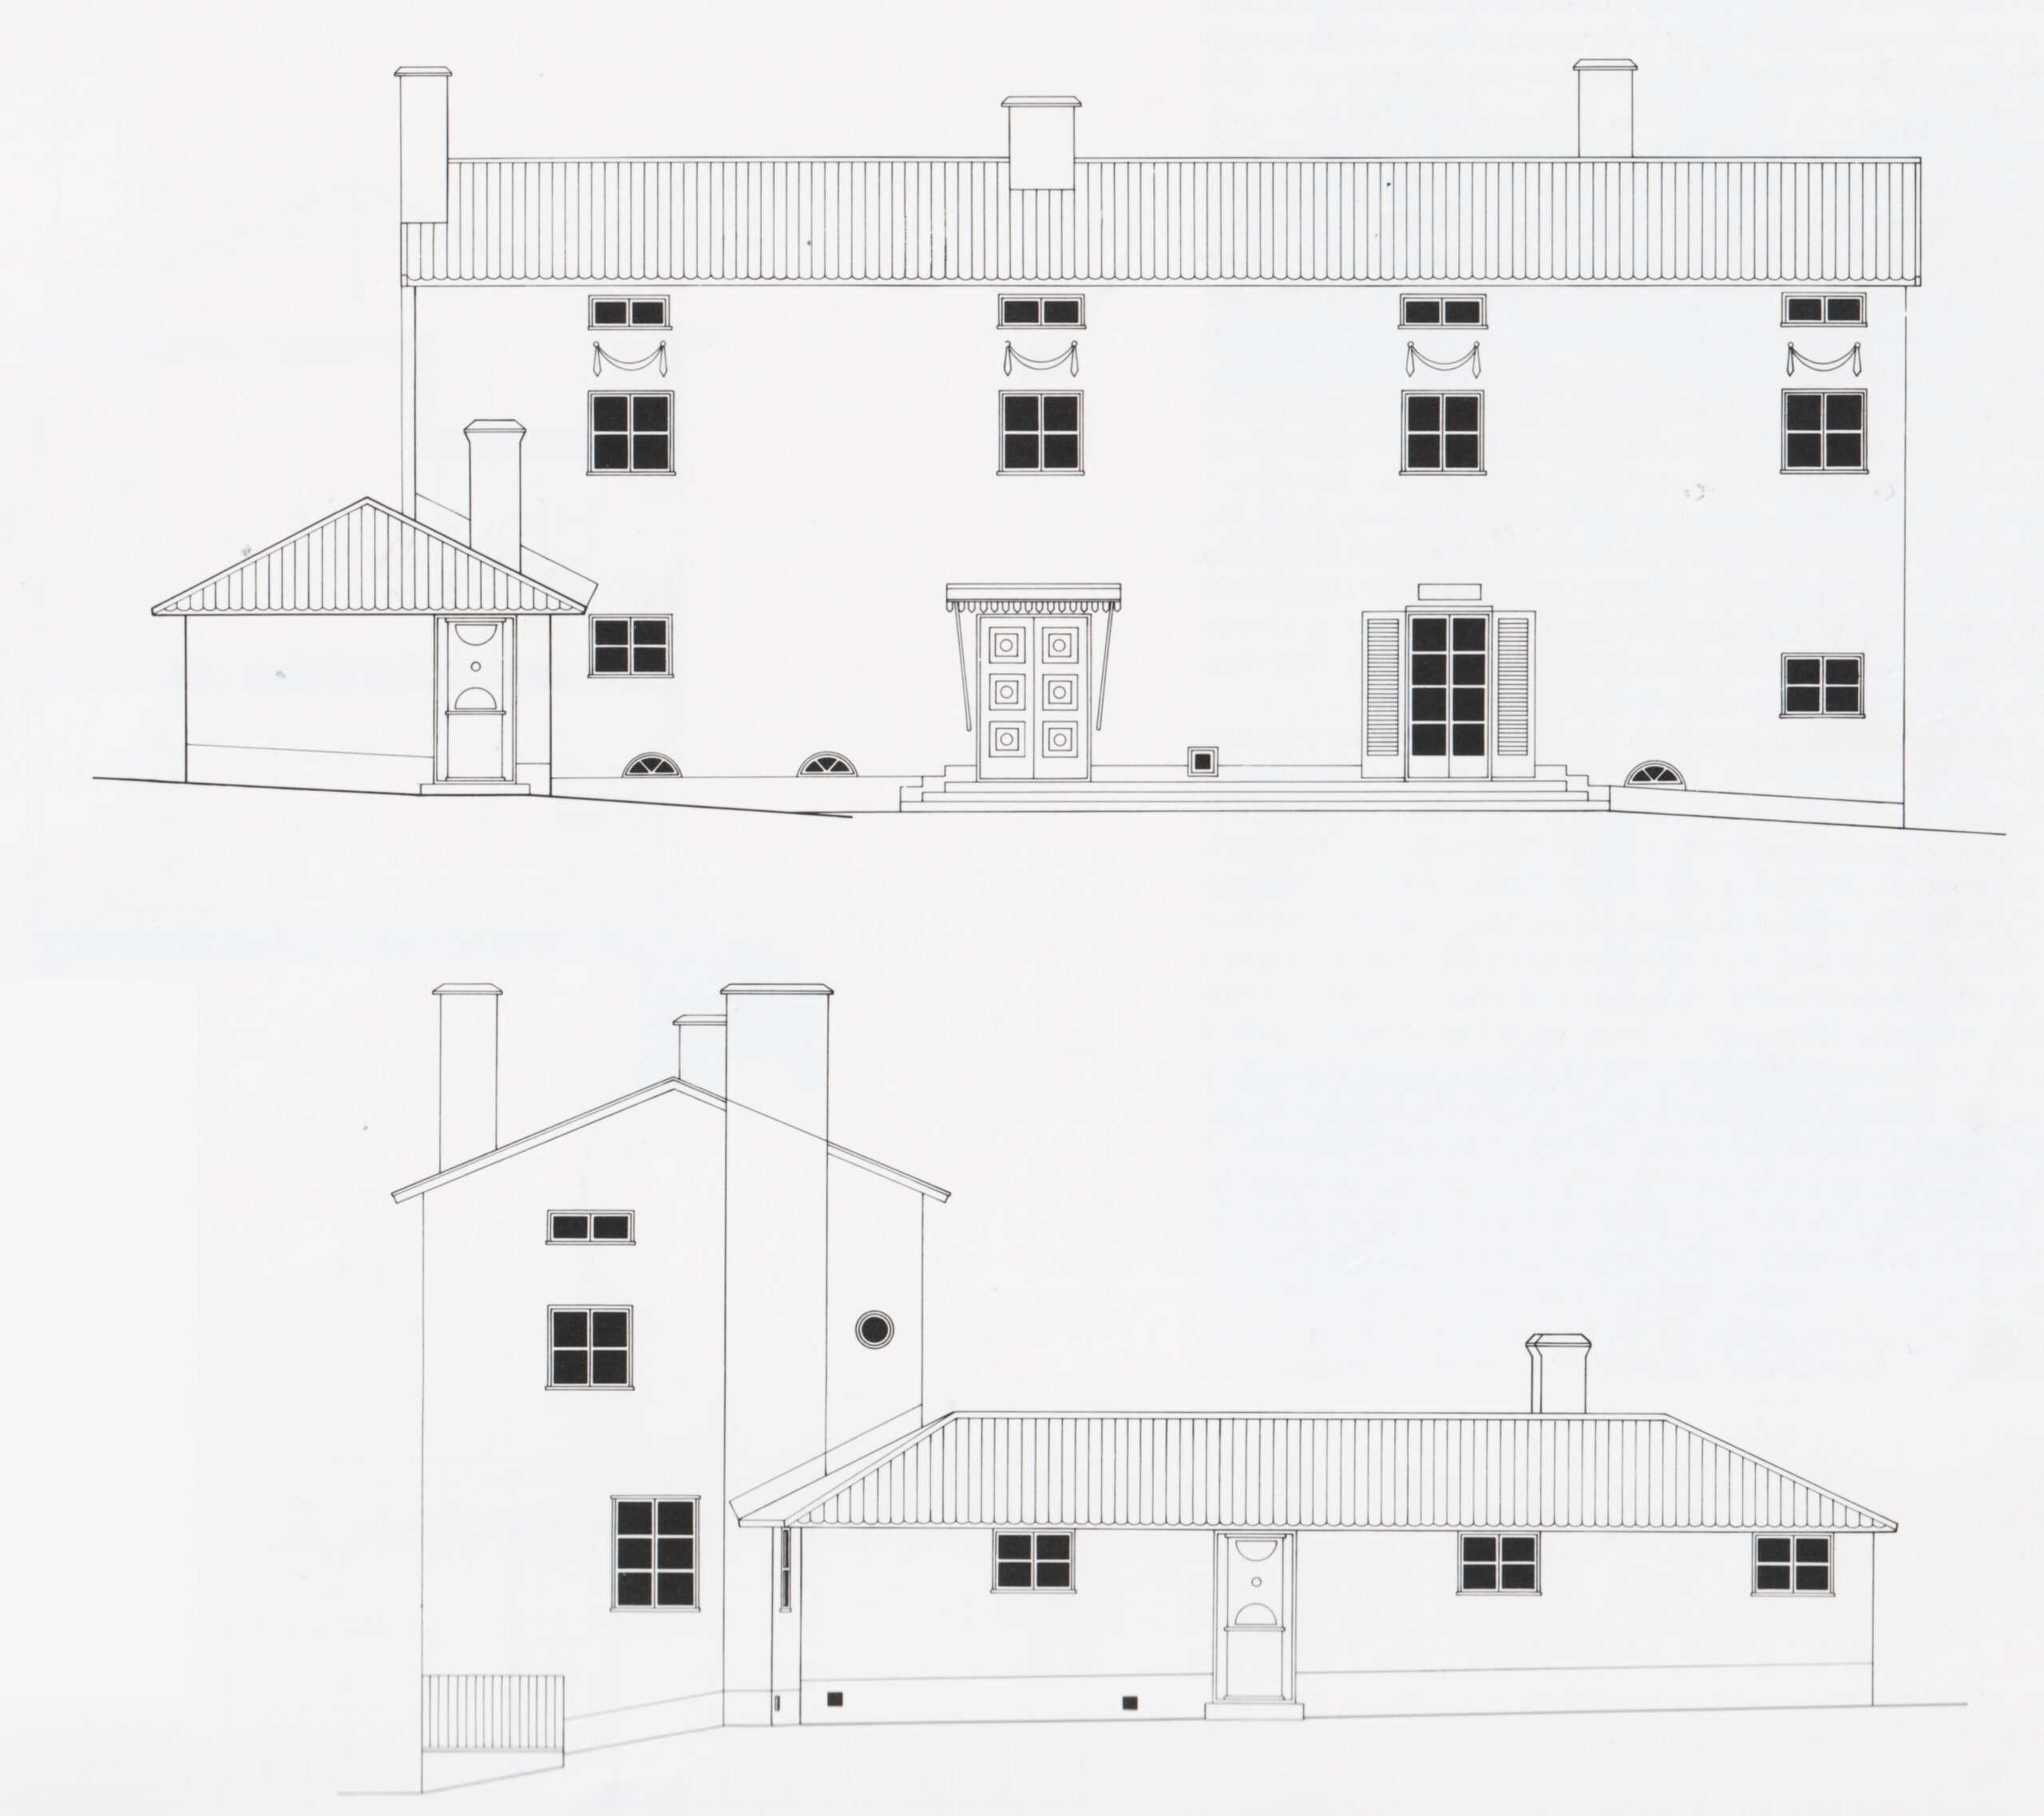
- The one beneath the main stair appeared as a small square vent on the last set of elevations published in the 1950 Asplund monograph. However, it makes sense that it would be a half-round window, when seen as a series on this elevation.
- See Erle Loran’s Cézanne’s Composition, Berkeley: University of California Press, 1943, for an analysis of Cézanne’s manipulation of spatial cues. Loran’s inventive analytic representations—including those of the Man with Arms Crossed—became so iconic they were later parodied in Roy Lichtenstein’s Man with Crossed Arms (Cézanne), 1962. Incidentally, the Loran text was often included in Colin Rowe’s urban design studio reading lists at Cornell, presumably for its potential value for contemporary façade composition.
- Admittedly, one should be careful not to make too much of these types of arcane references in a house consisting of a multitude of overtly perceived events. Still, the absence of gratuitously situated elements inspires such interpretations.
- Had Asplund’s original intentions for this room been fulfilled—the walls painted with landscapes with groups of figures—the dissolution of the space would have been further accomplished through perspectival illusion; (as stated by Asplund in a clipping from the archives of the Swedish Arkitektur-och designcentrum, ARKM.1988-02-D3475-2). One should not, of course, discount the benefits of having the stove in this position in that it improves heat radiation in the space.
- See the above clipping, ARKM.1988-02-D3475-2: ‘Byggnaden var först tänkt och ritad som stenhus, men ekonomiska orsaker gjorde att den vid utförandet i en hast fick omarbetas till trähus, varvid dock åtskilligt av stenhus-karaktären kom att stå kvar. Den utfördes alltså av trä i minsta möjliga dimensioner samt putsades. … arkitekt undertecknad … E.G. Asplund.’
- Even the plan of this space is reminiscent of a moment frozen in a photographic sequence immediately after a ball (the room) has been hit by a bat (the hallway), as it starts wobbling away through a series of deformations. Such photography had already become popular with the publication of A.M. Worthington’s The Splash of a Drop in 1895.
- This was quoted to me one day by Norman Daly, a professor of mine (and later colleague) in a class discussion on Cézanne. Where precisely Cézanne might have said this is the subject of more work.
*
Val K. Warke is the Michael A. McCarthy Professor of Architectural Theory at the Department of Architecture, Cornell AAP. His teaching and research focus has been on criticism and genre theory, including issues of fashion, formalism, populism, reception, and relations to literary theory, and in particular, the work of Mikhail Bakhtin. He has been published in a number of journals, including Assemblage, A+U, Cornell Journal of Architecture, and the Harvard Design Magazine, as well as many essays and texts on the work of Morphosis.
