Collection Guide: Cedric Price
– Editors
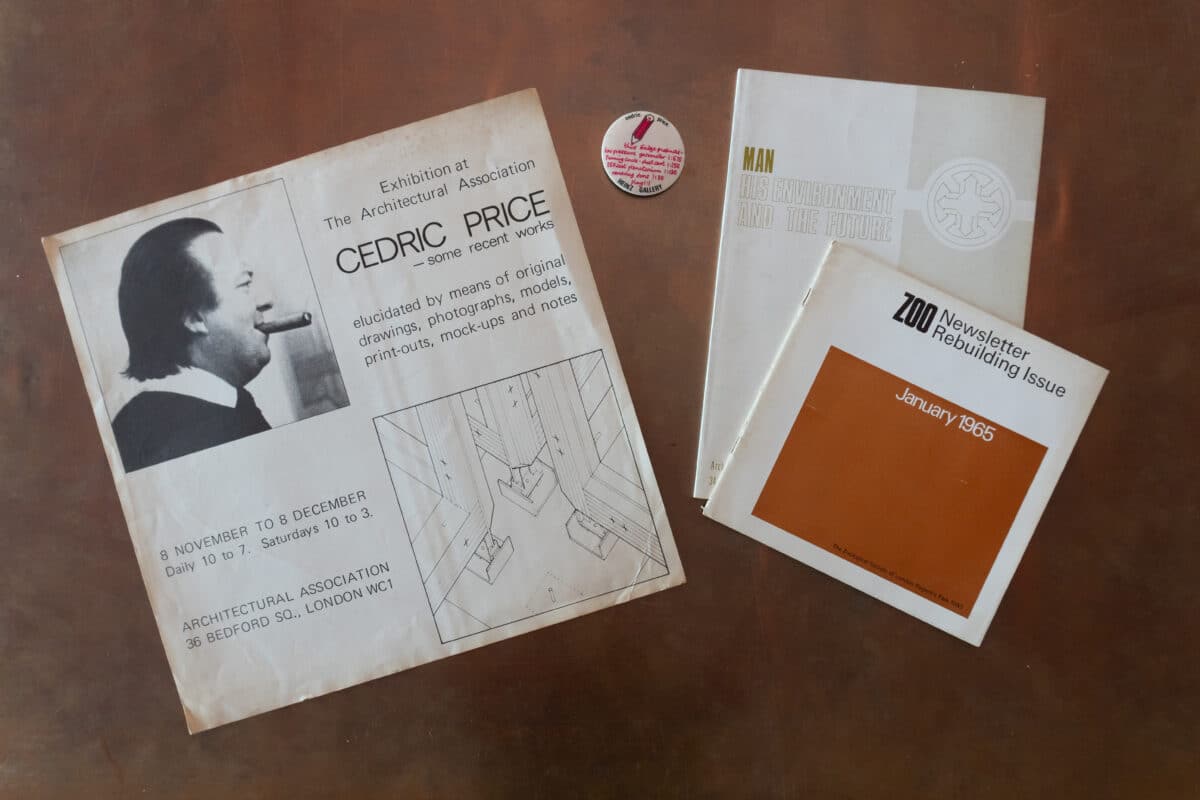
Cedric Price (1934–2003) studied architecture at Cambridge University before receiving his diploma from the Architectural Association (AA) in 1957. He went on to teach at the AA and worked in the offices of Maxwell Fry and Denys Lasdun before founding his own practice in 1960.
Though the majority of Price’s projects were never built, his influence on contemporary architecture has been profound and enduring. His work resisted the permanence and authority that buildings typically assert, favouring structures that were flexible, adaptable, and deliberately impermanent. Across his career he was as interested in social possibility as in physical form. His own design criteria was distilled into three words, ‘Doubt, Delight, and Change’.
Drawing Matter holds a modest but characteristic selection of material from Price’s career. The majority of the collection consists of posters, pamphlets, magazines and ephemera, though a small number of original sketches are held, notably of the BatHat project and his work at Hadspen and Shatwell Farm. All items entered the collection as a gift from the architect. The bulk of Price’s archive is housed at the Canadian Centre for Architecture, with smaller holdings also at MoMA and with the Price family.
READ ALL WRITINGS ON CEDRIC PRICE HERE.
VIEW THE COMPLETE DRAWING MATTER COLLECTIONS OF CEDRIC PRICE HERE.
PROJECTS
FUN PALACE, 1960–1965
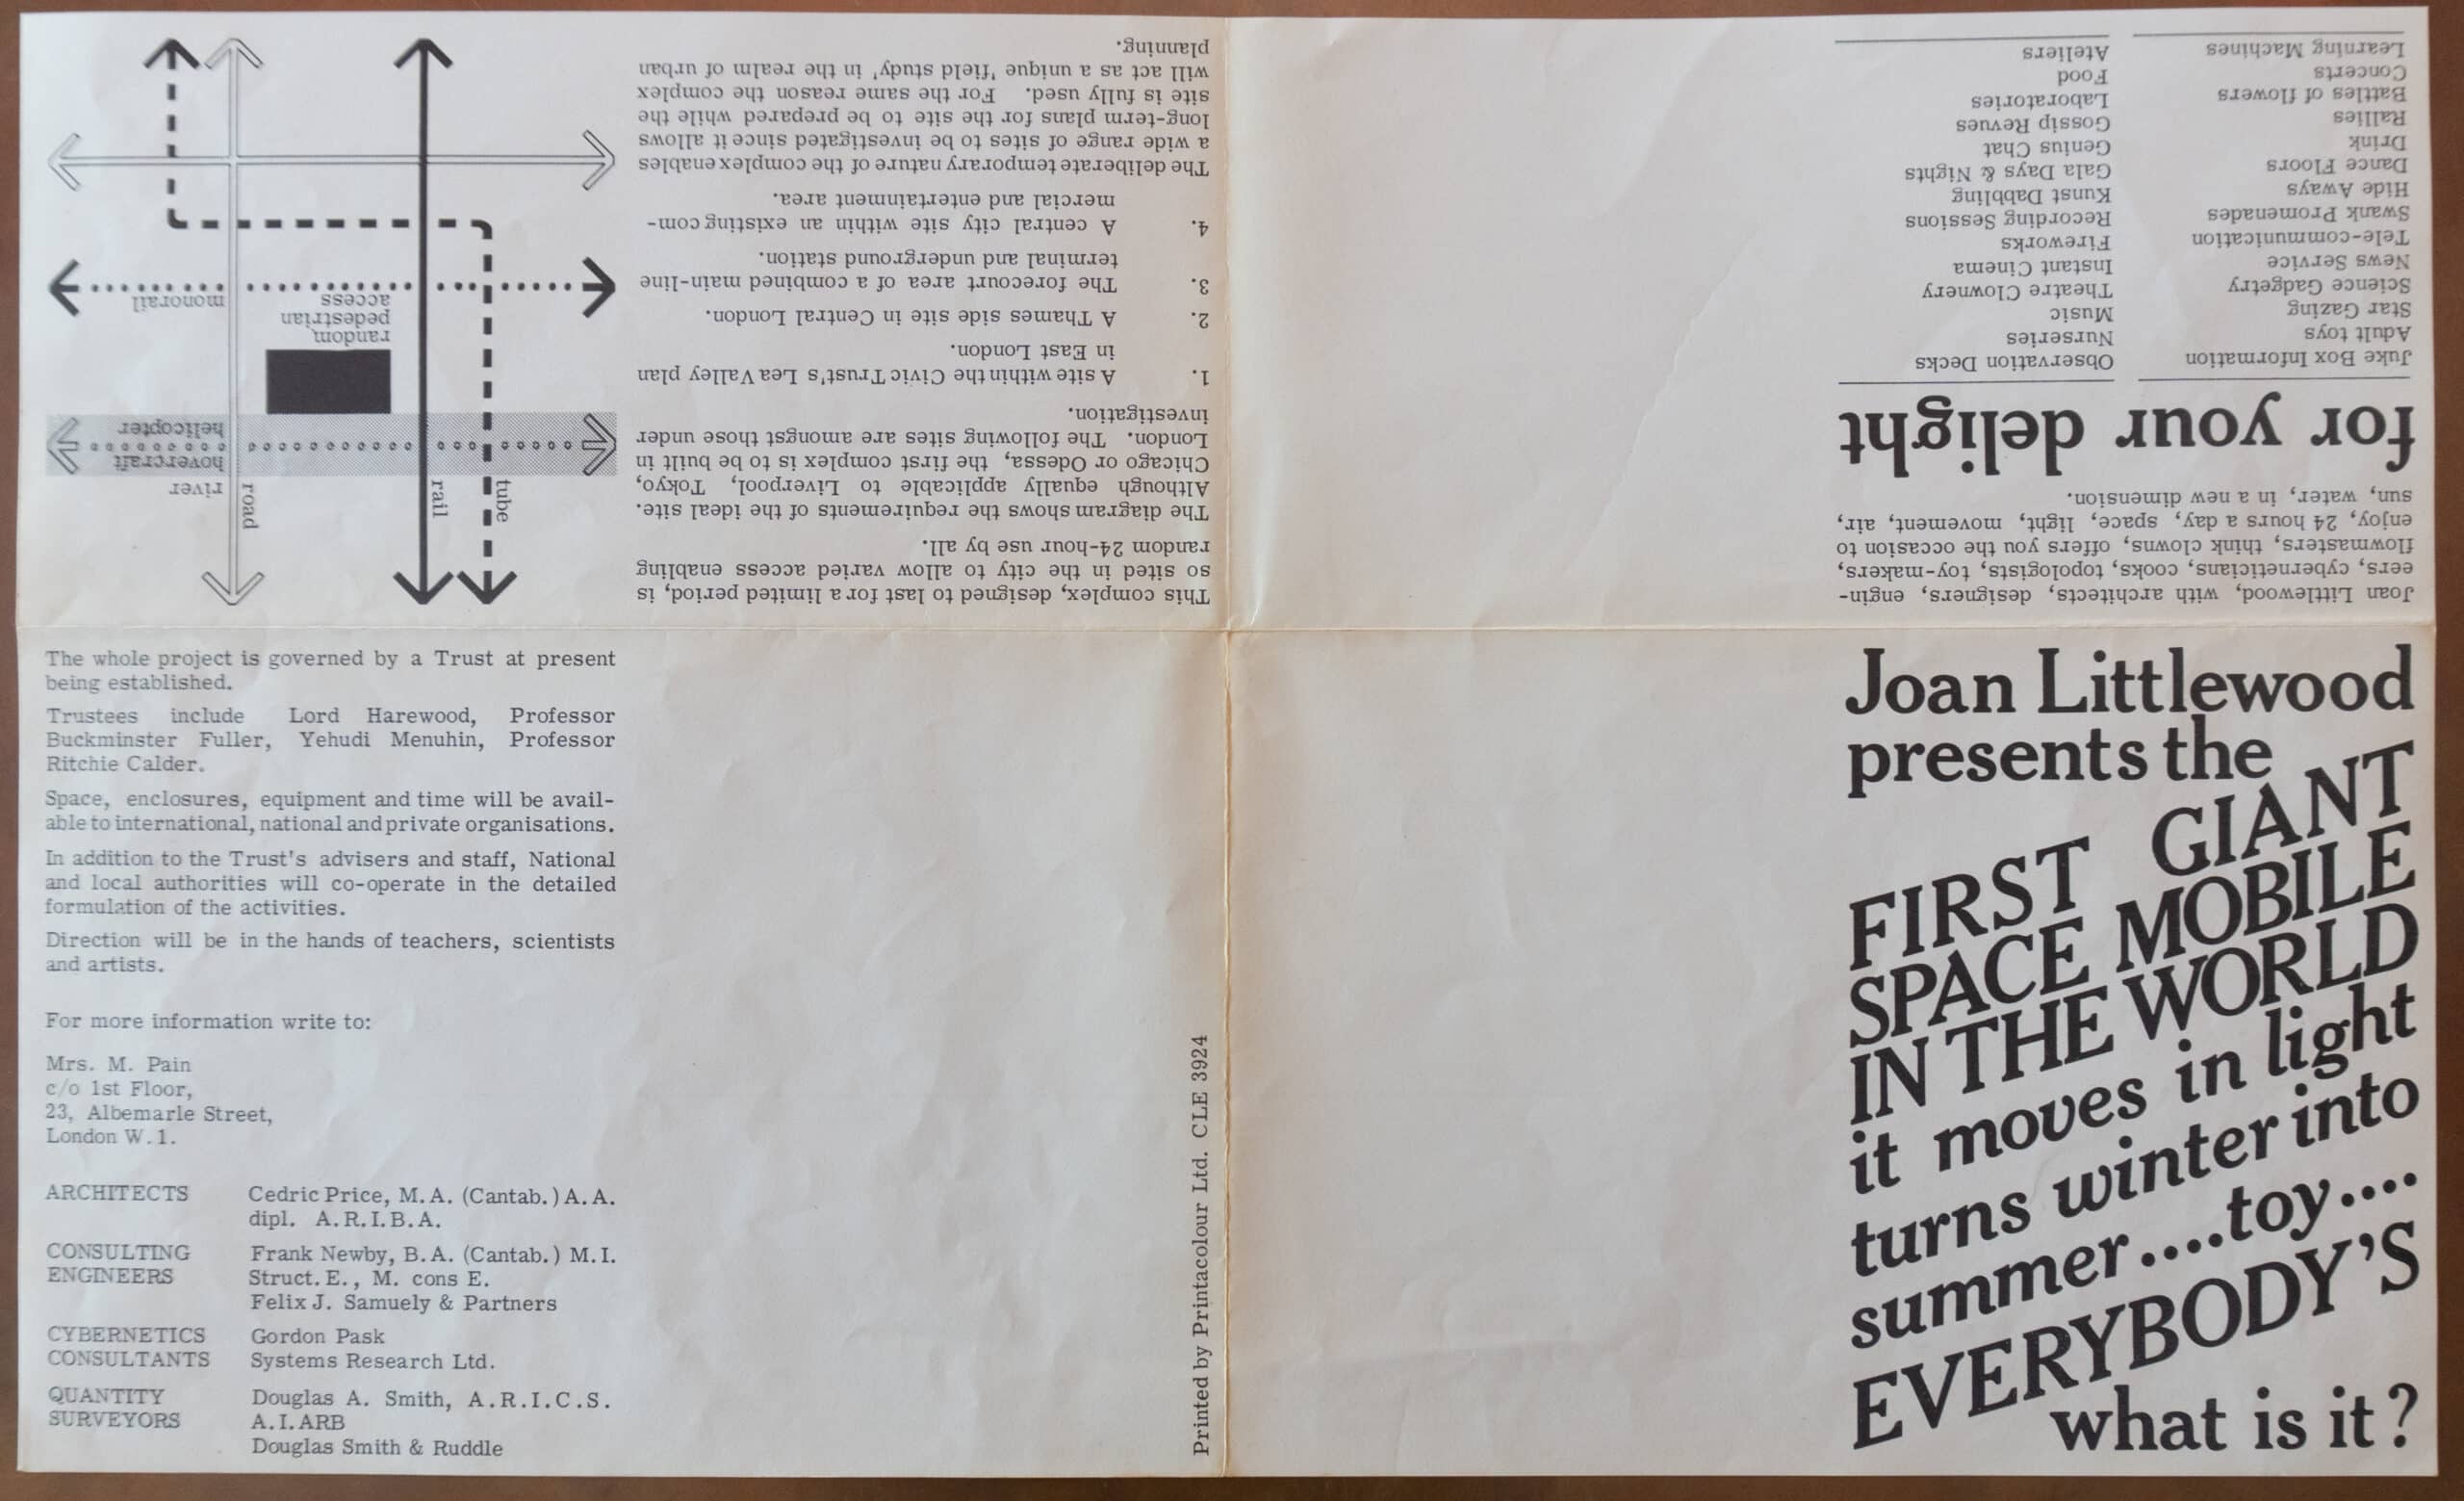
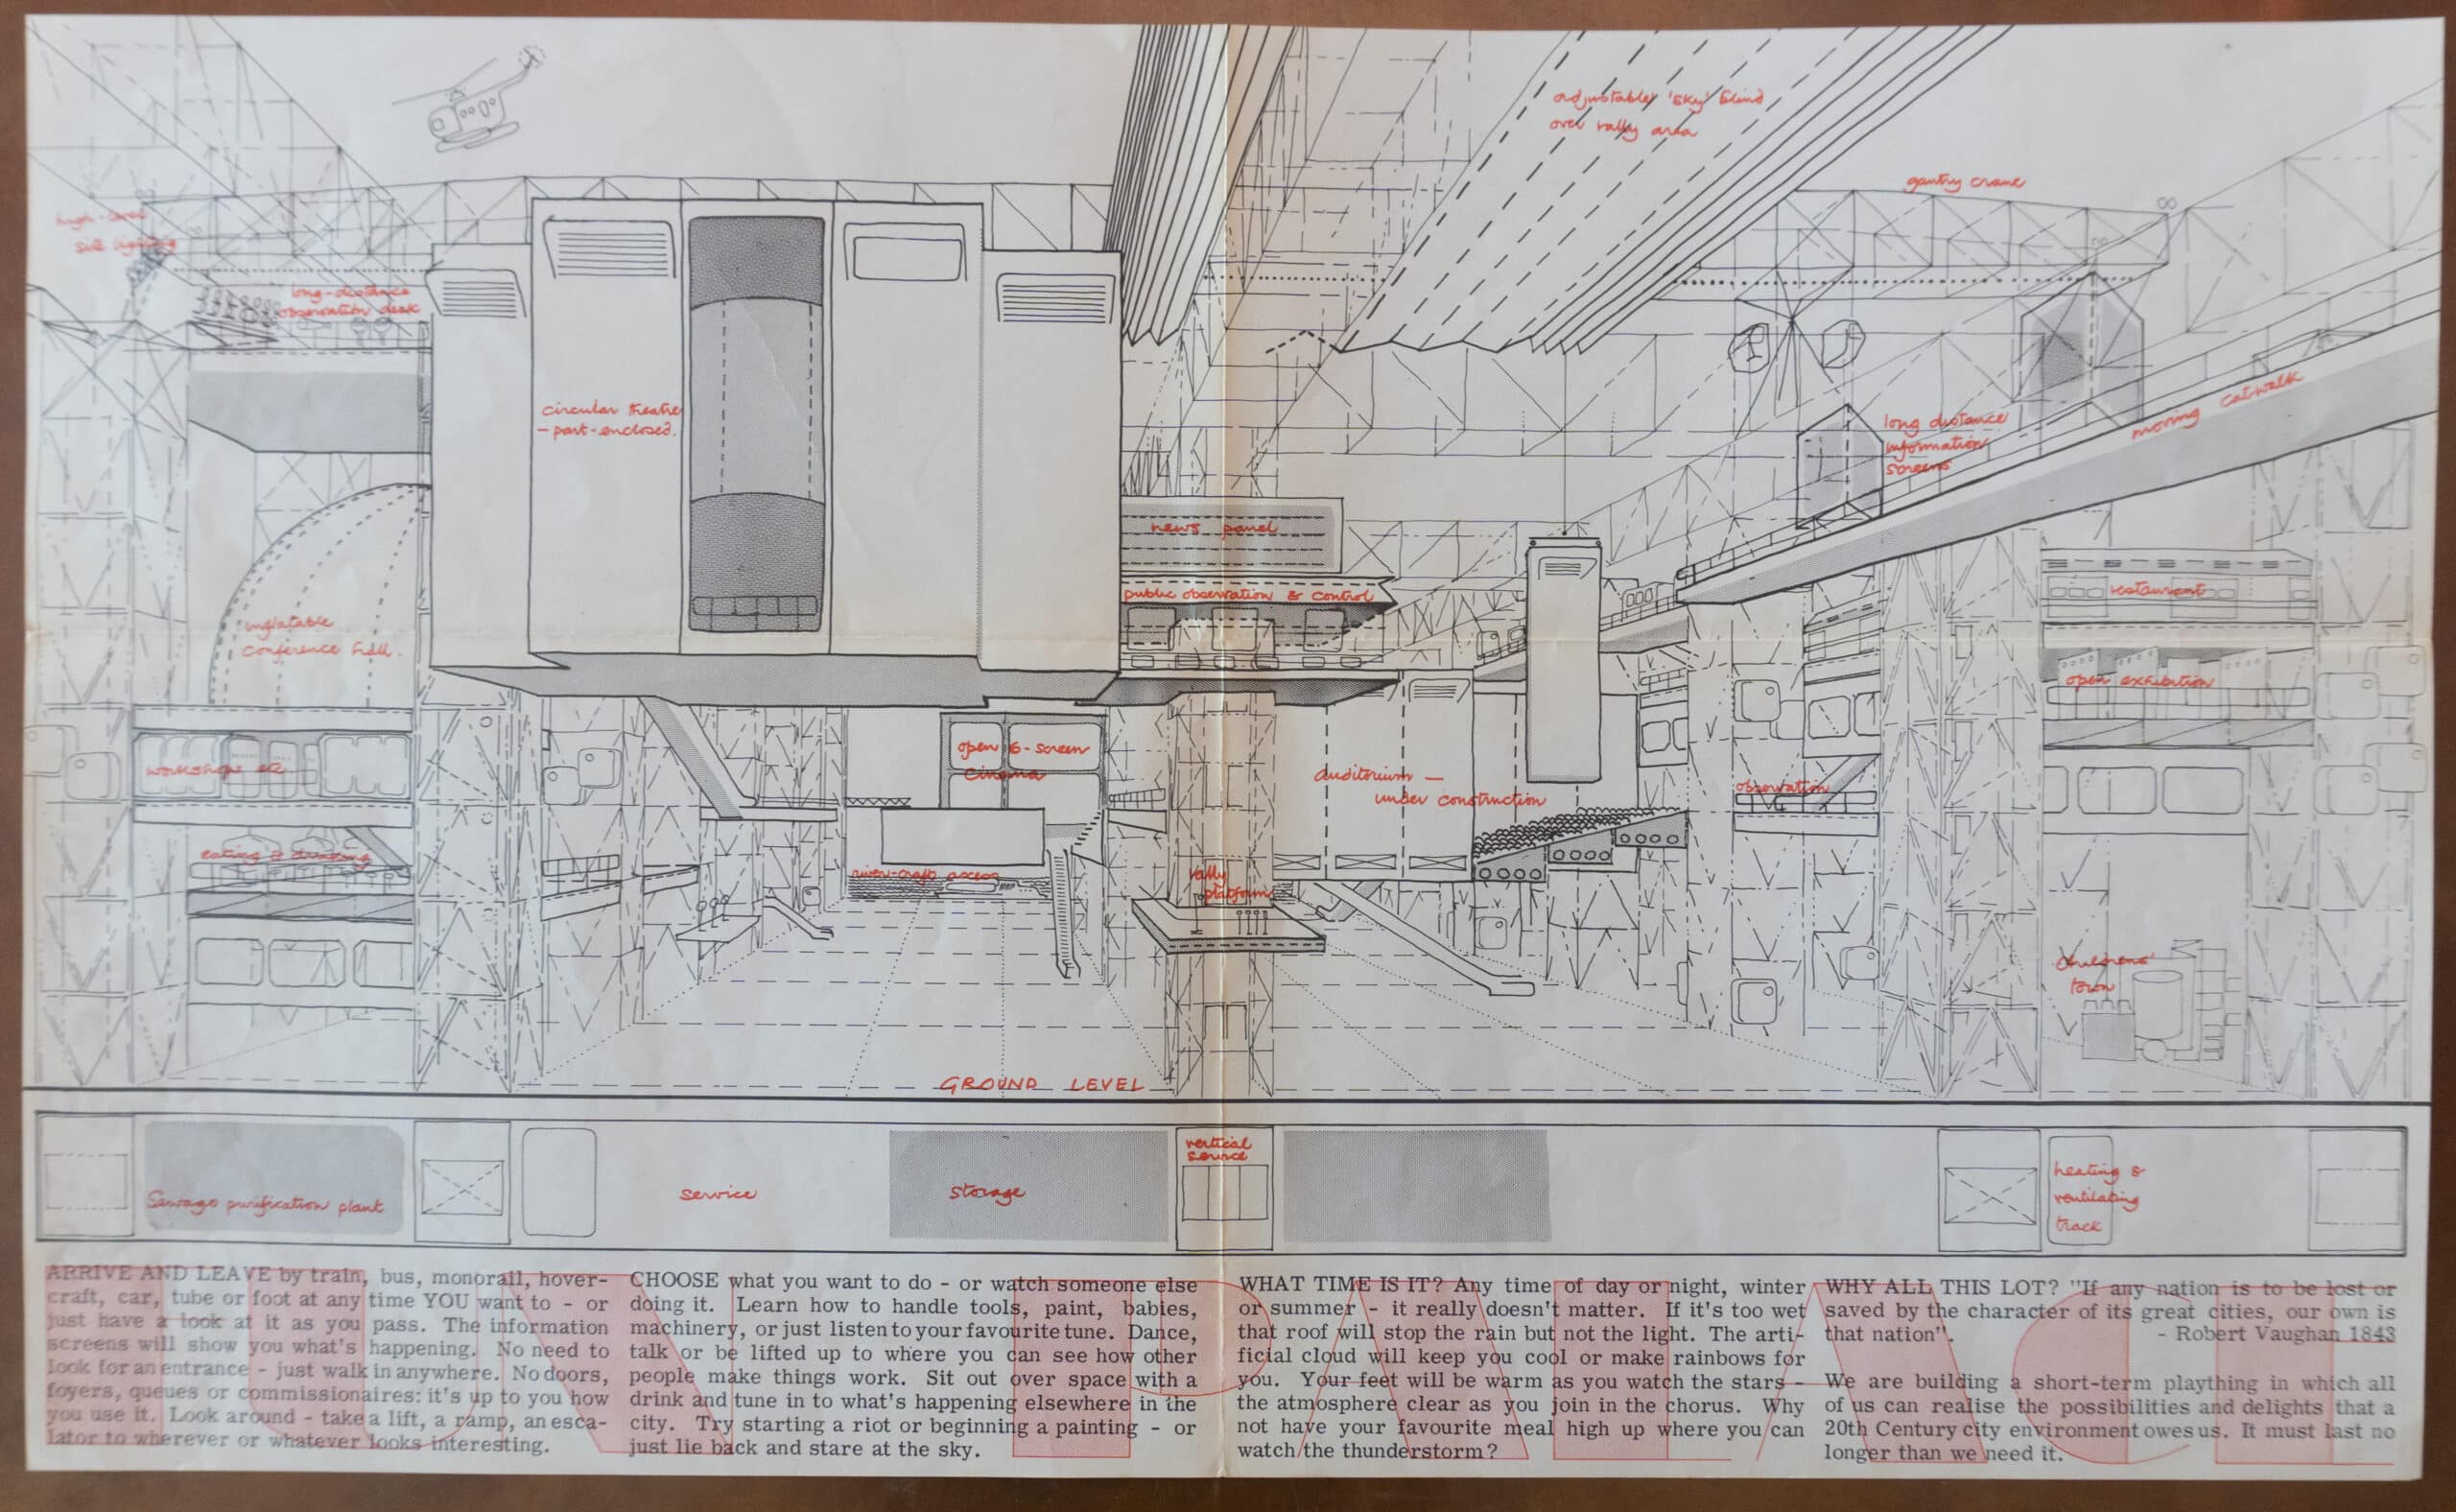
Cedric Price and Joan Littlewood, Fun Palace, 1964. Print, Folded 208 x 298 mm unfolded 360 x 595 mm. DMC 3182.2.10b.
Fun Palace was a collaborative project between Cedric Price and theatre director Joan Littlewood, alongside journalist and politician Tom Driberg, and Cybernetic Committee member Gordon Pask. A project which encouraged its users to take control of their environment, designed for both ‘ordered and random 24-hour use by all’. The Palace, described as a ‘plaything’, was a metal structure spanning 375ft wide, 855ft long, and 120ft tall, supported by service and accessibility towers, and intersected by walkways, emphasising the possibilities of the 20th century’s mechanised environment. The project was for a ‘plug-in’ structure that offered pleasure and leisure as visitors needed—to Price, it was as vital for living as oxygen and water.
Conceived without a specific site in mind, the Fun Palace was pitched for a location at Glengall Wharf in 1963, although this was rejected due to residents’ concerns. In 1964, a publicity campaign for the structure was instigated, with press packs shipped across the world, and articles in magazines promoting its cause—first Littlewood in New Society and then Reyner Banham in The New Statesman. It was at this time the pamphlet-cum-poster held in the Drawing Matter Collection was printed. It showed for the first time a vision of what a visitor to the building could expect to see. In its poster layout, the perspective view captures the malleability of the space, with levels and platforms, hosting many functions inserted into the structural framework. Below is a text which states precisely what the Fun Palace is: ‘We are building a short-term plaything in which all of us can realise the possibilities and delights that a 20th Century city environment owes us.’
Later in 1964, the project was offered a site by the Civic Trust for a 21-acre site in the Lea Valley in North-East London. Planning permission was submitted but was withdrawn due to a competition with plans for a sewage works.
MCAPPY, 1973–1976
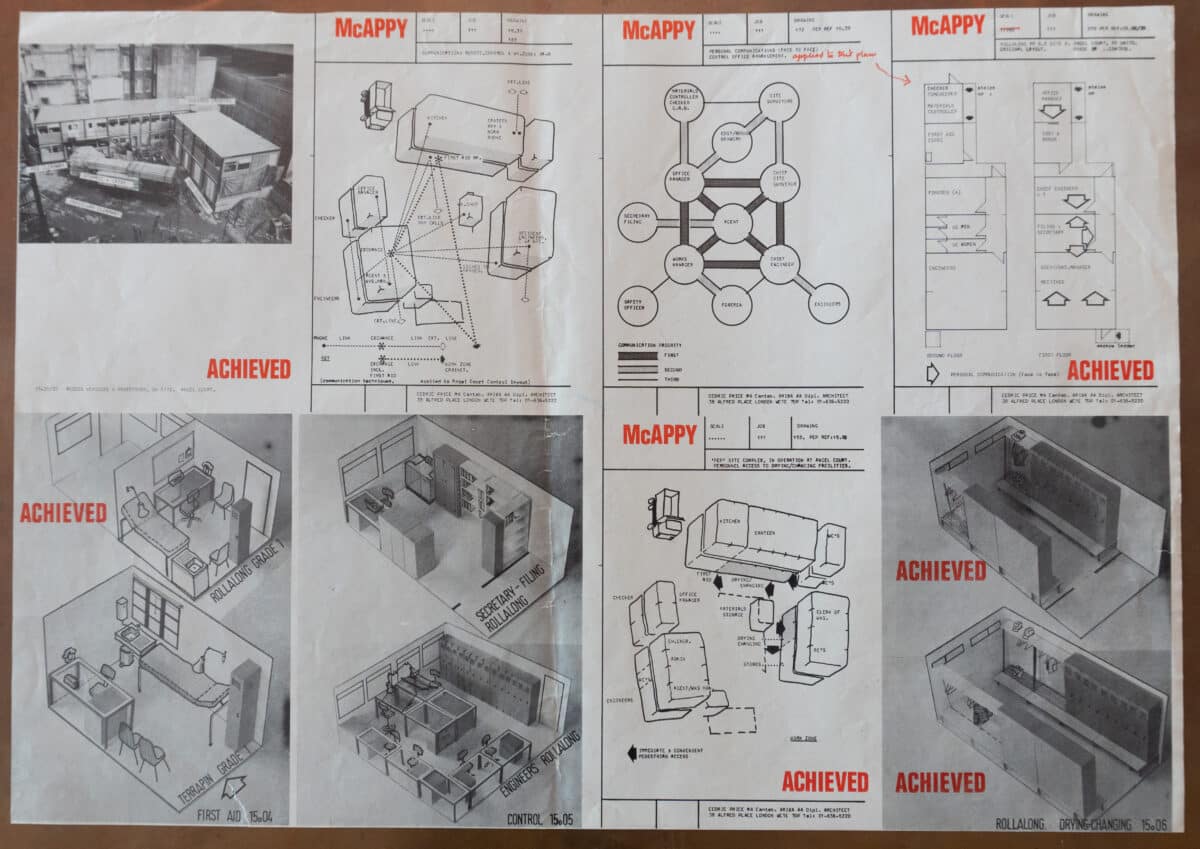
In 1973, Cedric Price was hired by Alastair McAlpine to assess the health of his organisation’s employees and to find ways of maintaining standards and morale across all levels of the construction company. The previous year had seen questions arise over workers’ rights; it was reported in Construction News that there had been 35,017 serious accidents on UK construction sites, and trade unions had called a national strike to demand a minimum wage. By 1974, the Health and Safety at Work Act was introduced.
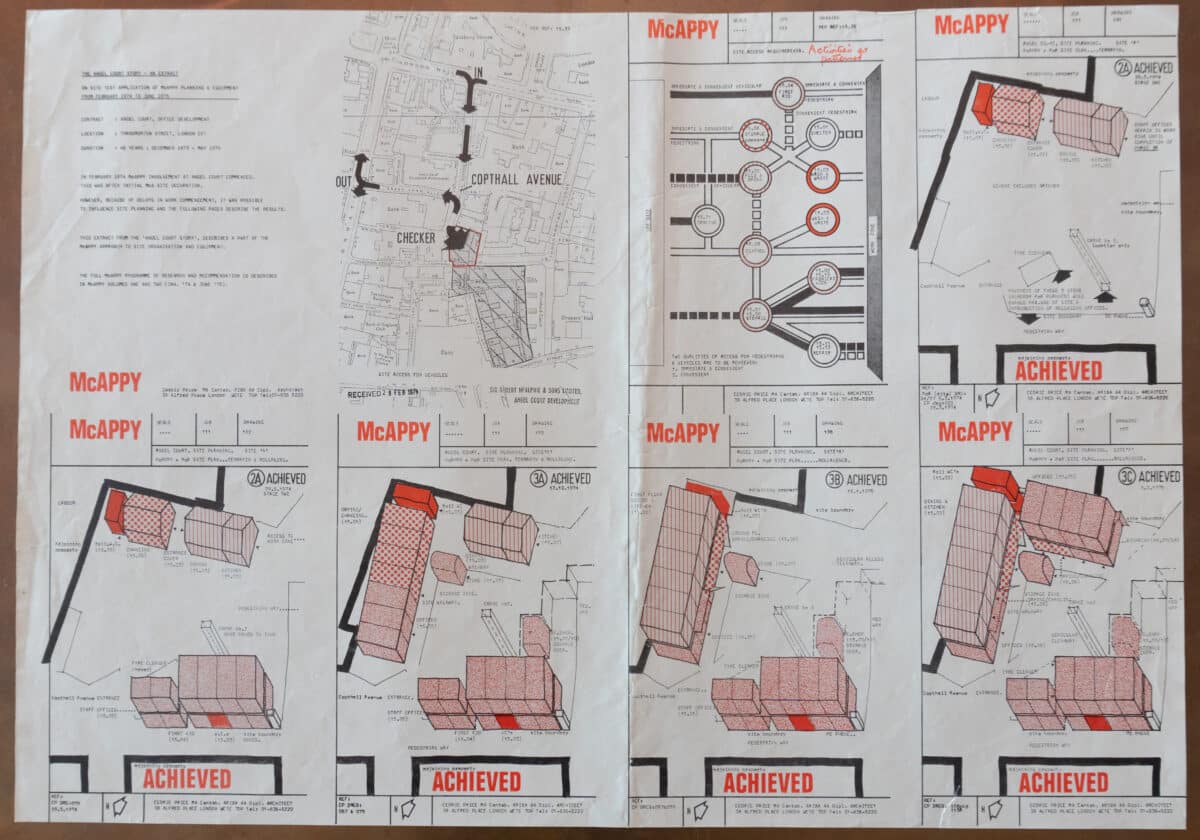
Price produced two volumes for McAlpine, which were guided by the World Health Organisation’s definition of health: ‘Health is a state of complete physical, mental, and social wellbeing, not merely an absence of disease and infirmity.’ Drawing Matter holds a pamphlet for the project which appears as supplementary to the volumes. It details through diagrams, site and model photographs, axonometrics and plans an ‘on-site test application of the McAppy planning and equipment’ for their site at Angel Court, London. Conducted in 1974, it shows how an integrated approach of McAppy’s principles with a working site worked successfully; arrangement of spaces and careful ordering of practices could create an efficient and happy workflow.
THE EVOLVING IMAGE, 1975
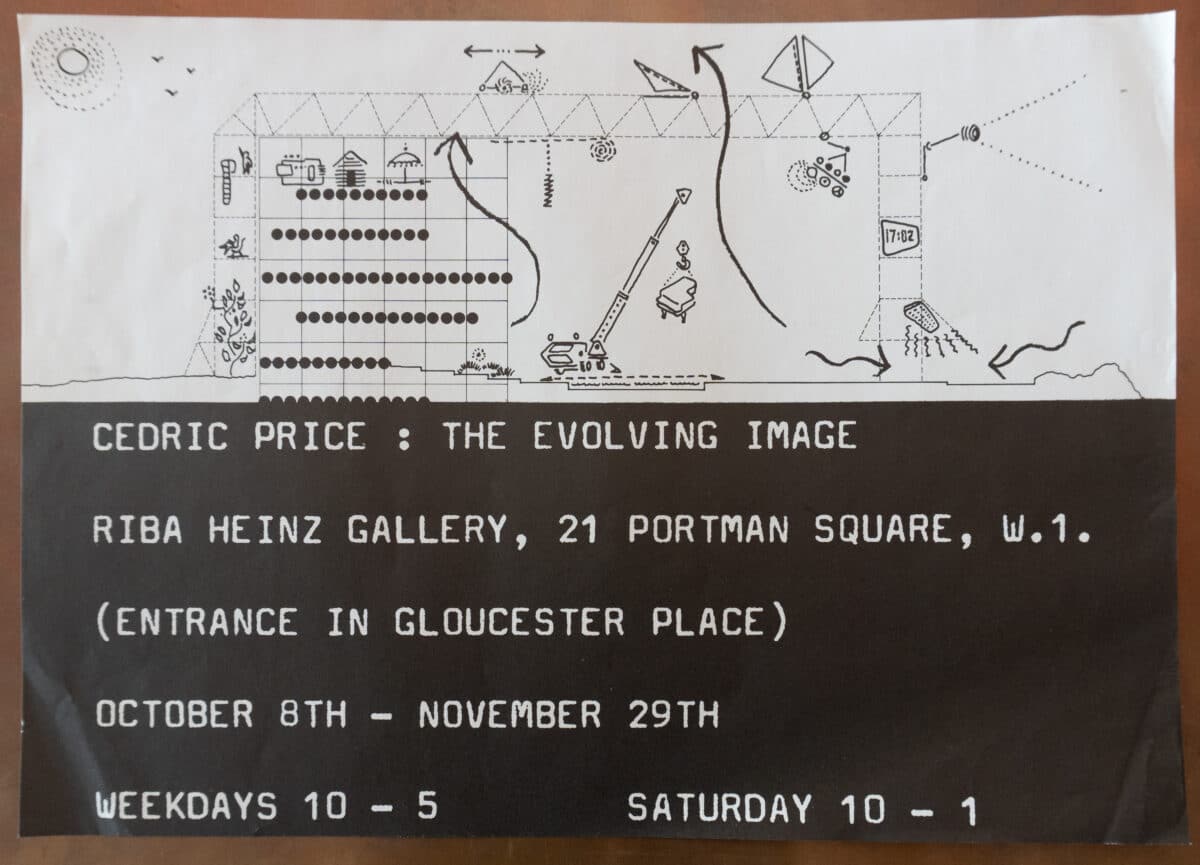
Cedric Price: The Evolving Image opened at the RIBA’s Heinz Gallery on 8 October 1975 and ran until 29 November. The exhibition was a drawings show of mostly unbuilt works, and Price was at once the subject, designer and organiser. See more about the exhibition here.
PARC DE LA VILLETTE, 1982
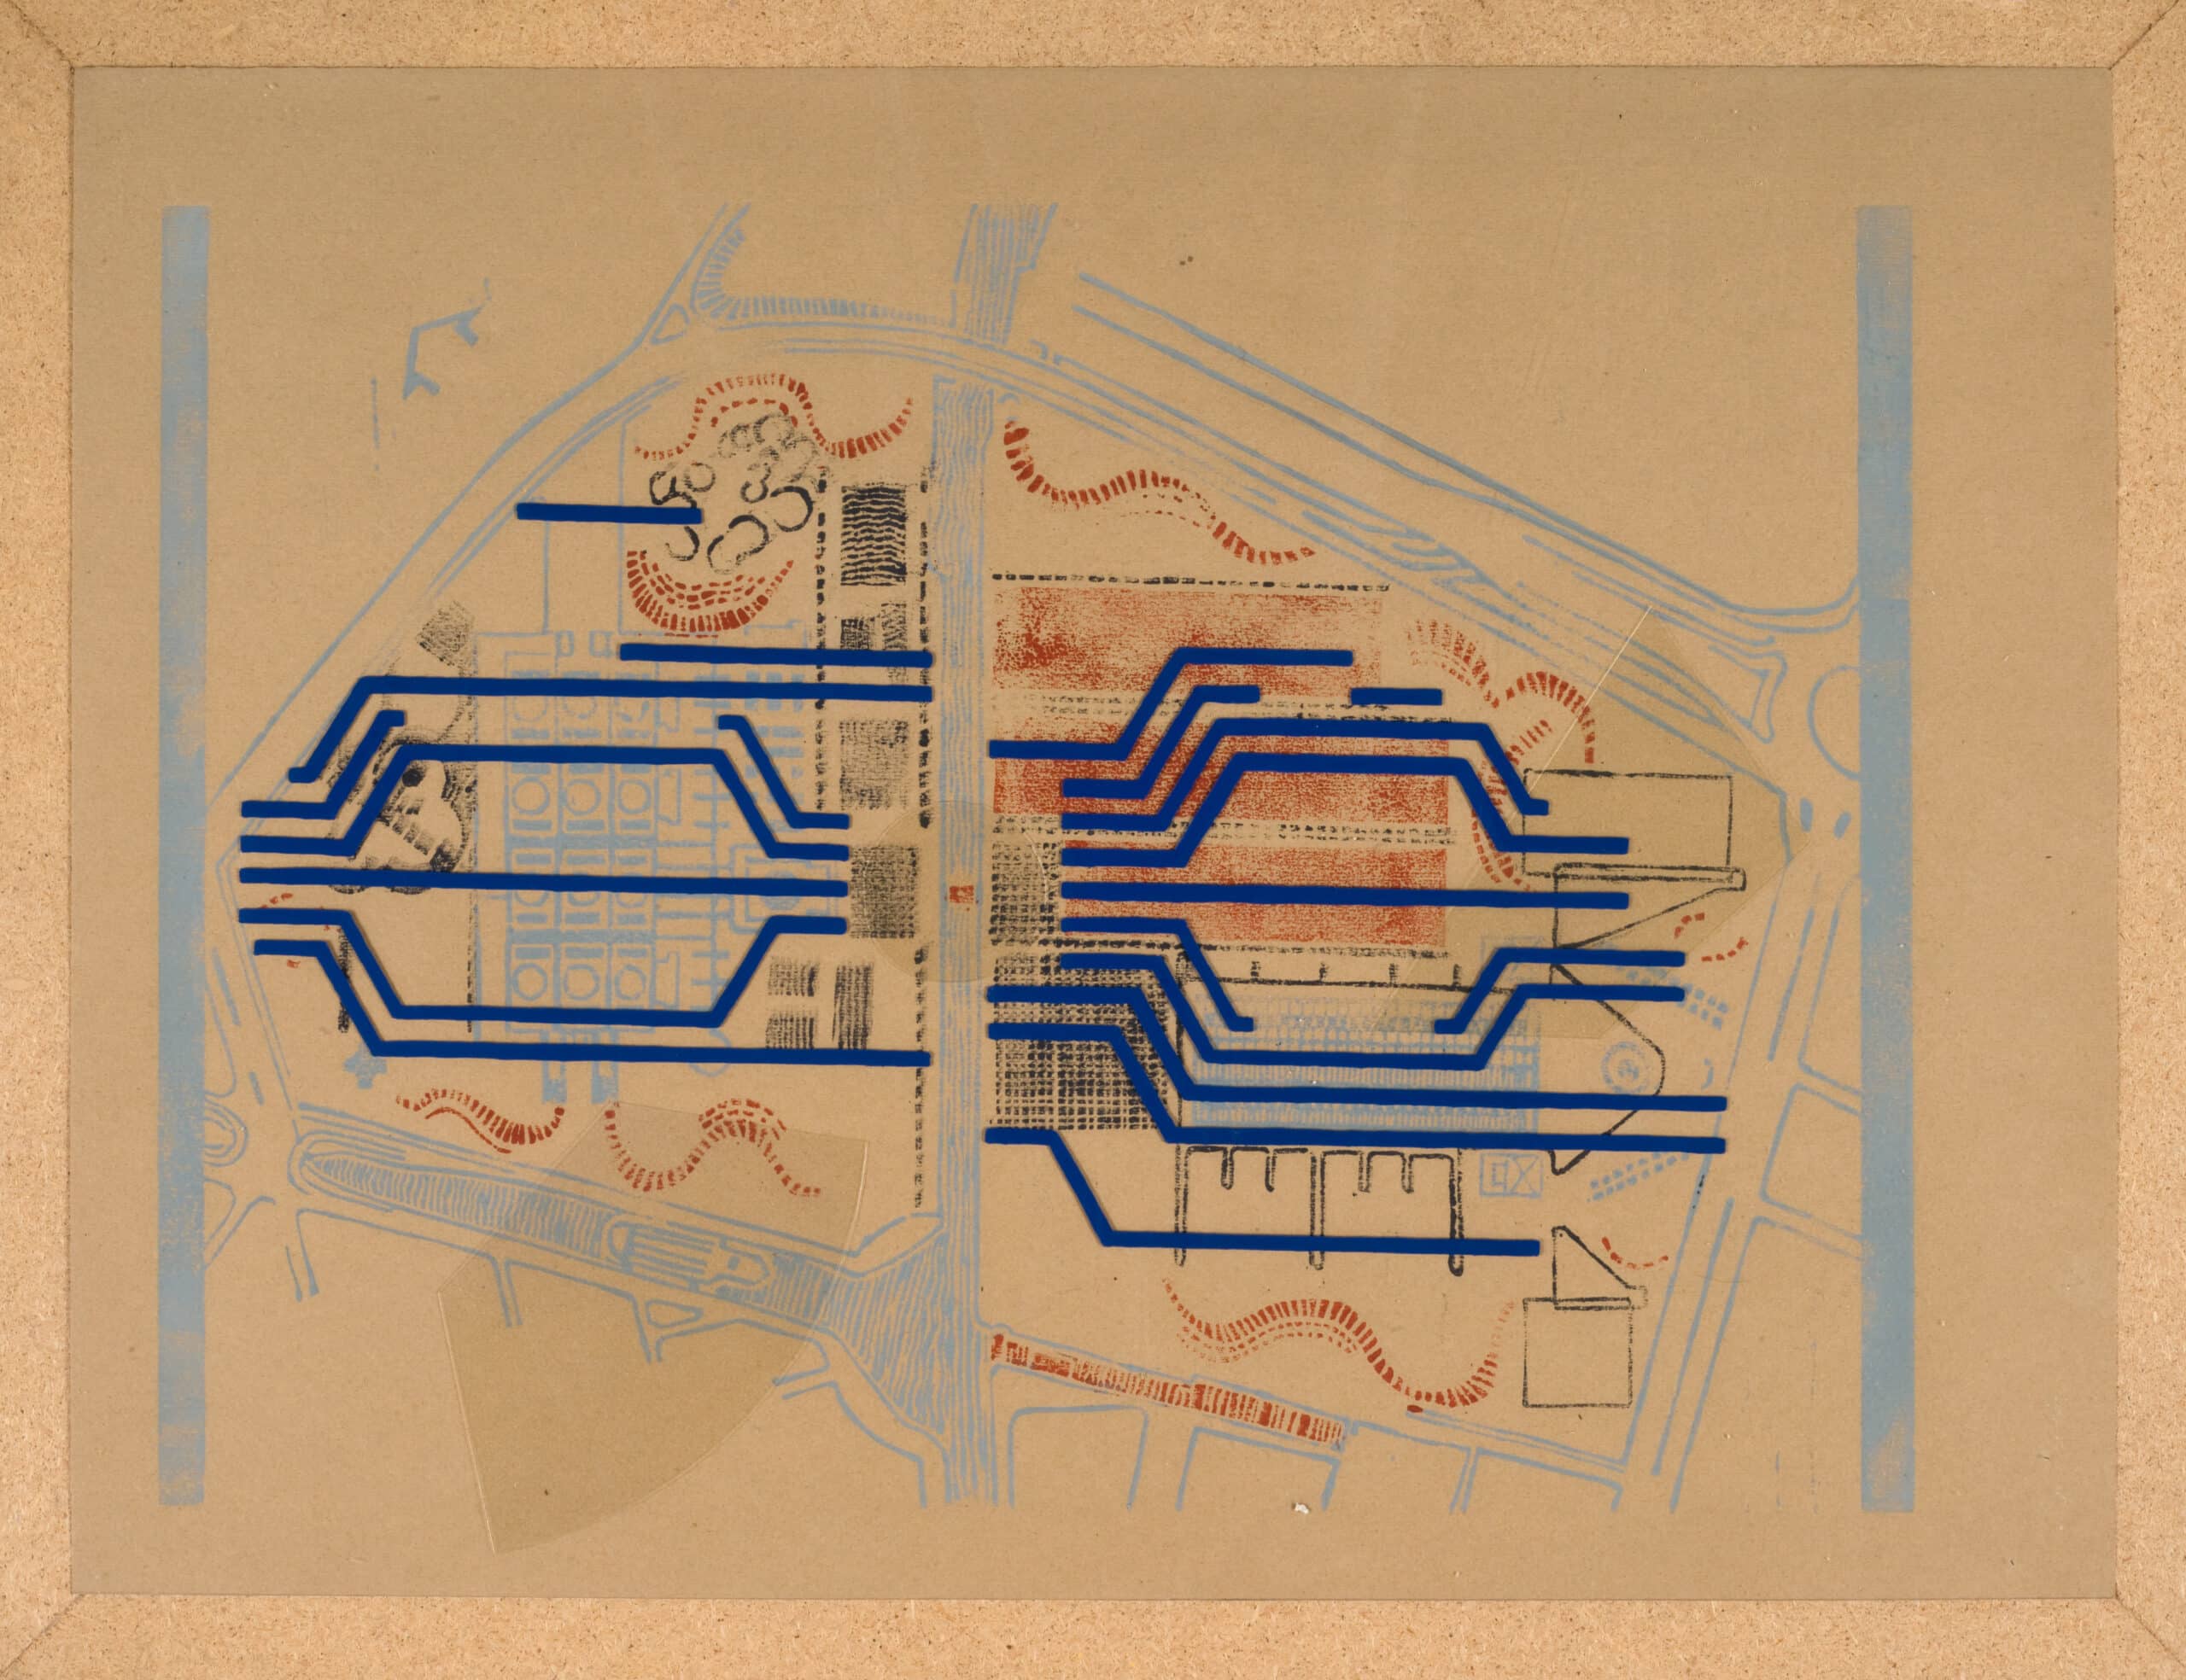
Drawing Matter holds a framed lithograph print with mylar overlays for the Parc de la Villette competition. The competition was sponsored by the City of Paris for ‘a park for the 20th century’, to be built on the site of a former abattoir and meat market.
Price envisions a park with light industrial and agricultural elements, combining people, services, and activities into a layered proposal. The park would be contained by curved mounds of earth, and feature a museum of science, a ‘grande halle’, kitchen gardens, fish farming ponds, mazes, water gardens, a market square, a meteorological garden and elevated service ‘ribbon’ with observational decks. Ultimately, the competition was won by Bernard Tschumi.
BATHAT, 1983
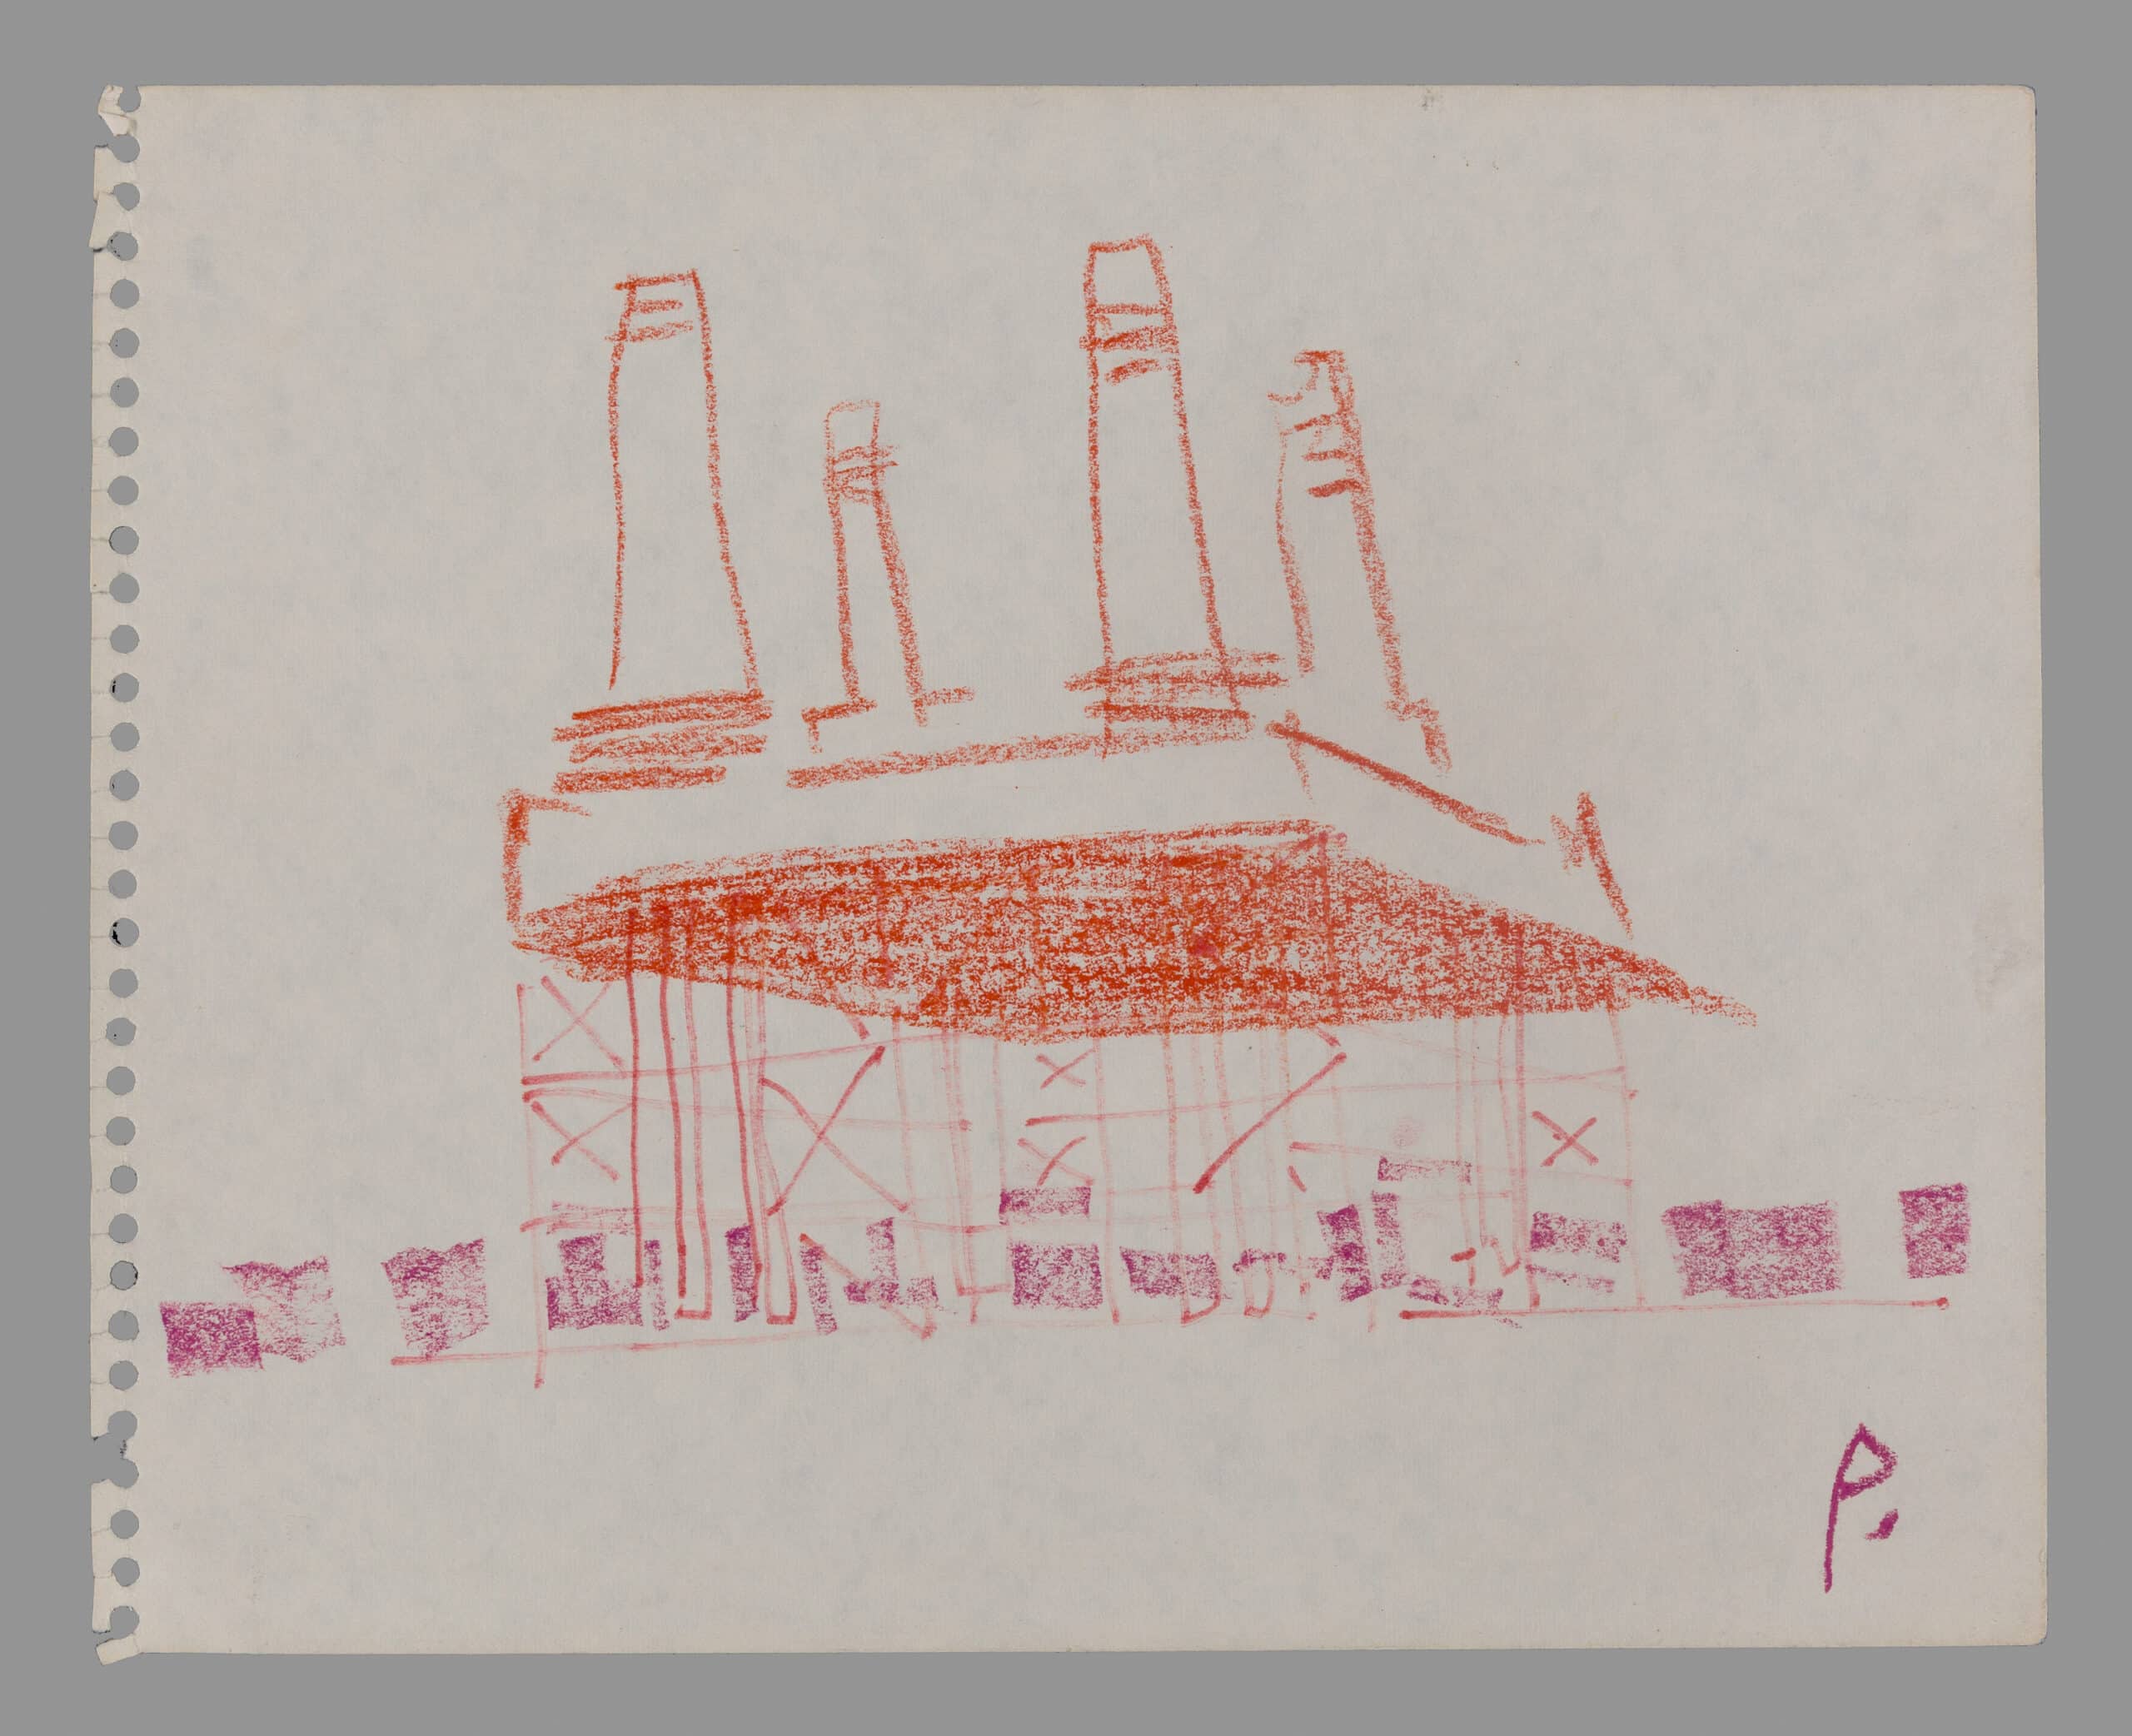
The Drawing Matter collection holds a sketch in red and pink crayon for Price’s entry to the Battersea Power Station competition in 1983—the project he called ‘BatHat’. Originally designed by Sir Giles Gilbert Scott and J. Theo Halliday, the power station had provided electricity to its surrounding boroughs until 1983; upon its decommissioning, the Central Electricity Generating Board immediately organised a competition for its reuse. The brief for the Grade II listed structure called for a theme park themed around Britain’s industrial heritage.
Price’s proposal appeared to reject the brief, instead suggesting an open un-programmed space, created by removing the brick structure of the building, preserving only its metal framework and, most recognisably, the four chimneys. The project’s proximity to the Thames also stimulated ideas for Price around the possibility of the chimney towers, through thermal convection, controlling the structure’s internal climate.
ARCHITECTURE II POSTER, 1980–1981
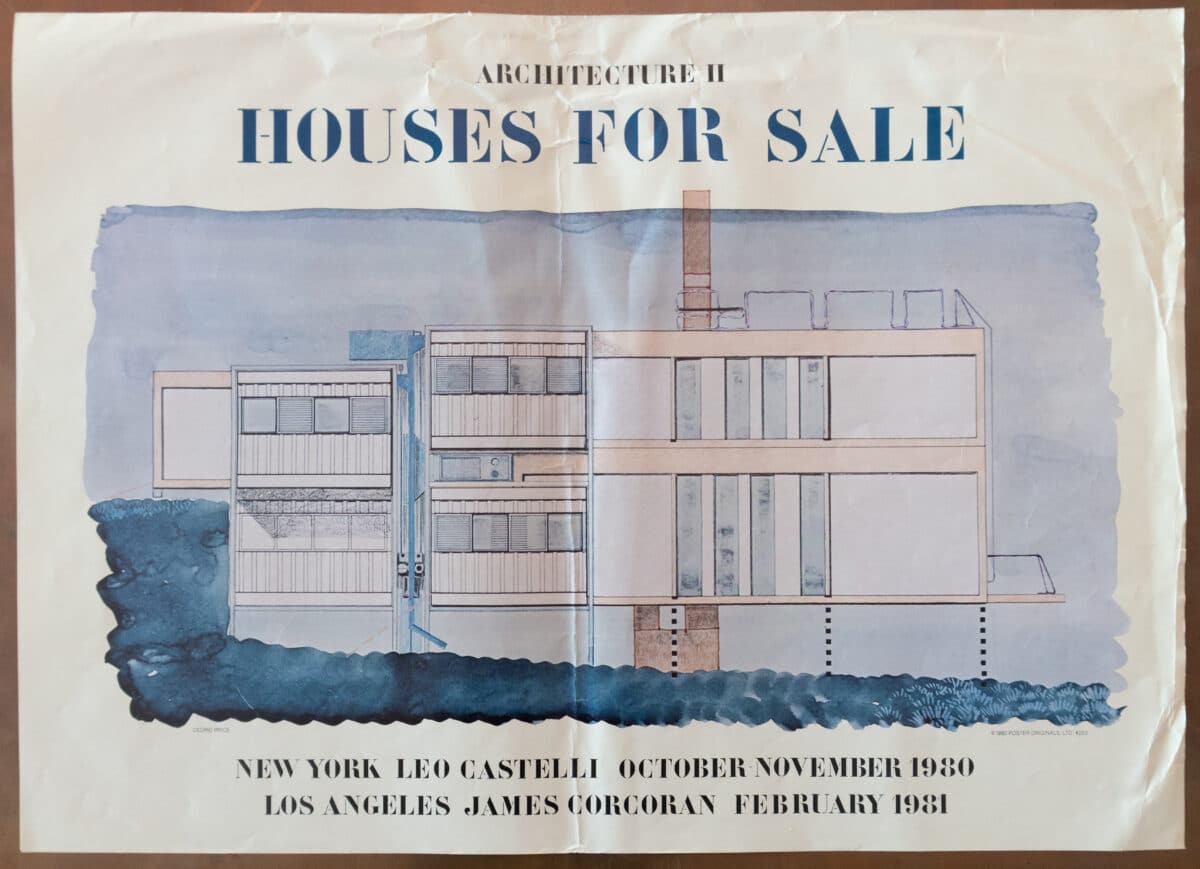
Cedric Price created this poster for the Architecture II: Houses for Sale exhibition held first at the Leo Castelli gallery in New York and then at the James Corcoran gallery in Los Angeles between 1980 and 1981. The show displayed housing designs by many prominent architects of the period, including Peter Eisenman, Vittorio Gregotti, Arata Isozaki, Charles Moore, Cesar Pelli, Oswald M. Ungers, and Cedric Price.
HADSPEN & SHATWELL FARM, 2000–2003
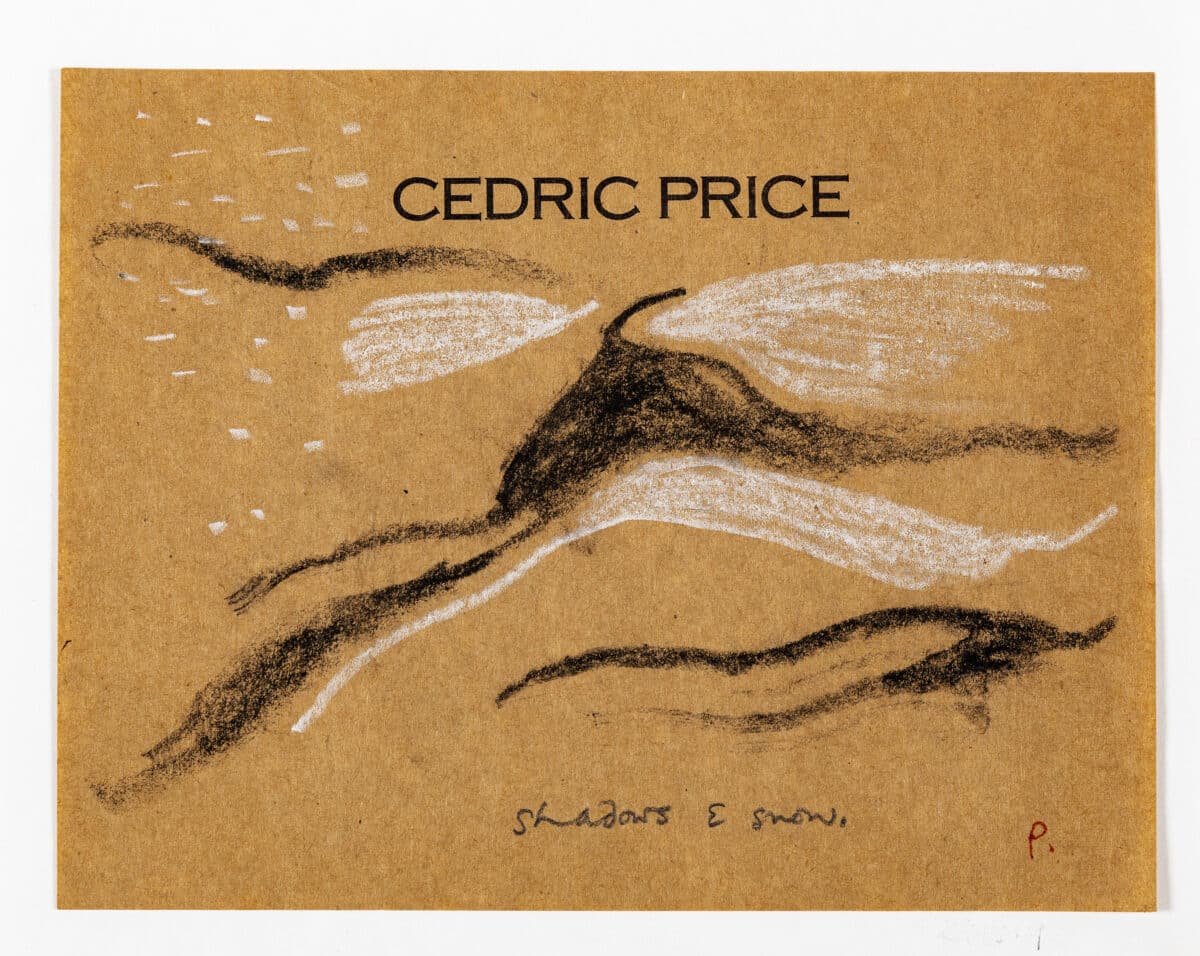
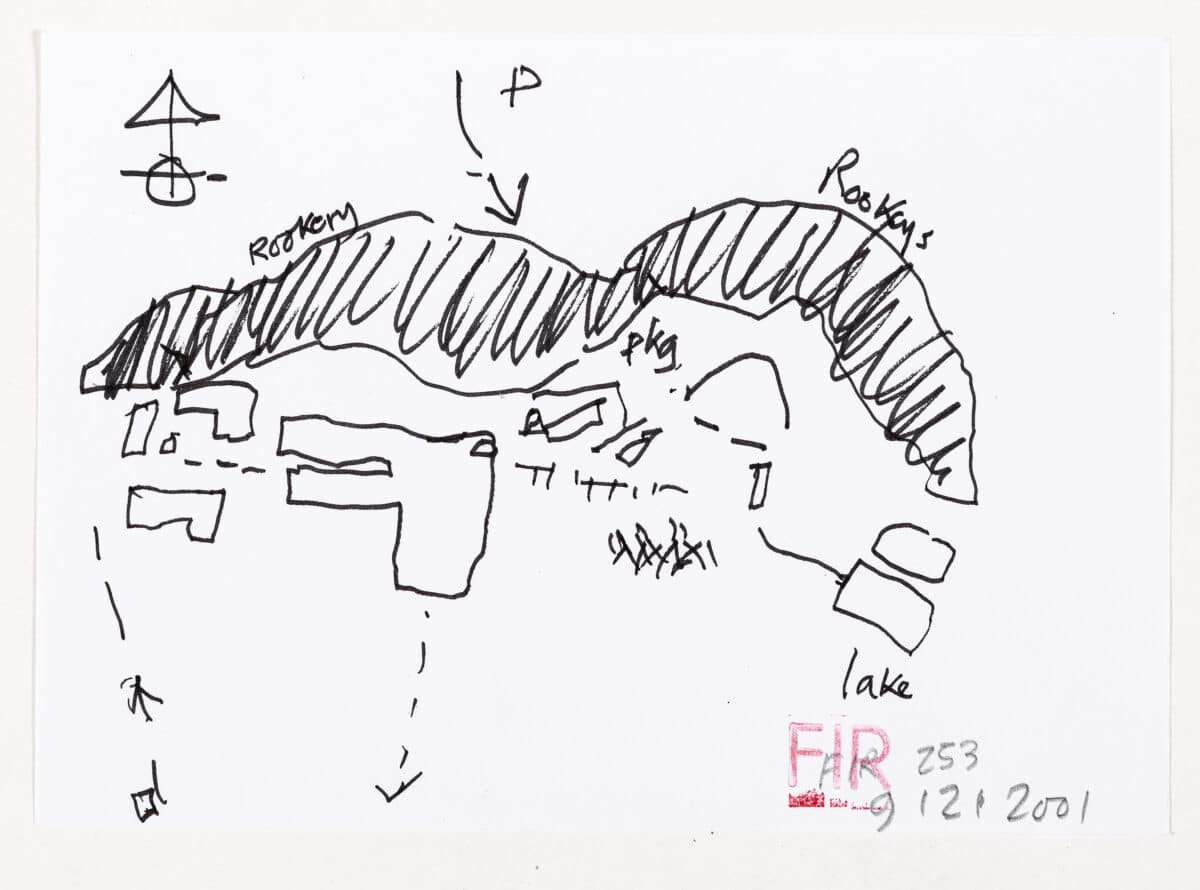
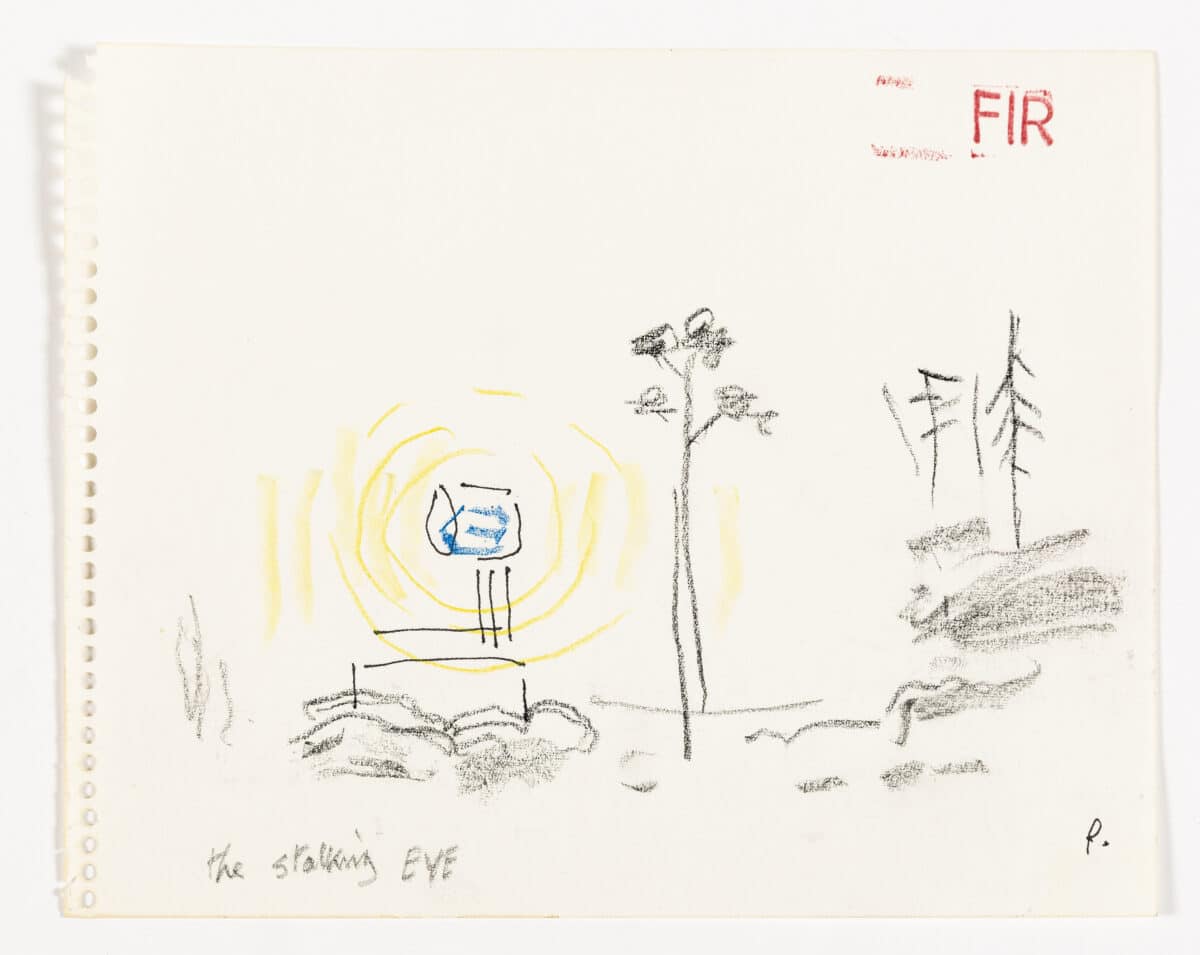
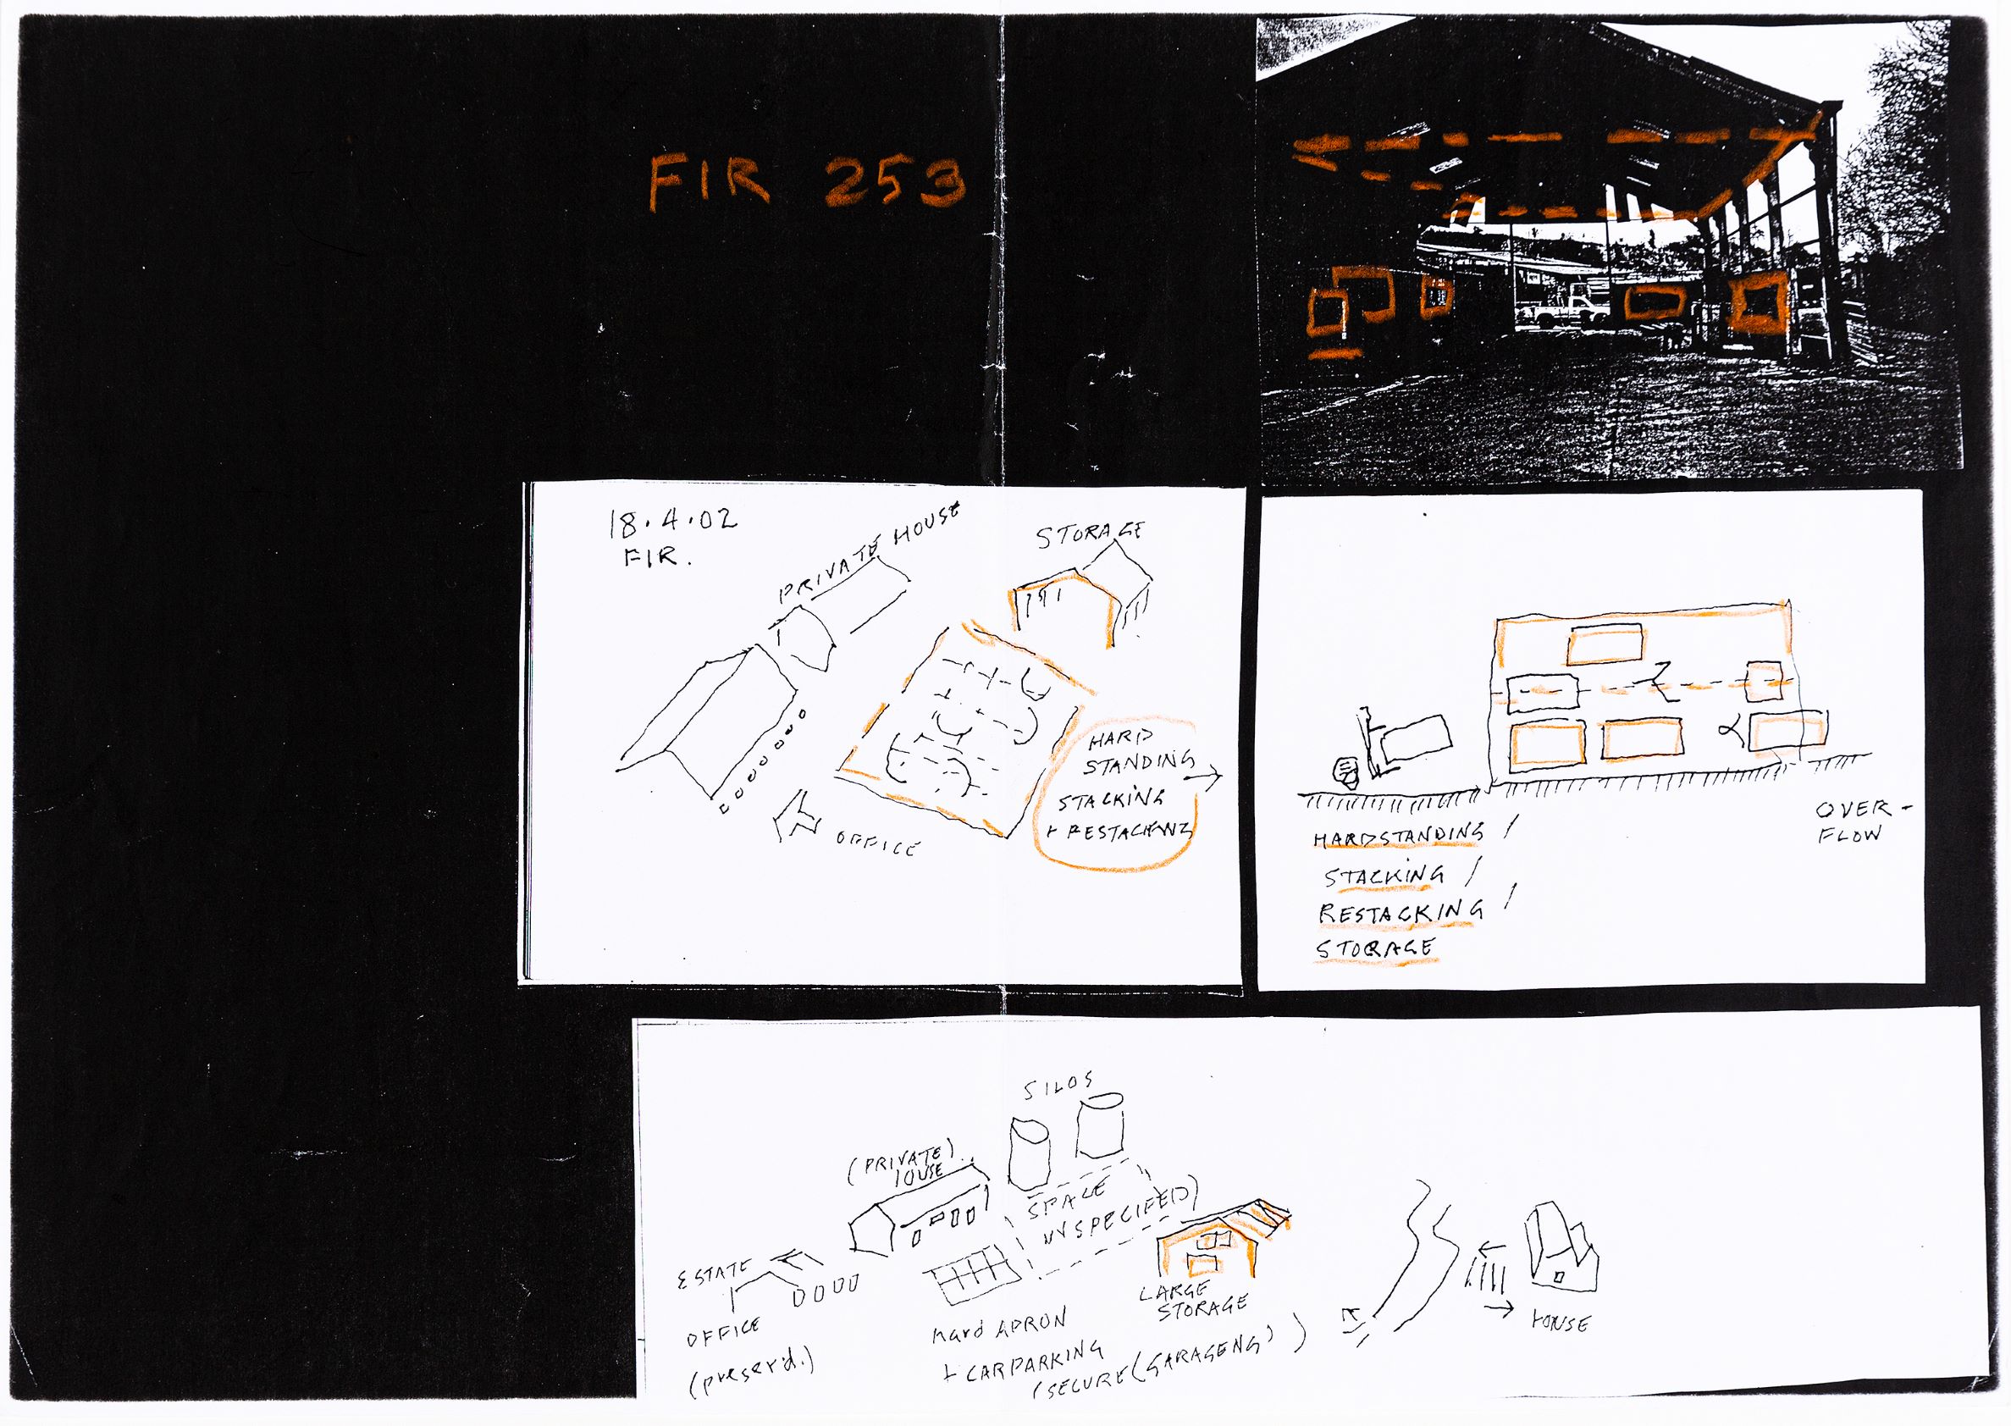
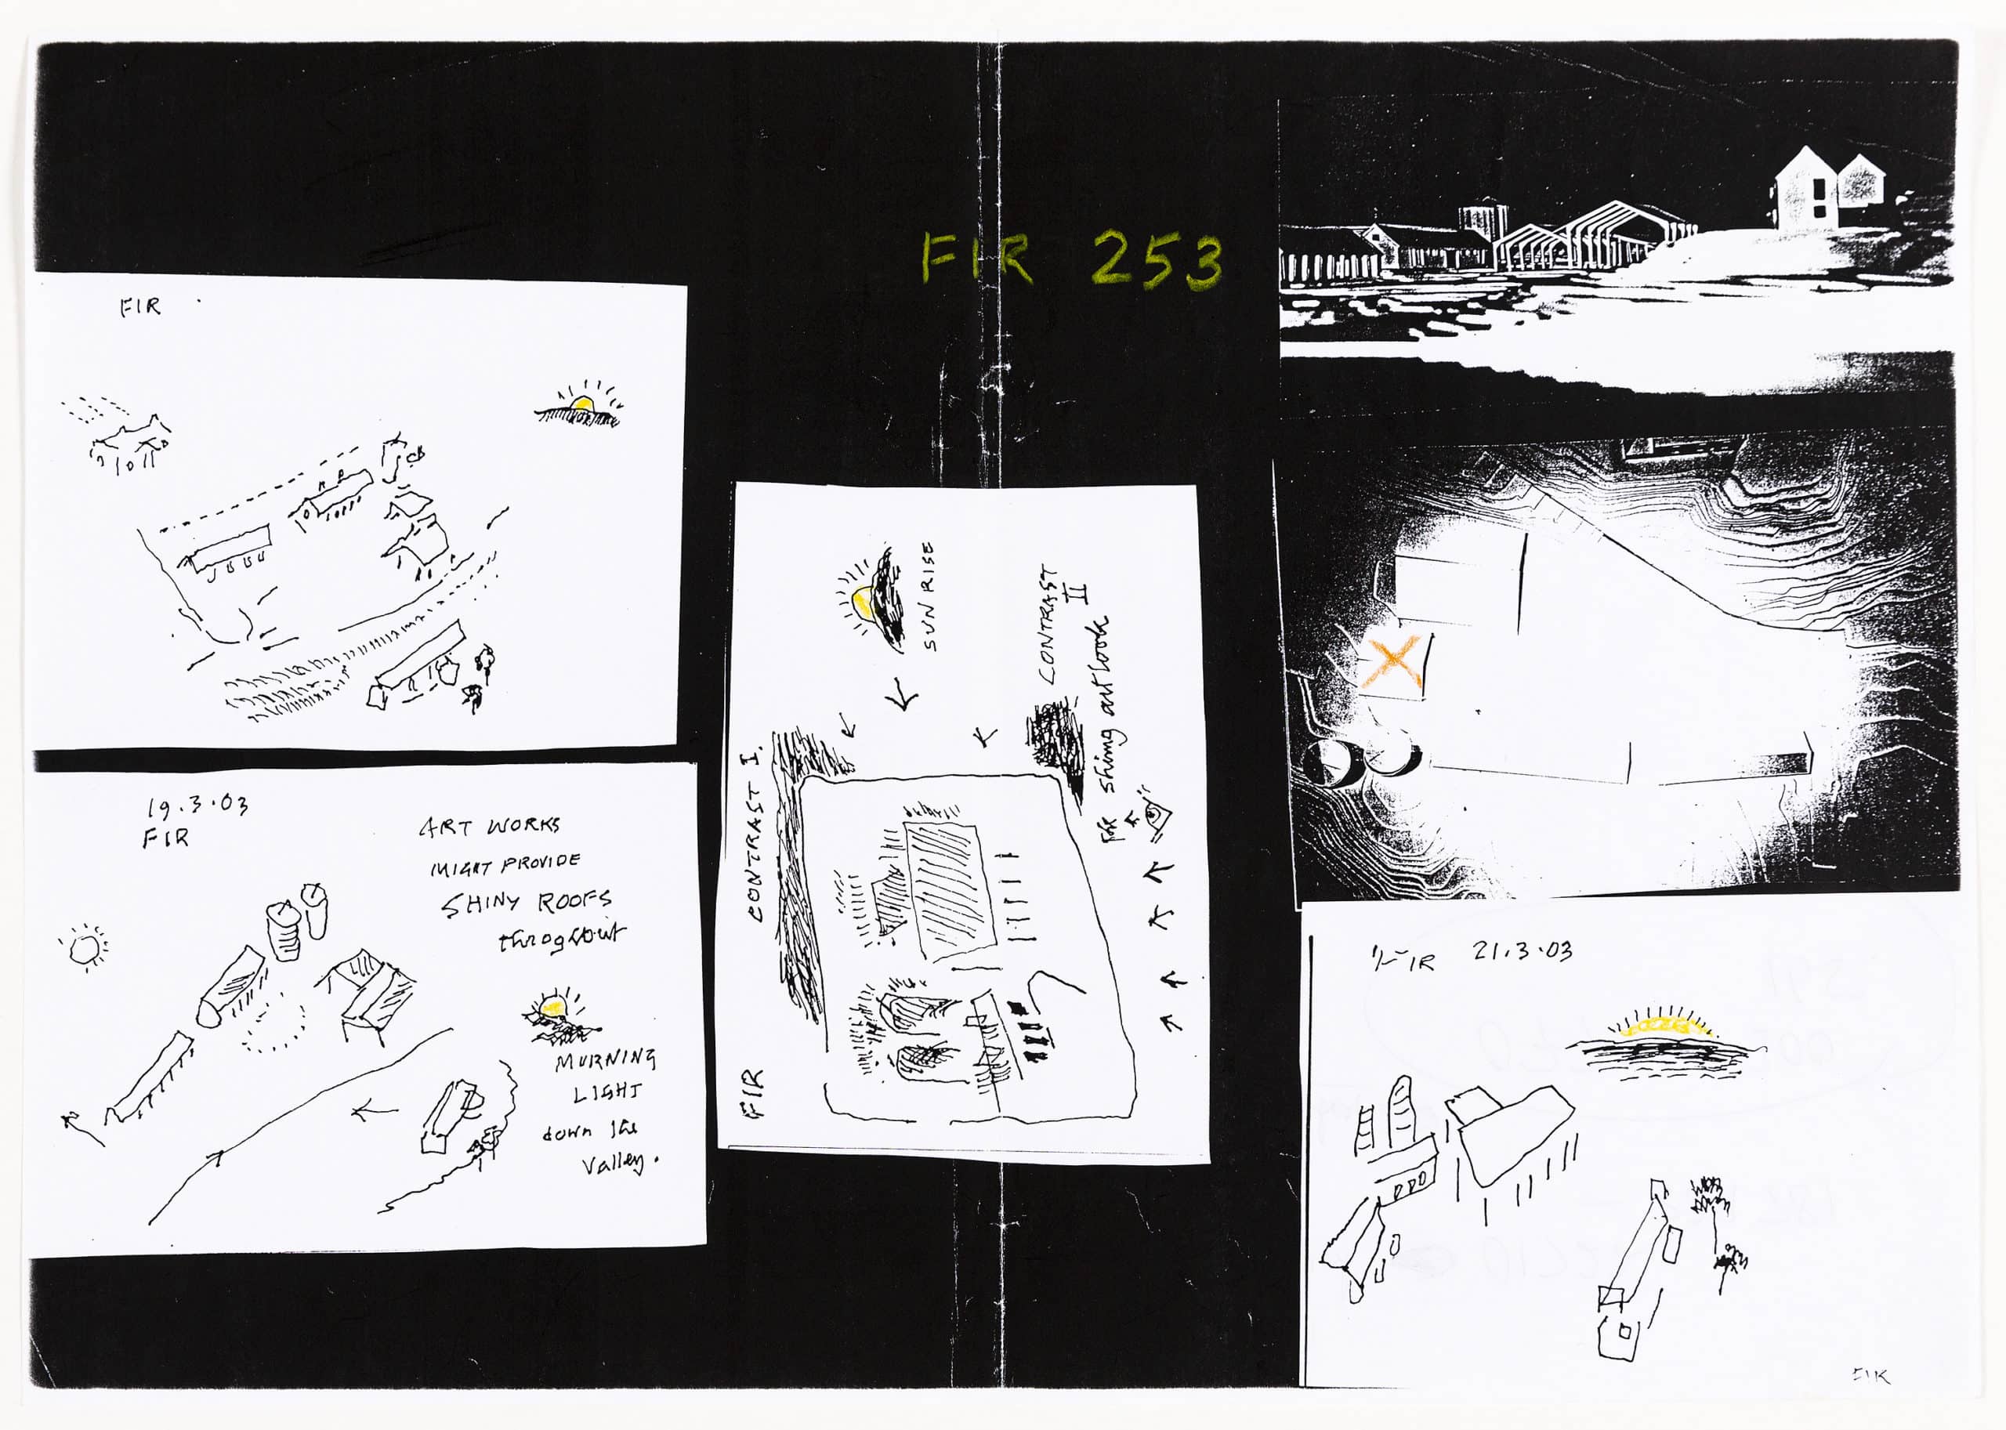
In the years before Price’s death in 2003, Niall Hobhouse, director of the Drawing Matter Trust, invited him to study and make proposals at Hadspen House, in Somerset, and later at the adjacent Shatwell Farm, the eventual home of Drawing Matter. Price code-named the Hadpsen project ‘Fir’, after a single strategically located pine tree, and suggests plans for access to the estate and the use of buildings. At Shatwell he surveyed the farm site and its existing buildings, offering suggestions for intervention.

DMC 2207.2 is a study for the formwork of an industrial barn that was presented as part of the work at Shatwell, and dates from Price’s brief, early period working for Atcost, the manufacturer of prefabricated concrete structures. The sketchbooks, used as the basis for the collages in the Drawing Matter collection, are now held at St John’s College, Cambridge, Price’s alma mater.

The only executed designs were the detailing of the conversion of an 19th century dog kennel for use as a library, and of two shipping containers to hold the collection’s 10,000 architectural books. The scheme introduced mirrors and sky lights which gave the illusion of an expansive space equivalent to a great monastic library, but one which could be repositioned entirely at will.
Here you can view an article published in AAFiles. The text was developed out of a talk, delivered at the Architectural Association after Price’s death, where Niall Hobhouse offered an account of his interactions with Price, which are otherwise largely undocumented.
PUBLICATIONS
PAMPHLETS & MAGAZINES
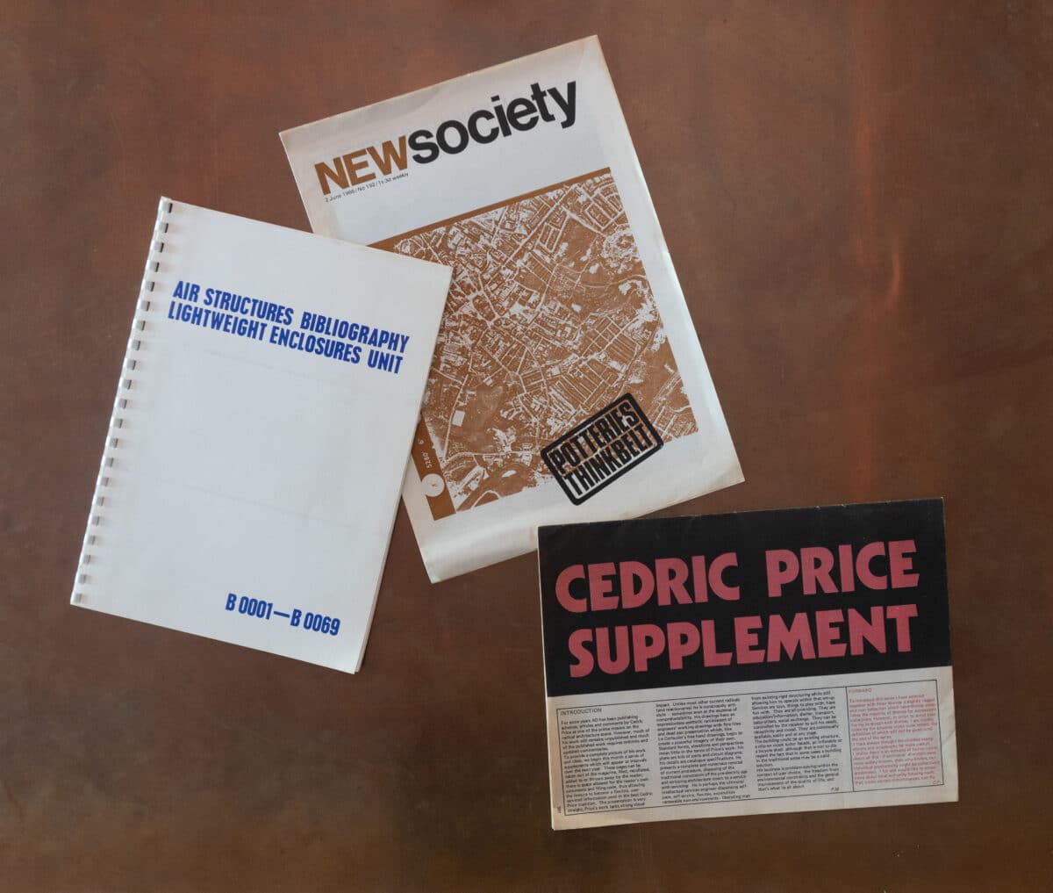
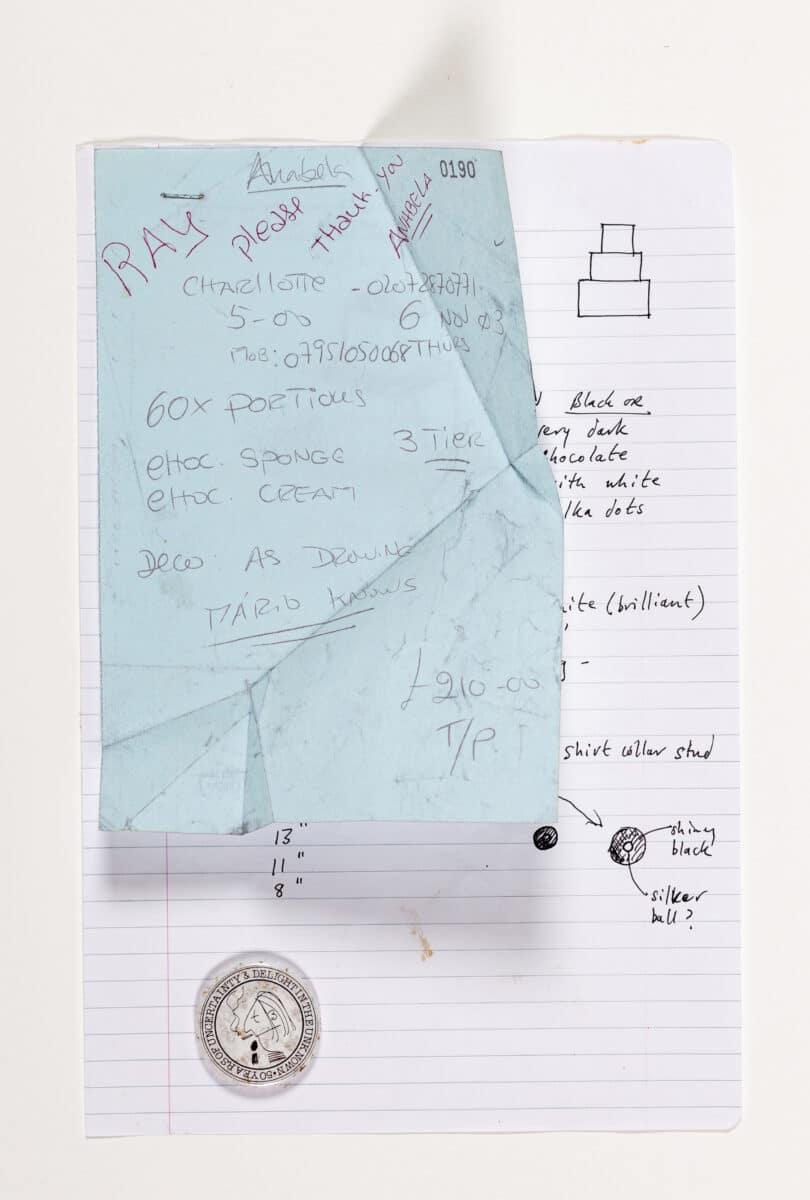
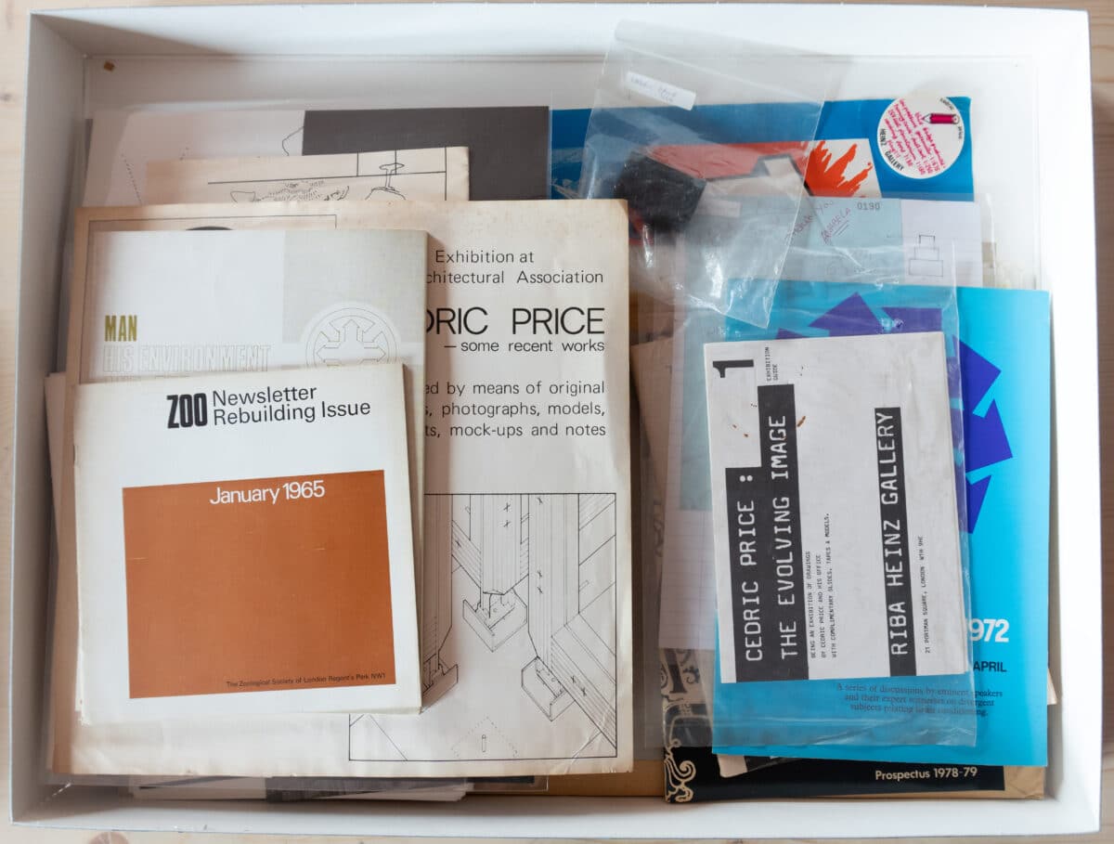
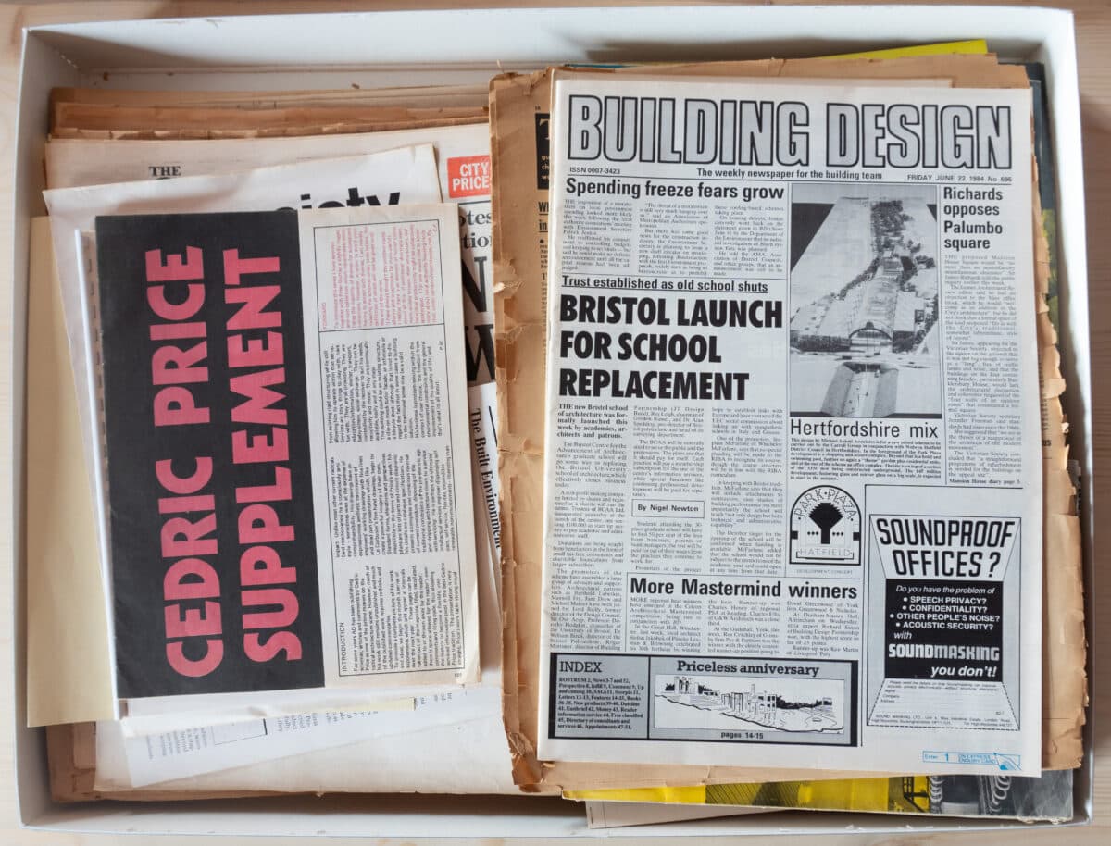
Drawing Matter holds two large boxes of pamphlets and magazines which feature Price himself, his work, or related materials to his office and clients. You can view a full inventory of the materials here.
ARCHIGRAM & NET
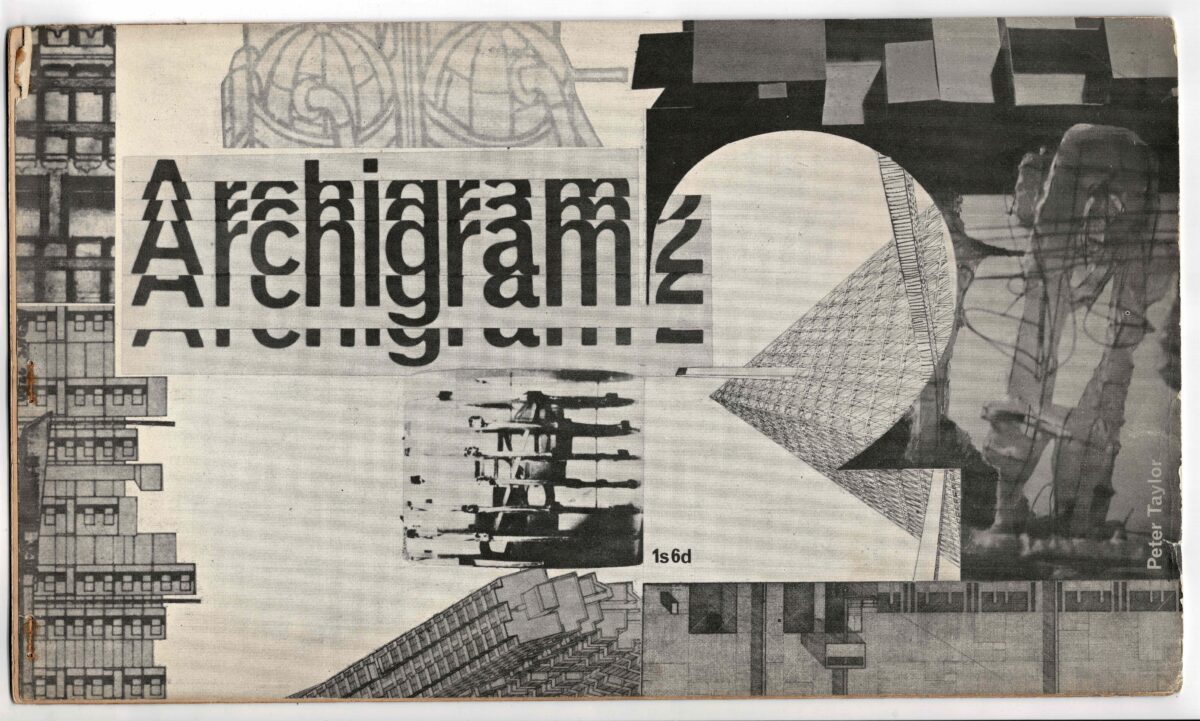
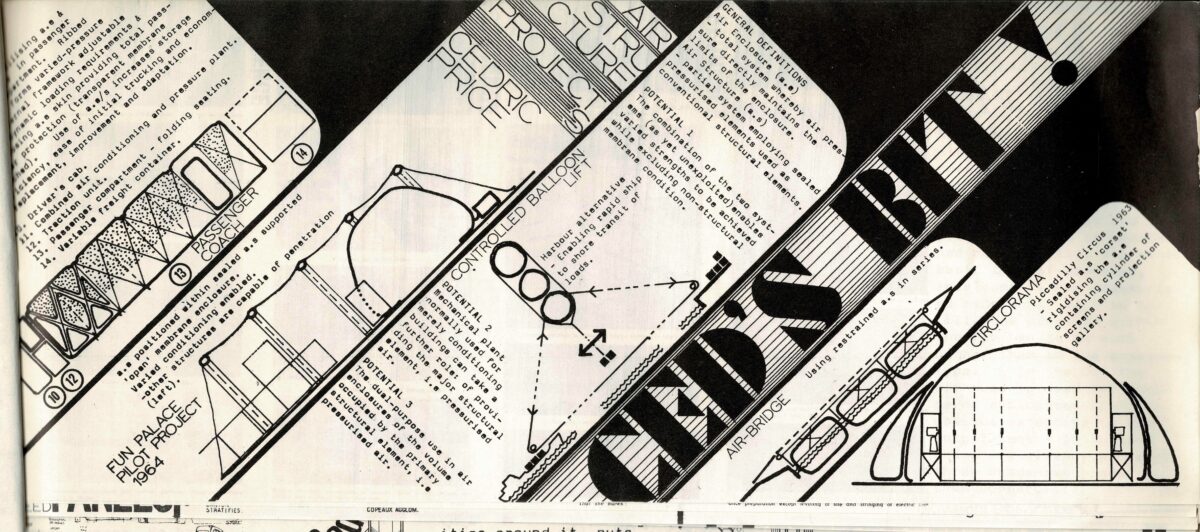
The Drawing Matter collection holds eight editions of Archigram, Issues 2, 4, 6, 7, 8, and 9 all featured articles on Cedric Price. Net was created by Peter Cook after Archigram, but in a similar vein; it was a magazine for his gallery space, and Issue 2 held at Drawing Matter also featured Cedric Price.
EPHEMERA
ANKER STEINBAUKÄSTEN, c.1877–1930
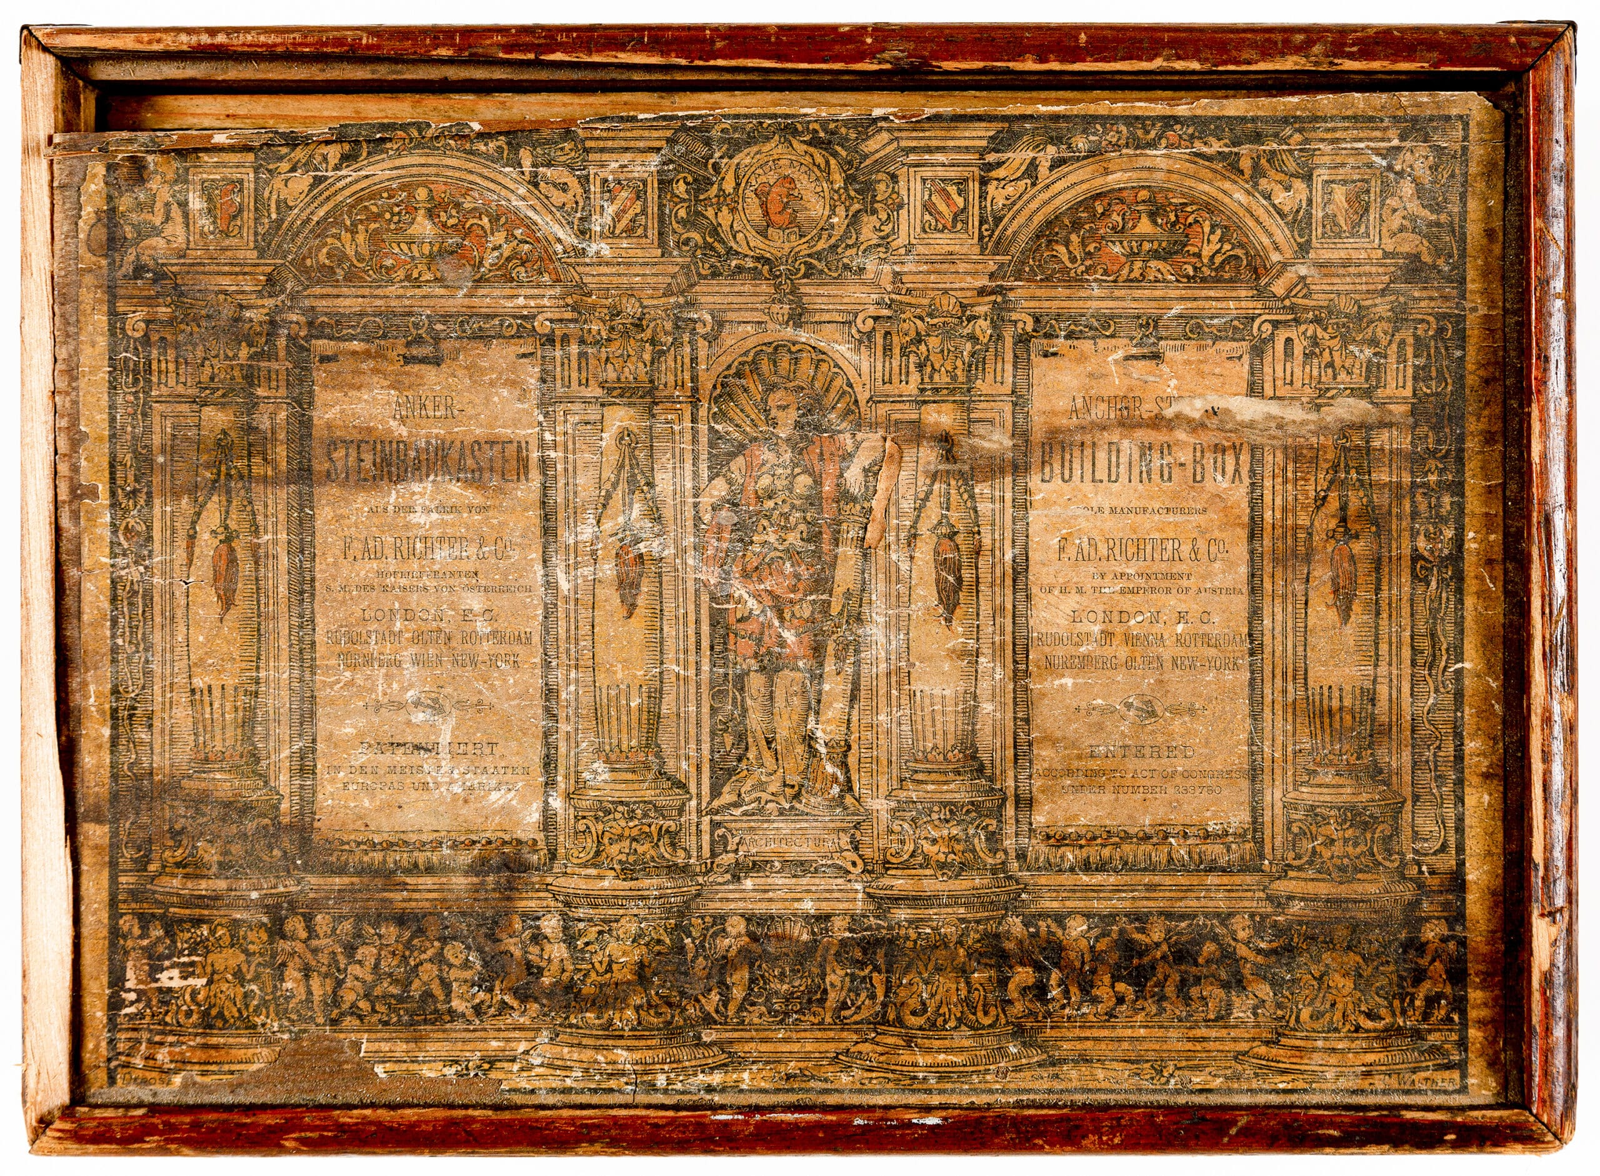
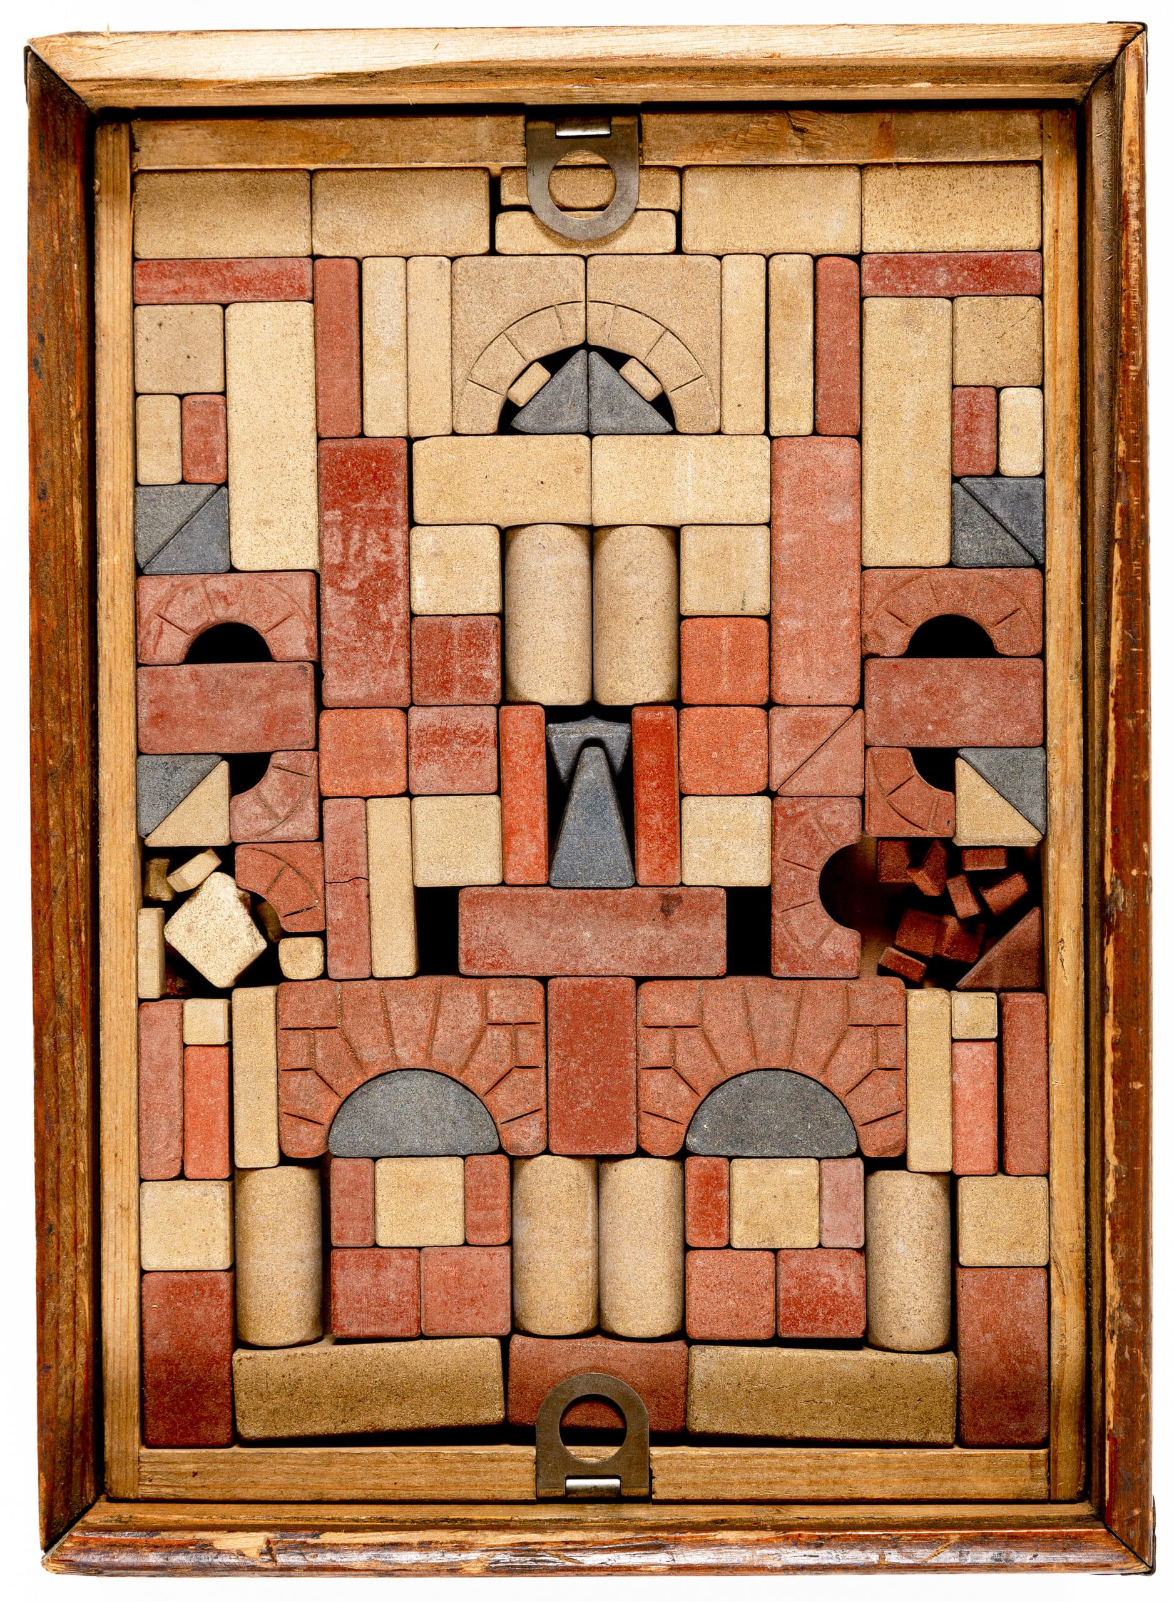
Made from sand, powdered lime, linseed oil, and various dyes, the Anker Stone building sets were the most well-known construction toy on the market until the early 1930s. Produced in Leipzig by Richter art studio, the sets were distributed all over Europe. Cedric Price owned this set, one of the largest they sold with over 600 types of stone.
ROBOT, 1961–1965

Another toy owned by Cedric Price was this tin robot, produced by Alps Shoji Toys in Japan between 1961 and 1965. Inside its TV stomach is a scene of space exploration. Find out more about his toy collection here.
GLASSES & SCARF
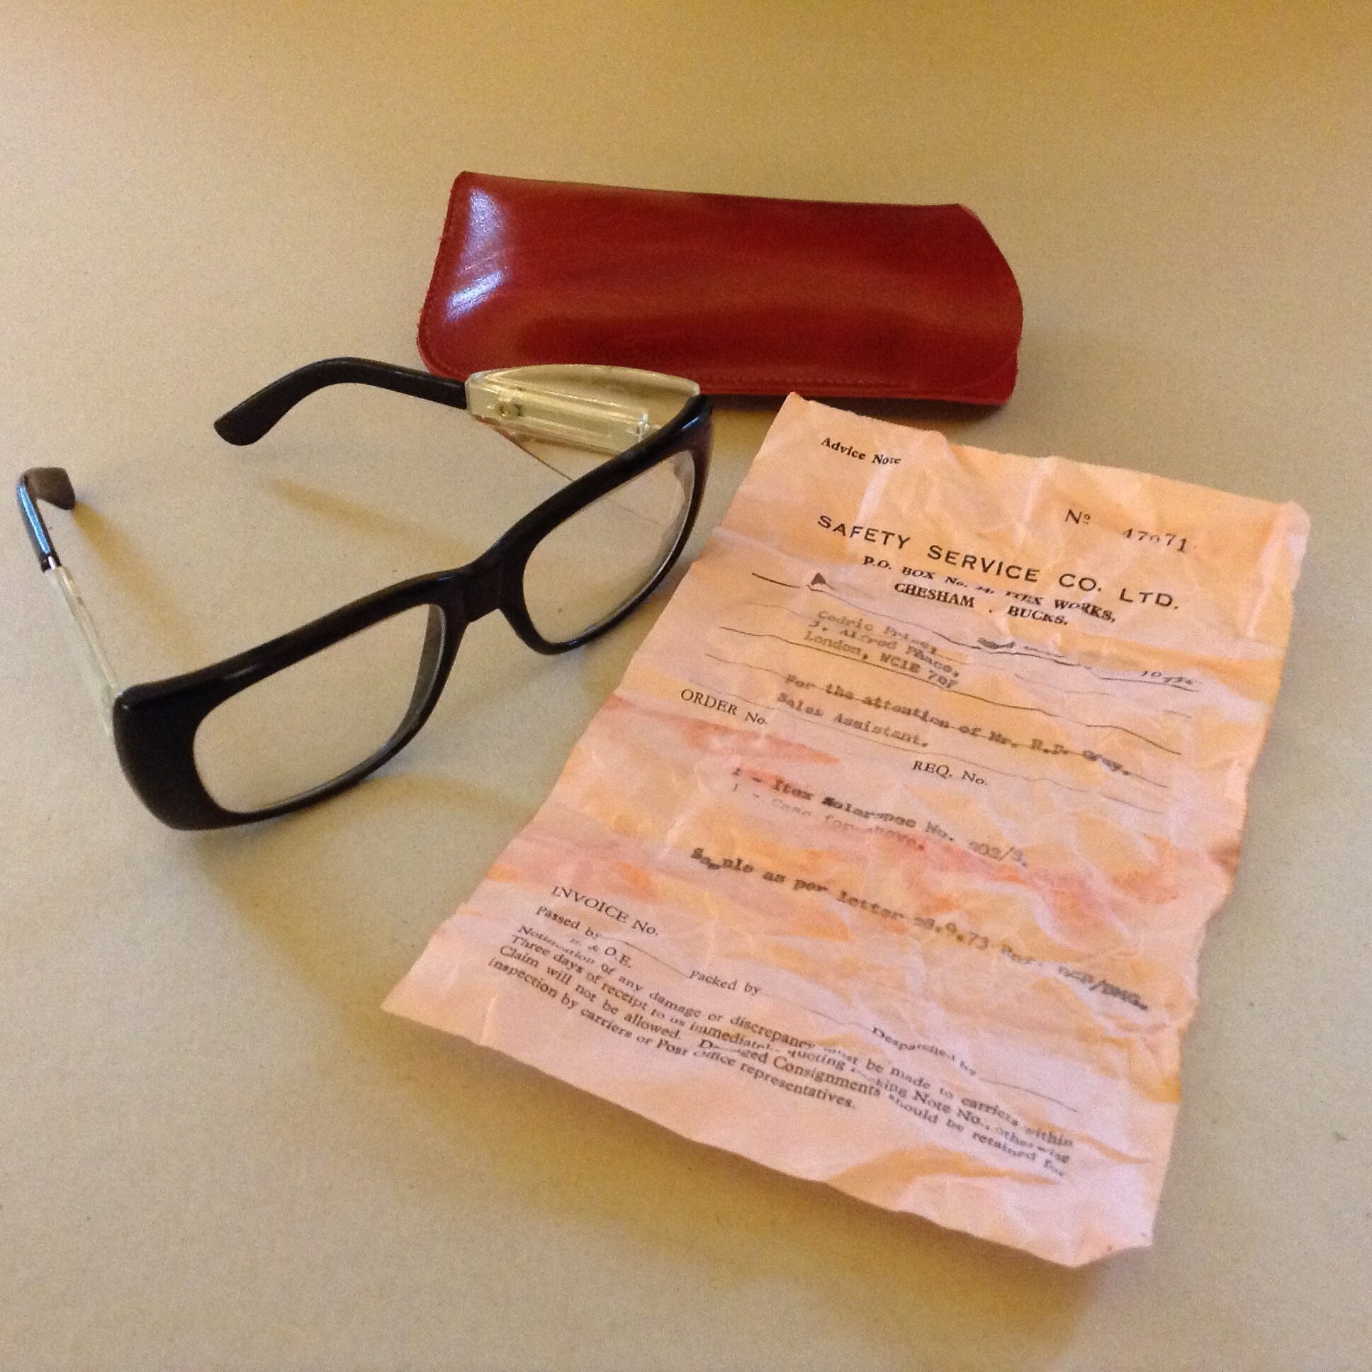
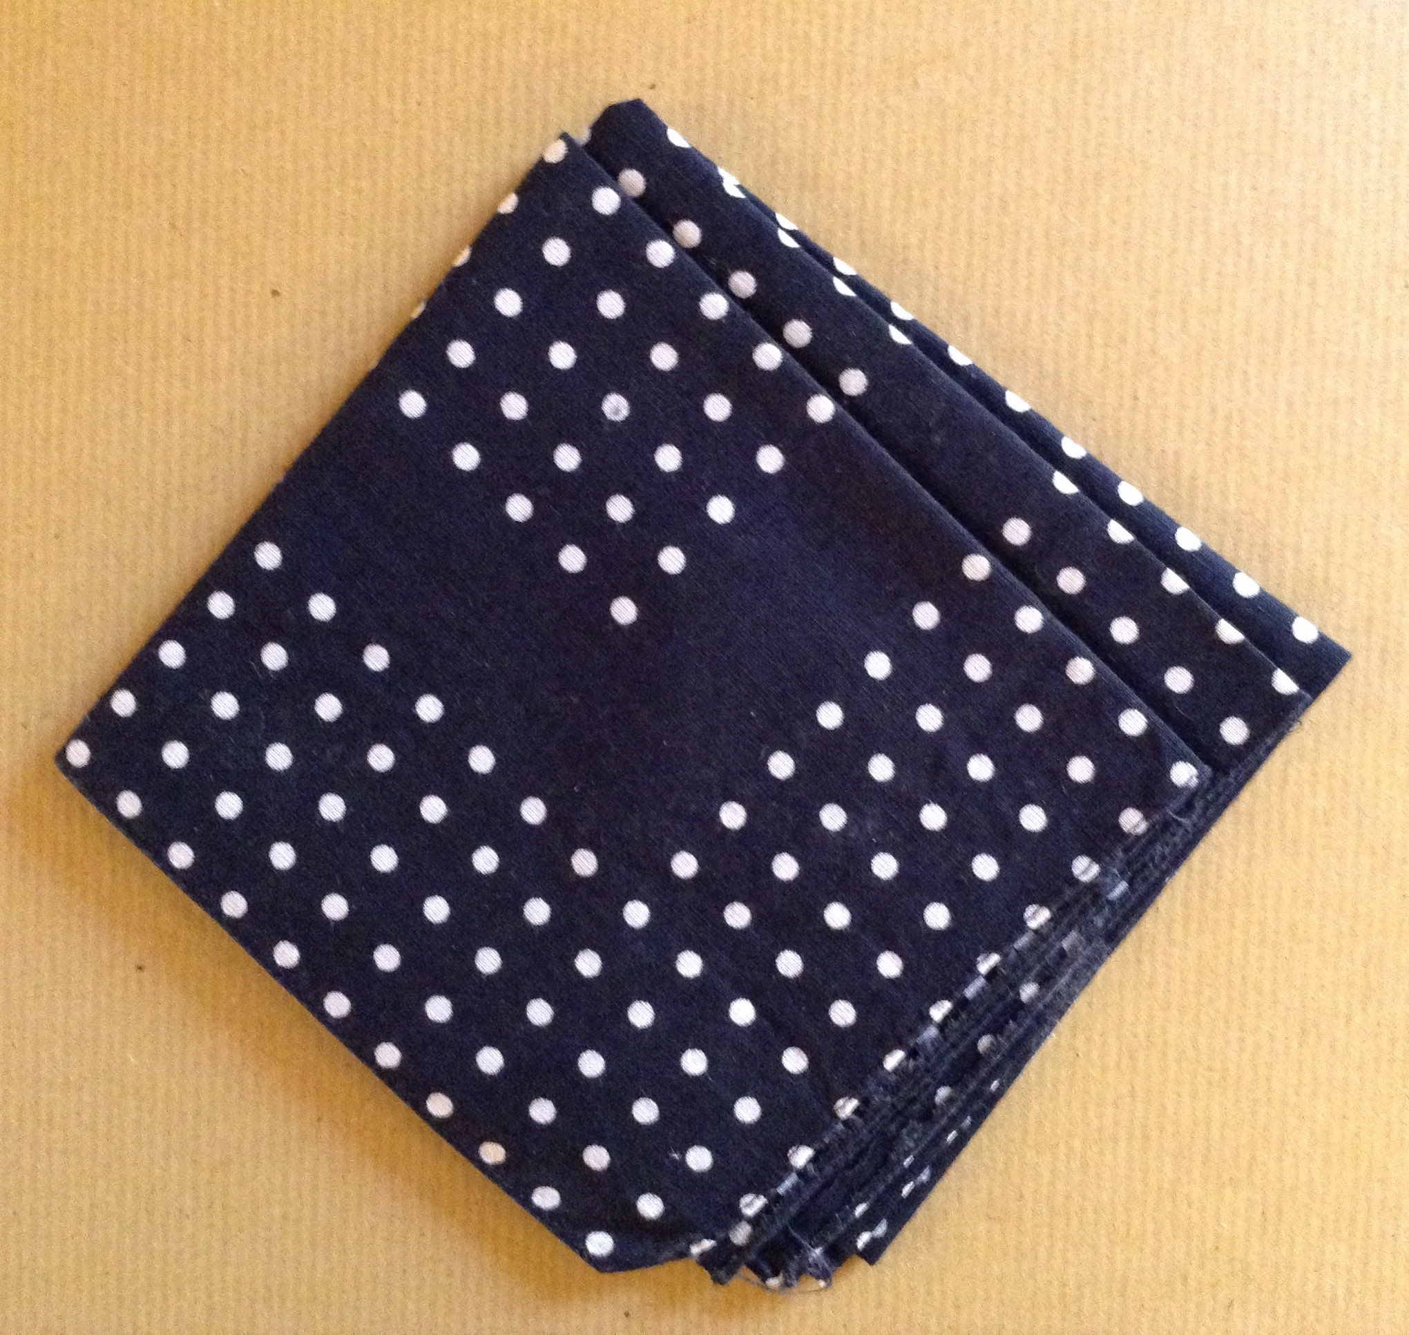
Drawing Matter holds a scarf and pair of glasses which belonged to Price. The glasses were custom made by the Safety Service Company ltd. in Chesham. The handkerchief was given to Drawing Matter by Eleanor Bron at Price’s funeral.
MARTIN CHILDS, LONDON ZOO AVIARY, c.2016
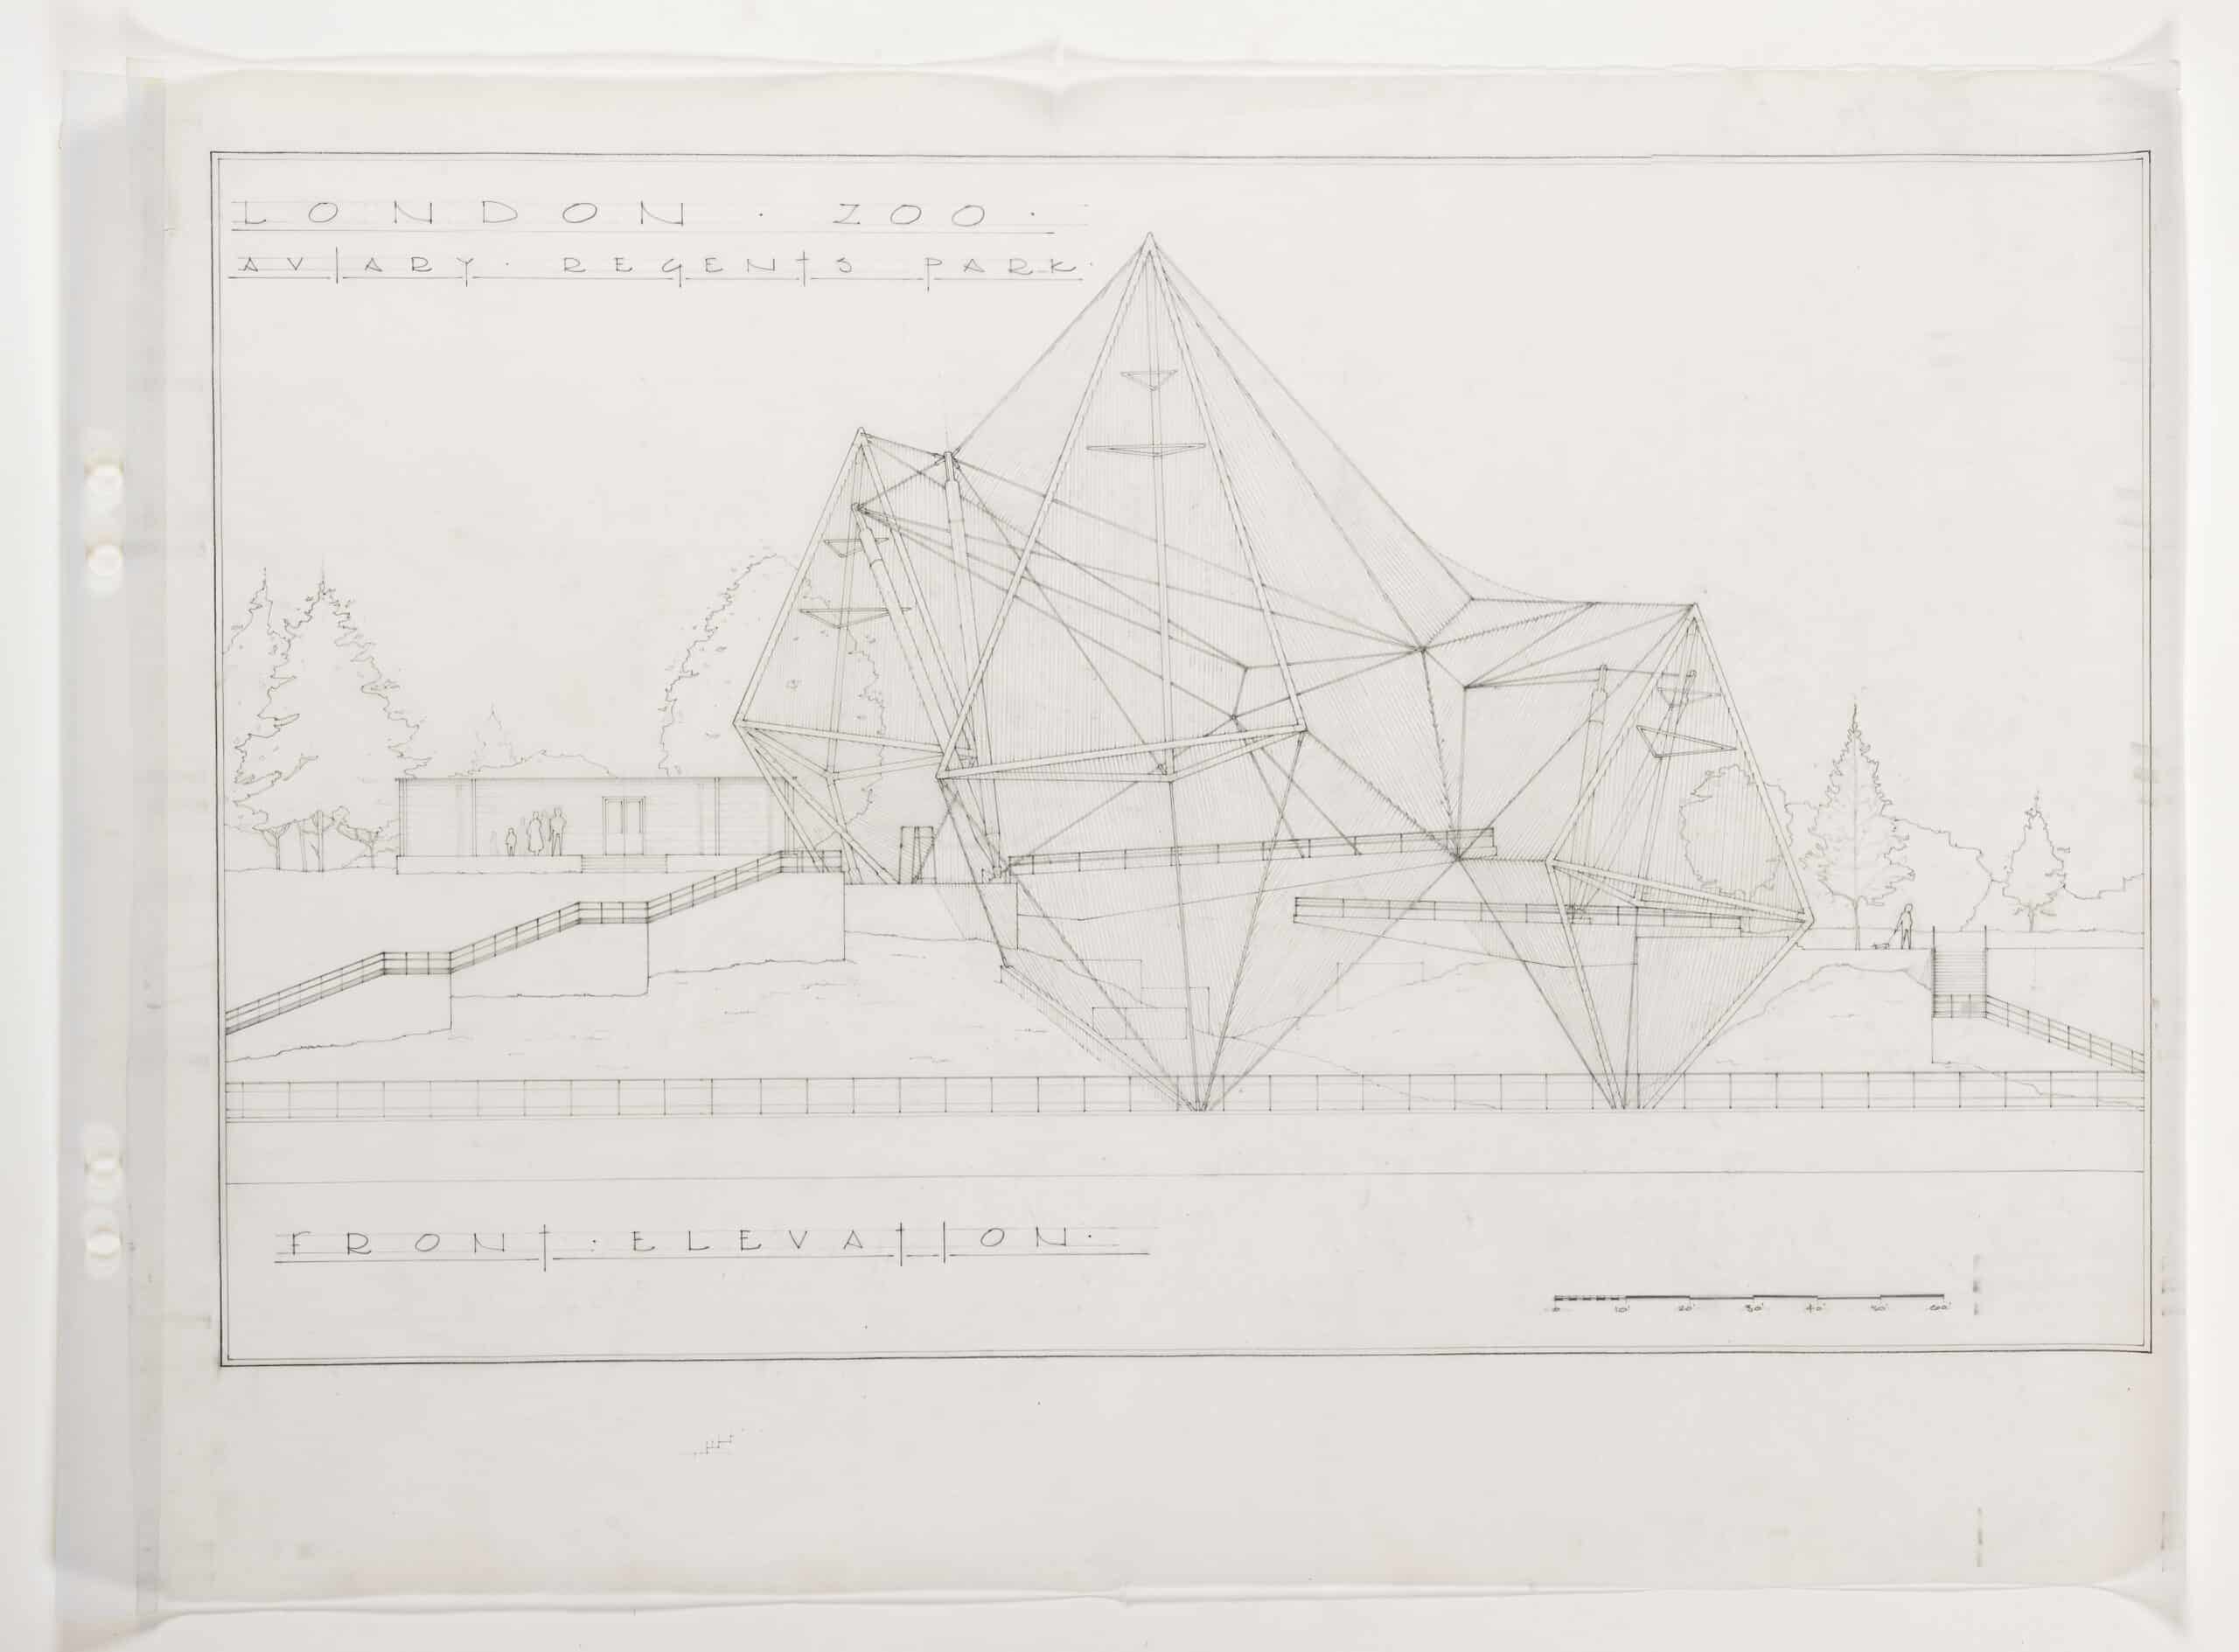
A pencil-on-tracing-paper drawing of the Aviary at London Zoo, designed by Cedric Price, Frank Newby, and Lord Snowdon, Antony Armstrong-Jones, which opened to the public in 1965. Drawn by Martin Childs, the production designer and art director responsible for the sets of the TV series The Crown, the aviary was scouted as a potential location for the show. It is part of a series of drawings held by Childs for various set locations.
Additions and amendments are welcomed at editors@drawingmatter.org
