Collection Guide: Eugène-Emmanuel Viollet-le-Duc
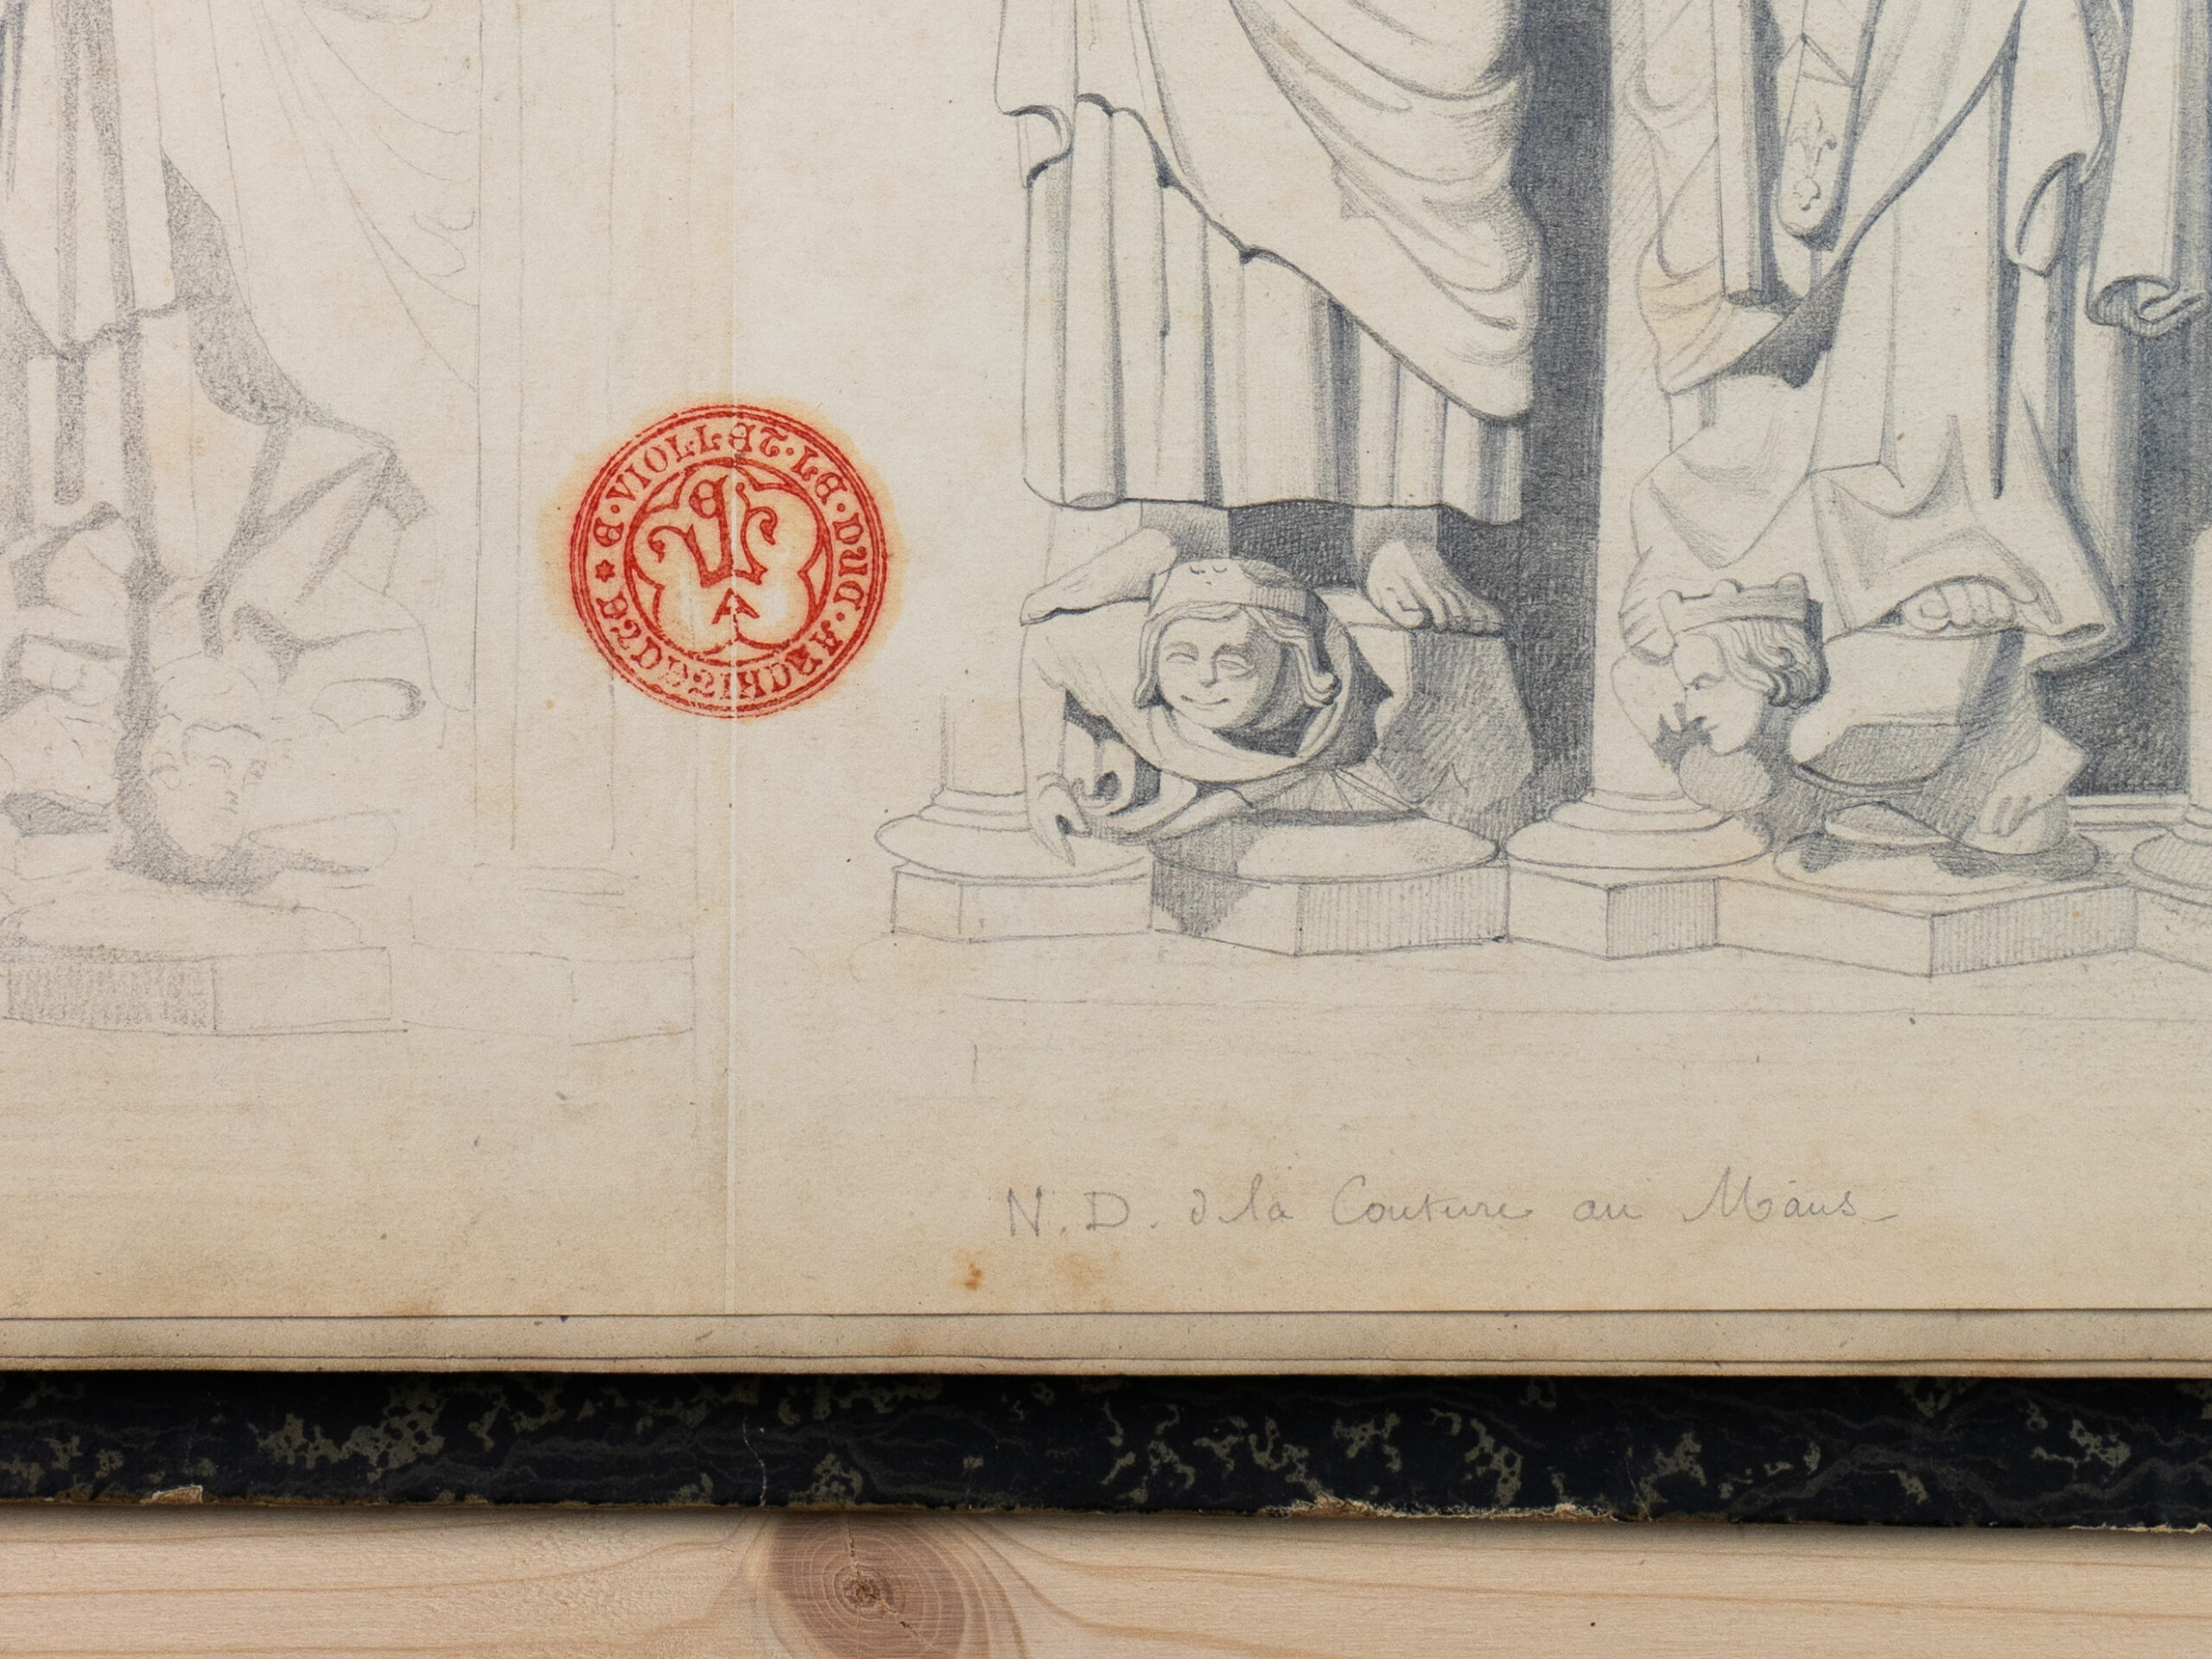
The French Neo-Gothic architect Eugène-Emmanuel Viollet-le-Duc (1814–1879) was one of the defining figures of nineteenth-century architecture worldwide. He transformed the restoration and interpretation of medieval monuments, championed structural rationalism, and reinvented drawing and publishing as tools for disseminating architectural knowledge. By the time of his death, he had become the leading voice of the progressive camp opposed to academic classicism, a position he advanced through journals, lectures, and a number of influential books translated and disseminated internationally.
Born into the heart of the Parisian artistic establishment and surrounded by neo-classical architects, critics, and prominent writers, Viollet-le-Duc nevertheless took an early Romantic turn. Rejecting the École des Beaux-Arts—easy enough for young Romantics to criticise from afar, far less common to avoid entirely—he championed Gothic architecture over classical formulas. By his mid-twenties, he had already been entrusted with major restoration projects and, in 1844, won with his colleague Jean-Baptiste Lassus the competition for the restoration of Notre-Dame de Paris, aided in no small part by family connections and well-placed patrons. Under the Second Empire and through his close relationship with Napoleon III, he became a central figure in shaping official cultural policy. By the end of his life, he oversaw several influential journals as well as France’s leading architectural publishing house.
From the outset, drawing was Viollet-le-Duc’s principal means of making his mark. Early in his career, he adopted a painterly and Romantic mode of representation reminiscent of historical genre painting, which he regularly exhibited at the Paris Salon. But as he developed a structural understanding of Gothic architecture, he abandoned scenographic views in favor of a more analytical graphic method. His fragmented perspectives dissected buildings into parts in order to understand and reconstruct their underlying unity—a process of mental restoration directly inspired by anatomical dissection.
The Drawing Matter collection occupies a distinctive place among the surviving repositories of Viollet-le-Duc’s work. Outside France, it is the most important collection and, unlike many institutional holdings, it provides an unusually direct view into the daily practice of architecture. Rather than documenting primarily the public figure—the author of influential books, the theorist of Gothic architecture, or the celebrated restorer of monuments—the collection reveals Viollet-le-Duc at work. It preserves the visual traces of his investigations on site, his study of medieval buildings and ornament, his search for structural principles, and the graphic processes through which observation was transformed into knowledge. It even preserves a rare glimpse of the restoration workshop itself: a sketch showing craftsmen at work on the reconstruction of the central portal of Notre-Dame’s west façade.
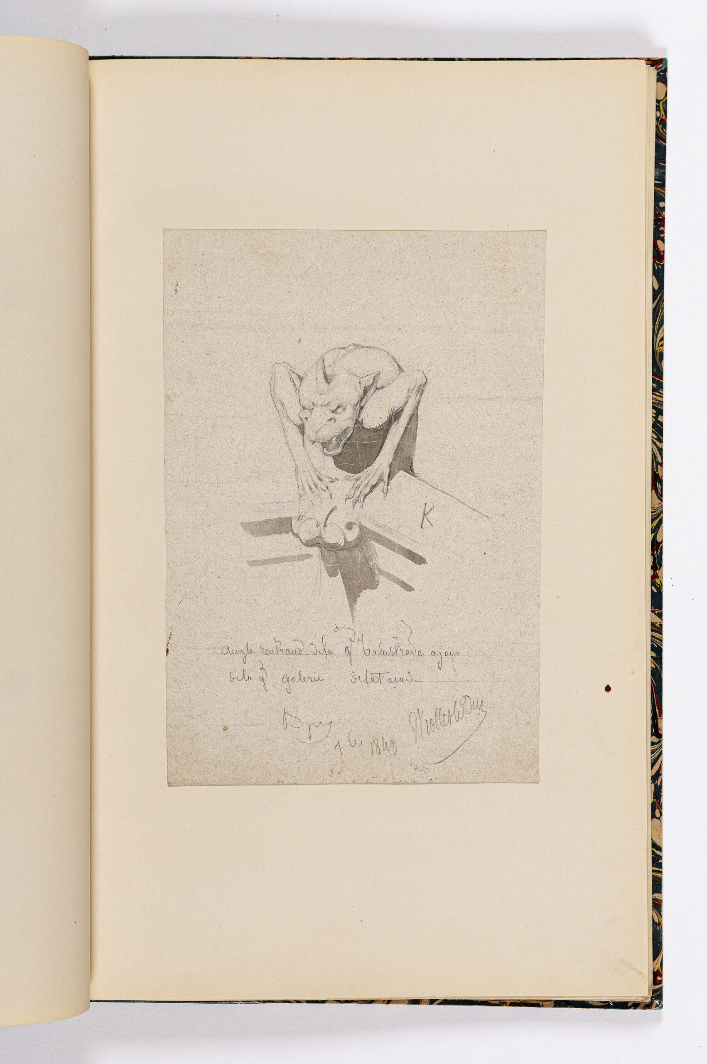
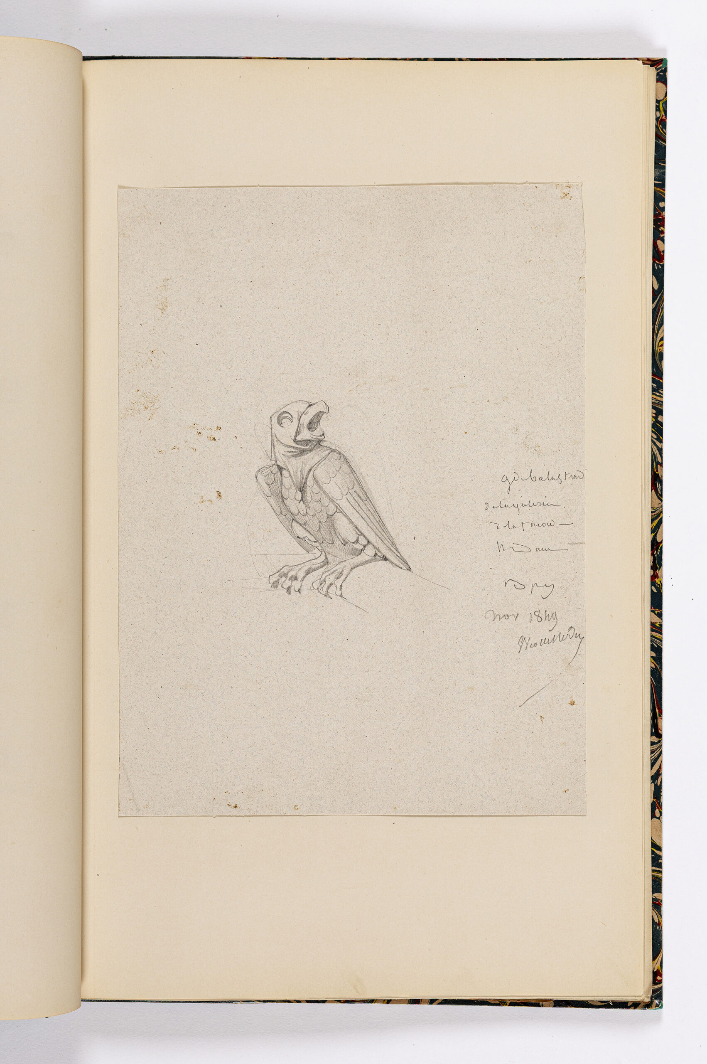
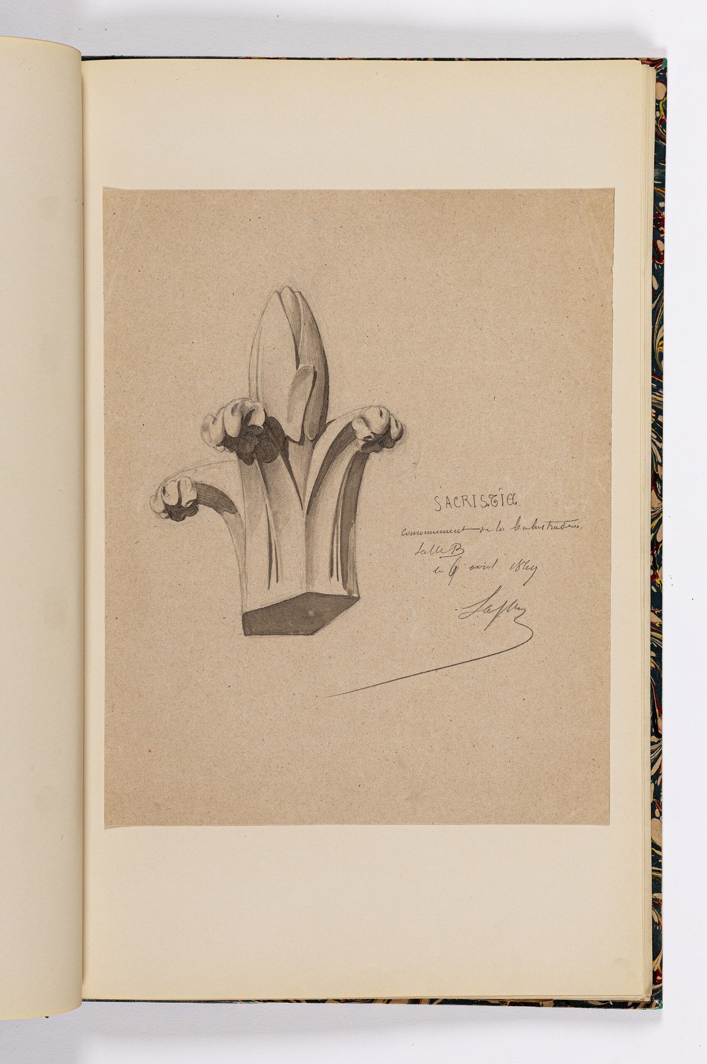
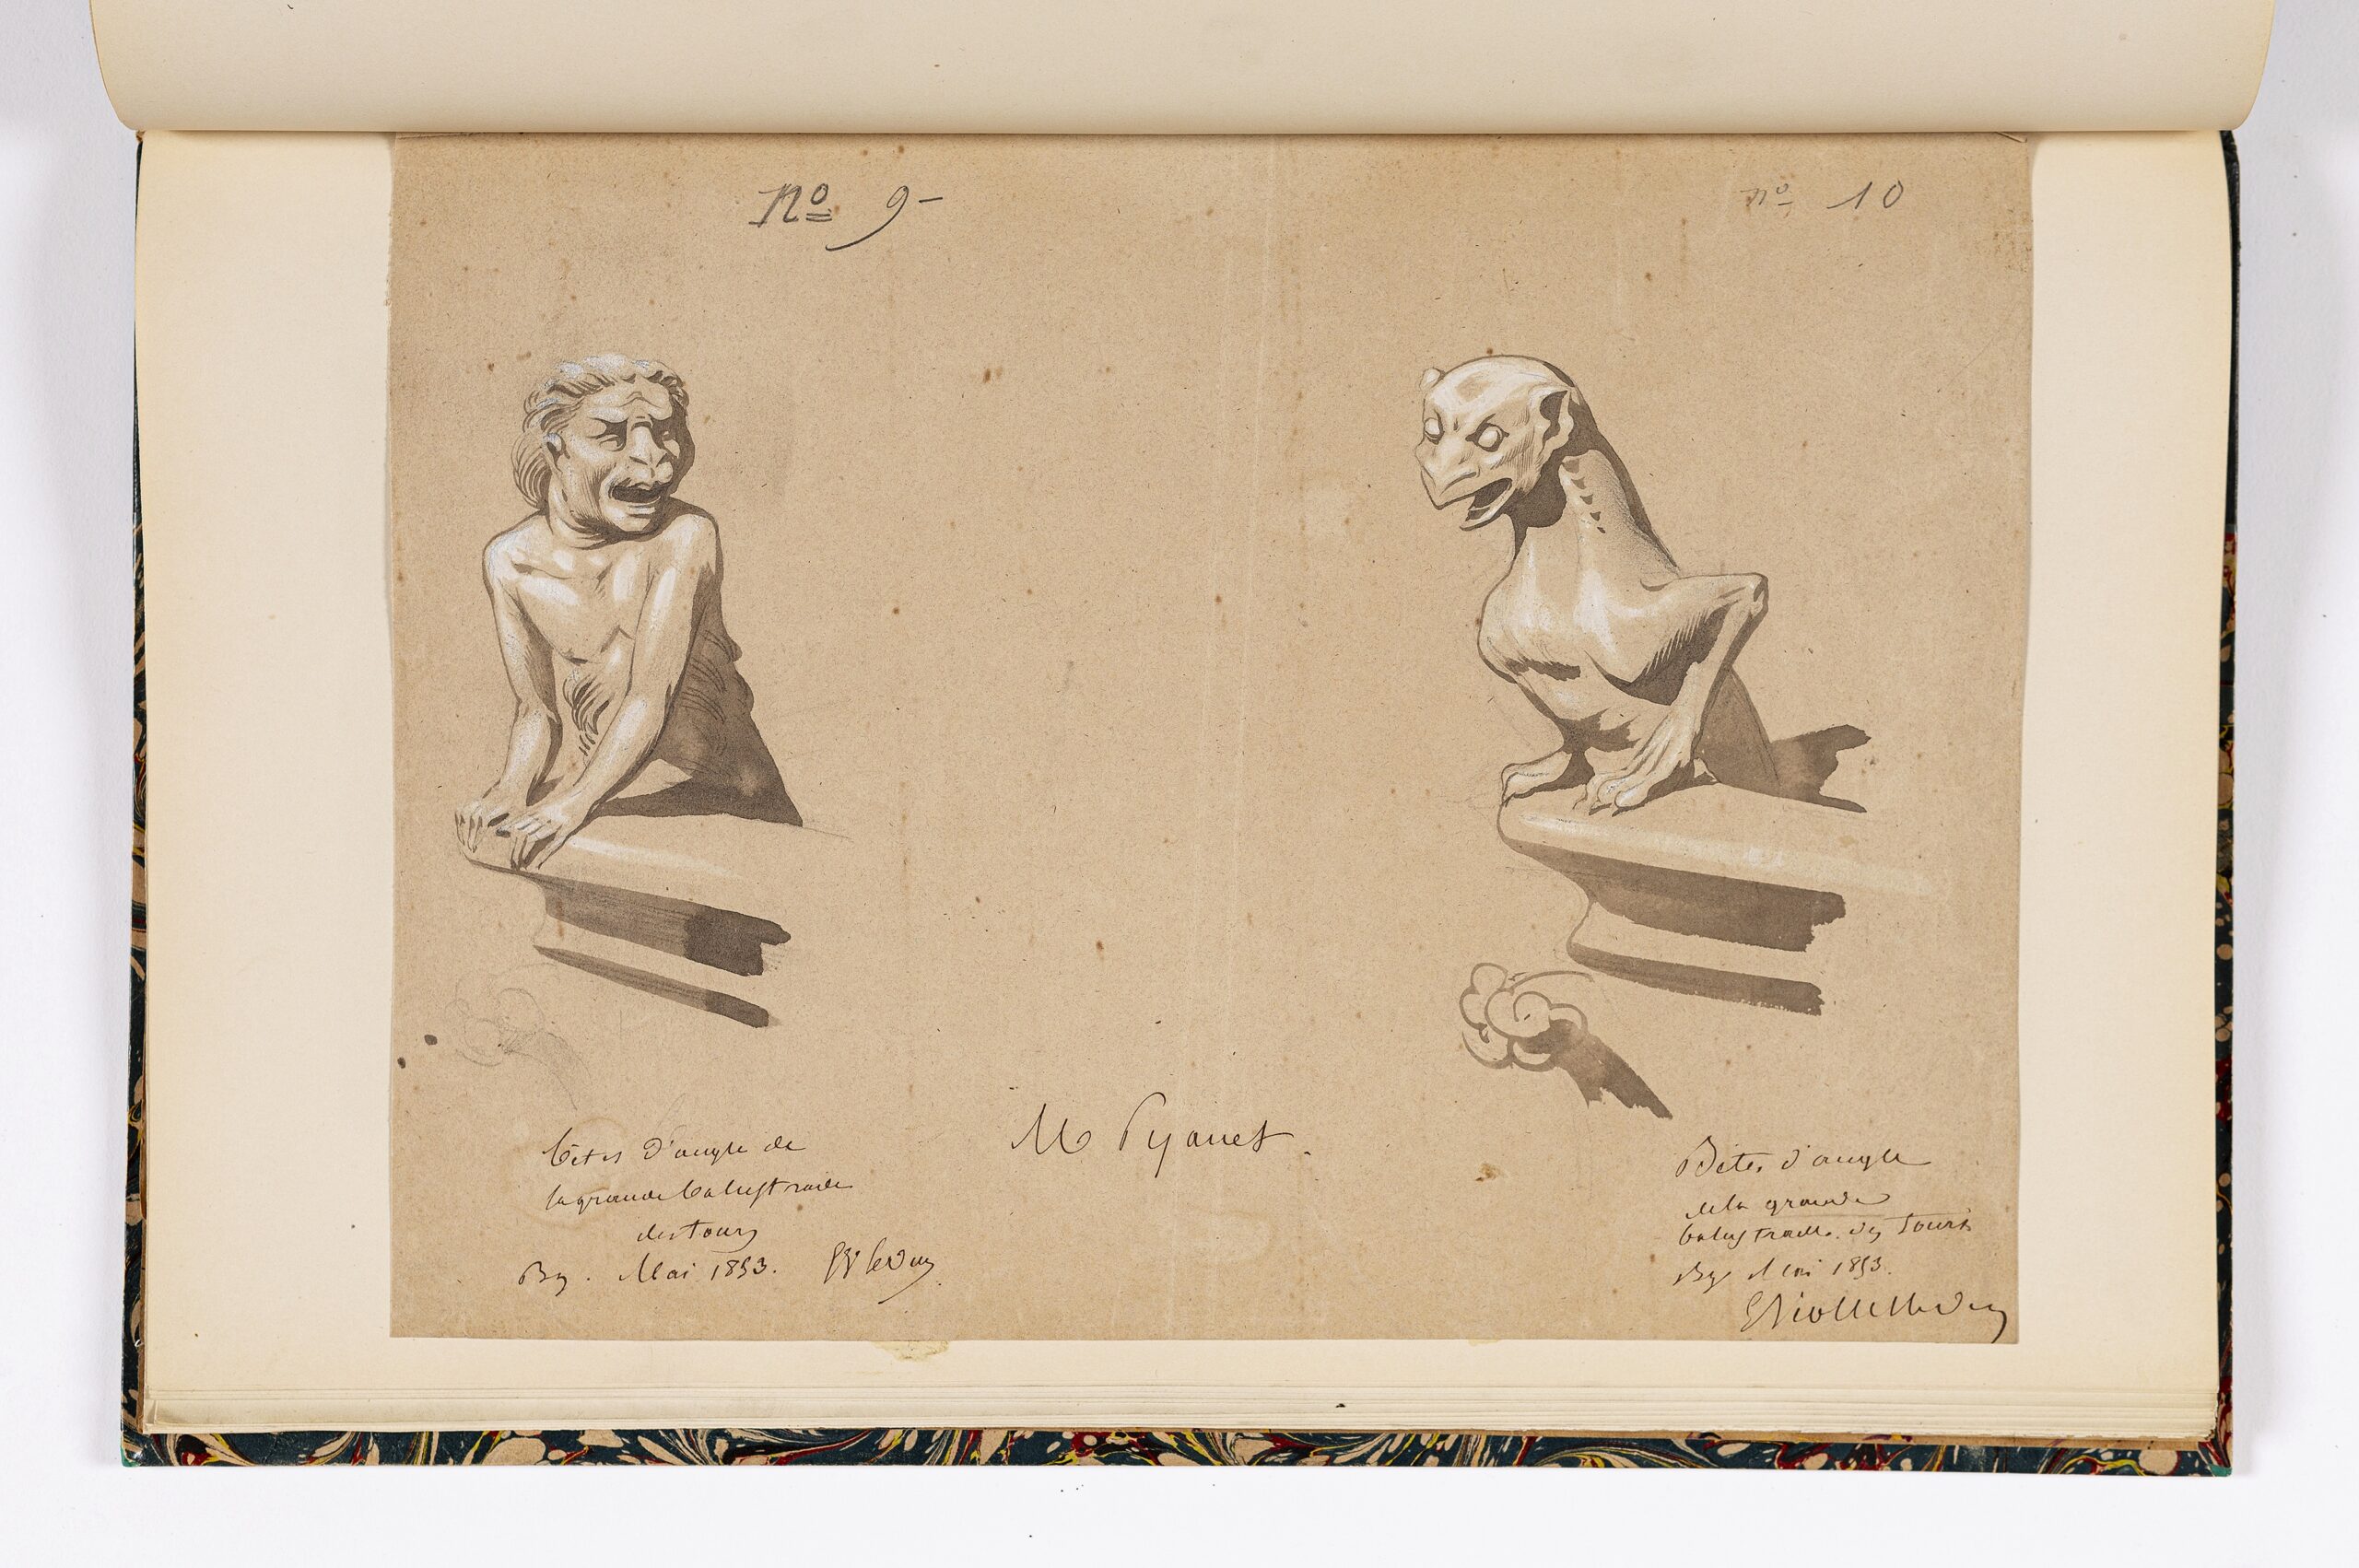
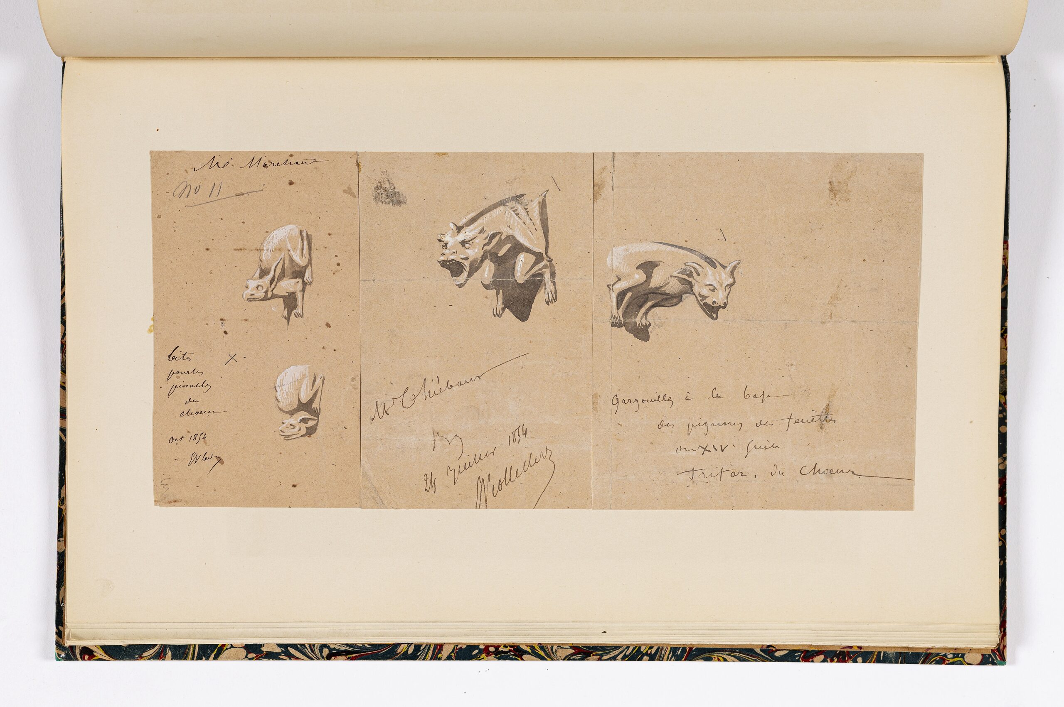
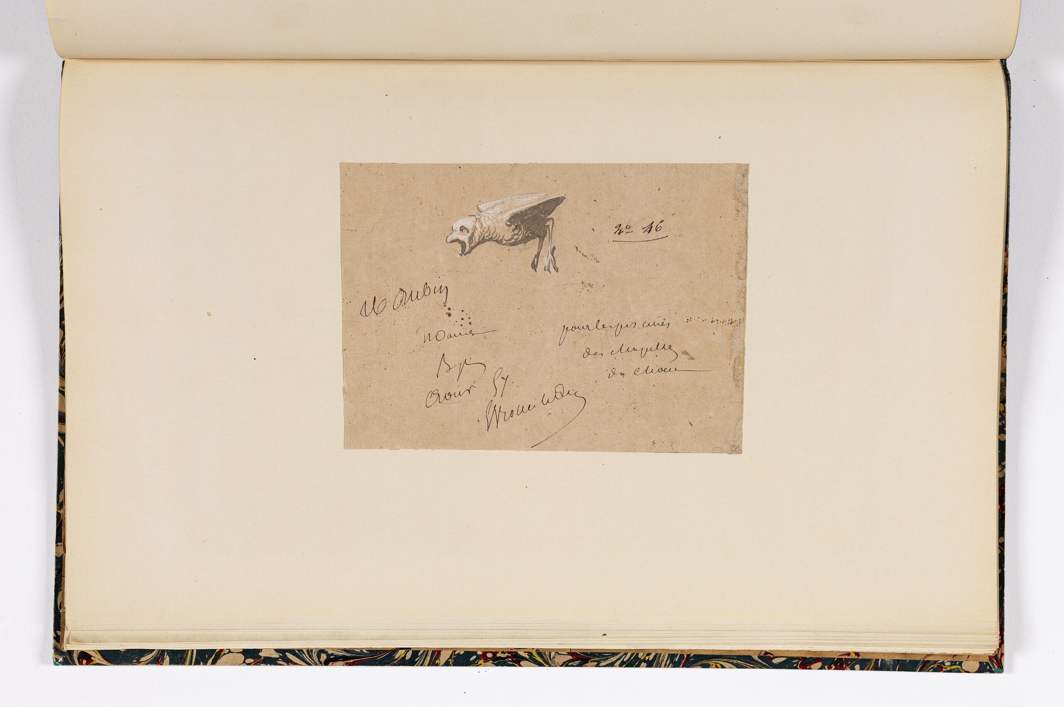
Much of the collection consists of small perspective sketches that break down architectural ensembles and myopically study details. The preparatory studies for the gargoyles and chimeras of Notre-Dame de Paris are especially revealing, creating new beings through the recomposition of animal forms. Produced à main levée and often on site, these sketches achieve maximum vitality with minimal means: faint pencil or charcoal outlines, a few brushstrokes on beige paper, dark dashes to hollow out shadows, and touches of white to bring forms into relief. The result is a kind of ‘carving’ on paper that already anticipates translation into stone.
The principal Viollet-le-Duc archive is held at the Médiathèque du patrimoine et de la photographie (MPP) in Charenton near Paris. It comprises roughly twenty thousand items of graphic material and seven thousand written documents—the largest archive left by any nineteenth-century French architect. The Archives départementales de l’Oise (Beauvais) preserve manuscripts for many of his major publications, while the Archives Nationales hold papers relating to his work as architect and inspector of diocesan buildings. Significant collections of drawings are also preserved at the Musée d’Orsay (Paris), the Musée Lambinet (Versailles), and the Musée Louis-Philippe at the Château d’Eu. Against this institutional landscape, the Drawing Matter collection stands out as the principal repository of Viollet-le-Duc drawings outside France and the only collection apart from the MPP through which his working methods can be followed in such immediate and sustained detail.
View the complete Drawing Matter Collections of Eugène-Emmanuel Viollet-le-Duc here.
Read all writings on Eugène-Emmanuel Viollet-le-Duc here.
PREPARATORY DRAWING FOR CHROMOLITHOGRAPH, TOMB OF PHILIPPE DE DREUX, 1871

This drawing served as the model for the chromolithograph (plate 47) published in the second volume of Viollet-le-Duc’s Dictionnaire raisonné du mobilier français de l’époque carolingienne à la Renaissance (1871). It represents the tomb of Philippe de Dreux, Bishop of Beauvais and participant in the Third Crusade, formerly located beside the high altar of Beauvais Cathedral. The monument was destroyed before the end of the eighteenth century, leaving only documentary records of its appearance.
Viollet-le-Duc reconstructed the tomb from tracings made at Oxford by Jules Frappaz between 1860 and 1863. Frappaz had been commissioned as part of a government-sponsored campaign, initiated by Viollet-le-Duc himself, to copy the drawings assembled by the antiquarian Roger de Gaignières (1642–1715). Preserved in the Bodleian Library, these volumes contained invaluable records of monuments that had since been altered, dispersed, or destroyed. The present sheet therefore belongs to a remarkable chain of transmission: from the medieval monument itself, to Gaignières’s seventeenth-century documentation, to Frappaz’s nineteenth-century tracings, and finally to Viollet-le-Duc’s published reconstruction.
For Viollet-le-Duc, however, the tomb was important for more than its historical interest. In the accompanying text of the Dictionnaire, he presented it as one of the most extraordinary achievements of medieval French metalwork. The monument combined champlevé enamels (hollowing out recesses in a metal surface—usually copper or bronze—and filling those cavities with colored enamel), gilding, engraving, precious stones, and a life-sized effigy fashioned in repoussé copper and partially coloured with enamel. Astonished by the technical complexity of such a work, Viollet-le-Duc marvelled at the ability of medieval craftsmen to enamel and assemble metal elements of such scale without distortion. The tomb became, in his eyes, powerful evidence of the sophistication of medieval French goldsmiths, whose achievements had been largely forgotten following the destruction of so many works before and during the Revolution. The drawing also reveals Viollet-le-Duc’s active role as interpreter rather than copyist. While based on tracings derived from the Gaignières drawing preserved at Oxford, it departs noticeably from its source.
Gaignières’s record presents the effigy in a relatively flat and schematic manner, whereas Viollet-le-Duc re-modelled the figure to emphasise its sculptural presence and its material and colour richness. The bishop’s face, hands, vestments, and jewelled ornaments acquire greater volume, transforming an antiquarian document into a convincing evocation of a lost work of medieval goldsmithery. The sheet thus exemplifies a characteristic feature of Viollet-le-Duc’s scholarship: the use of drawing not merely to record historical evidence, but to reconstruct the physical and artistic reality of monuments that no longer survived.
The chromolithograph published in the Dictionnaire faithfully transmitted the composition to a wide audience, but the original drawing retains a brilliance and subtlety of modelling that more fully conveys Viollet-le-Duc’s admiration for the technical virtuosity of the medieval craftsmen who created the monument. More than a preparatory drawing for publication, it stands as both an act of historical recovery and a tribute to a lost masterpiece of French medieval art.
AN ALBUM OF DRAWINGS, C.1841-1868
An ensemble of 364 drawings across 107 pages representing a wide range of Gothic elements, chiefly ornamental details and sculpted figures. The album is unusual in that it is organised neither around a specific region of France nor around a particular architectural element, as is more typically the case in the Viollet-le-Duc archive. It bears two bookmarks: one belonging to Viollet-le-Duc himself, the other to his son-in-law, the diocesan architect Maurice Ouradou. It is likely that Ouradou assembled the album after Viollet-le-Duc’s death, selecting some of the finest drawings from the archive as a repertory of Gothic ornament for his own restoration practice. Particularly notable is the inclusion of more than 130 preparatory drawings for woodcuts published in Viollet-le-Duc’s magnum opus, the Dictionnaire raisonné de l’architecture française du XIe au XVIe siècle.
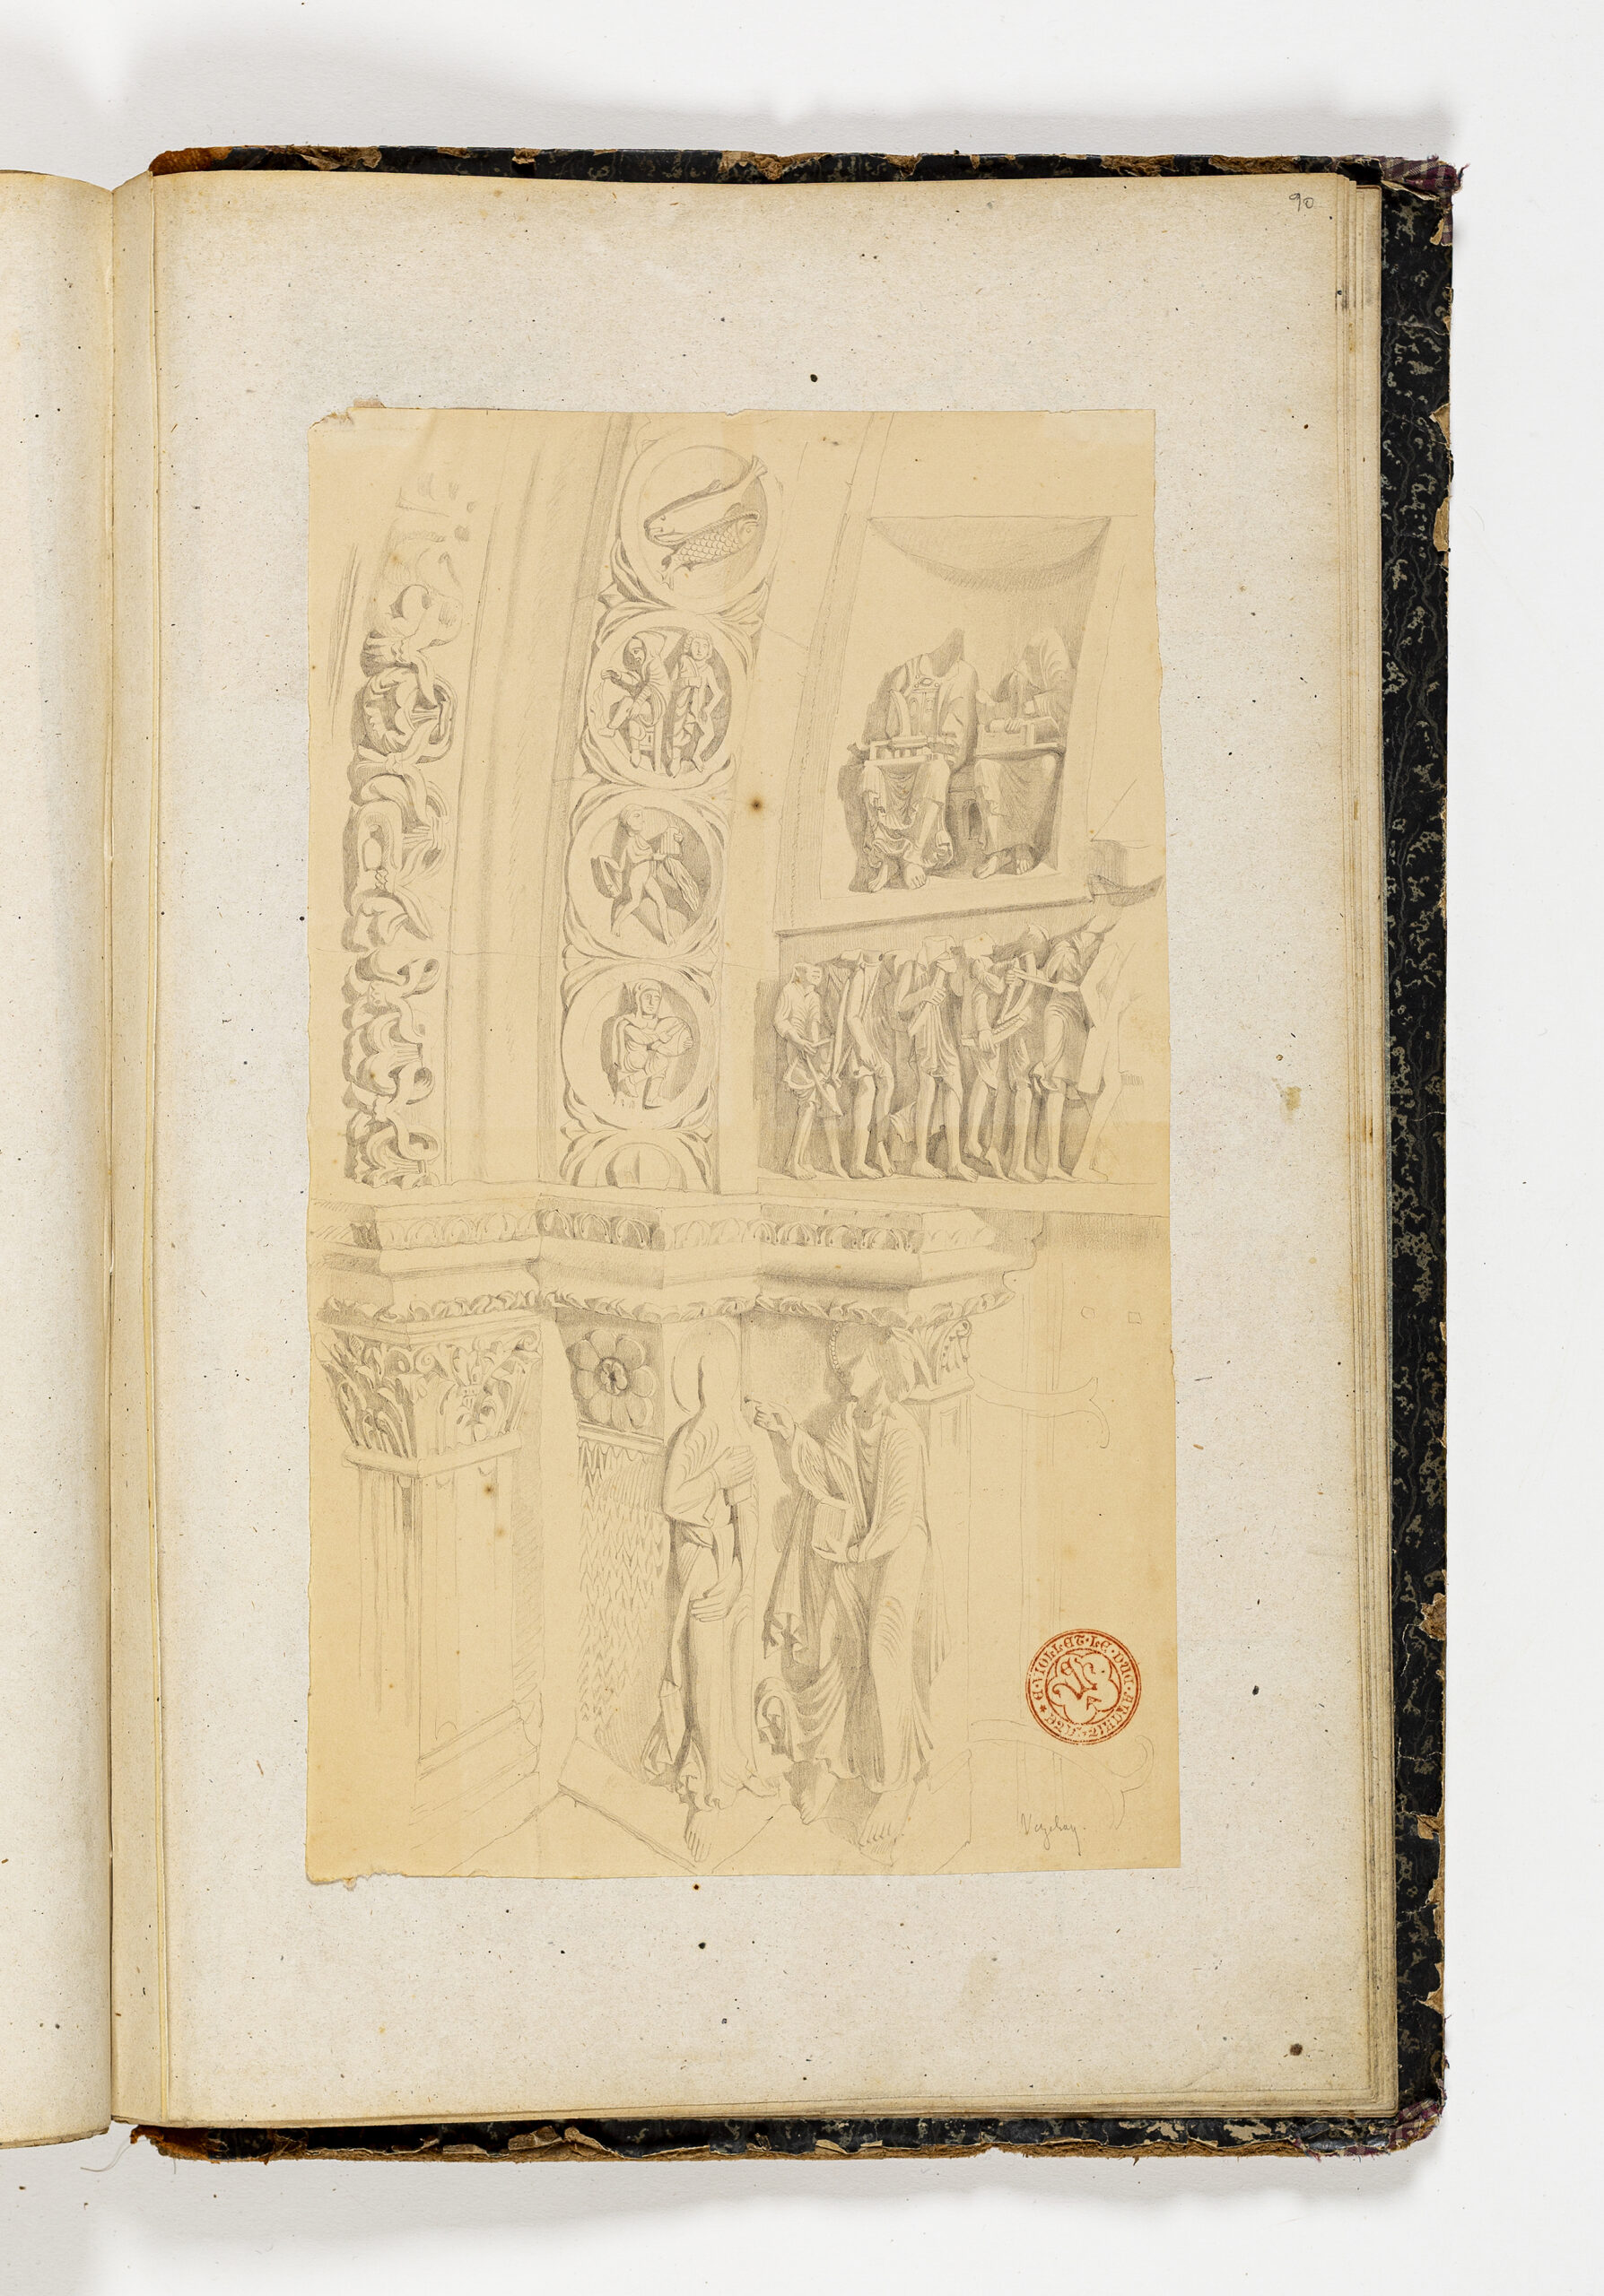
The pencil line remains exceptionally light, scarcely settling upon the paper support; yet this restraint gives rise to an image of striking presence, precise to the finest shadow while retaining a ghostly evanescence. The sharply foreshortened viewpoint—typical of Viollet-le-Duc—suggests direct observation from scaffolding, from a position inaccessible in ordinary church experience.
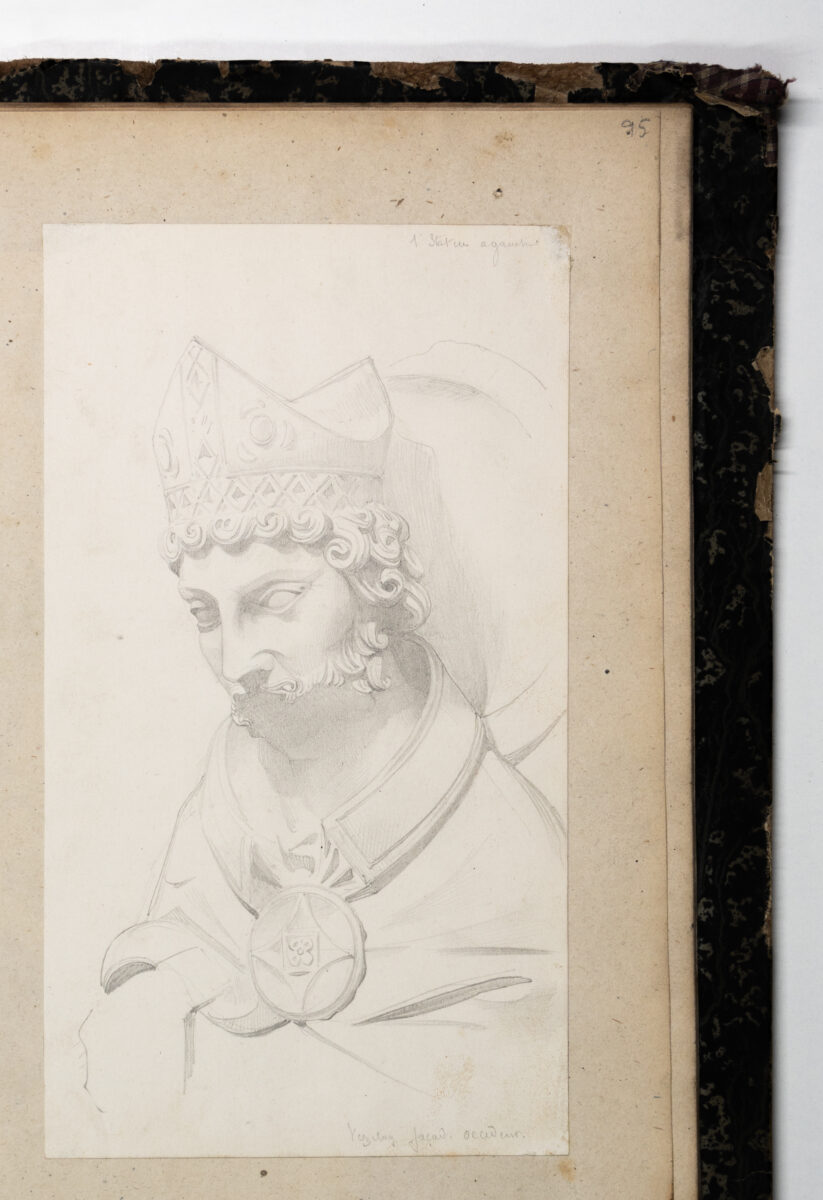
The drawing exemplifies Viollet-le-Duc’s capacity to seize the moral physiognomy of medieval sculpture: the head emerges through the faintest inflections of graphite, at once gravely austere and vividly present.
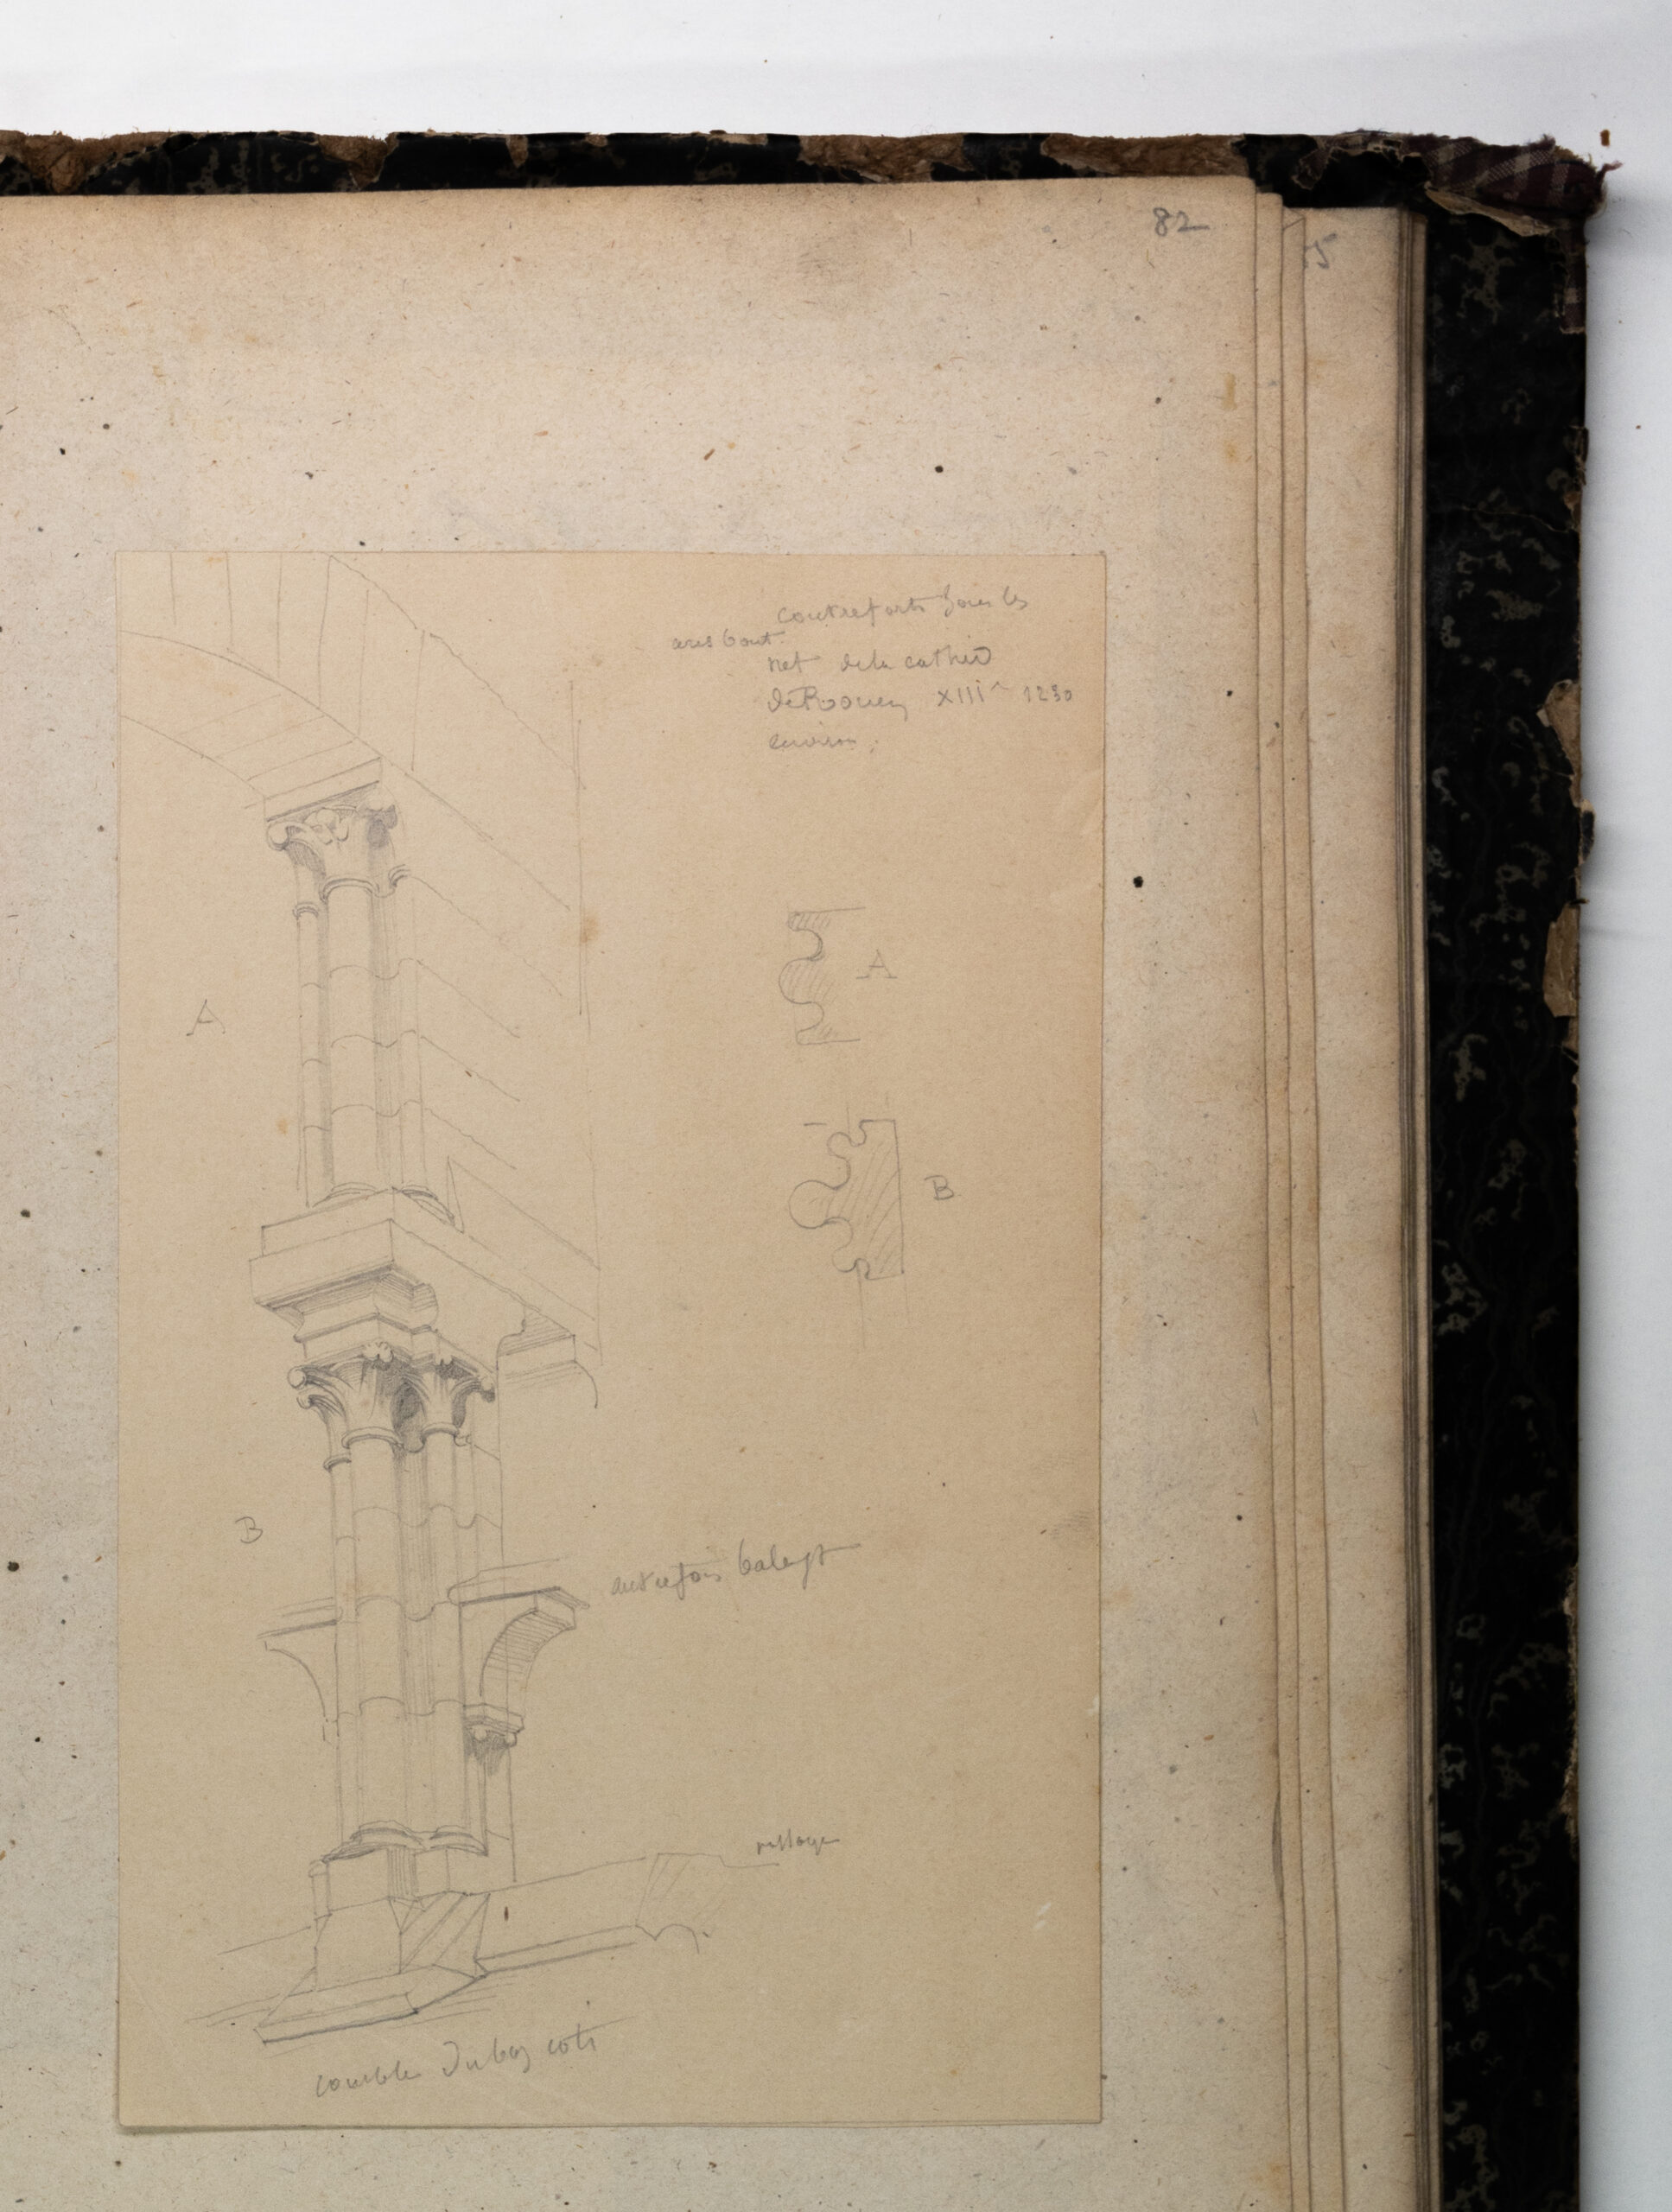
Conceived from the standpoint of construction, the drawing records with scrupulous precision each structural articulation and adjustment, revealing Viollet-le-Duc’s analytical method: to isolate, compare, and ultimately comprehend the logic governing medieval architecture.
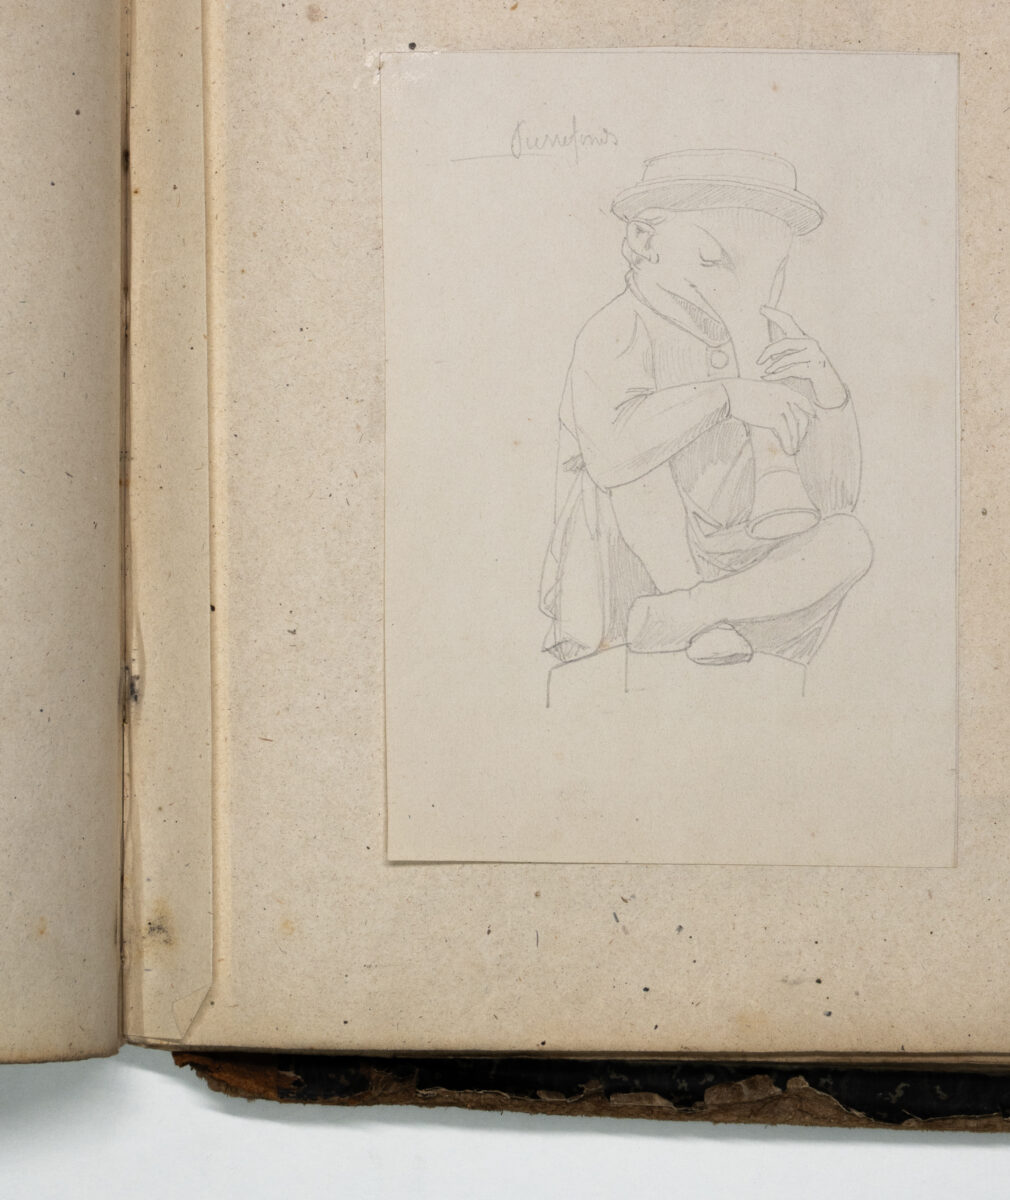
One of the beasts serving as finials (bêtes d’amortissement) of the dormer windows around the château’s Cour d’honneur, the drawing is unique within the album in constituting an original invention rather than a record of medieval sculpture. Viollet-le-Duc conceived many series of chimerical beasts for his various restoration projects, rendered with a striking command of anatomy in which scientific observation remains in constant tension with decorative fantasy.
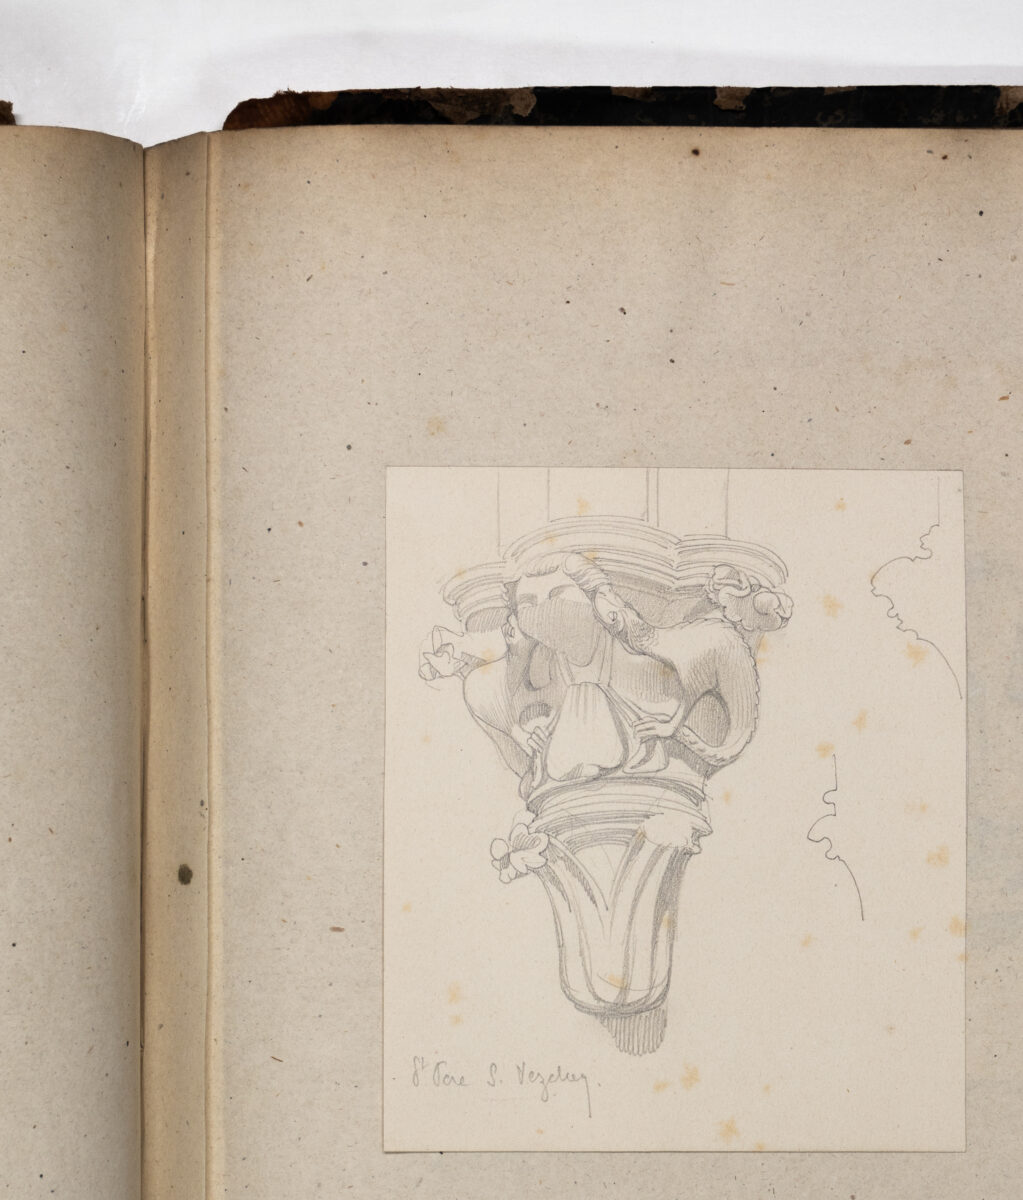
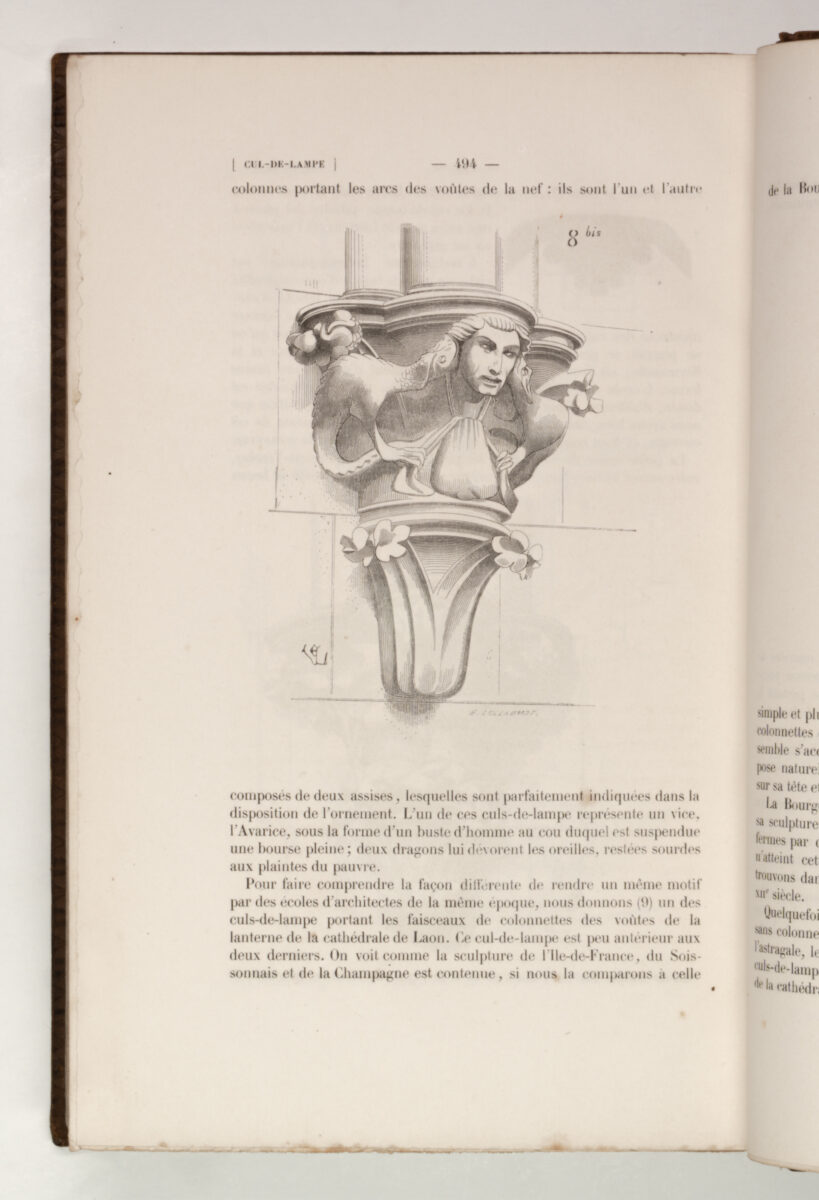
The drawing (above on the left) belongs to the vast corpus of architectural details recorded by Viollet-le-Duc in situ, from which selected examples were later translated into woodcut illustrations for the Dictionnaire raisonné de l’architecture française; this particular study served for one of the figures under the heading ‘Cul-de-lampe’ in volume 4 (1859). Comparison with the engraved version (above on the right) reveals the extent to which Viollet-le-Duc restored the ornamental sculpture for publication, reconstructing damaged and missing portions in order to recover the formal coherence of the medieval carving.
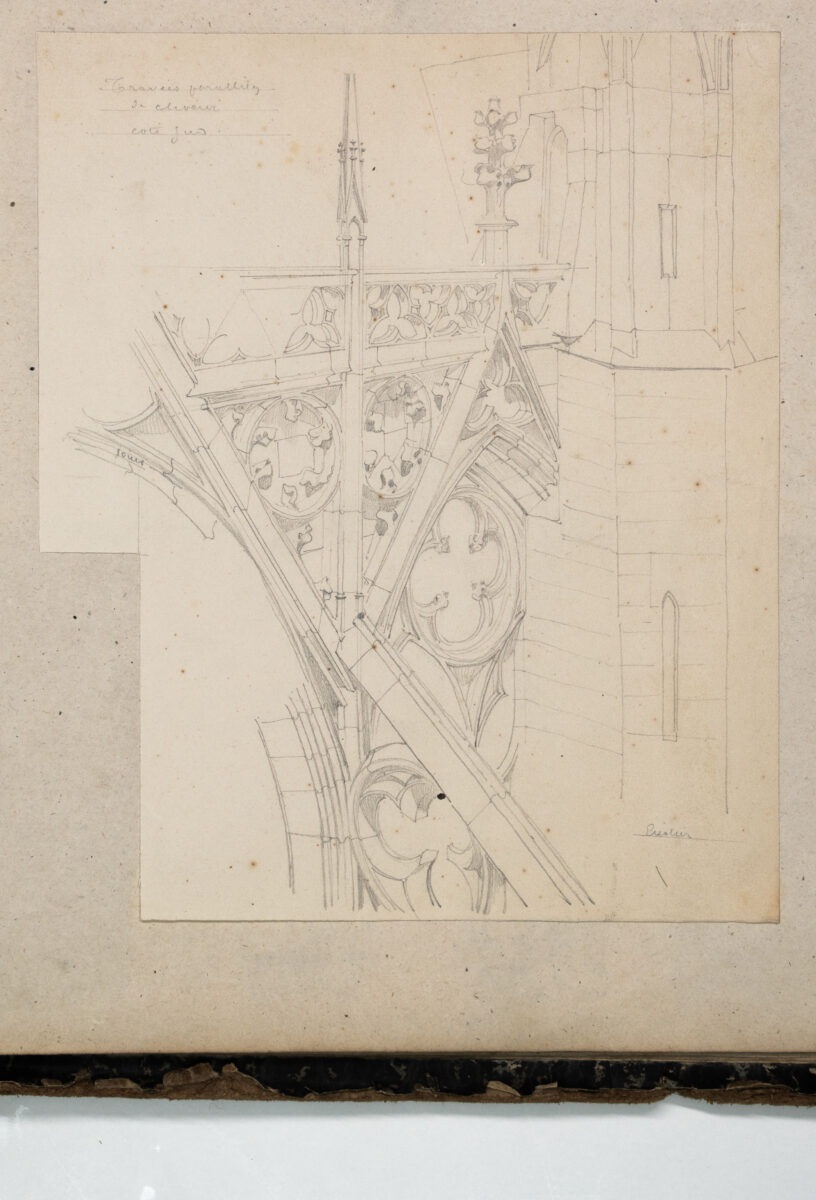
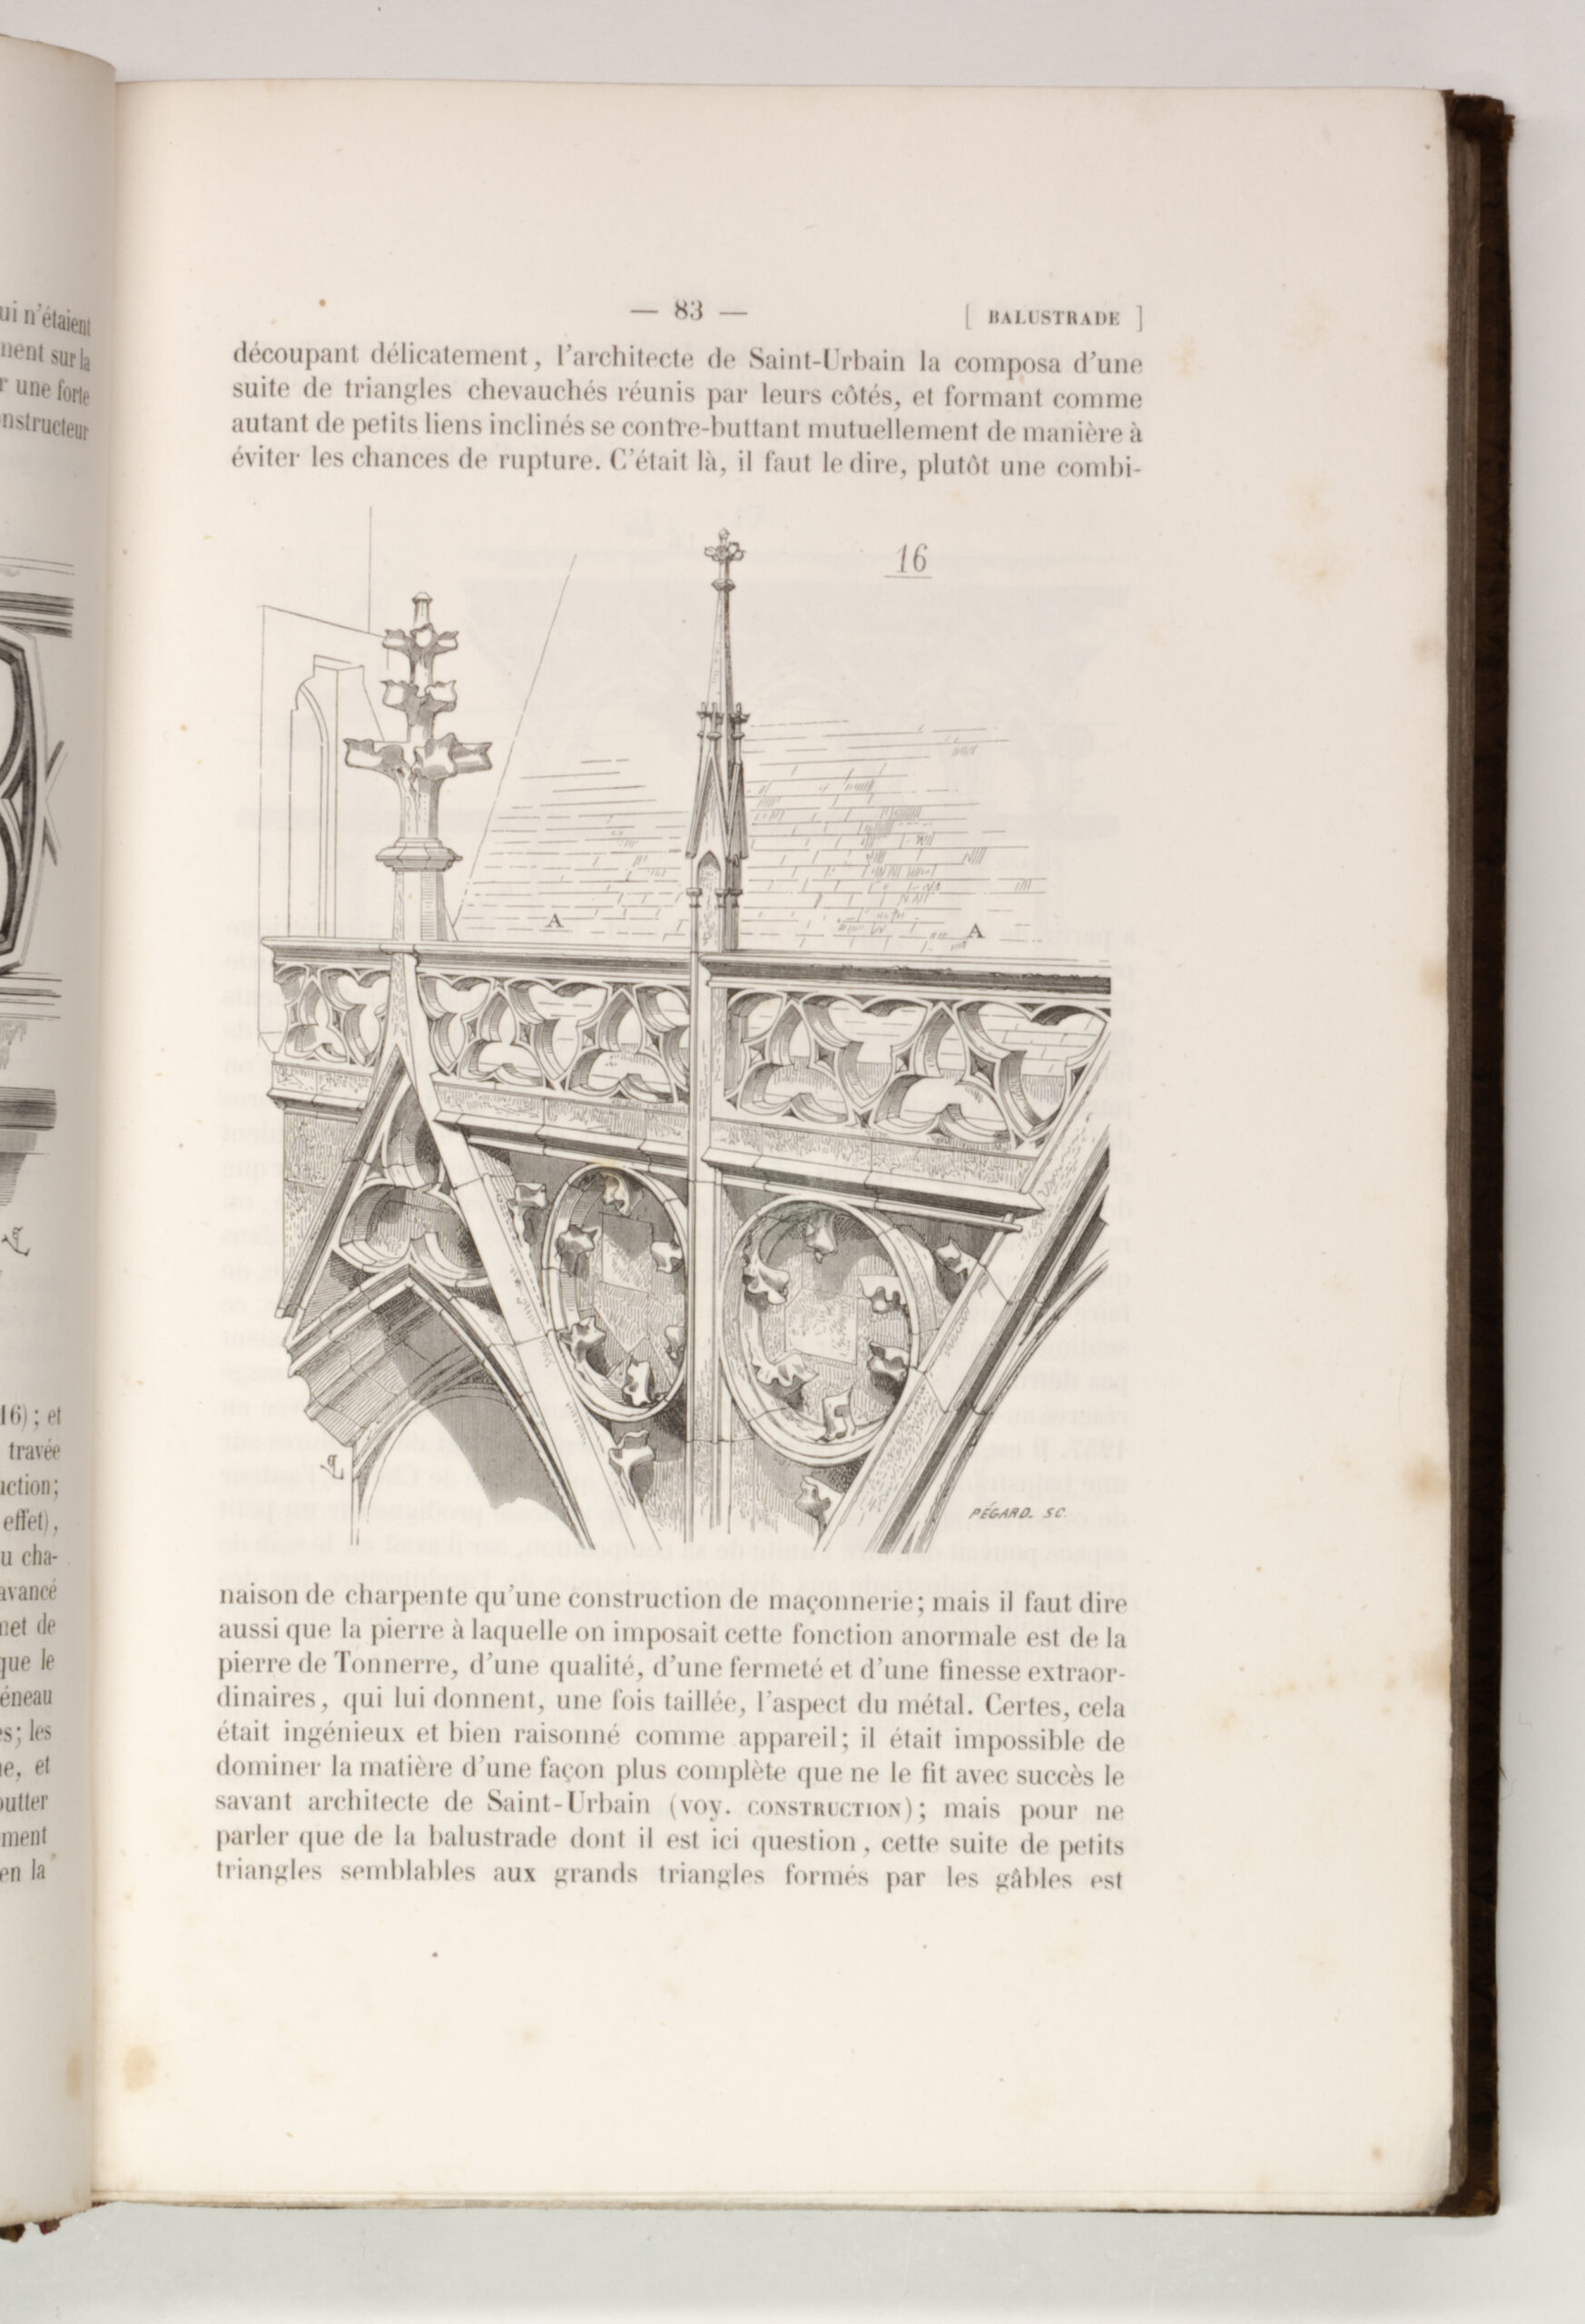
The drawing (above on the left) was later translated into a woodcut illustration under the heading ‘Balustrade’ in volume 2 of the Dictionnaire raisonné de l’architecture française. In the engraved and published version (above on the right), the buttress originally visible at the base was omitted, bringing the viewer optically closer to the architectural form. According to the engraver Claude Sauvageot, one of Viollet-le-Duc’s collaborators, the original study was executed with the aid of a camera lucida, a device whose precision enabled an exceptionally acute analysis of Gothic structure and ornament.
AN ALBUM OF DECORATIVE DETAILS FOR THE RESTORATION OF NOTRE-DAME DE PARIS, 1844-1864
An album comprising 67 site sketches across 46 pages related to the restoration of Notre-Dame de Paris, with a particular focus on newly designed sculptural ornament for the cathedral. Among its most notable contents are preparatory studies for the celebrated chimeras installed along the upper gallery encircling the two towers of Notre-Dame’s western facade. Conceived as a practical working tool, the album was likely assembled by one of Viollet-le-Duc’s and Lassus’ close collaborators—perhaps by one of the sculptors directly responsible for carving these decorative inventions. Beyond its documentary value, the album offers a glimpse into the inventive and collaborative process through which the restoration workshop reimagined the sculptural identity of the monument.
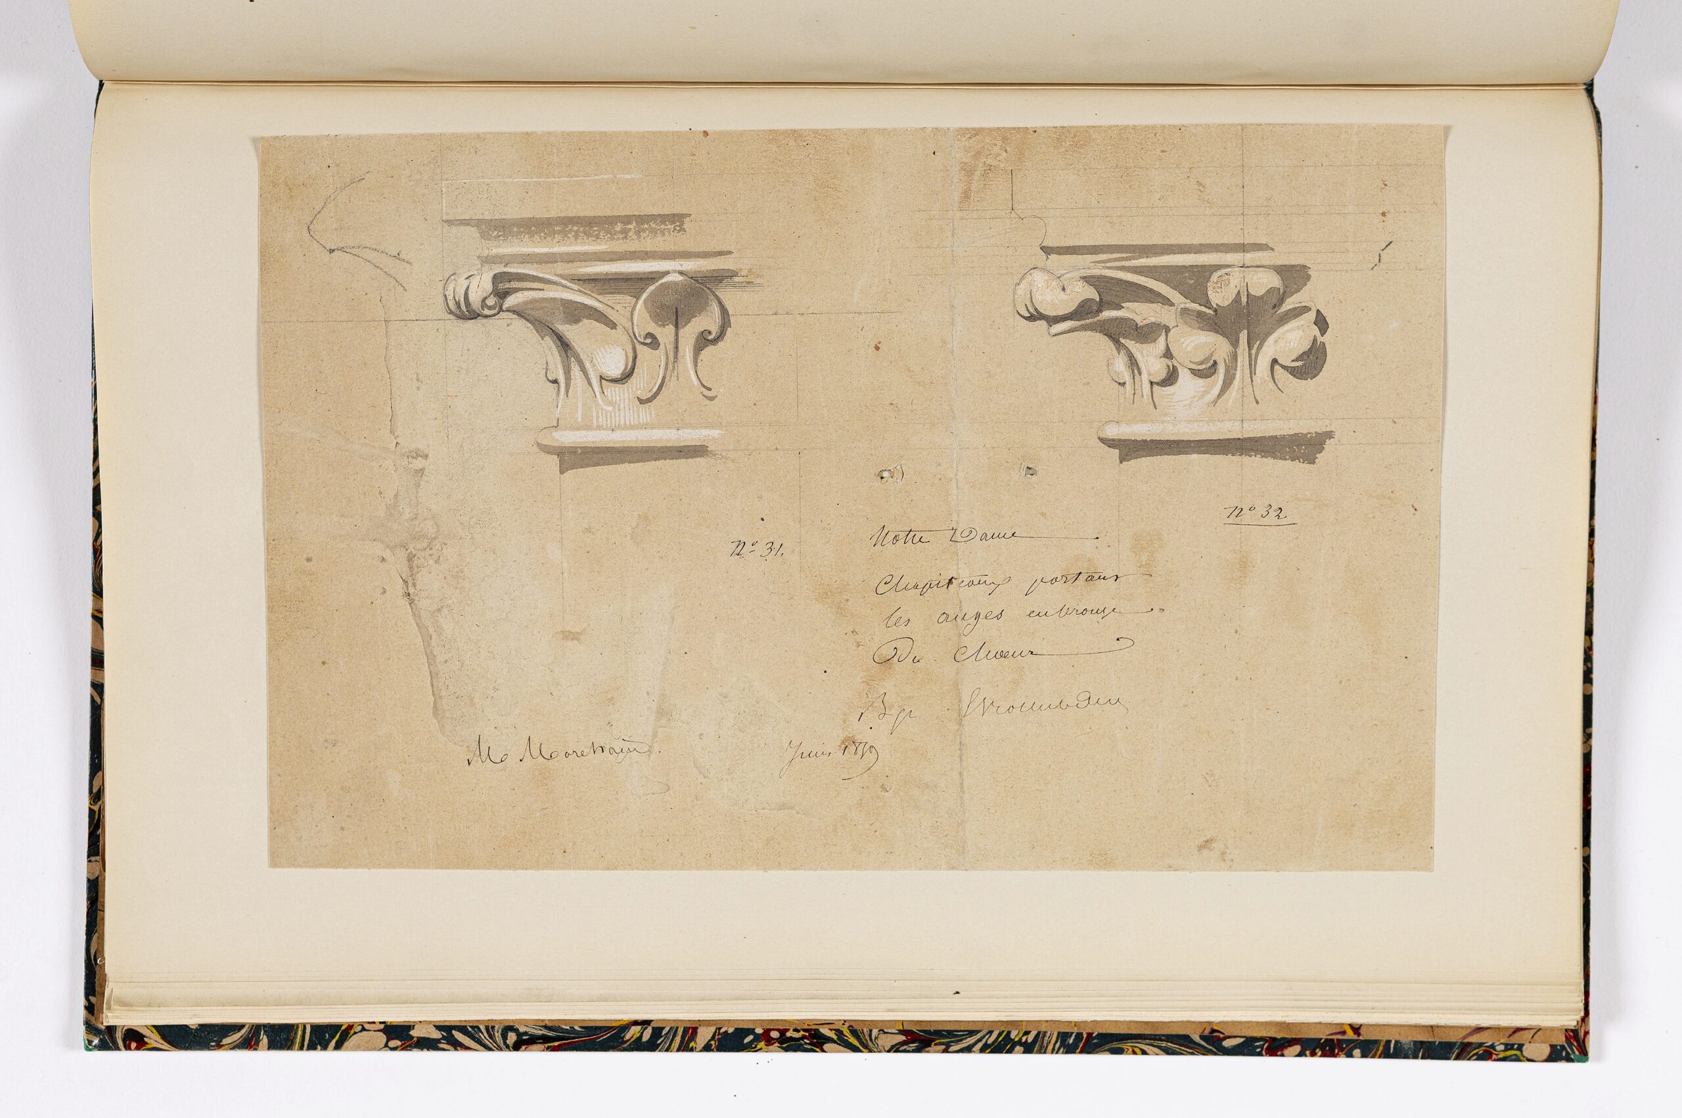
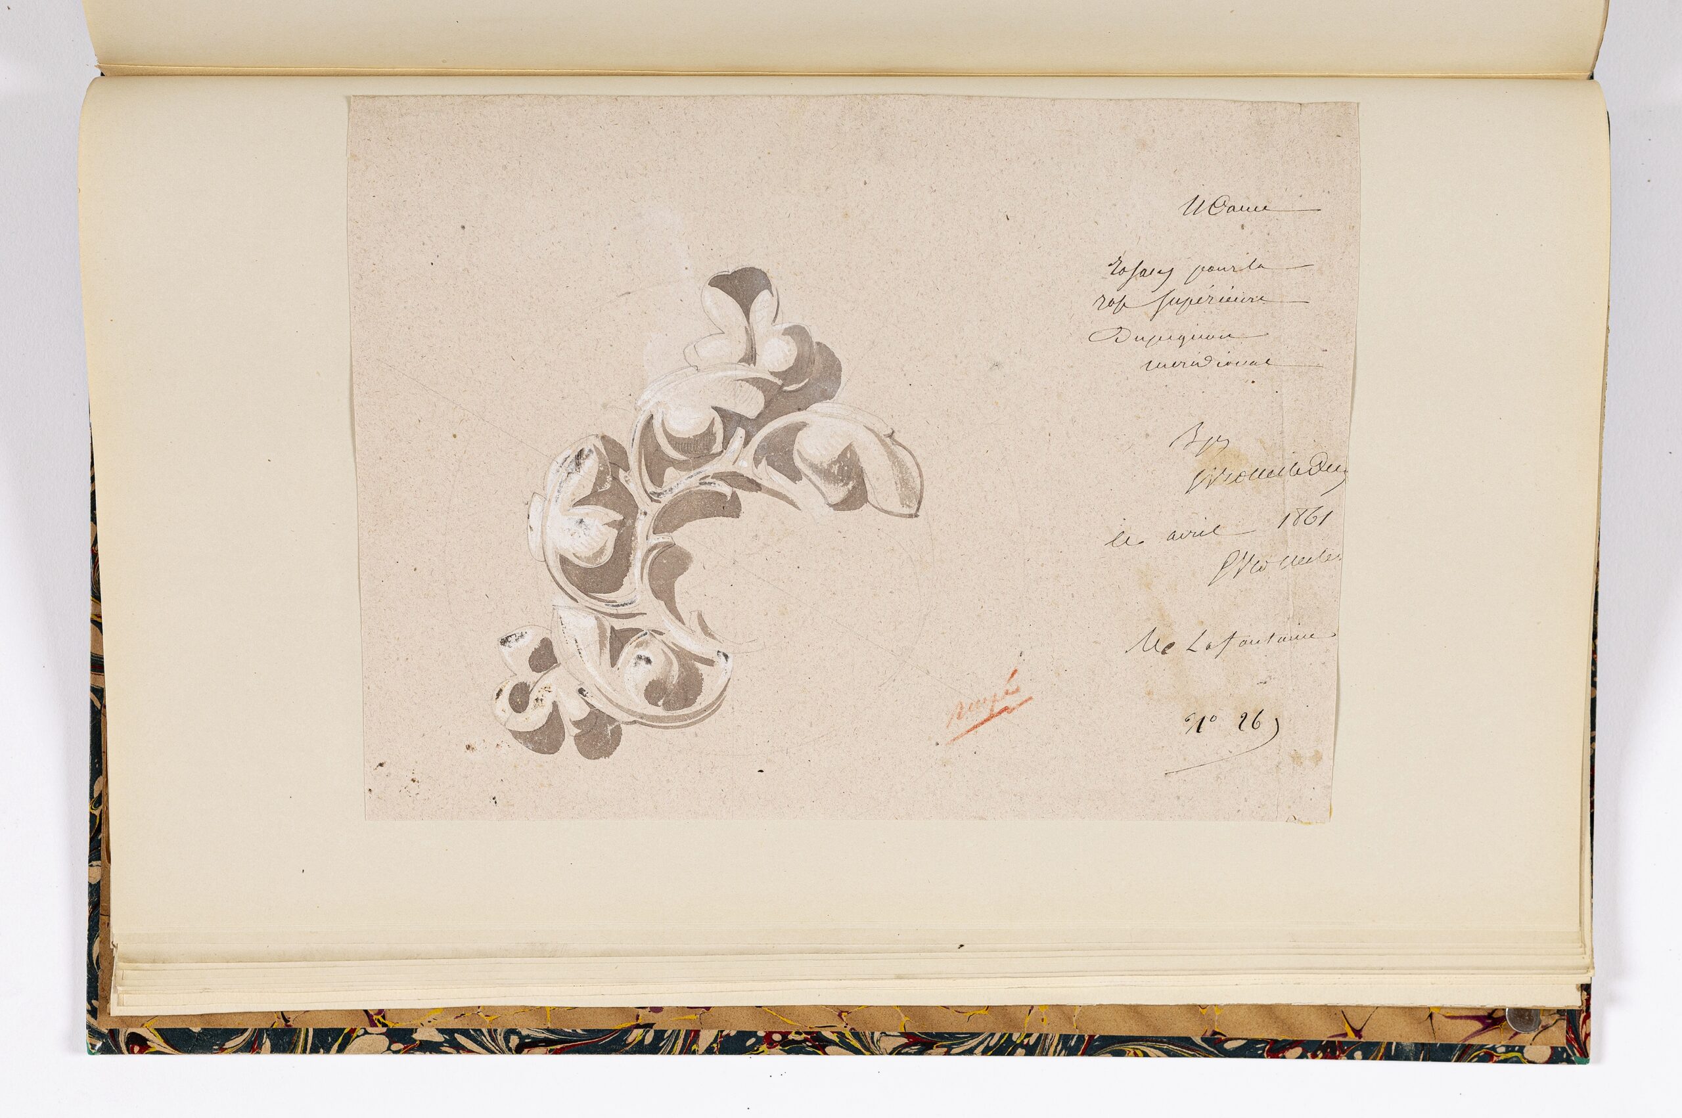
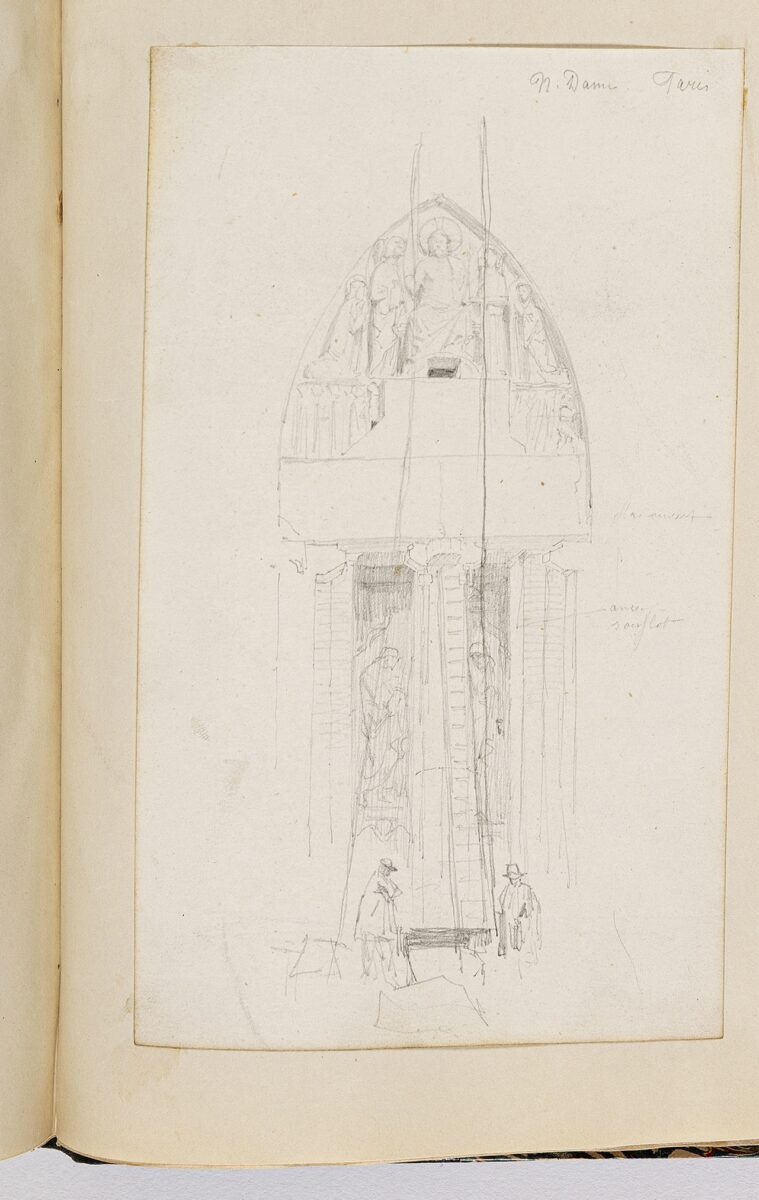
Soufflot had removed the central trumeau and portions of the two lintels of the portal to accommodate the archbishop, who sought a wider entrance for elaborate religious processions and ceremonial canopies. Lassus and Viollet-le-Duc regarded these alterations as a serious mutilation of the medieval design and made their reversal a central objective of the restoration campaign.
TRAVEL SKETCHBOOK, 1838-39
An annotated 44-page sketchbook containing travel sketches recording Viollet-le-Duc’s observations of medieval monuments and ornament in southern France. The drawings were made during three separate journeys: August–October 1838 recording sites in Arles, Tarascon, Marseille, Toulon, Aix-en-Provence, Aigues-Mortes, Le Puy-en-Velay, Issoire, Clermont-Ferrand, and Royat; February–March 1839 through Beaucaire, Arles, and Bourg-Saint-Andéol; and August–October 1839 through Le Thor, Carcassonne, Albi, Toulouse, Moissac, and Agen. We know from surviving correspondence in the MPP archive that, during this last journey, Viollet-le-Duc also visited Auxerre, Avignon, Nîmes, Montpellier, Narbonne, and Montauban, although no sketches of these sites appear in the notebook.
This sketchbook is important for several reasons. First, it is the earliest surviving travel sketchbook by Viollet-le-Duc. While the MPP archive preserves a number of earlier travel diaries, these consist solely of written notes. The present notebook is thus the earliest surviving record of his sketching practice in the field, offering invaluable insight into the rapid observational methods that underpinned his later work as both draughtsman and architect. Second, it documents two journeys that have not previously been identified in the literature: the trips of autumn 1838 and winter 1839.
Finally, the sketchbook documents a decisive moment in the formation of Viollet-le-Duc’s architectural interests. Having returned only months earlier from his 18-month journey to Italy, where he had studied ancient, medieval, and Renaissance monuments alike, he now turned his attention exclusively to medieval architecture. Although he travelled through regions renowned for their Roman antiquities, the notebook records none of them, focusing instead exclusively on medieval buildings and, in particular, Romanesque monuments and ornament.
Several of the sites he visited would later appear on the first official list of protected monuments issued by the Commission des monuments historiques in 1840. Whether this reflects knowledge of the Commission’s preliminary deliberations or simply an attraction to some of the most celebrated medieval monuments of southern France remains uncertain. The connection becomes more tangible, however, in the case of the final journey recorded in the notebook. By the summer of 1839, Viollet-le-Duc had already been entrusted by the Commission with preparing a restoration project for Narbonne Cathedral, and his travels through the Midi that year appear to have been undertaken, at least in part, within the context of this commission. The notebook thus captures a transitional moment in his career. The sketches themselves remain throughout the rapid field notes of a travelling observer, yet the context in which they were produced gradually changed. What began as the record of an inquisitive young traveller and antiquarian increasingly intersected with the concerns of official monument preservation, foreshadowing the career that would soon establish Viollet-le-Duc as one of France’s leading architect-restorers.
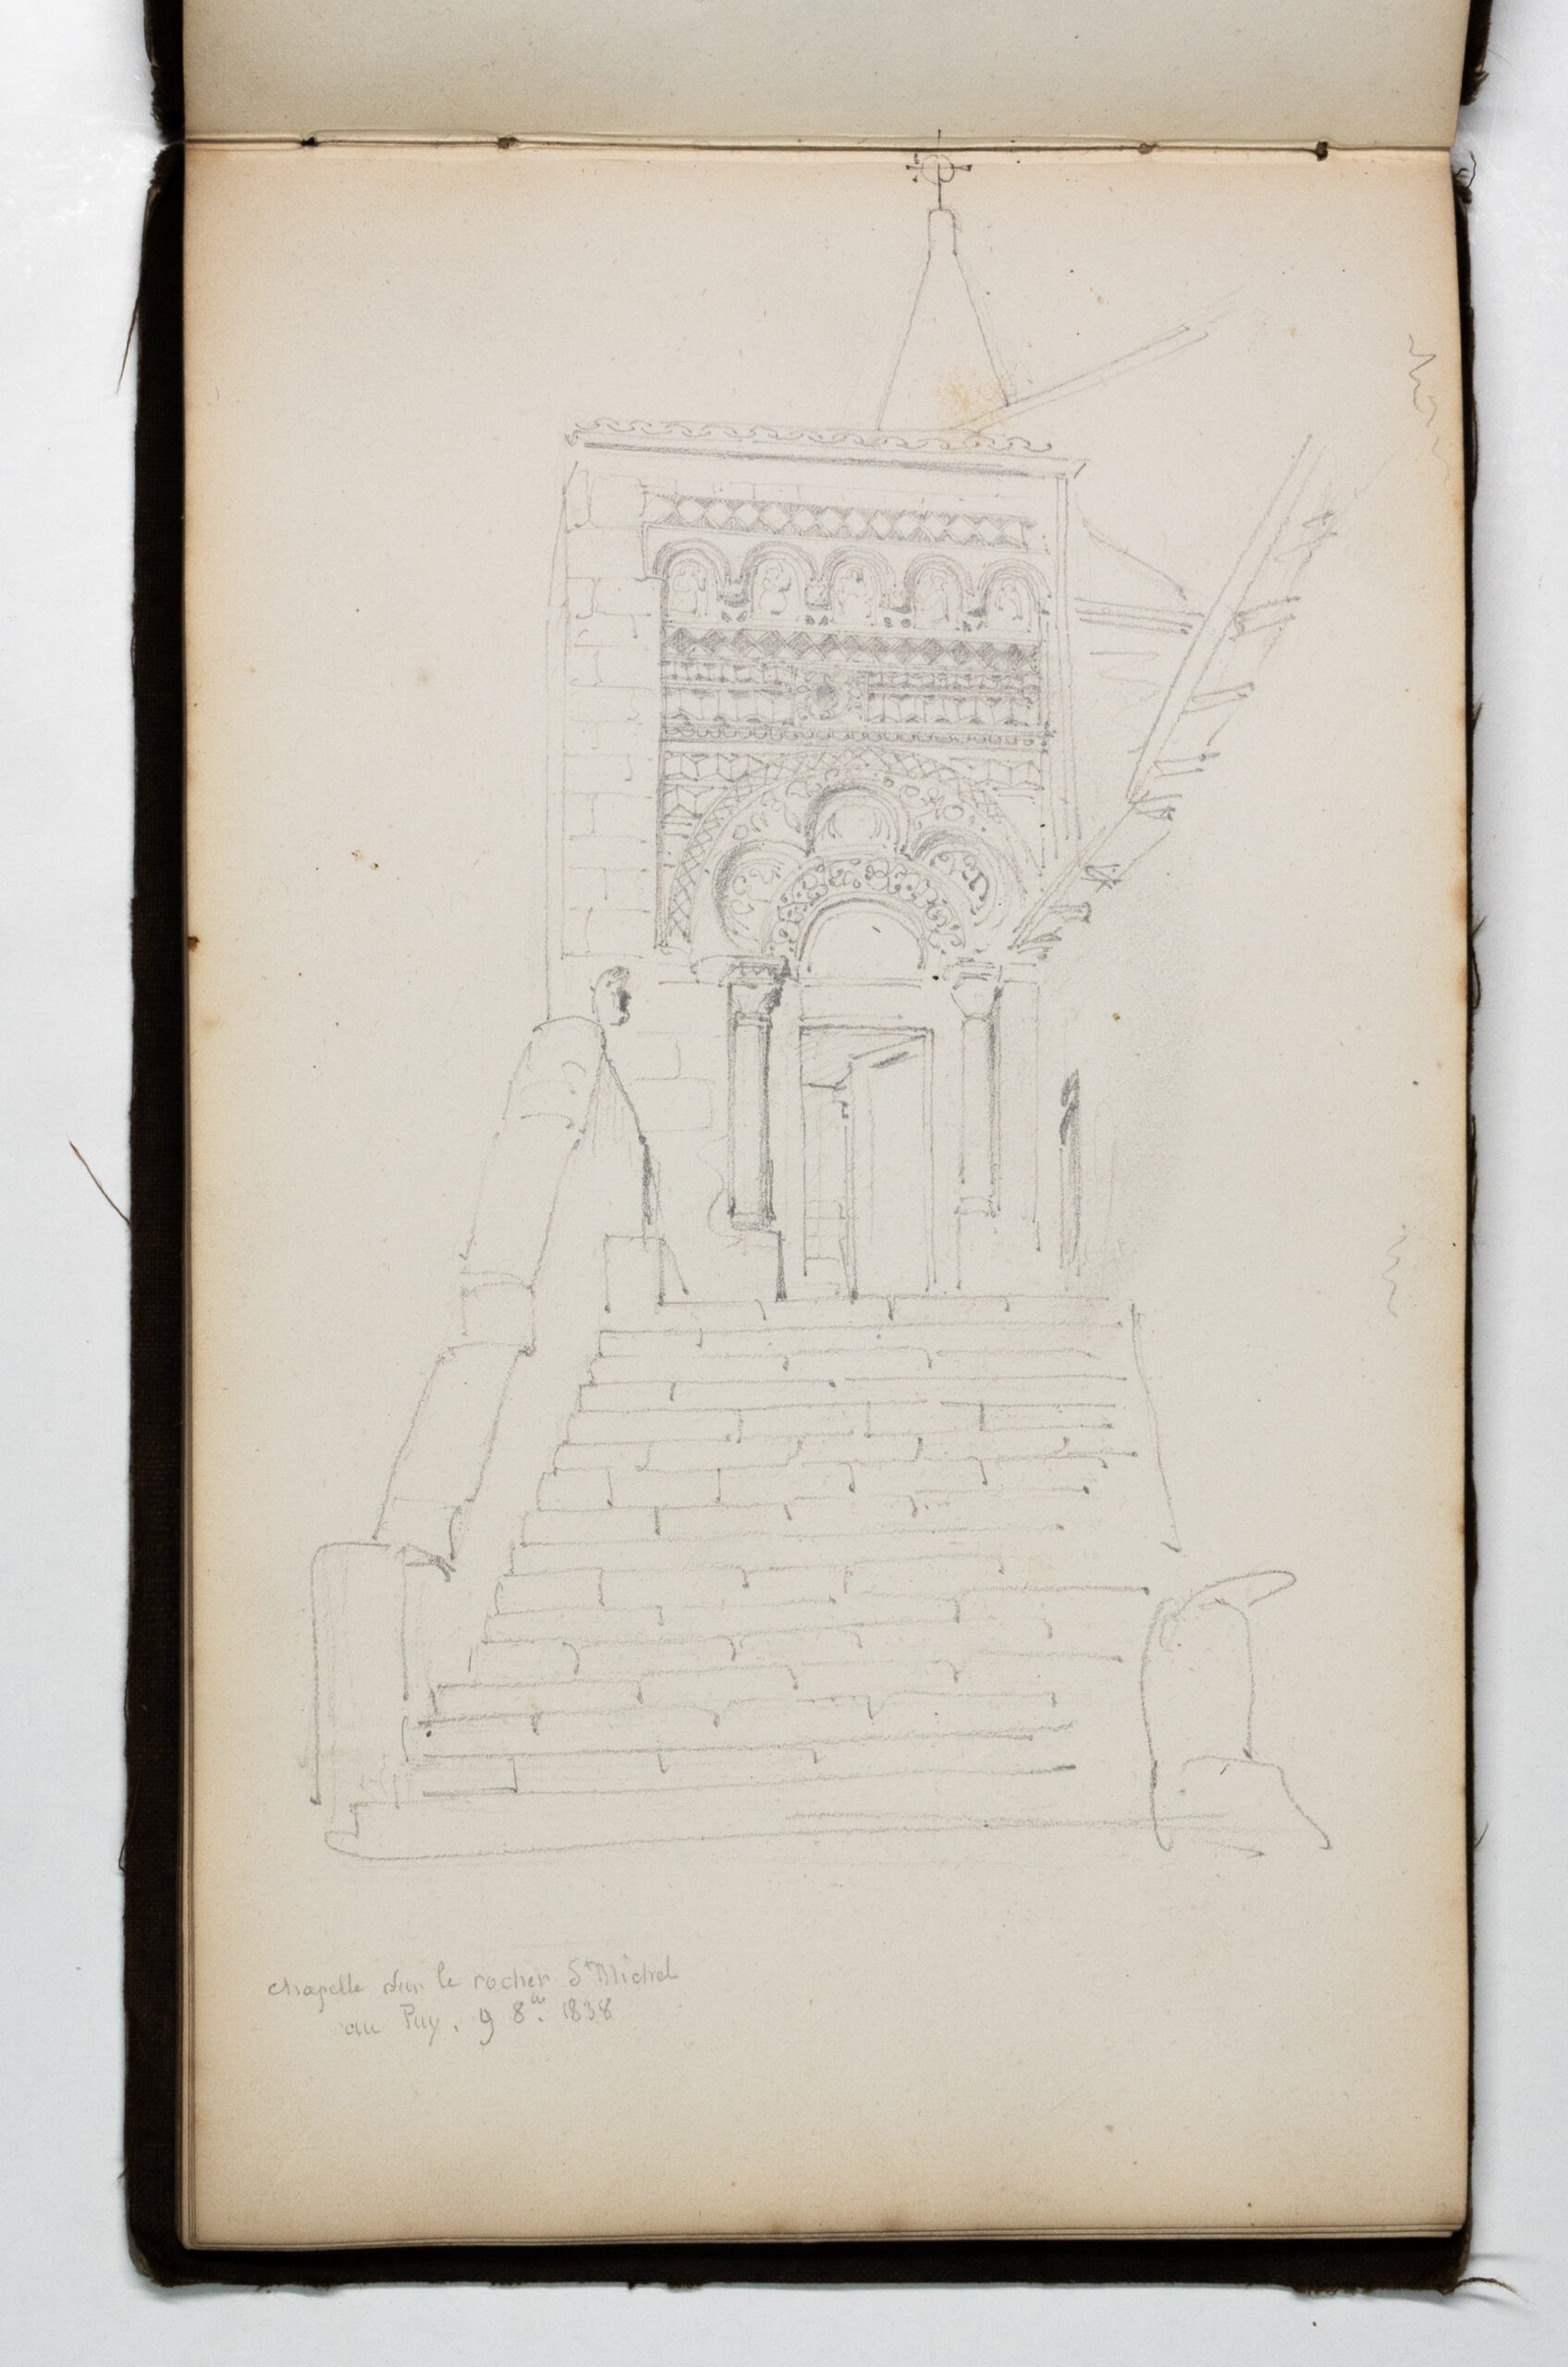
Standing atop a volcanic pinnacle near Le Puy-en-Velay, the chapel of Saint-Michel d’Aiguilhe is reached by 268 steps carved into the rock. This sketch records its remarkable trilobed portal inspired by Eastern models. At the time, Prosper Mérimée was championing the chapel’s medieval wall paintings, hidden beneath a coating applied in 1823. Shortly thereafter, Saint-Michel came under state protection and was included in the first official list of historic monuments in 1840.
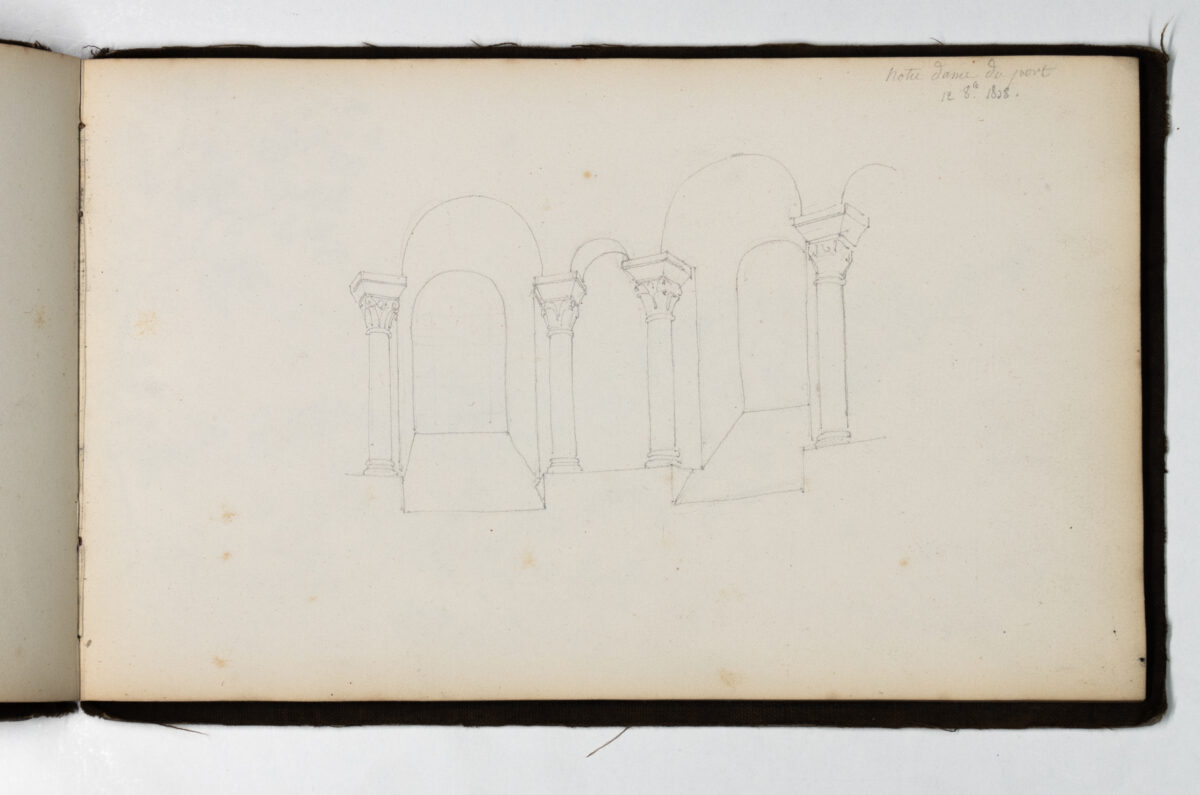
This delicate sketch foreshadows the perspectival analytical drawings that would become a hallmark of Viollet-le-Duc’s Dictionnaire raisonné de l’architecture française du XIe au XVIe siècle (1854–1868). By isolating a portion of the building in three dimensions, it demonstrates a method of visual analysis that would later characterise his mature architectural scholarship.
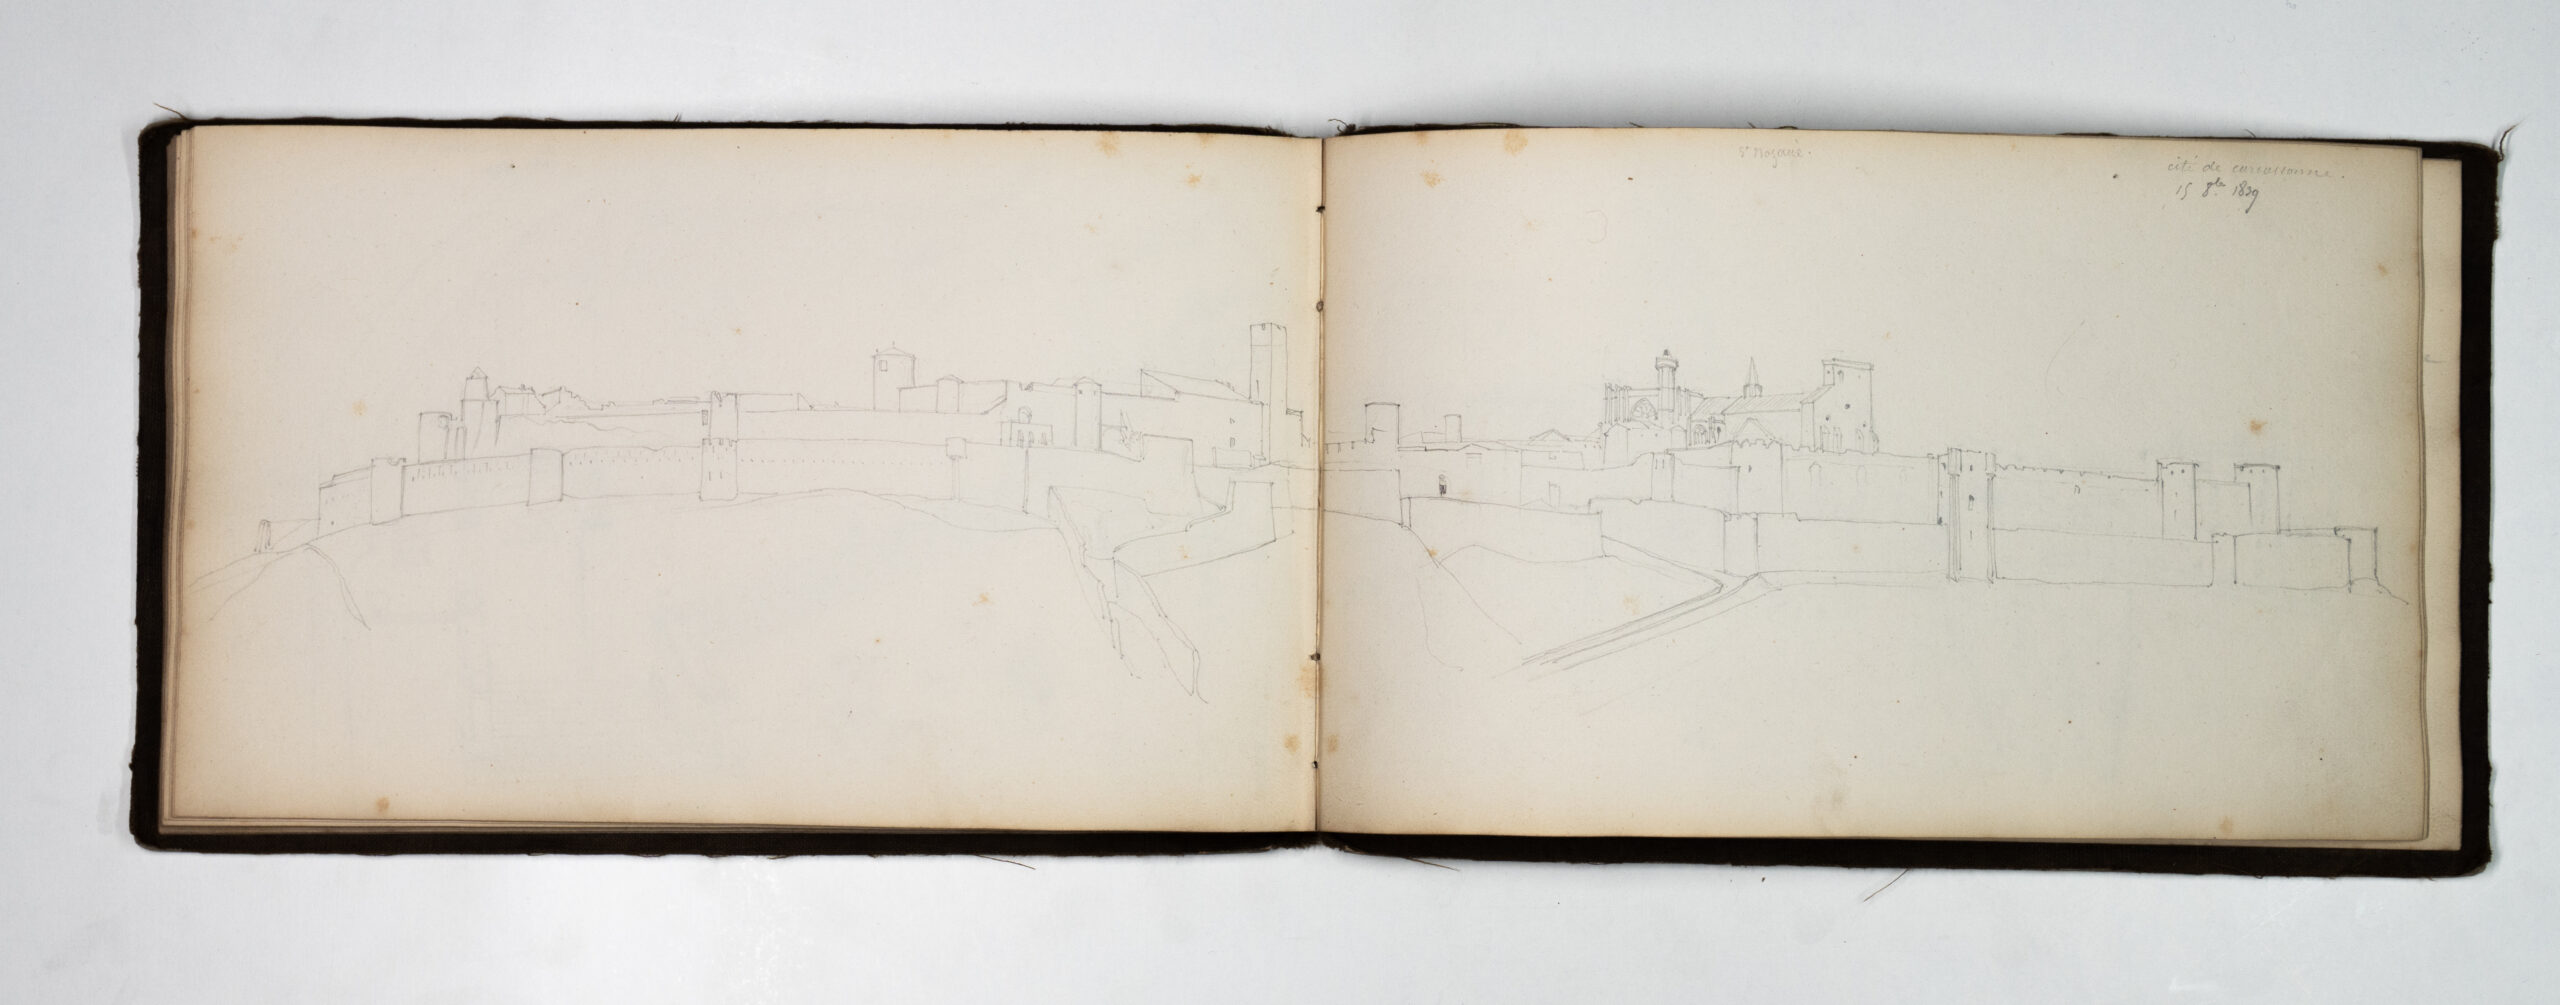
This panoramic sketch marks Viollet-le-Duc’s first known encounter with Carcassonne, a site that would later become one of the defining restoration projects of his career. Drawn more than a decade before his appointment as architect of the monument, it records the fortified city in its neglected pre-restoration condition and reveals an early fascination with medieval military architecture.
VARIOUS SKETCHES, CHÂTEAU DE PUPETIÈRES (ISÈRE)
Putting aside a few new churches and his unsuccessful entry for the Paris Opera competition, the modern château or country residence was the building type for which Viollet-le-Duc produced most of his original designs, as opposed to restorations. He may have been ambivalent about the very idea of building new châteaux in post-revolutionary France—‘a nation that has done away with the aristocracy, and with all the privileges attached to it, cannot seriously pretend to build châteaux’—yet he couldn’t resist taking up the challenge of transforming existing country houses into modern residences. Such was the case at the Château de Pupetières, the ancestral seat of the de Virieu family. As was his customary practice on private commissions, Viollet-le-Duc entrusted the supervision of the project to Denis Darcy, an architect who acted as his representative on site and managed relations with the client and builder as well as supervised construction. Although much of the project’s day-to-day administration passed through Darcy, the design remained firmly under Viollet-le-Duc’s control, extending to the smallest architectural and decorative details. The drawings in the Drawing Matter Collection relate primarily to an initial scheme of 1861, the first stage in a long process of transformation that would ultimately reinvent Pupetières as a modern château.
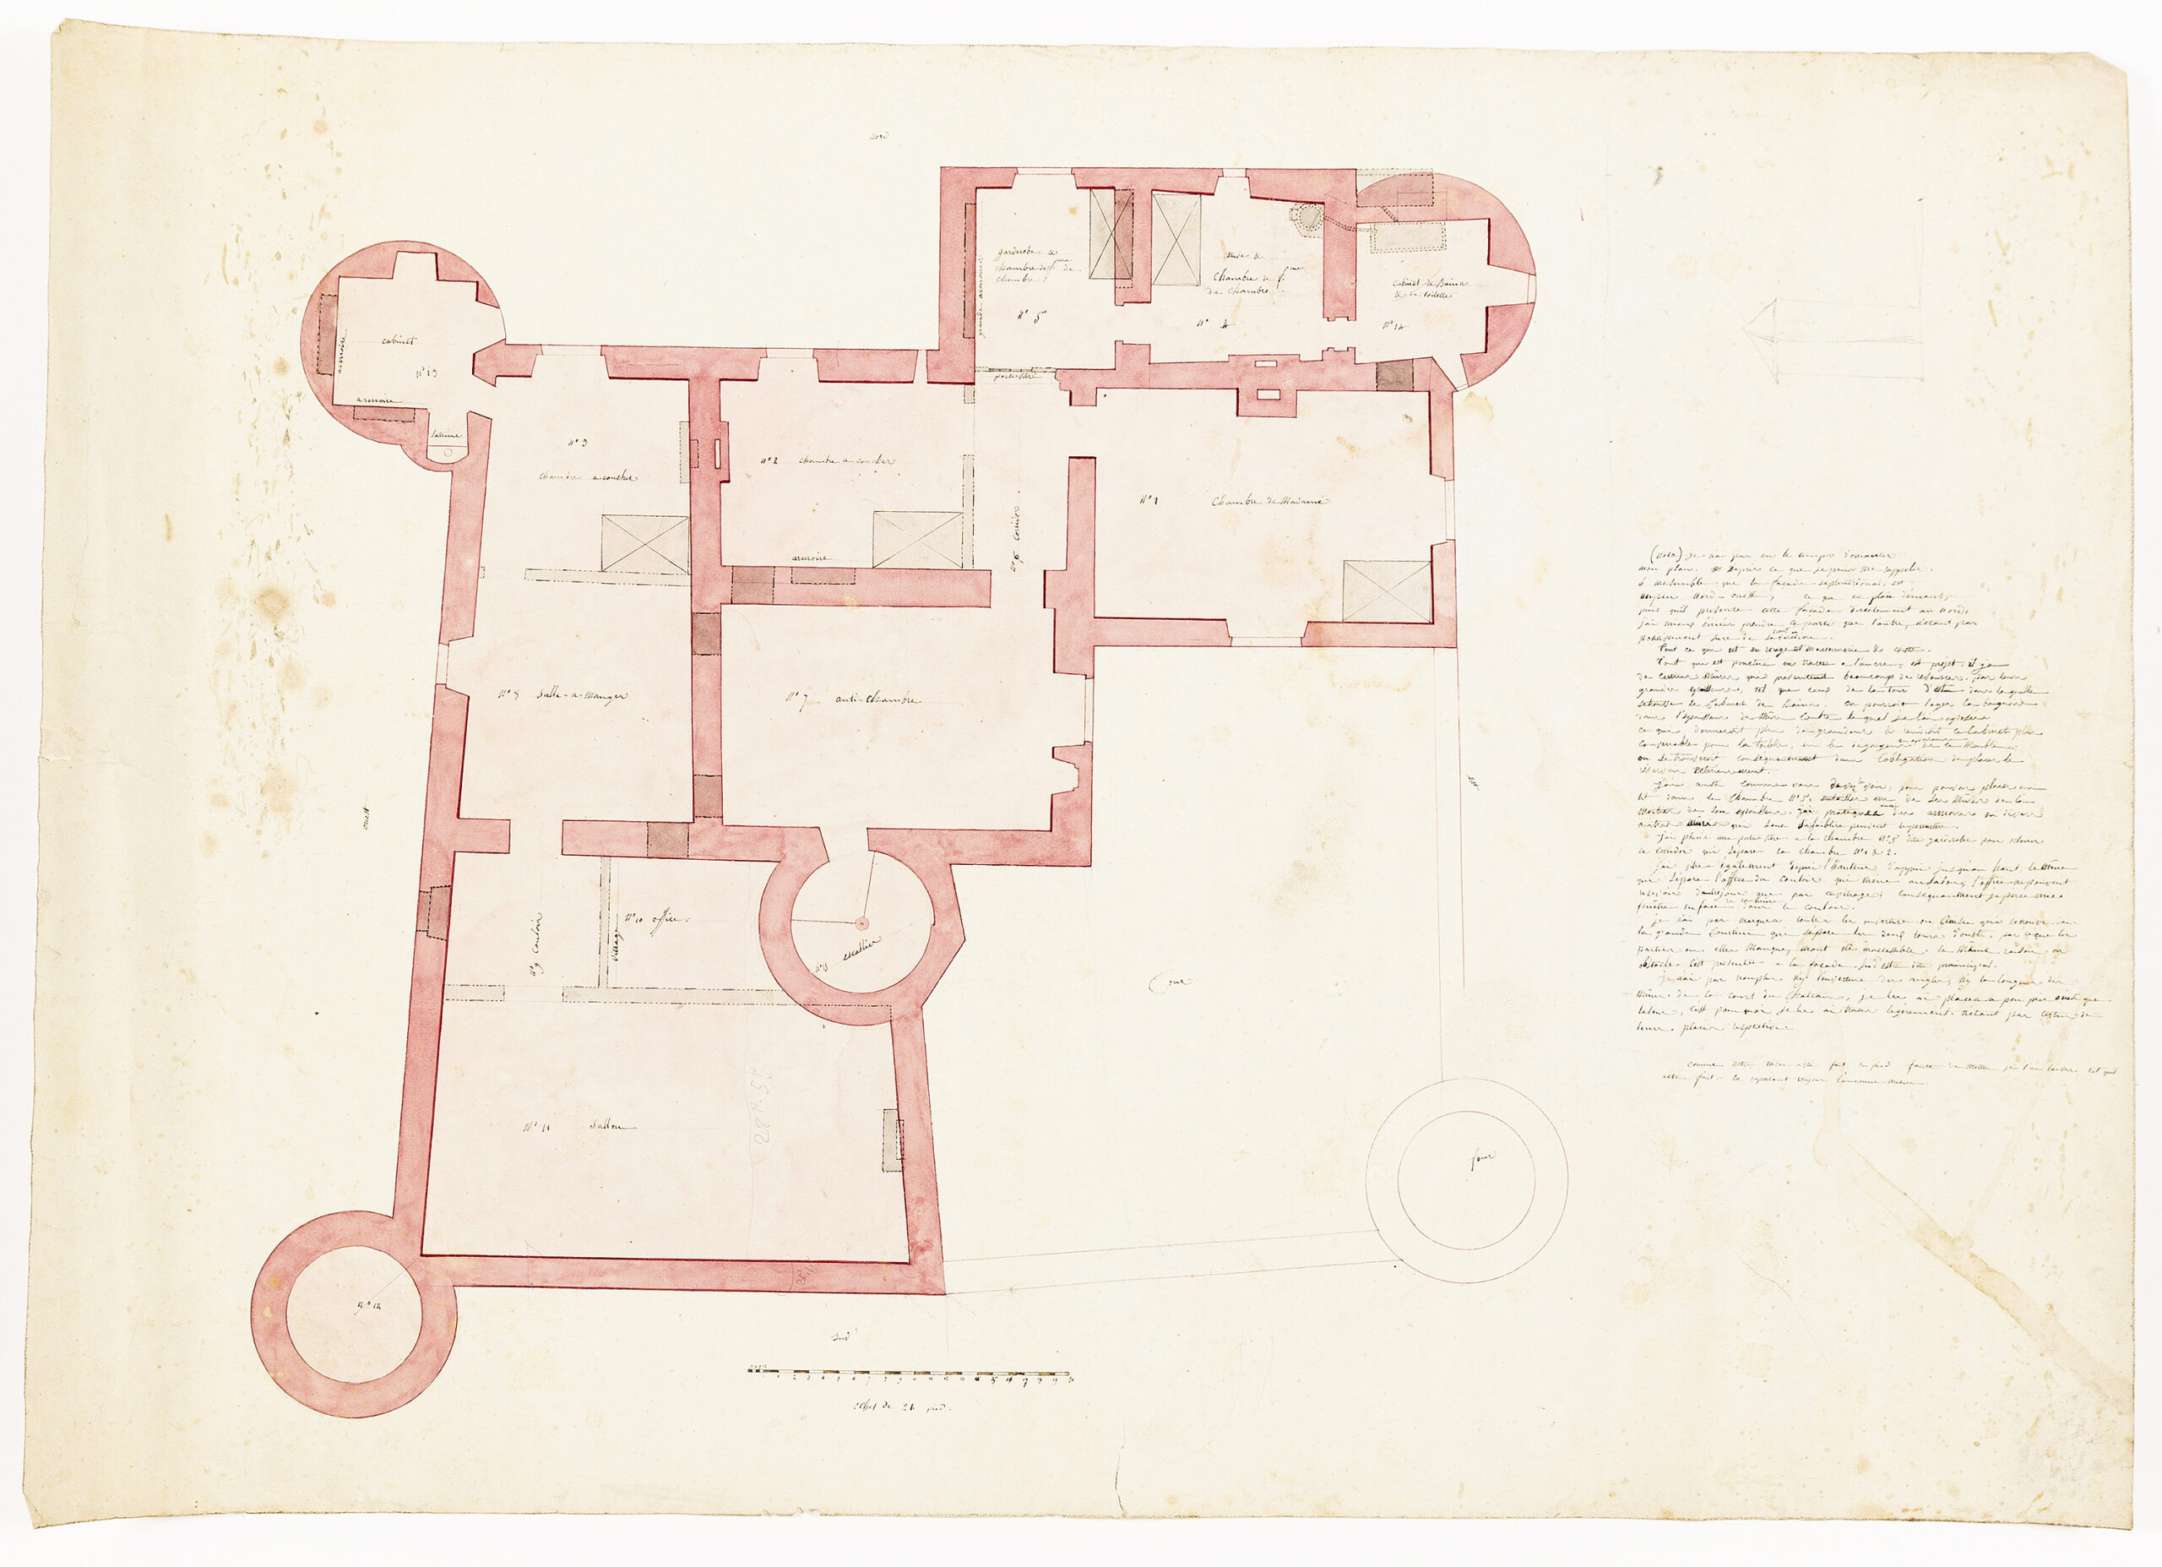
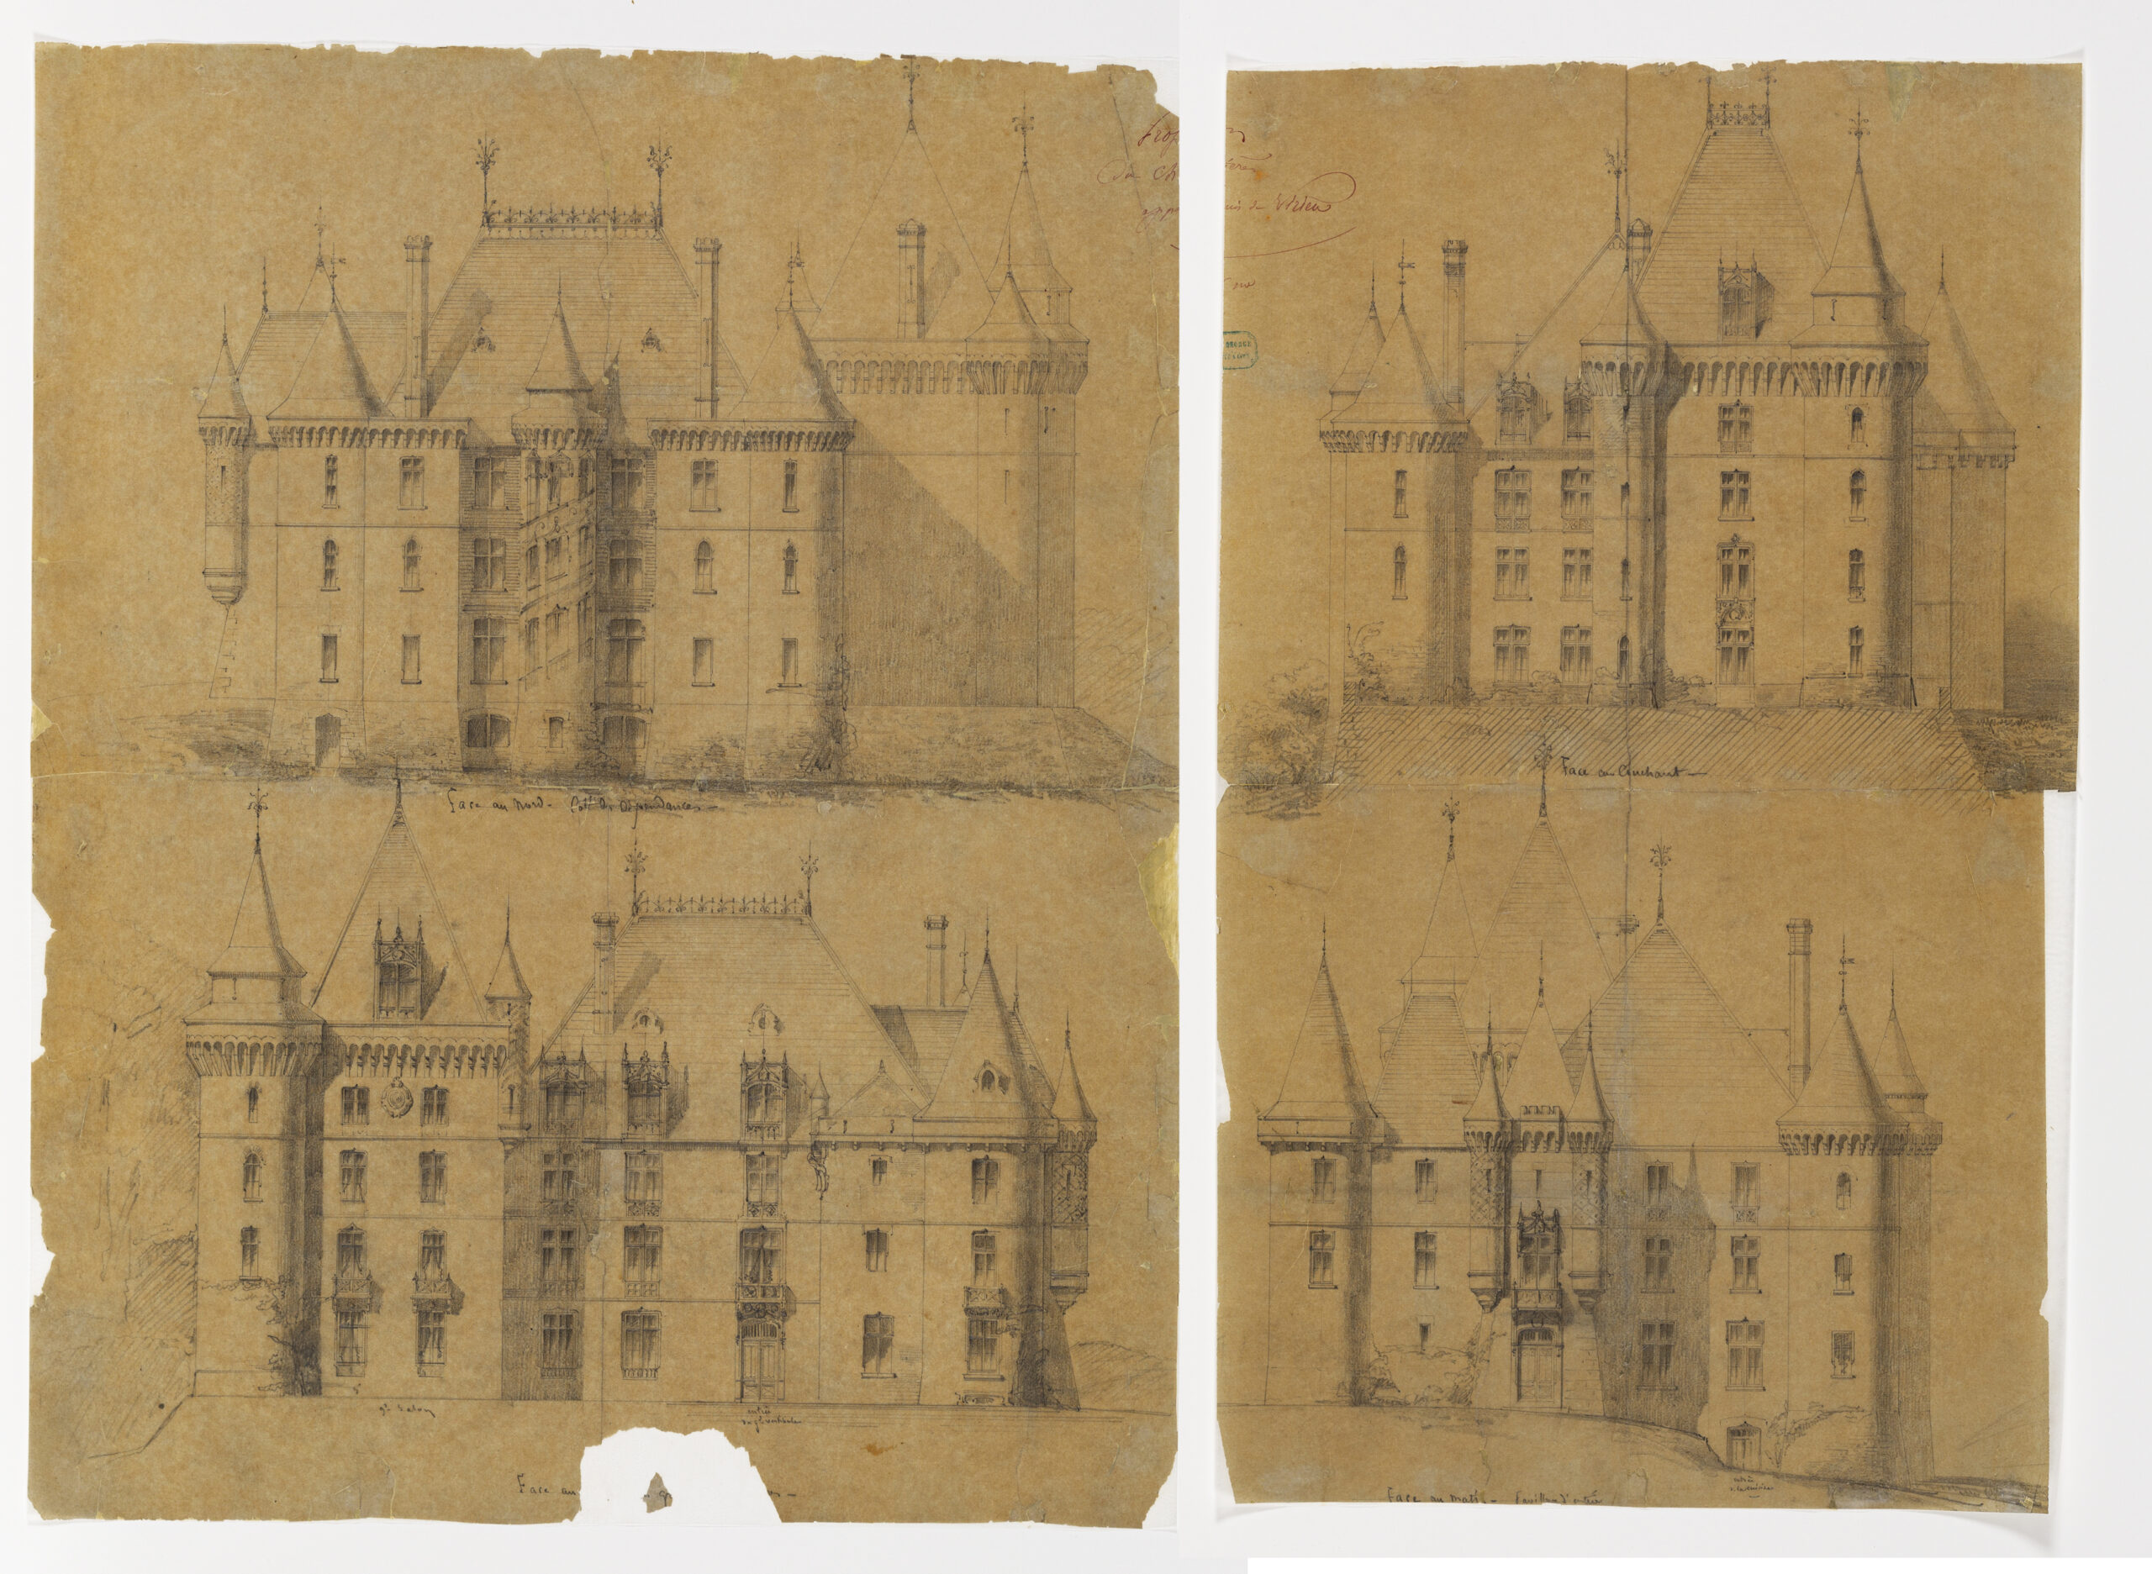
This series of elevations represent an early proposal submitted to Alphonse de Virieu by Viollet-le-Duc. From the outset, the existing château was to be integrated into the new composition, with studies exploring the addition of a residential wing on the west side containing a large salon and a corner library. The design subsequently underwent numerous revisions, the project increasingly moving away from the highly picturesque and castellated character of this proposal. The plan gradually acquired a more symmetrical disposition, while the roofs and dormers were progressively simplified, resulting in the more restrained, practical, and architecturally coherent residence ultimately realised.
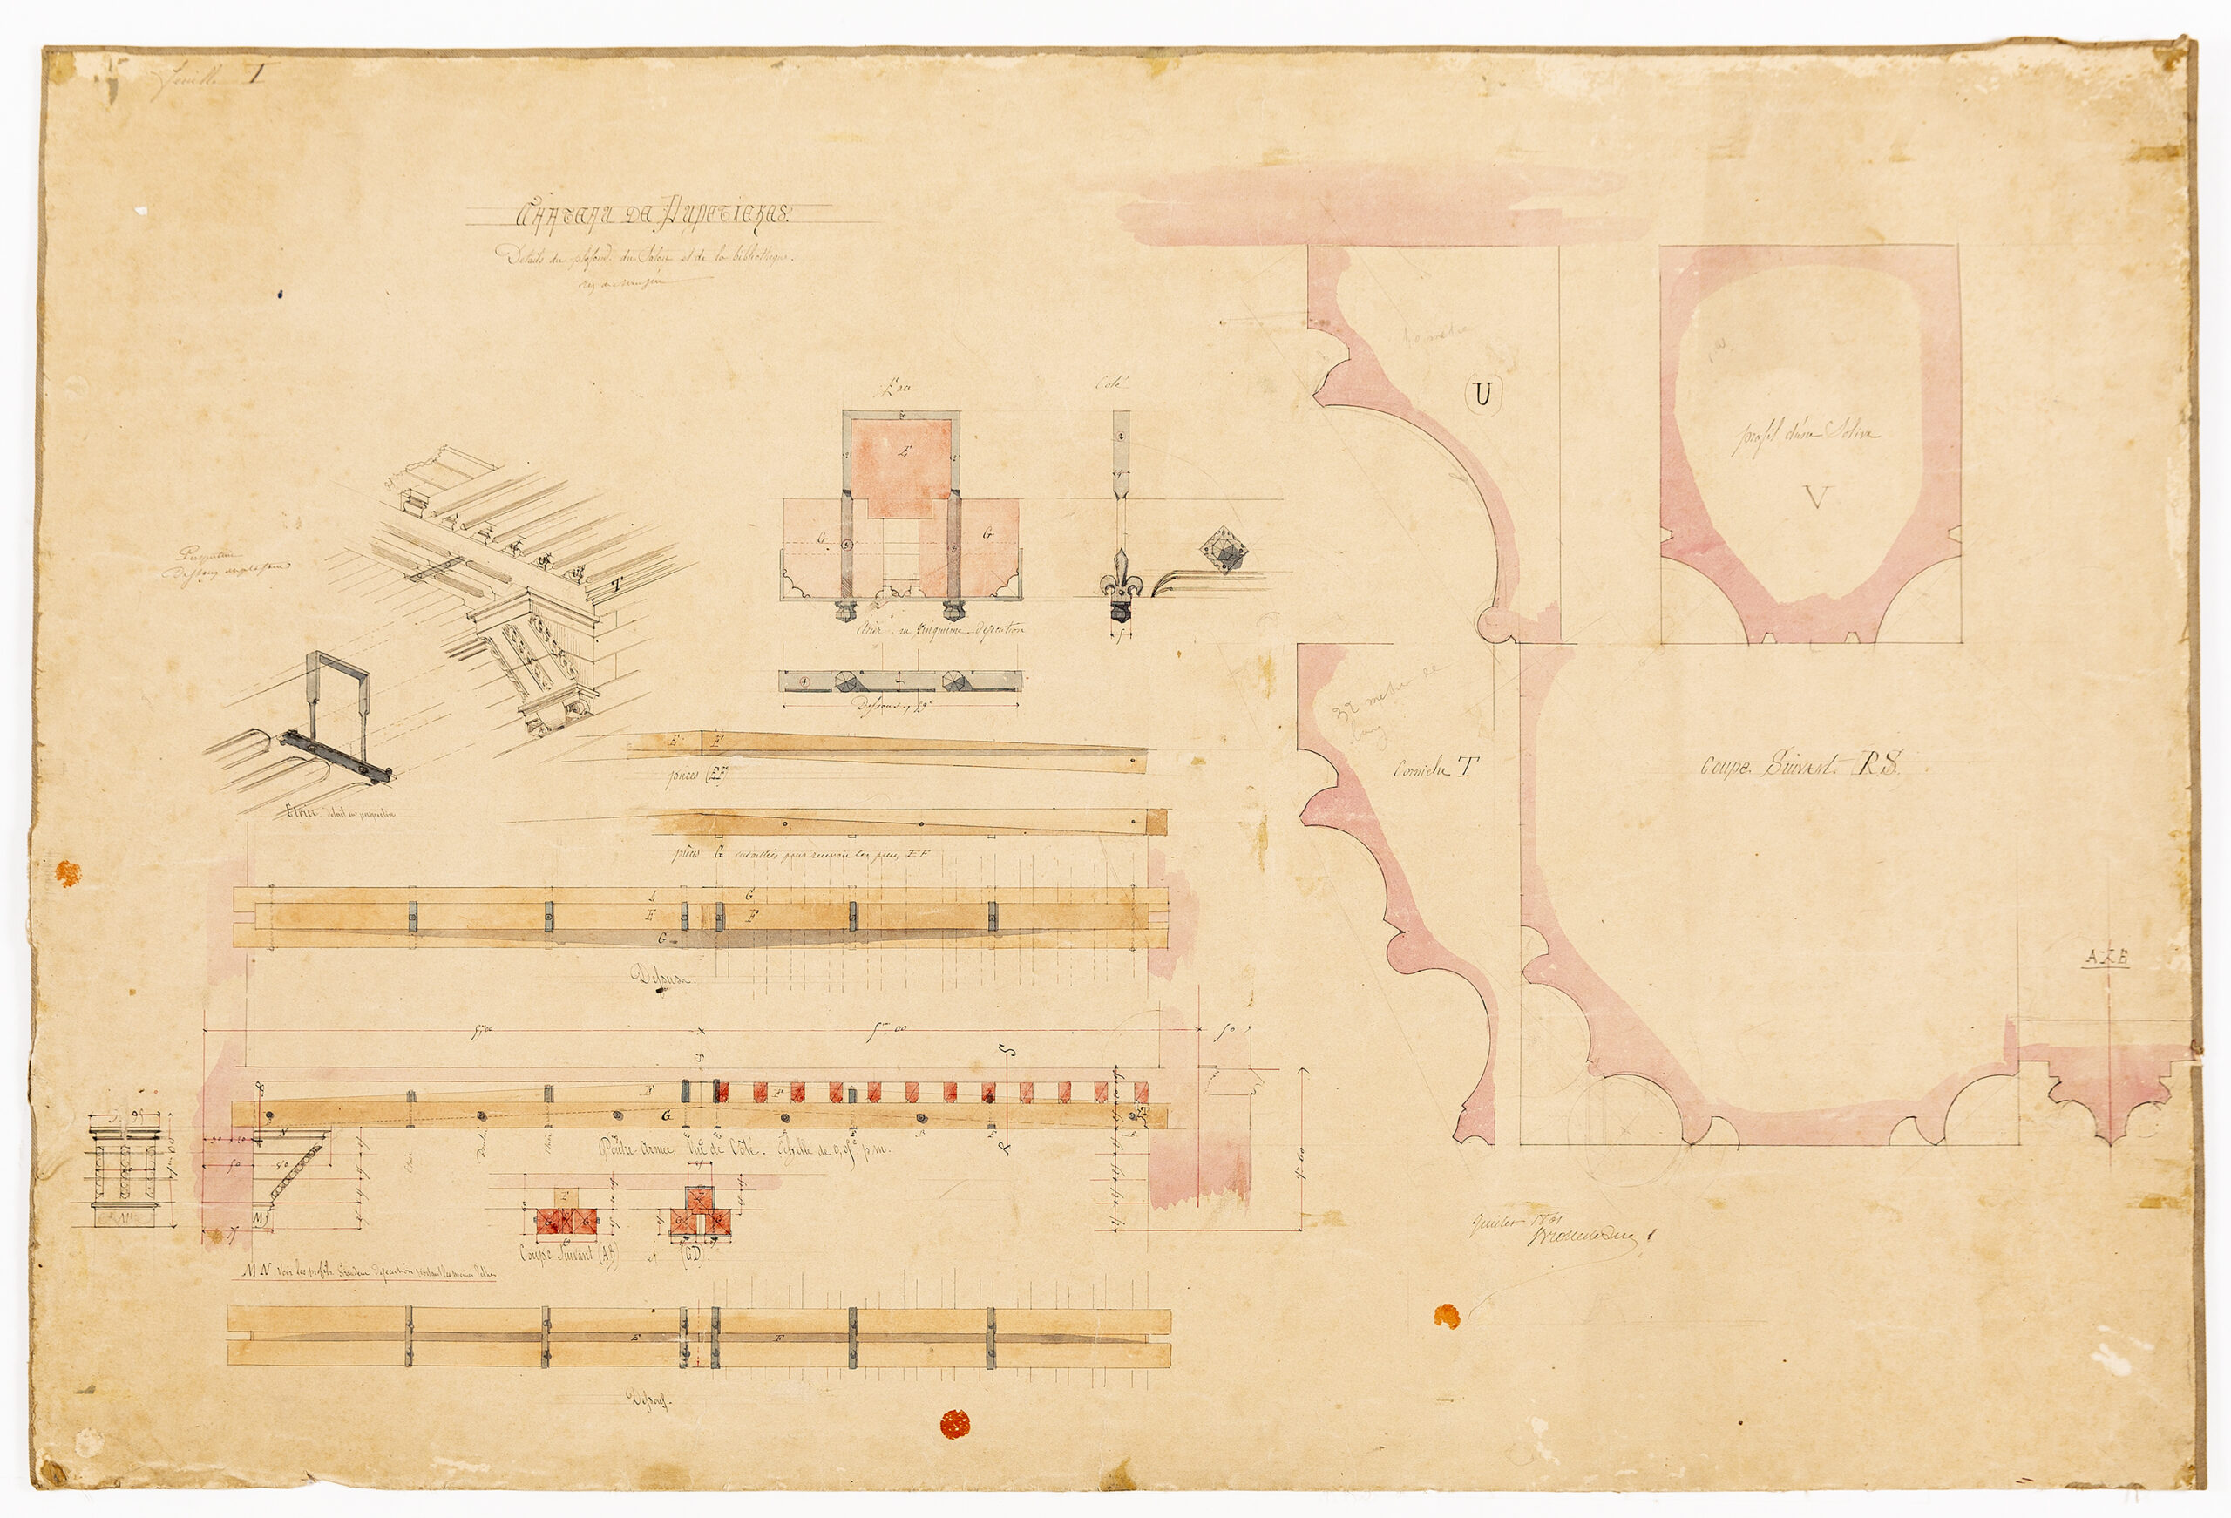
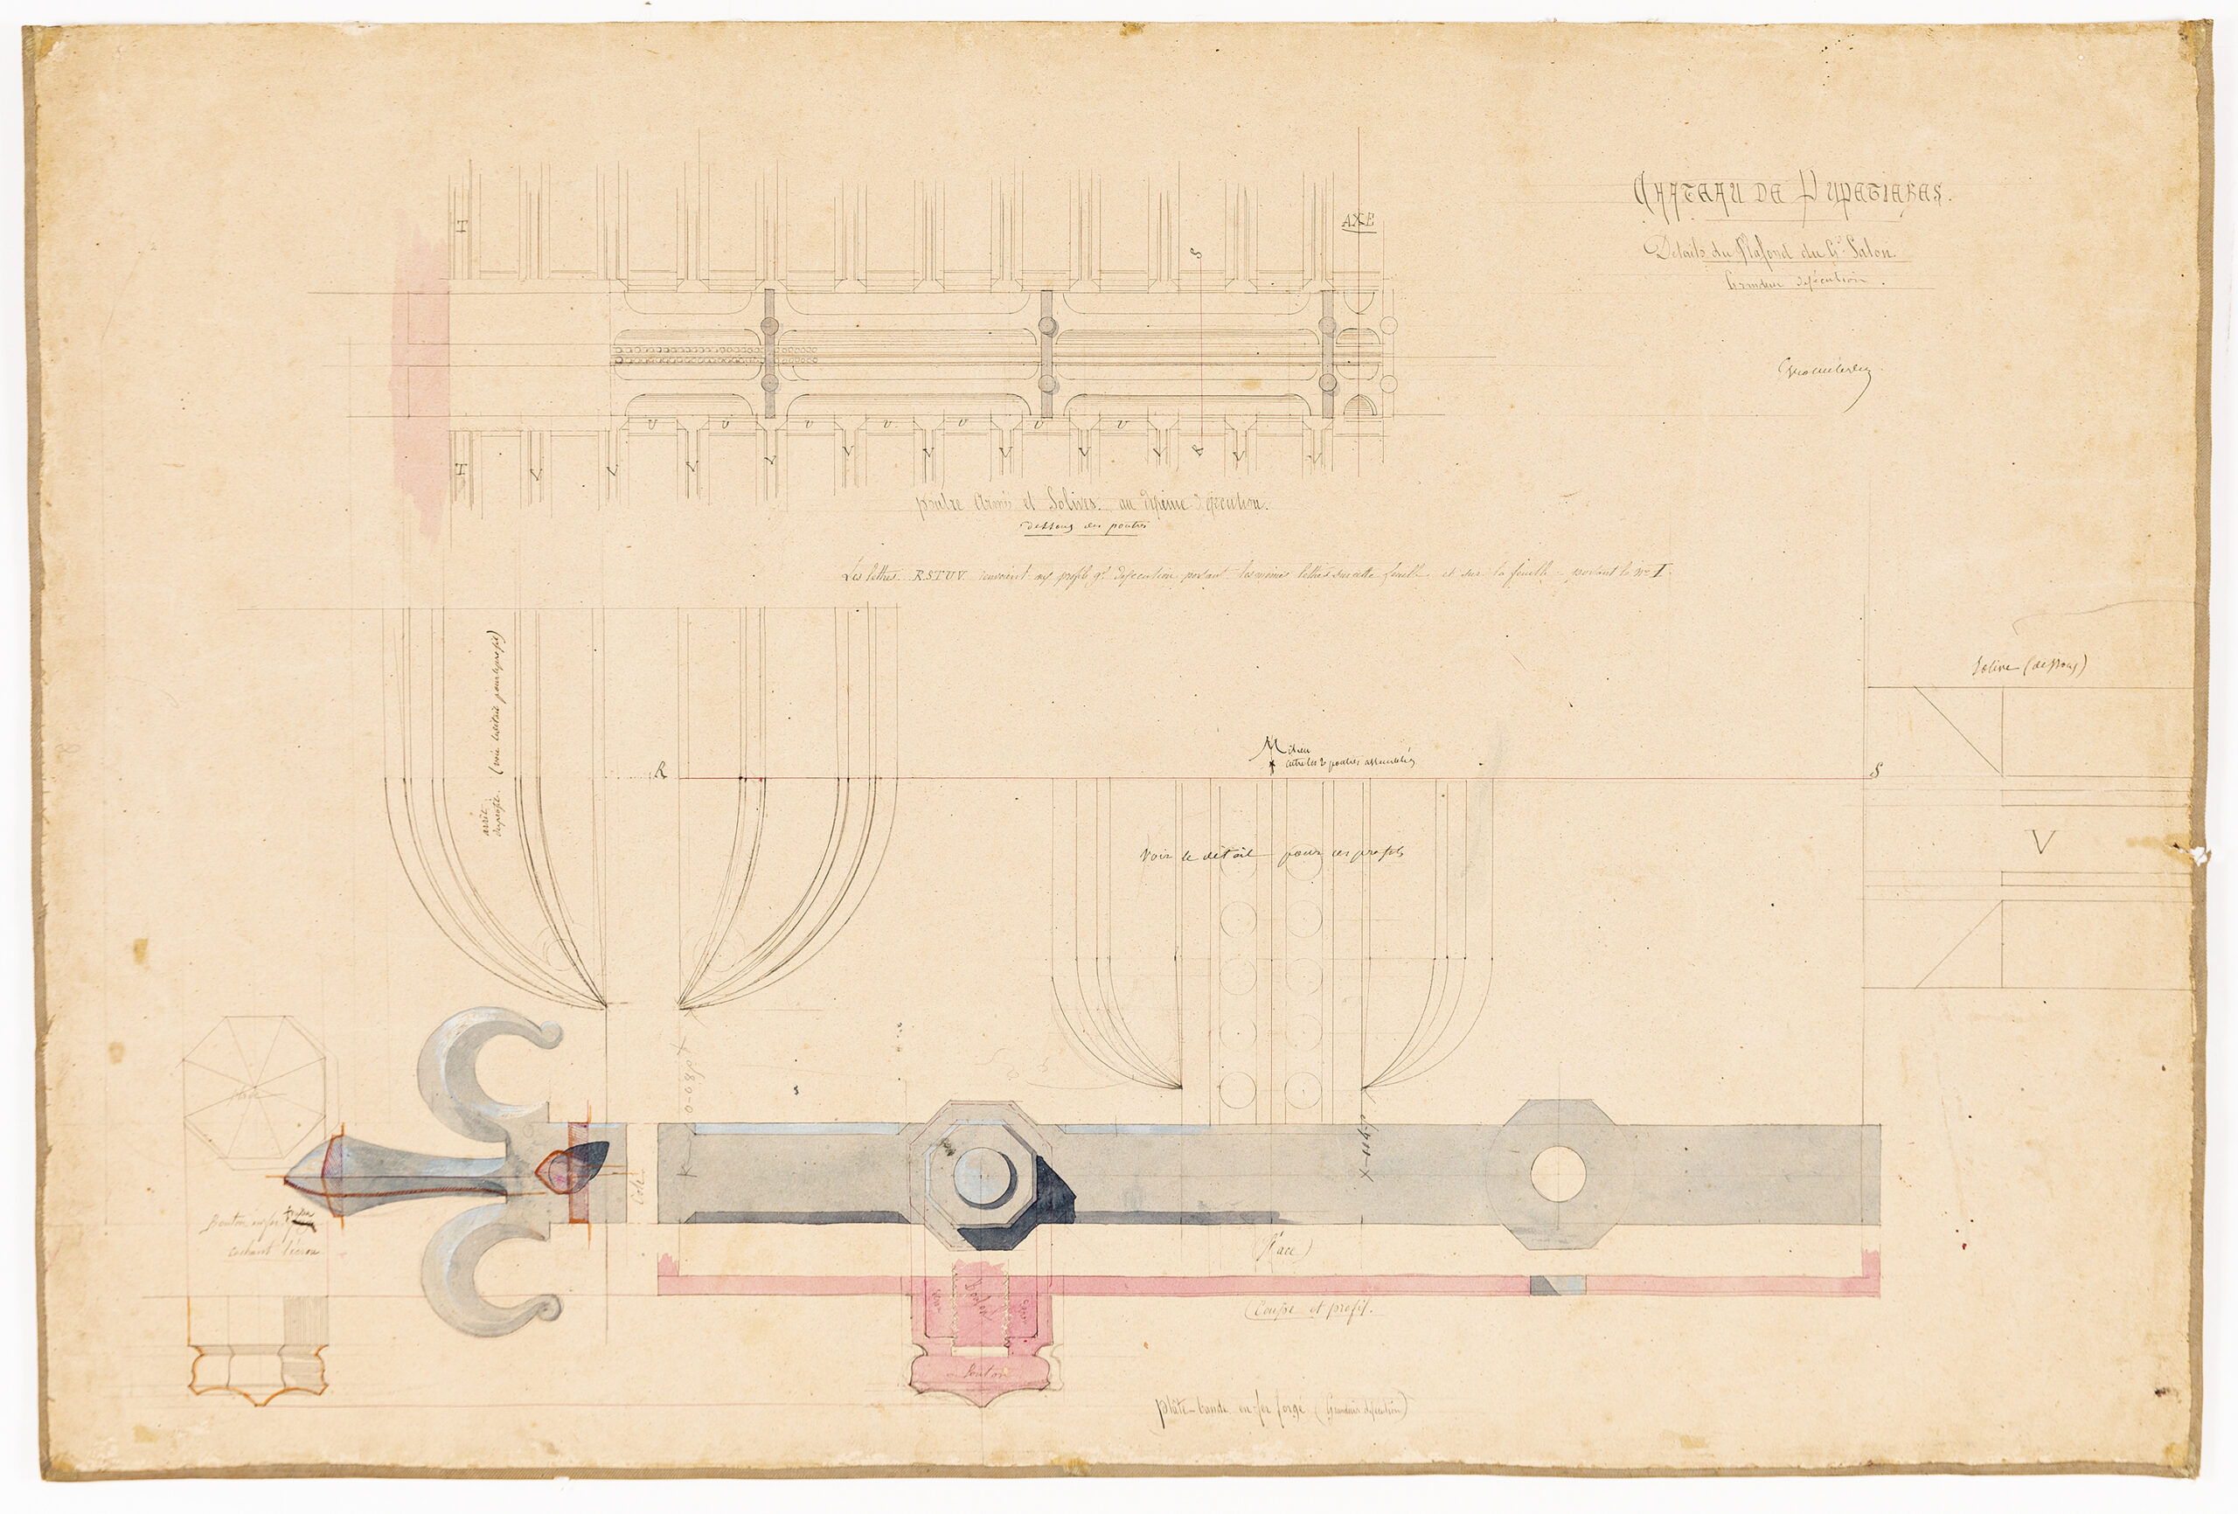
To span the width of the grand salon and the library, Viollet-le-Duc devised a system of composite beams that combined traditional timber construction with concealed iron reinforcement. Each beam consists of two large wooden members assembled around a central wrought-iron plate and secured by iron straps, creating a strong and economical structural element. The ceiling joists are framed into the sides of these principal beams, allowing the room to be covered without intermediate supports. The detail exemplifies Viollet-le-Duc’s interest in combining modern materials and engineering principles with traditional building techniques. Although signed and conceived by Viollet-le-Duc, the drawing was probably executed by the site architect Denis Darcy.
SKETCHES AND CARICATURES
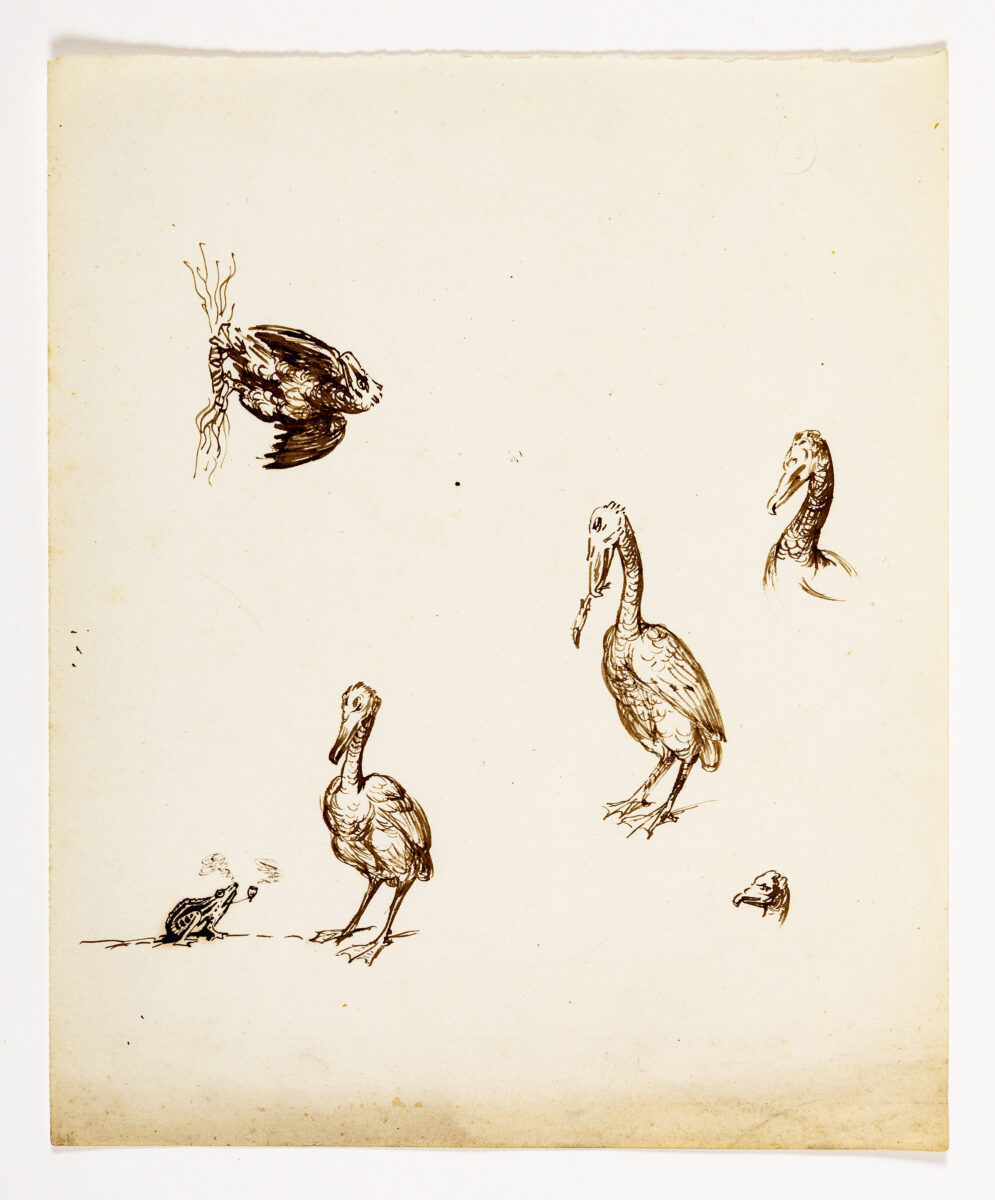
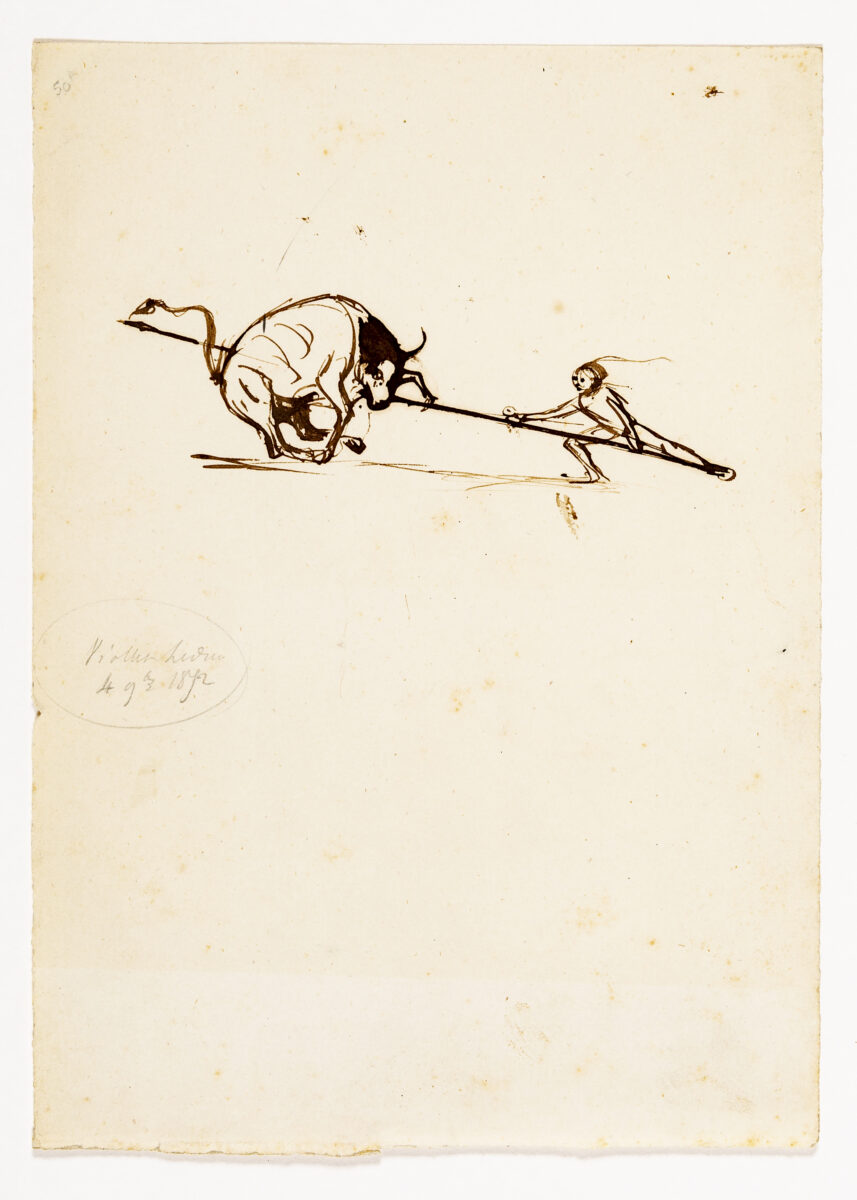
A heterogeneous group of sketches, caricatures, and informal drawings produced by architects during meetings of learned societies and official bodies, including the Société des Antiquaires de France and the Commission des Monuments Historiques. Such impromptu drawing appears to have been a common pastime during lengthy deliberations, providing both amusement and a vehicle for satirical commentary. Architects sketched colleagues, lampooned institutional procedures, and transformed contemporary debates into visual jokes, often through caricature, wordplay, and private allusions understood only by those present. The survival of these sheets suggests that they were discreetly collected by participants who recognised their documentary or artistic value, particularly when associated with prominent figures such as Viollet-le-Duc. The collection includes several drawings attributed to him, although not all can be securely assigned to a specific hand. Because the precise circumstances of their production have largely been lost, many of the jokes and references are now difficult to decipher. Even so, these drawings offer a rare glimpse into the informal culture, humour, and camaraderie that animated the professional networks of nineteenth-century architects and antiquarians. Several sheets attributed to Viollet-le-Duc depict animals—eagles, pelicans, frogs, and even scenes of bullfighting—rendered with remarkable economy of means. Their humour derives not from fantasy but from acute observation: by capturing the essential physiognomy and characteristic posture of each creature, then subtly exaggerating a feature or gesture, Viollet-le-Duc imbued them with a distinctly comic and expressive presence. In this respect, these sketches reveal the same powers of observation and invention that animate the gargoyles, chimeras, and other animal forms devised for his restorations.
Additions and amendments are welcomed at editors@drawingmatter.org.
*
Martin Bressani is Sir William C. Macdonald Professor Emeritus in Architecture at the Peter Guo-hua Fu School of Architecture. He holds a professional architecture degree from McGill University, a Masters degree in the History and Theory of architecture from M.I.T, and a Ph.D. in Art History from the Université de Paris-Sorbonne (Paris IV). He has held visiting professorships at M.I.T, Cornell University, and Syracuse University and was a fellow at the Study Centre of the Canadian Centre for Architecture in 2003.
