The Temple
For a contemporary researcher, the patronage record of international architects during the reign of the last two Shahs is oddly fragmentary—perhaps an unspoken accord between historians in the West and the regime that succeeded the Pahlavis? The very long list includes major projects, built and unbuilt, by Arthur Erickson, Kengo Tange, Gio Ponti, Hans Hollein, Louis Kahn, Arata Isozaki, Frank Lloyd Wright, Alvar Aalto, etc.
In 1972, the leaders of the Baha’i religion directly commissioned Raymond Erith and the young Quinlan Terry to design the House of Worship, or temple, on a mountainous site near Tehran, Iran. Below is a chapter extracted from Clive Aslet’s publication Quinlan Terry: The Revival of Architecture (New York: Viking Books, 1986) on the design of the temple, as the drawing below enters the Drawing Matter Collection.
*
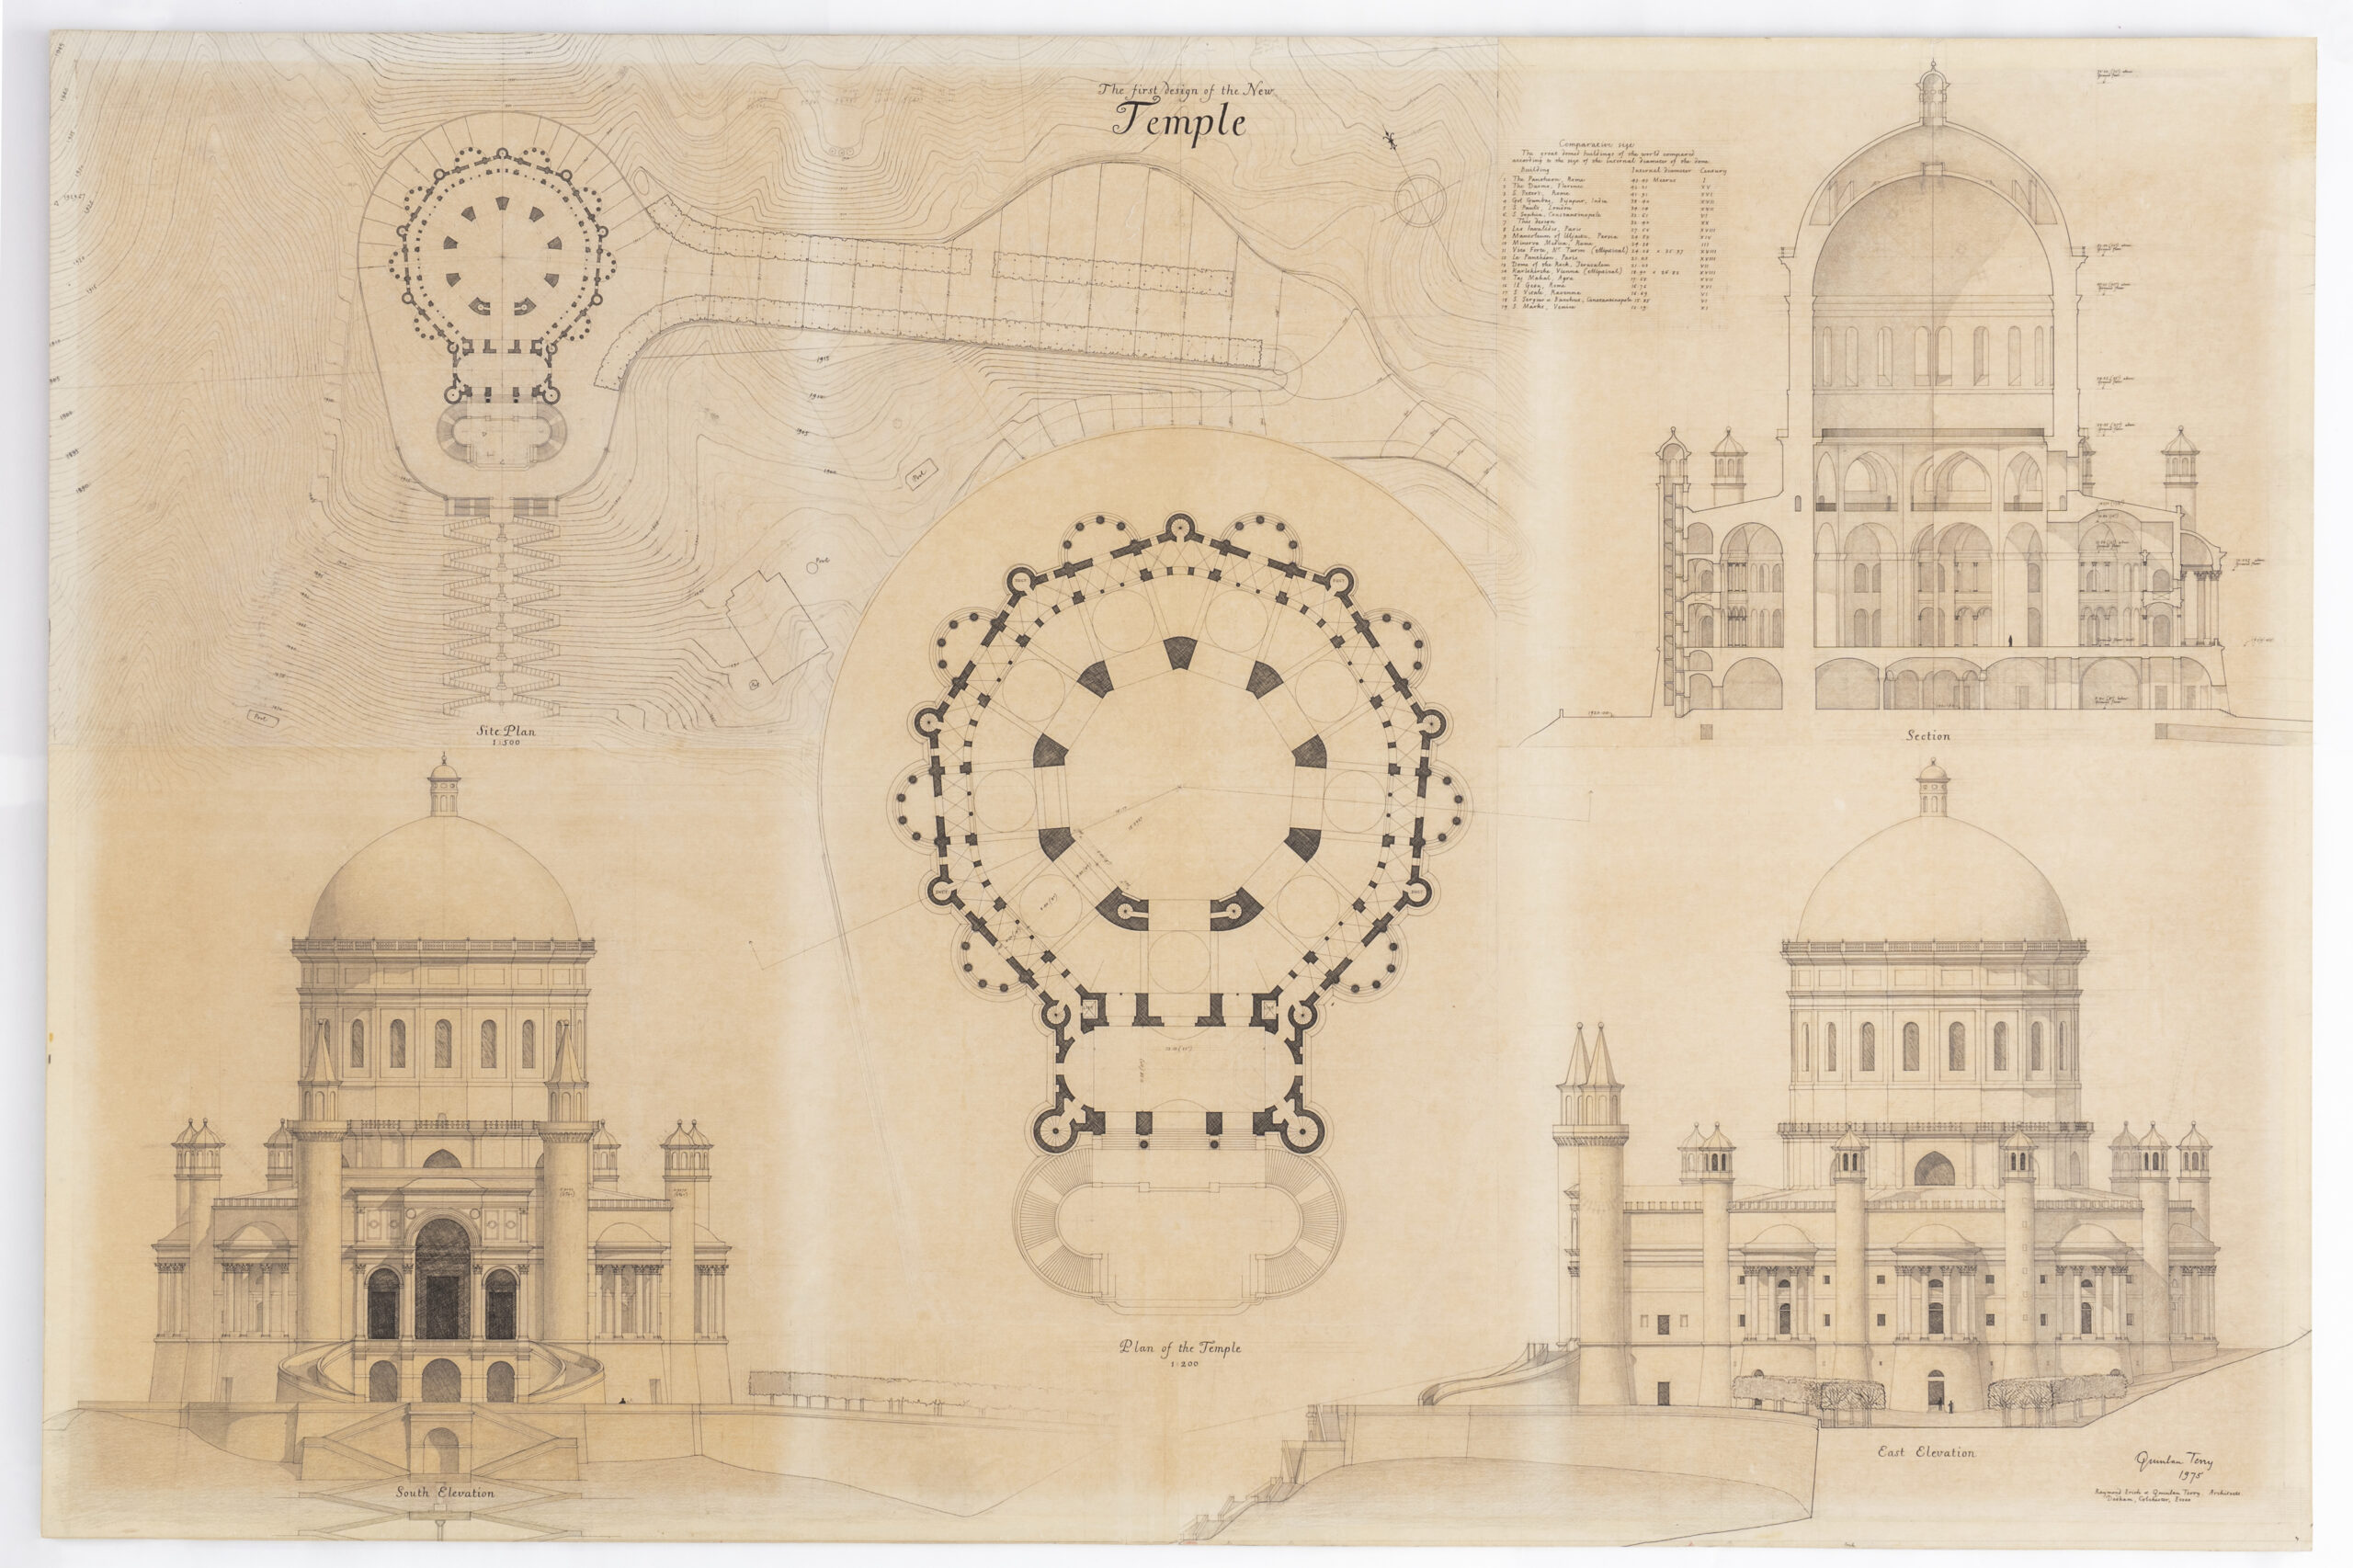
Some eighteen months before his death Erith was approached about a commission which was to provide the office with five years’ continuous work and perhaps ensure its survival when his personal leadership was gone, and when the oil crisis had shaken the confidence of private clients. Had it been built it would have proved one of the most spectacular undertakings of twentieth-century architecture. But it would probably also have engrossed Terry’s time and attention to such an extent that he might well have built nothing else to date.
The commission was for a temple or House of Worship for the Baha’i religion on a site near Tehran. The introduction came through the big civil engineering firm of Ove Arup and Partners, who had already done the structural design of an important monument in Iran—the Shahyad Memorial—which had been designed by a Baha’i. Like the Jewish religion in Europe, the Baha’i faith numbers an unusually high percentage of the commercial, entrepreneurial and educated classes among its adherents. But again like Judaism it has a history of persecution, and was only marginally more acceptable to the last Iranian regime than it is to the present. Despite the unfavourable political climate, the Baha’is were determined to press ahead with their temple. For they believe that they have received the divine message to unify mankind, and this is symbolised by the construction of great buildings with domes. These temples are the centre for a whole cluster of other institutions providing medical and other care for the community. By 1973 the Baha’is had acquired the site. Although they had not been able to obtain permission to build on it, they intended to move ahead a little at a time in the hope they would not actually be stopped.
The faith was founded by a nineteenth-century religious teacher called Baha’u’llah. It is a world faith which acknowledges the divine origin of all the great religions. The teachings of the Prophet were fostered and disseminated by his eldest son Abdul Baha and by the latter’s grandson Shoghi Effendi Rabbani, who succeeded him as head of the faith in 1921. (By coincidence Shoghi Effendi had been at Balliol with Terry’s uncle.) In the 1950s Shoghi Effendi had requested the American architect Charles Mason Remey, who was himself a Baha’i, to design a temple in Tehran. Mason Remey, already an old man, was only able to draw three sketches—a plan, an elevation and a section—before his death. There was no detailed scale. But the Baha’is are people of great piety towards their past and the Mason Remey design, with its association with Shogi Effendi, was held to be sacrosanct. Their devotion to history appealed greatly to Erith, at a time when it seemed that nothing was held to be sacred in England.
Erith and Terry first went out to Iran, at their own expense, in April 1972. Four other architects had been invited to quote: one Iranian, one French and two Italian. Erith told the Baha’is that he had been waiting all his life to work on a job of this kind, and they were won over by such a piece of enthusiasm and humility from a man whom they believed to be a great architect. It was at first to be a three-year contract and the quotation was based on the annual running costs of the office, plus a margin. Erith and Terry were awarded the commission; eastern courtesies were exchanged; and the architects returned to England to translate Mason Remey’s design into, for Erith’s peace of mind, the language of Classicism.
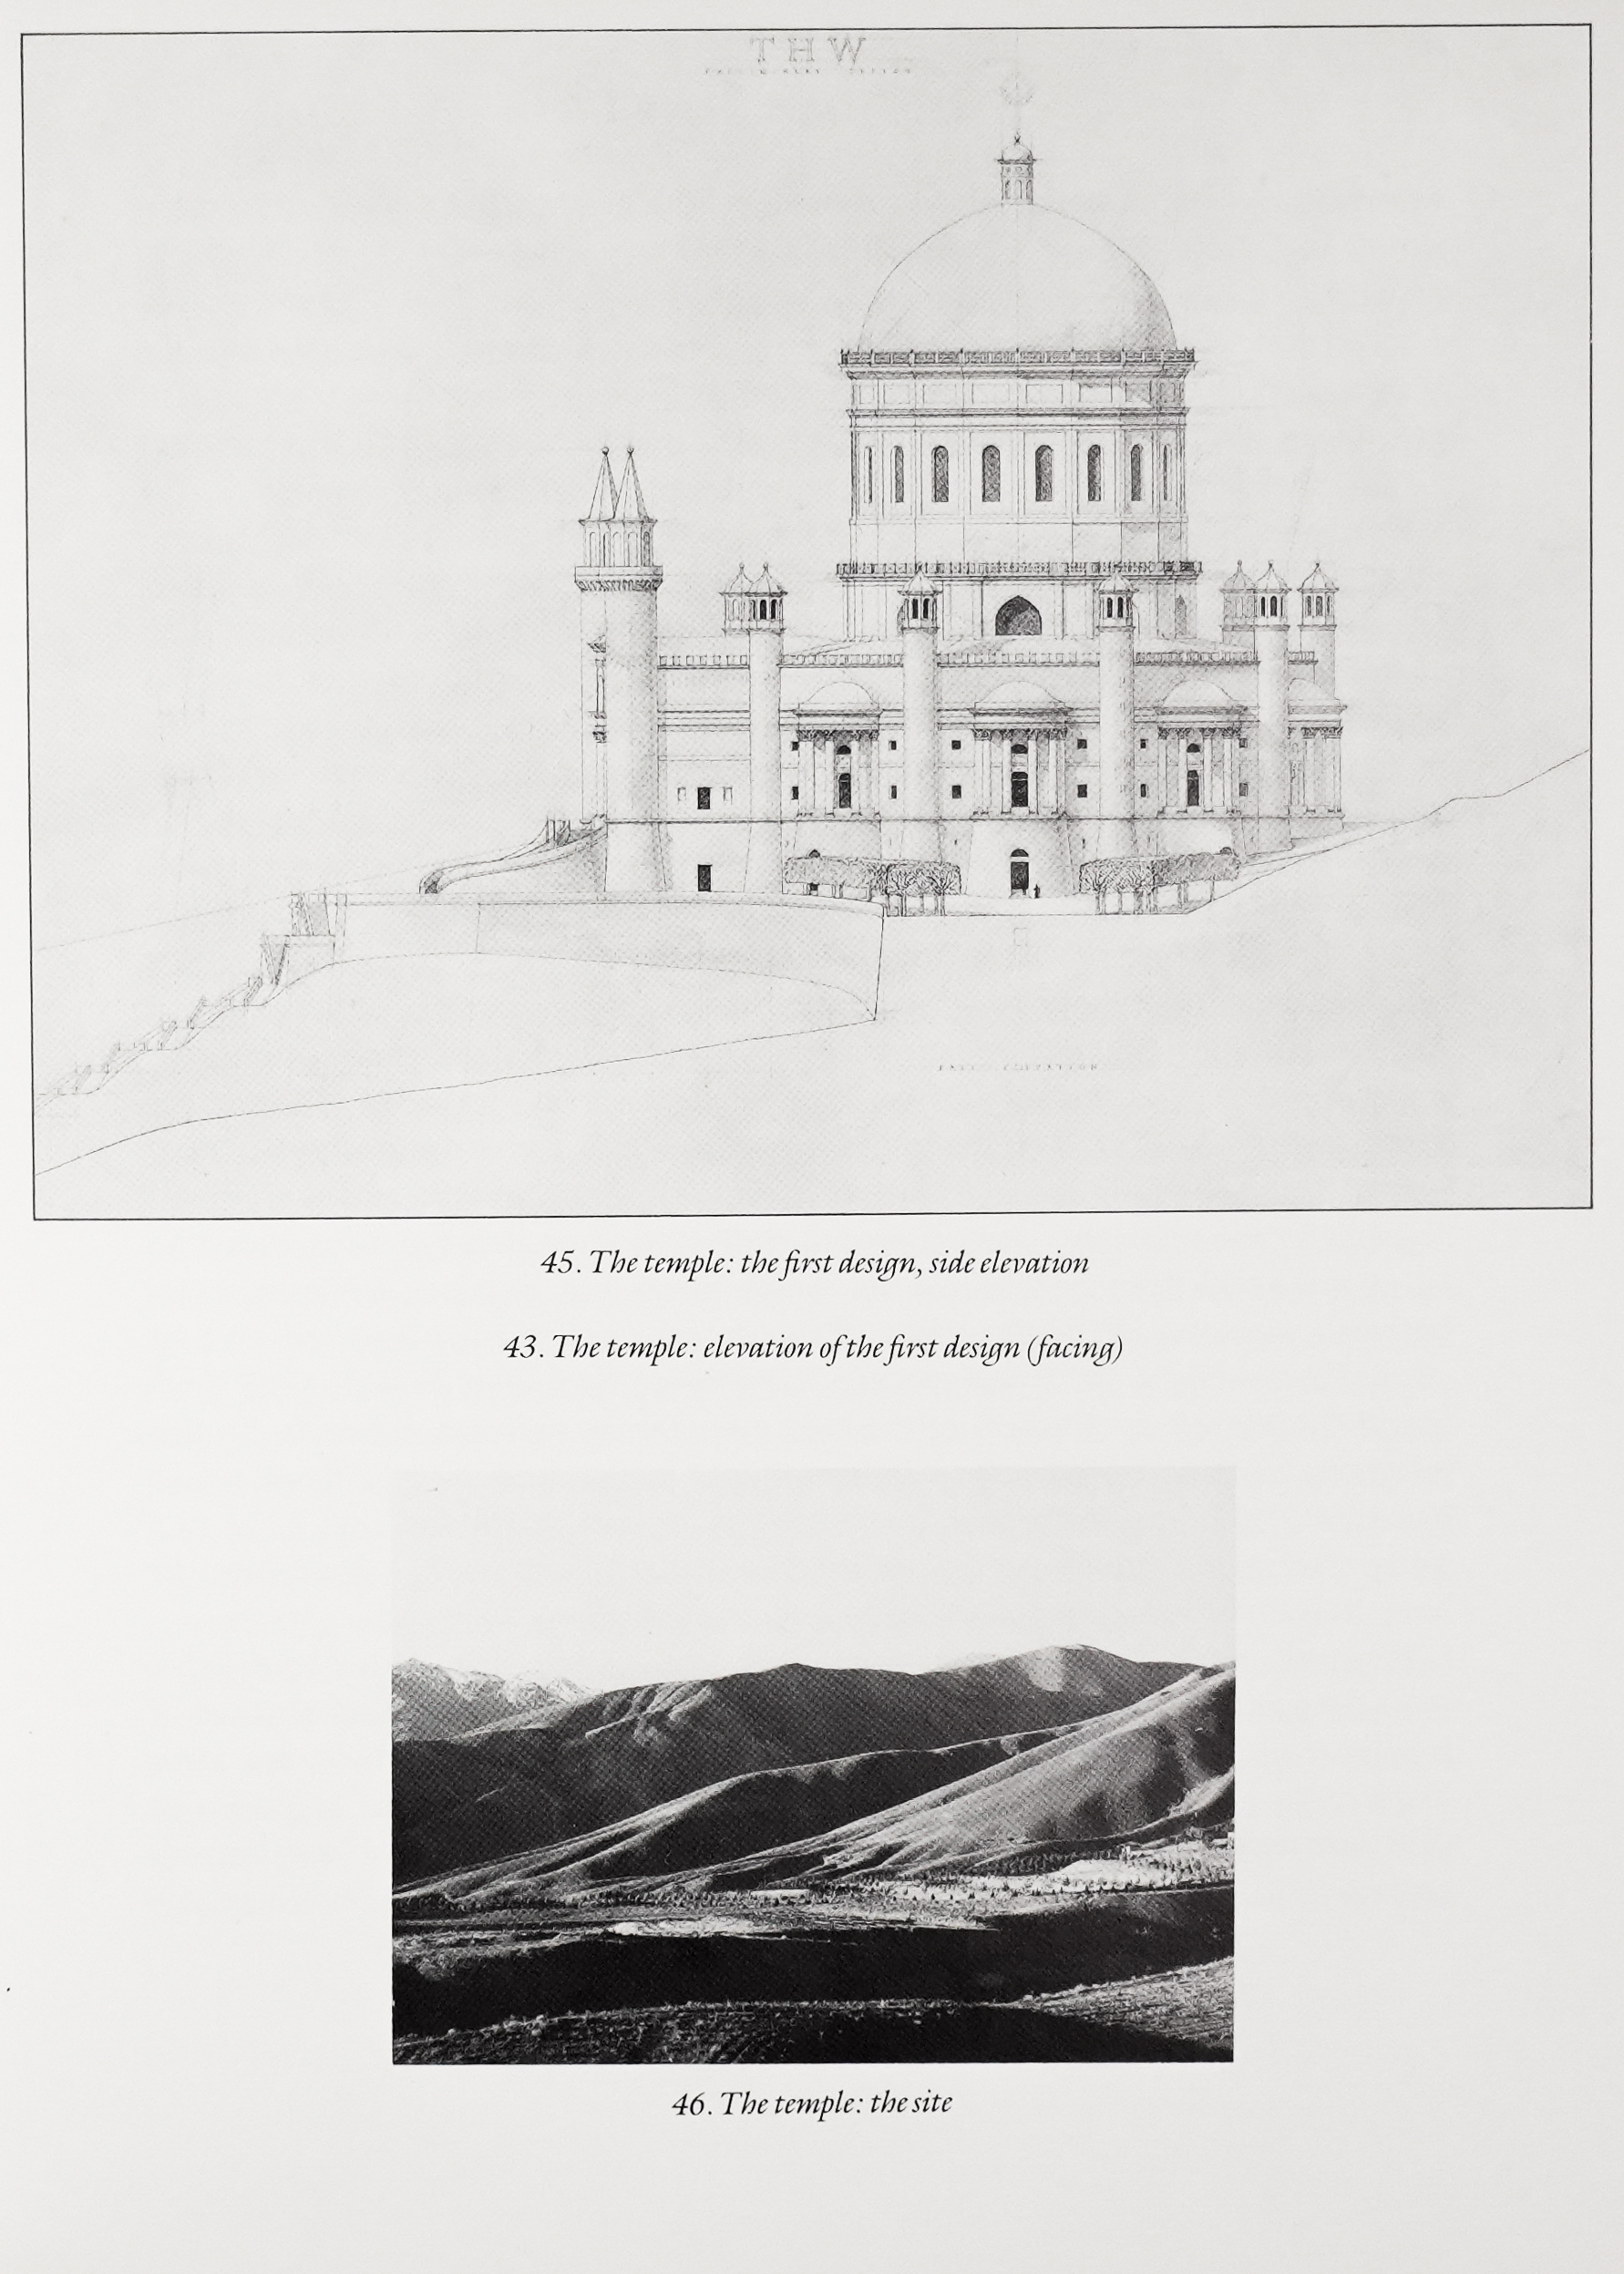
The great strength of Mason Remey’s design had been that, with his Beaux-Arts training, he had been able to tease out the numerical complexities required by the Baha’is. Nine and nineteen are mystical numbers to the Baha’is: nine symbolising perfection as well as the Baha’i faith itself (there are nine ways to God), nineteen being an emblem of unity as the numerical value of the letters composing the Arab word for unit. So nine and nineteen recur throughout the design, and as neither is divisible by the other this was a source of endless conflicts in the mathematics. Not all of these had been resolved in the sketch plans. For instance, while there are nineteen windows in the clerestory of the dome, the latter is supported on nine piers. How could a satisfying spacing of windows over piers be achieved? Erith found the answer by thickening the two piers facing the entrance arch. By this means each bay could have two windows apiece except the bay at the front, which had three. Although otherwise traditionalists in both work and life, Erith and Terry were glad of the invention of the calculator which greatly helped with the long division by nineteen and the trigonometrical readings for chords.
Mason Remey’s design allowed for a great central space surrounded by roughly semi-circular chapels. Externally the temple was to be dominated by a dome of immense size: the dome of Terry’s final design would, if built, have the same diameter as Les Invalides in Paris and only five feet less than that of St Paul’s. In their first design Erith and Terry intended that the dome should be of load-bearing construction. The low curve of the profile was essentially Italianate, and there was a cornice with a balustrade. The windows in the clerestory were round-headed. Mason Remey’s minarets were interpreted somewhat as Siennese towers. The entrance was to be through a Bramante-esque tripartite arch. In front of it was a grand Renaissance double sweep of steps.
When Erith and Terry went back to Iran in April 1973, the Baha’is’ response to their work was that, frankly, they were depressed by it. They did not want the Mason Remey design to be taken as a starting point, they wanted it to be adhered to exactly. This seemed almost too much for Erith to suffer. An aspect of Mason Remey’s design was that it had expressed the composite nature of the Baha’i faith in architecture: it took what might be thought of as the best elements of the different traditions of architecture throughout the world and blended them in a way that seemed quite unacceptable to a scholar and purist like Erith. Terry, however, was less appalled. At nearly seventy Erith did not have to think quite so minutely about future plans as his young partner. The realities of the situation seemed, bluntly, that it was better to work conscientiously on detailing the Mason Remey design than to give up architecture in Dedham and take a job with, for instance, the GLC.
And there was more to it than merely practical considerations. Terry is sympathetic to the Picturesque tradition in a way that Erith, with his rationalism, never was. Mixing styles in the same composition did not seem impossible, and we may perhaps see in his acquiescence to the Baha’is’ demands for eclecticism a foretaste of the Richmond Riverside development, where the principle of Picturesque contrast has been used to avoid monotony in long terraces. Terry also finds that, in any design, it is the working-out of problems of detail that perhaps gives more pleasure than anything else. The difficulty for Terry lay more in the Baha’is’ attempt to merge religions than in their attempt to merge styles. As the commission wore on he was to have doubts about the morality of a Christian designing a place of worship for an alien faith. The anxiety at one point caused him, unusually, a sleepless night, and he was only reassured by a talk with the Welsh preacher Gwyn Thomas, whom Terry valued highly as a guide. It was his last meeting with Thomas, who died unexpectedly a week later.
Largely for Terry’s sake Erith consented to rework the design, but he died before this second design was truly underway. In the second design Islamic arches were married with Classical columns throughout the building, and a similar convergence of cultures is expressed in the dome. The Baha’is had asked for a combination of the Taj Mahal—an Eastern dome, with the characteristic swelling silhouette—and St Peter’s—a Western dome with cornice and lantern. The resulting compromise, which had rarely been tried before (perhaps the only previous occasion being the Baha’is’ Shrine of the Bab in Haifa), was far less unhappy than one might have predicted. Terry was fortunate in winning the Sir Herbert Baker scholarship while he was at work on the temple and this enabled him to undertake a study of dome construction. The sketchbook in which his findings are recorded begins charmingly: ‘I went to see Mr L. A. Minter on October 21st 1972 at his house at Bulmer, Sudbury, Suffolk to ask him how he made his domed brick kiln, which he built in 1936. I also measured it.’ It would have been some way from Mr Minter’s kiln to a building the size of the temple. The sketchbook also contains, in the preface, the typical observation that the ‘few people who have been able to help me are either octogenarian or dead.’ On Friday, 13 April 1973, Erith and Terry were taken to the Mausoleum of Uljaitu at Sultanijeh, which has an egg-shaped brick dome. It was both under scaffolding and closed for the Moslem rest day: this combination of factors enabled Erith to measure the plan and Terry the section.
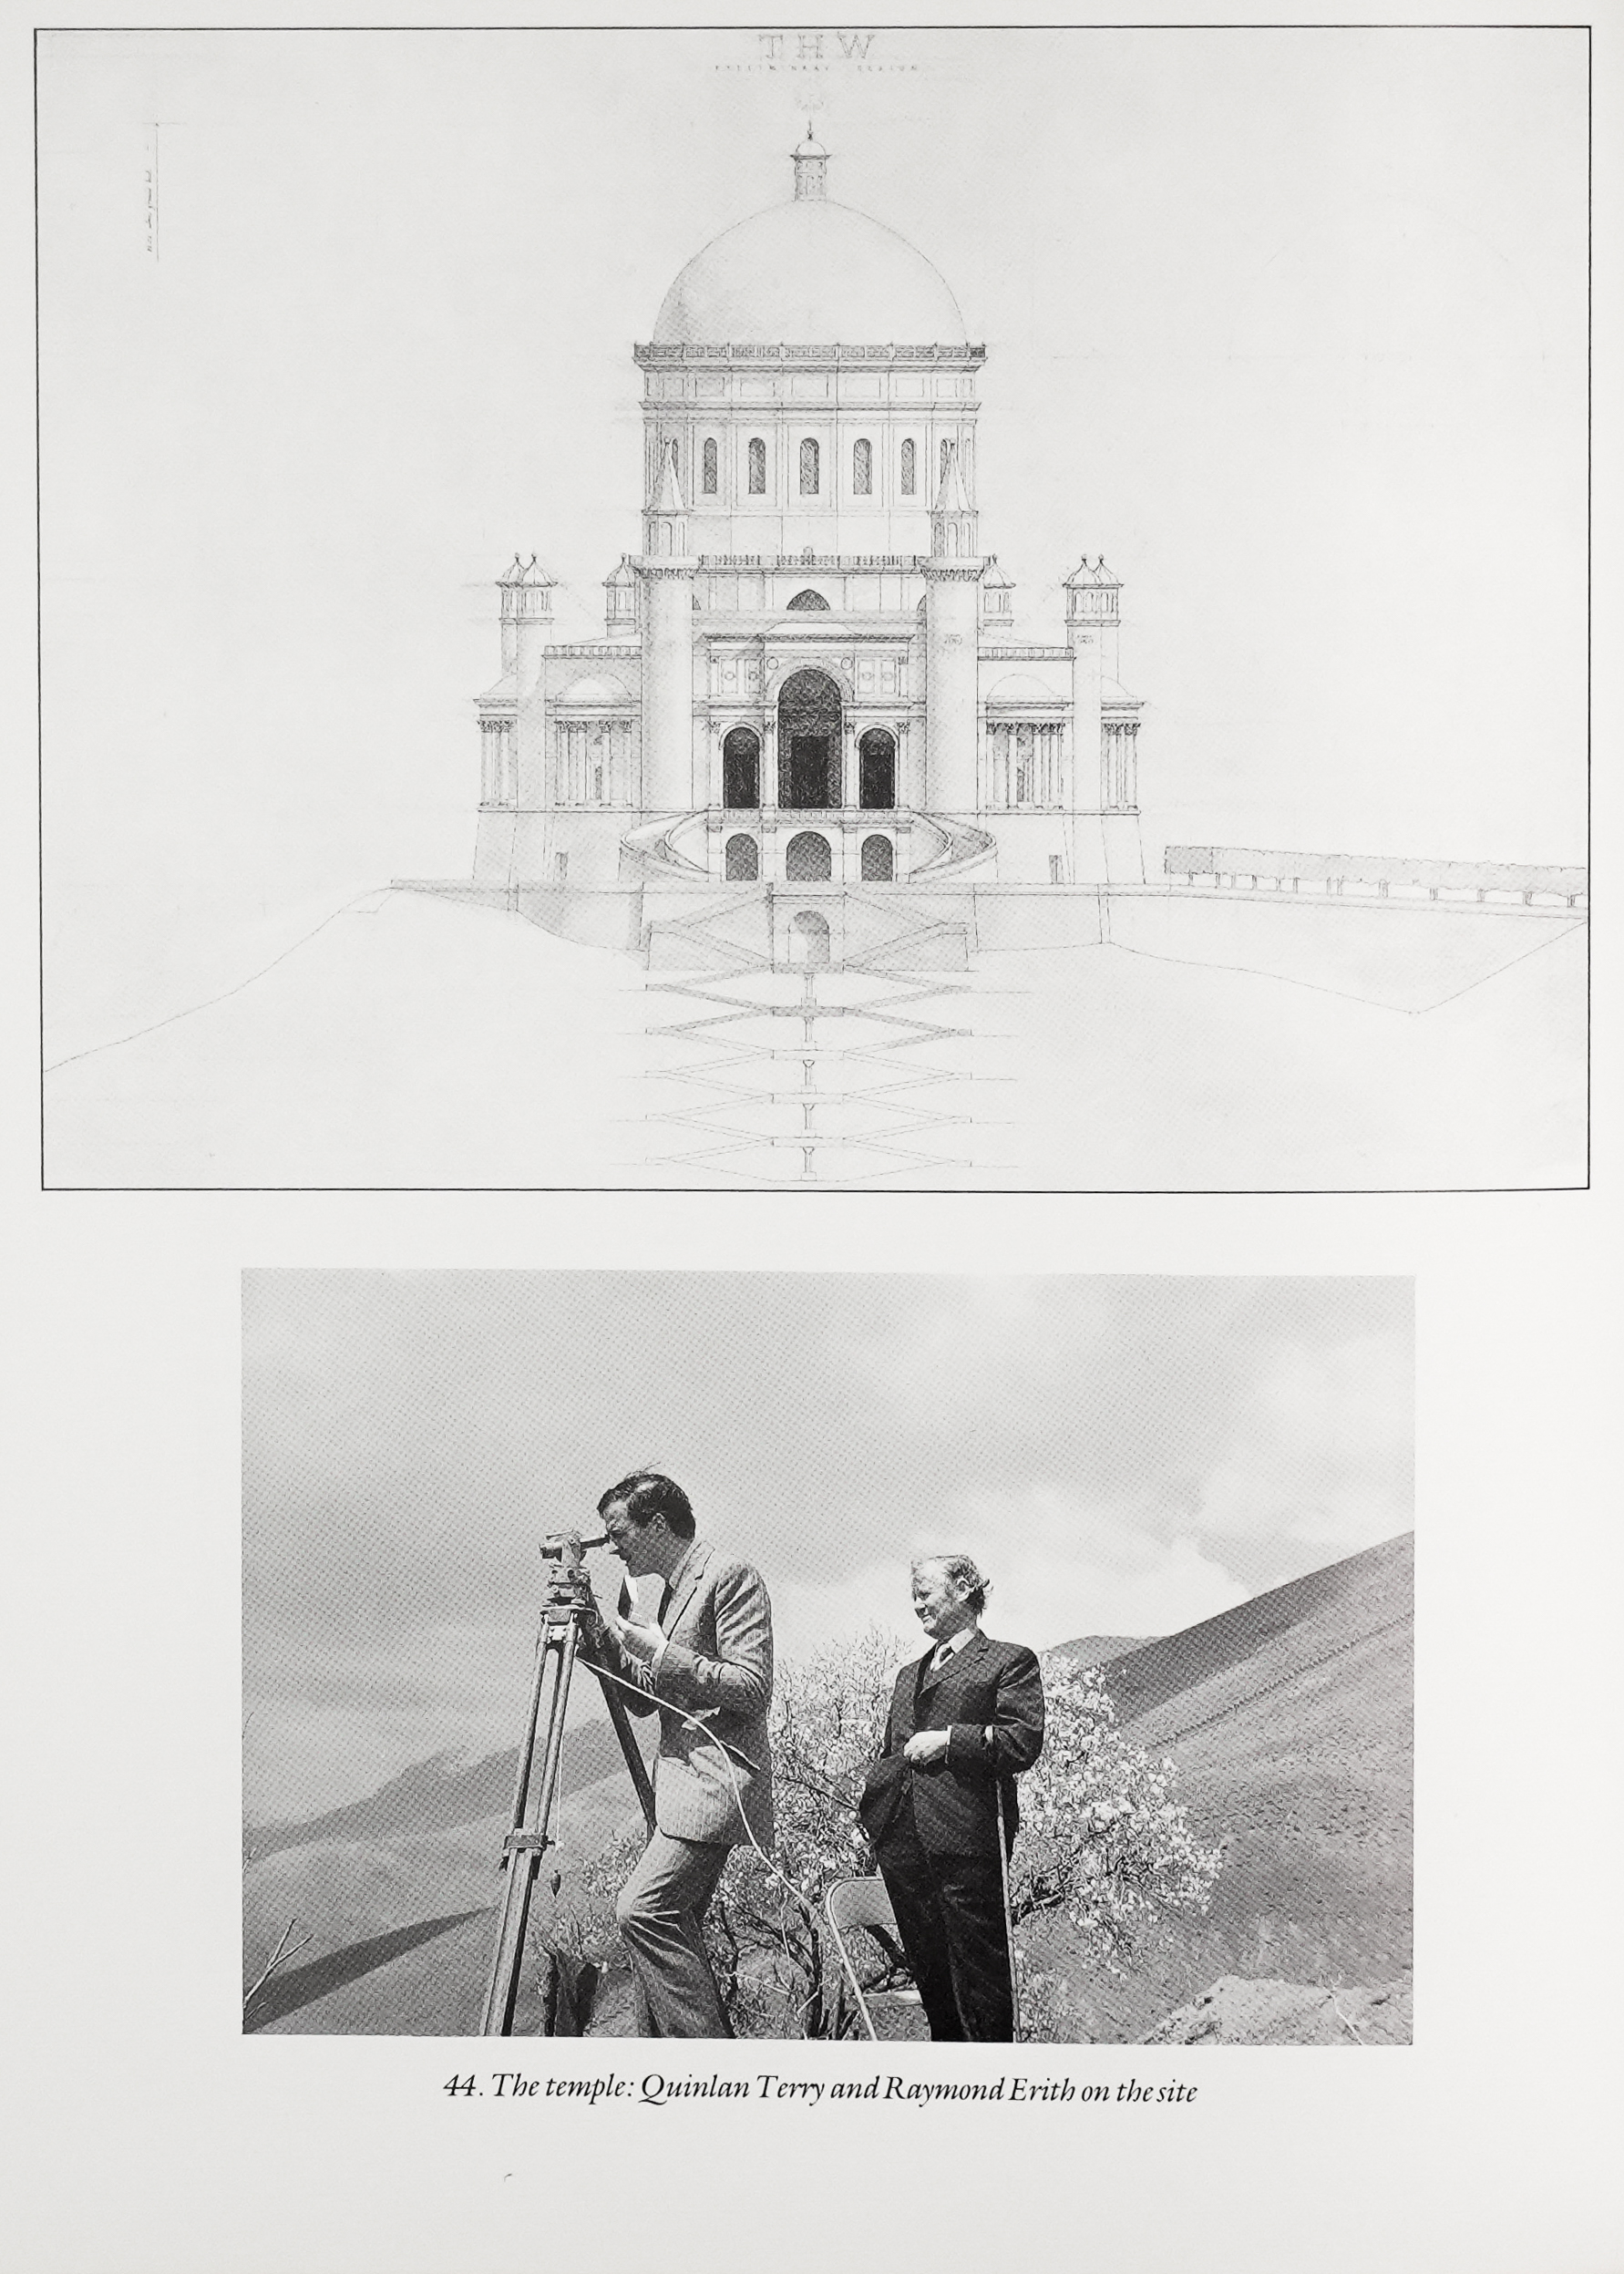
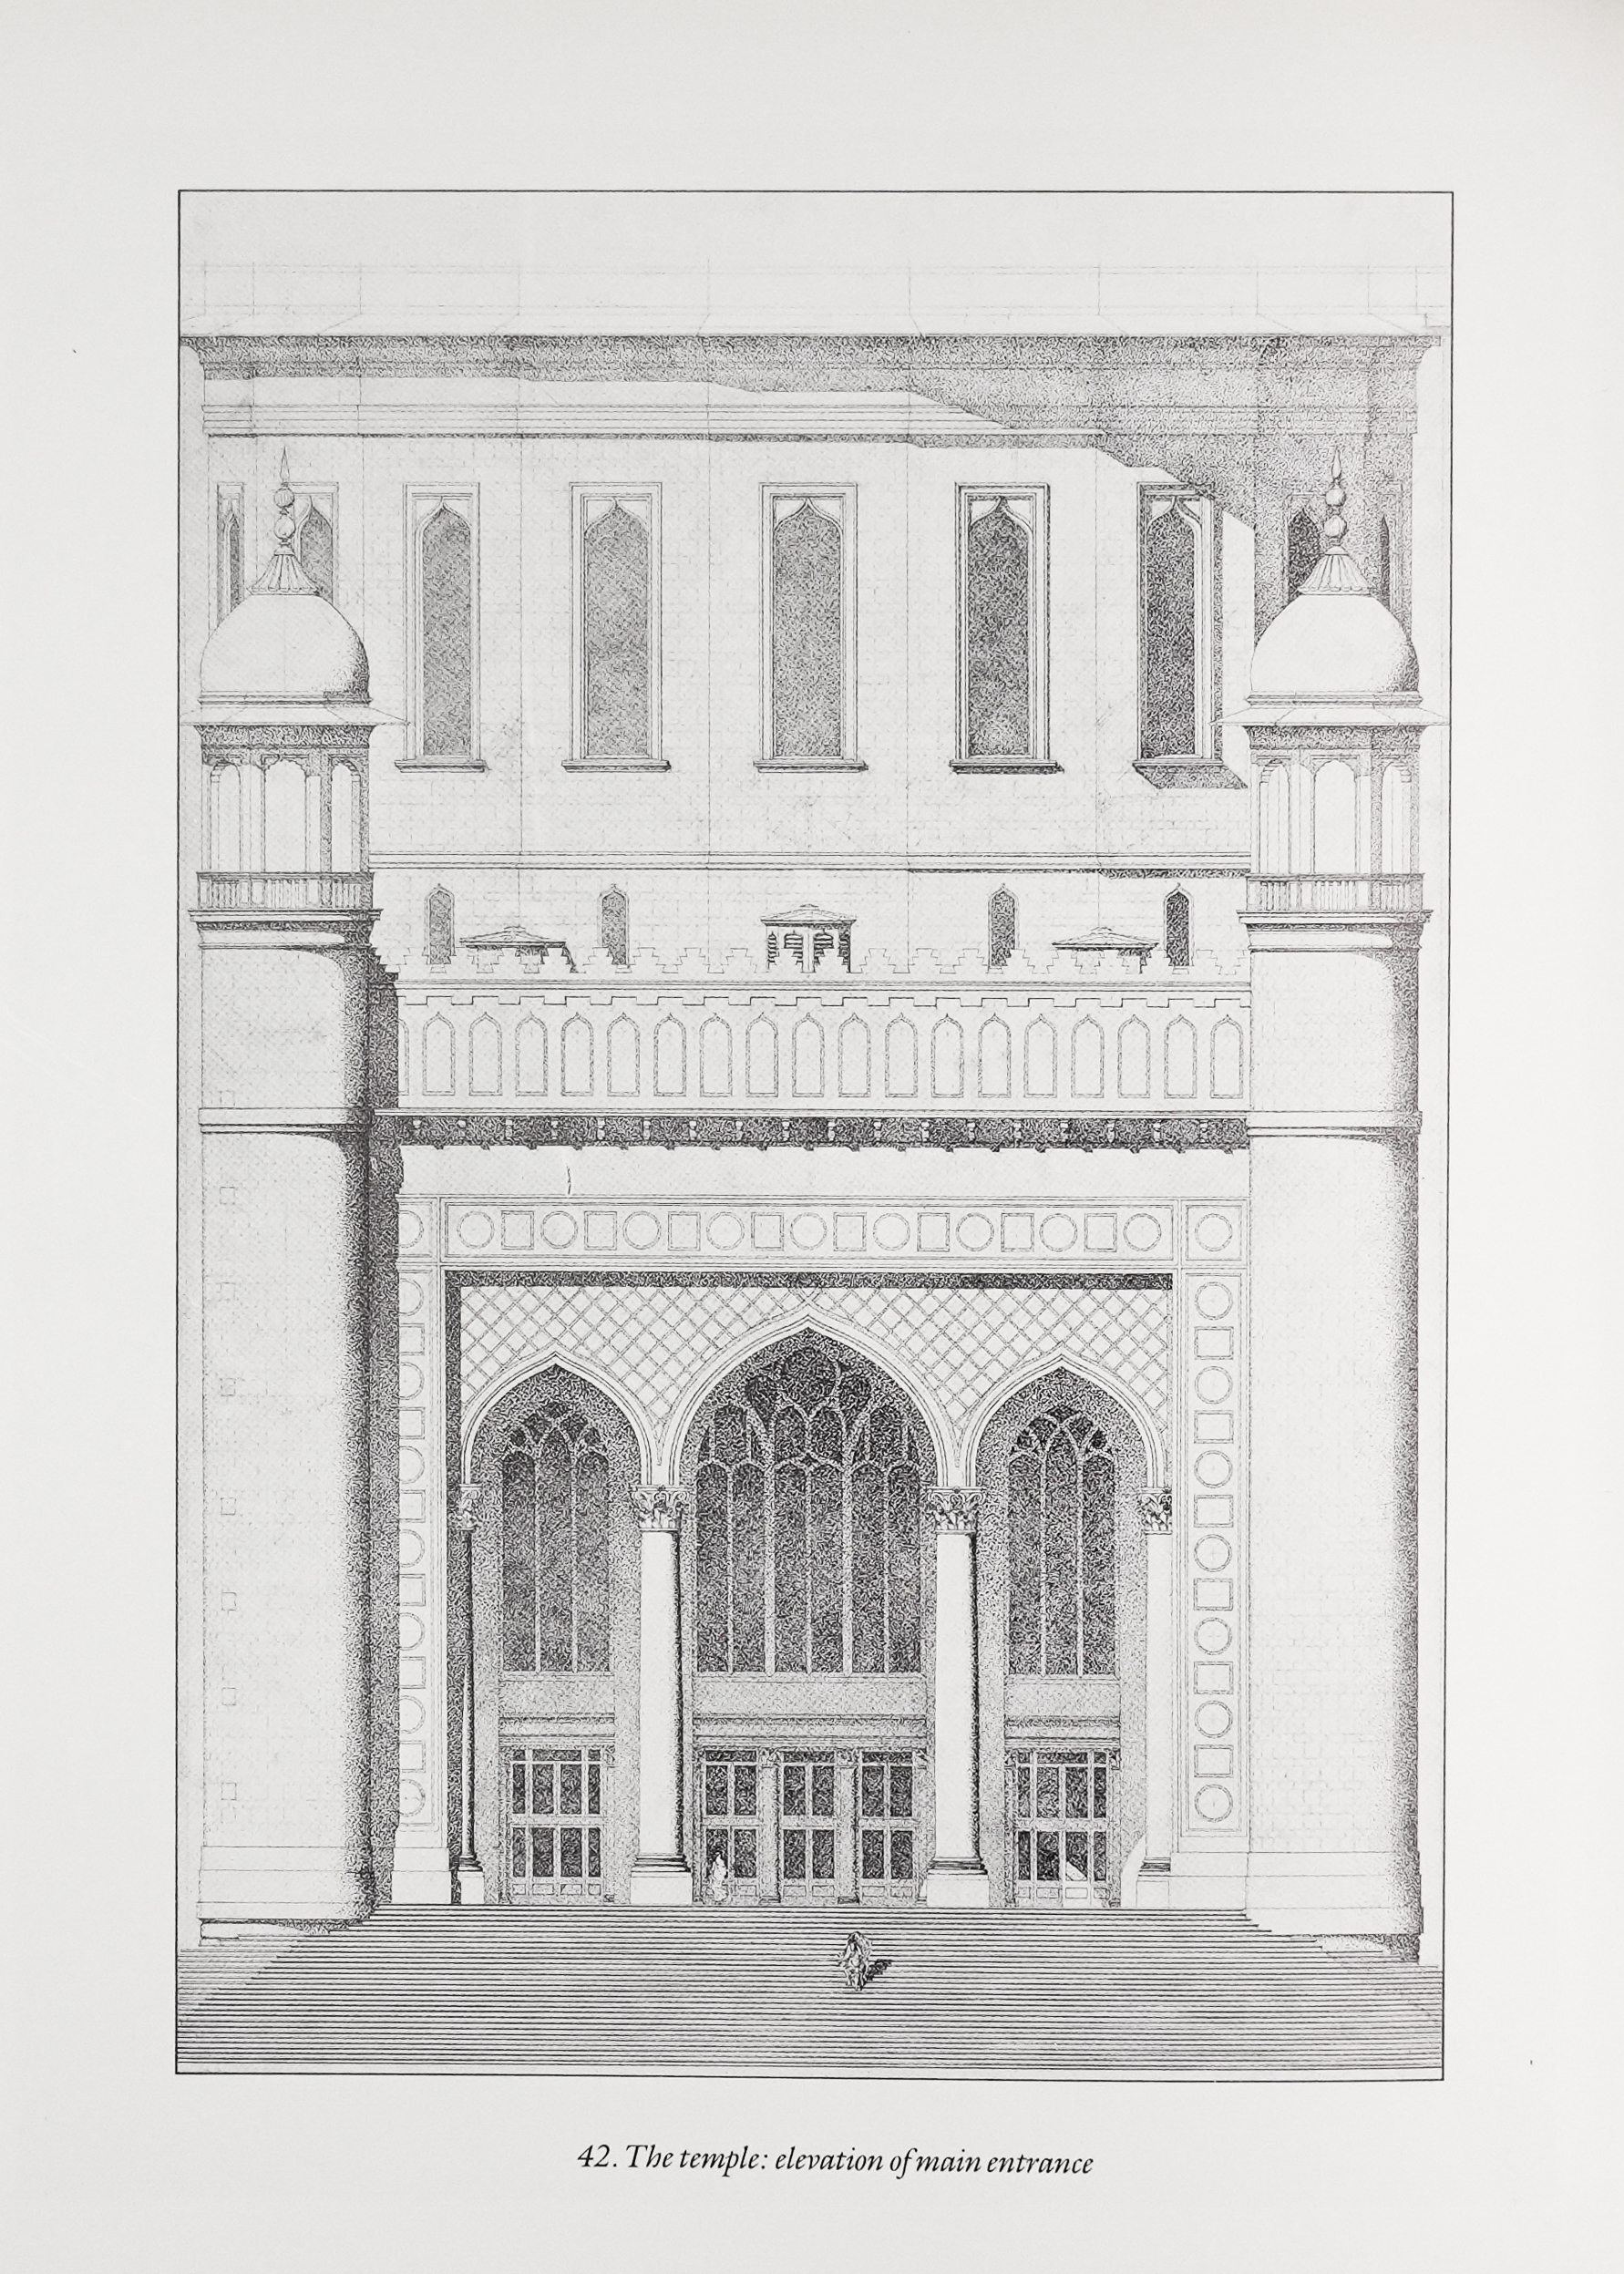
Designing a building on the scale of the temple was a superb exercise in geometry—even if the architect has yet to see how his spaces work out in practice. It gave Terry immense experience of designing detail: there are, for instance, four or five versions of Corinthian capital in the temple, one of them taken from a type illustrating the supposed origin of the order (a basket around which an acanthus plant grew) found in Jerusalem. For the balustrades and splendid geometrical floor patterns (marble was to have been used throughout) Terry tended to look to Venice: the Venice both of Byzantium and of the Baroque. It is of course in Venice, supremely, that Eastern and Western traditions merge. Immense pains had to be taken to cope with the nine- and nineteen-sided spaces; and two months were spent detailing the elliptical staircase that was to have swept down to the basement meeting hall. (The last was an afterthought of the clients. It would have had to have been equipped with all the technology of a United Nations-style simultaneous-translation conference room, since, the Baha’i faith being world-wide, it was expected that worshippers would come from all countries and would speak many languages).
Style, however, was only one of the ways in which the second design differed radically from the first. In the time between the two, Arup had insisted that, as the building was to lie on an earthquake fault, the structure had to be of reinforced concrete. This gave Terry a first-hand introduction to the problems of the material, which convinced him to use it as little as possible henceforth. In order that the soft expansion joints—necessary to accommodate creep and thermal movement—should not obtrude, it was decided that the whole of the masonry should be rusticated. However, the concrete construction would not have been entirely without benefit, since it provided hollow spaces in the piers that could be used for service ducts. The servicing for the temple had to be at a very high level. In the desert temperatures air-conditioning was essential. One of the great lessons of the temple was how the mechanical services can be concealed within the architecture. Classicism, being highly articulated, is particularly well adapted for this. Corinthian columns can enrich a space while also concealing air conditioning ducts and grilles. It should also be said that Mason Remey’s Beaux-Arts design was highly inefficient in its use of space: it therefore provided enormous voids in which to hide chillers and other service plant.
All the drawings necessary to build the temple were made and they are now with members of the Baha’i religion in different parts of the world. Work ceased (for the time being, at least) when the site, together with all other properties and holy places of the Baha’i community in Iran, was confiscated during the current wave of persecutions which started in 1979. But there is no doubt that, whenever times allow, and however far that may be in the future, the temple will be built. It was, and is, the Baha’is’ object to construct the temple piece by piece, as circumstances allowed; the drawings were designed to this end. Thus, should a rich donor appear on the scene he might, for instance, pay for all the Corinthian capitals, which would then be stored. It also seems likely that, whether or not Terry himself is involved, it will be built as closely to Terry’s design as Terry was constrained to follow Mason Remey’s. So we may yet see the vast dome rise above the barren foothills of the Elburz mountains, and the enormous encircling parterres that Terry also planned may still make the desert flower. In the meantime, as a memento, Terry can produce from his wallet a photograph of the Pharaoh-like excavations for the foundations: all that had been executed before the Peacock Throne fell.
*
Clive Aslet is a writer, publisher, podcaster and visiting Professor of Architecture at the University of Cambridge.

– Eric Parry