Three Drawings
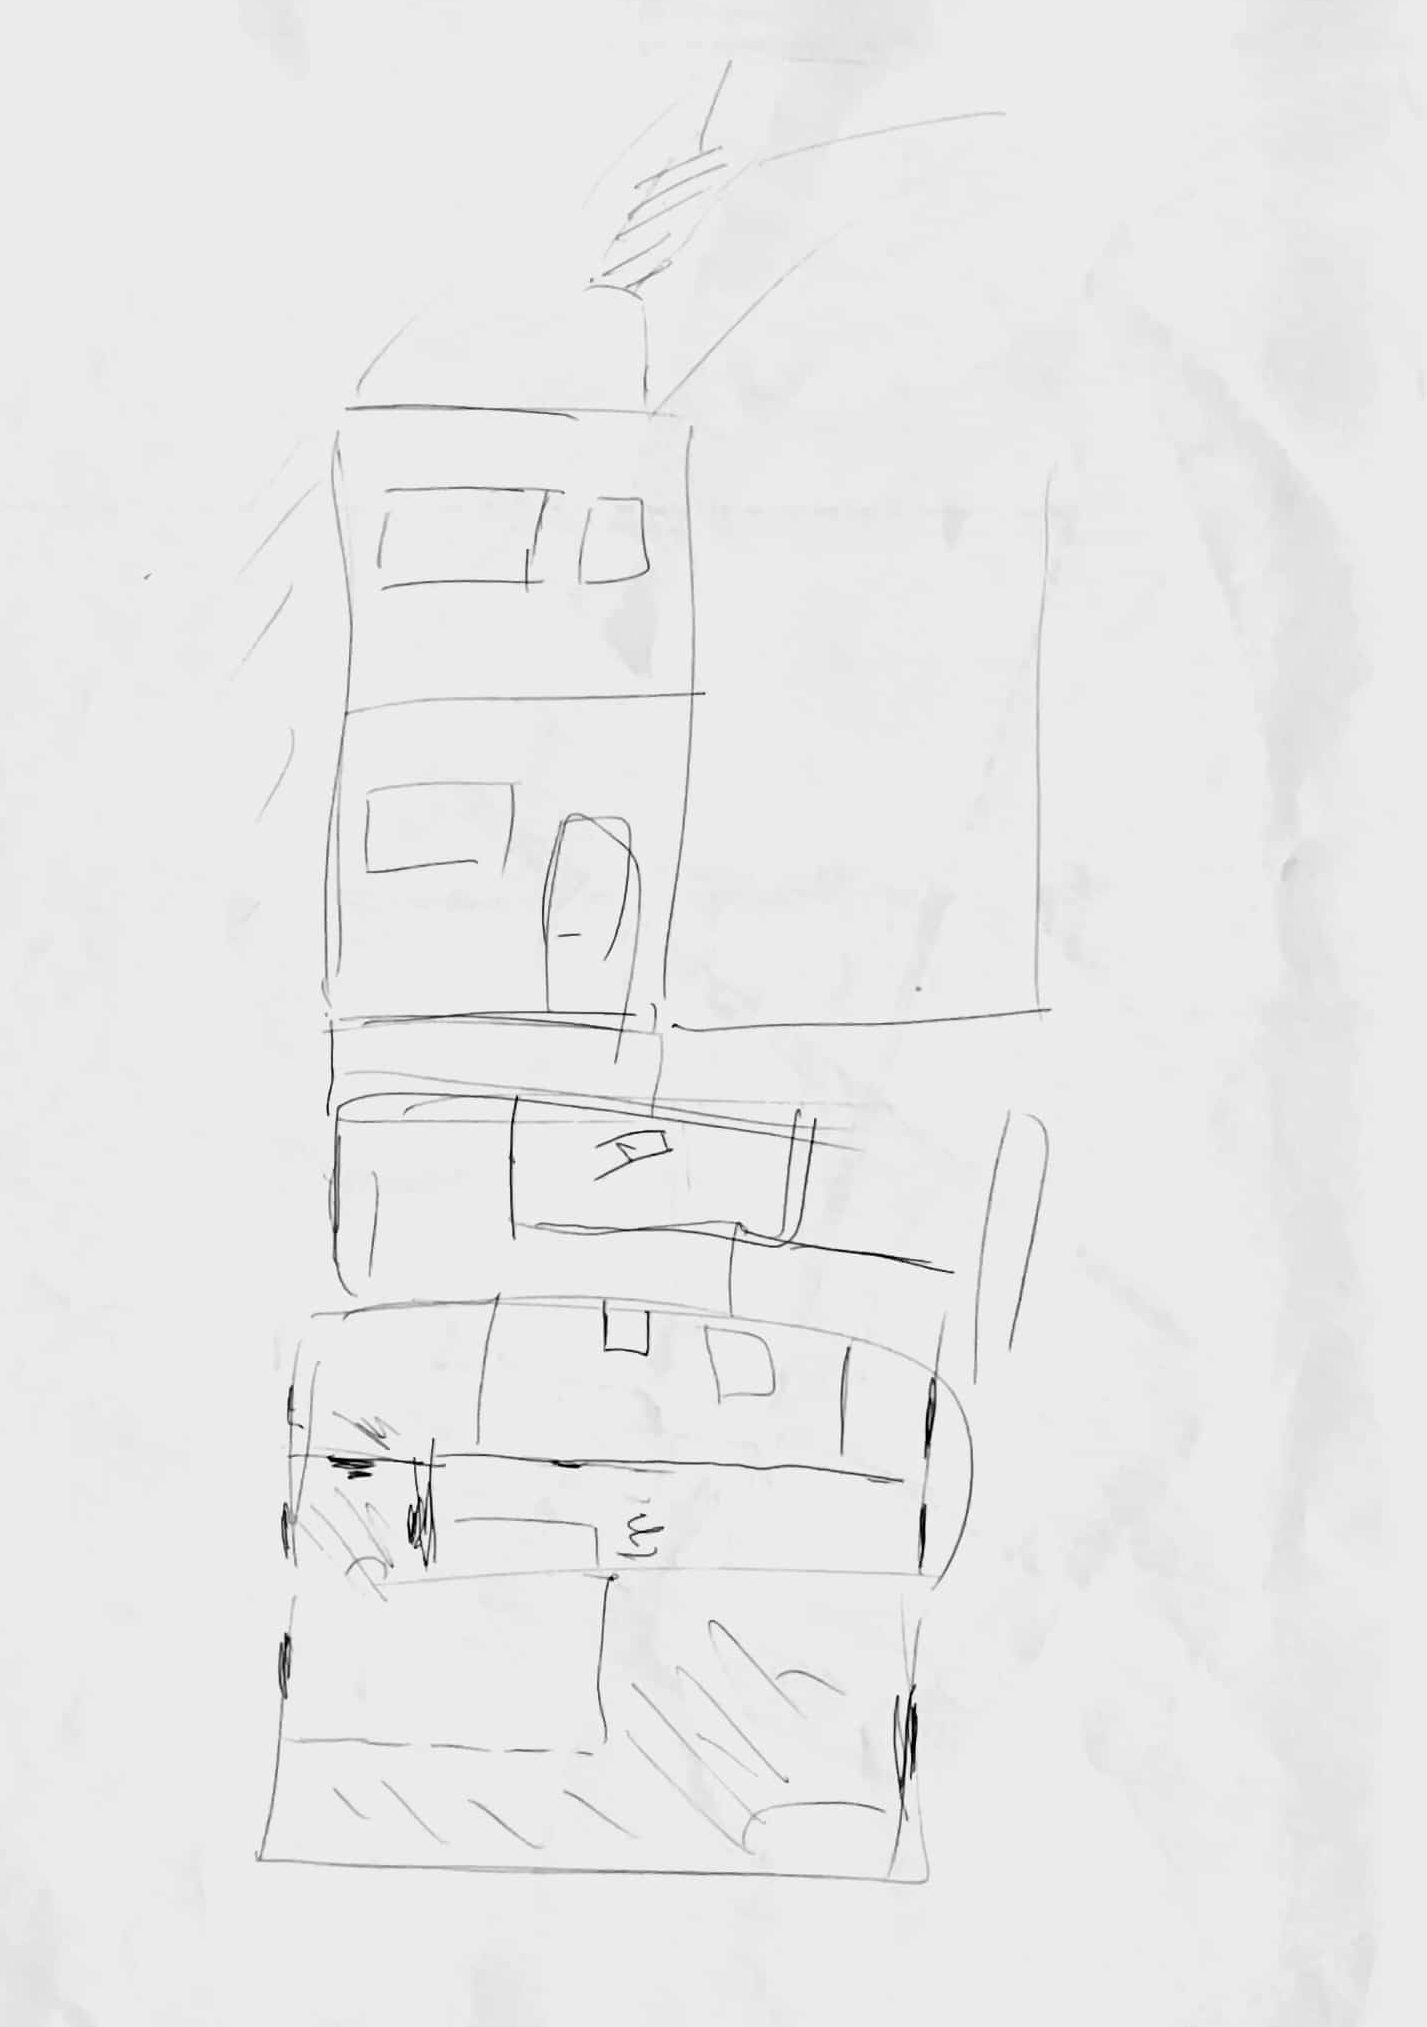
This first drawing is not ours. It is a clumsy sketch that clients brought to our first meeting. Although not particularly legible, let alone well-proportionated, it carried the noble ambition of speaking about many things at once: it addressed everything, everywhere, all at once. Close inspection revealed three floor plans, one elevation, and even the unfinished lines of a second. Its incompleteness was deliberate, signalling this façade was secondary, almost irrelevant to them. Those planes were drawn tangentially, almost superimposed, as if the proposal unfolded in a sequence where everything was logically related. Its complexity lay not only in the representation technique chosen but in the proposal it contained. On a narrow plot for a suburban terraced house, with a maximum footprint of 7 × 10 metres, the clients explained how they wished to split the house in two, for living and working, but not as one would expect it. They proposed a division perpendicular to the street, so both halves related simultaneously to the street and rear garden. The sketch also showed a second floor split by the partial double height of the lower level, now parallel to the street, with two parts connected by a ‘bridge.’
The second drawing was one of those scribbles made when everything is still undecided, yet whose density already contains an entire project waiting to unfold. Normally, we do not keep such sketches, and nor did we keep this one, drawn on a flimsy paper tablecloth. It survived only because we photographed it, to share our excitement with clients living thousands of kilometres away, having found an answer to their initial sketch.
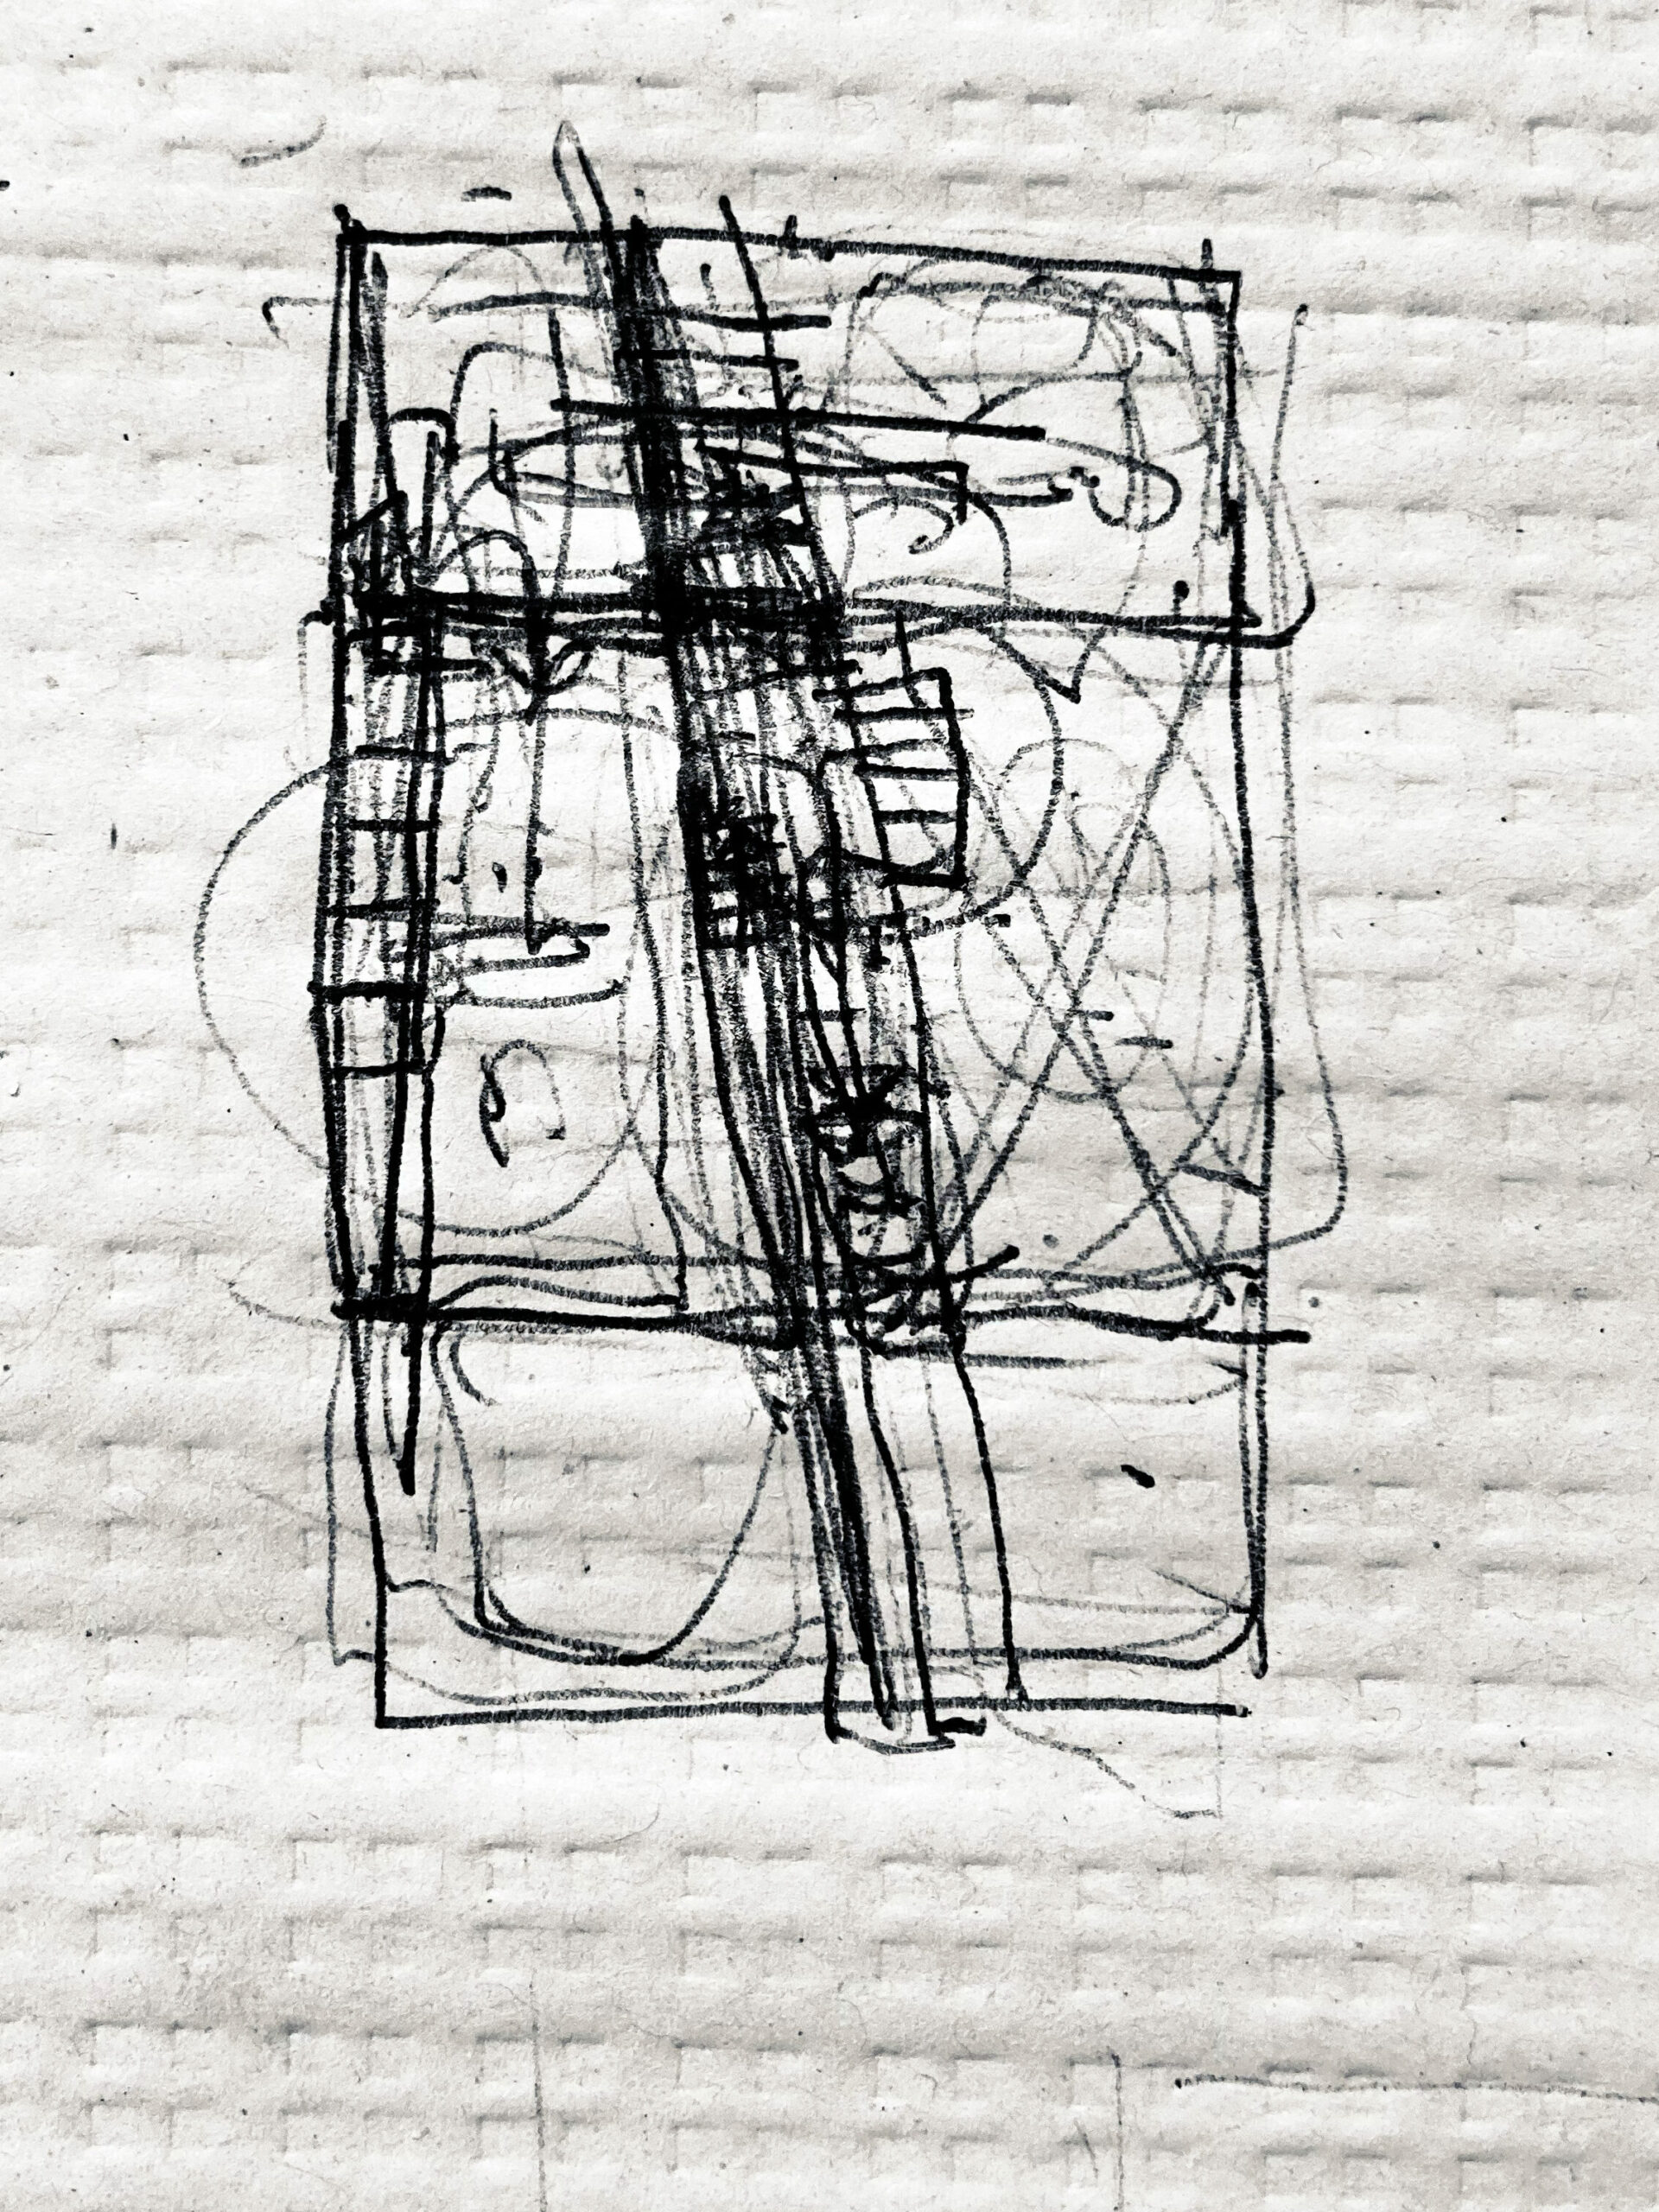
The absence of a staircase in theirs revealed the difficulty of the task, echoed in the density of our blot-like drawing. In the region of Porto, a U-shaped staircase lit from above is typically placed centrally, with conventionally proportioned rooms facing either street or garden. By contrast, dividing the house longitudinally presupposed a straight run of stairs. To comply with accessibility standards, this would have created rooms so narrow as to be almost uninhabitable. A small gesture, marked on the drawing by one of us, clarified its formal implications and decisively altered the arrangement of the ‘playing board.’ A slight shift of the staircase, now gently diagonal, allowed trapezoidal rooms, whose varying thicknesses of space could accommodate different uses. We later rediscovered this in the drawings of Itsuko Hasegawa, accompanying some rather cryptic notes on distance and autonomy written concerning her House in Midorigaoka, which features a distinctive diagonal wall. Void, communications, and free space: these words captioned those diagrams exploring wall positions, filled with coloured blotches suggesting their spatial potential. Such preoccupations echoed those of our clients and ourselves. Thereby, through geometry, instead of remaining an encumbrance, the staircase became the centre of the project, around which all concerns found formal resolution.
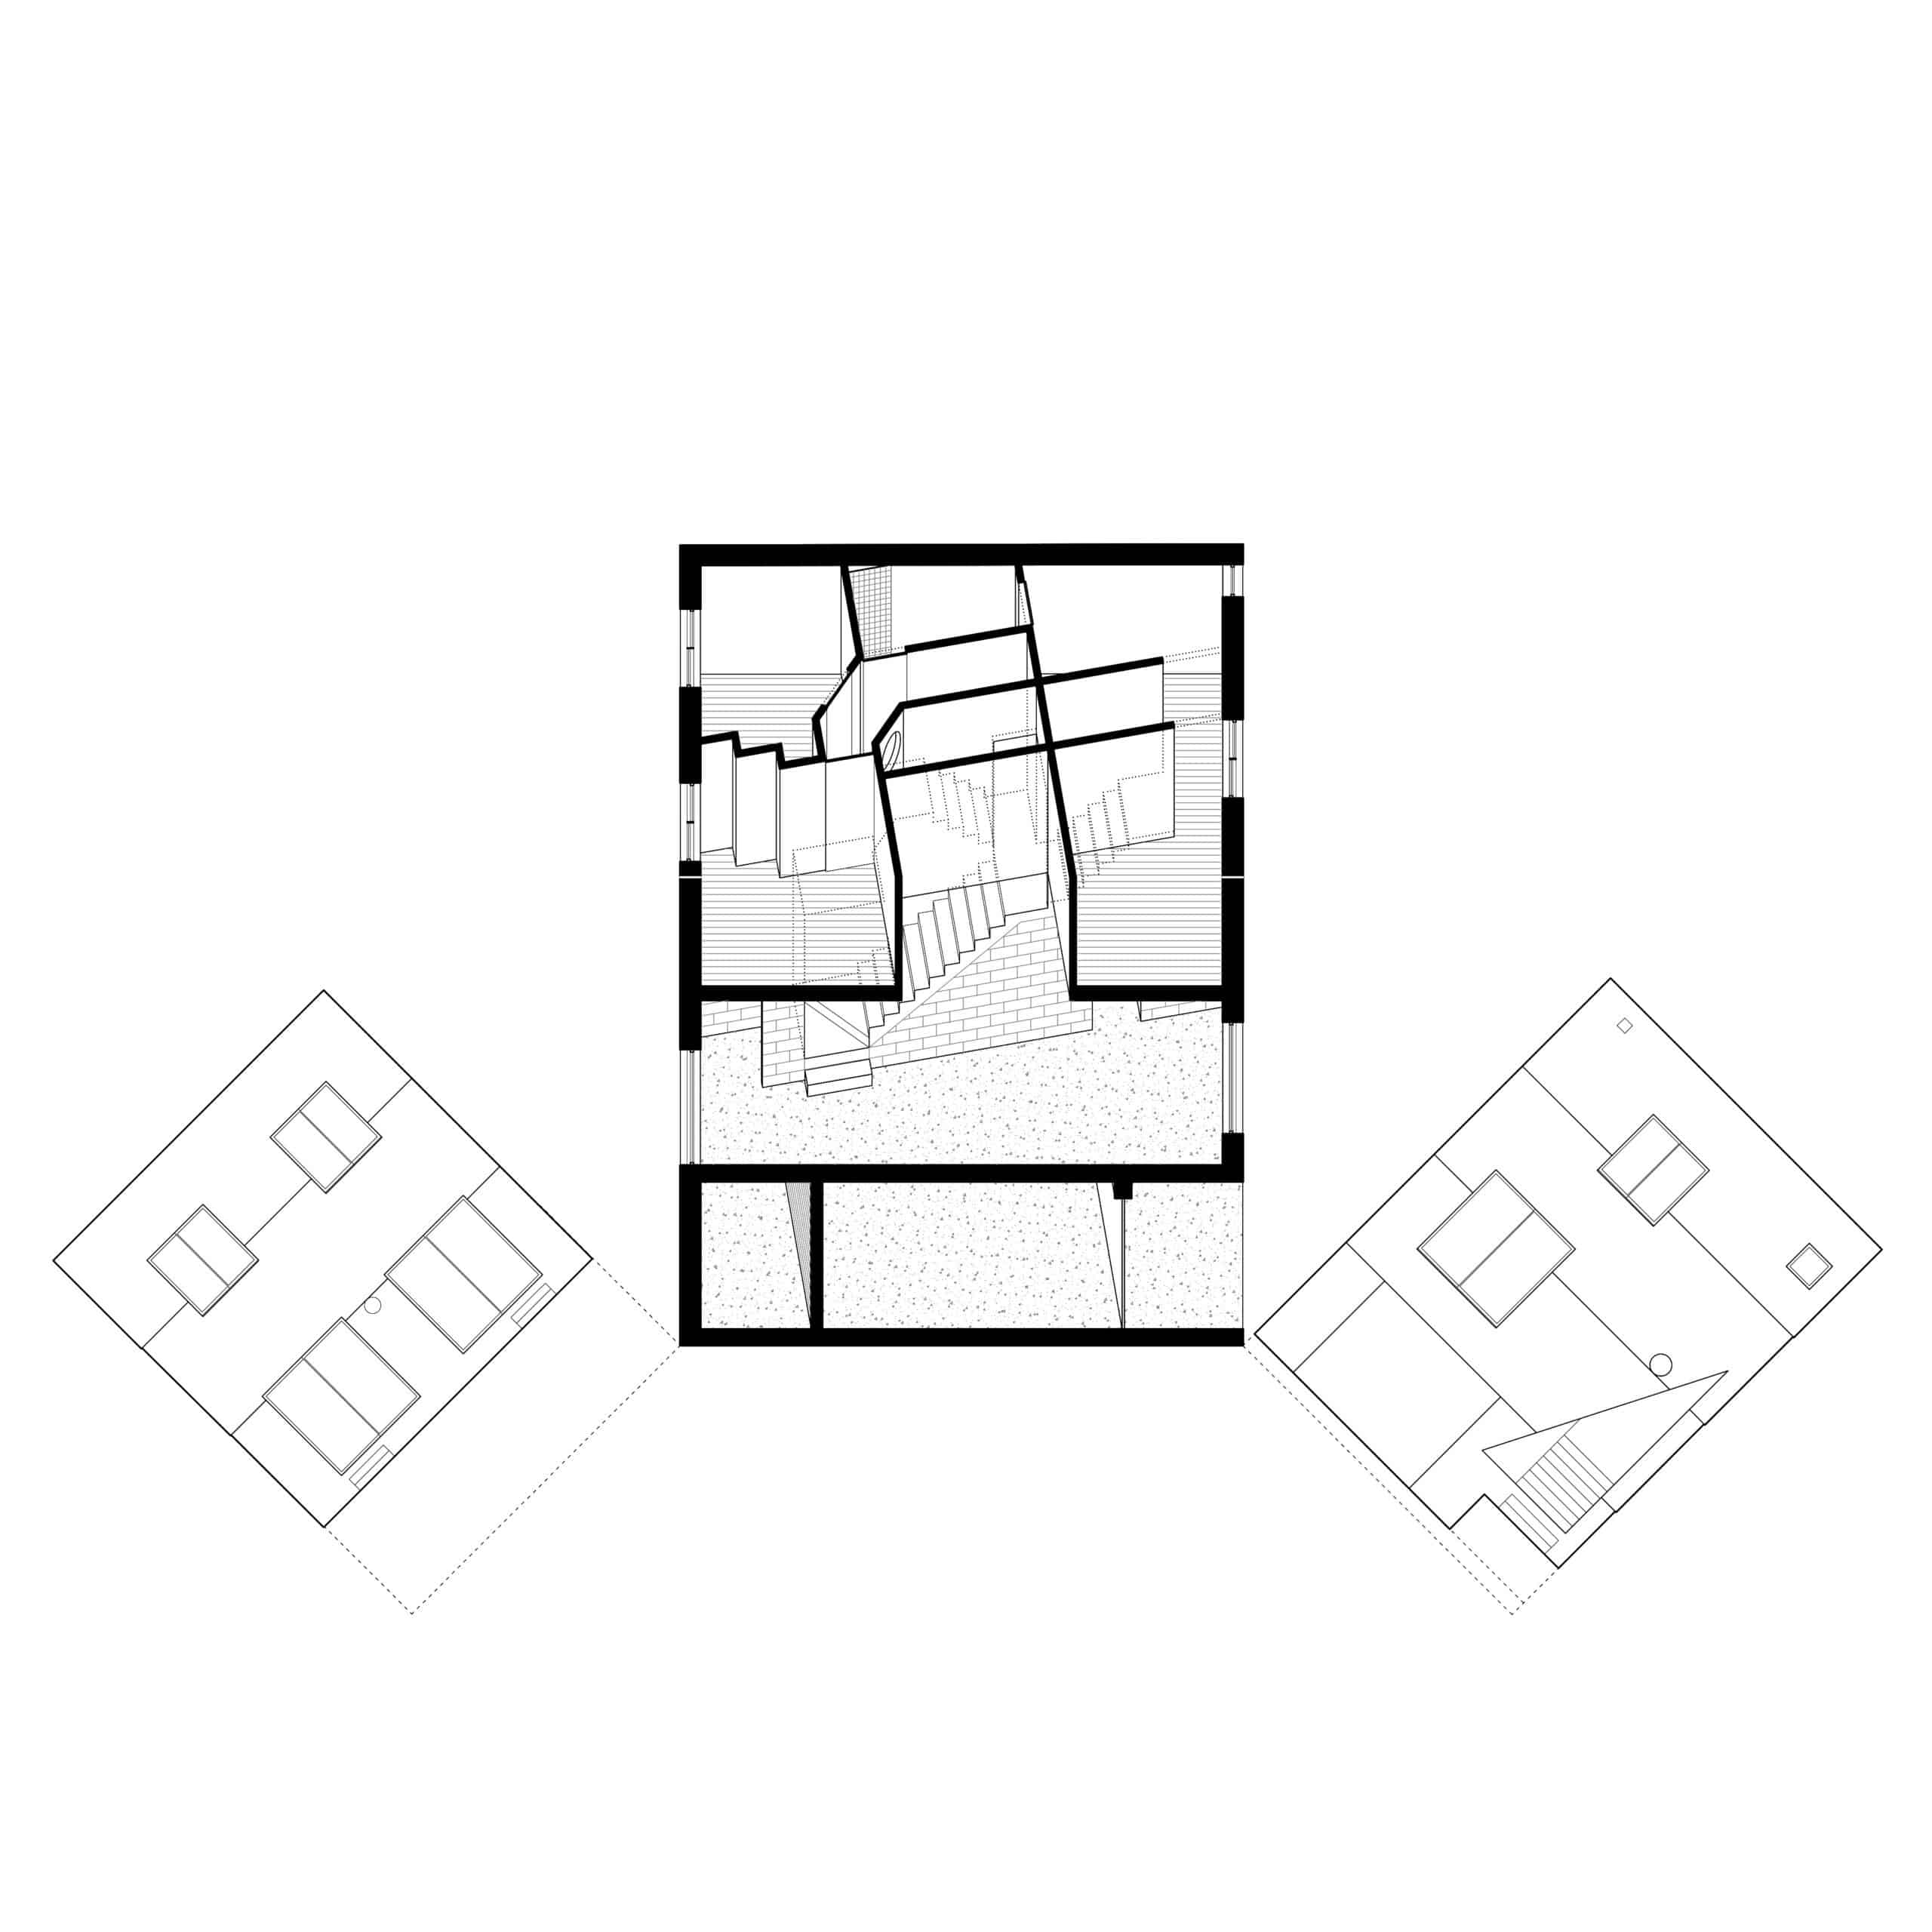
The final drawing is rigorous, created on a computer but executed with the freedom and indiscipline of hand sketches. It is a type of axonometric that we increasingly use to convey everything, everywhere, all at once. Sections, plans, and unfolded elevations challenge the conventions of descriptive geometry, presenting themselves simultaneously at true scale. It articulates within a single drawing the economy of intentions and formal devices to be tested. In this House in Campo, everything revolved around a staircase. This was precisely the element missing from the clients’ initial sketch: a concrete definition that would configure the gap through which all our intentions could enter the commission. Downstairs, the staircase acts as both divider and connector, creating a circuit of transversal rooms communicating with street and garden. Neither straight nor U-shaped, it bifurcates as it ascends, establishing autonomy for the two halves of the upper floor, as implied by the client’s original ‘bridge’. The resulting sinuous corridor, itself evocative of a staircase, ensures the necessary distance between rooms, accentuated by the double height of the main room with which it seems to play hide-and-seek.
From drawing to drawing and hours of conversation, we developed the clients’ initial sketch into a typological experiment. In the end, both the clients and we believed that the project had achieved something beyond the banality of suburban housing and the monotony of nuclear family life. Unfortunately, the collision between historically high inflation and the original budget meant that the project would never be built, remaining only as imagined.
*
atelier local is an architecture studio founded in 2019 in Valongo by João Paupério and Maria Rebelo.
This text is one of the selected responses to the second category of the Open Call 2025: Visibility, and the Unseen—a series of short contributions that either bring to the surface the unseen drawings within the Drawing Matter Collection (I. In the Archive) or explore original architectural drawings, created by the author(s) of the contribution, which make visible the unseen (II. In Practice).
