Collection Guide: Carlo Marchionni
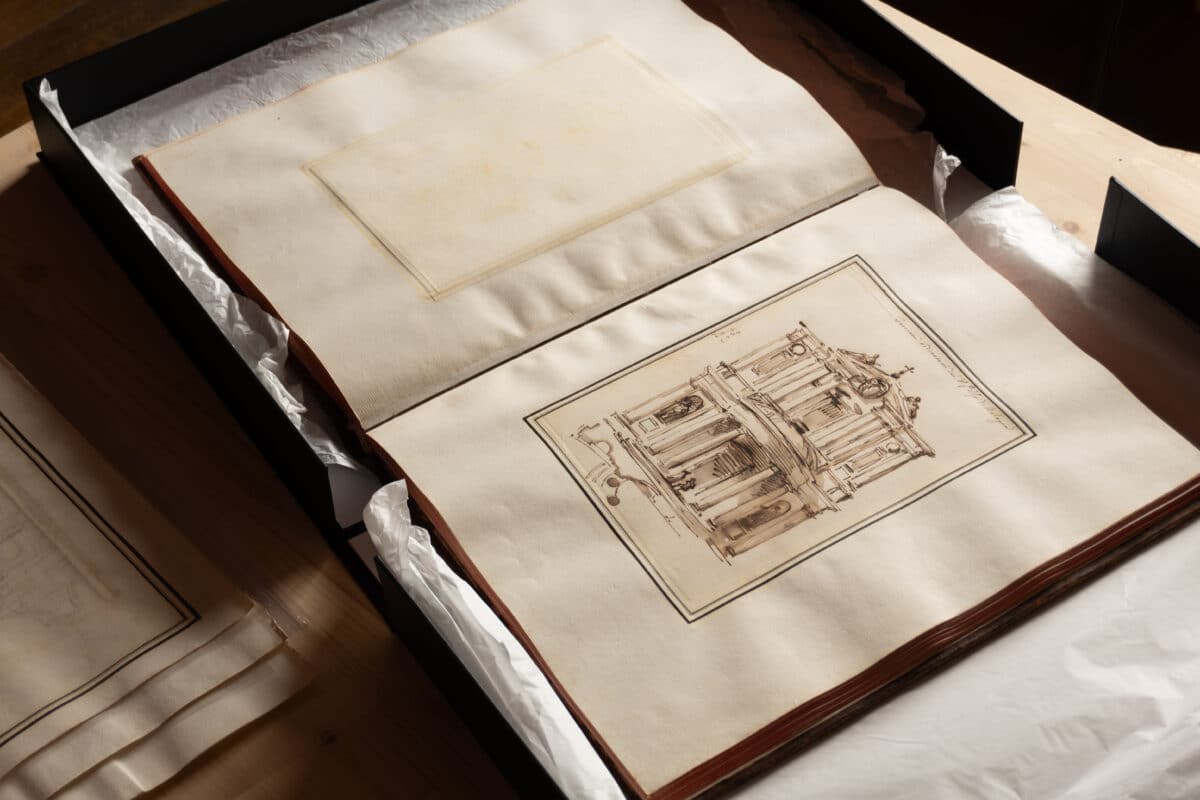
The text below has been translated and adapted from the catalogue Chiese e Cappelle: Un Volume di Progetti di Carlo Marchionni, written by Professor Elizabeth Kieven for Carlo Virgilio & Co and published in 2010. Professor Kieven has also added new commentaries on five drawings held in the Drawing Matter Collection that are not included in the Volume.
*
Carlo Marchionni (1702-1786) was one of the leading artists in 18th-century Rome. His long and successful career as a sculptor, architect, festival designer and draftsman began in 1728, when he, after initial training as a sculptor, won the prestigious First Class competition in architecture of the Roman Academy of St Luke with a brilliantly drawn project. During the 1730s and 1740s, he got many sculptural commissions, but from 1750 onward he worked more and more as an architect.
His career was supported throughout his life by the Albani cardinals Annibale and Alessandro, his great patrons, who not only commissioned buildings but also procured him important positions in the papal administration. He became engaged in engineering in the papal harbours of Ancona and Civitavecchia, and as chief architect of St. Peter’s, he built the basilica’s new sacristy from 1778 to 1784.
Marchionni was an outstanding and prolific draftsman, very well known also for his splendid caricatures. The inventory made after his death registered nine volumes with architectural projects, besides others with caricatures and landscape sketches which he did to perfection. Some of these volumes with caricatures are now in the Museo di Roma, the Vatican Library and the Biblioteca Palatina in Parma. A considerable part of the architectural drawings ended up in the collections of the Martin-von-Wagner Museum of the University in Würzburg, the Cooper Hewitt Museum in New York and a private collection in Rome. Including this volume, almost up to 800 drawings and sketches by Marchionni are known in public and private collections in Europe and North America.
The projects held in the Drawing Matter Collection date from the early 1750s to the first half of the 1760s. They include commissions which had been completely unknown, such as the reworking of the Cappella delle Reliquie in the old sacristy of St Peter’s, which Marchionni would later destroy himself for his new building. There is a brilliantly drawn set of drawings for the Prince Ruspoli, and various commissions for churches and altars in Ancona and other cities in the Marche, which he got involved in when he was working there. Many of these have been destroyed in the meantime; others were never executed. The works are an important contribution to our knowledge and understanding of Marchionni’s capacities as an architect and prove his outstanding talent as a draftsman. Rather conventional in his buildings, he was a gifted inventor of sophisticated ornaments and his festival decorations.
The work of Marchionni is dispersed across many collections, from the Villa Albani Torlonia in Rome, the Johann Martin von Wagner Museum in Würzburg, the Cooper Hewitt Museum, Smithsonian Institution in New York, and Biblioteca Palatina in Parma, among others.
Three leather-bound volumes containing Marchionni’s drawings have been preserved at Villa Albani Torlonia in Rome. They may have been acquired by Cardinal Alessandro Albani (1692–1779) directly from Marchionni and were published by Elisa Debenedetti in 2025.[1] Not only do they contain numerous designs for Villa Albani and other commissions for the Albani family, but they also provide a cross-section of Marchionni’s work.
The volumes of drawings mentioned in the inventory after Marchionni’s death were apparently sold as early as the first half of the 19th century, following the death of his son Filippo (+1805). The volume in the Drawing Matter collection is one of these. But most of the volumes were probably dispersed at an early stage.
A large collection of drawings by Marchionni was acquired in Rome by the sculptor Johann Martin von Wagner (1777–1858), who worked as an art agent for King Ludwig I of Bavaria. He purchased the sheets for his own collection, which he bequeathed to the university in his home town of Würzburg. They are now part of the university’s Johann Martin von Wagner Museum. Among them are a striking number of drawings of Roman ceremonial decorations for canonisations, funerals and festivals, as well as architectural projects and ornamental designs.
Another large portion of Marchionni’s drawings found their way into the Piancastelli Collection in Rome at the end of the 19th century and, from there, were acquired in two batches by the Cooper Hewitt Museum, Smithsonian Institution, New York. Here, too, we find a wealth of sketches for major commissions, as well as for smaller, decorative projects, including altars, fountains, coats of arms and ornaments, alongside caricatures and landscape sketches. There are also in both collections drawings by Marchionni’s son Filippo, who worked as his collaborator.
No comprehensive catalogue has yet been produced for either the New York or the Würzburg collections; however, in his major essay published in 1958/59, Rudolf Berliner discussed both collections in detail and published a large number of drawings.[2]
A volume containing Marchionni’s landscape drawings is held at the Biblioteca Palatina in Parma.[3] Several volumes of caricatures have survived, including three at the Museo di Roma,[4] one volume in the Vatican Library [5], another in the Biblioteca Palatina in Parma [6], as well as one volume in its original binding and another, compiled later, in the Graphic Arts Collection of the Louvre in Paris.[7] Individual sheets can be found in European and American museums and private collections; drawings also frequently appear at auctions.
It is therefore likely that the majority of Marchionni‘s drawings listed in the inventory of 1786 have survived.
A full introduction to Marchionni can be read here in English or Italian.
READ ALL WRITINGS ON CARLO MARCHIONNI HERE.
VIEW THE COMPLETE DRAWING MATTER COLLECTIONS OF CARLO MARCHIONNI HERE.
BOUND VOLUME
RENOVATION PROJECT FOR LA CAPPELLA DELLE RELIQUIE, OLD SACRISTY OF SAN PIETRO, VATICAN, 1752–1755
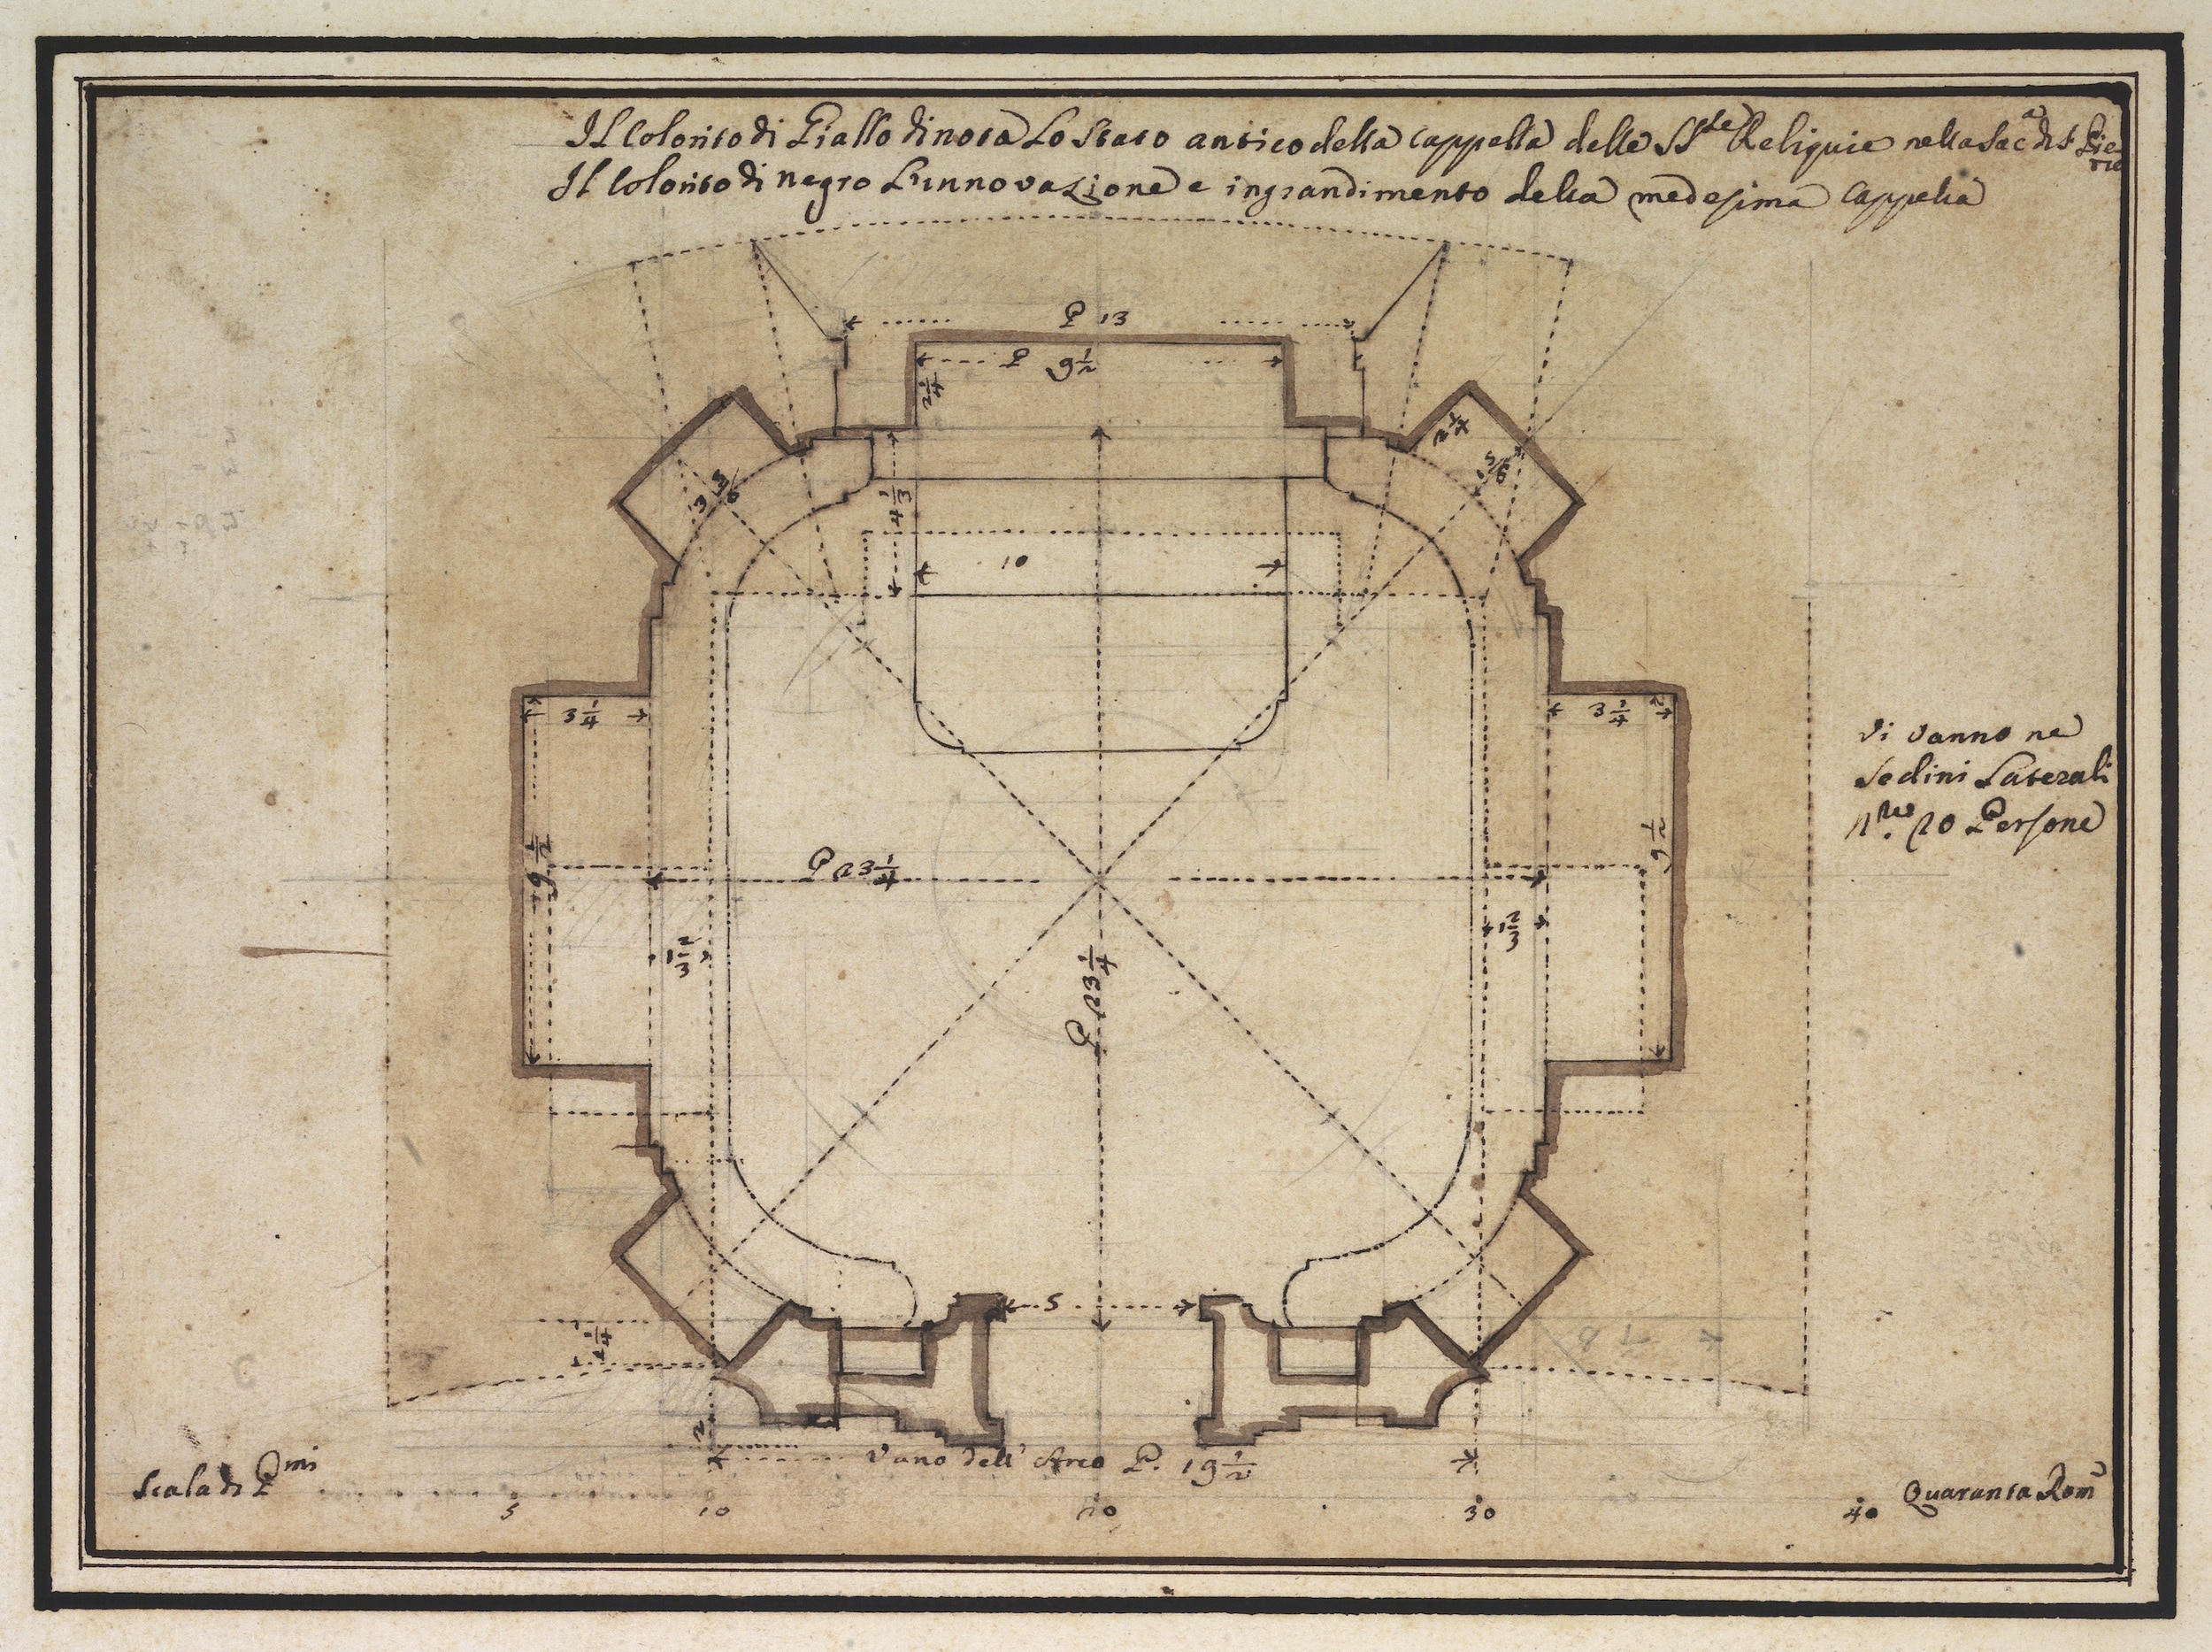
As early as the 17th century, following the completion of the new St Peter’s Basilica, plans were being made to construct a sacristy that would provide sufficient space for the canons and benefices of the basilica itself. From 1575, this function had been fulfilled by a late-antique building with a central plan, the Rotunda of Santa Maria delle Febbre, situated to the south of the nave of the new basilica; however, it had become too small. Repeatedly during the 17th and 18th centuries, design proposals were put forward, but these never came to fruition. At the end of 1775, the newly elected Pope, Pius VI Braschi (1775–1799), decided to proceed with the construction of the new building. As architect of St Peter’s, Carlo Marchionni was commissioned to draw up a design. Construction could not begin until 1778, as extensive preparatory work was required, such as the dismantling of the rotunda; consequently, the monumental new structure was inaugurated in 1784, after six years of building work. It is interesting to note that these drawings do not relate to a part of the new building, but rather to a previously unknown project concerning the extension and refurbishment of the Basilica’s Chapel of the Relics, situated in one of the eight niches in the old sacristy, the Rotunda of Santa Maria della Febbre, where, according to Marchionni’s own account, the canons of St Peter’s also took up their posts. From 1753 onwards, Marchionni became ‘supervising architect’ of the Fabric of St Peter’s. Until 1751, Cardinal Annibale Albani, one of Marchionni’s patrons, was archpriest of St Peter’s, but the project is likely to date from between 1752 and 1755, when Monsignor Costanzi was bursar of the Fabric. Marchionni depicts him in one of his caricatures ‘in the act of reprimanding me for a demolition carried out to enlarge the Chapel of the Holy Relics in the old Sacristy […] he told me that, for the same cost, Borgonzon would have been demolished’. The chapel was destroyed in 1777 when Santa Maria della Febbre was demolished to make way for Marchionni’s new design for the sacristy of St Peter’s.
The ancient Chapel of Saints Lamberti and Servatius, also known as the Chapel of the Relics, was described in detail in 1762 by Chattard and in 1786 by Cancellieri: its location can be seen, marked with the number 9, on the plan of the Sacristy published by the latter. According to Chattard, the chapels were 20 palms wide. On this sheet, where the measurements correspond to those indicated, Marchionni had planned benches on each side of the almost square chapel, with twenty seats for the canons; Cancellieri, in 1784, indicated that the number of canons was instead thirty. The clean-line drawing, executed in graphite with the aid of a ruler and compass, shows the considerable thickness of the wall of the ancient rotunda, which is highlighted by a yellow wash. The design, drawn in black pen, envisages the extension of two existing side niches and the reduction of the thickness of the external walls, thereby creating the space required to accommodate an altar. The corners were to be rounded off, and the chapel was to be lit from above by a lantern. The importance of the Chapel of the Relics was also to be emphasised by a portal that had been designed and was framed by pillars. According to the inscription, Marchionni highlights his ‘innovation’ through the ‘black colouring’; indeed, when he painted it, it was black, which over time has oxidised, taking on a brown hue. This project was realised, as can be seen from Chattard’s description of 1762: ‘It is now seen to have been completely renovated and embellished in the modern style’.
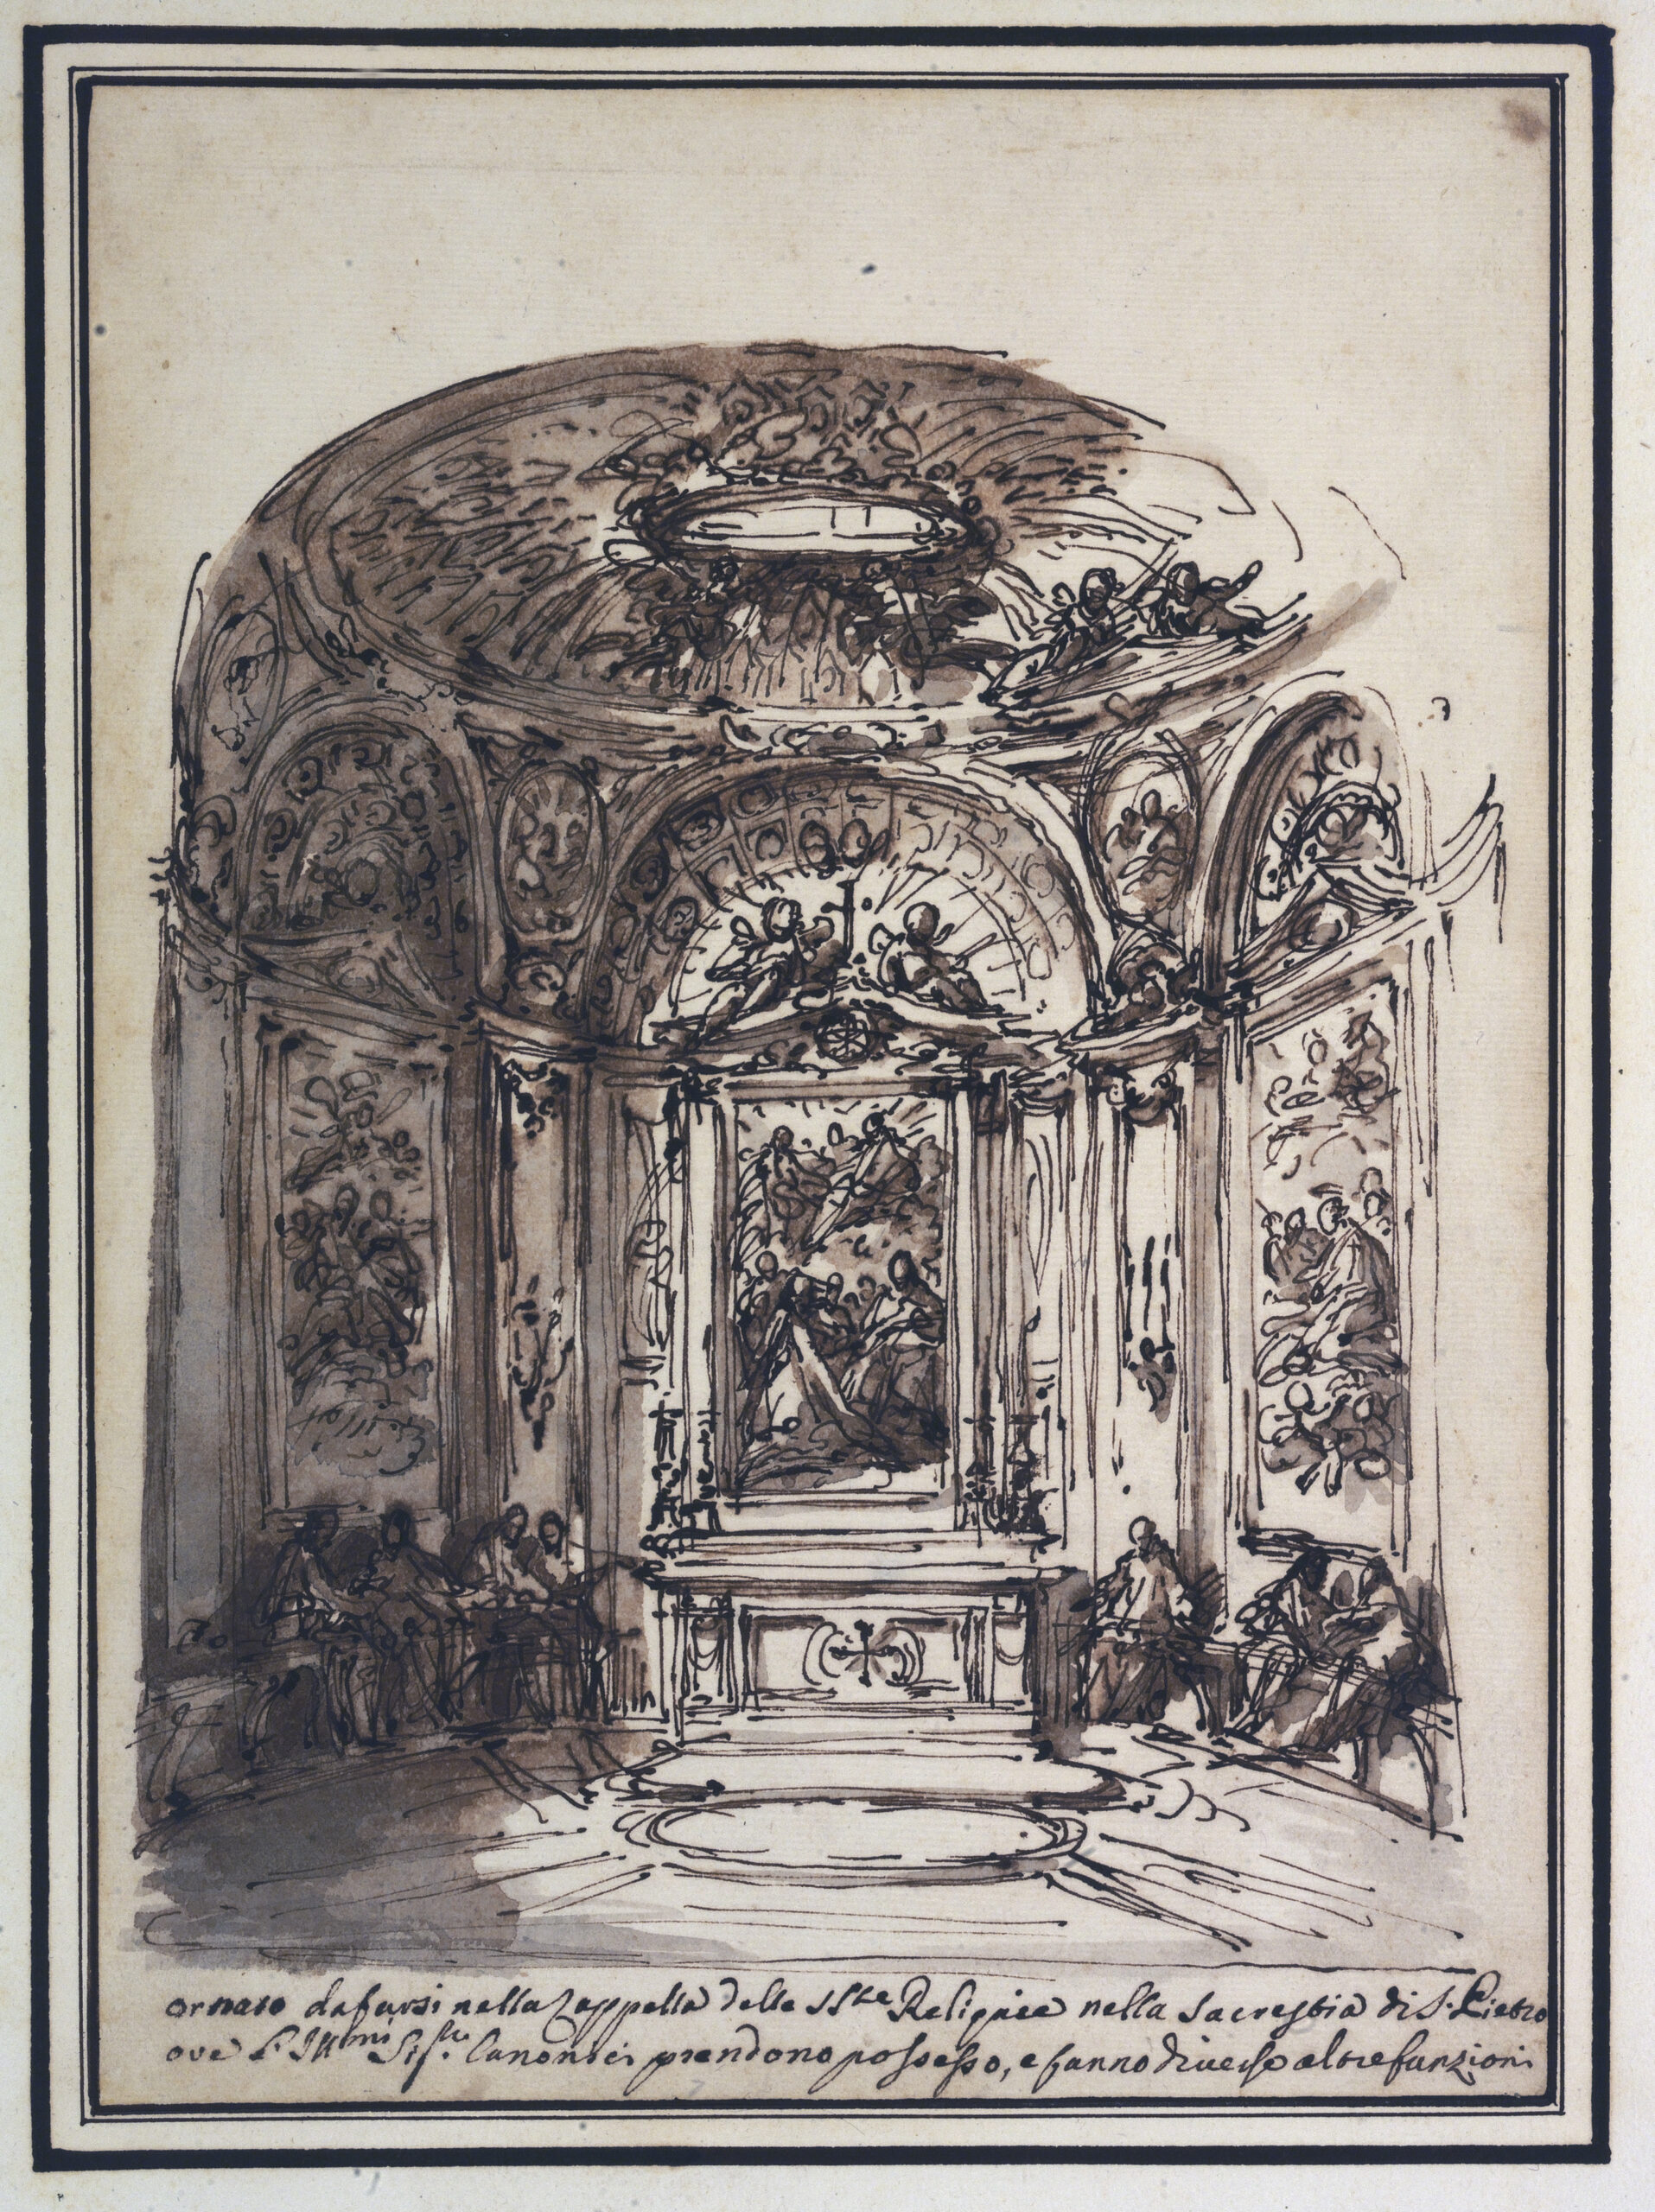
This sketch of the Chapel of the Relics, executed with a swift spontaneity, highlights how Marchionni conceived his buildings as an ornamental whole, in which decoration, rather than the basic forms, is the defining factor. An inscription on a later sketch relating to a chapel for the canons in the new sacristy of St Peter’s documents how Marchionni, during the design phase, often began not with the floor plan but with the overall composition of the wall; it reads: ‘Small sketches of the Canons’ Chapels […] but without any idea of having drawn up their floor plan, and without knowing which painting was intended for them’. Although with some variations compared to the plan on fol. 1, in this sketch Marchionni highlights the fluidity of the line developed in space; by ensuring that the pilasters framing the altar are incorporated into the internal concavities of the corners and by repeating the motifs, he suggests a continuous flow. Paintings, reliefs and stucco decoration form a single whole.
A characteristic feature of Marchionni’s work is his tendency to depict his drawings ‘in action’, incorporating figures rendered in quick, loose strokes. At this stage in the drawing, the canons have already taken their seats on the benches. All this served not only to clarify the proportions, but also to reveal Marchionni’s narrative ambition; through his countless caricatures, he demonstrates a keen eye, capable of capturing human behaviour with precision. Chattard’s description of the chapel seems to correspond to this design: ‘It is noble, and exceedingly beautiful inside. It features a well-proportioned domed ceiling, entirely covered in gilded stucco, just as the rest of the chapel is adorned with similar decorations’. The cabinets mentioned by the author are not yet visible in these sketches, as he had envisaged paintings in their place. Marchionni moved from these perspective sketches to the execution of orthogonal drawings. A cross-section of the chapel, hitherto unidentified and preserved in the Jesi Library, can be traced back to a design for the Chapel of the Relics. Here too, Marchionni draws freehand, although the sheet is already laid out to scale. The design indicates the large side niches that were to house the cabinets intended for the safekeeping of the relics.
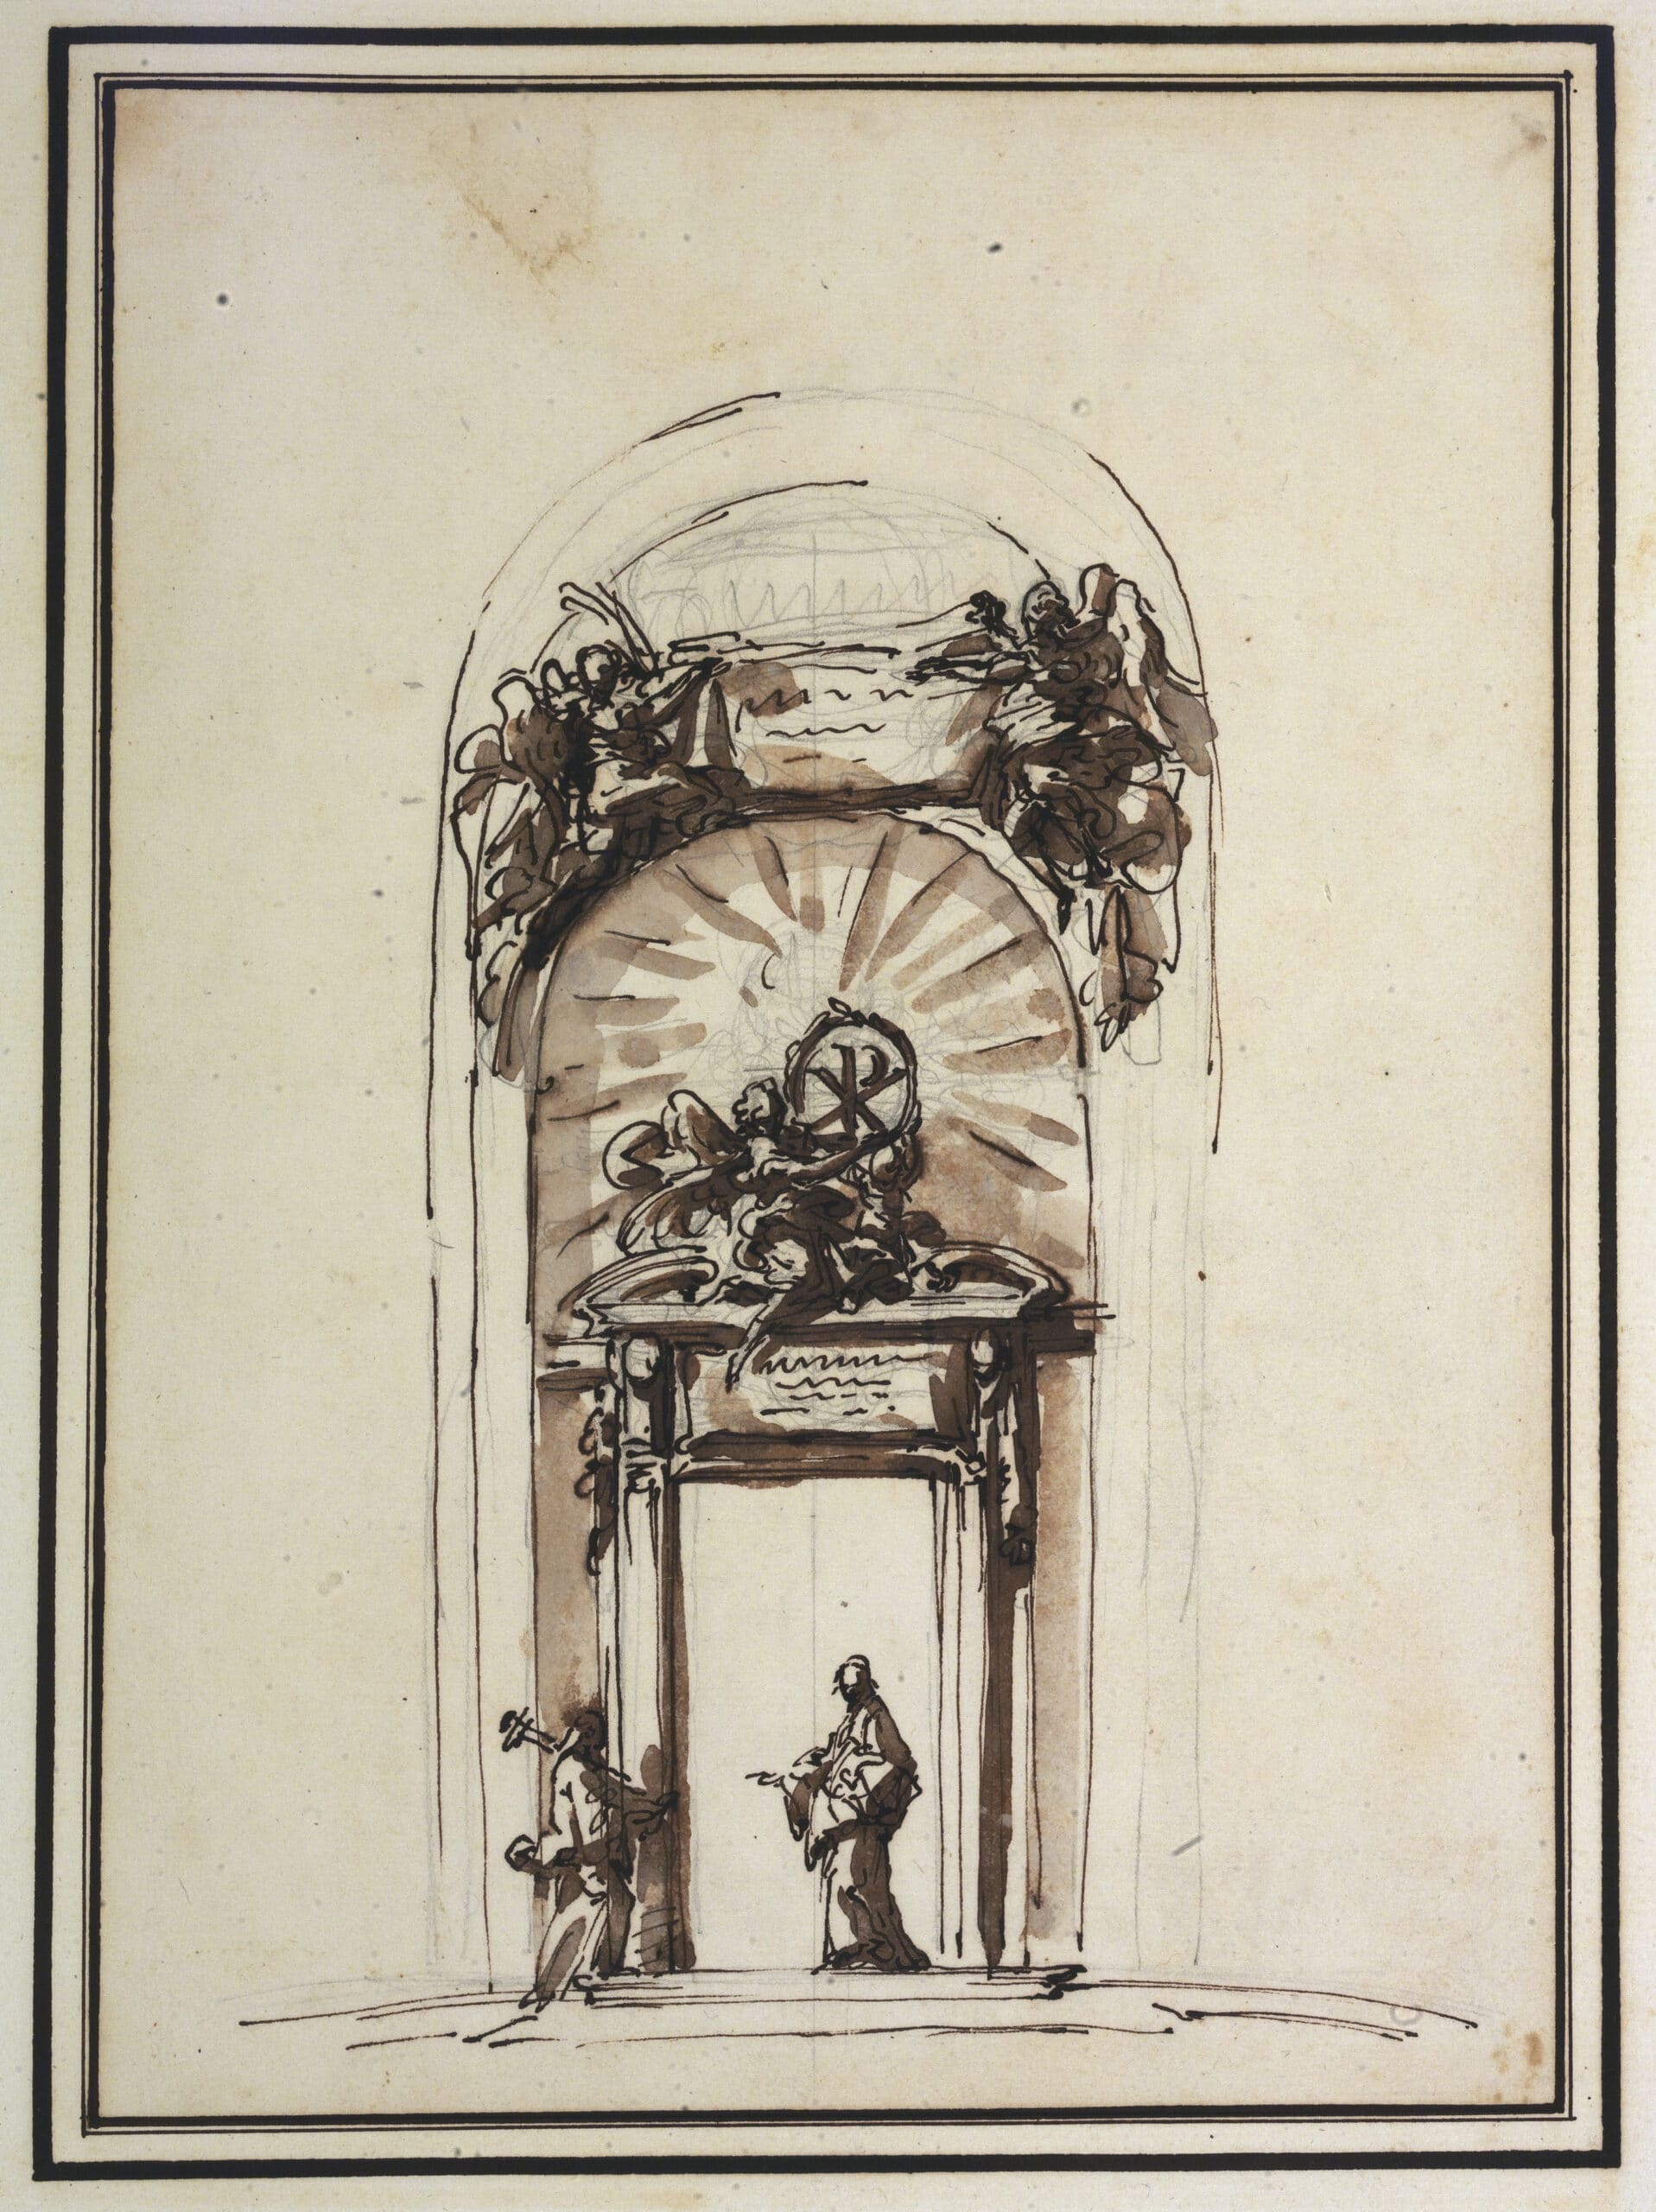
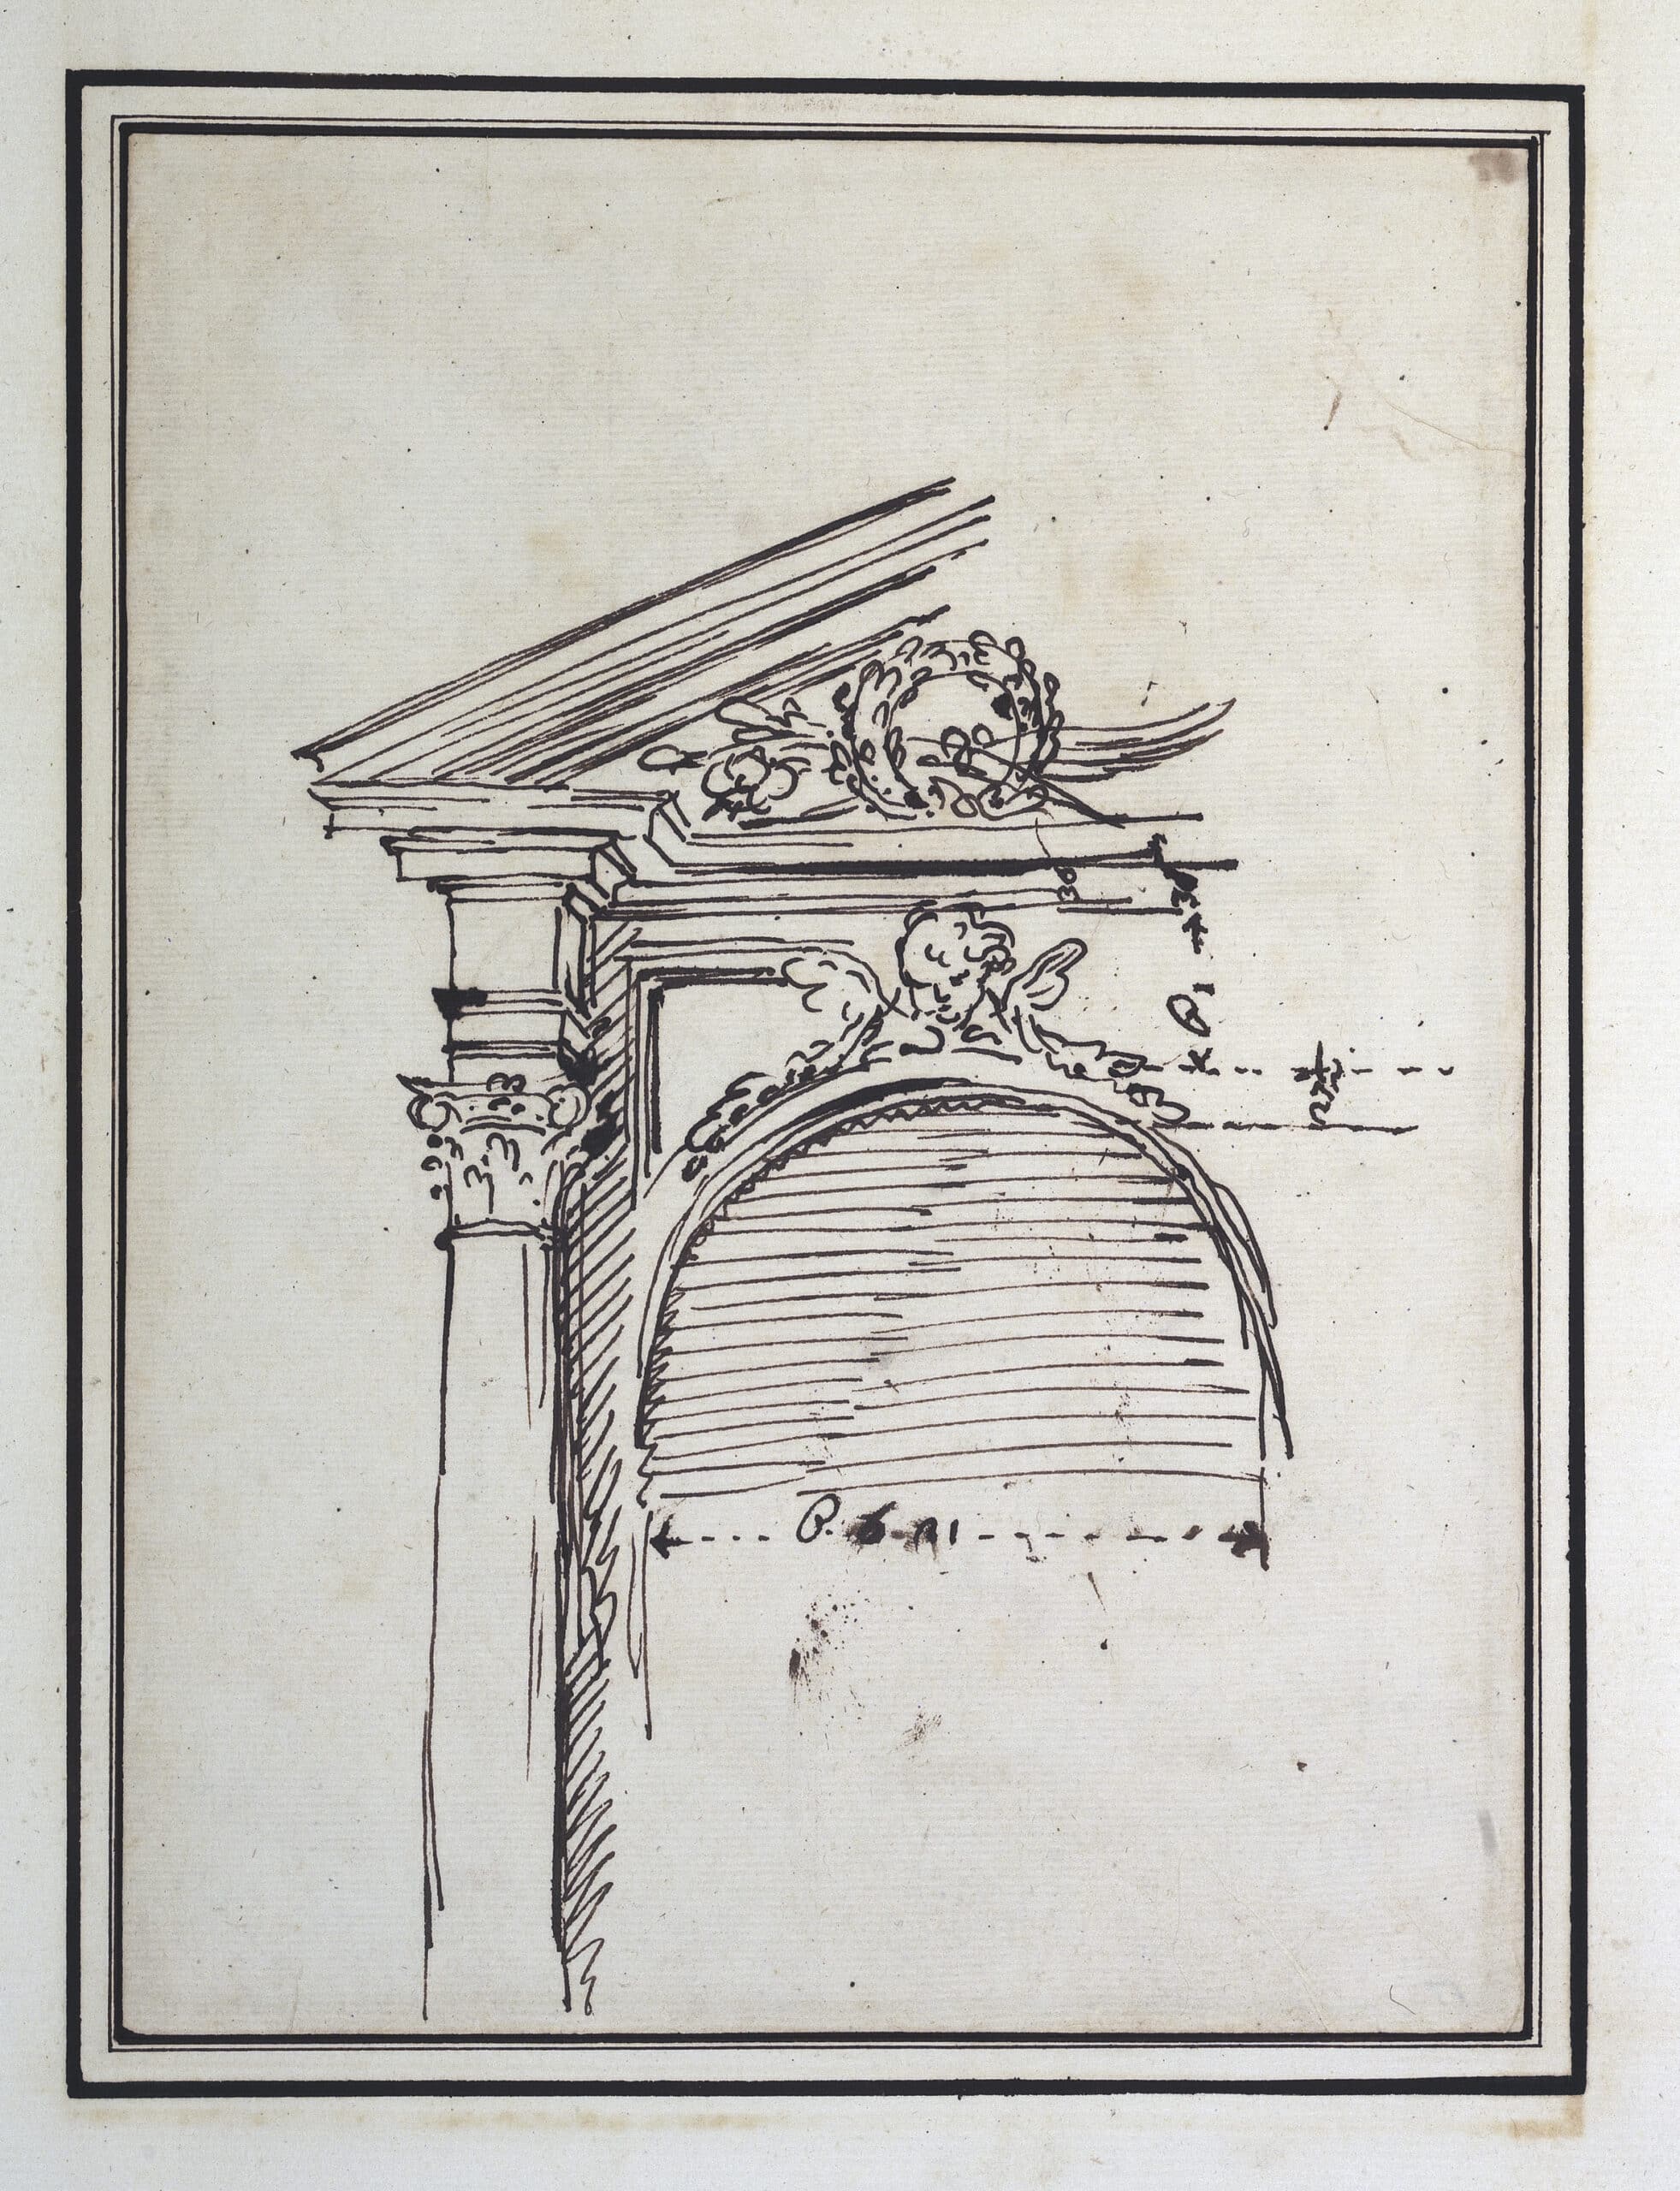
As could already be seen in the plan that Marchionni had planned in this design to close off the opening of the chapel, which measured 20 palms, and to fit it with a portal, whilst the height of the chapel had already been determined within the rotunda. As confirmed by another design sketch, in this drawing, which is not to scale, Marchionni got the dimensions wrong and drew the chapel too high. This means that above the portal there remains a section of wall with a disproportionate surface area, which Marchionni filled with a semicircular window in front of which he placed a sculpture of an angel holding up the monogram of Christ (XP). To mitigate the disproportionate height, Marchionni also placed a drape above the window, which is unfurled by two angels. The situation can be better understood thanks to an engraving published by Cancellieri in 1784, which shows a cross-section of the rotunda of Santa Maria della Febbre with the chapel already modernised.
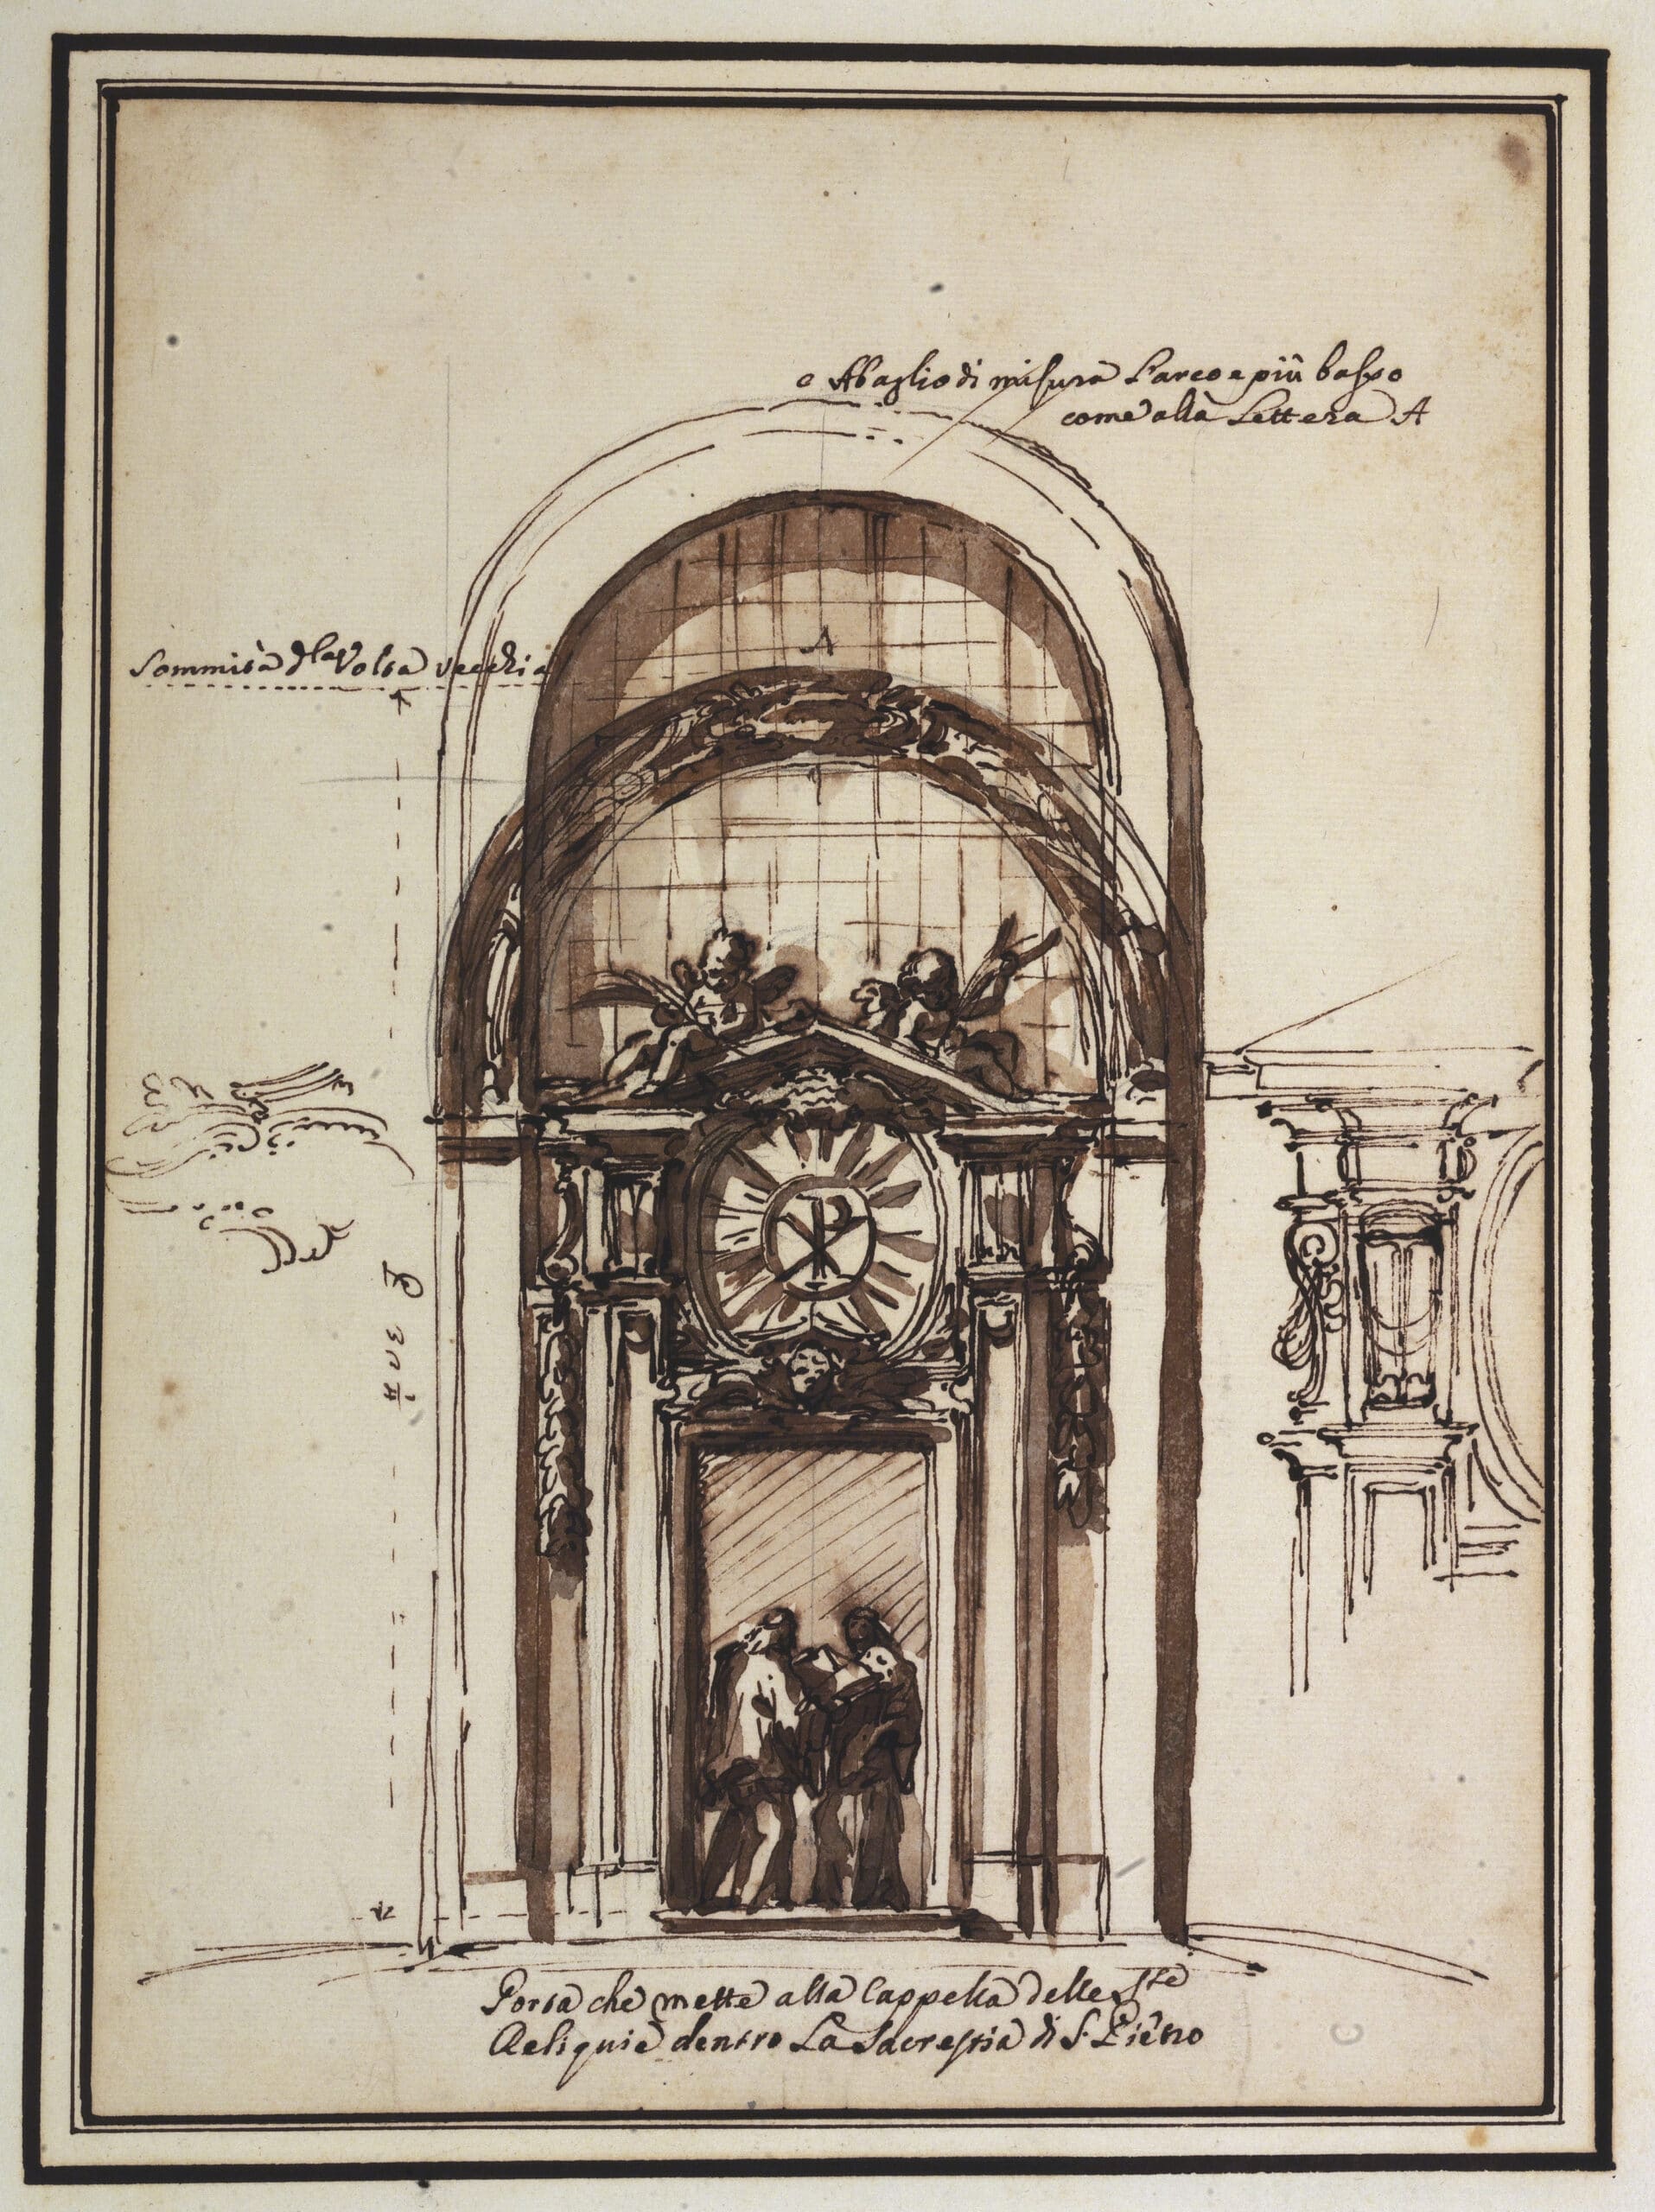
In this sketch, Marchionni grapples with the actual construction situation, in which he must adapt his design to the existing architectural layout of the rotunda. He notes in writing a measurement error that results in a change to the proportions in height. Despite the technical nature of the work, we also find here the graphic treatment with small figures and the rich ornamental decoration of the doorway, whose tympanum corbels are depicted in greater detail in a separate sketch placed in the margin of the sheet. Chattard’s description of this doorway corresponds, apart from minor variations, to this design: ‘One can see its entrance enclosed by a vague structure of material with a marble frame around the door. Above it there is an open cartouche with symbols of palm leaves, festoons, and a pointed pediment, the total height of which is about twenty-six palms; and the remainder up to the lintel of the arch is fitted with glass.’
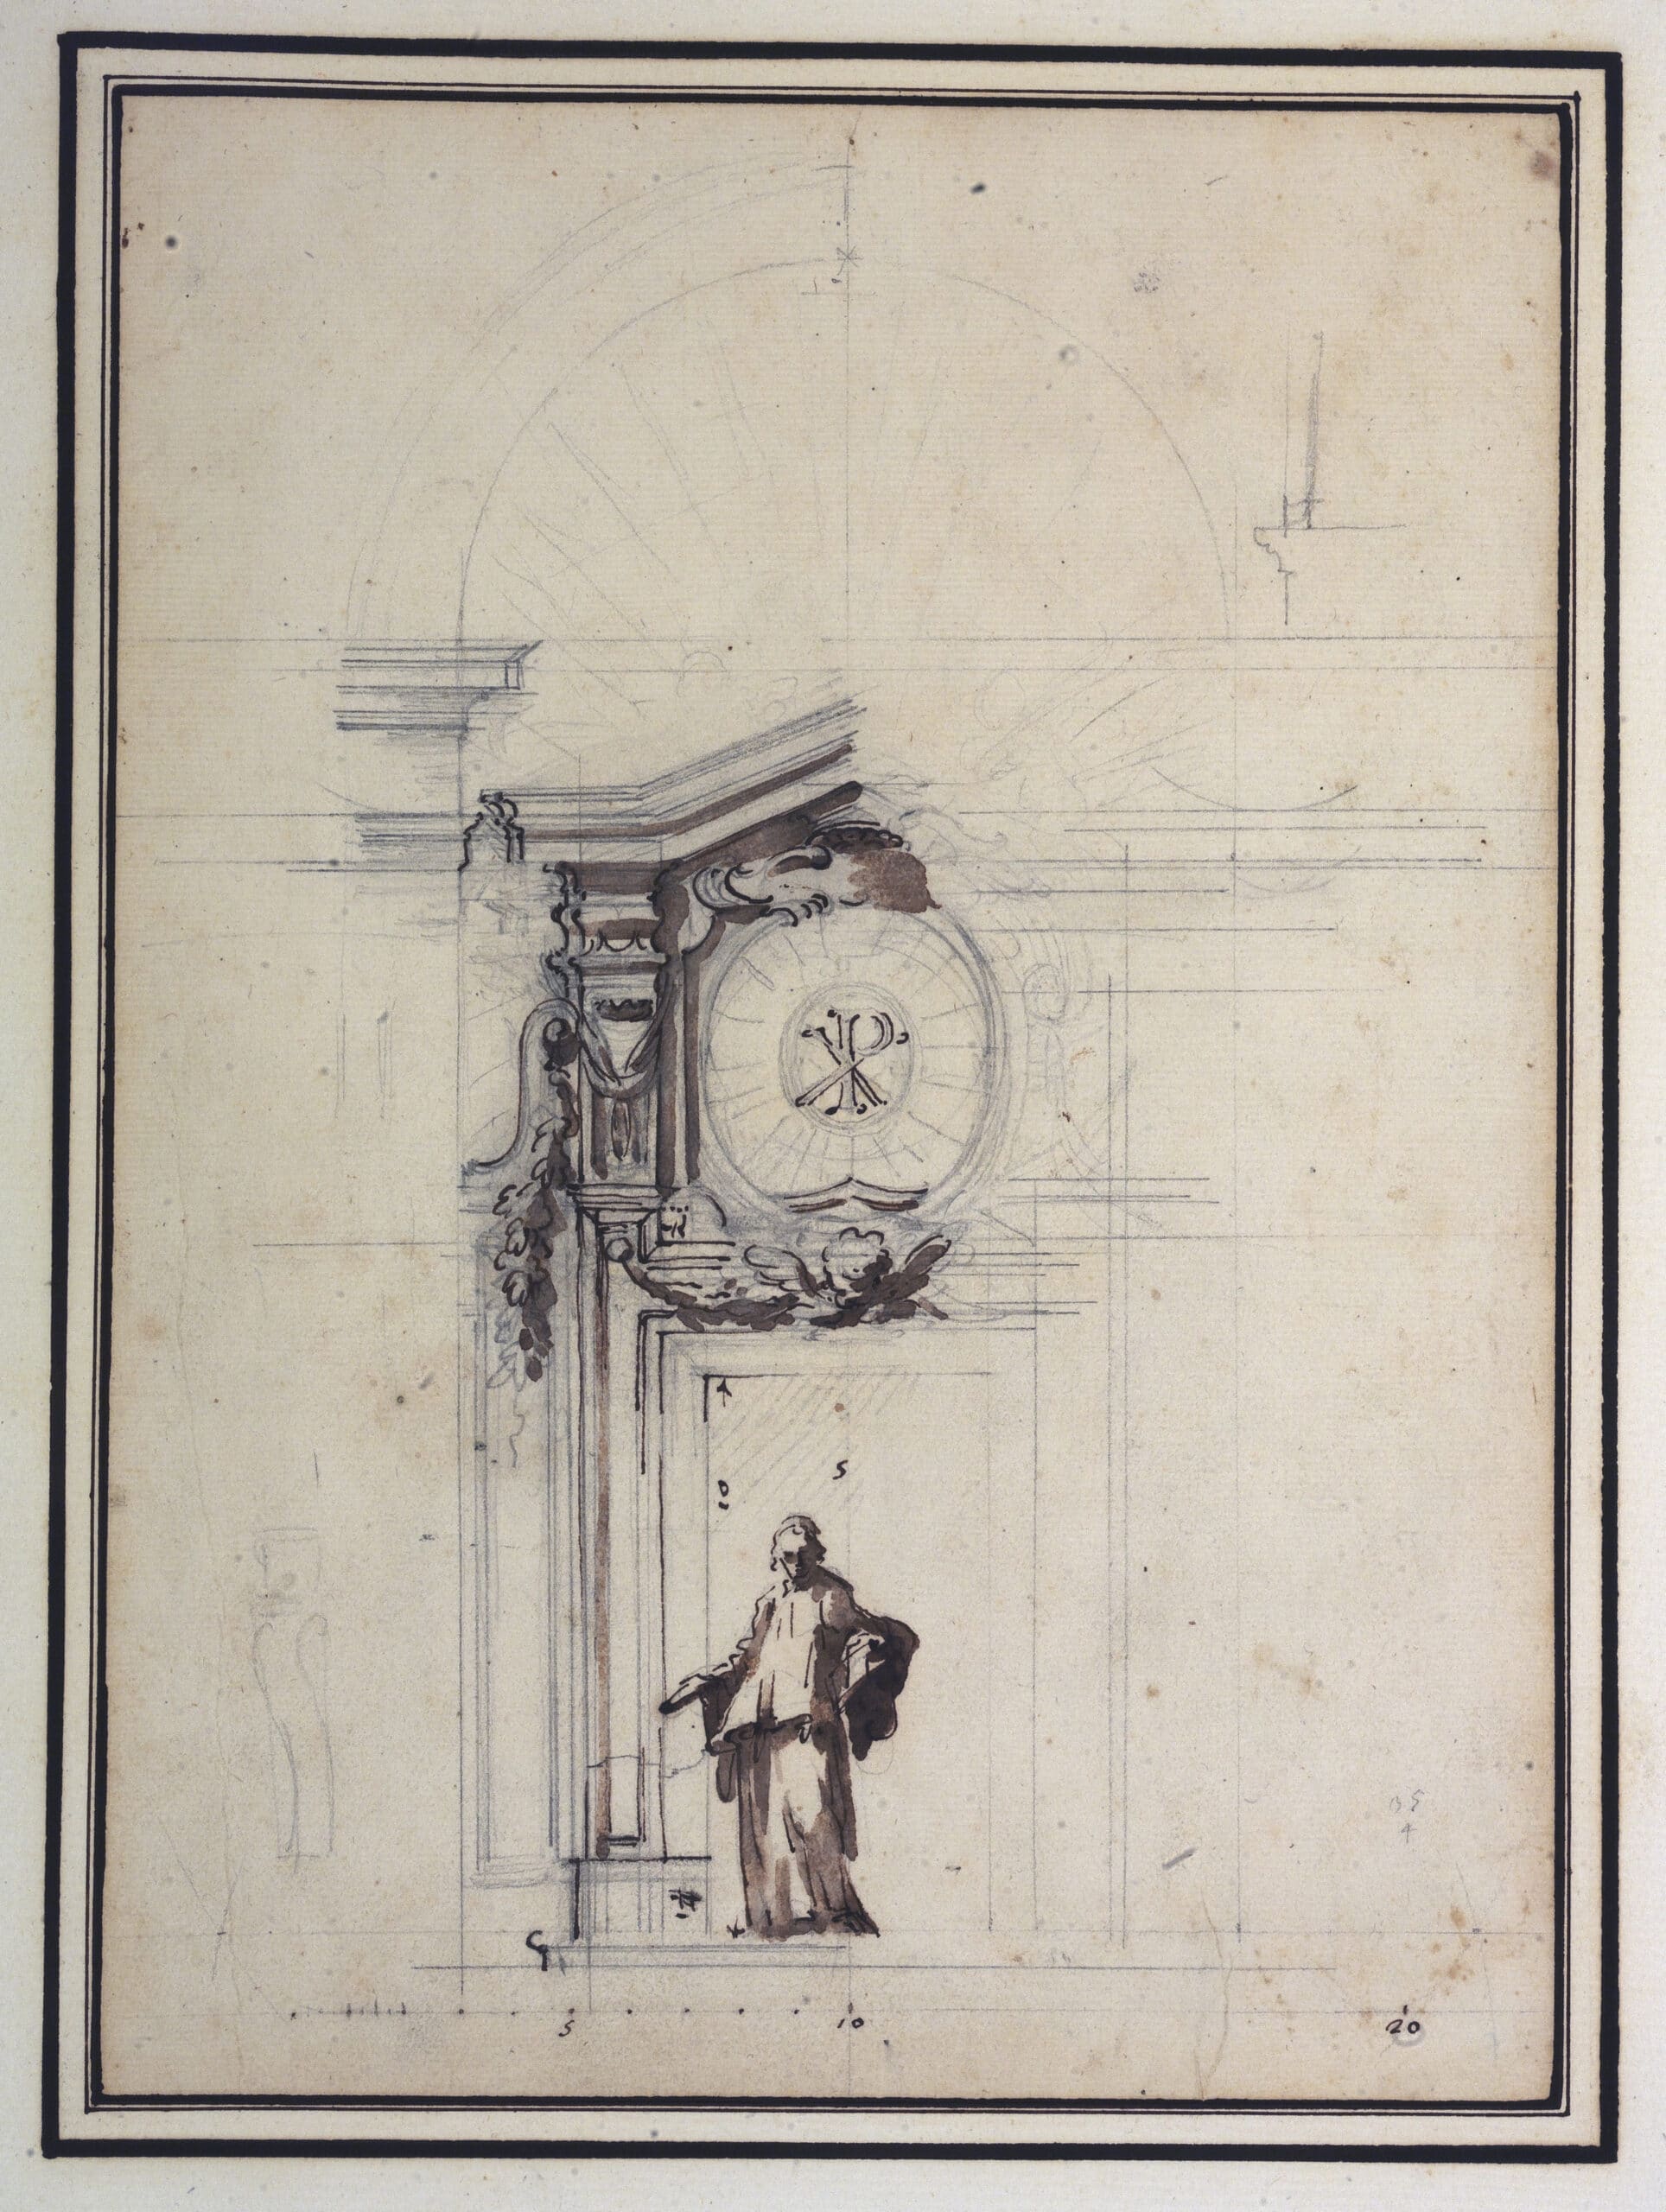
In this scale drawing, Marchionni adapts the portal to the architectural frame. In the design, initially drawn with great precision using a ruler, the lintel of the frame is traced once more on the left-hand side in pen. However, Marchionni continues to experiment with the graphite sketches, adding new ornamental variations on the right-hand side. Here too, he does not omit the figure of a canon, whom Marchionni has depicted with a quick stroke within the portal. An almost identical sheet by Marchionni is held in New York, at the Cooper-Hewitt National Museum of Design, Smithsonian Institution. Until now, this has always been considered a design for the new sacristy, whilst it appears to belong to the series of designs for the Chapel of the Relics.
ALTAR FOR ABBOT SINIBALDI, c.1752
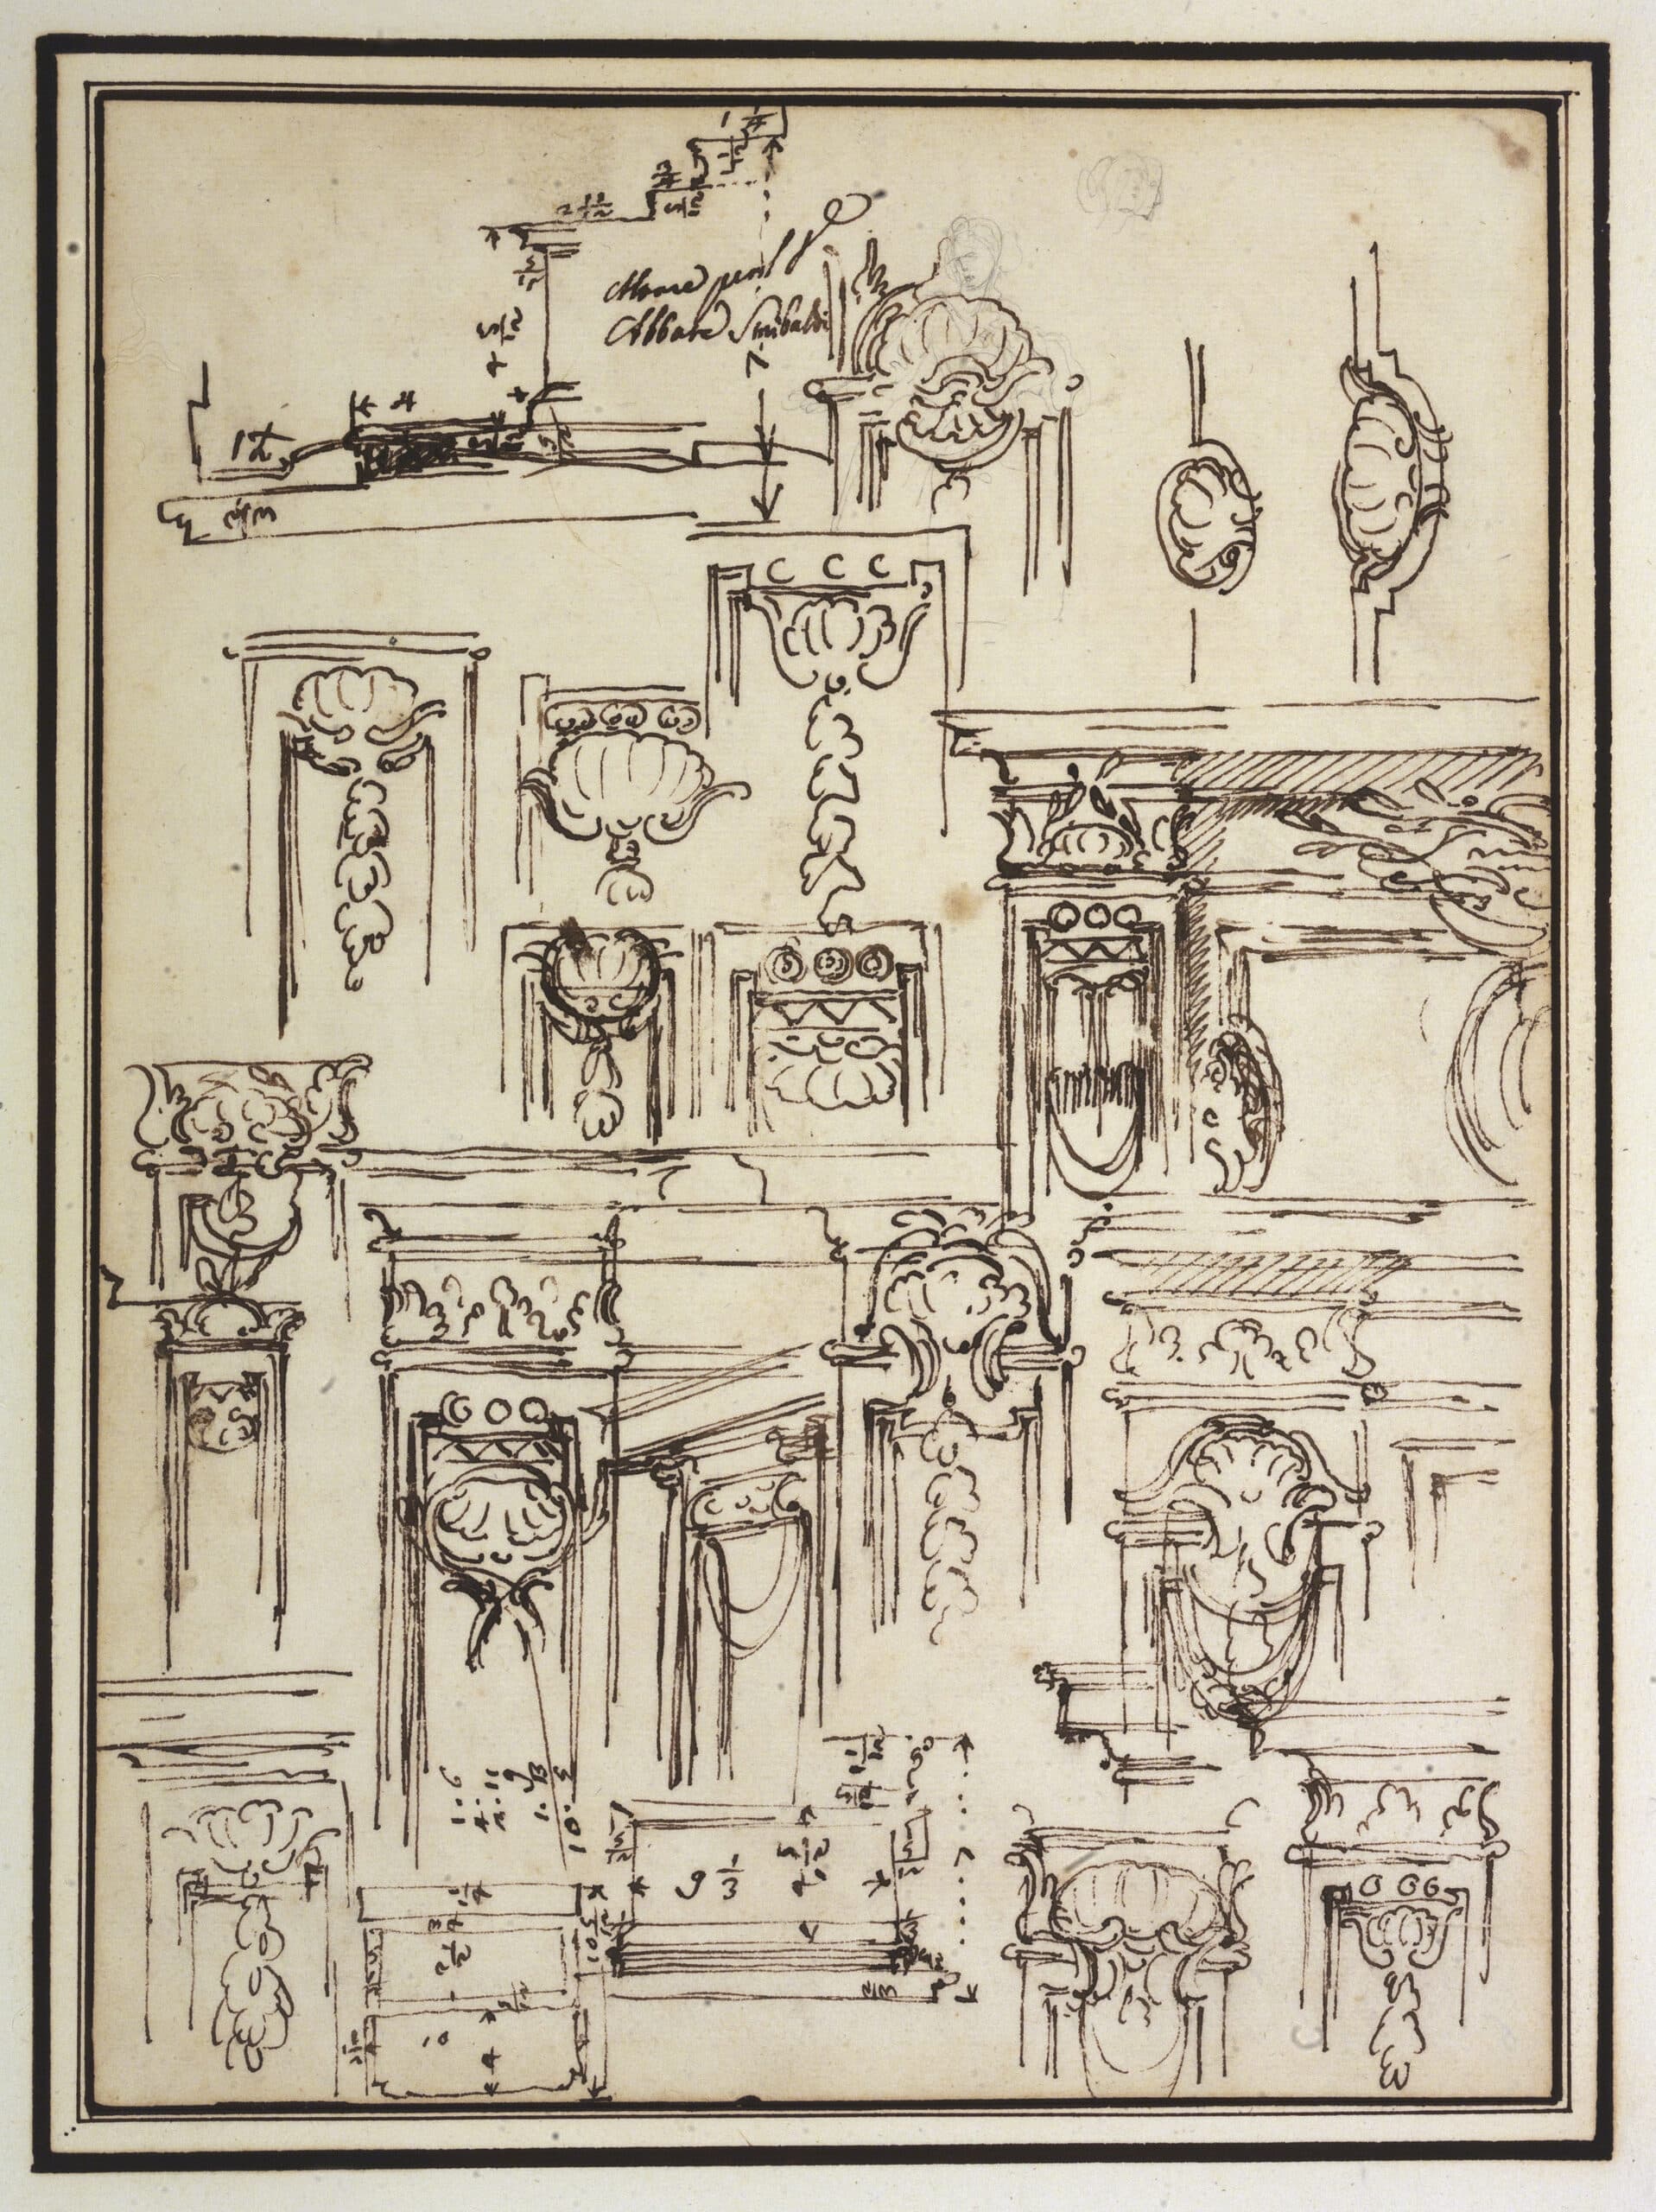
The design for a ‘Roman-style’ altar, featuring a stepped platform and a marble altar table, is sketched in quick strokes along the top margin of the sheet, whilst the bottom margin shows it in elevation and plan views; both sketches include measurements indicating a planned height of approximately seven palms and a length of approximately nine palms. For this simple altar design, Marchionni experiments with a number of ornamental variations intended for the side frames and profiles. Typical is the dense arrangement of the motifs, one next to the other, which on the sheet resemble the staccato notation of a musical score. Abbot Lorenzo Sinibaldi was secretary of the Fabbrica di San Pietro and must have been in contact with Marchionni from at least the time of the latter’s appointment as ‘supervising architect’ of the Fabbrica in 1752. The design for the altar must therefore date from around the 1750s.
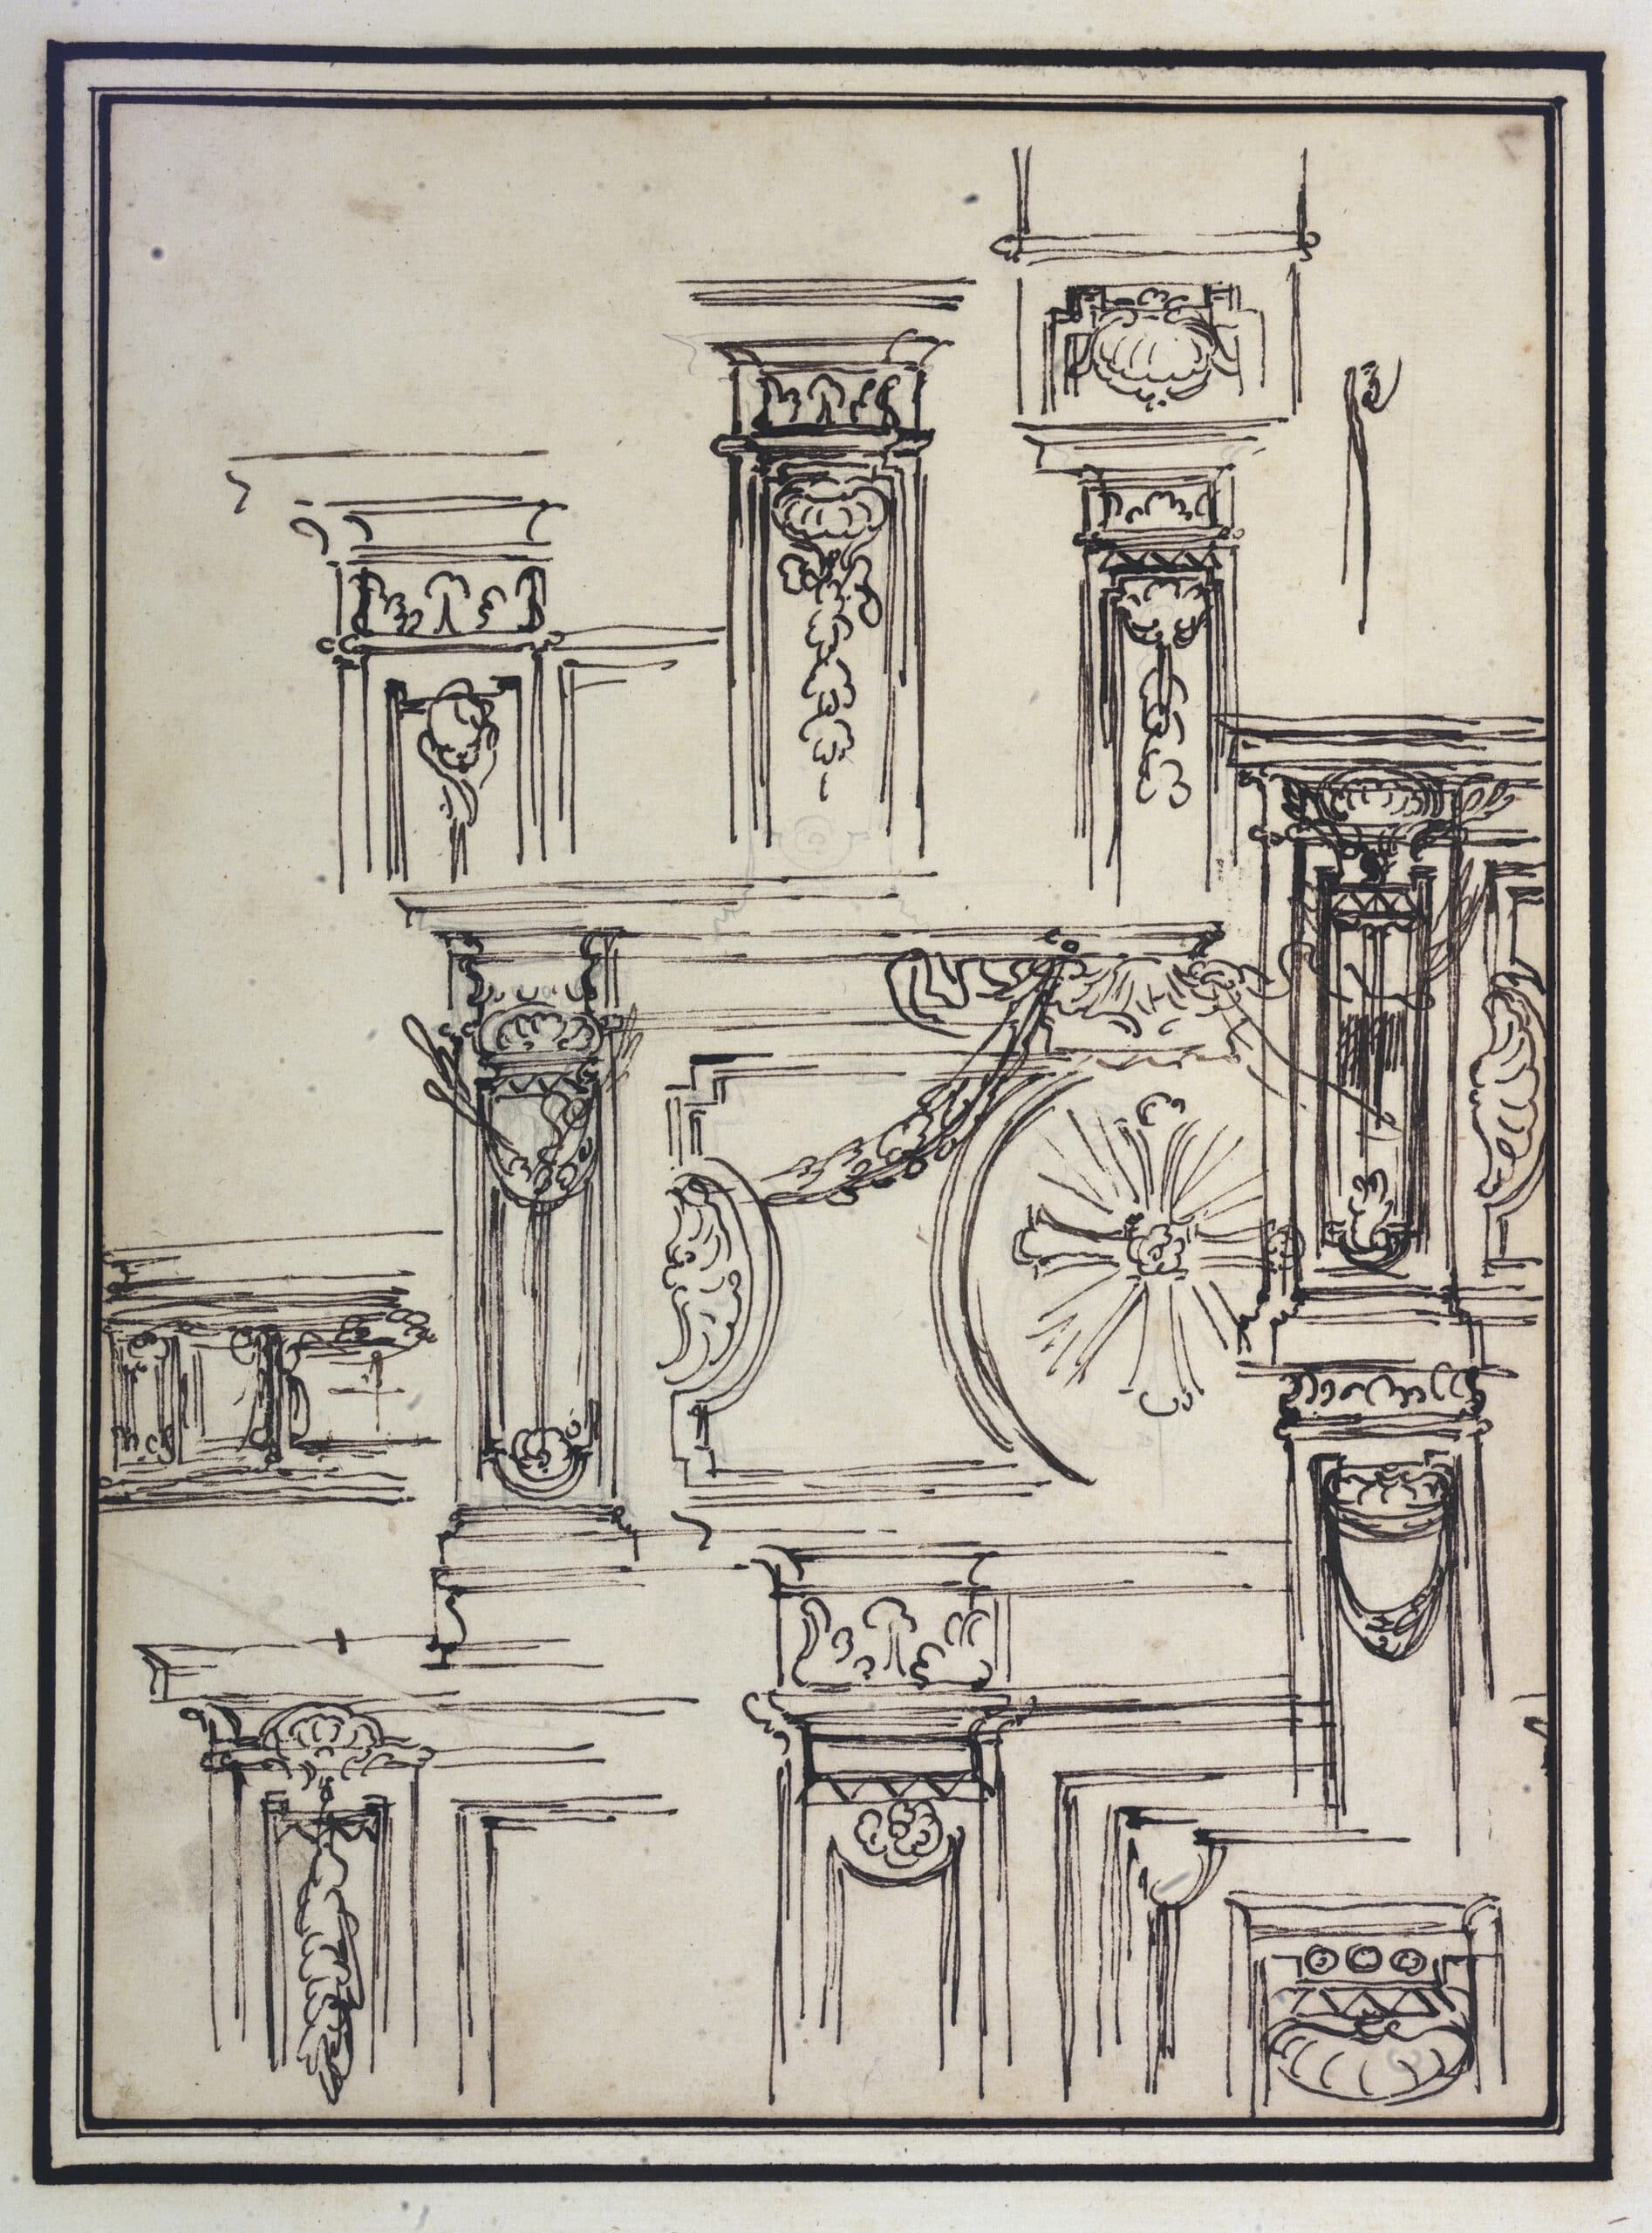
On the sheet on the right, Marchionni continues his series of designs for the altar’s ornamentation, working out the decoration for the central panel of the altar table.
DECORATIVE ELEMENTS, c.1759
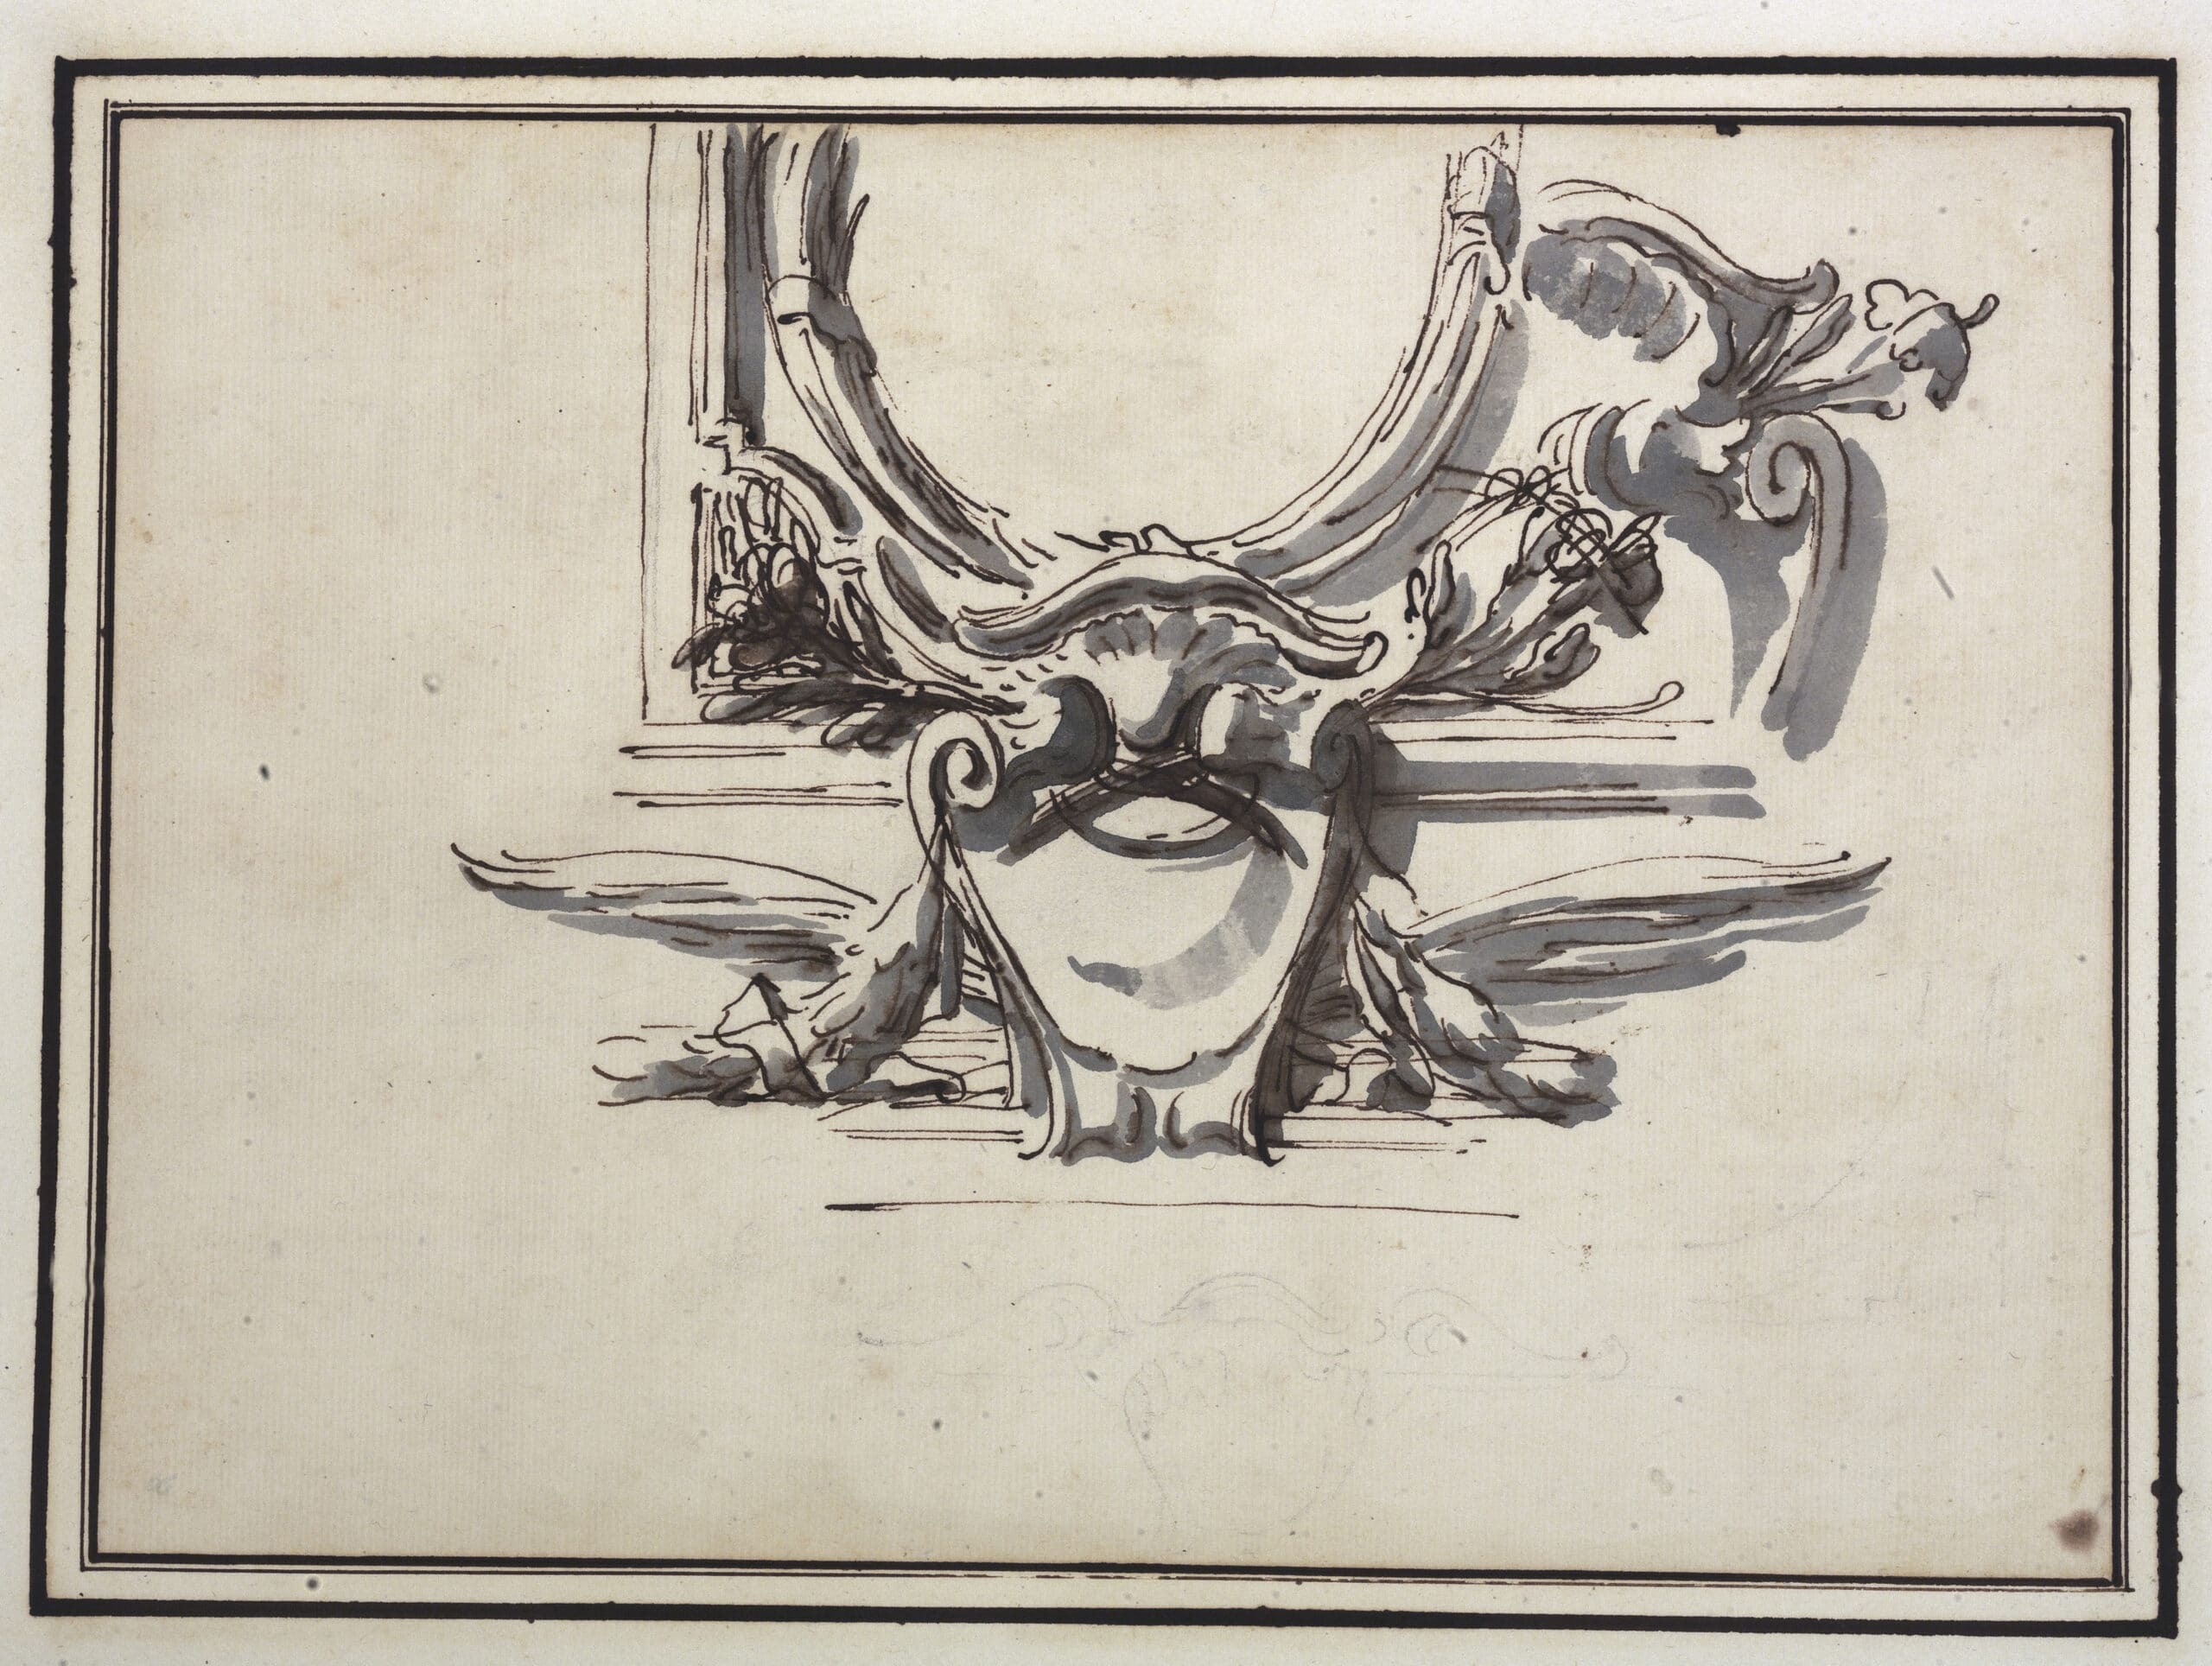
This sketch, which appears to have been lightly sketched in pen and subsequently gone over with a brush to give the stucco contours of the frames greater definition, reflects Marchionni’s typical approach of drawing quickly yet precisely. Below the cartouche, the motif is repeated, rendered in light graphite lines, with some variations.
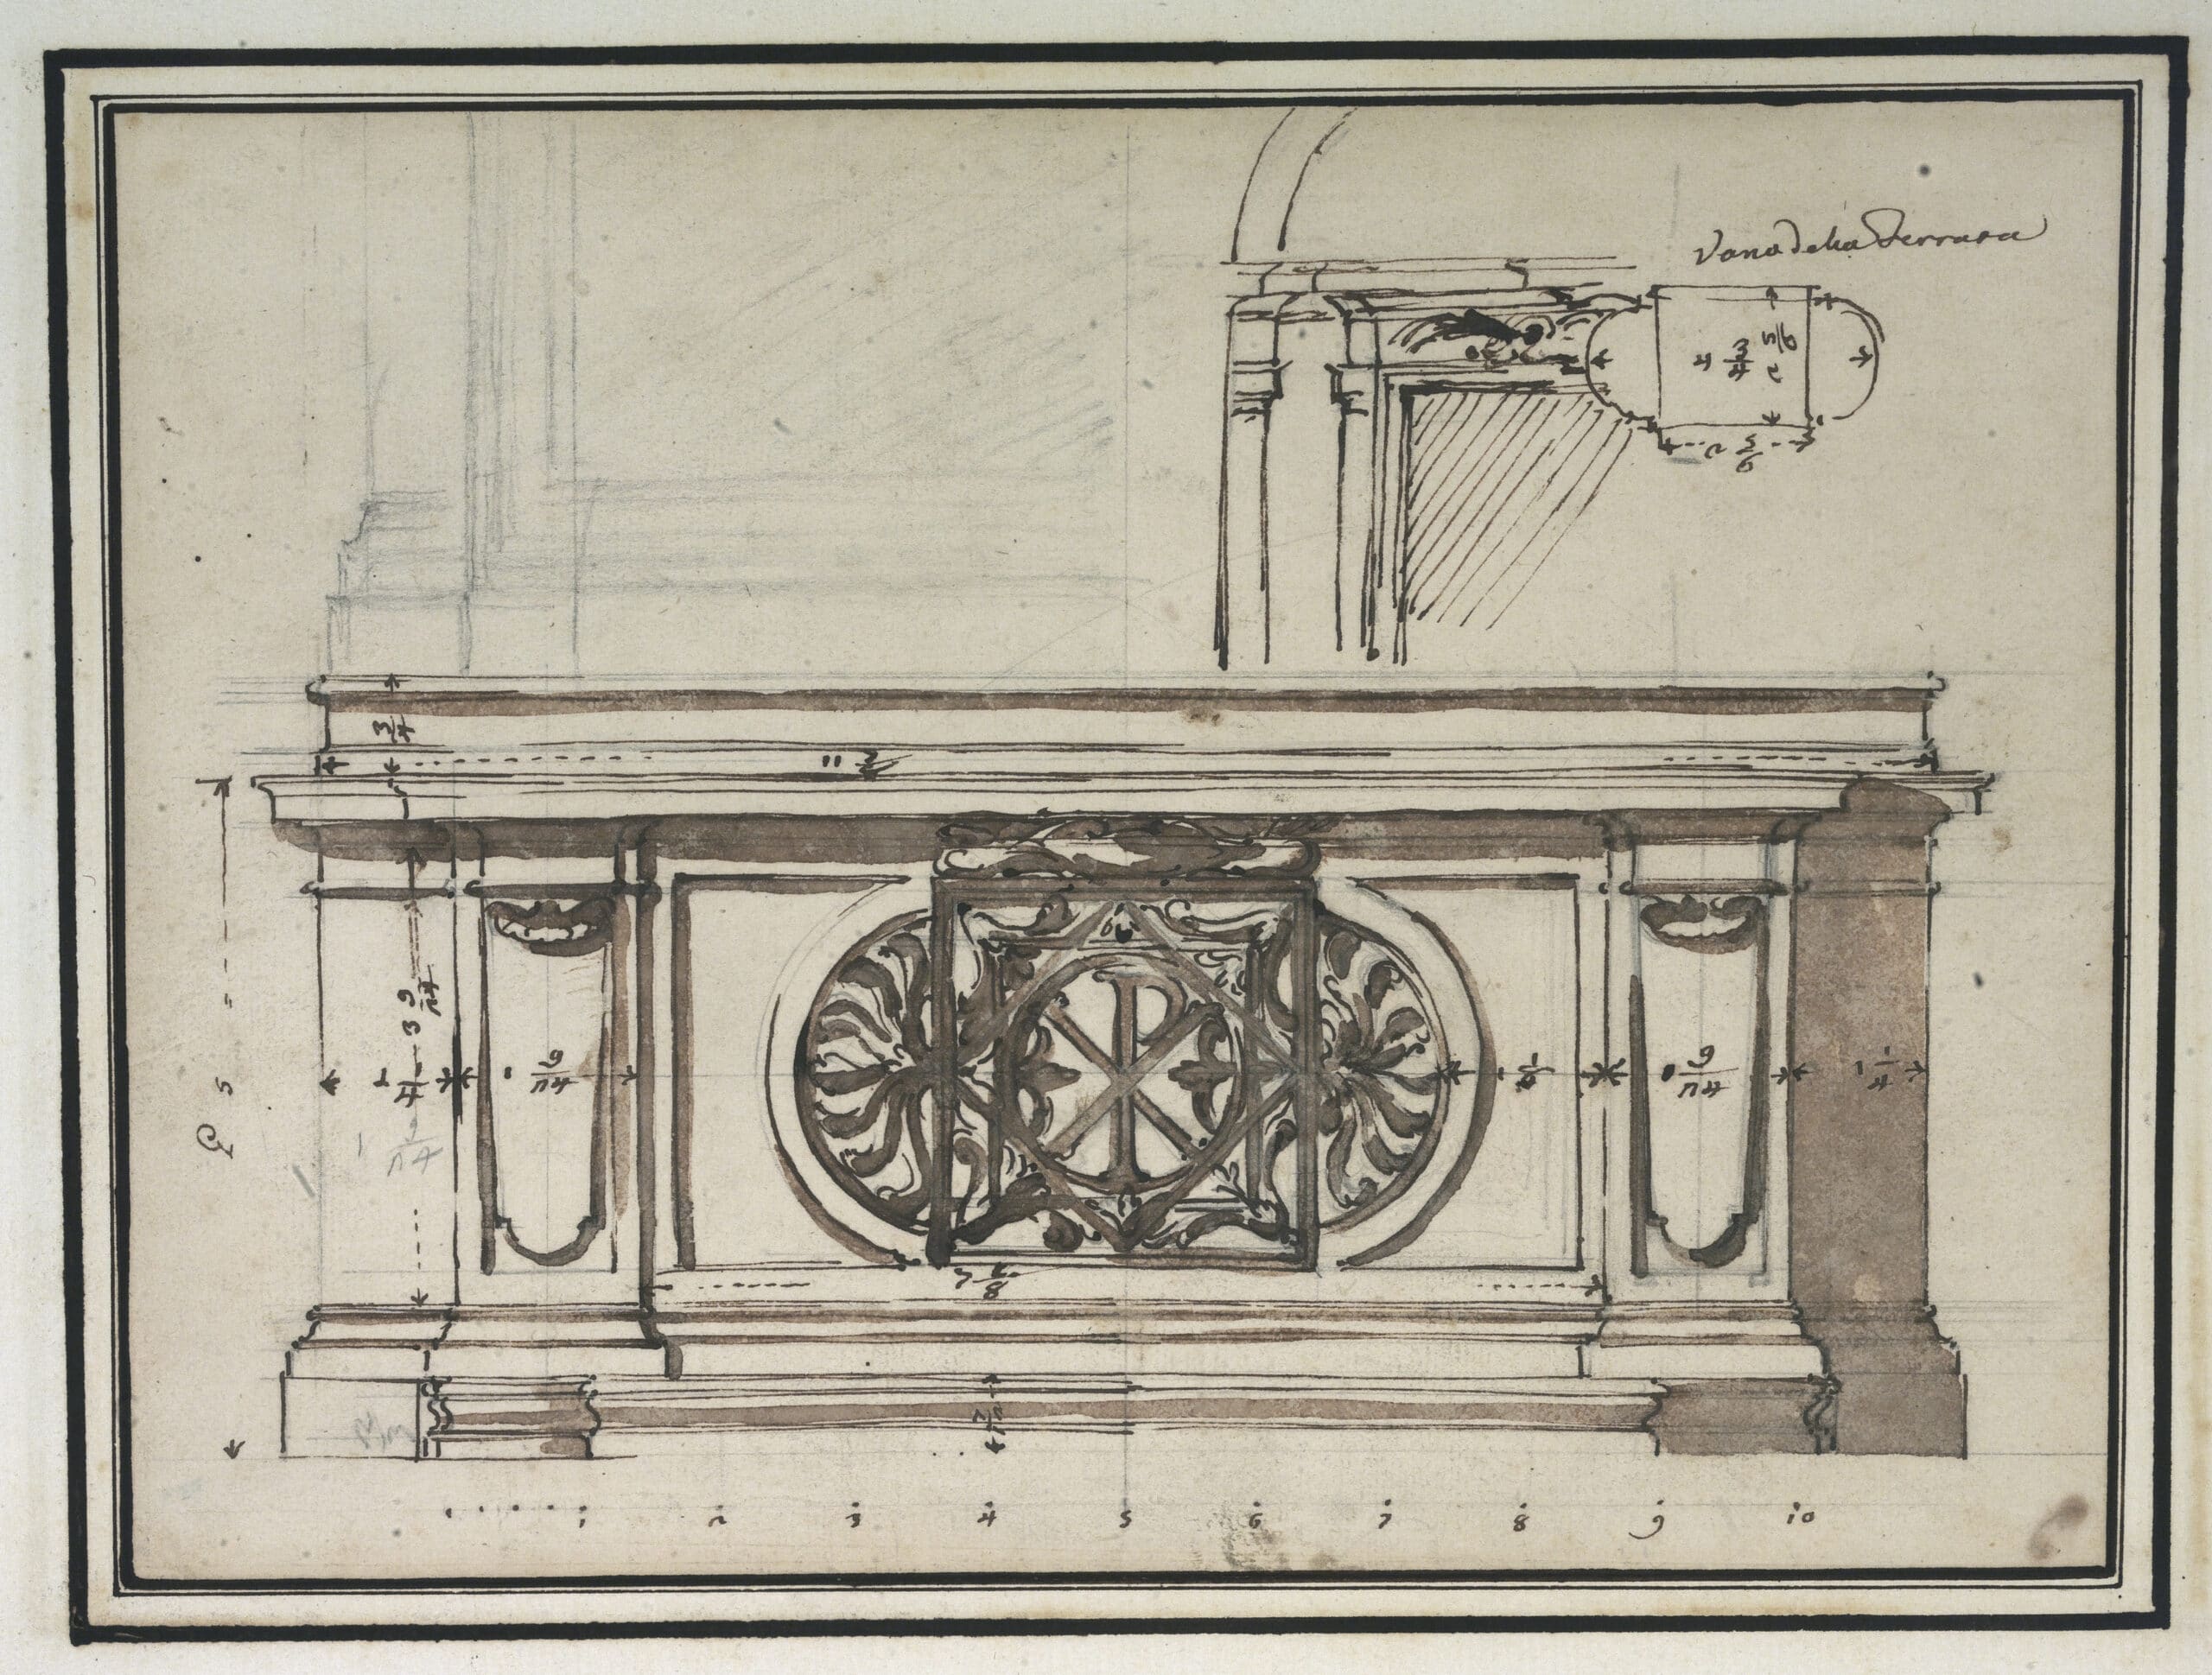
This scaled-down view of an altarpiece, above which a frame is sketched in graphite, brings the earlier altar sketch to life and reveals a relatively understated style of ornamentation.
PROJECT FOR LA CHIESA DI SAN DOMENICO, ANCONA, 1759-1762
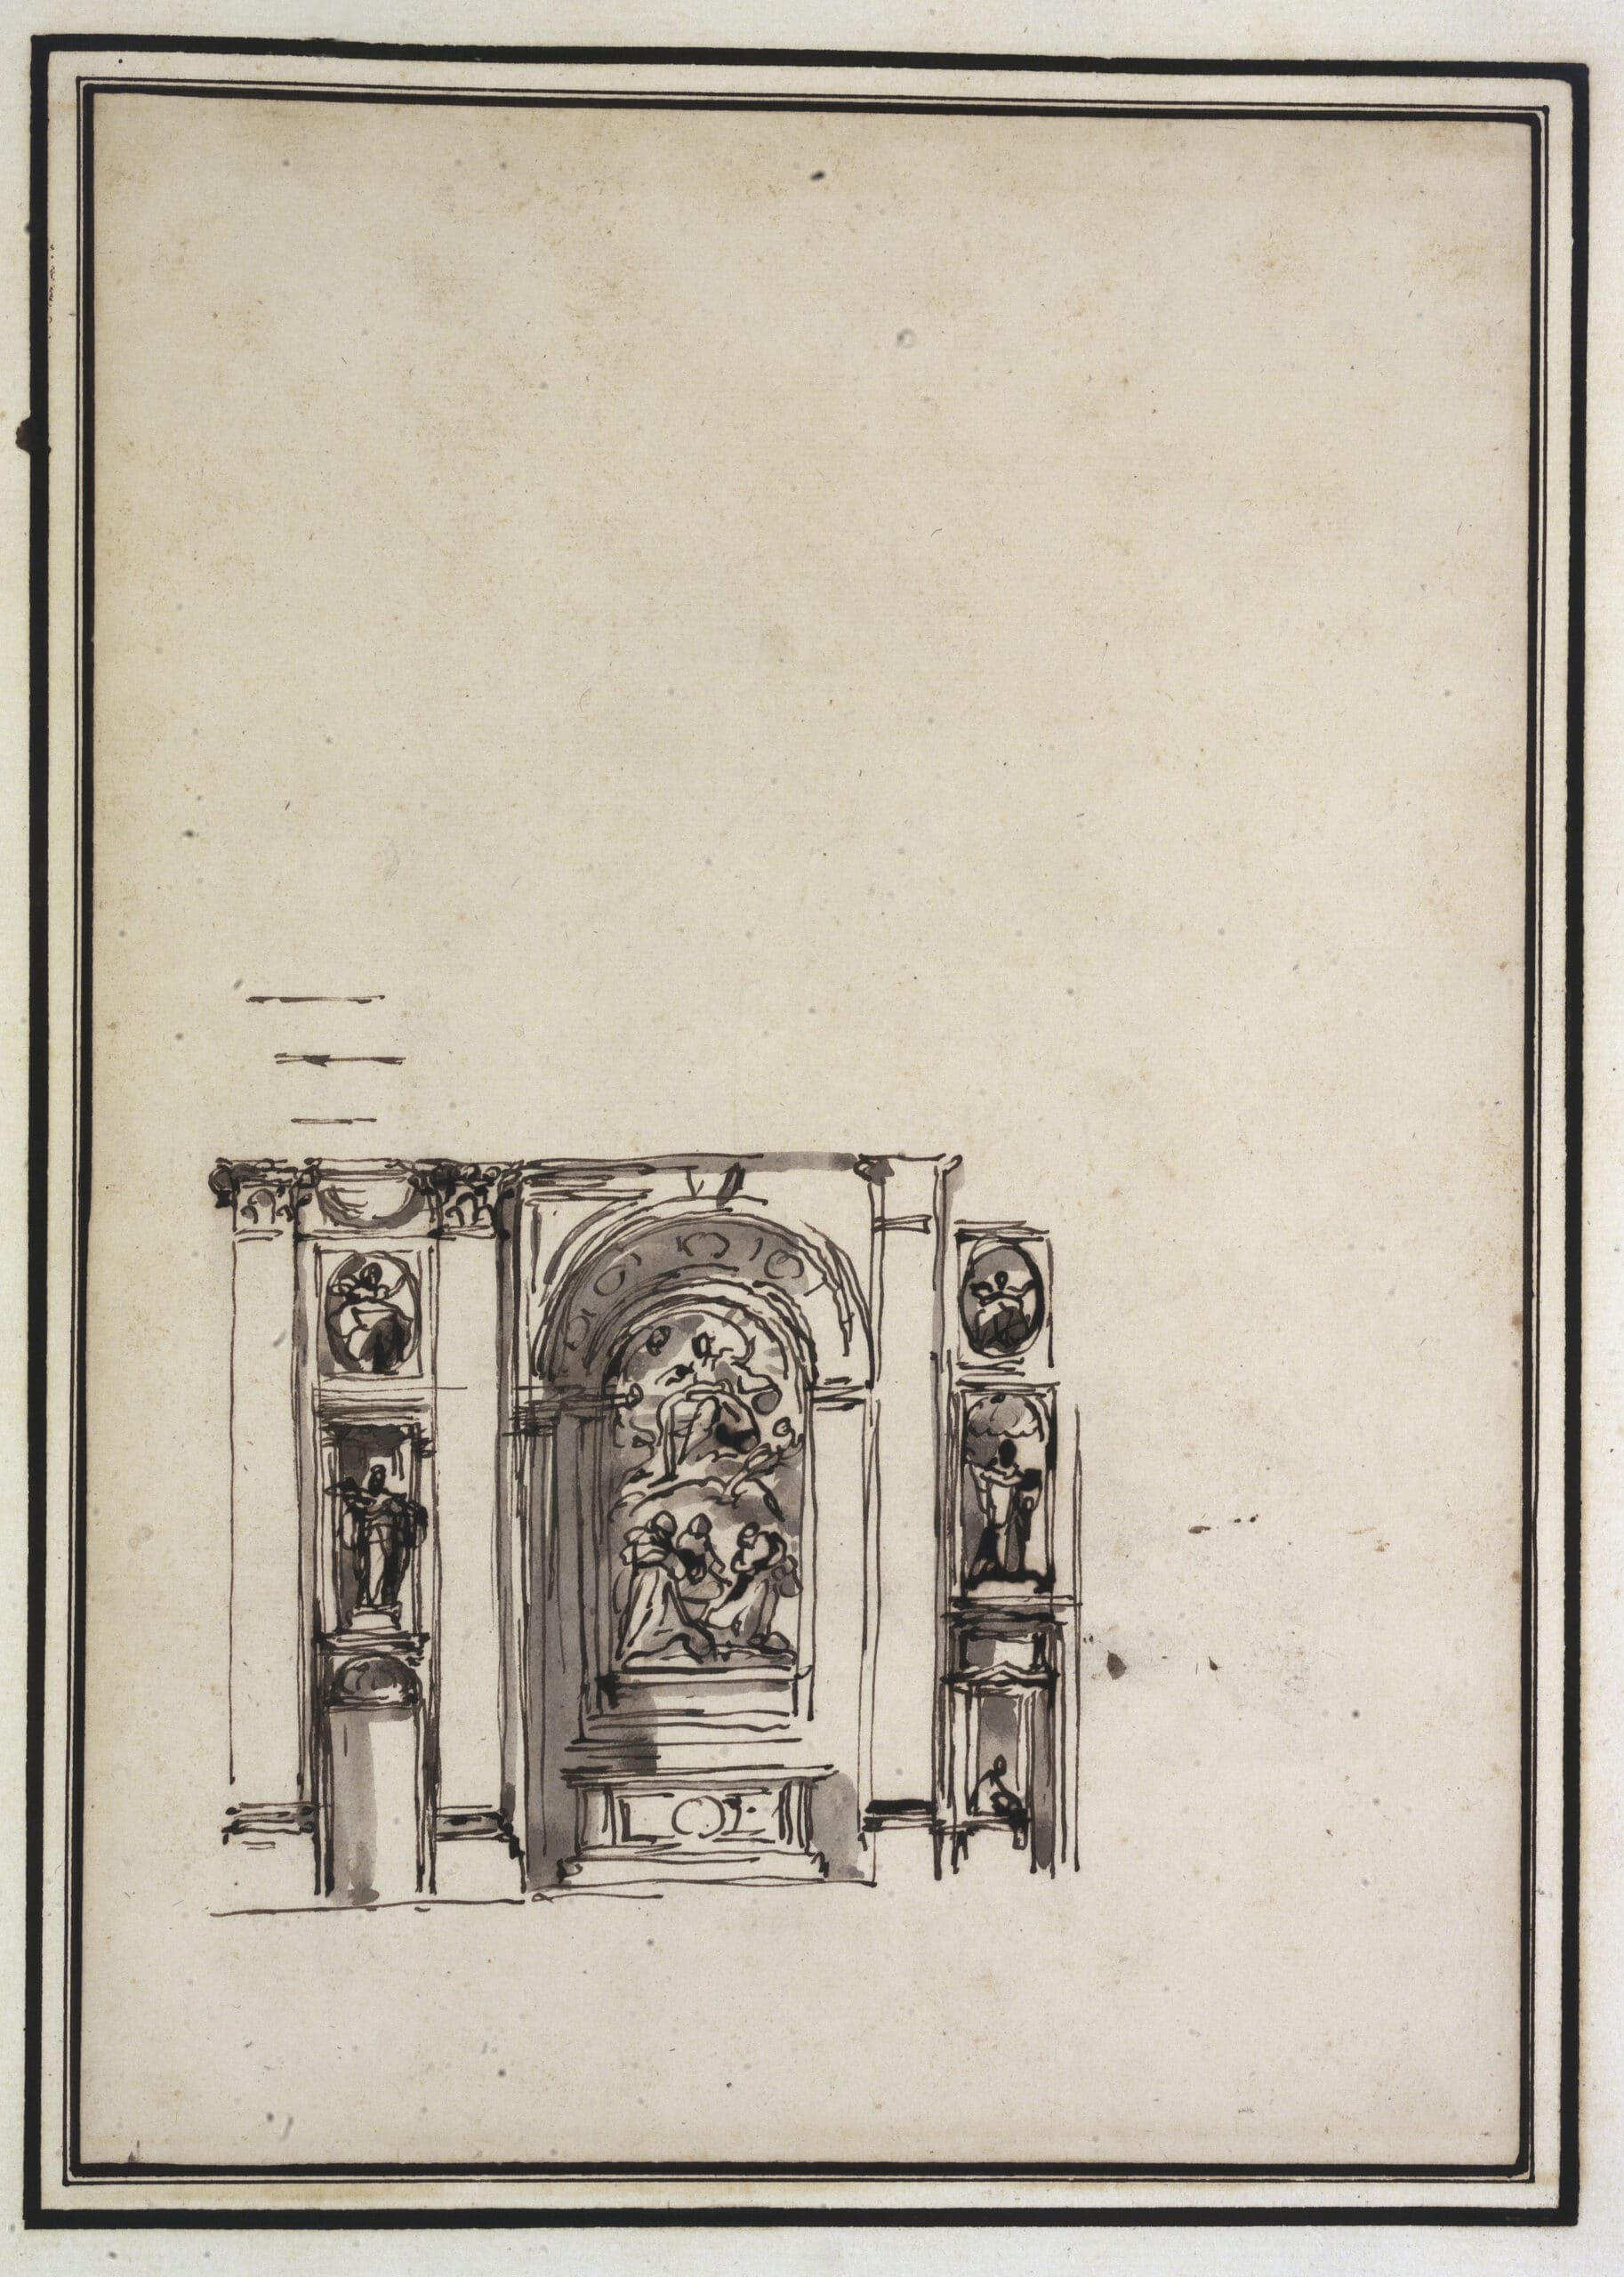
In 1756, Marchionni had taken over from Luigi Vanvitelli on the Ancona harbour project, after the latter had entered the service of the Court of Naples and was engaged in the construction of the Royal Palace of Caserta. The project’s multi-year duration enabled Marchionni to secure further commissions in the Marche region. The album contains thirteen drawings, which, with varying degrees of detail, address the theme of the new design for the church of San Domenico in Ancona, begun by Marchionni in 1763 but not inaugurated until 1788. The façade remained unfinished.
San Domenico enjoys a particularly picturesque location, at the end of a long road leading up to a hilltop. In front of the church lies a square built from scratch in 1762. As the old Dominican church stood in the way of the square’s design, it was only after a period of lengthy negotiations between the municipality of Ancona and the Order that it was replaced by Marchionni’s new building. As early as 1758, the Dominicans had had the old church demolished, but it was not until 1762 that the Congregation of Good Government in Rome awarded them, as compensation, houses that the municipality had previously refused to grant. Marchionni had been commissioned for this project as early as 1759, as evidenced by the documentation referred to in the remark by his envious colleague, Luigi Vanvitelli, who wrote in April 1760 that ‘great trifles will be seen in the Dominican church designed by Marchionni’. Marchionni’s first design was deemed too costly; in 1761 there was an uproar in the convent over the awarding of the commission to Marchionni, but the prior managed to prevail, thus enabling the new construction to begin. The drawings in this album show various stages of the design, dating from between 1759 and 1762.
The interior of the church consists of a single nave. It is a hall-style layout with three chapels opening onto each side respectively; even in this partial sketch, they are depicted as a series of regular bays, in which the niches of the arches—flanked by Corinthian pilasters and featuring coffered ceilings— alternate with narrow bays, which on the lower level house passageways or confessionals and on the upper level are instead occupied by niches with statues and oval medallions. This sketch does not show the vault’s base, although subsequent sheets depict a barrel vault. Marchionni thus follows the system developed by Leon Battista Alberti in Mantua, later adopted by Borromini for San Giovanni in Laterano in Rome. This sketch alone shows that for Marchionni, the inclusion of statues and reliefs represented a particular aspiration, since – it should be remembered – he was also a sculptor. In this case, both the statues of saints belonging to the Dominican Order and the reliefs of the Order’s blessed figures were actually executed by the sculptor Giacchino Varlè.
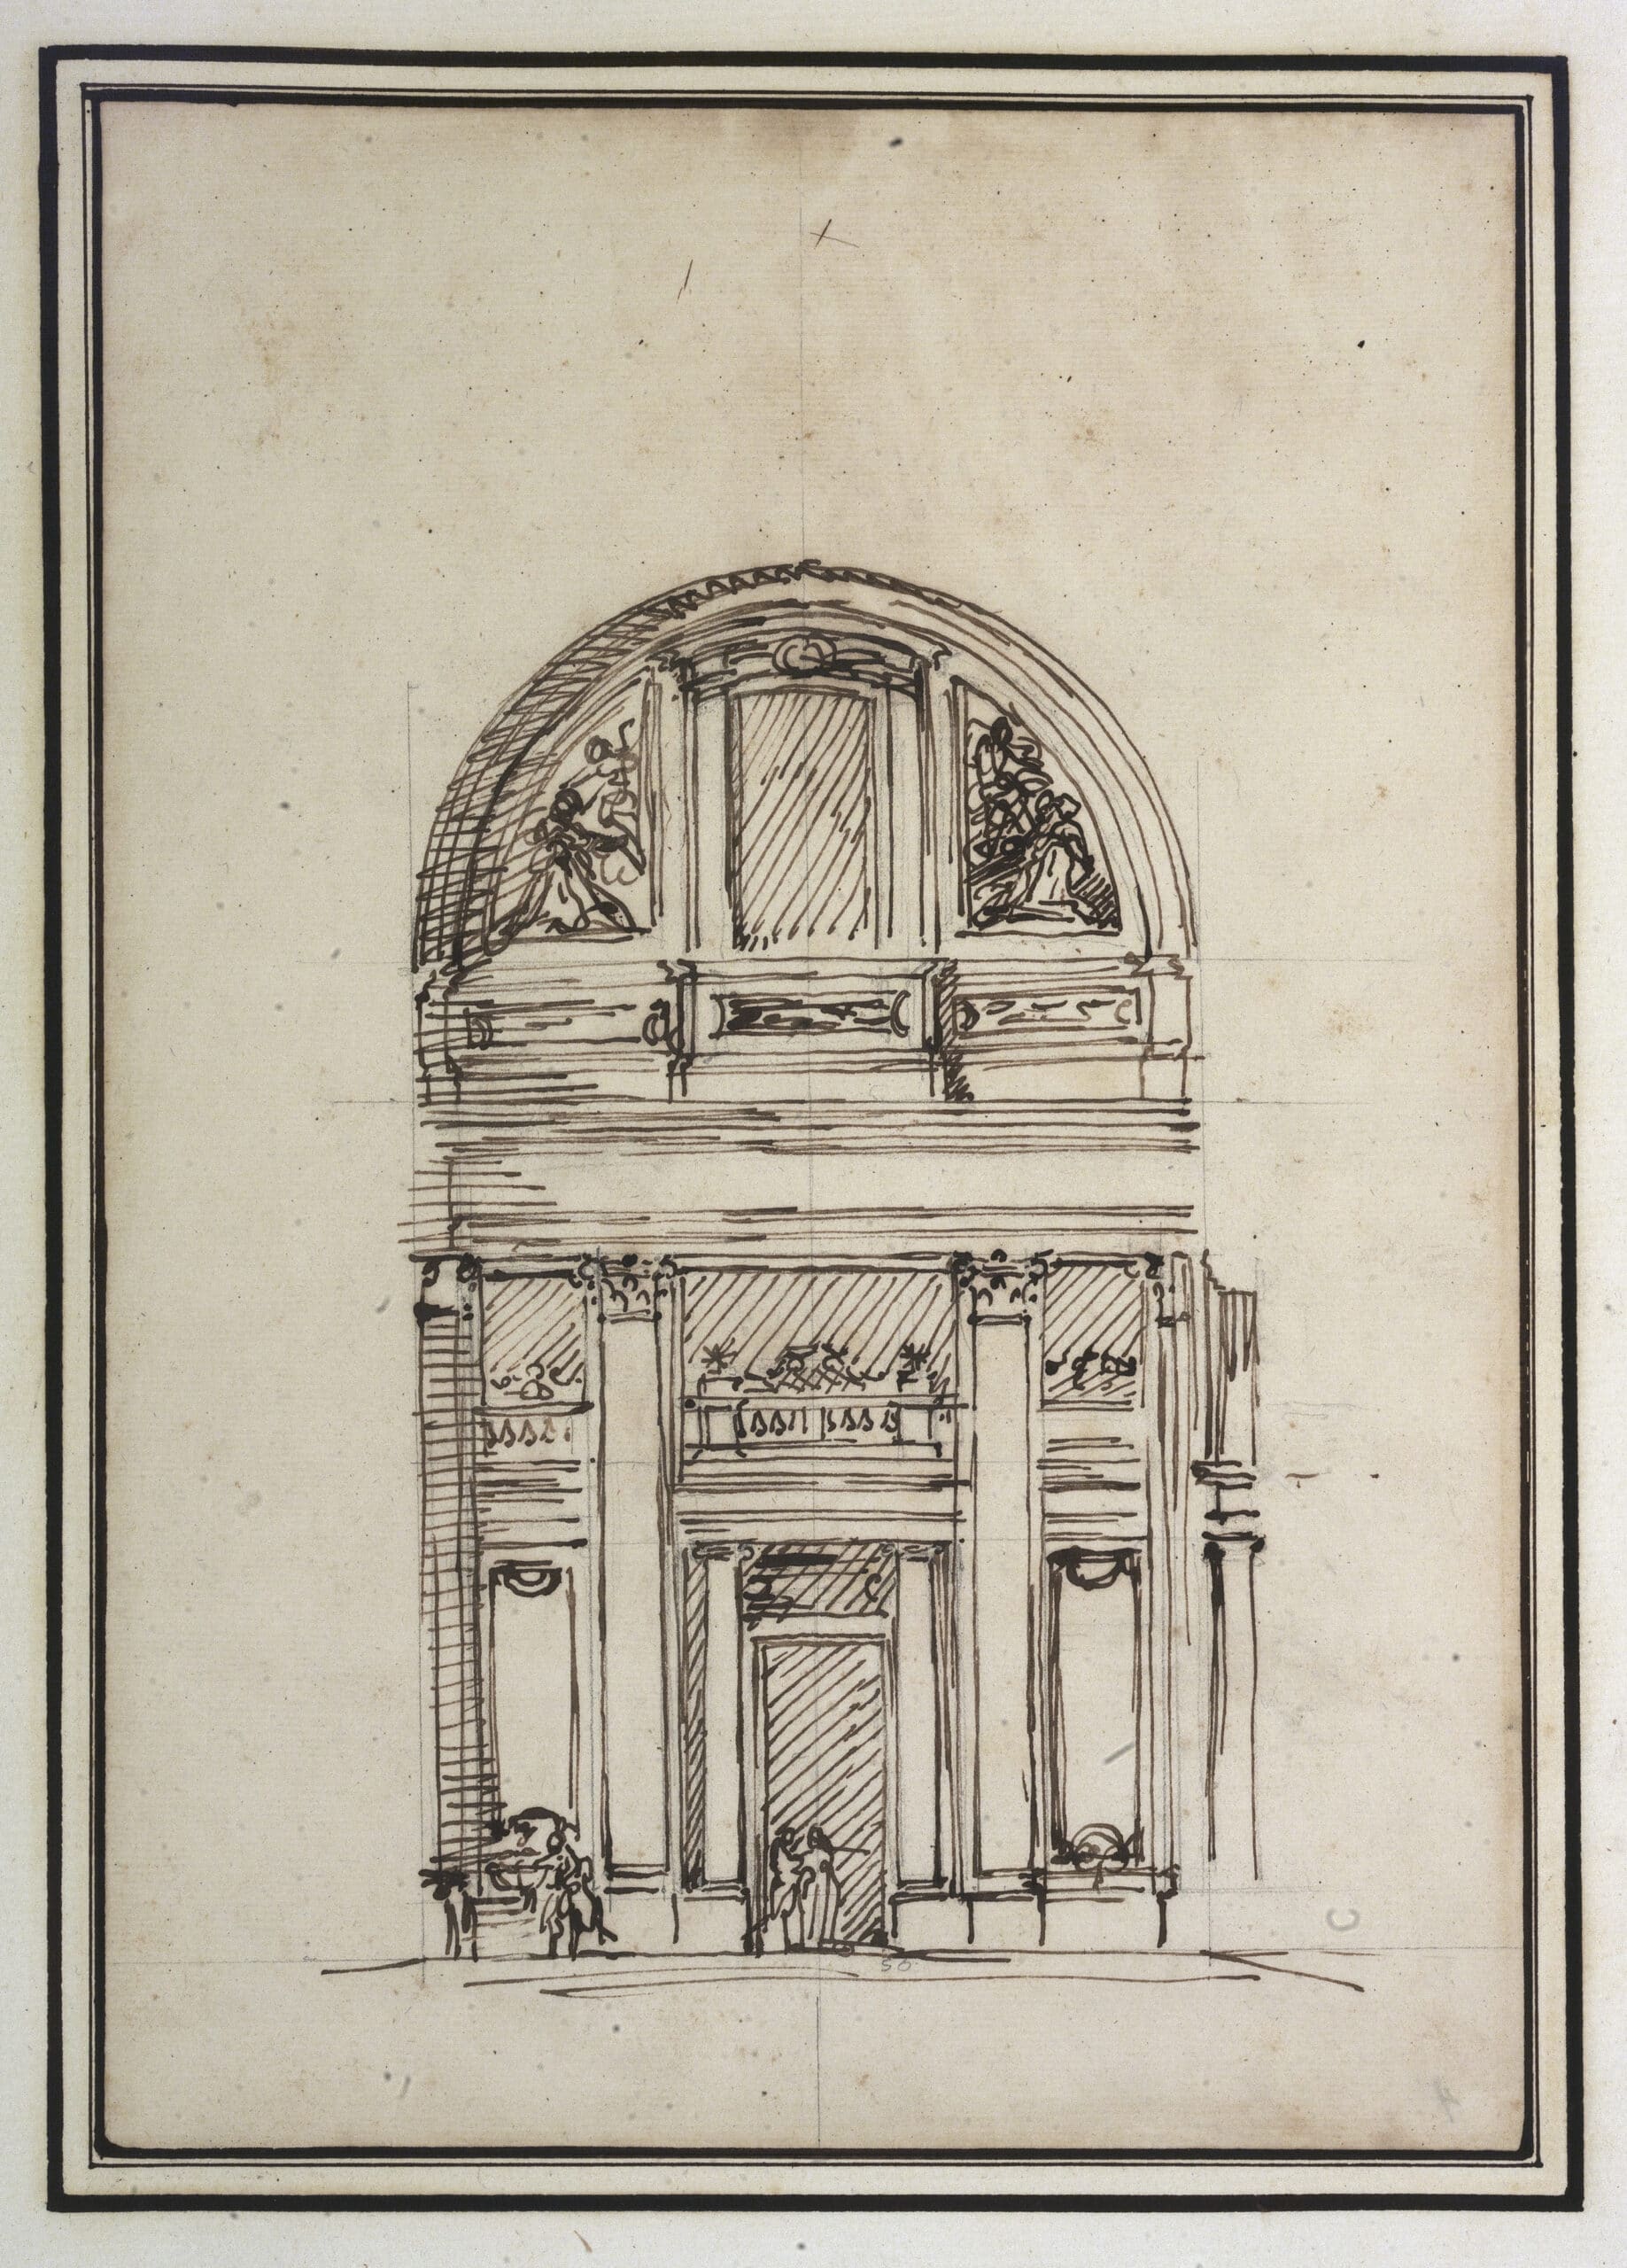
Whilst retaining the same dimensions, Marchionni modified the previous design: he removed the niches containing sculptures and arranged the wall in a very simple manner. On the right-hand side of the section, one can see how the architect decided that the arches of the central nave should be supported by columns rather than pilasters. Overall, the decoration is minimal. Marchionni experimented, drawing on the repertoire of possible wall arrangements, through the classical system of orders.
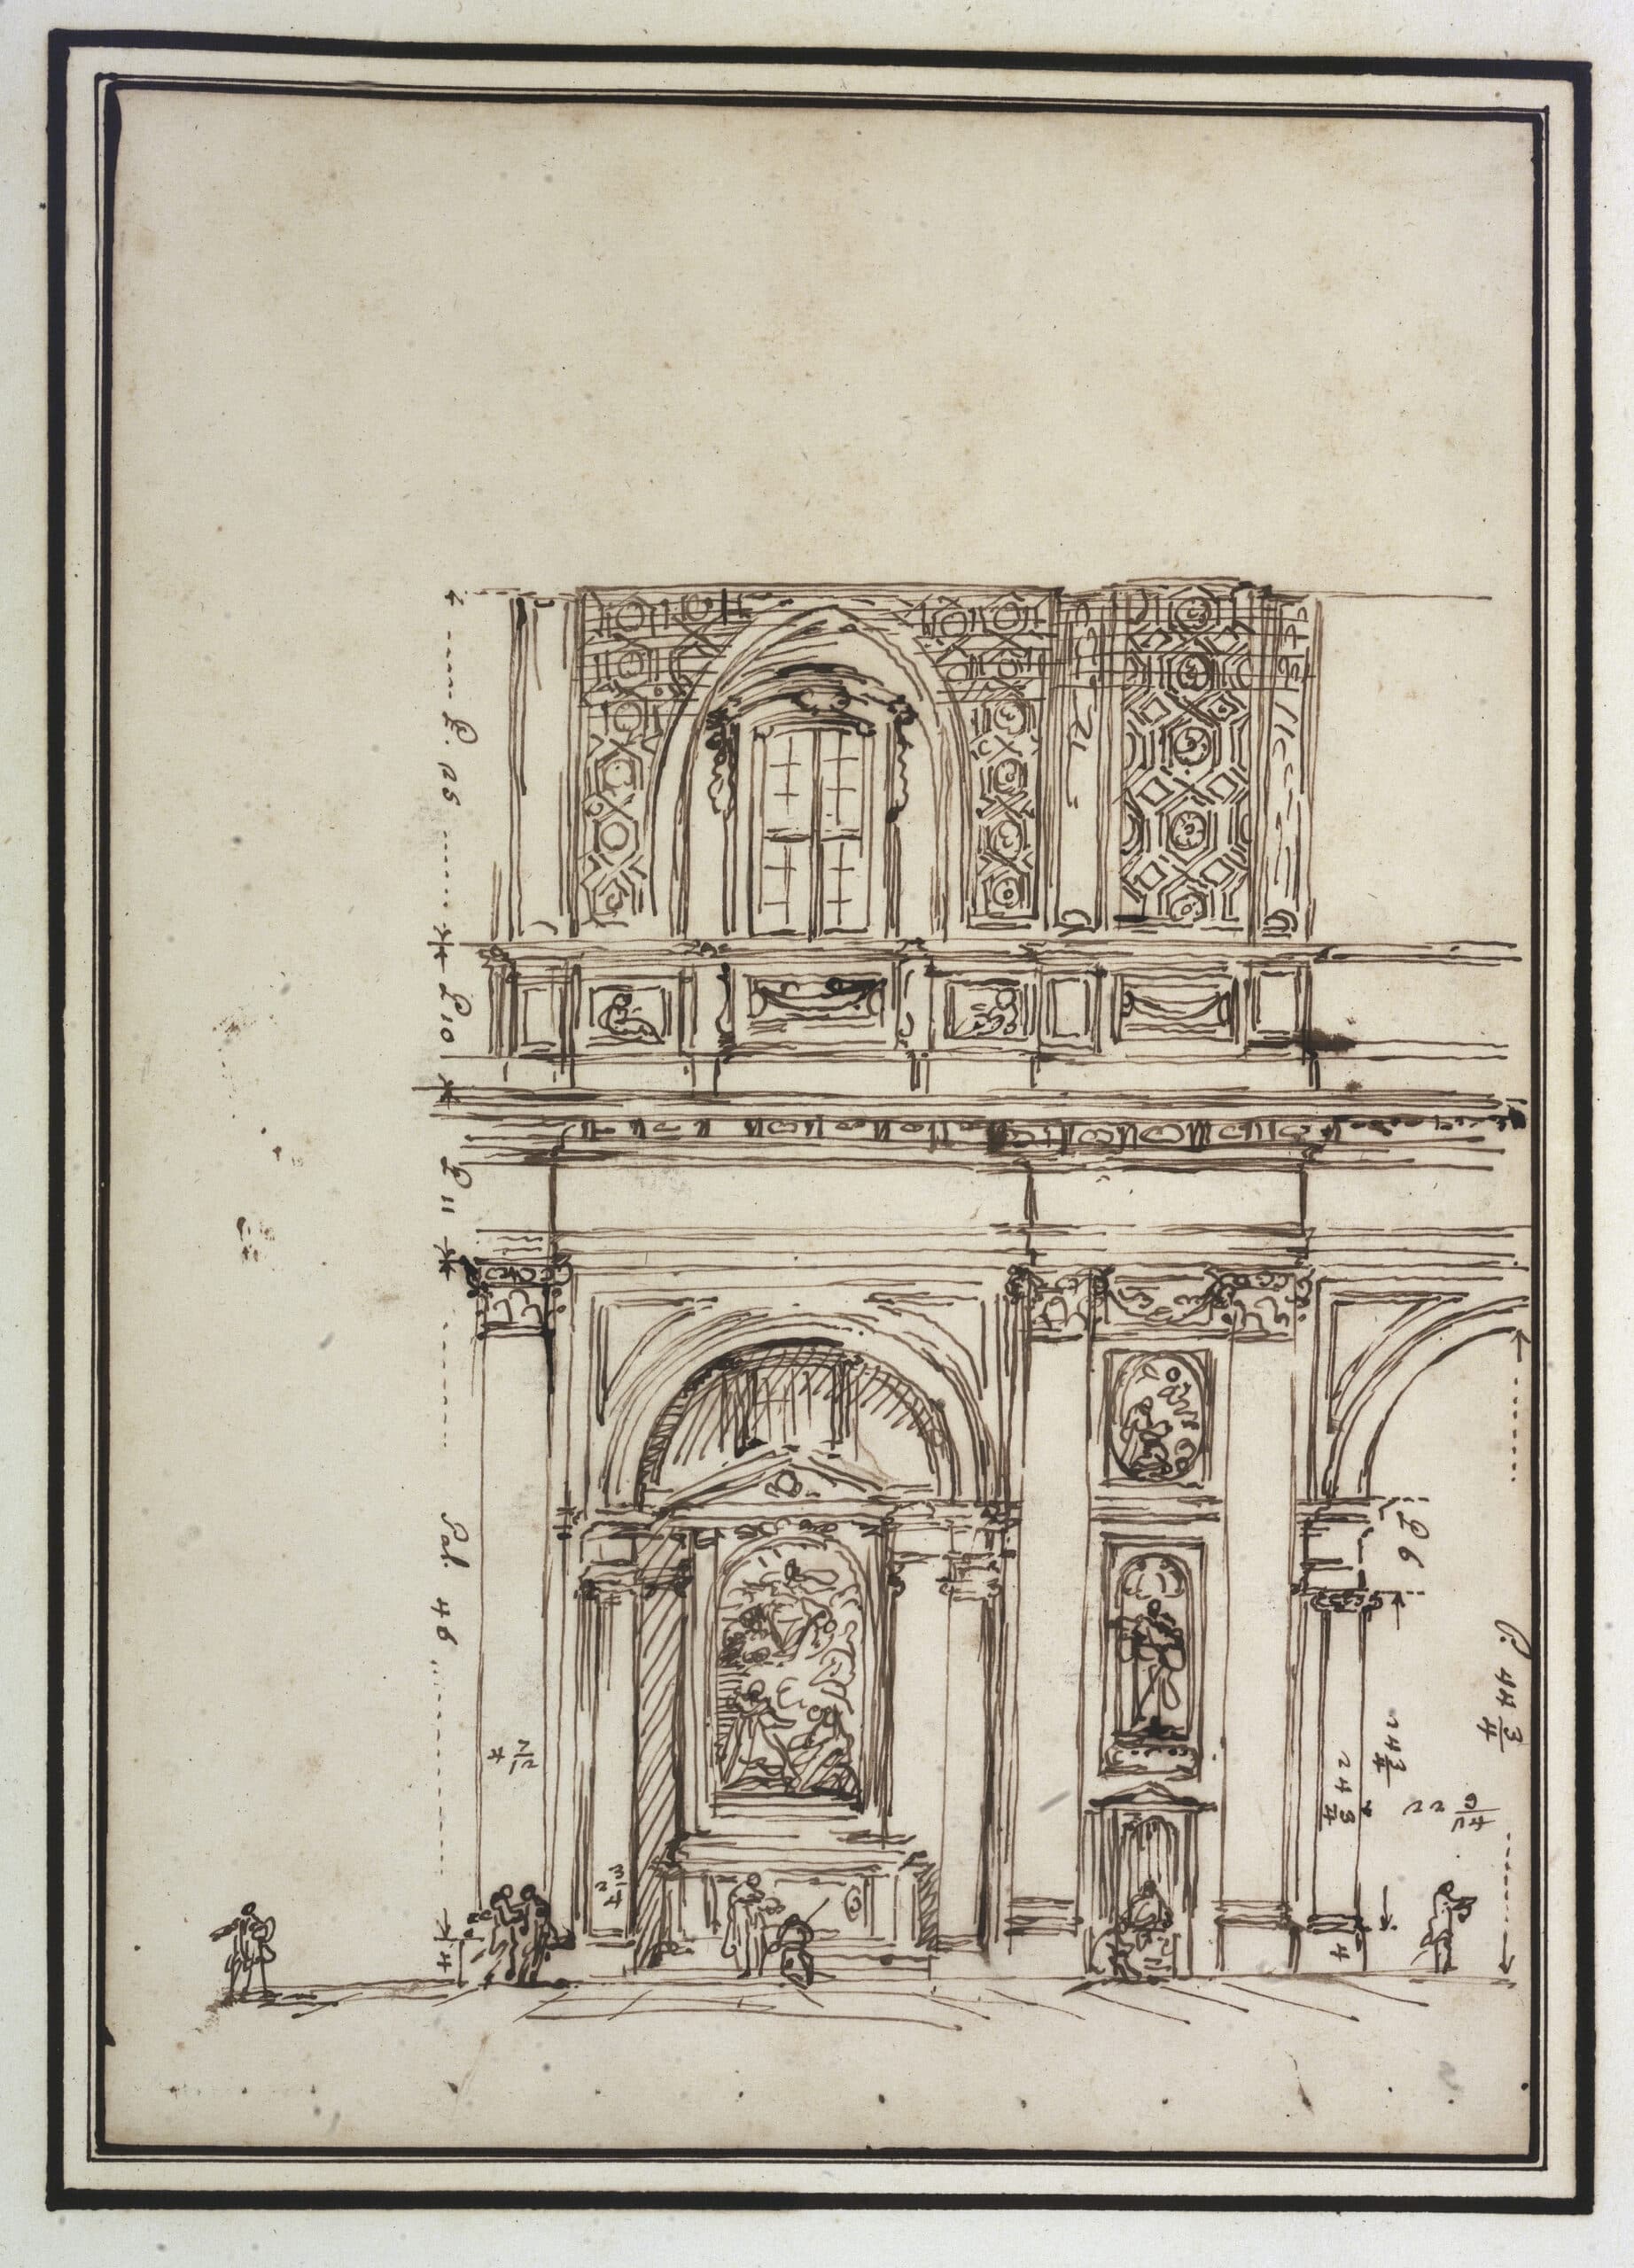
The elevation, which shows the dimensions, corresponds to the model just developed in the previous sketch: the change resulting from the columns inserted into the spans of the arches, which had already been hinted at in the previous section, is now elaborated. The coffered barrel vault is now also depicted, its structure developing, as a logical consequence, from that of the wall. The rich decoration featuring altarpieces, statues and reliefs is an integral part of the design. The scene is brought to life in an evocative manner by small figures.
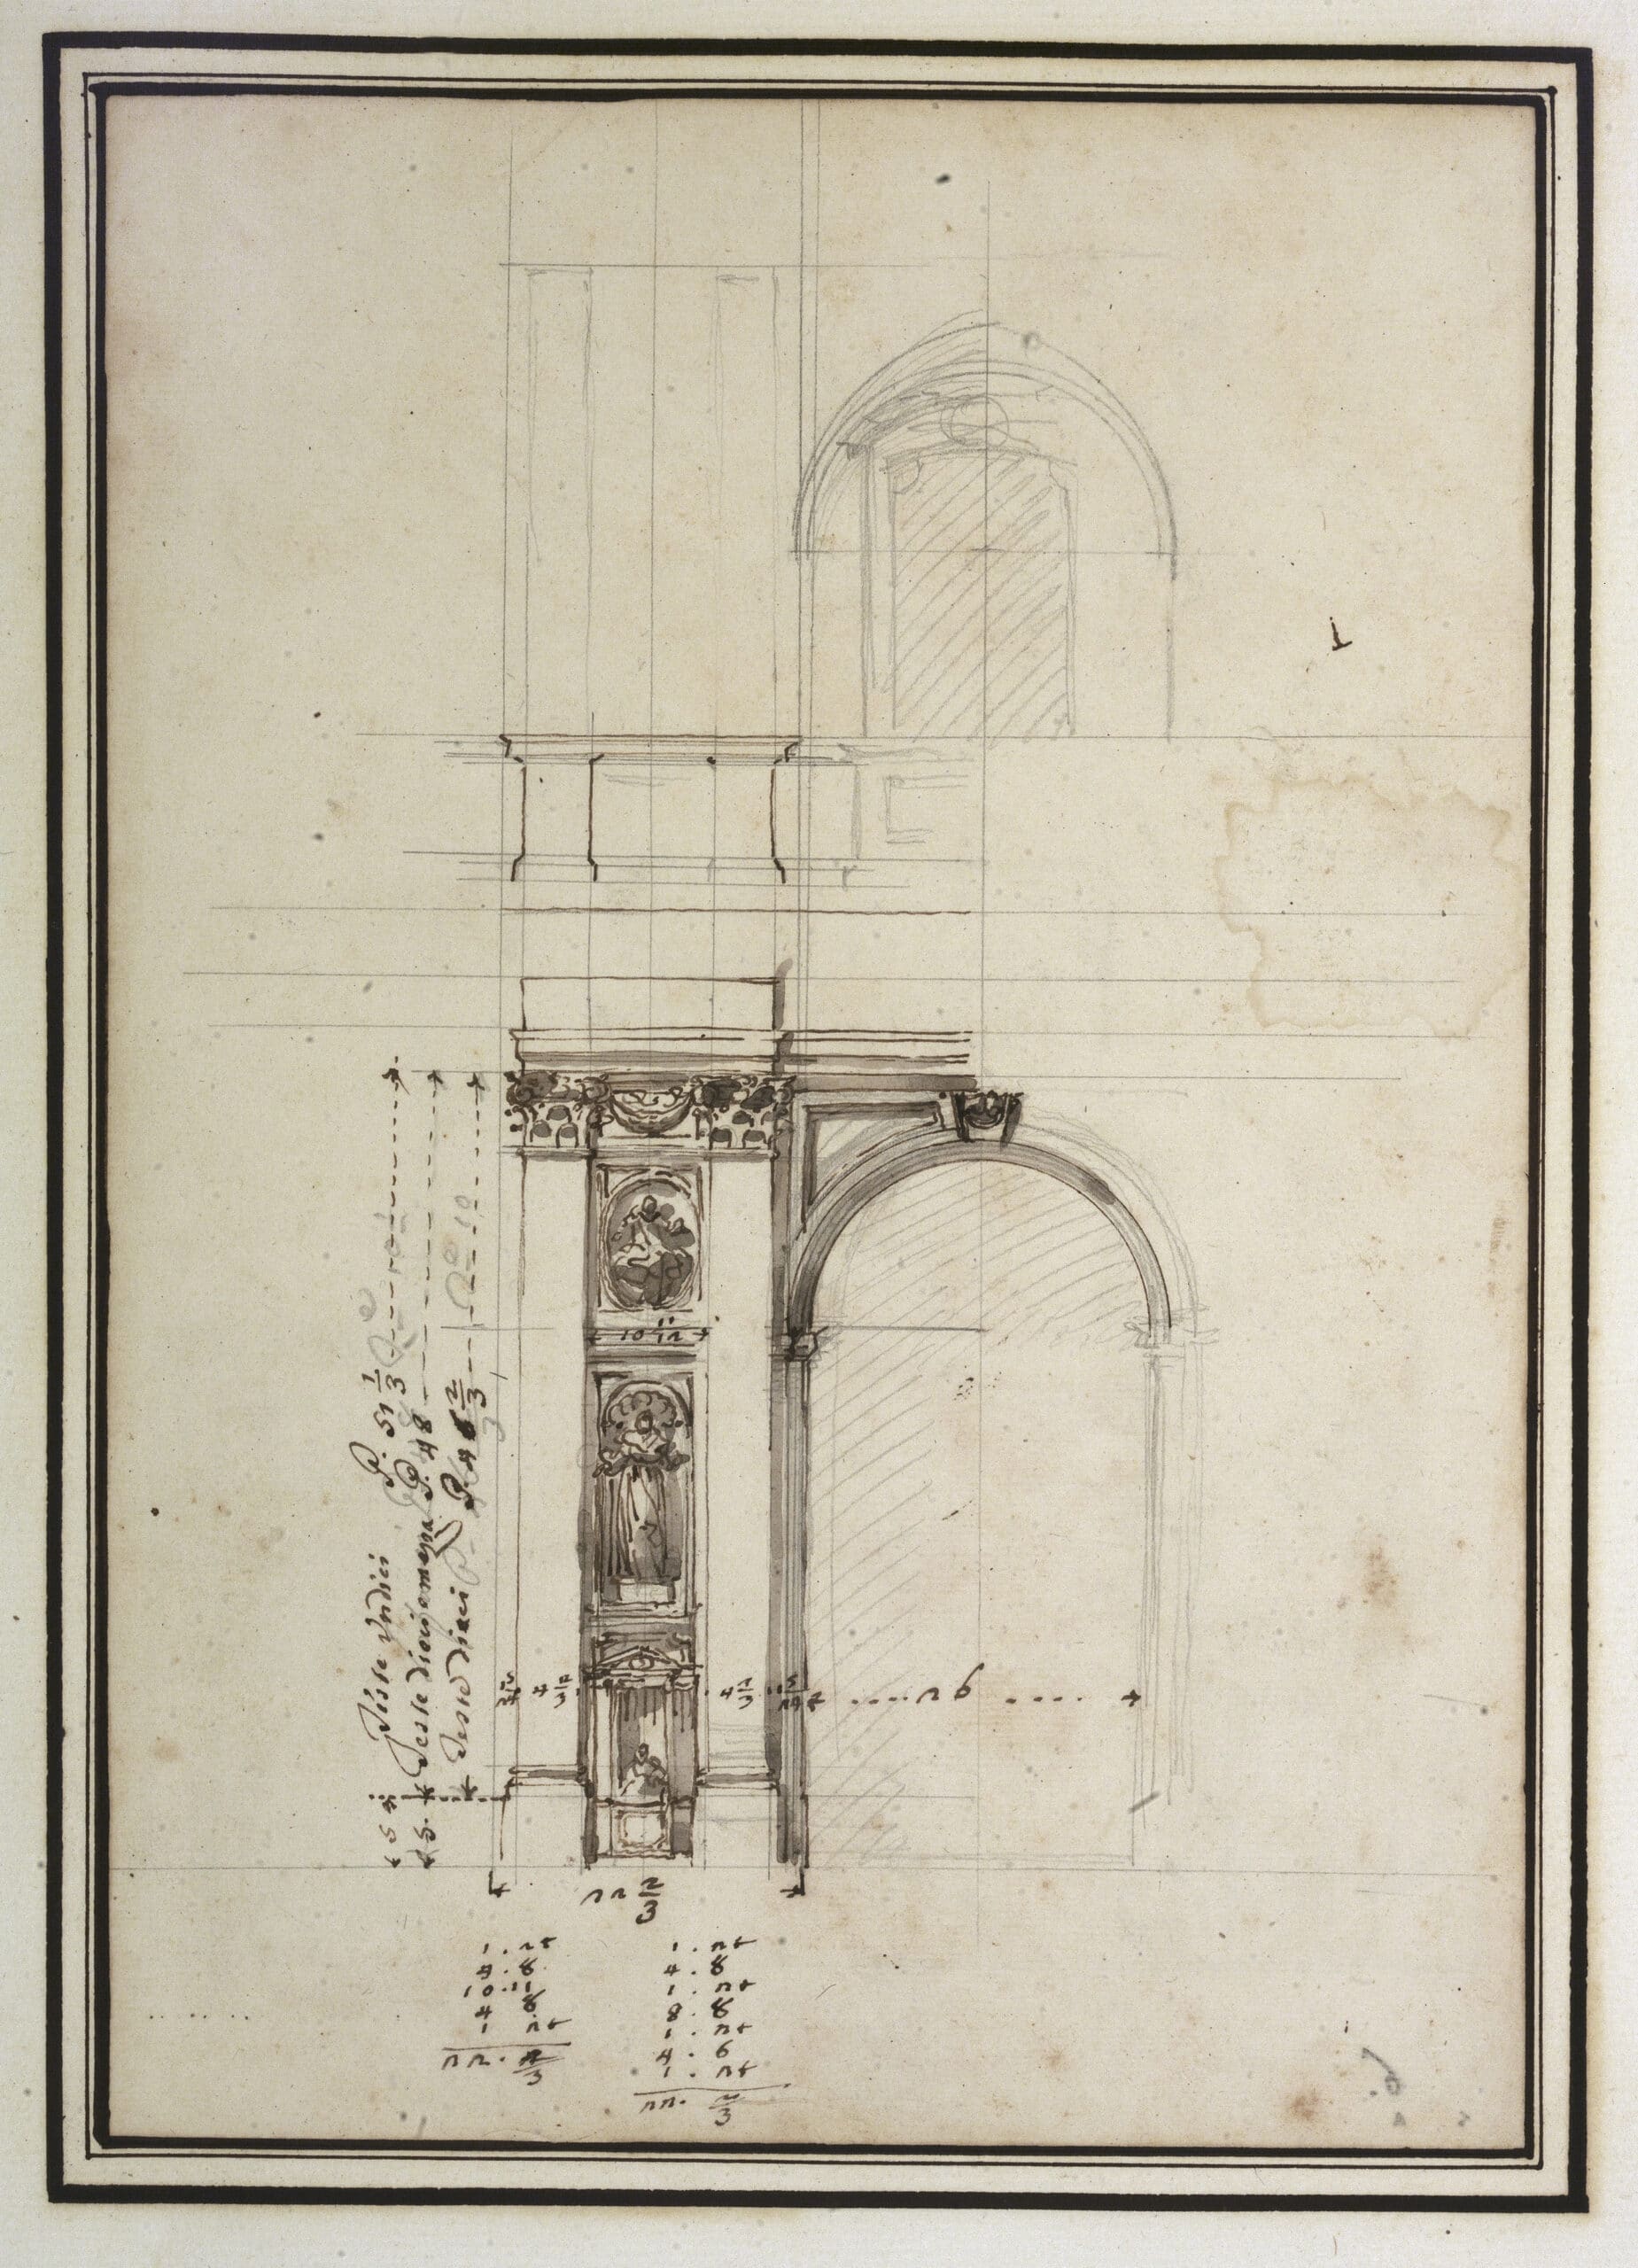
In this preliminary sketch, previously drawn to scale, Marchionni develops the relationship between the overall architectural layout and the decorative details with increasing precision. The design becomes more concrete; however, the columns in the niches of the arches, which were visible in the previous drawing, have once again been replaced by pilasters: the design has thus become less complex. Here too, great importance is attached to the depiction of statues and reliefs; the confessional is even shown ‘in use’.
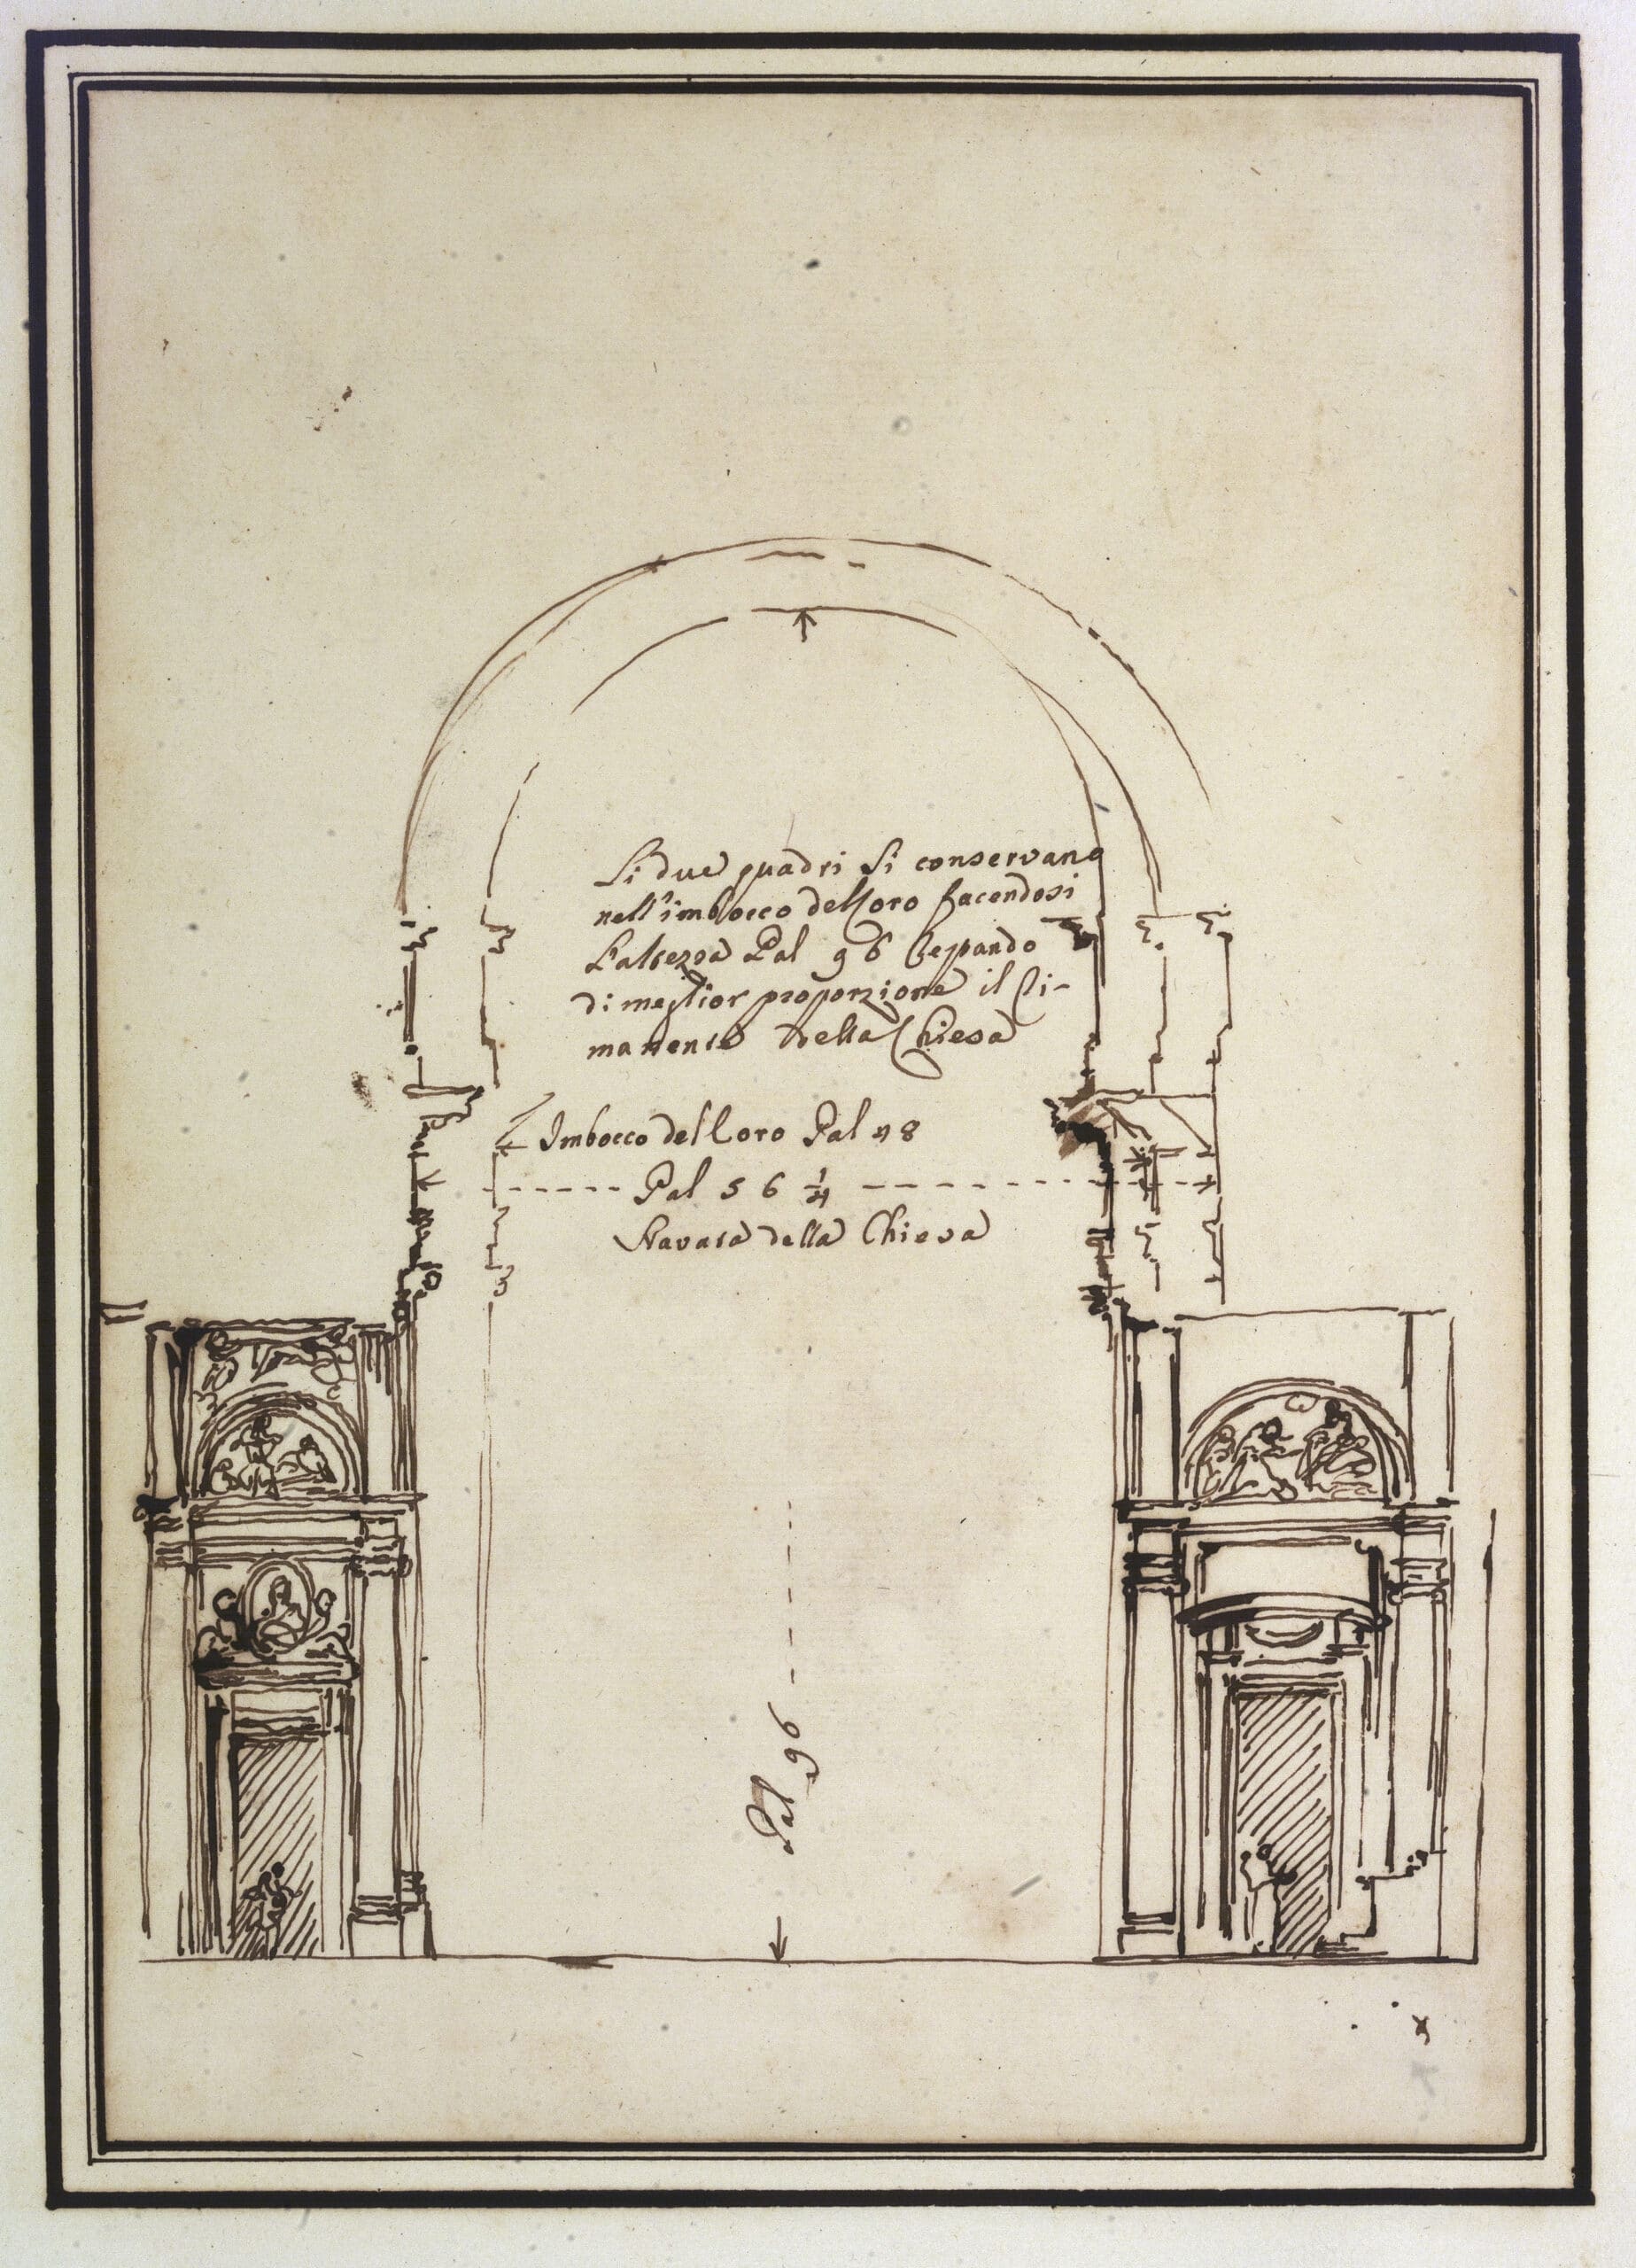
In this section, Marchionni clarifies the transition from the nave to the choir. As no dome was planned for the church, the transition is emphasised solely by the inclusion of a triumphal arch. The narrow side chapels of the nave vary from one another. Marchionni raises the vault to achieve a ‘better proportion’ with the nave. This creates a continuous rhythm in the articulation of the wall.
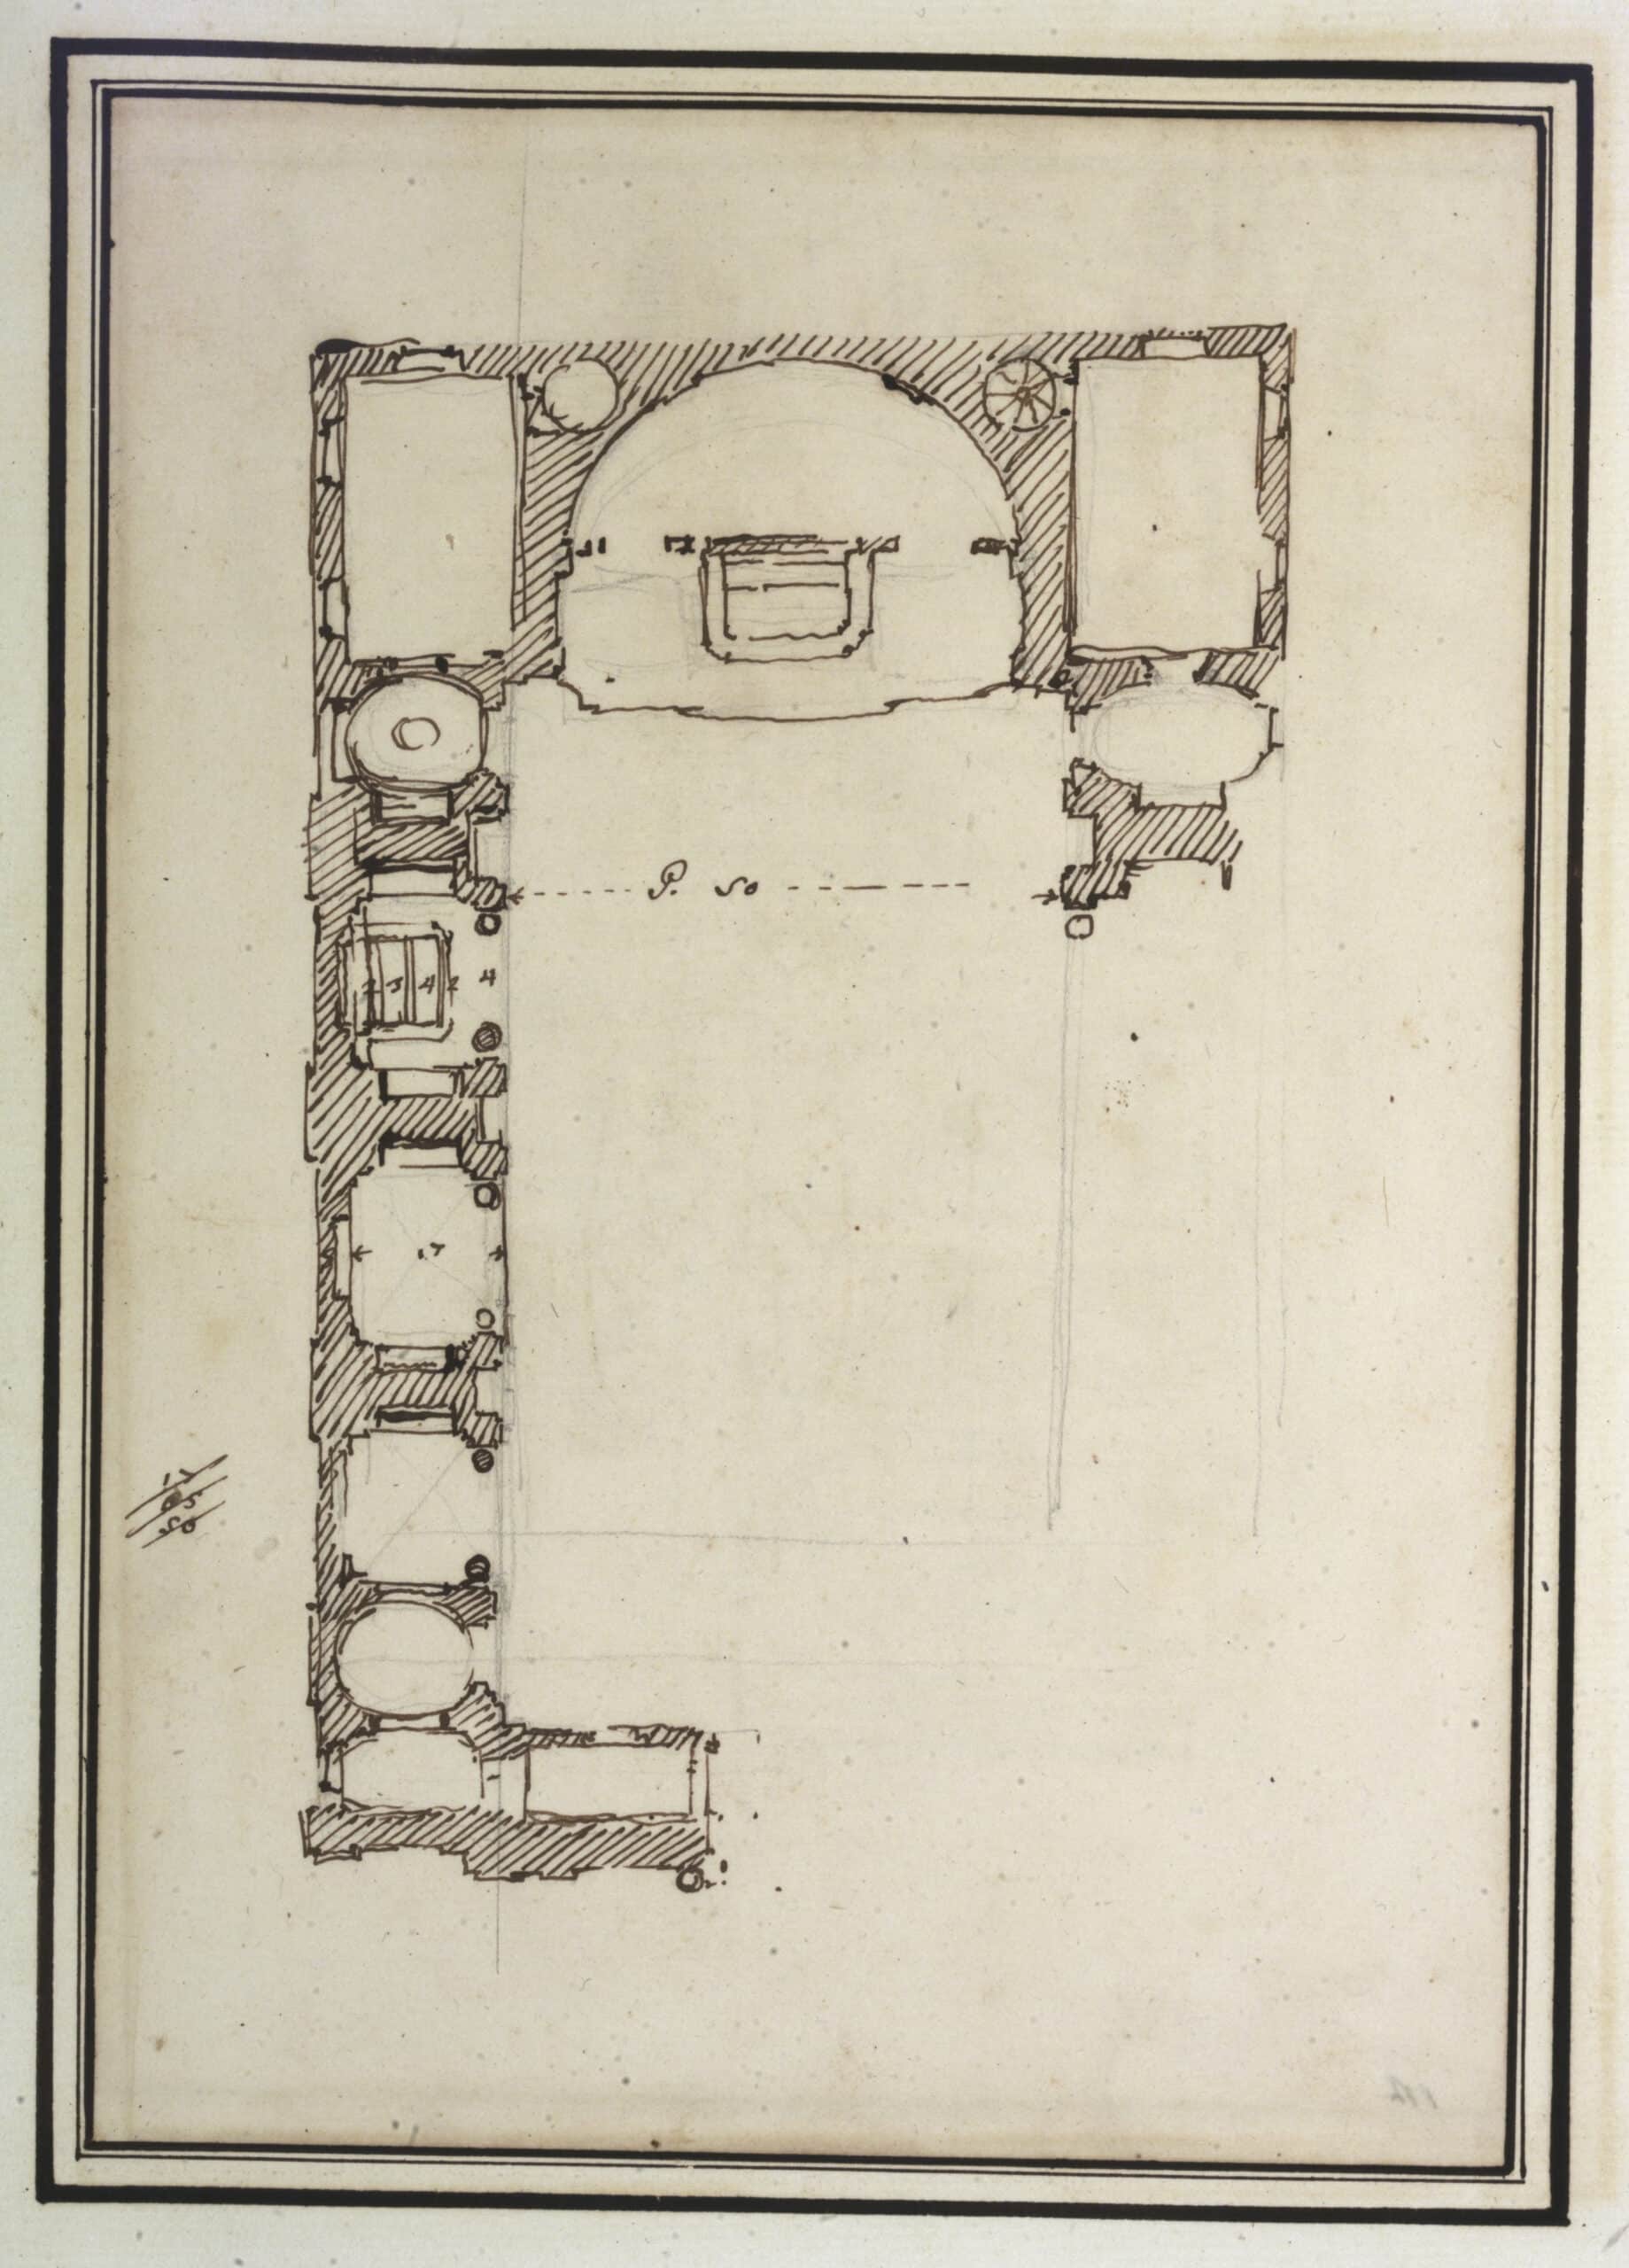
In this sketch of the floor plan, Marchionni focuses on the layout of the side chapels, the passage leading to the apse – where the altar is situated – and the design of the façade. The drawing belongs to that phase of the design in which the openings of the chapels are flanked by columns. The apse is directly adjoining the nave. The façade already displays the characteristic progression of the orders towards the centre, starting from the side pilasters up to the columns framing the portal, some of which have been executed in a different form.
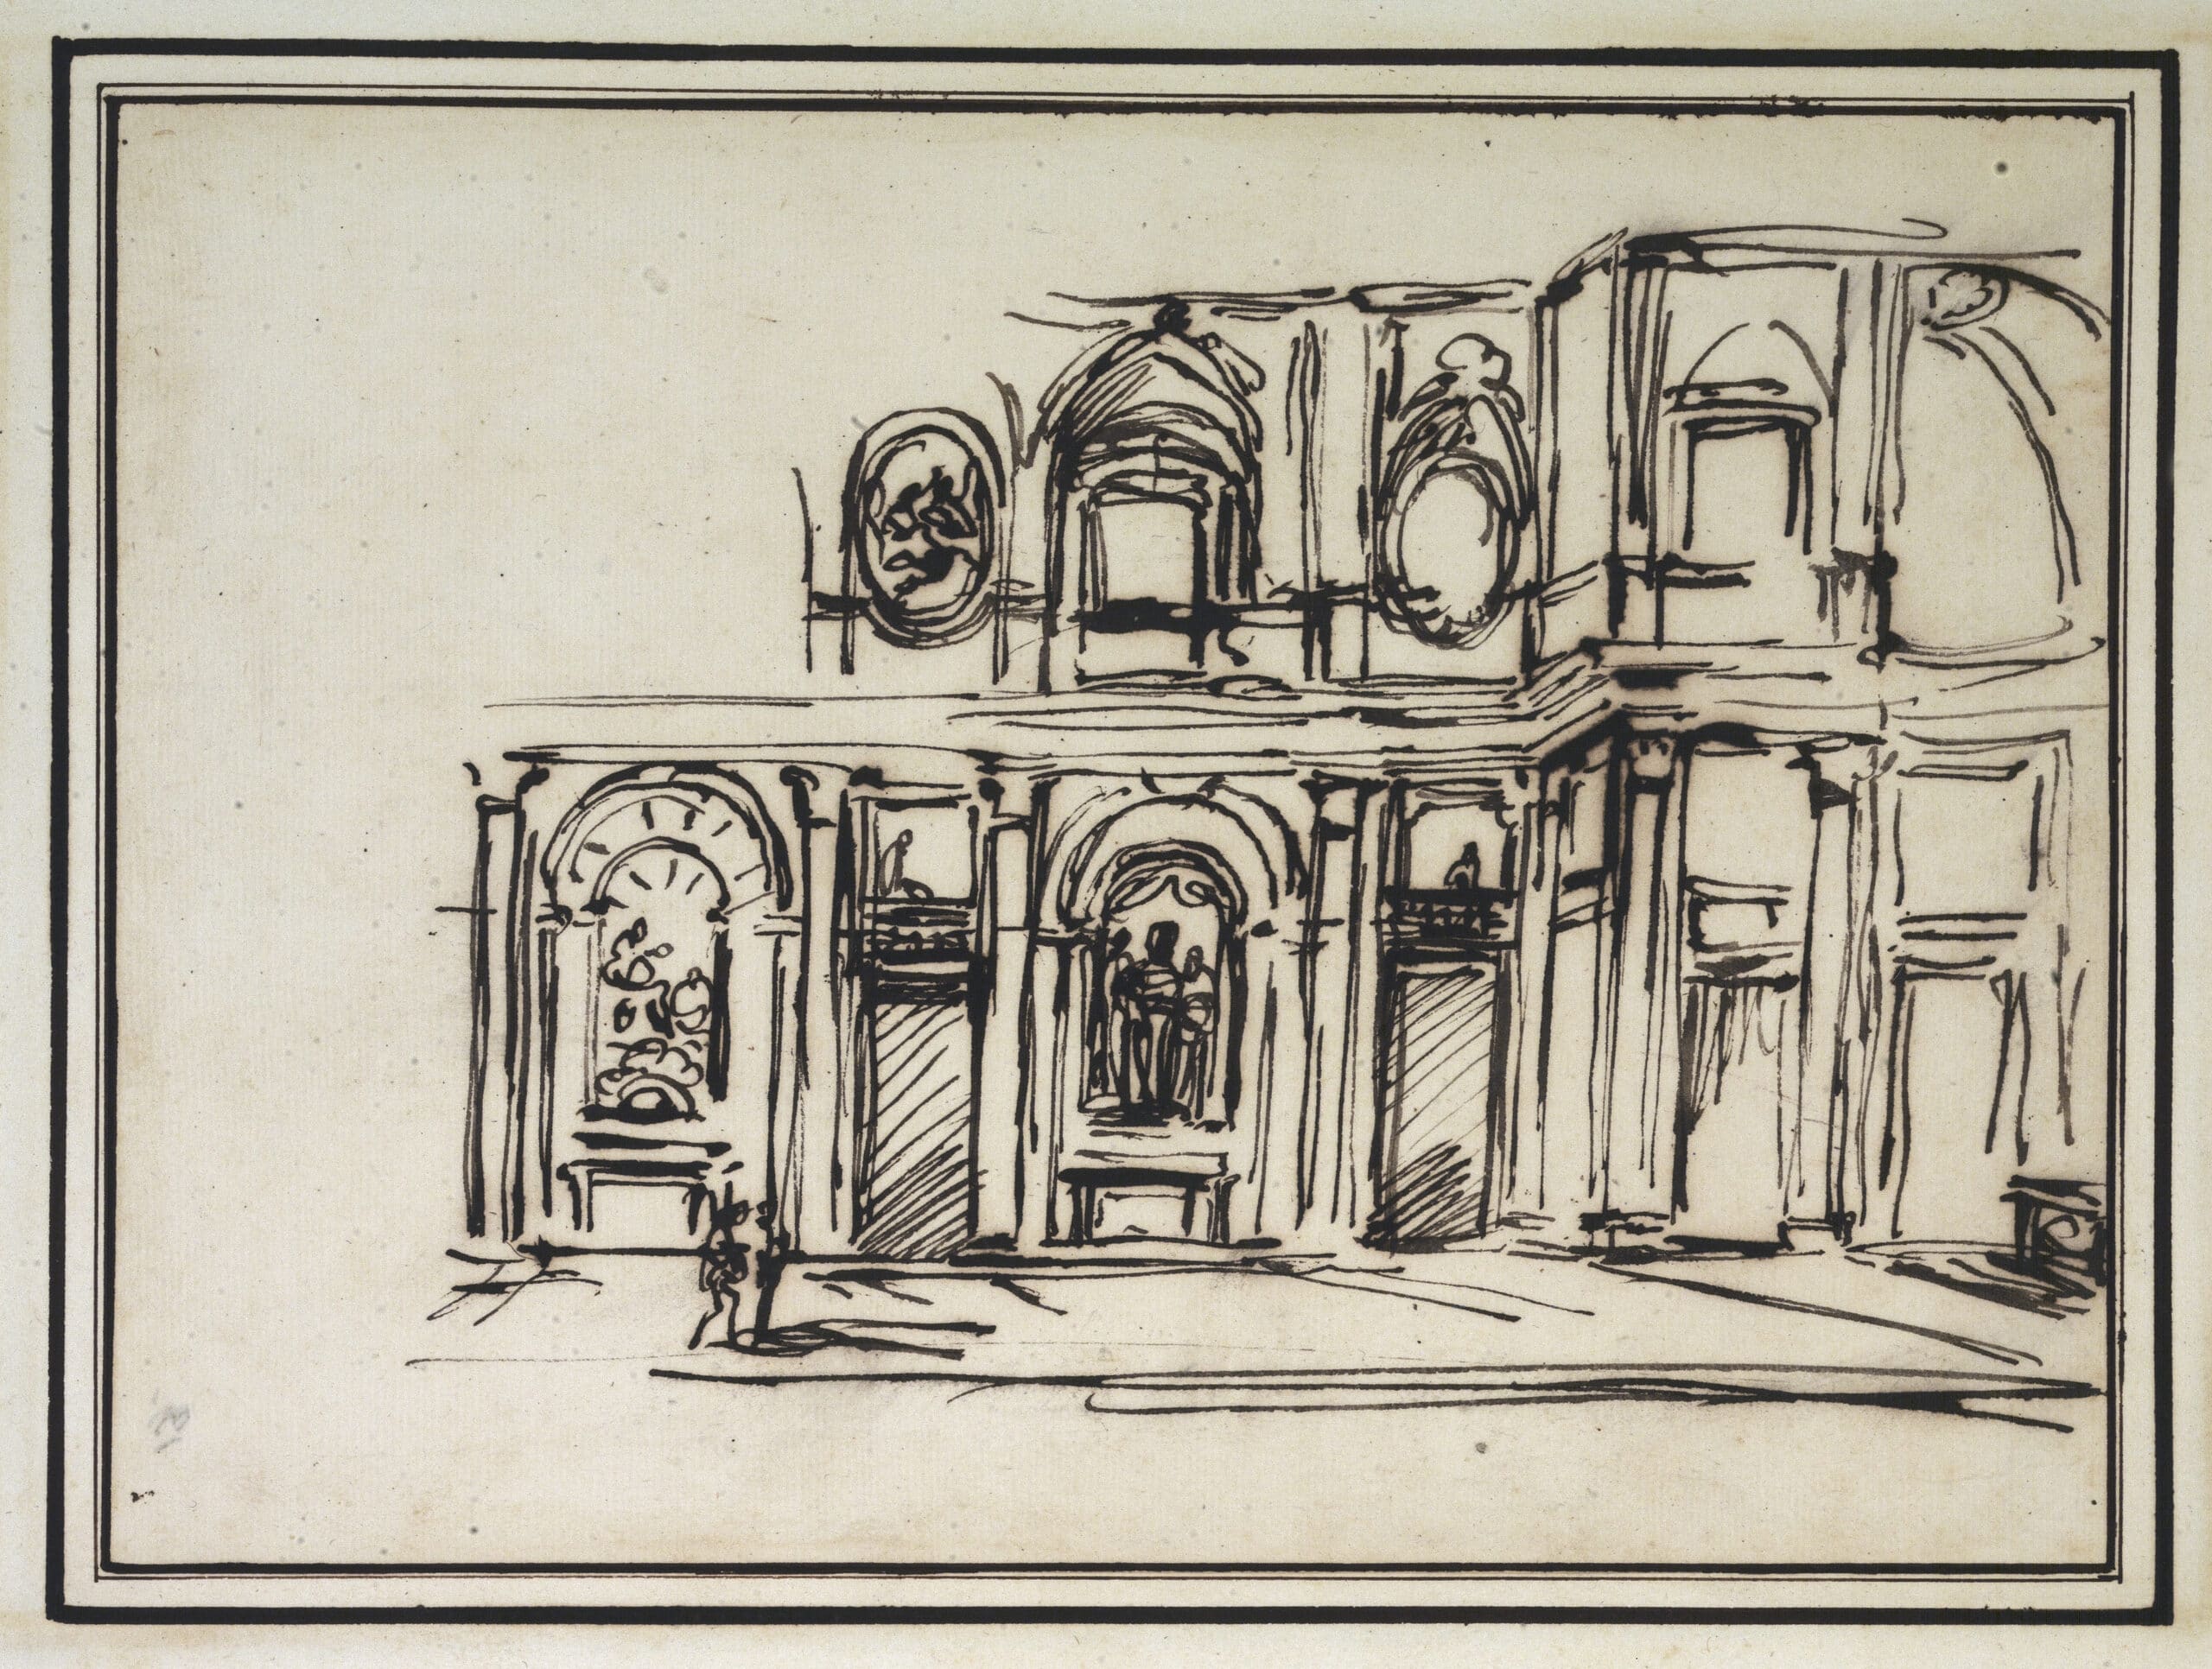
In this perspective sketch, Marchionni explores the effect of his design. Once again, the focus is on the details rather than on the proportional balance of the whole or the harmonious composition of the elements. Although the drawing was clearly sketched quickly, it nevertheless demonstrates a firm grasp of spatial arrangement and the accuracy of the measurements. Here too, small figures are hinted at. Unlike the plan (DMC 2221.16), in this drawing Marchionni extends the choir, which is preceded by a bay.
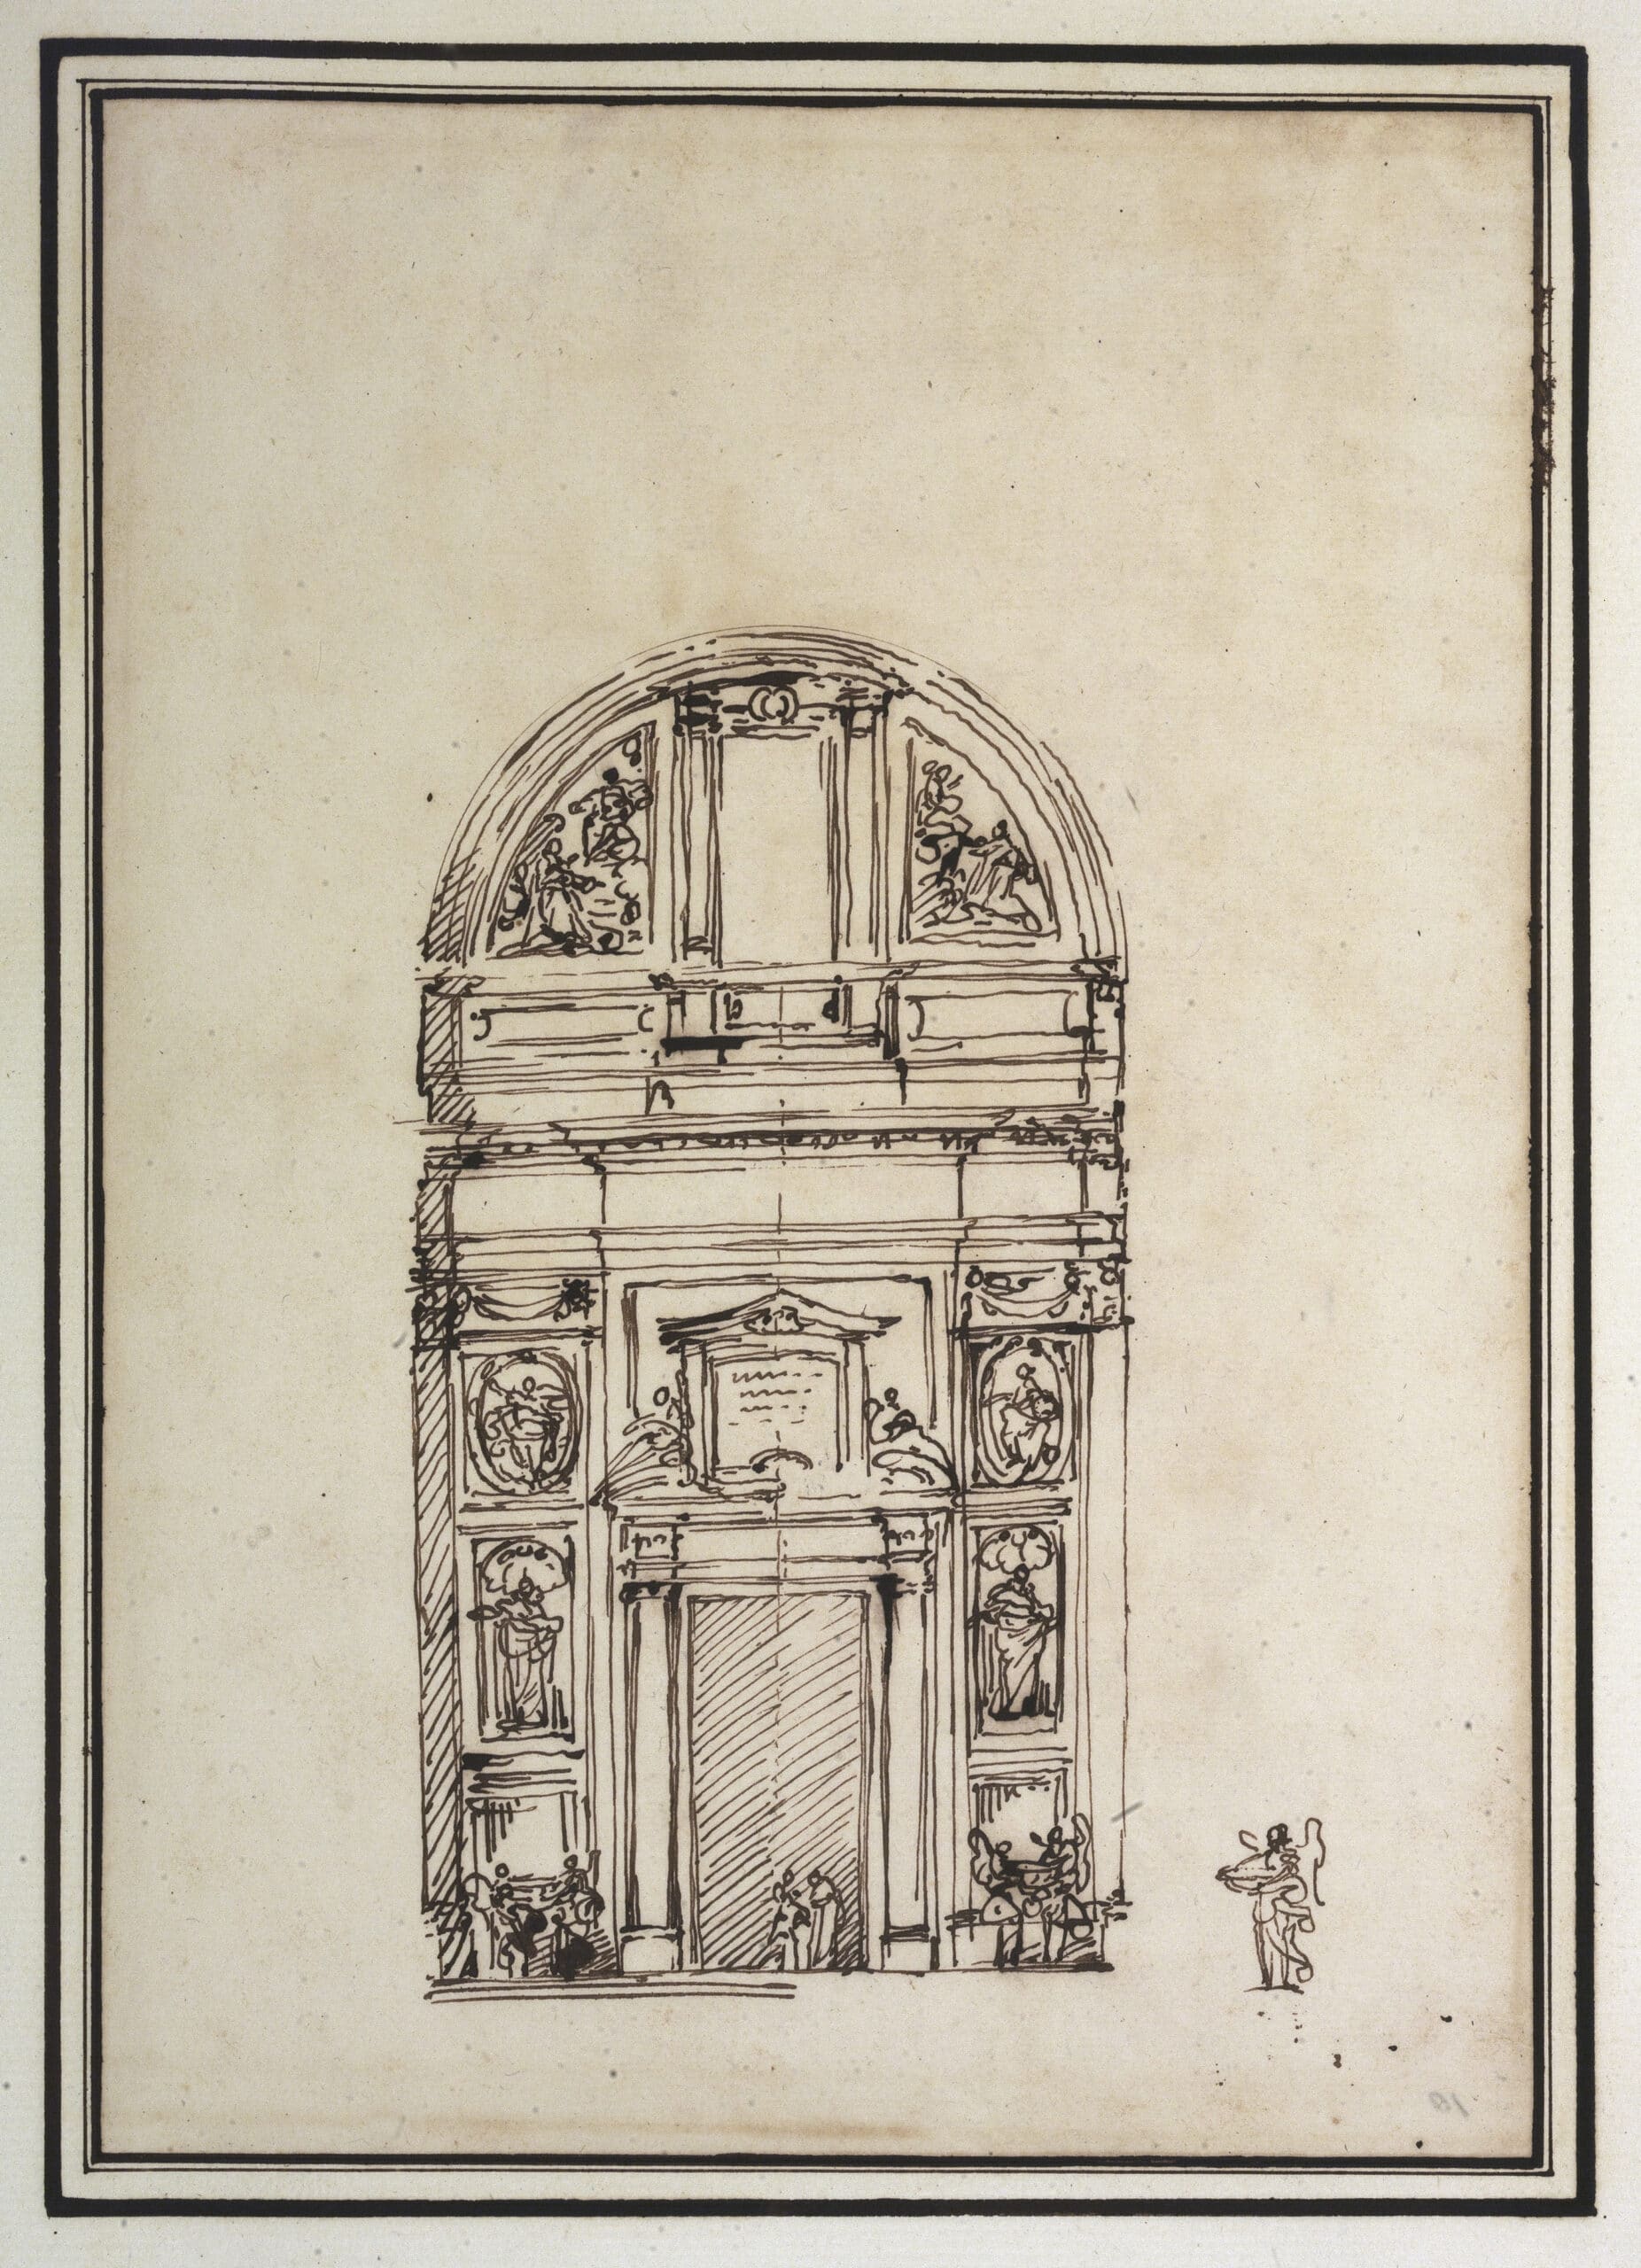
This further variation on the design of the counter-façade (see DMC 2221.11–12) no longer includes the organ gallery, thus making it possible to arrange an uninterrupted sequence of niches containing statues and reliefs along the entire length of the nave. At the same time, it is possible to give the entrance portal a representative appearance by providing it with a lintel that allows it to dominate the entrance wall. A few worshippers are gathered around the holy water fonts and beneath the portal. To the right, set apart from the rest, is a sketch of an angel’s statue: this small figure also bears witness to Marchionni’s graphic skill. This sketch is close to the final design, in which the organ was placed in the bay preceding the choir.
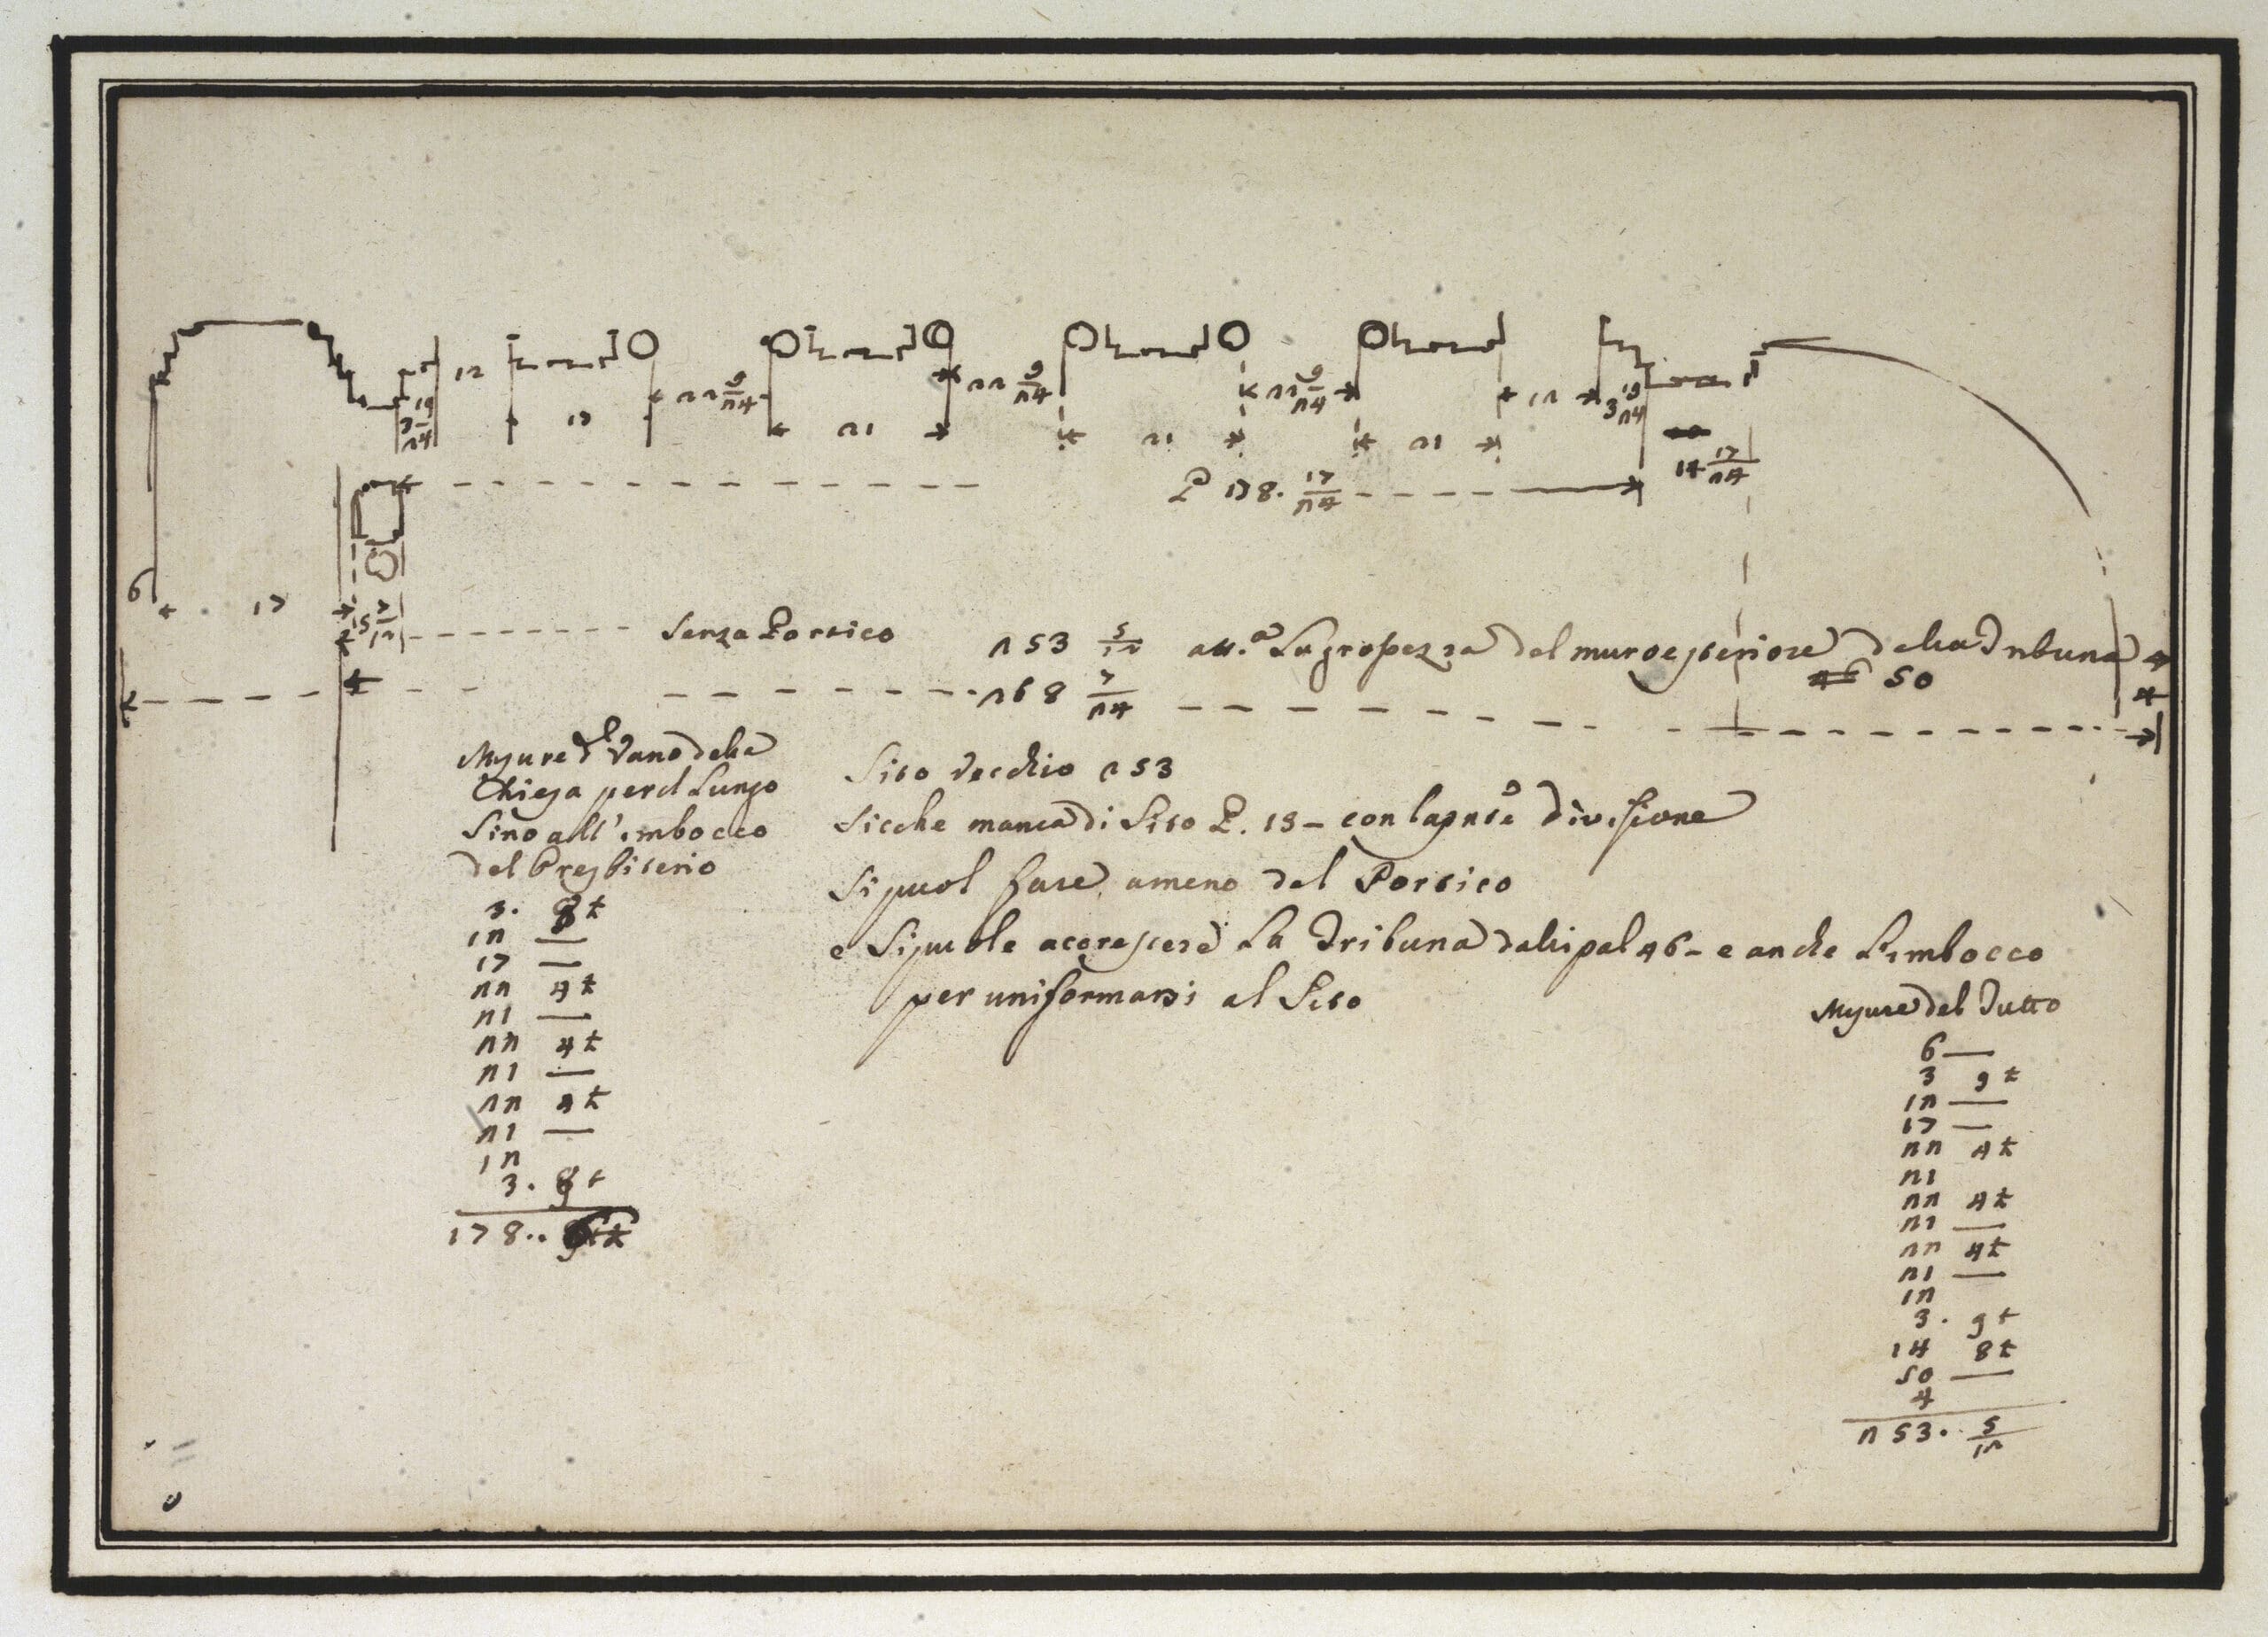
This preliminary sketch is based on precise measurements of the building site and the proposed layout of the chapels in the nave, with a view to determining the exact dimensions. As there is still sufficient space available, Marchionni favours the idea of adding a portico and extending the choir by means of a bay situated in front of it. The project thus enters its final, decisive phase.
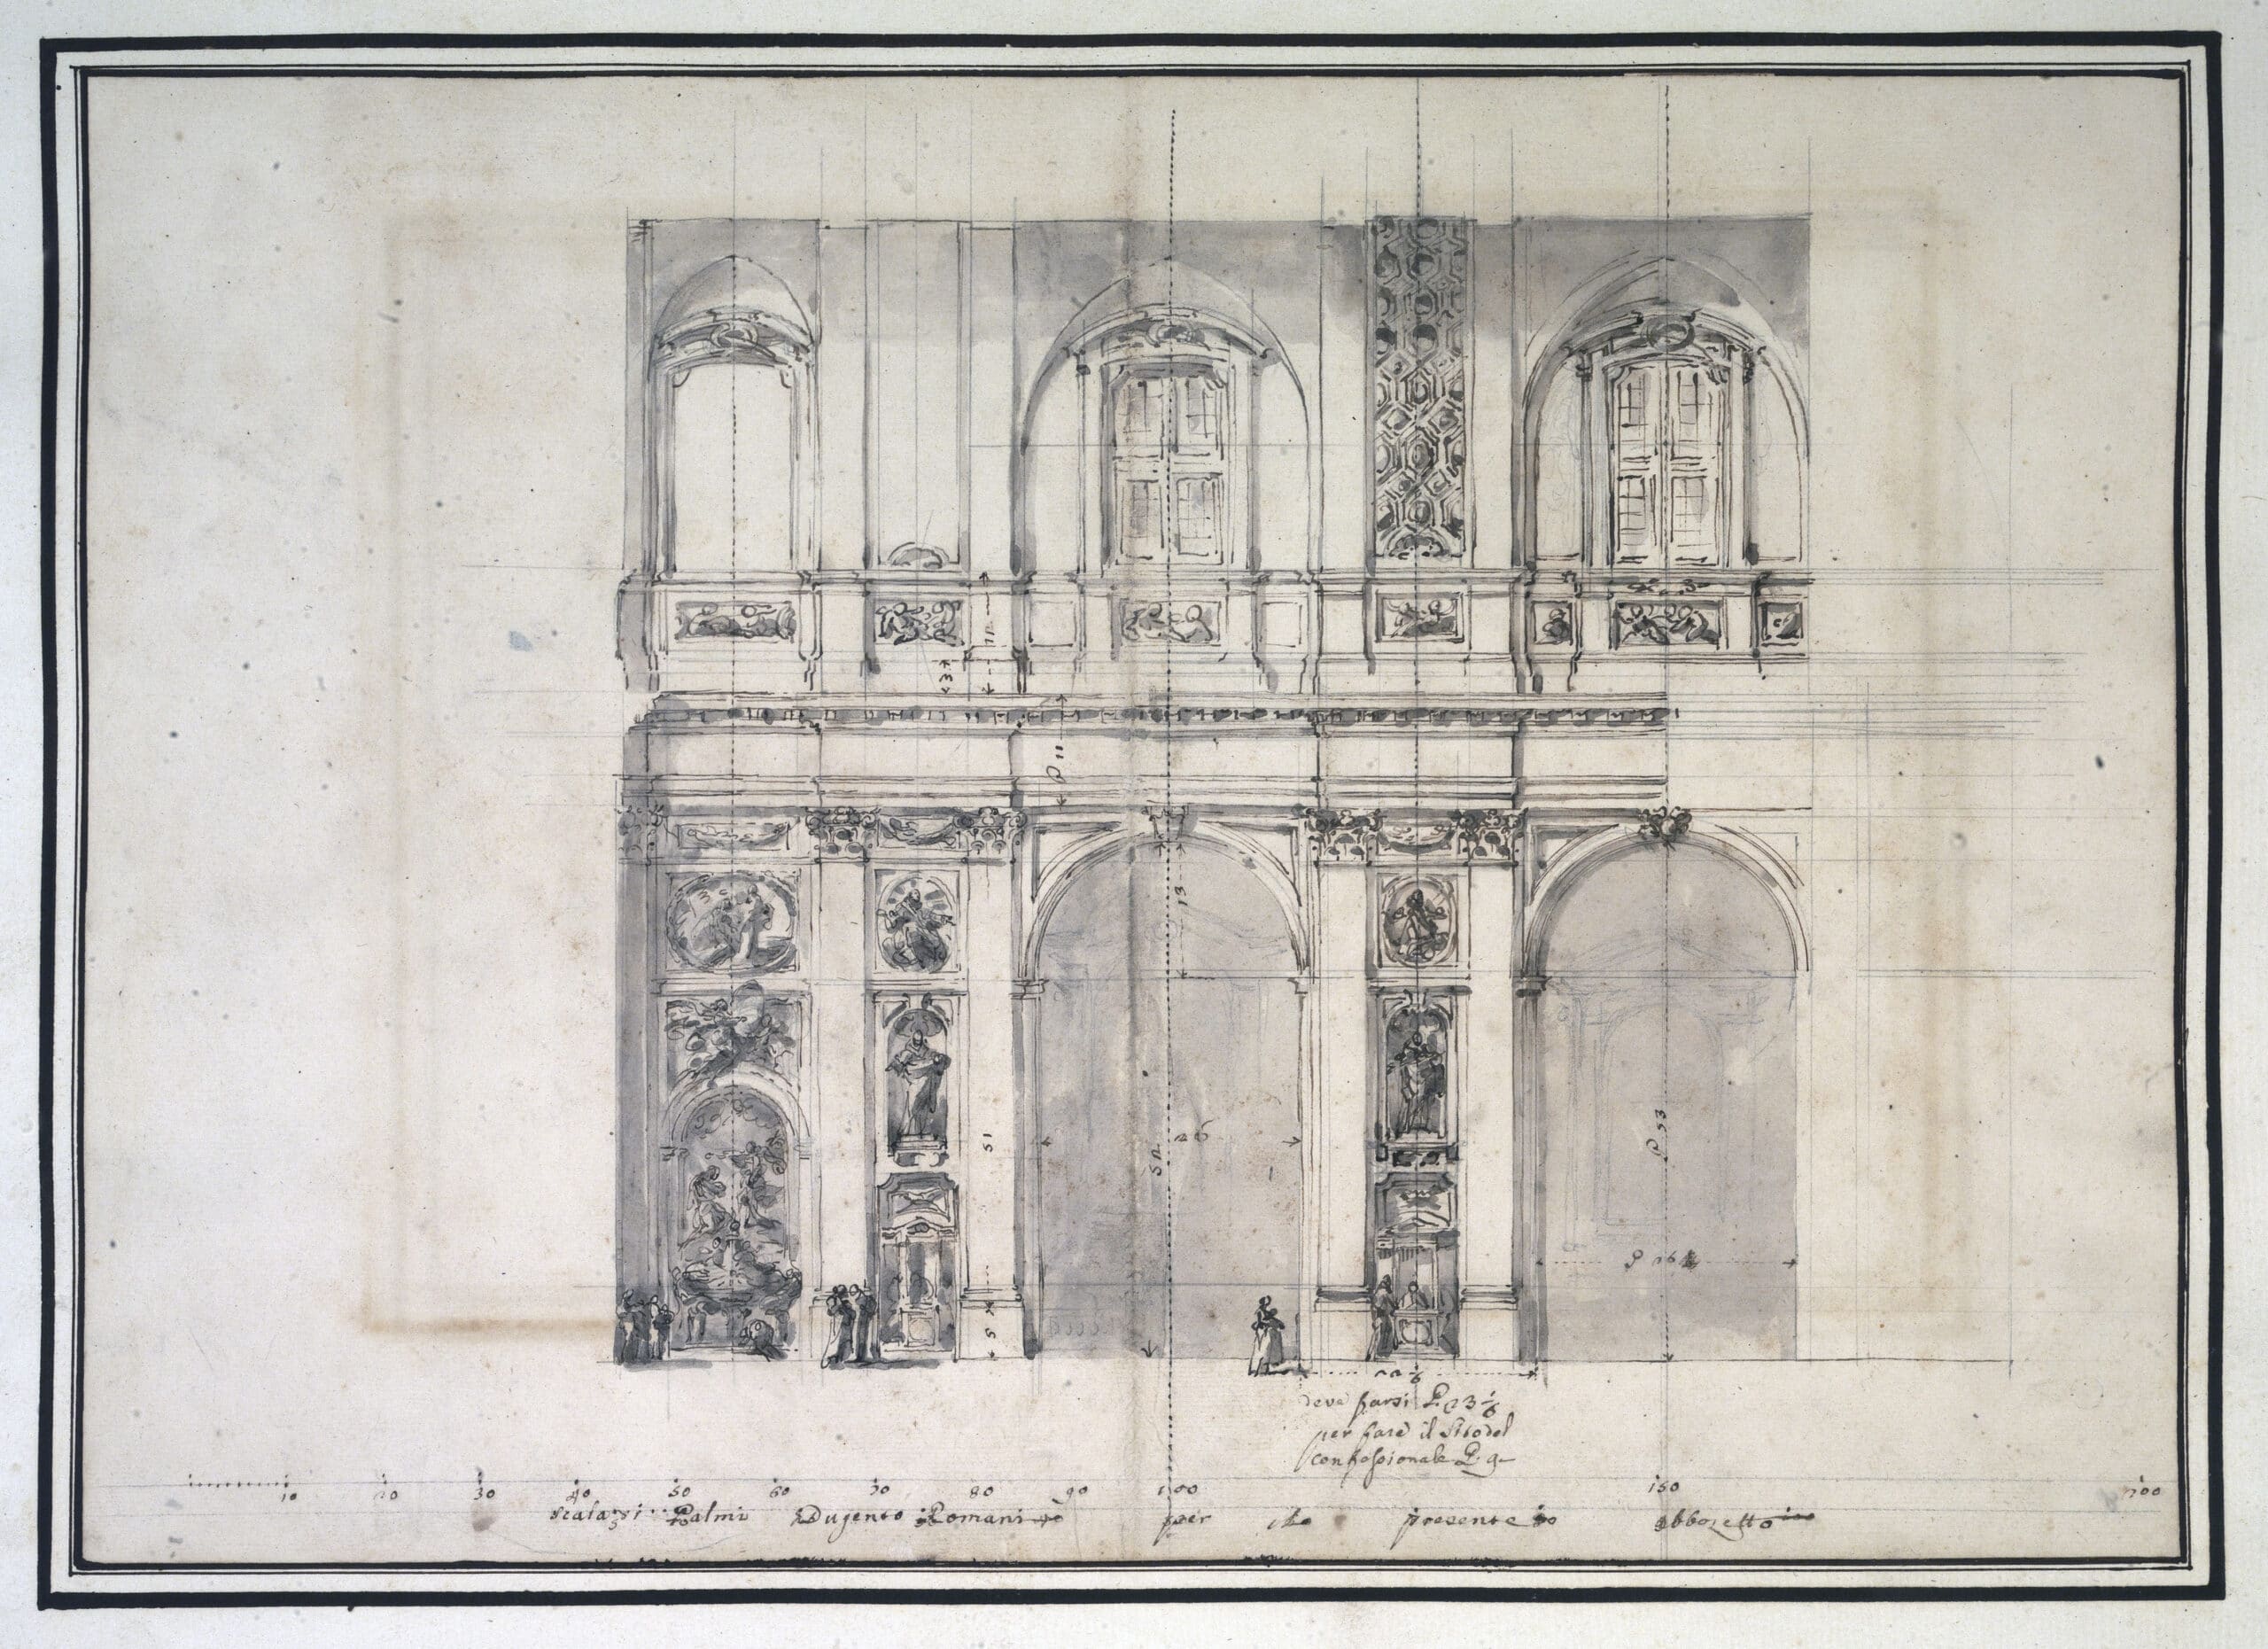
Although Marchionni refers to this sheet as a ‘sketch’, it already contains a final drawing with dimensions marked out, laying the groundwork for the planned construction project. Final checks ensure that the confessionals are also positioned correctly. Thanks to his graphic skill, Marchionni imbues this drawing – which is, in fact, purely technical – with almost the character of a theatrical event. Every decorative element – statues, reliefs, stucco work on the vaults – is depicted with a light touch yet with precision, conveying a harmonious sense of space. On the left, Marchionni has sketched a niche containing a baptismal font and a painting depicting the baptism of Christ. In the background of the two chapels, only the planned altars are sketched in graphite. A few small figures enliven the scene, showing the building in full use. The architectural layout follows traditional models of Roman architecture, as established by the Academy of Saint Luke. The unity of furnishings and architecture results in an elegant and harmonious setting.
This drawing is already very close to the final design. The altar arches are now definitively flanked by pilasters, whilst the column motif has disappeared. Although with slight variations, the church was therefore built according to this design. Marchionni’s designs for the church of San Domenico in Ancona are the only ones known to date. They document a design process that becomes increasingly concrete, experimenting with variations—which were subsequently rejected—until finally reaching the point where construction could begin.
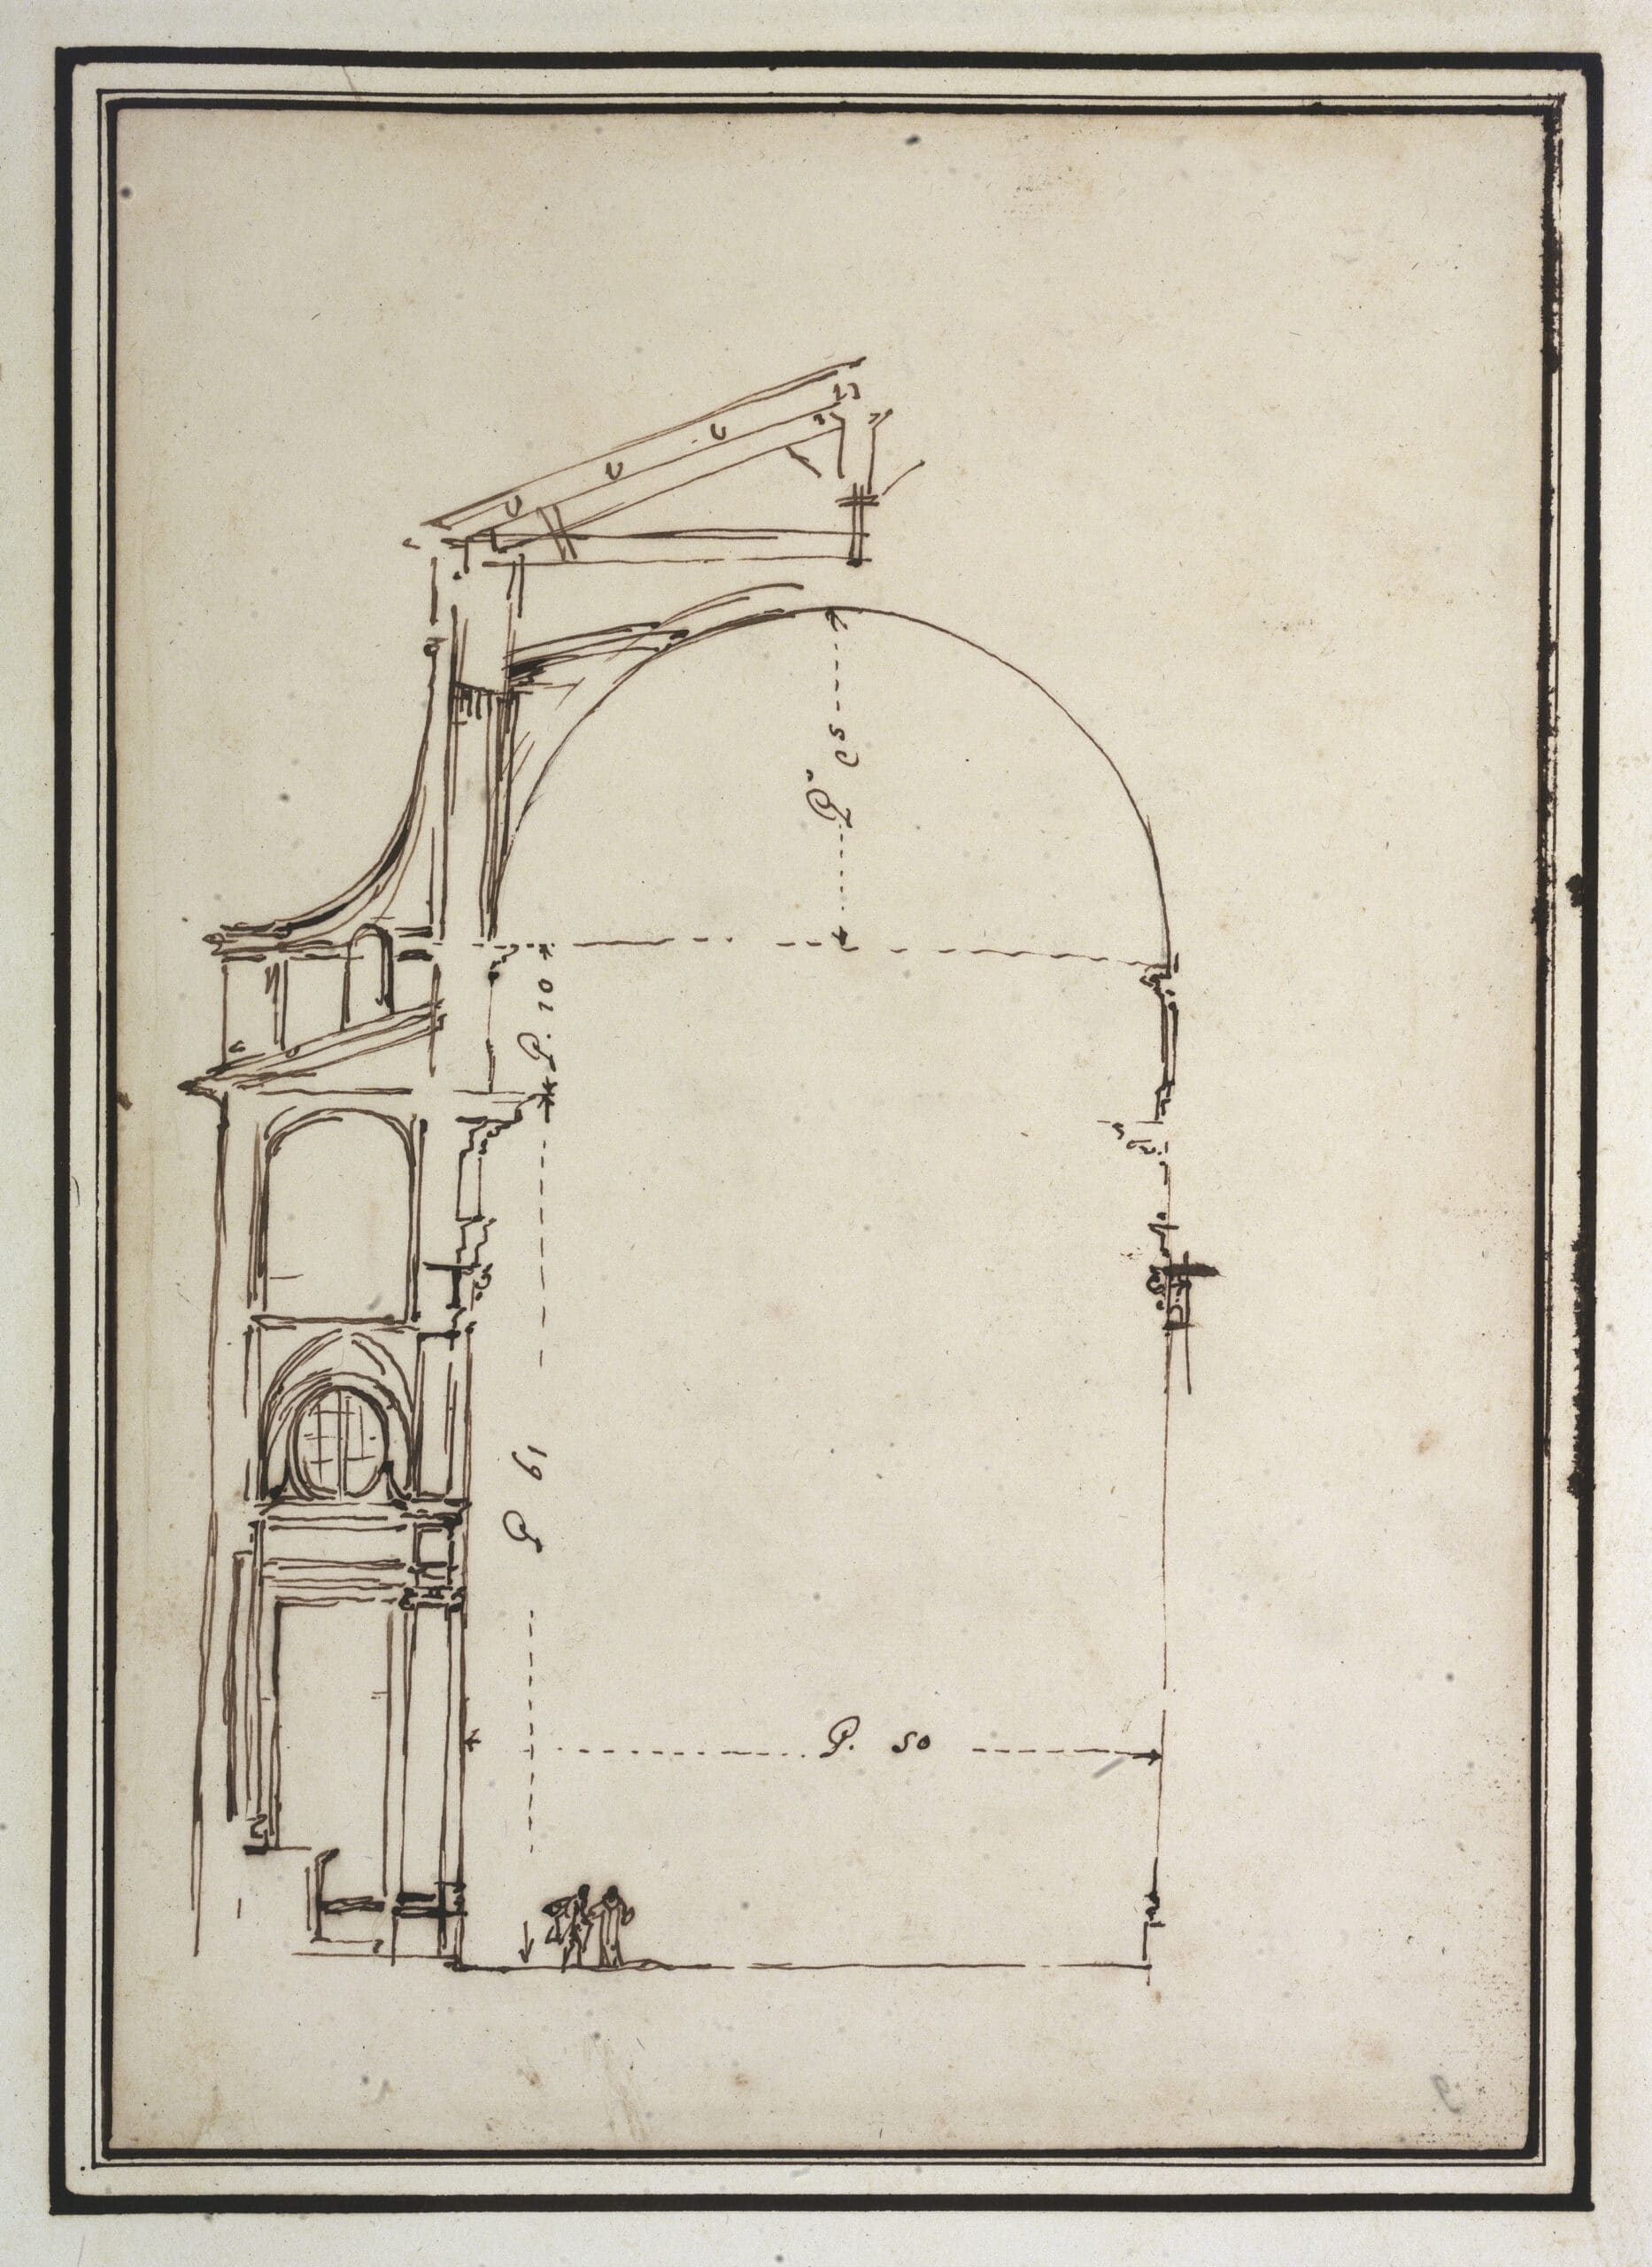
In this quickly sketched working drawing, Marchionni checks the measurements relating to the height and width of the nave in his design for the new church of San Domenico (see DMC 2221.15). This section also shows the truss and a buttress that relieves the thrust of the barrel vault. Perhaps Marchionni has depicted himself in one of the two figures whilst discussing matters with one of the friars.
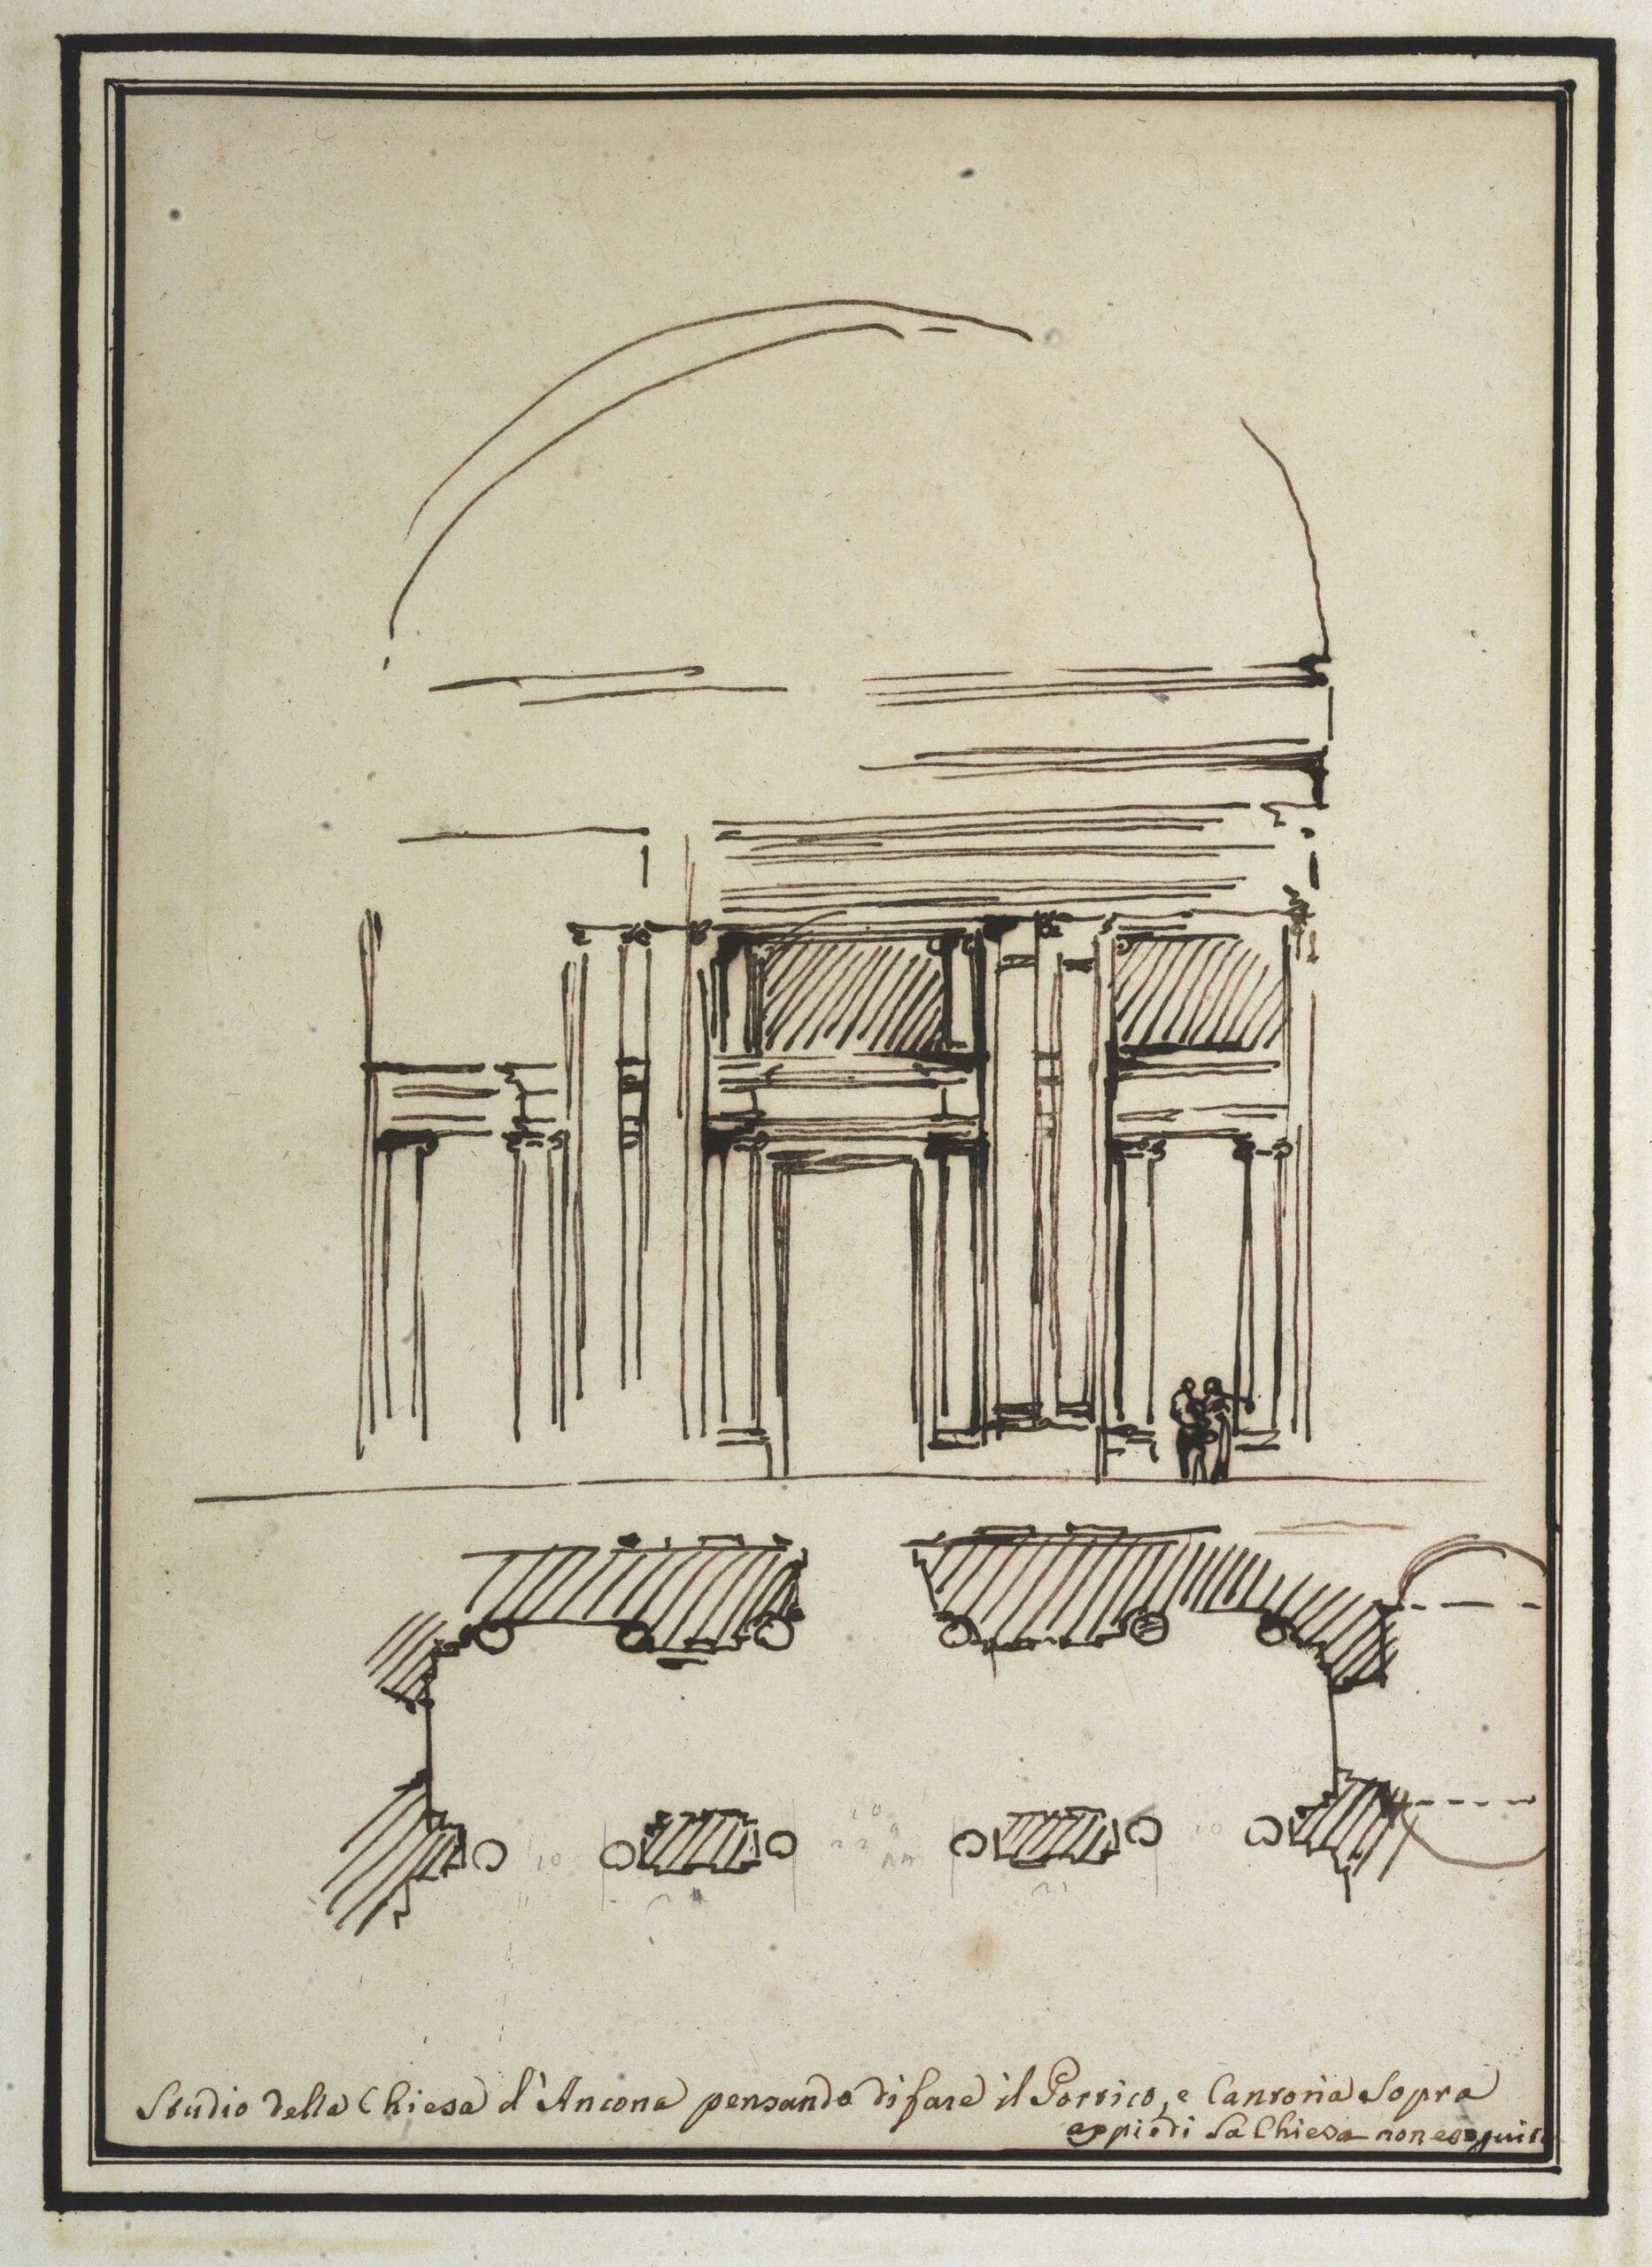
The inscription refers to the note on DMC 2221.19, which states that the building site still has sufficient space for a portico, the upper level of which was intended to house an organ. This extension to the project, which would naturally have entailed higher costs, was never carried out.
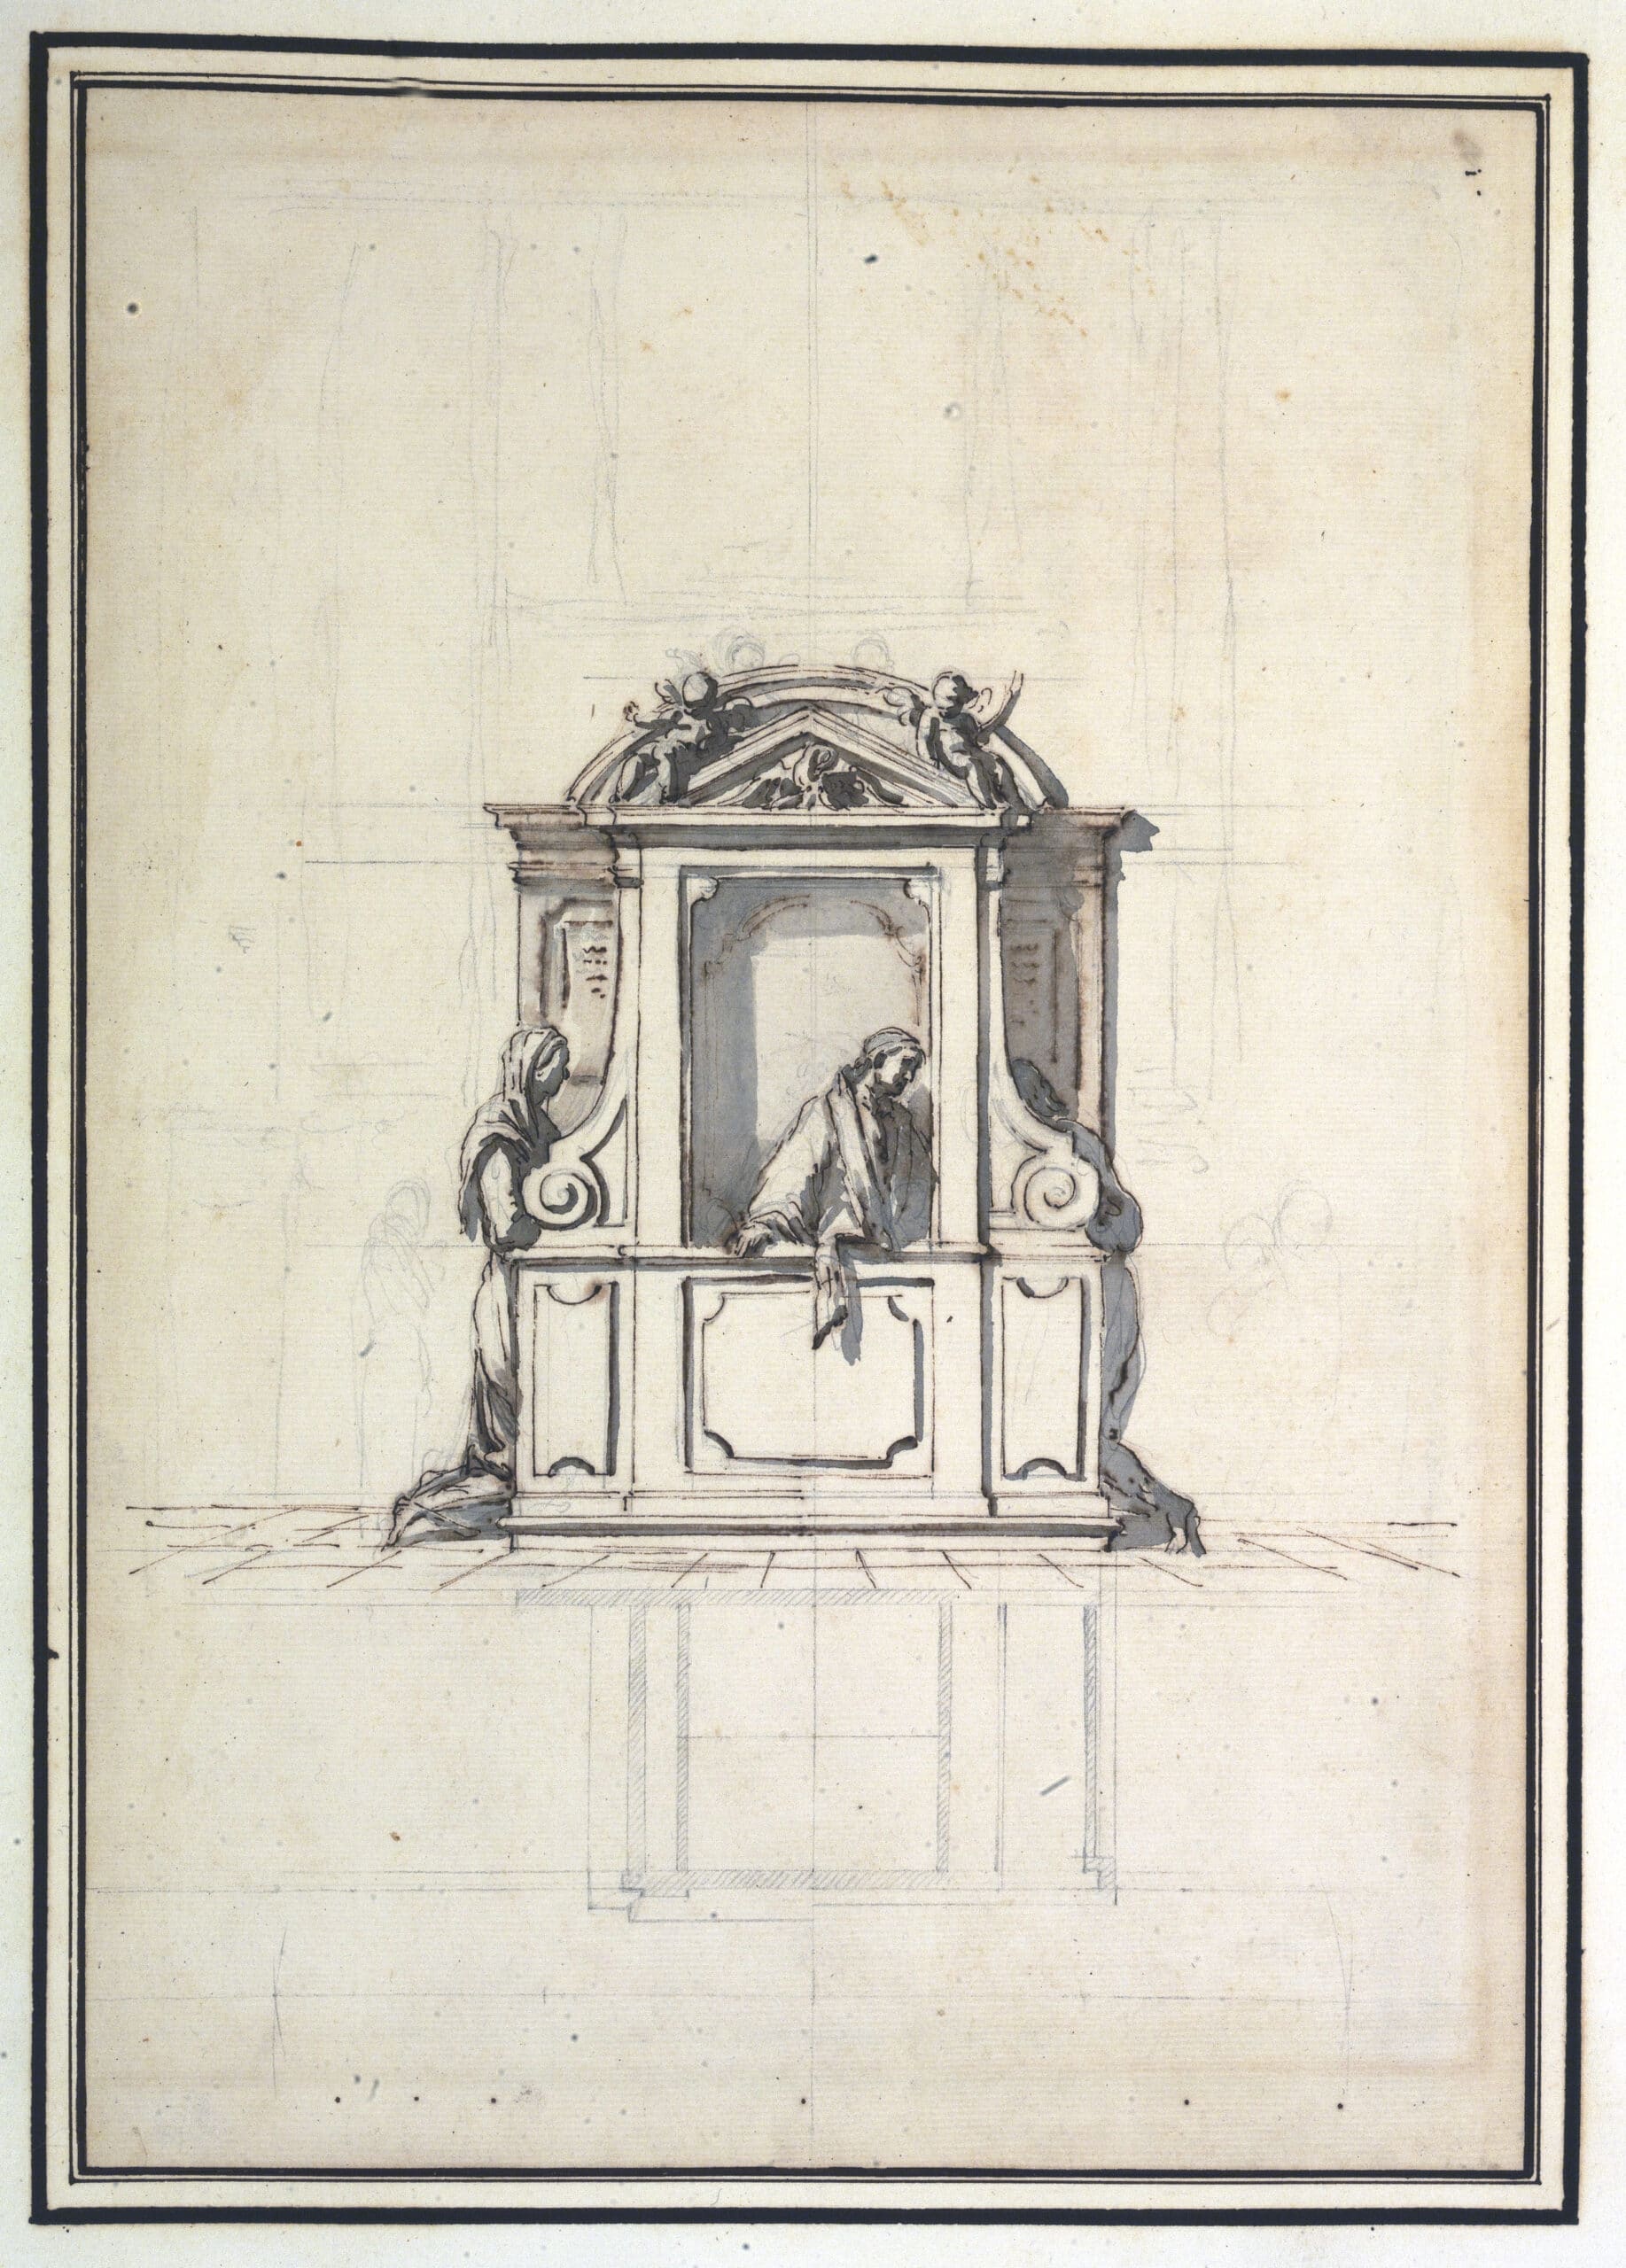
Marchionni devotes himself to the design of his buildings, paying attention to even the smallest detail: he focuses all his attention on the appearance of a confessional, integrating it into the overall decoration – such as stucco ornamentation or sculptures – and ensuring that even the smallest ornamental detail is in harmony with the whole. Since confessionals play a role of great importance in all the designs for San Domenico featured in this volume, it can be inferred that this one is also part of them. When compared with a design by Marchionni for a confessional (Sotheby’s London, 1976, no. 35), whose swift and lively lines dart across the page (fig. 5), this design appears more tranquil and understated. This may be due to the fact that, in our case, it is a final, clean drawing. Filippo Marchionni (1732–1805) was one of his father’s closest collaborators and took part in the work at Ancora. Drawings bearing his signature, held in the collection of the Cooper-Hewitt Museum in New York, have been studied in depth by Rudolf Berliner and show a strong affinity with those of his father (1958–1959). It cannot therefore be ruled out that this sheet is by Filippo Marchionni.
CHIETINA A MONTEFRANCO FOR LORENZO SINIBALDI, c.1759
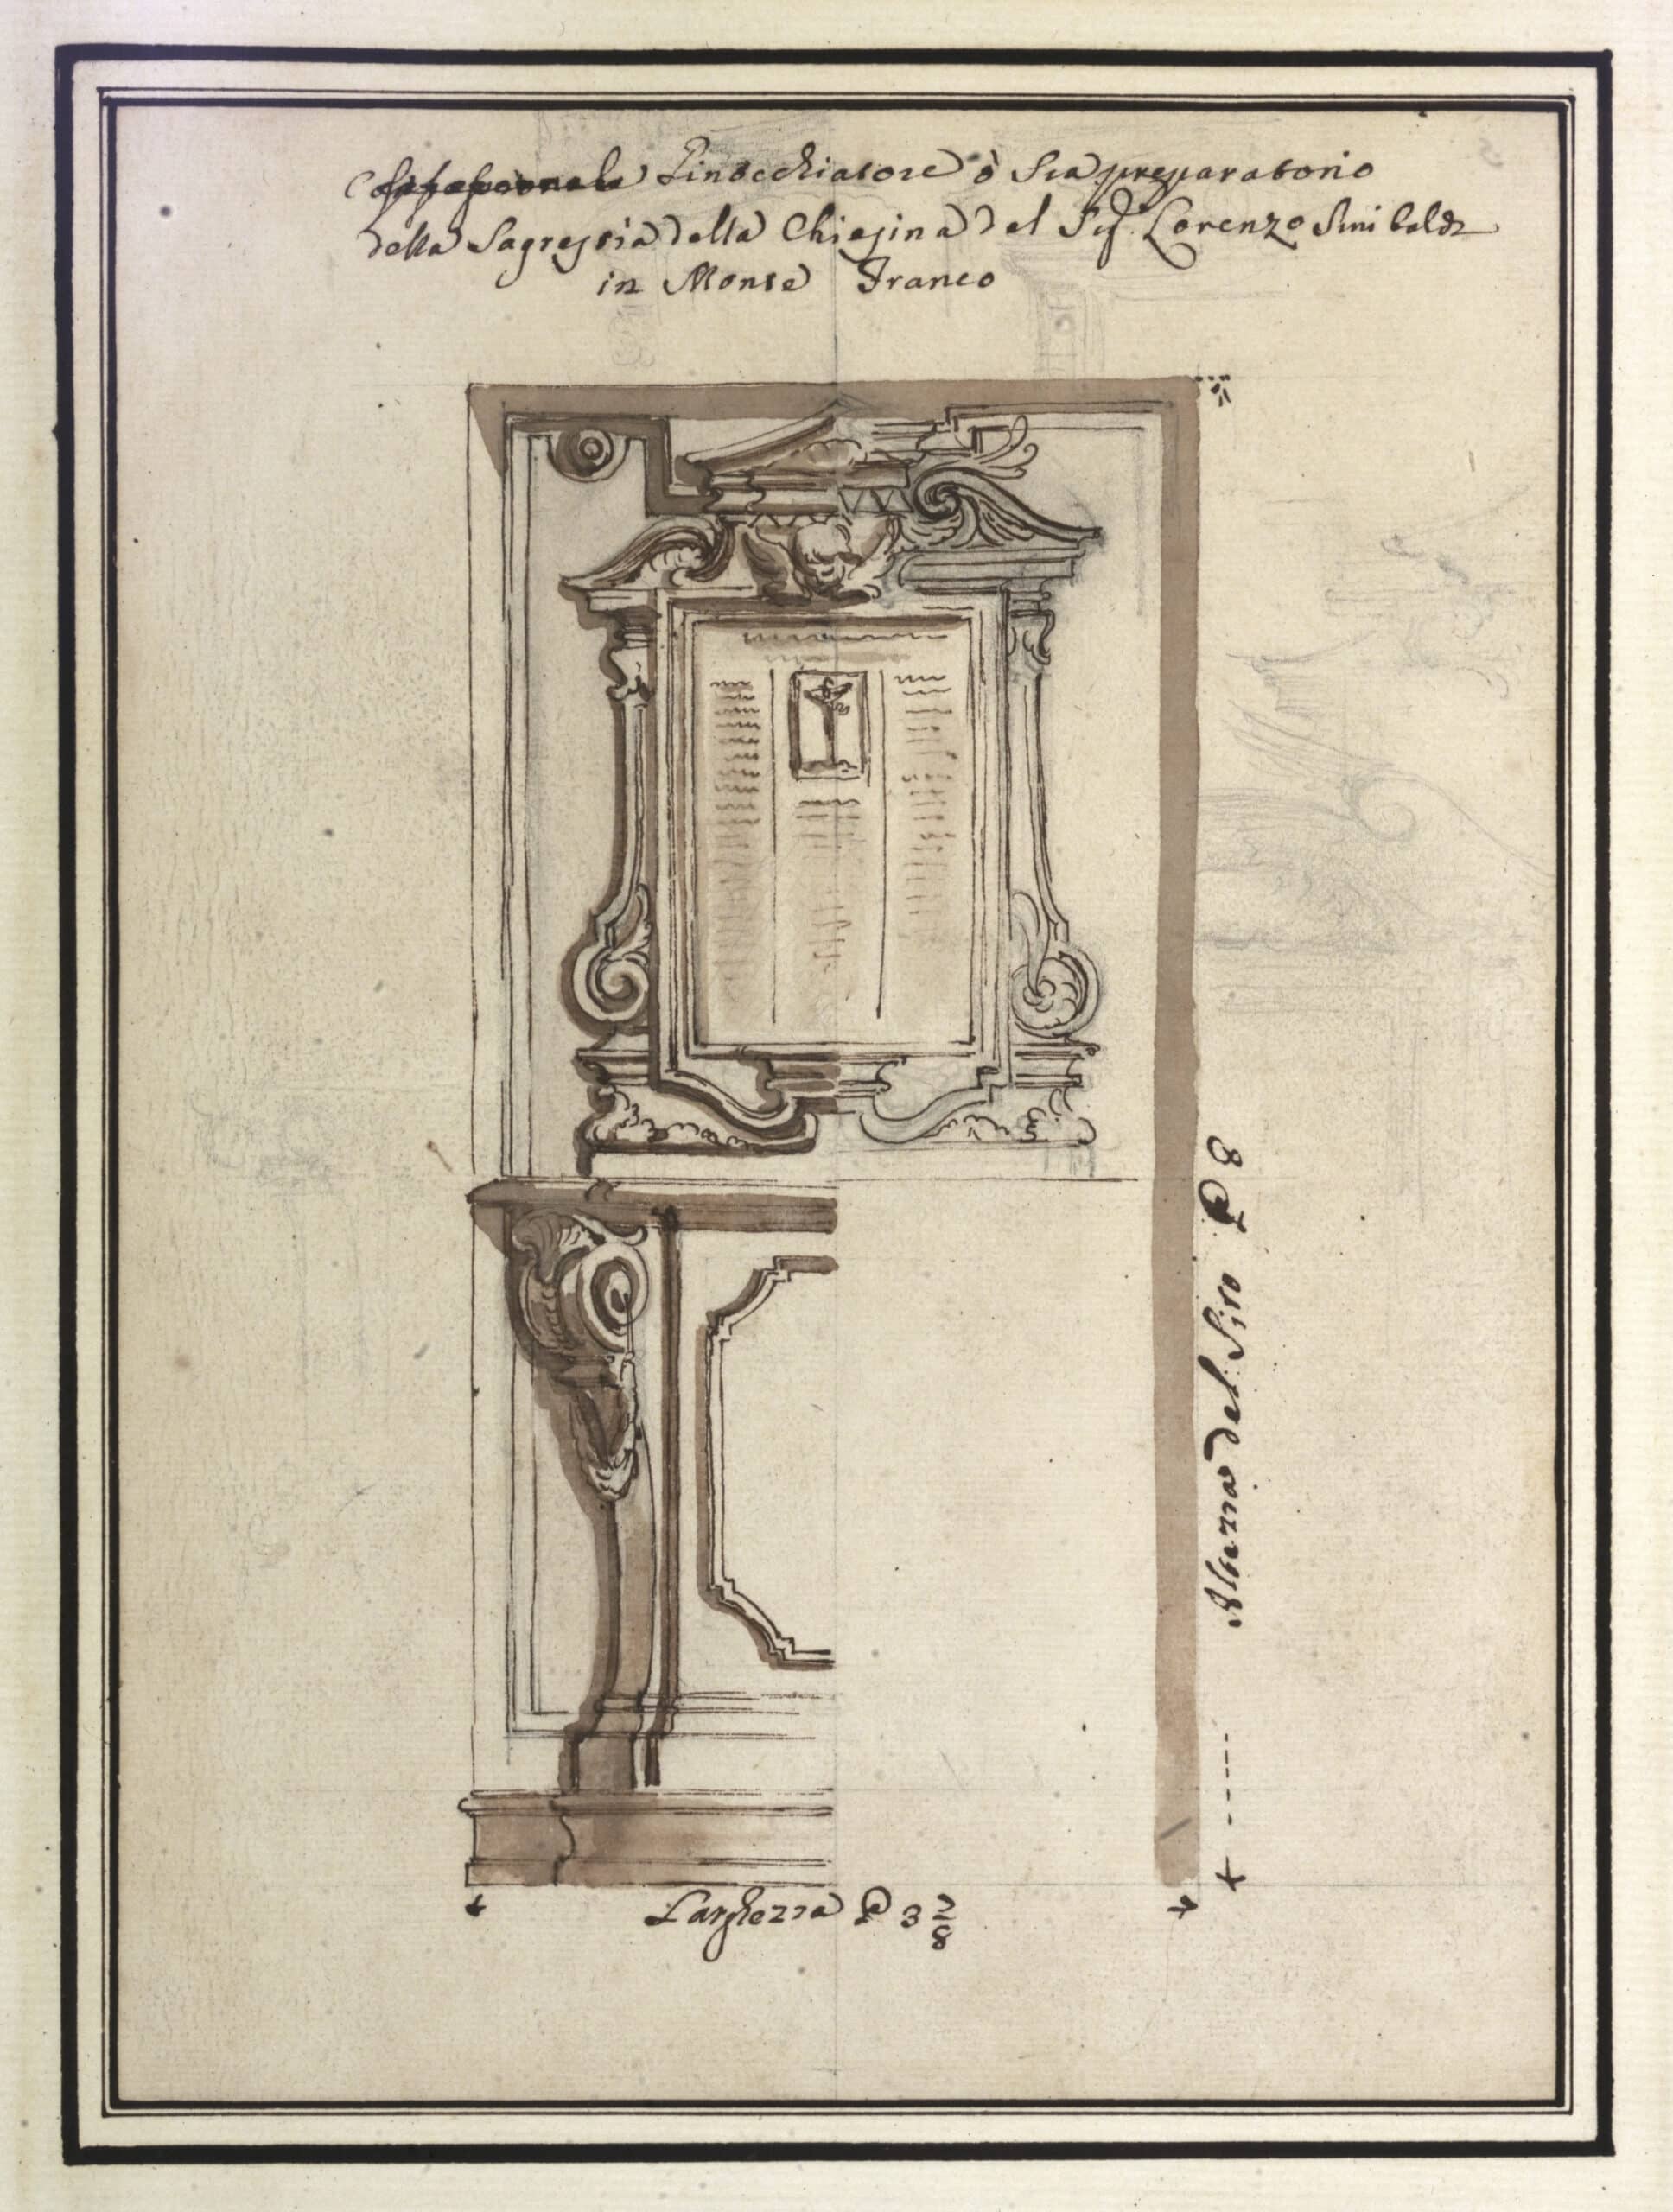
Marchionni presents the design for a ‘small church’ in four clean-line drawings: the floor plan (DMC 2221.26), the elevations of the altar wall and the entrance wall (DMC. 2221.25, DMC 2221.27), and the elevation of a kneeler (DMC 2221.24), which was intended for the sacristy. As can be seen from the inscription on DMC 2221.26, this project was never carried out. Monsignor Lorenzo Sinibaldi (-1771), a friend of Cardinal Alessandro Albani, was appointed Secretary of the Reverend Fabric of St Peter’s in 1755. It was to him that Marchionni owed his appointment, in 1757, as General Architect of the Reverend Apostolic Chamber. According to the testimony of Luigi Vanvitelli, Sinibaldi ‘is his friend and close adviser’ and visited Marchionni’s home ‘every day, morning and evening’. Sinibaldi was originally from Montefranco and invited his protégé, the architect, to spend his holidays at his country house. It is likely that during one of these visits the architect designed the small country chapel with the same care he reserved for his major commissions. The prayer niche has also been treated with care: on the right-hand margin of the sheet, Marchionni sketches a variant of the tympanum crowning the niche. As the album contains designs from the 1750s and 1760s, it can be inferred that this sheet also dates from the same period.
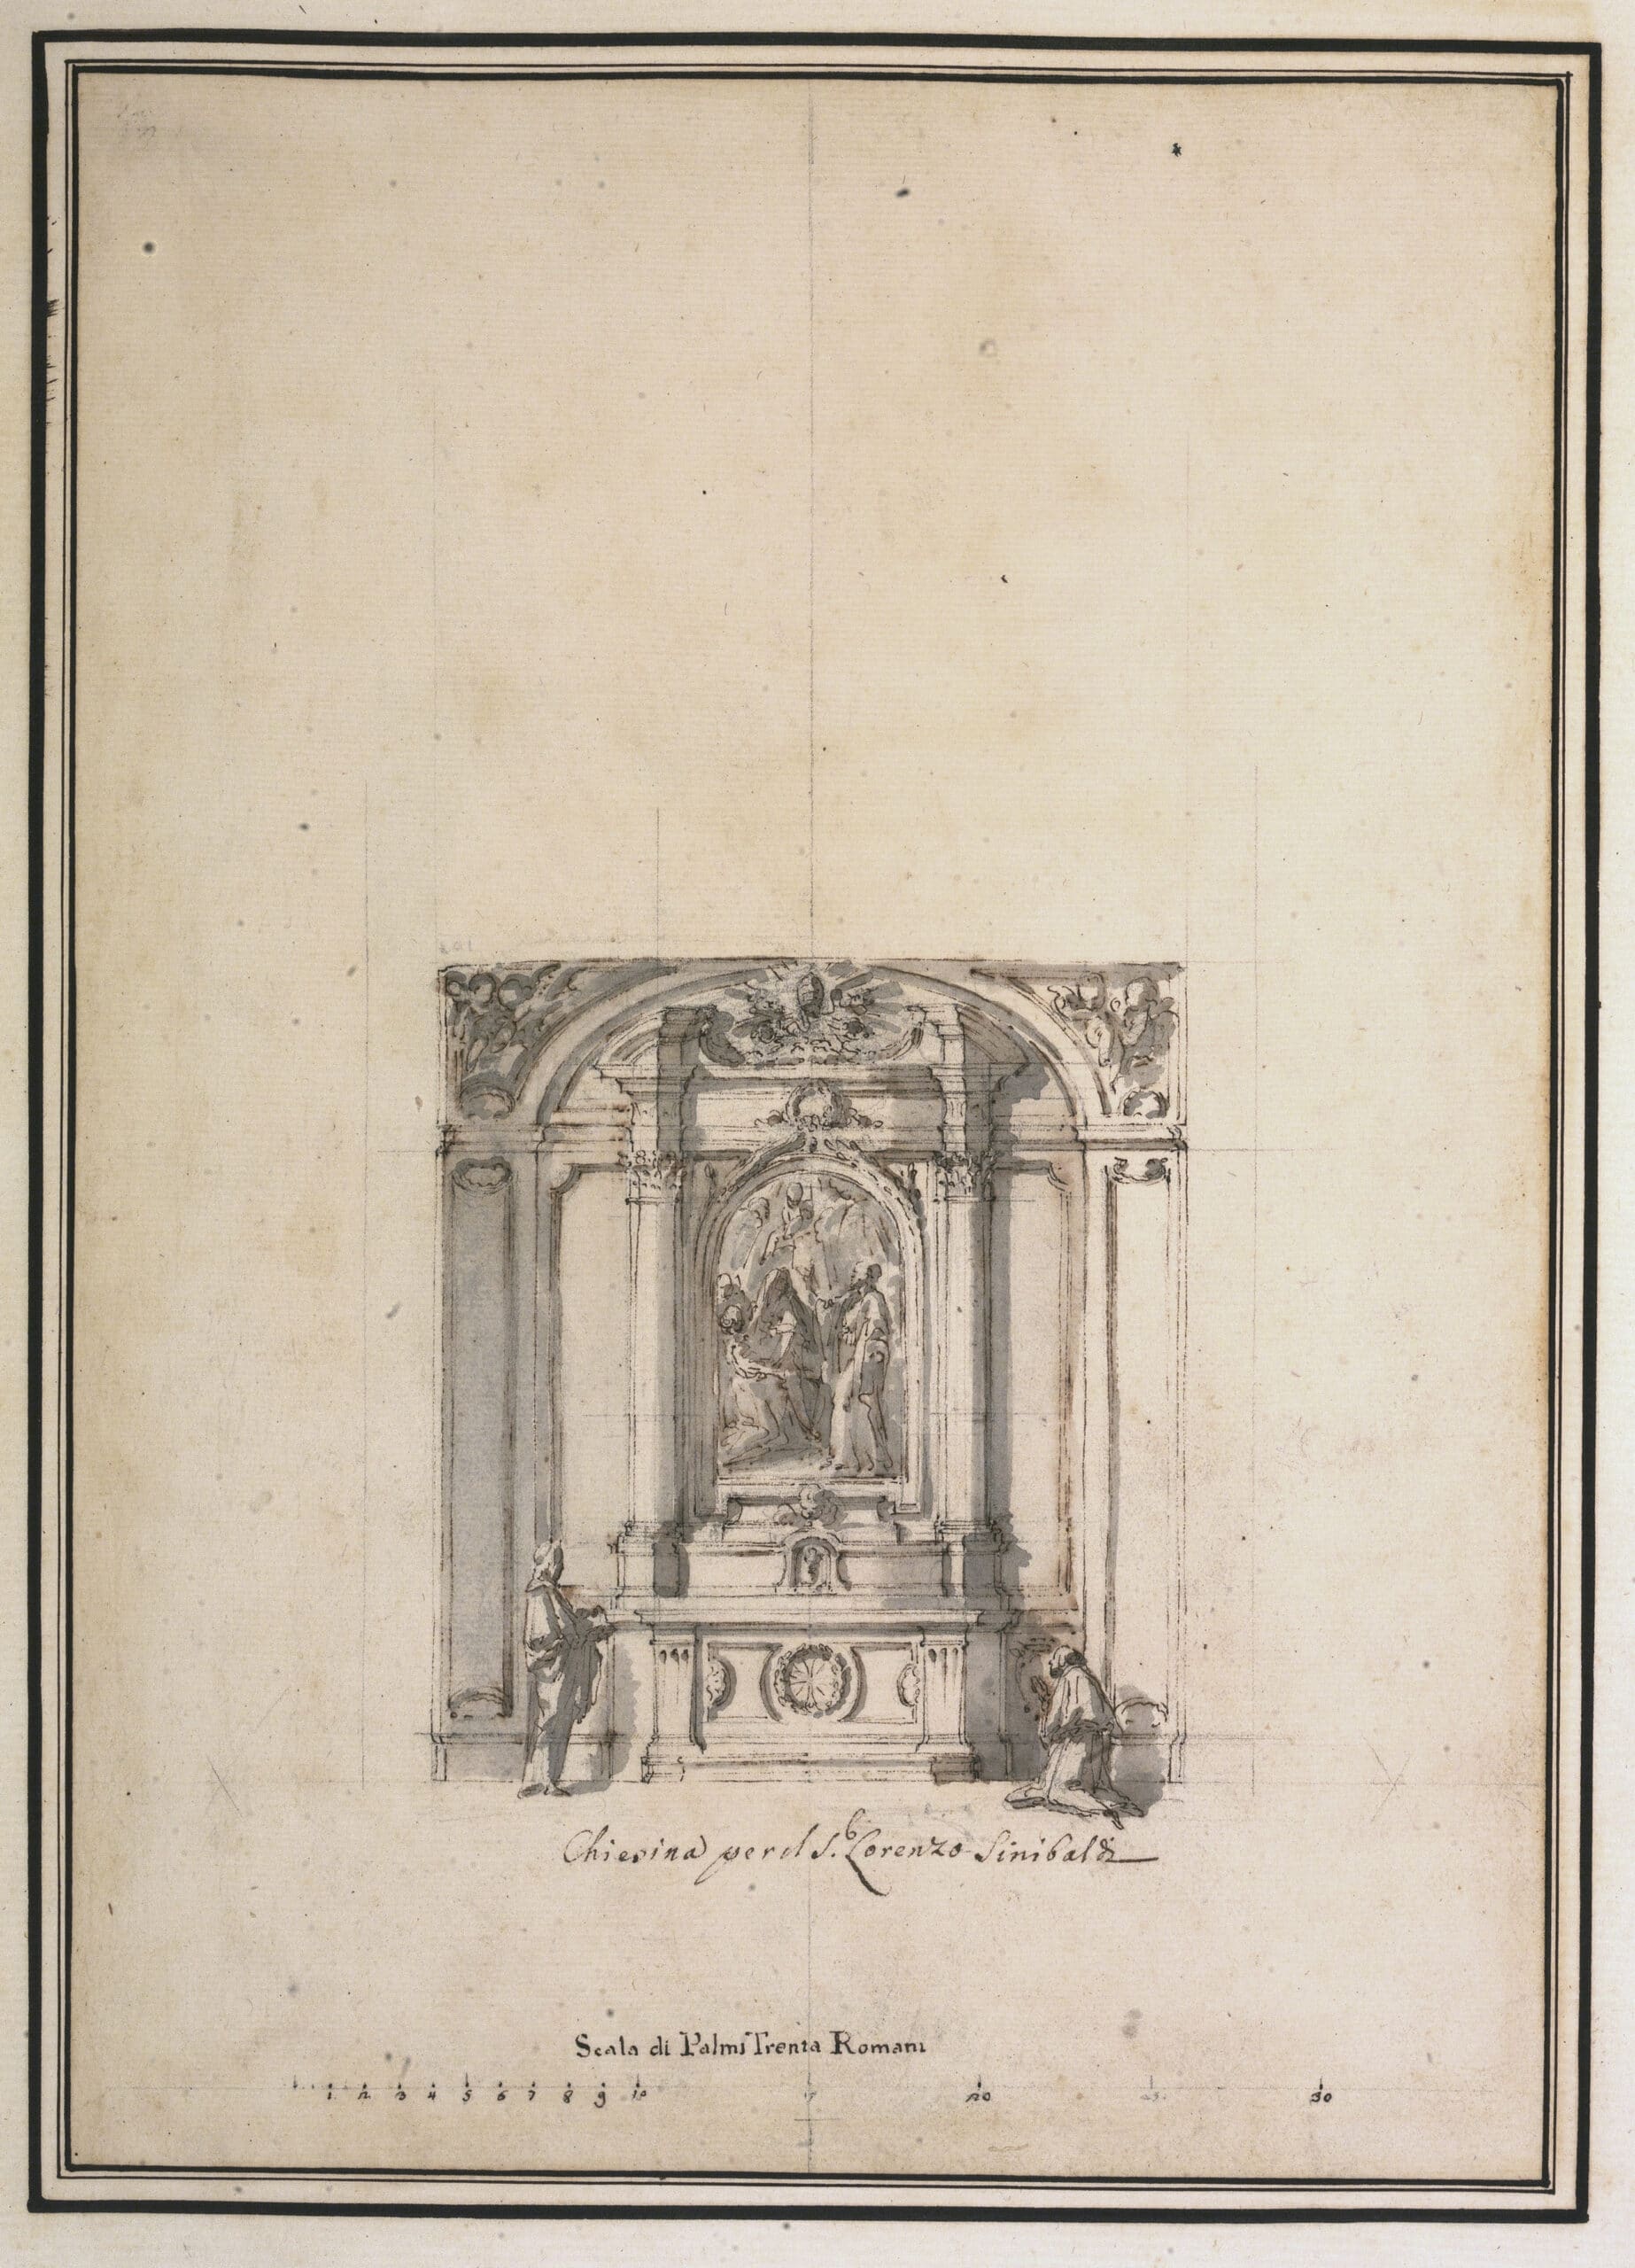
The chapel, which is 20 palms (4.50 m) wide and over 5 m high, features an elaborate altar consisting of an aedicule and an altarpiece. The ceiling is decorated with stucco, as is the decoration on the aedicule’s tympanum, where a depiction of a tiara can be seen. On the sheet, to scale, is a preparatory drawing in graphite, later traced freehand with a pen. Here too, the figures are clearly visible.
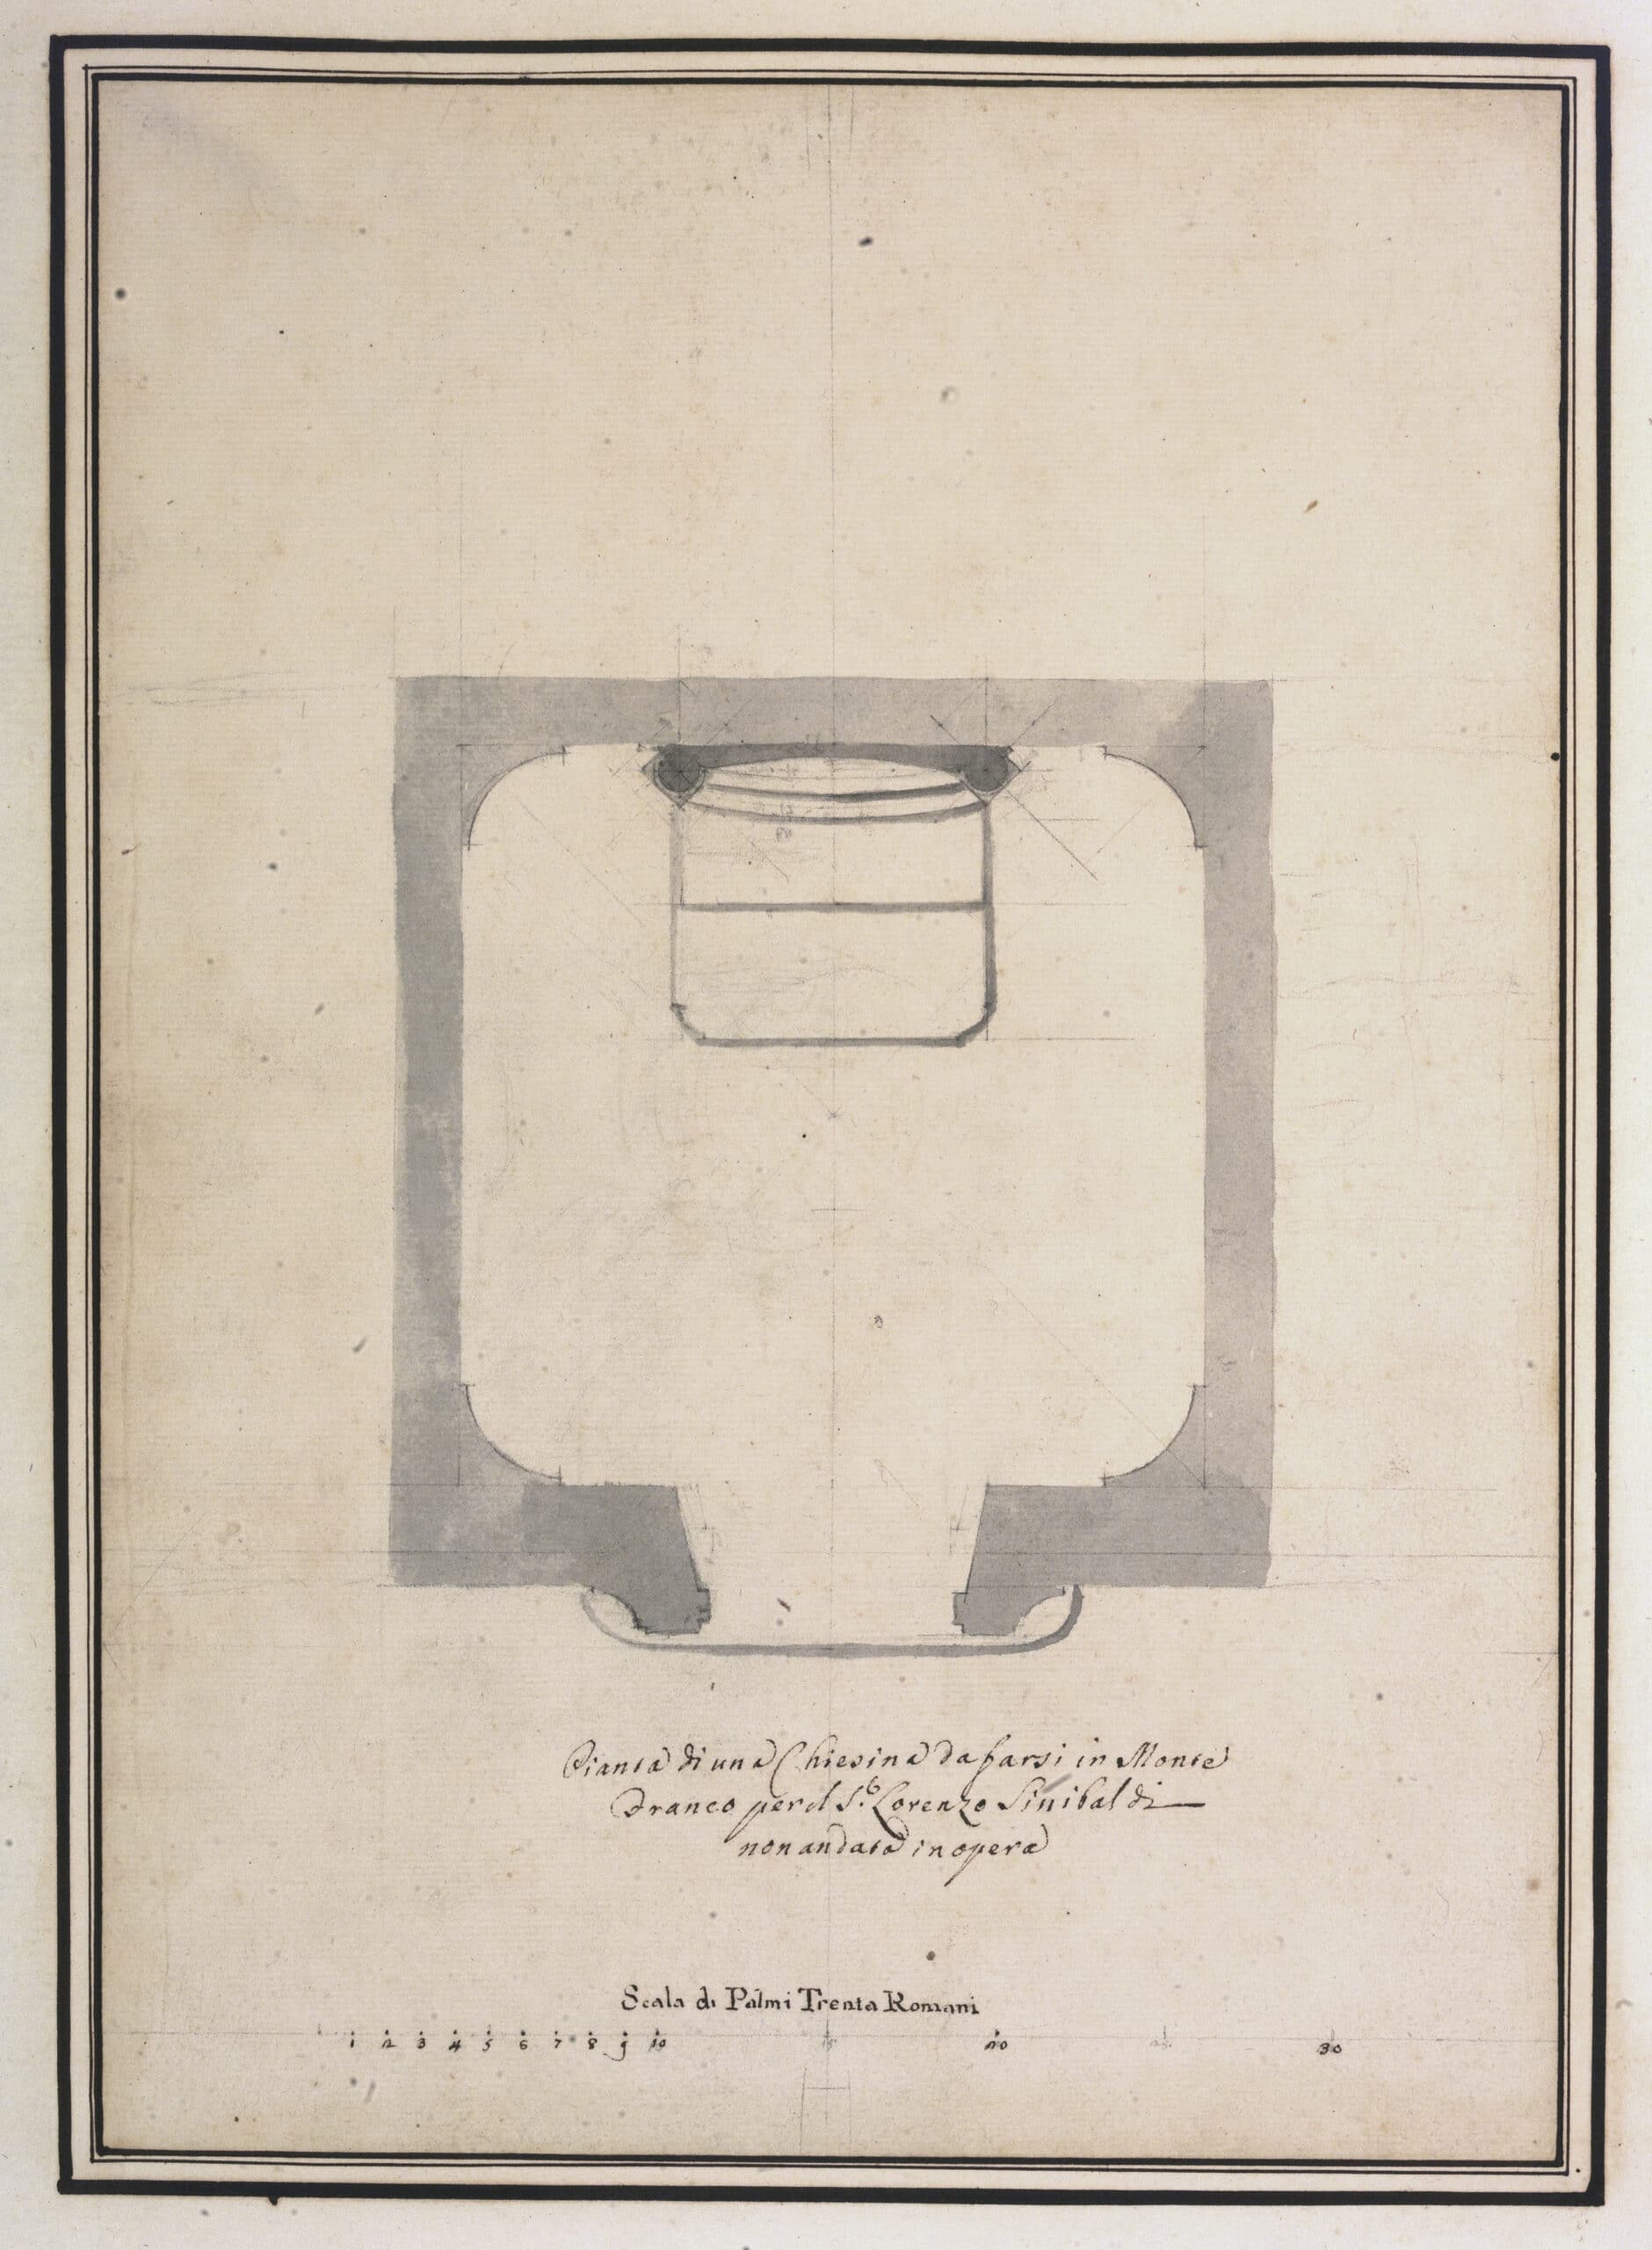
The almost square floor plan (approx. 4.50 x 4.60 m) of this simple chapel features rounded corners, the moulded frame of a doorway and an altar with a slight concave curve.
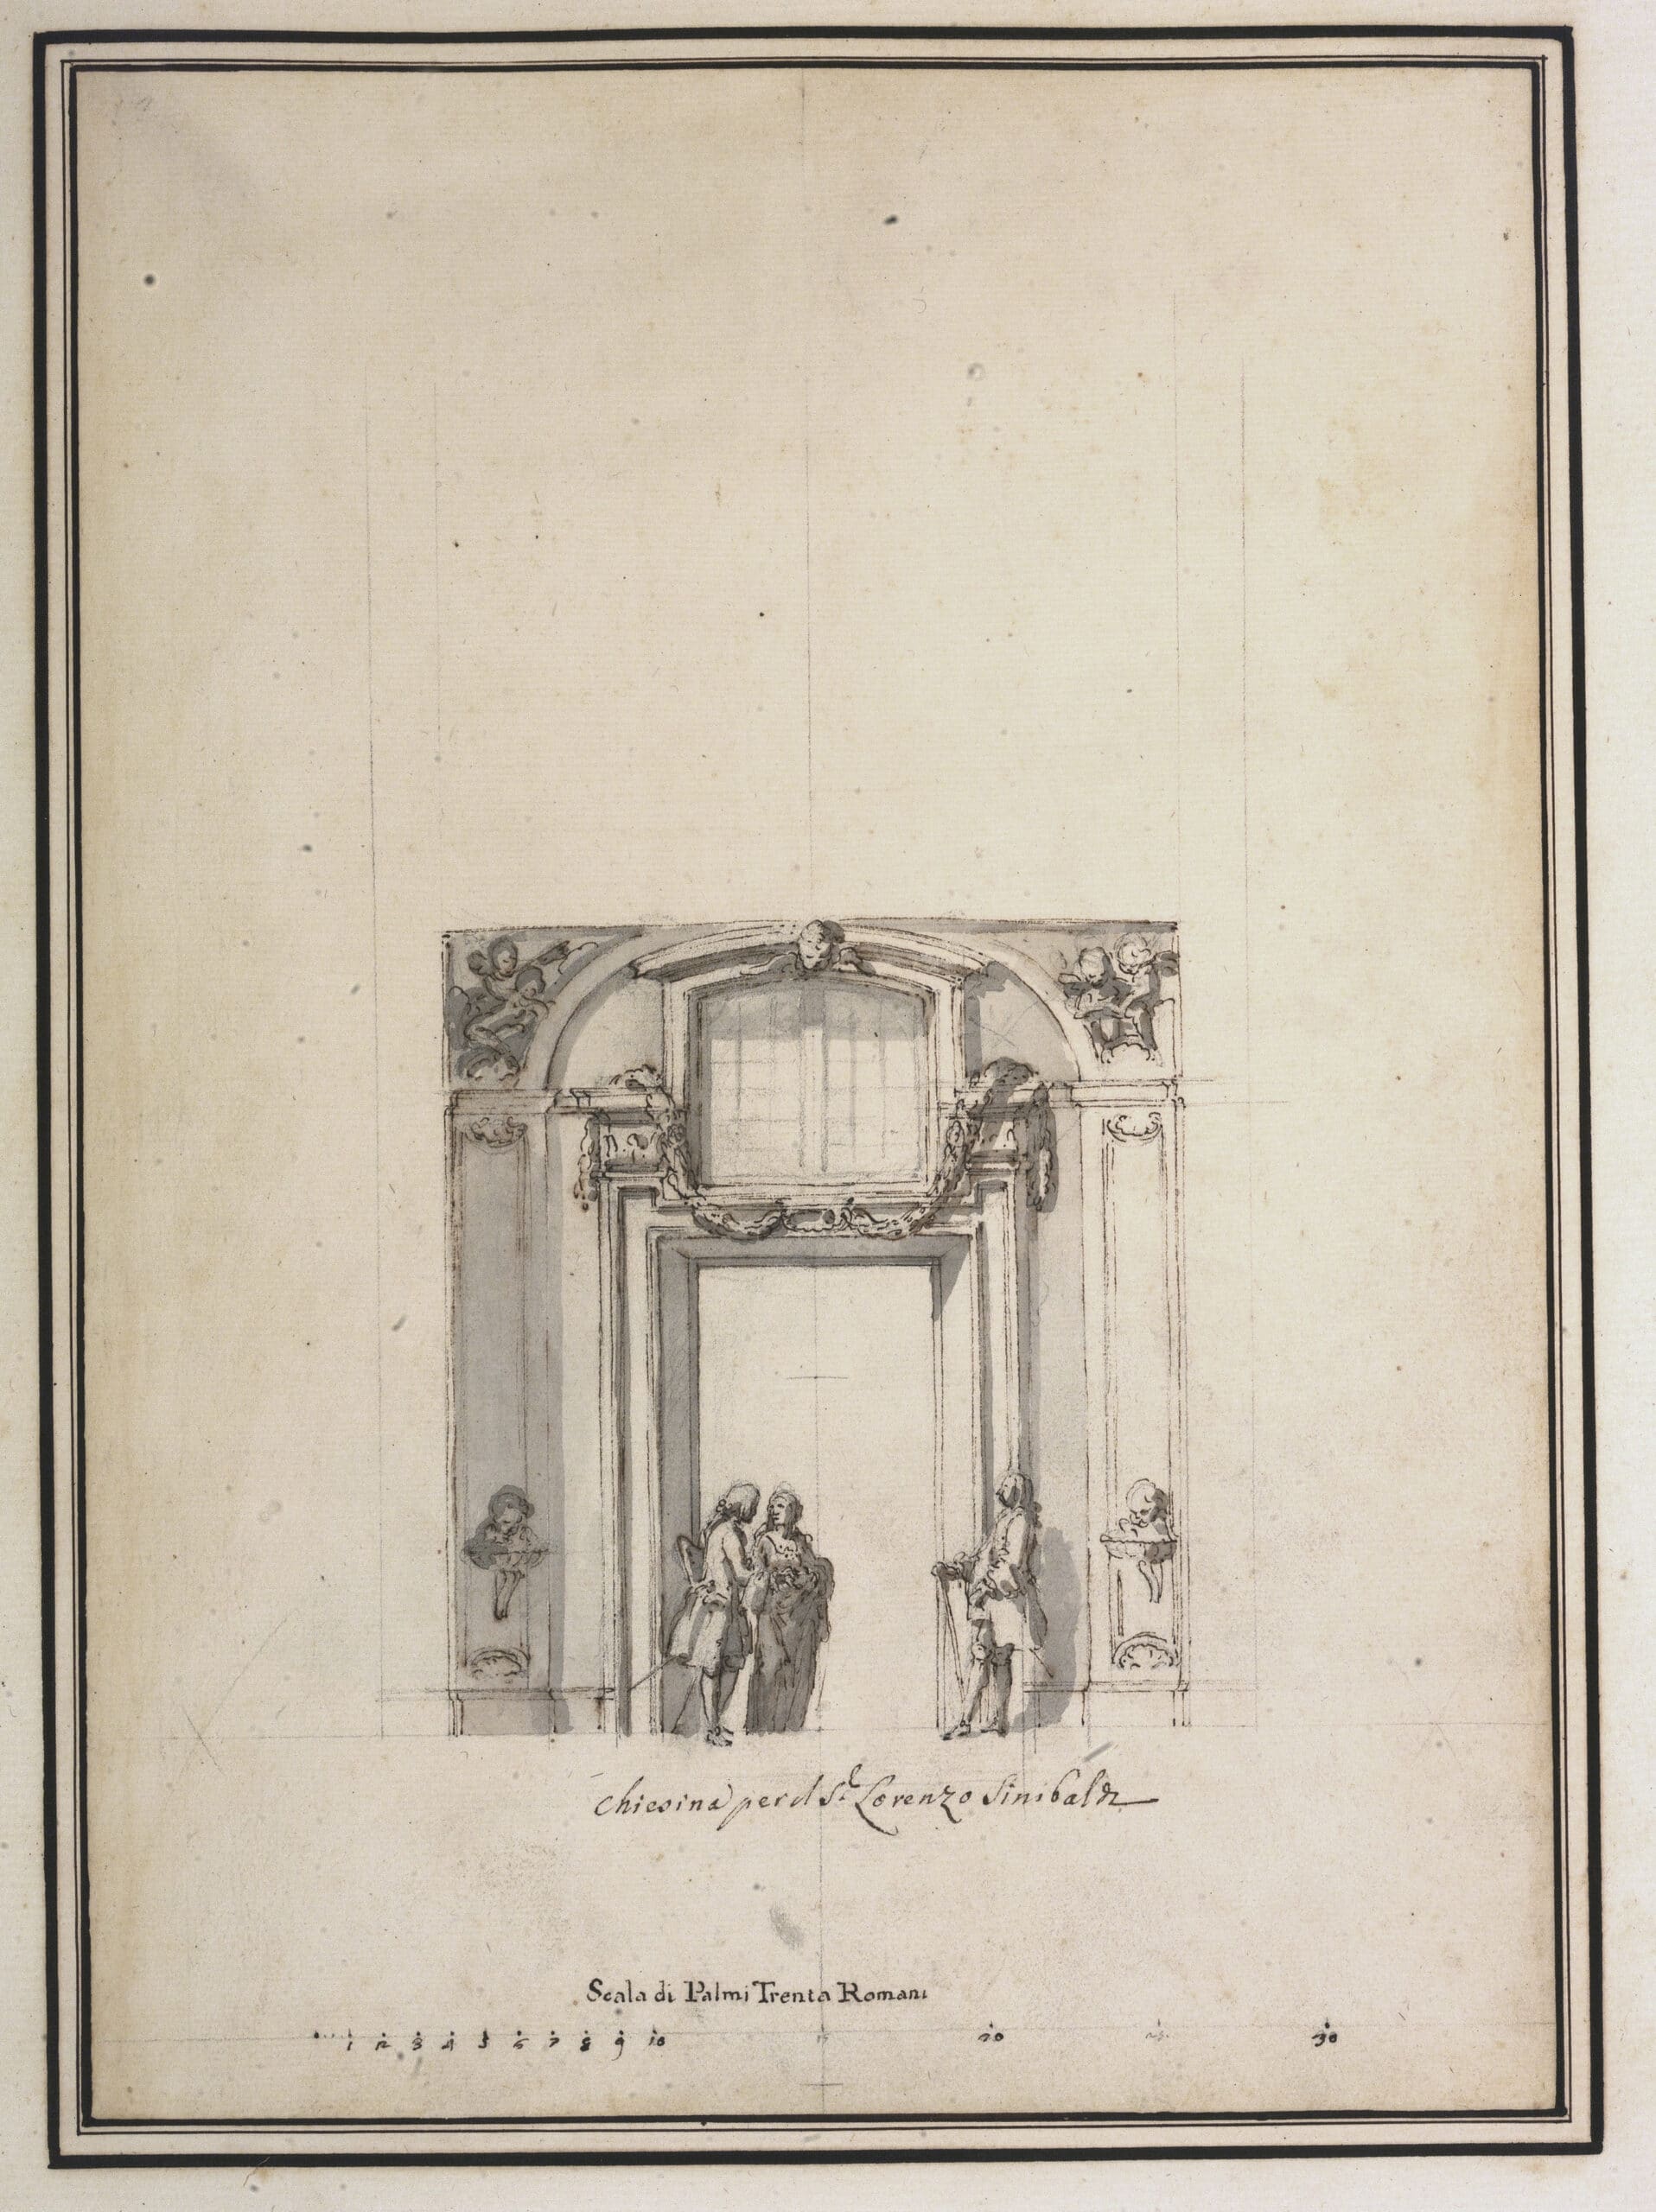
This section shows the entrance wall of the chapel: in the plan (DMC 2221.26), the stucco frame of the portal was shown on the exterior rather than, as here, within the interior space. A characteristic feature of Marchionni’s work is the window situated above the portal, set within the frame and further connected to it by festoons. Here too, in the ceiling pendentives, cherubs serve as decoration; their little heads also protrude from the holy water fonts placed in the rounded corners. Marchionni conceives his designs down to the smallest detail, lending even this simple building elegance and grace.
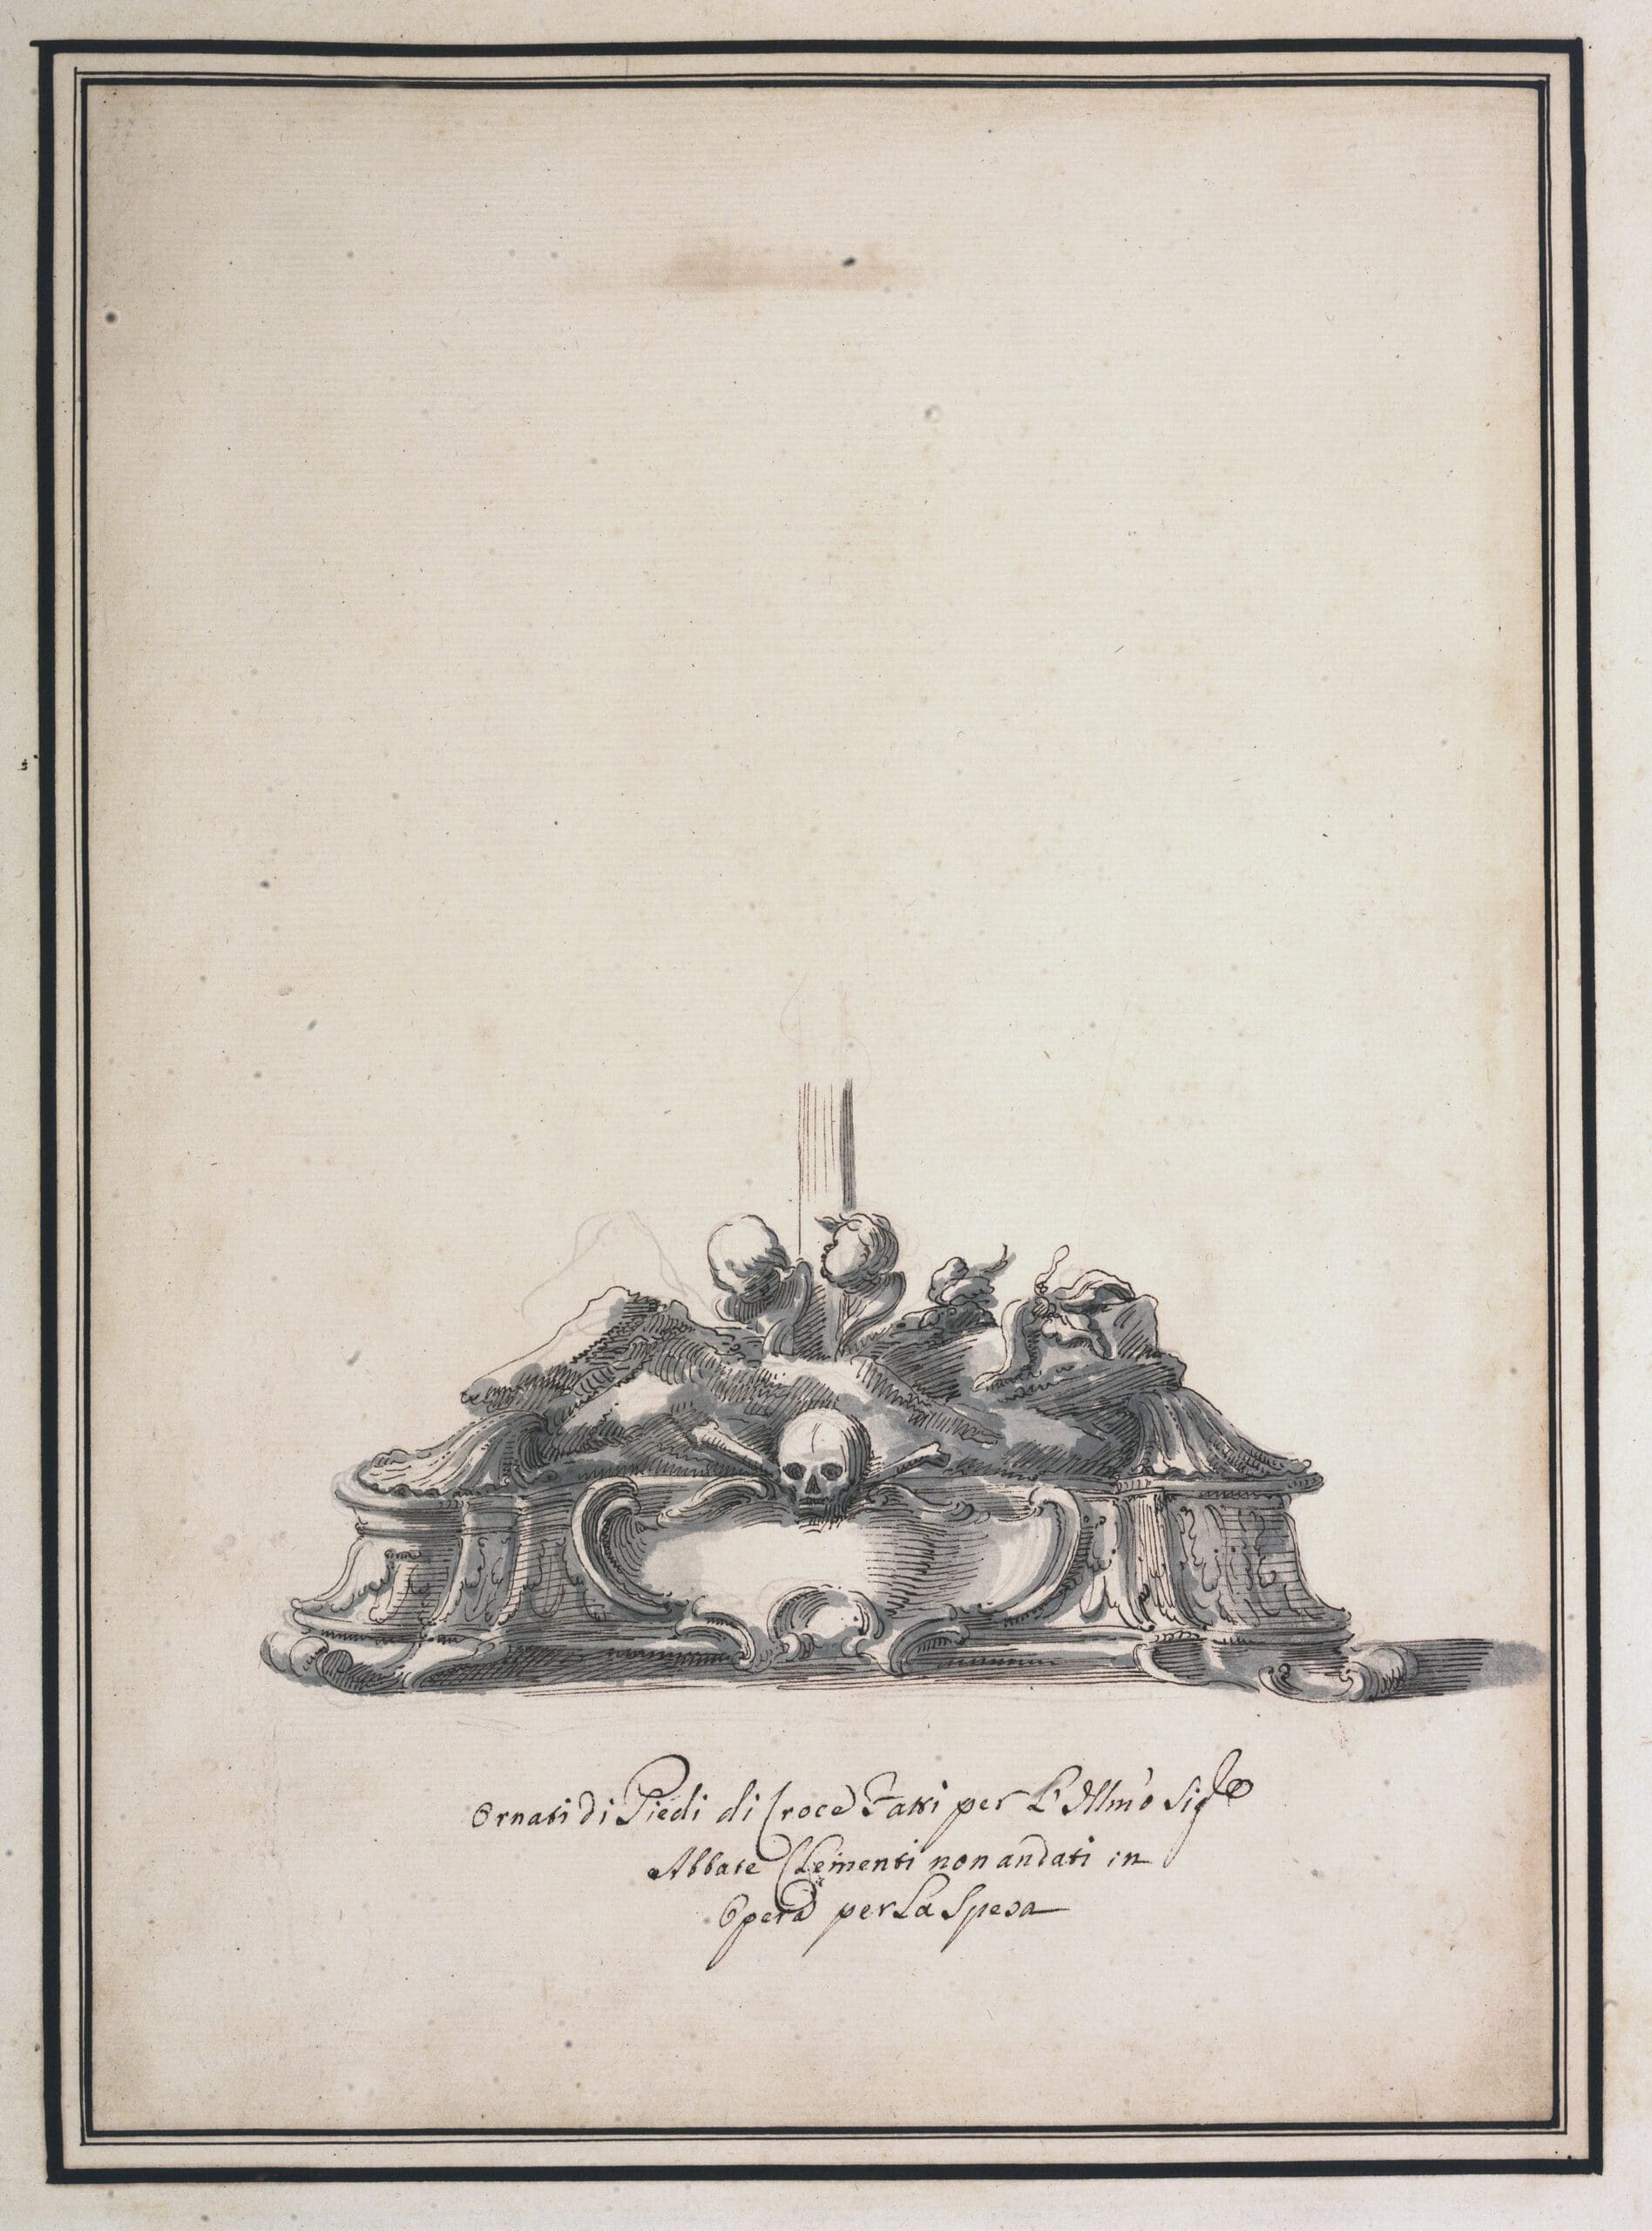
As part of his flourishing career as a sculptor, Marchionni also designed silverware. This pedestal for a cross was never produced due to cost considerations. Abbot Clementi, who the piece was for, died in 1762, was an official in the papal administration, a member of the Arcadia and a friend of Luigi Vanvitelli.
A CHURCH FOR PRINCE RUSPOLI, RIANO, c.1755-60
In six preparatory drawings, Marchionni depicted the design for a small church that was to be built in a village south of Riano. Francesco Maria, the first Prince of Cerveteri, had purchased the fiefdom of Riano from the Cesi family in 1717, and had commissioned the construction of the town gate, a fountain and the parish church there. To the south of the village, on the Via Tiberina, there were two estates with a procoio, that is, an enclosure for livestock. One, the representative ‘new procoio’, which survives to this day, had previously been ceded by the Cesi family to the Altieri family. The nearby ‘old procoio’ belonged to the Ruspoli estates, which appears to no longer exist. Filippo Maria Ruspoli also engaged in a vigorous building programme in the fiefdoms of Vignanello and Cerveteri, which was intended to emphasise his rank and the new noble status acquired by the family.
The design for this church must also be considered in this context. Marchionni’s master, Filippo Barigioni (1690–1753), had been associated since 1730 with the Roman family of the Ruspoli princes, whom he served as court architect and from whom the pupil also received commissions. For Cardinal Bartolomeo Ruspoli, who died in 1741, Marchionni had designed an imaginative tomb for the Roman Capuchin church of Santa Maria della Concezione, which was also never built. There are also surviving designs by Marchionni for fountains, which were not carried out ‘for reasons of economy’, for ‘a loggia’ and for a ‘service entrance’ for Prince Ruspoli.
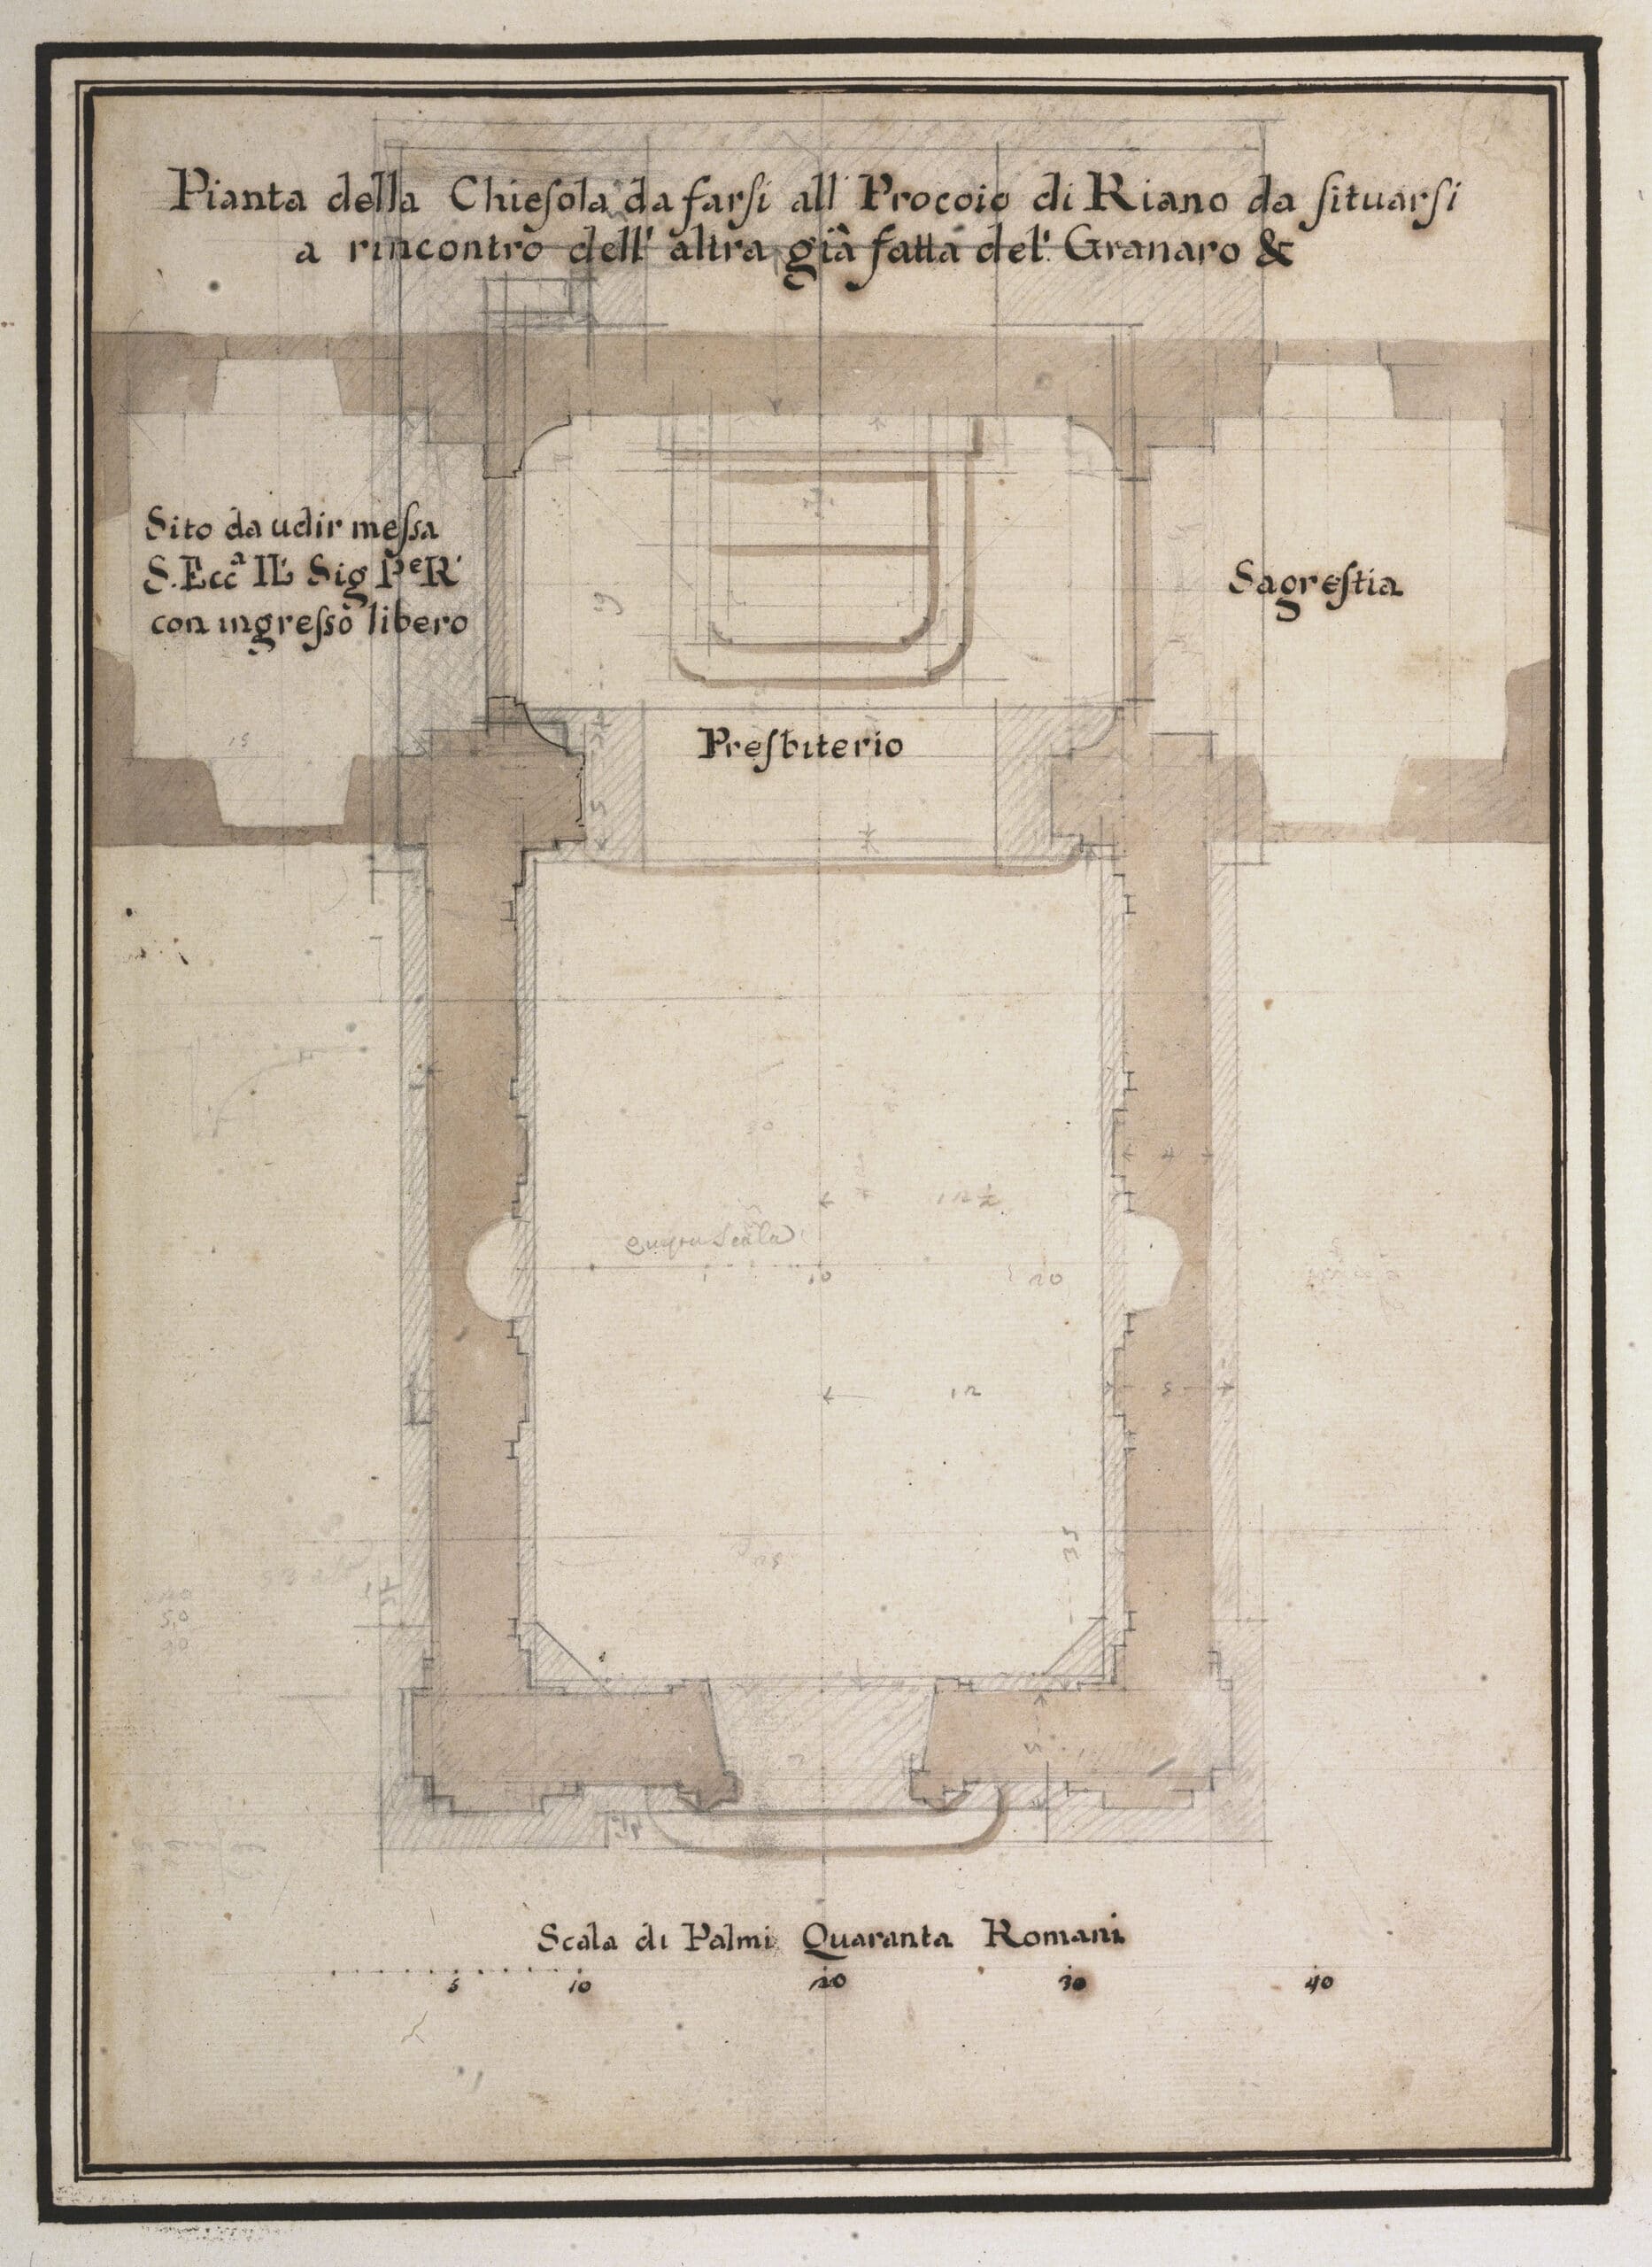
The plan shows a small building with a choir, flanked on either side by rooms intended for use as a sacristy and an oratory respectively. Marchionni had designed the oratory as a private space for Prince Ruspoli. At a later stage, the thickness of the walls was increased and the chancel extended, as indicated by the graphite hatching. The project appears never to have been carried out.
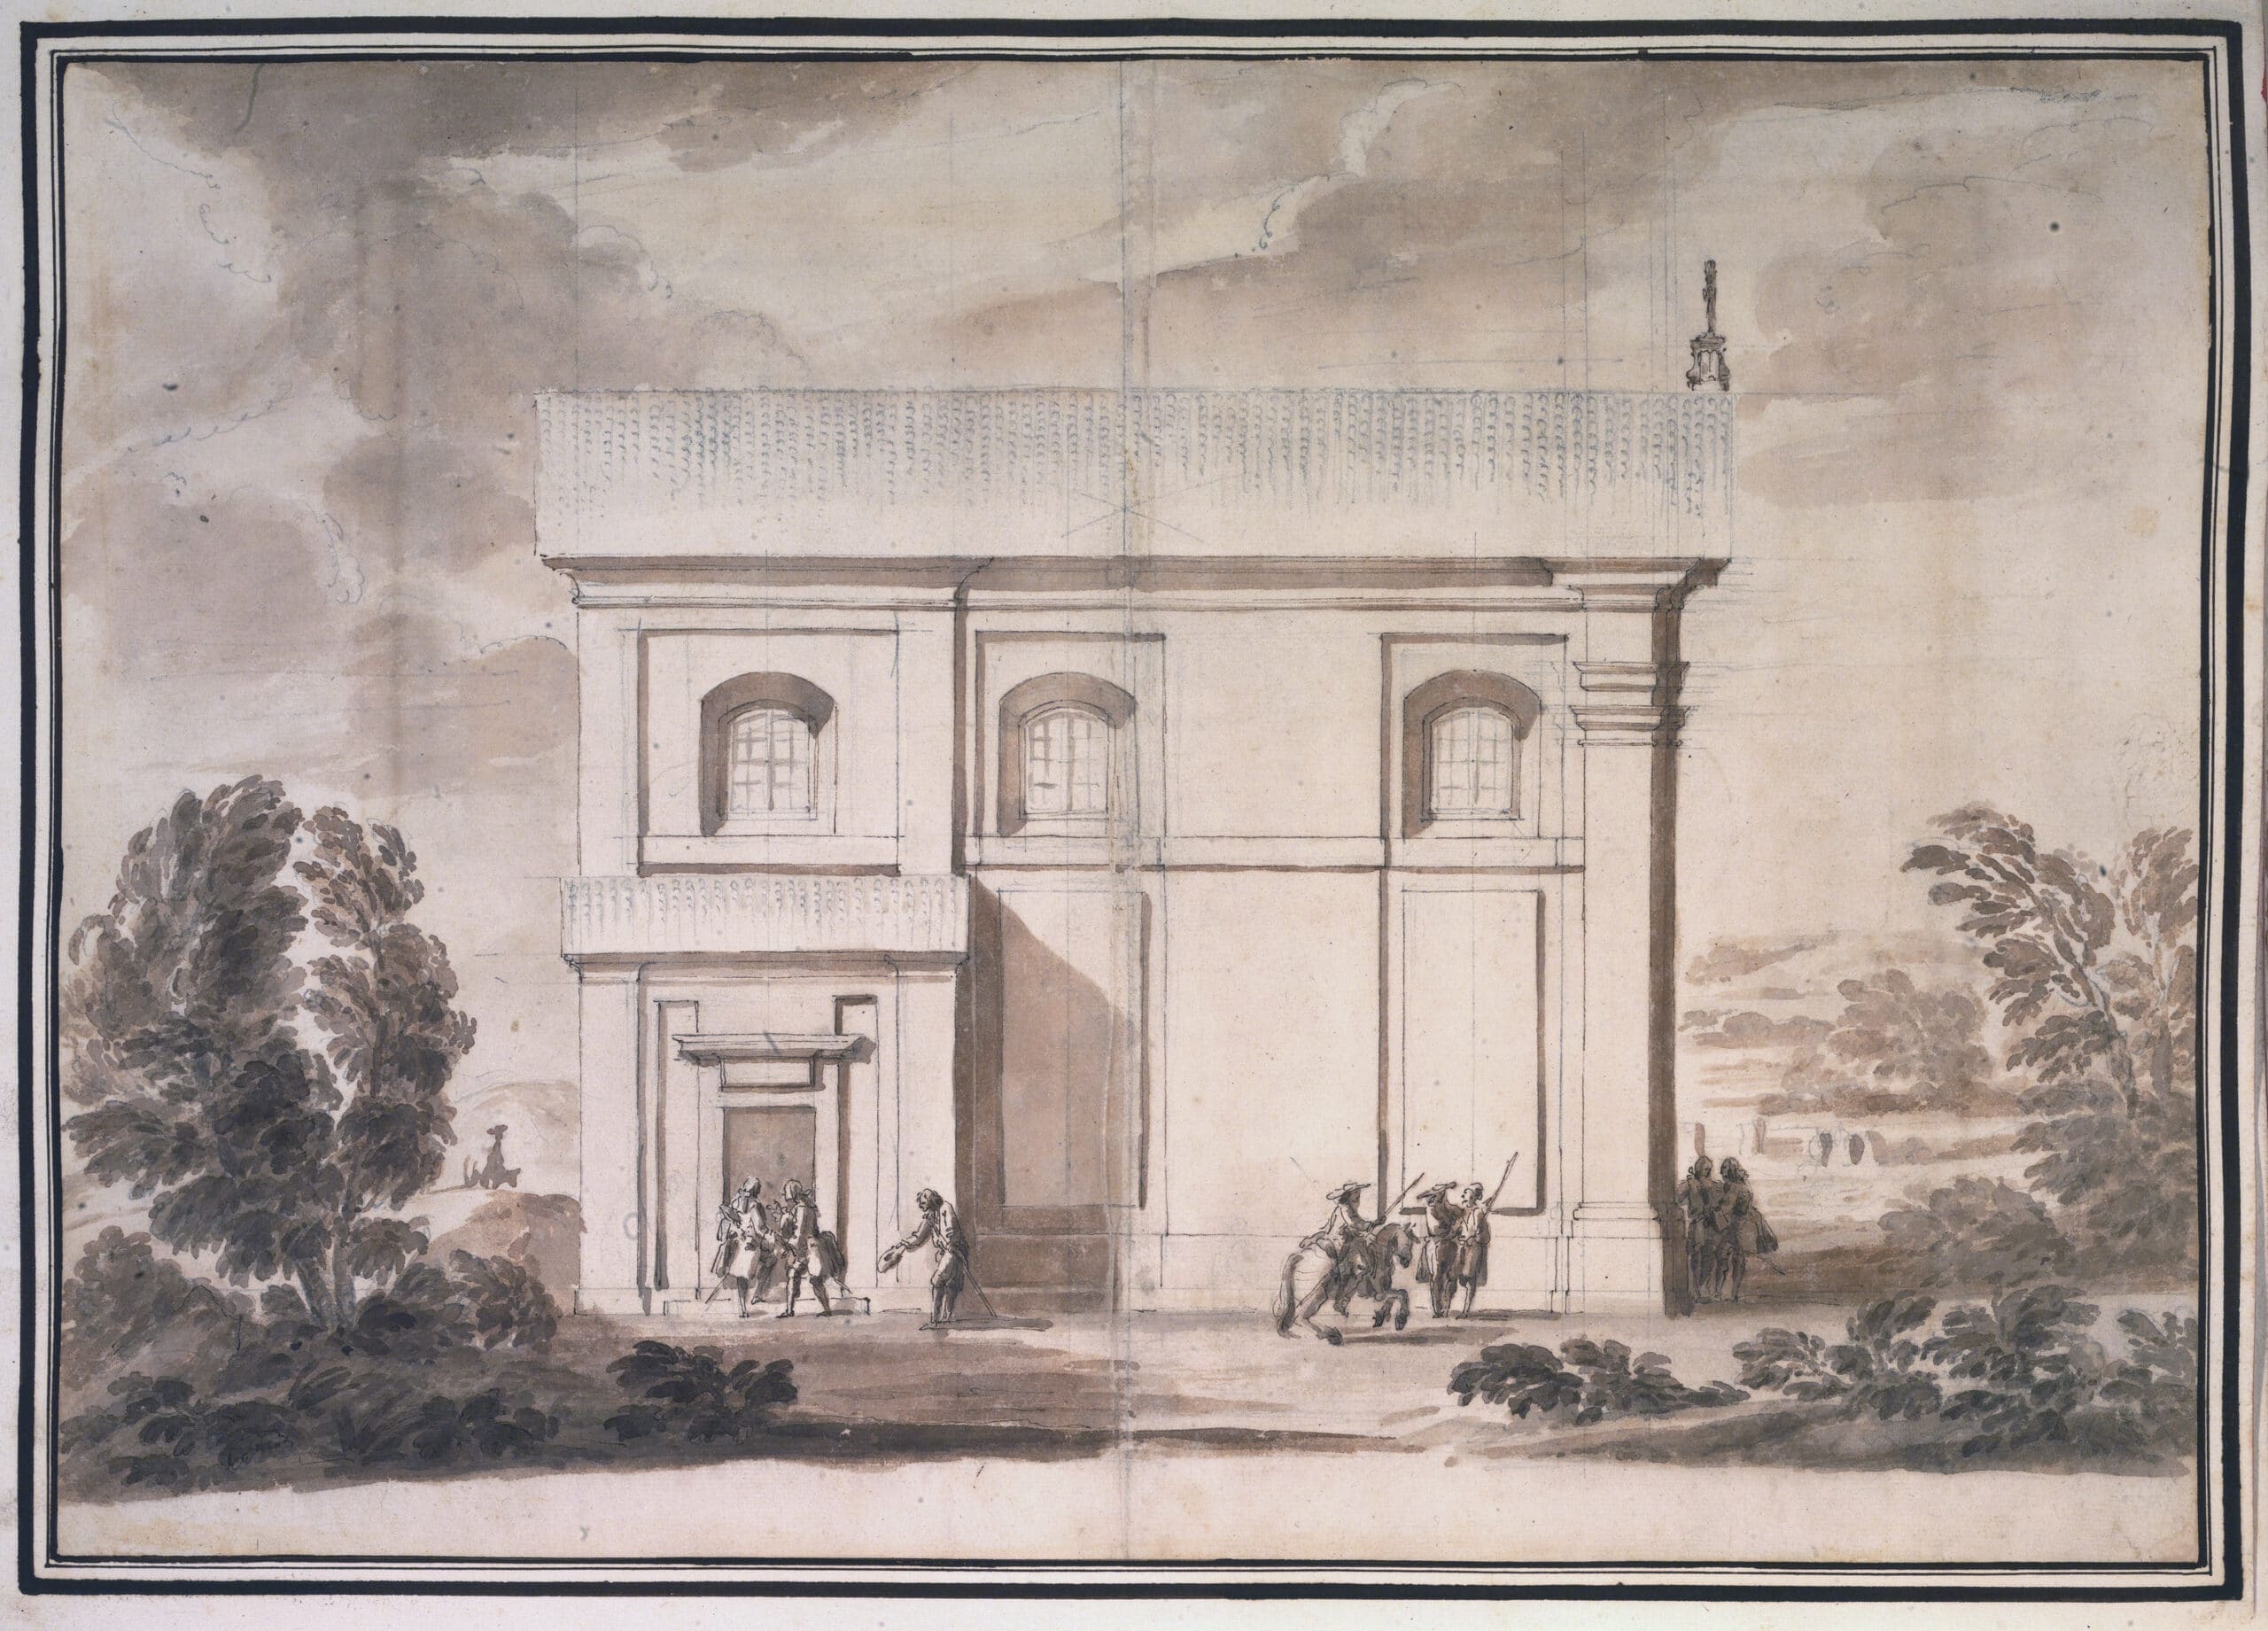
With the exception of the floor plan, the following drawings display a fascinating composition. The building is drawn to scale but is depicted as a veduta. The scene, set apart within the landscape and surrounded by bushes and trees, conveys an almost romantic atmosphere. Here too, the figures serve not only to convey the sense of proportion but also to bring the image to life and show the building in full use. On the left, the Principe is entering his oratory, as can be inferred from the respectful bow offered to him by the person present. Other knights are standing in front of the main entrance, and one of them is riding past on horseback. The watercolour rendering with its impasto effect also recurs in the designs for Villa Albani. The drawing must therefore be dated to around 1755–1760.
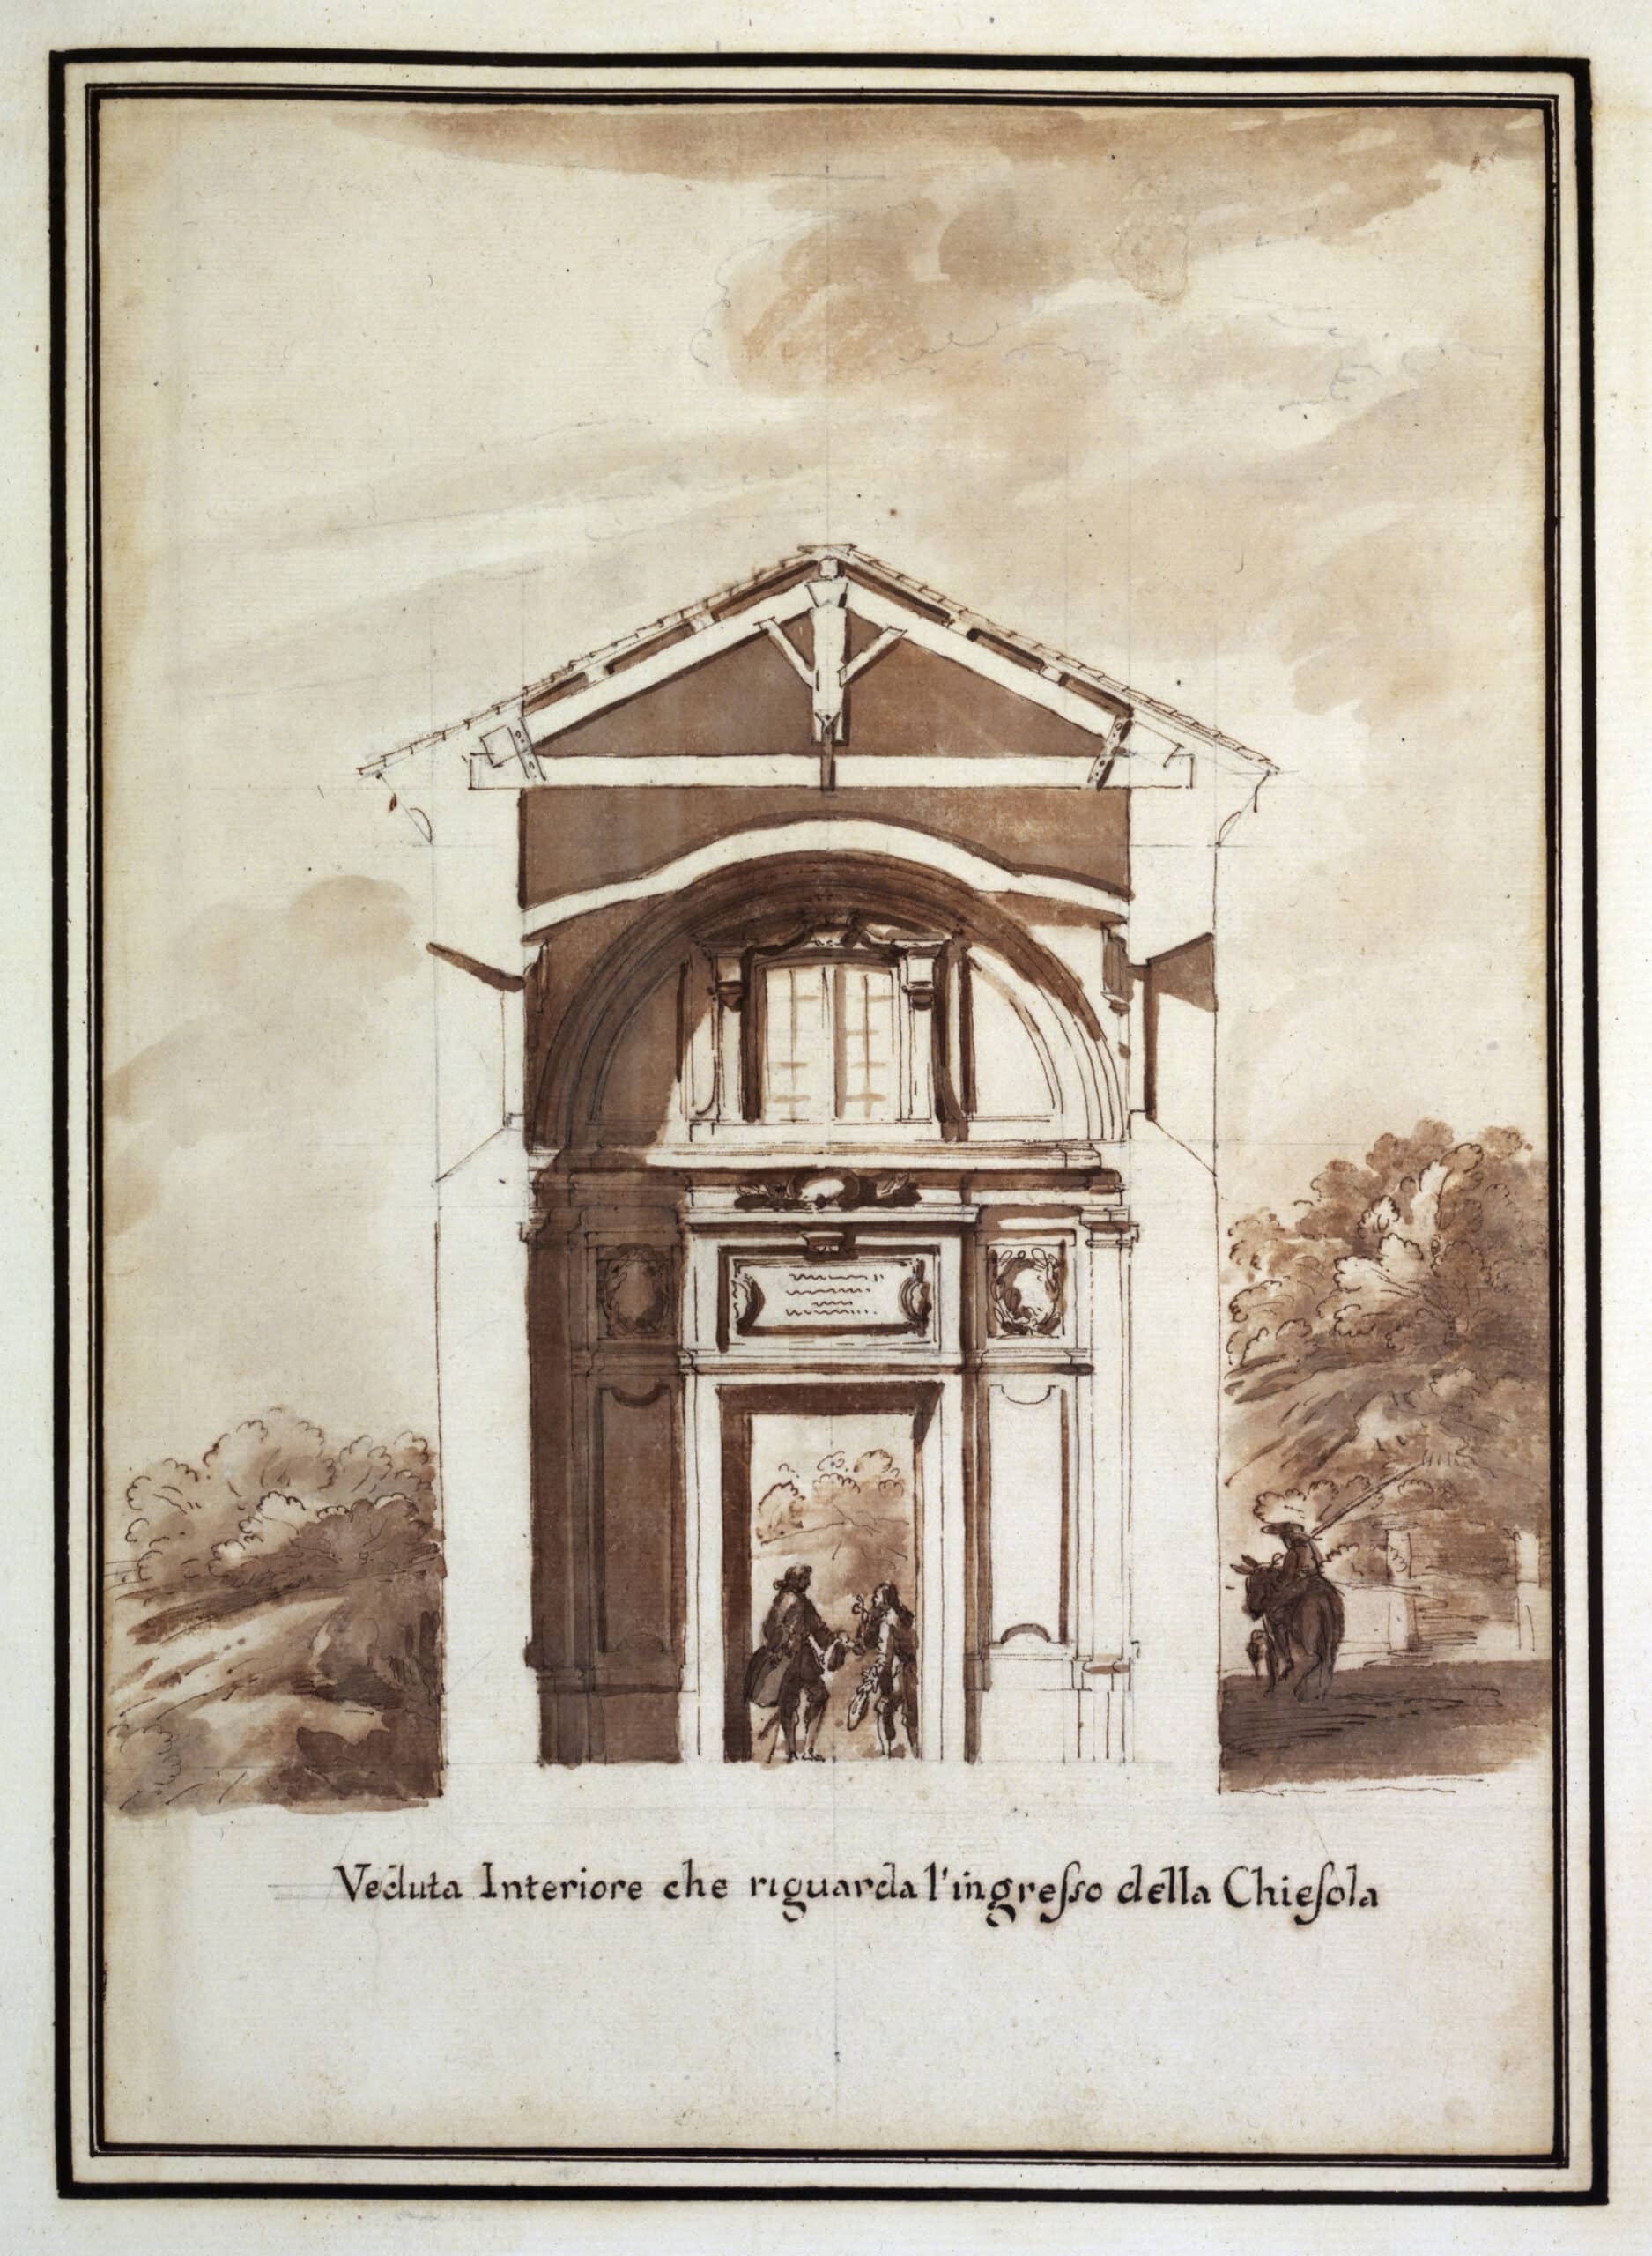
This section reveals the elegant, albeit simple, interior decoration. The window in the vault displays the typical form of the crowning element—featuring garlands and corbels—adopted by Marchionni, though he had borrowed it from Pietro da Cortona. Light enters the building through the windows situated in the upper part of the wall. Here too, the building is depicted within a landscape setting. Particularly captivating is the glimpse through the portal, which seems to draw the landscape into the interior space. Here too, there is no shortage of knights on foot or on horseback. The ‘pictorial’ representation diverges from the actual purpose of the drawing, and Marchionni seems to transform every architectural composition into a veritable painting.
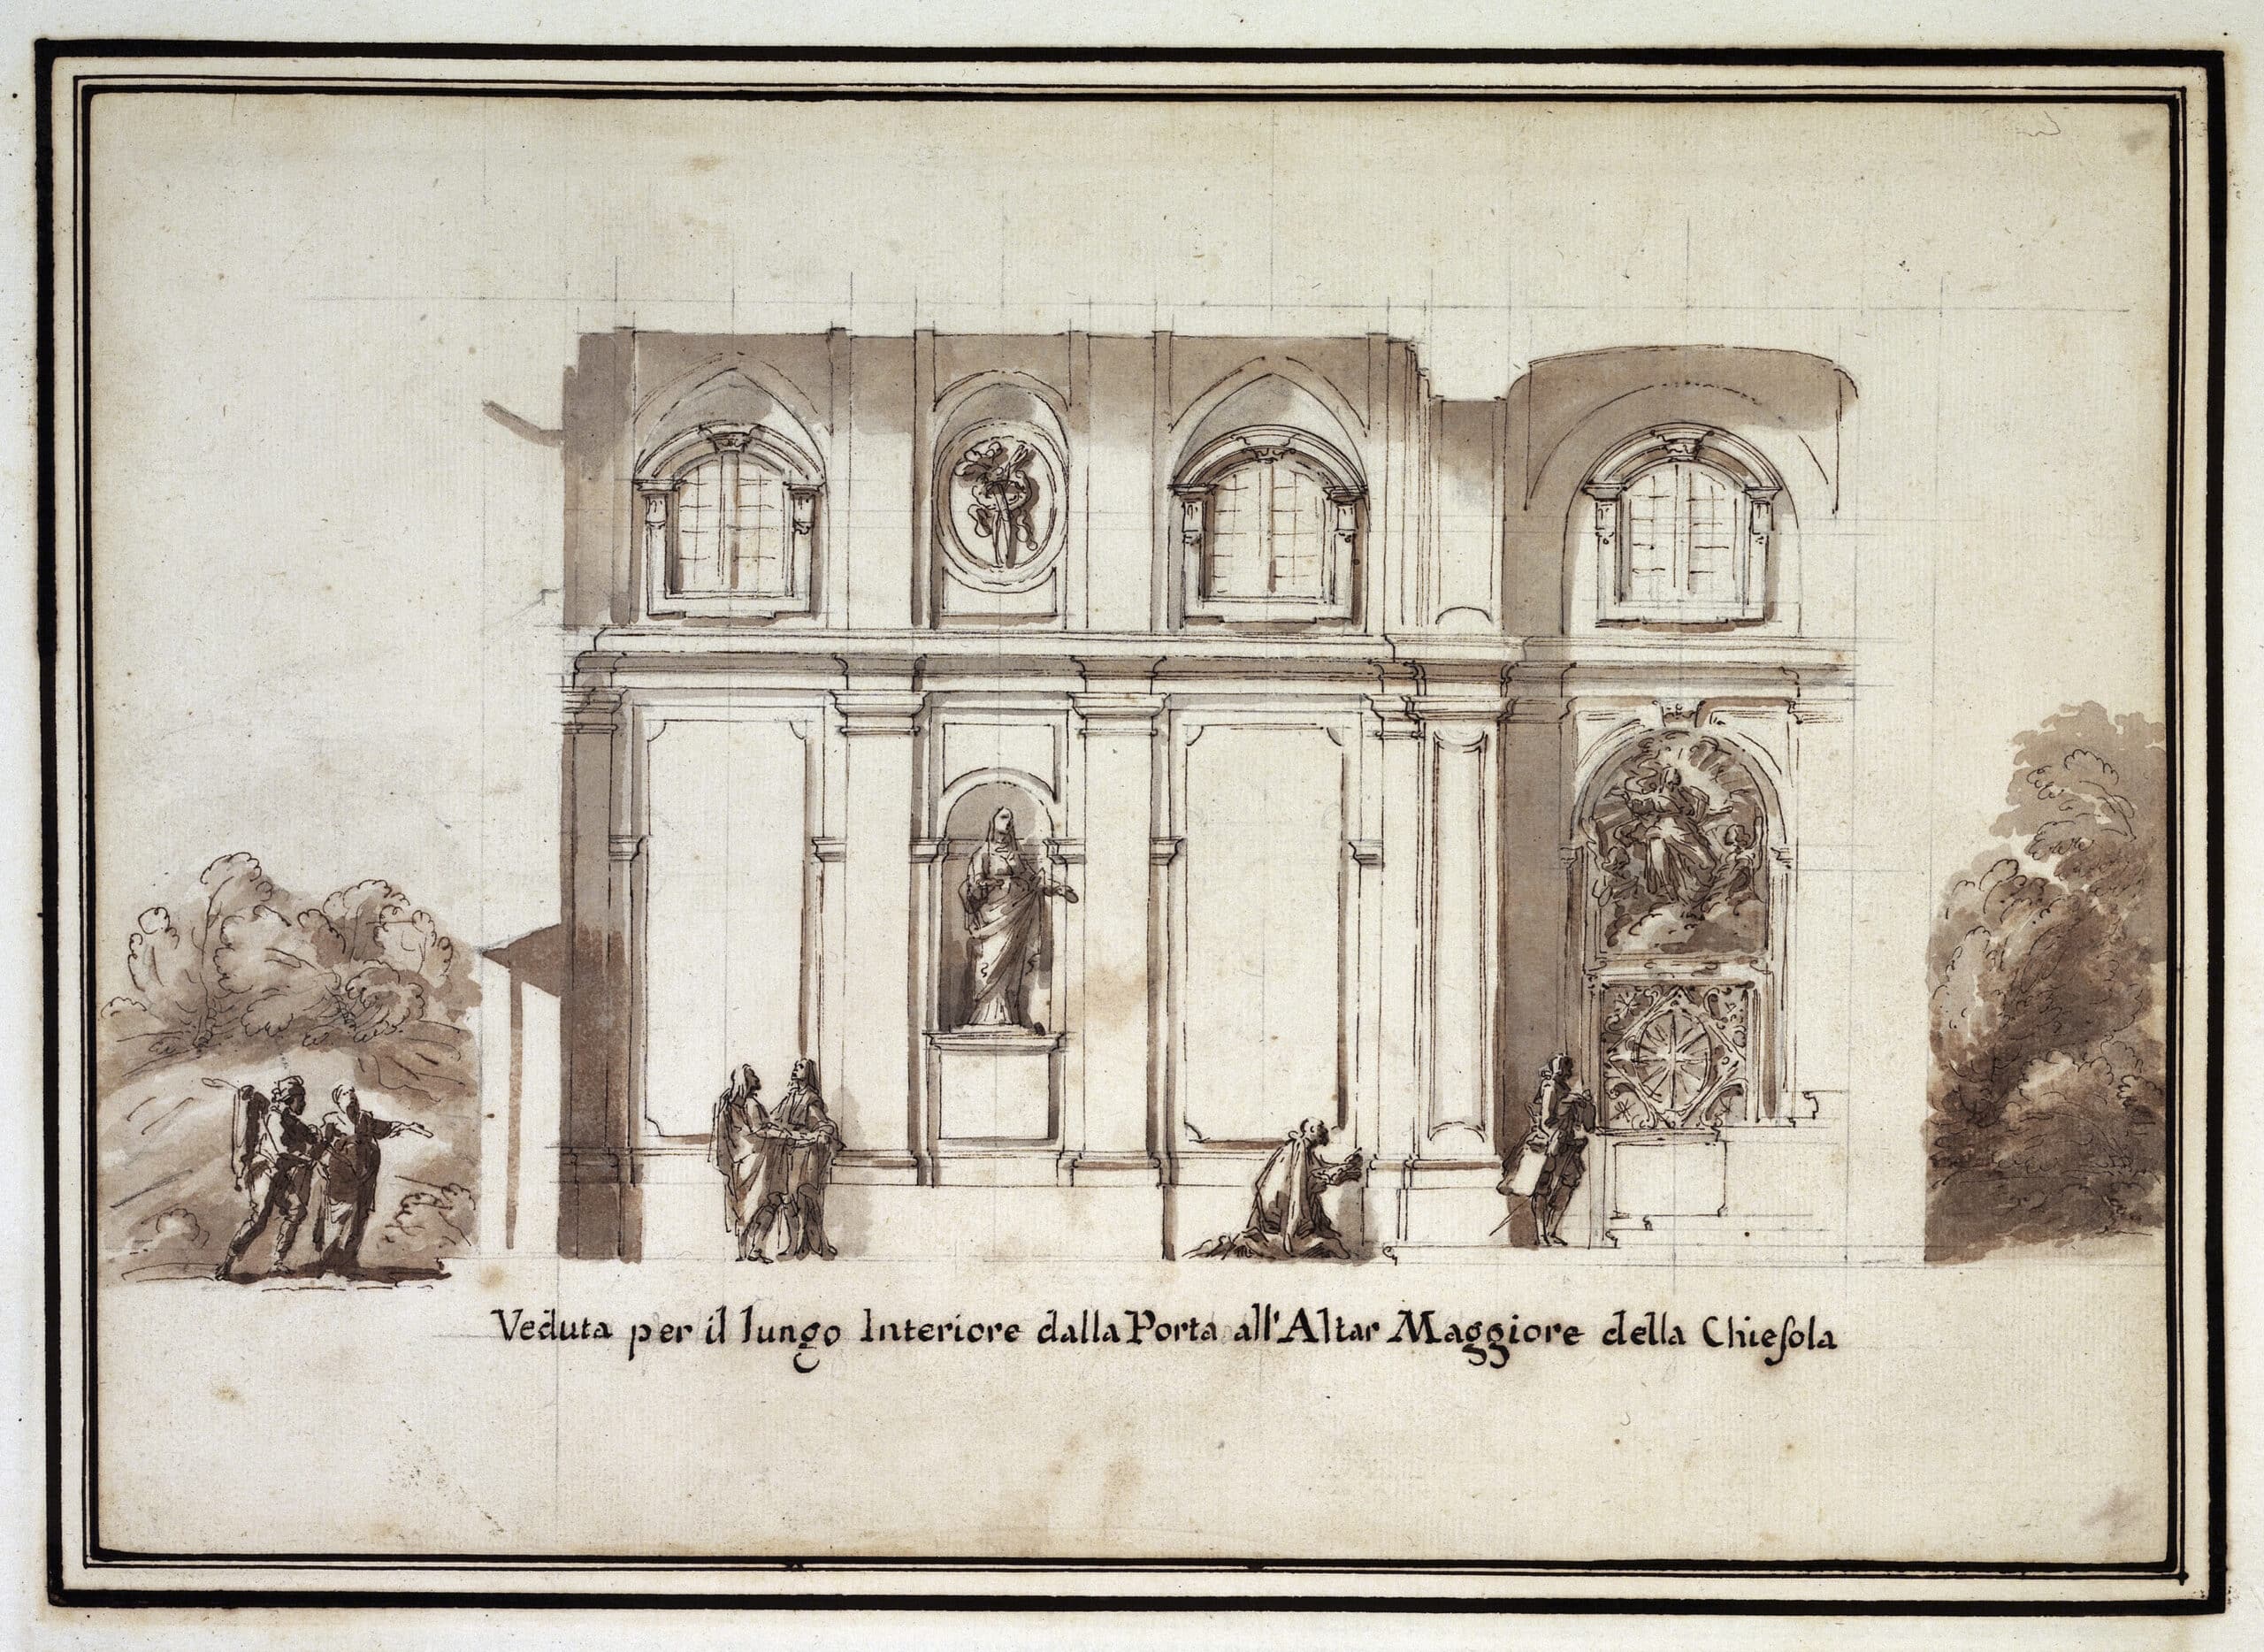
The longitudinal section reveals the simple yet elegant layout of the church’s interior. Pilasters divide the various sections of the walls; the central axis is accentuated by a niche containing a statue; in the vault, windows alternate with an oval medallion decorated with stucco. Within the choir, the oratory intended for the princes is separated by a richly ornamented grille, above which a painting is planned. The scene is brought to life by people strolling, worshippers in prayer, figures of clergymen or knights, and once again one can discern the presence of landscape elements.
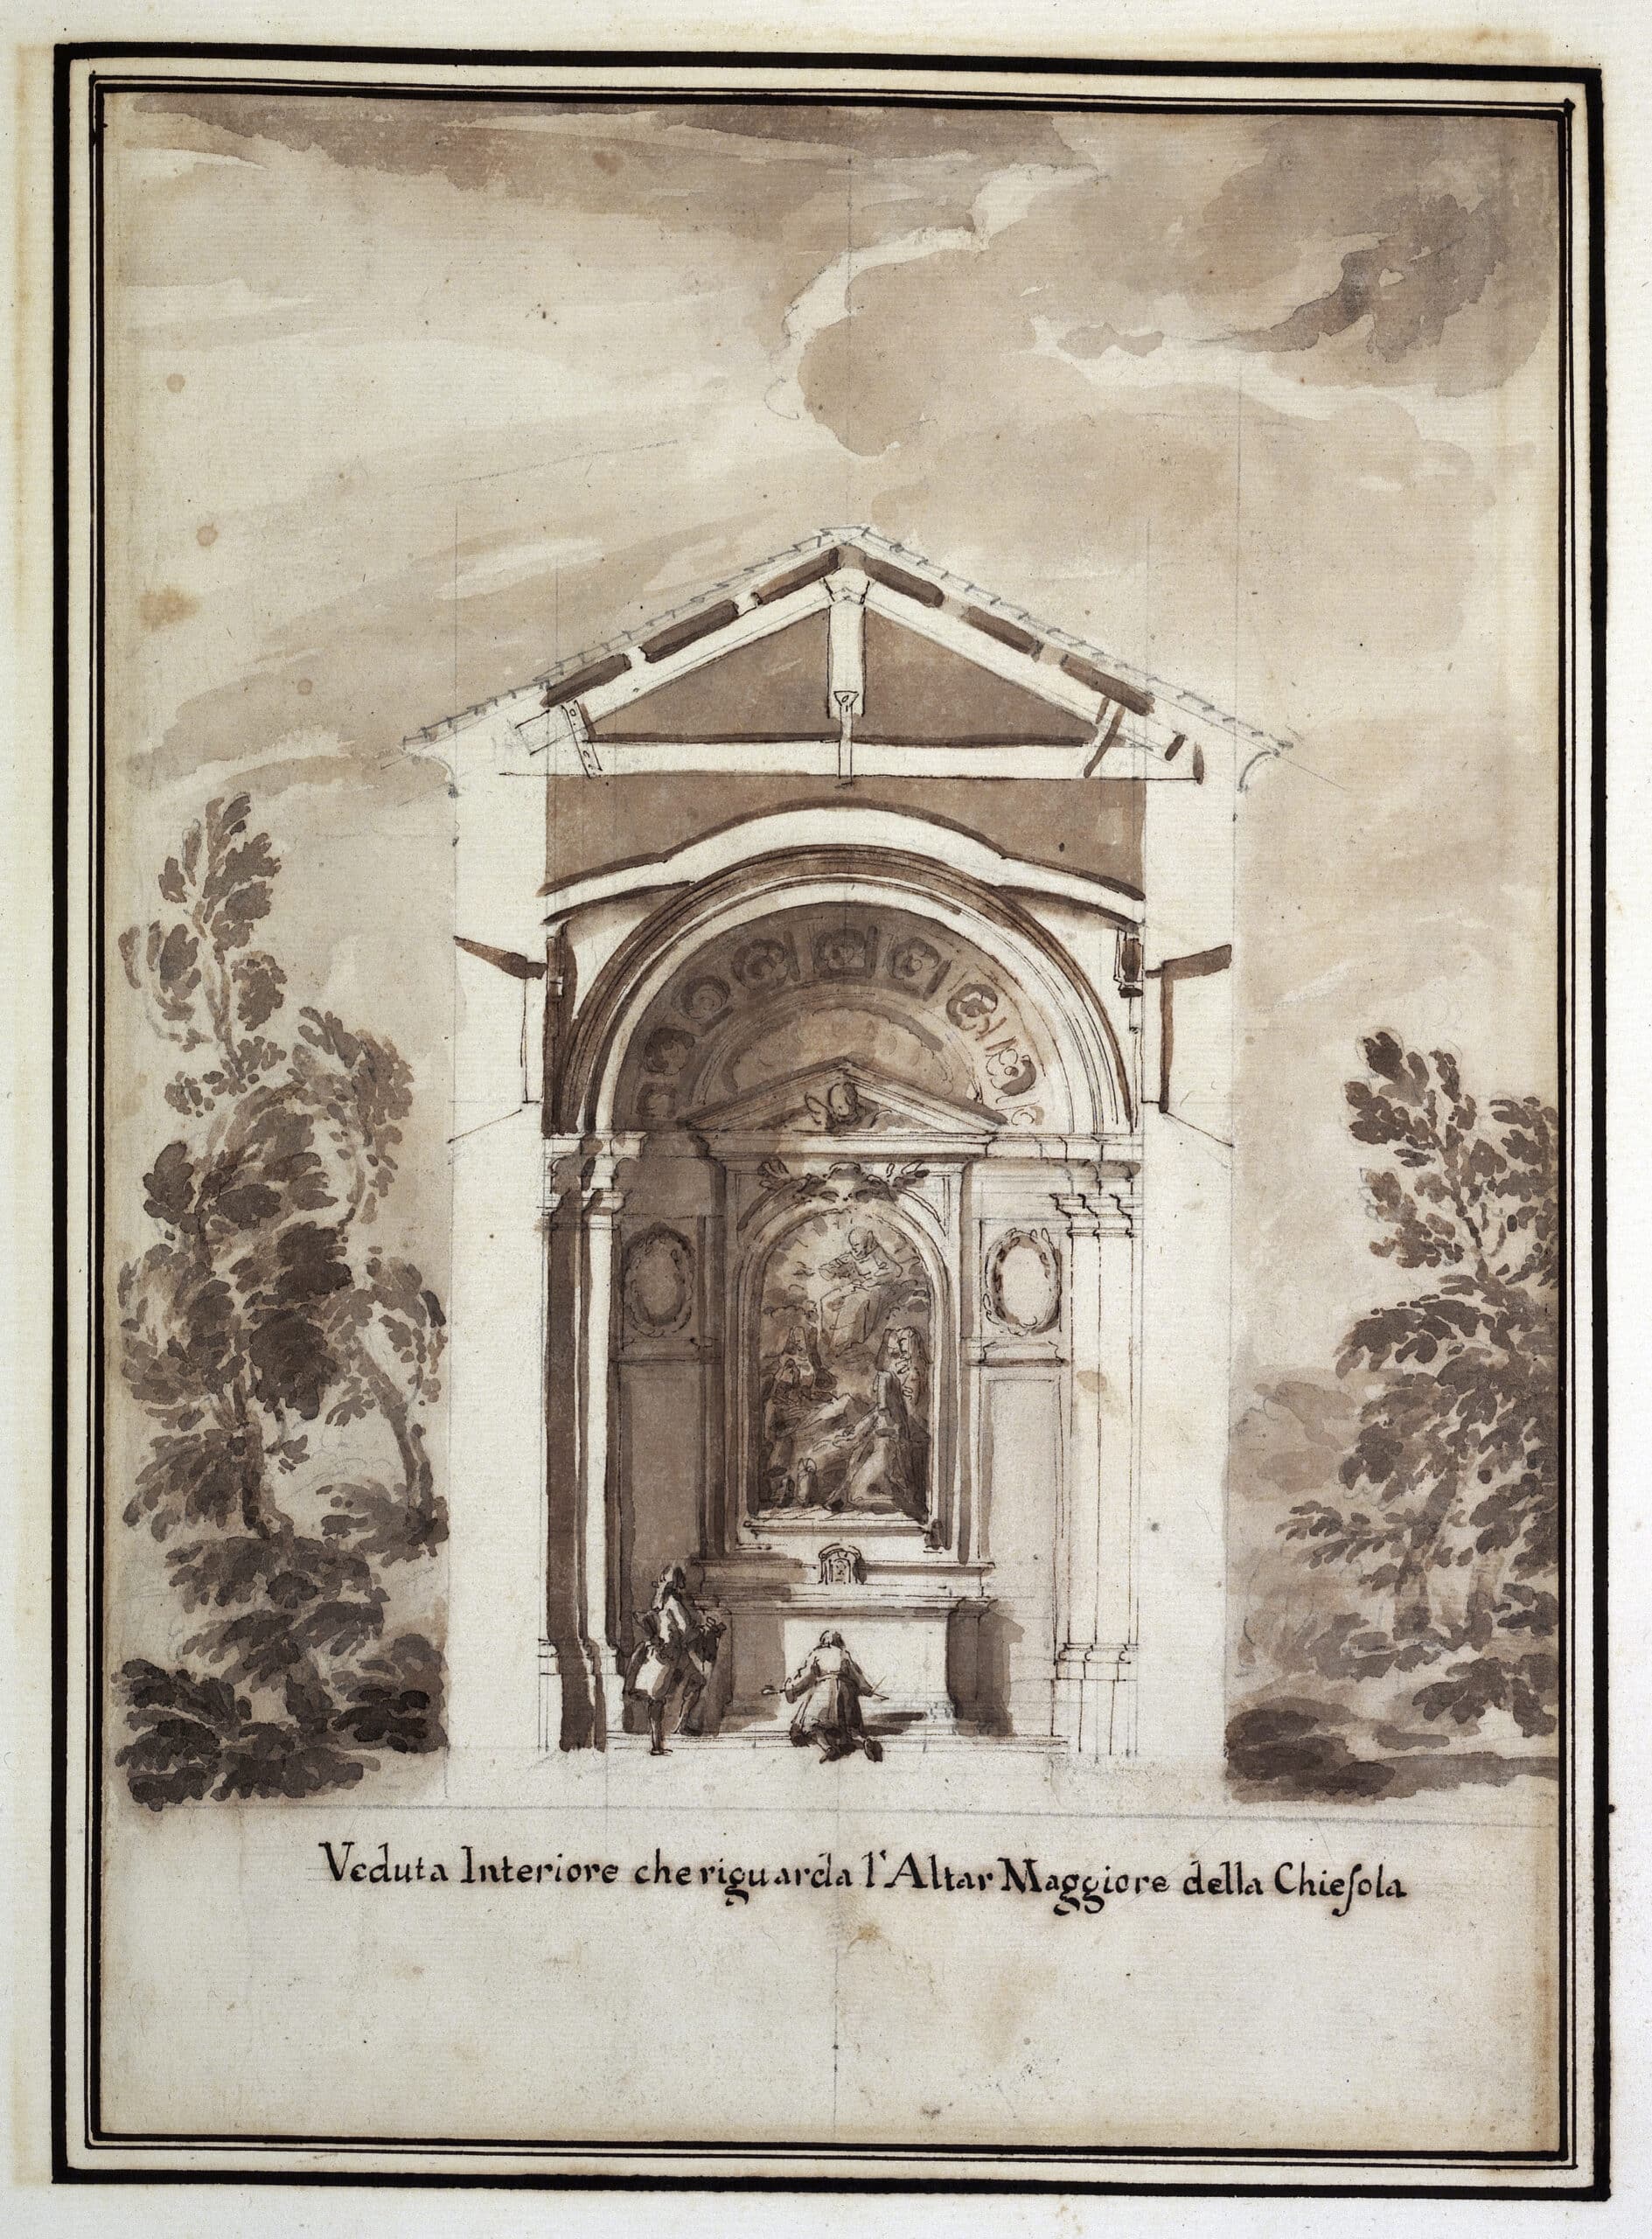
A large frame with a stucco moulding and topped by a triangular pediment dominates the altar. Clouds and trees help to create a highly atmospheric scene, to the extent that the painting takes on a life of its own.
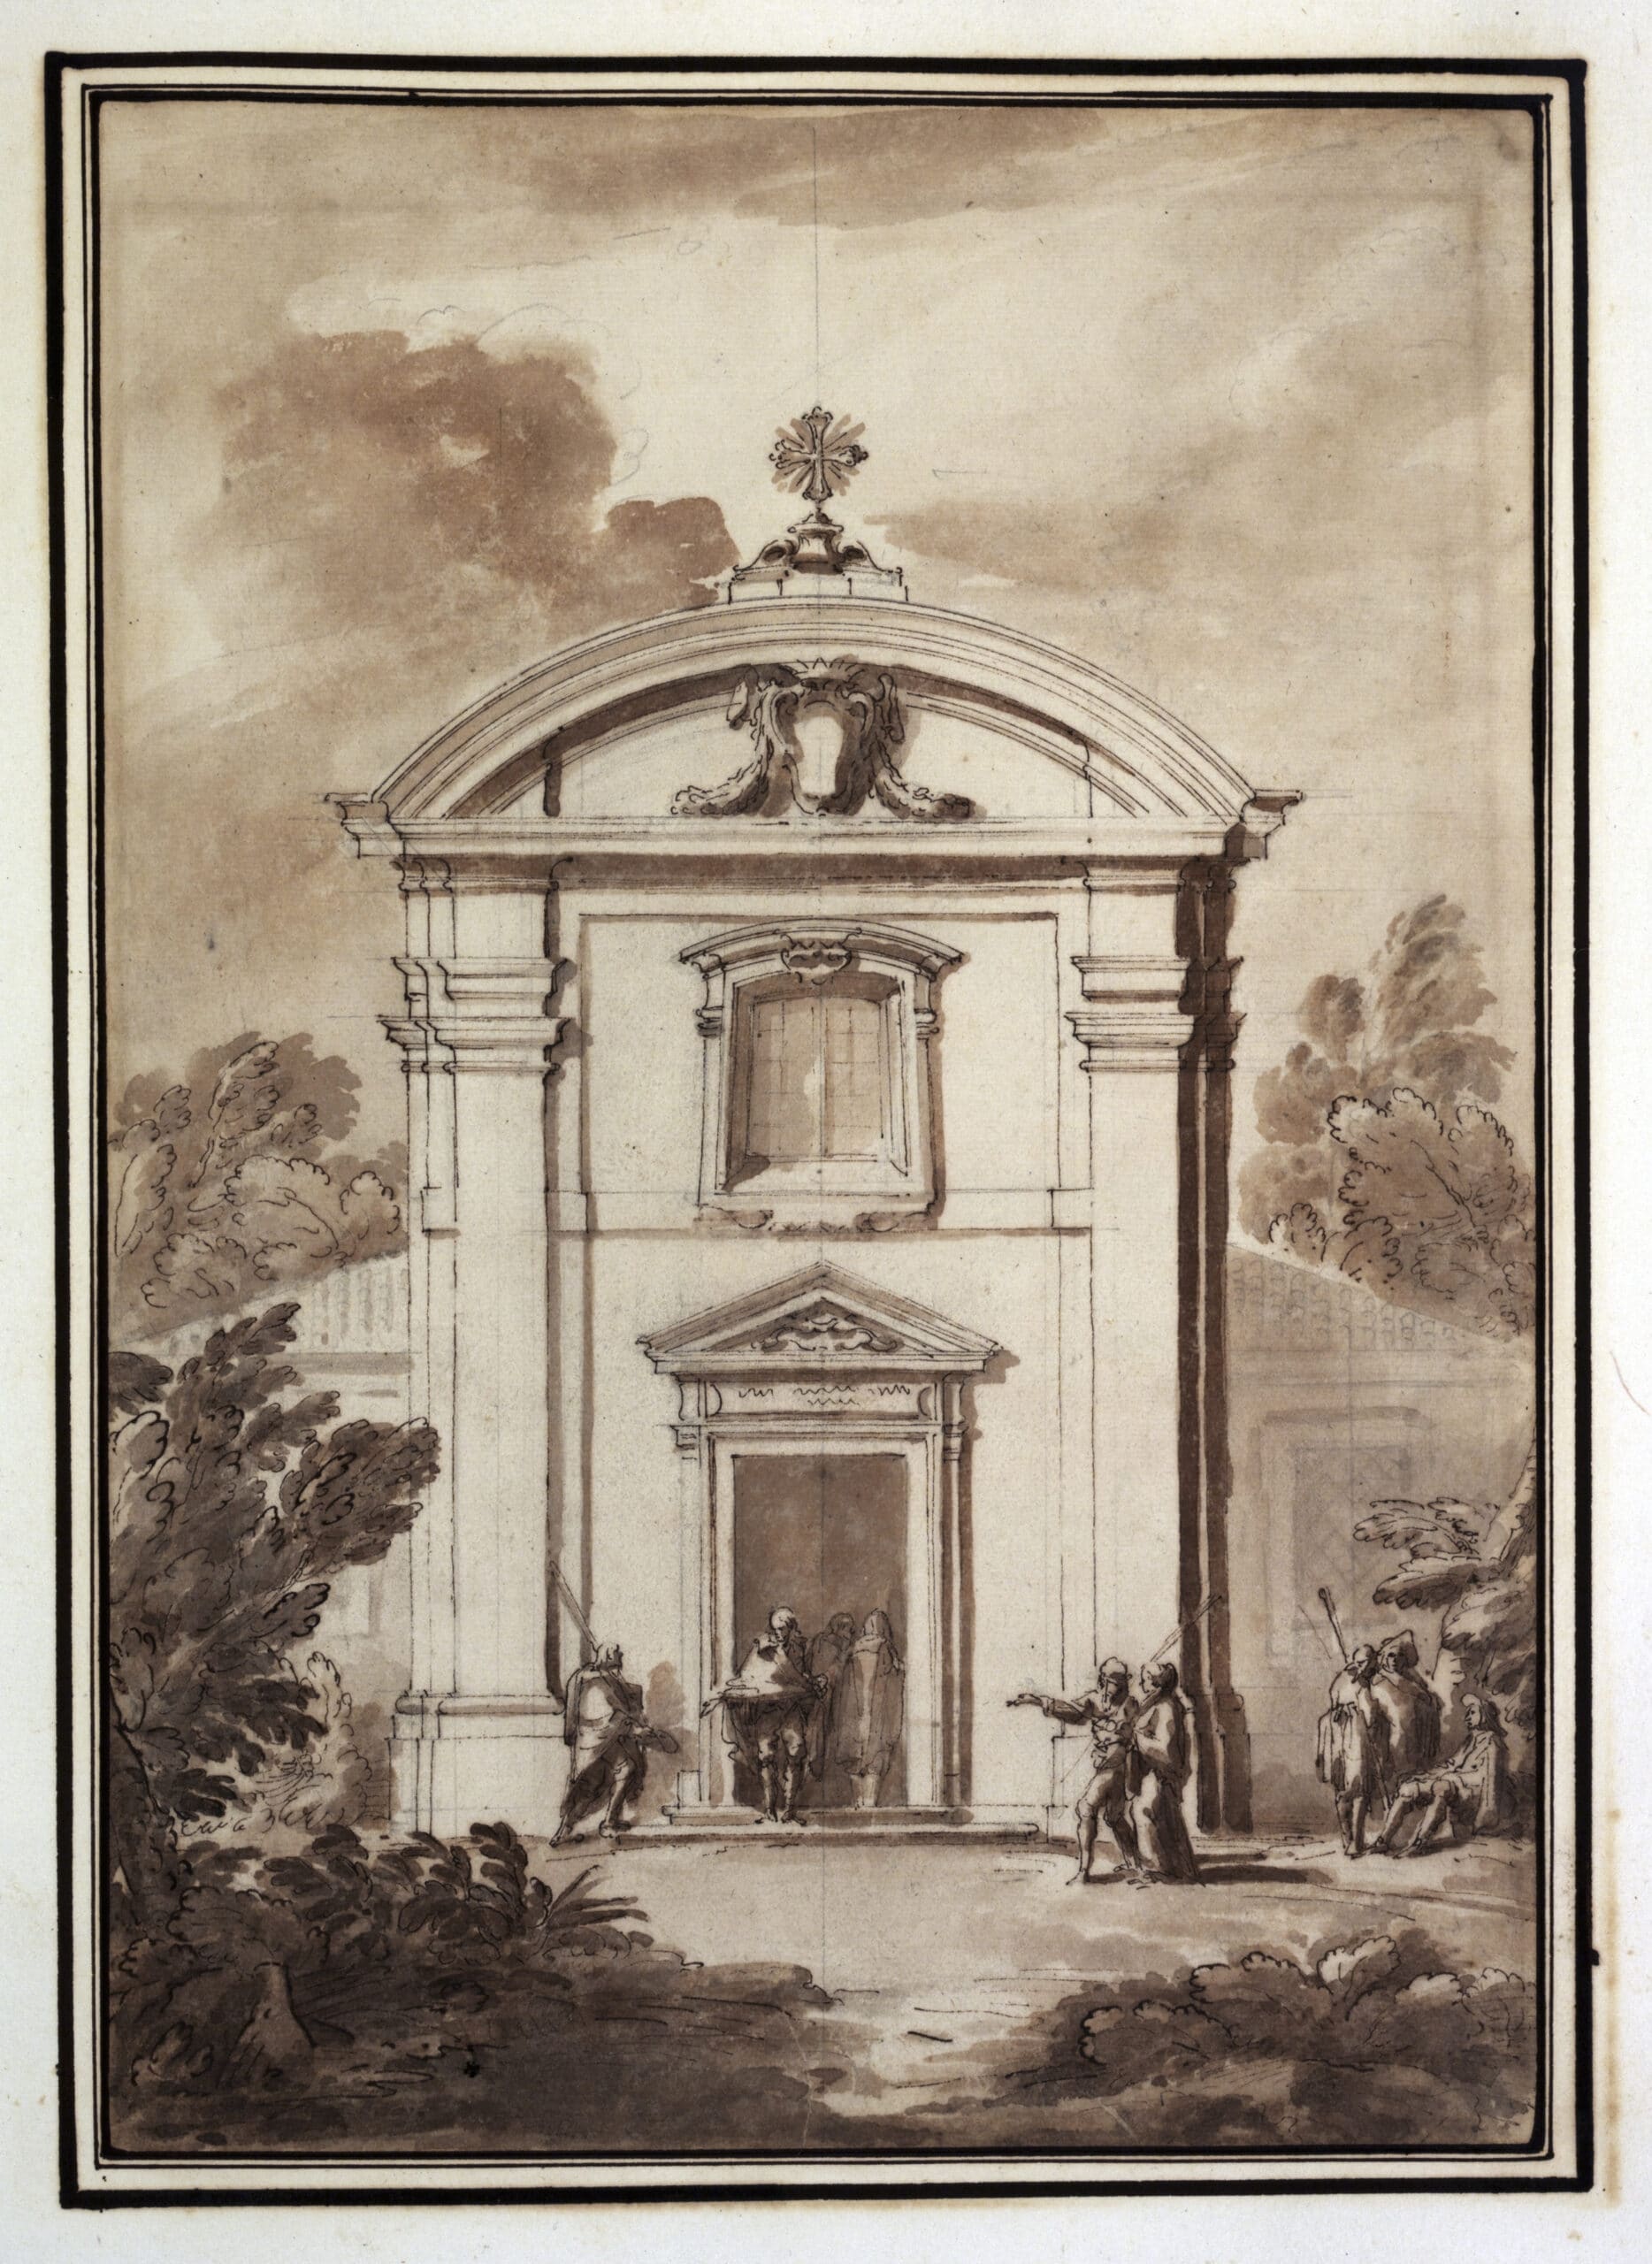
Marchionni arranges the façade of the small church as if it were a stage set. In the foreground, trees are used as classic elements of repoussoir, helping to create a sense of depth. Marchionni lends a poetic touch to his design by adding, with his brush, a complex interplay of surfaces based on effects of light and shadow. Against this transparent backdrop, the natural setting stands out. The drawing takes on an imaginative quality; the building appears as a vision. Instead of indicating a scale, it is the secondary figures that give an idea of the dimensions. The design is staged masterfully. With extraordinary skill, Marchionni achieves an animation full of atmosphere, effortlessly and solely through the use of delicate watercolours with nuanced shades of chiaroscuro, executed with precision.
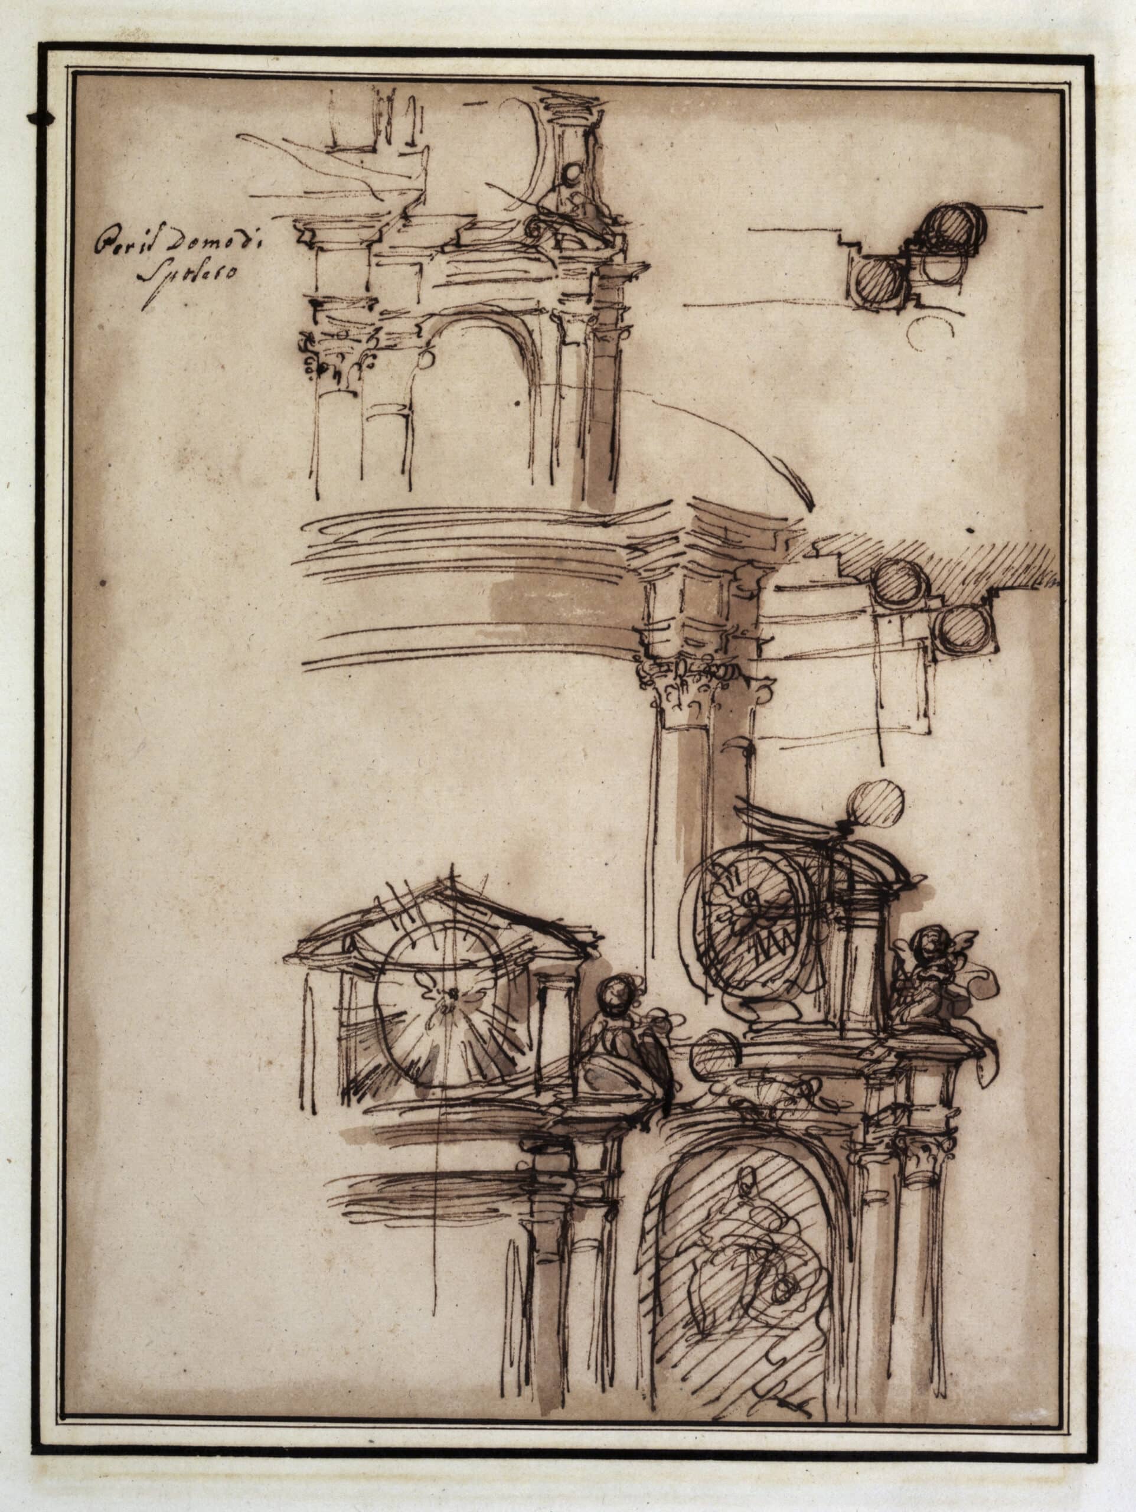
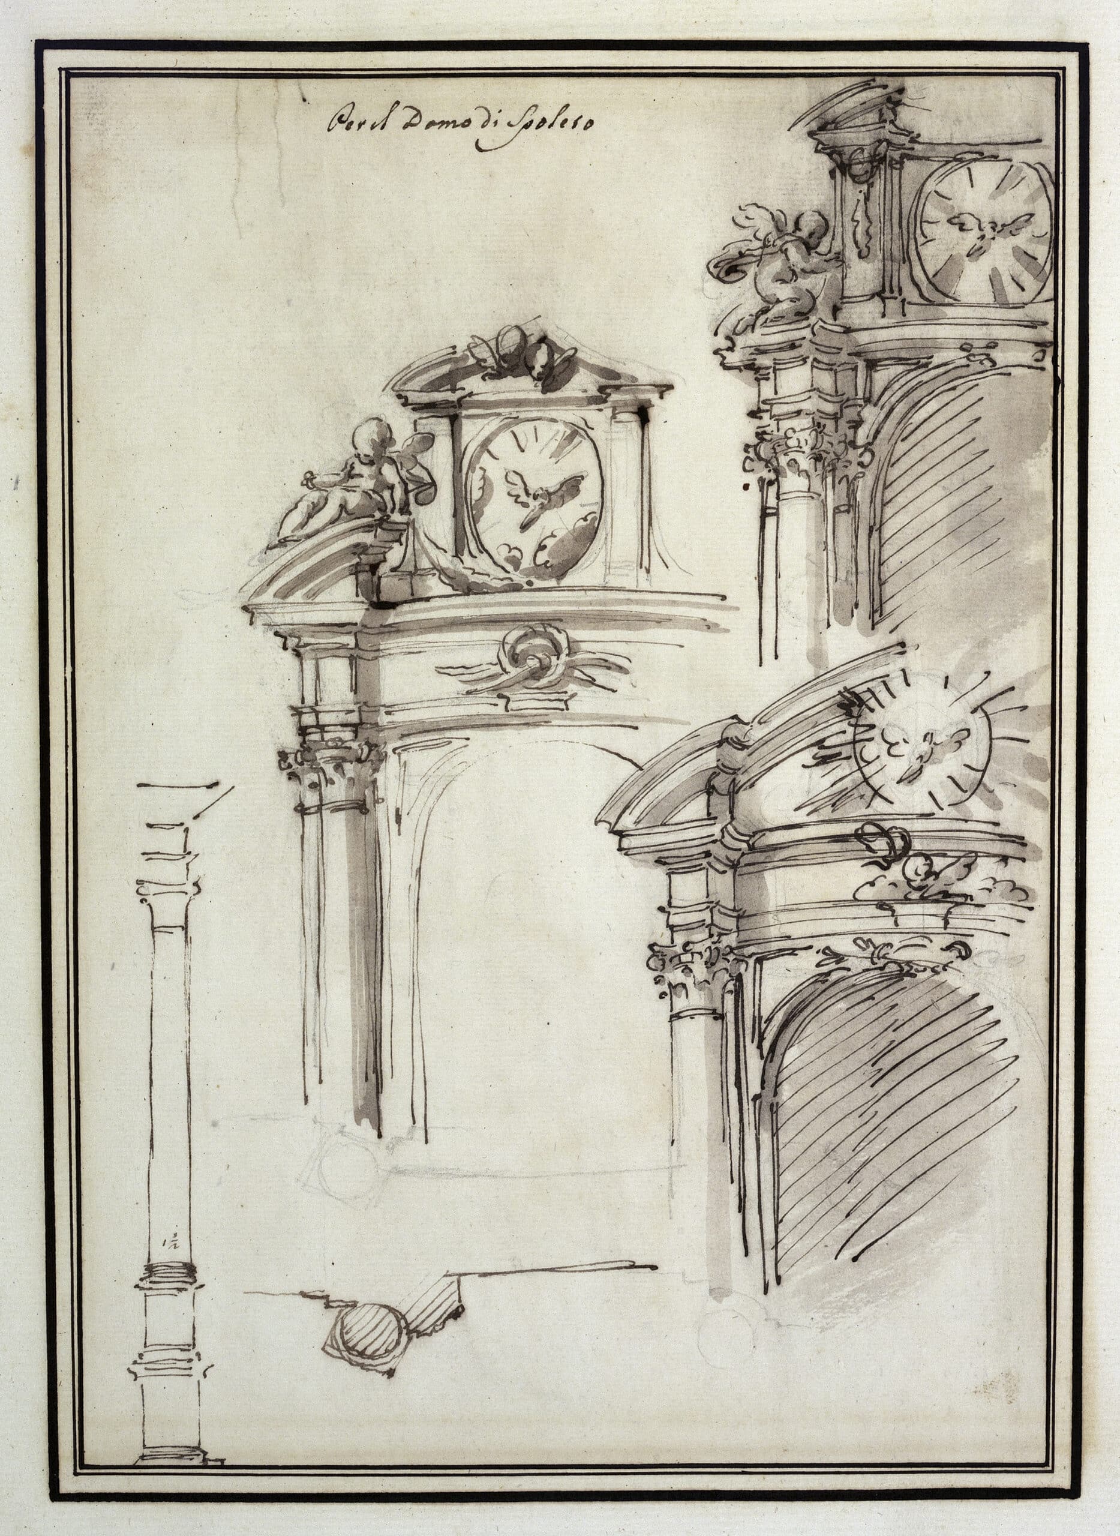
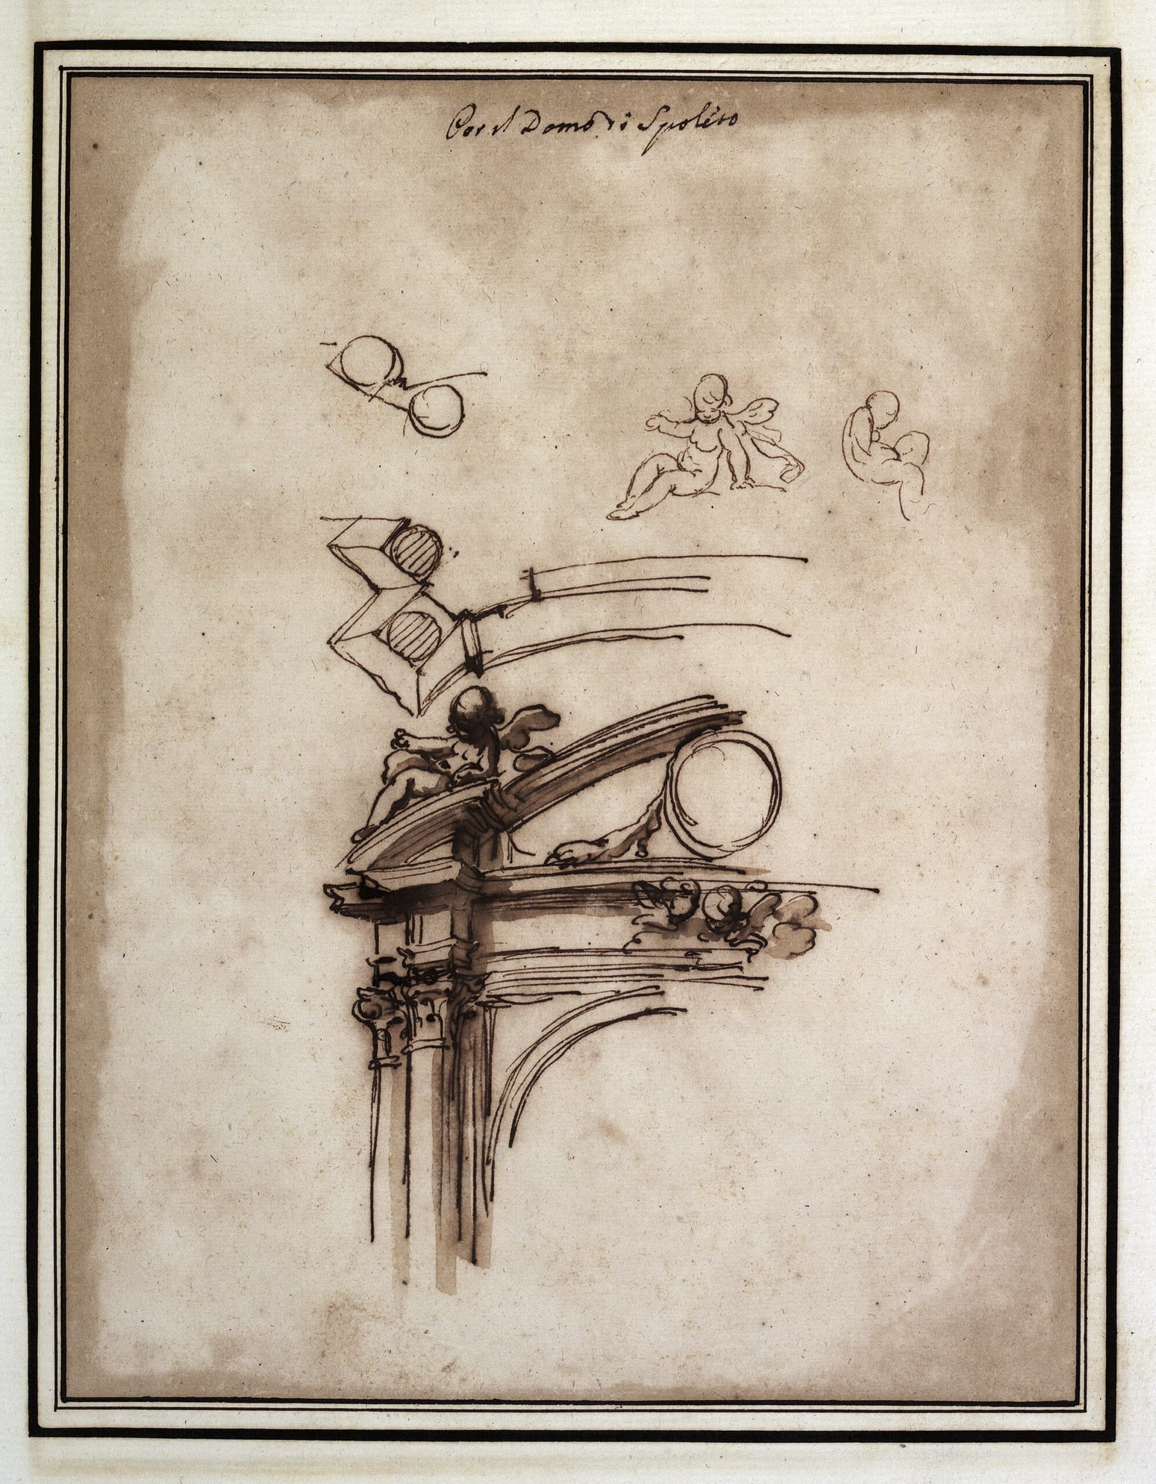
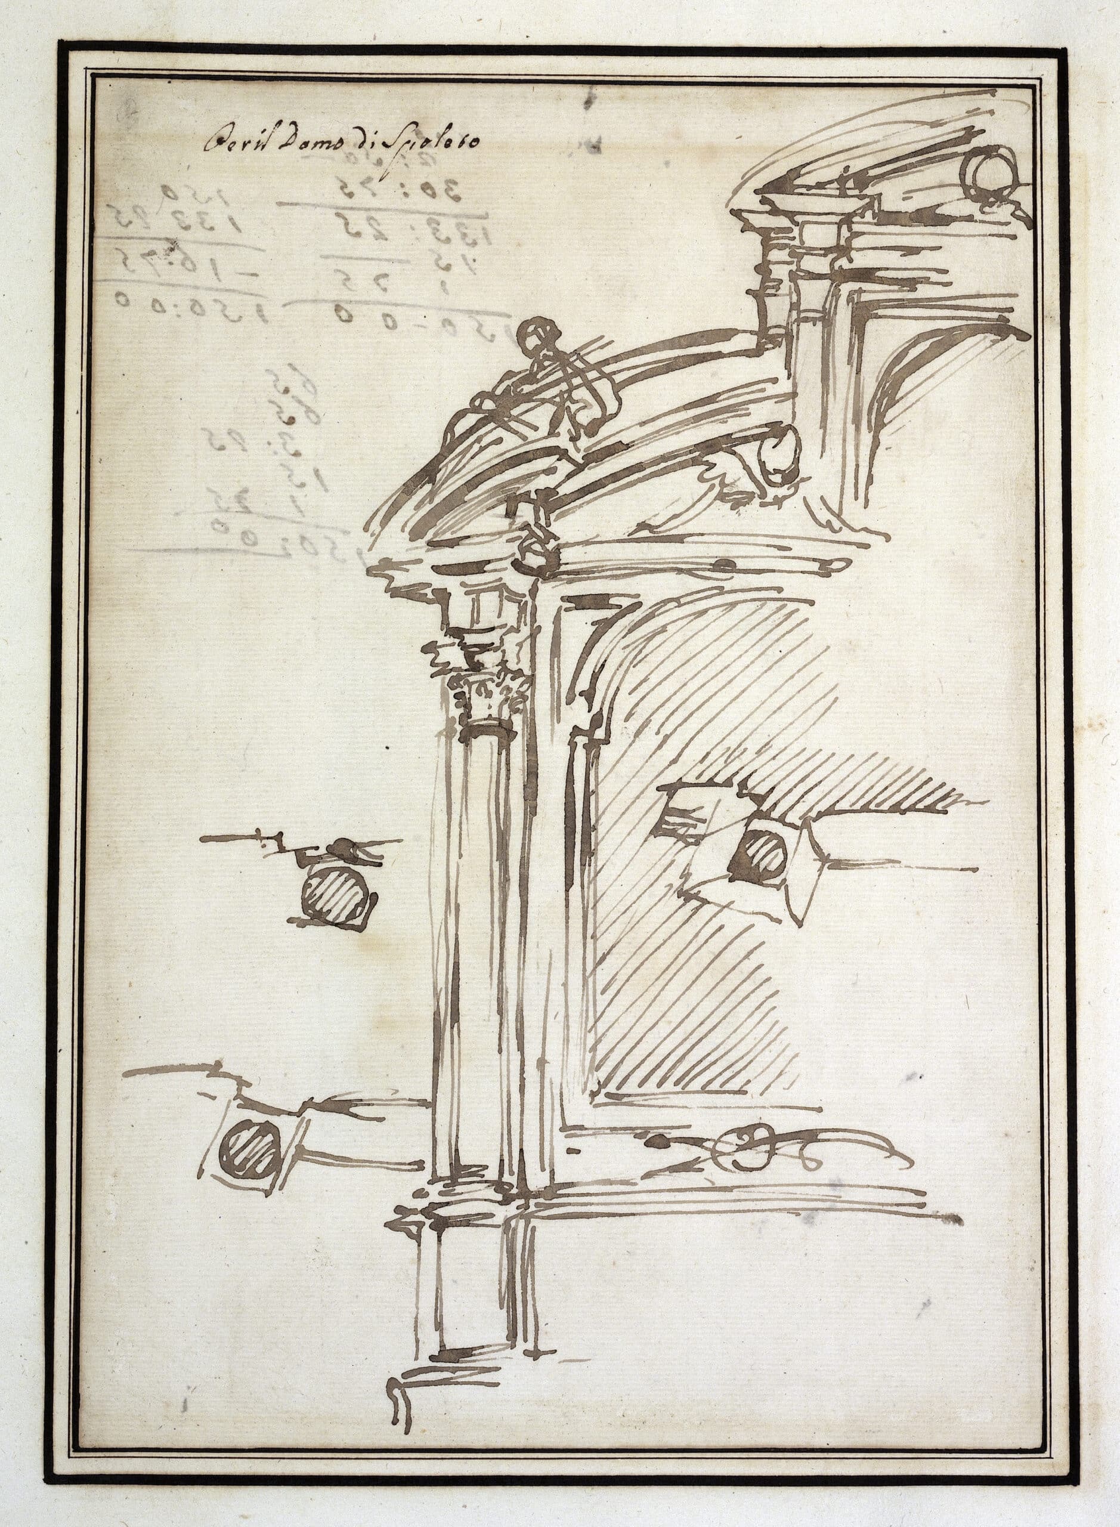
ALTAR FOR THE CAPPELLA DELL’ANGELO CUSTODE, DUOMO DI SPOLETO, 1761
A series of sketches documents Marchionni’s design for an altar in the Chapel of the Guardian Angel within Spoleto Cathedral, for which – according to the archive records – Marchionni received ‘a gift’ in 1761, whilst the mason, stonemason and painter were paid. This gift apparently consisted of poor-quality candles and two hams, as he himself notes bitterly in the margin of folio 35. He also adds that he had carefully drawn and finished in watercolour the sheets containing the elevation and plan, which had remained in Spoleto, using expensive Dutch paper, which at the time was considered the finest drawing paper for architectural projects. This altar was destroyed following alterations carried out twenty years later by Giuseppe Valadier.
Across seven sheets, Marchionni sketches, in rapid succession and in his characteristic style, altar frames, each slightly varied yet all drawing on the repertoire of classical models from 17th-century Rome: a niche with a raised section housing oval medallions featuring reliefs and stucco, which provide the altar with a decorative crowning element. This motif is skilfully rendered in a sequence of linear, concave and convex forms, with the addition of decoration of varying richness, sometimes merely hinted at, as Marchionni was primarily interested in testing the effect produced.
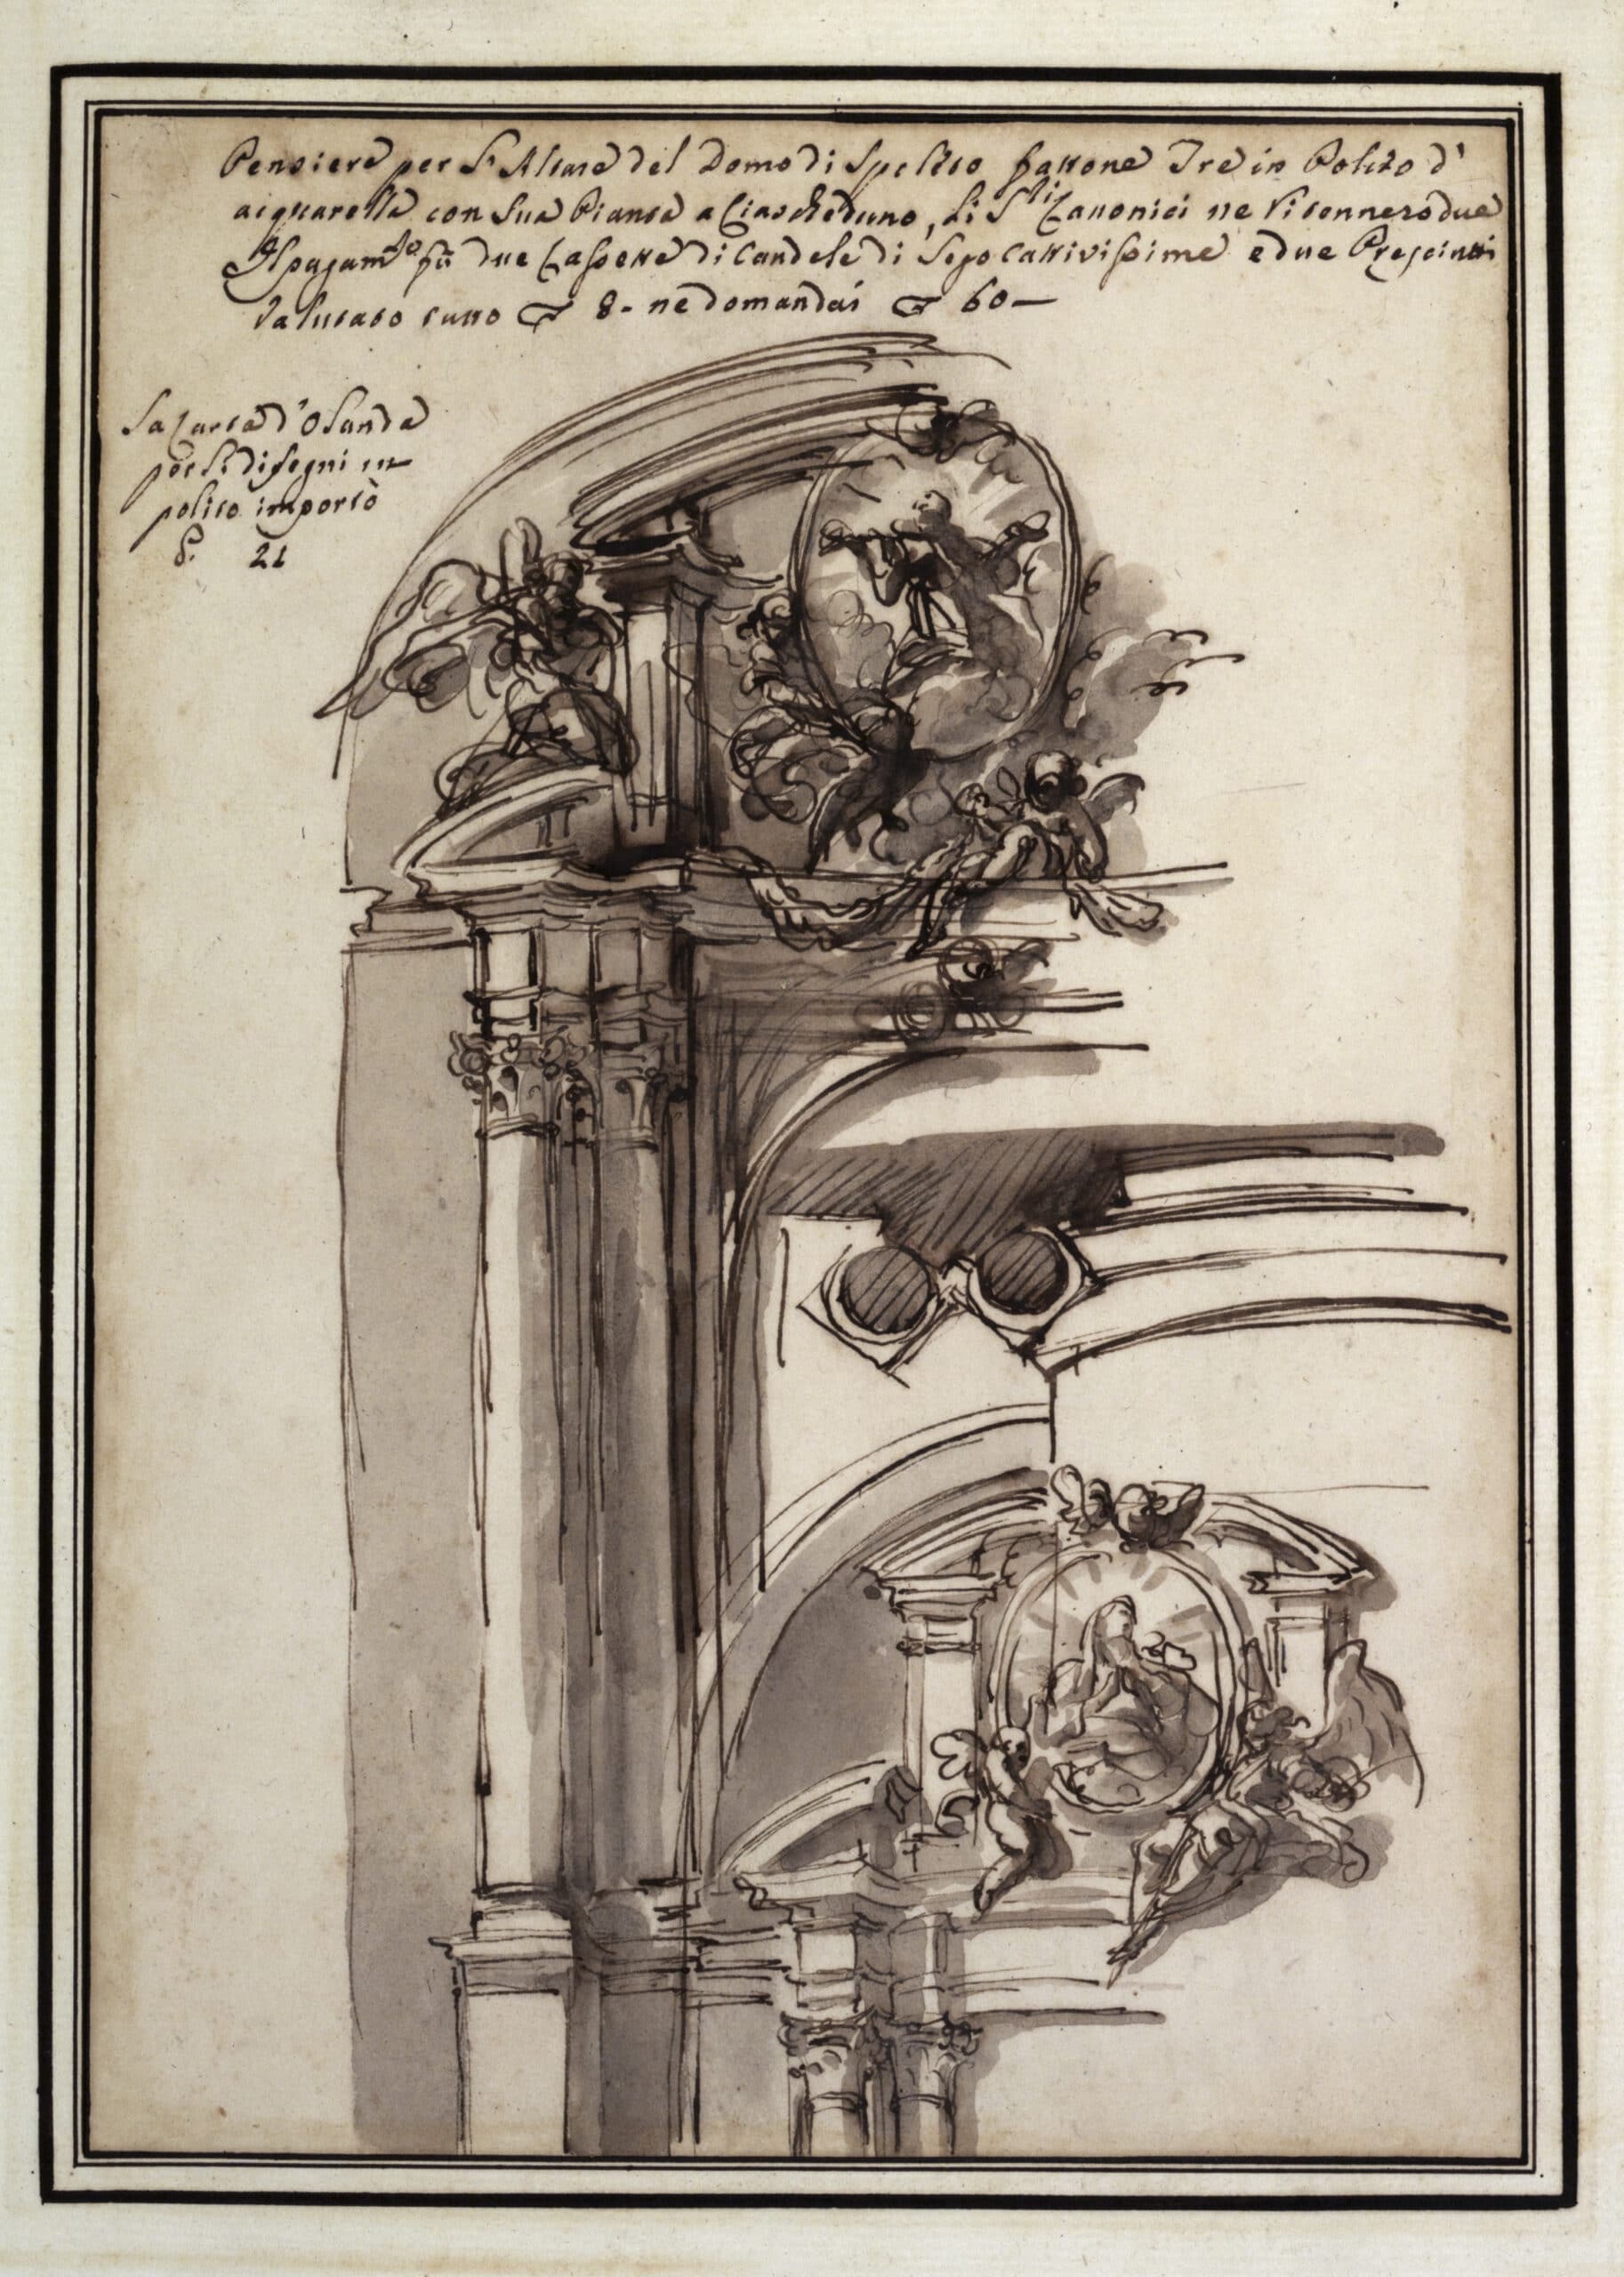
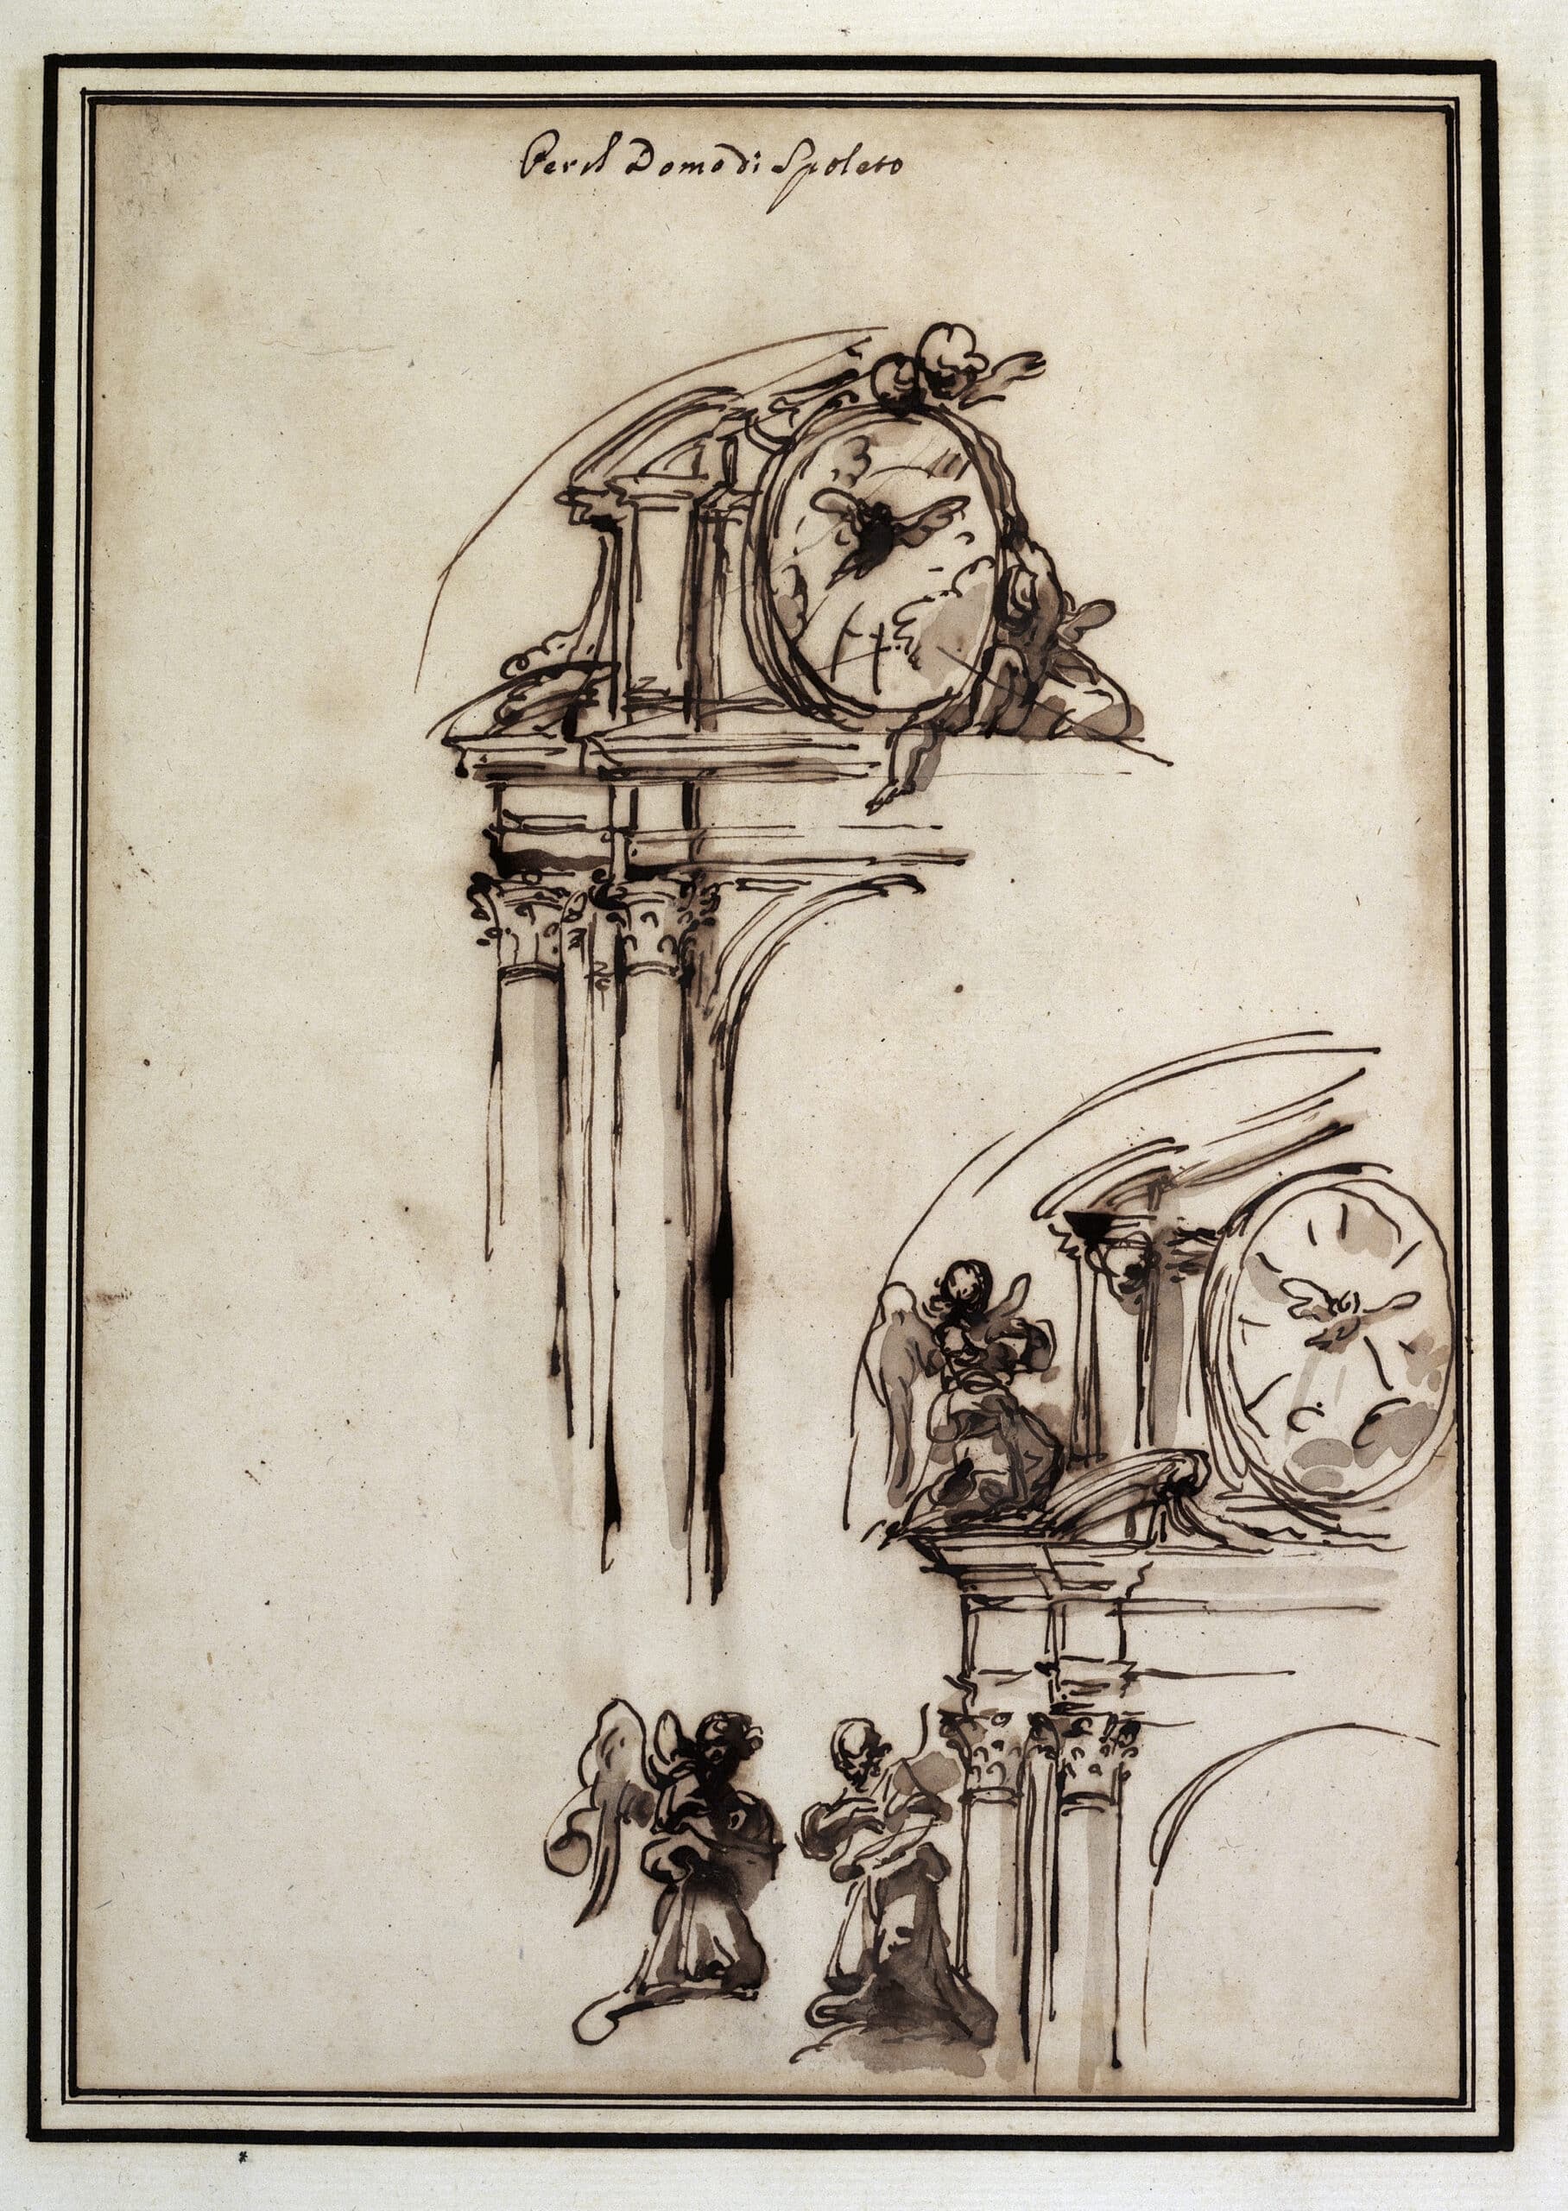
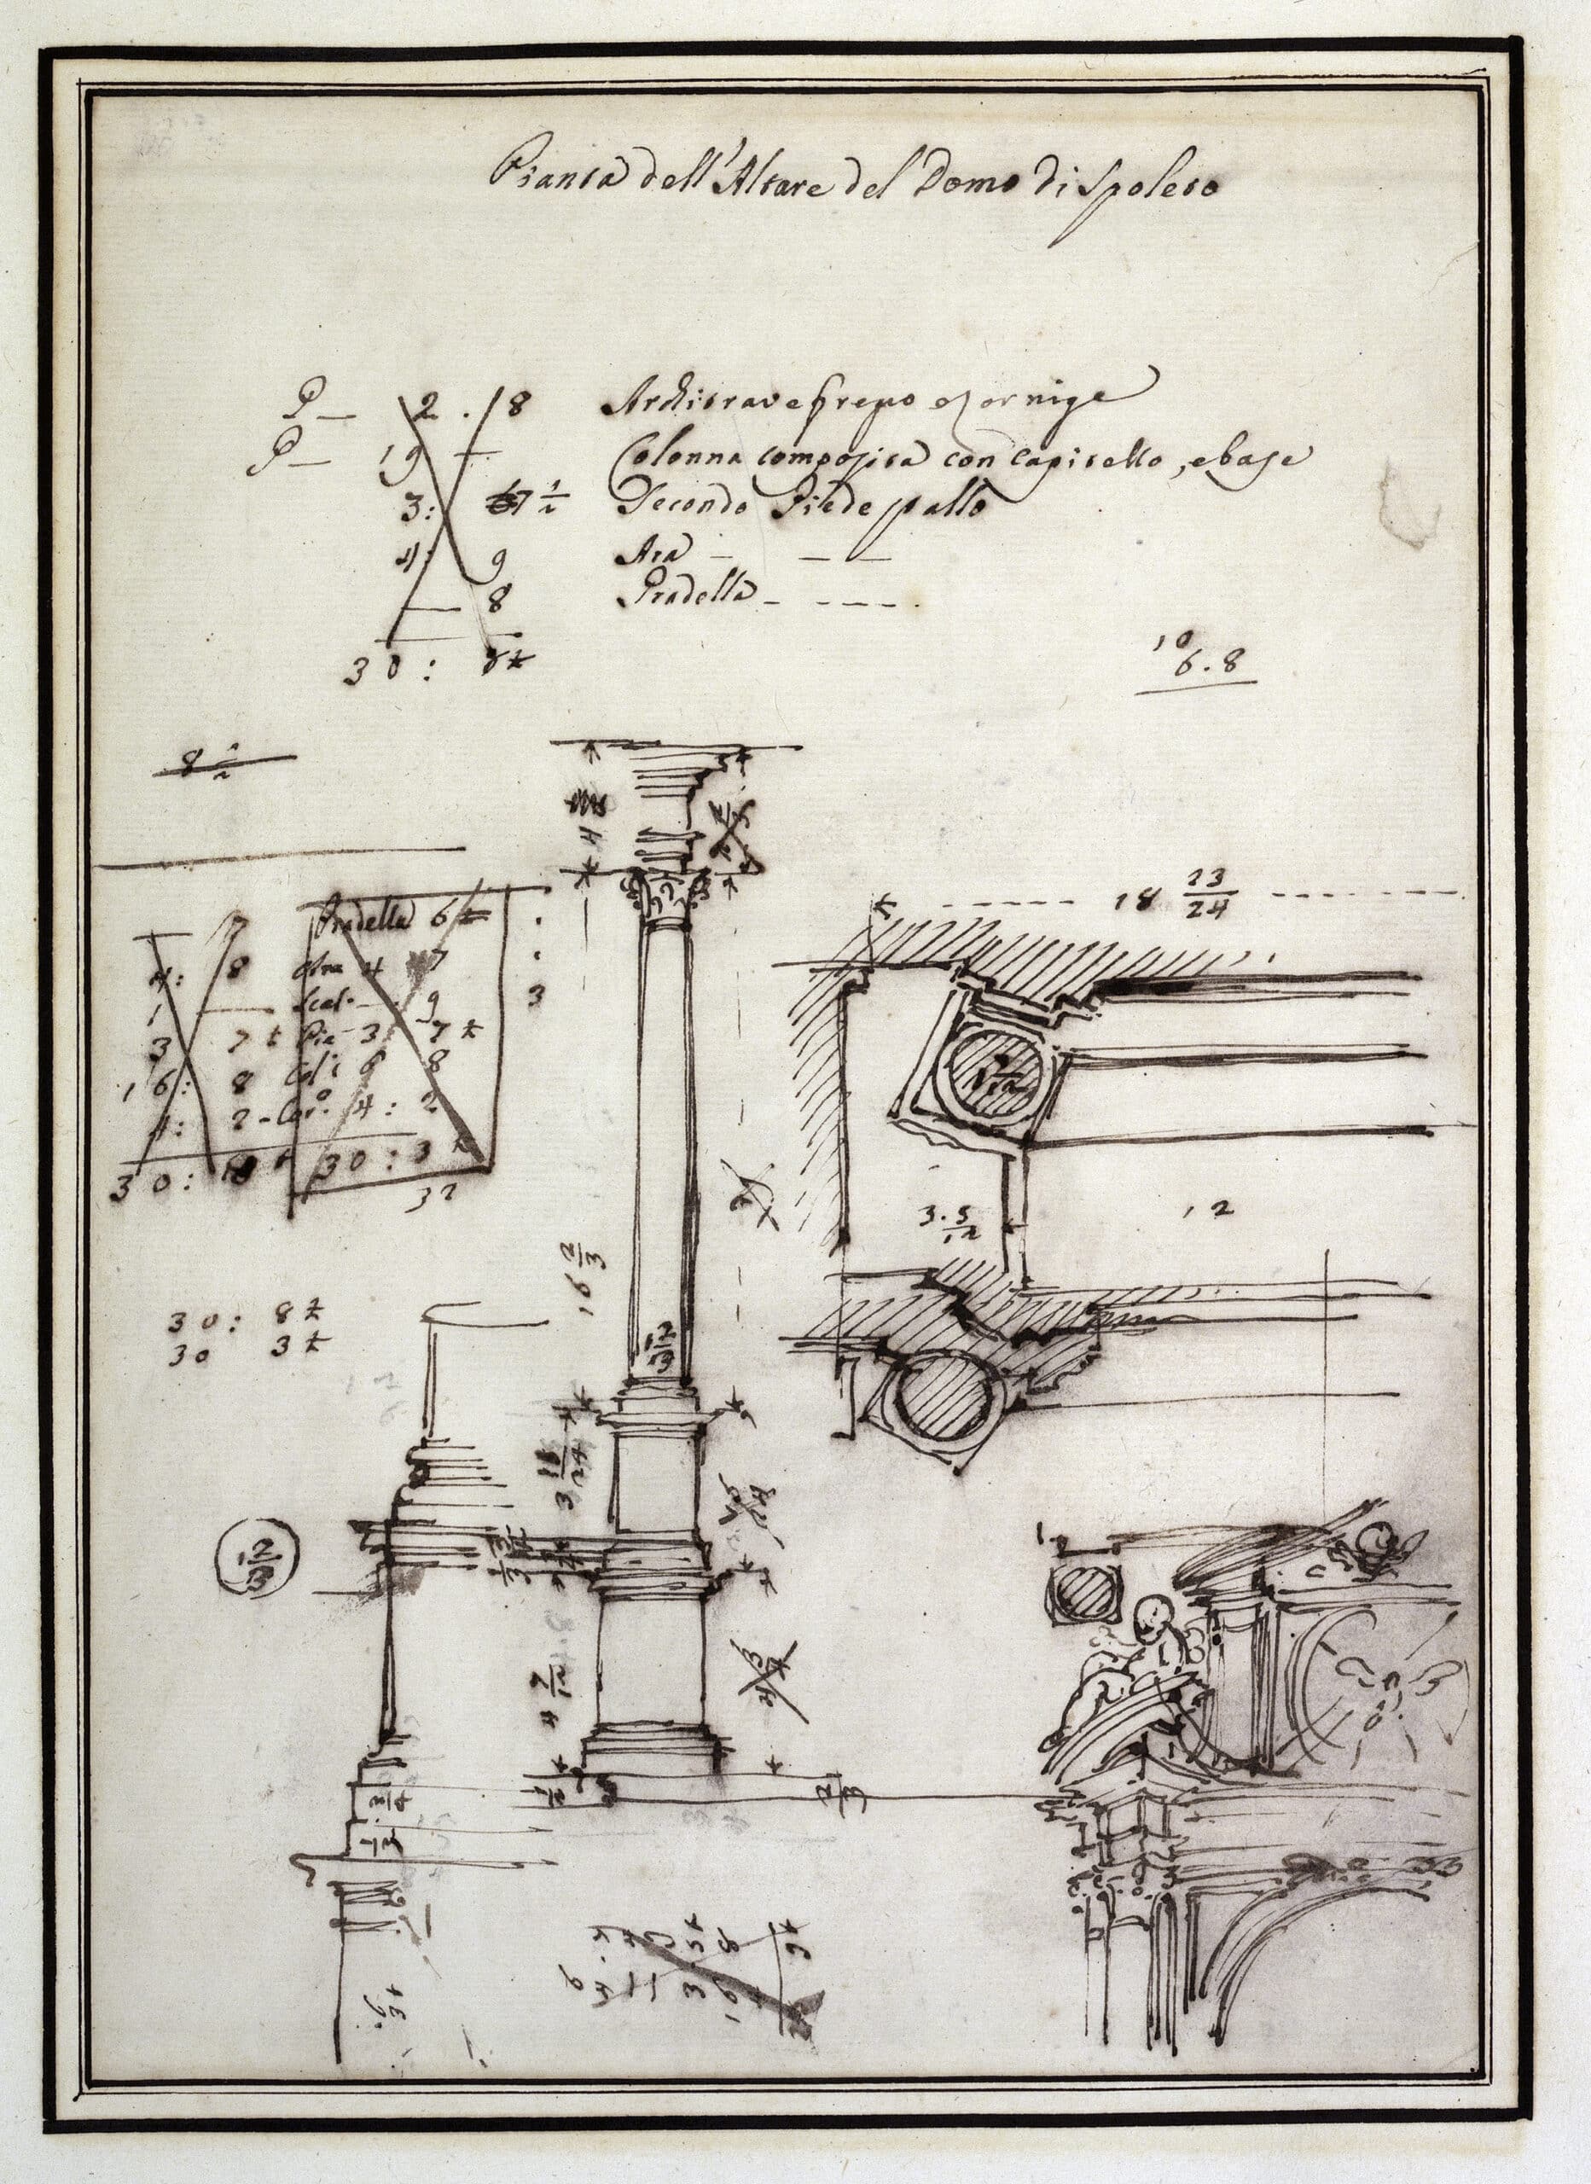
In DMC 2221.39, Marchionni depicts the plan of an altar flanked on either side by two composite columns. The dimensions given reflect a precise calculation of the individual elements.
CHURCH, CAMERANO, c.1759
The design for a new church in Camerano should be viewed in the context of Marchionni’s work in the Marche region from the mid-1750s onwards. The simple building with an oval plan (DMC 2221.45) reflects the architect’s style; the stylistic similarity with the design for Riano (DMC 2221.29–34) is worth noting. The drawings, however, appear to have been executed by a collaborator. The project had not been identified until now.
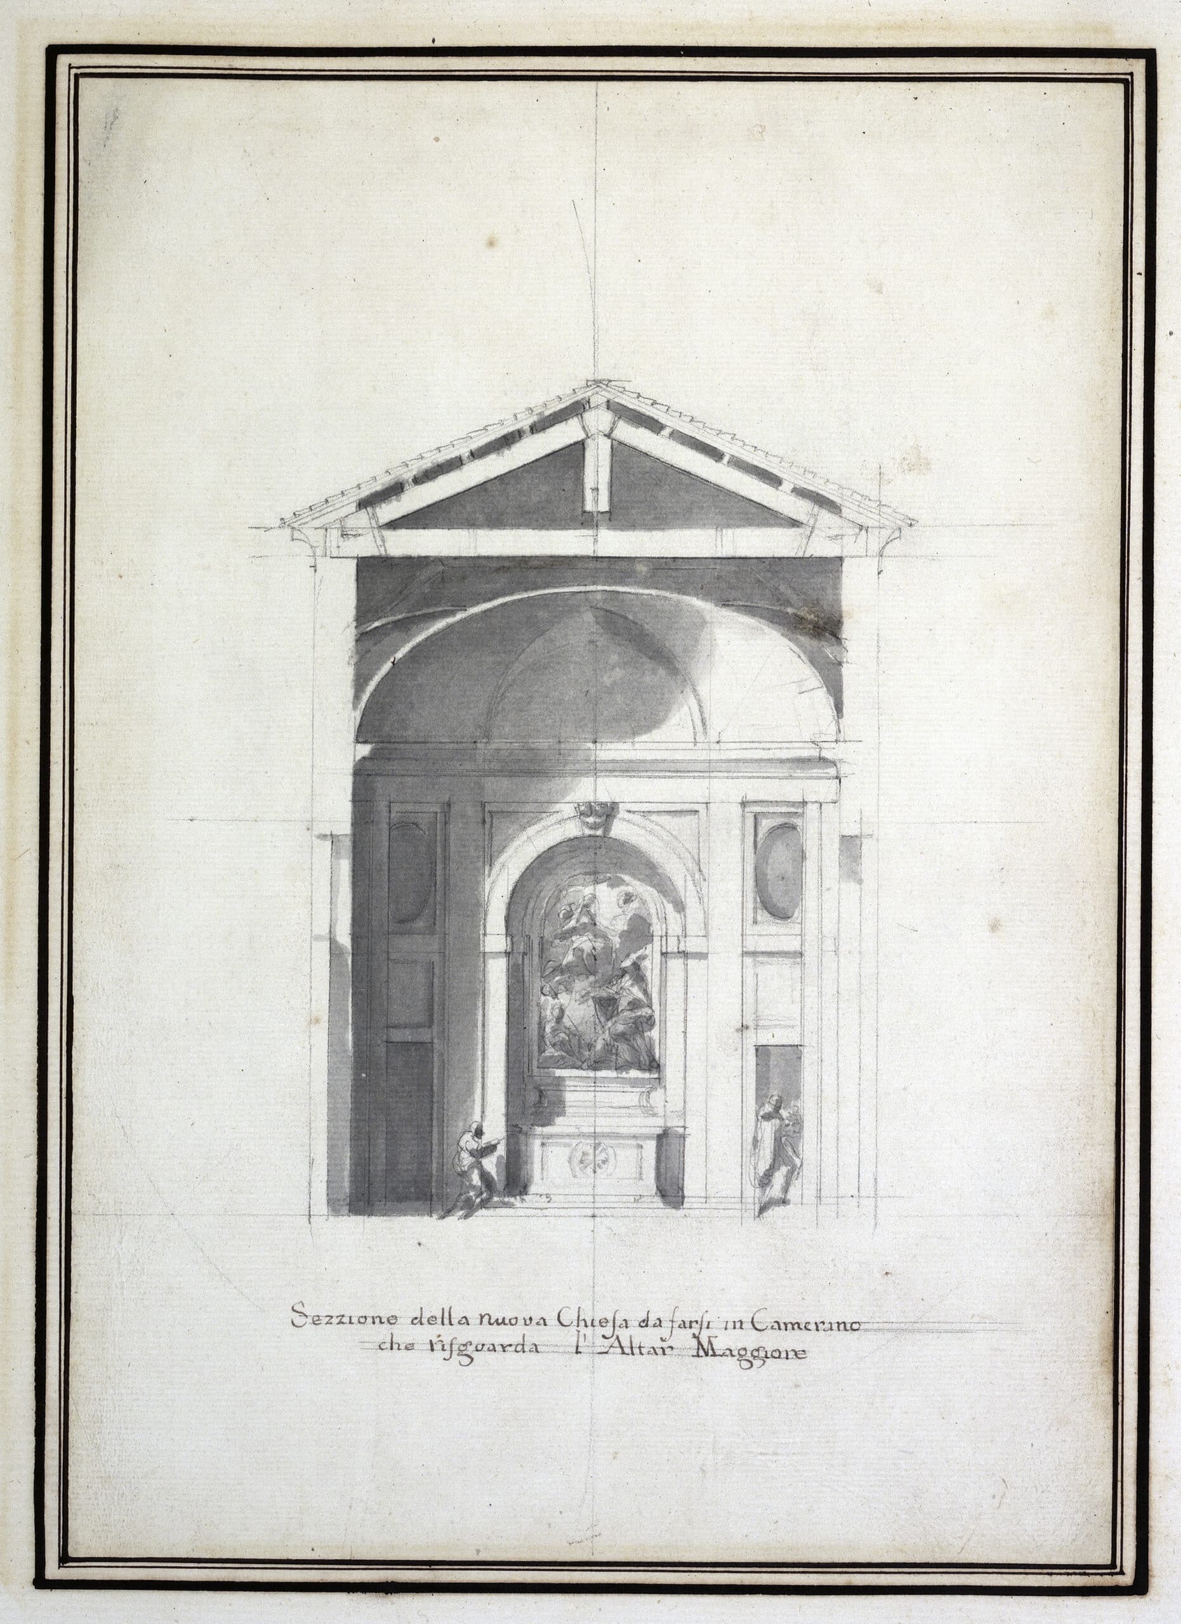
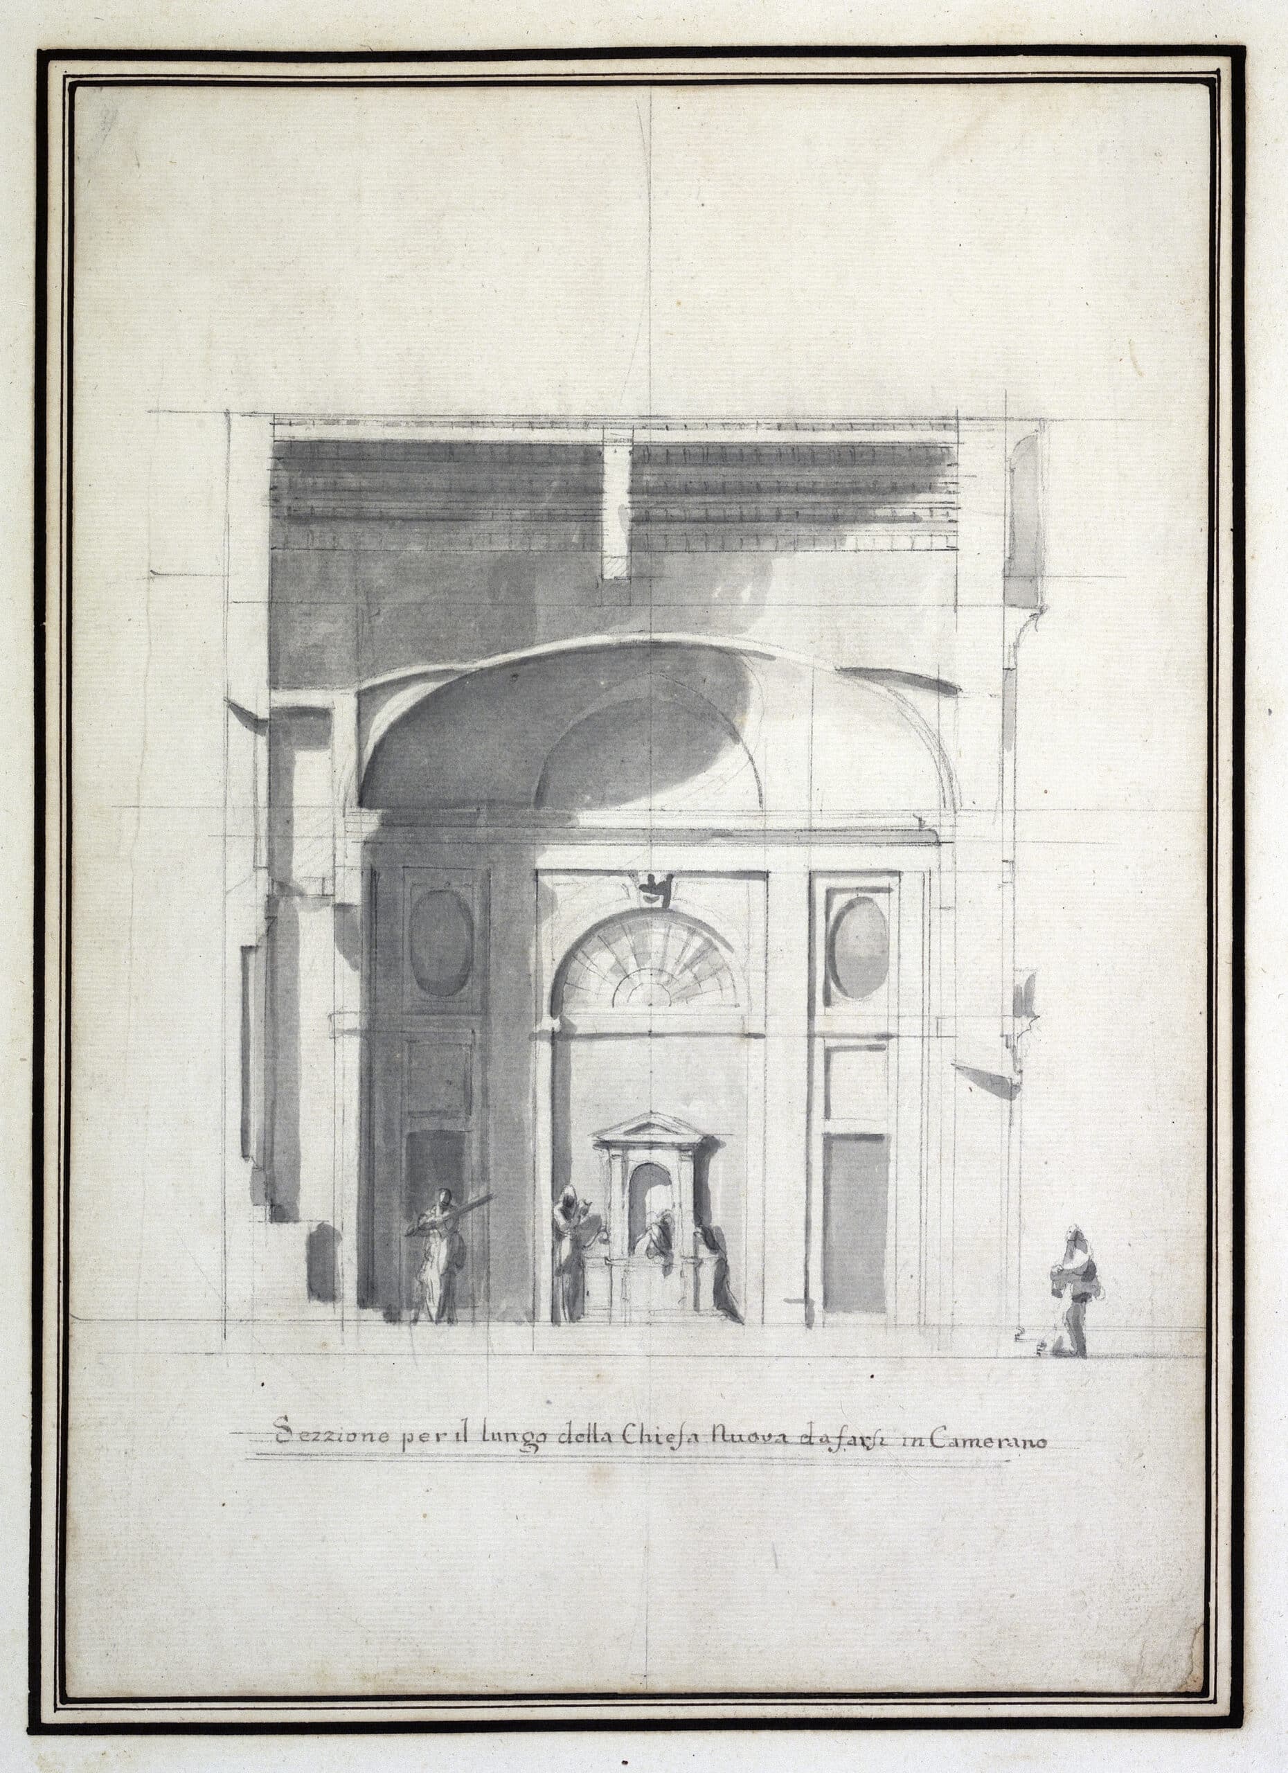
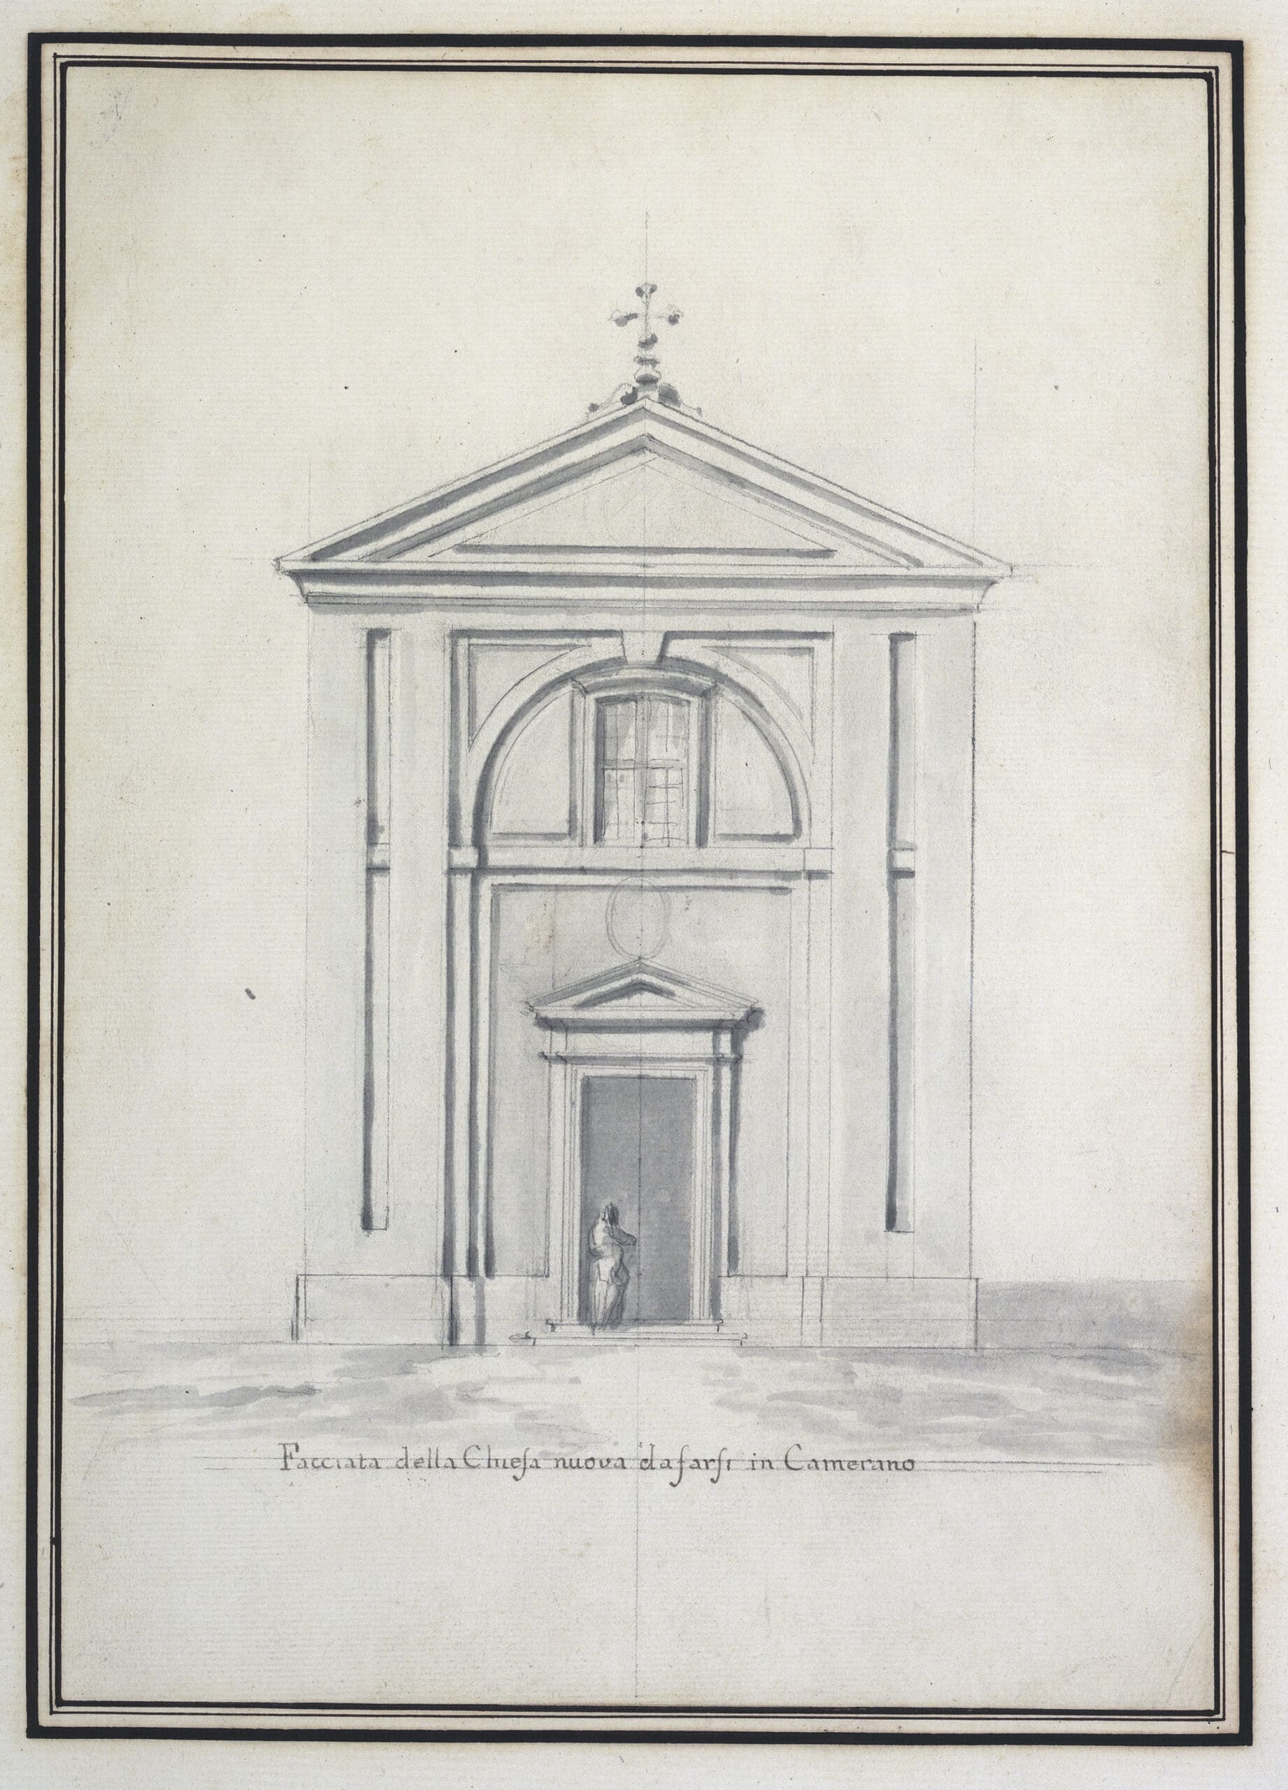
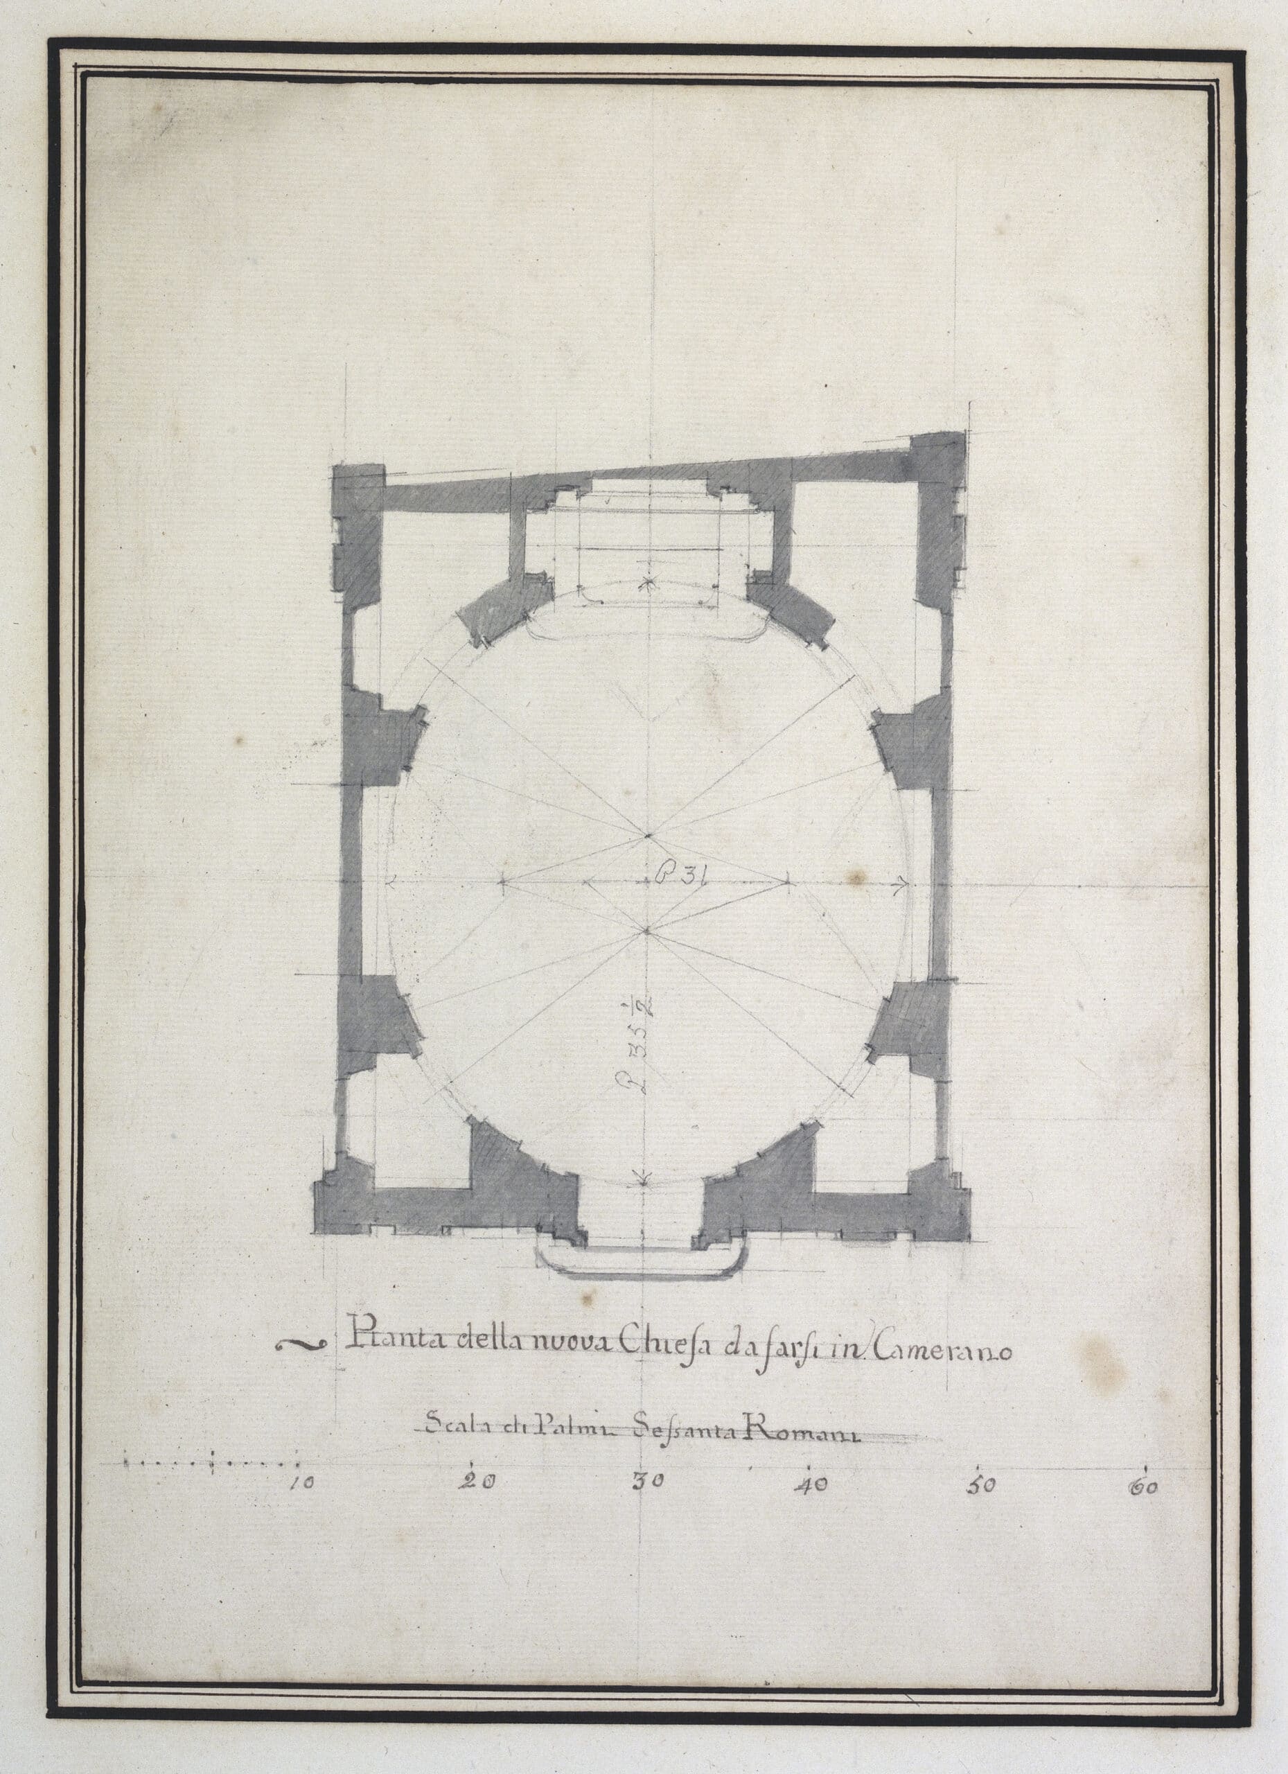
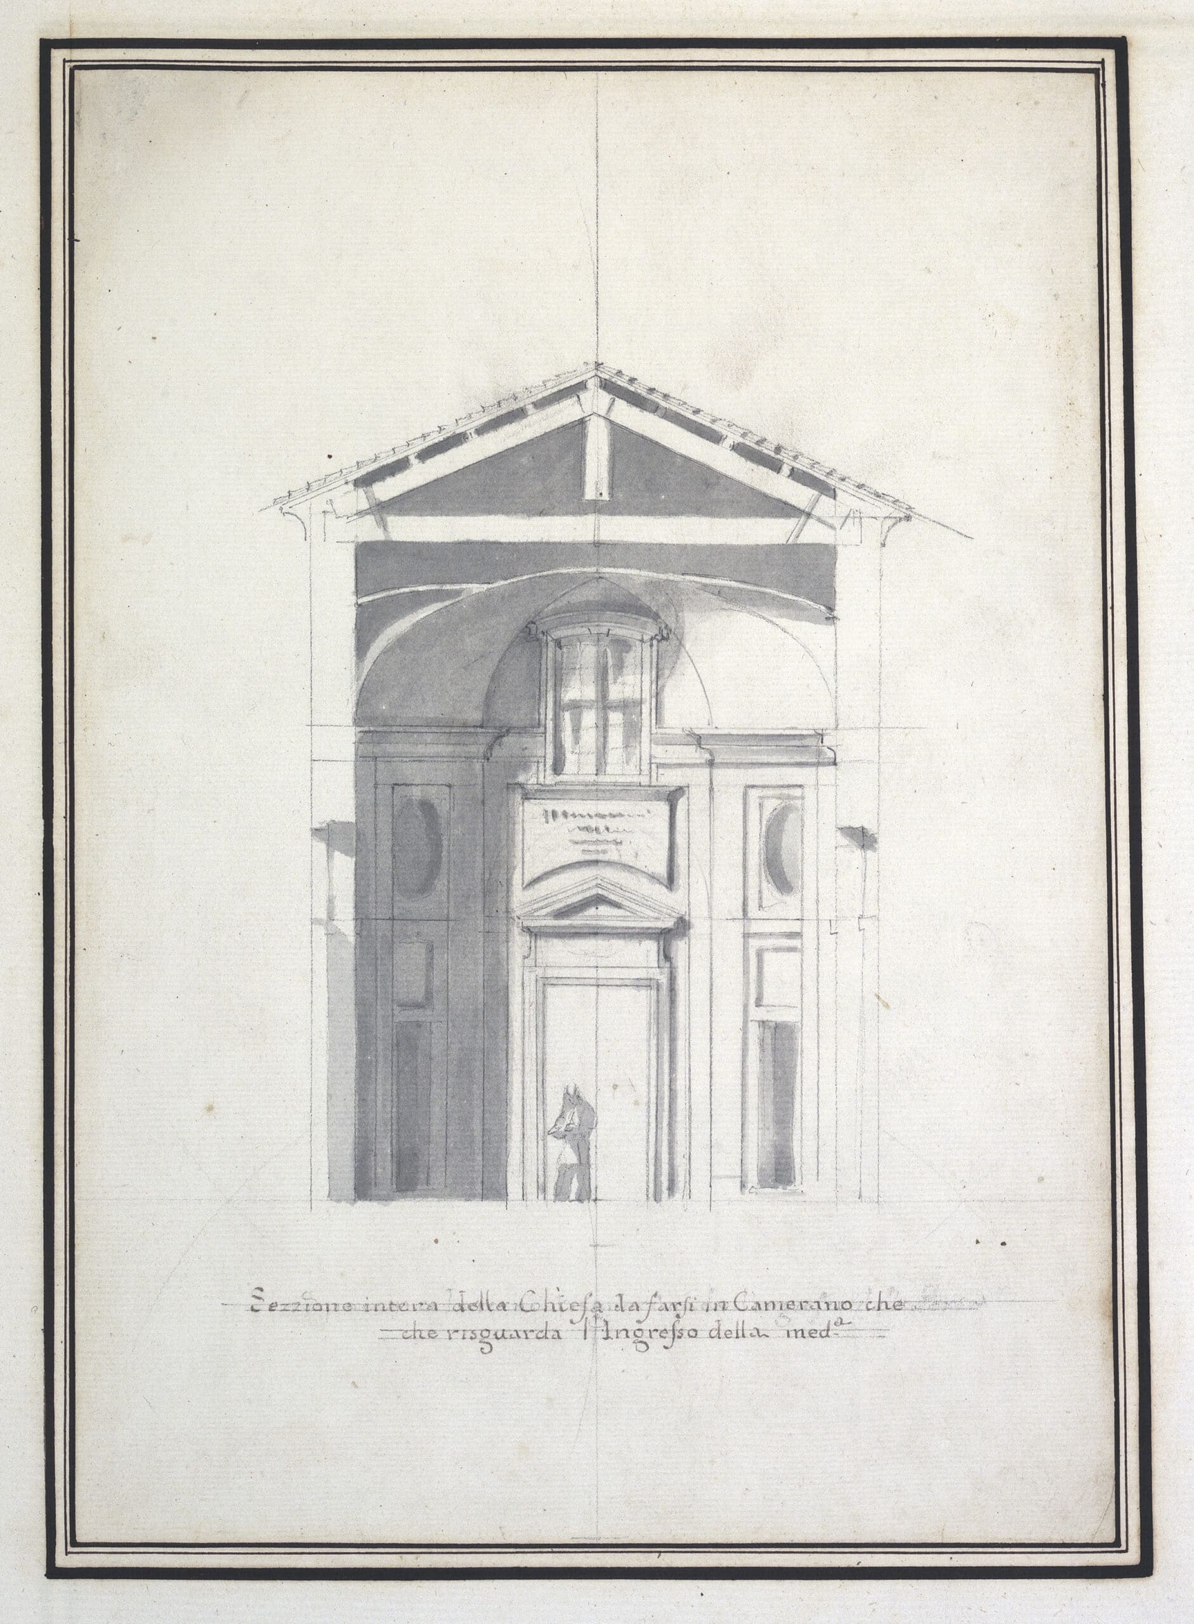
The oval floor plan of the proposed church indicates a length of 31 palms and a width of 33½ palms (approximately 7 m x 7.50 m); it is therefore a building of small dimensions.
VEDUTA DI UN SALONE CON DECORAZIONE ROCOCÒ, c.1759
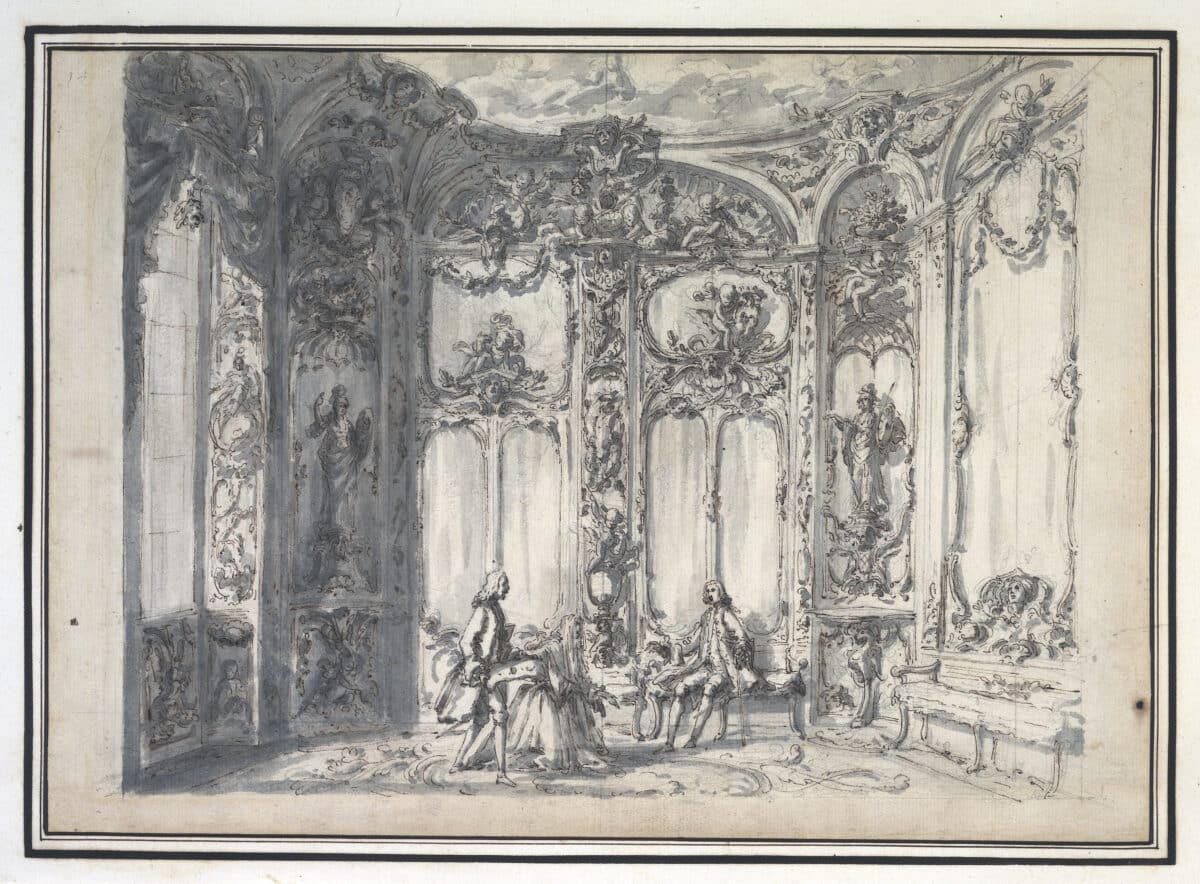
This delightful drawing depicts the drawing room of a palace with its lavish furnishings, in which the Rococo-style decoration is particularly striking. Similar examples are known in Rome, such as the drawing room of Palazzo Sciarra designed by Luigi Vanvitelli. Marchionni also reproduced very similar interior designs in drawings now preserved in the Würzburg Museum. As the sheets in this album largely document Marchionni’s work in the Marche region, these could possibly be designs for palaces in Ancona. It has not yet been possible to identify this particular design.
PROGETTI PER UNA NUOVA CANTORIA IN SAN PIETRO A BOLOGNA, 1754
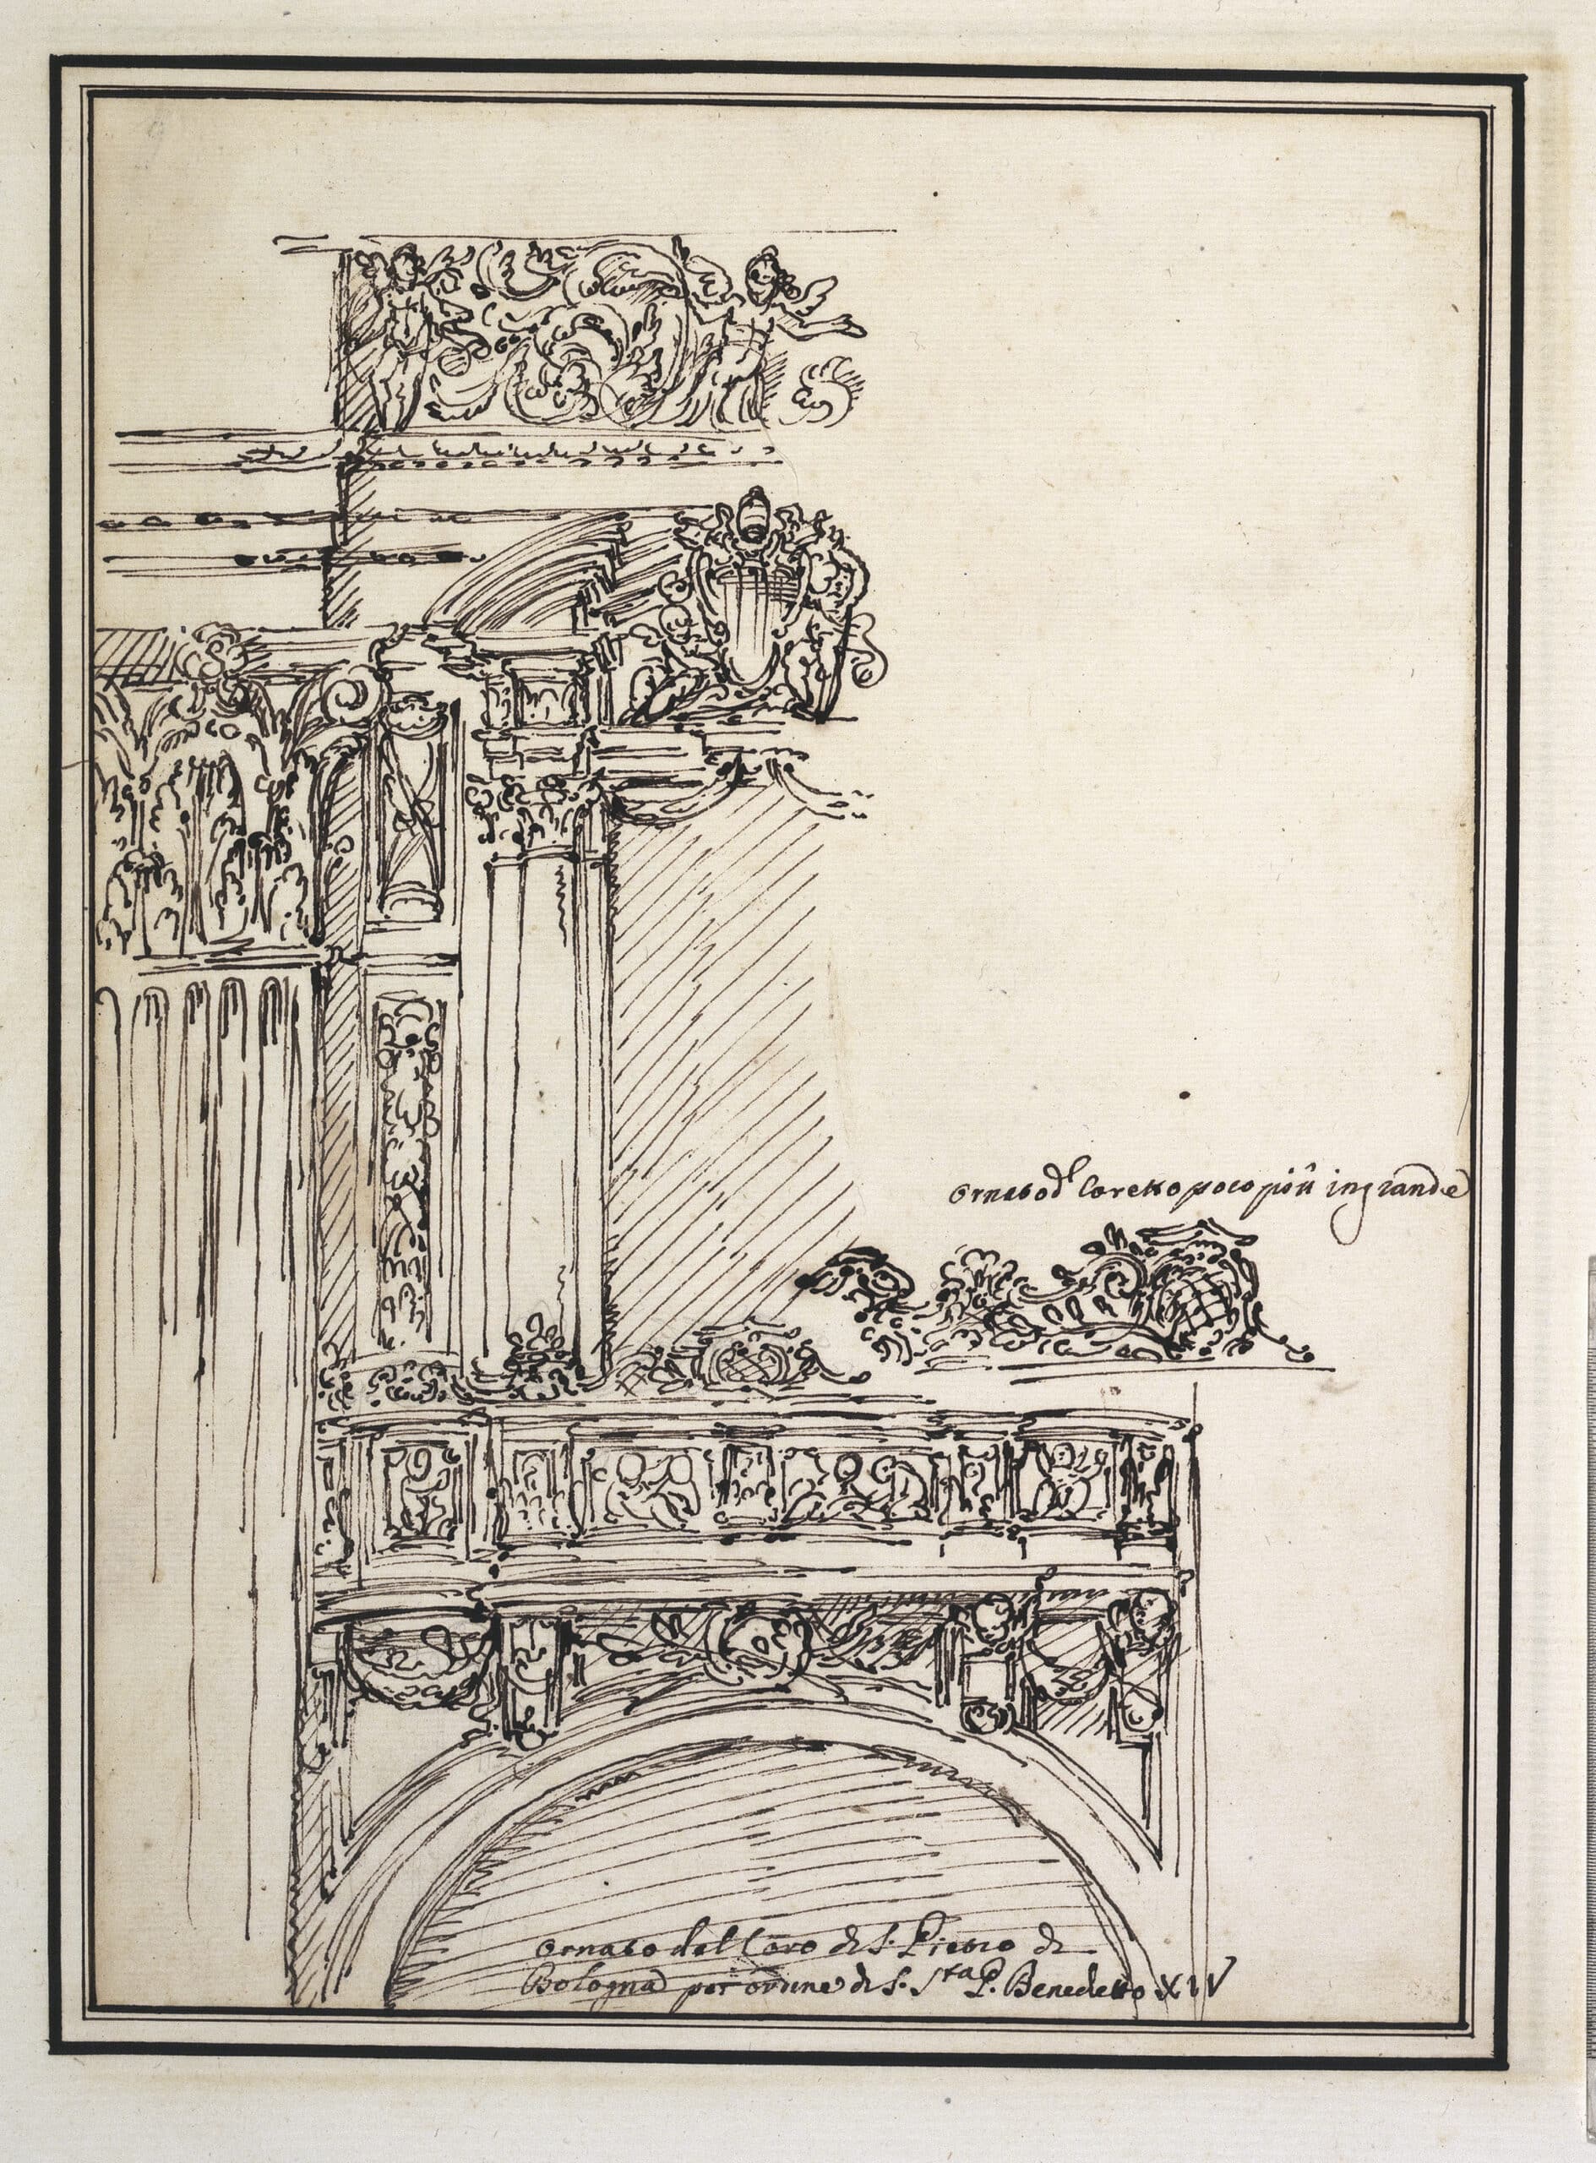
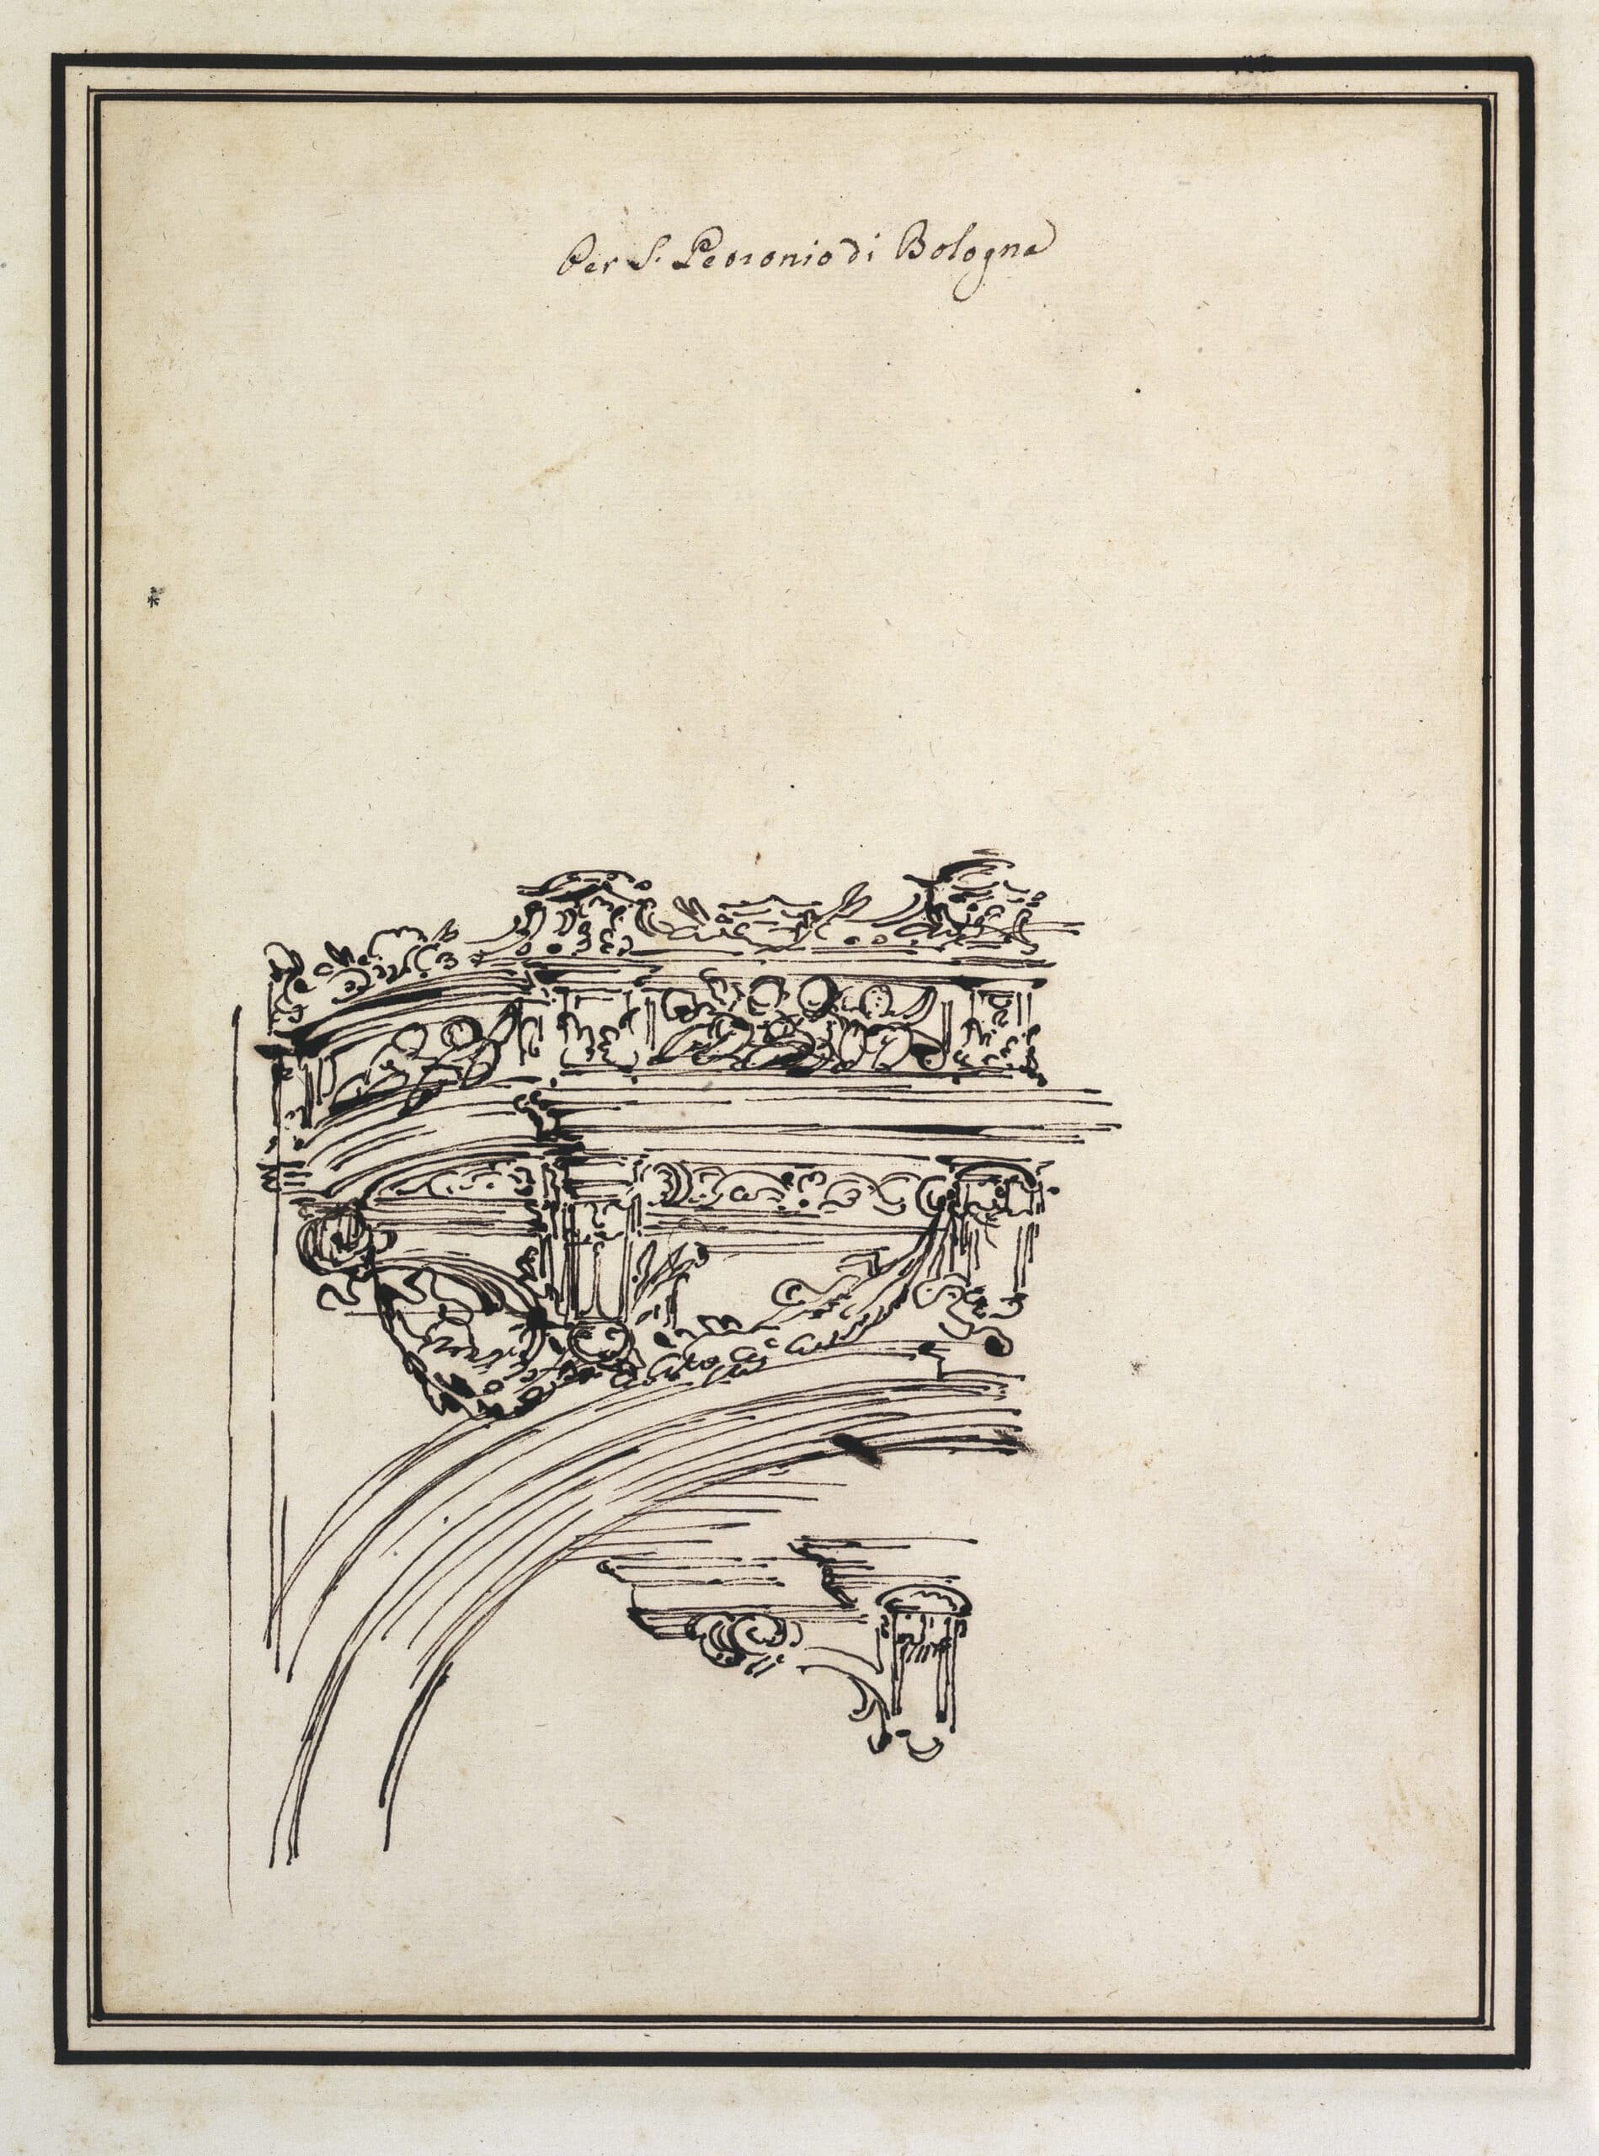
The album contains a total of eight drawings by Marchionni for a choir loft. Despite the architect’s own inscription, these are not designs for San Petronio in Bologna, but for the Cathedral of San Pietro in Bologna, as he himself clearly states on DMC 2221.55. As the seat of the archbishop, this cathedral had been completely renovated from the 16th century onwards. Benedict XIV, a descendant of a Bolognese family, had devoted himself assiduously, first as Archbishop of Bologna (1730–1740) and then as Pope (1740–1758), to the completion and decoration of the church, which he had found in 1730 almost devoid of interior ornamentation. He also provided it with precious liturgical vestments and, between 1743 and 1748, endowed it with a new façade. In April 1754, the building was first completed with two choir lofts, which were to be set into the central nave between the large pillars adorned with Corinthian pilasters. The Bolognese architect Alfonso Torreggiani, who was in charge of the works at St Peter’s, proposed the inclusion of four choir lofts. After lengthy discussions in the autumn of 1754, the Pope left their ‘number and style’ to the decision of the new archbishop, Cardinal Malvezzi: they were completed by 1756 according to Alfonso Torreggiani’s design. As it was standard practice to also commission Roman architects to submit proposals for papal buildings in Bologna, Ferdinando Fuga, architect of the Apostolic Palaces in Rome, drew up several designs for the façade of St Peter’s in 1743. Marchionni’s sketches bear a close resemblance to Torreggiani’s final design. The architectural cornice was already in place, and it appears that the shape of the aedicule was also established. Marchionni breaks up the aedicule’s tympanum to incorporate the papal coat of arms (DMC 2221.48) and, in the following sheets, experiments with various ornamental forms for the niche’s cornice and the balustrade’s decoration. Here too, he demonstrates his preference for garlands and rosette motifs as decorative elements.
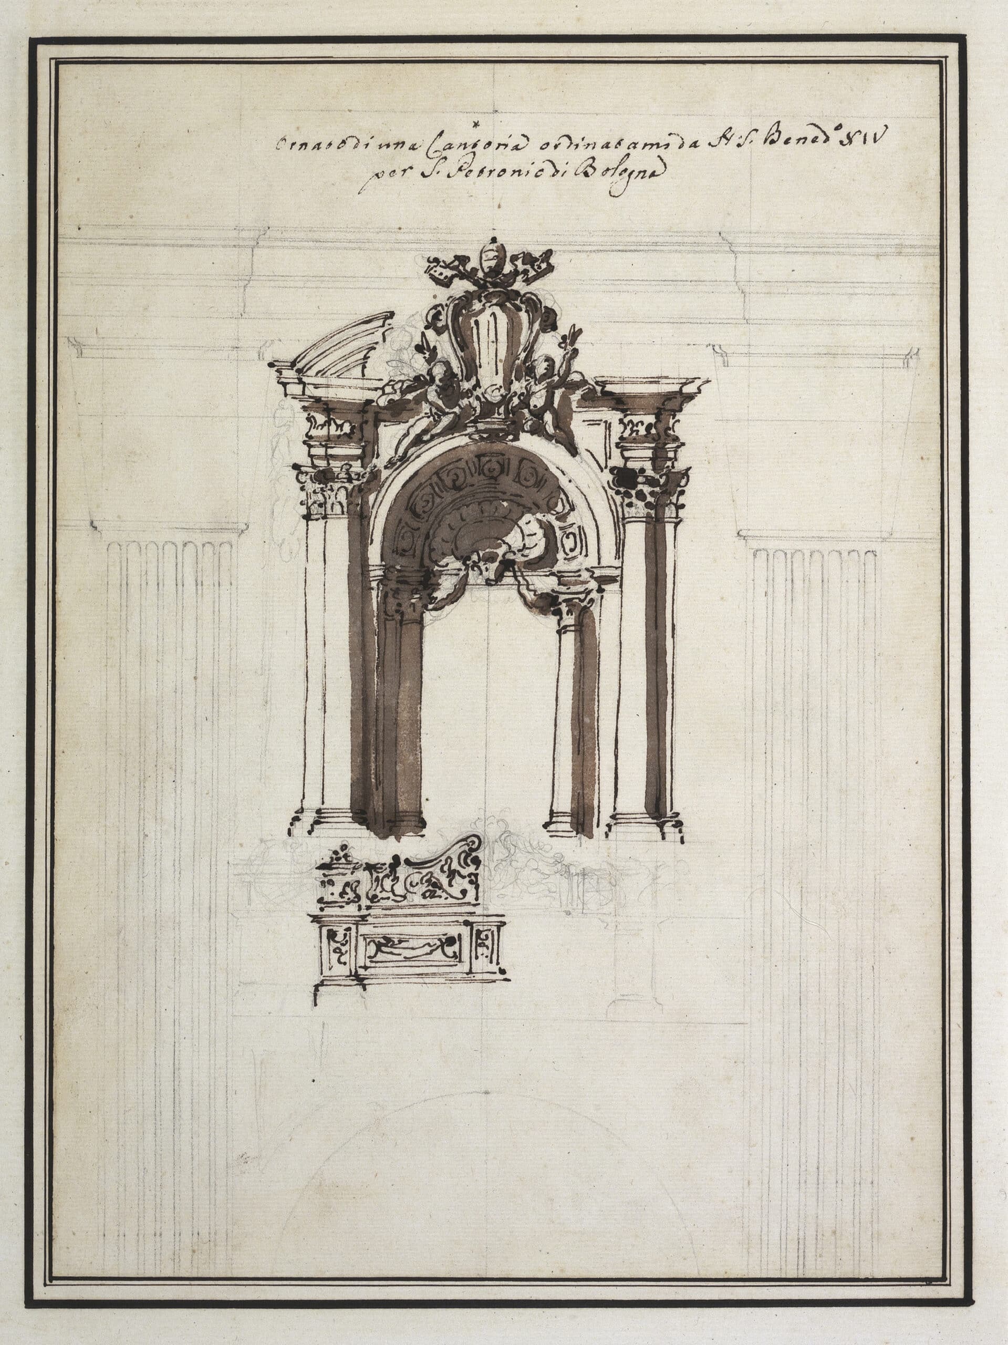
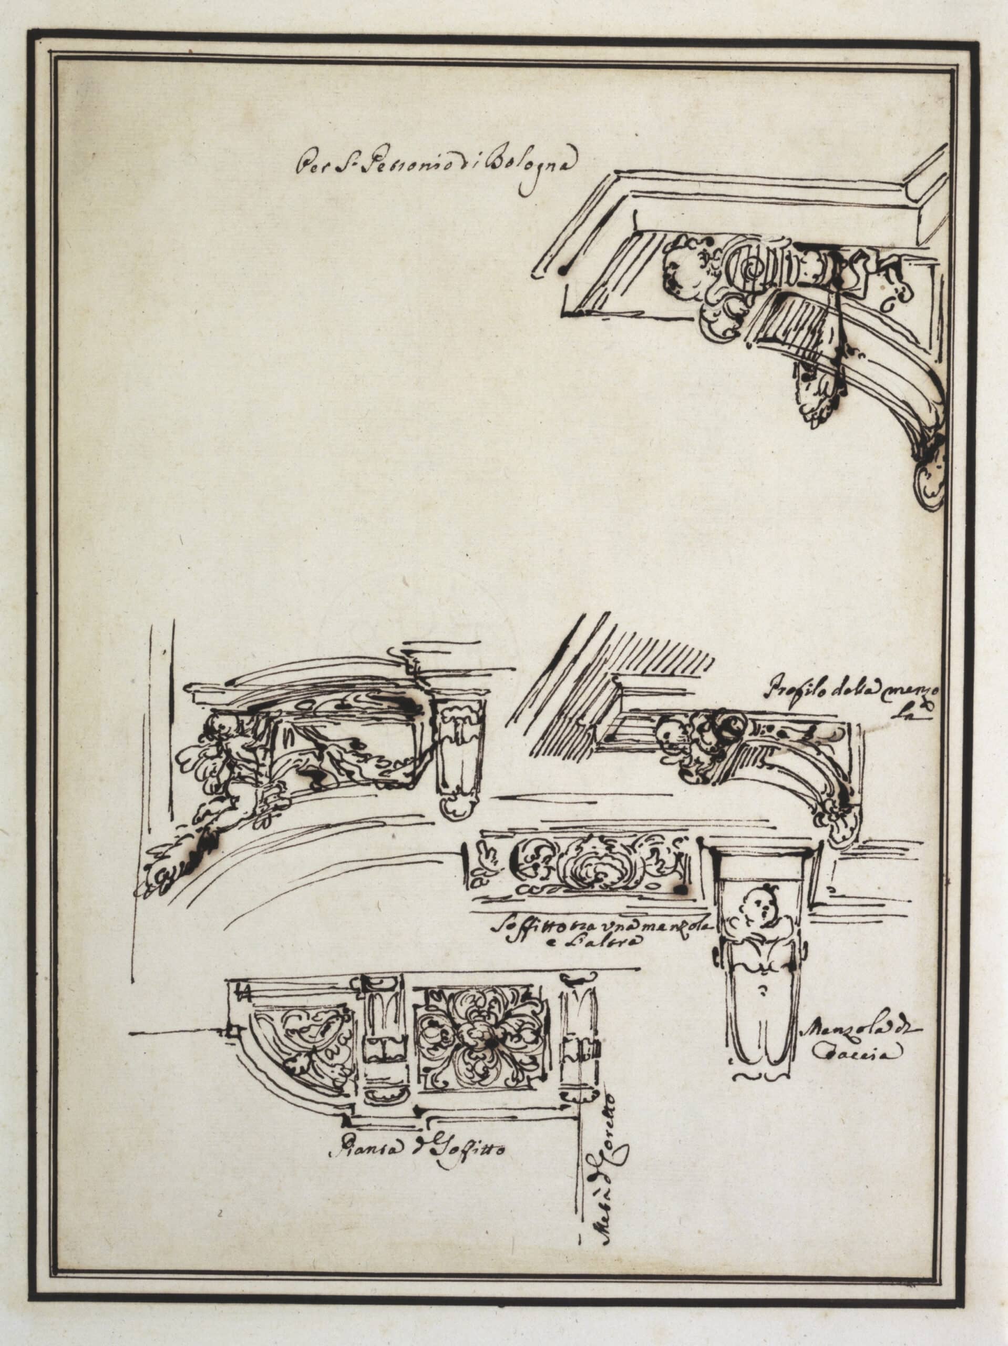
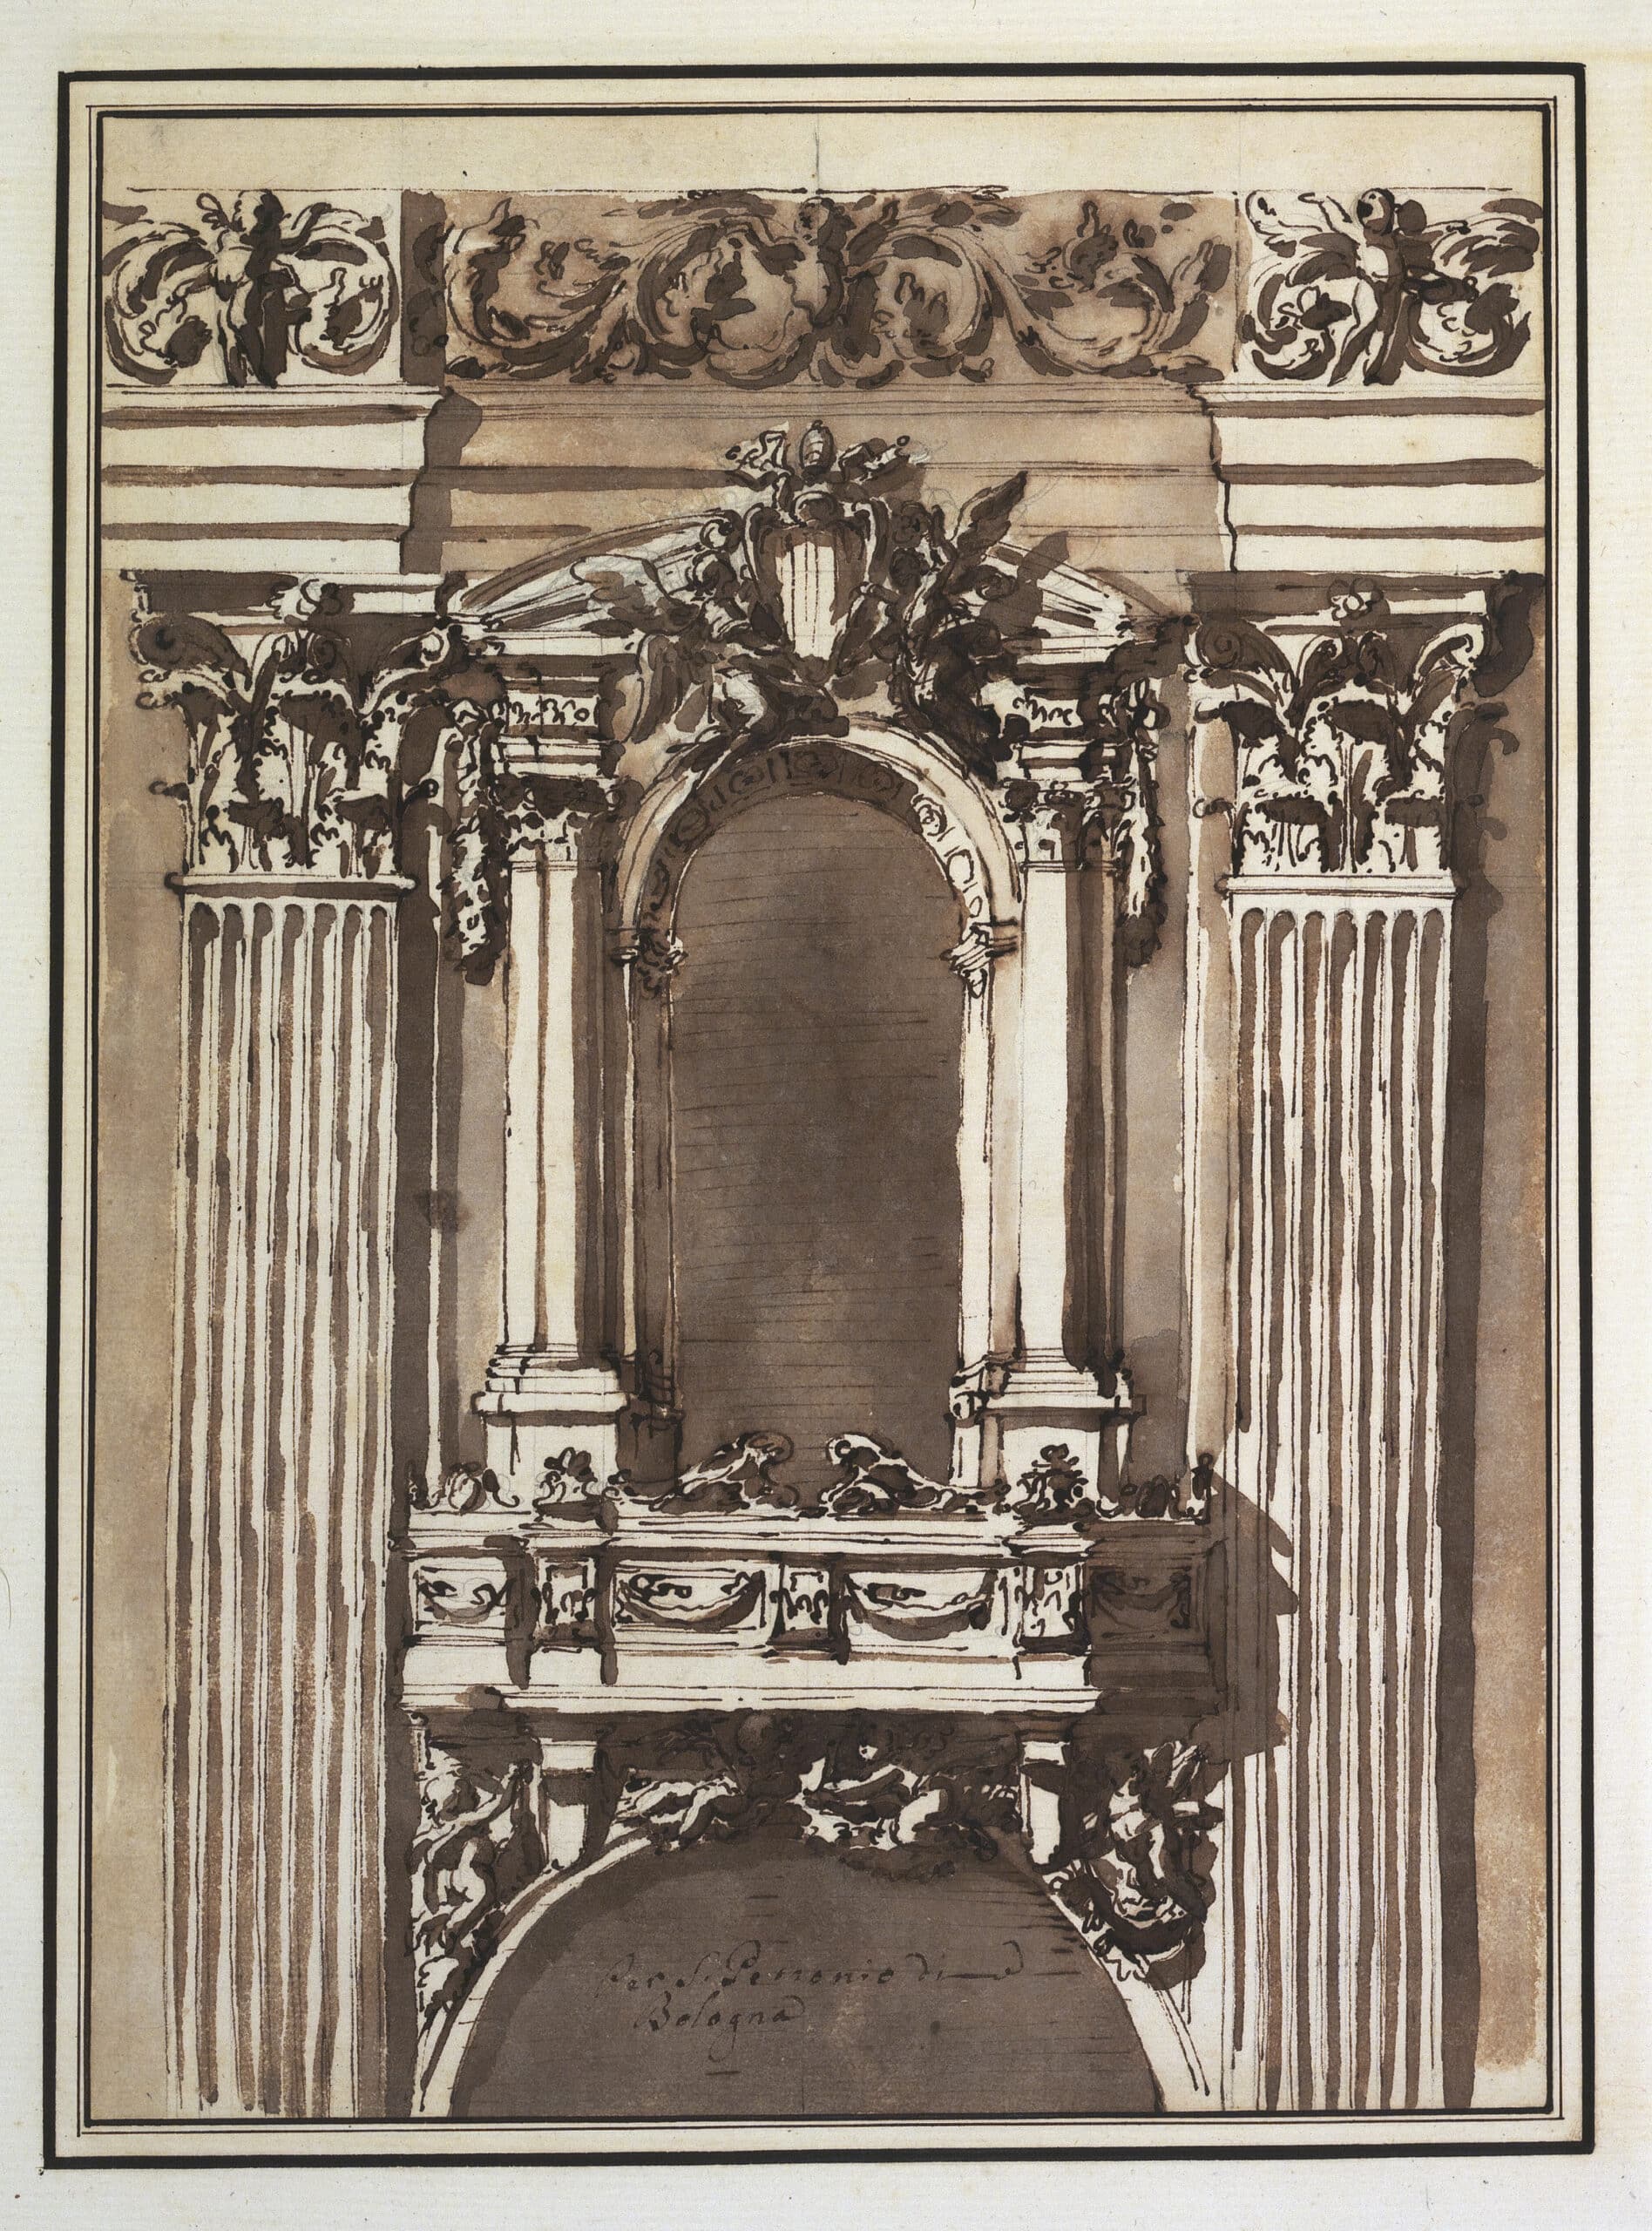
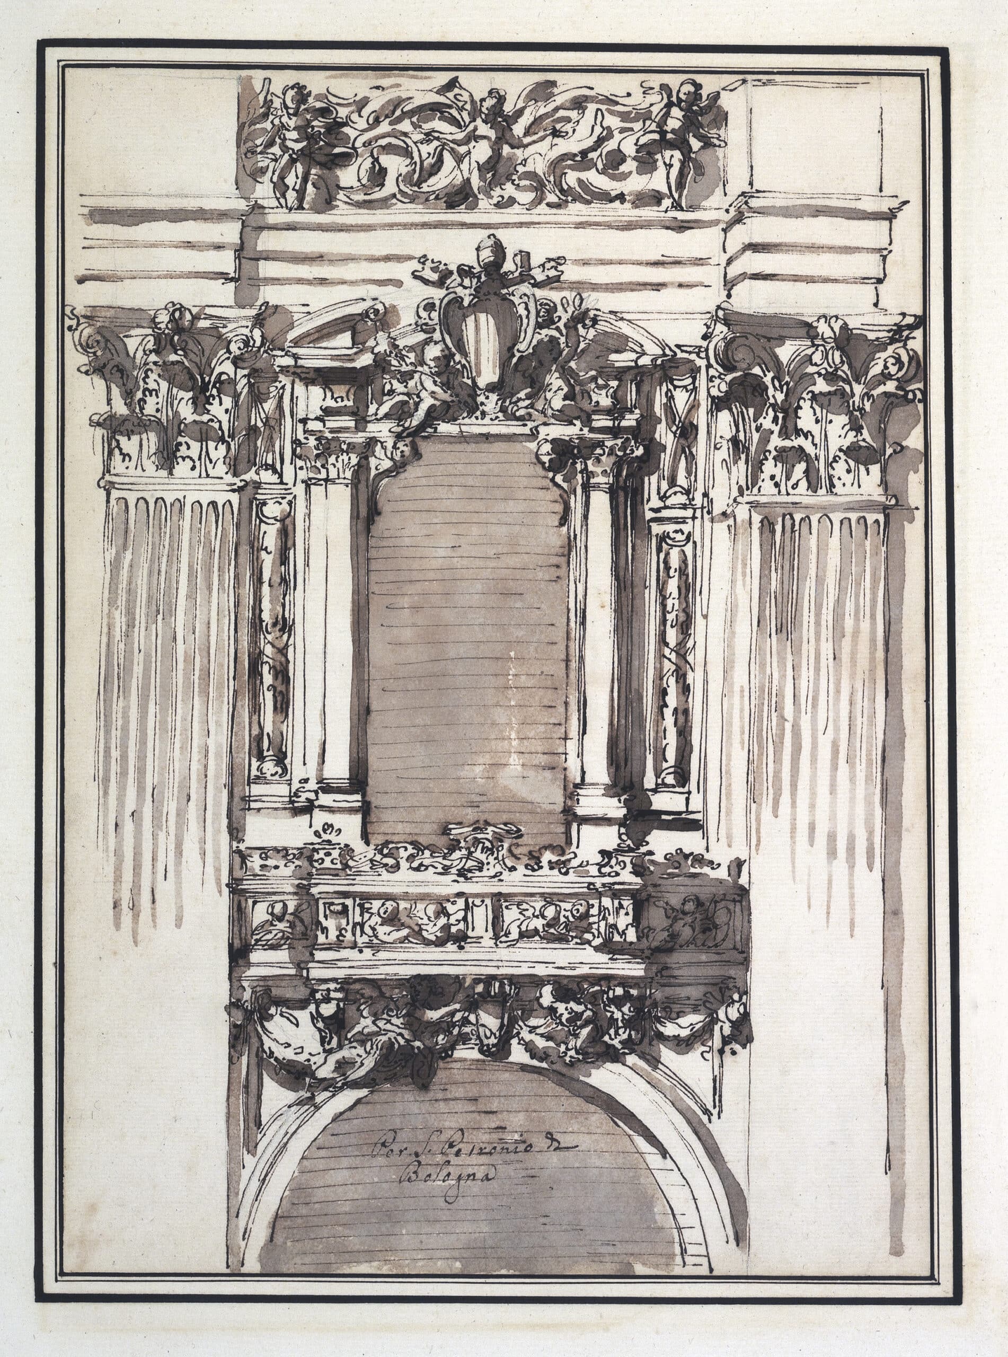
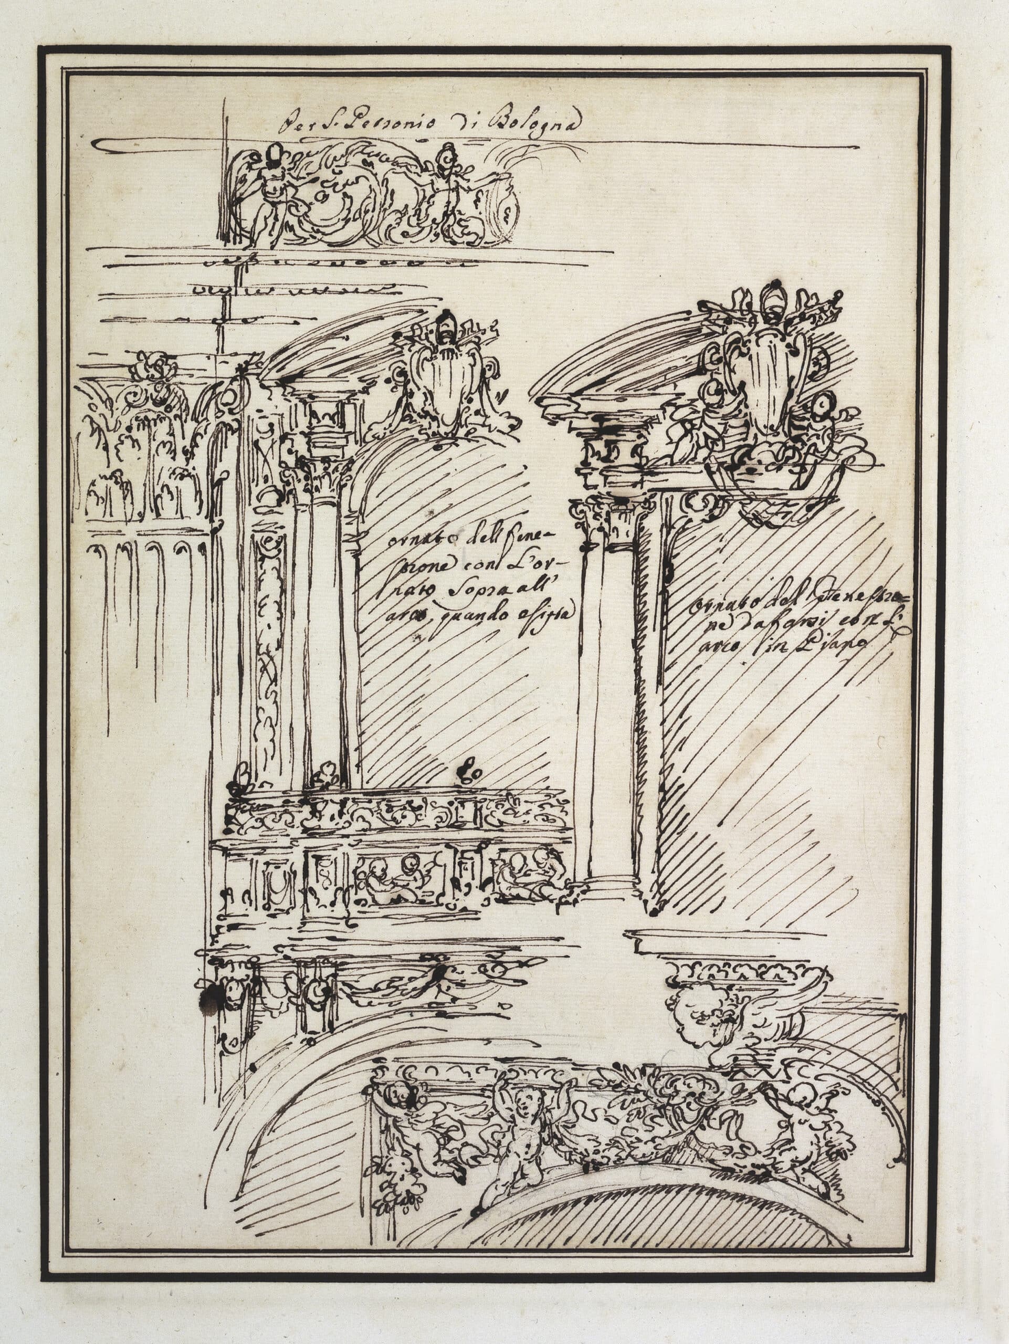
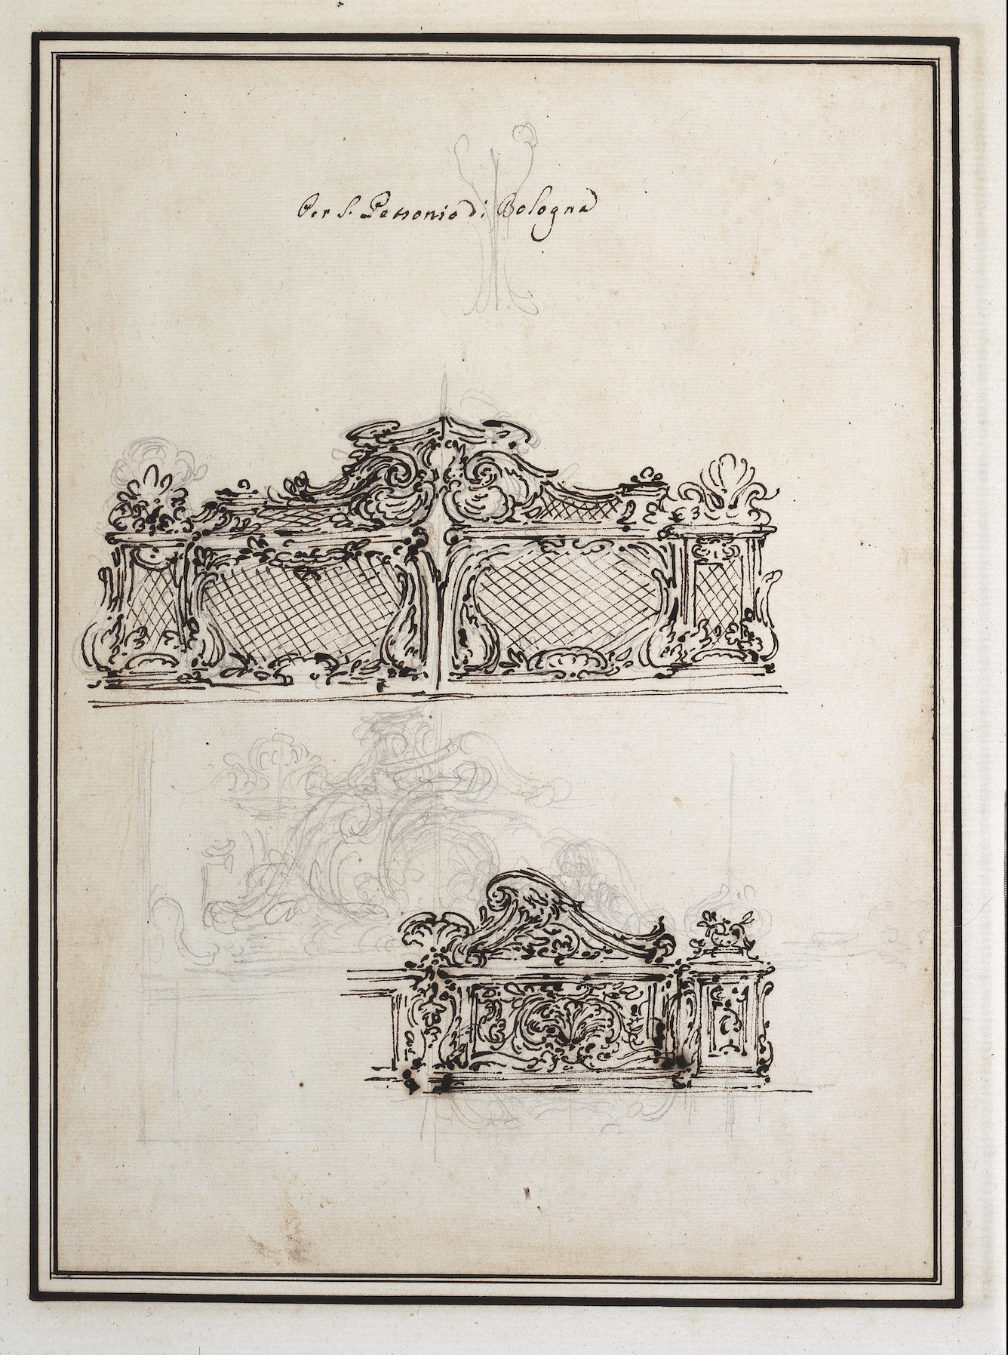
Marchionni designed the detail in DMC 2221.53 with great meticulousness. The rich ornamentation and dynamic form of the transenna provide an effective contrast to the grand architectural frame.
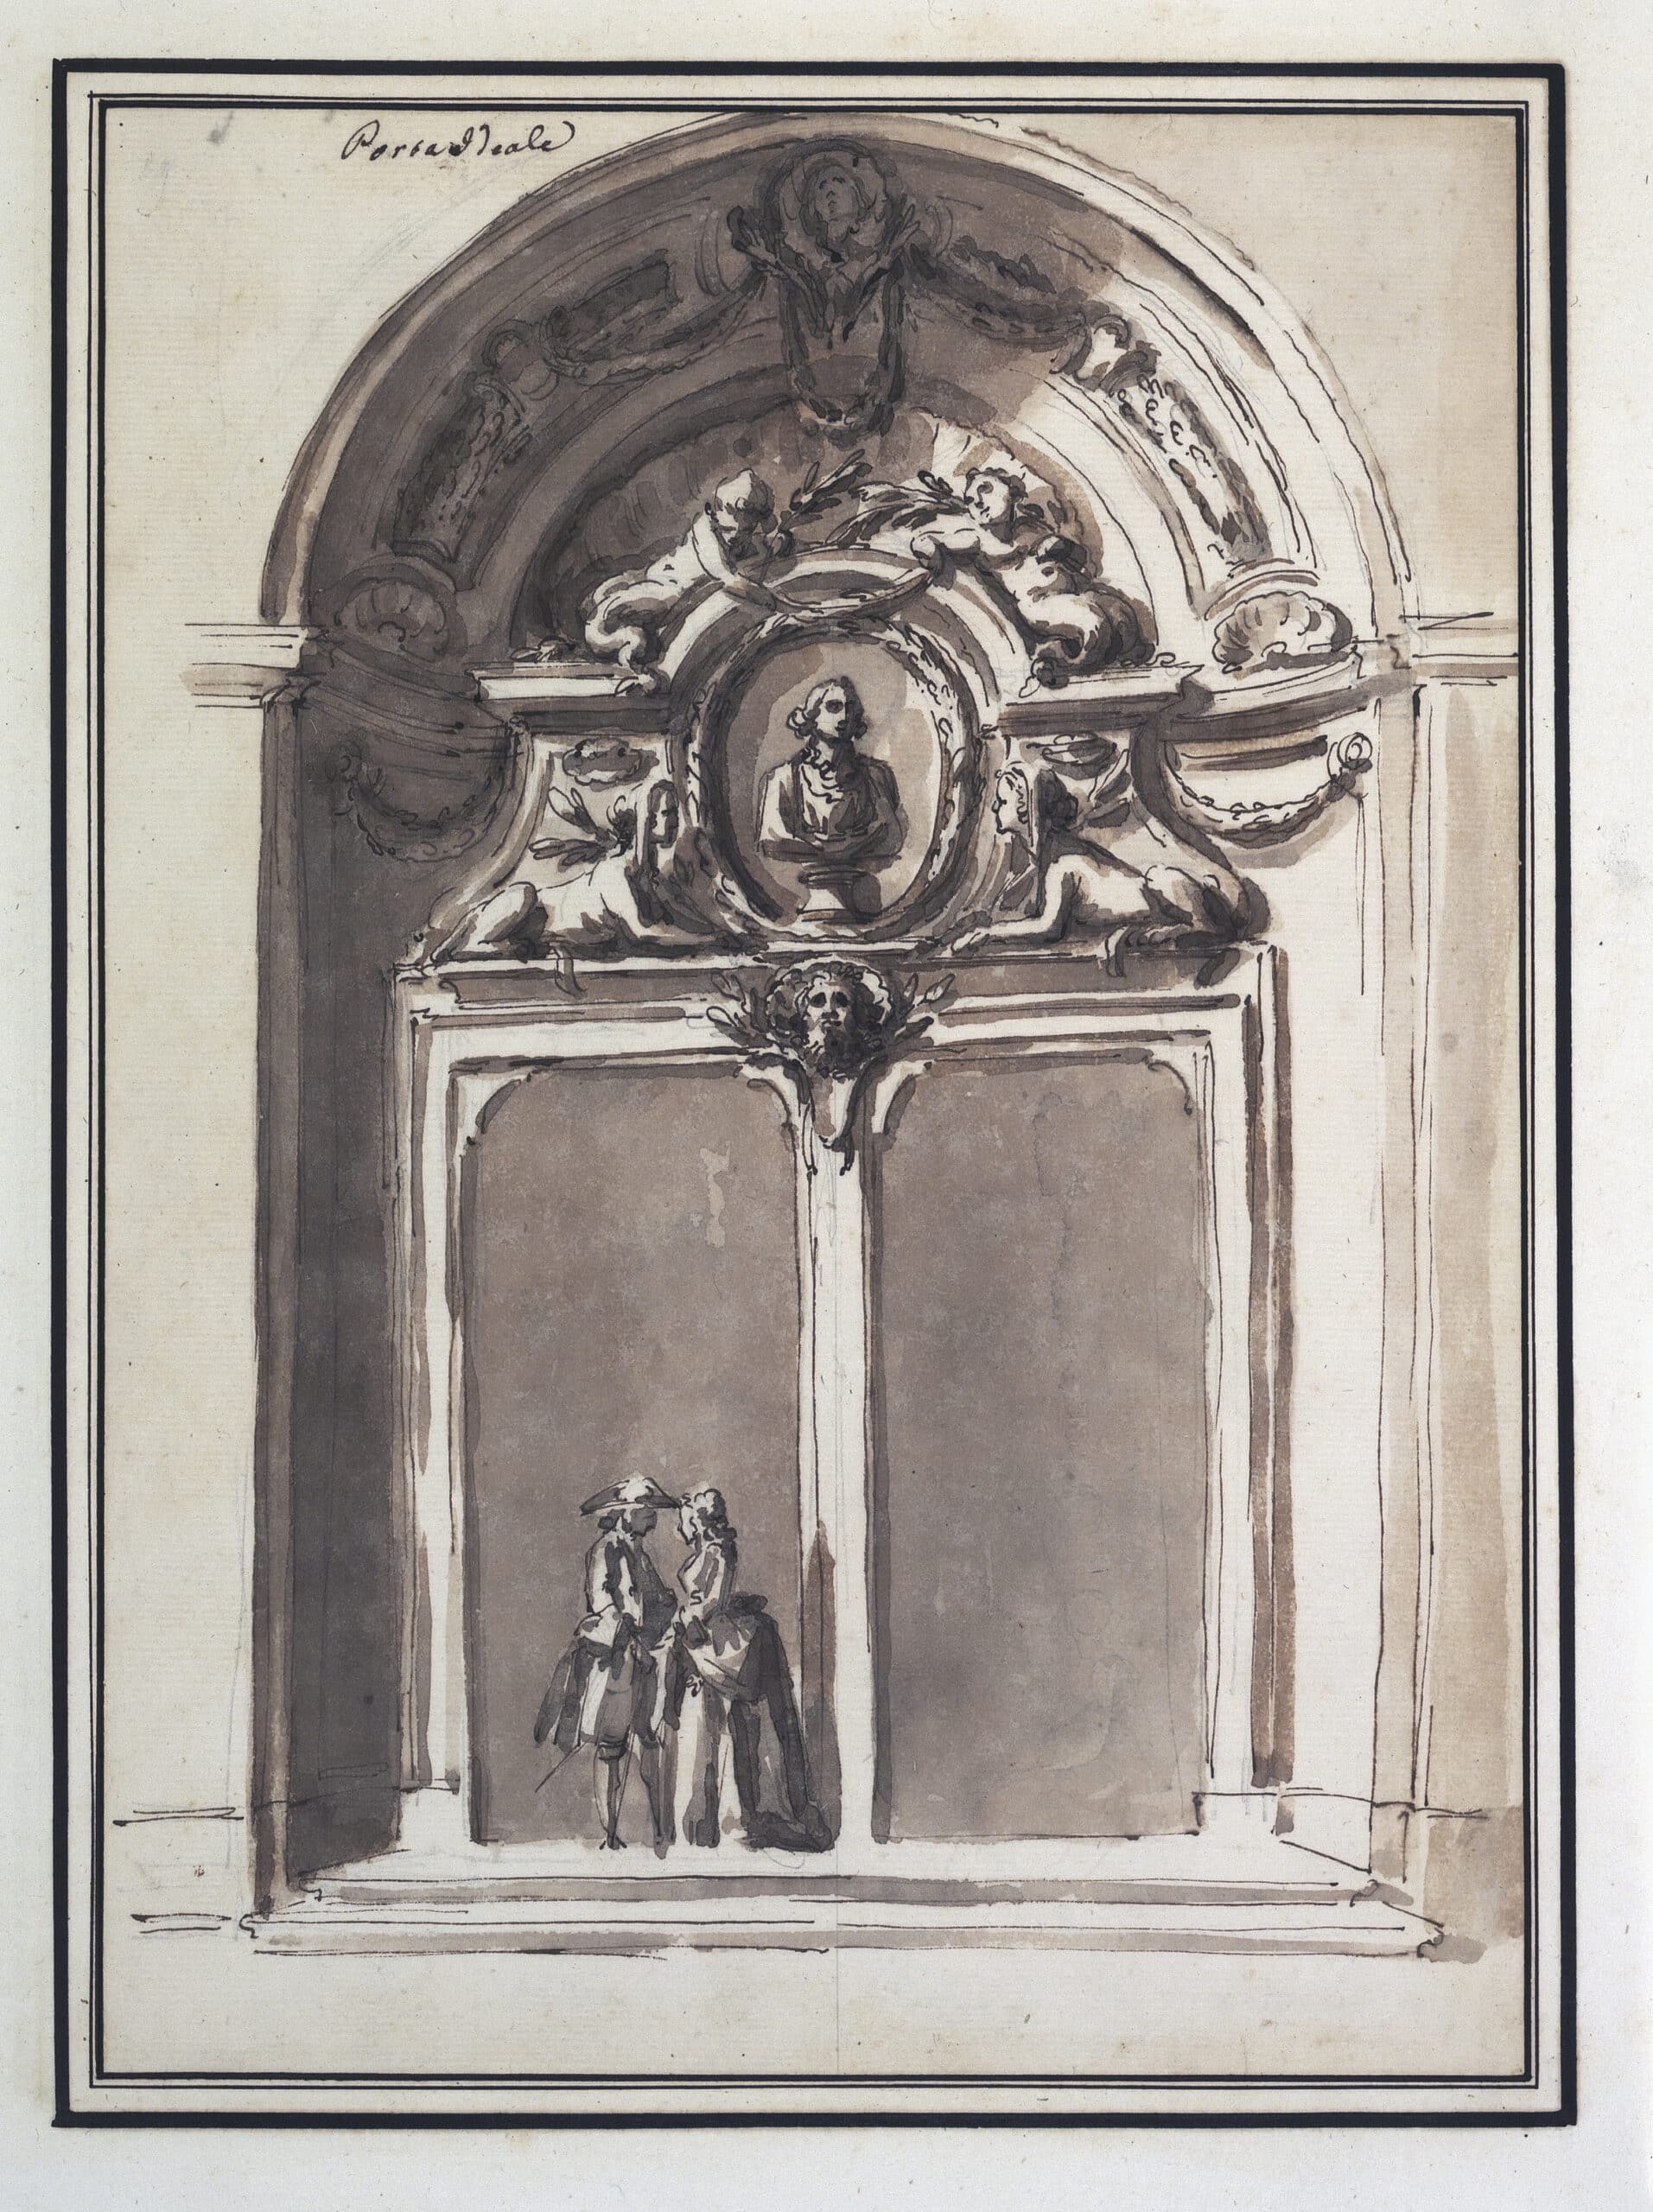
Unexpectedly, among the designs for the new choir loft of Bologna Cathedral, there appears this drawing of a double portal, modelled on the Roman-style portals designed by Borromini for the Palazzo della Sapienza and for San Giovanni in Laterano. A pediment with an oval medallion, containing a bust and framed by sphinxes, surmounts the two openings, and above it, as a crowning feature, are naiads holding a laurel branch. The dome of the niche behind is also richly decorated with stucco. A lady and a gentleman stand in conversation before the doorway. Marchionni described his design as an ‘Ideal Door’, which should rather be seen as a capriccio. The motif of sphinxes crowning the door was also used in 1757–1758 in the gallery of the casino at Villa Albani. This design too is thought to date from the mid-1750s.
PROGETTI PER LA FACCIATA DI UNA CHIESA A BOLOGNA, c.1755
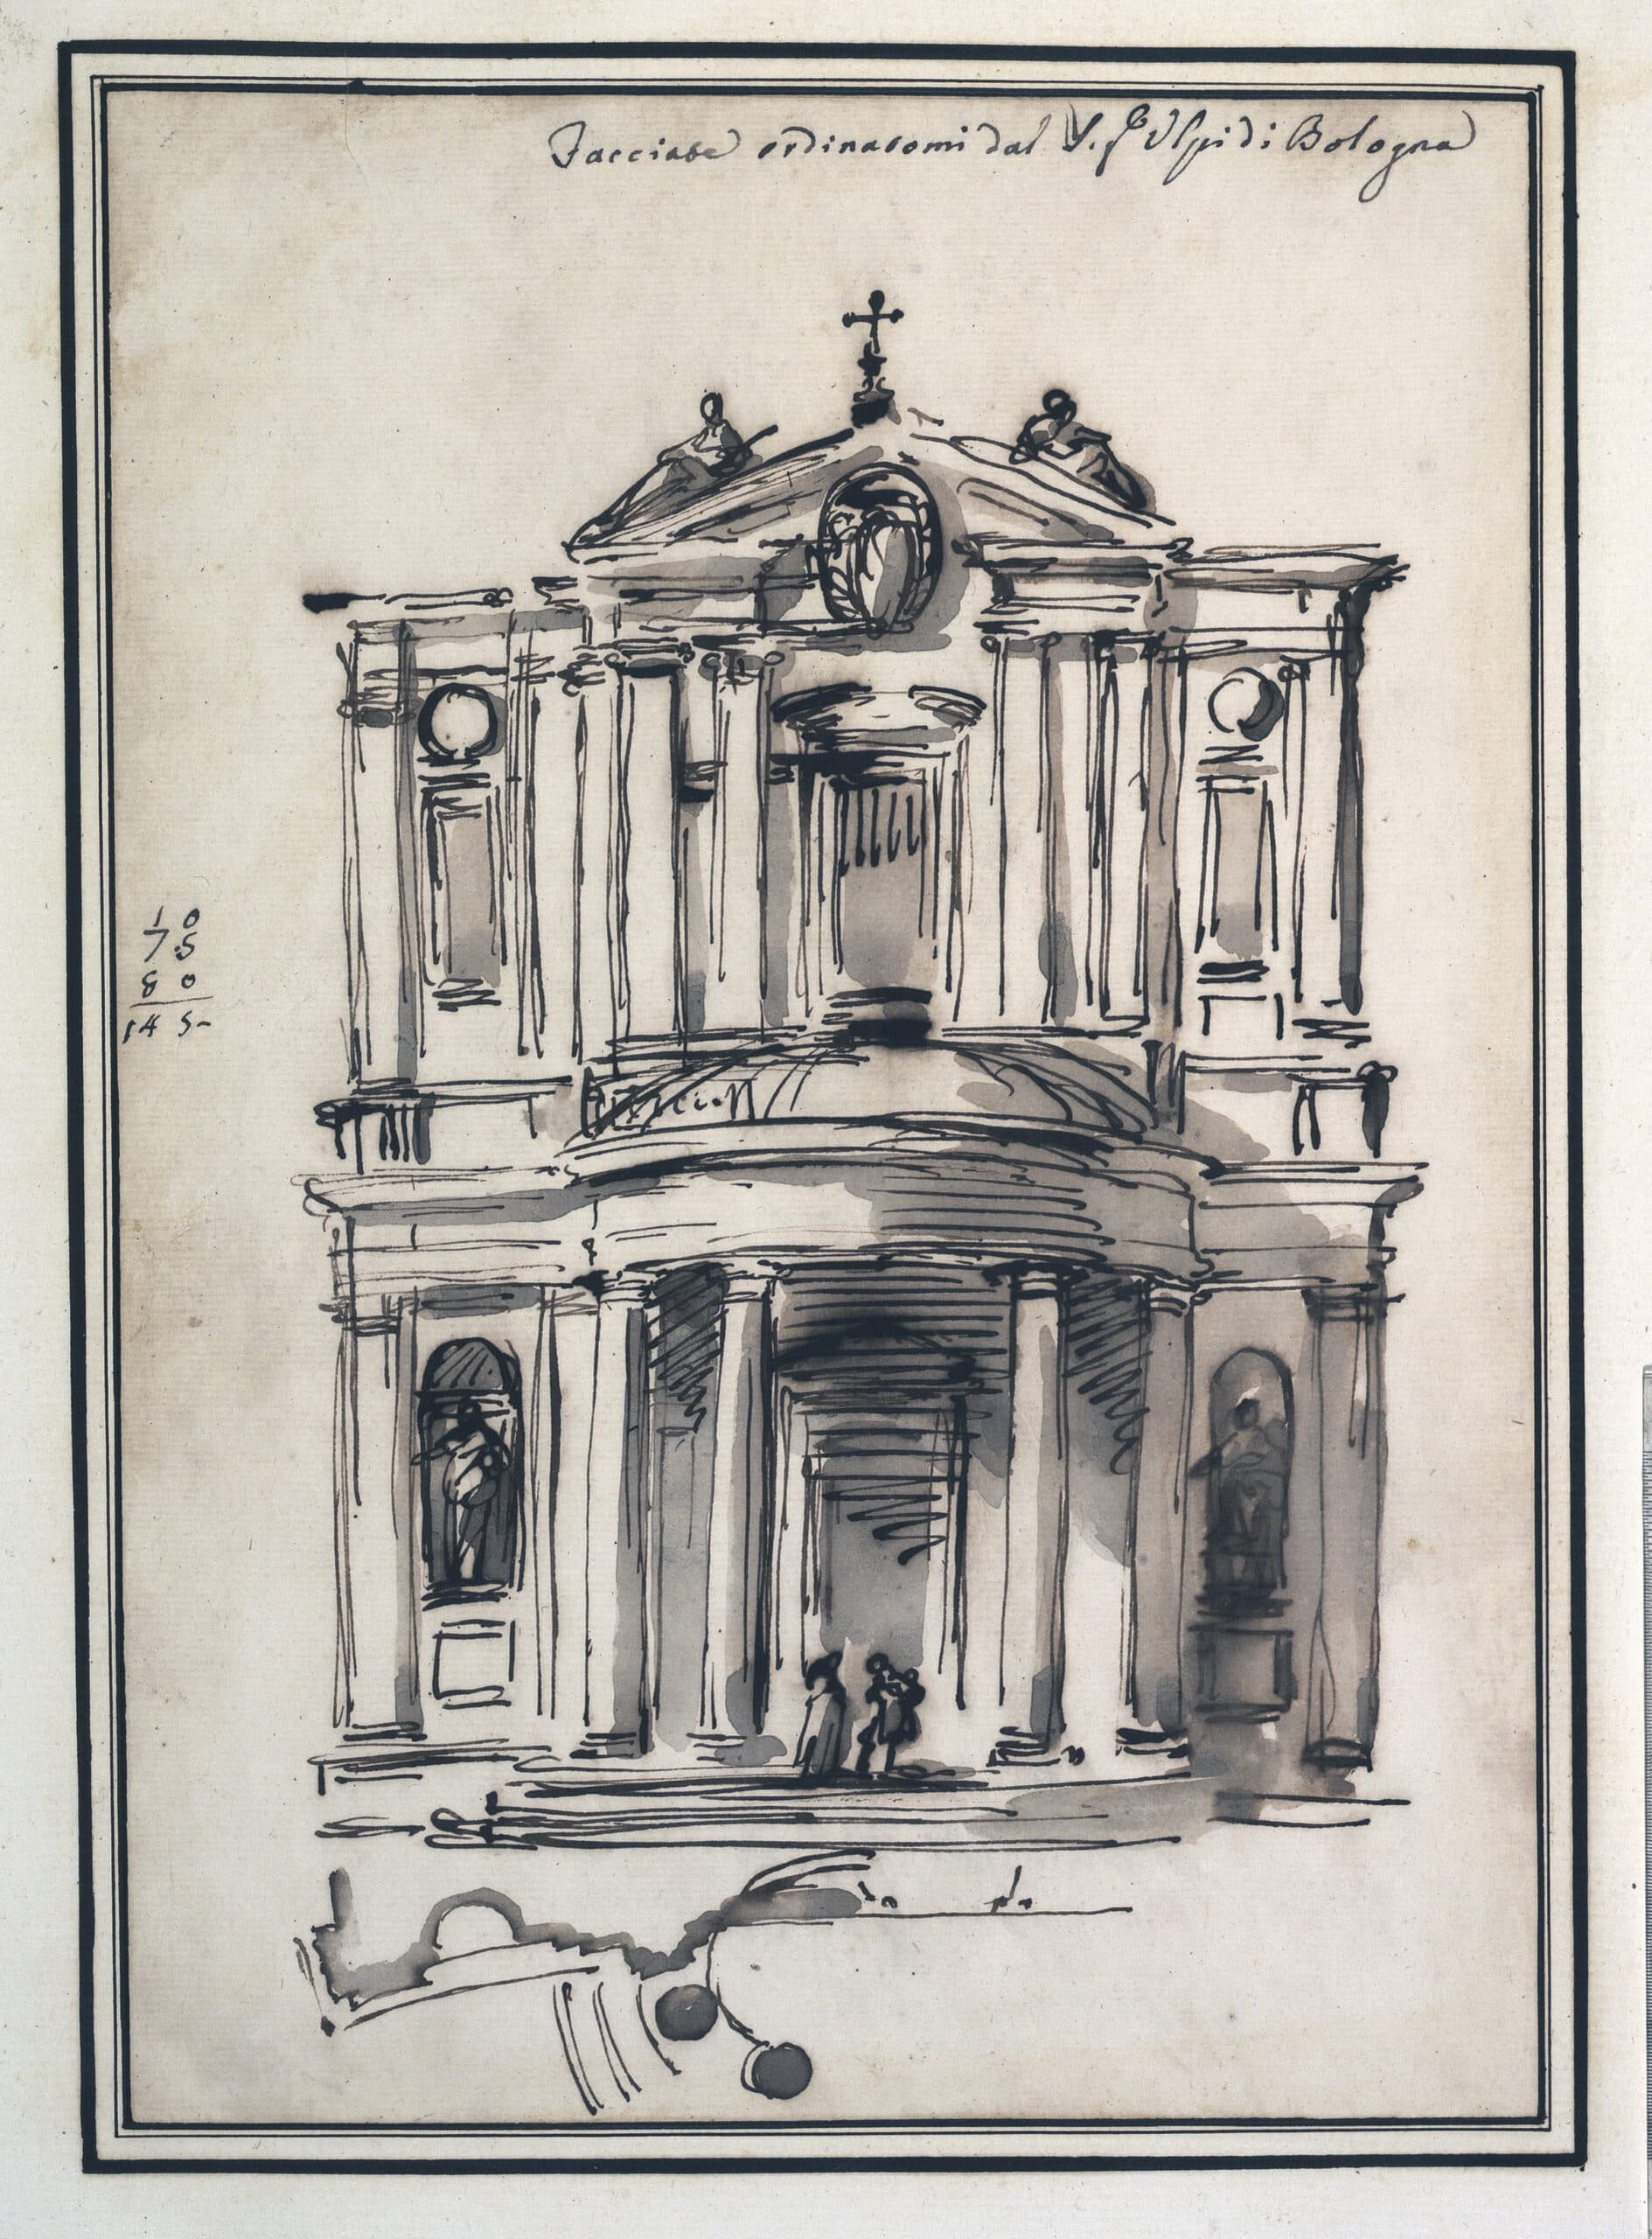
This design for a façade, probably intended for a church in Bologna, bears witness to Marchionni’s affinity with the architectural work of Pietro da Cortona. Following the model of the façade of Santa Maria della Pace in Rome (1656), he depicts the front of an open portico that closely resembles a small temple, whilst the façade behind it is set back with a slightly concave profile. This charming design combines the qualities of Roman architecture, in the tradition of the Accademia di San Luca, with a deliberate reference to the great masters of 17th-century Rome. The project was never realised.
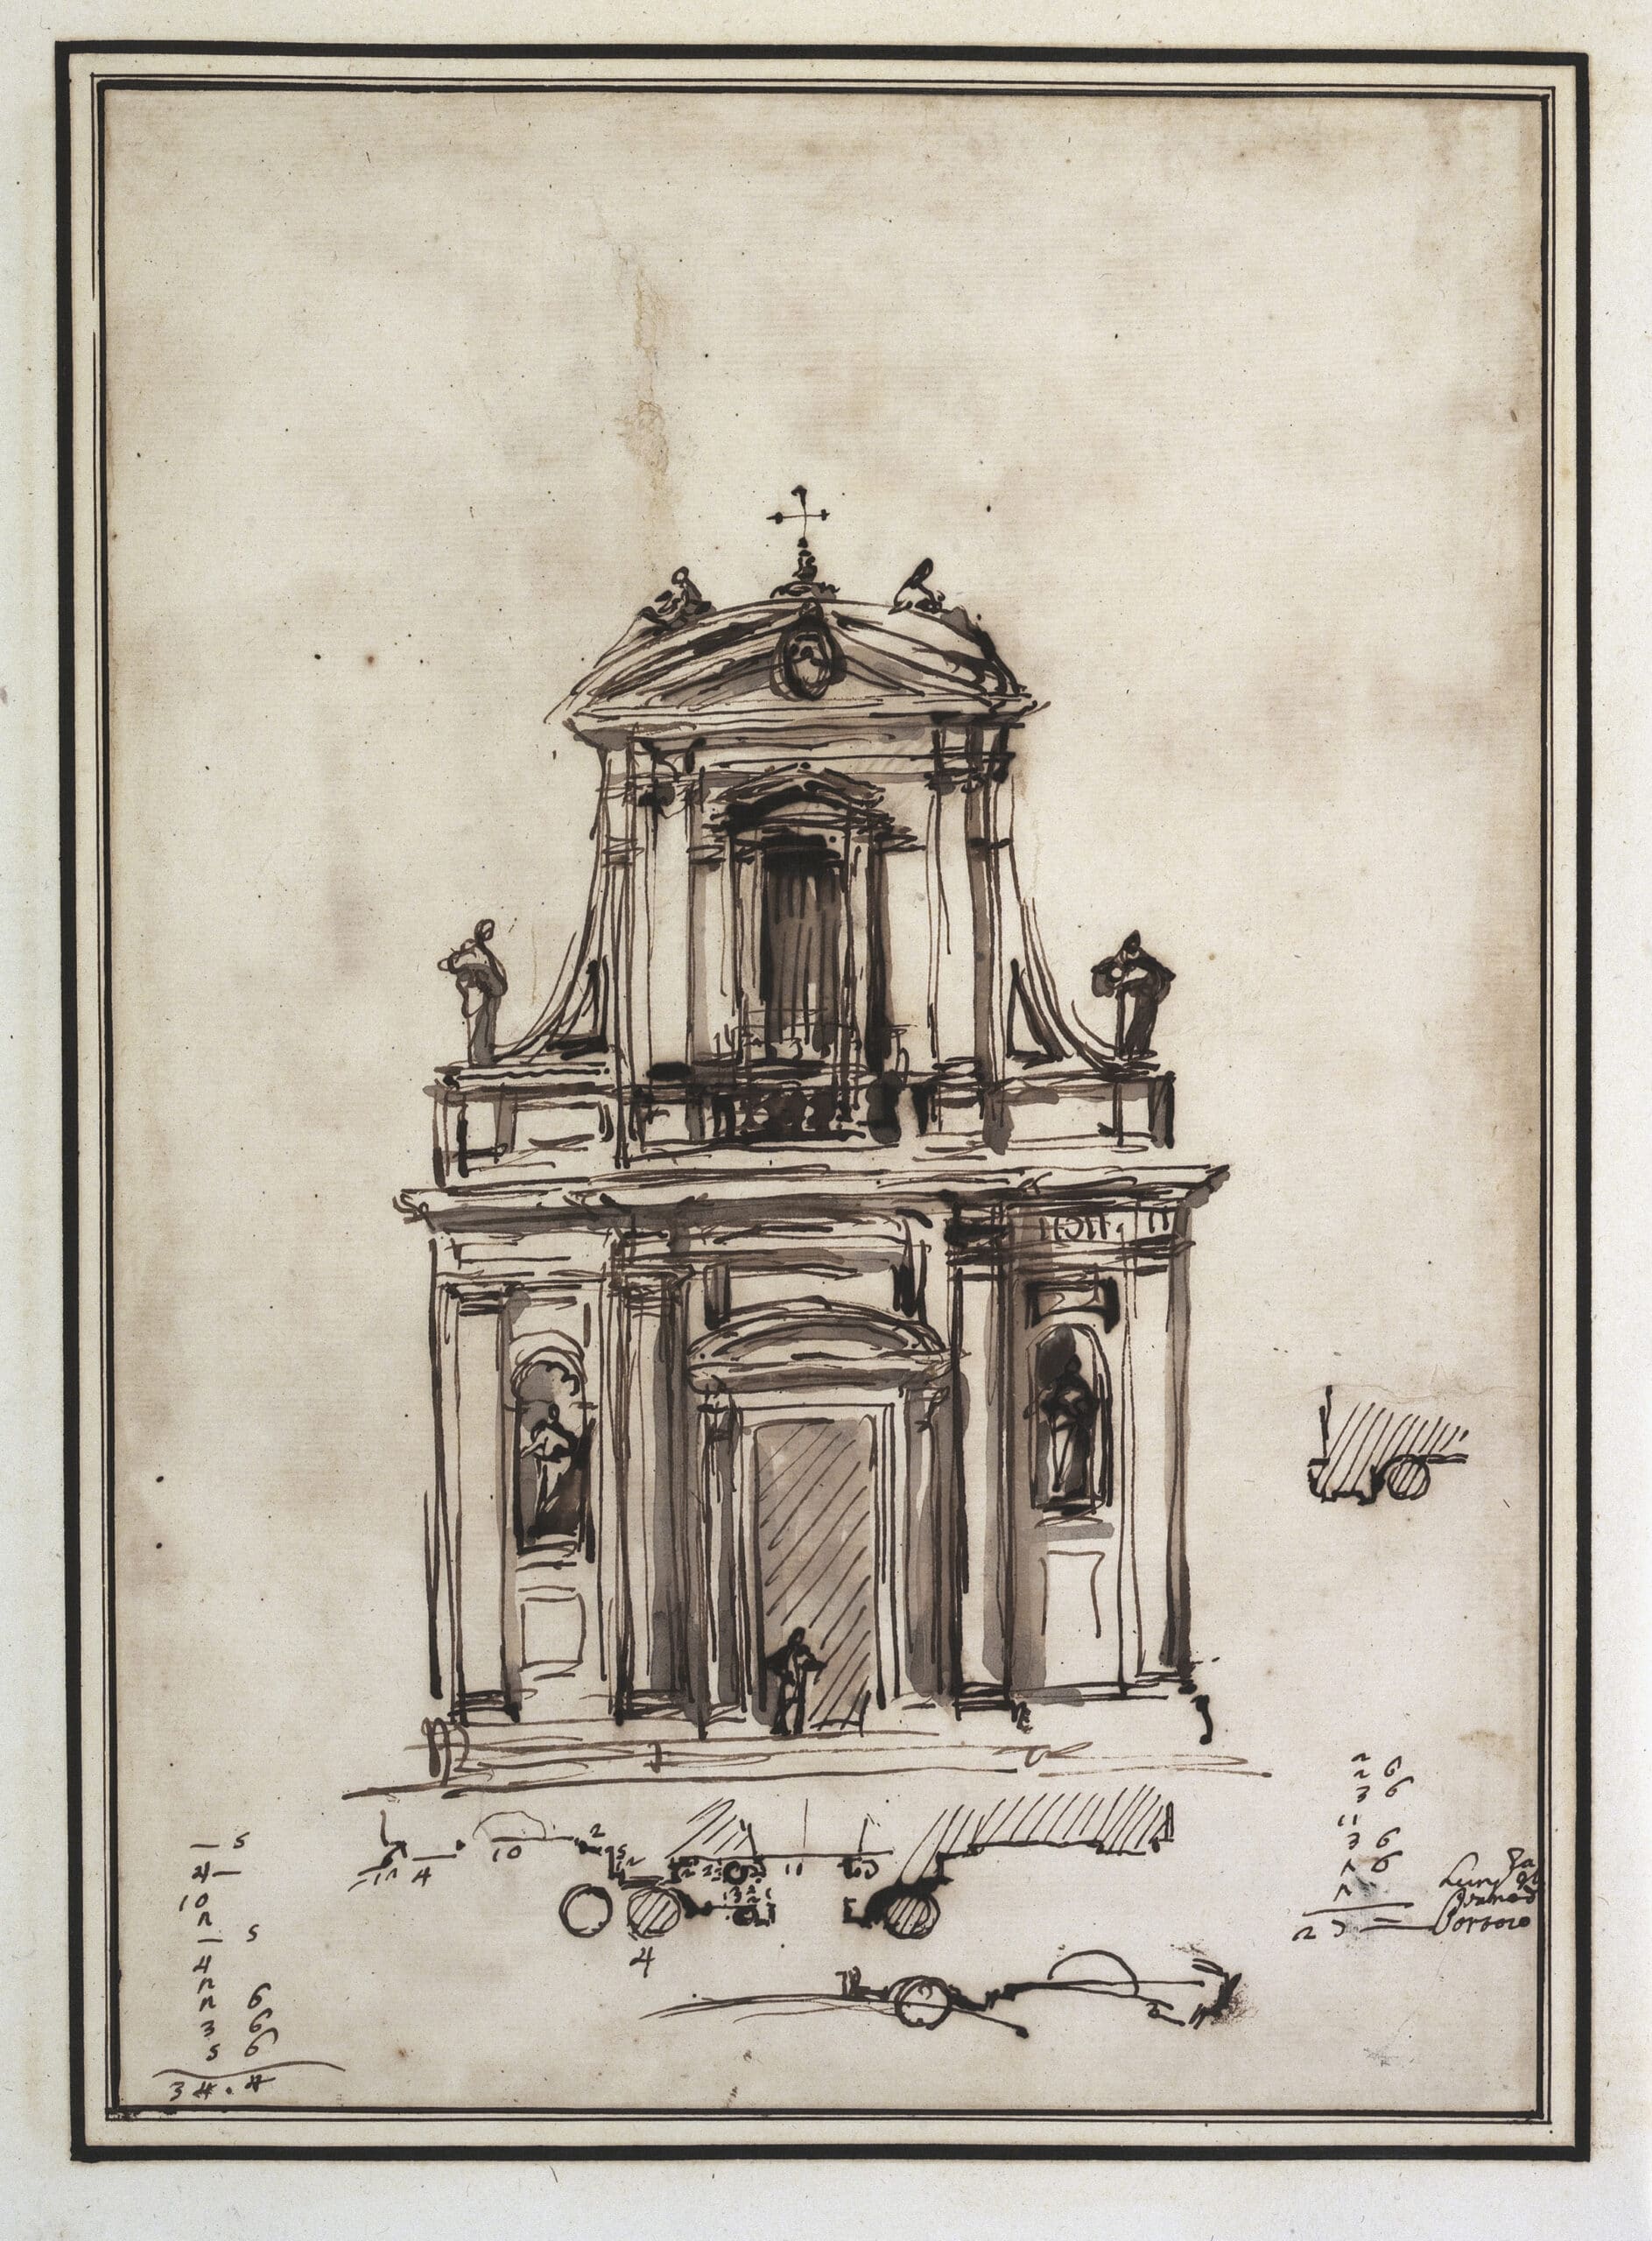
In this new version, Marchionni abandons the concave design in favour of a straight façade. A sketch of the recessed version is shown at the bottom margin to allow for a comparison of the dimensions. From the precise measurements, it can be deduced that Marchionni had submitted the design. Since the album generally contains drawings from the 1750s and Marchionni himself was busy in 1754 executing the choir stalls commissioned for St Peter’s, this design was probably executed around 1755.
PROGETTO PER UN ALTARE A FANO, c.1759
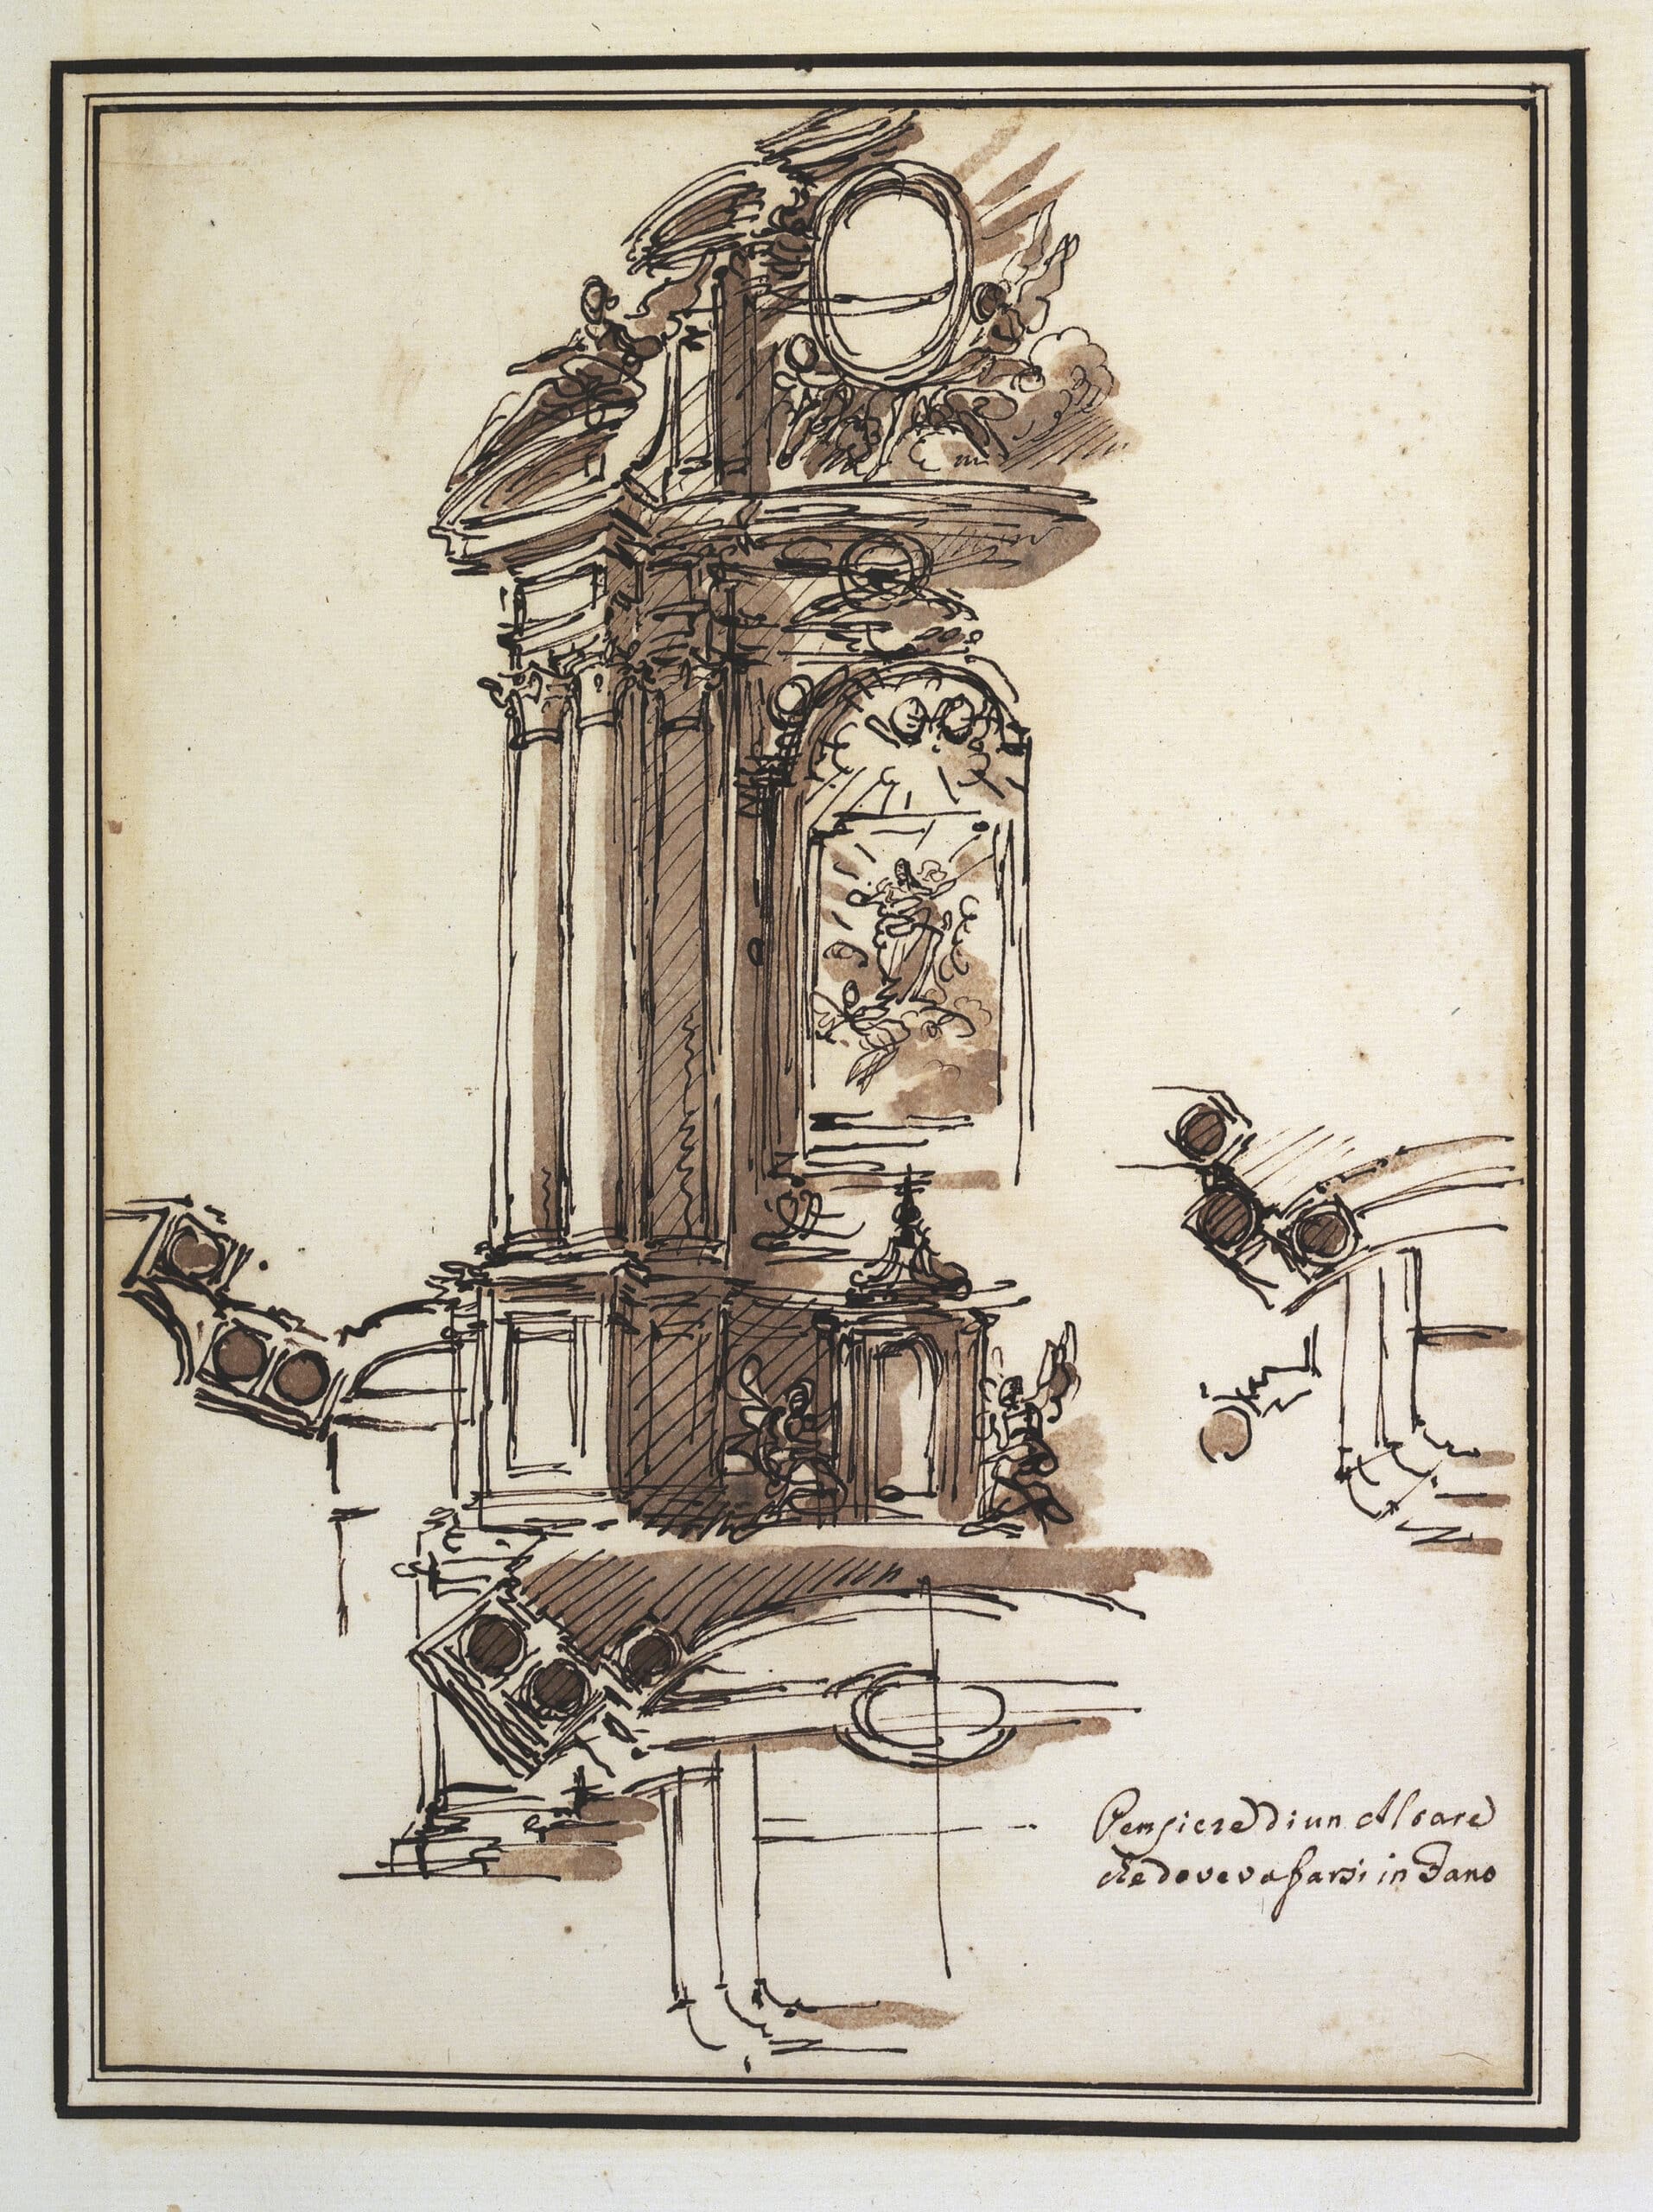
Marchionni proposes designs for an altar in a church in Fano. As a tabernacle is present, it must be a high altar. In keeping with the finest Roman tradition of Baroque altars, Marchionni has devised this fine design, which plays on undulating movement based on the contrast between concave and convex lines, with the columns arranged in perspective according to Andrea Pozzo’s model.
PROGETTO DI UN ALTARE PER LA GERMANIA, c.1759
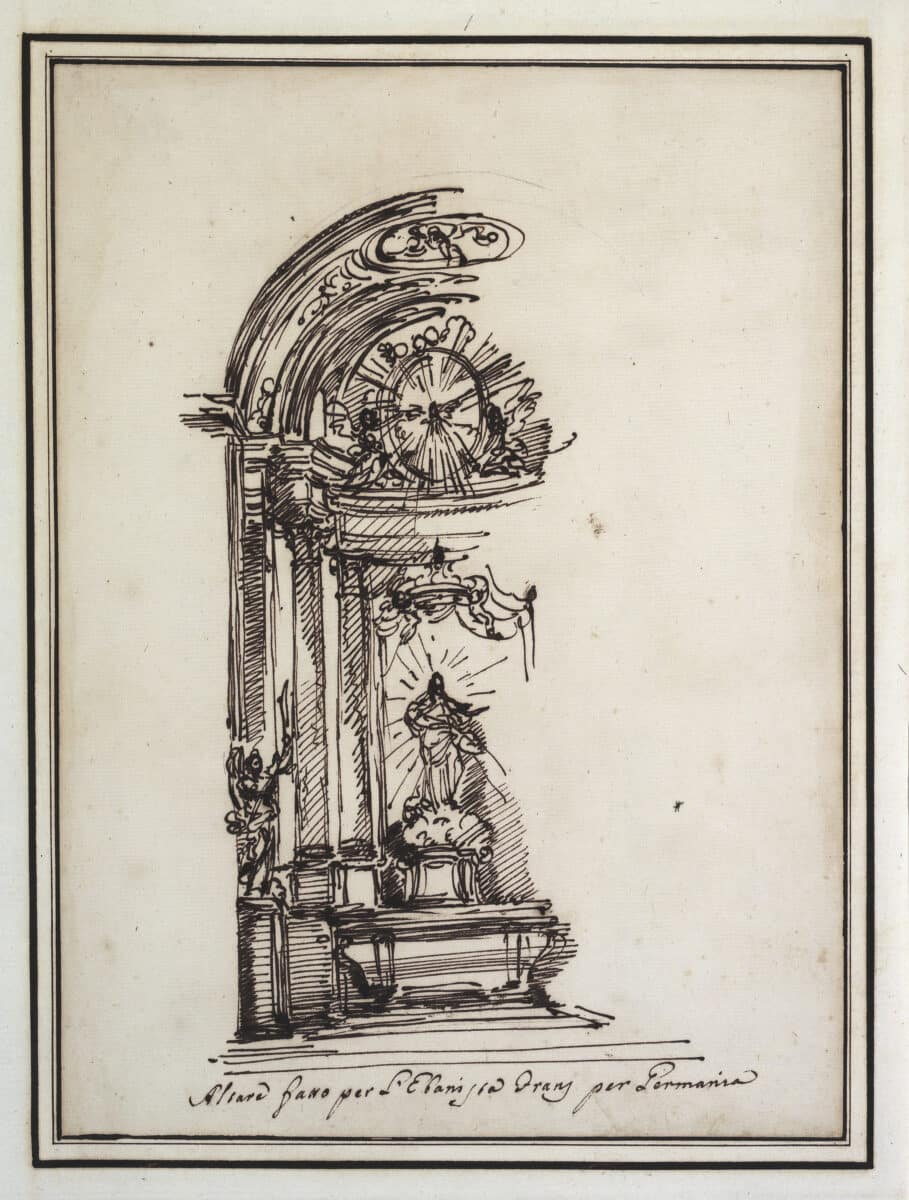
This sketch is particularly interesting, as very little was previously known about the commissions Marchionni secured for projects abroad. The architect’s greatest patron was Alessandro Al-bani, protector of the Kingdom of Poland and Saxony, and this may have facilitated contacts with German clients. This highly dramatic proposal for an altar – evidently to be made of wood – draws on the models published by Andrea Pozzo.
PROGETTI DI ALTARE PER SAN FRANCESCO A PESARO, c.1754-1764
The medieval church of San Francesco (known since 1922 as Madonna delle Grazie) underwent a radical transformation, both inside and out, during the 18th century. Buried in the church is the Blessed Michelina Metelli († 1356), who belonged to the Third Order of St Francis and is the co-patron saint of Pesaro. The Albani family was distantly related to the Blessed Michelina through the mother of Pope Clement XI – Giulia Olivieri degli Abbati – and the beatification process, carried out in 1737 by Clement XII, was celebrated at the expense of Cardinal Fabio Olivieri degli Abbati in the Roman church of Santi Apostoli. According to Marchionni, this imposing altar, shaped like a large aedicule and richly decorated with statues, was commissioned by Father Tedeschi of the Santi Apostoli in Rome and was evidently intended for the end of one of the side aisles or for a side chapel. The date is thought to be between 1754 and 1764, that is, the period during which Marchionni was active in the Marche region, but he makes no mention in these notes as to whether the altar was actually executed or not. However, Francesco Cerroti, who was a famous stonemason and marble merchant in Rome, wrote in his work diary that ‘an altar was made for the Church of San Francesco in Pesaro, commissioned and paid for by the Reverend Father Maestro Tedeschi of the Santi Apostoli, based on a design by Carlo Marchionni’. Father Giovanni Antonio Tedeschi (c. 1681–25 June 1767), before becoming a consultant to the Sacred Congregation of Rites and Secretary General of the Order, had been a member of the Franciscan friary in Pesaro and had served as Provincial Minister of the Marche. All the sketches depict an altarpiece that evidently portrays the Assumption of Mary into heaven. In two designs, the coat of arms with a crown is visible, whilst a Franciscan monk points to a heraldic emblem on the floor in front of the altar. Cardinal Olivieri was buried in Rome but had arranged for his heart to be interred in the church of San Francesco in Pesaro, as indeed happened in 1770. Perhaps this is why the designs are related to one another.
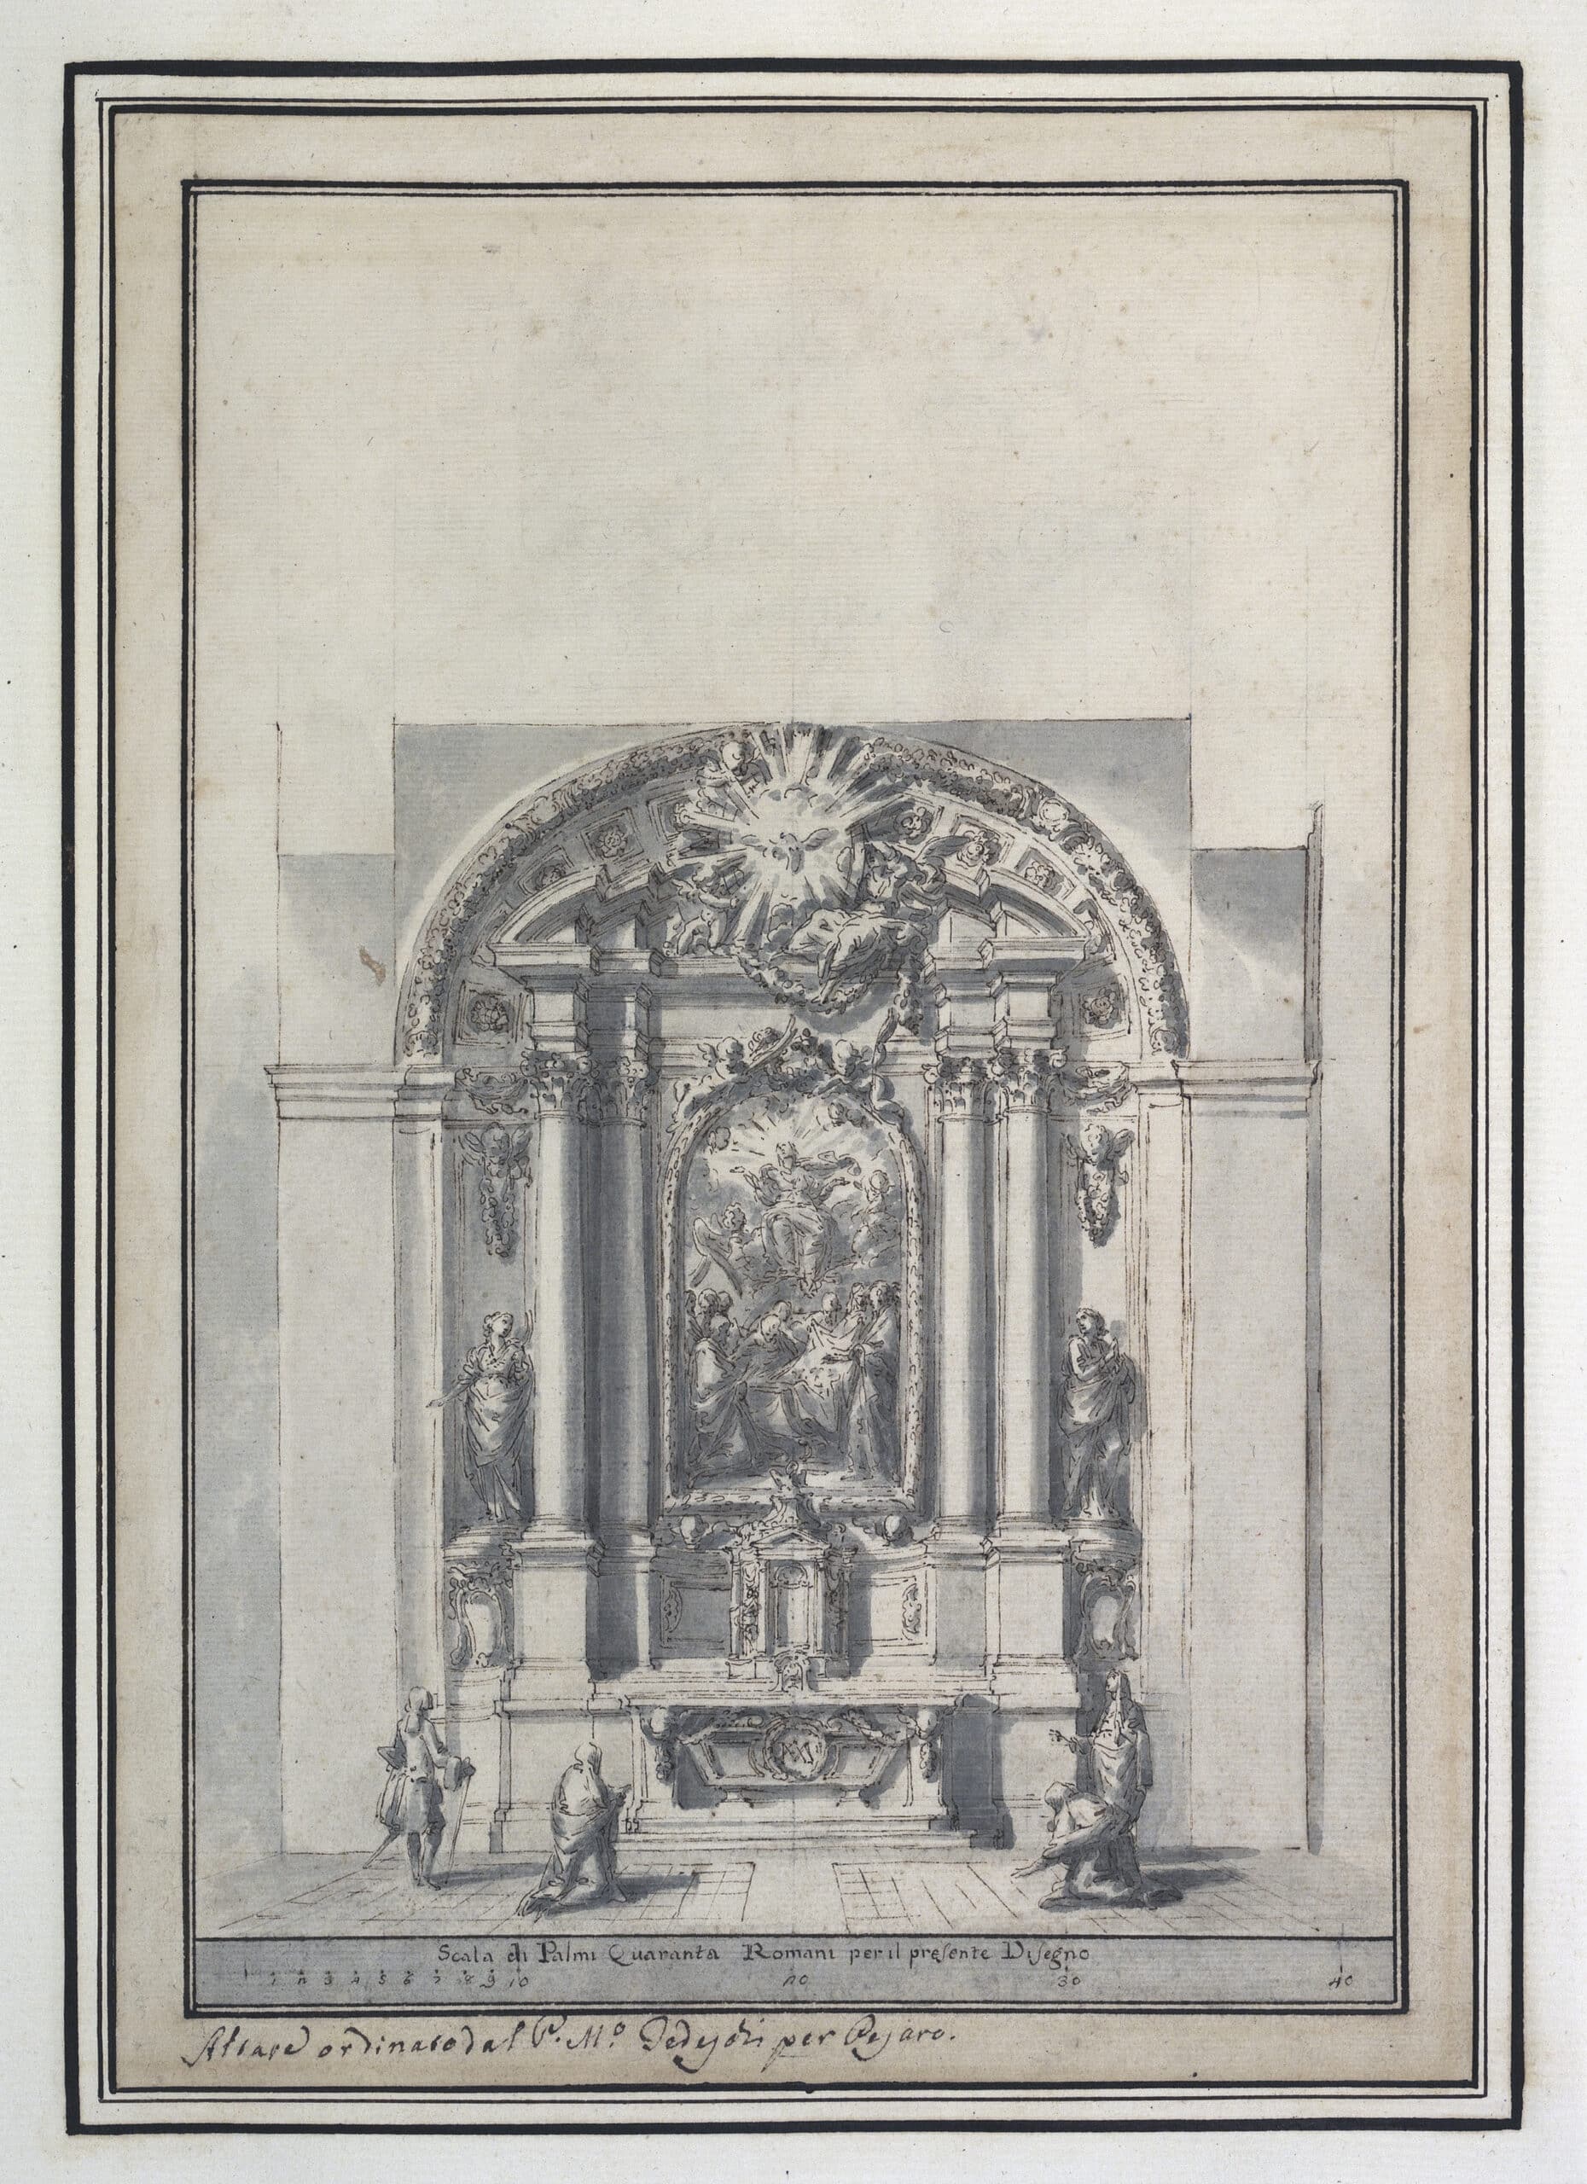
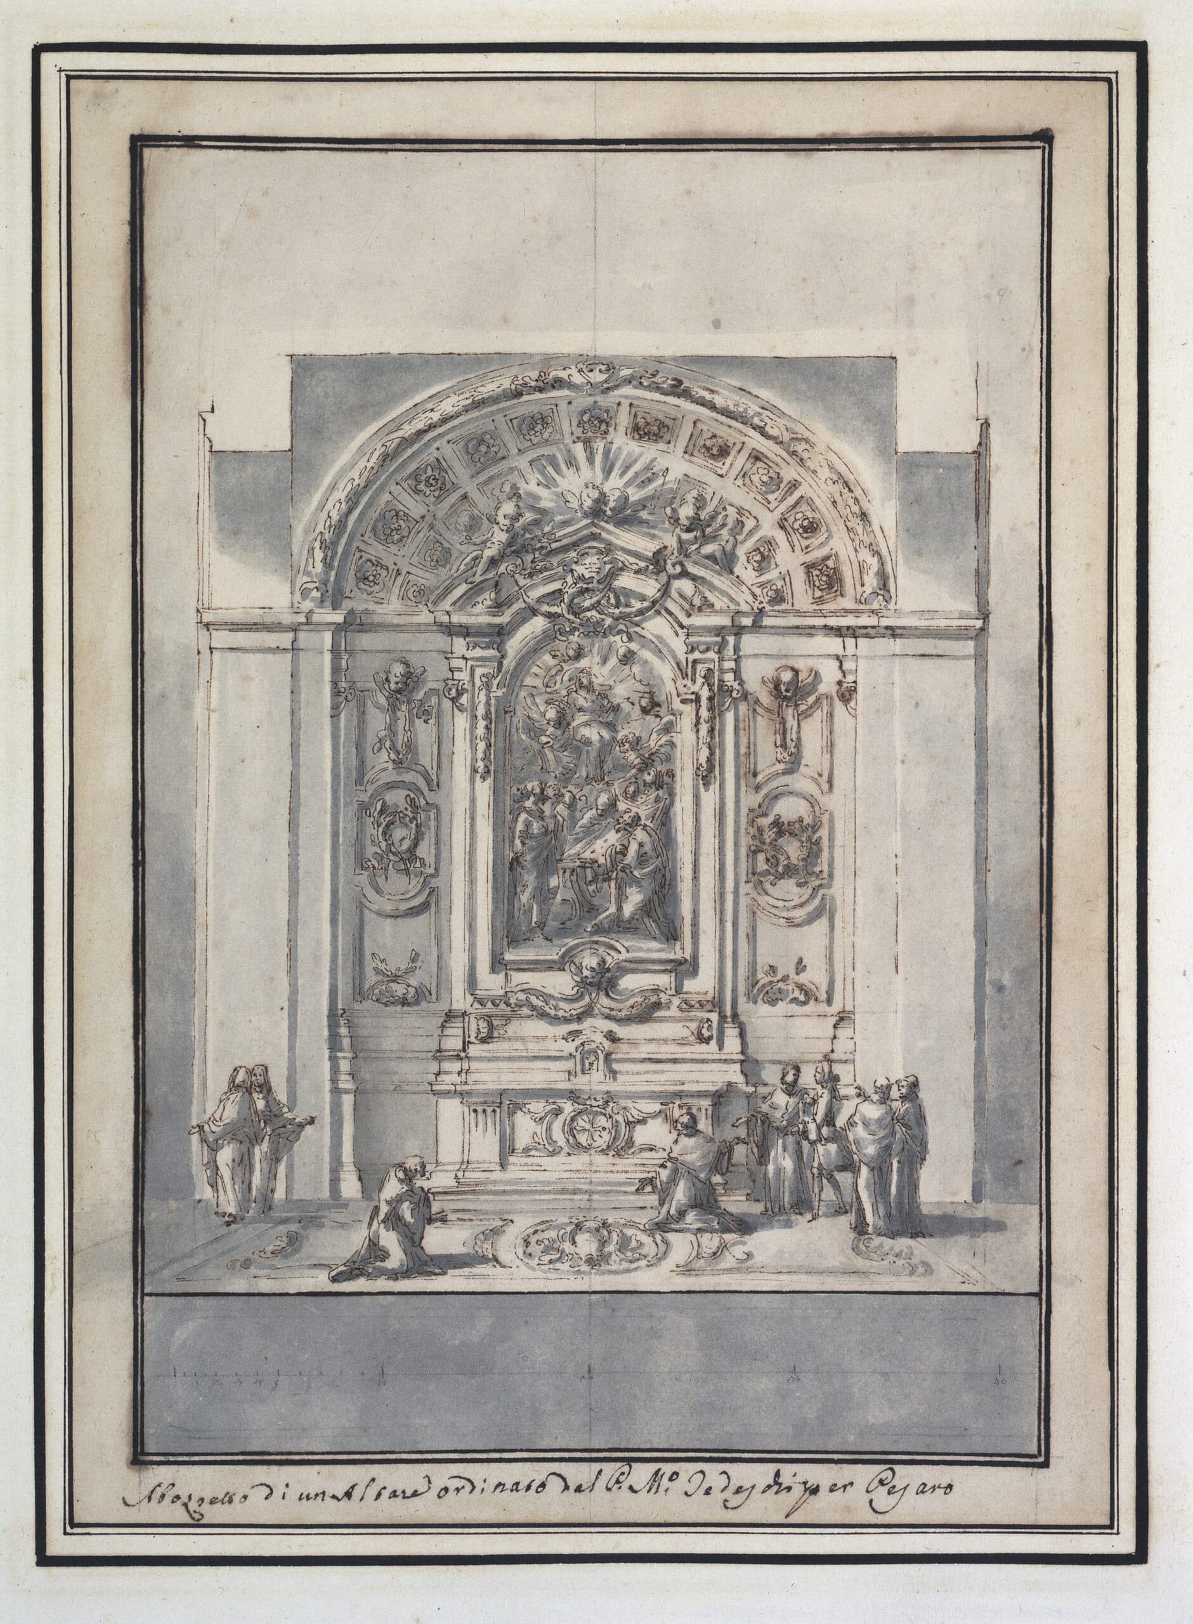
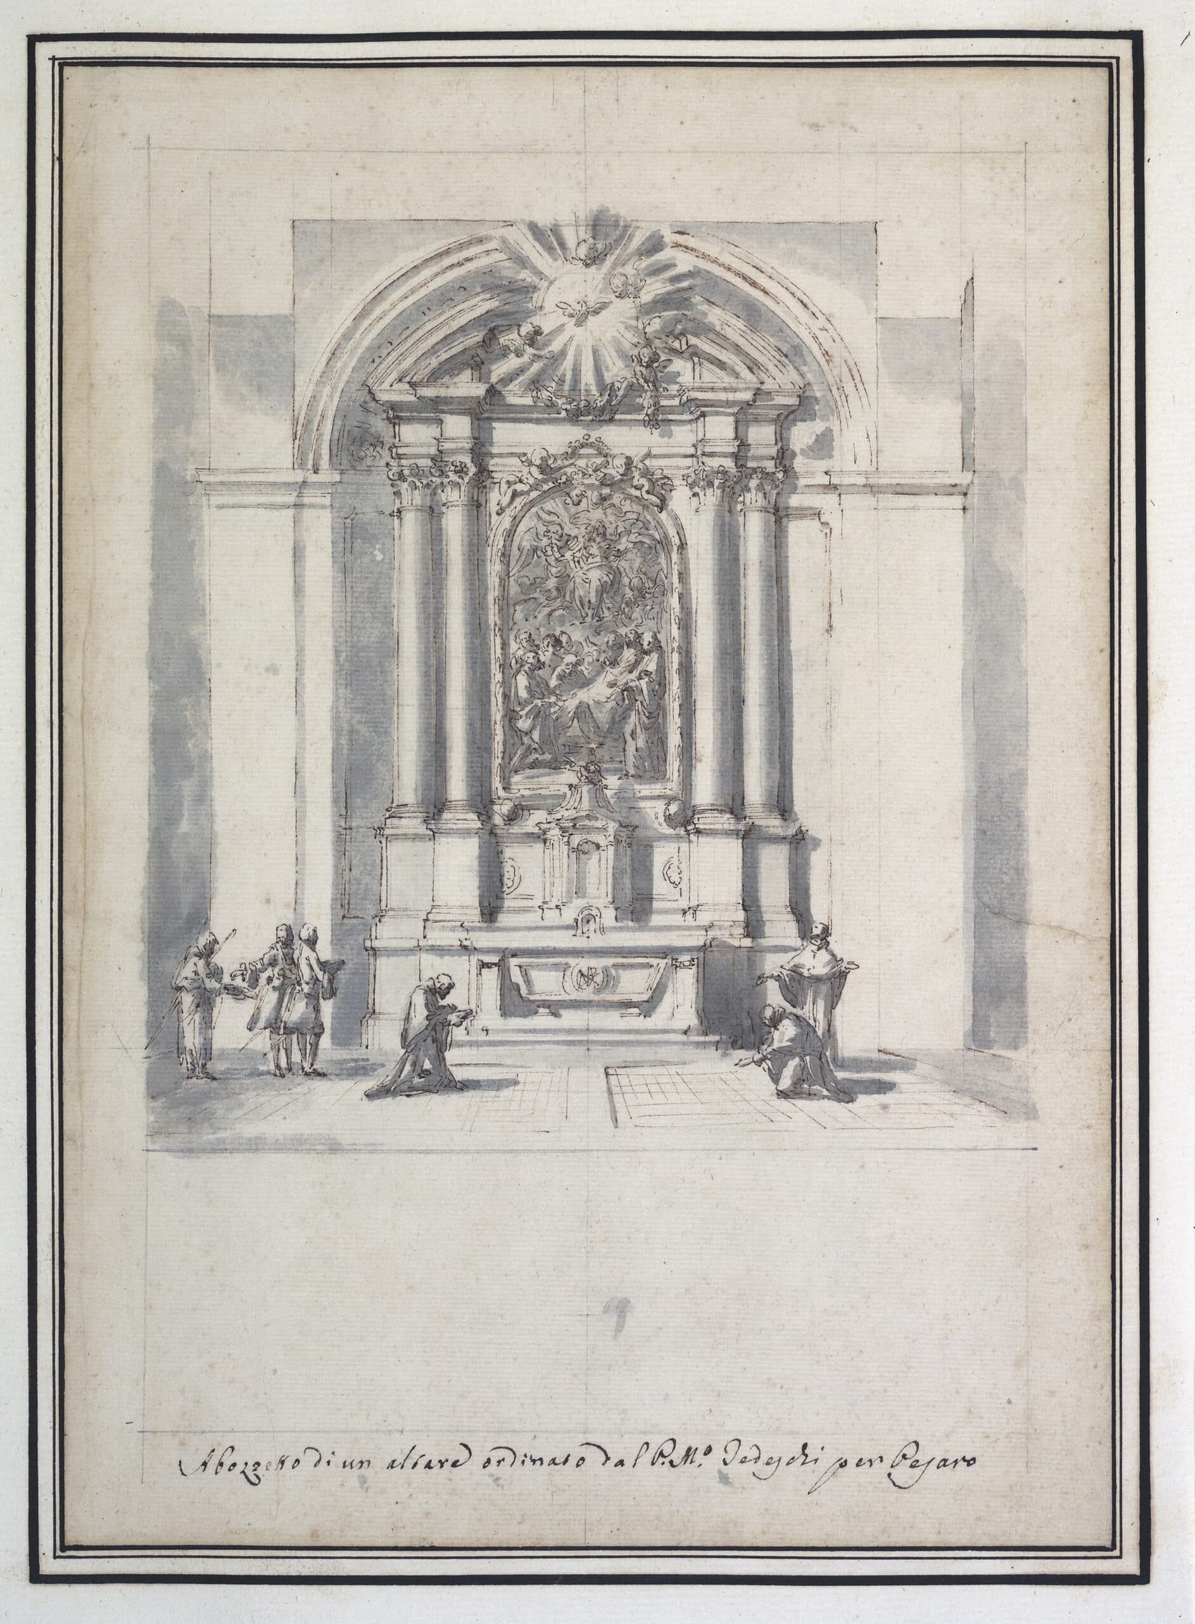
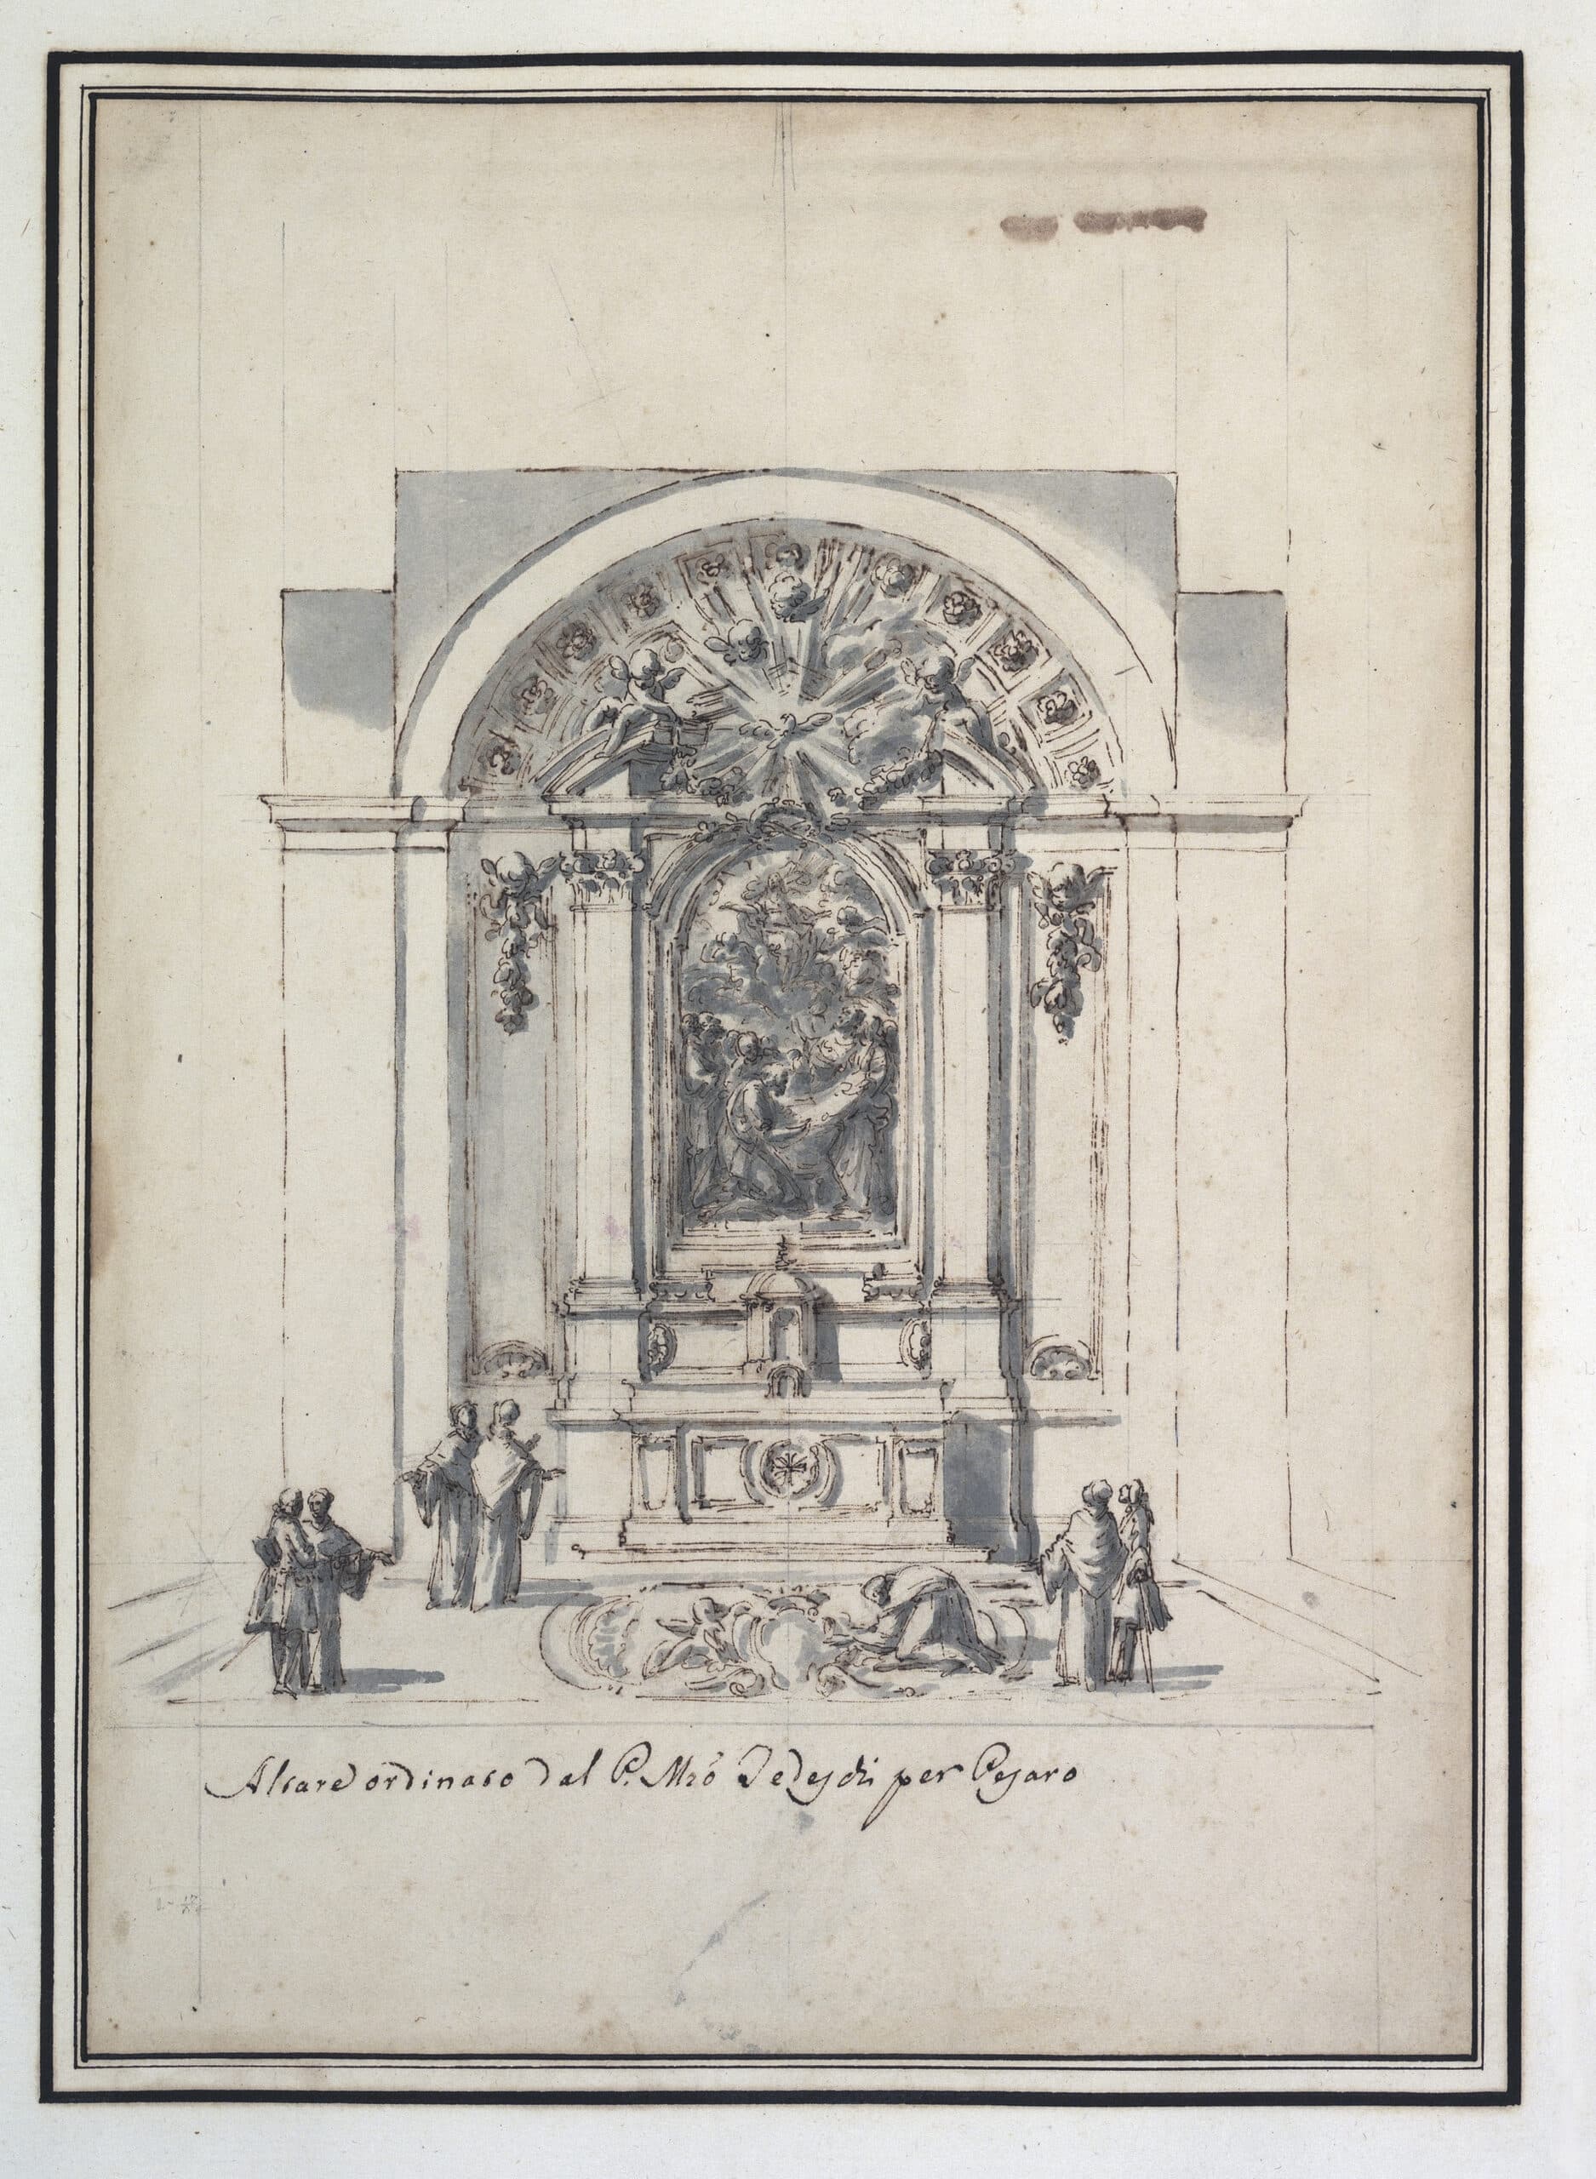
In DMC 2221.62, a later version, Marchionni replaces the aedicule-shaped frame with an elaborate stucco decoration. Here too, the stucco garlands are reminiscent of Pietro da Cortona’s designs. This captivating design presents itself as a lively scene. DMC 2221.63 shows another variation on the theme, featuring a grand aedicule frame. DMC 2221.64 depicts another variation of the altar, featuring a smaller frame and a broken pediment. A monk bent over the floor is observing a coat of arms placed at the foot of the altar, whilst around him are three pairs of people – both lay and religious – engaged in conversation that likely concerns their appreciation of the chapel.
PROGETTI PER LA CAPPELLA TRIONFI IN SAN NICOLA AD ANCONA, 1764
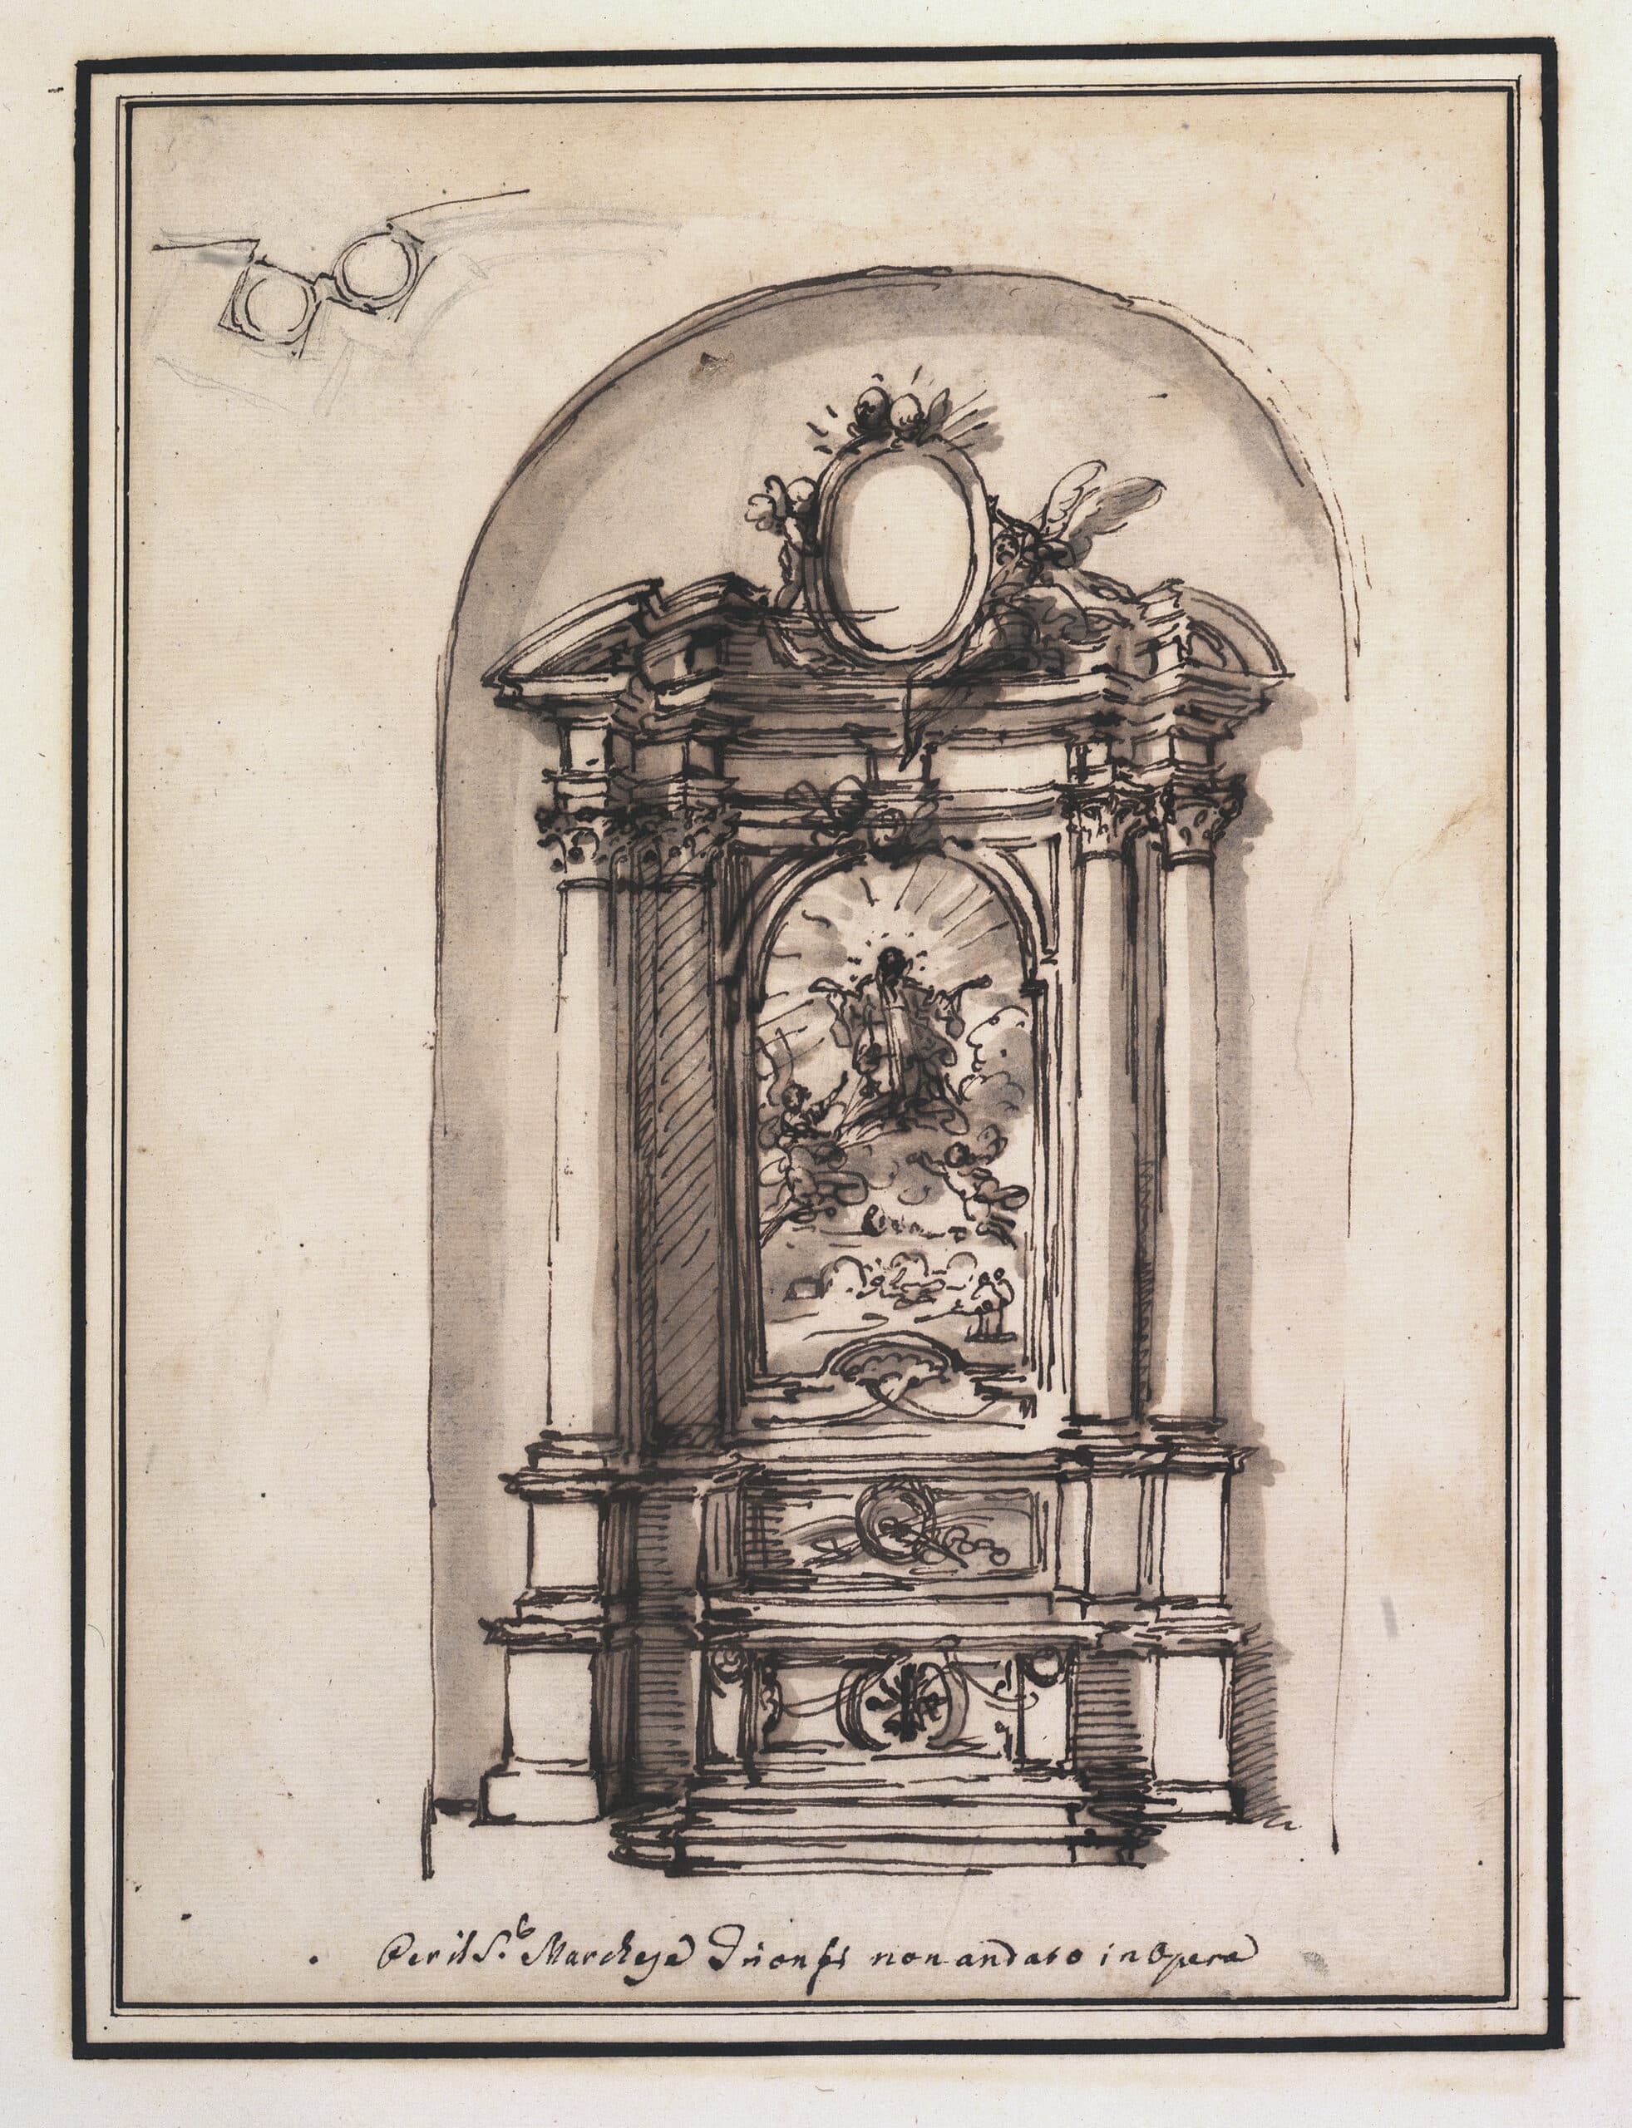
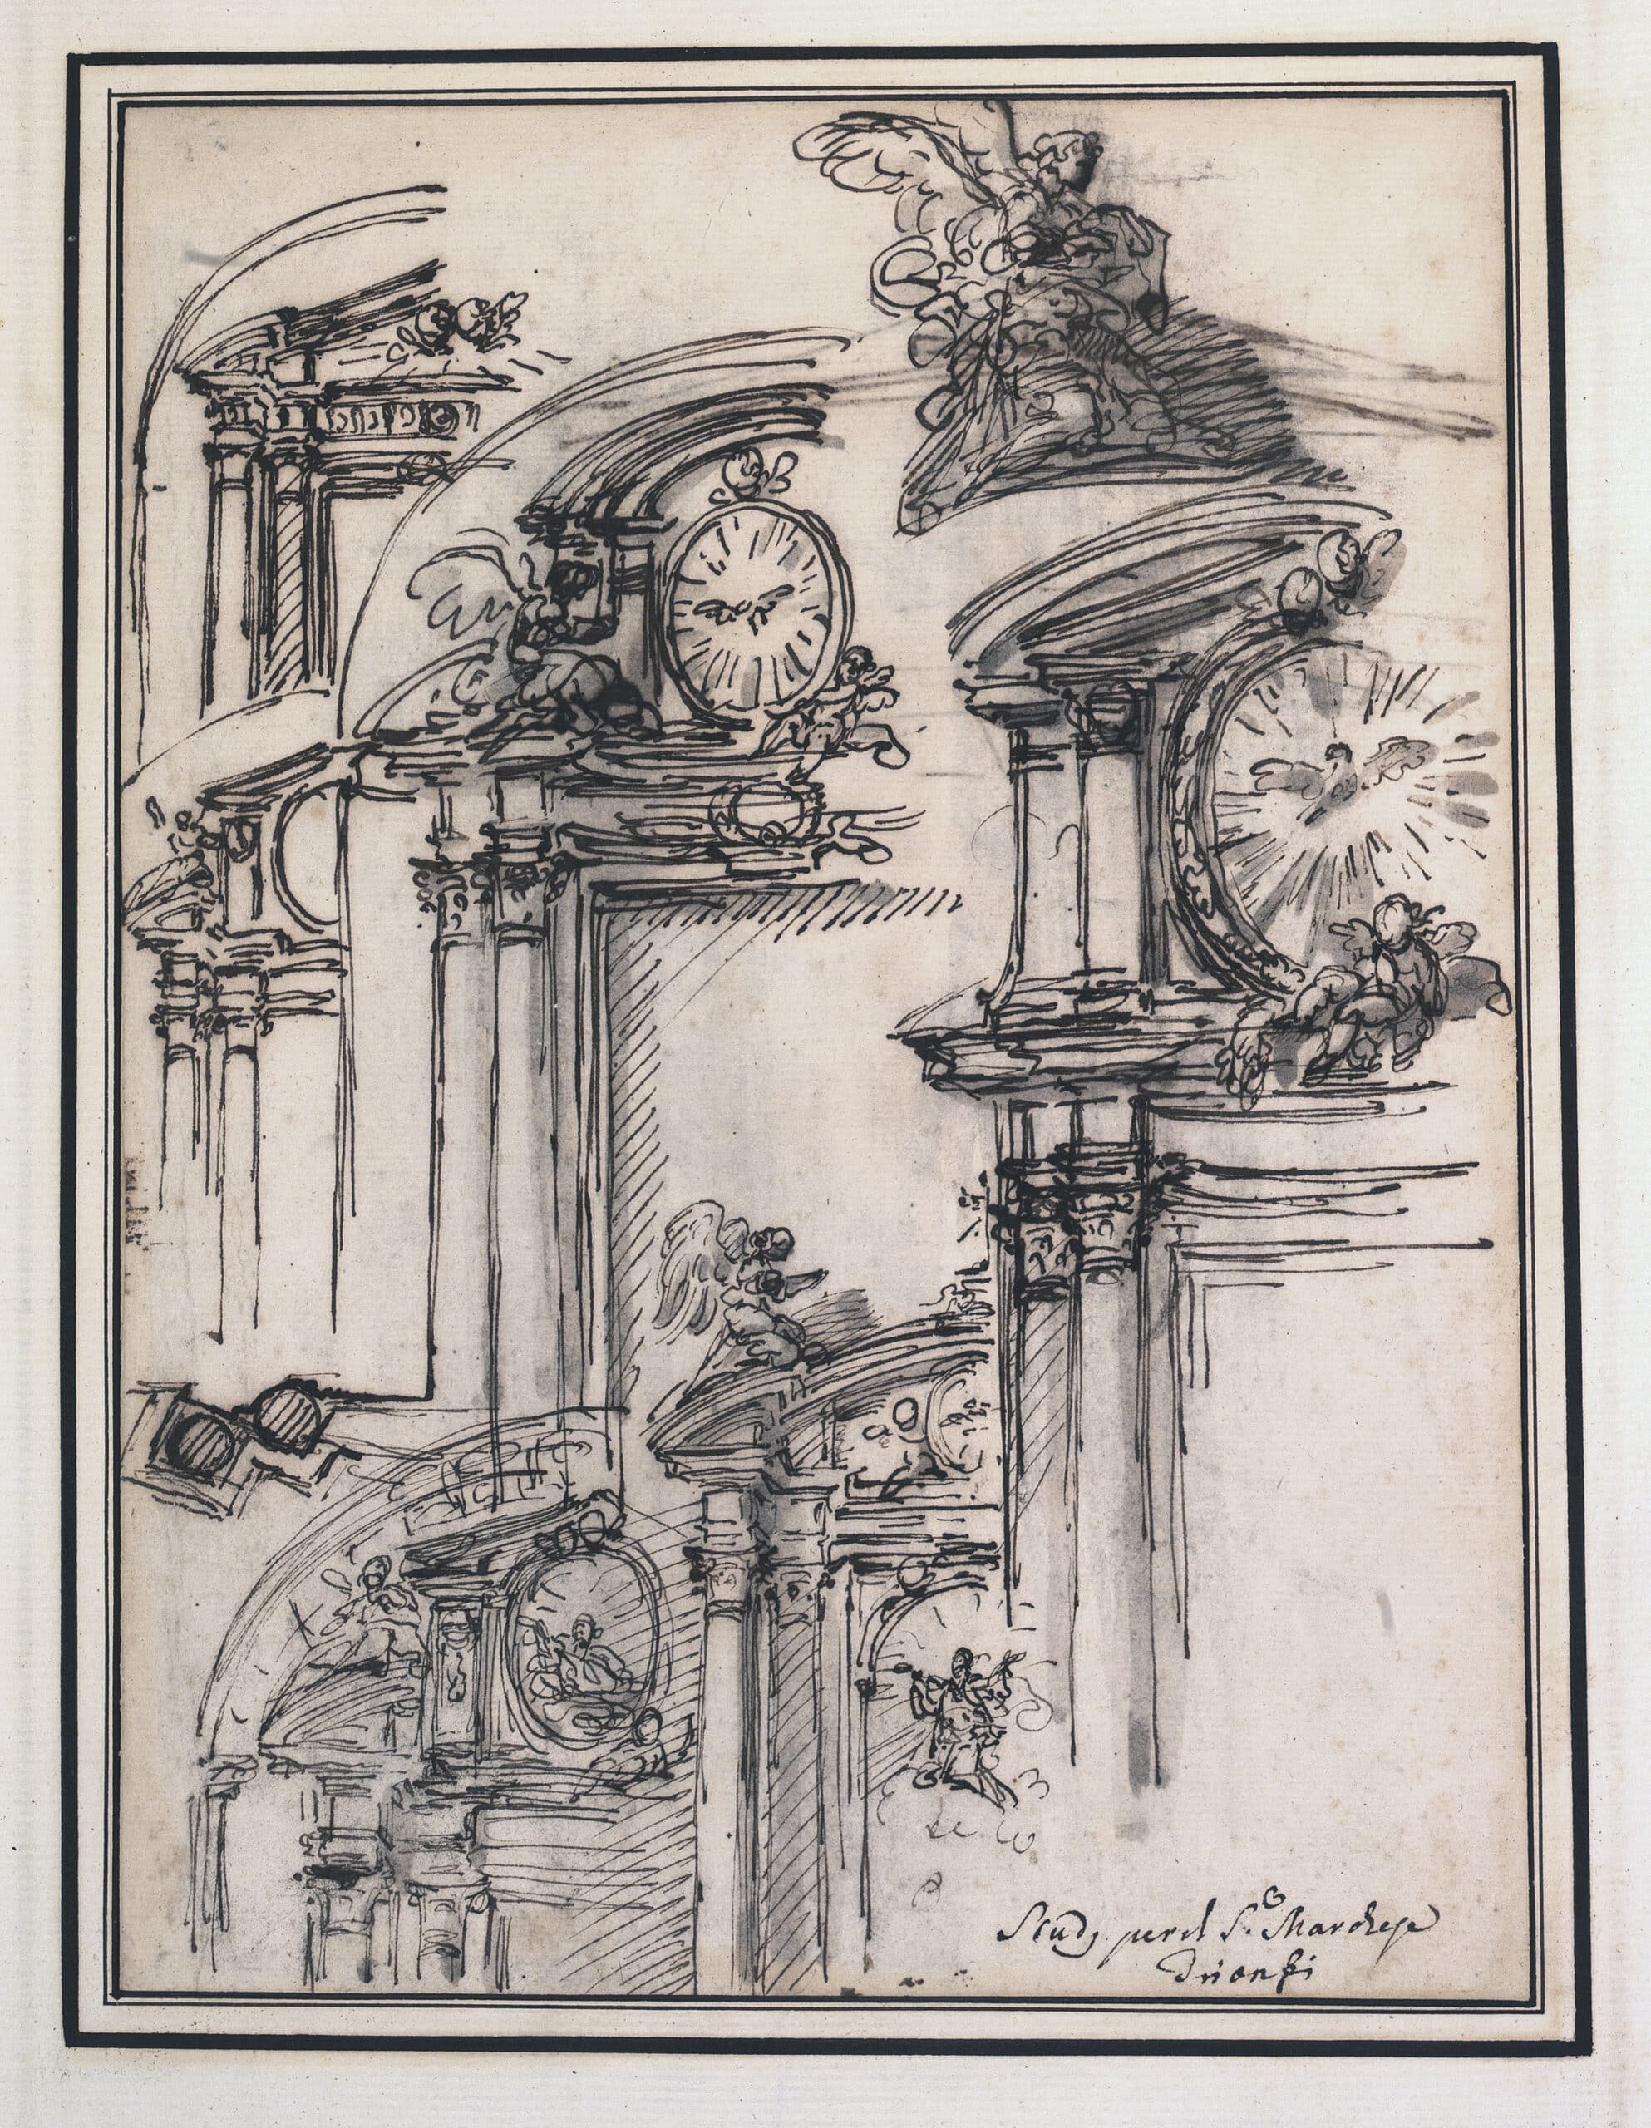
Drawing Matter holds twenty-eight design drawings relating to the chapel dedicated to St John of Nepomuceno in San Nicola, the Filippini church in Ancona, for which Marquis Francesco Trionfi commissioned Carlo Marchionni in January 1864. The church was demolished in 1822 to make way for the Teatro delle Muse. Marchionni’s drawings are therefore the sole evidence of this commission. The Trionfi family were among the patrician families of Ancona. Francesco Trionfi (1706–1772) was one of the wealthiest merchants in the region and a customs contractor for the city of Ancona. In 1757, Pope Benedict XIV conferred upon him the noble title of Marquis of Rocca Priora. He had obtained the Rocca and the lands of Fiumesino from the municipality of Ancona under a long-term lease. The construction of a noble chapel was intended to bear witness to this social advancement, and Trionfi undoubtedly invested a substantial sum in this commission, which was entrusted to the court architect Carlo Marchionni. The church records an altarpiece depicting the Beata Vergine e San Giovanni Neonuceno, painted by the famous Roman artist Placido Costanzi, which was therefore intended for this chapel. A date of 1764 is found on DMC 2221.75, but Marchionni had probably been entrusted with this project some time earlier. The unusual number of studies for this commission gives an idea of Marchionni’s working method. In this case, the architect must have proposed at least three designs to the clients (DMC 2221.77–79), one of which documents the final design (DMC 2221.77). These three final drawings were preceded by a number of variations on the same design, in which the theme of the aedicule-shaped altar is explored in multiple forms. Added to these are further sketches concerning the arrangement of the wall and the coffered ceiling of the vault, characterised by a wealth of ornamental variations.
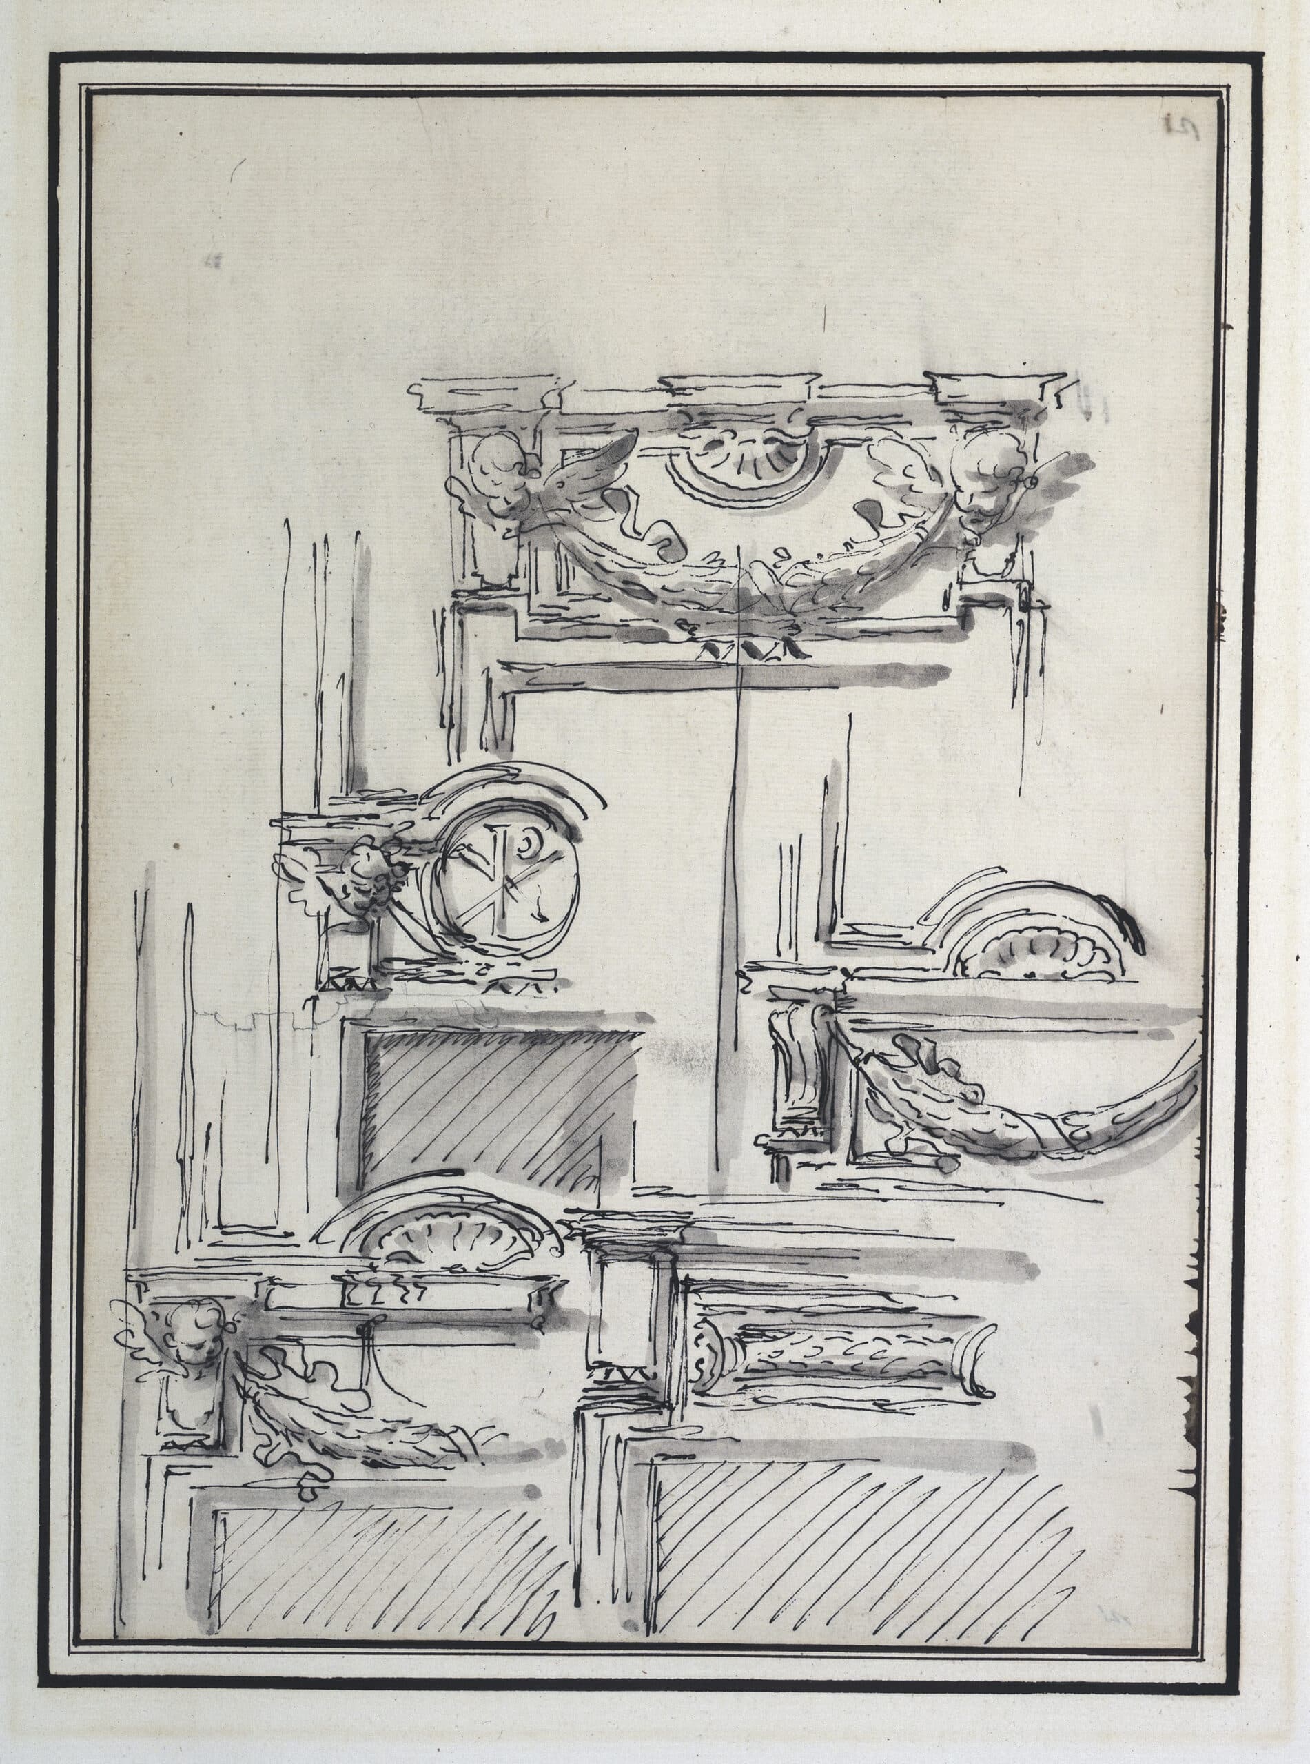
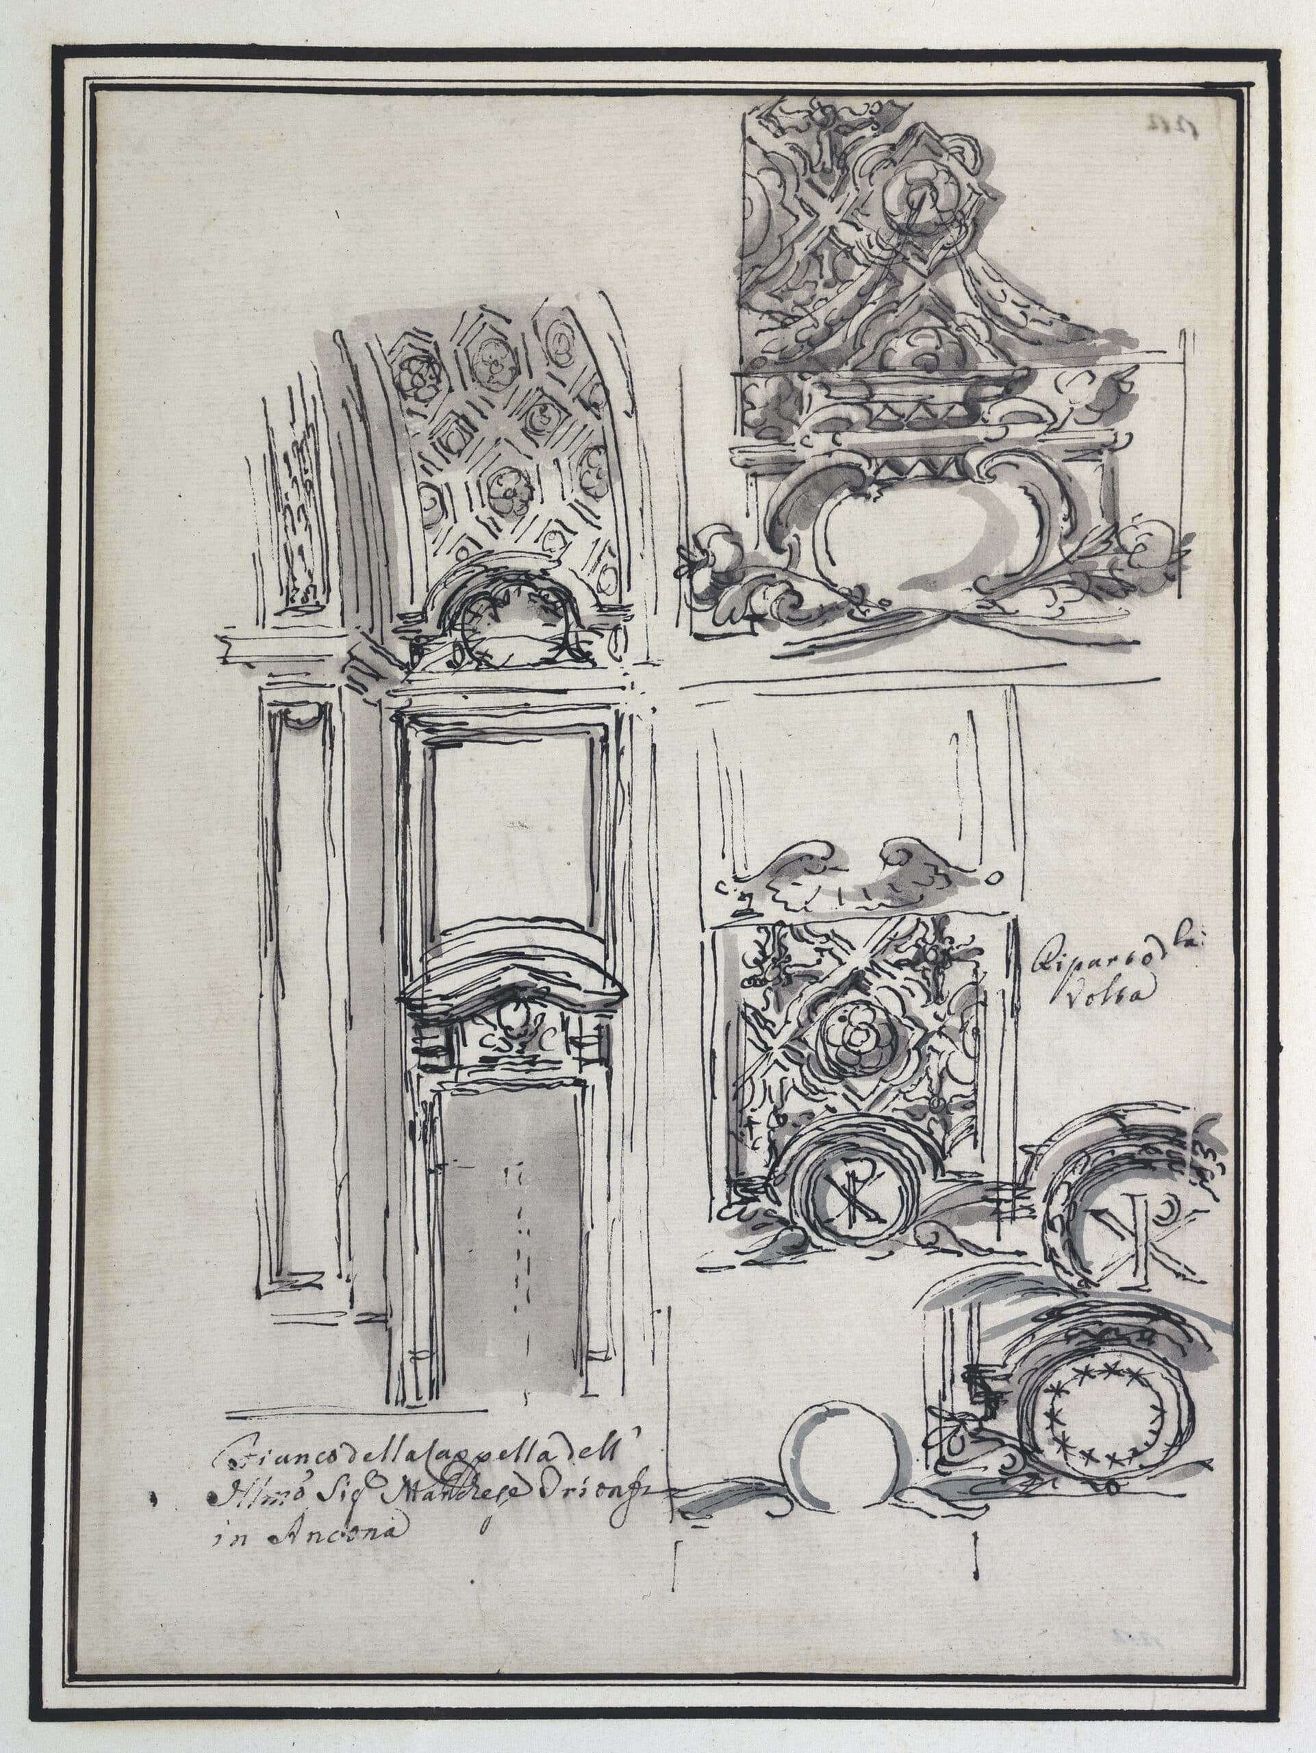
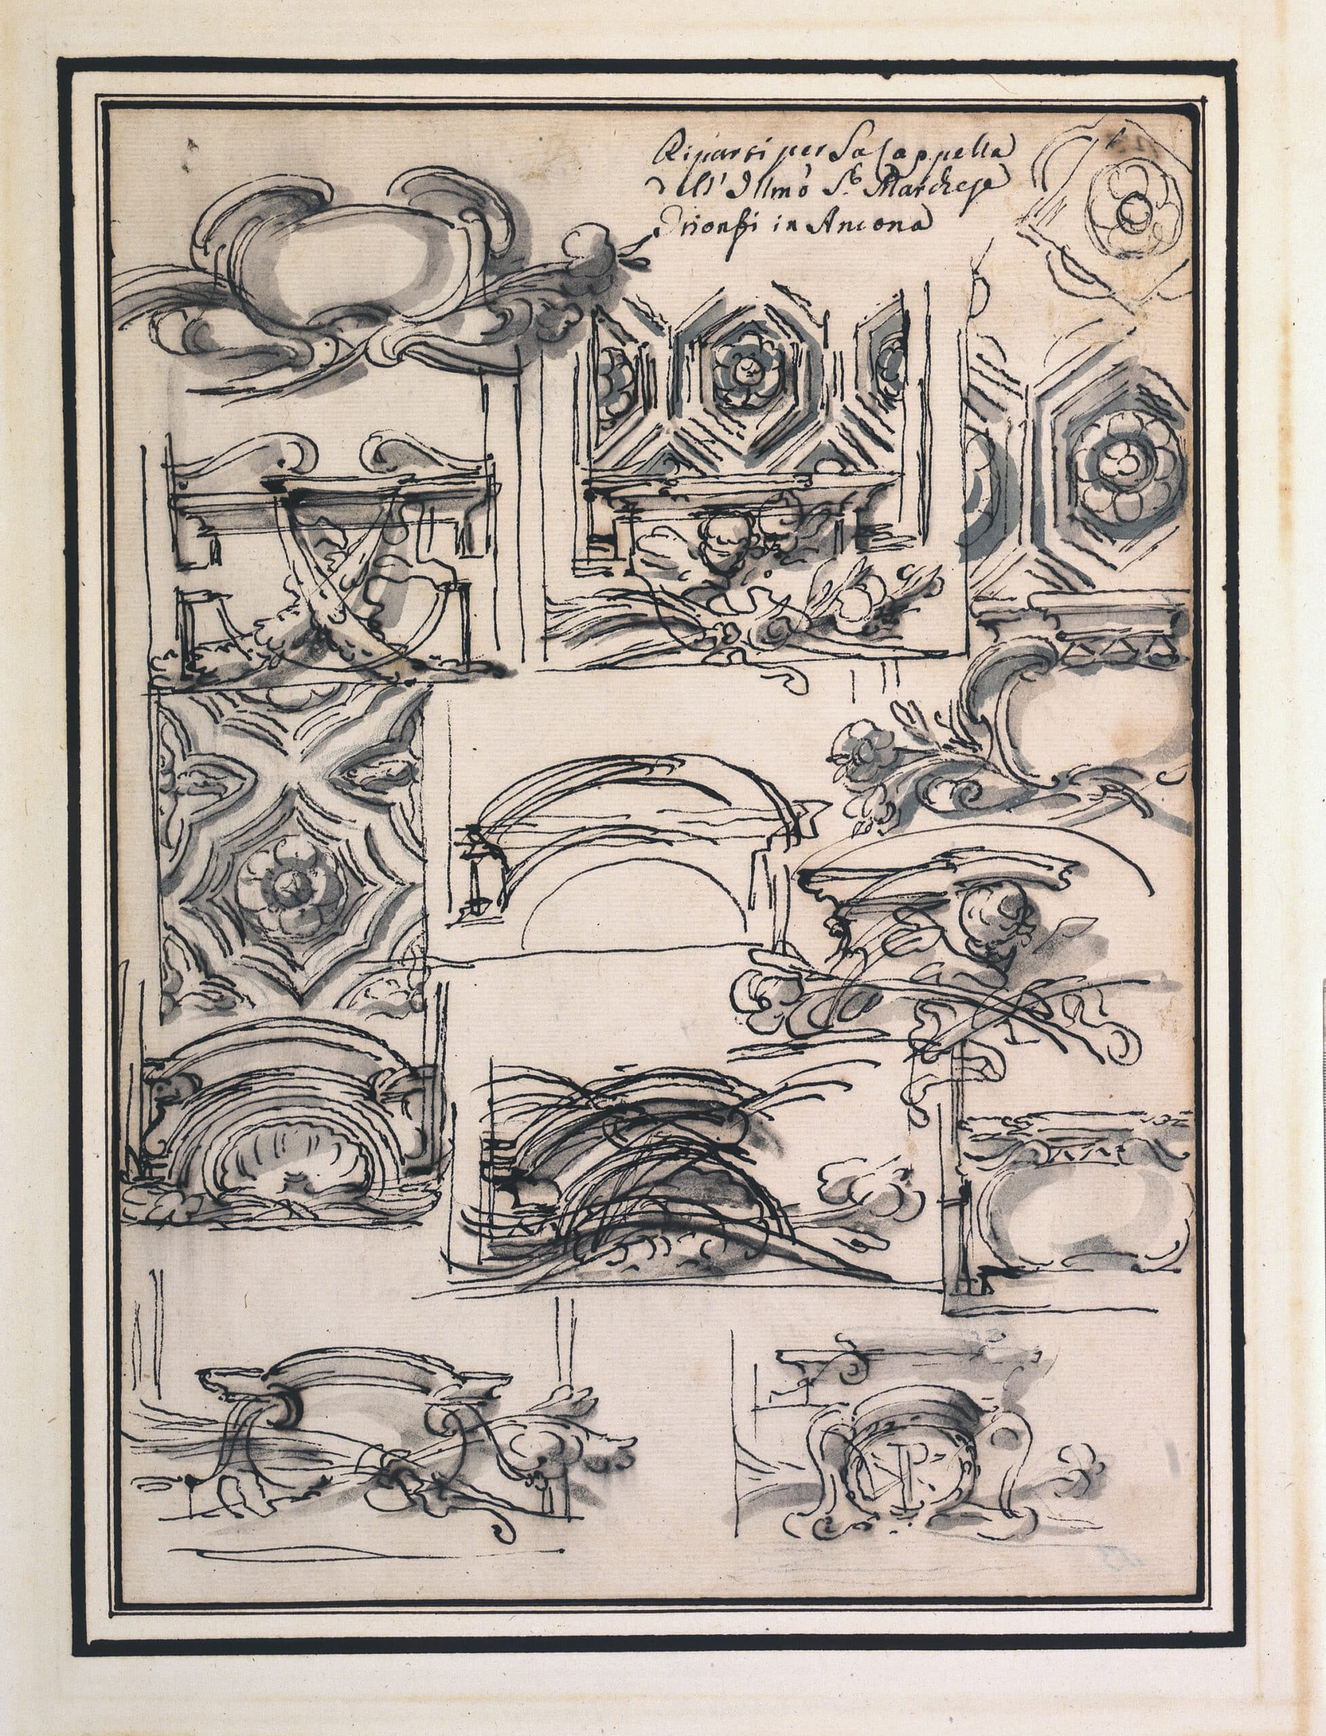
DMC 2221.66 depicts a wall of the chapel with a side portal; in the following sketches, Marchionni experiments with different versions of the coffered ceiling and the ornamentation at the junction of the ceiling, featuring the monogram of Christ ‘XP’.
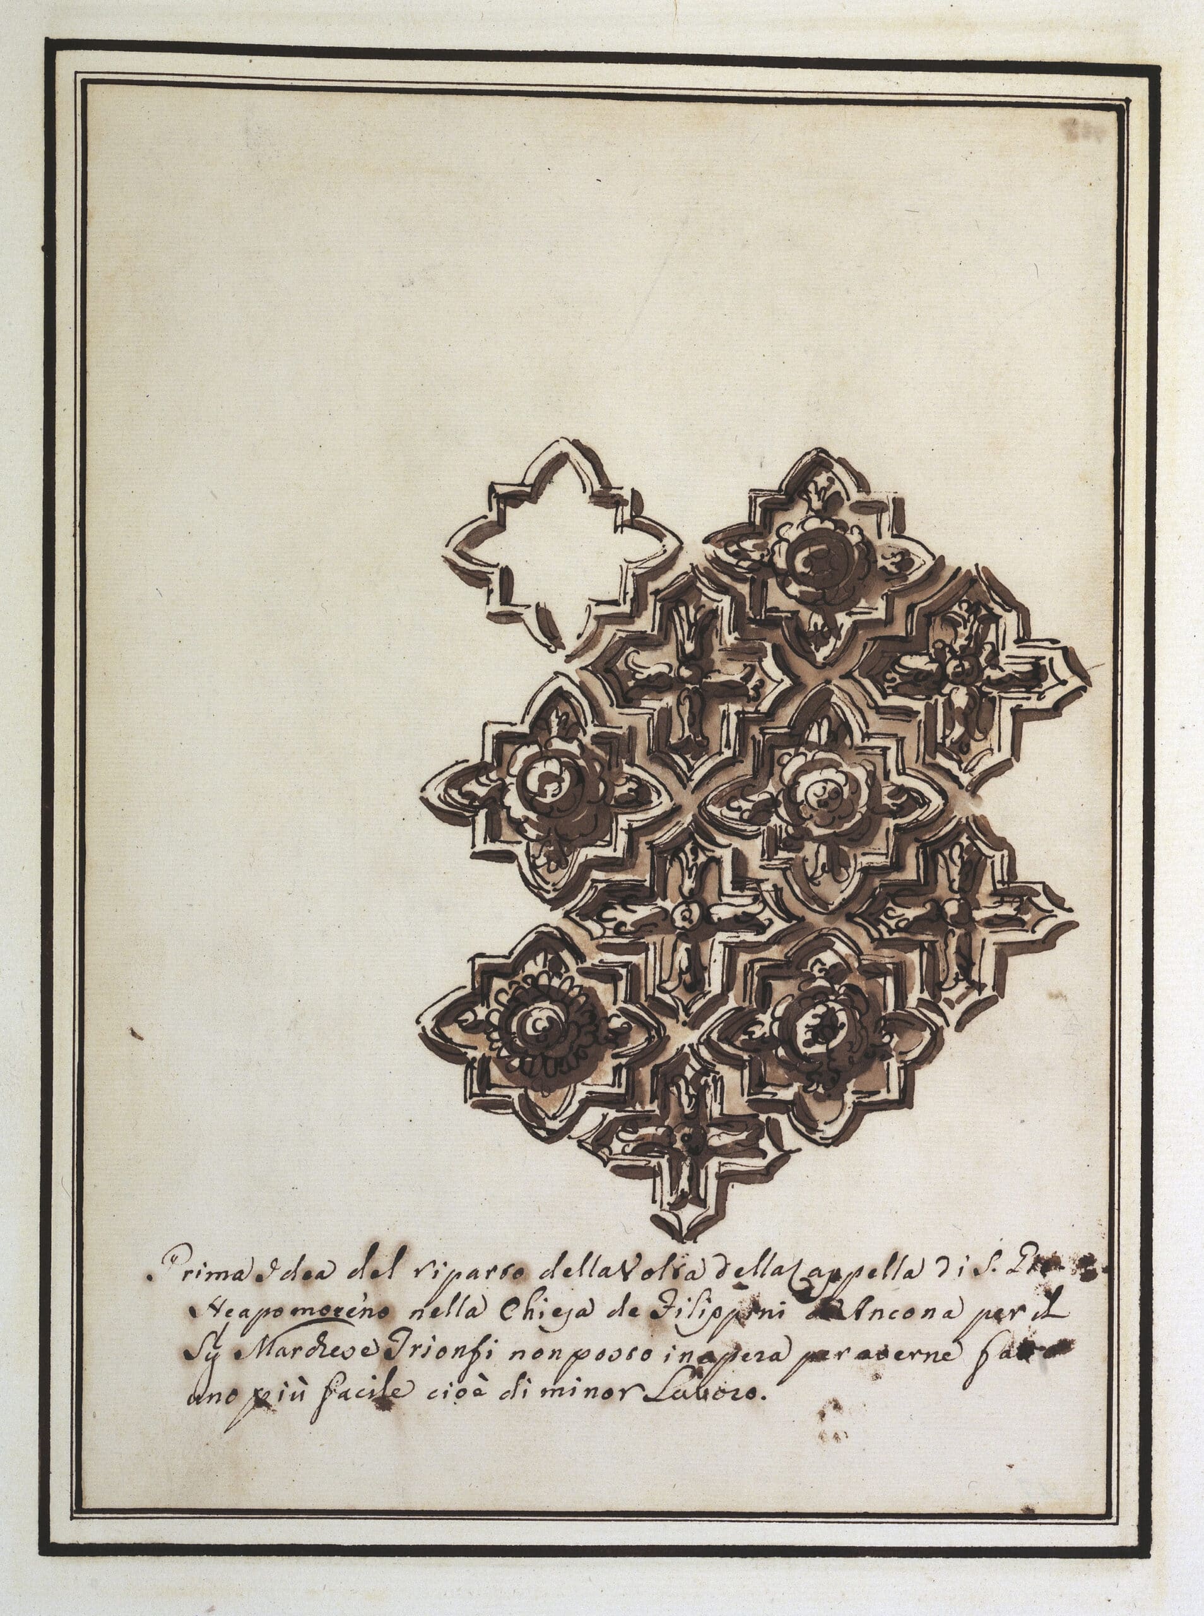
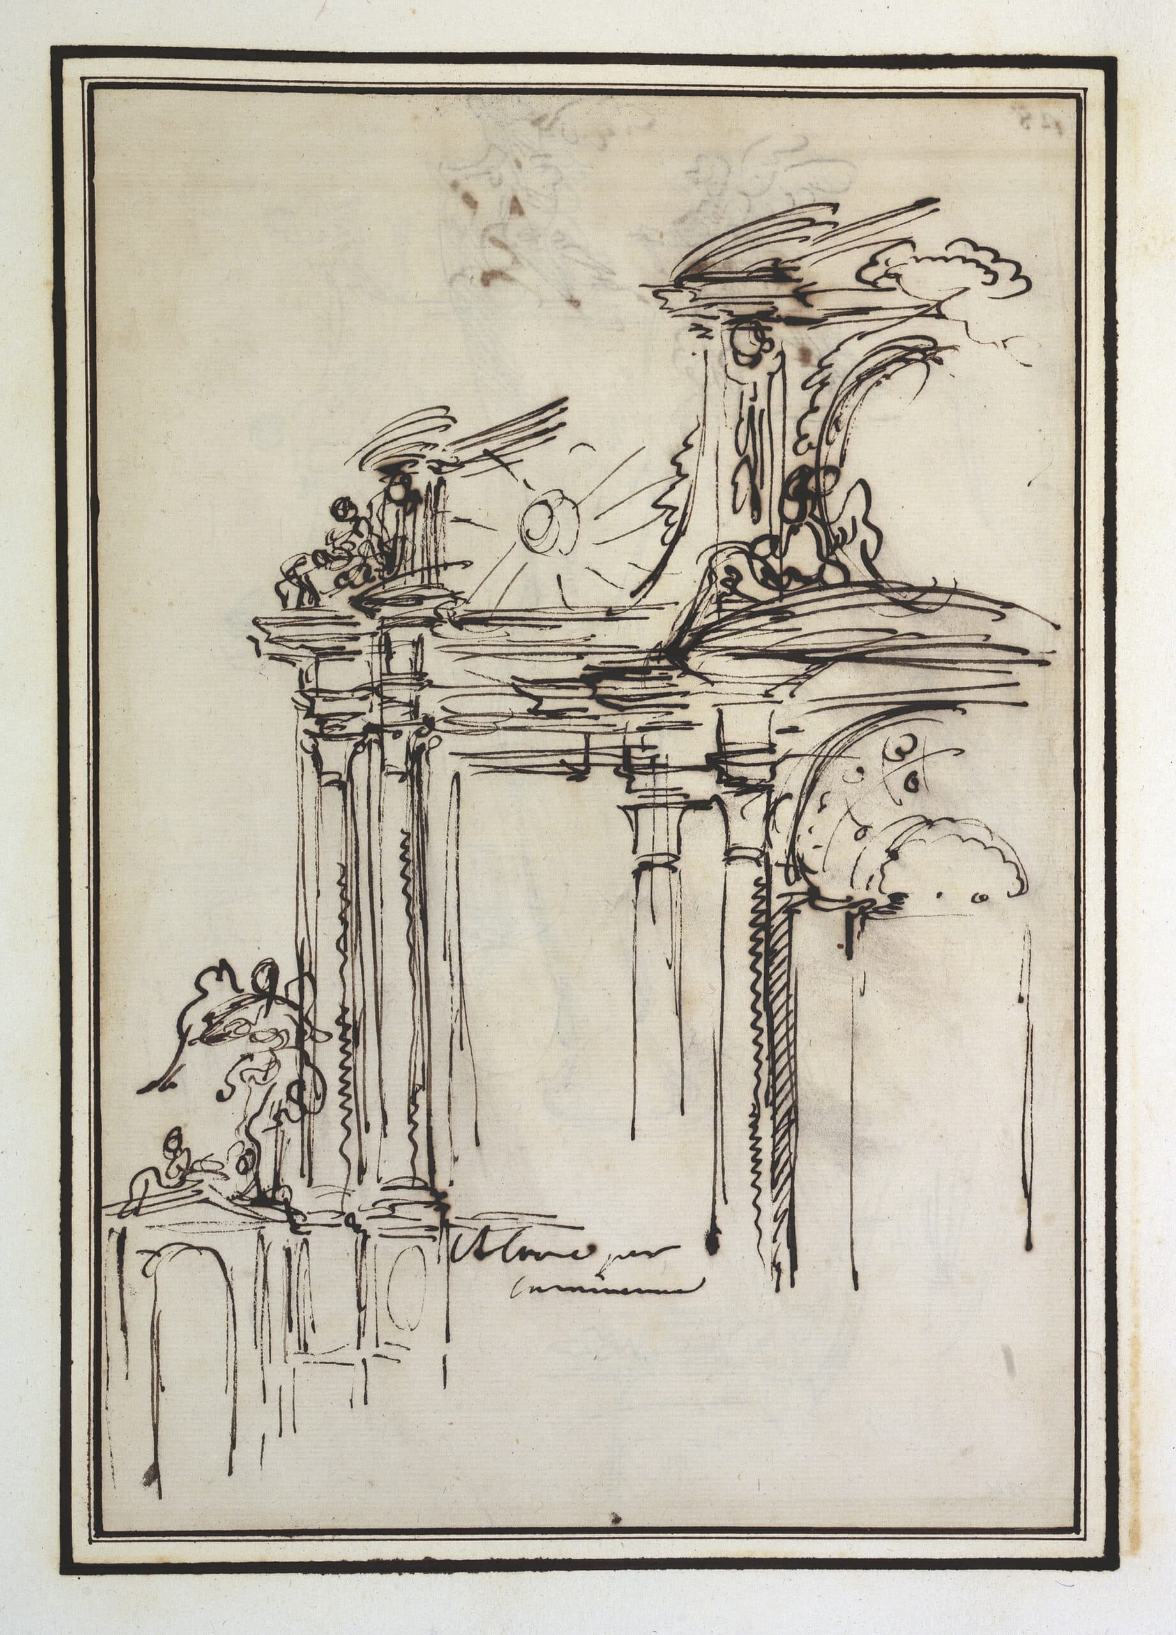
In DMC 2221.67 Marchionni envisaged a complex coffered ceiling which was evidently rejected by the client. The rich variety of the individual rosettes is also evident in this sheet.
Marchionni in DMC 2221.68 develops different forms for the altar niche, which appear on the sheet as a scenographic arrangement. The statue of an angel has been sketched in the left-hand variant with a single continuous line; below it, another version of the portal in the side wall can be seen (see DMC 2221.66).
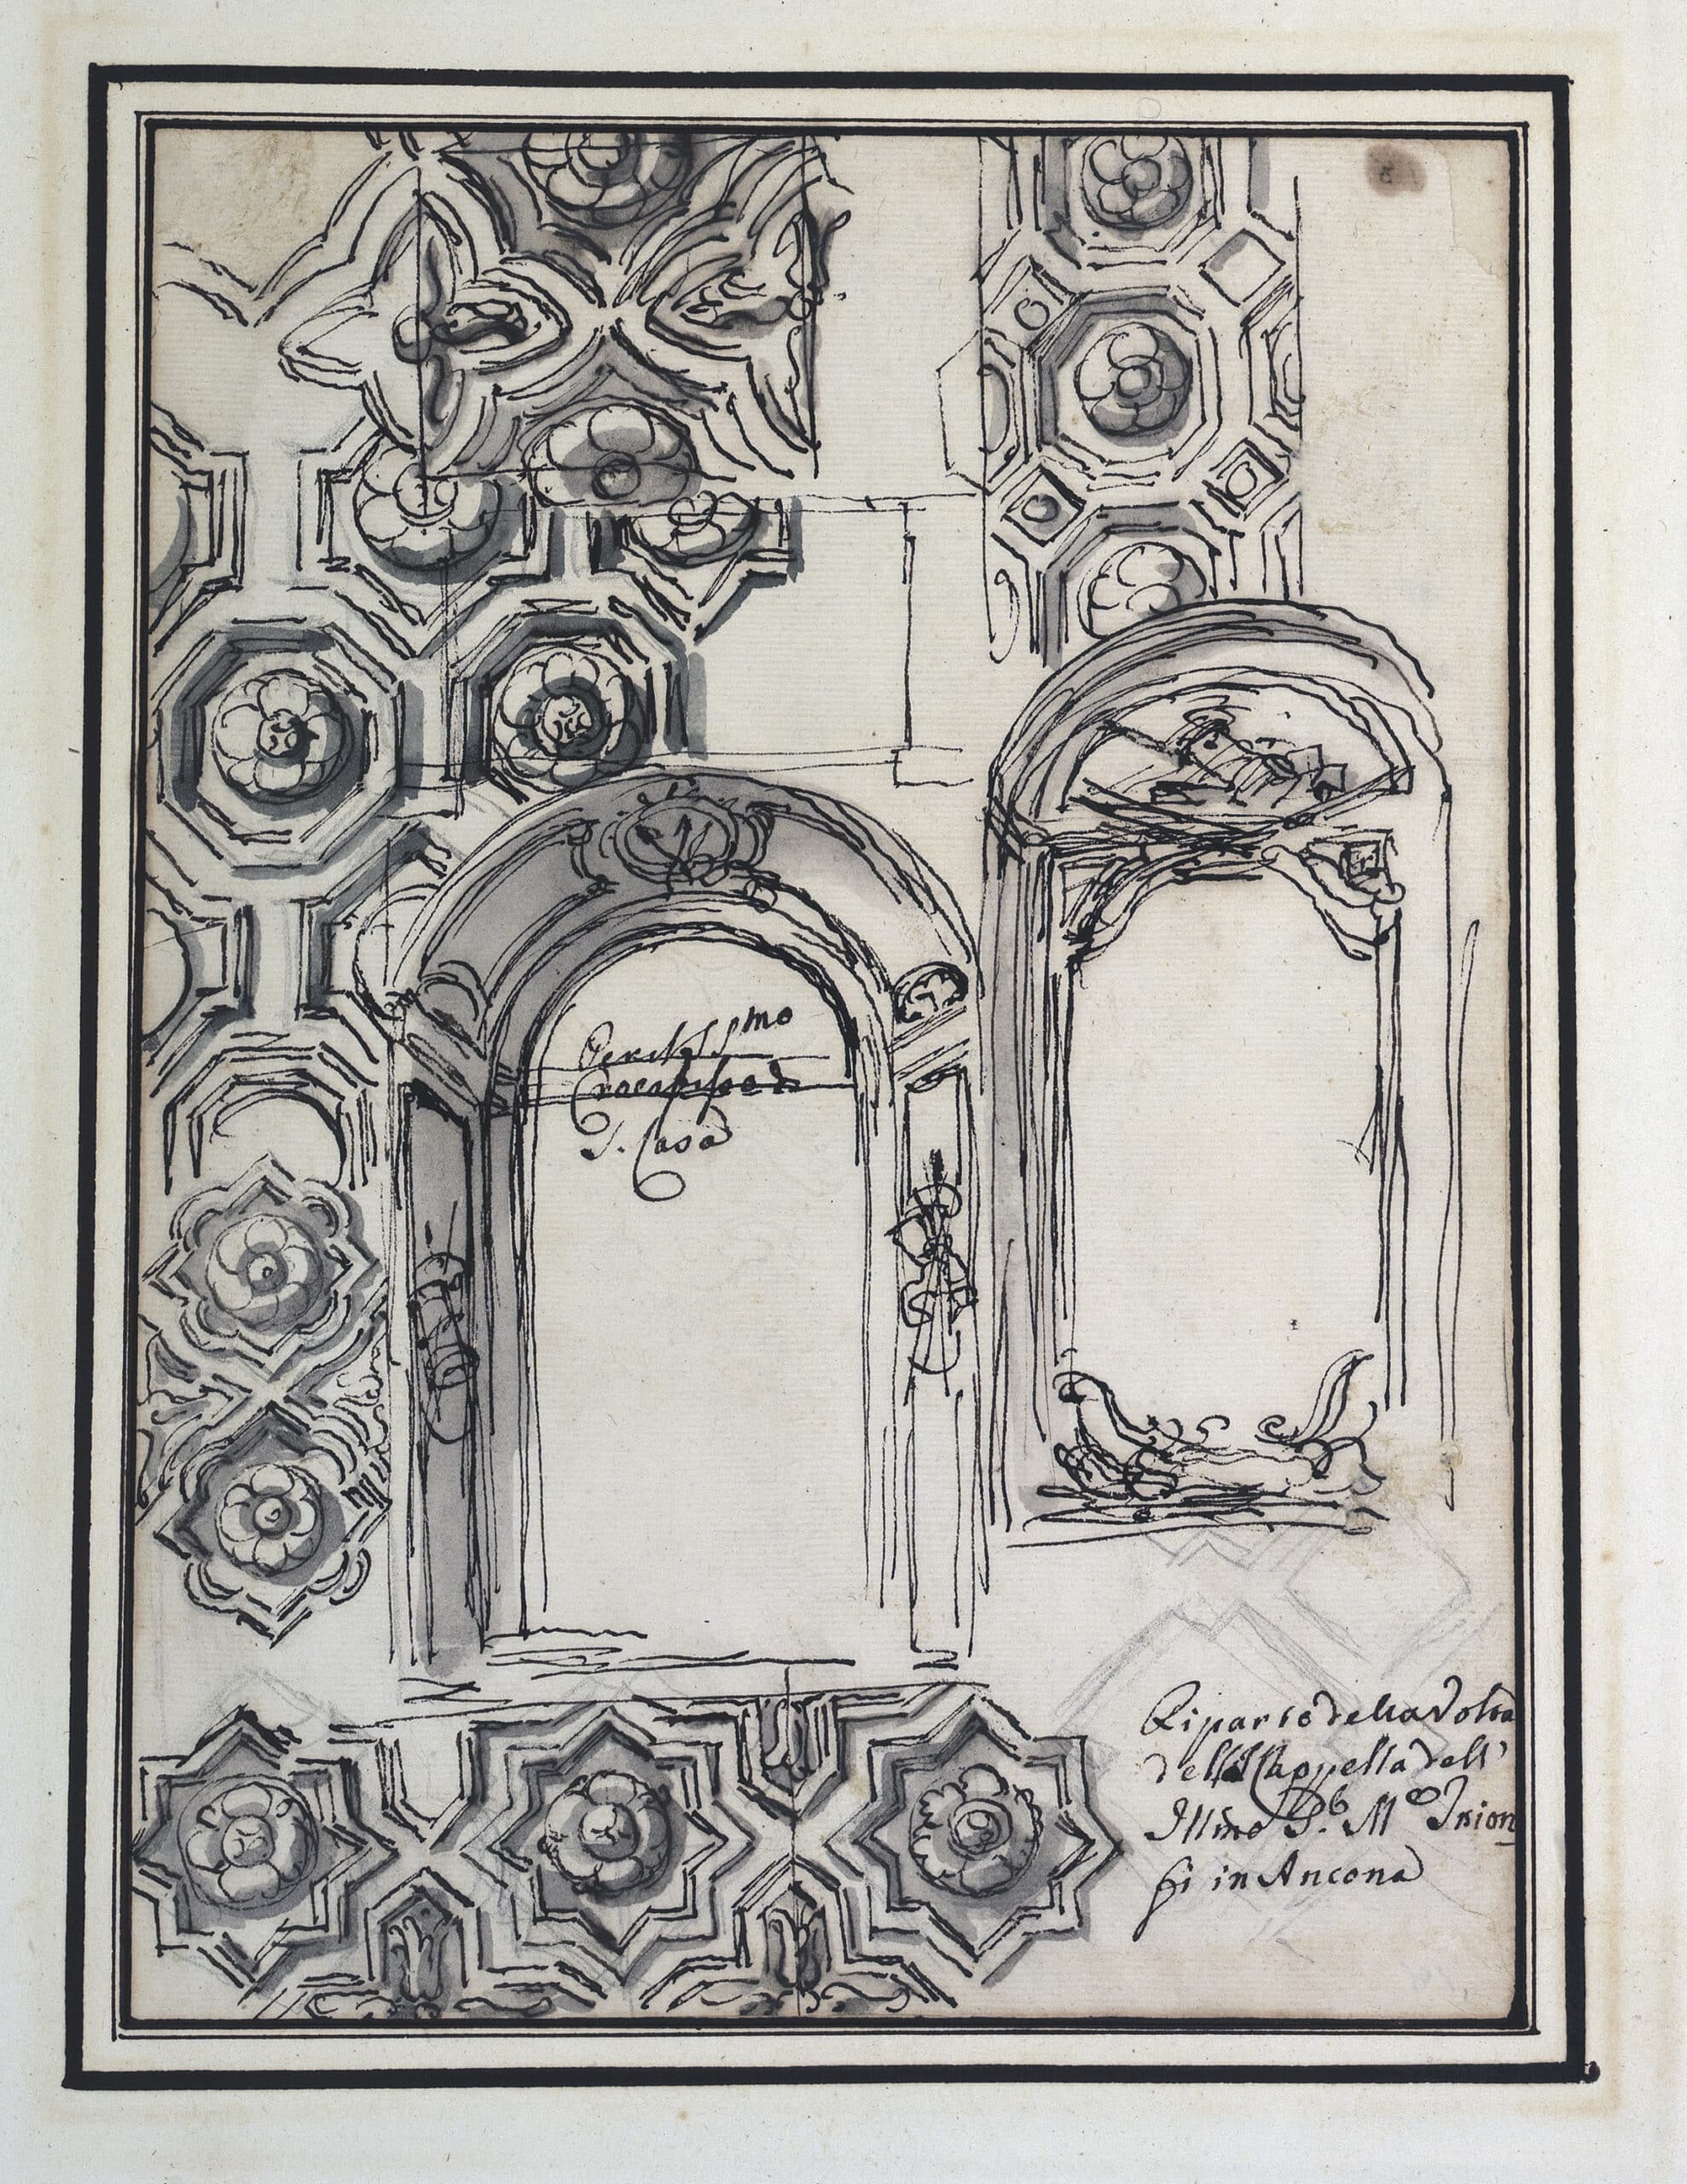
A niche had evidently been designed for one of the chapel’s side walls, featuring a frame rendered using illusionistic perspective, which was intended to house a distinctive crucifix; this was presumably a relic. This niche is repeated once more with a decorative frame in the rocaille style. The coffered ceiling of the vault is simplified compared to the first version on DMC 2221.67, which was considered too costly and labour-intensive.
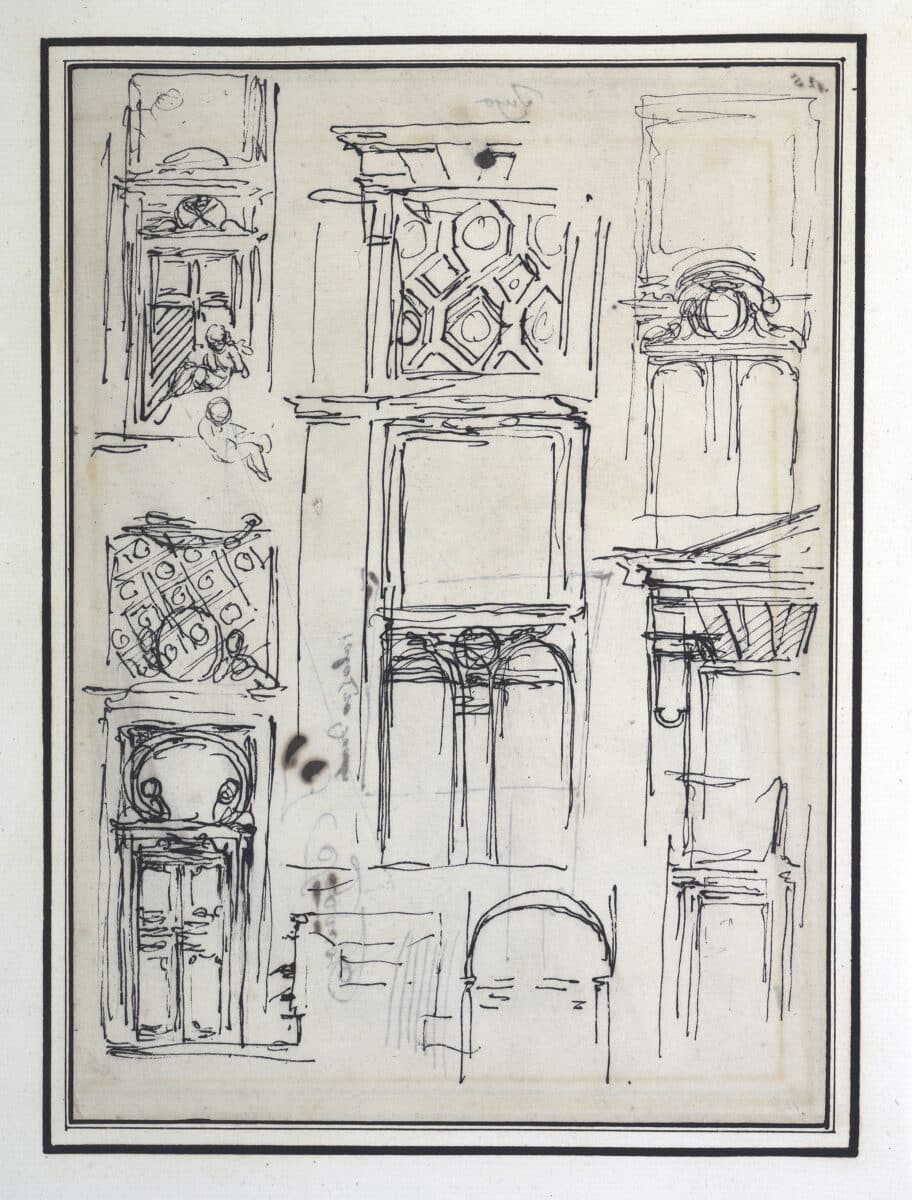
The layout of the chapel’s side walls is interesting, featuring a double portal in the lower section, modelled on the two designed by Borromini for the Palazzo della Sapienza and San Giovanni in Laterano in Rome. On another sheet (DMC 2221.54), Marchionni had described this type of opening as the ‘Porta Ideale’. Furthermore, the form of another portal is also specified, as the two passages are indicated.
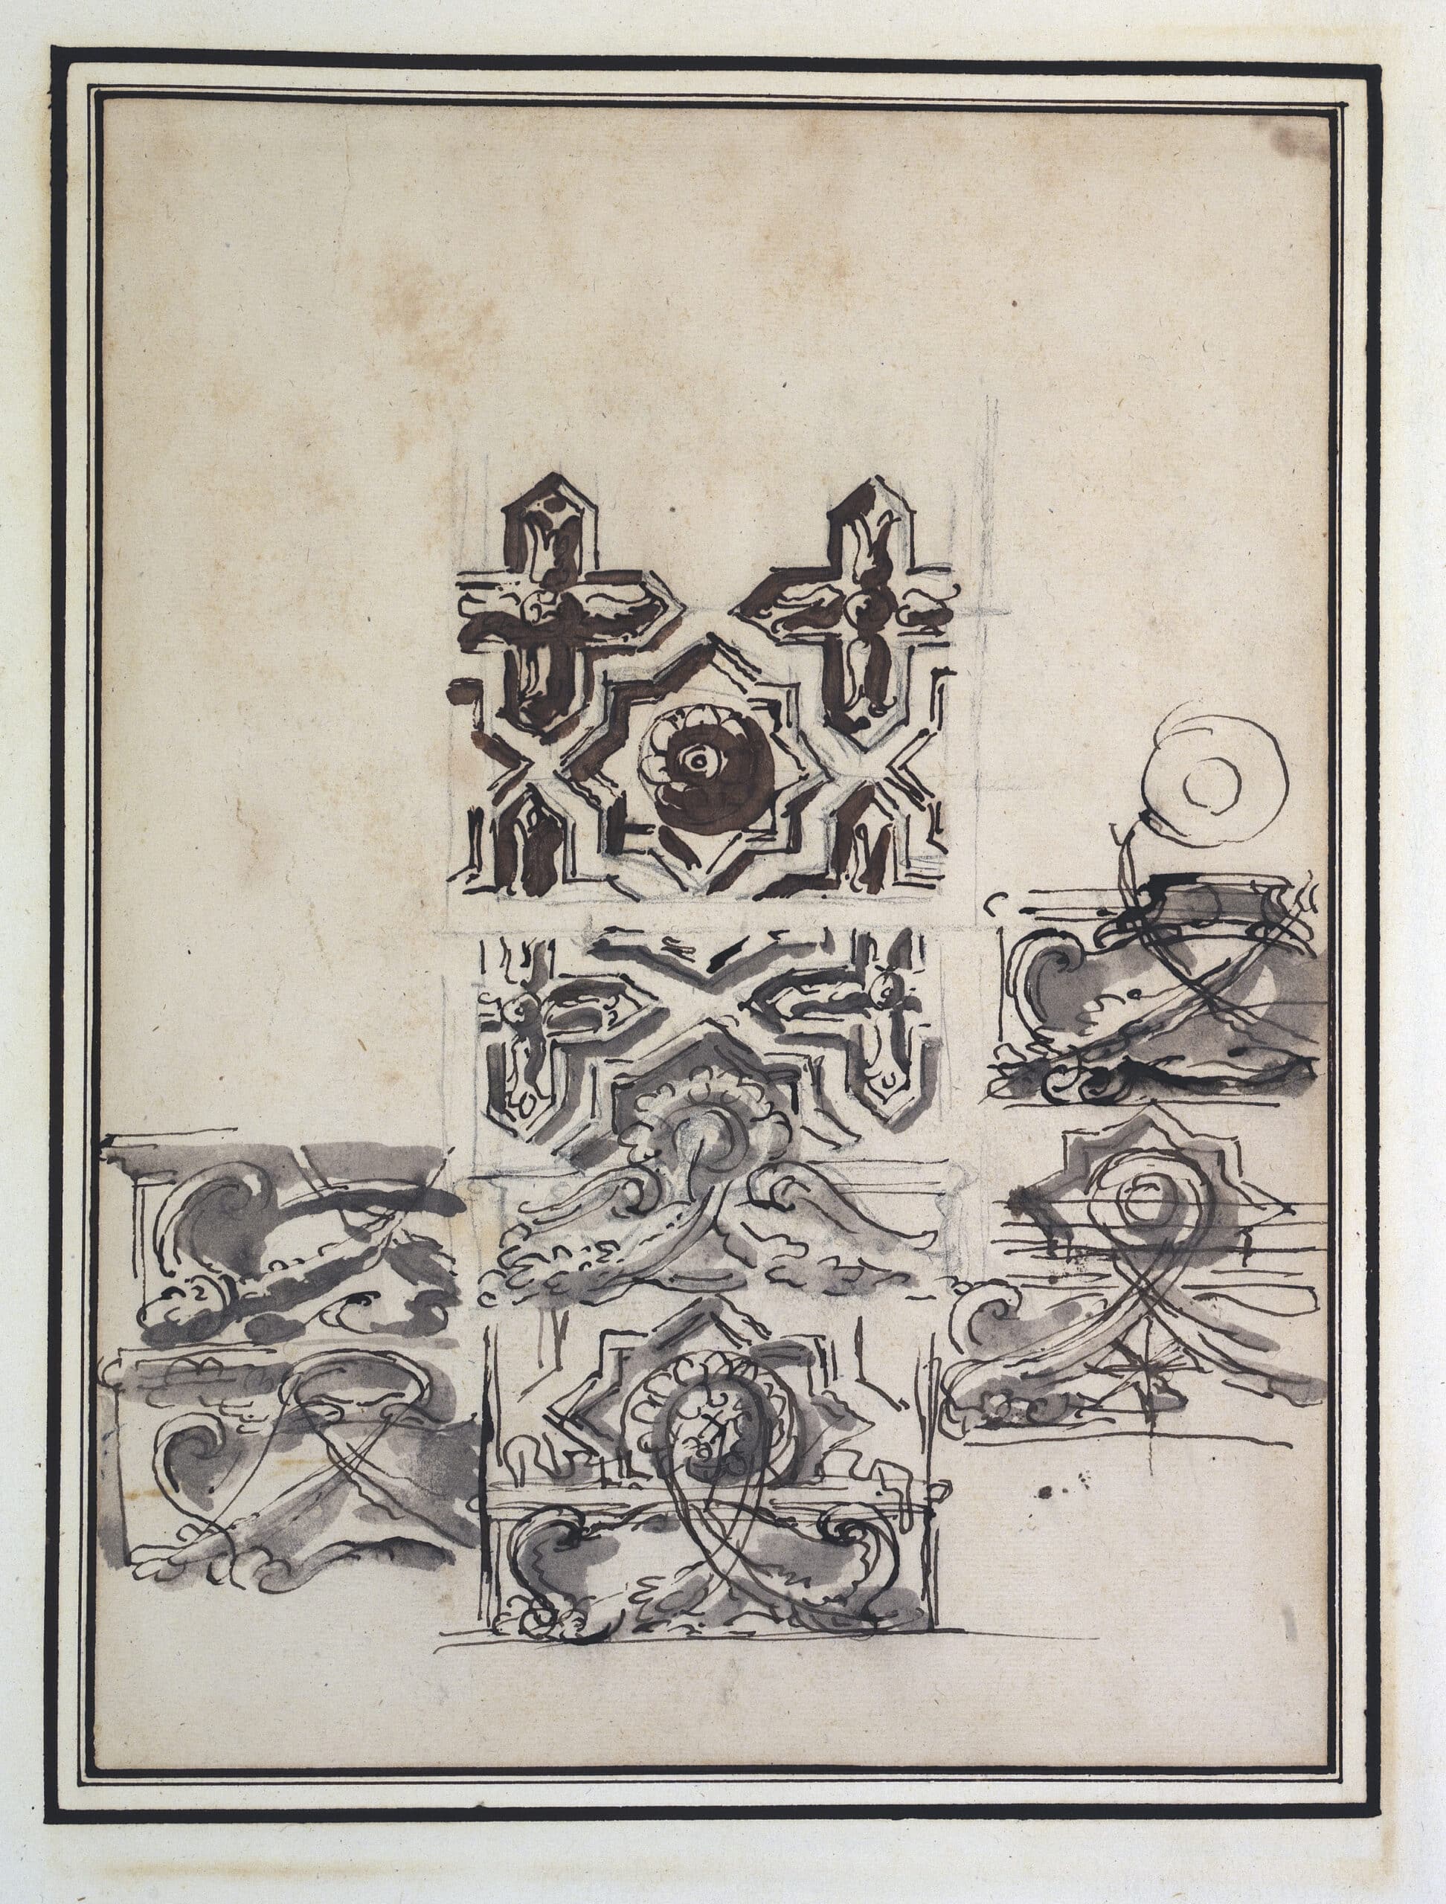
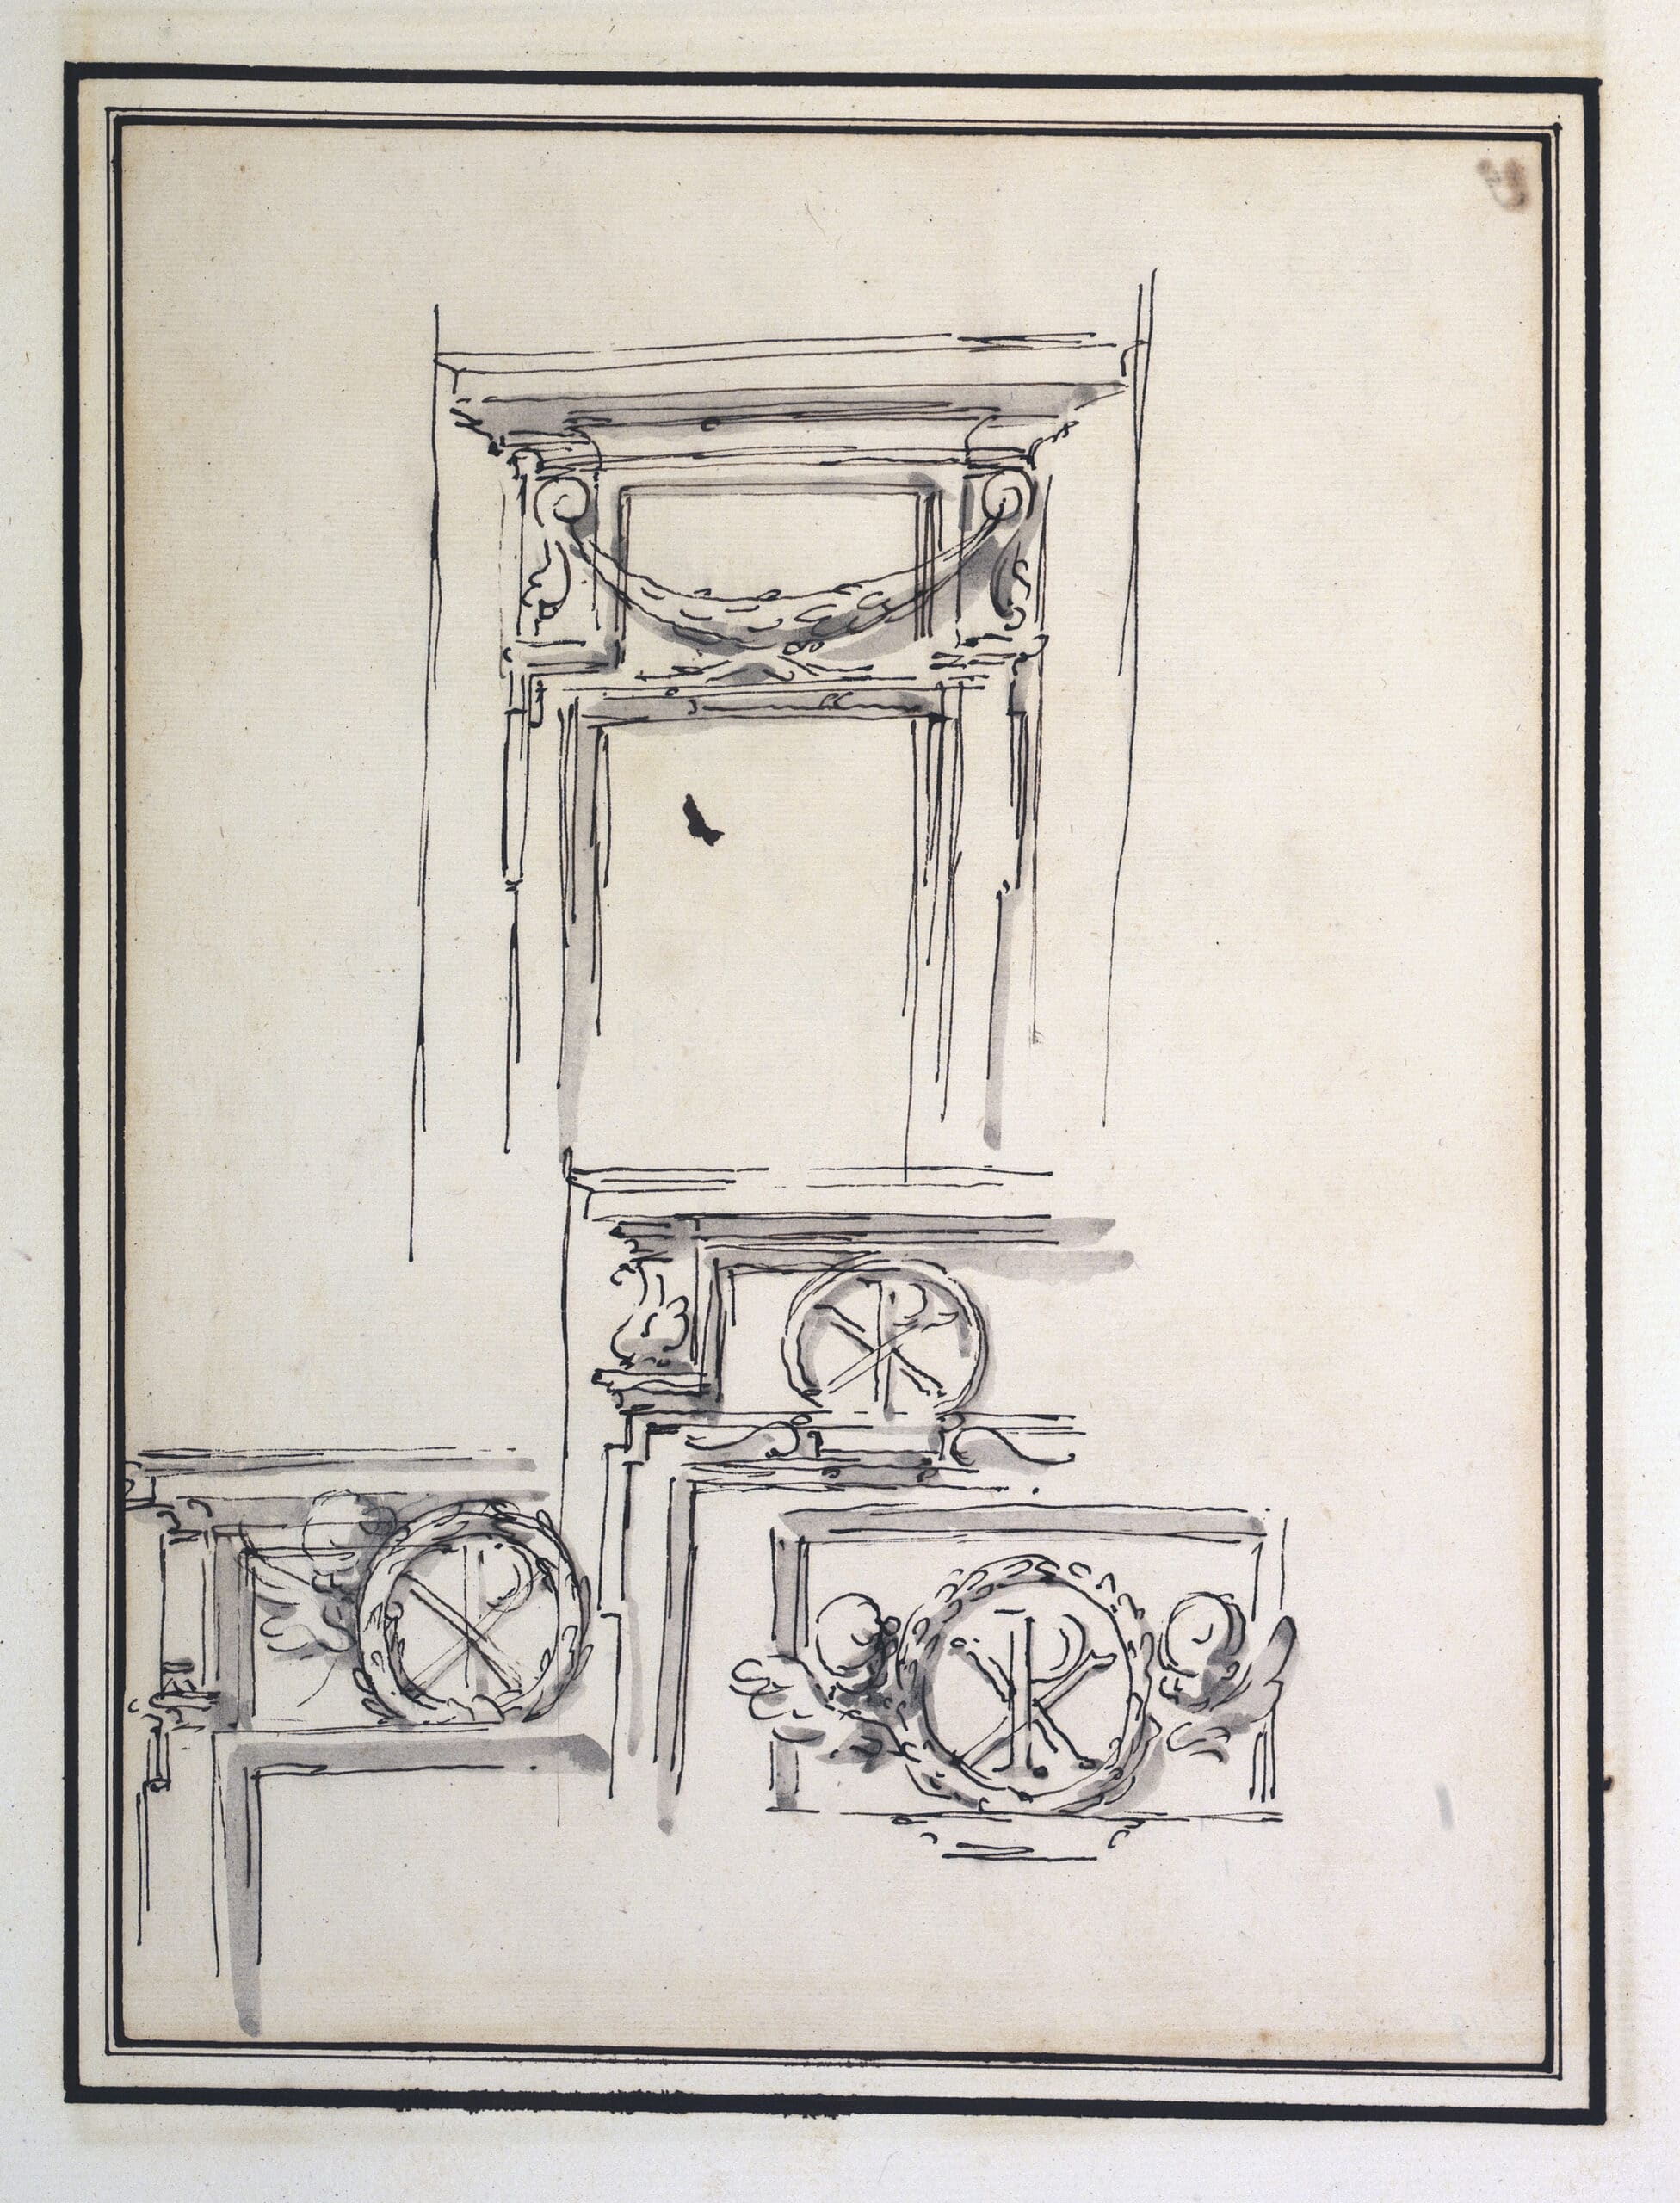
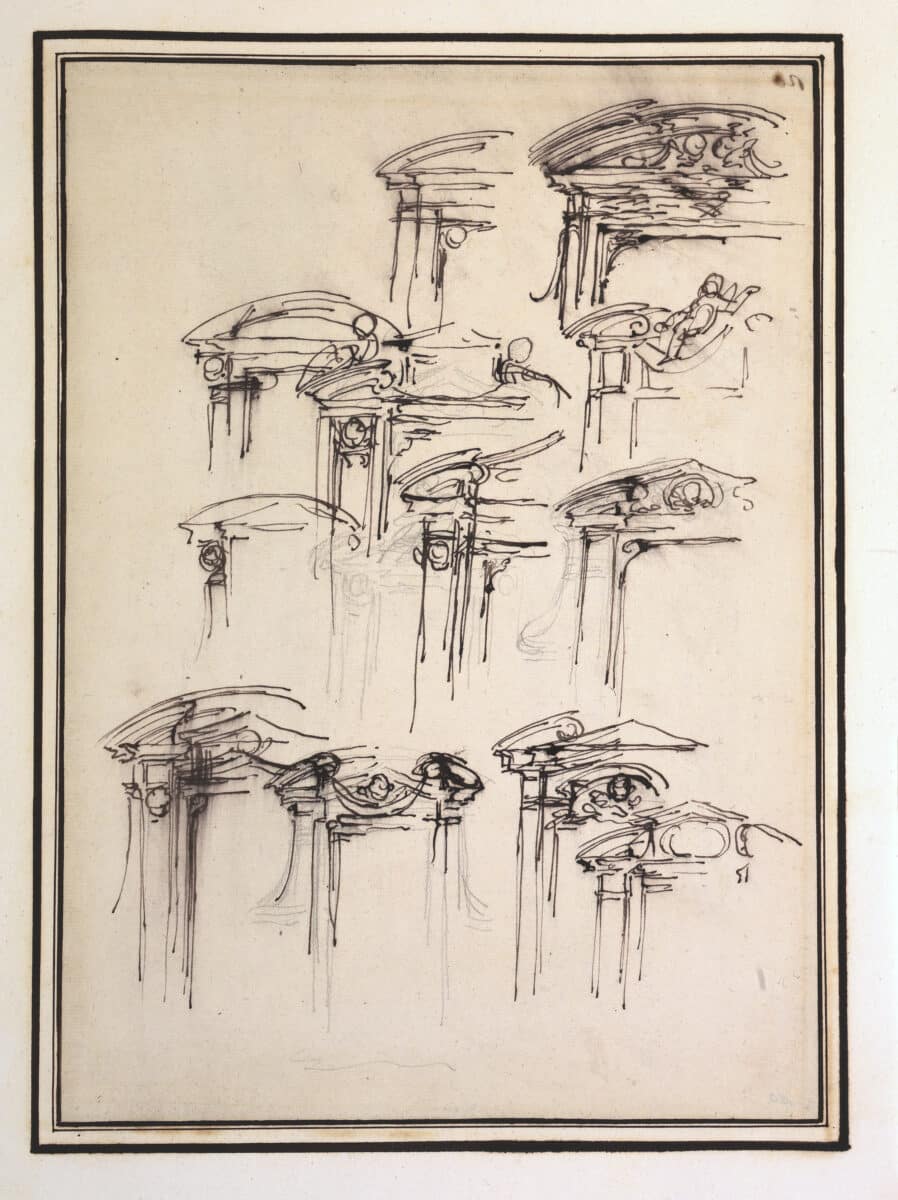
In DMC 2221.74, we see his characteristic style: Marchionni arranges one design sketch after another in a rapid, descending sequence.
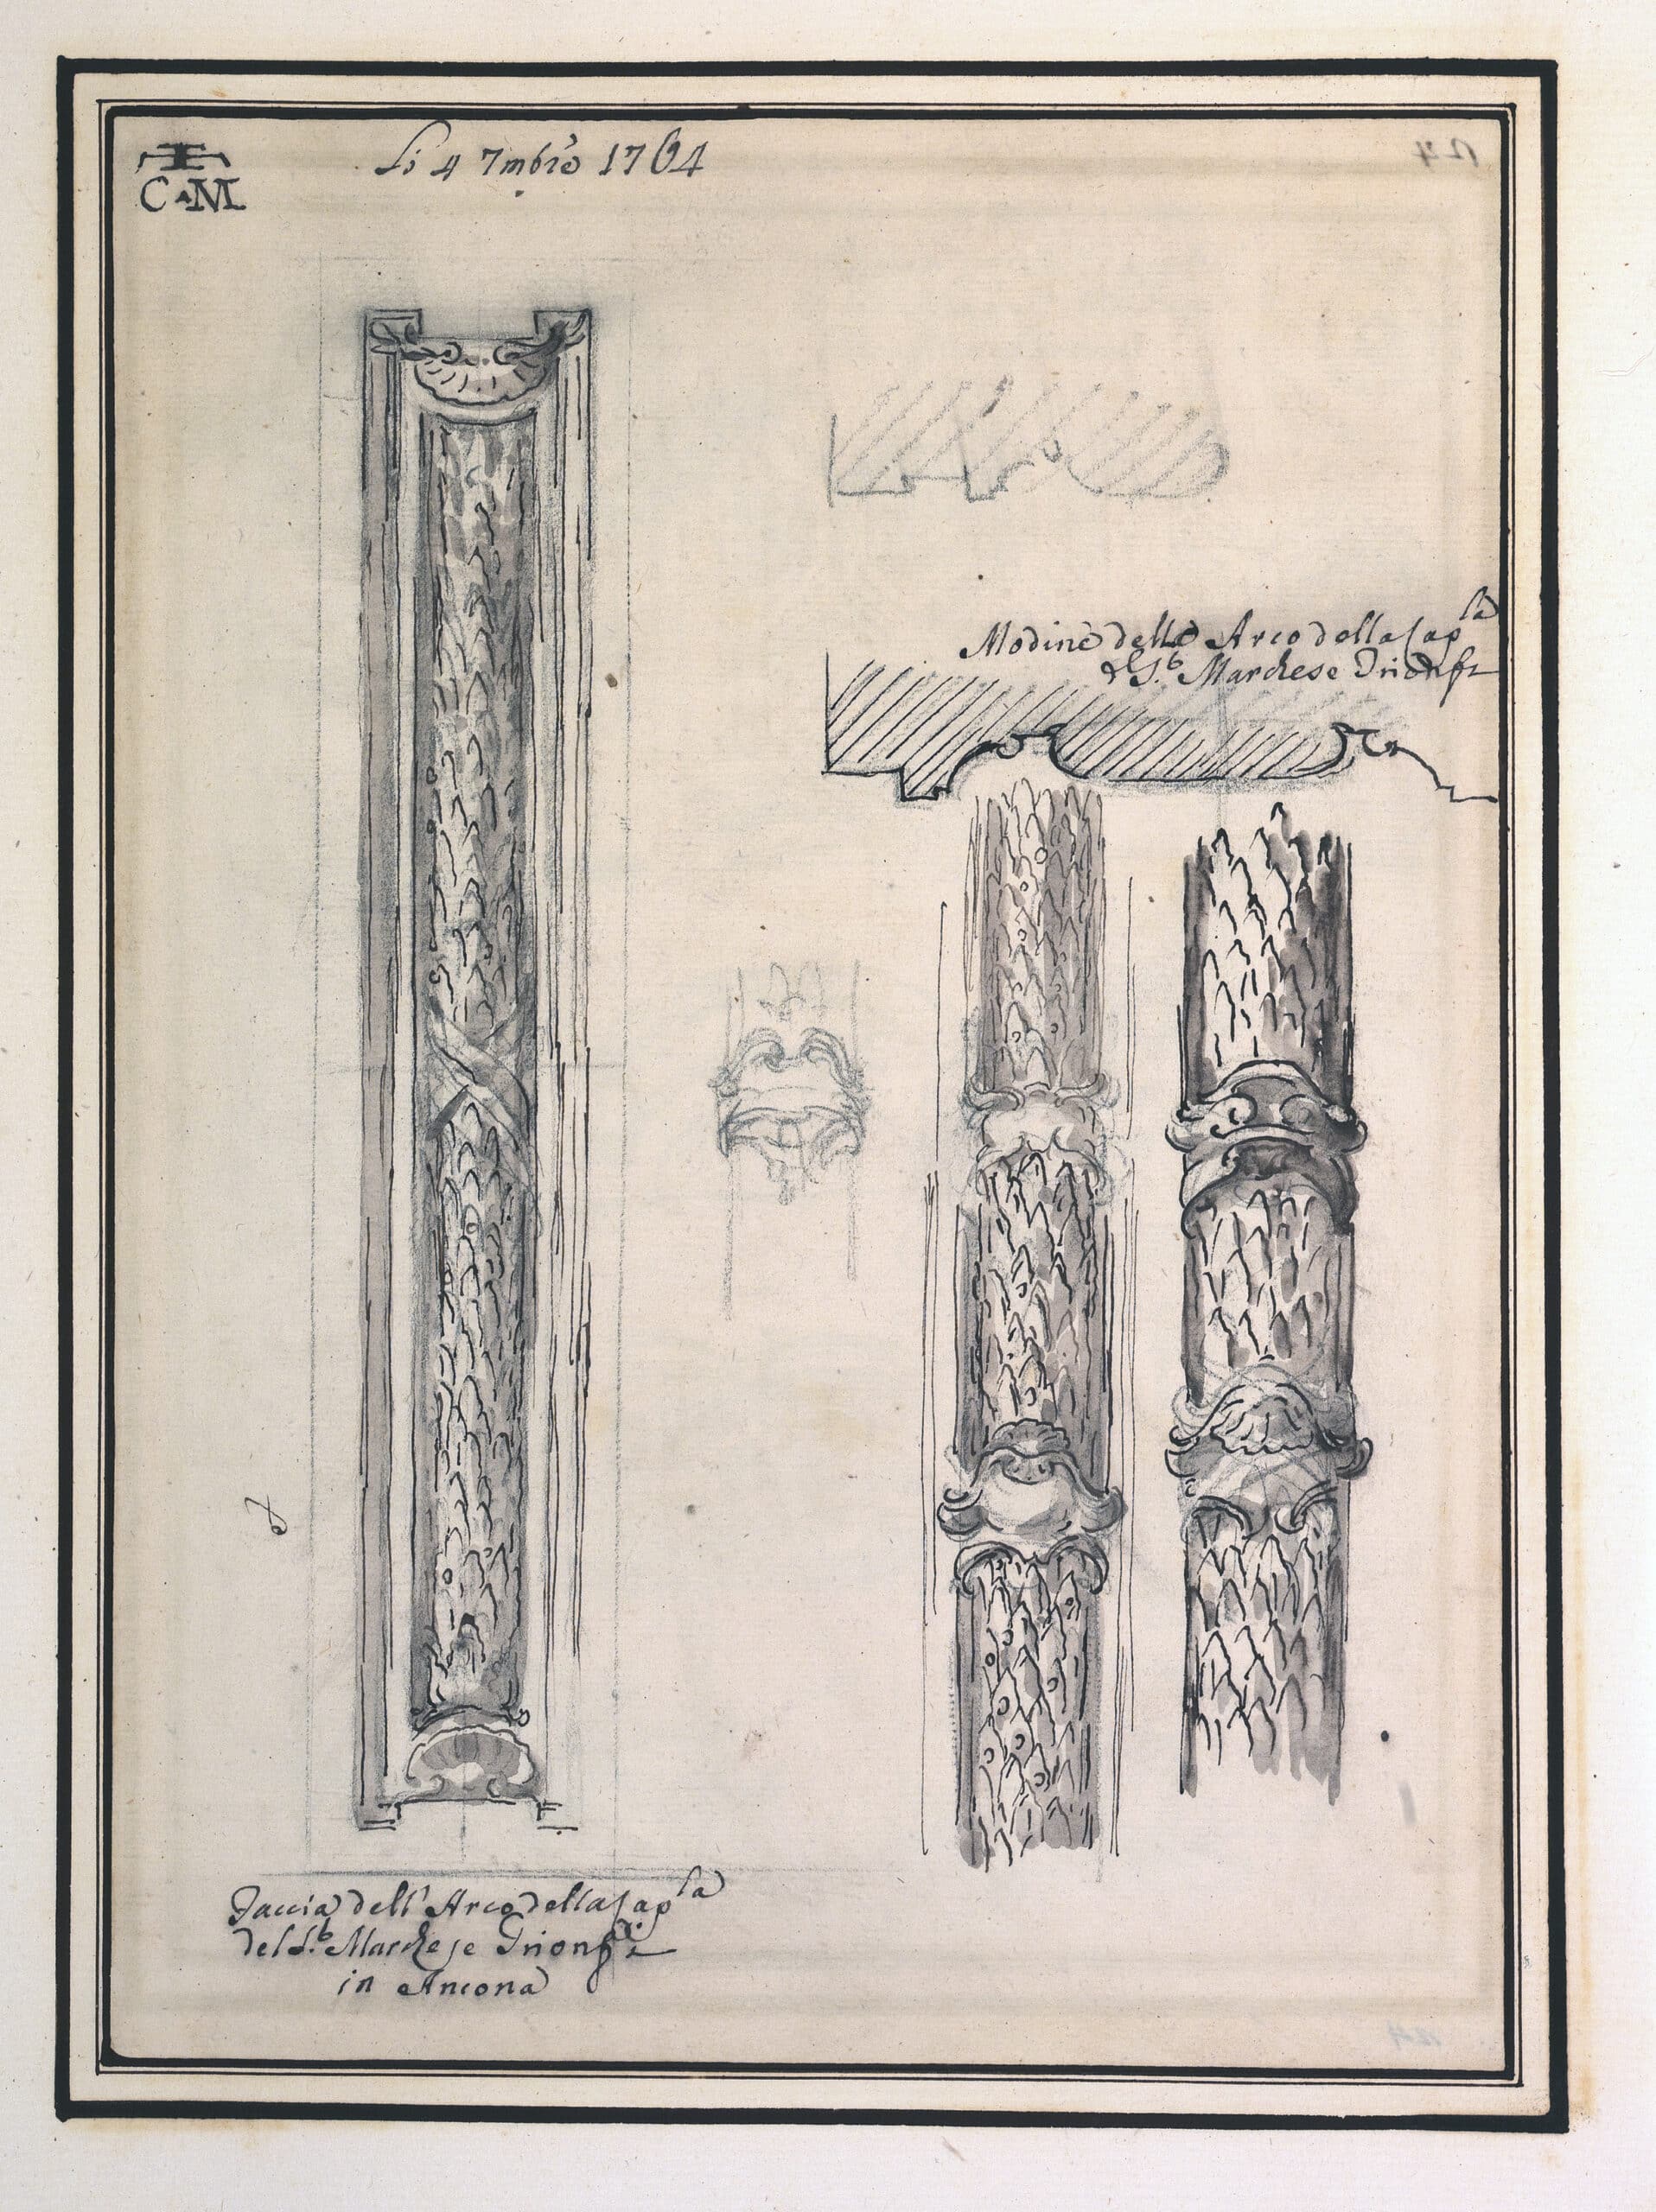
This drawing was signed by Marchionni and marked with initials typically used by stonecutters. Given the date of 7 September 1764, inscribed in the top margin of the sheet, it may be a drawing that served to formalise a contract for the decoration of the ceilings of the arches in the Trionfi Chapel. Essentially, these ornamental forms draw on ancient motifs, although in this case Marchionni clearly takes his cue from Borromini and the decoration of the arches of San Giovanni in Laterano.
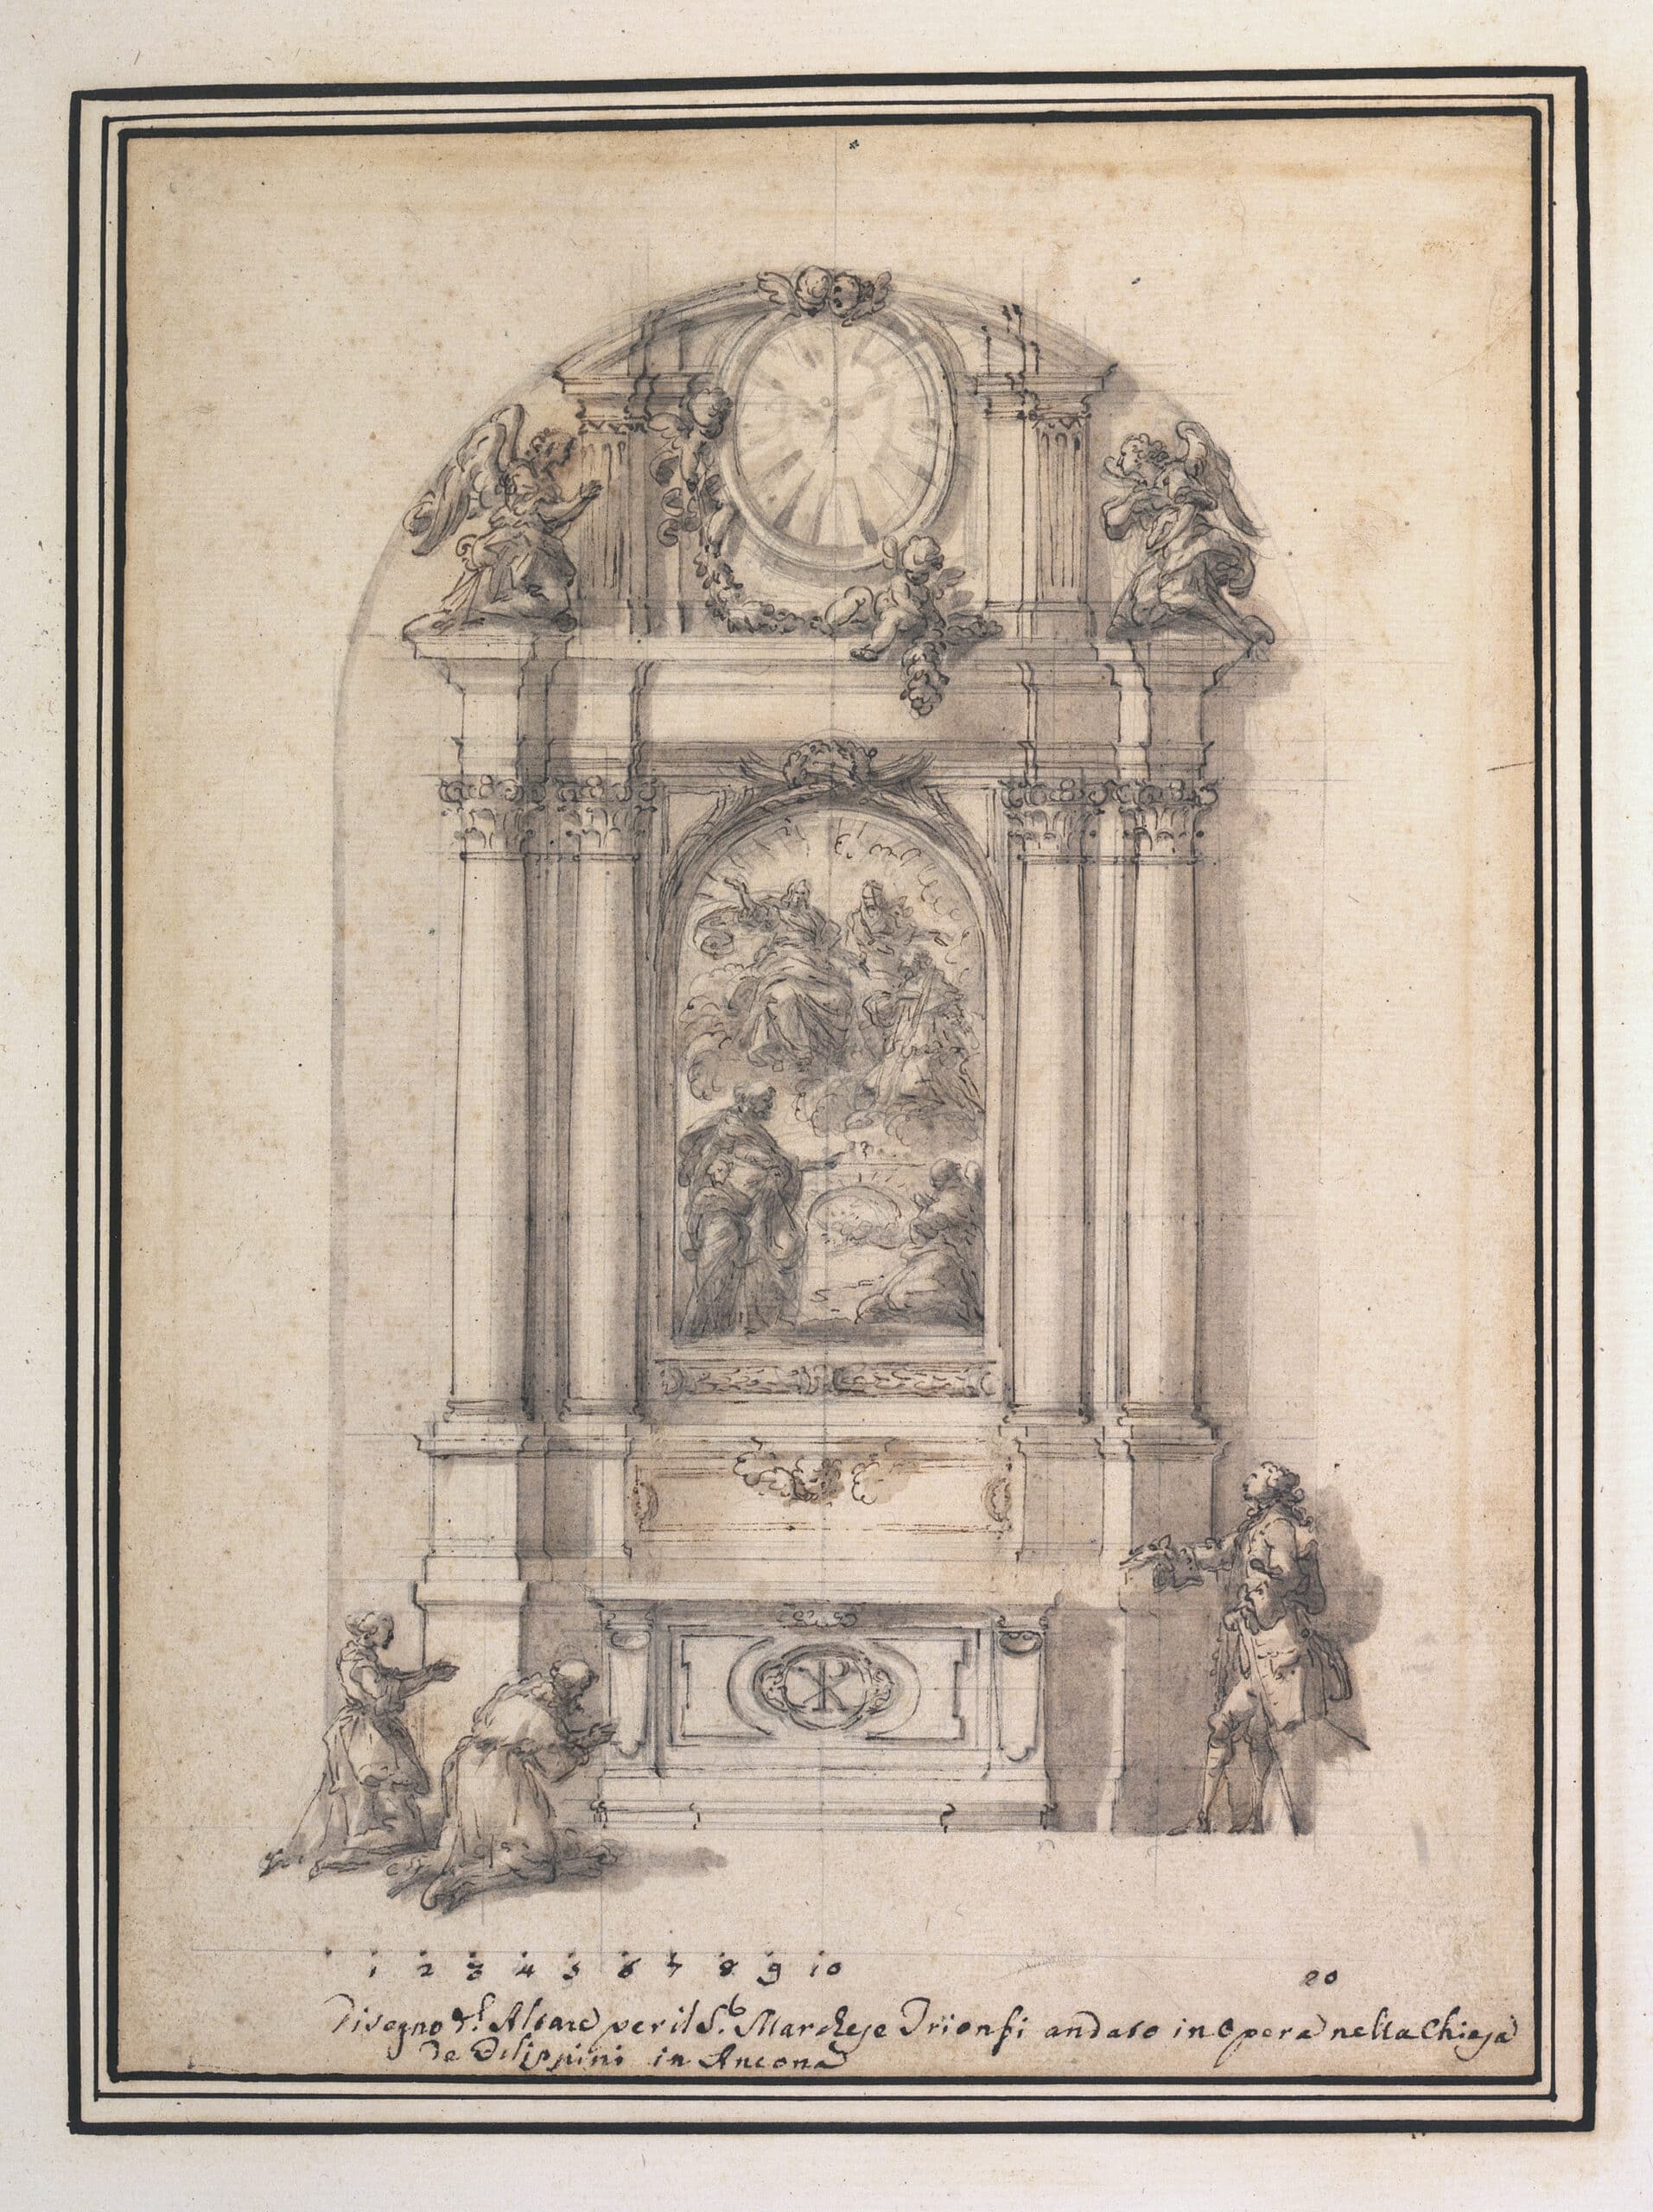
DMC 2221.77 is a clean-line drawing that depicts the completed version of the chapel’s altar. It consists of a slightly convex aedicule with two columns set on different levels on either side, flanking the altarpiece—probably painted by Placido Costanzi—depicting the Beata Vergine e San Giovanni Nepomuceno. A superstructure, pierced by an oval window, is set within the chapel’s barrel vault. Worshippers kneeling in prayer and a horseman enliven the scene. This is a very traditionally arranged altar, distinguished, if anything, by its rich marble decoration.
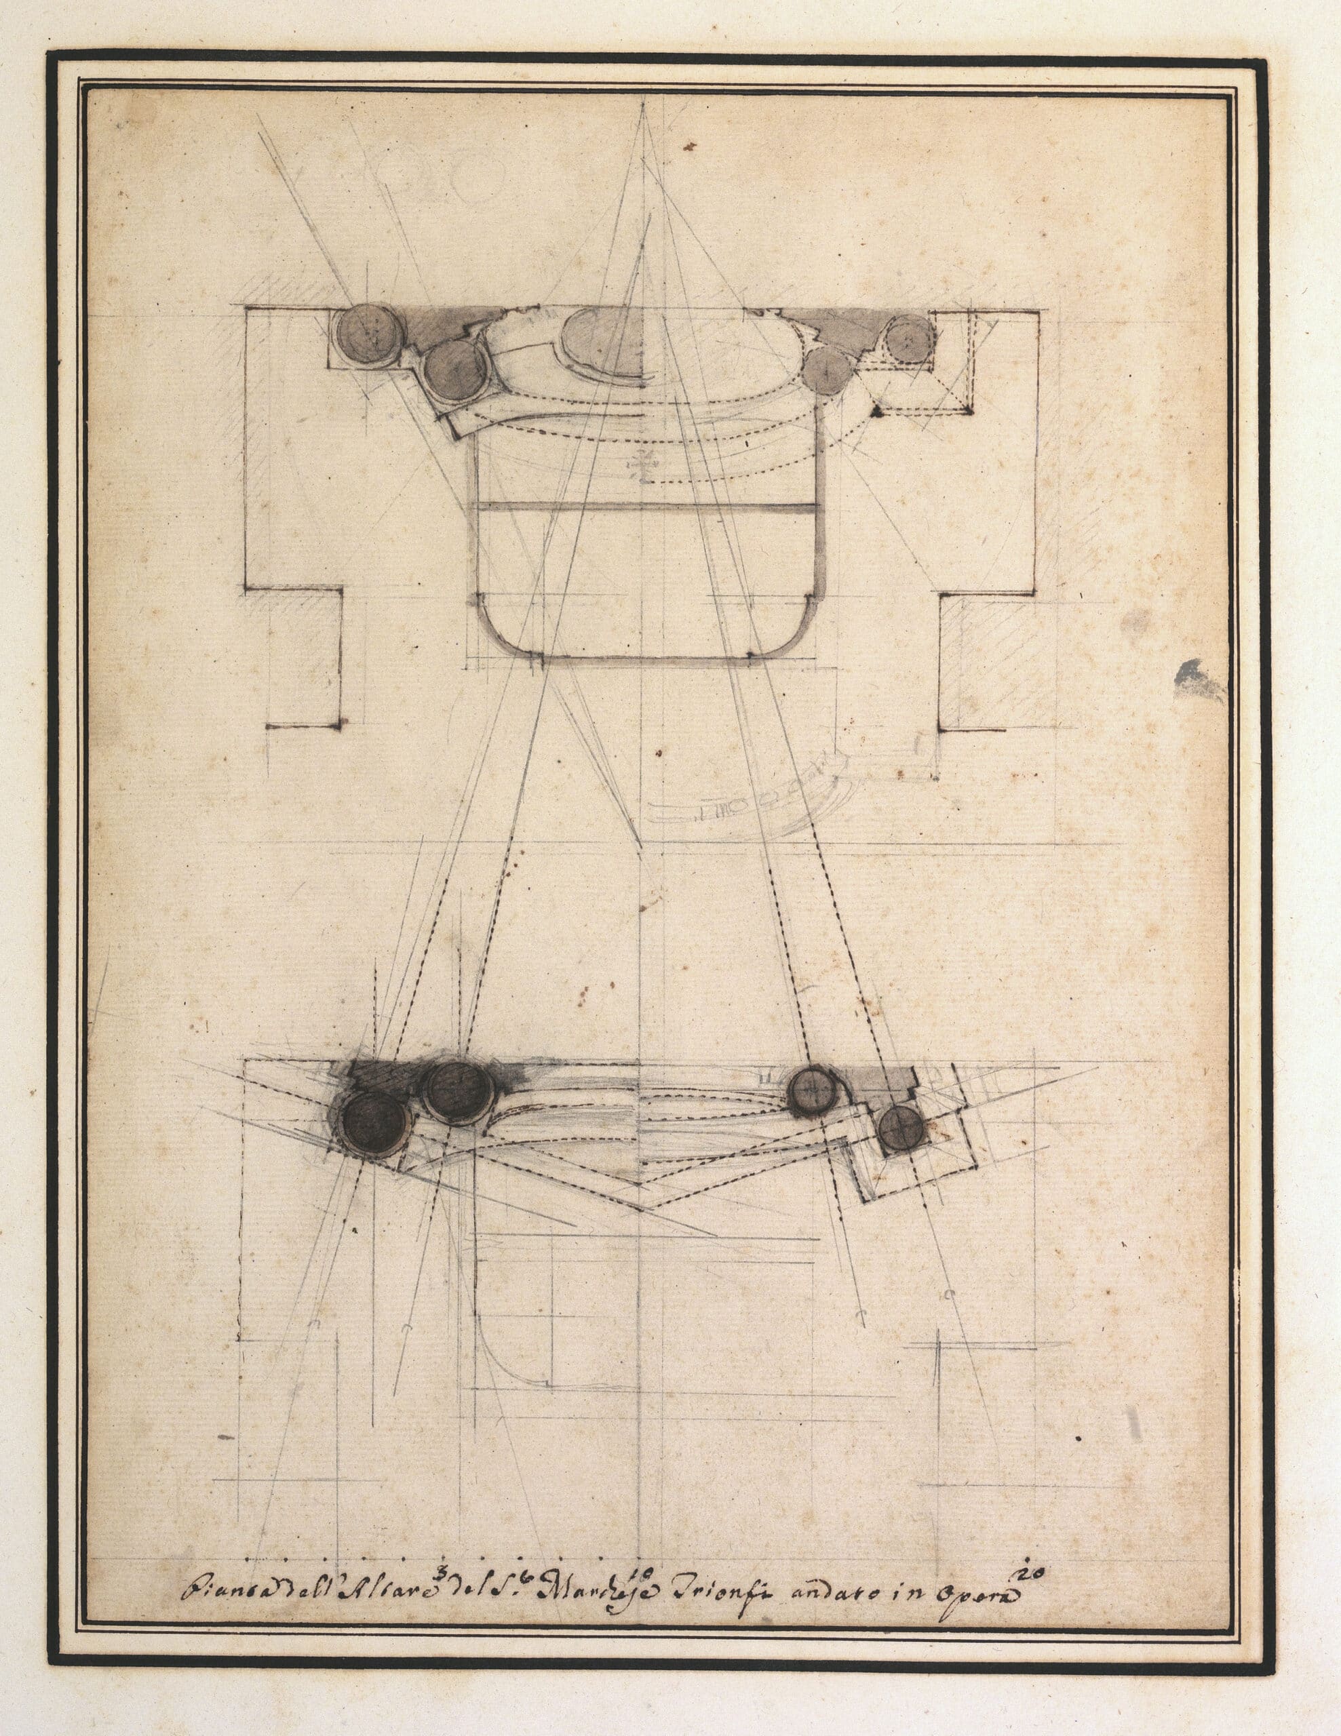
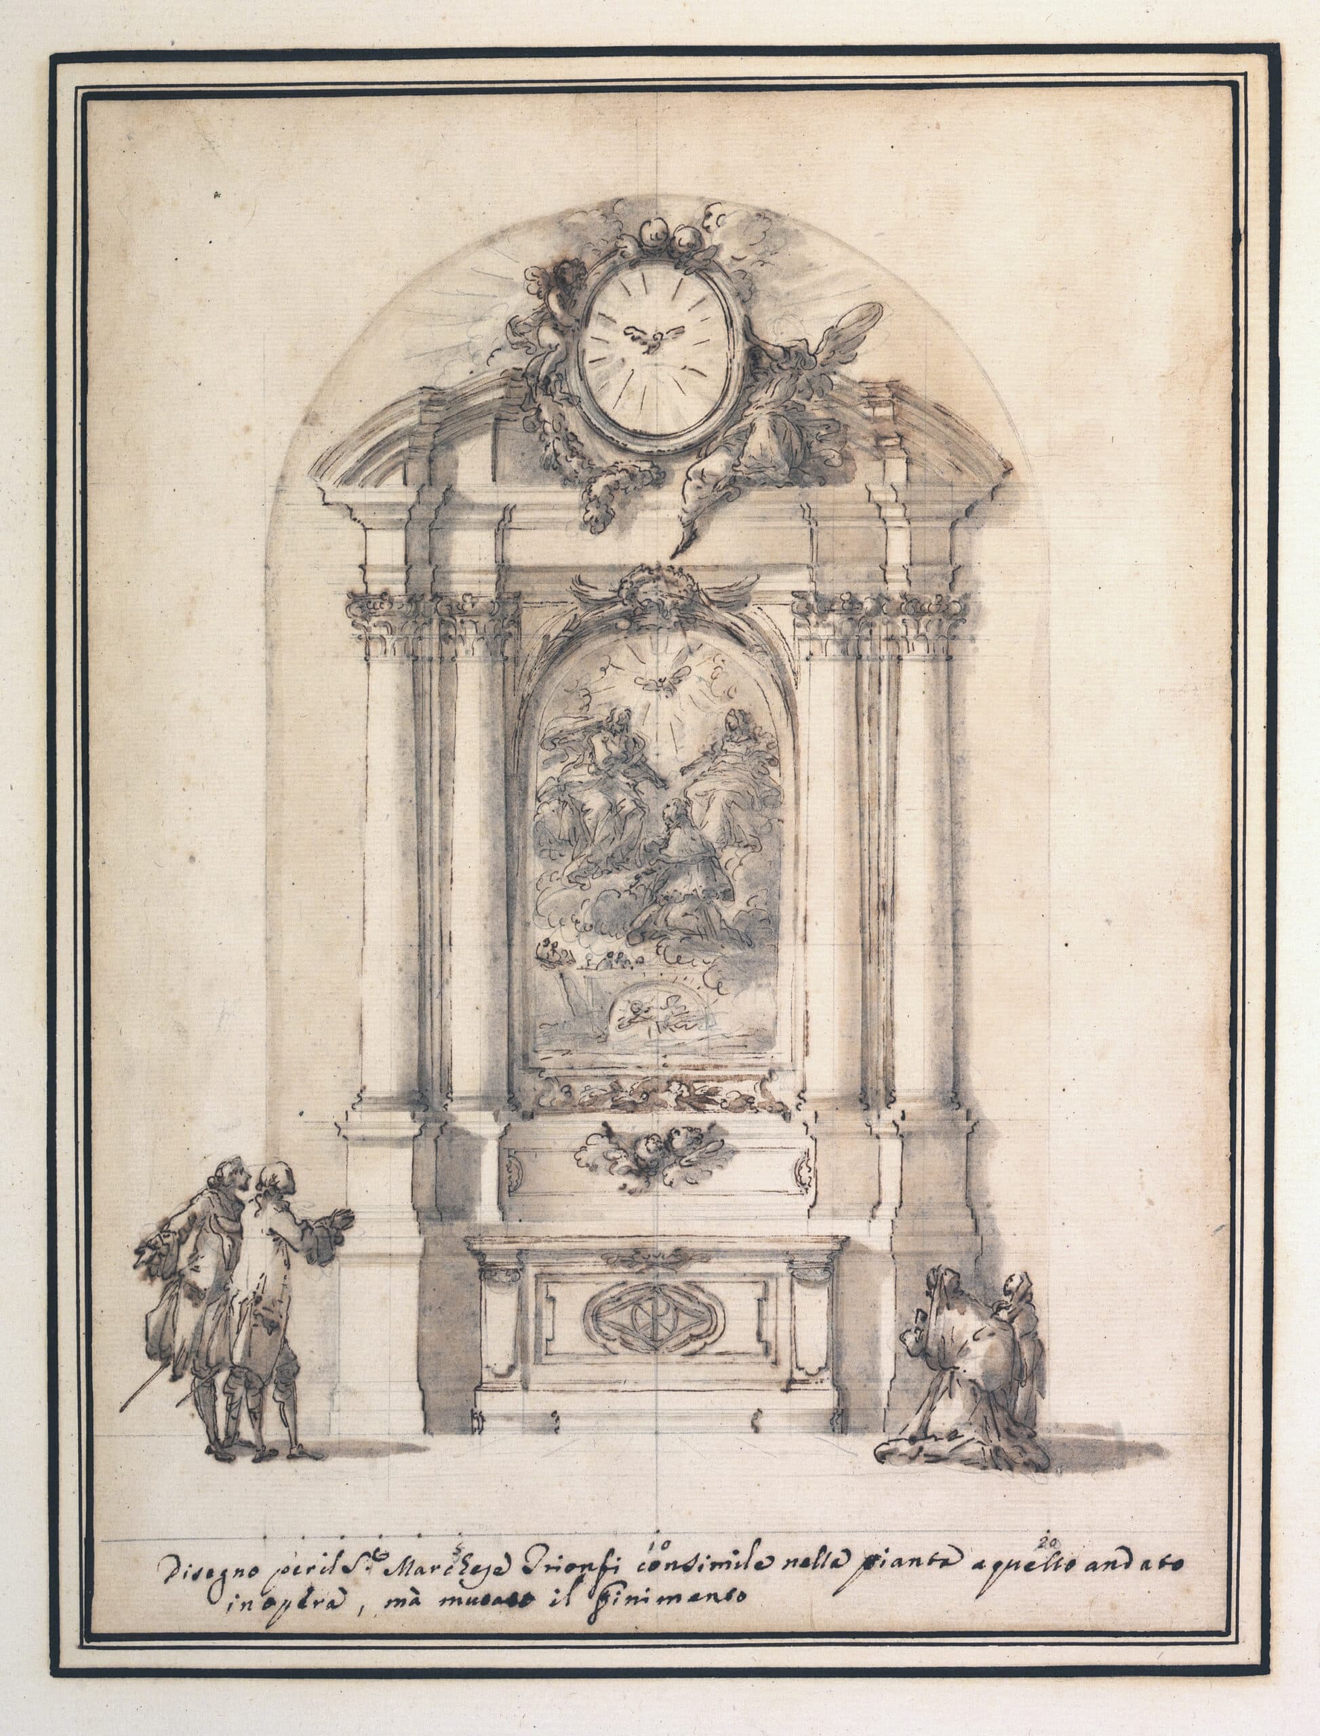
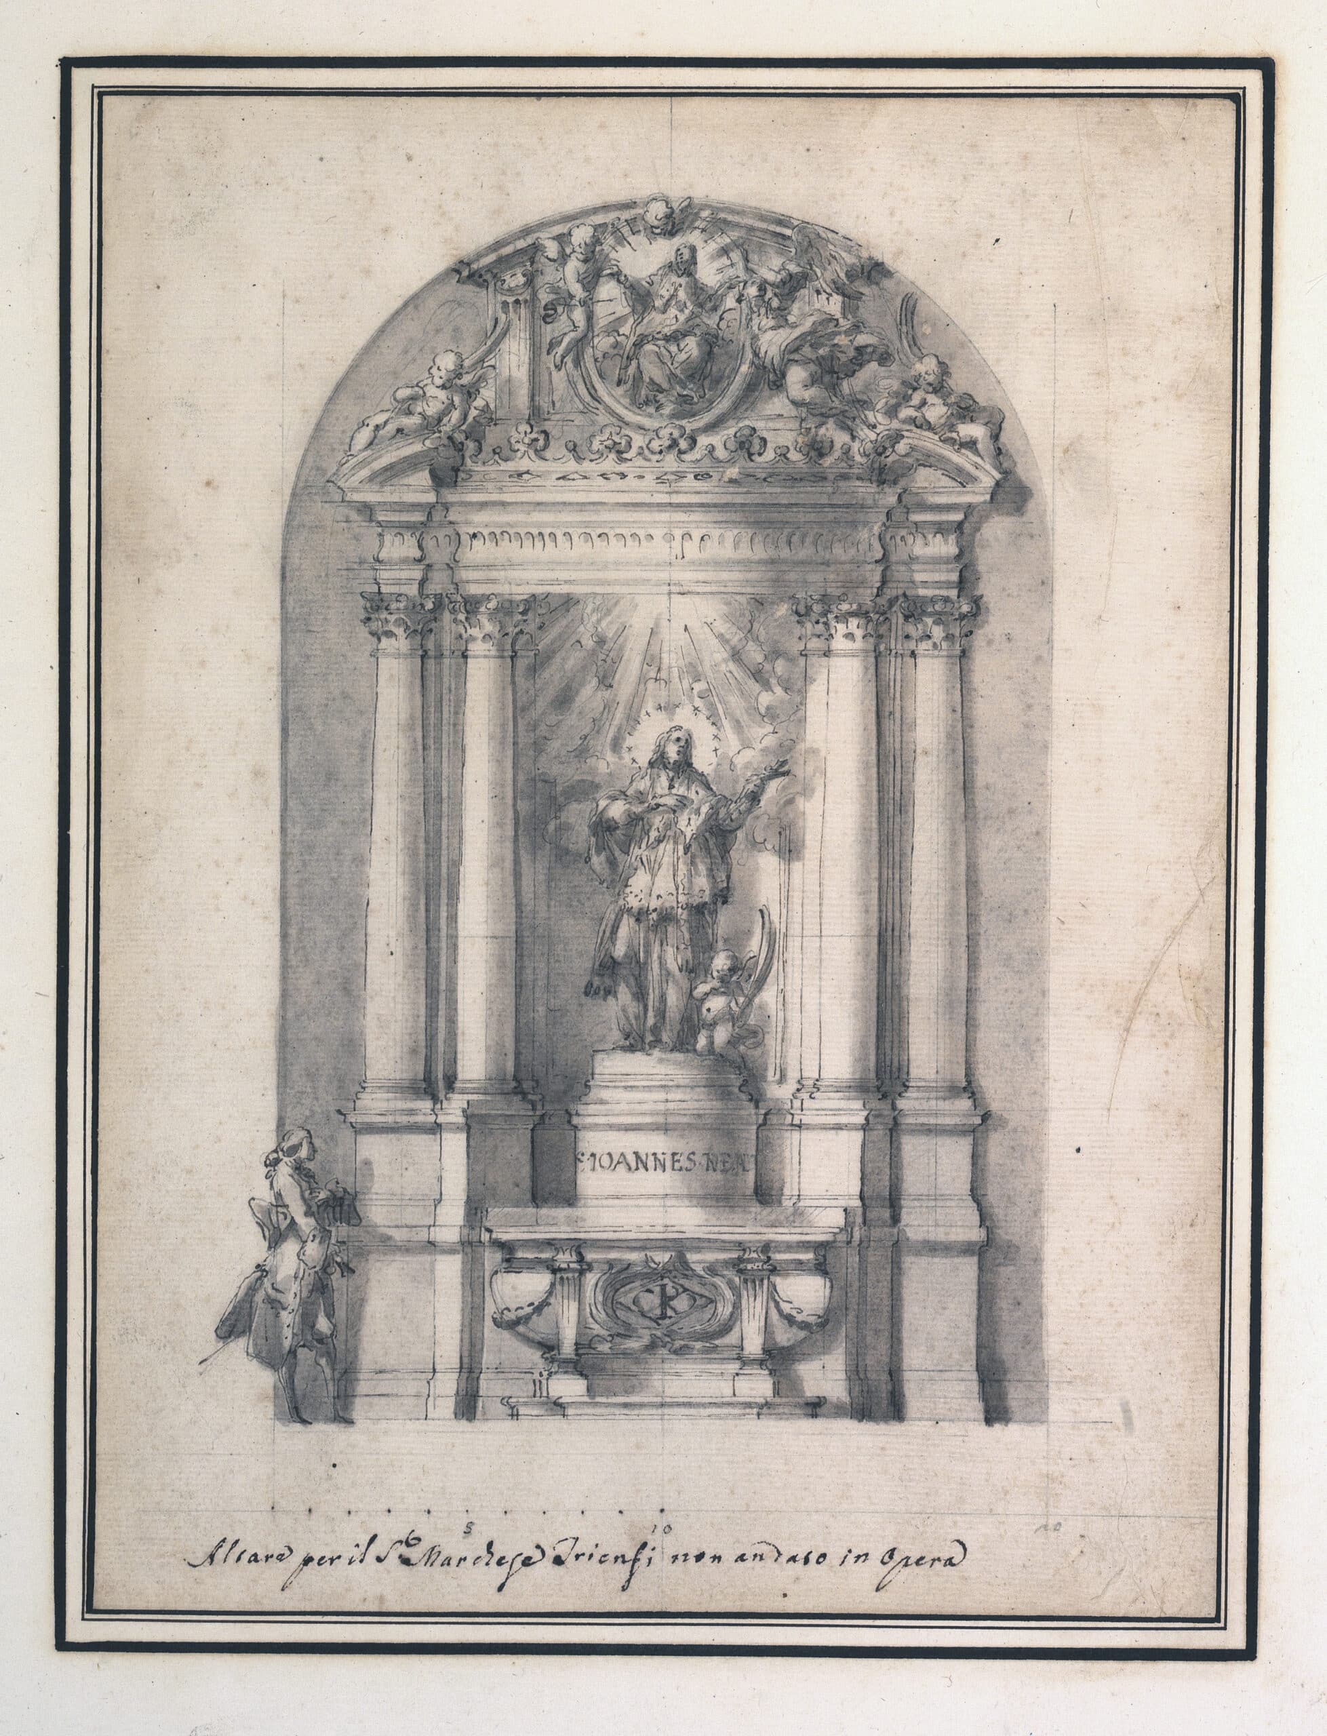
DMC 2221.80 is the most unusual design variation. With this convex aedicule, curved like a vault, projecting forwards and open at the top, so much so that it resembles a crown, Marchionni alludes to the niches containing the statues of the Apostles created by Borromini for the nave of San Giovanni in Laterano in Rome. The choice to place full-length statues above the altars instead of paintings or reliefs is relatively unusual. The statue of San Giovanni Nepomuceno, canonised in 1729, stands before a stucco halo, whilst his name appears in large letters on the pedestal, as the chapel’s patron saint. The arrangement of the sarcophagus-shaped altar table alludes to the martyrdom of the saints. Above the aedicule, in a relief, San Giovanni Nepomuceno appears in apotheosis, surrounded by angels.
In this design, Marchionni brings together two contrasting aspects. On the one hand, he draws on the work of the great Baroque architect – Francesco Borromini – who, in those years, around 1760, was still largely viewed in a negative light; on the other, he isolates the individual elements, refraining from uniting them through rich decoration into a single, unified image. With this approach, Marchionni reflects contemporary trends that foreshadow aspects which would become typical of Neoclassicism.
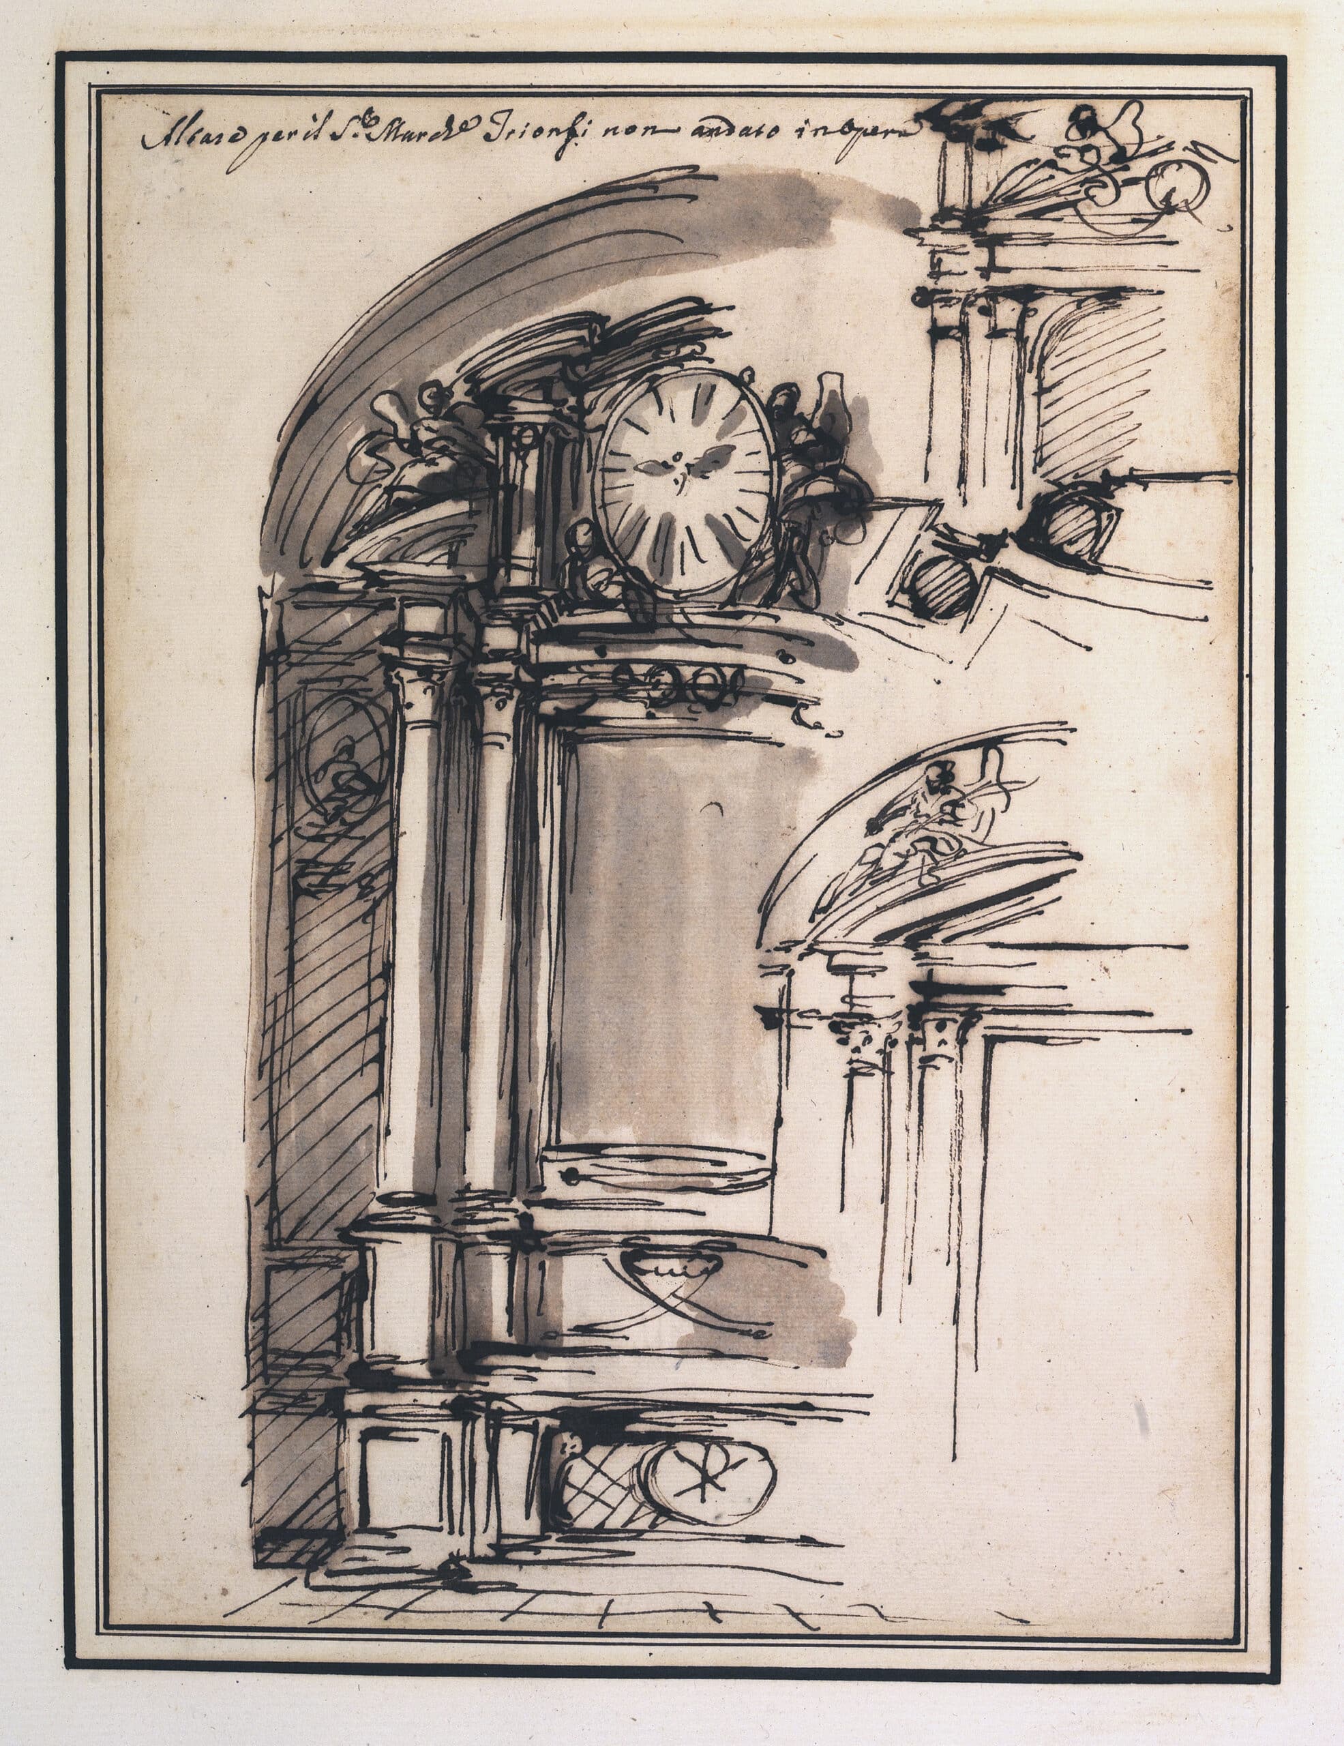
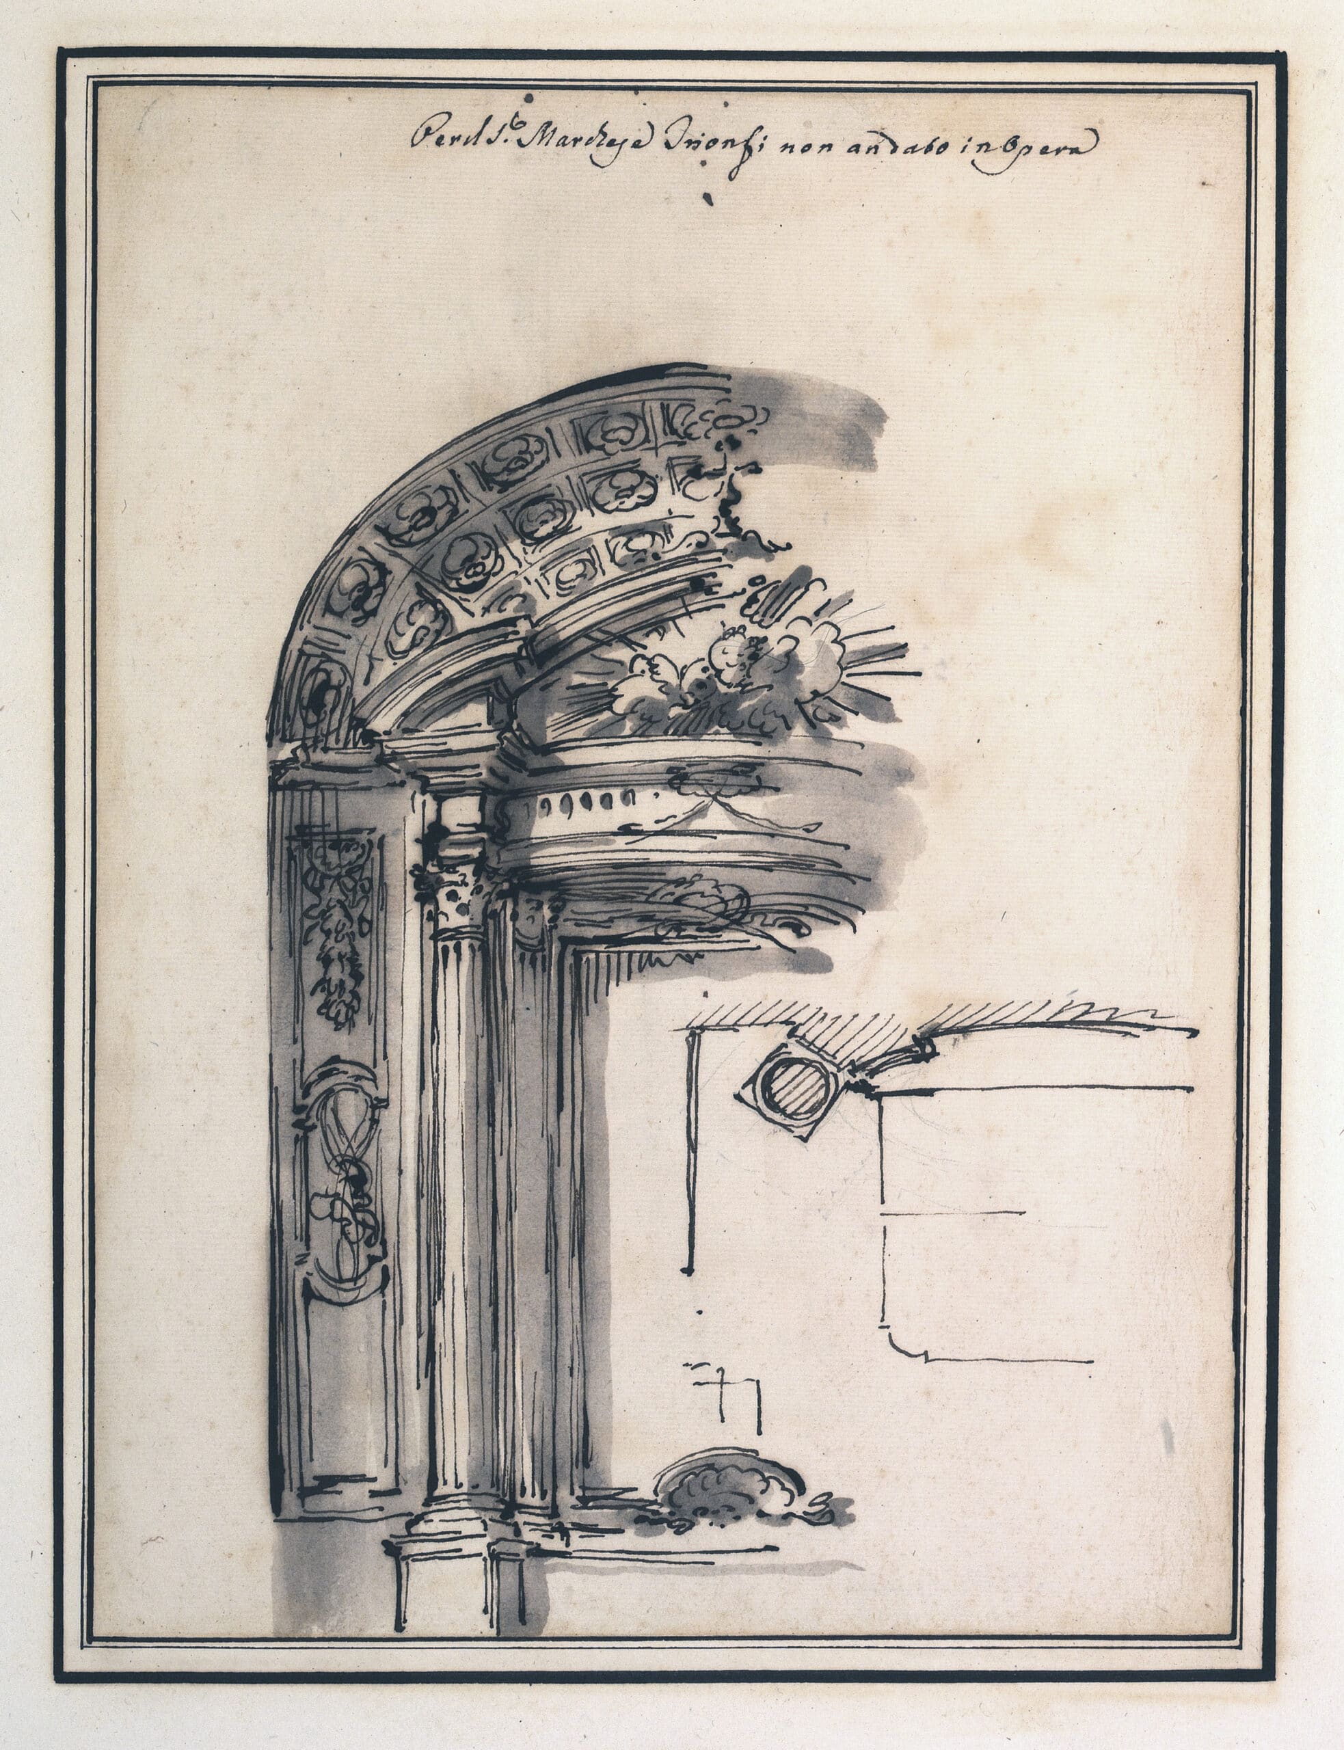
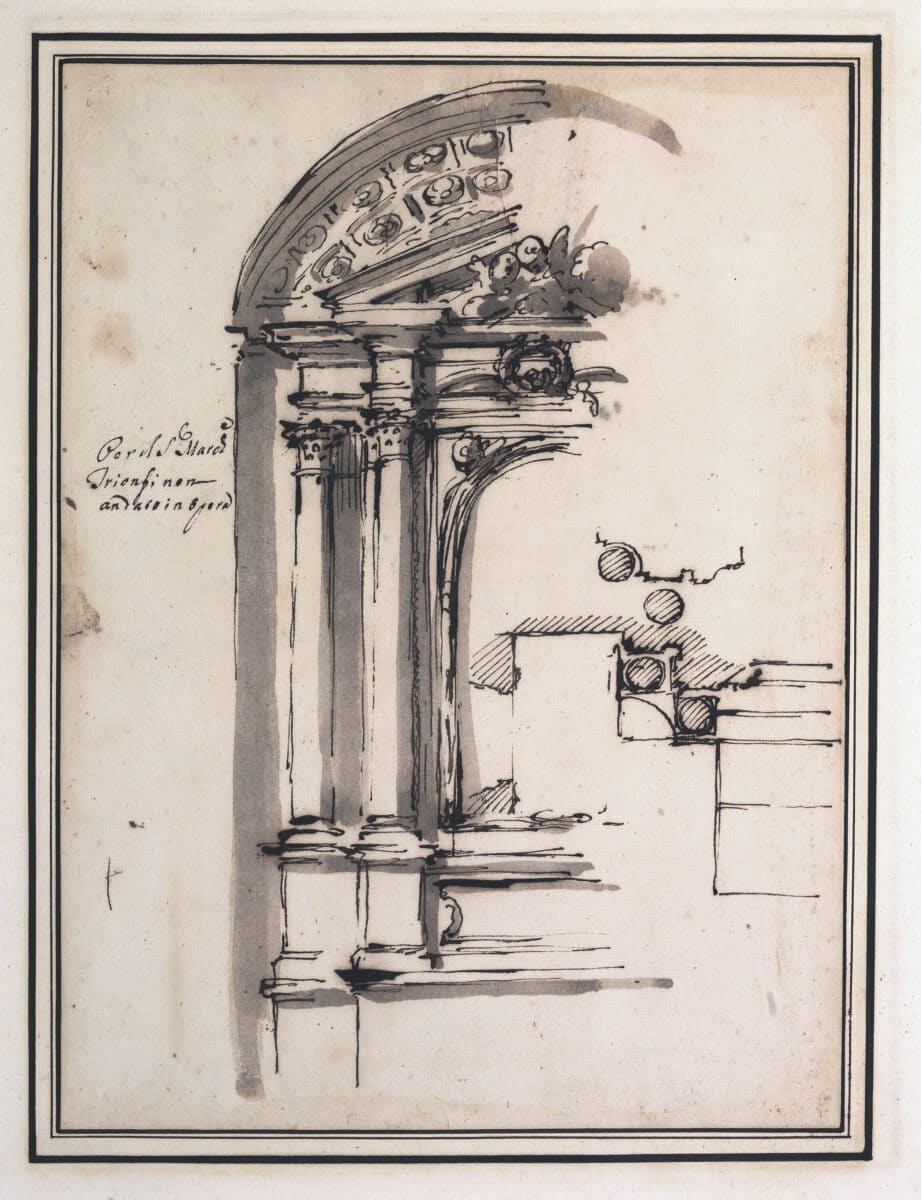
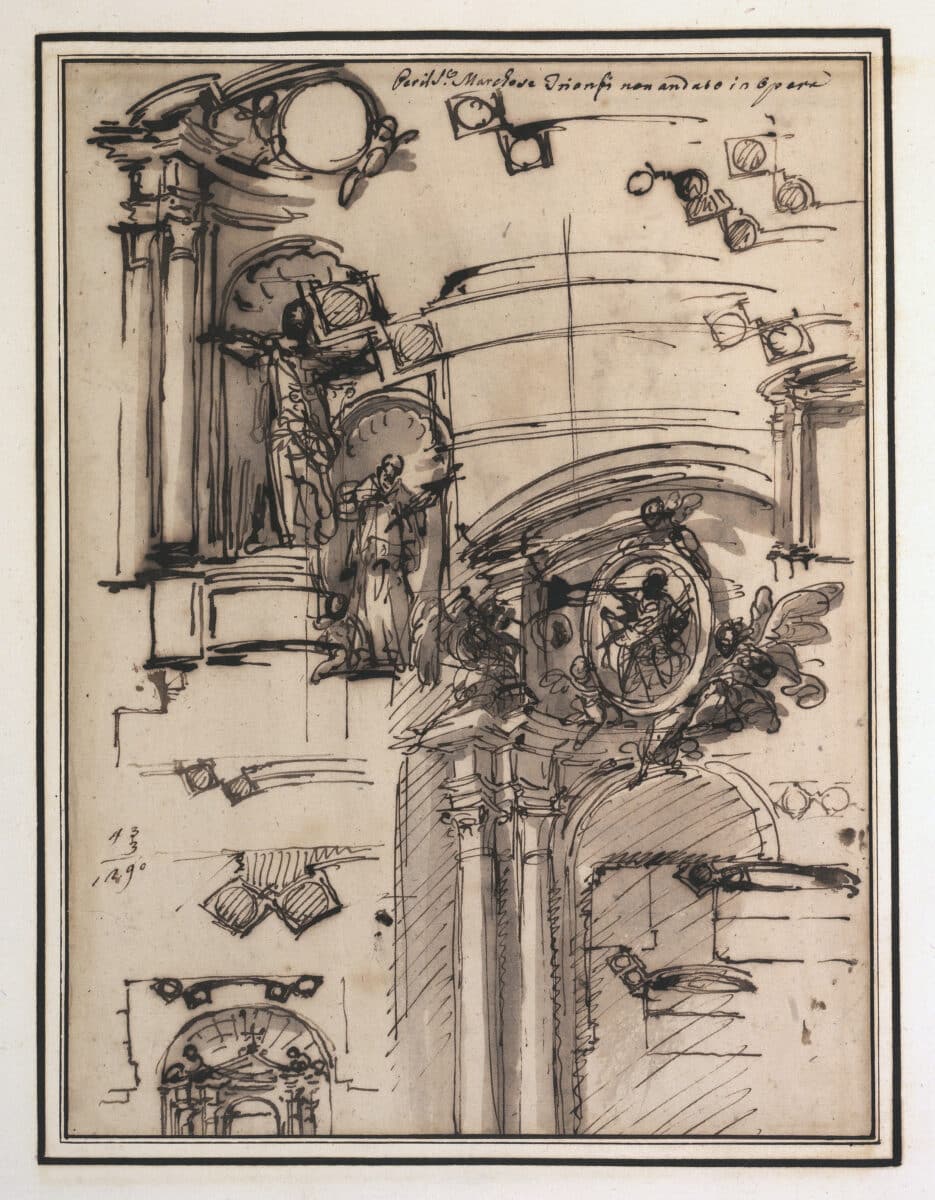
This sketch relates to the design featuring the statue of San Giovanni Nepomuceno placed on the altar; here, however, it is still depicted in a niche with a shell-shaped canopy. A sketch of the floor plan, located at the bottom left-hand corner of the sheet, shows that this is a side chapel with a shallow depth.
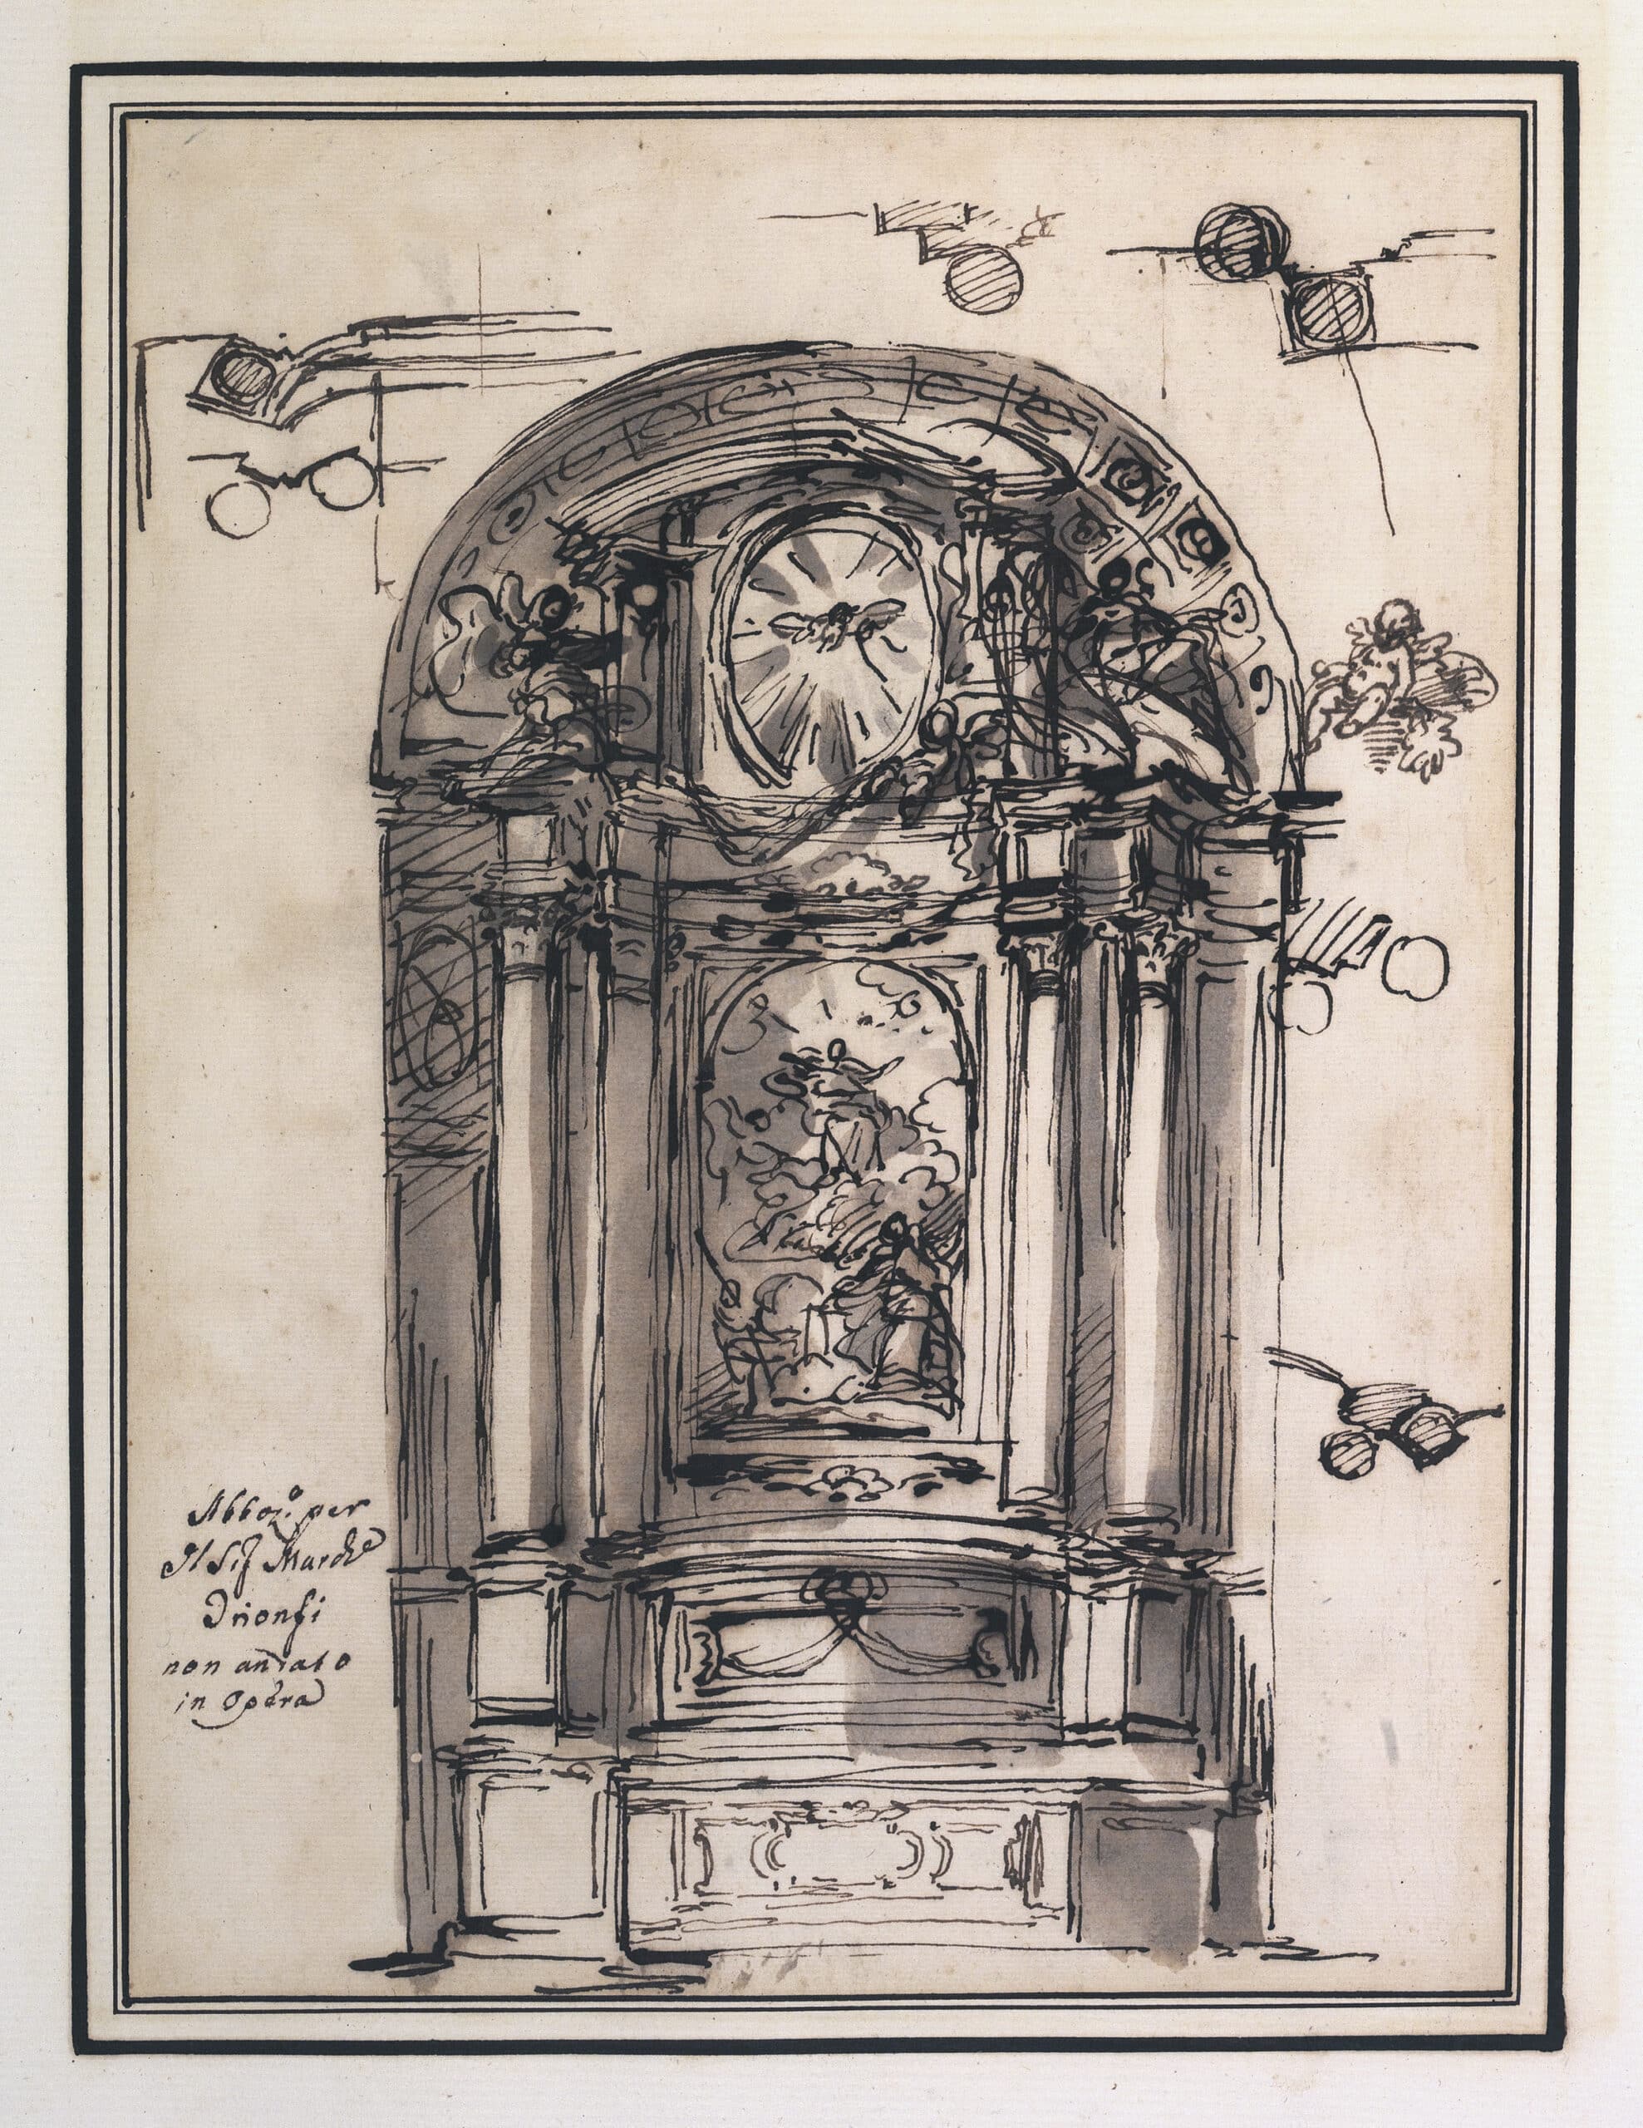
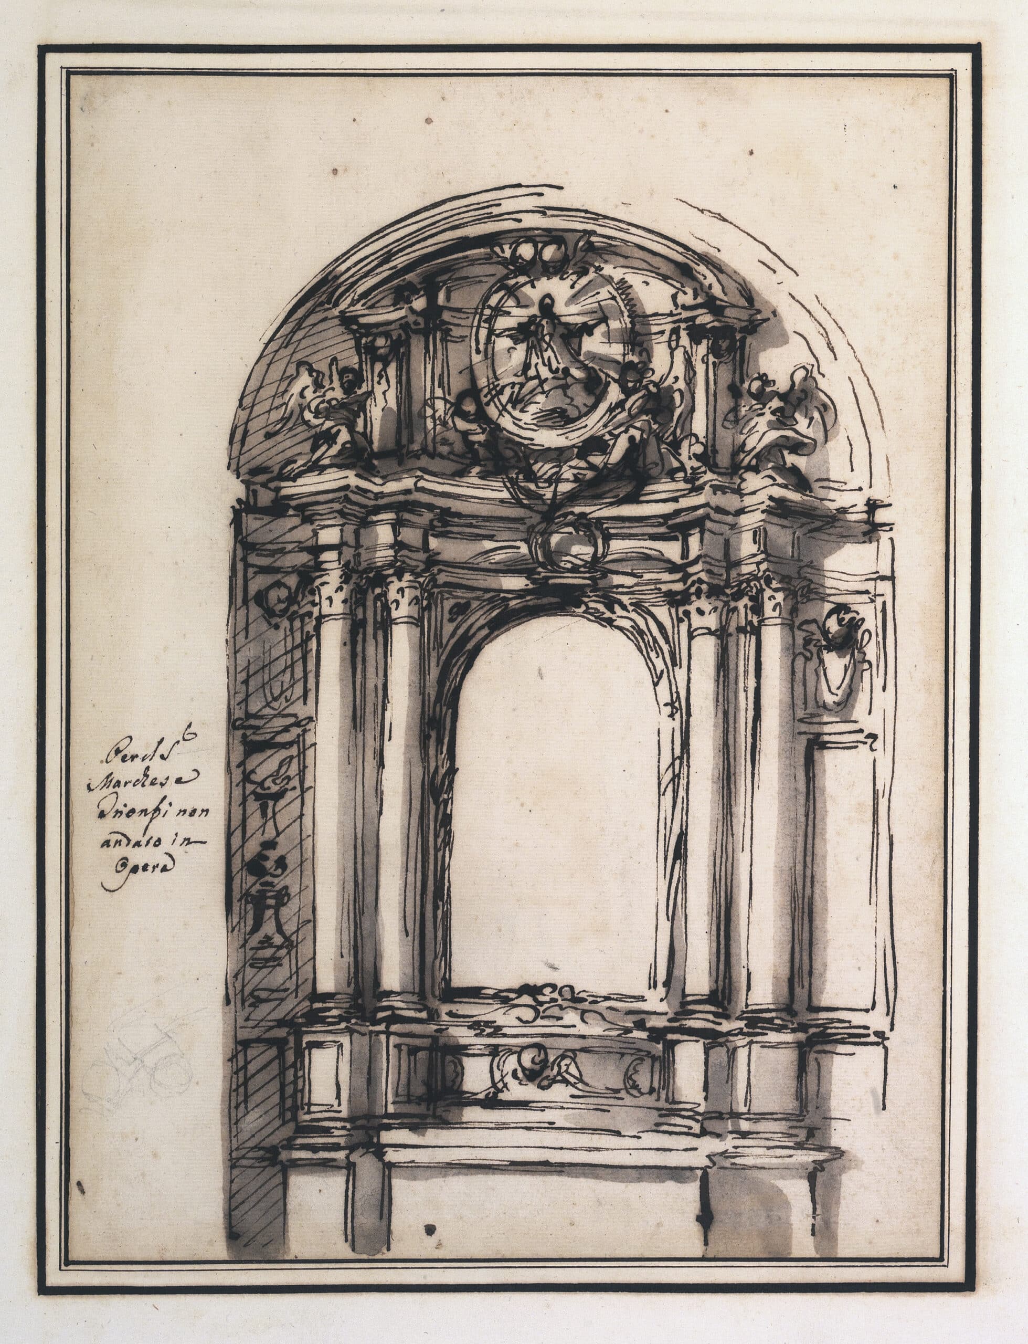
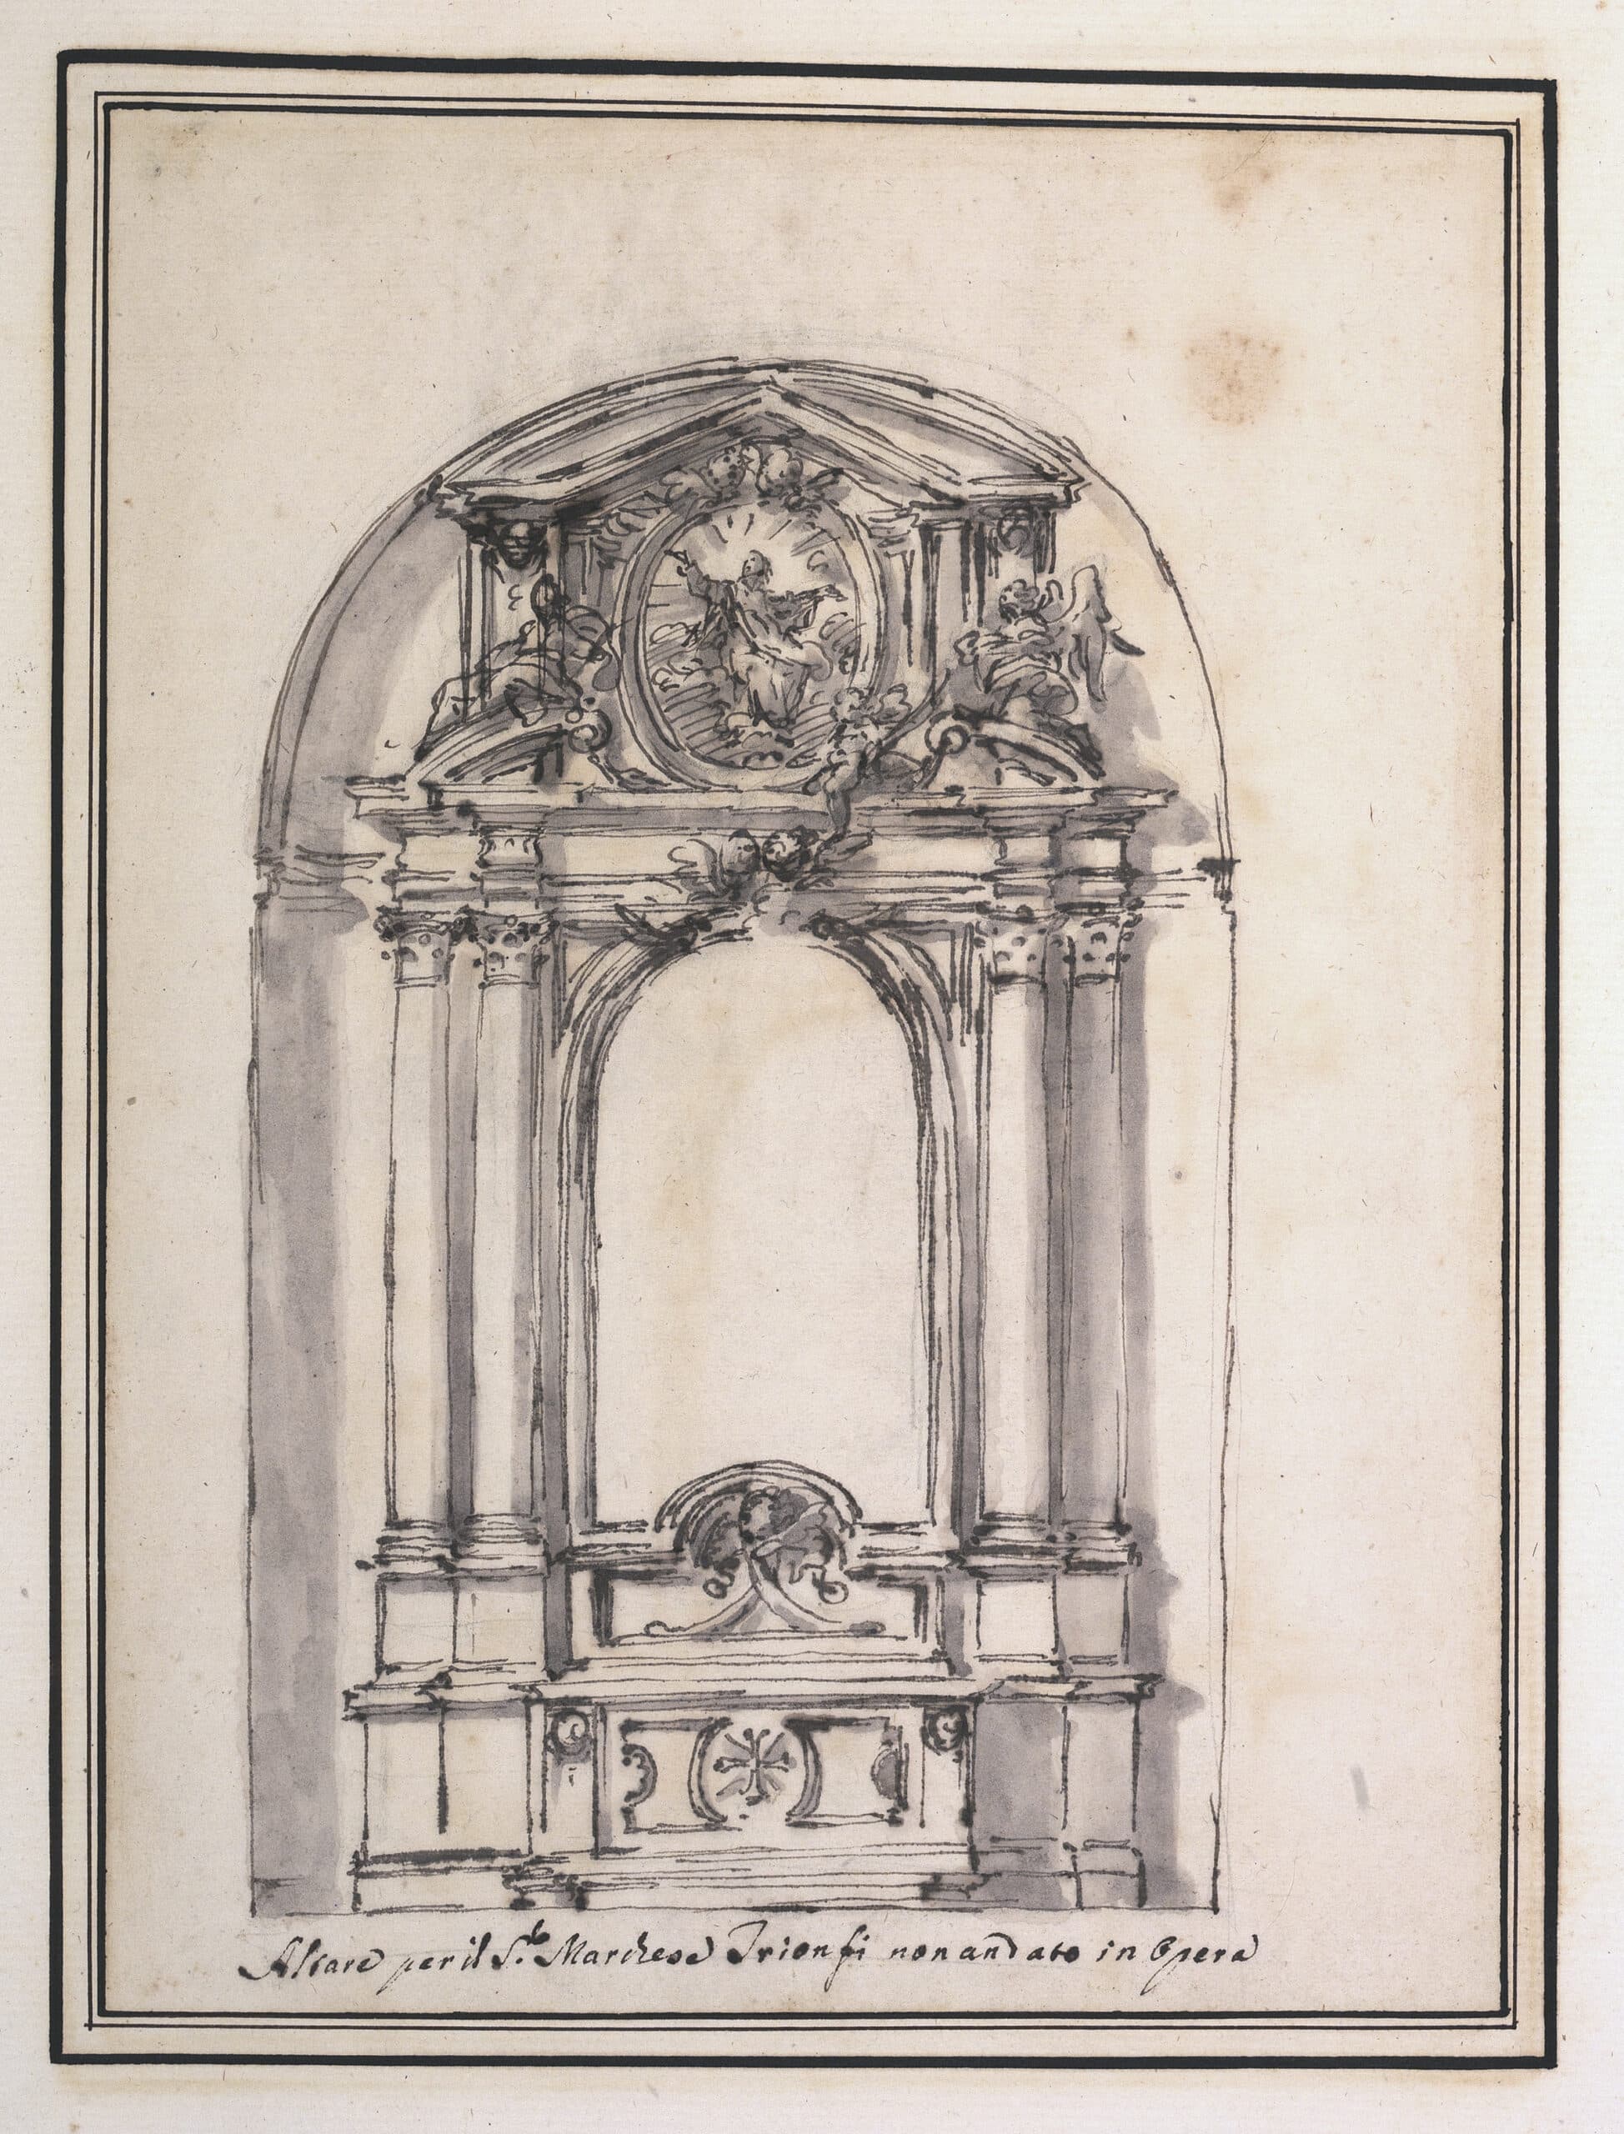
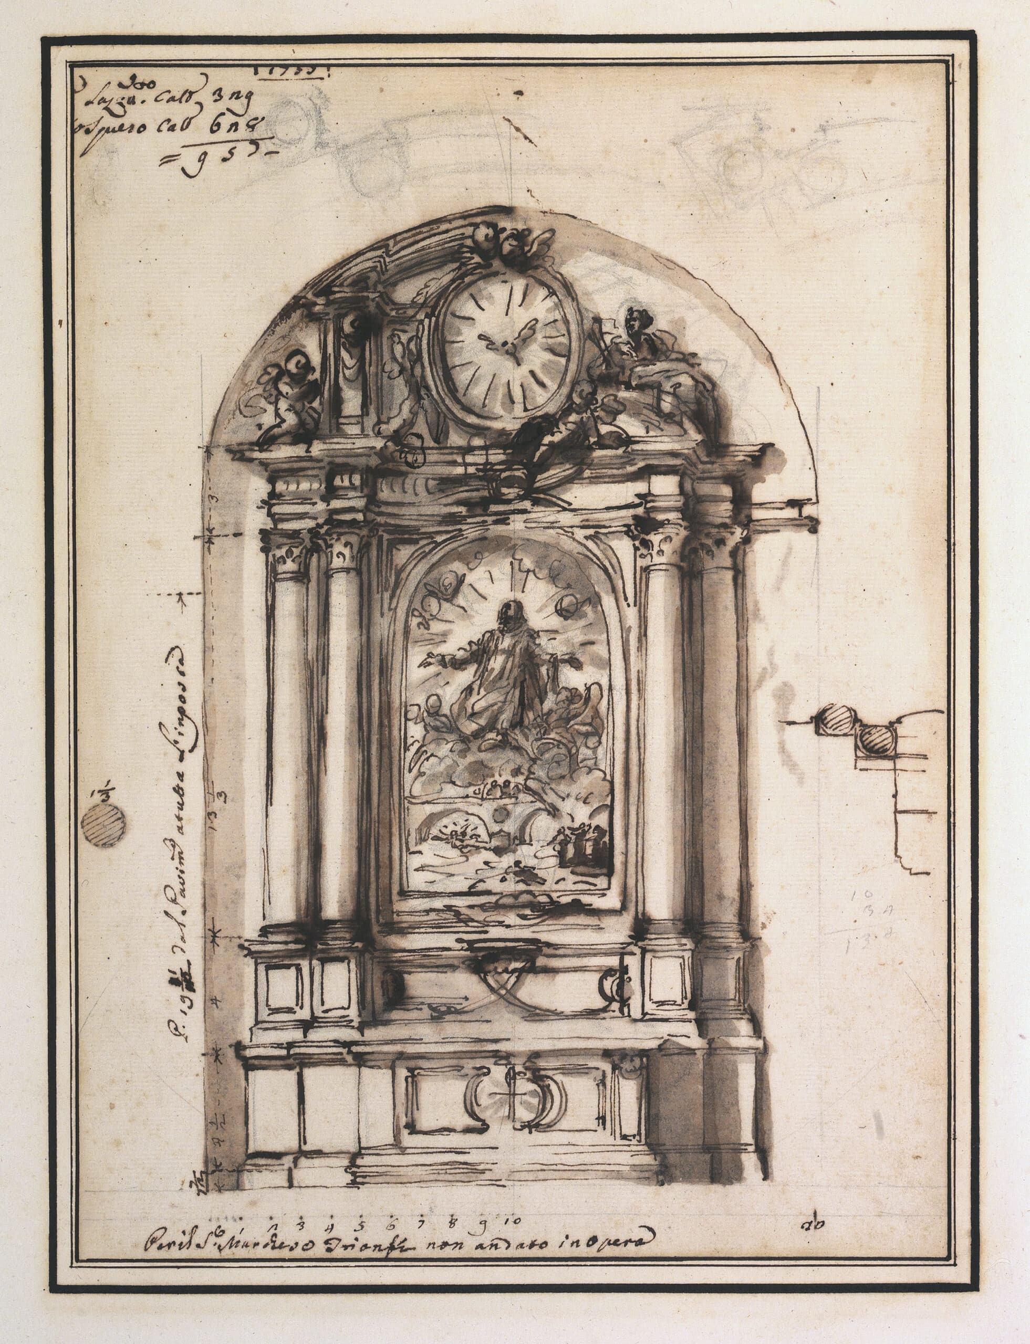
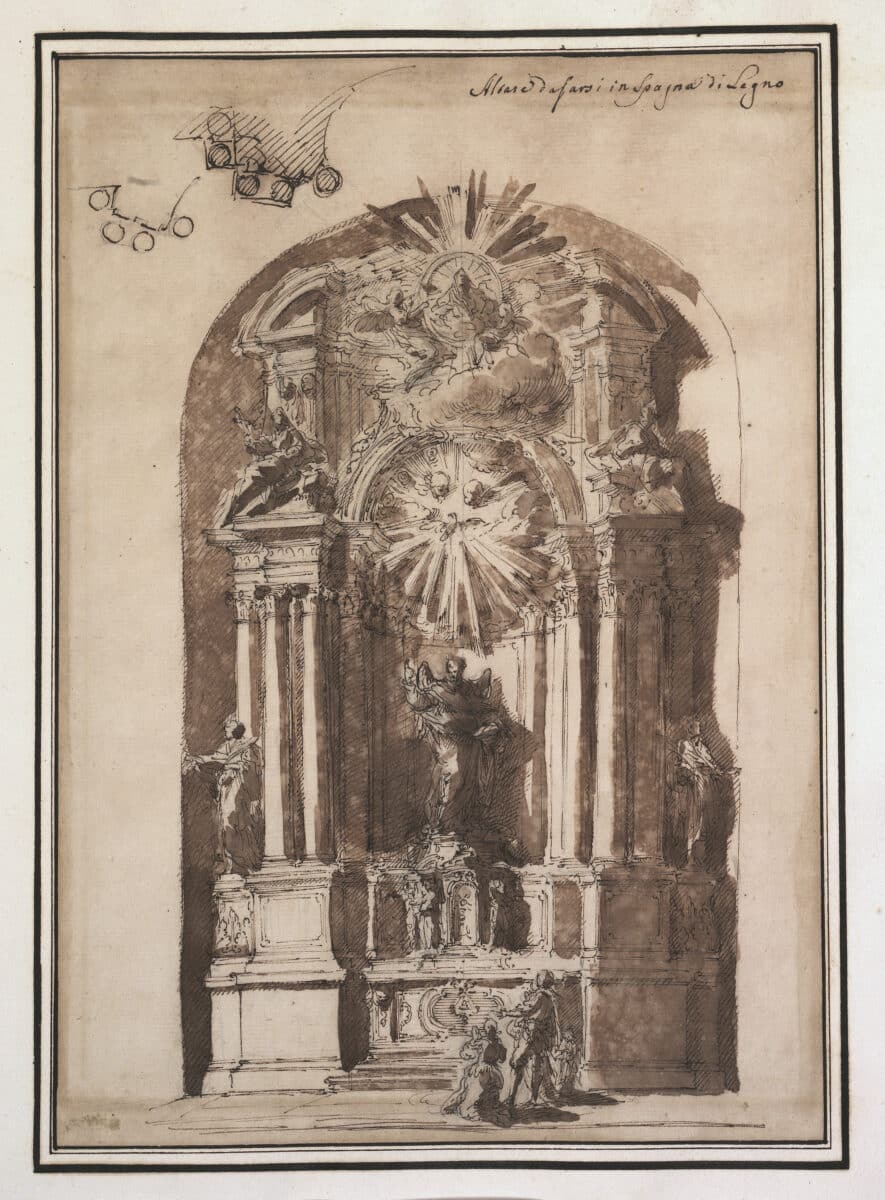
Unfortunately, there are no clues to help determine who might have commissioned this altar from Marchionni, or whether it was actually built. It is interesting to note the reference to wood rather than marble, a choice that had a significant impact on the costs.
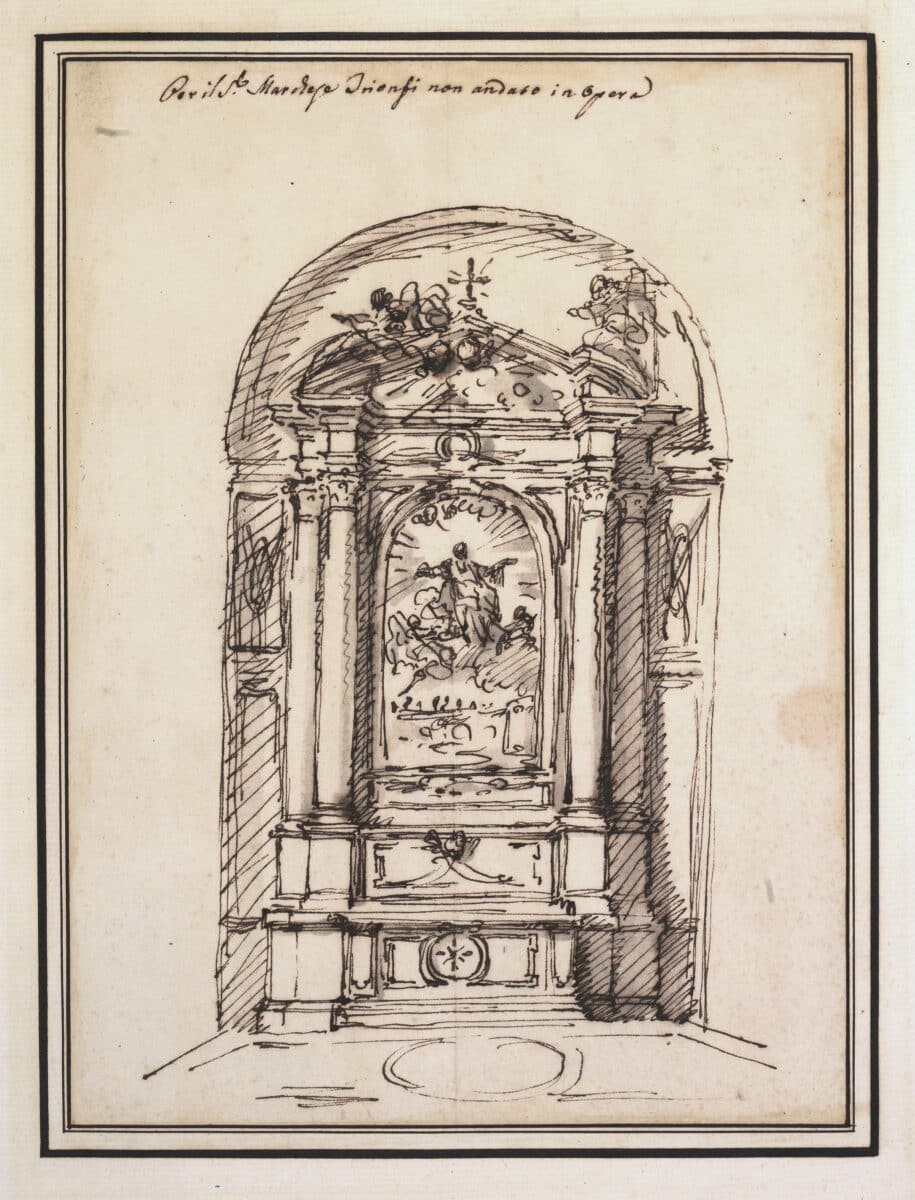
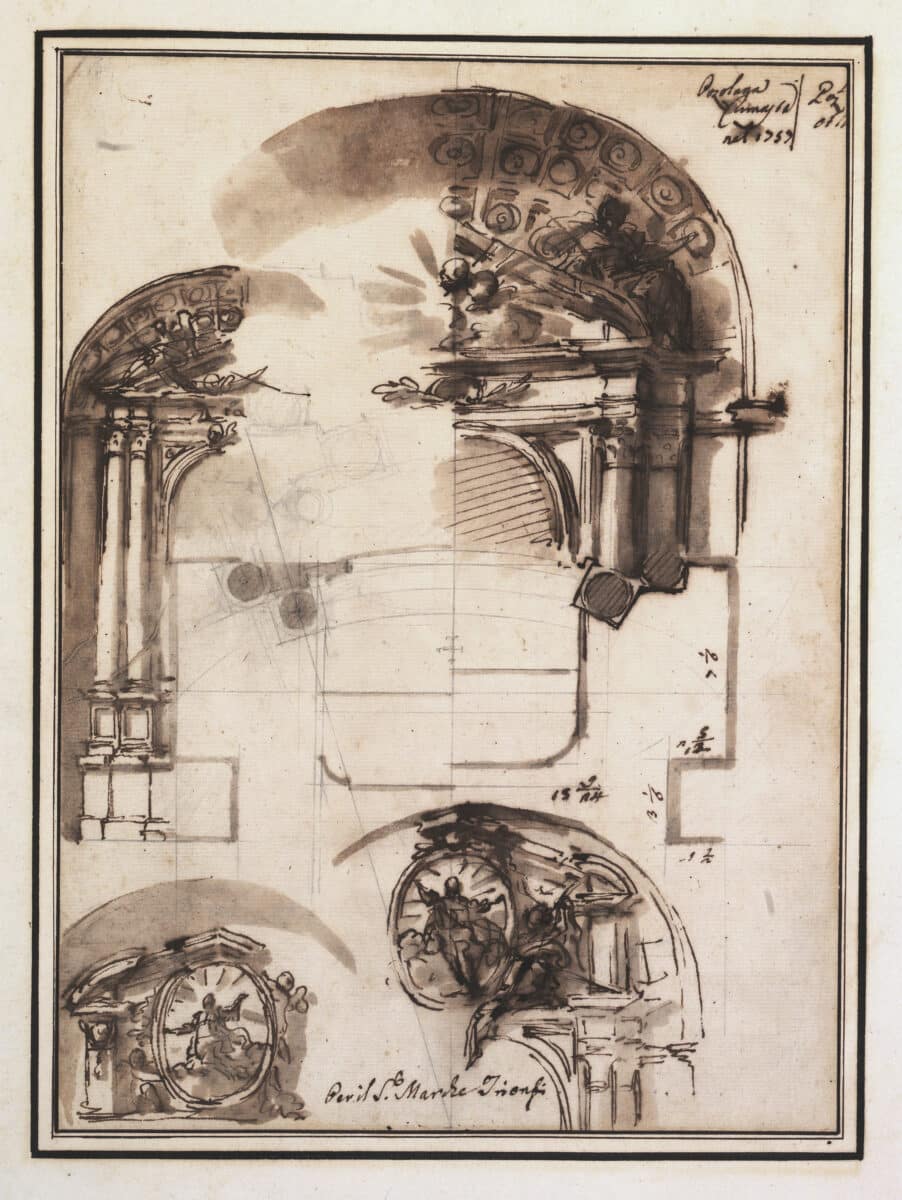
It appears that the building was constructed using pozzolana material dating from 1757. This is an interesting clue for the chronology, suggesting that work on the chapel may therefore have begun around that time.
LOOSE SHEETS
These five drawings came from a dissolved volume, and one was published by Simonetta Ceccarrelli, ‘Sei disegni di Carlo Marchionni (1702-1786) di una Private Collection del Regno Unito’, in Storia dell’ Arte, 142 (2015), n.s. 42, 105-120.
DESIGN FOR A CHURCH FACADE, 1759
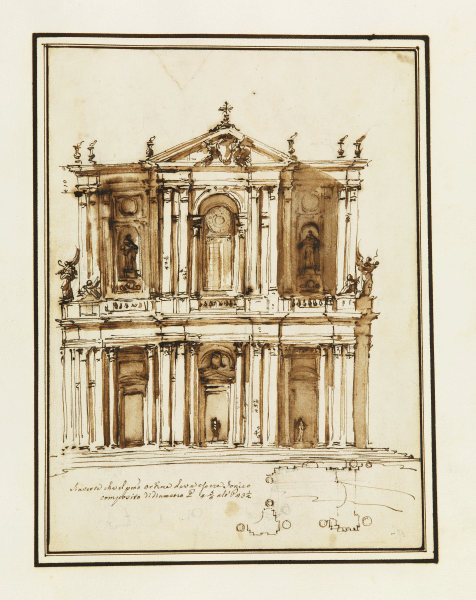
Since Marchionni did not provide any clues as to the identity of this building, Ceccarelli surmised that it was an initial design for the façade of the Dominican Church in Ancona. The Dominicans did indeed plan to build a ‘magnificent’ church with a ‘noble’ façade (see introduction to DMC 2221.10).
The elegant, freehand sketch for a two-storey façade combines a range of pilasters on both storeys with columns of the same size set within the three openings of the portico on the ground level. On the upper part, the two outer bays are set back, whilst the centre is emphasised by columns supporting an arch and a concluding pediment. A composite order is very ornamental and if the measurements are given in Roman palmi (1 palmo= 0.223 m), the height of the pilasters of the primo ordine would amount to almost ten meters. Inscribed by Carlo Marchionni: ‘Please note that the first order must be Ionic/composite, with a diameter of 4 ¾ palms and a height of 43 ½ palms.’ (‘Si averte che il p(ri)mo ordine deve essere Ionico/composito di diametro P(almi) 4 ¾ alt(ezza) P. 43 ½ ‘).
The two statues in the upper bays seem to represent members of a religious order. As we know that Marchionni’s first project for Ancona was rejected as too expensive, this design could well be the first project for San Domenico in Ancona, as supposed by Ceccarelli.
MACHINA DA FUOCO, 1742
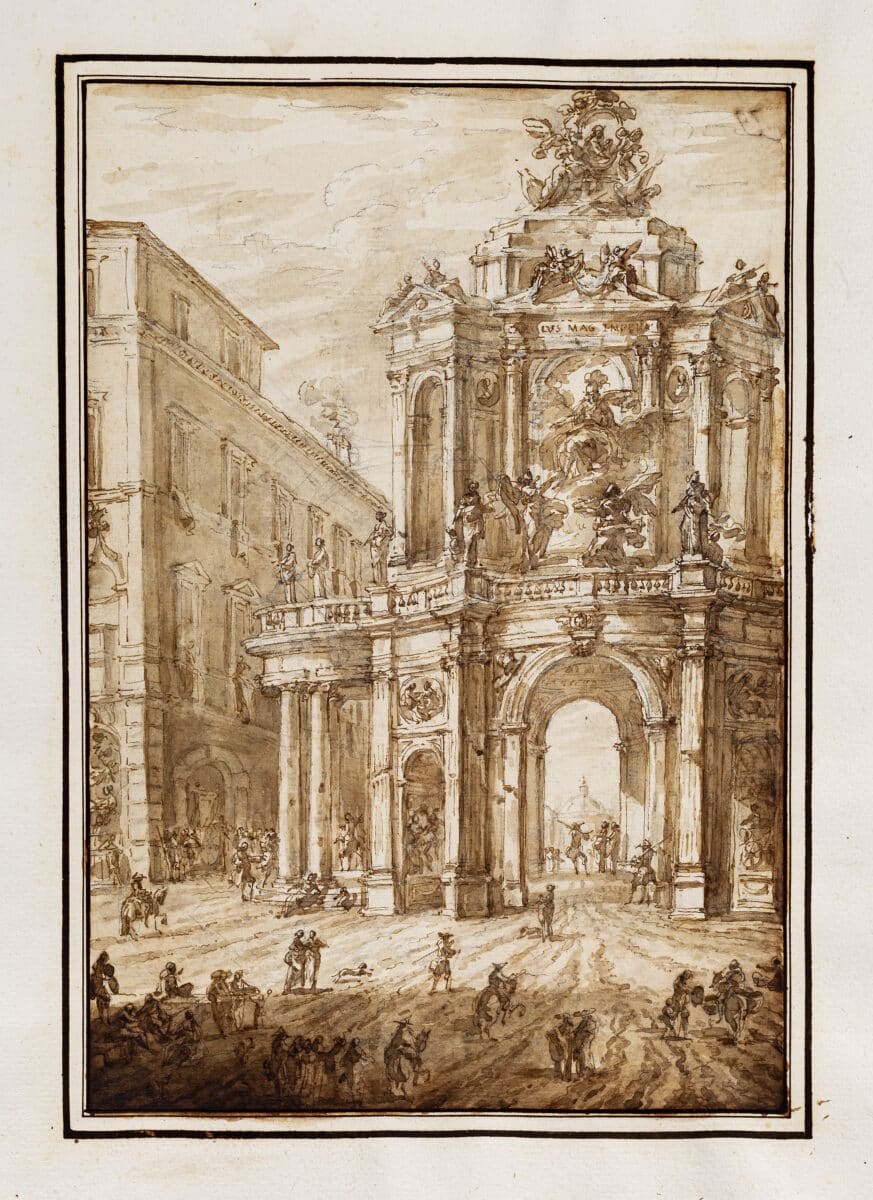
This spectacular drawing demonstrates Marchionni’s skill as an inventor of grand events. Contrary to his usual practice, there are no explanatory inscriptions here, but the location of the scene is clearly recognisable. It is the ‘alle quattro fontane’ junction of Via Sistina and Via Felice (now Via XX Settembre), situated on the Quirinal Hill, Rome. Palazzo Albani figures prominently on the left side. To make the palace visible, Marchionni chose not to include a full view of the grand festive decoration that rises in the centre of the crossroads, visible from the Quirinal Palace, the papal residence, to Porta Pia as well as from Trinità dei Monti to Santa Maria Maggiore – the apse of the basilica appears in the distance, seen through the central arch.
The two-storey triumphal arch, like a temporary structure, opens up to all sides, flanked on either side towards Via Felice by semi-oval porticoes. The upper storey becomes a stage, where a divine figure seems to float down on clouds. Statues and reliefs complement the pictorial programme throughout. On a crowning plinth on top, appears within a laurel wreath the portrait of the celebrated ruler, surrounded by military trophies. Soldiers are guarding the machina; a large crowd has gathered to watch the spectacle, eagerly awaiting the fireworks.
The design was drawn freehand; the use of wash techniques emphasises the dramatic effect. This magnificent machina was identified by Ceccarelli as a possible design in honour of the coronation of Emperor Charles VII, in February 1742. There is a very difficult-to-read inscription, ‘CAROLUS.MAG.IMPERATOR’ on the upper part of the structure. Given the connections of the Albani cardinals with the empire, I think this is plausible, though politically daring – Emperor Karl VI had died in 1740. The new Emperor was, for the first time in three centuries, not a member of the Habsburg family, but the Prince Elector Karl Albrecht of Bavaria, who had married the youngest daughter of Emperor Josef I, and contested the succession of the heiress Maria Theresia in the Austrian countries and the Kingdom of Bohemia and had claimed it for himself. Certain German and European states supported his claims; others sided with Maria Theresia. In 1740 began the War of the Austrian Succession (1740-48); Karl Albrecht was initially successful and was crowned as King of Bohemia in 1741, and in January 1742 he was also elected Emperor of the Holy Roman Empire, but when he was crowned in Frankfurt on 12th February 1742, his residence in Munich was sacked by Austrian troops. He was Emperor only for three years, dying in 1745. The Pope maintained strict neutrality in this conflict, but approved the imperial election and tried in vain to play a conciliatory role. Given the difficult political situation, such a magnificent and lavish celebration would have been a sensitive matter. There is no record whatsoever of any major celebrations in Rome except firing a salute from Castel Sant’Angelo and some illuminations.
Given that the Palazzo Albani features so prominently in the design, the question arises as to whether Marchionni was asked to produce a design for a machina by his clients. Both Albani cardinals, Annibale and Alessandro, who had close ties to the Empire, but would not have been permitted to commission such magnificent ceremonial architecture without papal authorisation. Perhaps Marchionni had been hoping for a commission or, inspired by the event, just imagined it. Designing festival architecture was one of his great talents.
STUDIES FOR FESTIVAL STRUCTURE
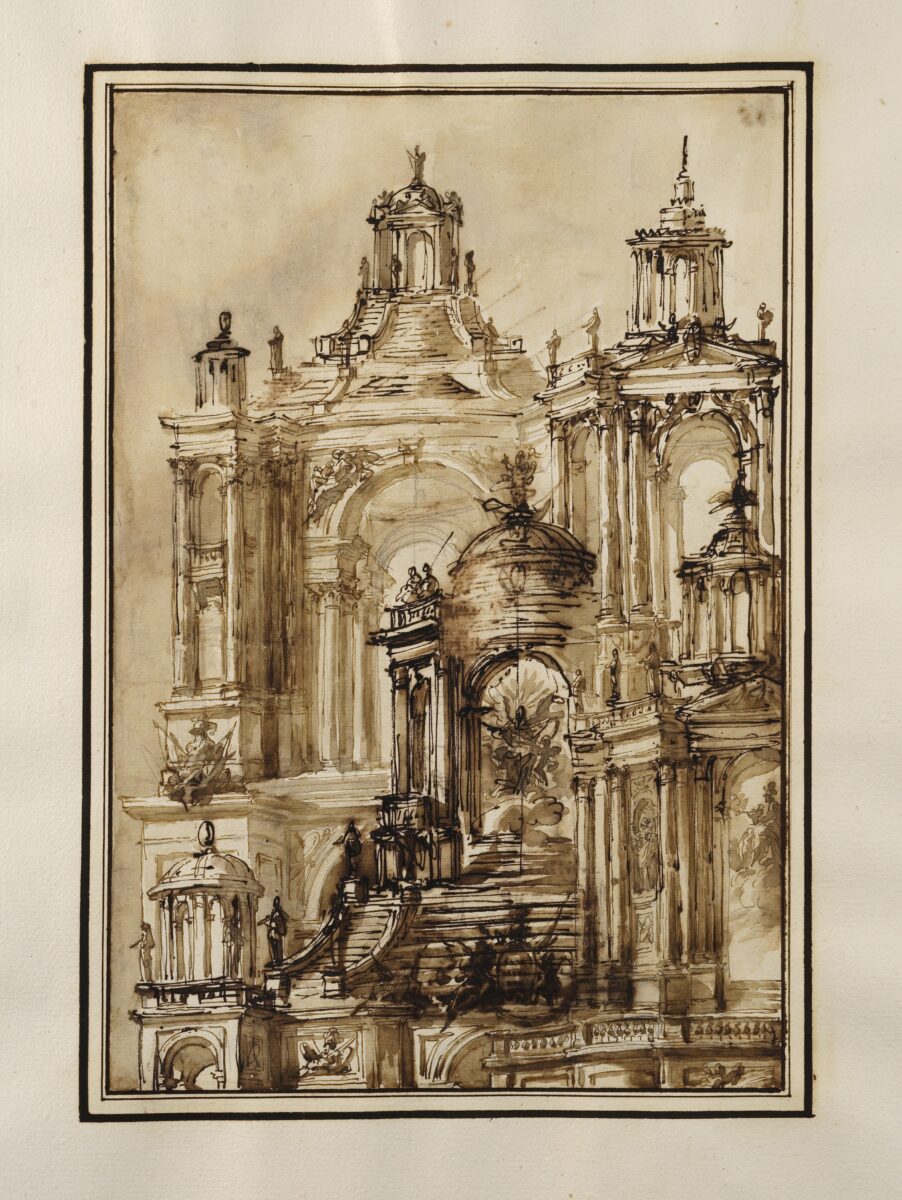
When designing, Marchionni often superimposed different design ideas on top of one another or interwove them (compare DMC 2221.37-38 or DMC 2221.65, 74-90). Ceccarelli identified the various triumphal-arch and tempietto-like structures on this sheet as detailed studies for the crowning element of the macchina for the coronation of Charles VII; see DMC 1058.
That may well be the case, but as Marchionni designed a great many machines, they could also relate to other occasions. What is interesting is the degree to which the individual motifs can be interchanged, allowing them to be combined into ever-changing arrangements. The use of wash is again adding a dramatic note, transforming the design into an event, thus anticipating the impression of the executed macchina to the surprised beholder. What is striking here are the borrowings from Francesco Borromini’s vocabulary: for example, the stepped dome of S. Ivo. The drawing is a good example of the easy flow of Marchionni’s ideas and an expression of the magnificence of Roman architecture. A related study, traced only in pen and ink, is in the collection of the Cooper-Hewitt Museum, Smithsonian Institution.
FACADE DESIGN FOR SAN PIETRO APOSTOLO, MONTEMARCIANO, 1755
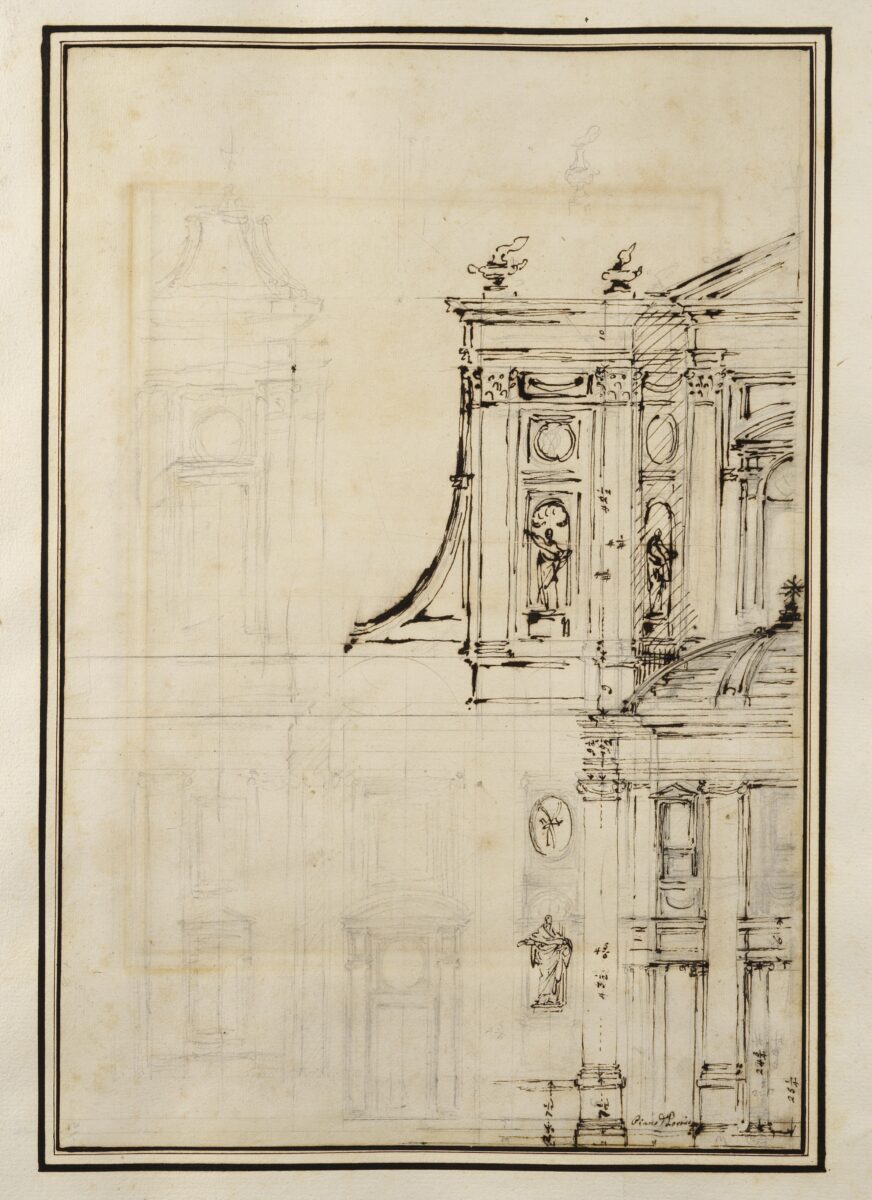
Montemarciano is a small town in the province of Ancona. In 1754, it was decided that the old, dilapidated parish church of San Pietro Apostolo should be replaced with a new building. The commission was awarded to Carlo Marchionni, who, as architect of the Papal administration, was active at that time in and around Ancona. He submitted an initial design, which was rejected as being too large for the site and too expensive. The costs were estimated at over 12,000 scudi, thereby exceeding the financial support promised by the papal administration. A second design, based on the first but reduced in size and ornamentation, which addressed these concerns, was approved in 1755 and put into practice. (see J. Garms, Due parrocchiali nelle Marche ed altre chiese di Carlo Marchionni, in: Architettura, città, territorio. Realizzazioni e teorie tra illuminismo e romanticismo, Rome 1992, pp. 131-138 (Studi sul Settecento Romano, 8). This article was not yet known to Simonetta Ceccarelli. Compared with the completed, more austere building, this drawing can only be the first expensive project.
Marchionni designed an elaborate, two-storey façade, which curves slightly inwards at the centre, flanked by two bell towers and featuring an oval, domed portico at the front. Ceccarelli misinterpreted this portico as a separate structural element and mistakenly took it to be a design for Santa Maria delle Febbre in Rome. Marchionni began this halved elevation in graphite and traced only the right-hand part in pen and ink. The dimensions of the pilaster order are indicated. This is no sketch, but documents an advanced stage of the project.
Church facades with twin bell towers are rare, but are rather a feature of academic exercises. Marchionni makes some references to Francesco Borromini’s twin-tower facade of Sant’Agnese in Piazza Navona, which also shows a concave curve at the centre. He liked to add convex protruding porticoes to his buildings (compared to DMC 2221.57). The project of this elegant and noble facade is proof of the architectural tradition of the Roman Baroque transmitted by the Accademia di San Luca.
LANDSCAPE
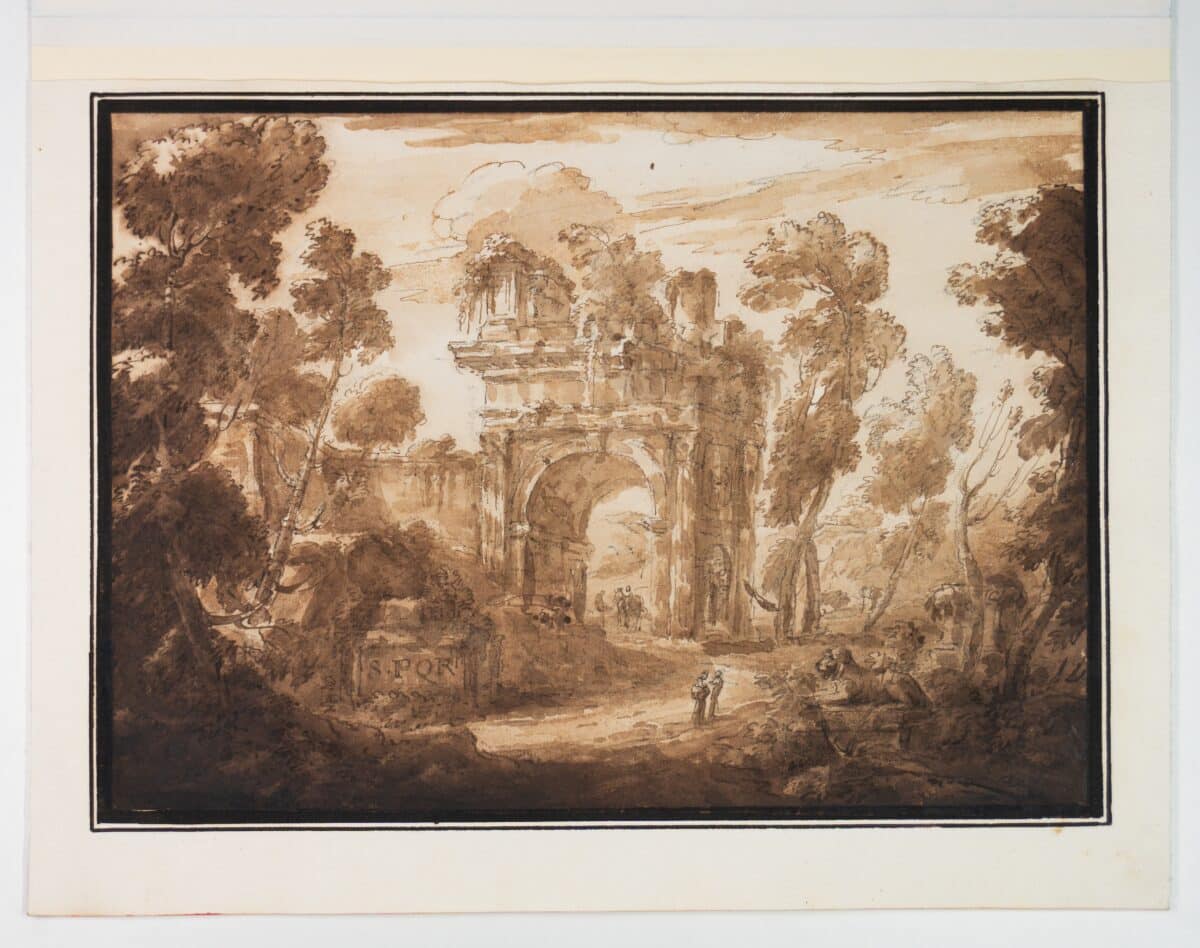
The inventory of Marchionni’s estate listed four volumes with drawings of Paesi d’idea – imaginary landscapes. This sheet is an example of a pictorial genre that became fashionable in the 17th century with Claude Lorrain’s ideal landscapes. The central element of this drawing features a ruined triumphal arch, which resembles the Arch of Titus on the Forum Romanum. A part of a city wall appears to join it on the left, which is also a reference to the situation in Rome. Trees in the foreground act as a repoussoir to give the image greater depth.
The triumphal arch and the wall, however, stand alone in the wooded landscape. Walkers go on their way, pausing briefly to reflect on the past, before moving on. The idea of the Arcadian landscape consisted of combining nature with elements of ancient ruins, to create a dreamland of feeling and emotions in the age of sensibility. To Marchionni’s inventive mind, trees and other elements of nature were a wealth of inspiration.
Additions and amendments are welcomed at editors@drawingmatter.org
NOTES
- Carlo Marchionni. I Taccuini Torlonia, ed. by Elisa Debenedetti, Roma, Fondazione Torlonia 2026.
- Rudolf Berliner, Zeichnungen von Carlo und Filippo Marchionni. Ein Beitrag zur Kunst- und Kulturgeschichte Roms im 18. Jahrhundert, in: Münchener Jahrbuch der bildenden Kunst, 9/19, 1958-59, 267-396.
- G. Cirillo and G. Godi, I disegni della Biblioteca Palatina di Parma, Parma 1991.
- Simonetta Propseri Valenti Rodinò, Carlo Marchionni caricaturista tra Roma, Montefranco, Civitavecchia e Ancona, Rome 2015.
- Simonetta Ceccarelli and Elisa Debenedetti, Le caricature del Rossiano 619. Carlo Marchionni e Filippo, Città del Vaticano 2016.
- Cirillo and Godi.
- Bénédicte Ledru, ‘Carlo Marchionni (1702-1786) deux albums de dessins acquis par le Département des Arts Graphiques du Louvre’, in Revue du Louvre et des Musées de France 43, no. 3 (1993), 28-40.
