Collection Guide: OMA
OMA, the Office for Metropolitan Architecture, was officially founded on 1 January 1975 ‘to develop a mutant form of Urbanism – new types of architectural scenarios that will result in the rehabilitation of the metropolitan lifestyle.’ Its founding partners were two architect-artist couples: Elia Zenghelis (1937–2026) and Zoe Zenghelis (b.1938), and Rem Koolhaas (b.1944) and Madelon Vriesendorp (b.1945), who had all been working together since the early 1970s.
Rem Koolhaas, a Dutch journalist and screenwriter, moved from the Netherlands to London in 1969 to study architecture at the Architectural Association (AA). While in his second year at the school, he joined Unit 9, led by Greek architect Elia Zenghelis. The two connected over an interest in the city, modes of architectural communication, the work of Ivan Leonidov, and speculation about what might come after modernism. Both were frustrated with much contemporary architectural production, including that of Archigram and the optimistic mega-structuralists of the late 1960s.
In the summer of 1971, Koolhaas travelled to Berlin. Each AA student was tasked with a summer project: to write about a single piece of architecture. Characteristically, Koolhaas decided to write his project not about a building but about a wall: the Berlin Wall as architecture. Zenghelis was drawn to the project, and the two of them worked together on a competition, ‘The City as a Significant Environment’, launched by Casabella in 1972. Madelon Vriesendorp and Zoe Zenghelis joined, and the four worked together on a project called ‘Exodus, or the Voluntary Prisoners of Architecture.’ Following the publication and critical success of ‘Exodus,’ Koolhaas received a grant to study at Cornell under Oswald Matthias Ungers. He and Vriesendorp moved to Ithaca, New York, where he began researching a book that would become Delirious New York. Elia and Zoe Zenghelis remained in London, but continued to collaborate. Vriesendorp described these early days at OMA as ‘working apart and then getting together. To put it all together.’ Throughout this period, projects tended to be signed by a combination of the four, with Ungers’s name sometimes associated with projects. In 1975, OMA was formally born; two architects and two painters working together to explore the metropolitan lifestyle.
In the years that followed, the practice expanded and shifted in both location and personnel. Koolhaas started teaching on Unit 9 with Elia Zenghelis in 1975 (replacing Leon Krier). Their teaching was tied to their practice, interested in ‘the rehabilitation of the metropolitan lifestyle’ and they encouraged students to bridge the theoretical and the practical instead of keeping research and production separate. It was at the AA that the Delirious New York projects continued to develop, with Koolhaas delivering a series of lectures on Manhattanism in early 1976. Many of their standout students also began to work with them: Zaha Hadid, Stefano de Martino, Elias Veneris, and Alex Wall. OMA’s work was published regularly in magazines and shown in large exhibitions. However, despite entering several competitions, nothing was realised. From 1976 until around 1980, the office existed in various informal spaces in London, with drawings often being done at the kitchen table. In 1979, having received a commission for a large urban research project in Rotterdam, Koolhaas decided to return to the Netherlands and established an office there.
The years 1979 to 1984 brought significant changes. Koolhaas and Zenghelis decided to stop teaching together at the AA. While from 1982, at the invitation of Alvin Boyarsky, Vriesendorp and Zoe Zenghelis would lead the colour workshop at the school. Koolhaas was based in Rotterdam from 1979, leaving Elia and Zoe Zenghelis in London. The move to Rotterdam was aided by Koolhaas’s encounter with Jan Voorberg, an architect practising in The Hague with an established knowledge of the Dutch regulatory system, who immediately became a partner in the fledgling office and began bringing in students from Koolhaas’ new teaching studio at TU Delft. Initially, they worked on a series of housing projects in Berlin, research projects into the future use of panopticons, and on the urban landscape of central Rotterdam. Then in 1982, Elia and Zoe Zenghelis, along with Eleni Gigantes, opened a branch of OMA in Athens and started working on a series of Greek-based projects. At this time, two important landscape projects were developed for Paris: a competition entry for Parc de la Villette (one of the final projects Koolhaas and Zenghelis collaborated on) and a design development proposal for the ’89 Exposition Universelle.
By the time that OMA’s first project was built, a police station in Almere (1985), the practice had changed dramatically from the one founded a decade earlier: Vriesendorp was no longer working on projects, and the Zenghelises had split up and announced their departure from the practice. According to an interview in CLOG in 2014, Koolhaas refused Elia Zenghelis and Eleni Gigantes’ request to keep the name OMA attached to their practice in Greece, saying, ‘No, I’m OMA now, sorry’. From this point, OMA became almost synonymous with Rem Koolhaas.
1987 marked a turning point in the practice, with a string of realised projects: a Bus Terminal in Rotterdam and the Netherlands Dance Theatre in The Hague (both projects were later demolished, the bus terminal in 2005 and the Dance Theatre in 2015). Alongside these materialised projects, the list of unbuilt projects continued to grow: The City Hall in The Hague (a successful competition that was never built); and Zentrum fur Kunst und Medientechnologie, Zeebrugge Sea Terminal, and Très Grande Bibliothèque (all competitions completed over the summer of 1989). An exhibition held at the Museum Boijmans Van Beuningen in Rotterdam in 1989 focused on this first decade of work.
The OMA material held by Drawing Matter is roughly from the ‘first decade’. We hold material from Exodus (1972) and the New York projects (1972-1978), which together Koolhaas termed ‘foreplay’ in the office’s 1995 monograph S, M, L, XL. We also hold single or small groups of drawings relating the Extension of the Dutch Parliament (1978), the Arnhem Panopticon (1980), Boompjes (1980-82), the Netherlands Dance Theatre (1981-2), Parc de la Villette (1984), Hotel Therma (1985), Euro Disney (1988), as well as posters, invitations, and catalogues for various exhibitions. Alongside the drawings we have a large collection of slides that cover the first ten years of projects in the office. The majority of the material we hold comes from two of OMA’s early gallerists, Luce Van Rooy and Max Protetch, as well as directly from Zoe Zenghelis. Various other drawings have entered the collection through individual owners, including friends of members of the practice. Between 2023–2024, Drawing Matter published a series of extensive interviews that Richard Hall undertook with members of the practice from its early years. You can read these here.
OMAs visual language is varied and exciting. The paintings of Madelon and Zoe quickly became iconic. As personal changed over the 70s and 80s, and new members of the office joined, they brought their own strings to the bow, often keen to experiment with new forms of representation. In his interview with Richard Hall, Alex described joining the practice: “You’re already walking into a kind of representational party. So, what can you bring to it?”
The distribution of archival materials by OMA is broad and attests to the history of the practice. In the 1970s and early 1980s, the office relied heavily on generating income through the sale of ‘paper architectures’. George Baird wrote in an issue of Architectural Design (AD) dedicated to OMA in 1977, that ‘for an architecture that consciously interrogates the unconscious to appear, flourish and sustain itself, its authors needed to be first encouraged by art dealers, museums, research grants, and the academy itself.’ These drawings, paintings, and collages were often sold through commercial galleries, with multiple versions of some paintings produced. It is difficult to locate where all of this presentation material ended up. Preparatory material, meanwhile, was predominantly held between the four partners.
From the time Koolhaas took the lead in the late 1980s, the OMA archive was consolidated into an in-house archive. The rate of building meant that there was not so much need for extra cash through selling presentation material; and, arguably, the material was less saleable in art contexts, whether the reduced saleability was due to fewer financial pressures or to the departure of Zoe Zenghelis, Vriesendorp, and de Martino is ambiguous. By the mid-1990s, the financial situation had changed: the cost of producing S, M, L, XL almost drove the office into bankruptcy. Unsurprisingly, the two largest sales from the OMA archive were negotiated in this period: in 1995, the Nieuwe Instituut (HNI)(then known as the Netherlands Architecture Institute) acquired the majority of the OMA archive dating from 1978 to 1995. The following year, MoMA in New York acquired the drawings and collages for the Exodus project. A small number of drawings and models for these early projects remain in the OMA office archive. In 2001, the OMA archive was formalised by Talitha van Dijk and continues to hold the majority of material relating to projects from the late 1990s onwards.
Other materials relating to pre-1995 OMA projects are held in collections across the world: for example, the Architekturzentrum Wien and the Deutsches Architekturmuseum. The latter holds over 250 objects, including substantial material relating to the Boompjes project and Parc de la Villette, as well as drawings and models for Checkpoint Charlie, the Netherlands Dance Theatre, and the Morgan Bank, among others. Later projects from the 1990s onwards can be found in several institutions: Museum of Modern Art in New York and the Kunsthal in Rotterdam hold collages for the MoMA Charette competition (1997), the Canadian Centre for Architecture holds the records for the Universal Studios project (1996–1999), as well as a small number of drawings for Congrexpo (1990–1994), and the Pompidou Centre holds models and drawings by Yves Brunier for the landscape projects on which he collaborated.
The AA Archives also hold a collection relating to projects from the early years of OMA, dating from 1973 to 1985. With approximately 200 items, it covers a broad range of materials, from concept sketches and ink drawings to plans and 35mm slides: competitions for Roosevelt Island, Lützowstraße, and Parc Citroën, alongside the Hotel Therma project, are well represented in the collection. Other highlights include original drawings for The Egg of Columbus Centre by Elia Zenghelis, as well as a collaborative study for the Dutch Parliament Extension by Elia Zenghelis, Rem Koolhaas, and Zaha Hadid.
OMA continues to practice today, with offices in Rotterdam, New York, Hong Kong, and Brisbane.
READ ALL WRITINGS ON OMA HERE.
VIEW THE COMPLETE DRAWING MATTER COLLECTIONS OF OMA HERE.
EXODUS, OR THE VOLUNTARY PRISONERS OF ARCHITECTURE, 1972

The archive holds a selection of works for Exodus: two drawings, a photomontage, a typewritten and annotated transcript, and several photographs of drawings, models, and collages. The other drawings for the project are part of the MoMA collection in New York.
Exodus, or the Voluntary Prisoners of Architecture, was the first project that Koolhaas, Vriesendorp, and the Zenghelises worked on together, developed as an entry for a 1971 competition announced by the ADI (Associazione per il Disegno Industriale) in collaboration with Casabella, on the theme of Città come ambiente significante (The city as meaningful environment). Exodus treated architecture as an imposition, as ambiguous and potentially dangerous. As a project, it stood on the shoulders of many of the late-sixties radicals, but questioned their optimism and rational utopianism. Koolhaas subsequently submitted the work as his thesis project at the AA.
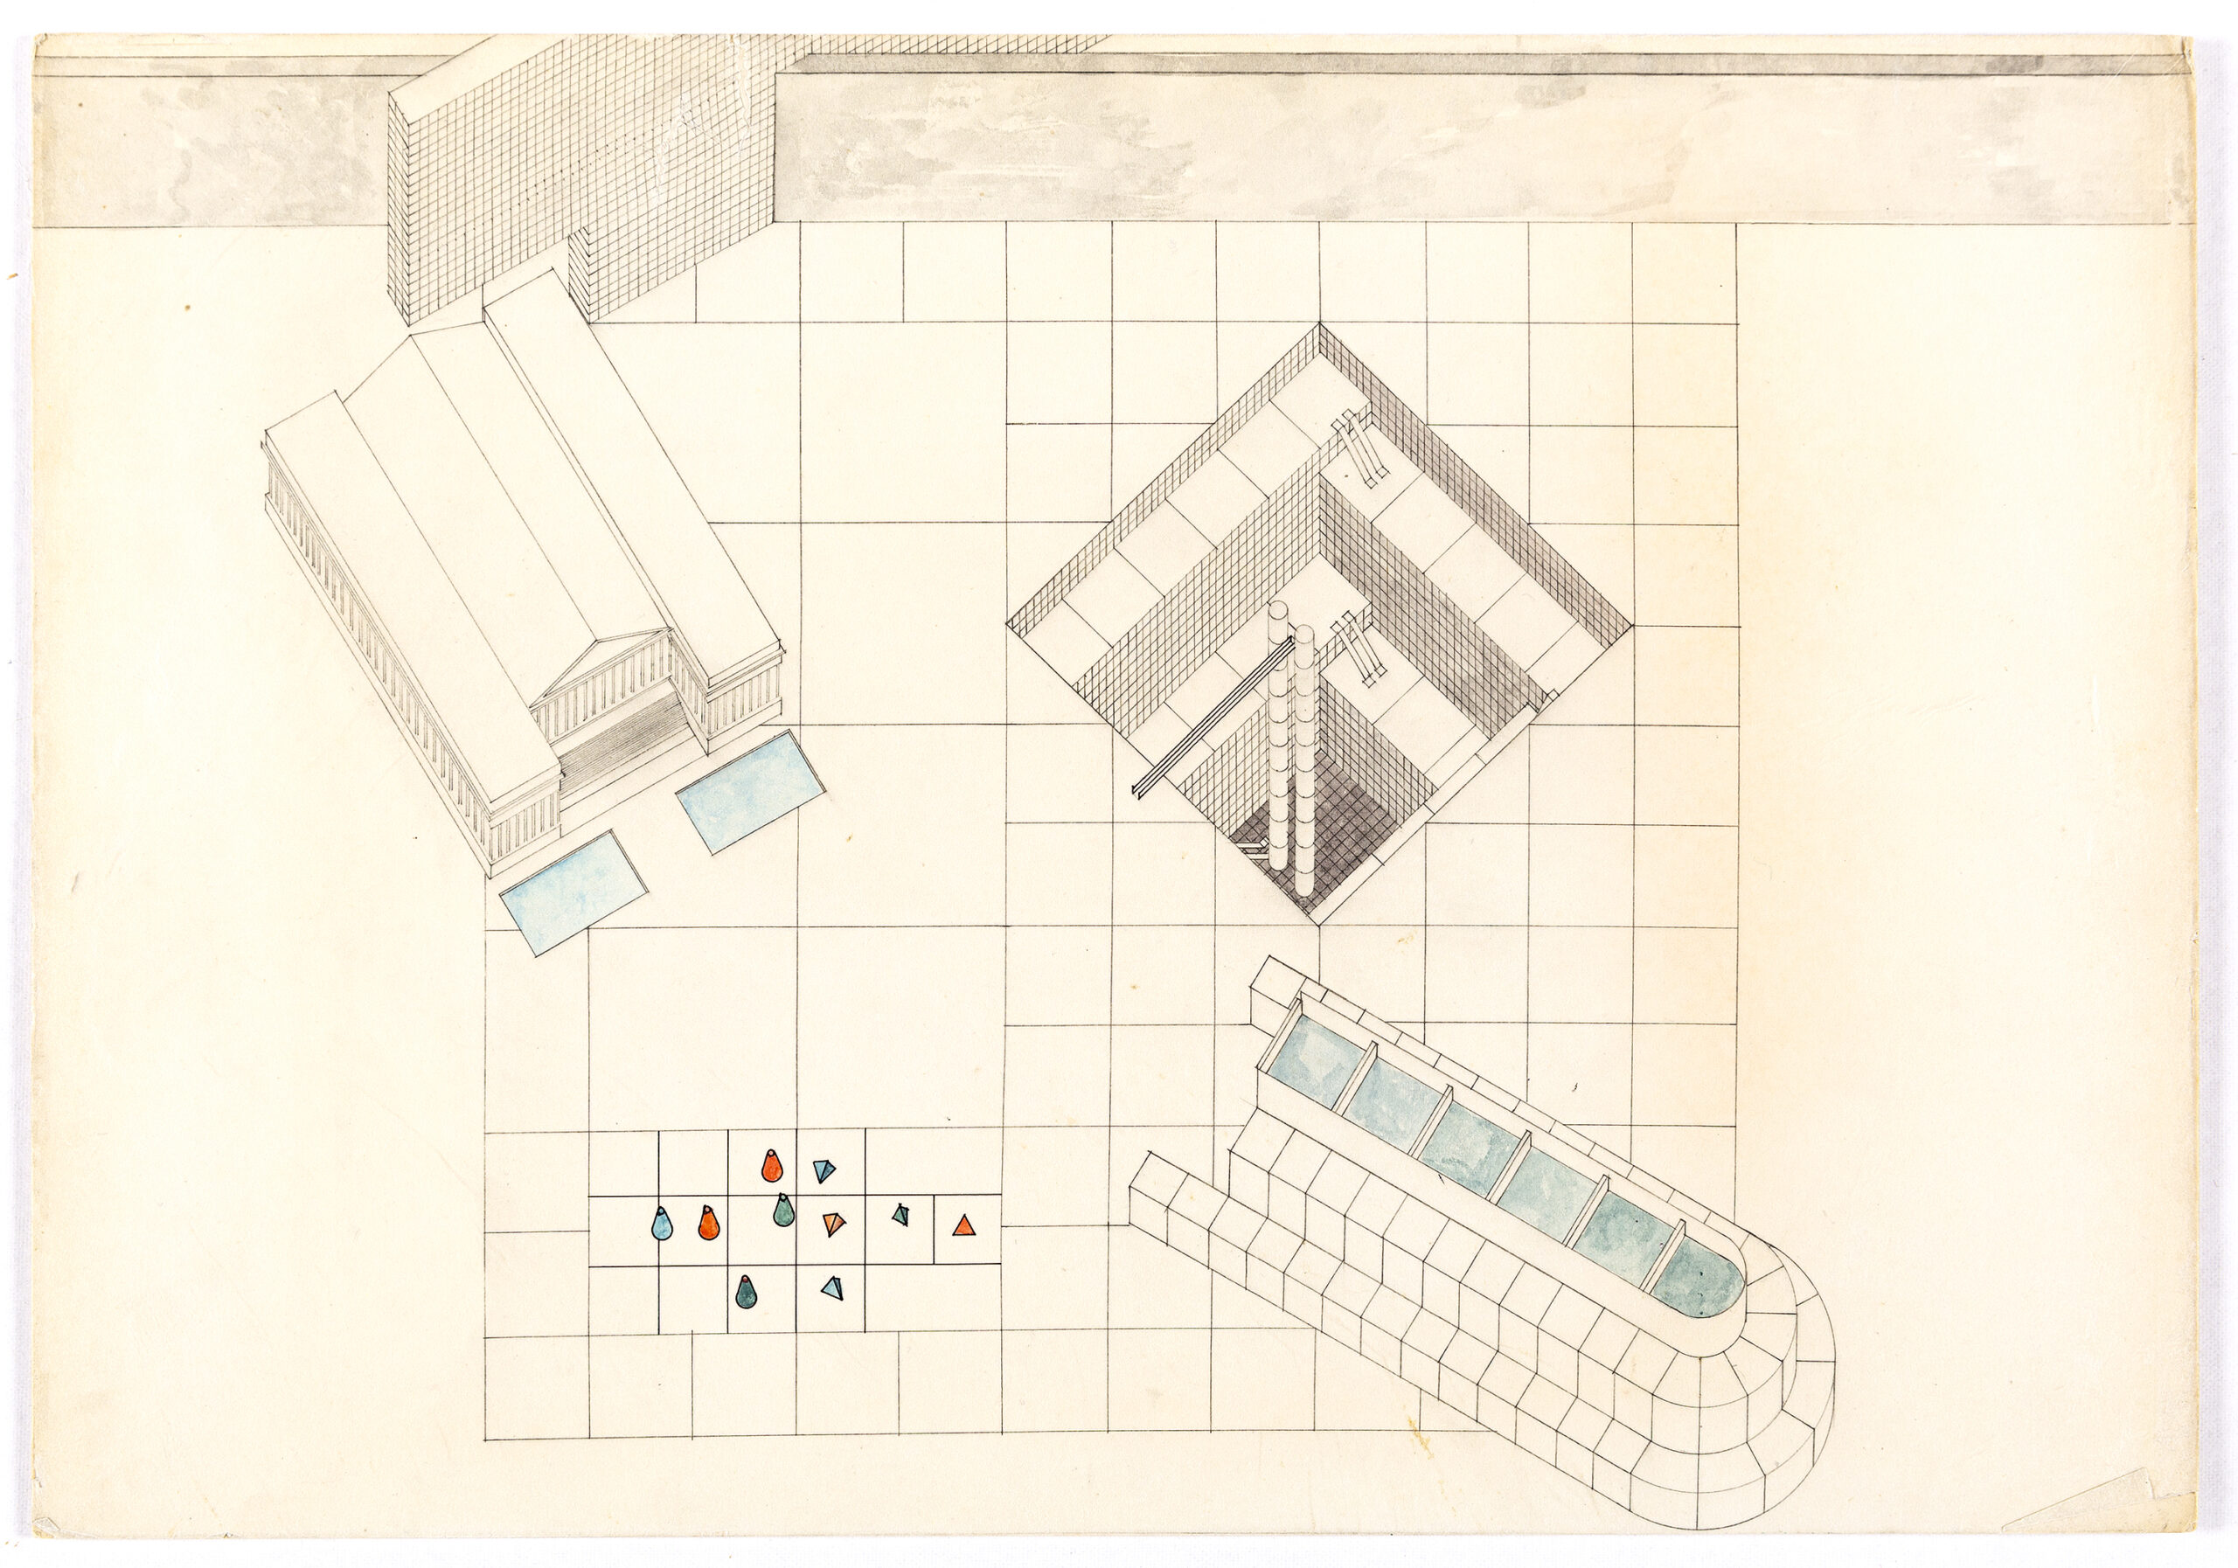
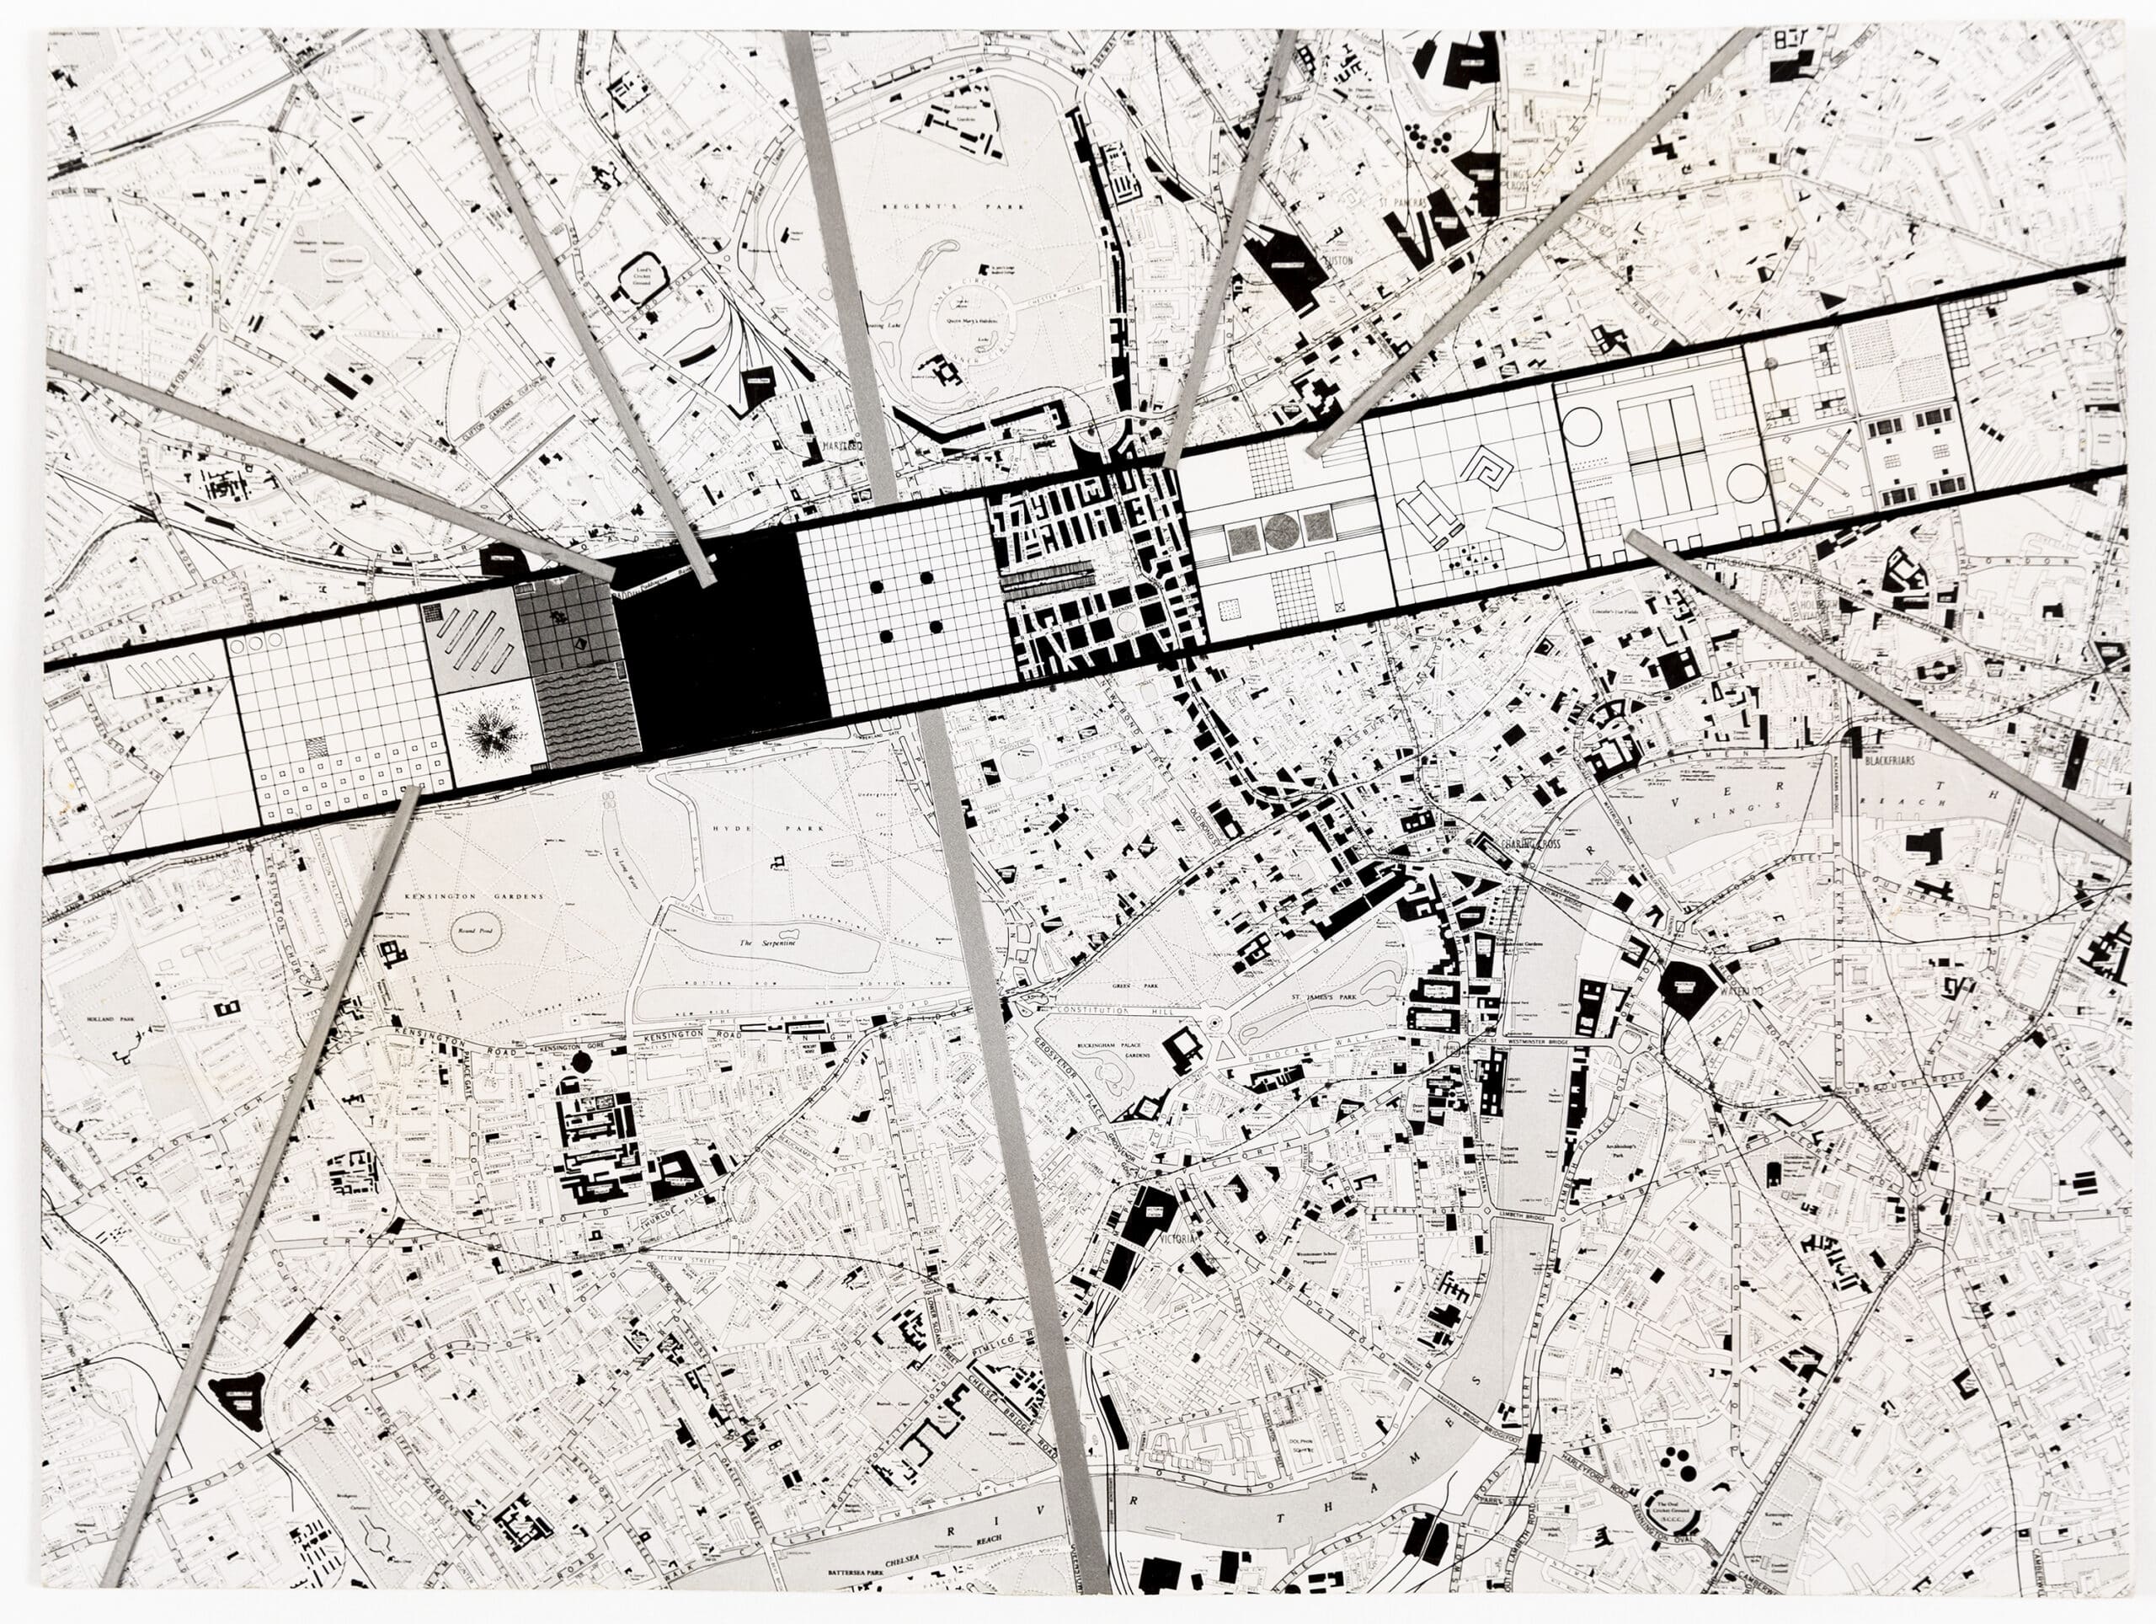
Before the announcement of the competition in Casabella 357 (October 1971), Koolhaas had completed a research project—the ‘Berlin Wall as Architecture’. He continued thinking about linear cities, and Elia Zenghelis, his tutor for Unit 9 at the AA, suggested they work together on an entry; their project brought the idea of the wall to London. They proposed a scenario in which a long strip of walled city was superimposed over an existing urban fabric. Running east to west, with Regent’s Park to its north and Hyde Park to its south, the strip would roughly fill the space between Oxford Street and Euston Road. This wall or ‘zone’ would be divided into nine equal squares, which would each have a different programme. Together, the squares (combined to make a programmatic strip) would constitute a bounded metropolitan ideal. Londoners would be free to choose: stay in the sprawling, slumbering London, the ‘sleepwalking metropolis,’ or impulsively migrate—driven by desire and almost primordial intent—into the ‘sparkling intensity’ of the enclosed strip, becoming ‘its voluntary prisoners.’ It was neither utopian nor dystopian; instead, it posed a ‘what if?’ question and stepped back with a wry smile.
The project was published as a written story, which Roberto Gargiani described as an ‘architectural romance’, accompanied by a series of drawings and photomontages. The photomontages mostly offered filmic snapshots of life within the ‘zone’, inspired by collages produced by other architects and artists in this period, such as Richard Hamilton, Superstudio, and Archigram. The drawings, on the other hand (isometrics drawn by Elia Zenghelis and coloured by Vriesendorp), offer an understanding of the proposal’s context and built forms.
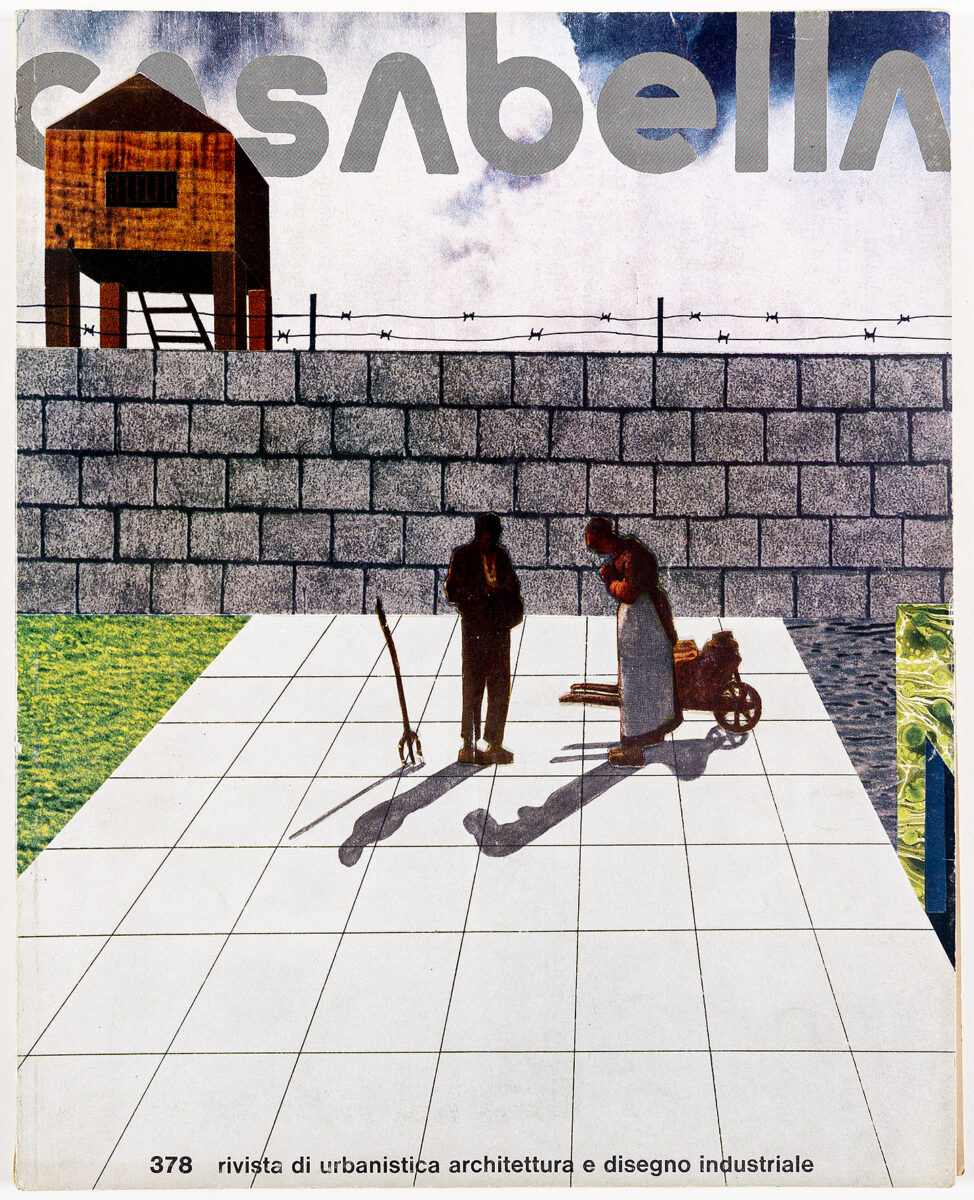
Casabella 378, June 1973. Print magazine, 310 x 245 mm. DMC 3170. 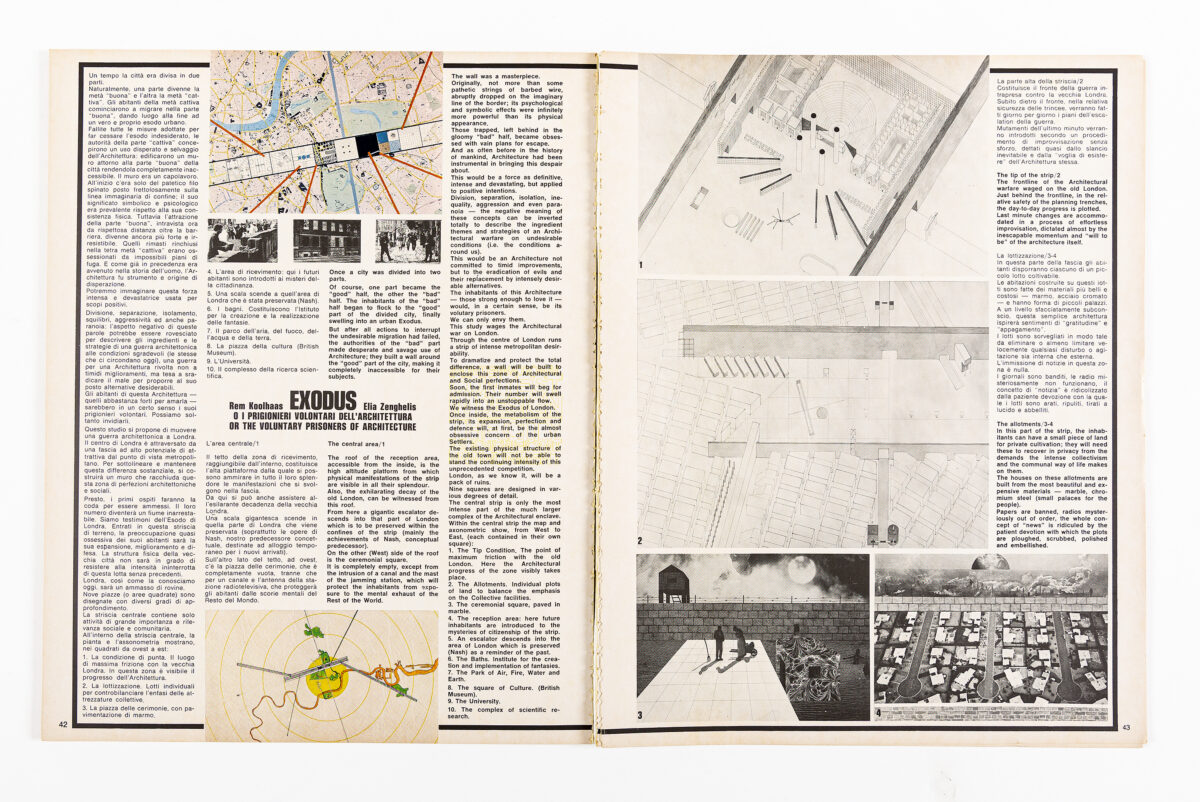
Casabella 378, June 1973. Print magazine, 310 x 245 mm. DMC 3170. 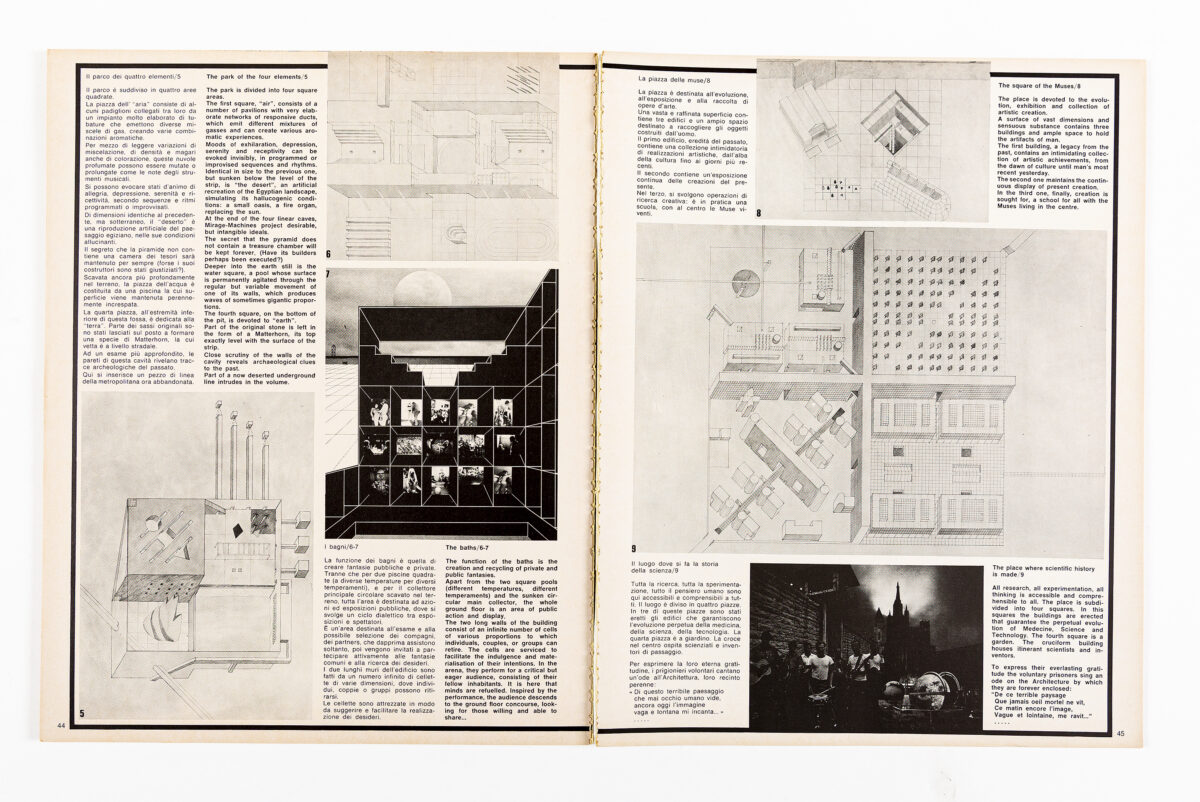
Casabella 378, June 1973. Print magazine, 310 x 245 mm. DMC 3170.
The competition received 122 entries. No single winner emerged; instead, Casabella highlighted 29 projects of merit, including Exodus, which it published throughout 1973. When Koolhaas and Zenghelis’ project was published in June 1973, only one of the images in our collection (DMC 3151.3) was included. The drawing showed the wall laid over a simplified map of London, with its centre marked by a yellow circle radiating outward. It diagrammatised the city, schematically showing only the green of the parks and an orange line for the Thames; an aeroplane was shown flying south-west, equating the drawing to an aerial radar view.
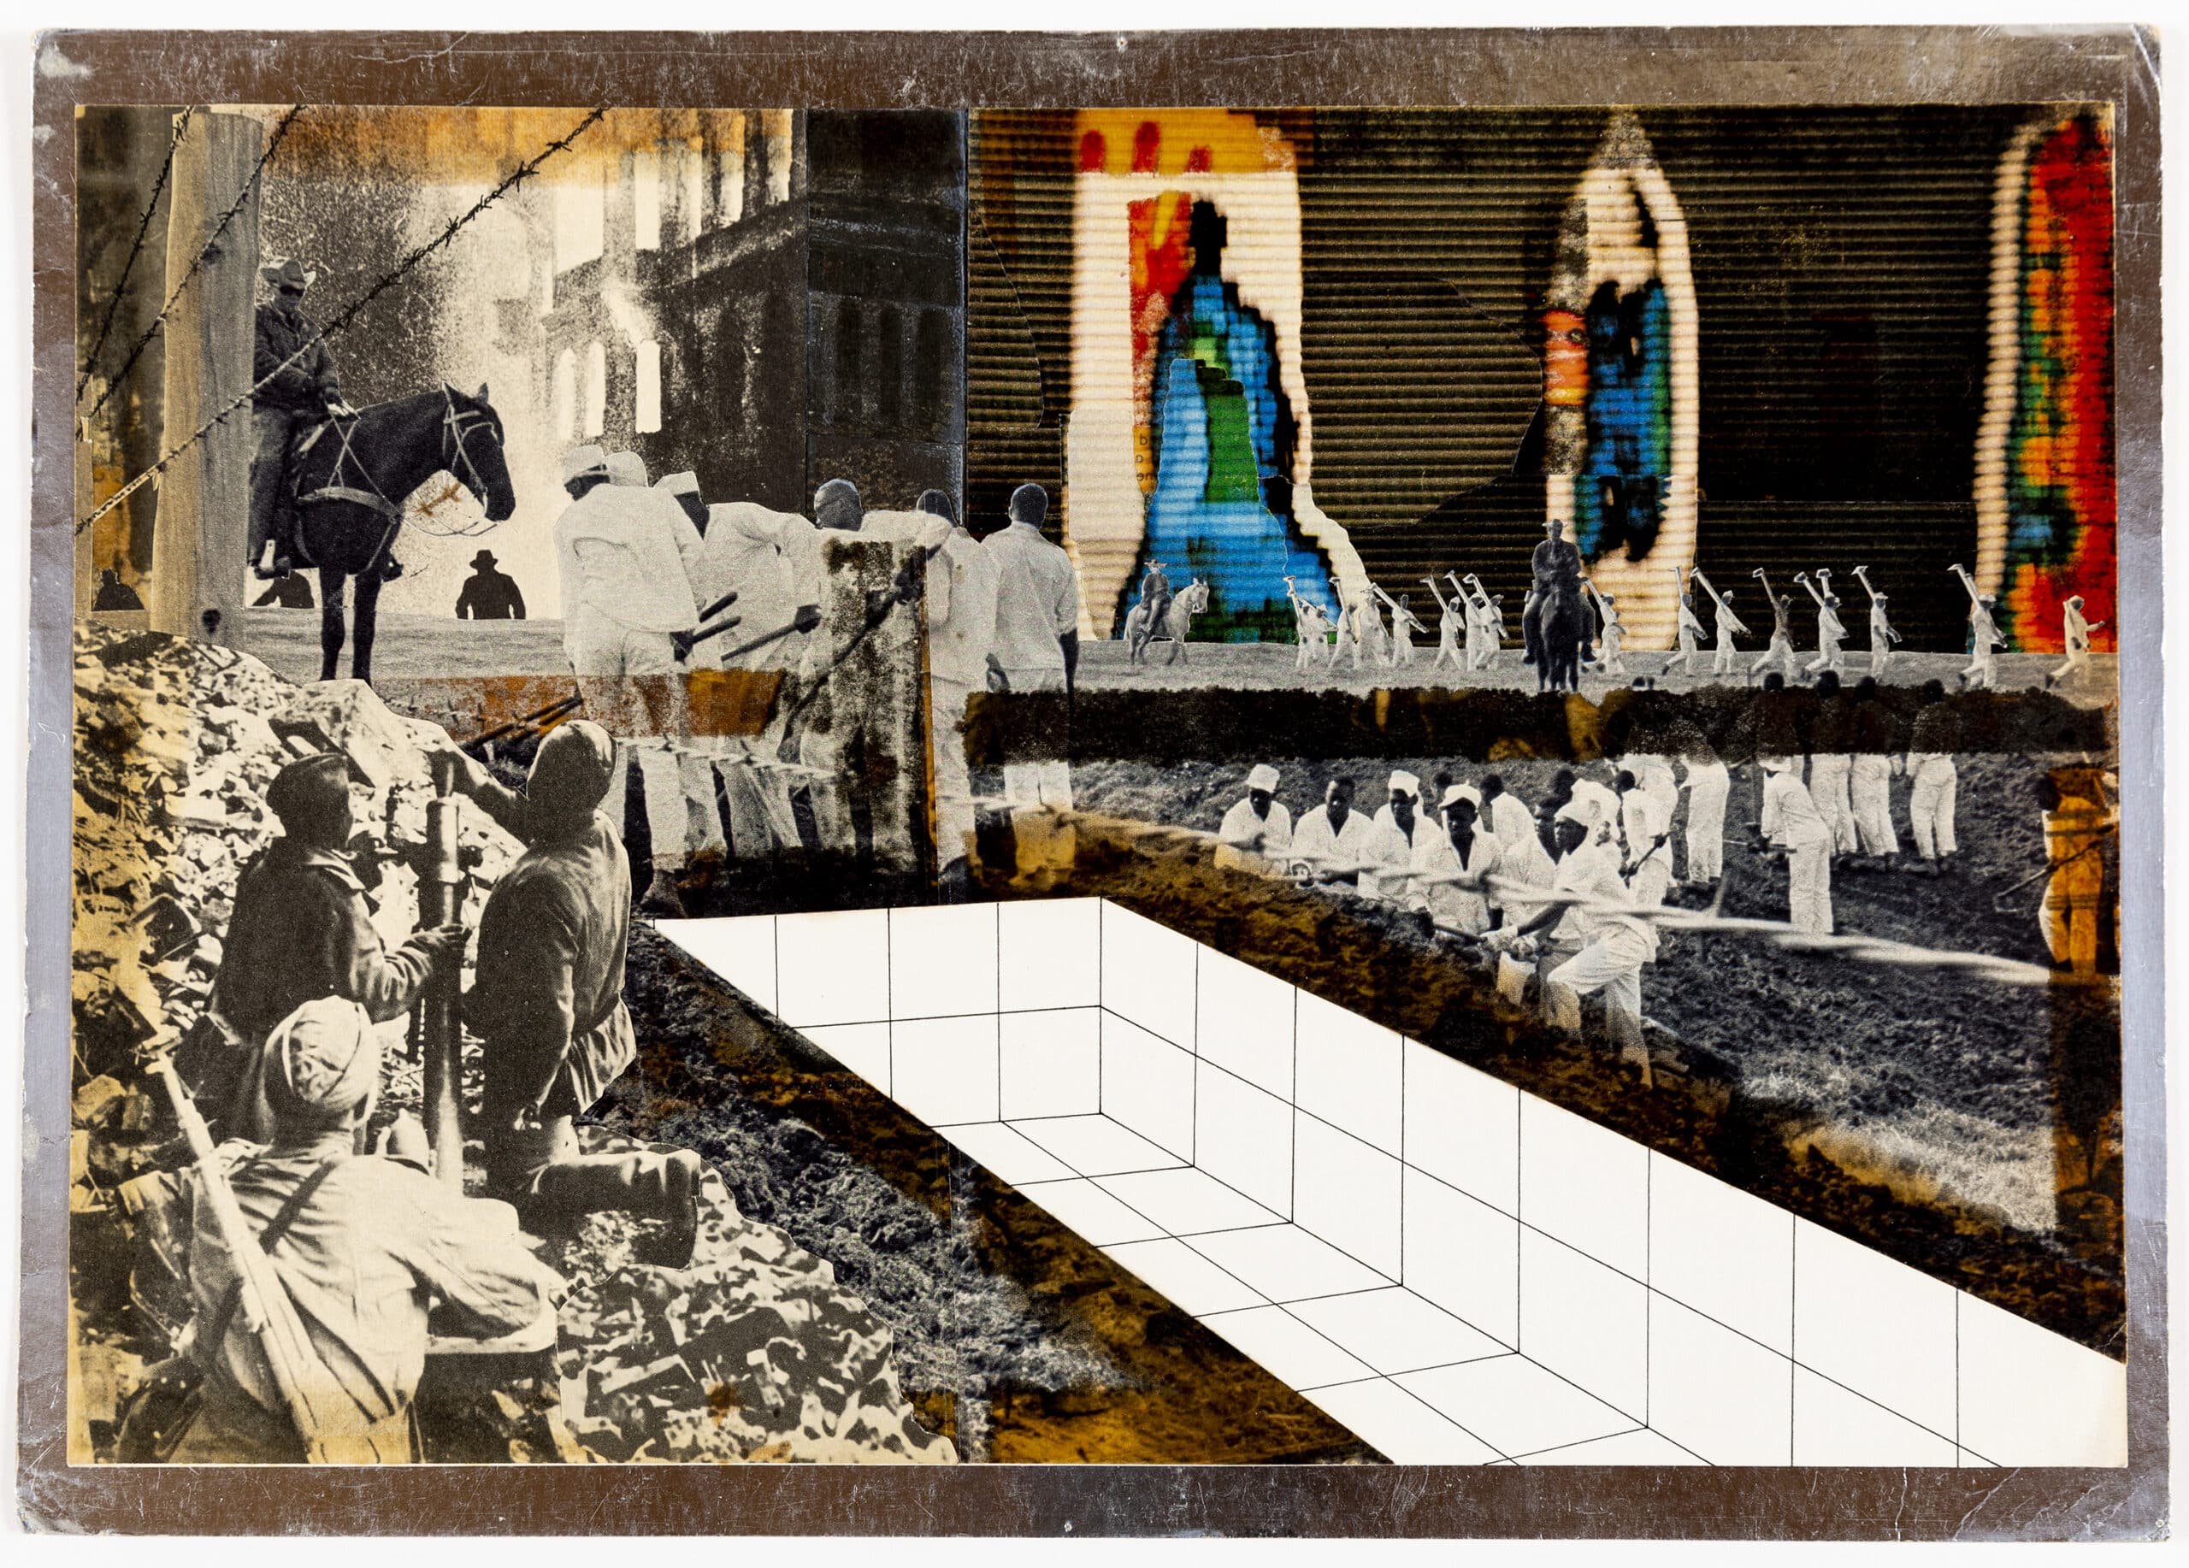
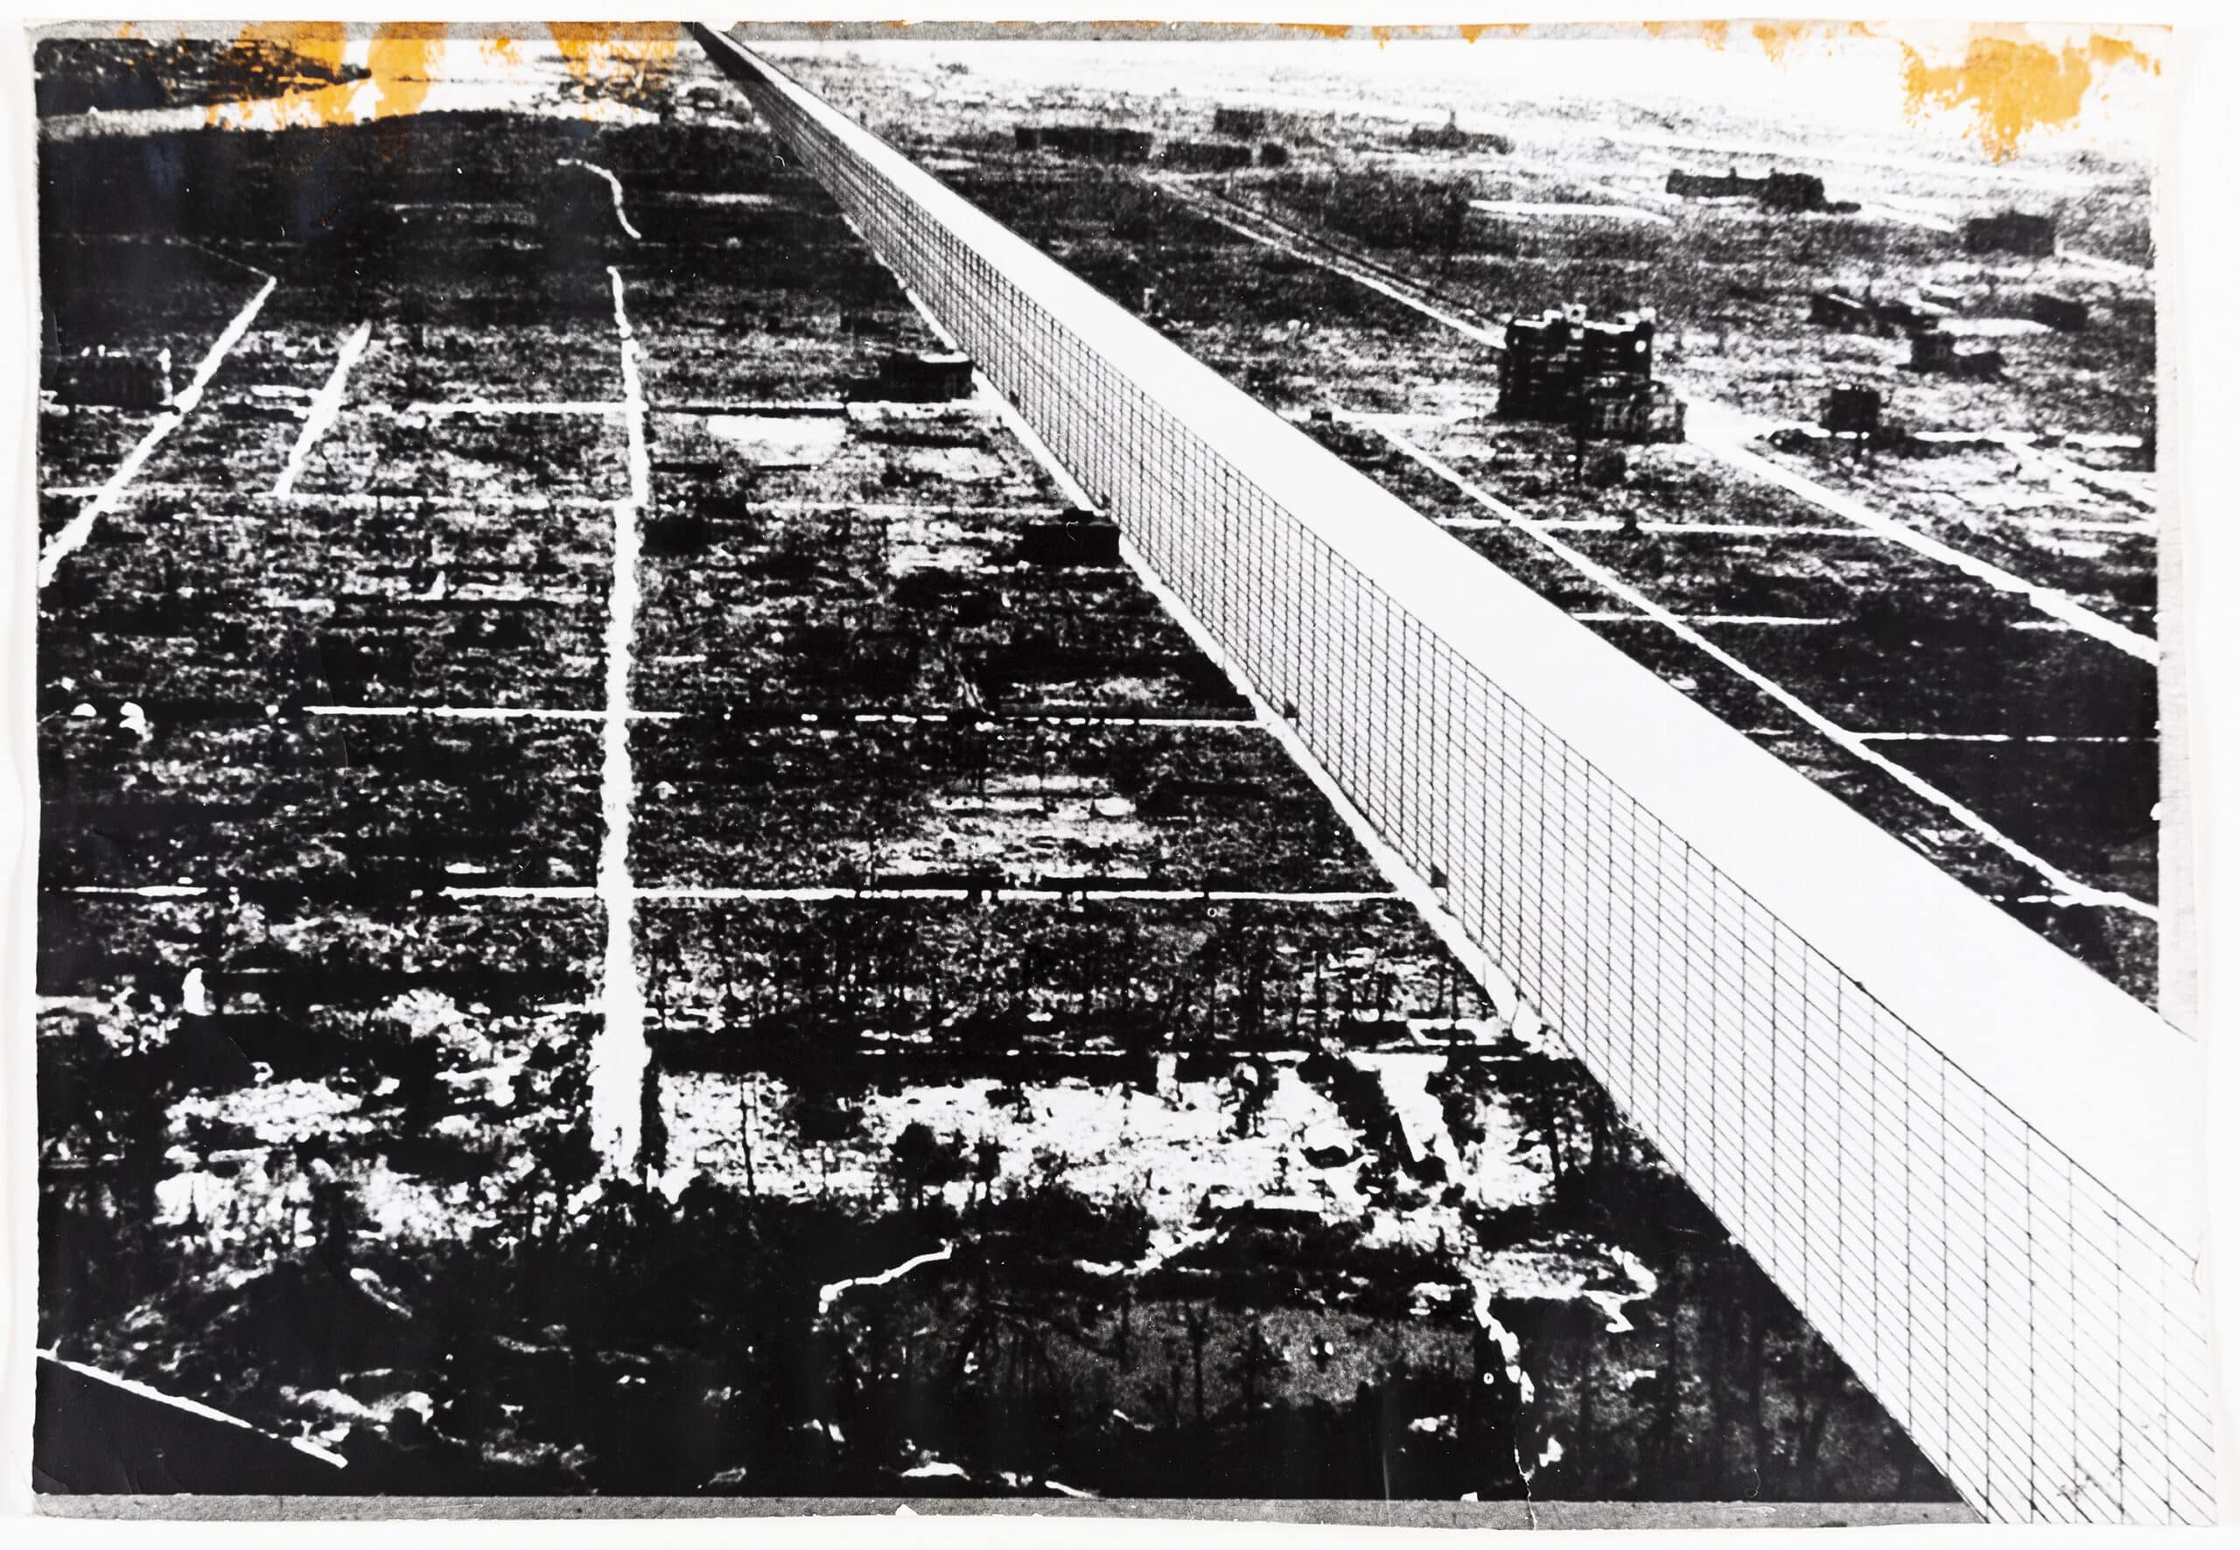
Exodus was a theoretical project and thus an exercise in choosing the right forms of representation. Our material speaks directly to this process, not only of developing the project but also of curating and editing it, for maximum comprehension and effect. It represents some of the only process material from the early years of the practice that did not ultimately enter either the HNI collection or the internal OMA archive.
To best understand the material at Drawing Matter, it helps to look at what ended up in the MoMA collection. The more famous representations of the project are all stored. DMC 3151.6 is a photograph of a collage that shows the strip, replete with all its zones, superimposed over a map of London; a colour version of this plan exists in the MoMA collection and is likely the subject of this photograph.
DMC 3151.7.1 is another collage, this time a perspective view of a gridded wall imposed on a photograph of Hiroshima in the aftermath of the atomic bomb. It is likely representing one of the smaller walls that are shown extending from the main strip in some of the representations (3151.6, 3151.3, 3151.9.1) but never described in any of the iterations of Koolhaas’ script. The Hiroshima collage paints a bleaker picture than those selected for publication, the existing city has seemingly died. It also bears a striking resemblance to the representations of The Continuous Monument by Superstudo. DMC 3151.5–a collage that shows the Tip of the Strip–similarly visually rhymes with representations of the Continuous Monument.
Although theses collages may not have been published to avoid being mistaken for the Italian Radical Group, Koolhaas has been clear about Superstudio’s influence on him. When asked about it, he stated, ‘the analogy with the images from Superstudio was often more unequivocal. We just took over parts of Superstudio without asking. I don’t think it was ever considered stealing. Rather, it was developing or constructing a similar campaign with similar resources. We were always explicit about the extent to which we were indebted to them or inspired by them’.
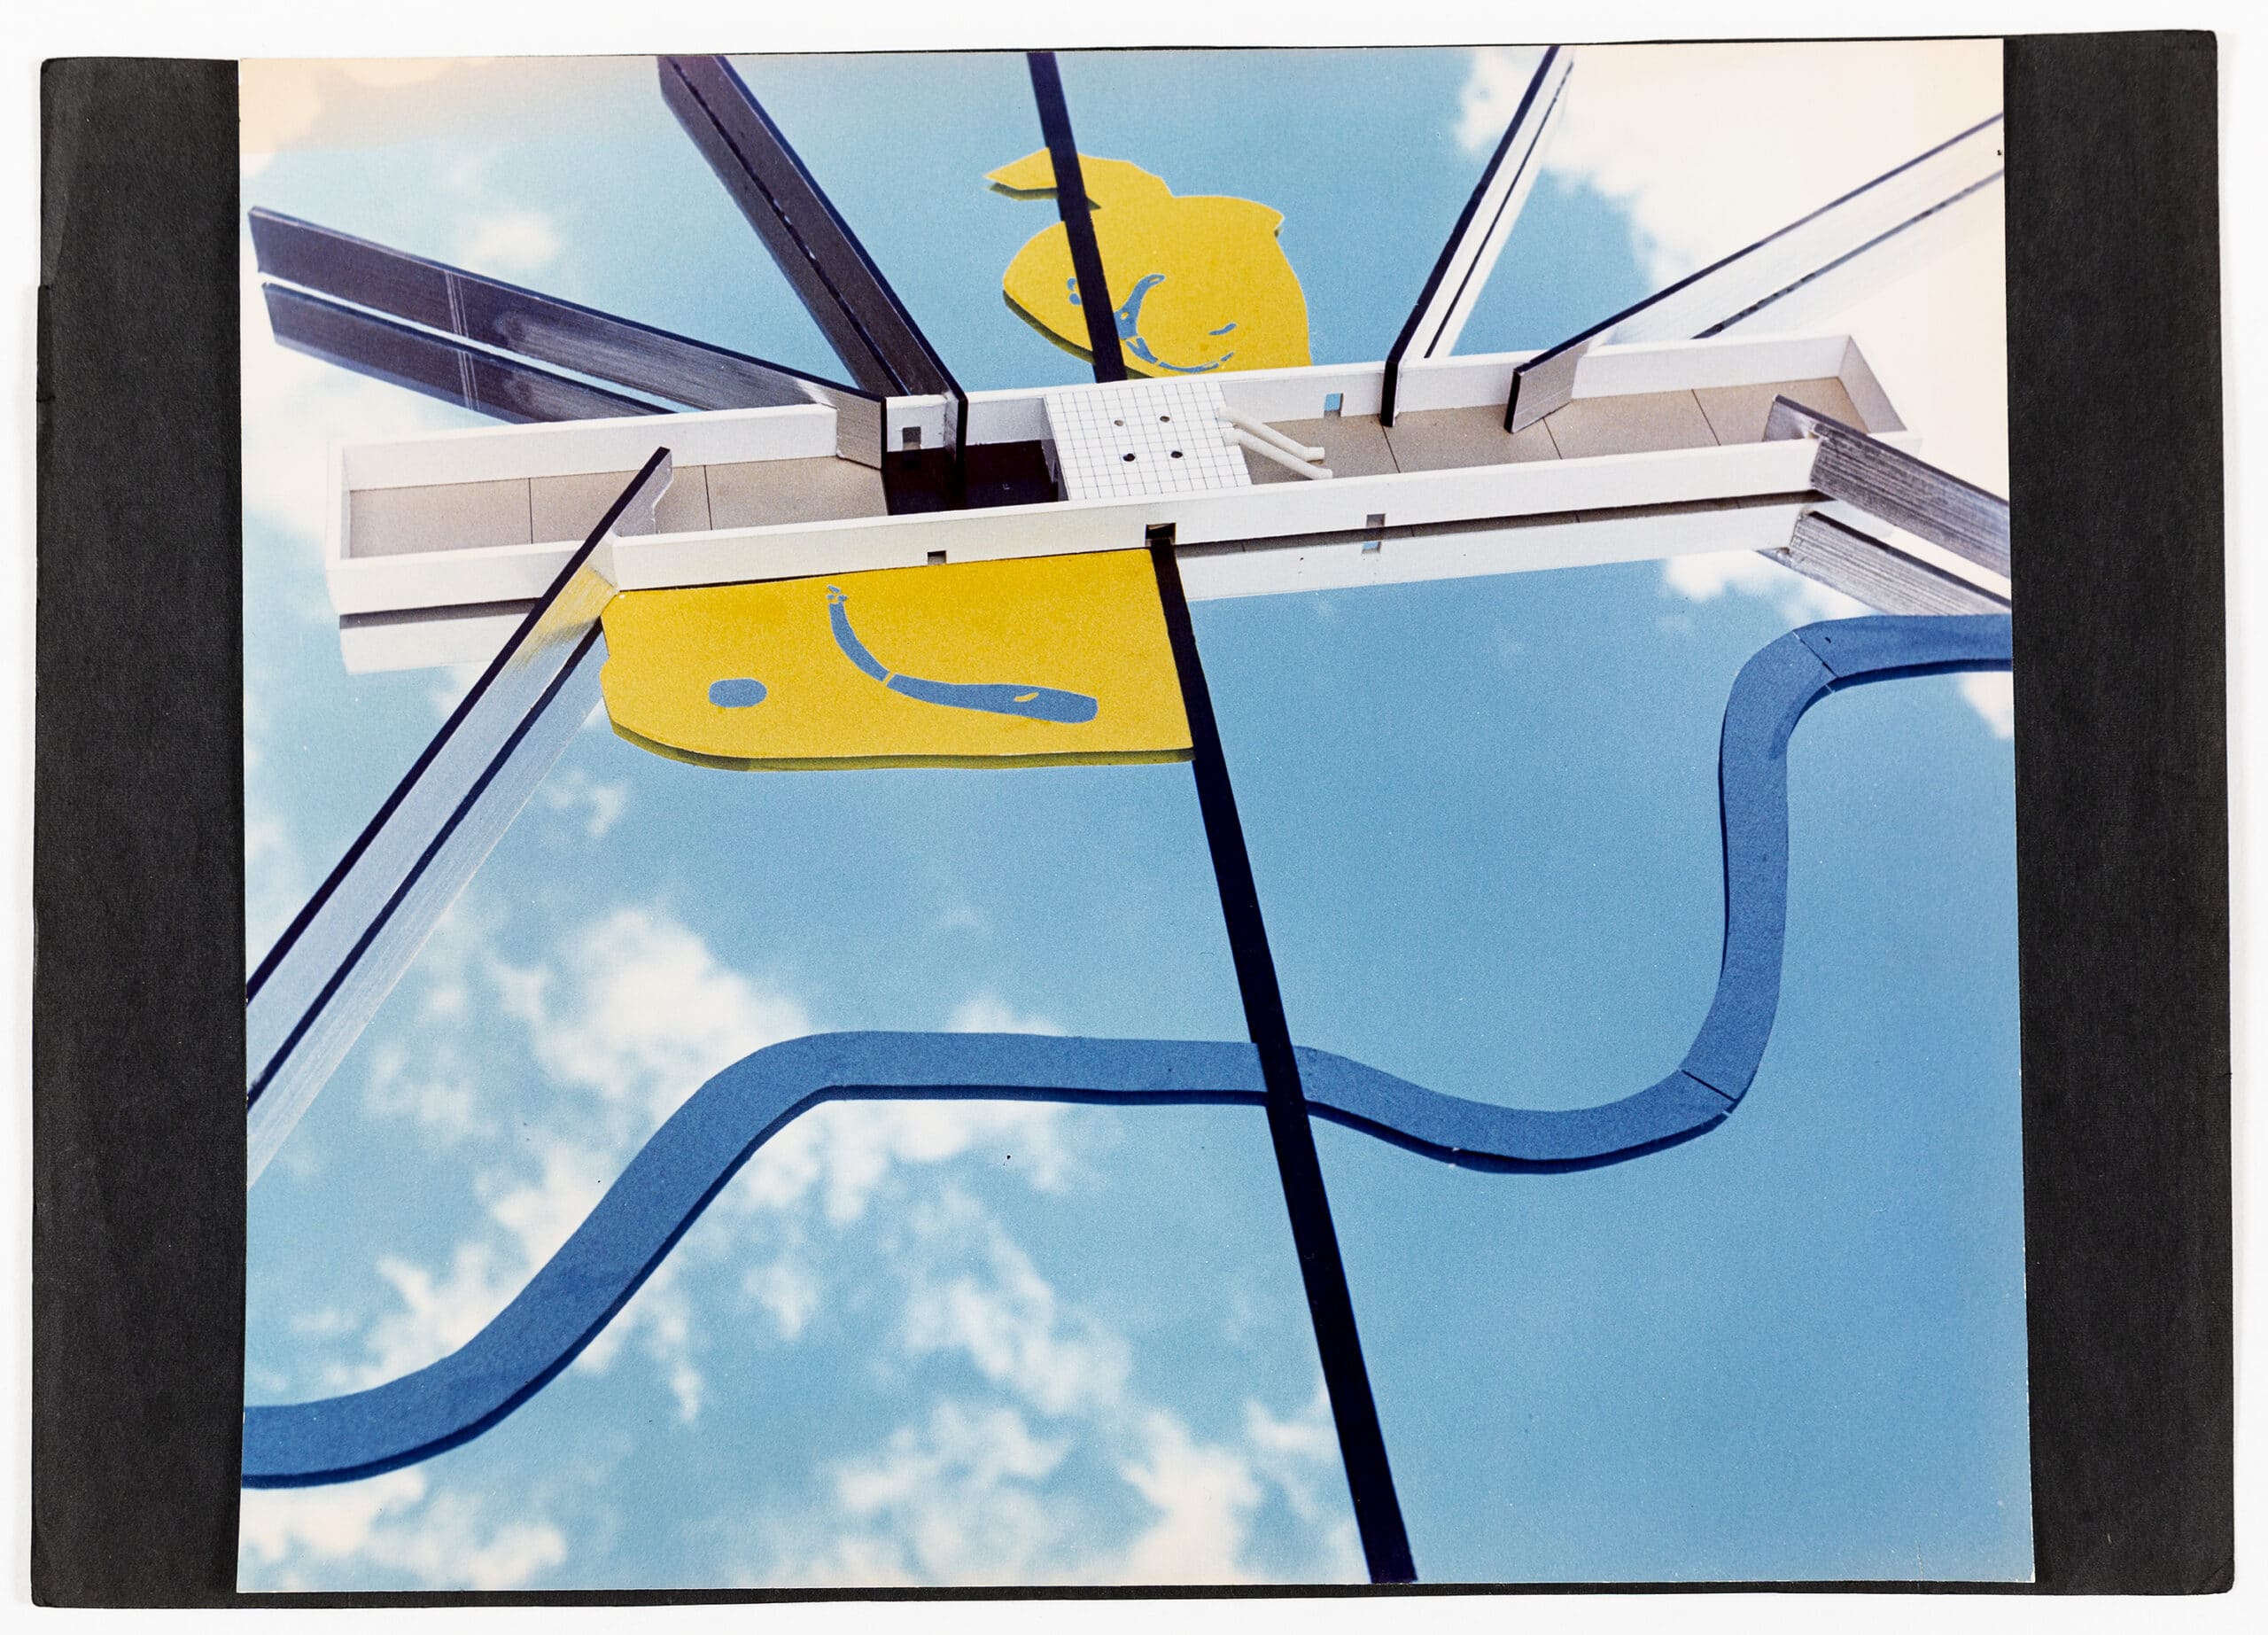
DMC 3151.9.1 and 3151.8.1 show one of the few, if not the only, models for the project. Paper cut-outs following the schematic map of DMC 3151.3 were placed on top of a mirror reflecting a blue sky.
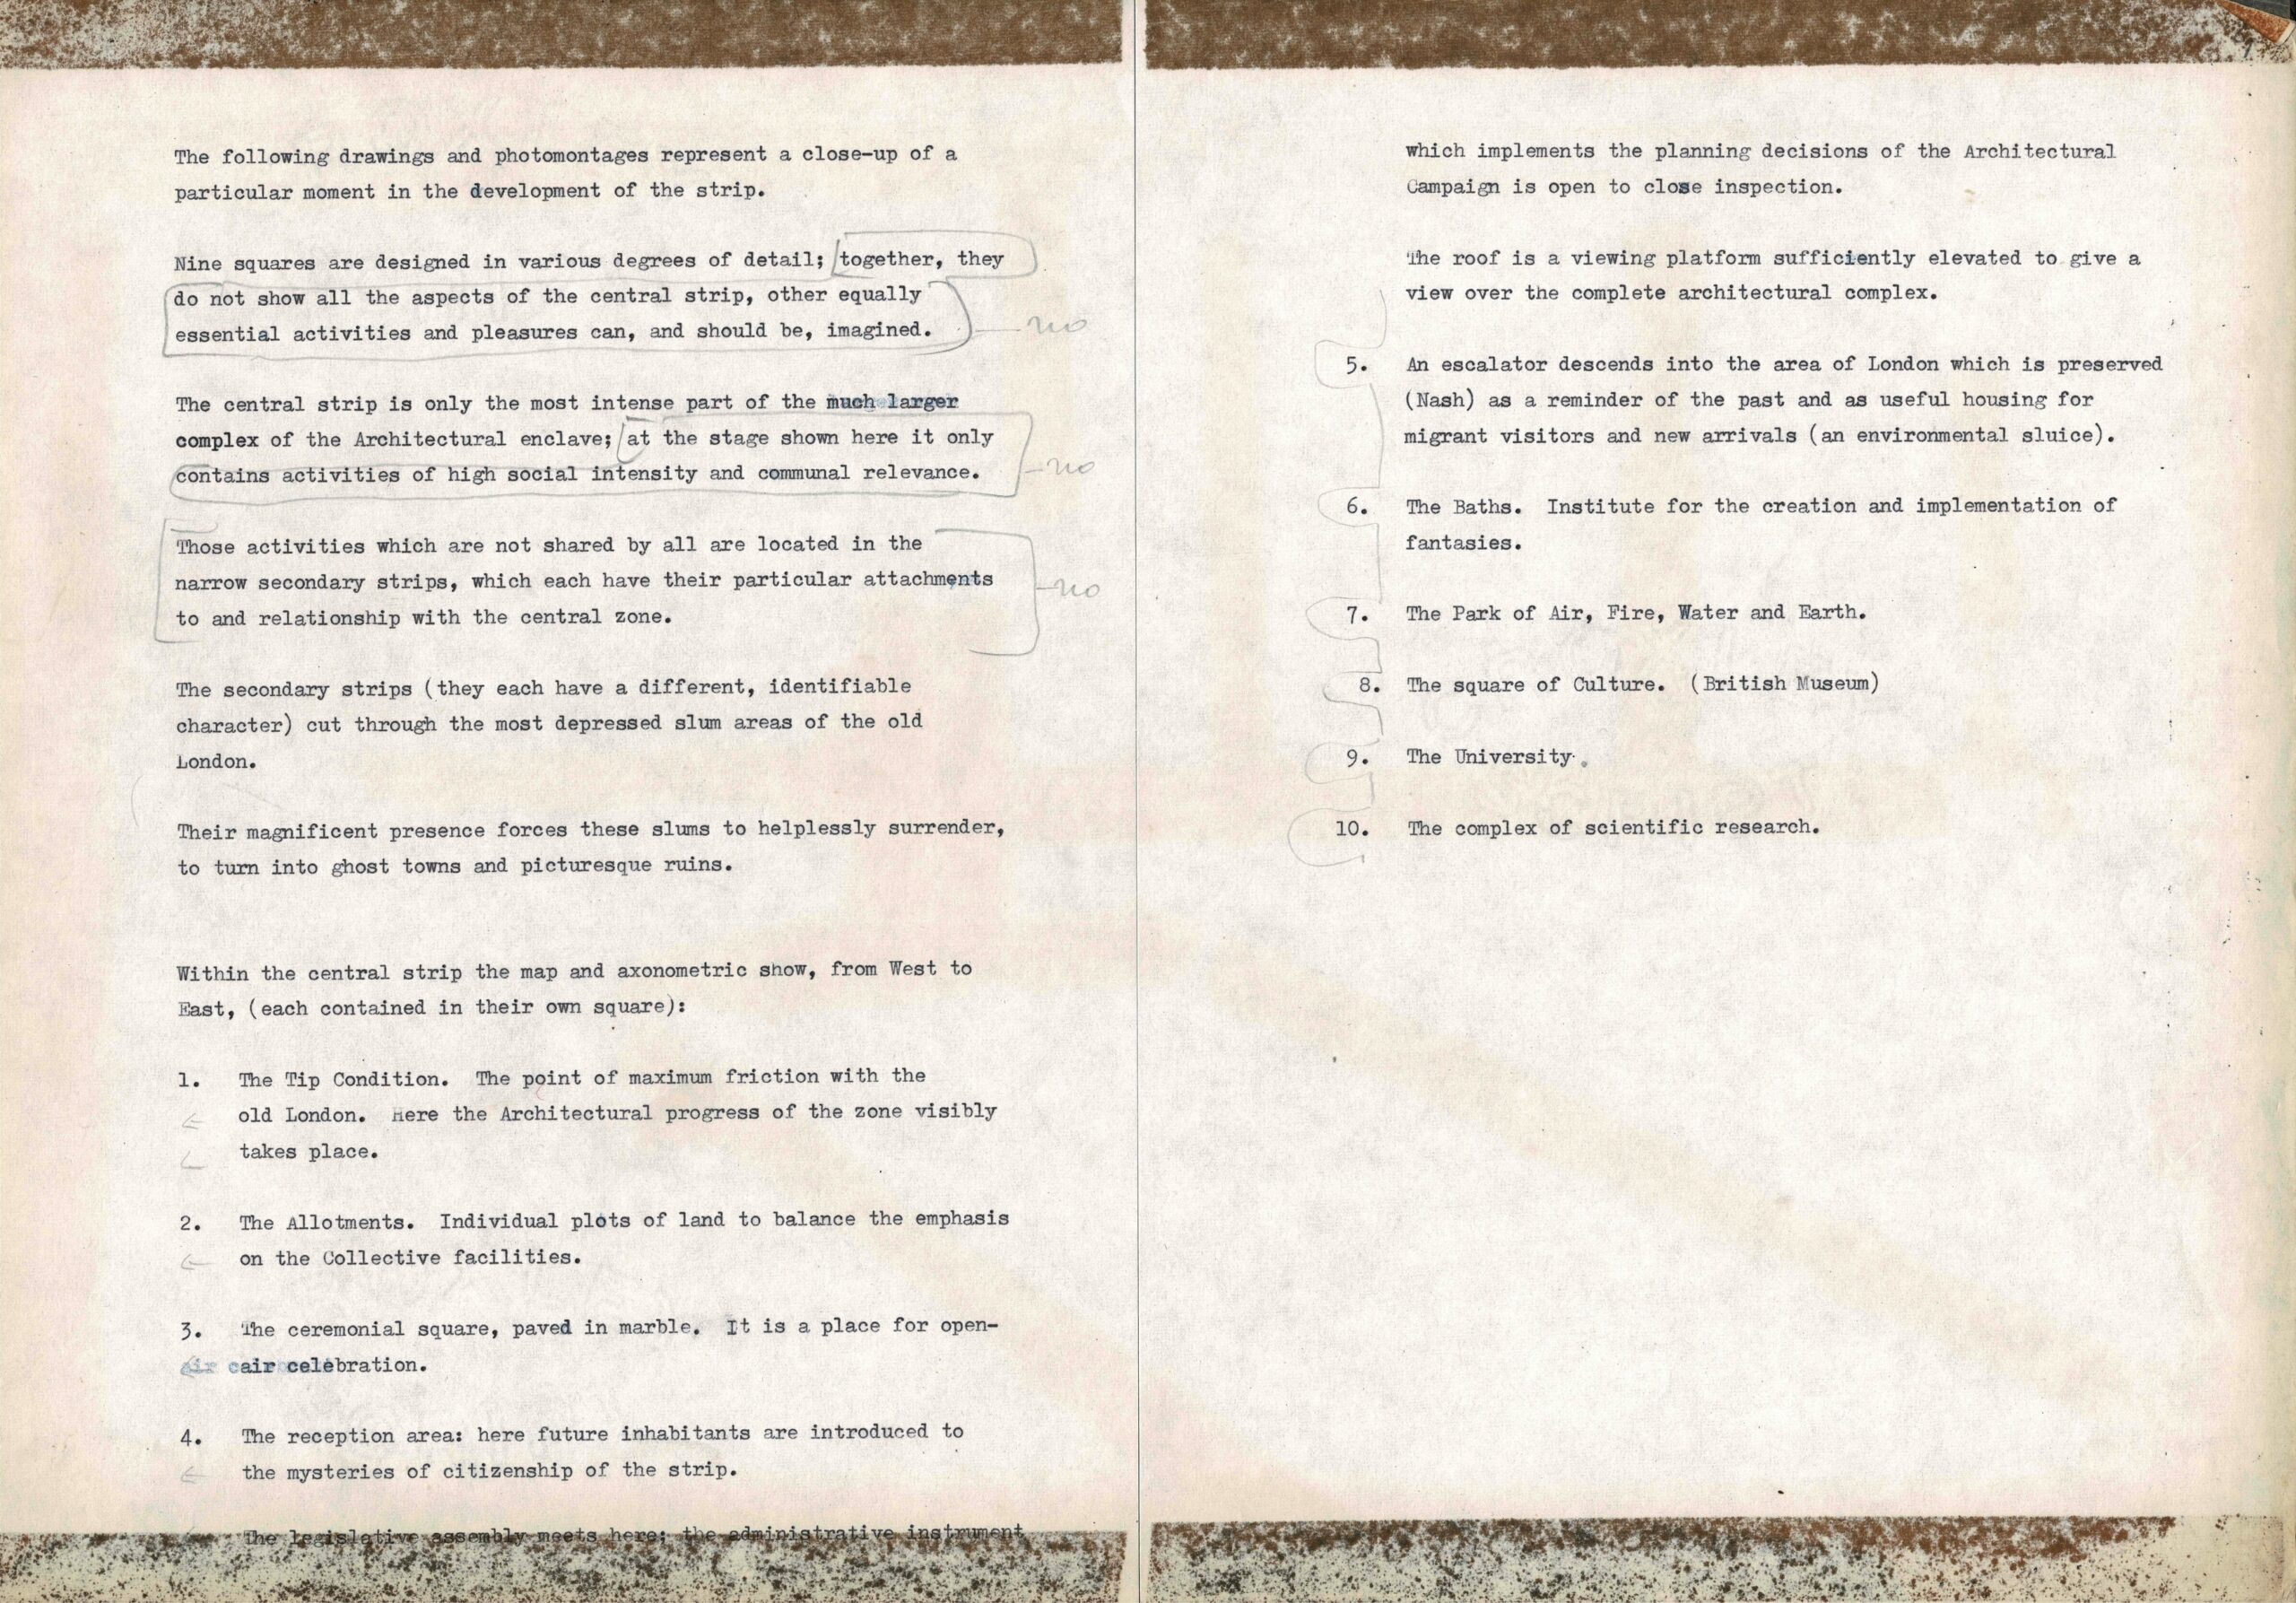
The project’s written component was edited and rewritten multiple times, even before its first publication in Casabella. Different versions of the text appear in the AD special issue on OMA (1977) and in S, M, L, XL (1995); like a fable, parable, or myth, it mutated to fit its different contexts. The bound typescript held in the archive matches the Casabella version. Its pencil annotations are particularly interesting, indicating alterations or cuts. Helena Dubrova identified and analysed at least two other typescripts in her book Rem Koolhaas as Scriptwriter; one copy is held in the private archive of Gerrit Oorthuys.
APPENDIX: A FICTIONAL CONCLUSION. THE NEW YORK PROJECTS, 1978
Following the success of Exodus, Koolhaas obtained a scholarship to study at Cornell; he and Vriesendorp moved to Ithaca and were based in New York State from 1972–1976. Whilst studying under O.M. Ungers, Koolhaas started researching the metropolitan condition of New York, the ultimate product of his research, Delirious New York: A Retroactive Manifesto, was published in 1978.
Apart from documenting the city and it’s ‘culture of congestion’ through observation, in its appendix, the book presented three categories of architectural projects. These had been developed between 1972 and 1976 and published in a special issue of AD in 1977 alongside Exodus. In his introduction to the New York projects, Koolhaas wrote:
The following architectural projects – the appendix of ‘Delirious New York‘ – form a chronological sequence whereby the theorems of Manhattanism are reinterpreted, this time as an explicit doctrine that could take its place among contemporary Urbanisms. The New York projects are in three categories: Conceptual-Metaphorical Projects reconstruct an ‘ideal’ Manhattan and identify the laws and theorems of Manhattanism in its pure state; eg: The City of the Captive Globe and The Story of the Pool. Idealised projects which are extreme but still realisable projects which should be seen as long-term architectural forecasts (architectural equivalents of weather forecasts); eg: The Hotel Sphinx and the Welfare Palace Hotel. Realistic projects to be realised immediately within existing financial and political structures, but incorporating the principles of Manhattanism; eg: Roosevelt Island Housing Competition.
Delirious New York is interested in dreams and the subconscious. Koolhaas used surrealist Salvador Dalí’s ‘paranoid-critical method’; a way of reading in which a single motif is seen in multiple ways in a ‘delirium of interpretation’. The method ‘promises that, through conceptual recycling, the worn, consumed contents of the world can be recharged or enriched like uranium’. The skyscraper and the city block loom large as motifs.
HOTEL SPHINX, 1975-1976 & WELFARE PALACE HOTEL, 1976
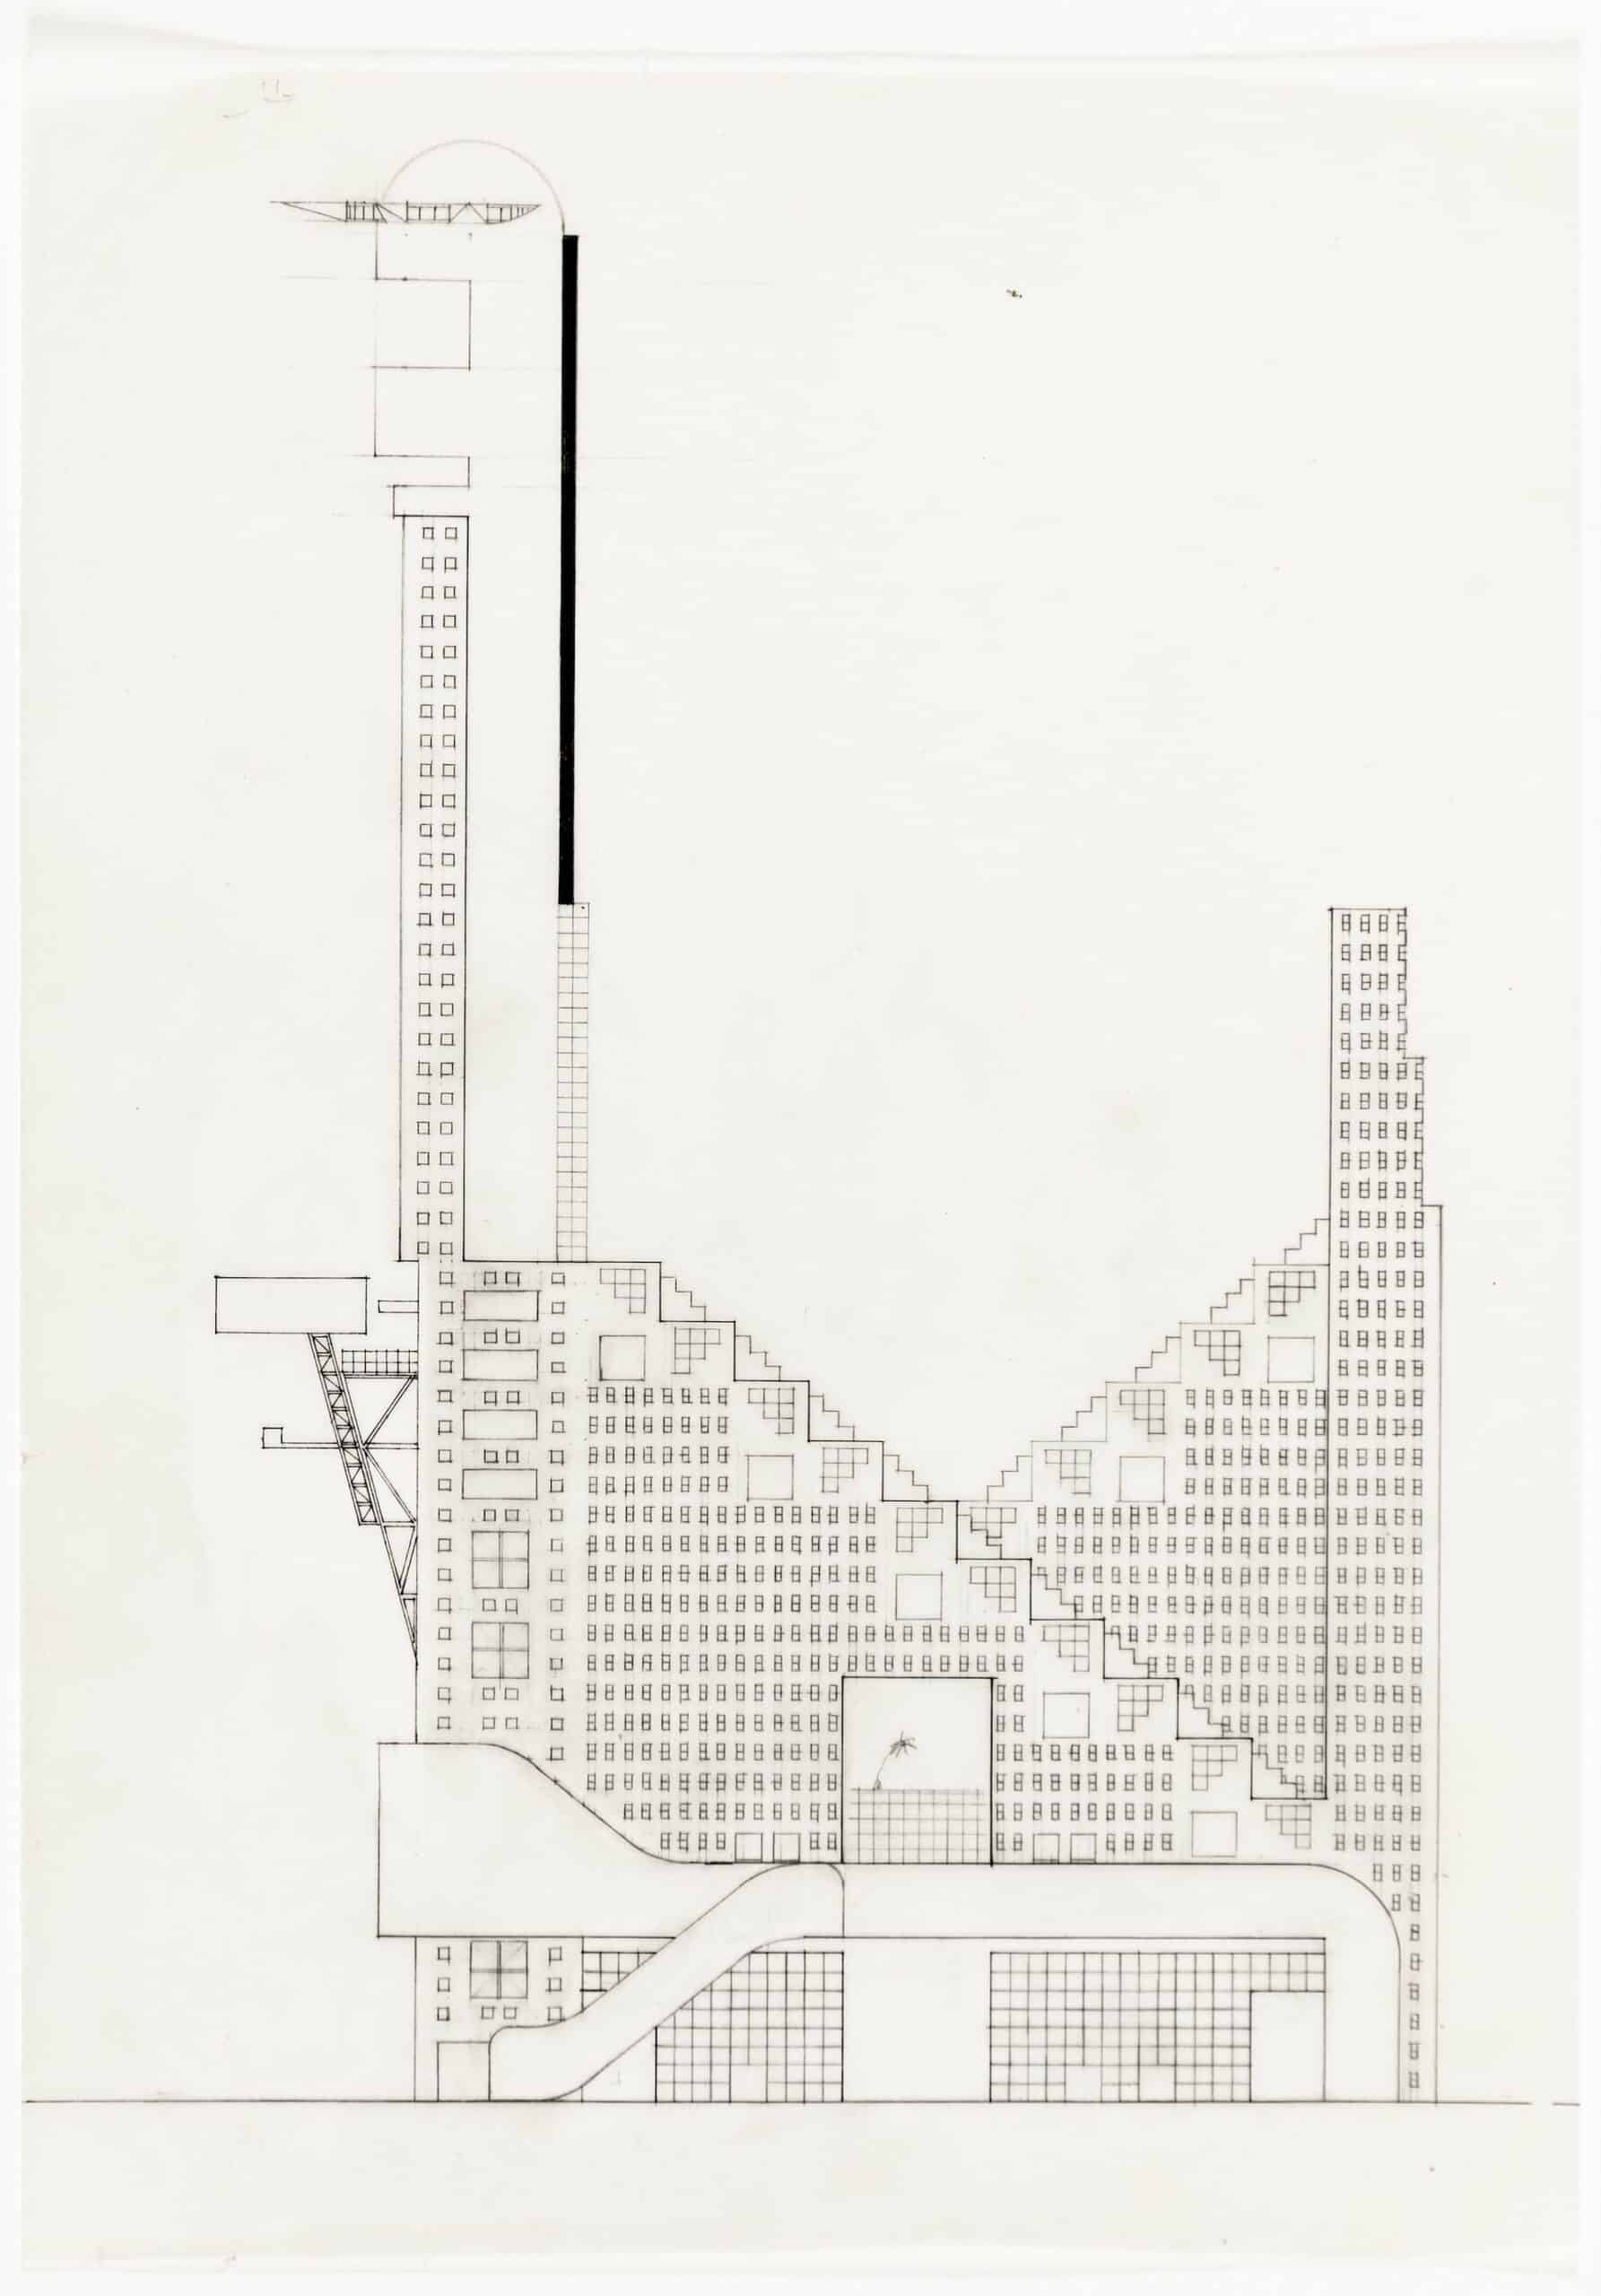

The idea for the Hotel Sphinx and Welfare Palace Hotel came out of observations around ‘Welfare Hotels’; with a desperate shortage of low-cost housing, in 1965 New York began locating homeless families on welfare in hotels ‘temporarily’. New Yorkers had complained about how dirty and disrespectful the inhabitants were. OMA propose that if it were a luxury hotel, they would not treat it in the same manner. This ‘ideal housing’ manifests as the Hotel Sphinx for Elia and Zoe Zenghelis, and the Welfare Palace Hotel for Koolhaas. The archive holds an A4 uncoloured elevation of Hotel Sphinx and a framed painting of the Welfare Palace Hotel by Vriesendorp.
Read The Story of the Hotel Sphinx here and read The Story of the Welfare Palace Hotel here.
ROOSEVELT ISLAND, 1975
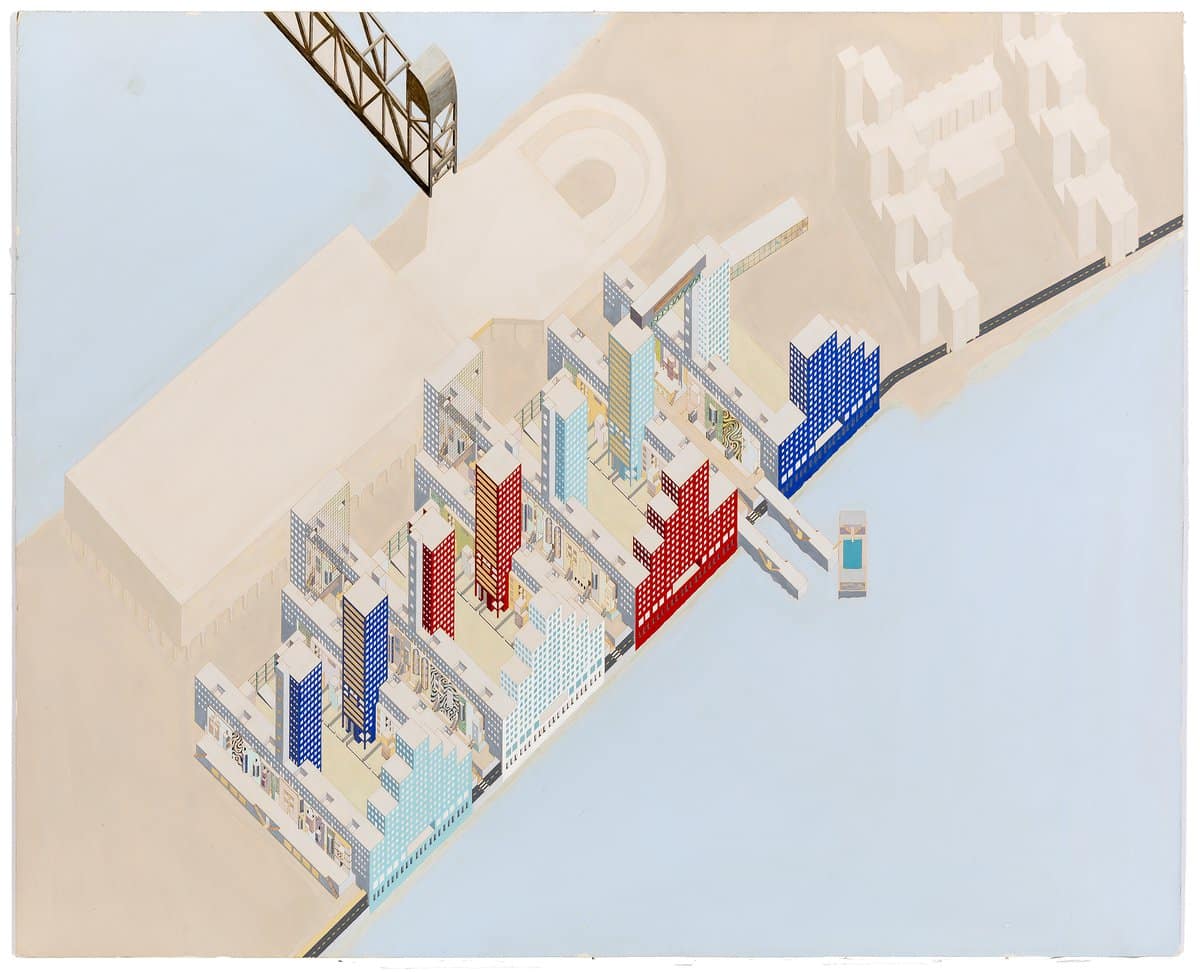
The project for Roosevelt Island falls into the third category OMA outlined, ‘projects that can be realised immediately.’ In 1974, there was a competition to develop the north end of Roosevelt Island, the narrow strip of land in the East River between Manhattan and Queens. Koolhaas and Zenghelis identified that the site was opposite 72nd to 76th Street in Manhattan. They stated, ‘it was directly facing it; that part of the site was more-or-less parallel to the grid’. Their entry proposed to literally extend the city, elongating pre-existing streets; the buildings similarly would take existing typologies as their starting point. These were ‘recognised’ but not ‘reproduced in total’. In this painting, the blocks are coloured red, white, and blue, a nod to the Dutch flag.
The project was published in Lotus International, one of two entries under the name OMA; the other in collaboration with O.M. Ungers, that proposed a Manhattan in miniature. Ungers’ entry was made up of 28 blocks that would surround a minute Central Park. Neither entry won the competition. Drawing Matter holds an axonometric view of the first proposal painted by Zoe Zenghelis.
Read the story of the New Welfare (Roosevelt) Island here.
MEDUSA RAFT, OR THE SWIMMER, c.1978-1981

We hold a trial silkscreen print for the Swimmers, rendered by Vriesendorp. One of the final versions (from an edition of 200) is held in the Boijmans collection, in the final print the central buoy was orange, not white. Roberto Gargiani, in his book OMA Merveilles, comments on the creation of this image: ‘on 15 September 1981 Koolhaas painted Swimmer, depicting the clash between the floating swimming pool and the raft of the Medusa. Unlike the finale of the story in 1976 in which one penetrates the other, in this case they are both wrecked, another metaphor of changes happening at OMA.’
Drawing Matter has published multiple texts on the print: ‘The Story of the Raft: Architectural Narrations of Disaster, Despair and Delight’ by Willem de Bruijn, ‘Postcard from Nowhere (Counterswimming)’ by Teresa Stoppani, and ‘Cartographies of the Imagination’ by Kirsty Badenoch.
Read The Story of the Pool here.
EXPANSION OF THE DUTCH PARLIAMENT, 1978

We hold a semi-gloss print of ‘the ambulatory and its connections’ drawing, part of the competition entry for the Dutch Parliament Extension, drawn by Zaha Hadid for OMA. The 1978 competition was for the extension of the historic Binnenhof complex in The Hague, creating distinct spaces for the parliament and government. The project, divided into three parts, was devised through OMA’s adoption of the surrealist game of the ‘exquisite corpse’, allowing separate ideas to be conceived and then brought together. This exploded axonometric shows all three contributions: Rem Koolhaas’ two slabs, Elia Zenghelis’ assembly hall, and Hadid’s ambulatory, which connects all the sites. OMA did not win the competition, and following this project, Zaha Hadid left the studio to start her own practice. There are multiple iterations of this drawing; one is part of the MoMA collection, and several others are held by the Zaha Hadid Foundation.
Desley Luscombe speaks here how the drawing served as a colour experiment.
KOEPEL PANOPTICON PRISON, ARNHEM, 1980
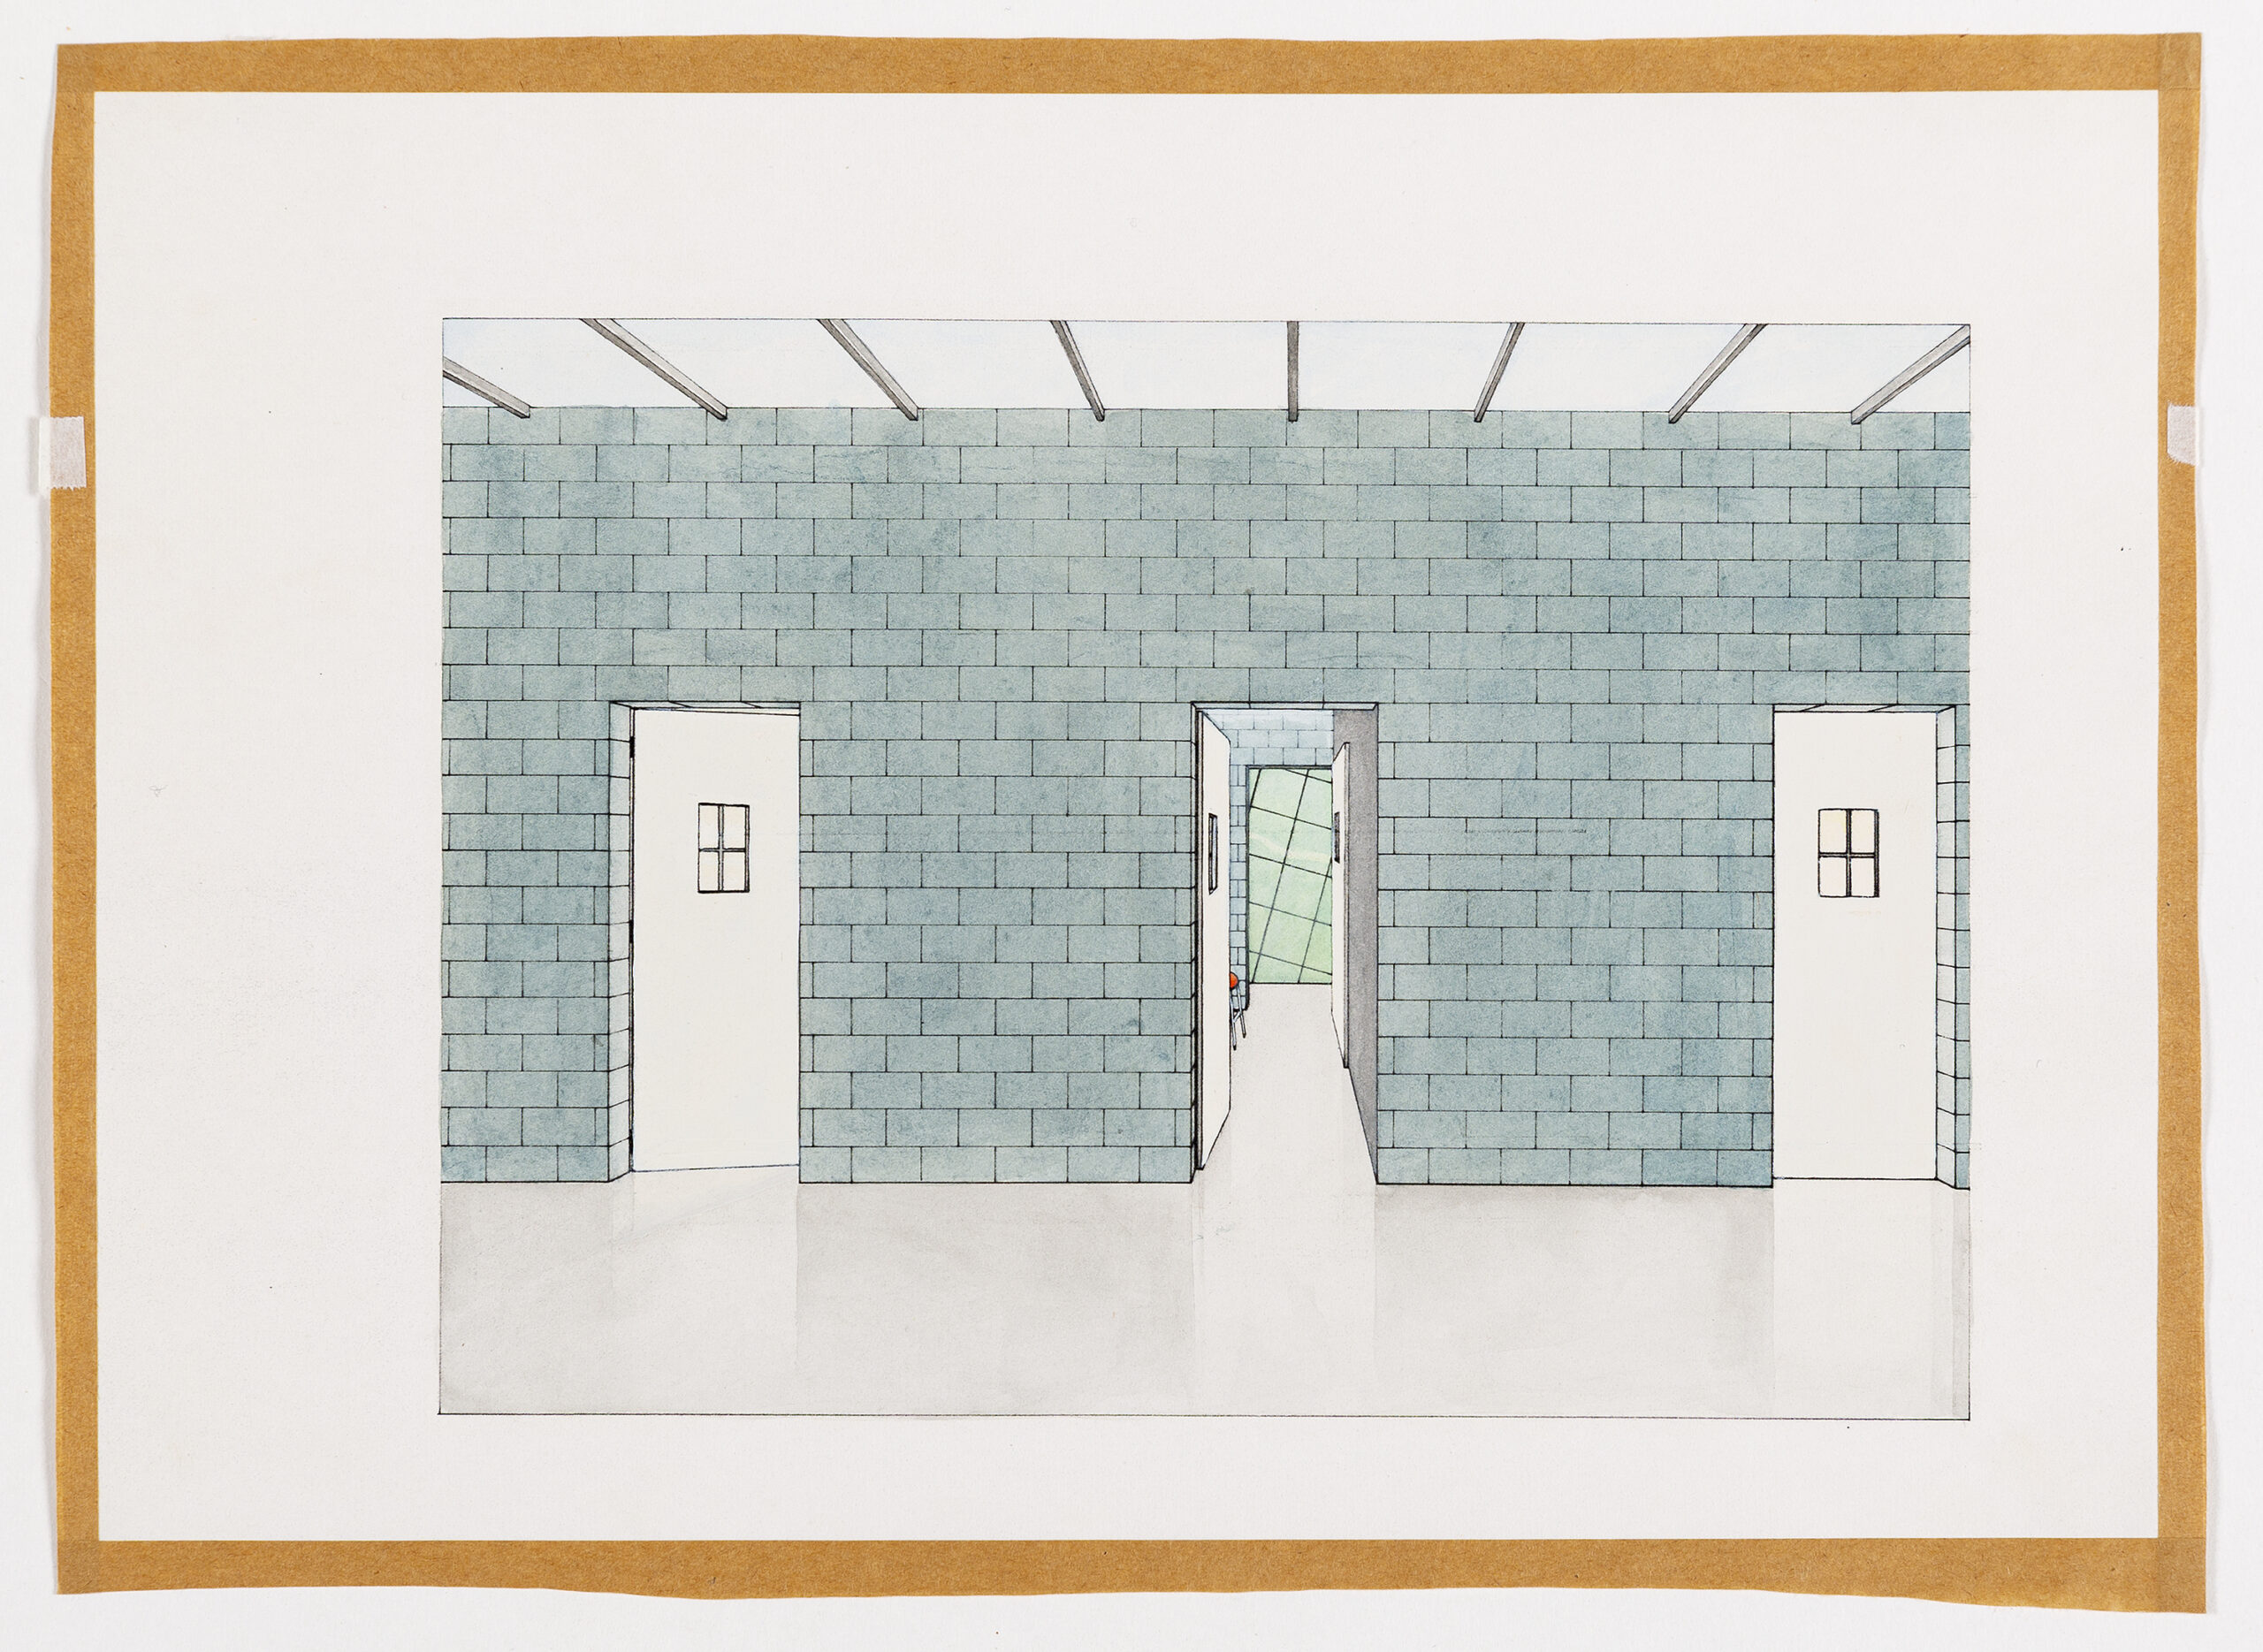

In 1979, after their unsuccessful entry to the Dutch Parliament extension competition, OMA were granted a consolation prize. They were commissioned by the Dutch Government Building Department (RGD) to do research for the possible renovation of a panopticon prison in Arnhem in the east of the Netherlands. Built in 1879, the Koepel panopticon was one of only three panopticons ever built following Jeremy Bentham’s principle of situating an observatory at the centre of a circular prison building which could operate as an all seeing ‘eye’. The brief stipulated that the prison must be equipped for the next fifty years and embody present-day insight into the treatment of prisoners.
Their research and renovation proposal focused on bringing public life into the prison. This involved thought into what the ‘outside’ meant to prisoners. Central to OMAs proposition was the physical removal of the structure of the central seeing eye. It was literally crossed out; replaced with two corridors (‘streets’) at -1 level that intersected at the same position where the tower had once been.
Although the site was in the Netherlands, the project was developed out almost exclusively by Stefano de Martino in London. Midway through the research period, the Rotterdam office opened and from then on Koolhaas spent the majority of his time there. The proposal never came into fruition.
Drawing Matter has two interior perspective drawings for the Panopticon. The rest of the project archive is held at the Niewe Institute.
BOOMPJES, 1980-1982
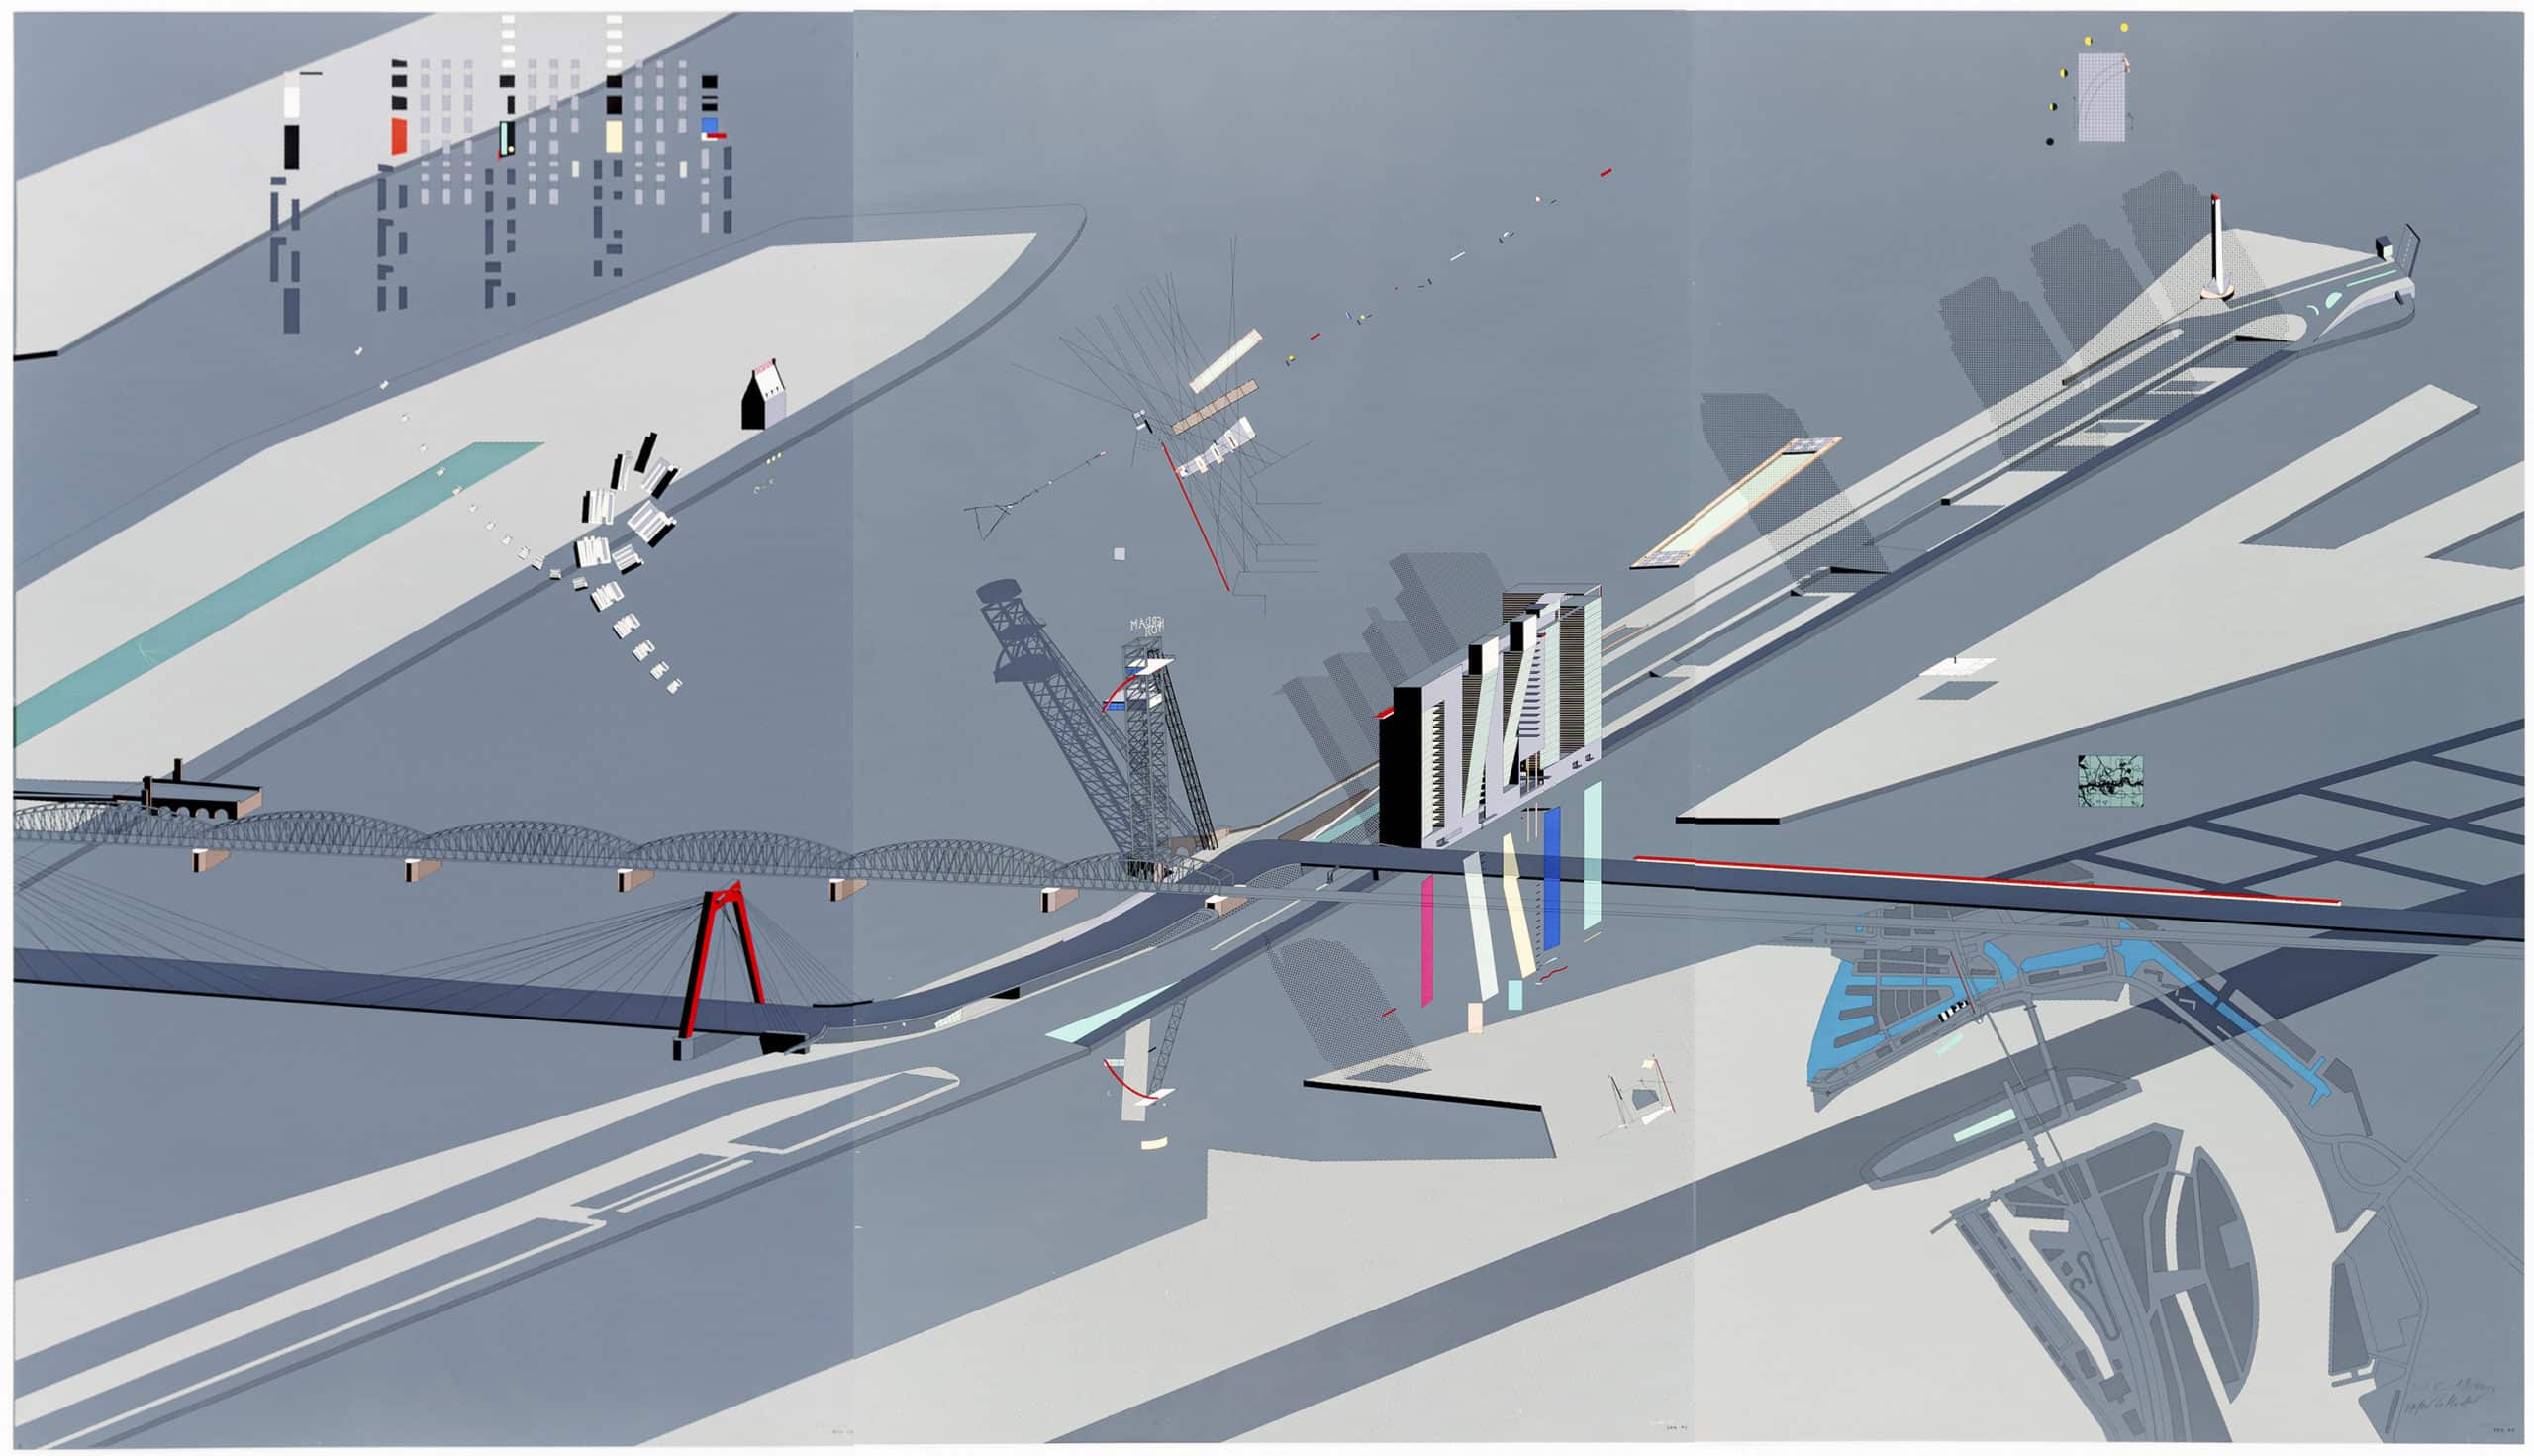
The Boompjes tower slab was OMA’s first project in Rotterdam, the city where Rem Koolhaas grew up. In 1979, a city councillor who had recently read Delirious New York approached Koolhaas to choose a site in central Rotterdam and develop a study on it similar to his approach to Manhattan. Rotterdam had been severely bombed in the Second World War, and immediate postwar development clustered near the railway in the north of the city, leaving the river Maas distant from the city’s centre. During the early phases of OMAs research, a new Willemsburg Bridge was completed. Instead of crossing the river in a straight line, this bridge turned at a right angle complicating OMA’s chosen site. This enveloped site of the proposed residential slab had water on each side–angle between the river and the lower city grid created a ‘hinge’ between city and river. Boompjes Tower Slab would most likely be experienced from a car travelling at high speed. Read the Boompjes project text on the OMA website here.
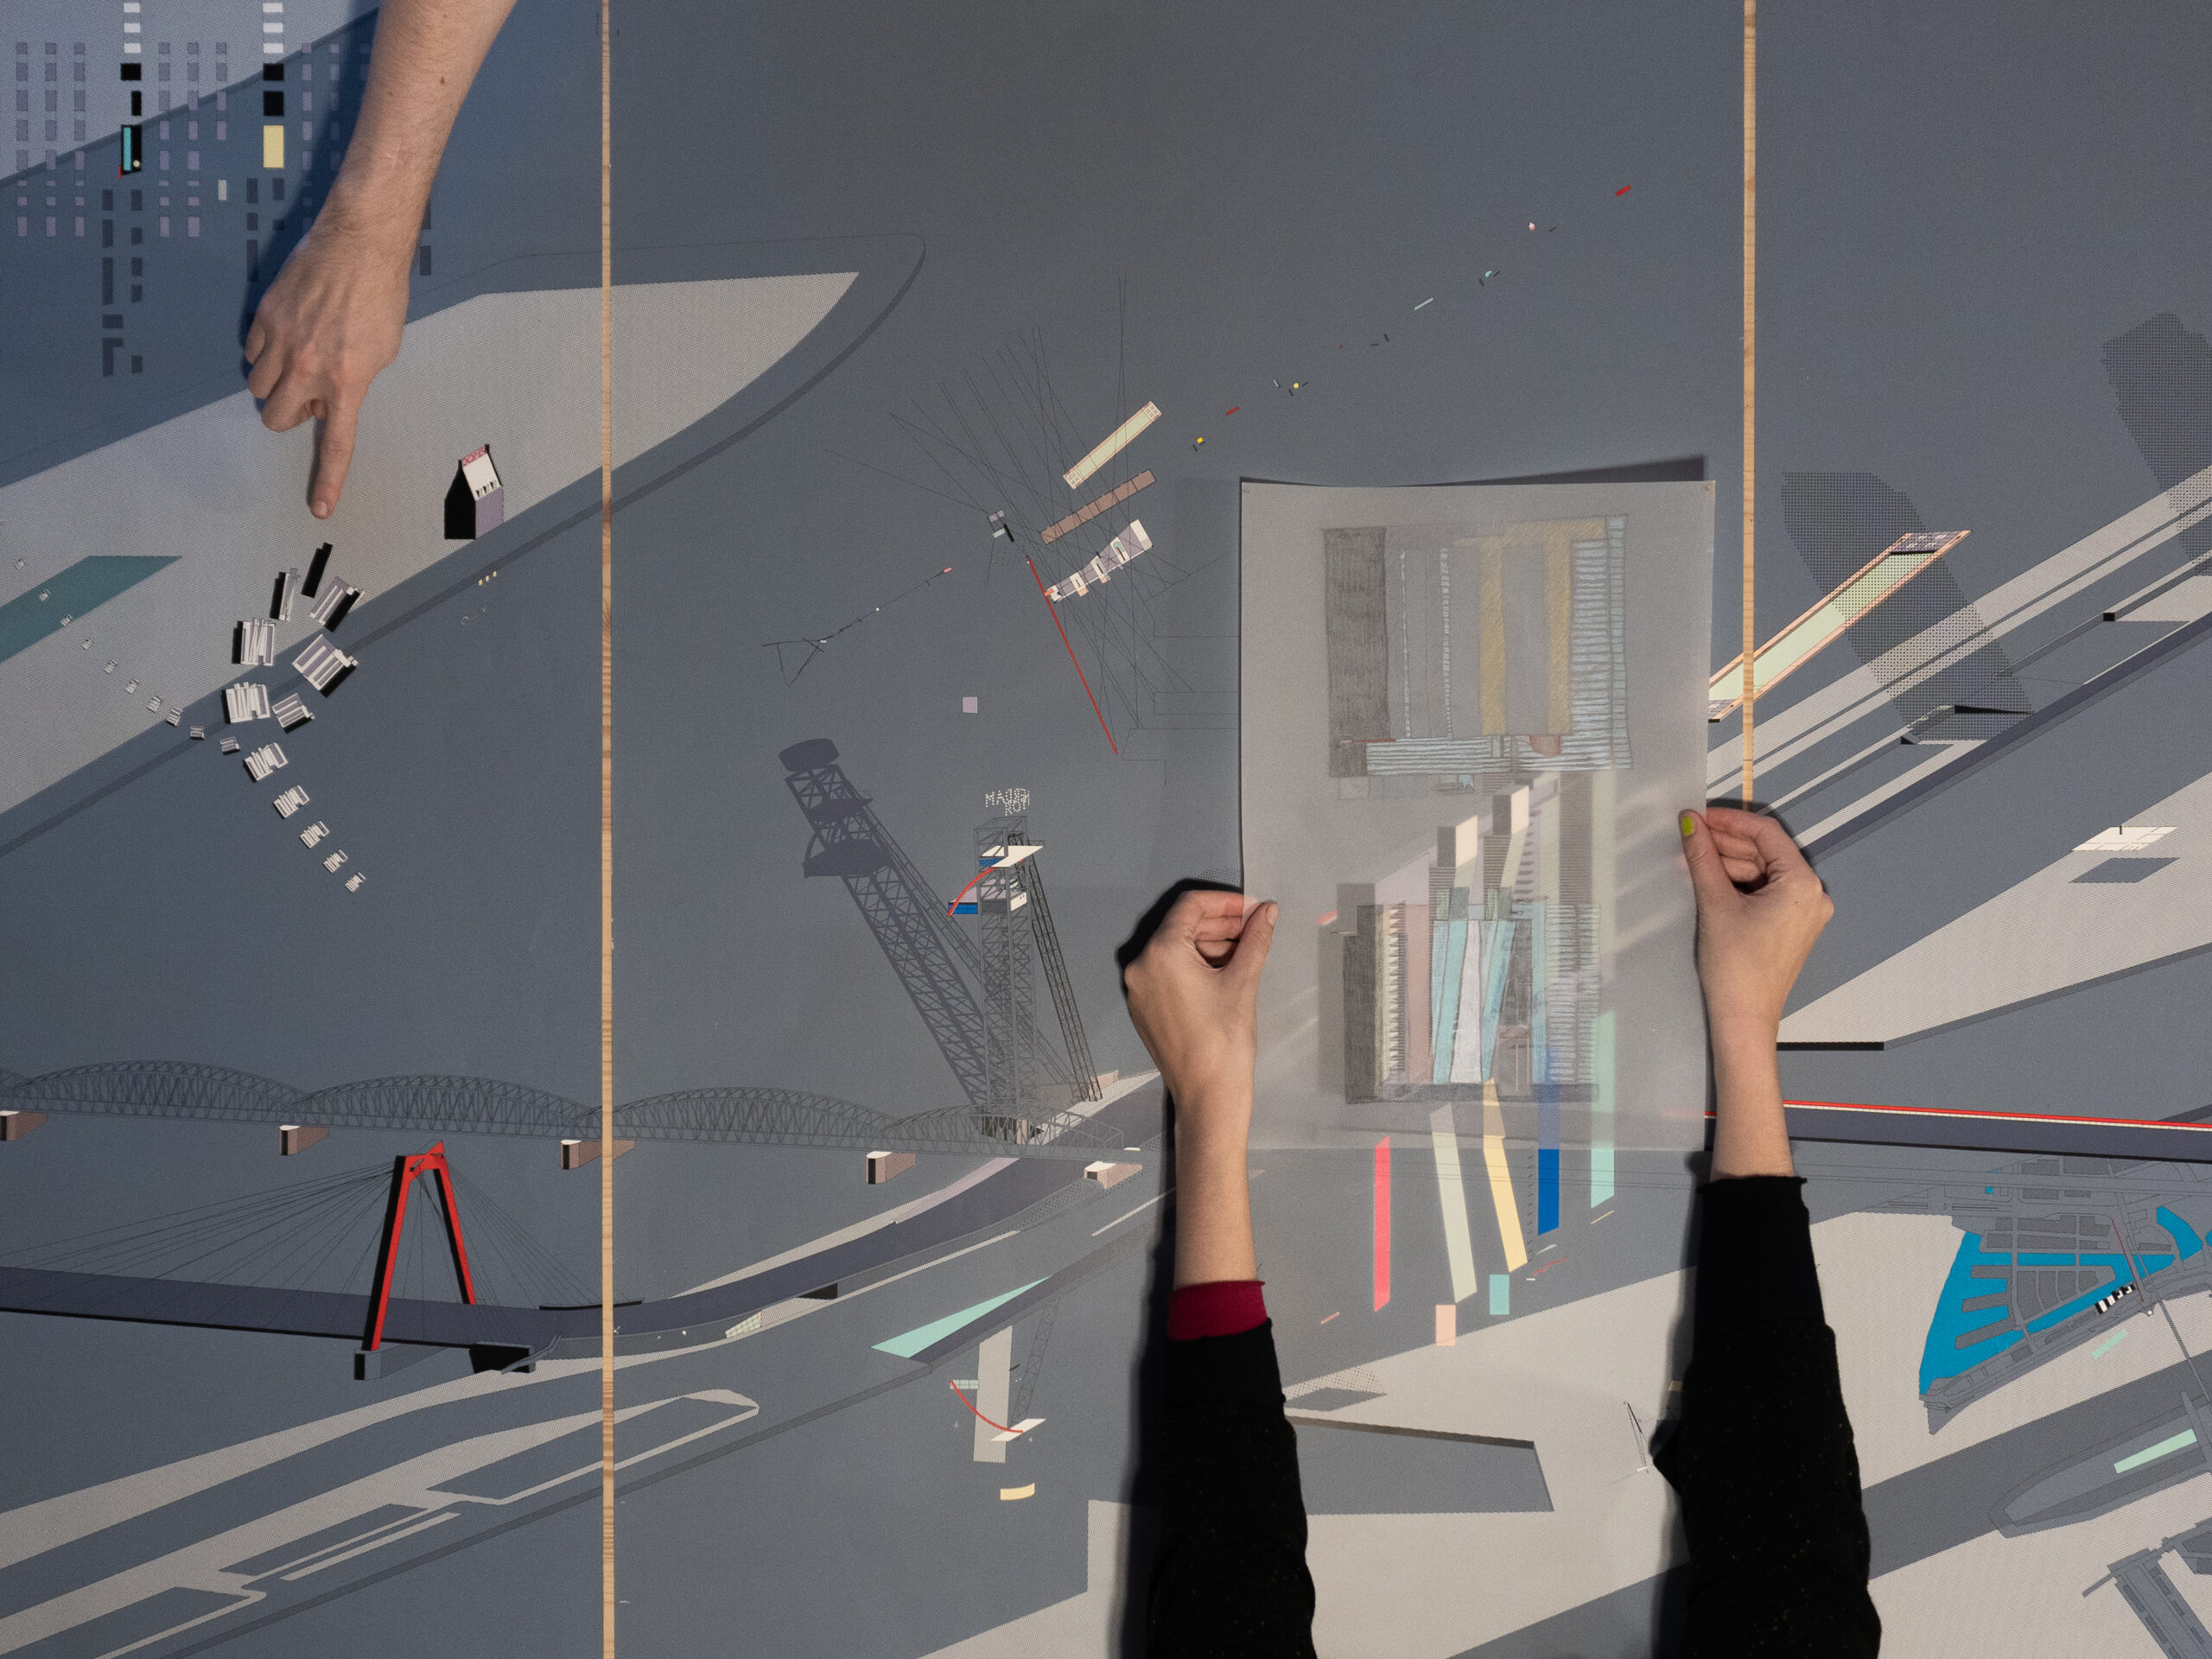
We hold two works related to the project: a pencil drawing of the towers by Kees Christiaanse and a large triptych screen-print by Stefano de Martino that depicts not only the towers but also a secondary project: raising the old railway bridge to form a tower. The A3 drawing of the building was expanded outwards to create the triptych scene. The ‘otherwise classical aerial view [becomes] a multilayered panoply of information, a mash-up of scales and techniques’. The two proposals sit in the middle of the scene, with a series of explanatory diagrams (with varying degrees of functional value) encircling them. In Kees Christiaanse’s interview with Richard Hall he likens it to a Dutch [map] from the 17th century’ with ‘vignettes mounted around it that explain certain aspects of what the main drawing is telling you.’
The only existing building depicted on the triptych is the OOMS building situated on Nordeiland. It was an iconic building, the sign on which lit up in neon every night. Stefano draws the reflection of the OOMS sign in the river, in a surrealist turn it reads AMO. A photograph, taken by Hans Werlemann after the completion of the project in the early 1990s, shows Rem Koolhaas on the phone in the OMA office. The OOMS building is visible behind him, on the far right of the photograph.
When the project was published in L’Architecture d’Aujourd’hui in 1988 it came with a key to decipher each drawing that encircles the central towers. Combined with conversations with Stefano de Martino, this allowed us to fully understand the drawing.
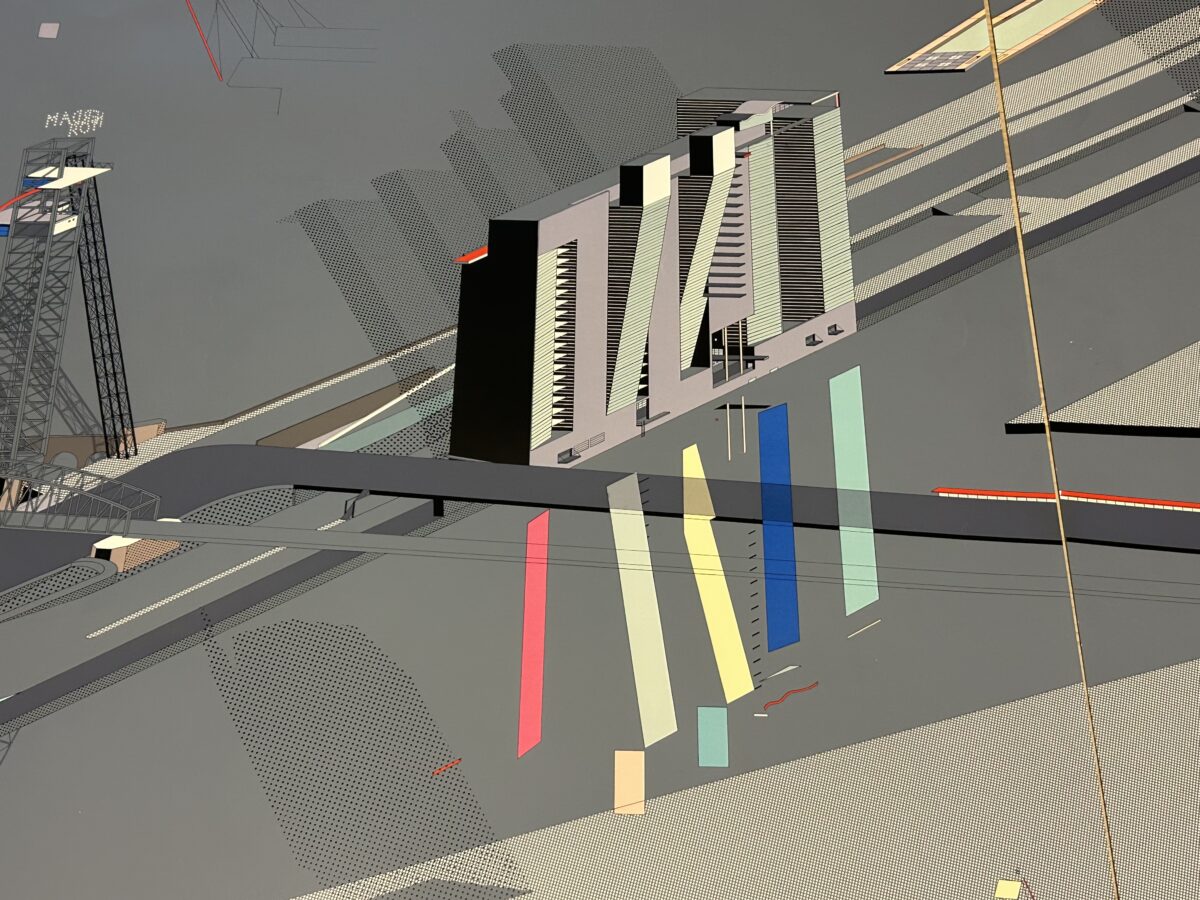
Boompjes Triptych detail. Proposal for Boompjes Tower Slab. The coloured strips below show the building’s reflection in the water. 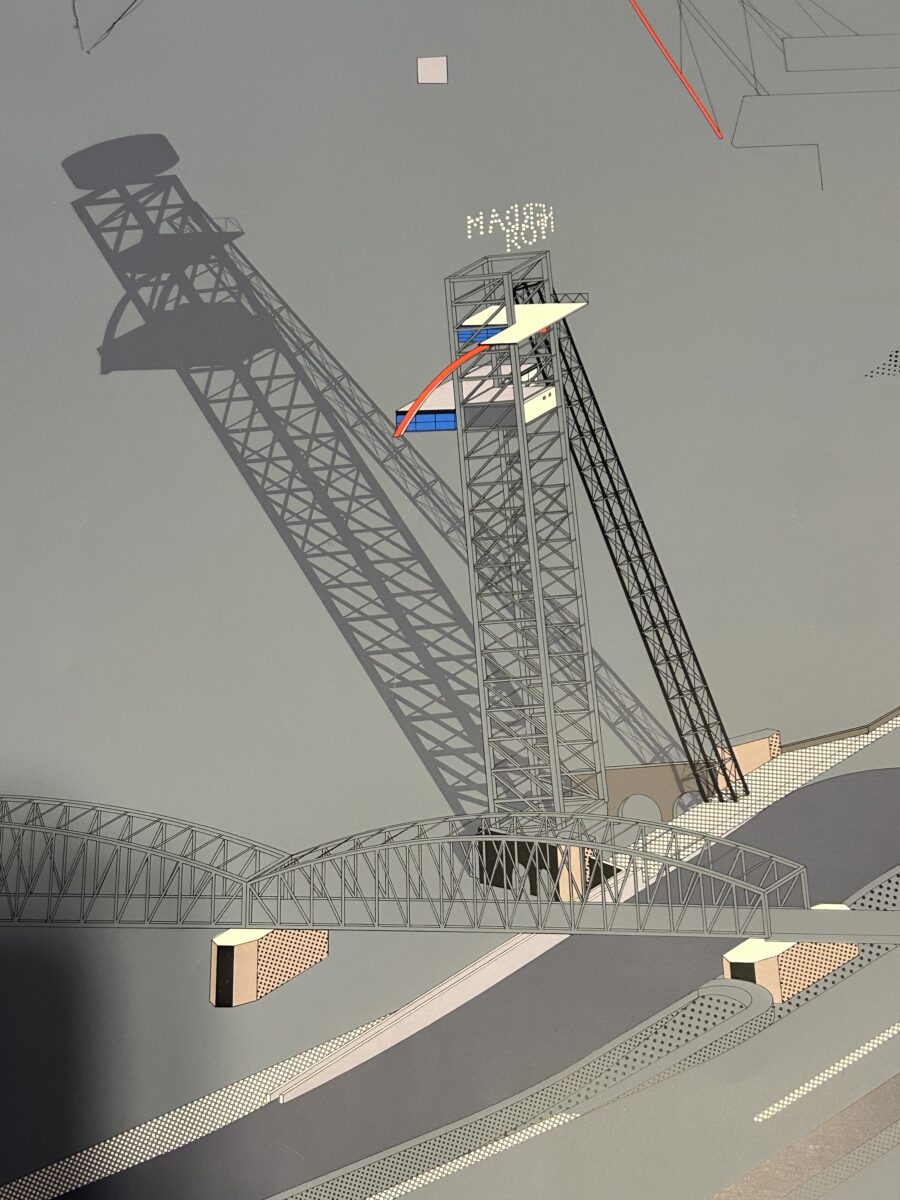
Boompjes Triptych detail. Proposal for raising the disused bridge to become a viewing tower and restaurant. 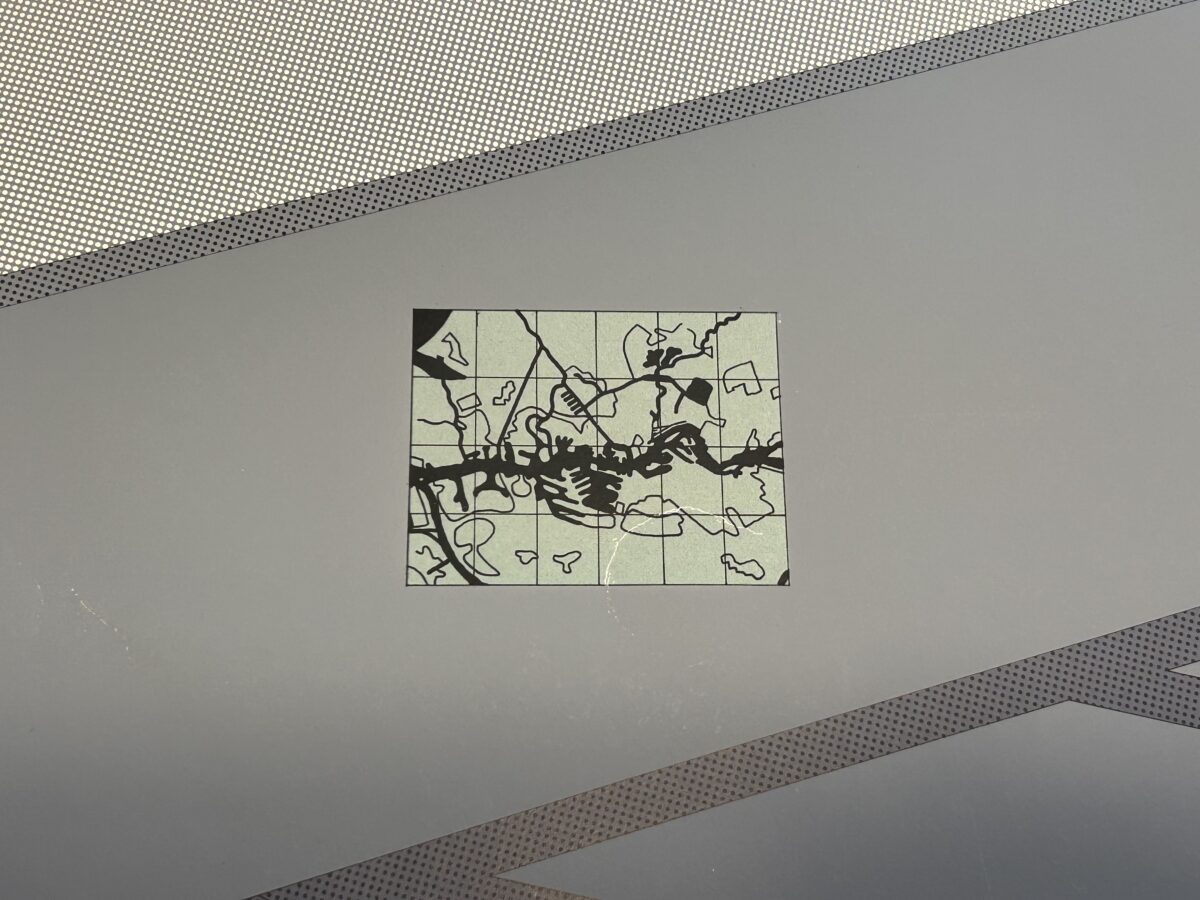
Boompjes Triptych detail. Distribution of land and water in the area surrounding Rotterdam. 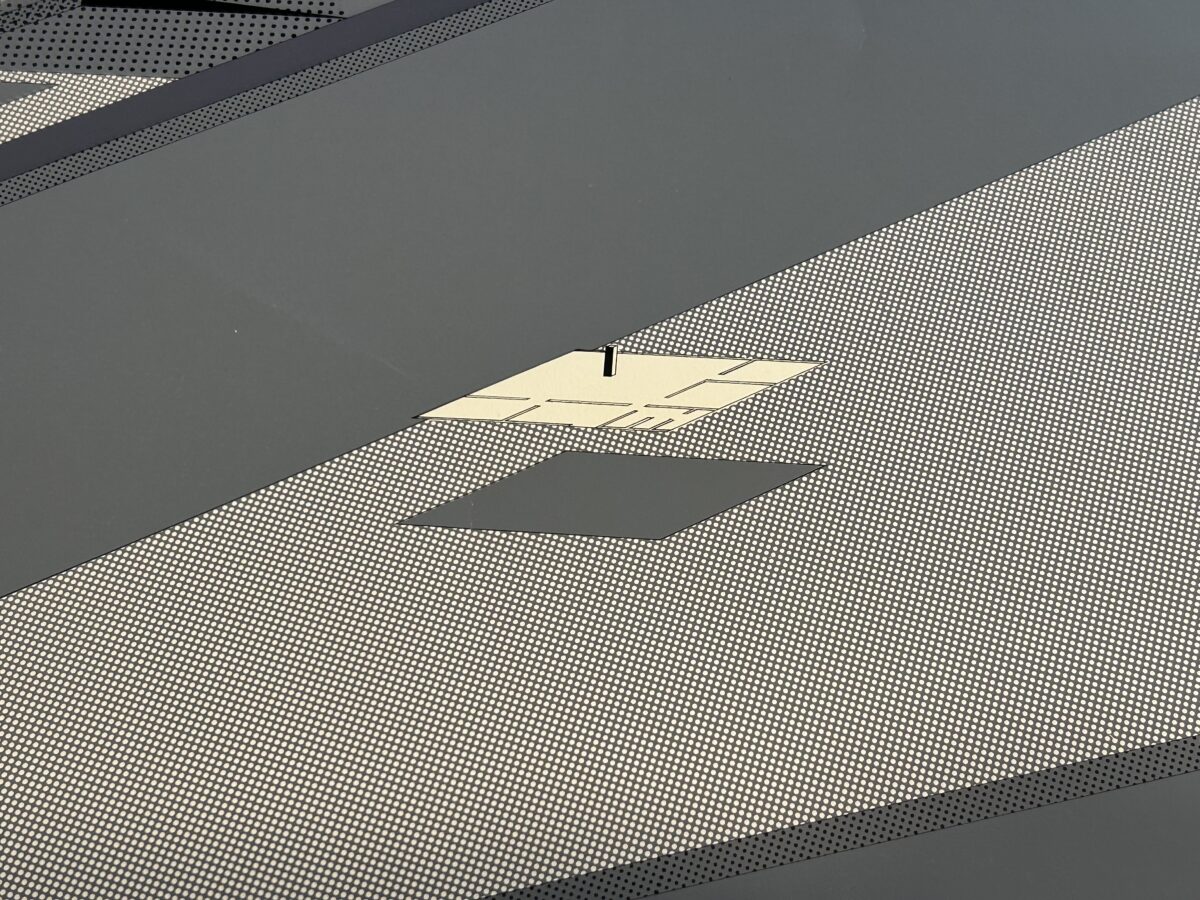
Boompjes Triptych Detail. Plan and situation of the OMA office at the time. 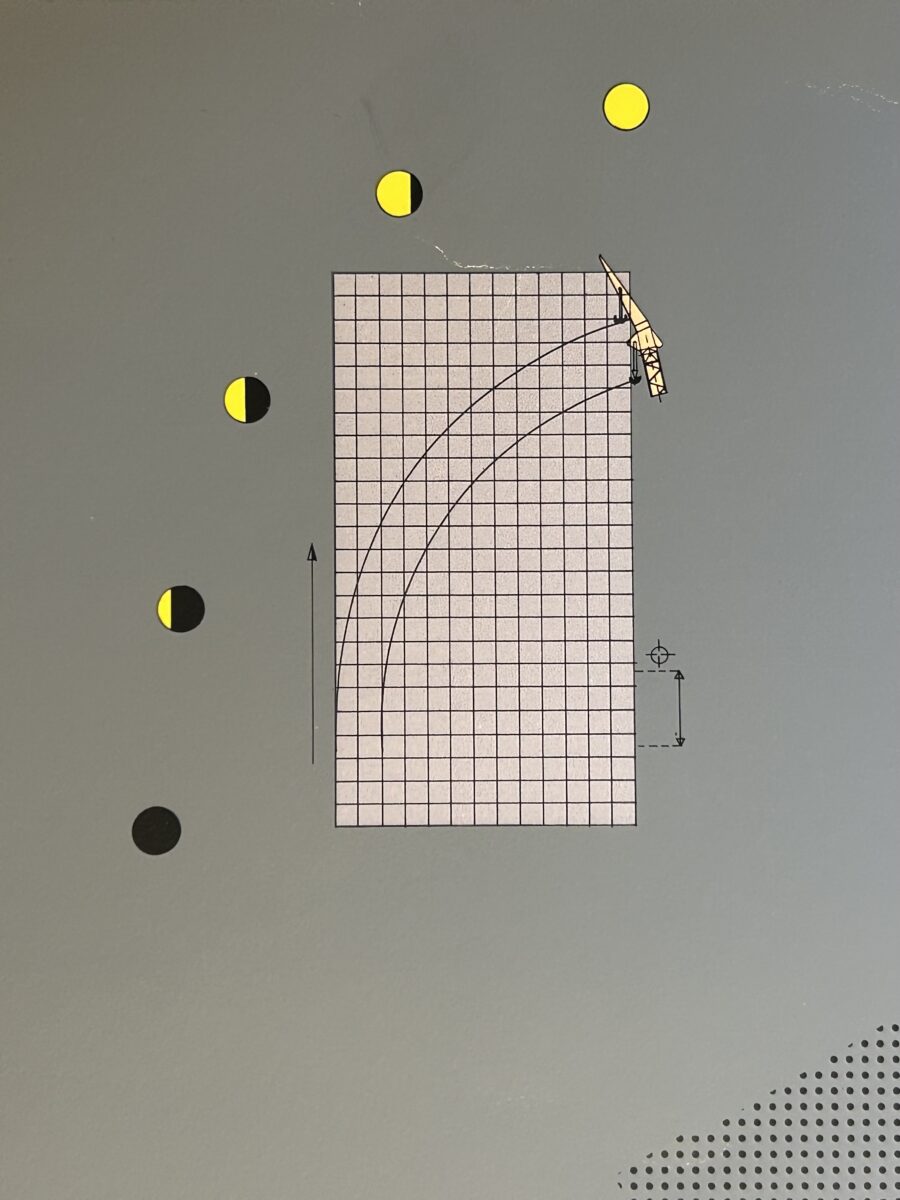
Boompjes Triptych Detail. Tide timetable indicating the times at which the barge required to lift the bridge would be able to access the site. 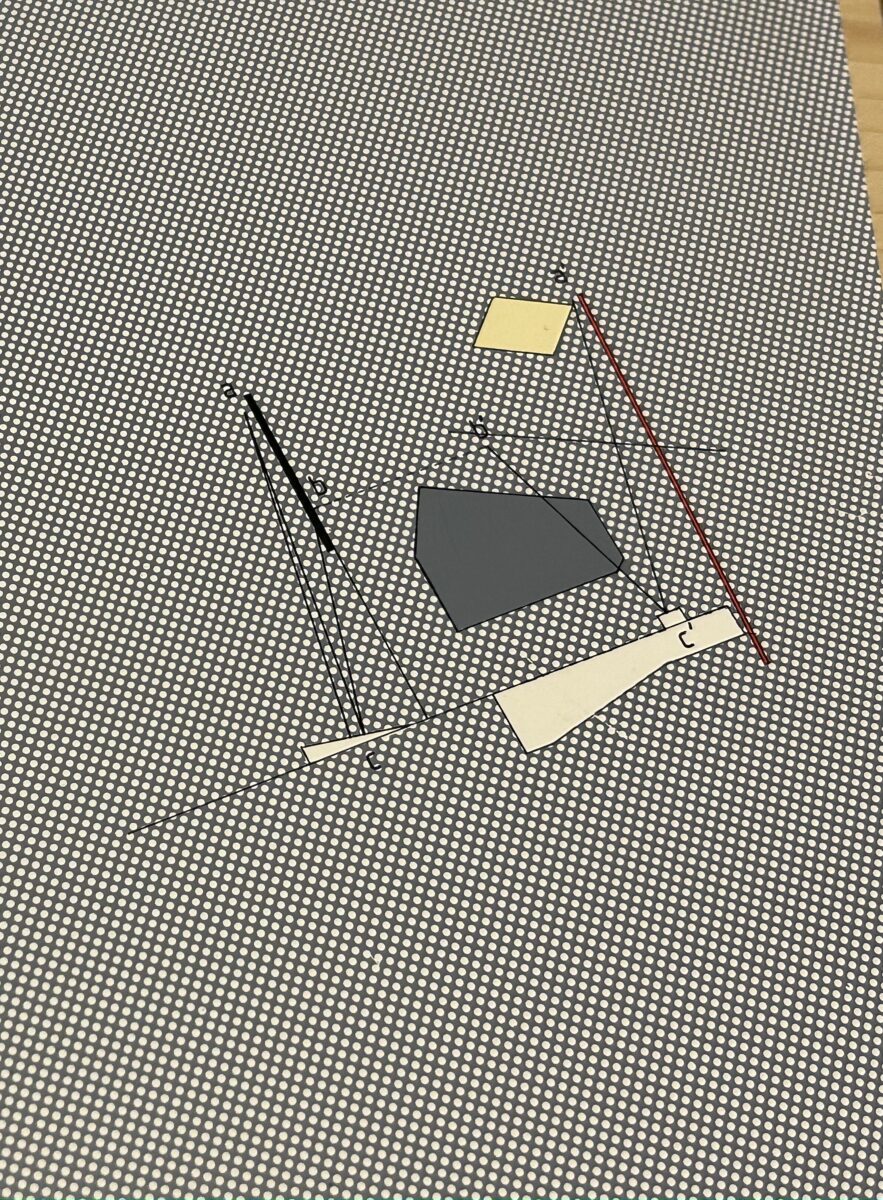
Boompjes Triptych Detail. Diagram showing the ways in which water and the city would reflect off the angled sections of the slab. 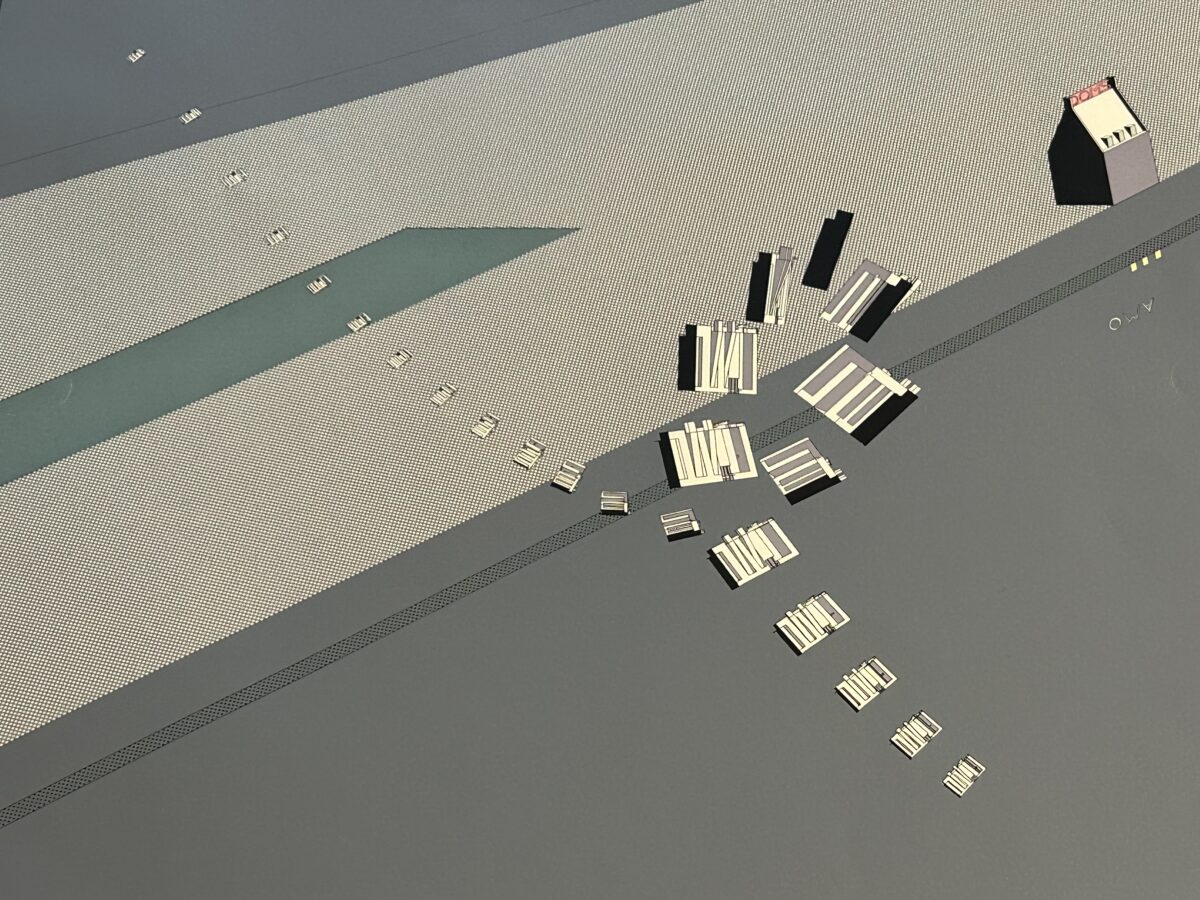
Boompjes Triptych detail. ‘Autogramme’: a depiction of the tower slab as it would be seen from a car crossing the bridge at high speed, turning at right angles. In the top right of the image you can see the OOMS building on Noordereiland. 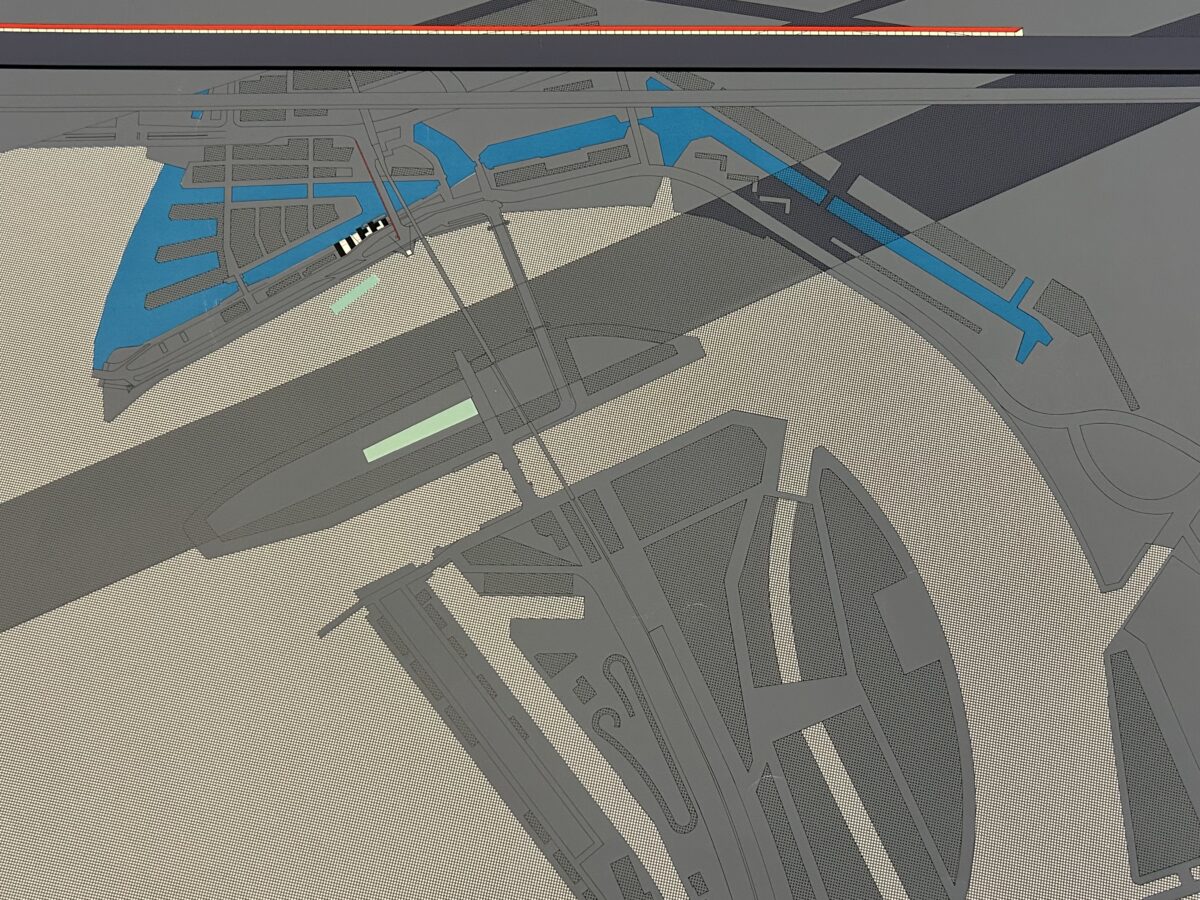
Boompjes Triptych detail. Site Plan. 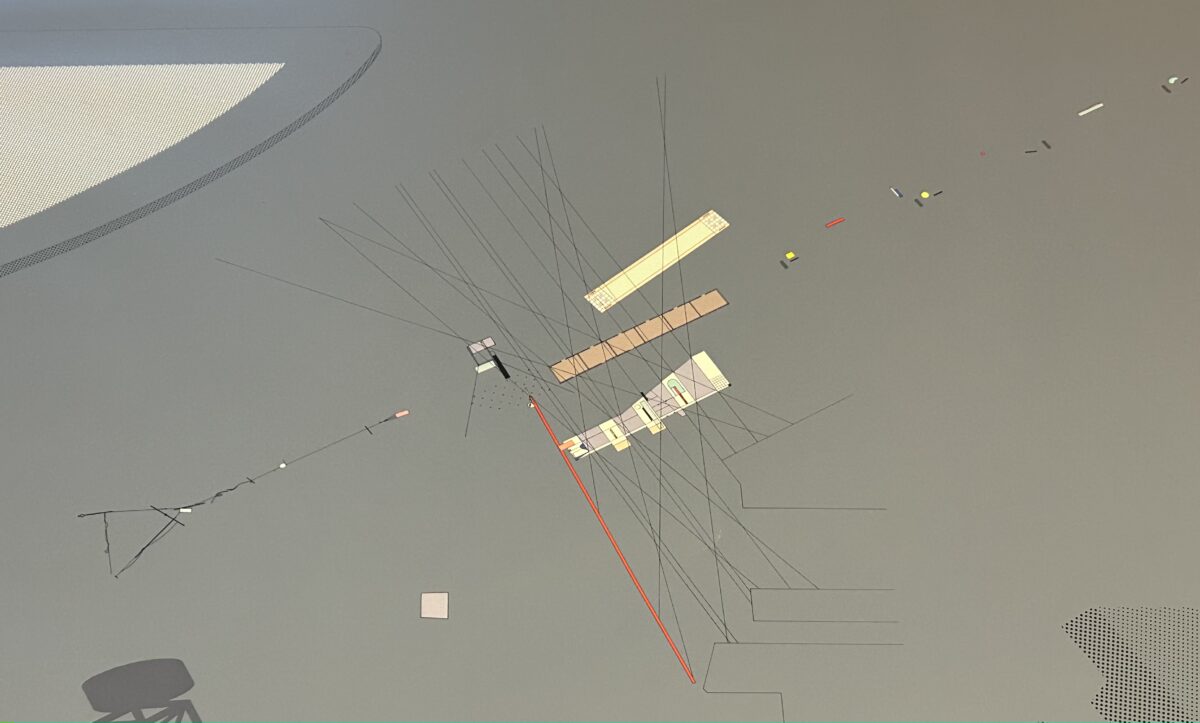
Boompjes Triptych Detail. A constructivist mesh of lines shows the ‘transparencies’, or views, between the individual towers in the slab. On the bottom left Auke de Vries’ Maasbeld is depicted and the string of confetti to the top right indicates potential ways for the scheme to develop up the riverfront. 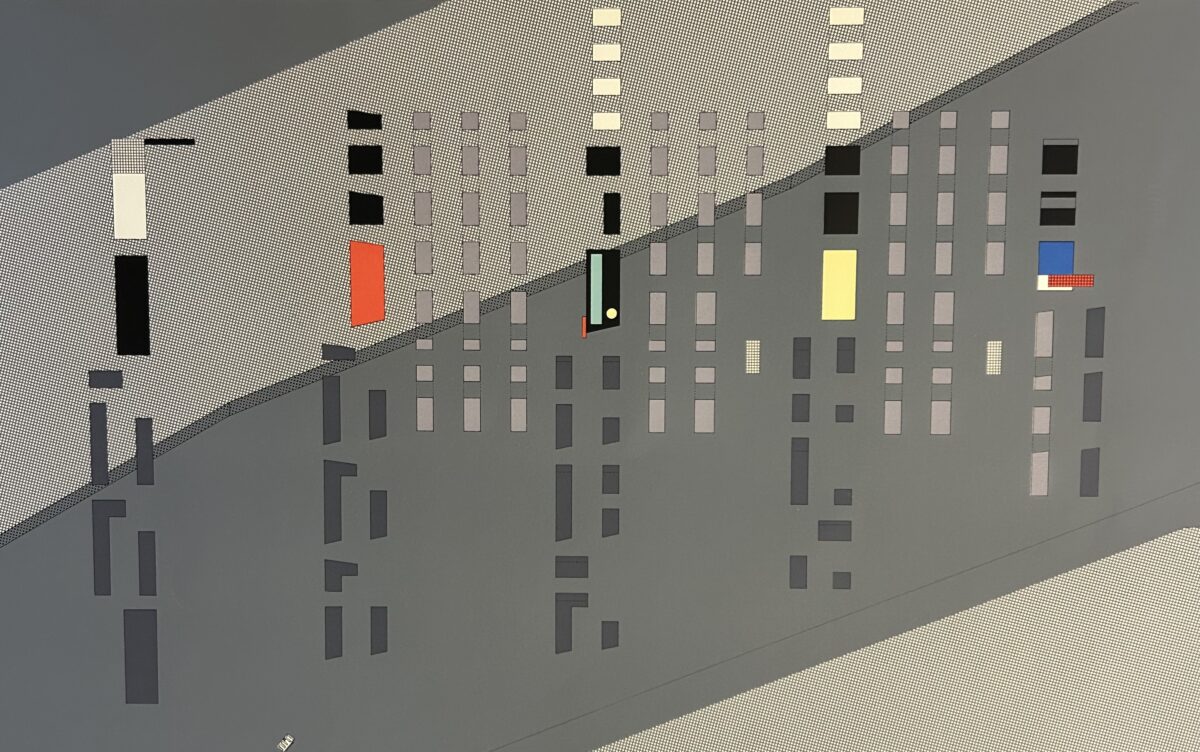
Boompjes Triptych Detail. Plans of the different floors in the Tower Slab.
Drawing Matter holds a copy of the Boompjes triptych, an edition of 200 that was printed in Amsterdam by Bernard Ruygrok. The triptych was widely exhibited: it was included in ‘Les Immatériaux’ an exhibition held at the Pompidou in 1985 and then in 1988 in the ‘Deconstructivist Architecture’ exhibition at MoMA. It took over a year to complete. Stefano de Martino has written two pieces for Drawing Matter about the creation of the print as well as other drawings for the project. You can read them here.
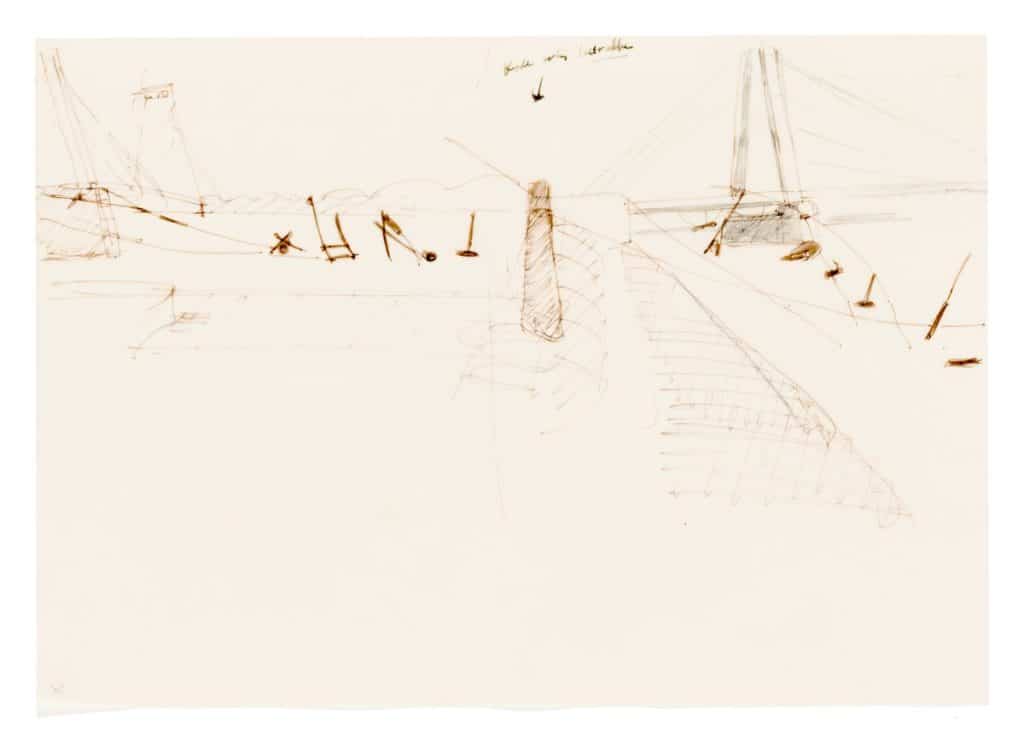
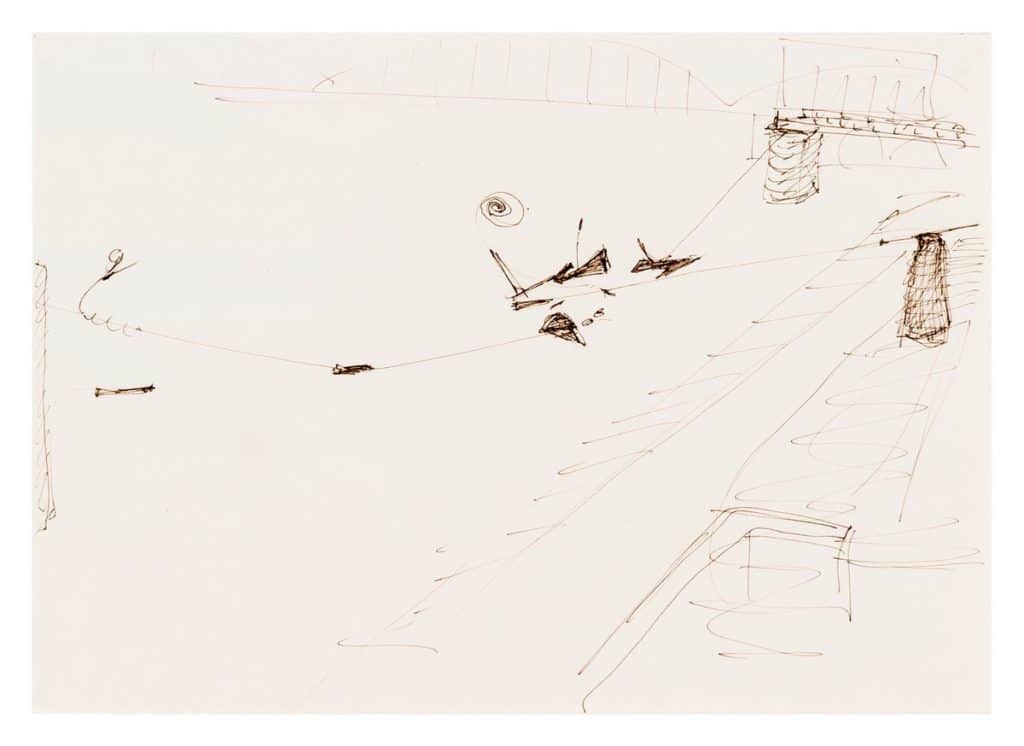
We also hold two drawings by Auke de Vries for the Maasbeld, an immense sculpture of 182 metres in length that runs alongside the Willemsburg Bridge. A work that discussed the embankments, water, space, and urban quality. It features in the central panel of the OMA triptych.
THE NETHERLANDS DANCE THEATRE, 1981-1982
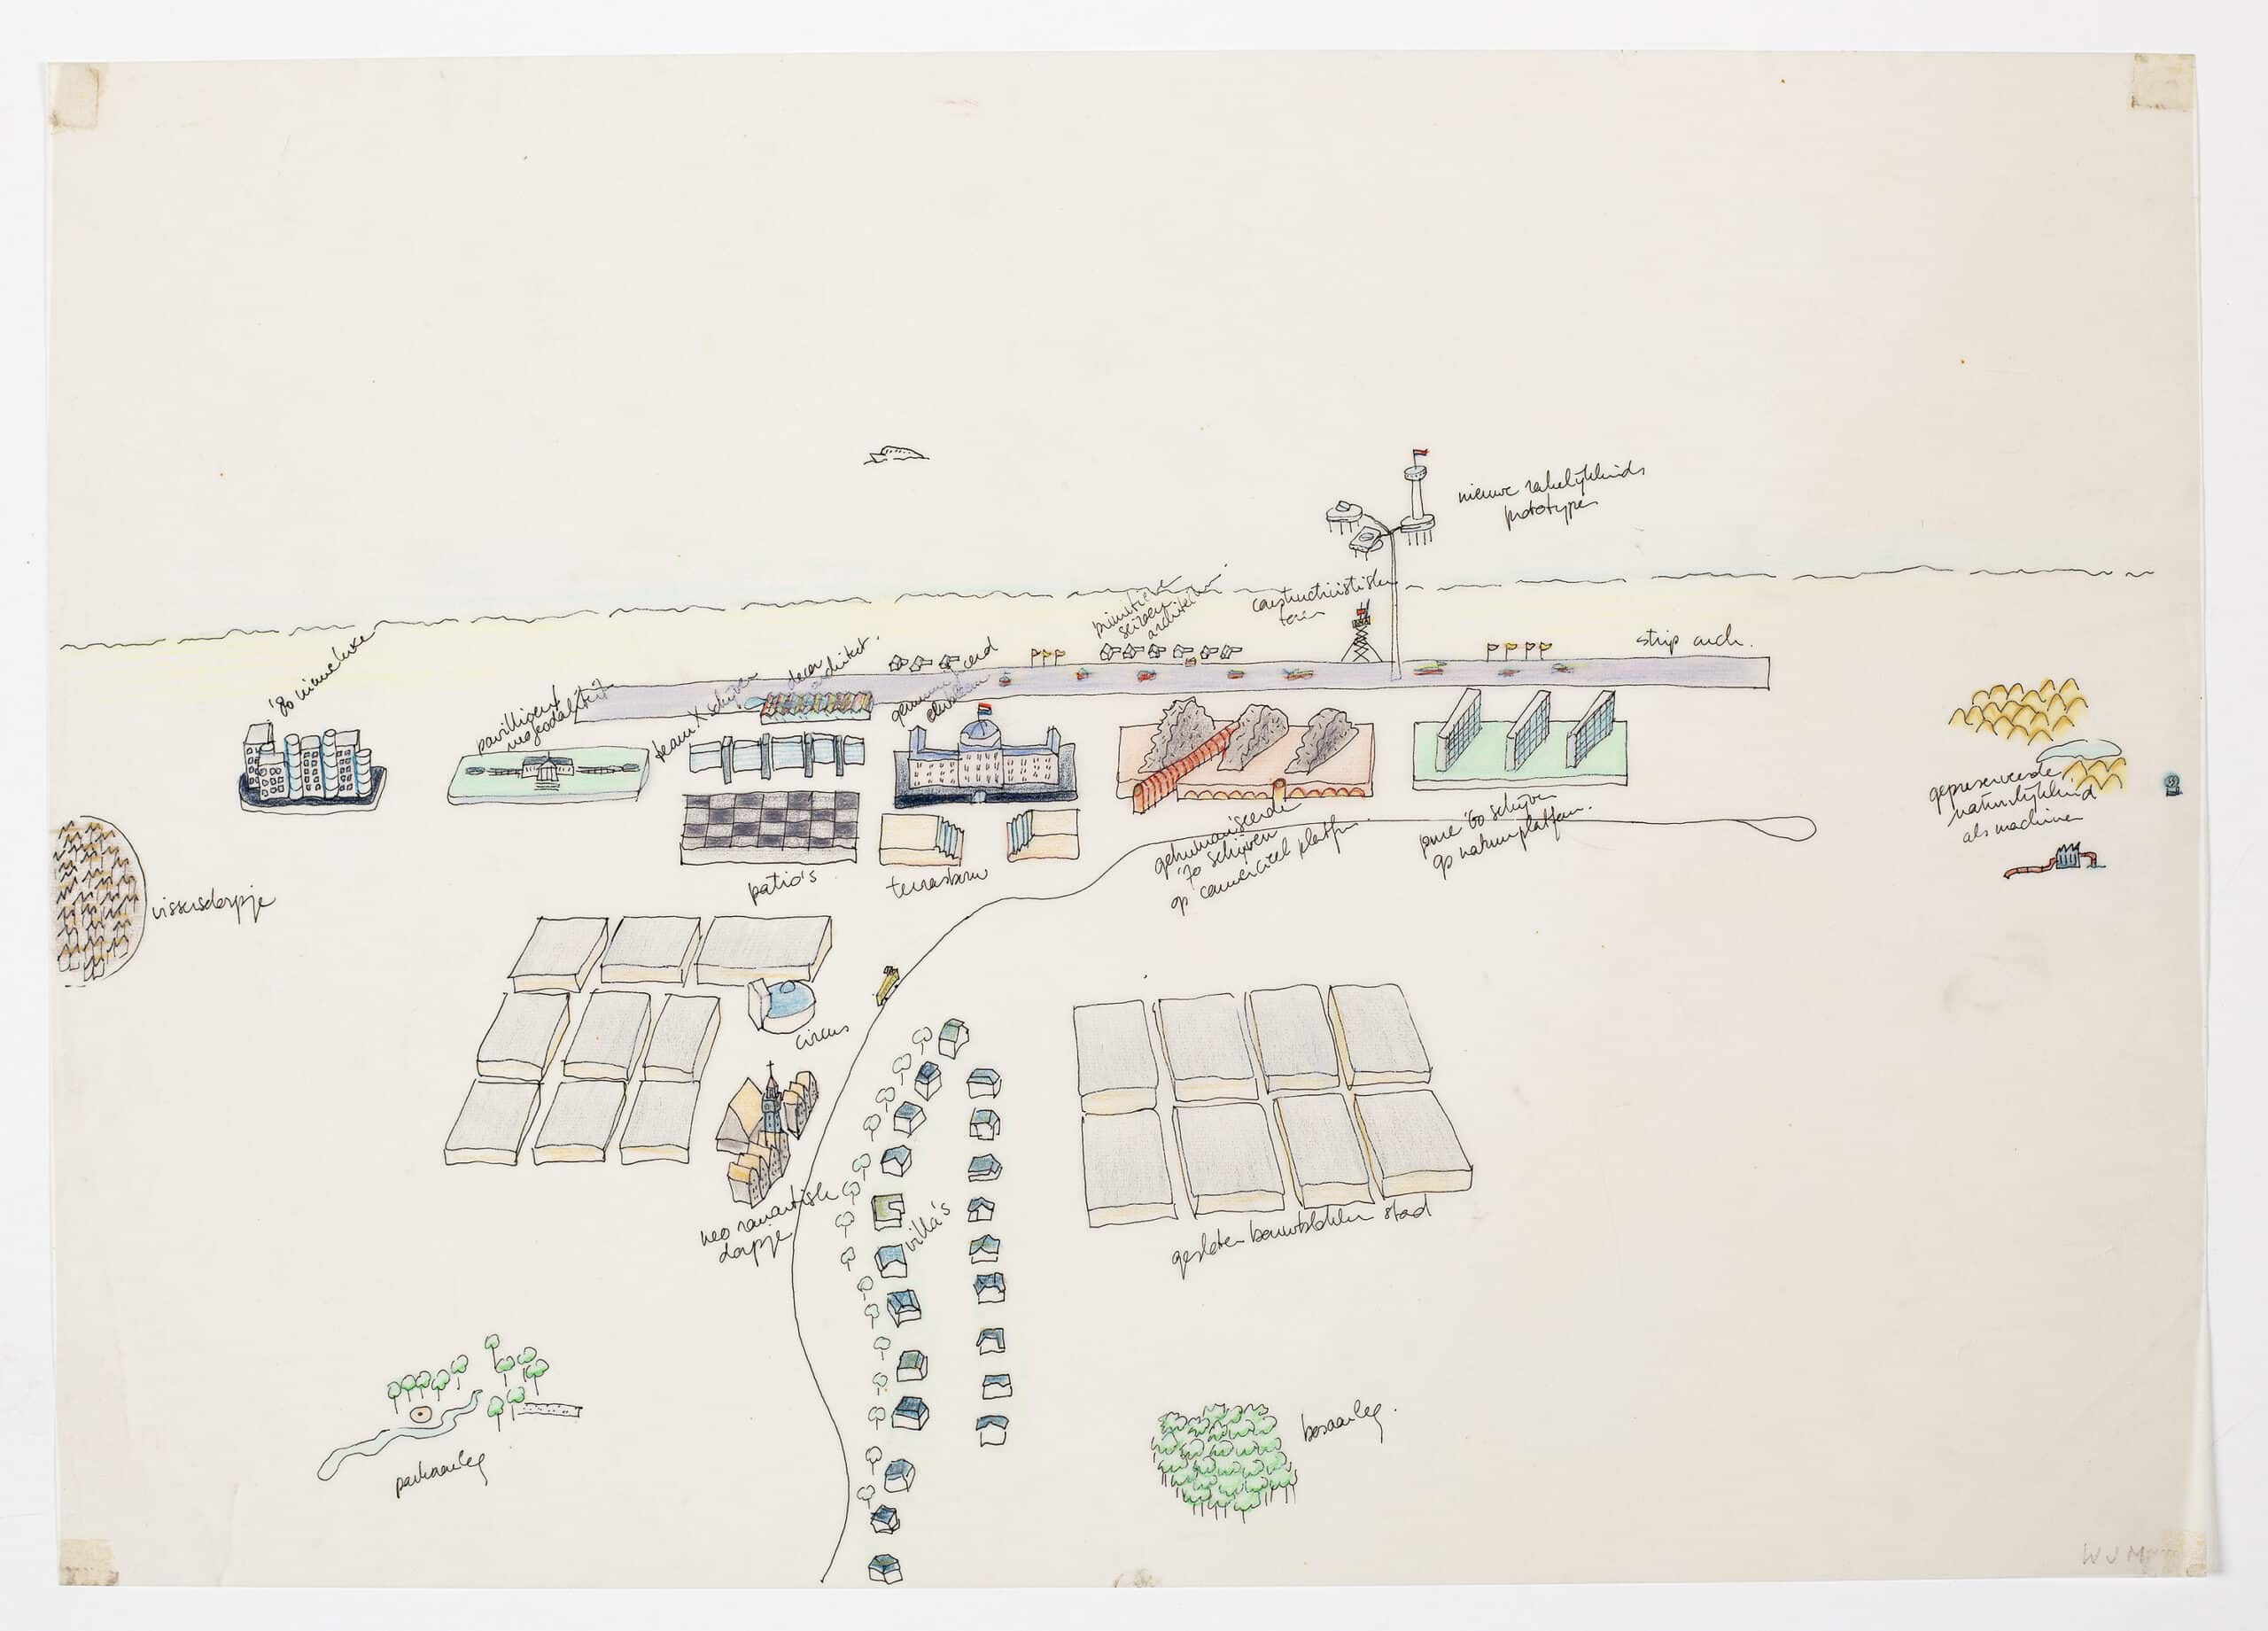


We hold three drawings for the first iteration of the Netherlands Dance Theatre commission, situated in Scheveningen, a seaside resort in The Hague. In 1984. The design was later adapted for a new site in the city centre of The Hague, where it was built. The building was demolished in 2015.
A site survey by Willem-Jan Neutelings (DMC 3000.5) is done is his signature cartoon style. The two by Stefano de Martino (DMC 3000.8.1 and DMC 3000.8.2) are equally idiosyncratic. They show an arrangement of the practice studios and a swimming pool for the dancers.
Read the project text for the Dance Theatre here. Read Stefano de Martino discuss his drawings here.
PARC DE LA VILLETTE, 1983

In 1982, a competition was launched by the French Minister of Culture as part of Mitterrand’s scheme of Grand Projets, to design an ‘urban park for the 21st century’. The site was a 135-acre area in the north-east of Paris that had been home to Paris’ abattoir and meat market. The brief asked for an ‘open-air, active, experimental and permanent facility’ that would contribute to the creation of a ‘configuration of pluralist and popular culture’. It included a long list of specific compulsory programmatic features, including restaurants and children’s play areas, as well as accommodating the Cité des Sciences et de l’Industrie (the science museum) and the Cité de la Musique (music venue).
Koolhaas’ infamous project text for Parc de la Villette invokes his treatise on Manhattanism, which opens Delirious New York: ‘the permanence of even the most frivolous item of architecture and the instability of the metropolis are incompatible’. Rather than design a detailed park, which they deemed nonsensical given the site’s size, OMA proposed a ‘method’ of spatial organisation that combined ‘architectural specificity with programmatic indeterminacy’. Their scheme distilled the brief, dividing the requirements into components that each of three layers could fulfil: strips, points, and circulation. The strips, running vertically across the site, acted like the floors of a high-rise building, ‘capable of supporting different programmatic events, yet all contributing to a summation that is more than the sum of its parts’. The points, or ‘confetti’, served various programmatic functions: kiosks, playgrounds, picnic areas, refreshment bars, etc., were distributed across the site based on their desirable frequency. They would take on the character of the strip they were in. The third layer was circulation, with a boulevard intersecting every strip at right angles. In his interview with Richard Hall, Alex Wall described that at the time he and Kees Christiaanse were interested in ambient music ‘loops and repetition and things like that’. Rooda tied the concept of the strips to Koolhaas’ experience flying over neat lines of tulip fields in the Netherlands. The ‘confetti’ concept and organisation of the kiosks have been linked to Zenghelis’ project for a group of 16 villas in Antiparos.
After a first round with nearly 500 entries from over 40 countries, the competition was whittled down to 9; OMA was one of them, but after a second round in March 1983, Bernard Tschumi was ultimately announced as the winner. The Parc de la Villette competition was the penultimate project that Koolhaas and Elia Zenghelis collaborated on.
Drawing Matter holds a conceptual painting by Zoe Zenghelis, completed in 1983 after OMA’s Parc de la Villette scheme. Titled ‘Cassata’ (a traditional Mediterranean cake containing candied fruit), the painting strips back the project, Zenghelis stated, ‘I cleared it of all the fuss, I only kept a few elements that I liked from the project and painted this carpet of light colours, highlighted with little kiosks’. Read Zenghelis’ description of the painting here.
HOTEL THERMA, 1985
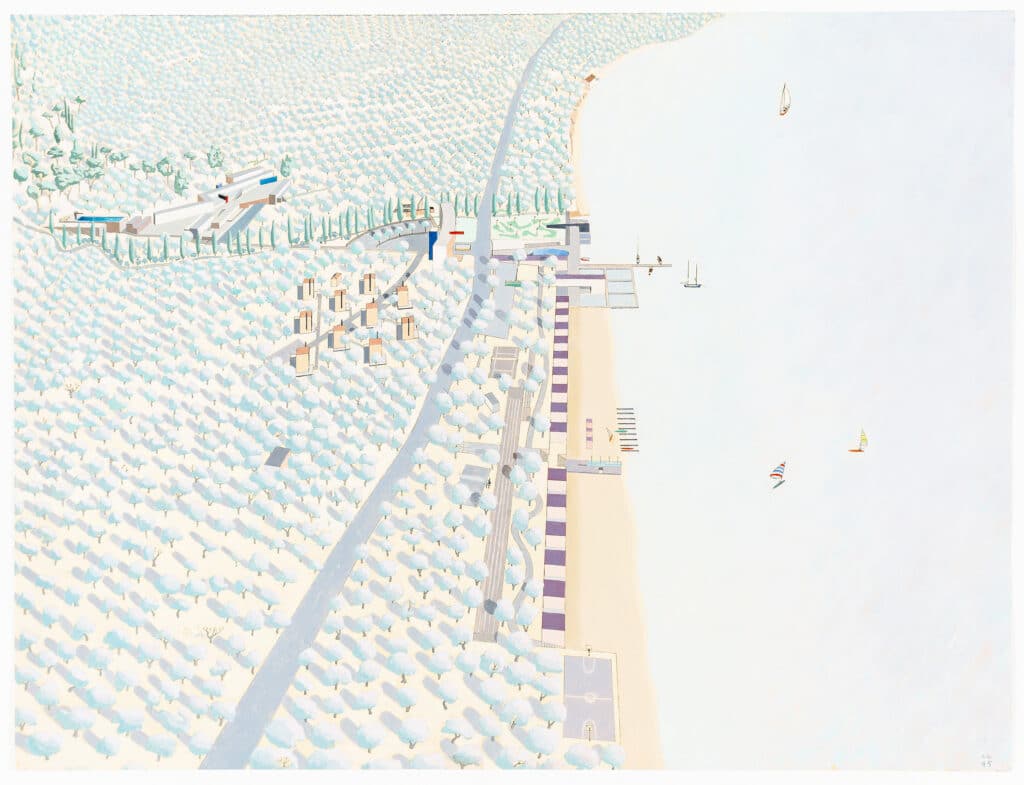
In 1981, Elia and Zoe Zenghelis were invited to design a resort on the Greek Island of Lesbos. The site was a dense olive grove bordering the sea. This was the first of OMAs Greek Projects, none of which were built. We hold a painting by Zoe called the ‘1000 Olive Trees’. Other works connected to the project are held by the AA archives, and a similar painting to ours from 1982 is held in a private collection.
Read Zenghelis’ description of the painting here.
EURODISNEY, 1988

We have one drawing for OMA’s hotel proposal for Euro Disney. The project for the theme park began in 1988 but would not open to the public until April 1992. The initial intention was that the park’s hotels would be designed by half American and half European architects. OMA’s design focused on the ‘economy – tourist class’ category. The initial proposal was then replaced by a request for a study for a luxury hotel on a lake, after which all the European architects were dismissed from the project. Our drawing is for the study of the luxury hotel and was displayed at ‘The First Decade’ exhibition at the Boijmans Museum in Rotterdam.
Read Rem Koolhaas discuss the drawing here.
EXHIBITIONS & PUBLICATIONS
Much of OMA’s early work was displayed in exhibitions and published in architecture magazines; their early income relied on the sale of paintings and other presentation material. Exhibition and bookmaking continue to be important parts of the practice to this day.
INVITATION TO OMA EXHIBITION, 1977
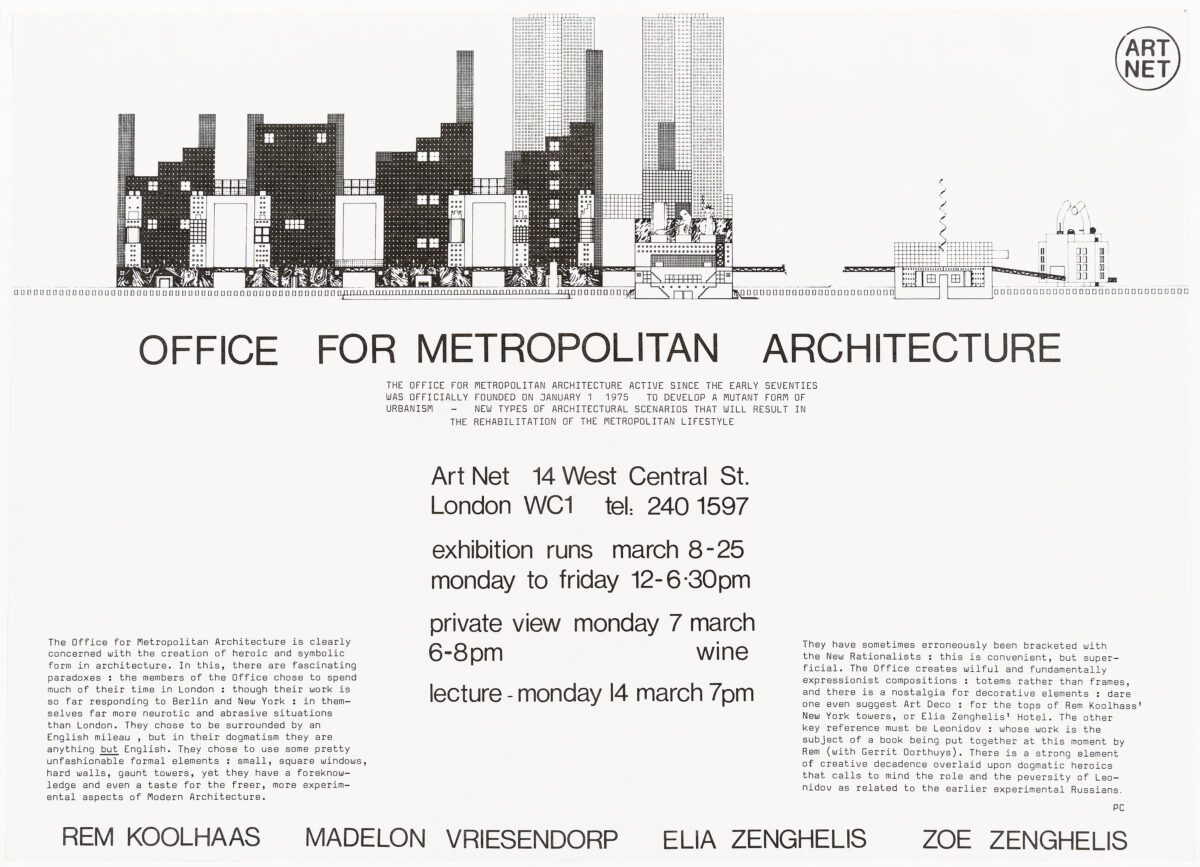
We hold an invitation poster to an exhibition of OMA’s work at Artnet, featuring a drawing of the Roosevelt Island project. Artnet was a short-lived but important architectural exhibition space run by Peter Cook from 1973 until 1979, located at 14 West Central Street. The invitation by Peter Cook reads:
‘The Office for Metropolitan Architecture is clearly concerned with the creation of heroic and symbolic form in architecture. In this, there are fascinating paradoxes: the members of the Office chose to spend much of their time in London: though their work is so far responding to Berlin and New York: in themselves far more neurotic and abrasive situations than London. They chose to be surrounded by an English mileau, but in their dogmatism they are anything but English. They chose to use some pretty unfashionable formal elements: small, square windows, hard walls, gaunt towers, yet they have a foreknowledge and even a taste for the freer, more experimental aspects of Modern Architecture. They have sometimes erroneously been bracketed with the New Rationalists: this is convenient but superficial. The office creates wilful and fundamentally expressionist compositions: totems rather than frames, and there is a nostalgia for decorative elements: dare one even suggest Art Deco: for the tops of Rem Koolhaas’ New York Towers, or Elia Zenghelis’ Hotel. The other key reference must be Leonidov: whose work is the subject of a book being put together at this moment by Rem (with Gerrit Oorthuys). There is a strong element of creative decadence overlaid upon dogmatic heroics that calls to mind the role and the perversity of Leonidov as related to the earlier experimental Russians.’
THE SPARKLING METROPOLIS, 1978
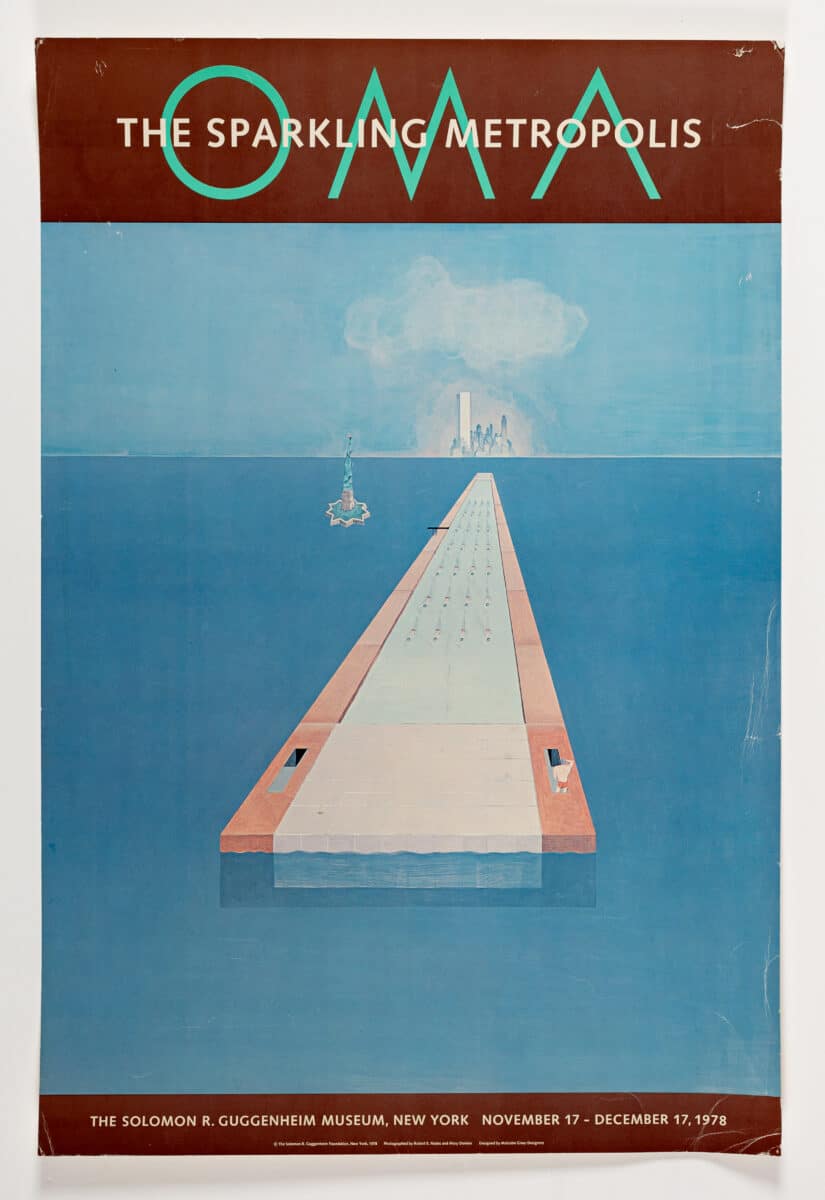
In 1978, there was a major exhibition of OMA’s drawings and paintings at the Guggenheim Museum in New York. Over fifty works hung at the top of Frank Lloyd Wright’s spiral ramp, with a Rothko retrospective below. Two of the works in our collection of the New York Projects (DMC 3000.1 and DMC 3070) were displayed as part of the exhibition and remain in their original frames.
A review of the exhibition published in the New York Times read:
‘This exhibition, entitled “The Sparkling Metropolis,” does not offer a total picture of a new kind of city. Rather, is a collection of elements, some of which are literal and others purely figurative. Some of the O.M.A. drawings are richly coloured, lavish visions of what the city might be, while others are comments about what the city now is, and still others are witty, insightful observations about architecture in general.’
As part of the exhibition, Rem Koolhaas and Madelon Vriesendorp were interviewed by Mimi Poser. You can find a recording of this interview here.
OMA IN DER STÄDELSCHULE, 1978
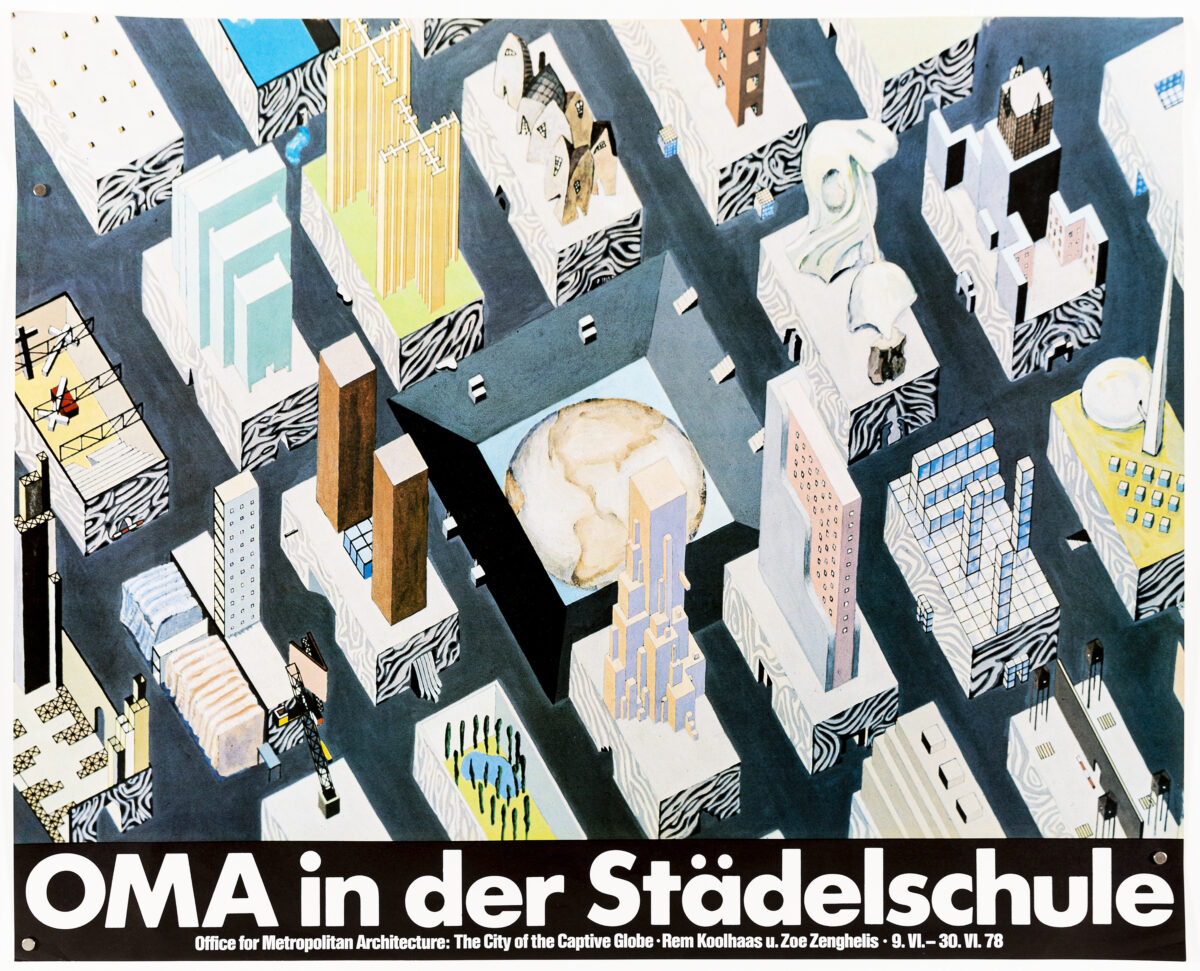
A poster for OMA’s first European exhibition, which was held at the Städel Schule Art Academy in Frankfurt, from the 9th to the 30th of June, 1978. The poster features Madelon Vriesendorp’s painting ‘The City of the Captive Globe’. The image originally created for Koolhaas’ Delirious New York focuses on the grid layout of the city; a uniformity that paradoxically supports a multiplicity of functions and desires. You can read Reinier de Graaf’s words on the painting here.
PROJECTS 1978-1981, 1981
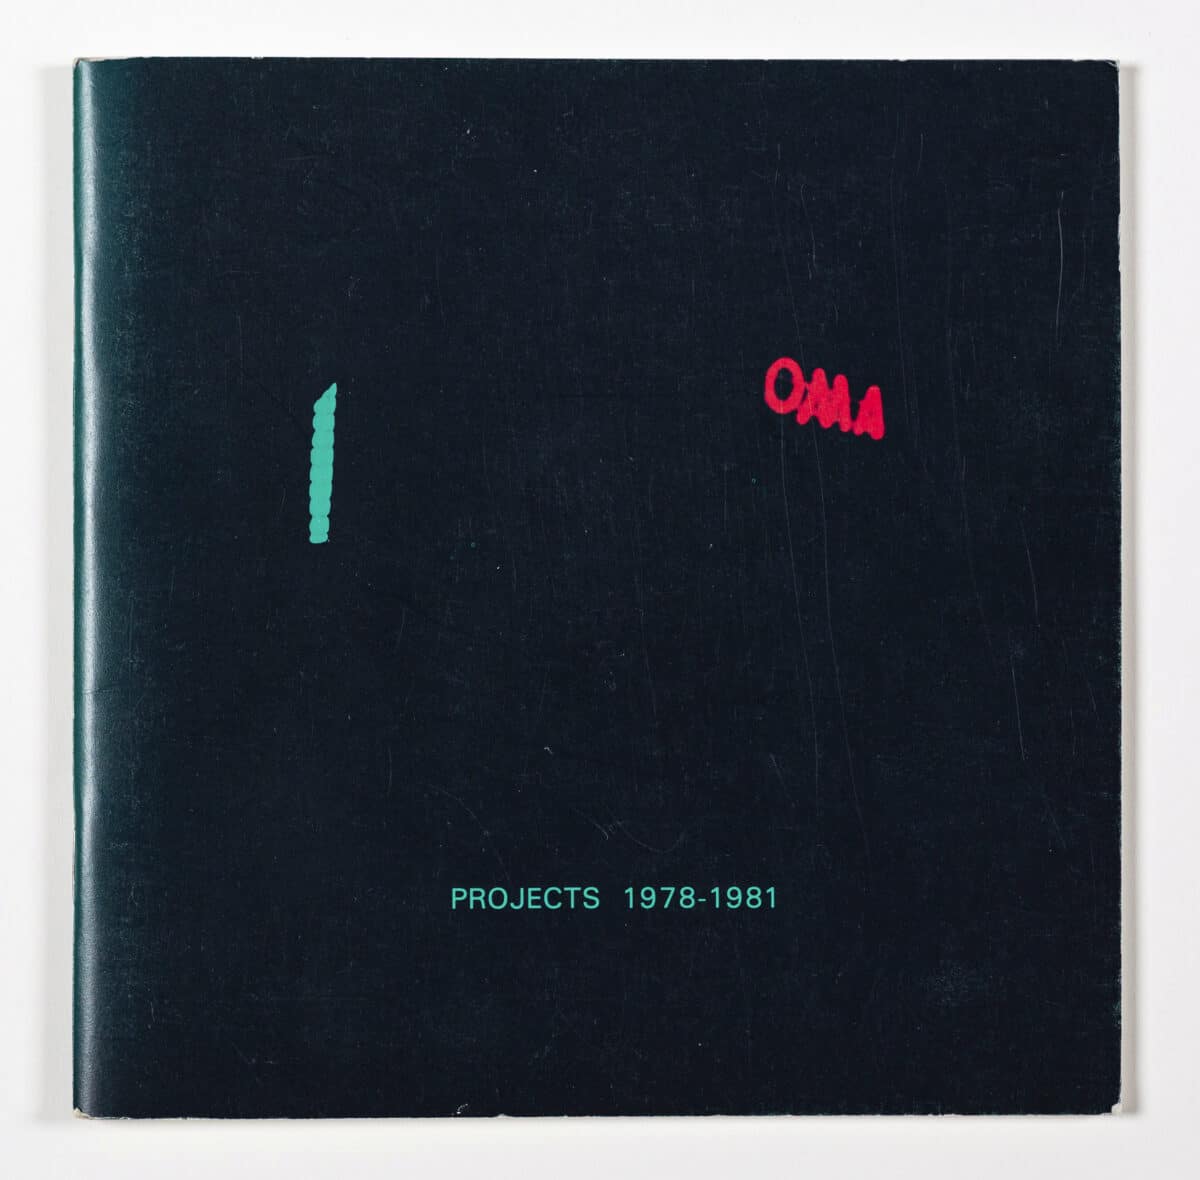
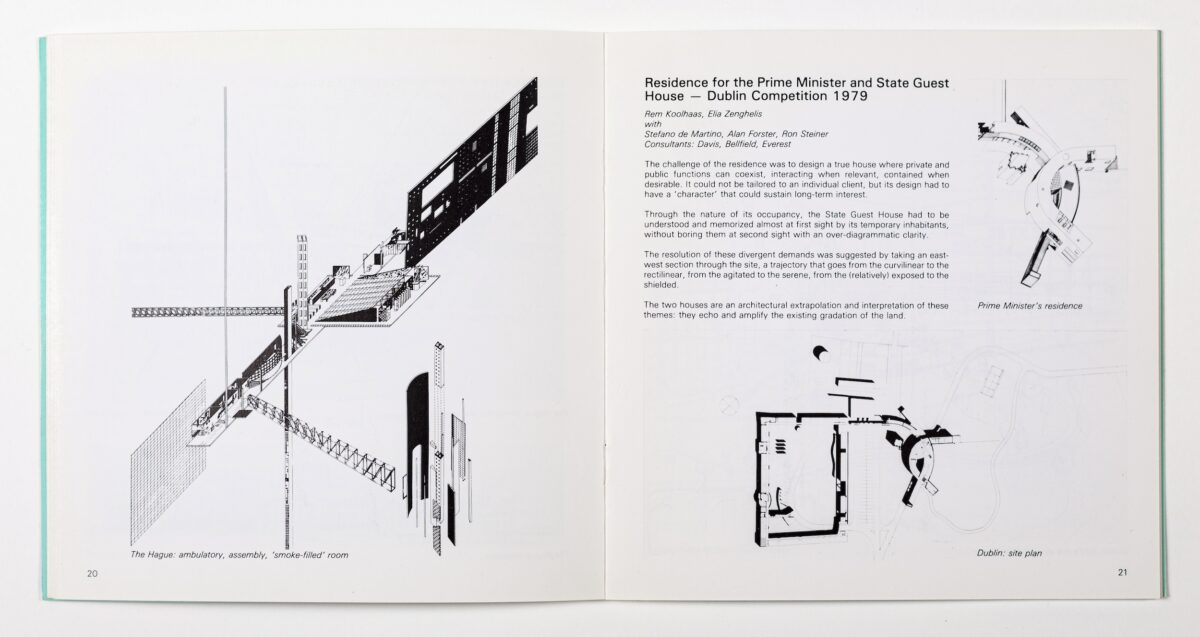
We hold a catalogue from an exhibition held between the 2nd and 27th June 1981, at the Architectural Association. Two essays are published in the catalogue: Rem Koolhaas’ Our New Sobriety written to accompany Rem and Elia’s contribution to Strada Novissima at the 1980 Venice Biennale and Elia Zenghelis’ Drawing from Building.
Elia in his essay wrote, ‘In 1975 we turned our attention to competitions, as through them we saw the opportunity of realising the lessons we were drawing from our earlier self initiated and imaginary projects and from the paintings and drawings illustrating our concepts. We also saw no reason to go on fighting with drawings a war that was already over. What was still to be achieved was the main purpose of setting up OMA, which was to have its architecture constructed. For the last two years we have worked exclusively on projects that have tangible chances of being built. Nine of these have been designed in the last twelve months. One is now under construction.’
Although Elia writes about turning towards the built form, Robert Maxwell, in his introductory remarks, ‘in all these schemes we are contained in a drawn world. It is superbly controlled, aligned, coloured, gathered, dispersed, allowed to rest, reanimated, brought to a point. But it remains a drawn world, a vision in search of a patron’.
MISCELLANEOUS SLIDES
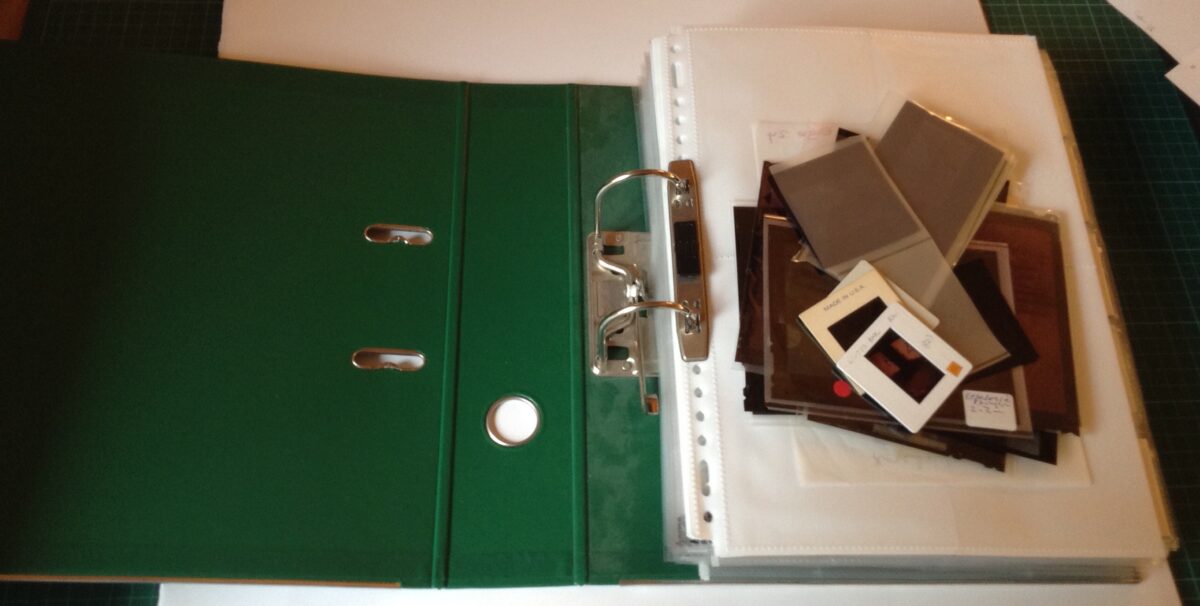
We also have a selection of slides for projects including Exodus, The City of the Captive Globe, The Koepel Panopticon, the Netherlands Dance Theatre, Roosevelt Island, The Irish Prime Minister’s Residence, Hotel Sphinx, Welfare Palace Hotel, The Egg of the Columbus Centre, the Extension of the Dutch Parliament, Checkpoint Charlie, the Athens Projects, and Parc de la Villette. These are mostly photographs of drawings in the collection.
Additions and amendments are welcomed at editors@drawingmatter.org
